Button CopyPathCircle CloseCircle Left ArrowArrow Down Icon GreyClosecirclecircleBurger
  • Advertising

4059 TEAKWOOD DRIVE, Mississauga, Ontario, L5C 3L3

MLS® # W13163168
House For Sale In Creditview, Mississauga, Ontario
$949,999 QuickQuoteTM: $849K - $1.1M

3 Beds

2 Baths

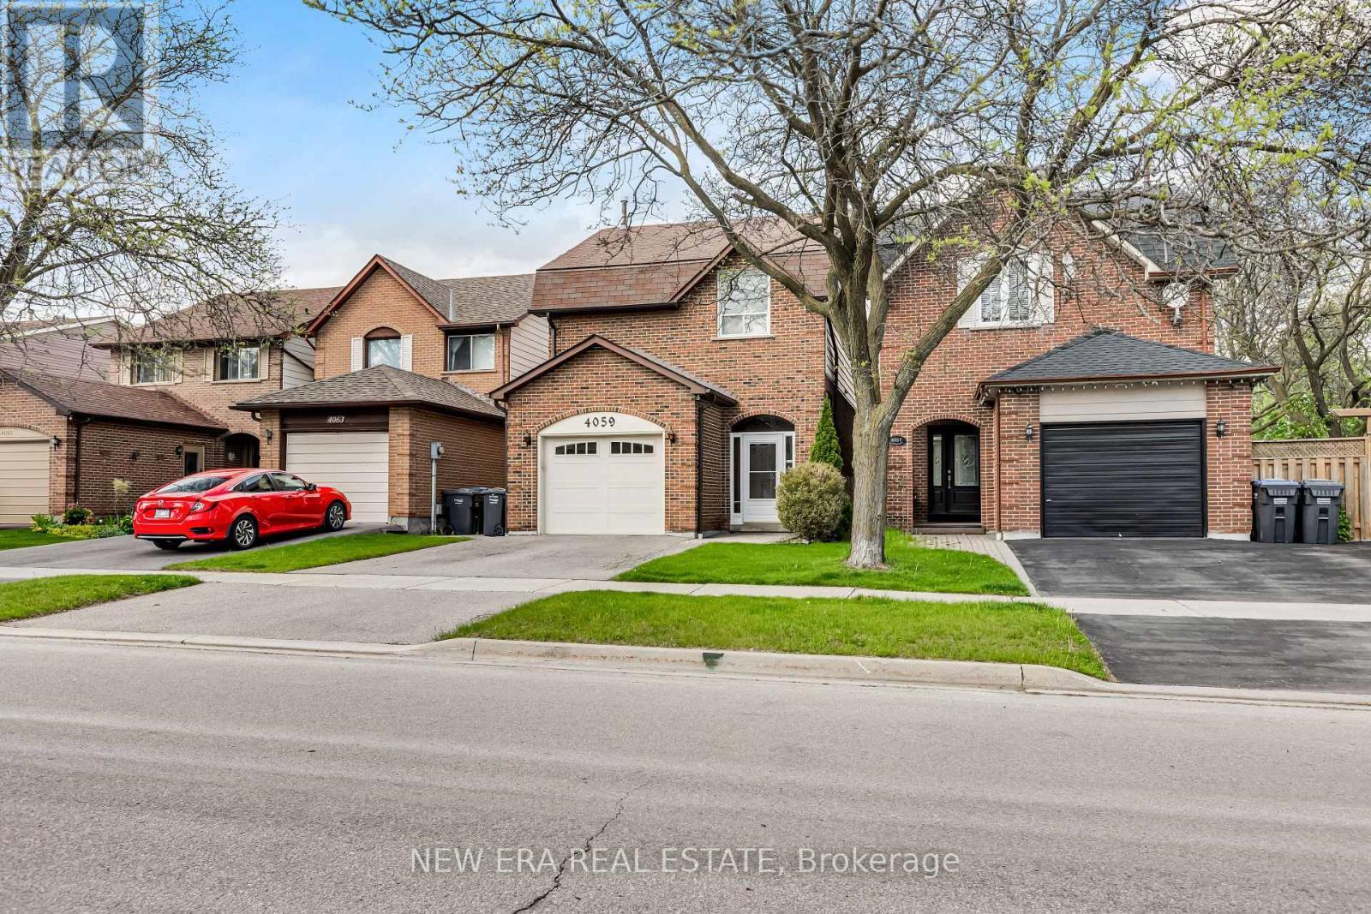
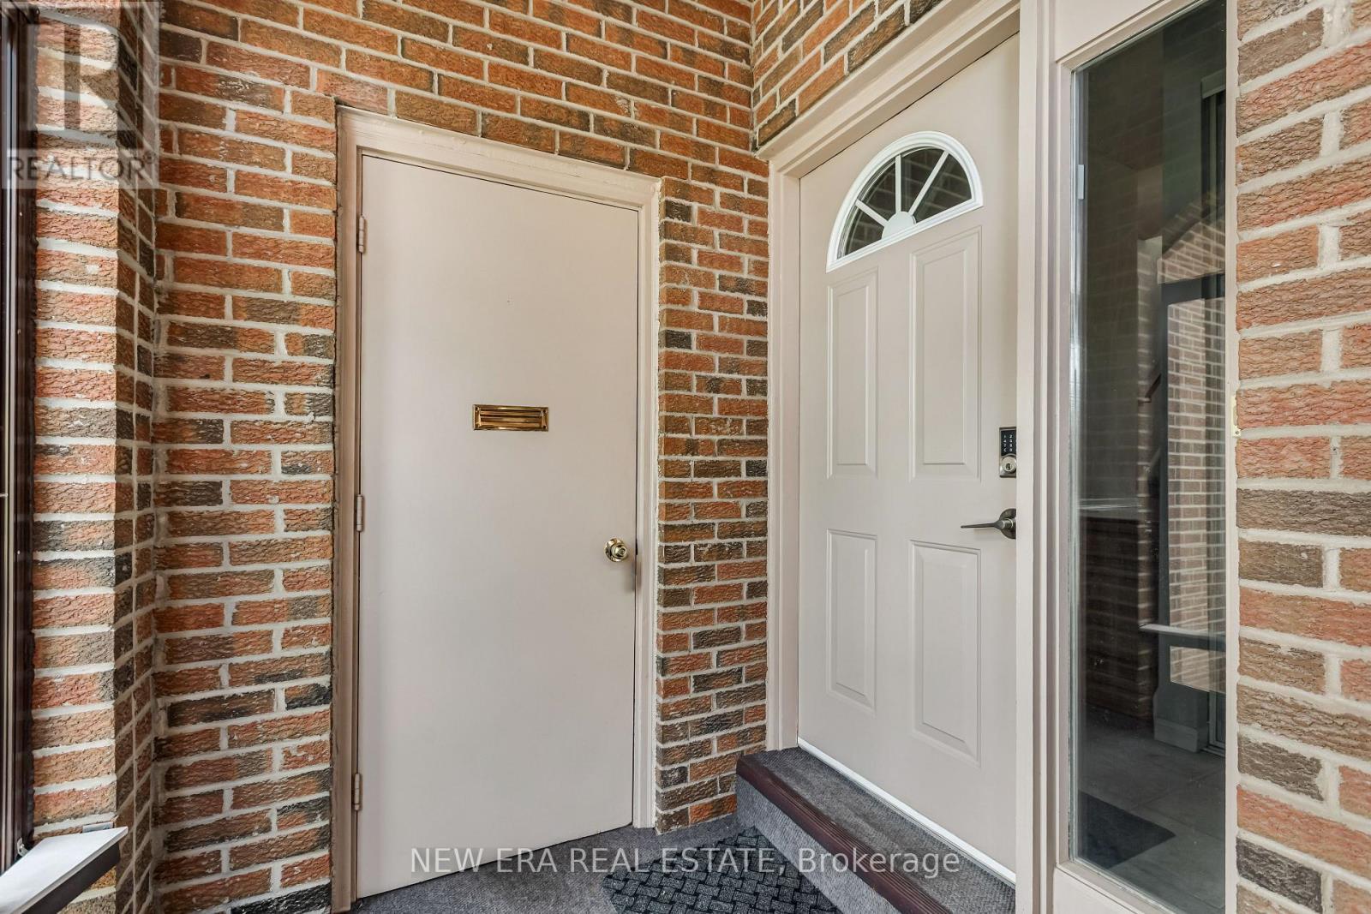
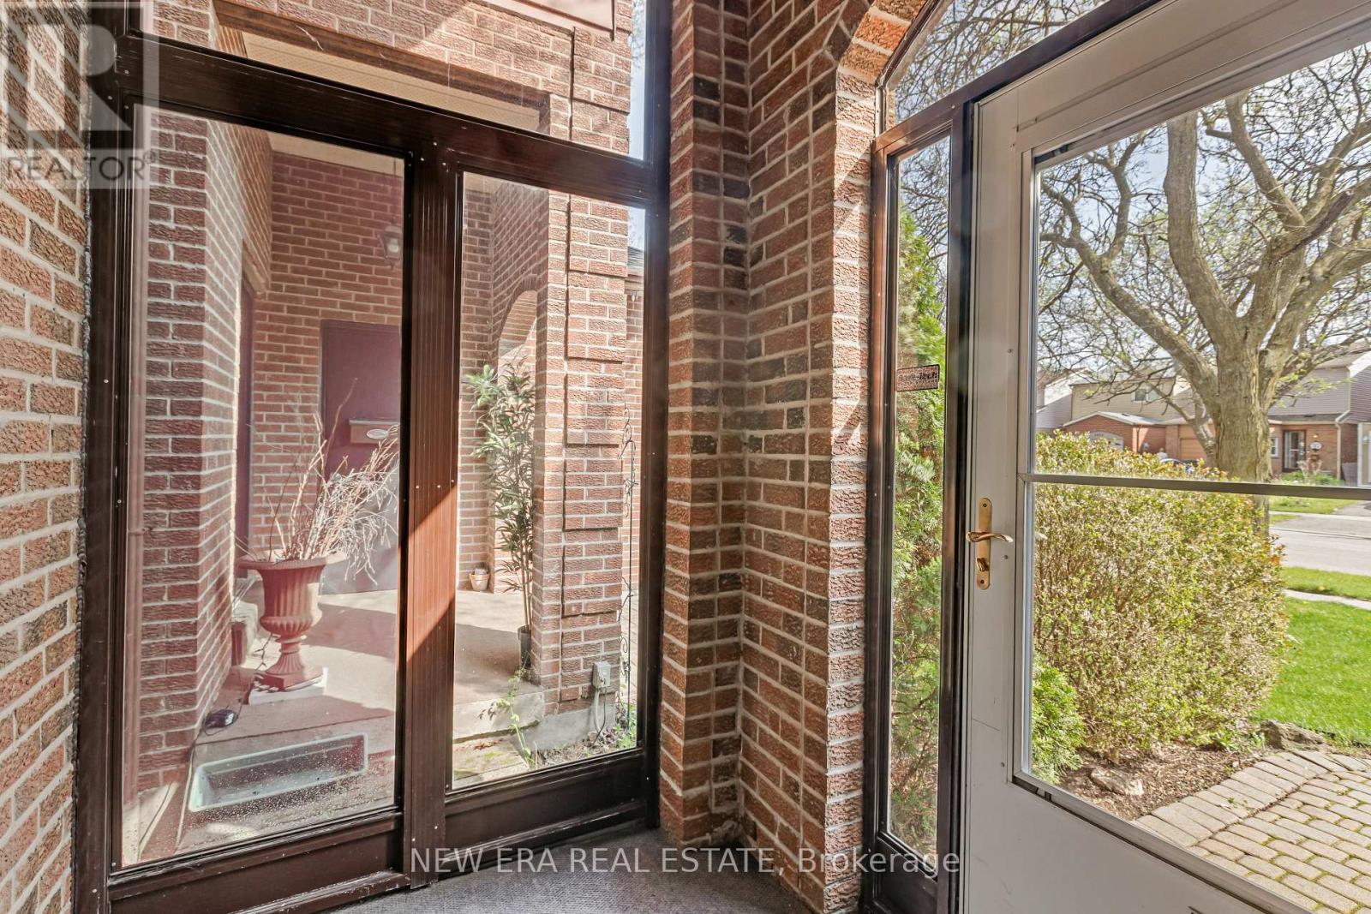
4059 Teakwood Drive, Mississauga, ON - Outdoor With Facade
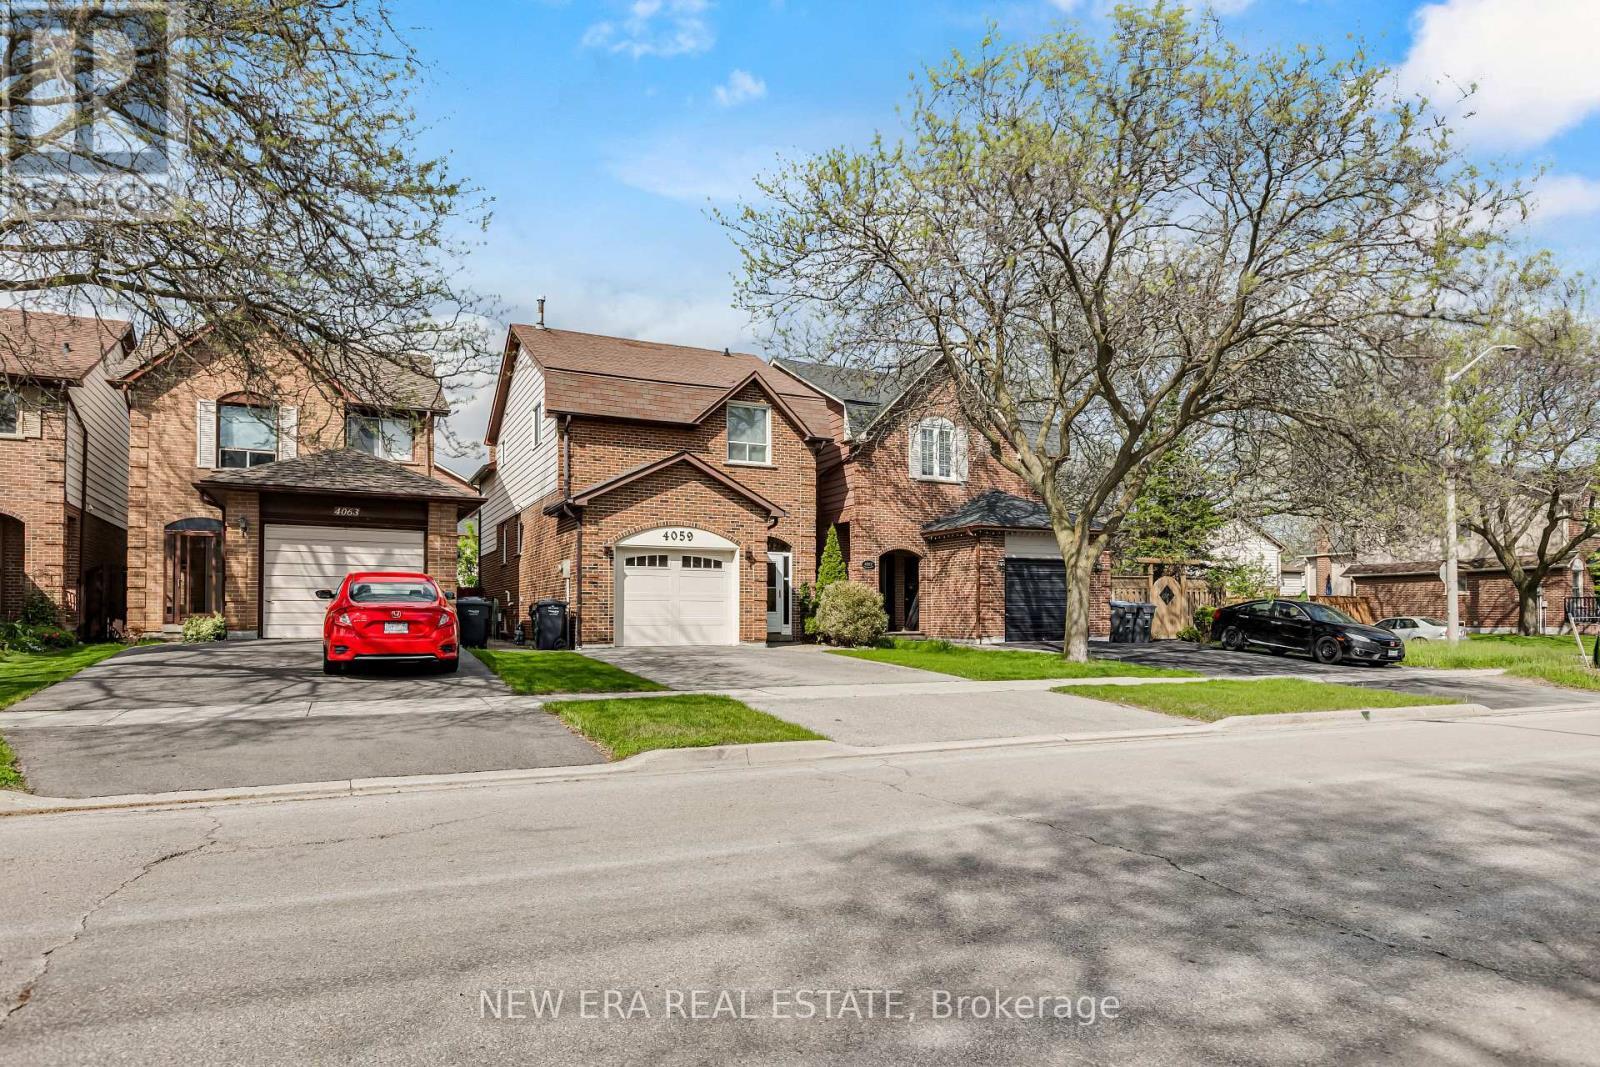
4059 Teakwood Drive, Mississauga, ON - Outdoor
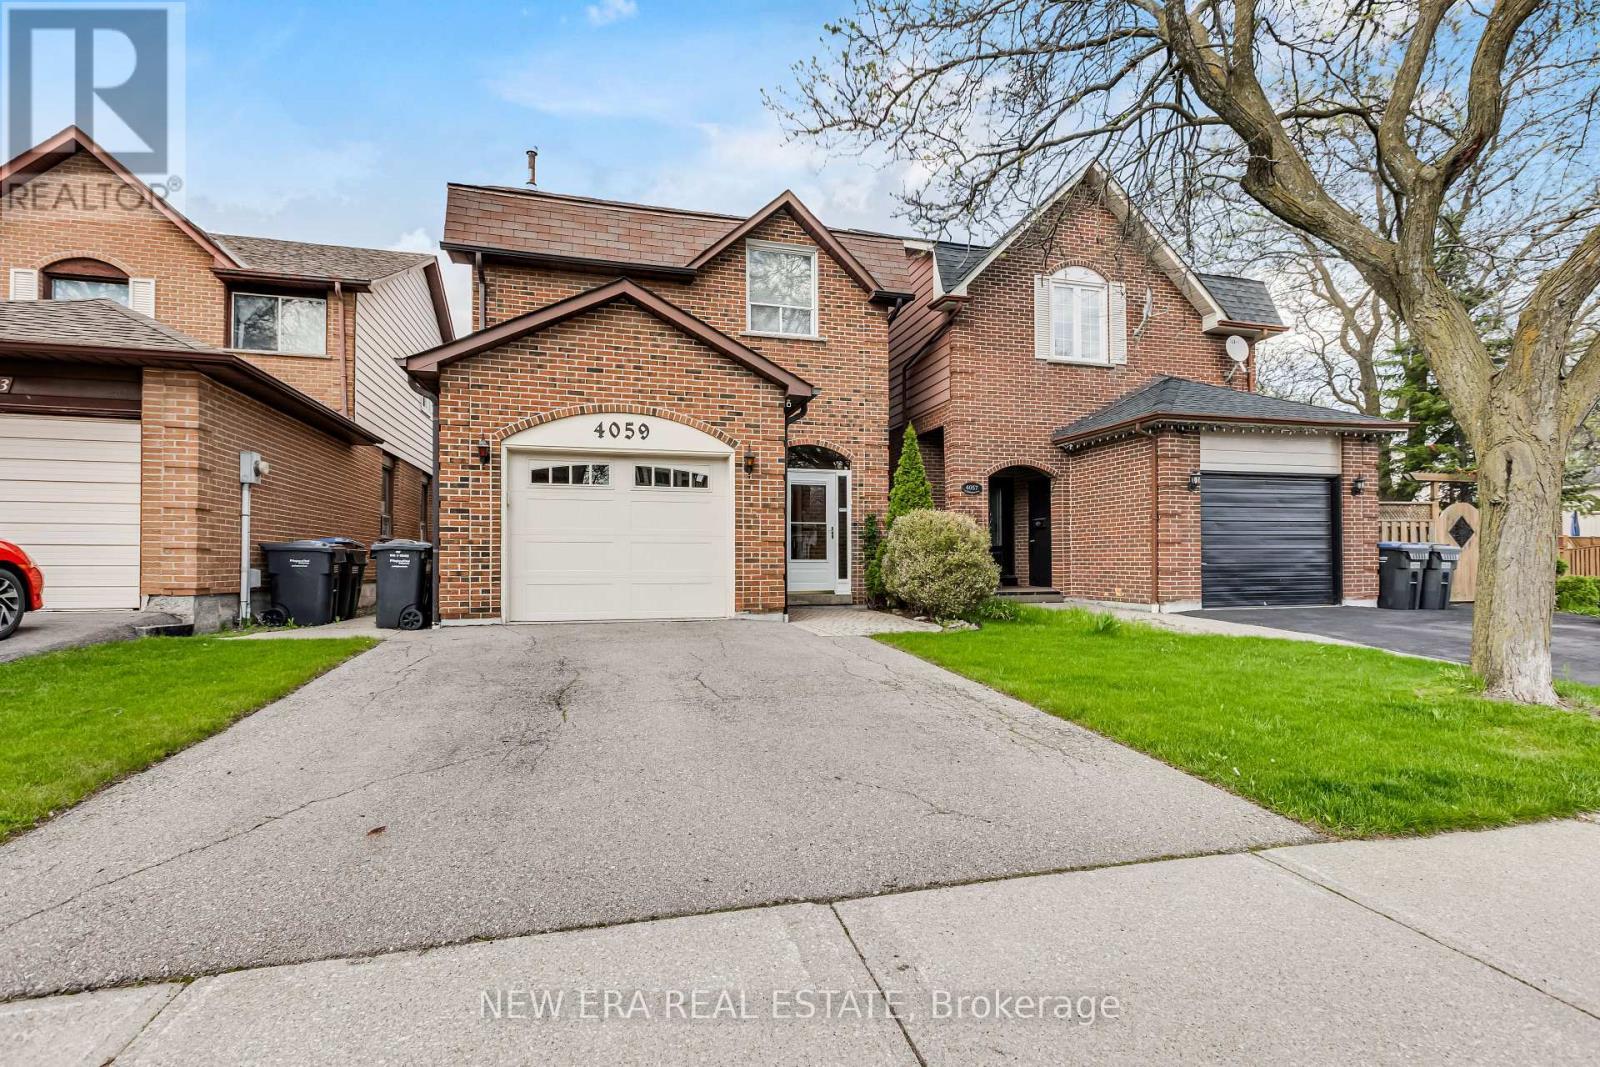
4059 Teakwood Drive, Mississauga, ON - Outdoor With Exterior
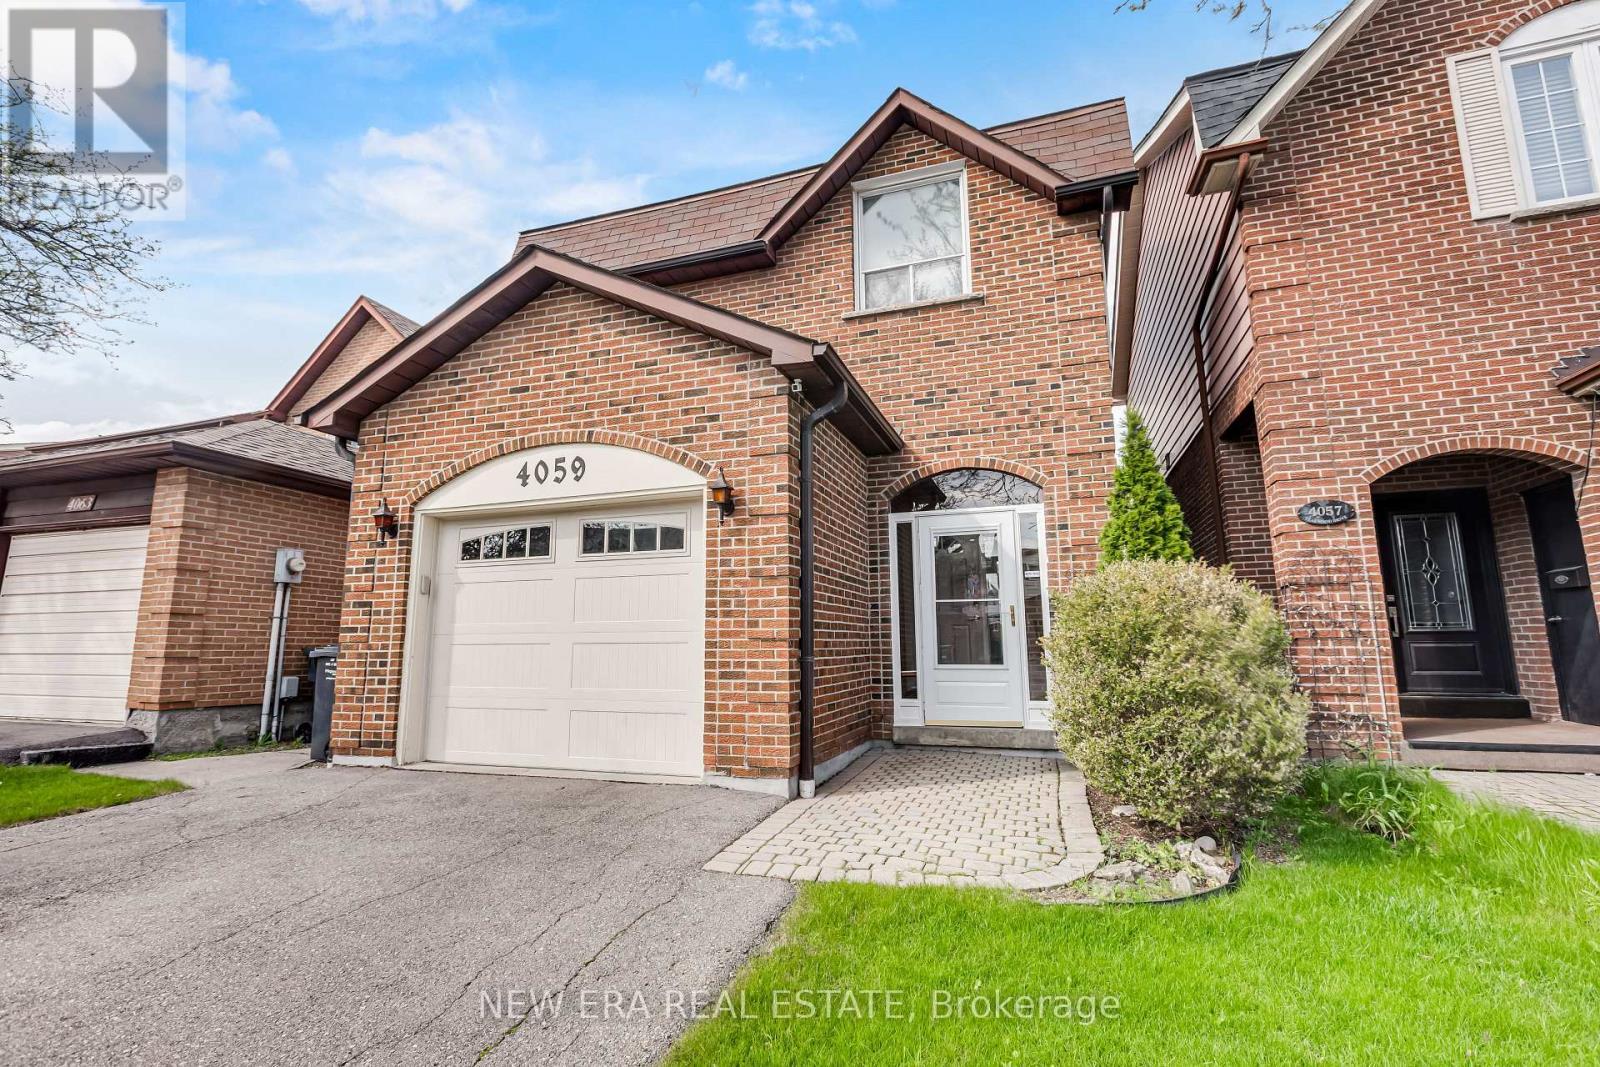
4059 Teakwood Drive, Mississauga, ON -
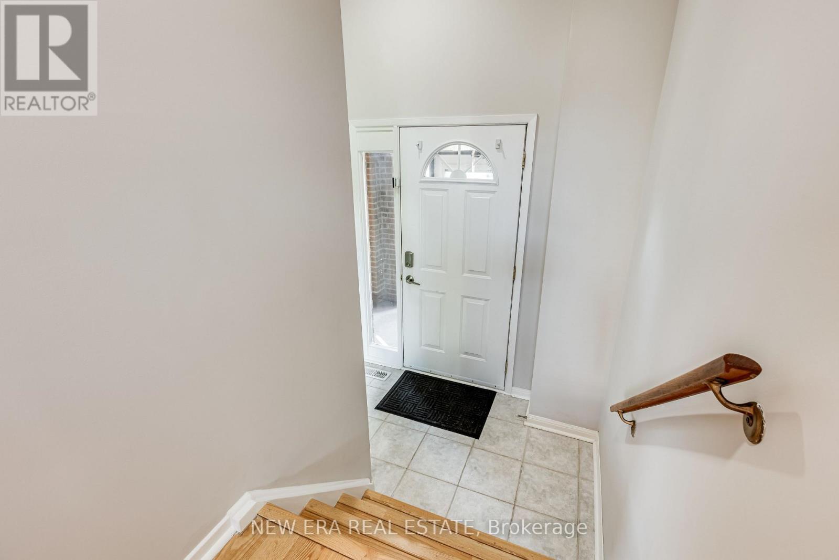
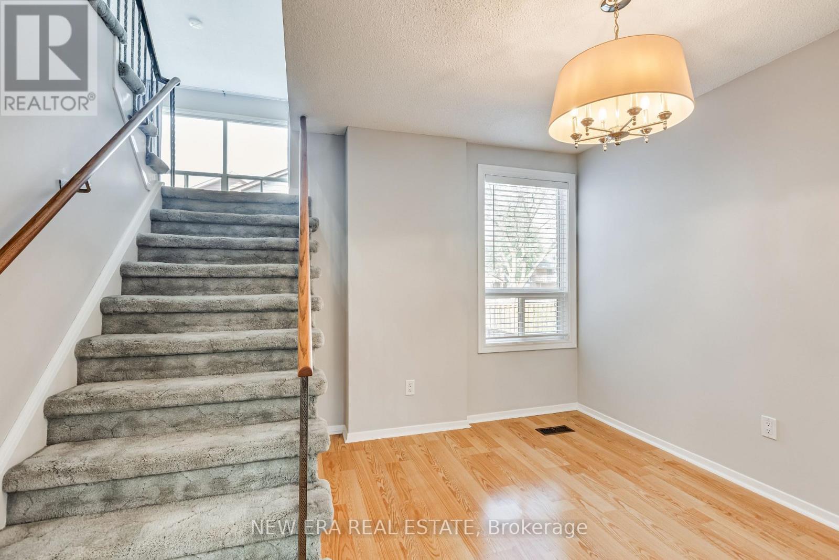
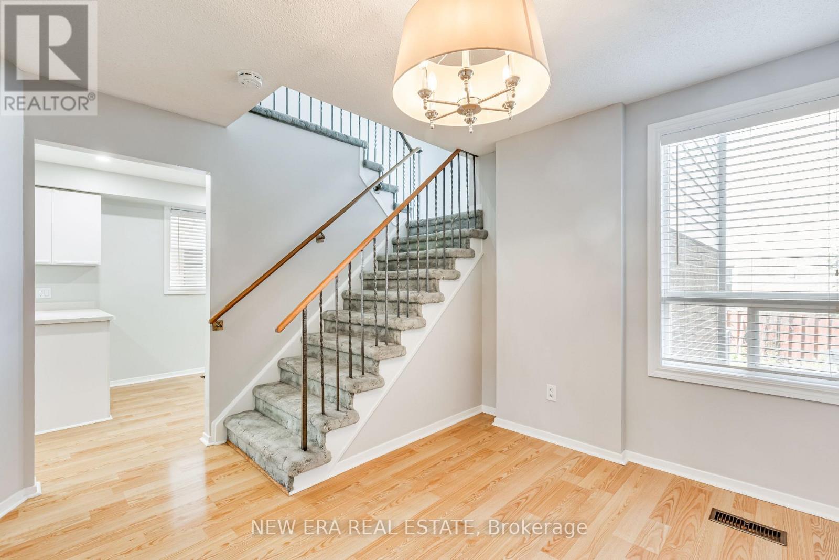
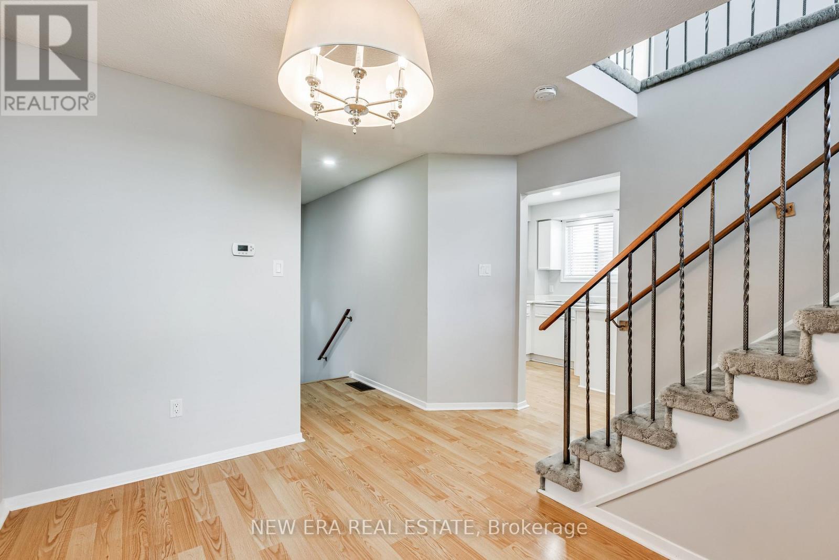
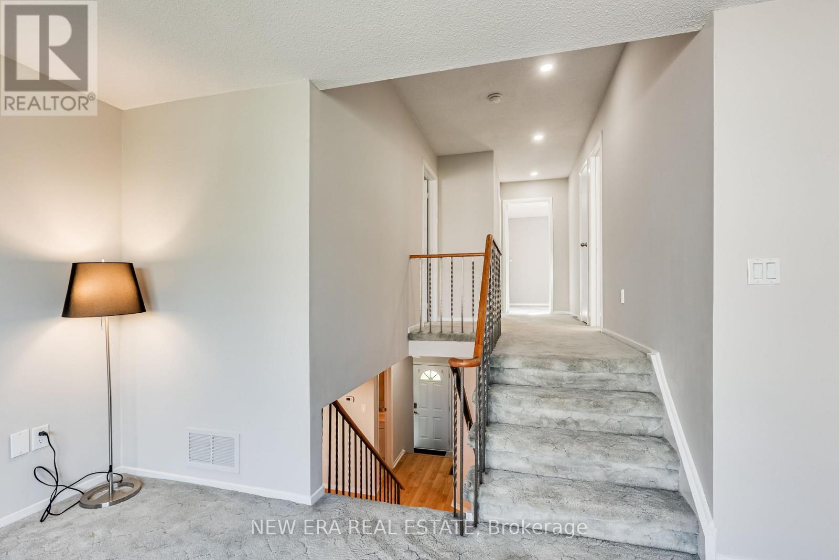
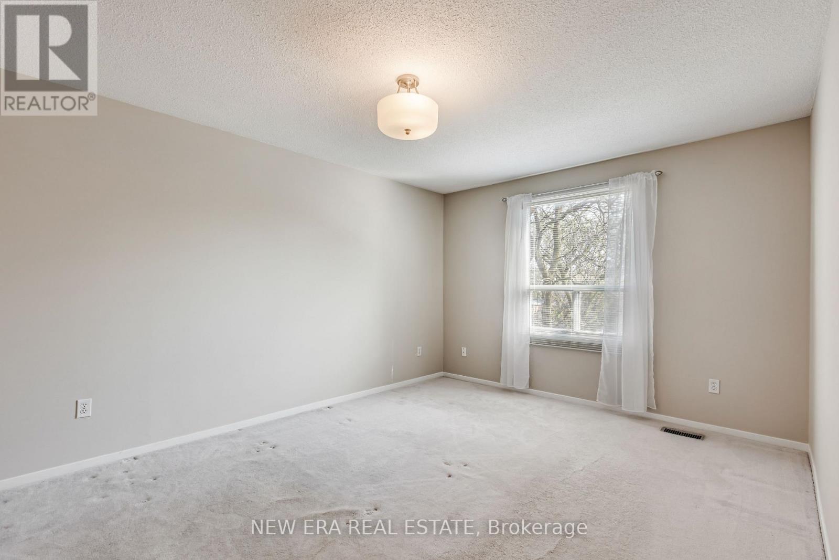
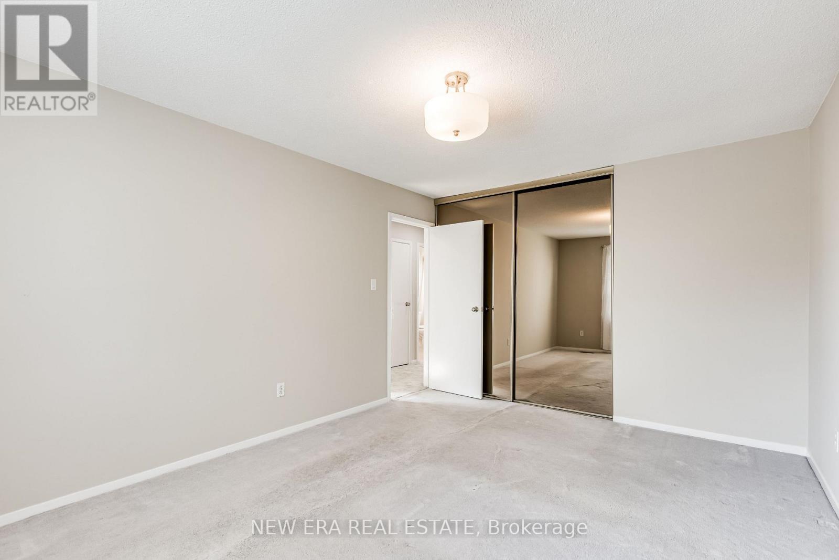
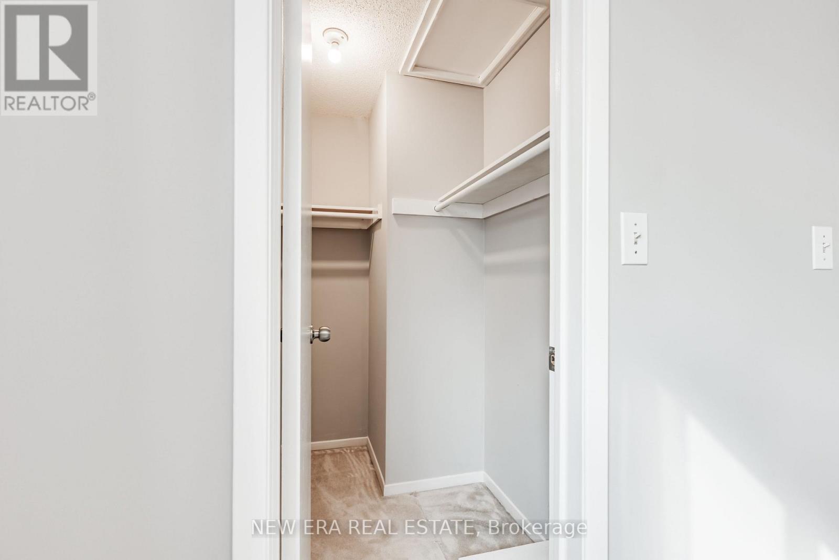
4059 Teakwood Drive, Mississauga, ON - Indoor Photo Showing Other Room
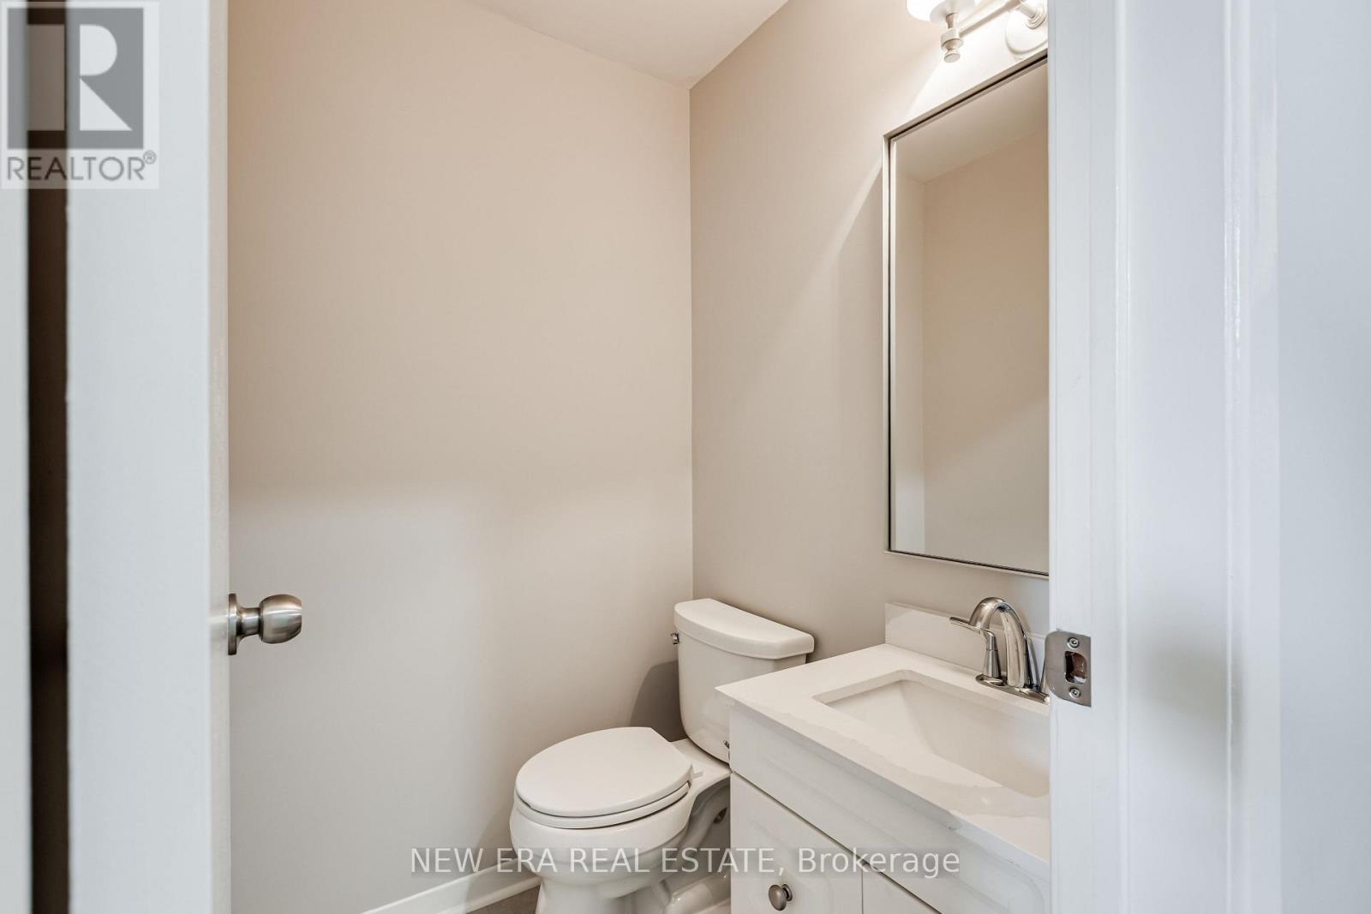
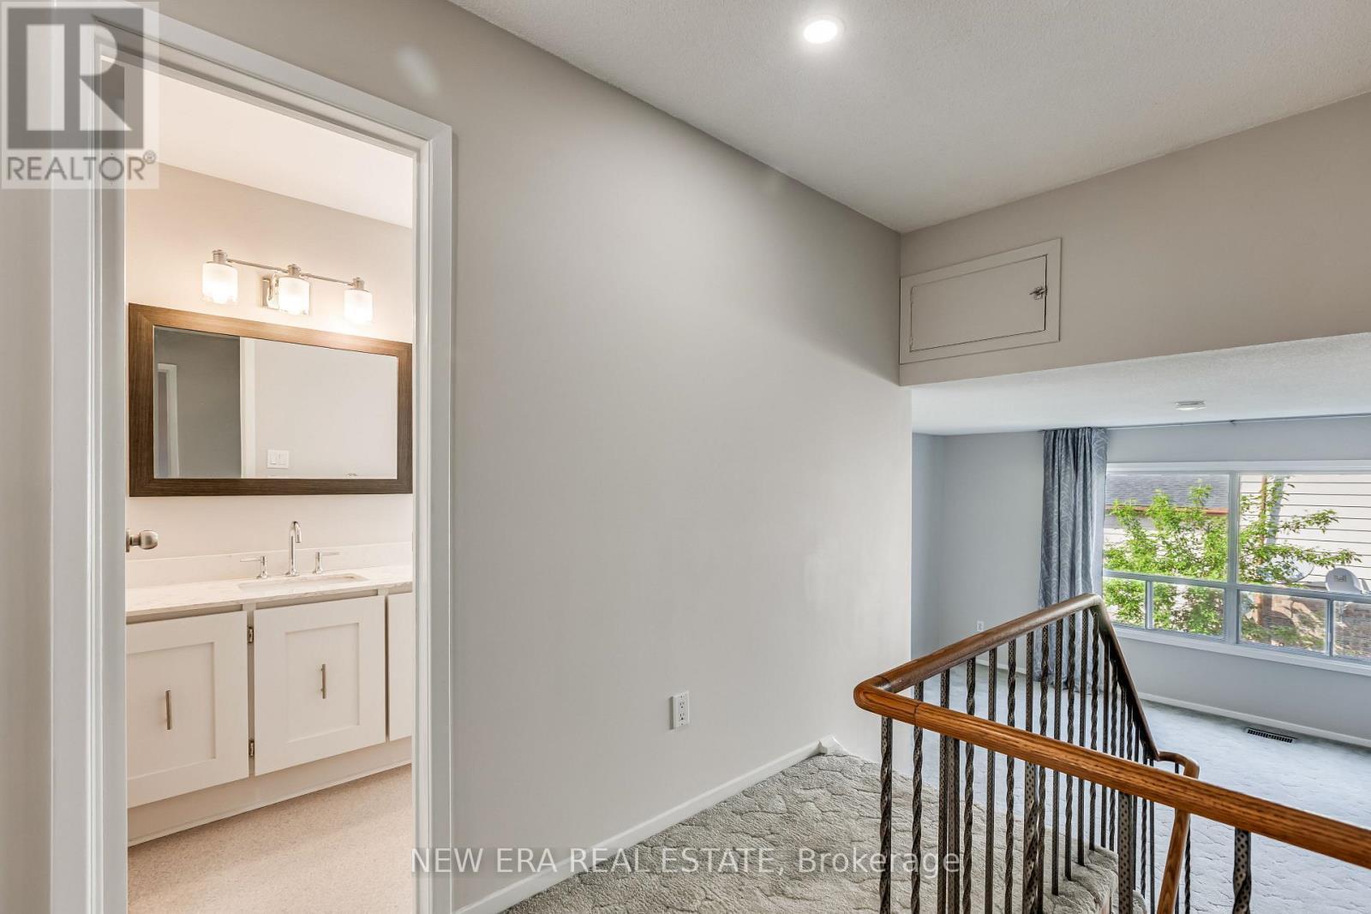
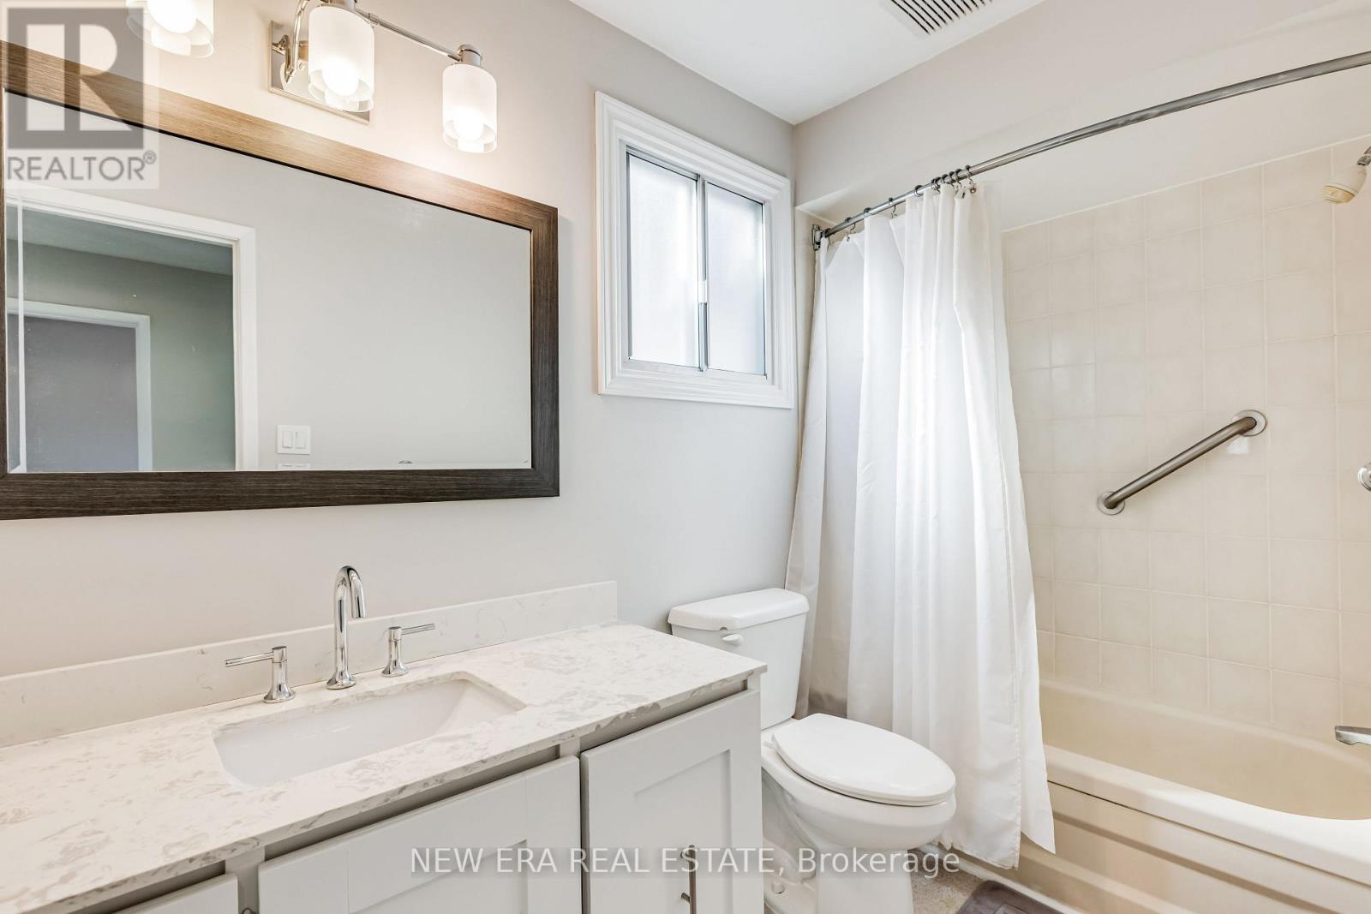
4059 Teakwood Drive, Mississauga, ON - Indoor Photo Showing Bathroom
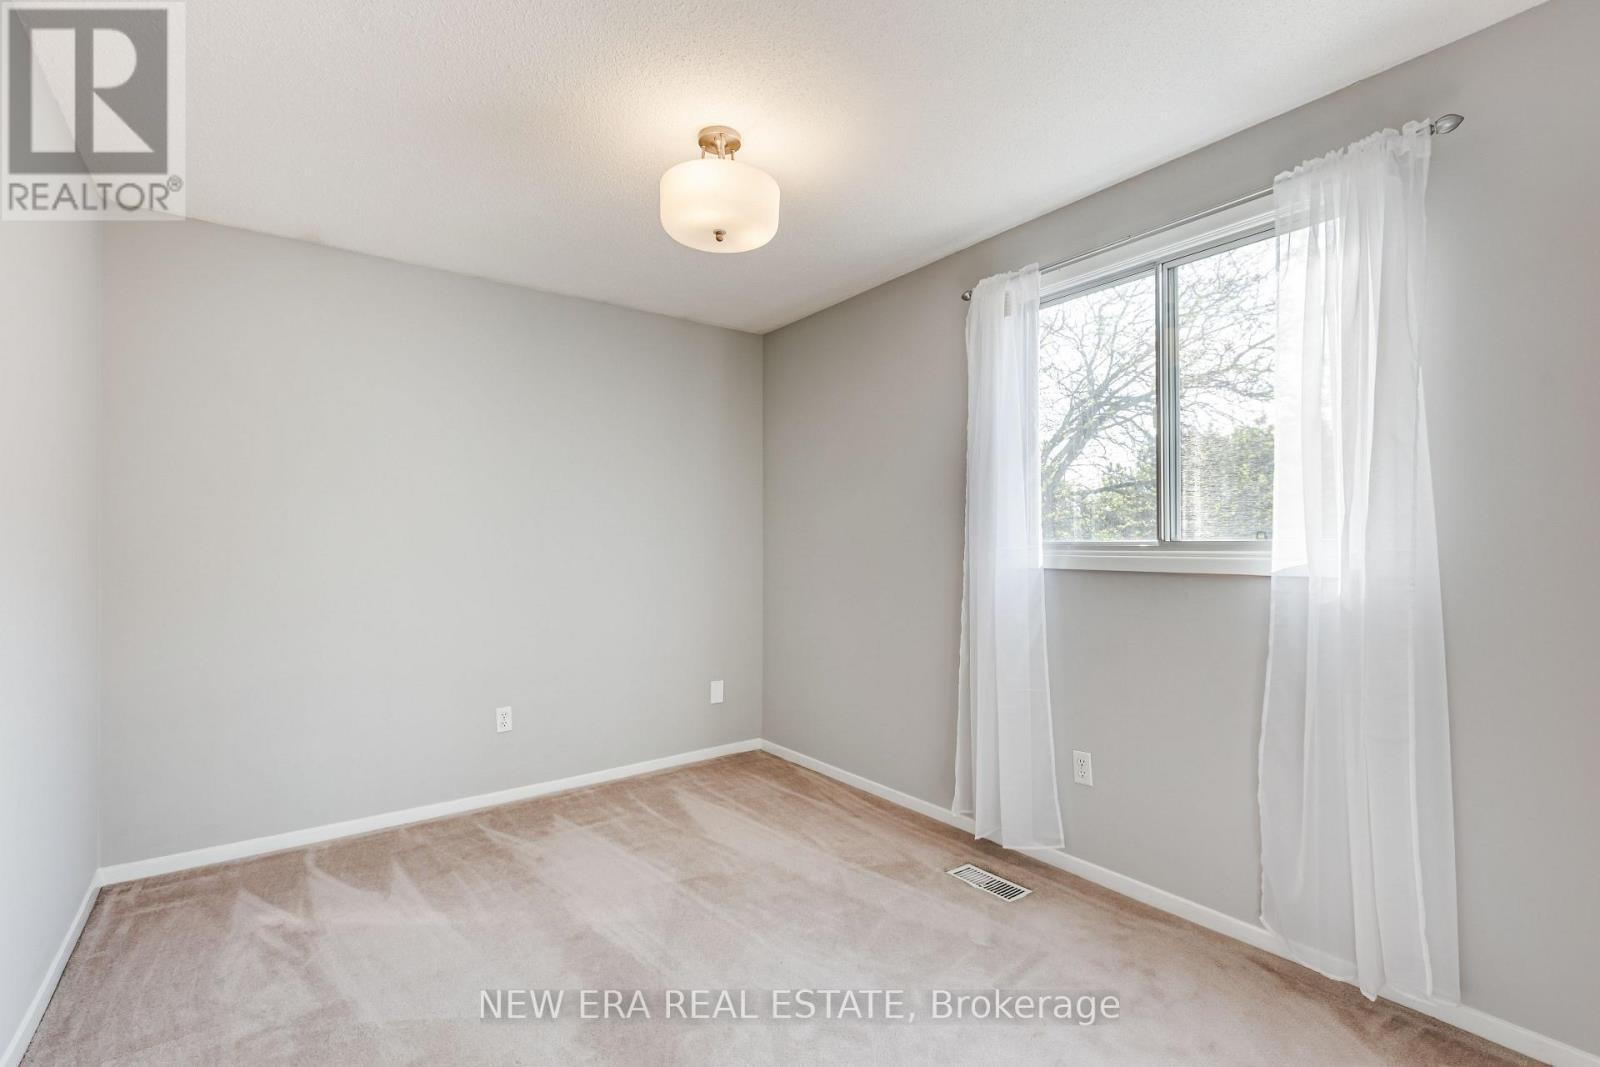
4059 Teakwood Drive, Mississauga, ON - Indoor Photo Showing Other Room

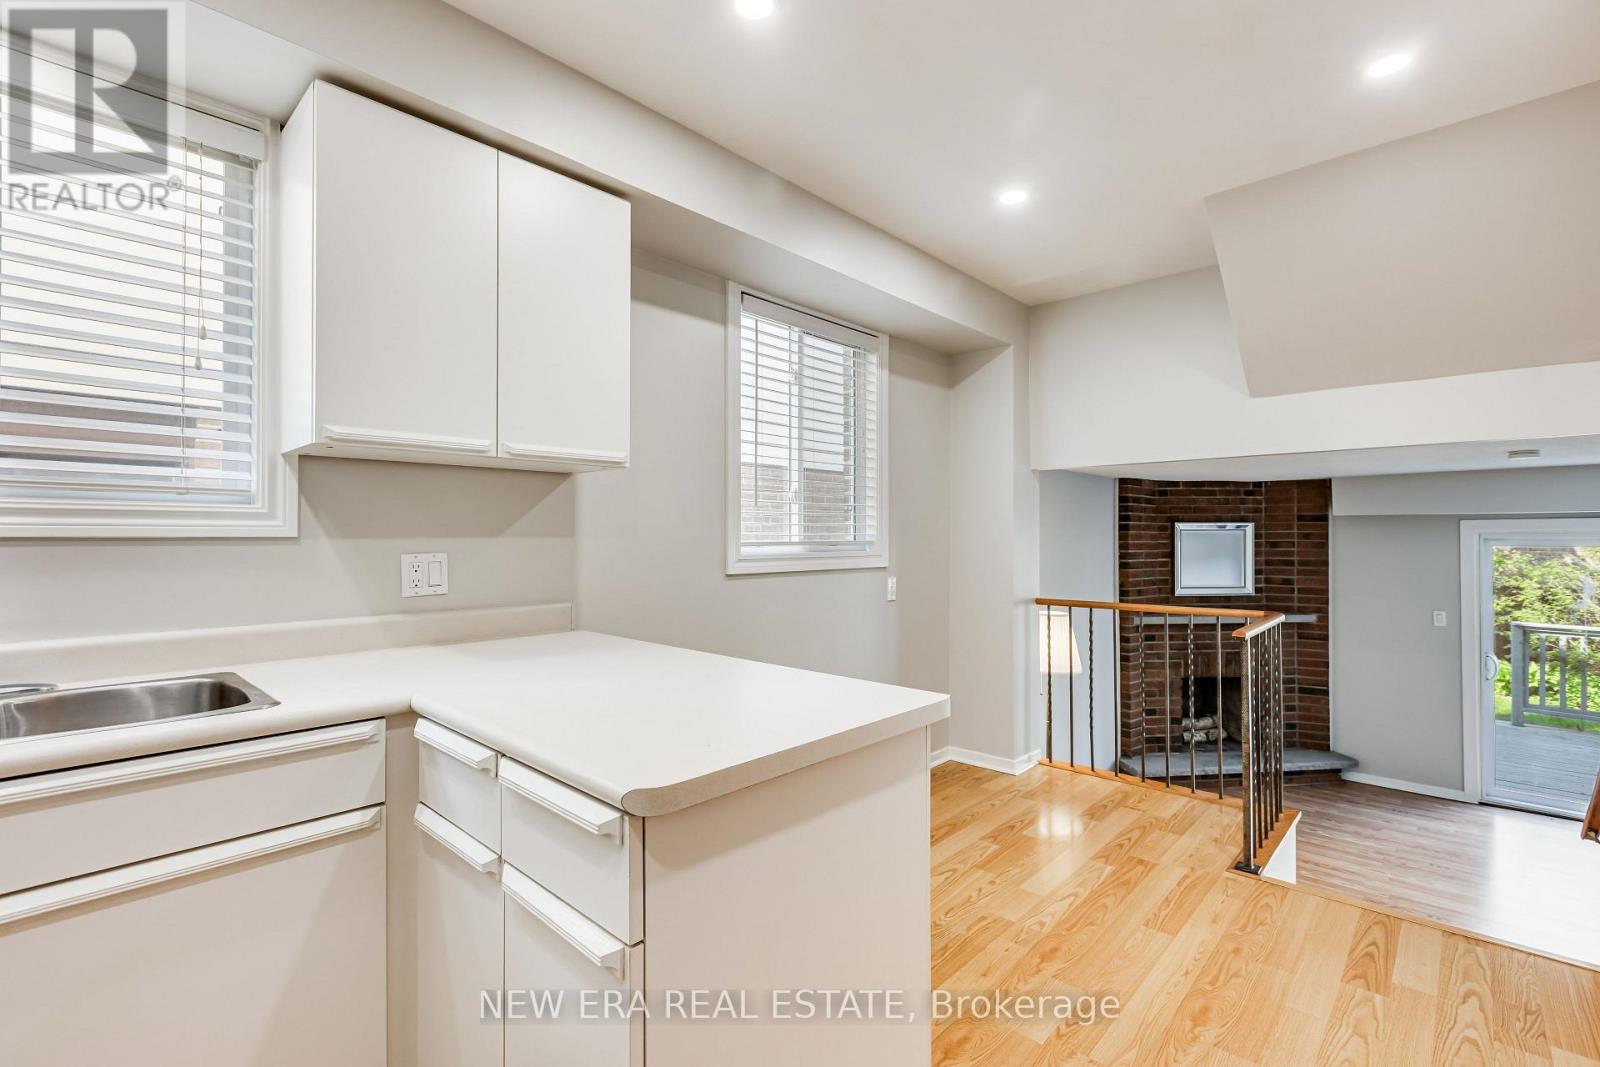
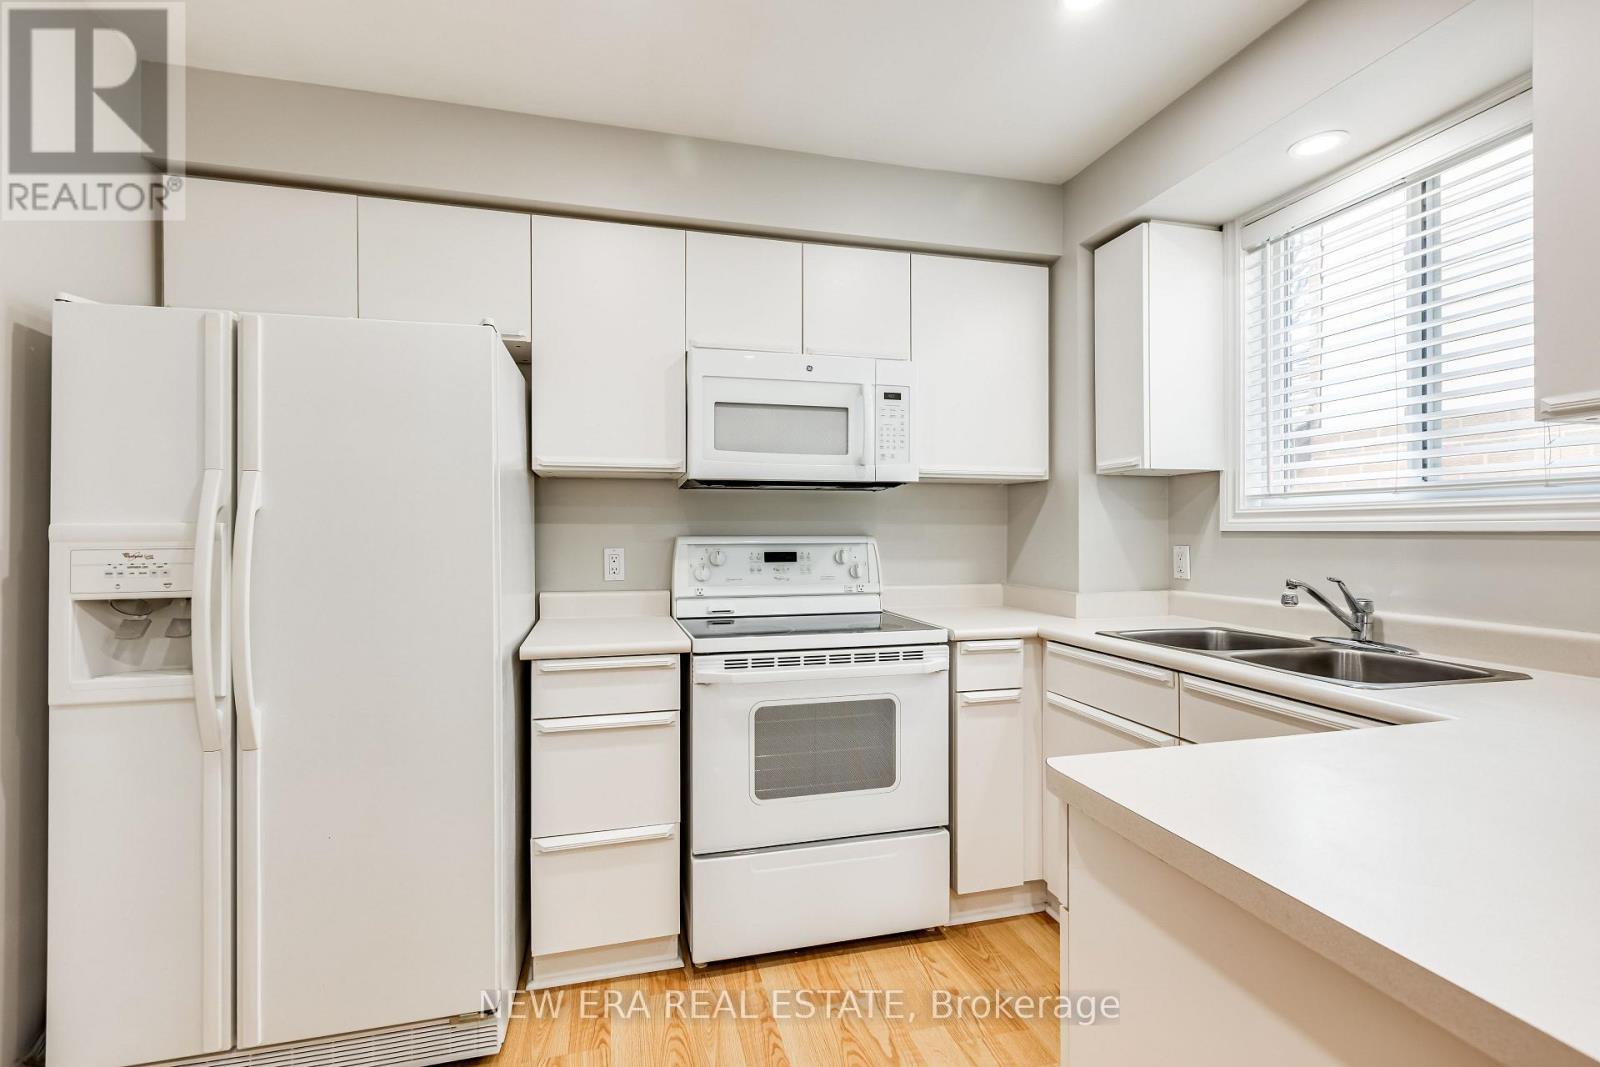
4059 Teakwood Drive, Mississauga, ON - Indoor Photo Showing Kitchen With Double Sink
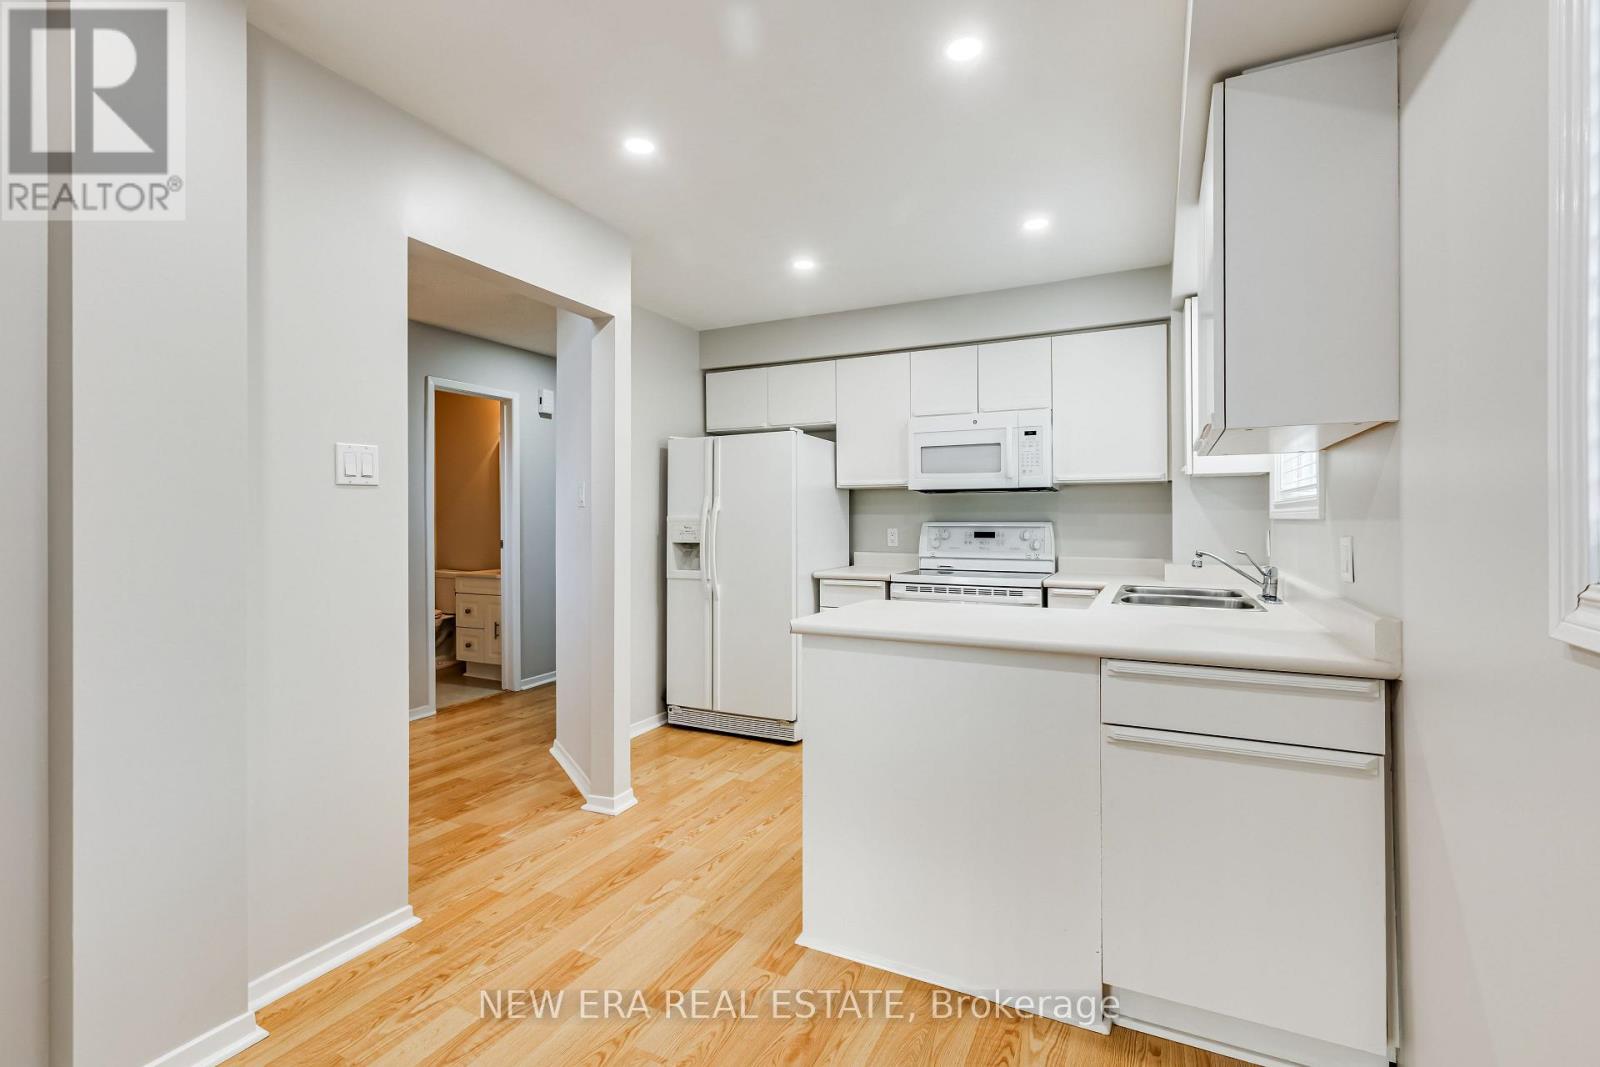
4059 Teakwood Drive, Mississauga, ON - Indoor Photo Showing Kitchen
4059 Teakwood Drive, Mississauga, ON - Indoor Photo Showing Kitchen With Double Sink
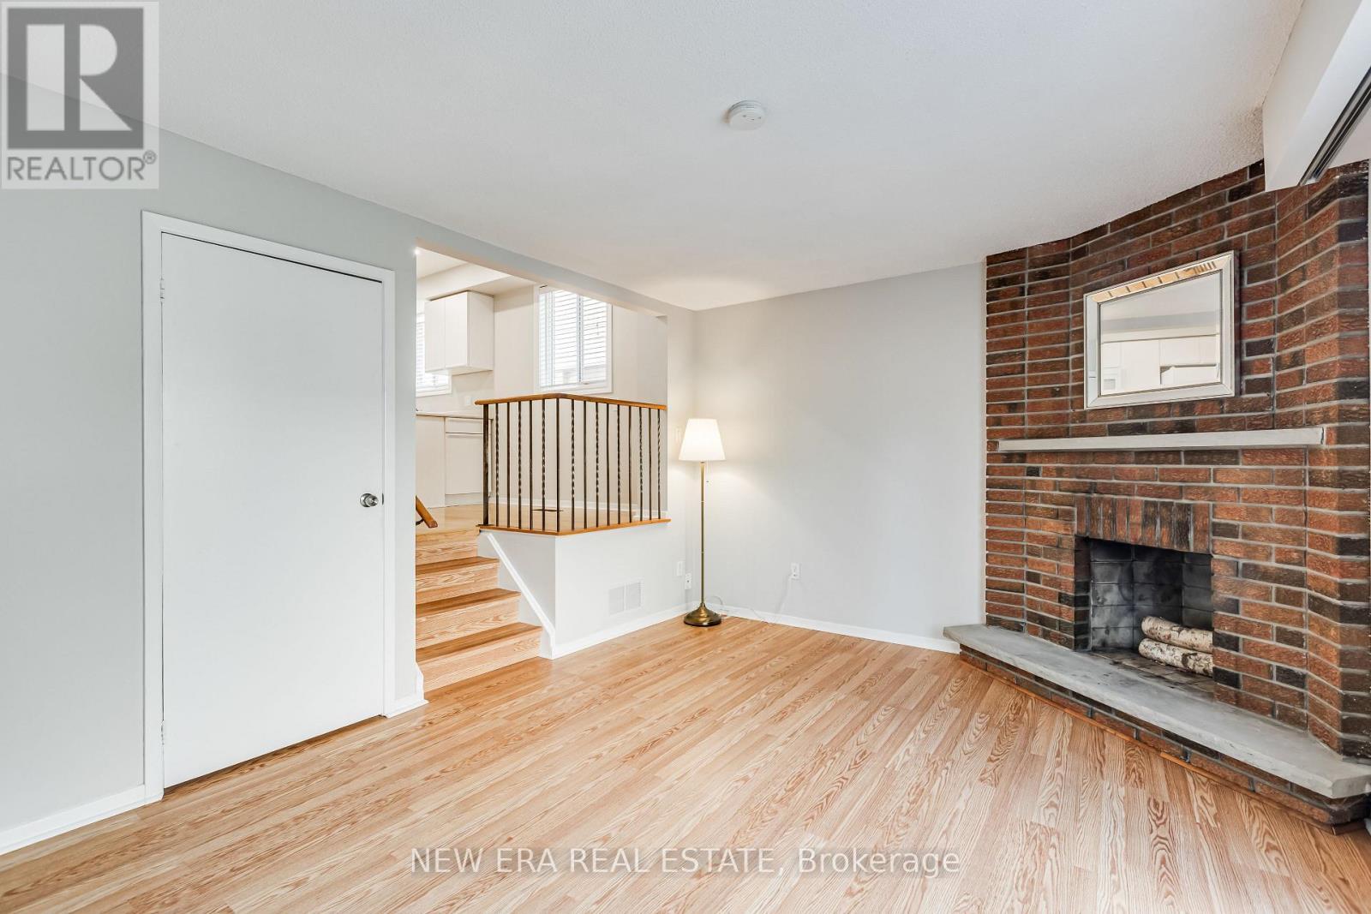
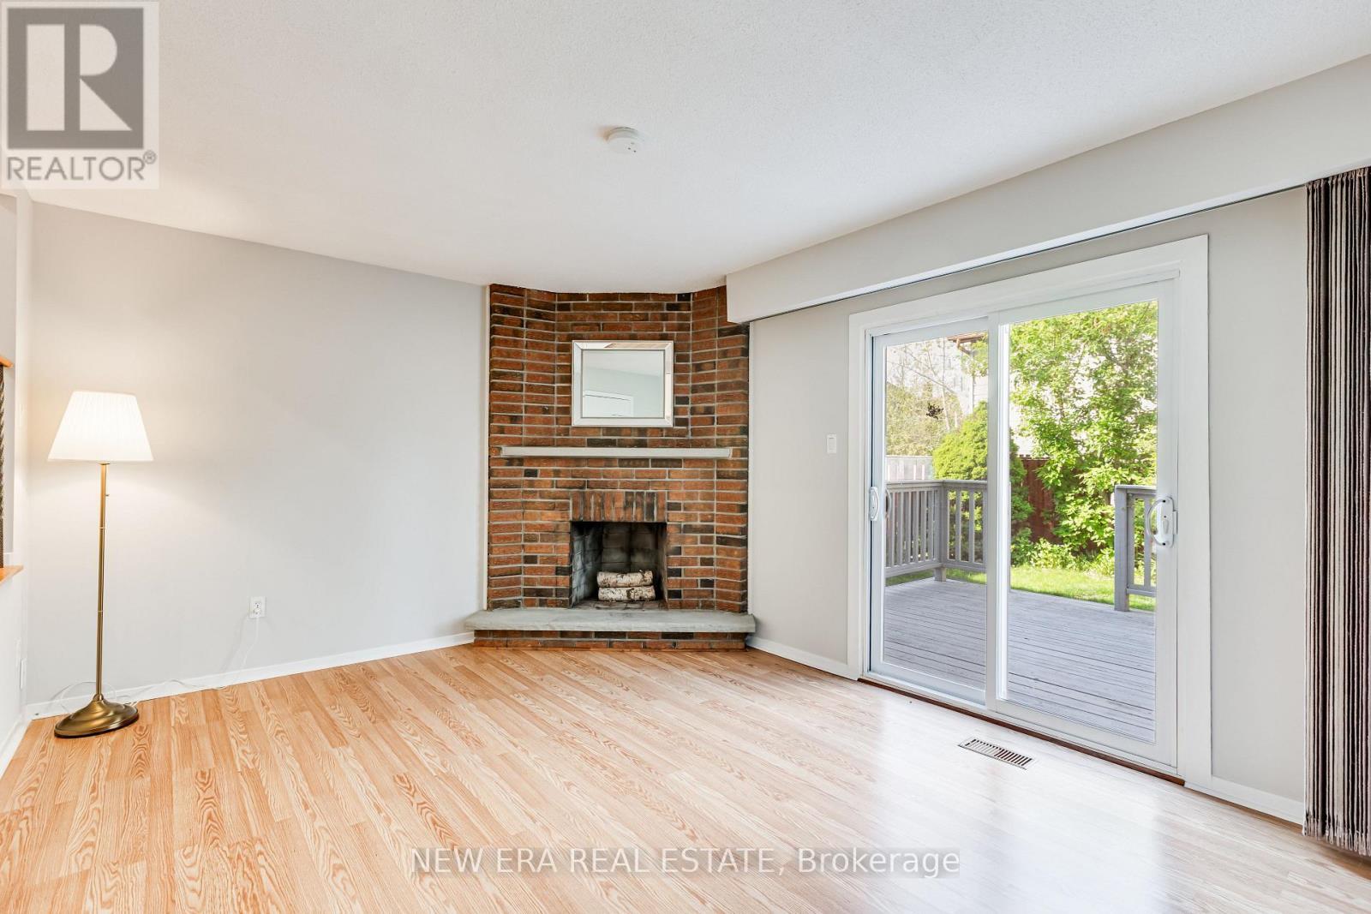
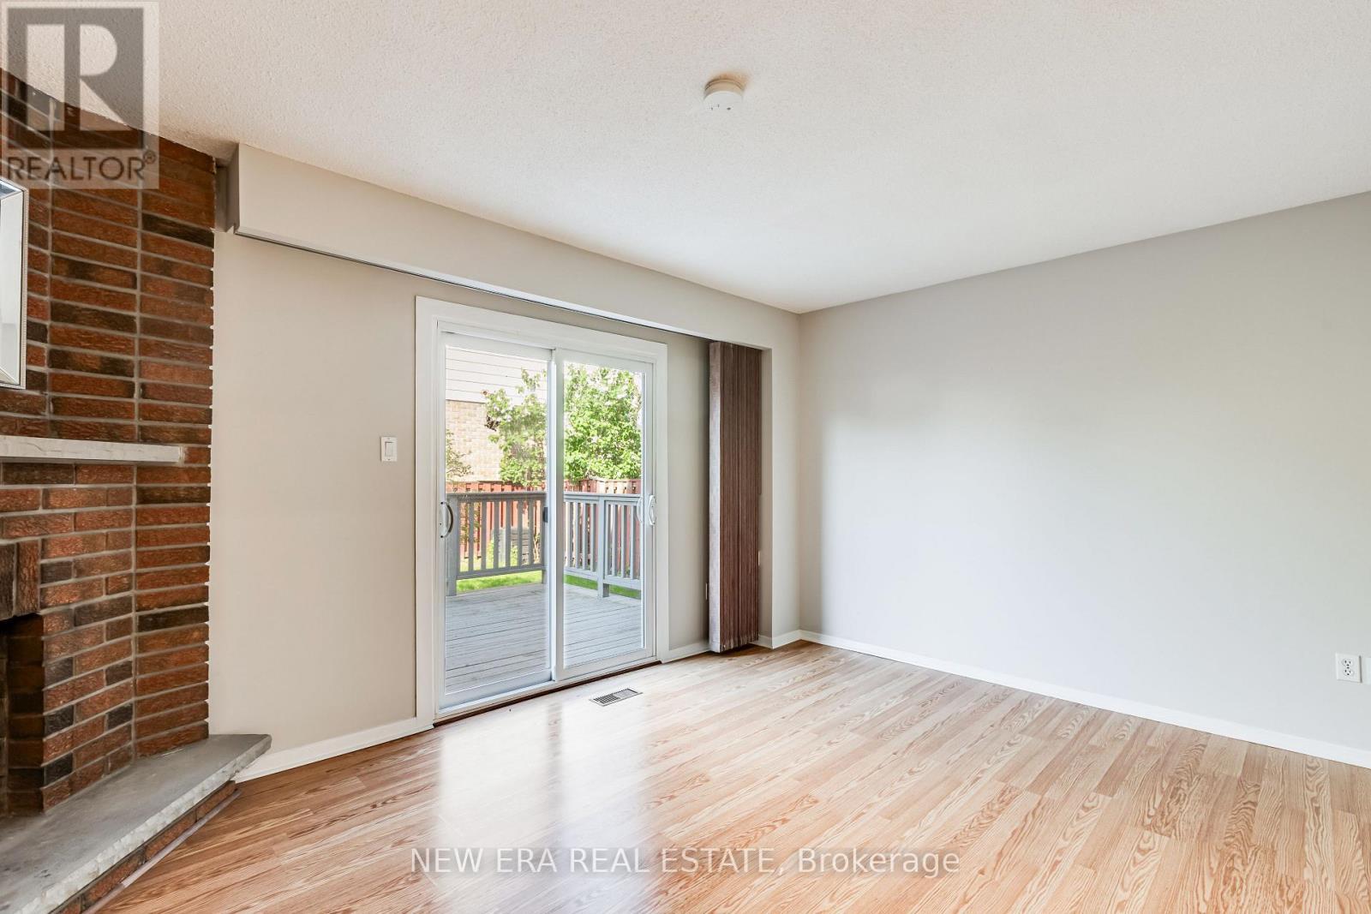
4059 Teakwood Drive, Mississauga, ON - Indoor With Fireplace
4059 Teakwood Drive, Mississauga, ON - Indoor Photo Showing Living Room With Fireplace
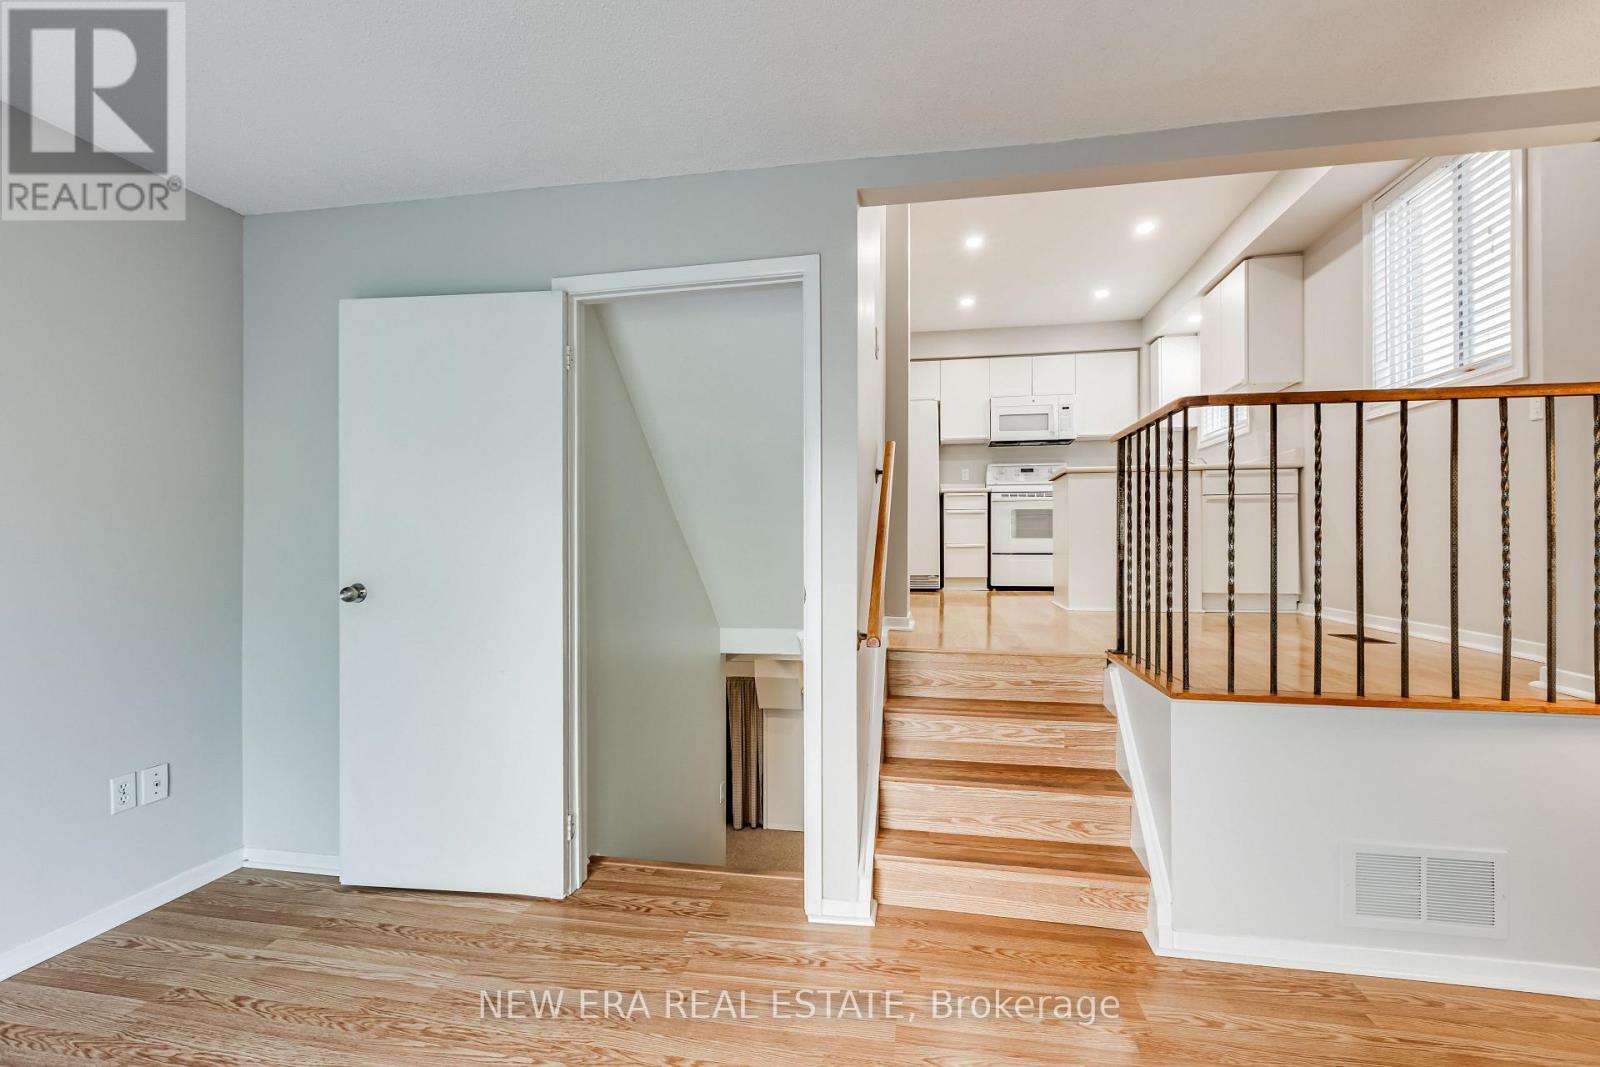
4059 Teakwood Drive, Mississauga, ON - Indoor Photo Showing Other Room
4059 Teakwood Drive, Mississauga, ON - Indoor
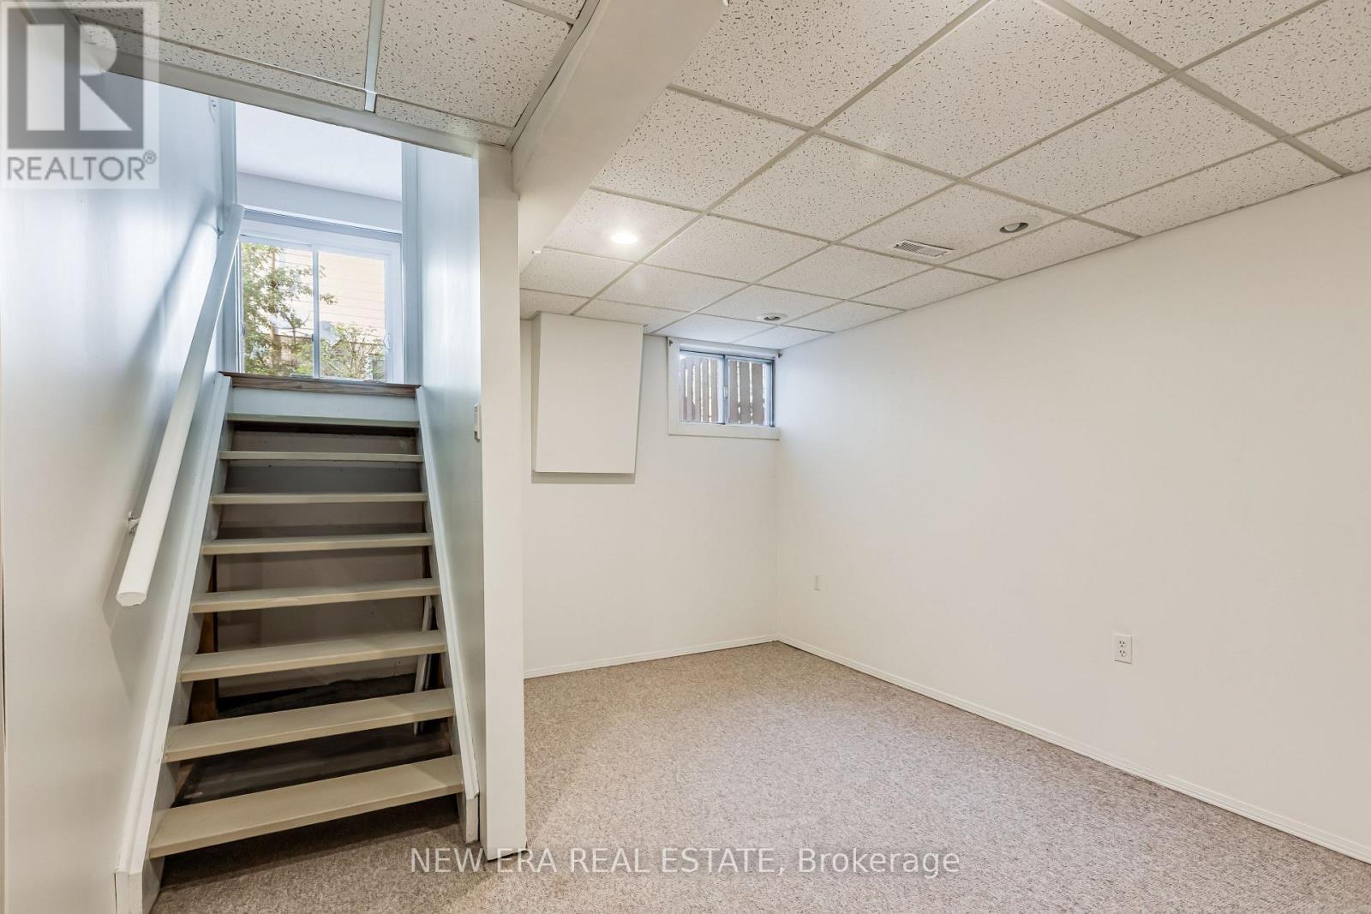
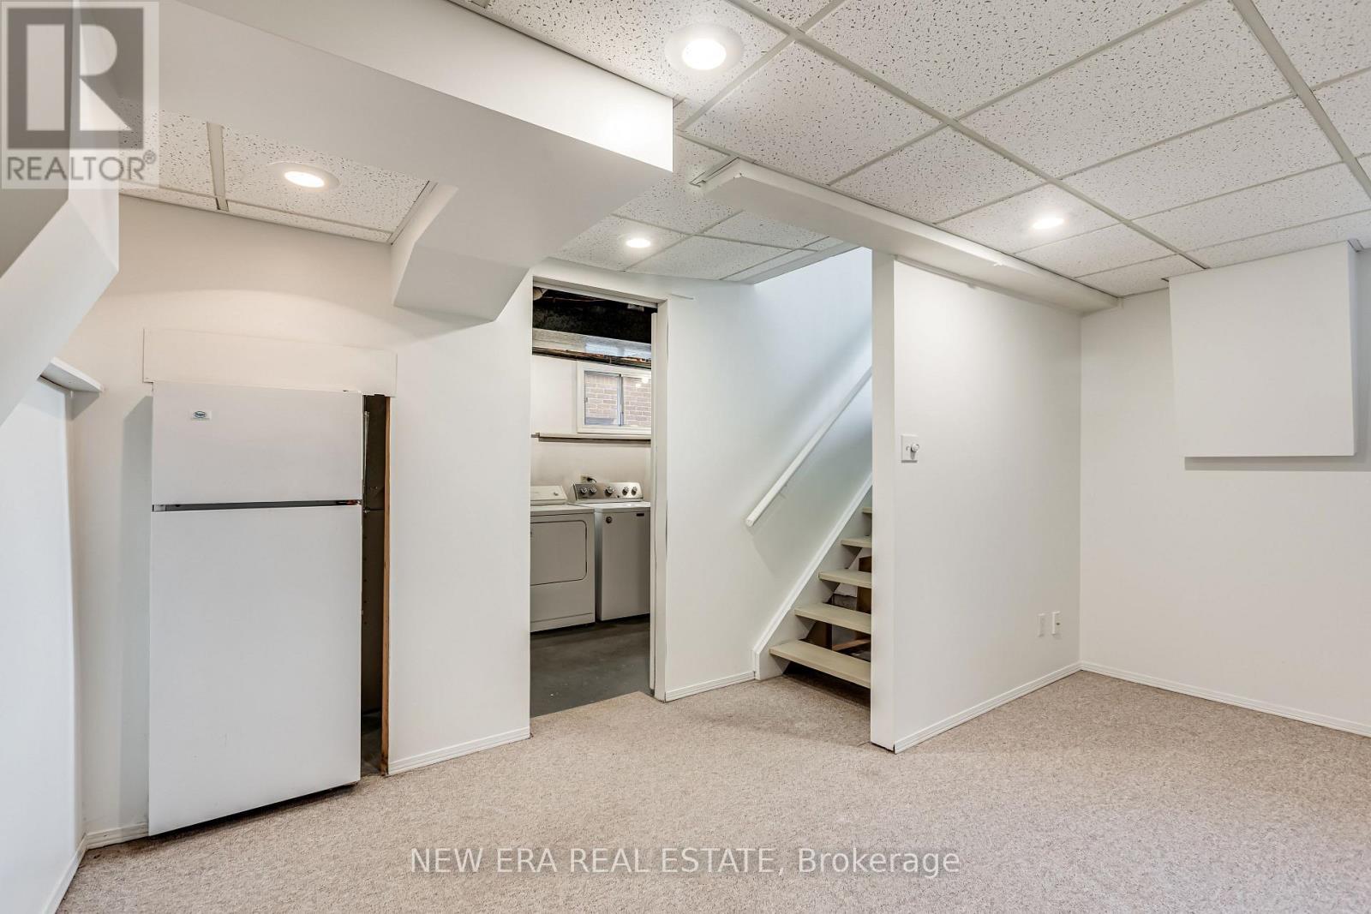
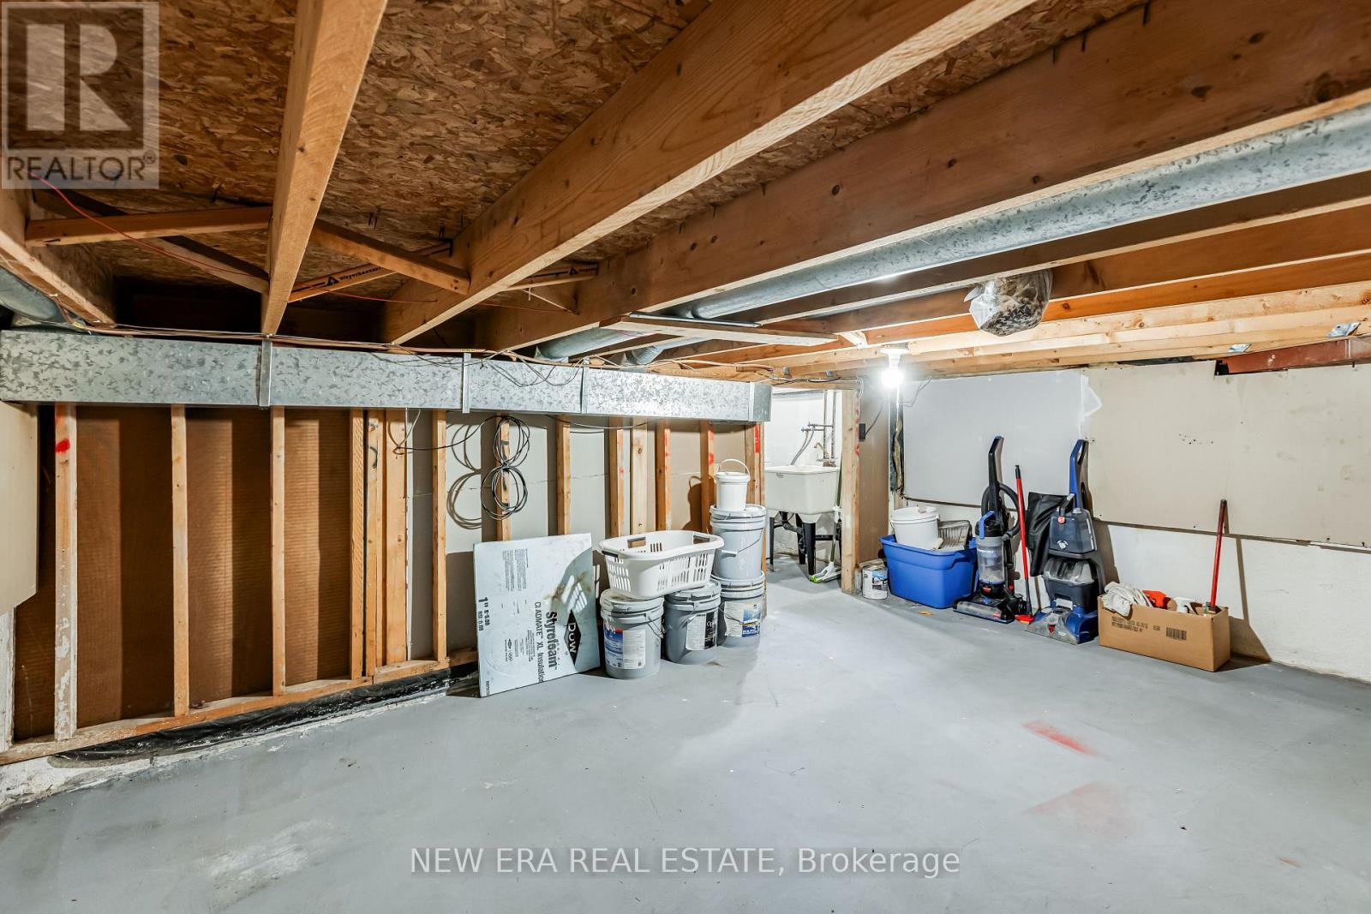
4059 Teakwood Drive, Mississauga, ON - Indoor Photo Showing Basement
4059 Teakwood Drive, Mississauga, ON - Indoor Photo Showing Other Room
4059 Teakwood Drive, Mississauga, ON - Indoor
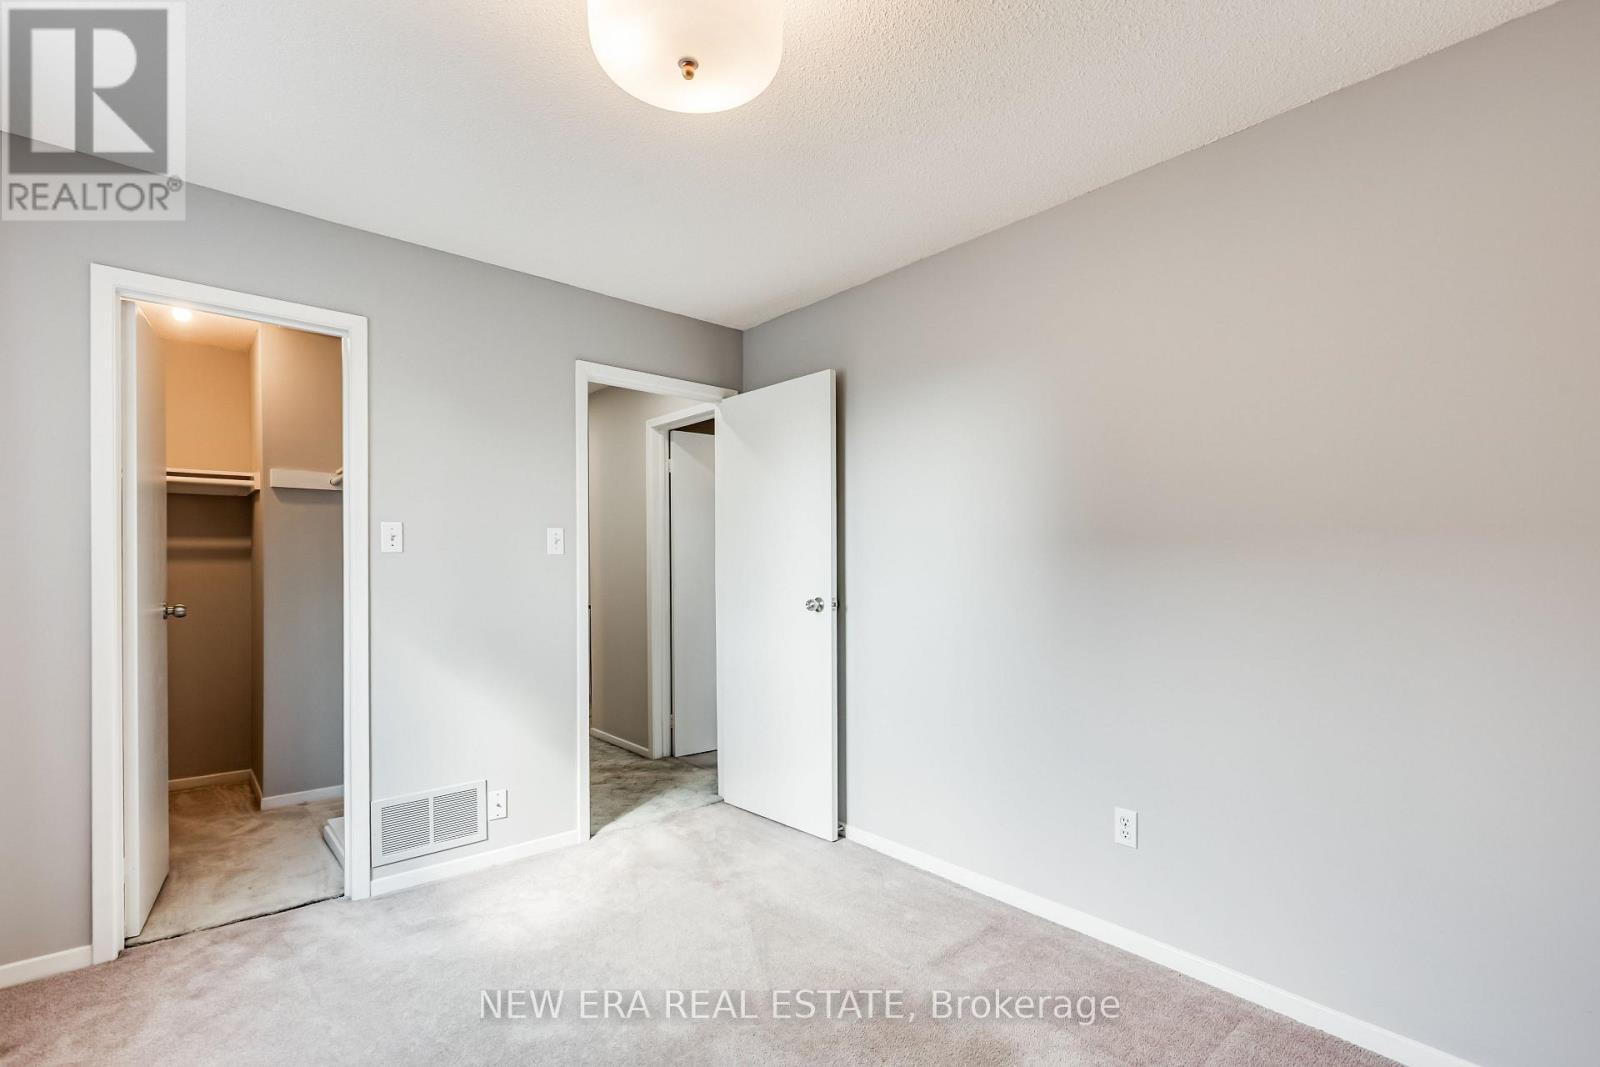
4059 Teakwood Drive, Mississauga, ON - Indoor Photo Showing Other Room
4059 Teakwood Drive, Mississauga, ON - Indoor Photo Showing Bathroom
4059 Teakwood Drive, Mississauga, ON - Indoor Photo Showing Other Room
4059 Teakwood Drive, Mississauga, ON -
4059 Teakwood Drive, Mississauga, ON - Indoor Photo Showing Other Room
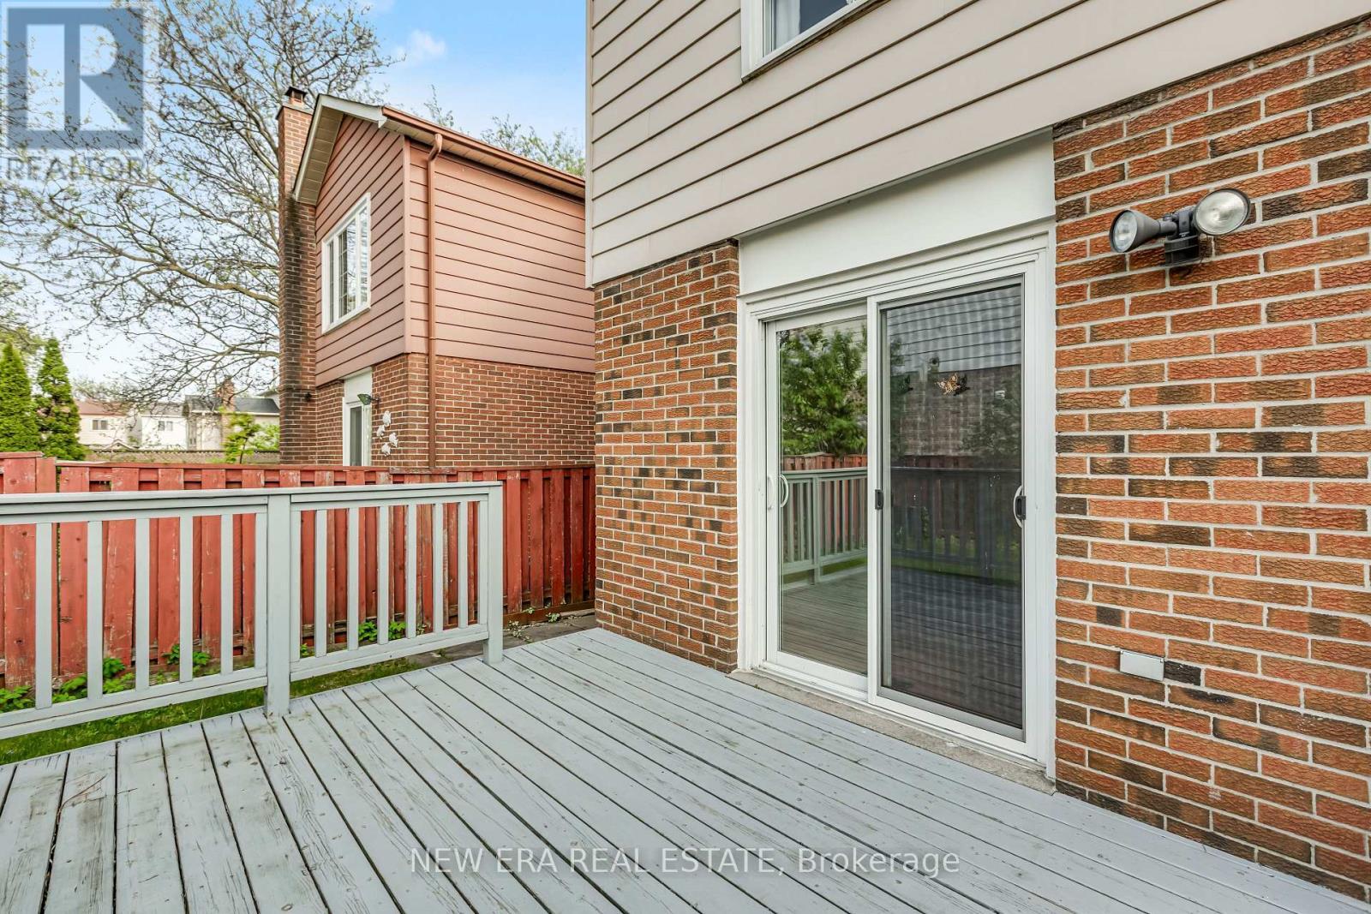
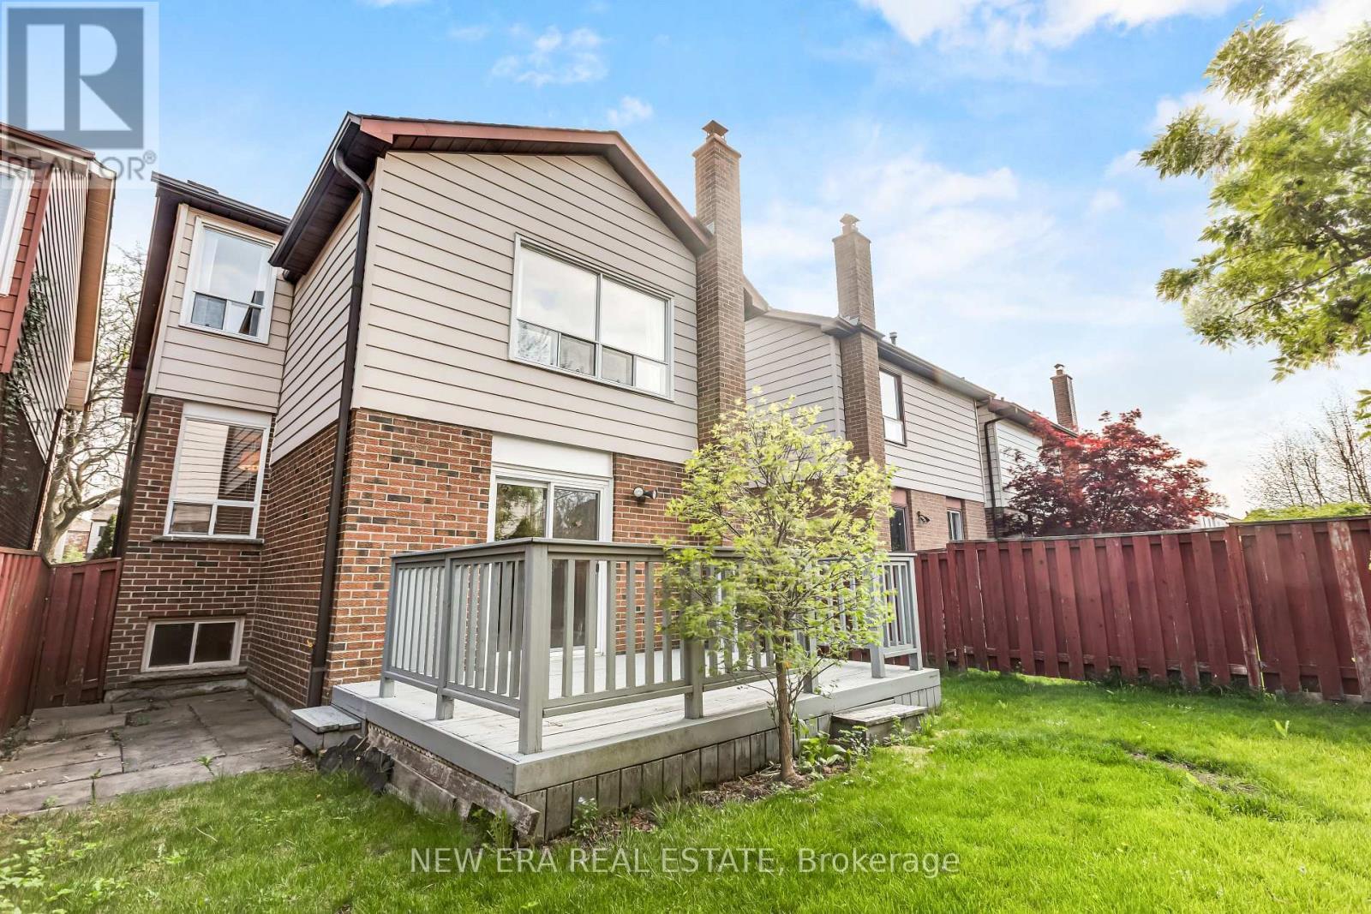
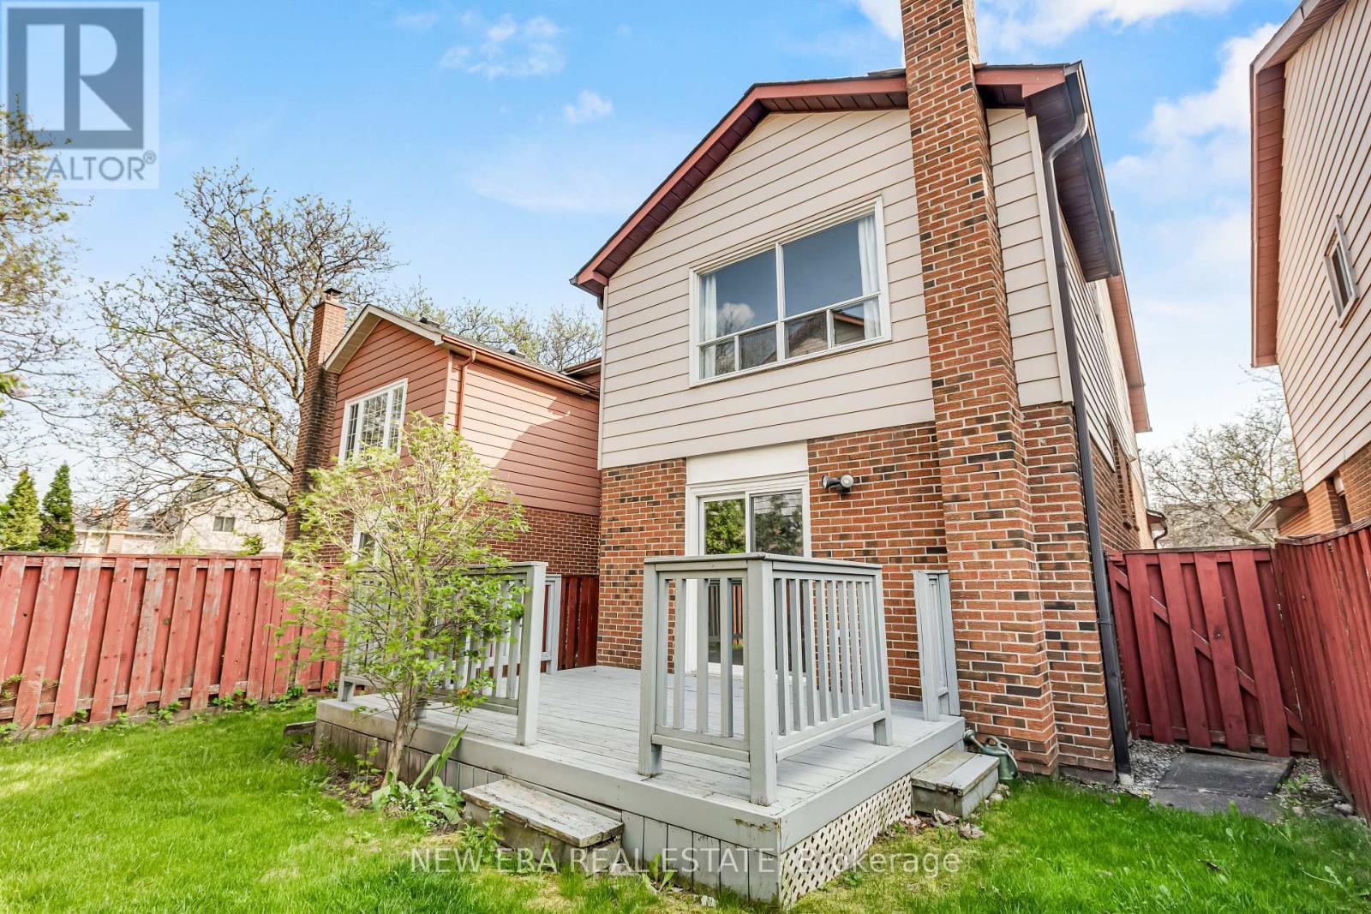
4059 Teakwood Drive, Mississauga, ON - Outdoor With Deck Patio Veranda With Exterior
4059 Teakwood Drive, Mississauga, ON - Outdoor
4059 Teakwood Drive, Mississauga, ON - Indoor Photo Showing Basement
4059 Teakwood Drive, Mississauga, ON - Indoor
4059 Teakwood Drive, Mississauga, ON  - Outdoor With Facade
4059 Teakwood Drive, Mississauga, ON  - Outdoor
4059 Teakwood Drive, Mississauga, ON - Outdoor With Exterior
4059 Teakwood Drive, Mississauga, ON -
4059 Teakwood Drive, Mississauga, ON - Indoor Photo Showing Other Room
4059 Teakwood Drive, Mississauga, ON - Indoor Photo Showing Bathroom
4059 Teakwood Drive, Mississauga, ON - Indoor Photo Showing Other Room
4059 Teakwood Drive, Mississauga, ON - Indoor Photo Showing Kitchen With Double Sink
4059 Teakwood Drive, Mississauga, ON - Indoor Photo Showing Kitchen
4059 Teakwood Drive, Mississauga, ON - Indoor Photo Showing Kitchen With Double Sink
4059 Teakwood Drive, Mississauga, ON - Indoor With Fireplace
4059 Teakwood Drive, Mississauga, ON - Indoor Photo Showing Living Room With Fireplace
4059 Teakwood Drive, Mississauga, ON - Indoor Photo Showing Other Room
4059 Teakwood Drive, Mississauga, ON - Indoor
4059 Teakwood Drive, Mississauga, ON - Indoor Photo Showing Basement
4059 Teakwood Drive, Mississauga, ON - Indoor Photo Showing Other Room
4059 Teakwood Drive, Mississauga, ON - Indoor
4059 Teakwood Drive, Mississauga, ON - Indoor Photo Showing Other Room
4059 Teakwood Drive, Mississauga, ON - Indoor Photo Showing Bathroom
4059 Teakwood Drive, Mississauga, ON - Indoor Photo Showing Other Room
4059 Teakwood Drive, Mississauga, ON -
4059 Teakwood Drive, Mississauga, ON - Indoor Photo Showing Other Room
4059 Teakwood Drive, Mississauga, ON - Outdoor With Deck Patio Veranda With Exterior
4059 Teakwood Drive, Mississauga, ON - Outdoor
4059 Teakwood Drive, Mississauga, ON - Indoor Photo Showing Basement
4059 Teakwood Drive, Mississauga, ON - Indoor
  • Advertising
Are you a real estate investor?
4059 TEAKWOOD DRIVE, Mississauga, Ontario, L5C 3L3
$949,999

3 Beds

2 Baths

Property Information:

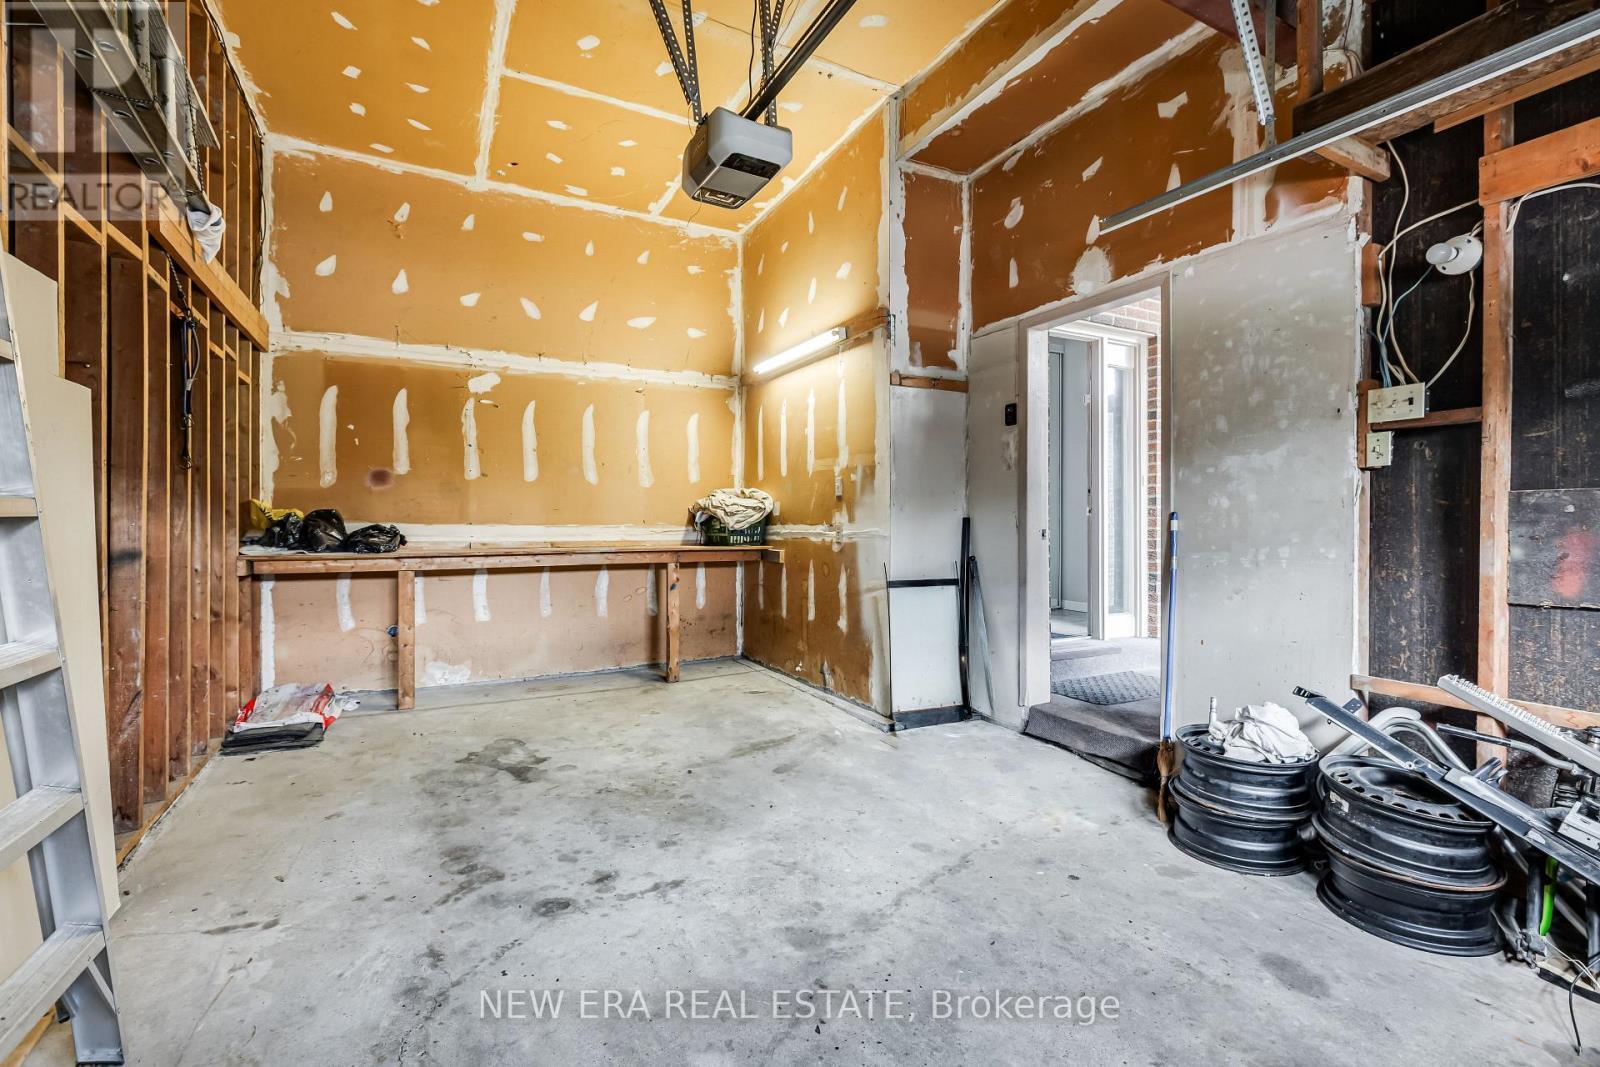
Nestled in the heart of vibrant Mississauga, this lovingly maintained one-owner home offers the perfect blend of space, comfort, and pride of ownership. Move in and enjoy this well-cared-for property featuring generous principal rooms, an ideal layout for growing families, and plenty of space to make your own. Bright and inviting throughout, this home has been meticulously maintained over the years and offers endless potential. Enjoy a good-sized private yard perfect for entertaining, gardening, or relaxing outdoors. Attached garage with ample storage space adds everyday convenience. Ideally located close to Square One, shopping, transit, schools, parks, and major highways. A rare opportunity to own a cherished home in one of Mississauga's most convenient locations. (id:27)

Building Features:

  • Style: Detached
  • Building Type: House
  • Basement Development: Finished
  • Basement Type: N/A
  • Construction Style - Attachment: Detached
  • Exterior Finish: Brick
  • Fireplace: Yes
  • Floor Space: 1500 - 2000 sqft
  • Flooring Type: Laminate
  • Foundation Type: Block
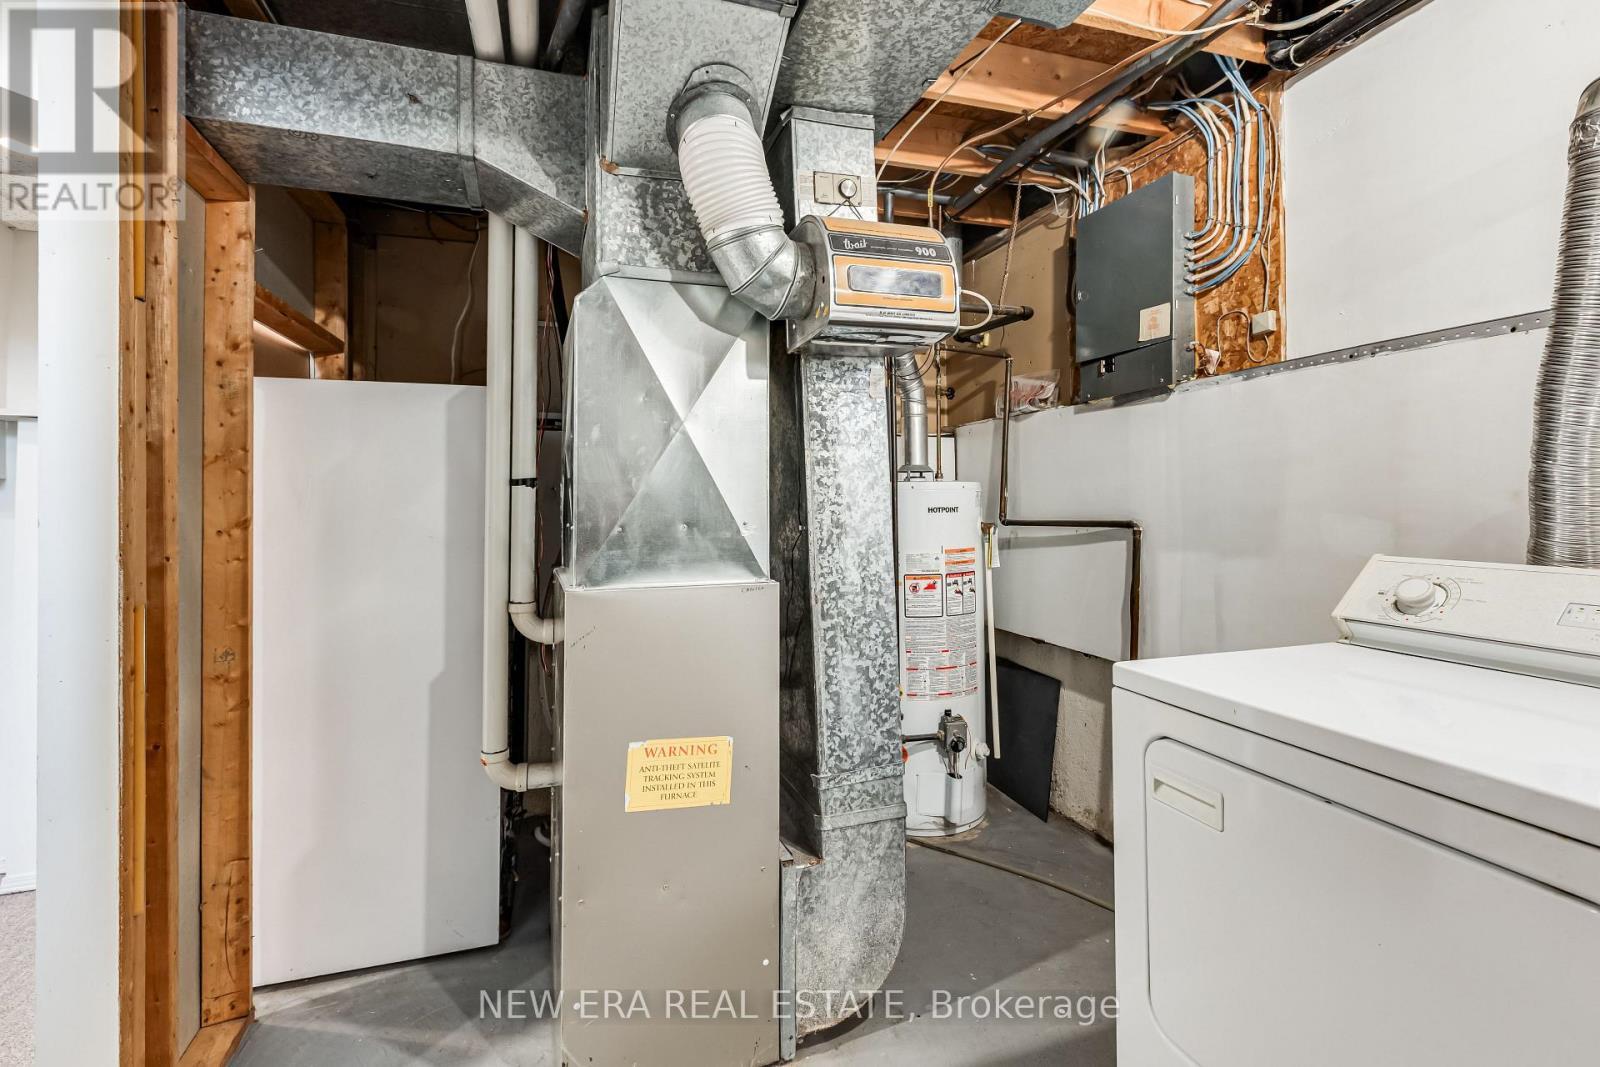
  • Heating Type: Forced air
  • Heating Fuel: Natural gas
  • Cooling Type: Central air conditioning
  • Appliances: Dryer, Stove, Washer, Window Coverings, Refrigerator

Property Features:

  • OwnershipType: Freehold
  • Property Type: Single Family
  • Half Bathrooms: 1
  • Amenities Nearby: Hospital, Park, Public Transit, Schools
  • Floor Space (approx): 1500 - 2000 Square Feet
  • Irregular: Yes
  • Lot Depth: 95 Feet
  • Lot Frontage: 34 Feet
  • Lot Size: 34 x 95 FT
  • Structure Type: Deck, Porch
  • Utility Type: Hydro - Available, Cable - Available, Sewer - Installed
  • Sewer: Sanitary sewer
  • Parking Type: Attached garage, Garage
  • No. of Parking Spaces: 3

Rooms:

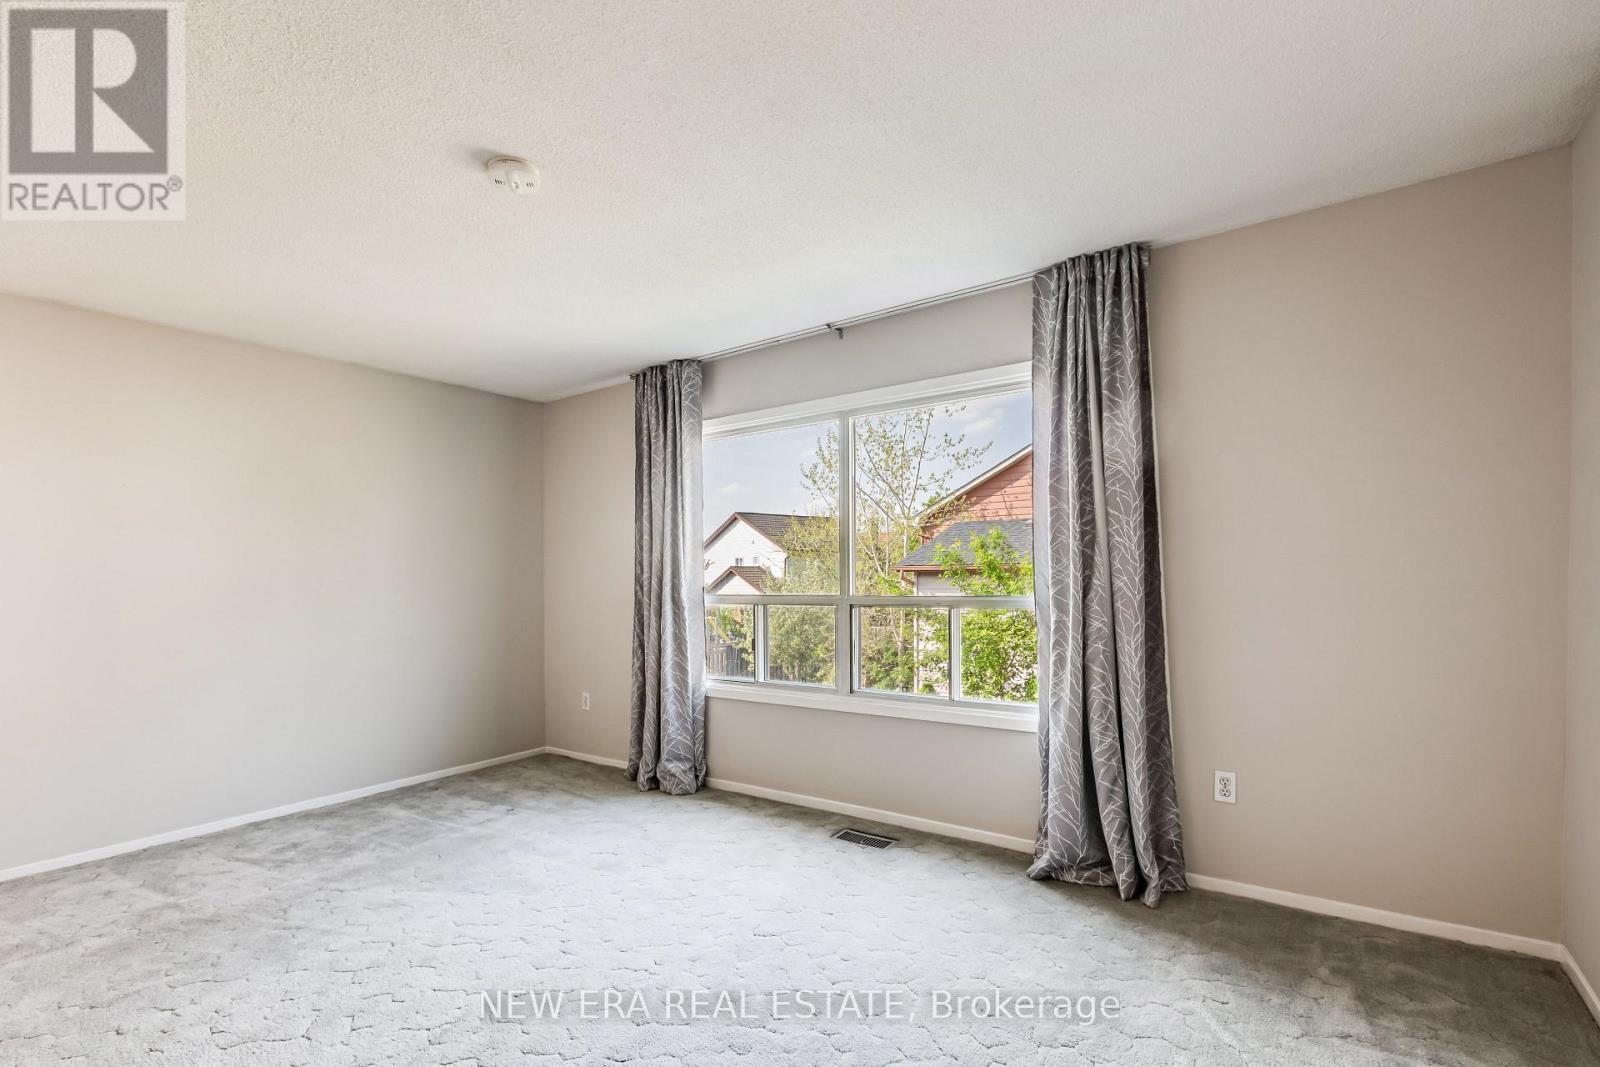
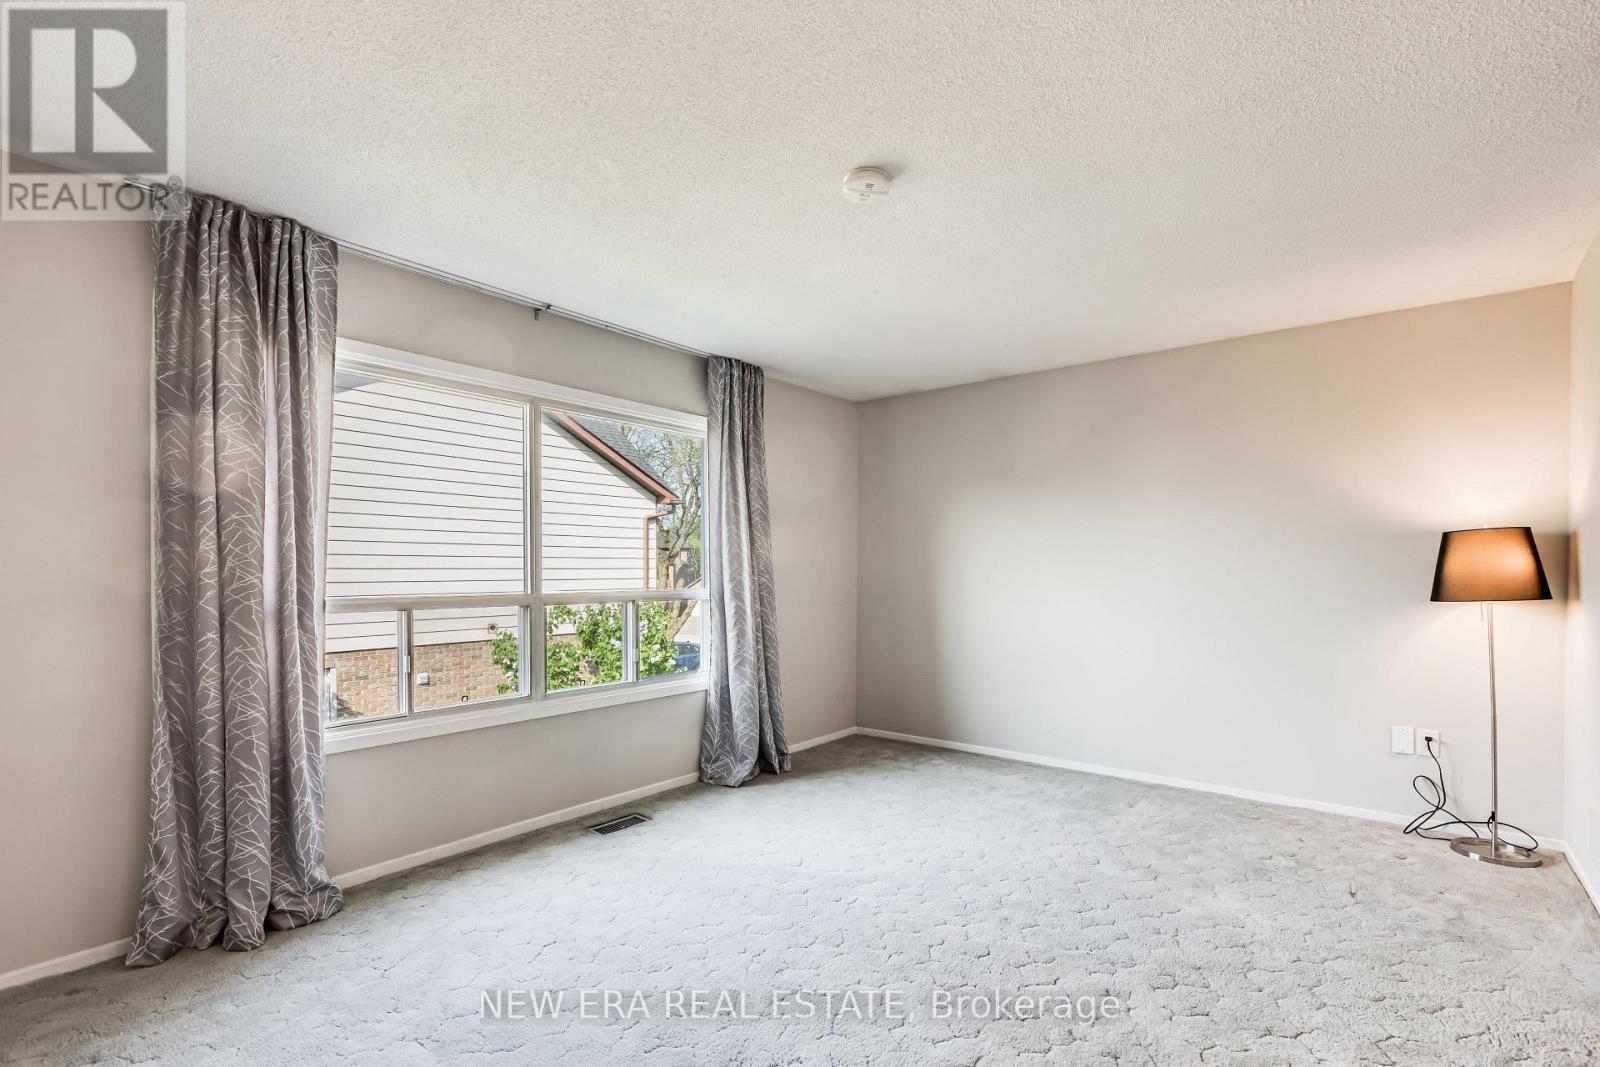
  • Primary Bedroom 2nd Level 4.95 m x 3.45 m
  • 2nd Bedroom 2nd Level 3.70 m x 2.76 m
  • 3rd Bedroom 2nd Level 3.40 m x 2.61 m
  • Living Main Level 4.72 m x 3.50 m
  • Kitchen Main Level 5.23 m x 4.43 m
  • Dining Main Level 3.20 m x 2.38 m
  • Family Main Level 4.95 m x 3.63 m

Convert Measurement to:

Courtesy of: NEW ERA REAL ESTATE

REALTOR.ca  

Access to Sold Data on this website may only be used by consumers that have a bona fide interest in the purchase, sale, or lease of residential real estate.

Sales/Price History

Log in or create an account to see sold and historical listings information

QuickQuoteTM Powered by RPS

Location of 4059 TEAKWOOD DRIVE, Mississauga, Ontario, L5C 3L3

Demographic Information of 4059 TEAKWOOD DRIVE, Mississauga, Ontario, L5C 3L3
Life Stage

Older Families

Employment Type

Service Sector/White Collar

Average Household Income

$133,549.16

Average Number of Children

1.61

Household Population

Household Structure

Age of Population

Education

Education Level

No certificate/diploma/degree

15.6 %

High school certificate or equivalent

25.59 %

Apprenticeship trade certificate/diploma

3.86 %

College/non-university certificate

21.48 %

University certificate (below bachelor)

1.98 %

University Degree

31.5 %

Commuter

Travel To Work

By Car

83.96 %

By Public Transit

11.87 %

By Walking

0.0 %

By Bicycle

0.0 %

By Other Methods

4.17 %

Cultural Diversity

Knowledge of Official Language

Mother Tongue

Building Information
Building Type

Apartments (Low and High Rise)

2.65 %

Houses

97.35 %

Own Vs. Rent