Button CopyPathCircle CloseCircle Left ArrowArrow Down Icon GreyClosecirclecircleBurger

3708 BEECHOLLOW CRESCENT, Mississauga, Ontario, L4Y 3T2

MLS® # W13781452
House For Sale In Applewood, Mississauga, Ontario
$1,688,000 QuickQuoteTM: Not Available

5 Beds

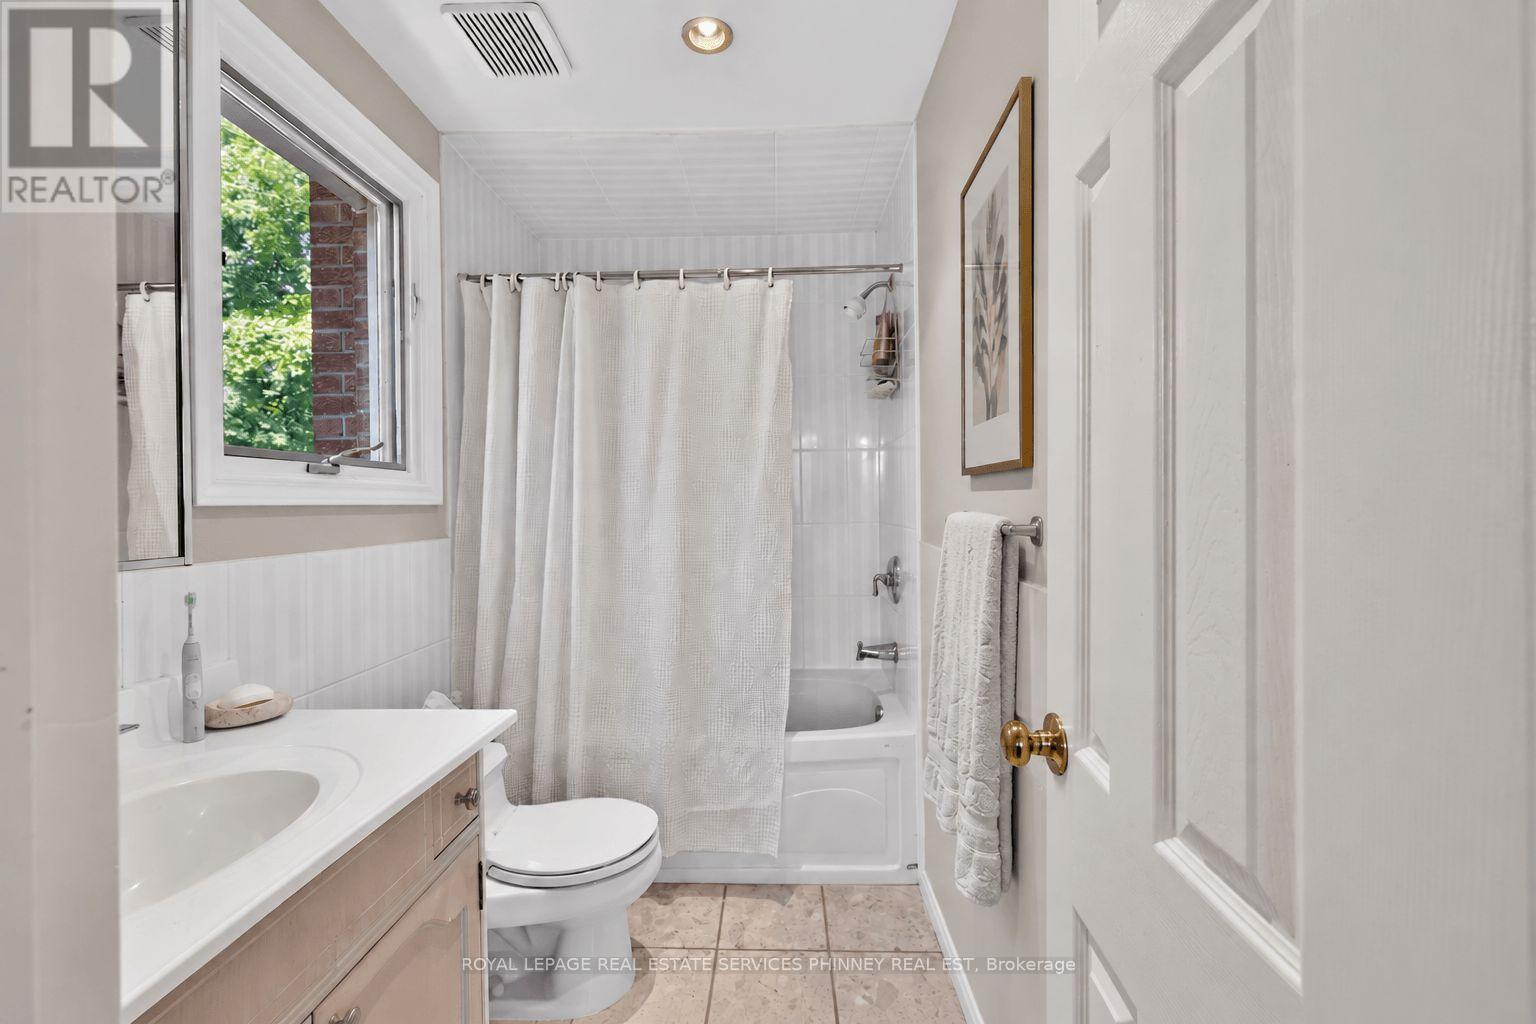
3 Baths

3708 Beechollow Crescent, Mississauga, ON
Video
3708 Beechollow Crescent, Mississauga, ON
  • Advertising
Are you a real estate investor?
3708 BEECHOLLOW CRESCENT, Mississauga, Ontario, L4Y 3T2
$1,688,000

5 Beds

3 Baths

Property Information:

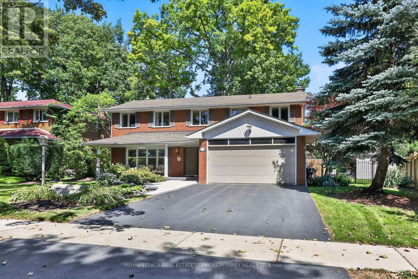
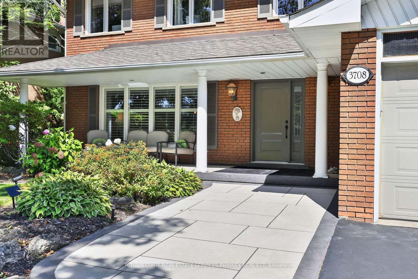
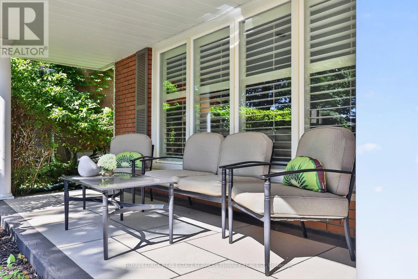
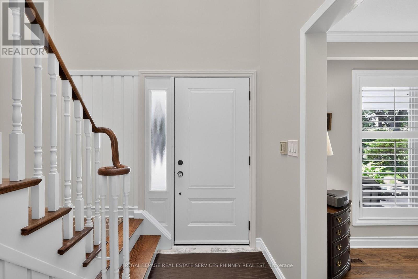
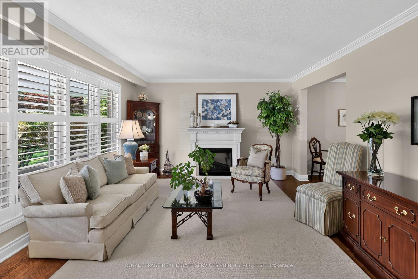
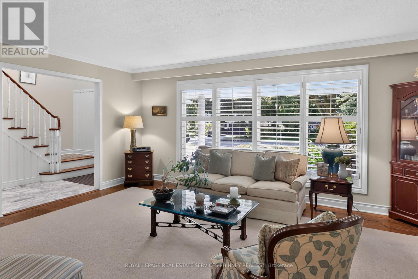
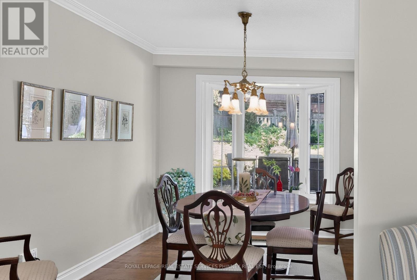
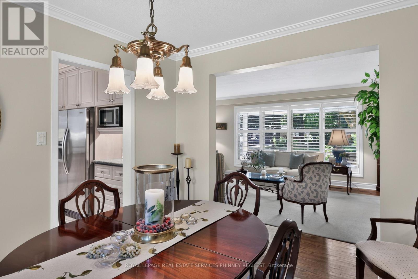
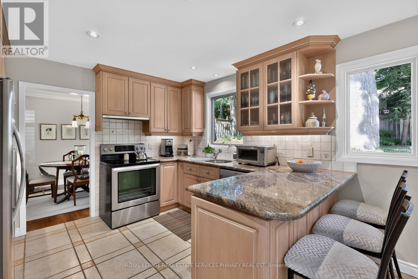
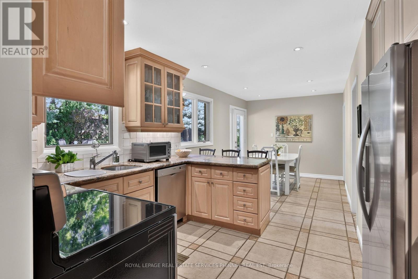
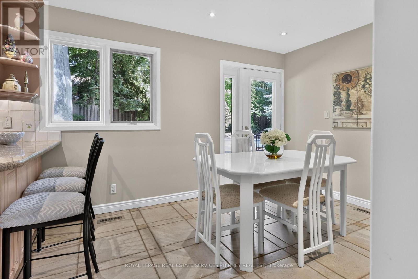
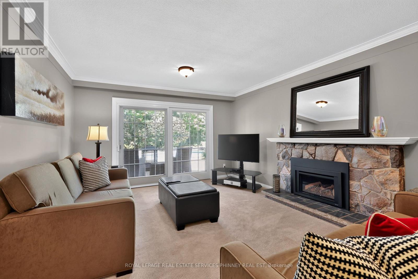
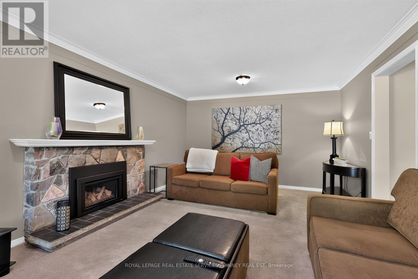
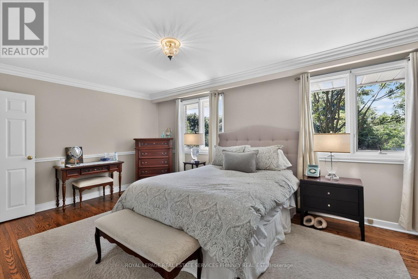
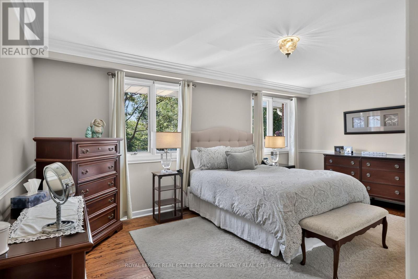
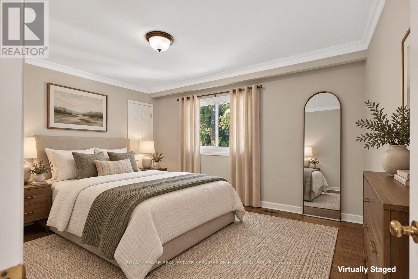
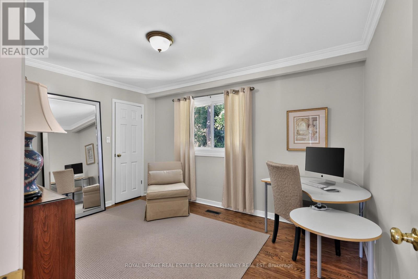
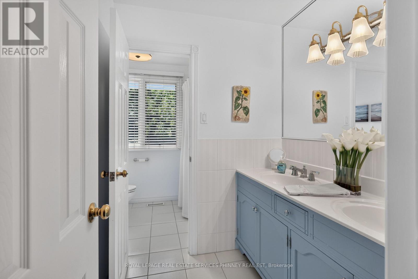
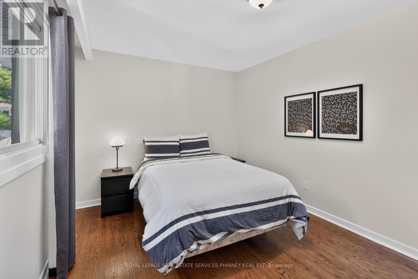
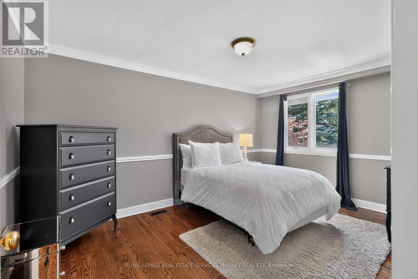
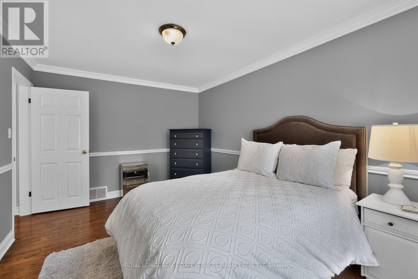
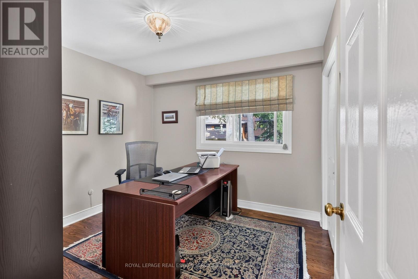
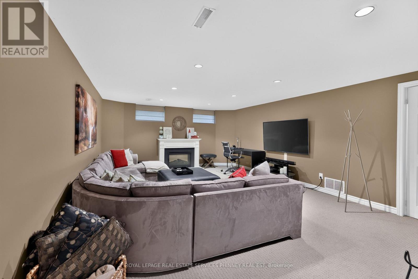
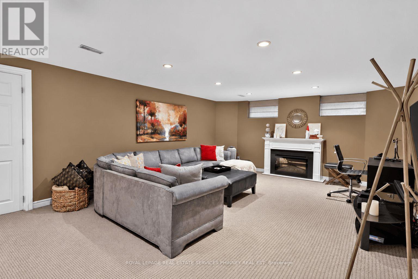
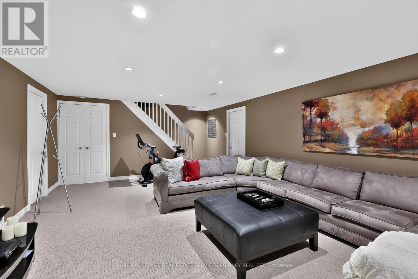
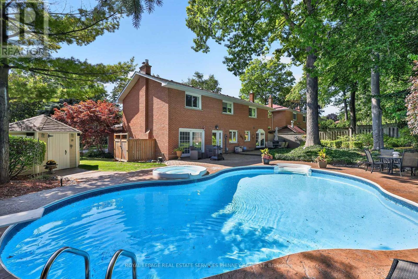
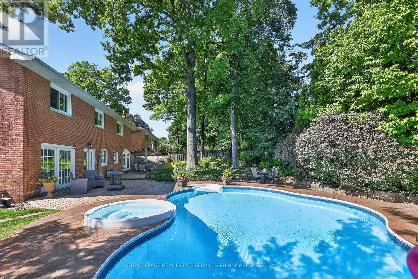
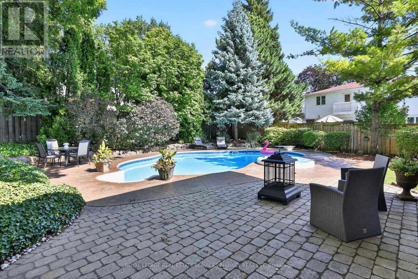
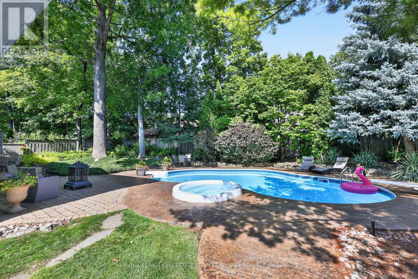
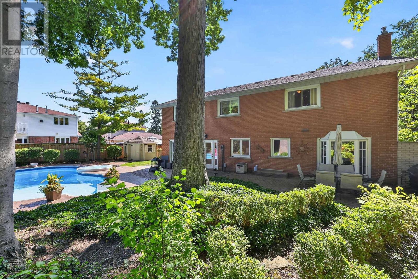
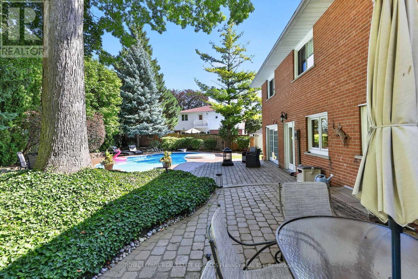
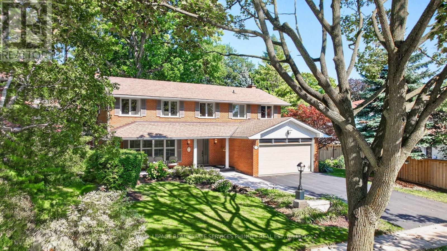
Welcome to Applewood Hills, where this spacious 5-bedroom, 3-bathroom home is tucked away on a quiet, tree-lined street in a wonderful family-friendly neighbourhood. Offering over 3,700 sq. ft. of potential living space, there is plenty of room for a growing family to live, play, and make lasting memories. The bright and welcoming living room is filled with natural light, while the kitchen features stainless steel appliances and a comfortable breakfast area for busy mornings and family meals. The cozy family room, complete with a fireplace and sliding-door walkout, provides the perfect place to relax together while overlooking the backyard. Step outside to your own private family retreat, featuring an in-ground pool, spacious patio, and beautiful mature trees. With plenty of privacy and greenery, the backyard offers a cottage-like setting right in the city-perfect for summer afternoons by the pool, family barbecues, and entertaining friends. Upstairs, the primary bedroom features a private 4-piece ensuite, along with four additional generously sized bedrooms offering plenty of space for children, guests, or a home office. The expansive basement recreation room provides even more room for movie nights, a playroom, games area, or home gym, with additional potential to add another bedroom and bathroom. Enjoy the peace and privacy of a quiet residential street while remaining close to everything your family needs, including picturesque walking trails, parks, public transit, Etobicoke, everyday amenities, and nearby private golf courses. A wonderful opportunity to put down roots and create your family's next chapter in Applewood Hills. (id:27)

Building Features:

  • Style: Detached
  • Building Type: House
  • Amenities:
  • Basement Development: Partially finished
  • Basement Type: Full
  • Construction Style - Attachment: Detached
  • Exterior Finish: Brick
  • Fireplace: Yes
  • Floor Space: 2000 - 2500 sqft
  • Flooring Type: Hardwood, Carpeted
  • Foundation Type: Block
  • Heating Type: Forced air
  • Heating Fuel: Natural gas
  • Cooling Type: Central air conditioning
  • Appliances: Dishwasher, Dryer, Stove, Washer, Refrigerator

Property Features:

  • OwnershipType: Freehold
  • Property Type: Single Family
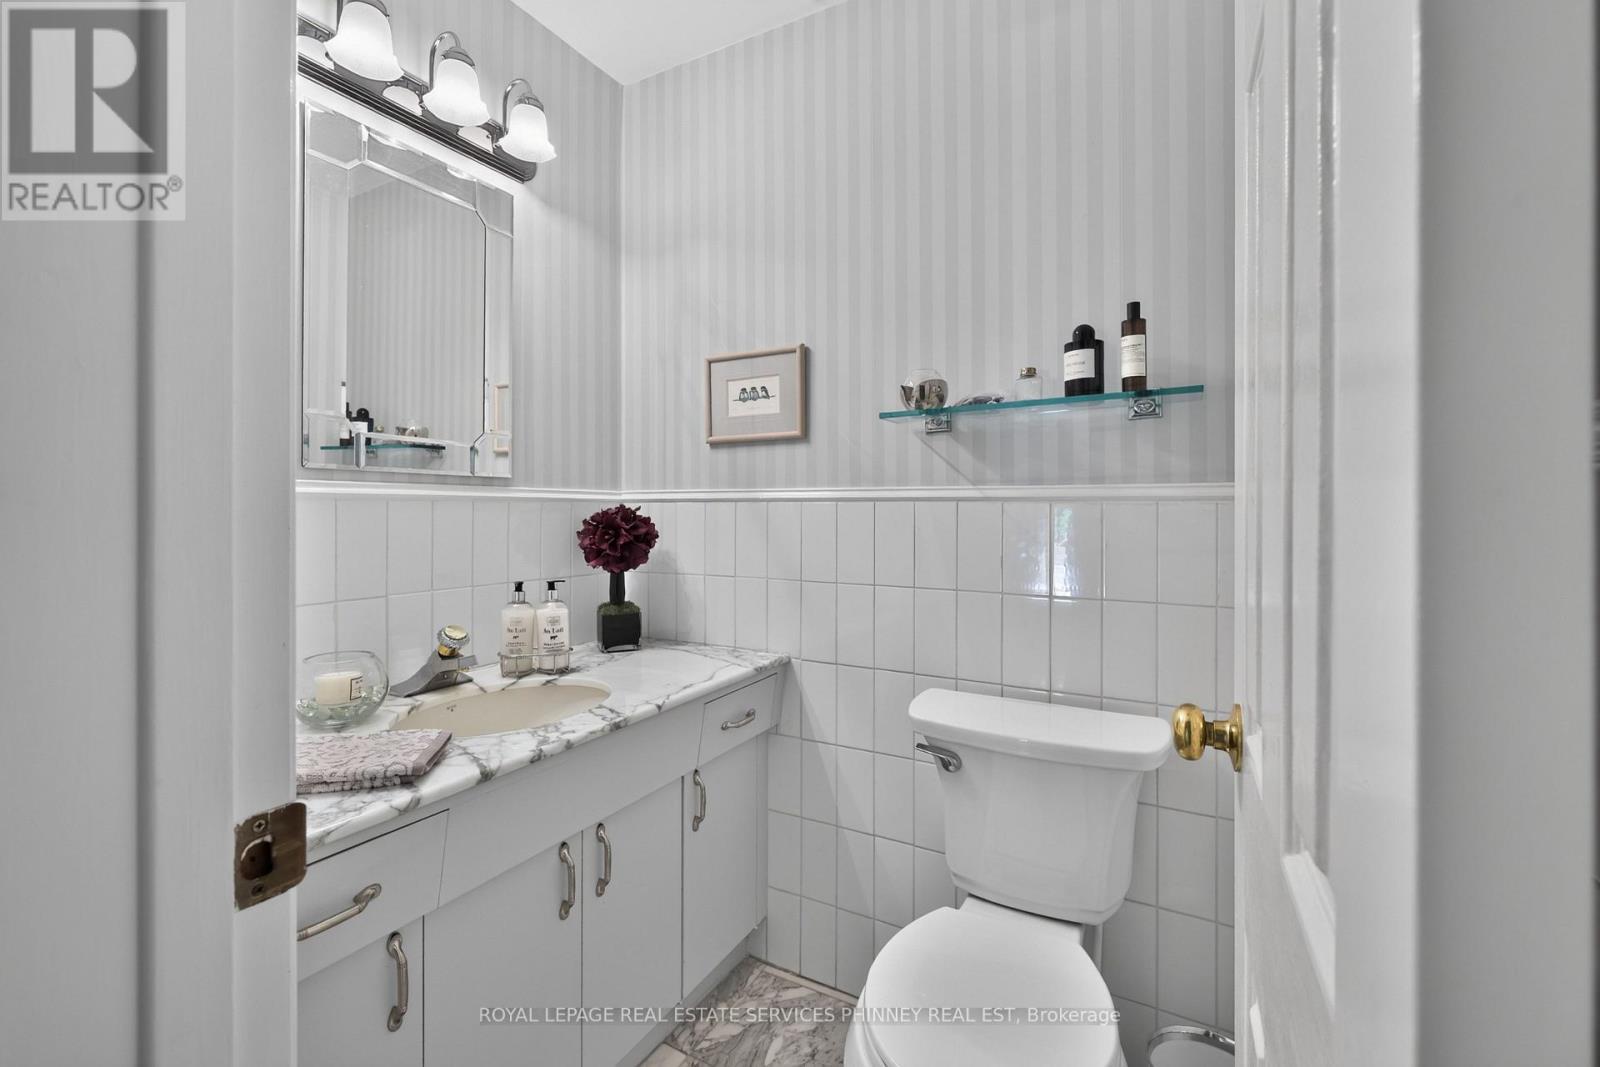
  • Half Bathrooms: 1
  • Amenities Nearby: Golf Nearby, Park, Public Transit, Schools
  • Floor Space (approx): 2000 - 2500 Square Feet
  • Irregular: Yes
  • Lot Depth: 120 Feet
  • Lot Frontage: 62.2 Feet
  • Lot Size: 62.3 x 120 FT
  • Pool Type: Inground pool
  • Surface Water:
  • Sewer: Sanitary sewer
  • Parking Type: Attached garage, Garage
  • No. of Parking Spaces: 4

Rooms:

  • Primary Bedroom 2nd Level 5.49 m x 3.45 m
  • 2nd Bedroom 2nd Level 3.96 m x 2.97 m
  • 3rd Bedroom 2nd Level 3.15 m x 3.00 m
  • 4th Bedroom 2nd Level 4.24 m x 3.00 m
  • 5th Bedroom 2nd Level 3.12 m x 4.55 m
  • Recreation Room Basement Level 6.93 m x 4.57 m
  • Living Main Level 5.46 m x 4.04 m
  • Kitchen Main Level 2.95 m x 3.48 m
  • Dining Main Level 3.02 m x 3.48 m
  • Family Main Level 3.94 m x 5.74 m

Convert Measurement to:

REALTOR.ca  

QuickQuoteTM Powered by RPS
Thinking of Selling?

Start by finding out what your home might be worth in today's market.

Location of 3708 BEECHOLLOW CRESCENT, Mississauga, Ontario, L4Y 3T2

Demographic Information of 3708 BEECHOLLOW CRESCENT, Mississauga, Ontario, L4Y 3T2

Life Stage

Midlife Families

Employment Type

Blue Collar/Primary, Blue Collar/Service Sector

Average Household Income

$103,103.77

Average Number of Children

1.72

Household Population

Household Structure

Age of Population

Education

Education Level

No certificate/diploma/degree

18.16 %

High school certificate or equivalent

30.79 %

Apprenticeship trade certificate/diploma

3.52 %

College/non-university certificate

22.13 %

University certificate (below bachelor)

2.79 %

University Degree

22.61 %

Commuter

Travel To Work

By Car

76.32 %

By Public Transit

15.24 %

By Walking

5.35 %

By Bicycle

0.15 %

By Other Methods

2.94 %

Cultural Diversity

Knowledge of Official Language

Mother Tongue

Building Information

Building Type

Apartments (Low and High Rise)

64.72 %

Houses

35.28 %

Own Vs. Rent