Button CopyPathCircle CloseCircle Left ArrowArrow Down Icon GreyClosecirclecircleBurger

3589 BIRCHMEADOW CRESCENT, Mississauga, Ontario, L4Y 3R8

MLS® # W13694124
House For Lease In Applewood, Mississauga, Ontario
$1,950.00 /month

2 Beds

1 Bath

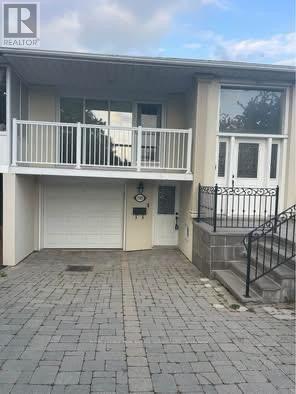
3589 Birchmeadow Crescent, Mississauga, ON - Outdoor
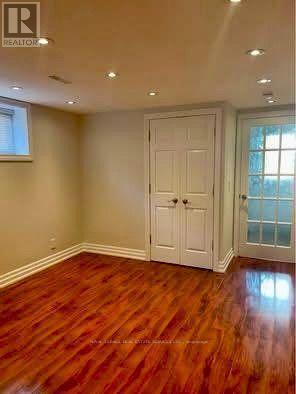
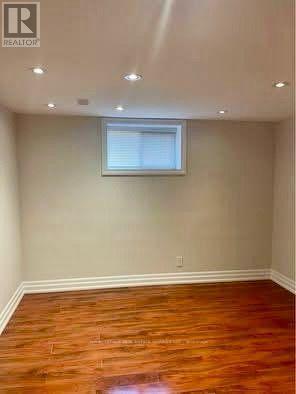
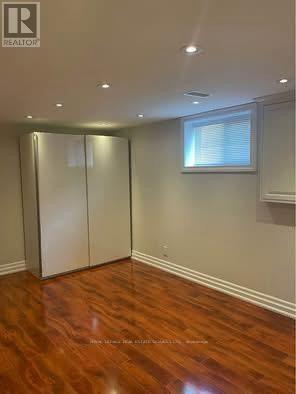
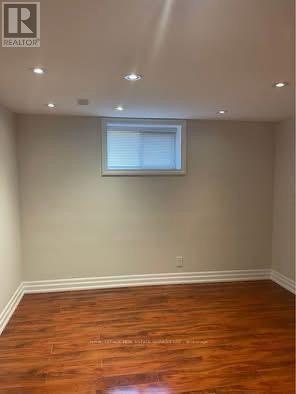
3589 Birchmeadow Crescent, Mississauga, ON - Indoor Photo Showing Other Room
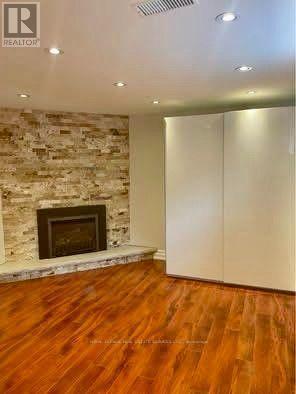
3589 Birchmeadow Crescent, Mississauga, ON - Indoor With Fireplace
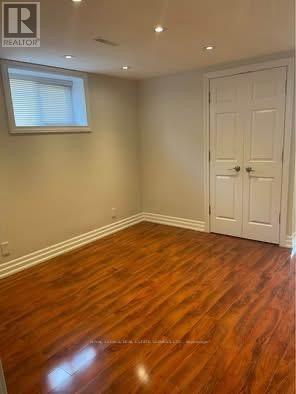
3589 Birchmeadow Crescent, Mississauga, ON - Indoor Photo Showing Other Room
3589 Birchmeadow Crescent, Mississauga, ON - Indoor
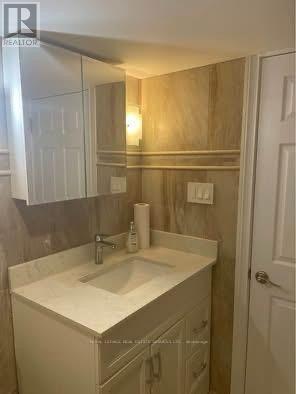
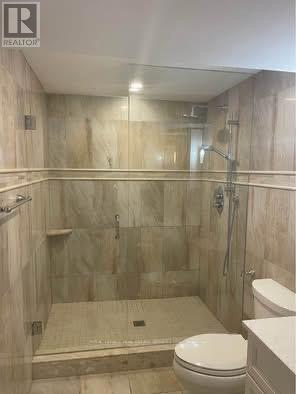
3589 Birchmeadow Crescent, Mississauga, ON - Indoor Photo Showing Bathroom
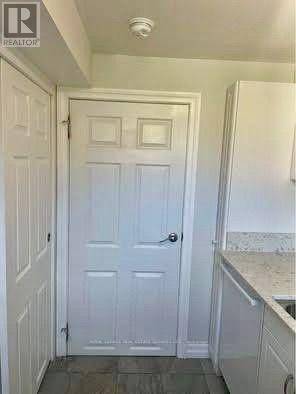
3589 Birchmeadow Crescent, Mississauga, ON - Indoor Photo Showing Other Room
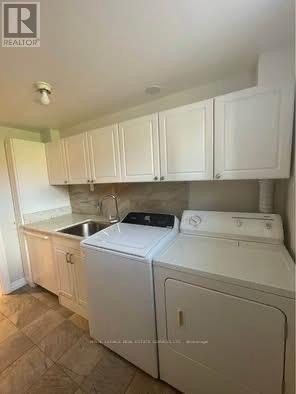
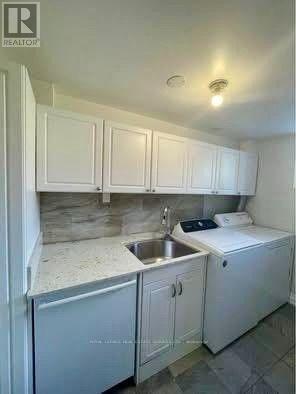
3589 Birchmeadow Crescent, Mississauga, ON - Indoor Photo Showing Laundry Room
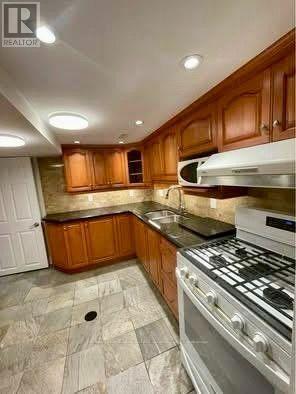
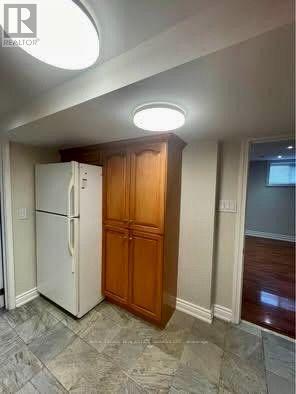
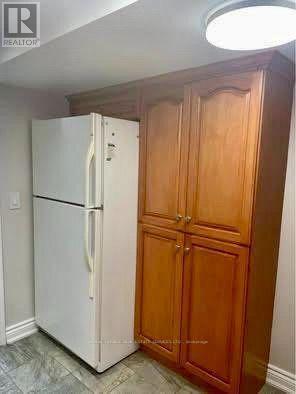
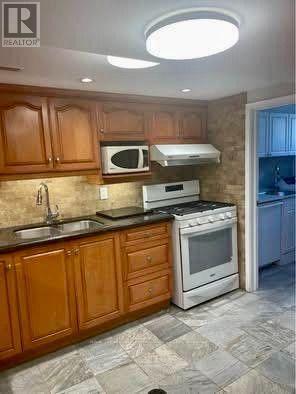
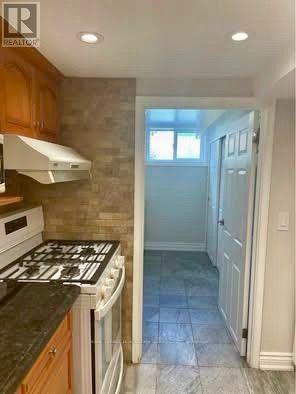
3589 Birchmeadow Crescent, Mississauga, ON - Indoor Photo Showing Kitchen
3589 Birchmeadow Crescent, Mississauga, ON - Indoor
3589 Birchmeadow Crescent, Mississauga, ON - Indoor Photo Showing Other Room
3589 Birchmeadow Crescent, Mississauga, ON - Indoor Photo Showing Kitchen
3589 Birchmeadow Crescent, Mississauga, ON - Indoor
3589 Birchmeadow Crescent, Mississauga, ON  - Outdoor
3589 Birchmeadow Crescent, Mississauga, ON  - Indoor Photo Showing Other Room
3589 Birchmeadow Crescent, Mississauga, ON  - Indoor With Fireplace
3589 Birchmeadow Crescent, Mississauga, ON  - Indoor Photo Showing Other Room
3589 Birchmeadow Crescent, Mississauga, ON - Indoor
3589 Birchmeadow Crescent, Mississauga, ON - Indoor Photo Showing Bathroom
3589 Birchmeadow Crescent, Mississauga, ON - Indoor Photo Showing Other Room
3589 Birchmeadow Crescent, Mississauga, ON - Indoor Photo Showing Laundry Room
3589 Birchmeadow Crescent, Mississauga, ON - Indoor Photo Showing Kitchen
3589 Birchmeadow Crescent, Mississauga, ON - Indoor
3589 Birchmeadow Crescent, Mississauga, ON - Indoor Photo Showing Other Room
3589 Birchmeadow Crescent, Mississauga, ON - Indoor Photo Showing Kitchen
3589 Birchmeadow Crescent, Mississauga, ON - Indoor
  • Advertising
3589 BIRCHMEADOW CRESCENT, Mississauga, Ontario, L4Y 3R8
$1,950.00 /month

2 Beds

1 Bath

Property Information:

Clean And Cozy, Great Layout Basement Apartment.1 Spacious And Bright Bedroom, Large Den can be2nd Bedroom. A Functional Living Room, Separate Laundry, Separate 3pc Full Bath, And Separate Entrance. 1 Drive Parking. Minutes to Shopping Mall, Sq1 Area. Move In Condition. Tenants Share 25% of Gas/Water & Hydro Bills. No Smoking In The Unit. Fantastic Location, Minutes to Shopping Mall, Sq One , Schools, Plazas, Etc. (id:27)

Building Features:

  • Style: Semi-Detached
  • Building Type: House
  • Architectural Style: Raised bungalow
  • Basement Development: Finished
  • Basement Type: N/A, N/A
  • Construction Style - Attachment: Semi-detached
  • Exterior Finish:
  • Fireplace: Yes
  • Floor Space: 0 - 699 sqft
  • Flooring Type: Laminate, Tile
  • Foundation Type: Concrete
  • Heating Type: Forced air
  • Heating Fuel: Natural gas
  • Cooling Type: Central air conditioning
  • Appliances: Dryer, Microwave, Stove, Washer, Refrigerator

Property Features:

  • OwnershipType: Freehold
  • Property Type: Single Family
  • Amenities Nearby: Park, Public Transit
  • Community Features: Community Centre
  • Features: Carpet Free
  • Floor Space (approx): 0 - 699 Square Feet
  • Irregular: Yes
  • Lot Depth: 115 Feet
  • Lot Frontage: 32 Feet
  • Lot Size: 32 x 115 FT
  • Utility Type: Hydro - Available, Cable - Available, Sewer - Available
  • Sewer: Sanitary sewer
  • Parking Type: Attached garage, No Garage
  • No. of Parking Spaces: 1

Rooms:

  • Living Basement Level 7.20 m x 3.60 m
  • Dining Basement Level 7.20 m x 3.60 m
  • Kitchen Basement Level 2.80 m x 3.00 m
  • Laundry Basement Level 1.90 m x 2.50 m
  • Bedroom Basement Level 3.10 m x 2.80 m
  • 2nd Bedroom Basement Level 2.70 m x 2.90 m
  • Bathroom Basement Level 2.10 m x 1.90 m

Convert Measurement to:

REALTOR.ca  

Location of 3589 BIRCHMEADOW CRESCENT, Mississauga, Ontario, L4Y 3R8

Demographic Information of 3589 BIRCHMEADOW CRESCENT, Mississauga, Ontario, L4Y 3R8

Life Stage

Nearly Retired

Employment Type

Mixed

Average Household Income

$135,344.97

Average Number of Children

1.68

Household Population

Household Structure

Age of Population

Education

Education Level

No certificate/diploma/degree

15.4 %

High school certificate or equivalent

26.48 %

Apprenticeship trade certificate/diploma

6.81 %

College/non-university certificate

17.46 %

University certificate (below bachelor)

2.08 %

University Degree

31.77 %

Commuter

Travel To Work

By Car

88.43 %

By Public Transit

8.23 %

By Walking

0.03 %

By Bicycle

0.0 %

By Other Methods

3.31 %

Cultural Diversity

Knowledge of Official Language

Mother Tongue

Building Information

Building Type

Apartments (Low and High Rise)

20.85 %

Houses

79.15 %

Own Vs. Rent