Button CopyPathCircle CloseCircle Left ArrowArrow Down Icon GreyClosecirclecircleBurger

3561 SOUTHWICK STREET, Mississauga, Ontario, L5M 7C4

MLS® # W13811546
House For Lease In Churchill Meadows, Mississauga, Ontario
$3,500.00 /month

3 Beds

3 Baths

3561 Southwick Street, Mississauga, ON
  • Advertising

MULTIMEDIA
3561 SOUTHWICK STREET, Mississauga, Ontario, L5M 7C4
$3,500.00 /month

3 Beds

3 Baths

Property Information:

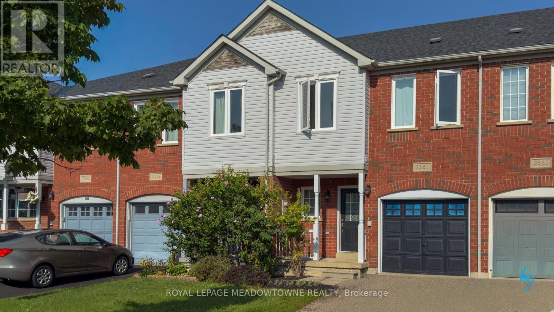
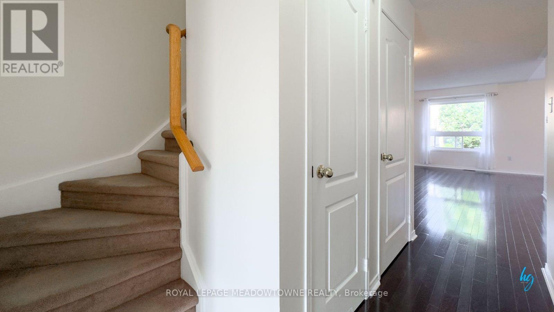
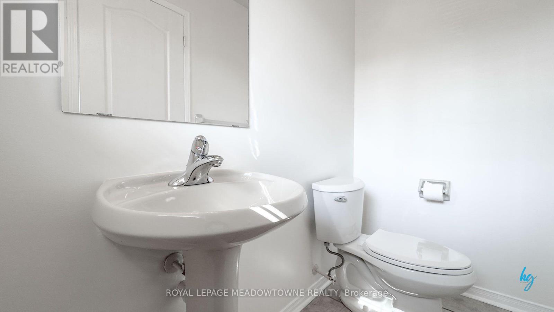
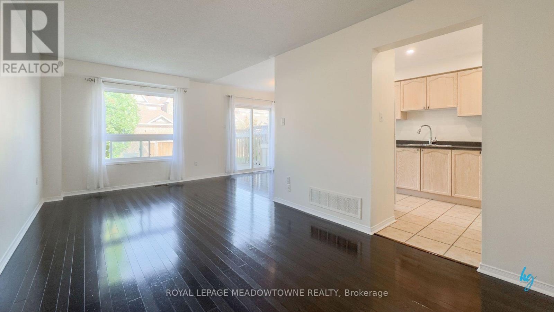
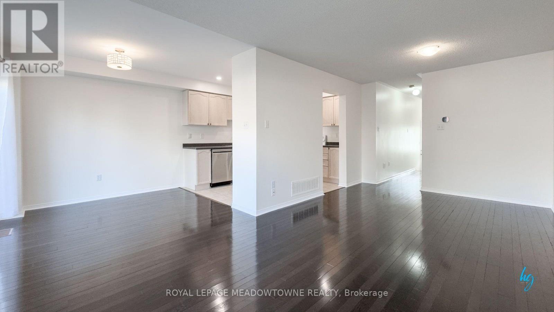
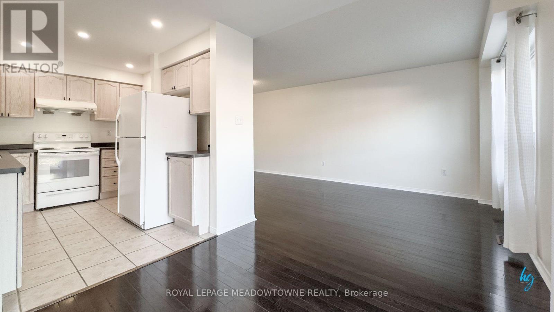
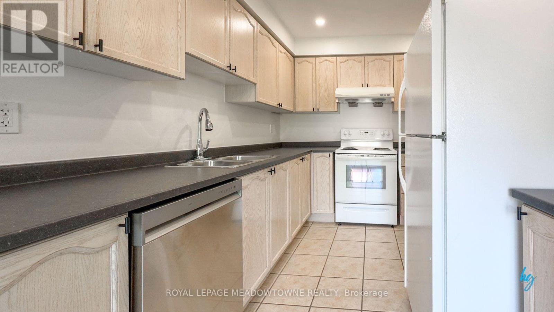
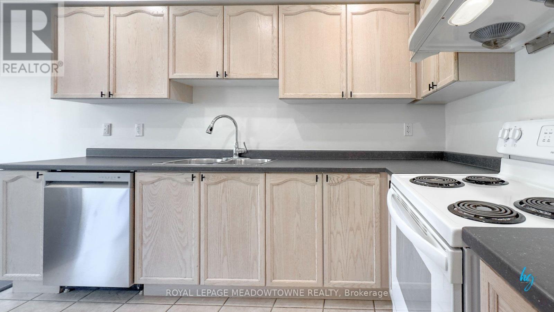
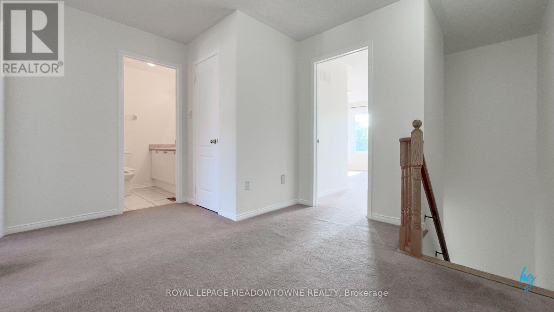
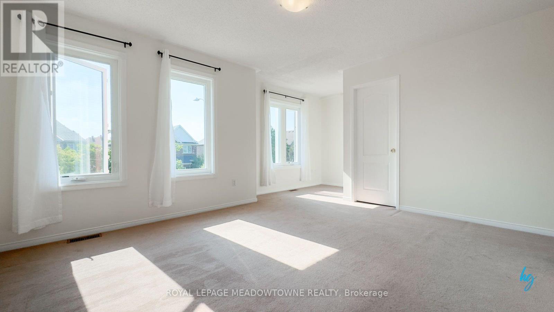
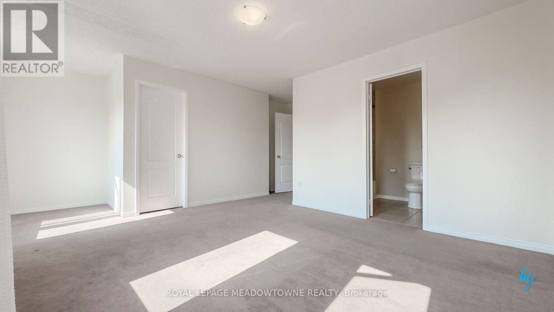
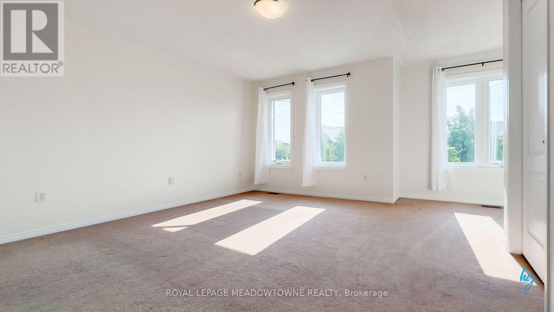
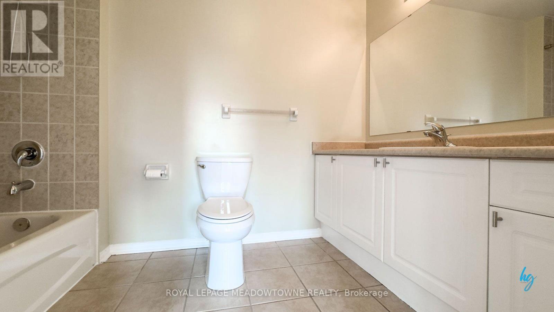
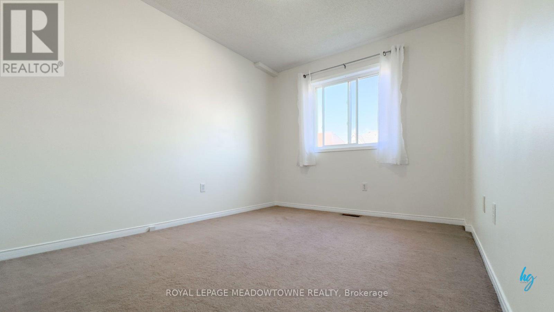
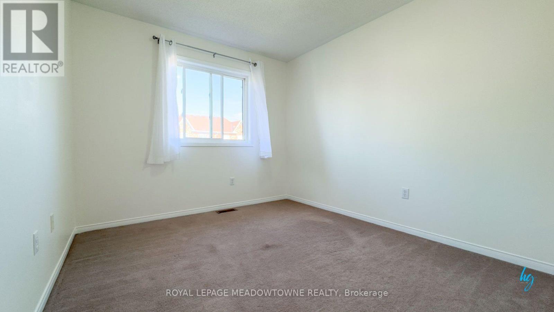
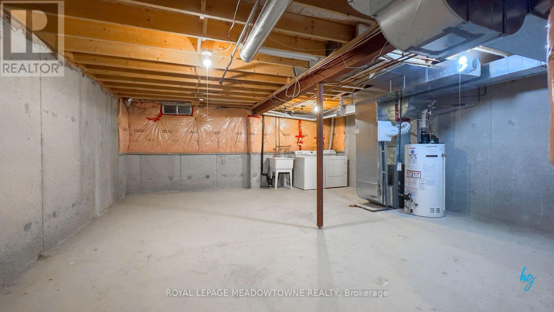
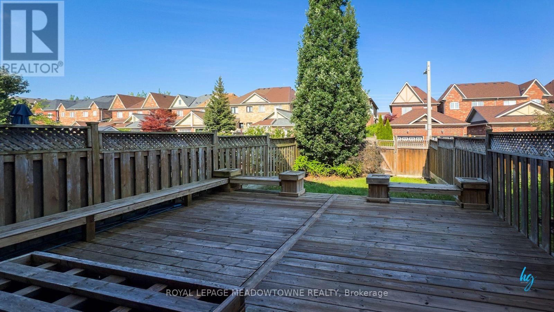
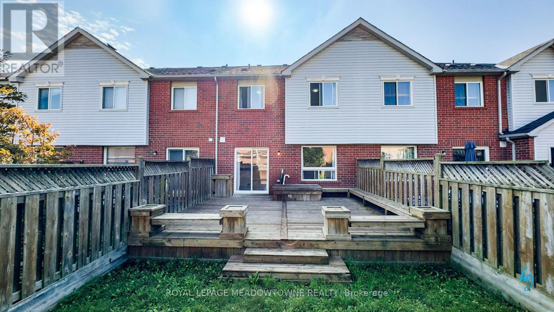
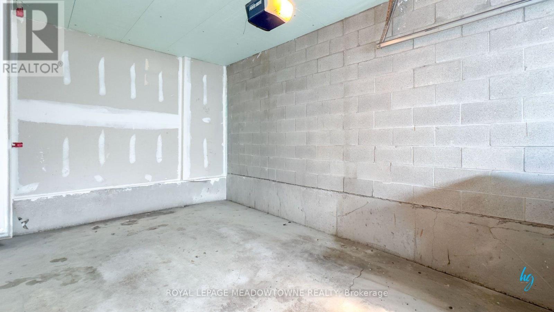
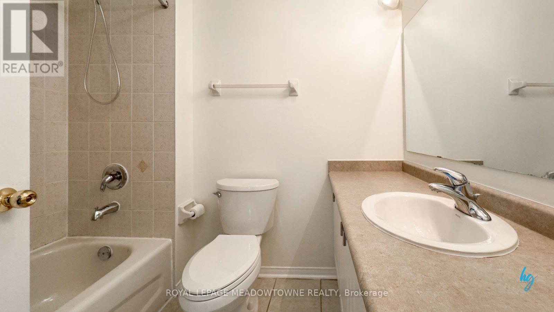
Beautifully appointed 3-bedroom, 3-bathroom freehold townhome in Churchill Meadows. Recently renovated with a kitchen facelift featuring a new countertop and pot lights installed throughout the kitchen, fresh paint throughout, new curtain rods, and freshly power washed deck and new bathroom toilets. Bright open-concept living/dining with hardwood floors walking out to a large deck in a fenced backyard with gate. Spacious primary bedroom with walk-in closet and 4-piece ensuite; loft with 4-piece bath. Built-in garage plus private driveway parking for 2 vehicles total. Central air conditioning, forced-air gas heat. Includes fridge, stove, exhaust hood, new built-in dishwasher, washer, dryer, garage door opener with remote, new windows and all window coverings. Non-smoking. No pets. Available immediately. (id:27)

Building Features:

  • Style: Townhouse
  • Building Type: Row / Townhouse
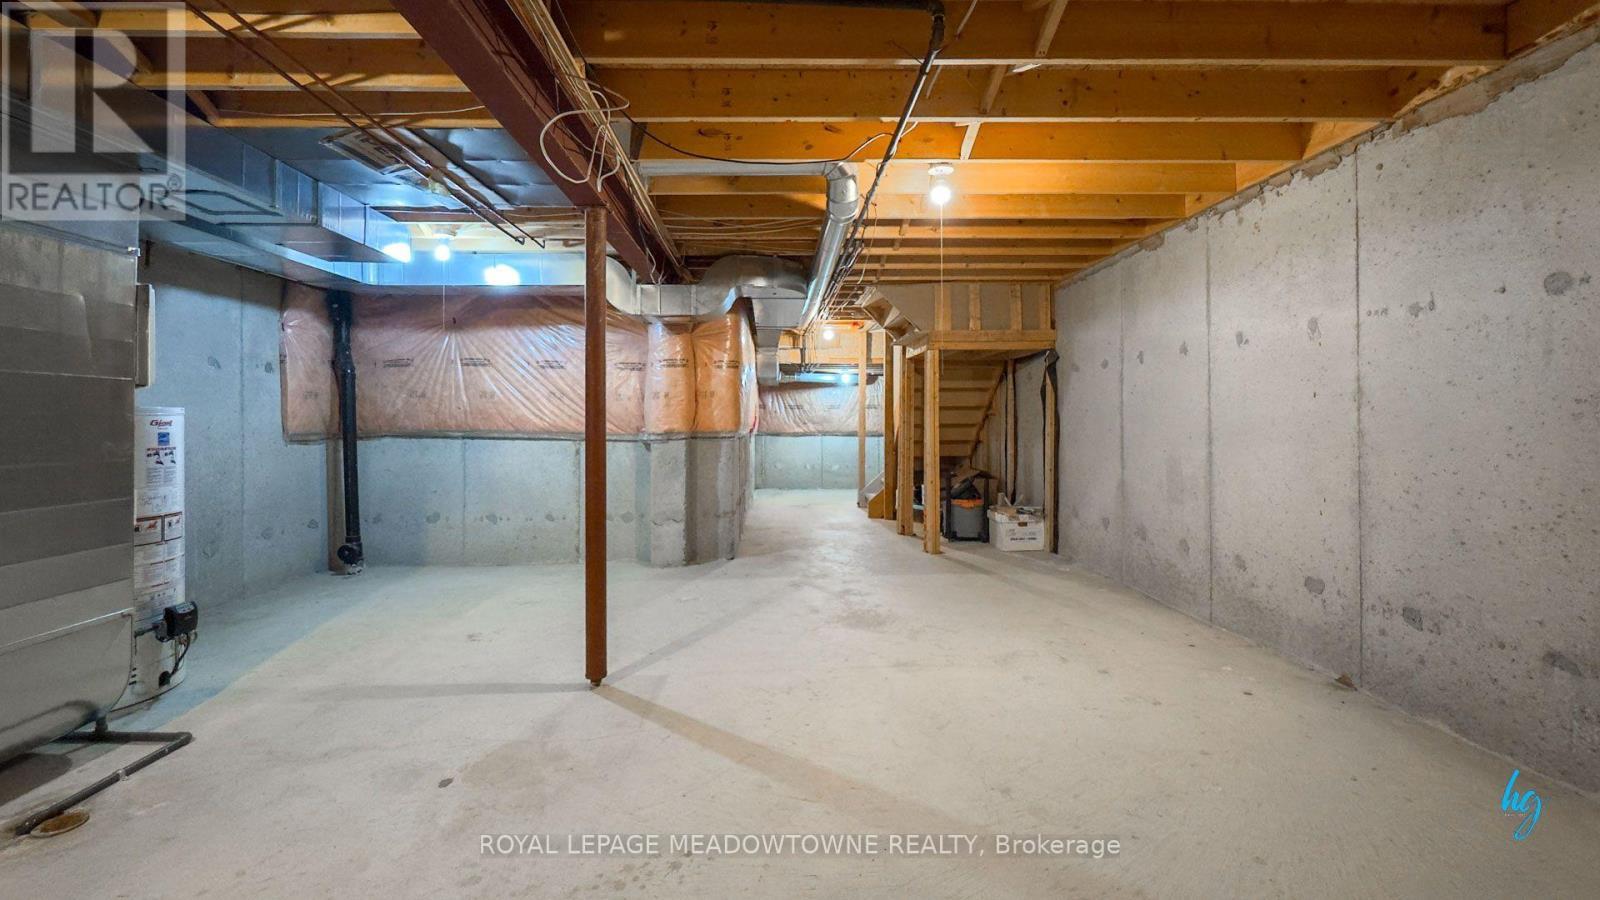
  • Basement Development: Unfinished
  • Basement Type: N/A
  • Construction Style - Attachment: Attached
  • Exterior Finish:
  • Floor Space: 1500 - 2000 sqft
  • Flooring Type: Hardwood, Carpeted
  • Foundation Type: Poured Concrete
  • Heating Type: Forced air
  • Heating Fuel: Natural gas
  • Cooling Type: Central air conditioning
  • Appliances: Garage door opener remote, Range, Dishwasher, Dryer, Garage door opener, Stove, Washer, Window Coverings, Refrigerator

Property Features:

  • OwnershipType: Freehold
  • Property Type: Single Family
  • Half Bathrooms: 1
  • Fence Type: Fenced yard
  • Floor Space (approx): 1500 - 2000 Square Feet
  • Irregular: Yes
  • Lot Depth: 100.1 Feet
  • Lot Frontage: 20 Feet
  • Lot Size: 20 x 100.1 FT
  • Sewer: Sanitary sewer
  • Parking Type: Garage
  • No. of Parking Spaces: 2

Rooms:

  • Primary Bedroom 2nd Level 4.36 m x 3.65 m
  • 2nd Bedroom 2nd Level 3.24 m x 2.89 m
  • 3rd Bedroom 2nd Level 3.49 m x 2.78 m
  • Loft 2nd Level 2.53 m x 1.70 m
  • Living Ground Level 3.05 m x 3.05 m
  • Dining Ground Level 3.05 m x 3.05 m
  • Kitchen Ground Level 3.35 m x 2.59 m
  • Breakfast Ground Level 2.74 m x 2.74 m

Convert Measurement to:

REALTOR.ca  

Location of 3561 SOUTHWICK STREET, Mississauga, Ontario, L5M 7C4

Demographic Information of 3561 SOUTHWICK STREET, Mississauga, Ontario, L5M 7C4

Life Stage

Older Parents, Younger Kids

Employment Type

Mixed

Average Household Income

$141,985.33

Average Number of Children

1.98

Household Population

Household Structure

Age of Population

Education

Education Level

No certificate/diploma/degree

10.85 %

High school certificate or equivalent

25.63 %

Apprenticeship trade certificate/diploma

1.79 %

College/non-university certificate

15.2 %

University certificate (below bachelor)

3.39 %

University Degree

43.14 %

Commuter

Travel To Work

By Car

90.27 %

By Public Transit

6.95 %

By Walking

0.18 %

By Bicycle

0.0 %

By Other Methods

2.6 %

Cultural Diversity

Knowledge of Official Language

Mother Tongue

Building Information

Building Type

Apartments (Low and High Rise)

1.0 %

Houses

99.0 %

Own Vs. Rent