Button CopyPathCircle CloseCircle Left ArrowArrow Down Icon GreyClosecirclecircleBurger
  • Advertising

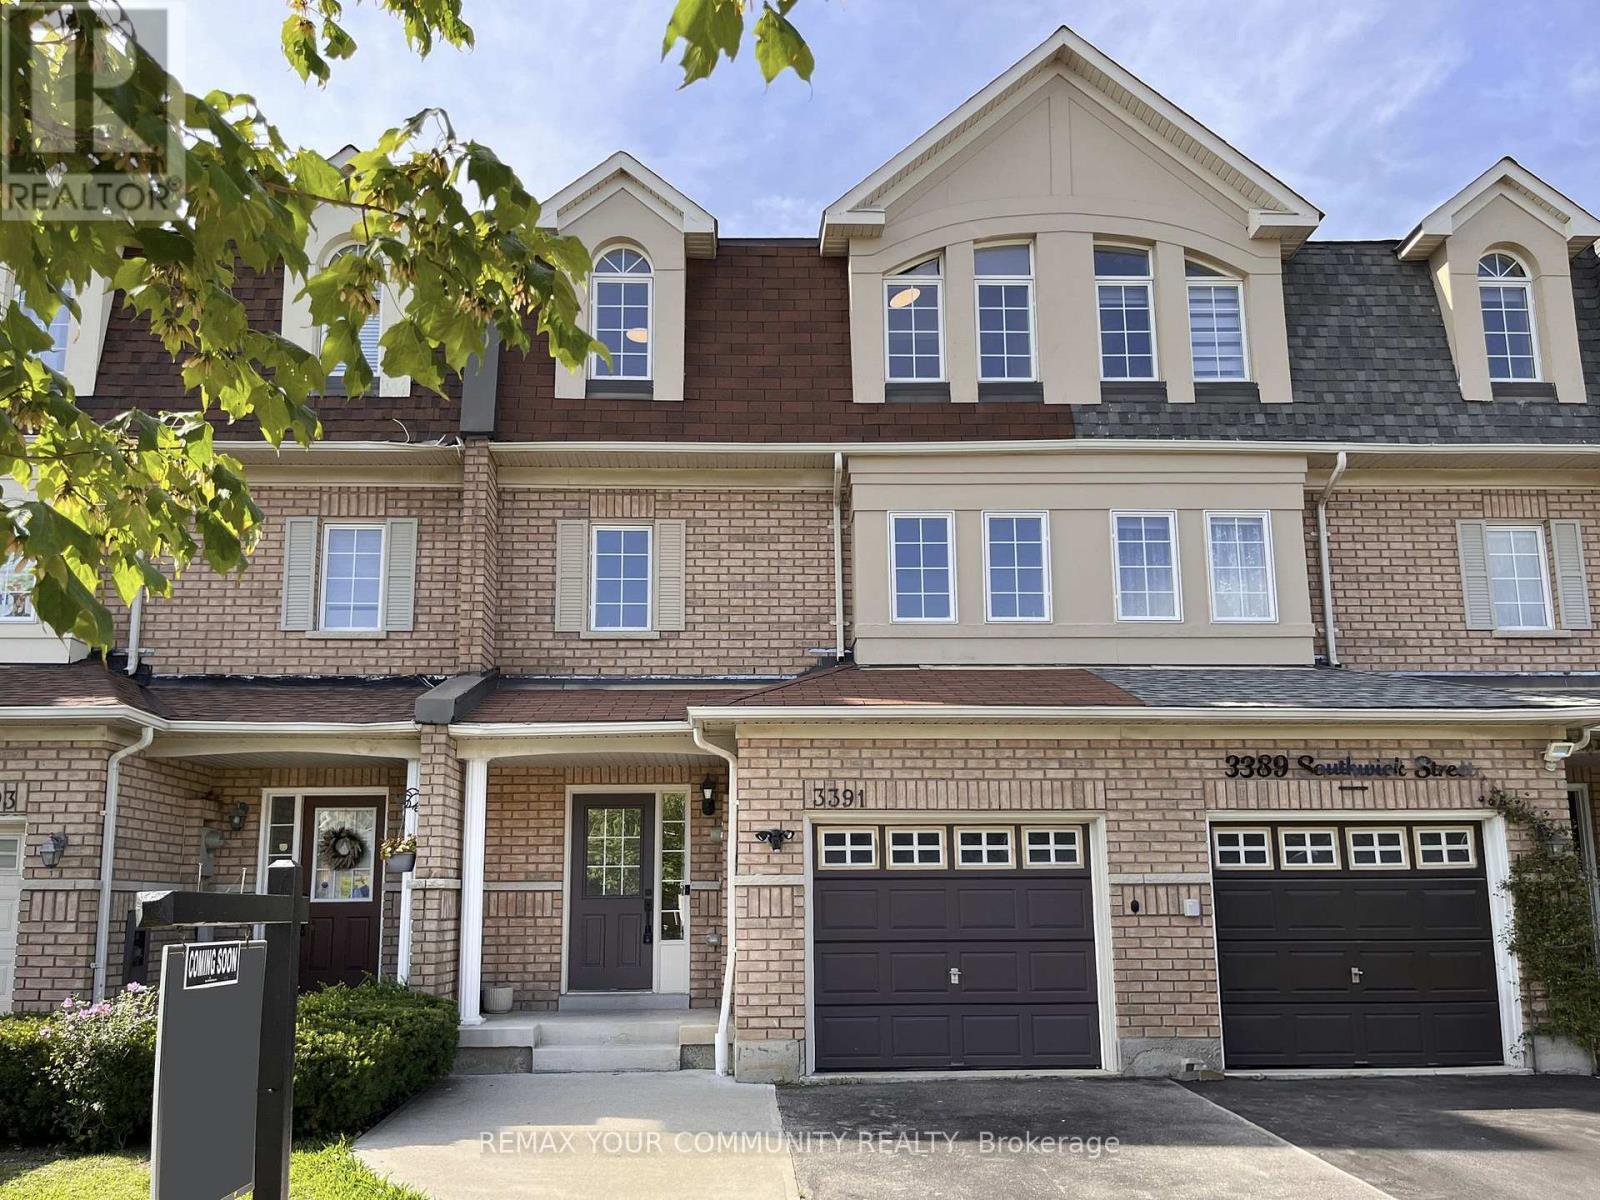
3391 SOUTHWICK STREET, Mississauga, Ontario, L5M 7M1

MLS® # W13768030
House For Sale In Churchill Meadows, Mississauga, Ontario
$929,000 QuickQuoteTM: $823K - $1.0M

4+1 Beds

4 Baths

3391 Southwick Street, Mississauga, ON
  • Advertising
Are you a real estate investor?
3391 SOUTHWICK STREET, Mississauga, Ontario, L5M 7M1
$929,000

5 Beds

4 Baths

Property Information:

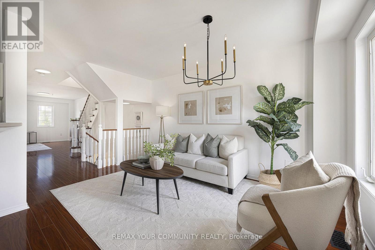
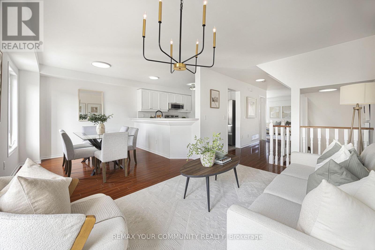
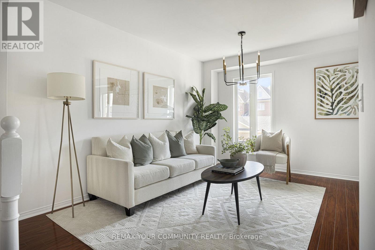
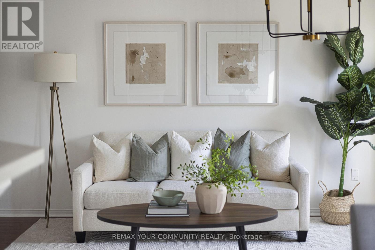
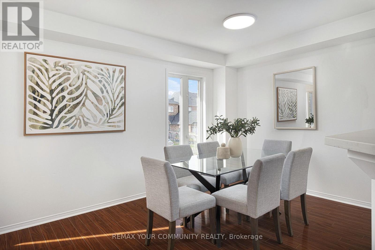
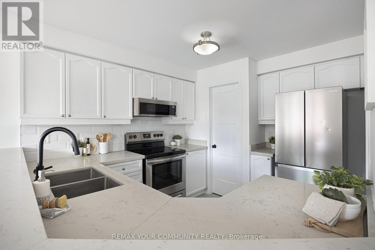
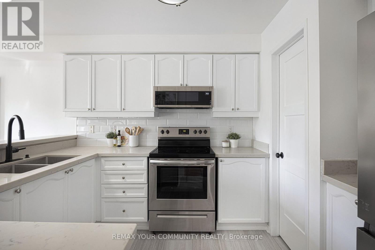
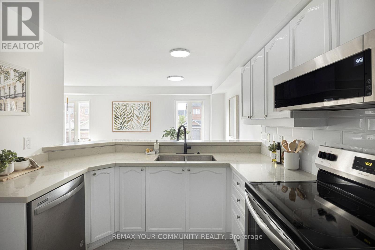
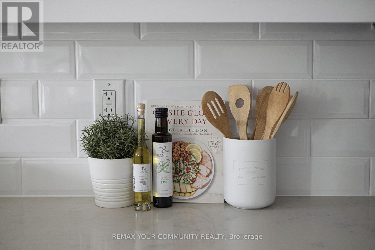
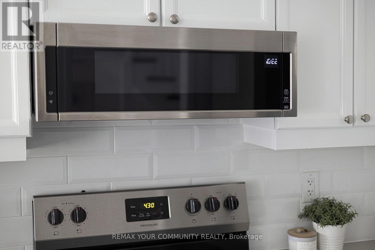
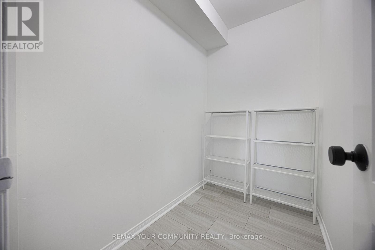
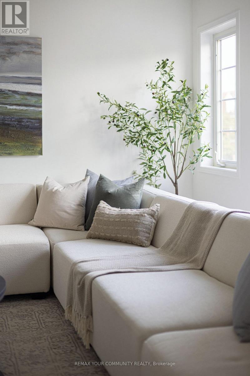
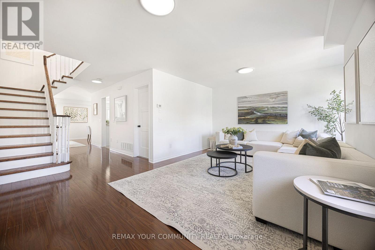
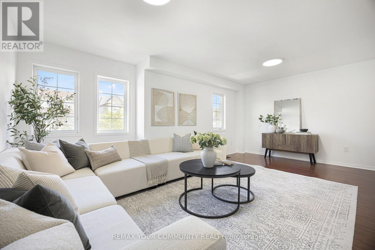
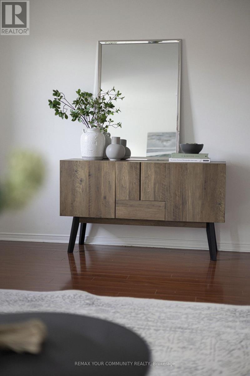
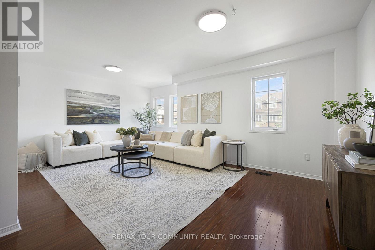
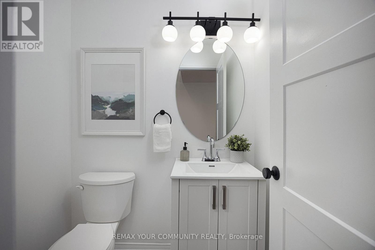
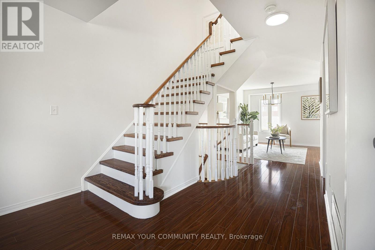
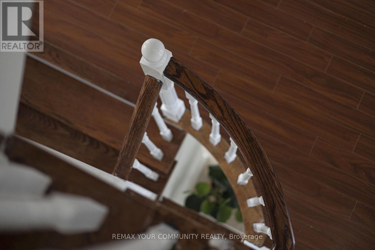
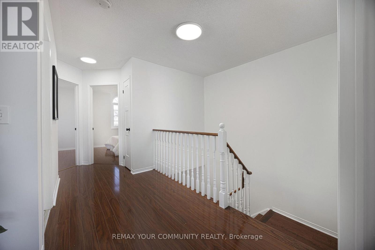
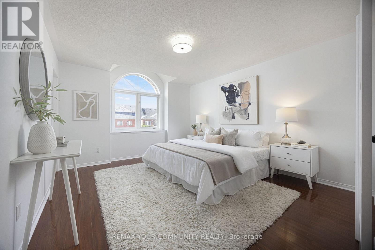
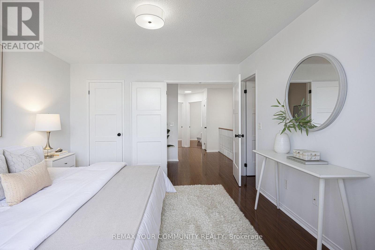
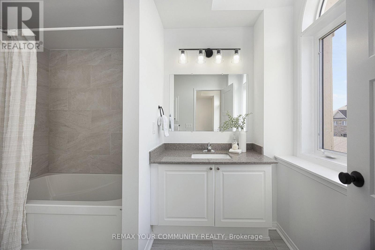
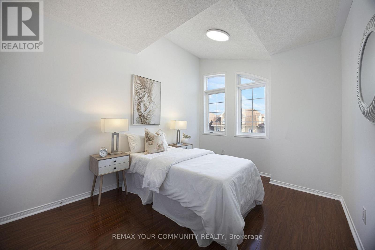
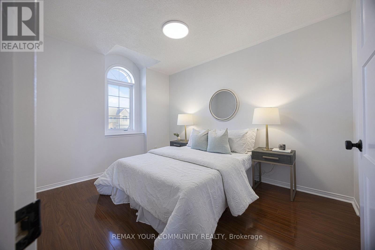
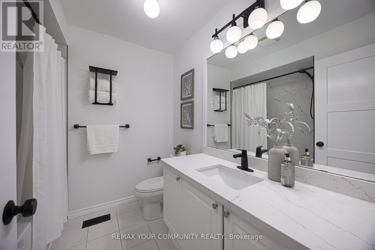
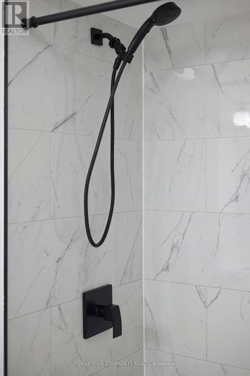
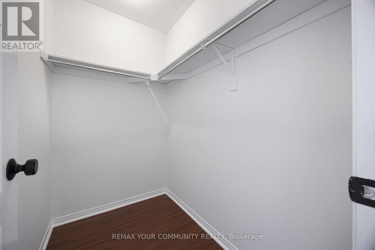
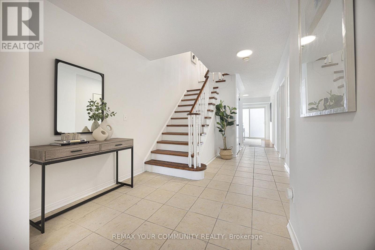
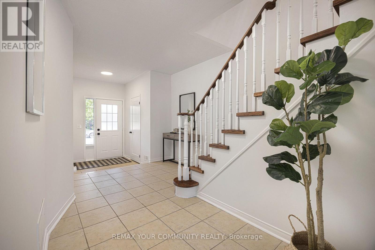
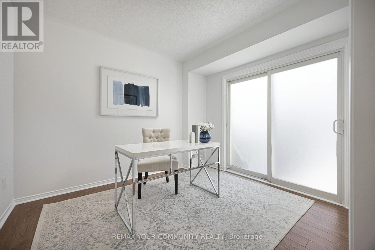
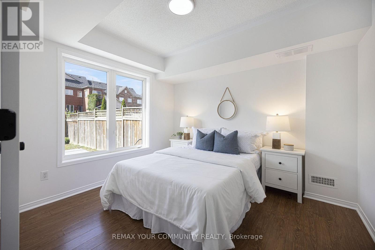
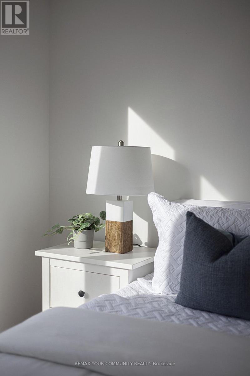
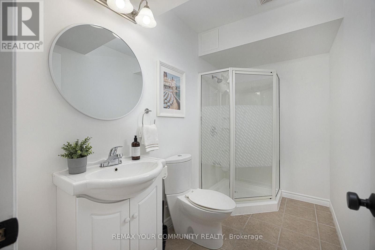
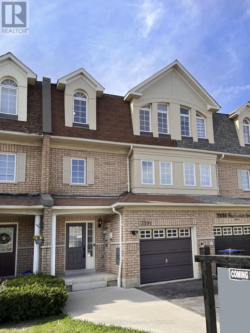
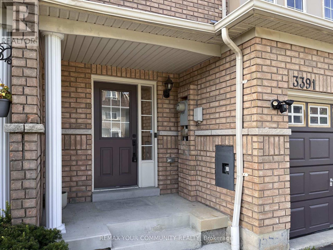
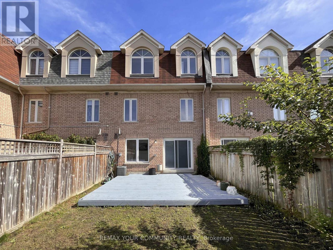
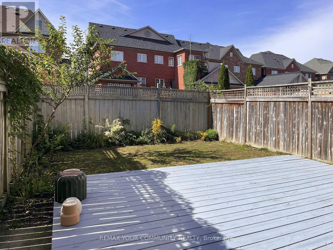
Need more space, and need it quick? Take a look at Southwick! Welcome to 3391 Southwick St., a spacious three level executive townhome conveniently located just minutes from Erin Mills Town Centre. Recently renovated and completely turnkey, this home offers plenty of room for a growing family and is ready for its next owners to simply move in and enjoy. The main floor offers a flexible layout that can easily adapt to your needs. A spacious family room or den features a walkout to the backyard with an oversized deck, while an additional bedroom and convenient three piece bathroom make this level ideal for guests, older children, a home office, or extended family. With its versatile layout and separate walkout, this level also offers excellent potential for a future in law suite or income suite conversion. Head upstairs to the main living level where you will find a large chef's kitchen with plenty of counter space and a massive pantry. The bright, sun drenched dining and sitting area provides a comfortable space for everyday family life, while the additional oversized living room offers plenty of room for a large family and is equally well suited for entertaining. The third floor is dedicated to the home's main sleeping quarters. The impressive primary bedroom suite features a walk in closet + an oversized double closet and beautifully renovated four piece en-suite. Two additional family sized bedrooms provide plenty of space for kids, guests, or a home office. With three levels of thoughtfully designed living space, four bedrooms, multiple living areas and a flexible main floor layout, this is a home that gives everyone room to spread out. Add in the extensive renovations and convenient Mississauga location close to shopping, schools, parks and everyday amenities, and 3391 Southwick Street offers the space and flexibility that today's families are looking for... Welcome Home! (id:27)

Building Features:

  • Style: Townhouse
  • Building Type: Row / Townhouse
  • Basement Development: Finished
  • Basement Type: N/A
  • Construction Style - Attachment: Attached
  • Exterior Finish:
  • Floor Space: 2000 - 2500 sqft
  • Flooring Type: Laminate
  • Foundation Type: Concrete
  • Heating Type: Forced air
  • Heating Fuel: Natural gas
  • Cooling Type: Central air conditioning
  • Appliances: Water meter, Dishwasher, Dryer, Microwave, Stove, Washer, Refrigerator

Property Features:

  • OwnershipType: Freehold
  • Property Type: Single Family
  • Half Bathrooms: 1
  • Features: Carpet Free
  • Floor Space (approx): 2000 - 2500 Square Feet
  • Irregular: Yes
  • Lot Depth: 100.1 Feet
  • Lot Frontage: 20 Feet
  • Lot Size: 20 x 100.1 FT
  • Sewer: Sanitary sewer
  • Parking Type: Garage
  • No. of Parking Spaces: 2

Rooms:

  • Living 2nd Level 5.80 m x 3.90 m
  • Dining 2nd Level 3.00 m x 2.70 m
  • Kitchen 2nd Level 2.80 m x 3.70 m
  • Family 2nd Level 2.80 m x 4.30 m
  • Primary Bedroom 3rd Level 3.80 m x 4.60 m
  • 3rd Bedroom 3rd Level 2.80 m x 3.60 m
  • 4th Bedroom 3rd Level 2.90 m x 3.80 m
  • Recreation Room Main Level 2.70 m x 3.30 m
  • Bedroom Main Level 2.90 m x 3.30 m

Convert Measurement to:

Courtesy of: REMAX YOUR COMMUNITY REALTY

REALTOR.ca  

QuickQuoteTM Powered by RPS

Location of 3391 SOUTHWICK STREET, Mississauga, Ontario, L5M 7M1

Demographic Information of 3391 SOUTHWICK STREET, Mississauga, Ontario, L5M 7M1

Life Stage

Older Parents, Younger Kids

Employment Type

Mixed

Average Household Income

$141,985.33

Average Number of Children

1.98

Household Population

Household Structure

Age of Population

Education

Education Level

No certificate/diploma/degree

10.85 %

High school certificate or equivalent

25.63 %

Apprenticeship trade certificate/diploma

1.79 %

College/non-university certificate

15.2 %

University certificate (below bachelor)

3.39 %

University Degree

43.14 %

Commuter

Travel To Work

By Car

90.27 %

By Public Transit

6.95 %

By Walking

0.18 %

By Bicycle

0.0 %

By Other Methods

2.6 %

Cultural Diversity

Knowledge of Official Language

Mother Tongue

Building Information

Building Type

Apartments (Low and High Rise)

1.0 %

Houses

99.0 %

Own Vs. Rent