Button CopyPathCircle CloseCircle Left ArrowArrow Down Icon GreyClosecirclecircleBurger
  • Advertising

3336 STONEY CRESCENT, Mississauga, Ontario, L5M 0N6

MLS® # W13698470
House For Lease In Churchill Meadows, Mississauga, Ontario
$1,500.00 /month

1 Beds

1 Bath

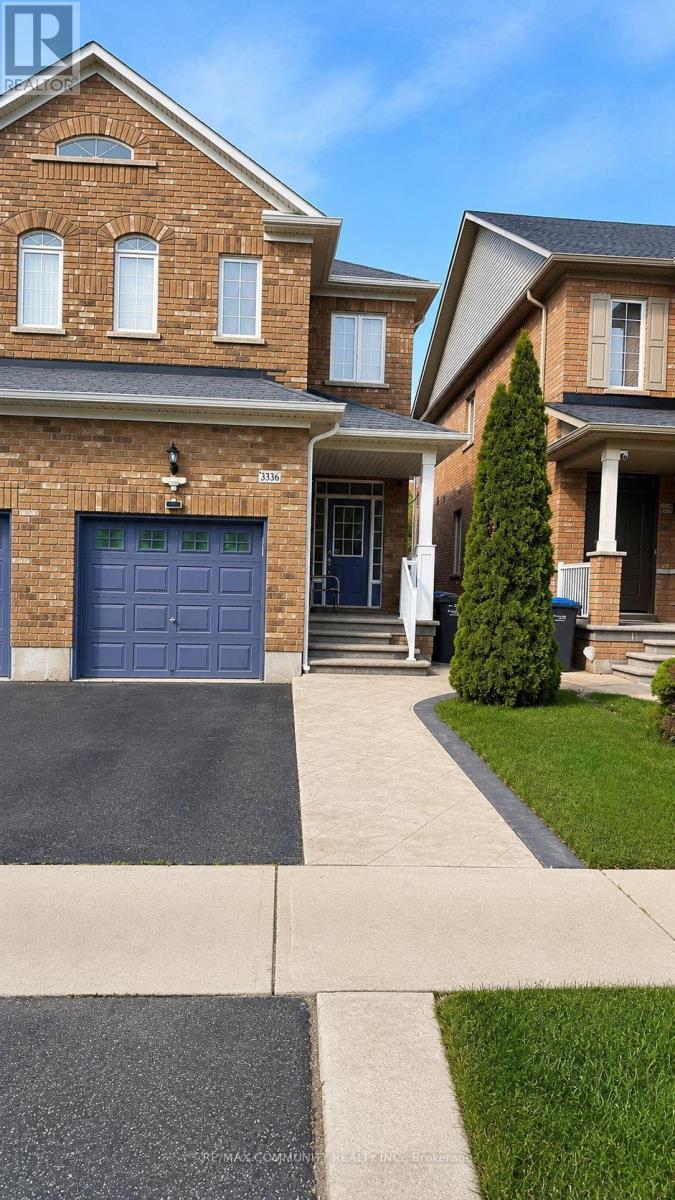
3336 Stoney Crescent, Mississauga, ON - Outdoor With Facade
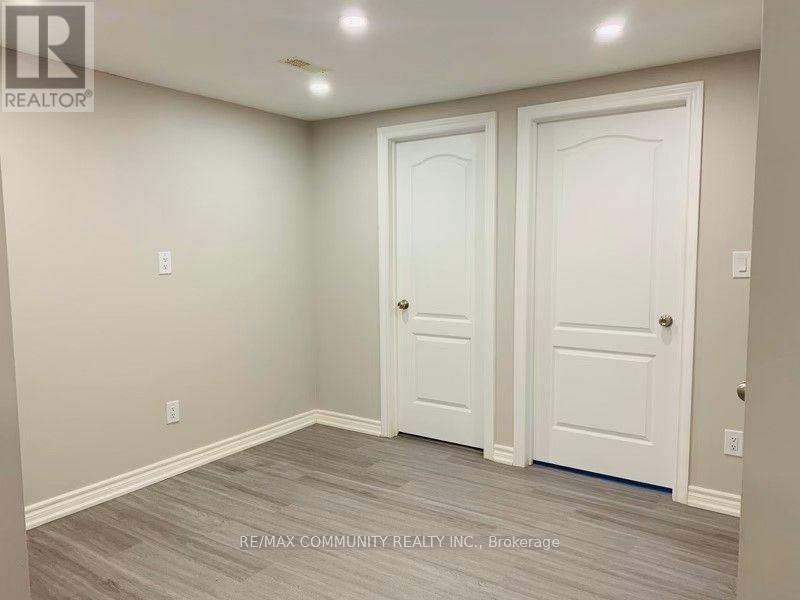
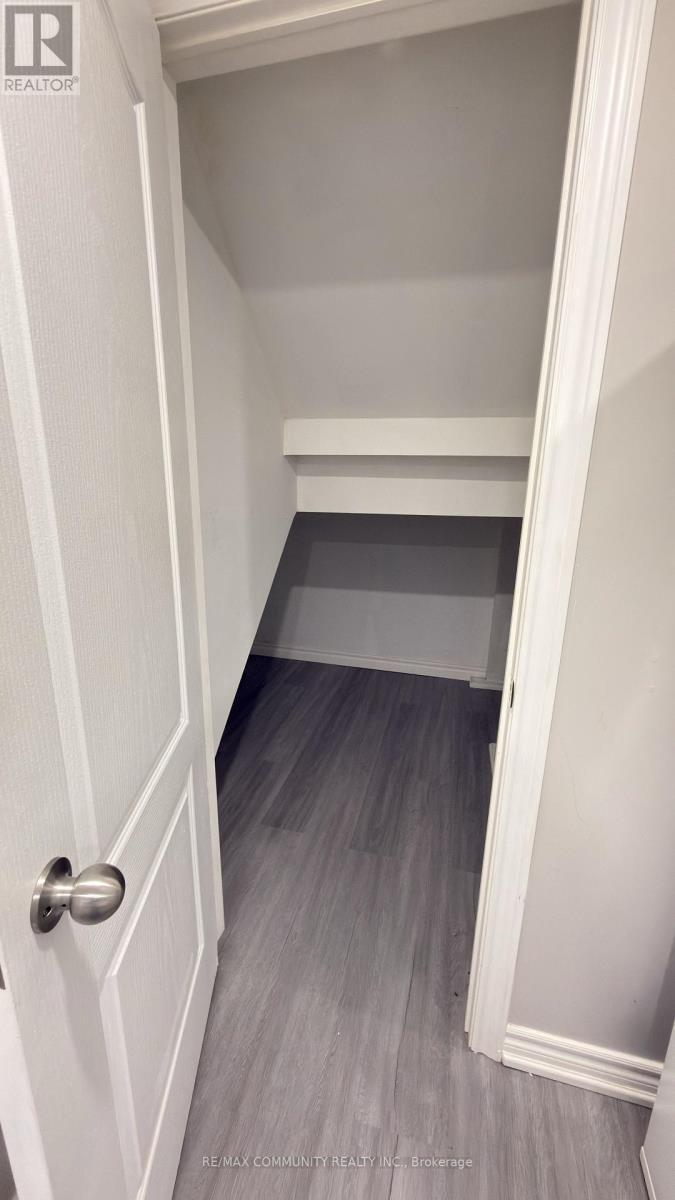
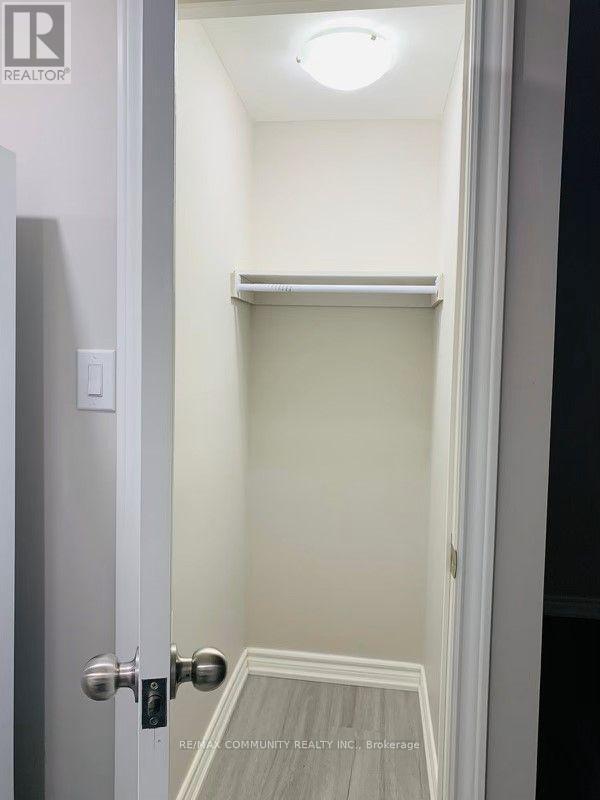
3336 Stoney Crescent, Mississauga, ON - Indoor Photo Showing Other Room
3336 Stoney Crescent, Mississauga, ON -
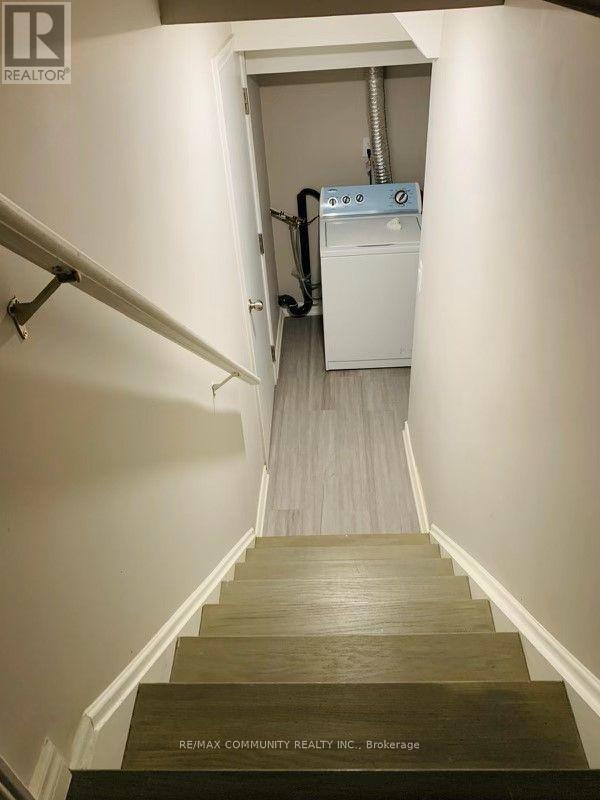
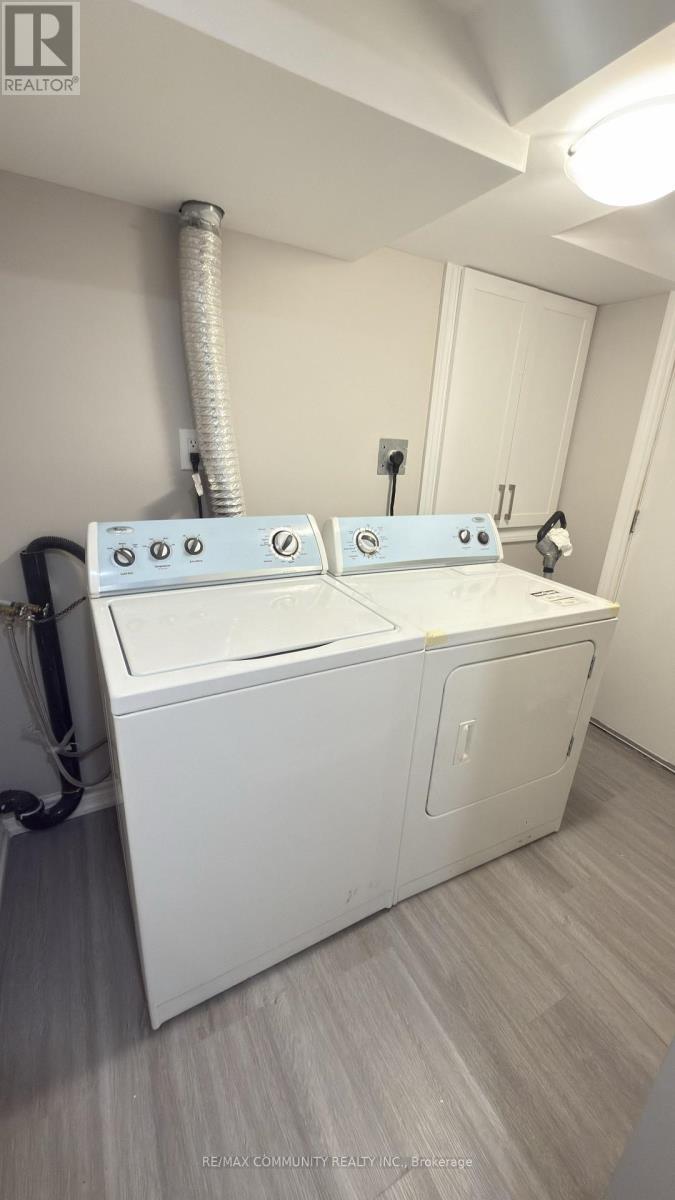
3336 Stoney Crescent, Mississauga, ON - Indoor Photo Showing Laundry Room
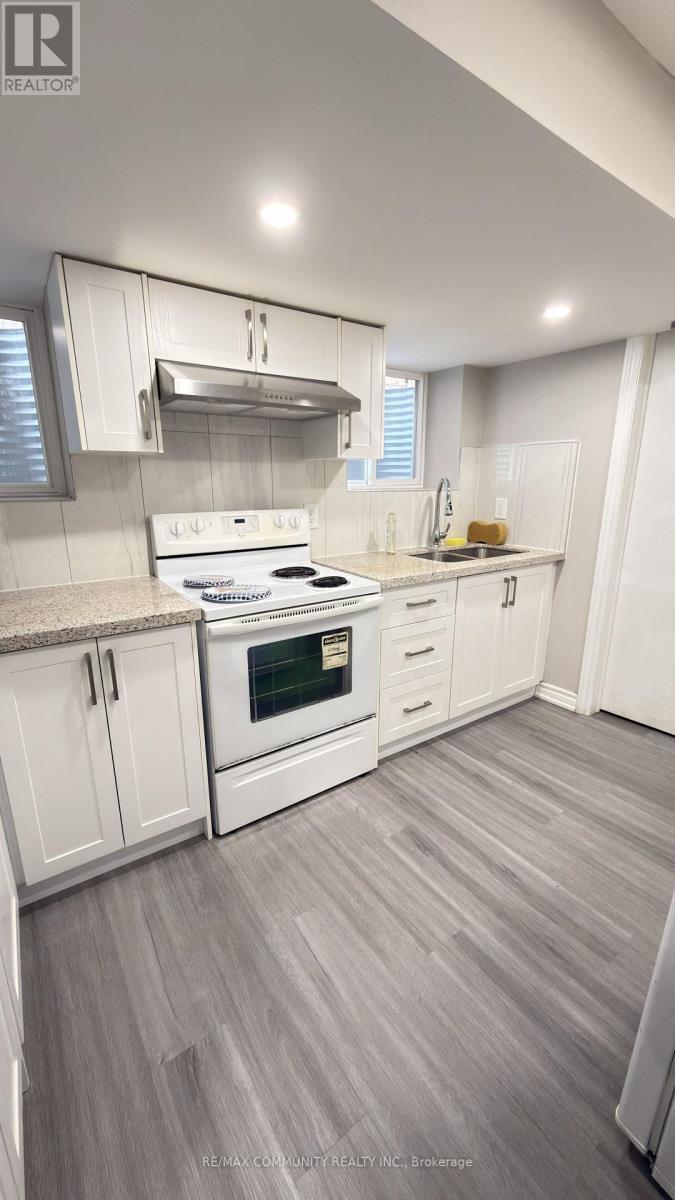
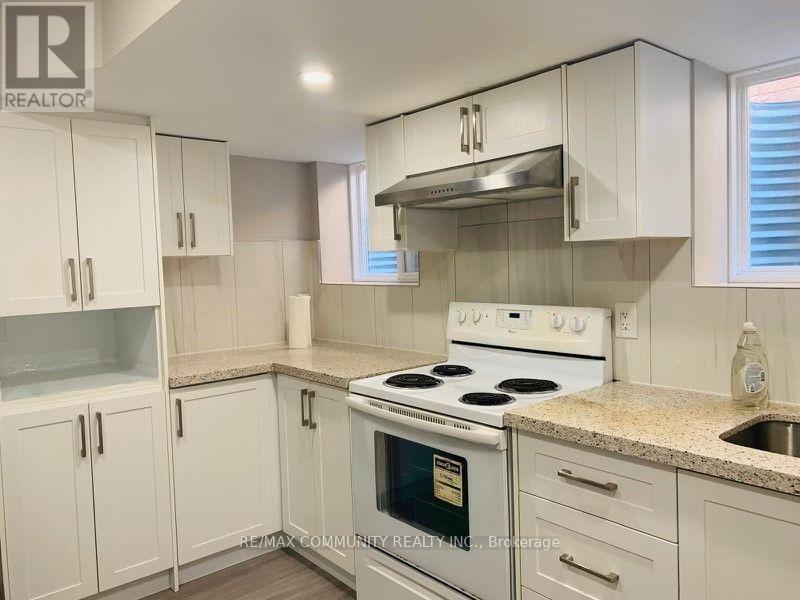
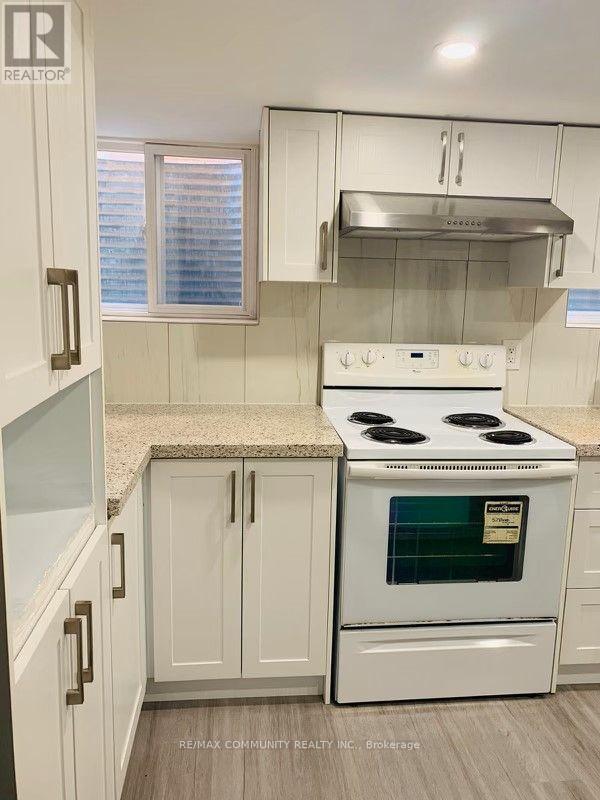
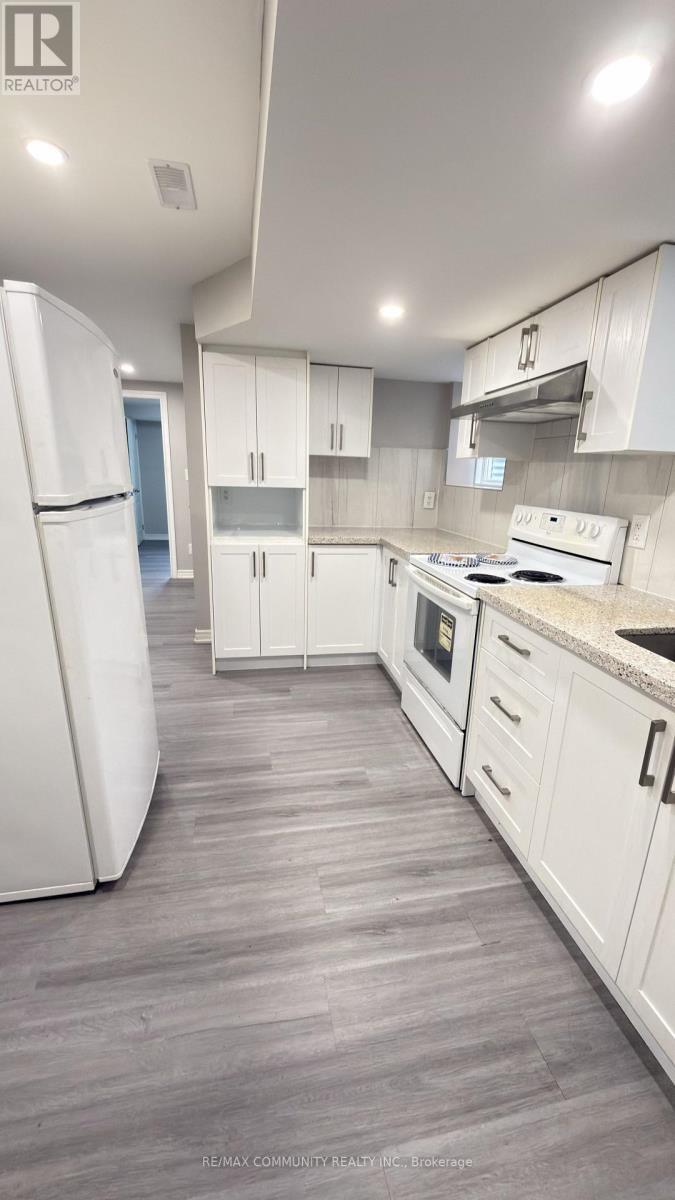
3336 Stoney Crescent, Mississauga, ON - Indoor Photo Showing Kitchen
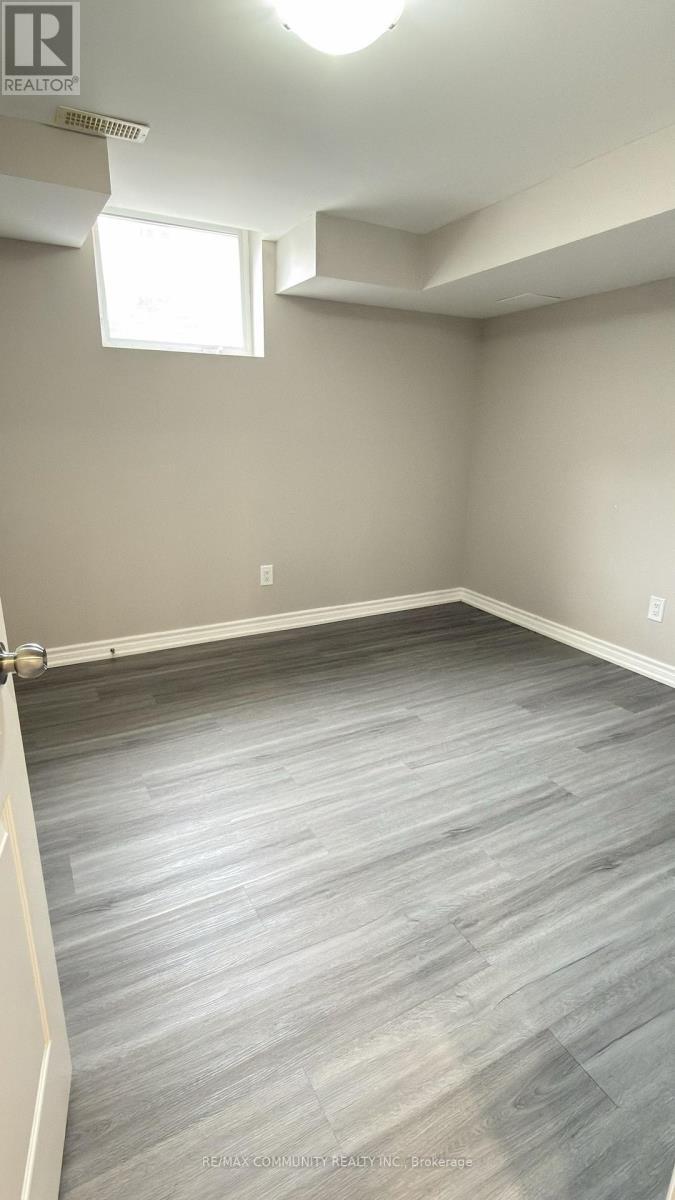
3336 Stoney Crescent, Mississauga, ON - Indoor Photo Showing Other Room
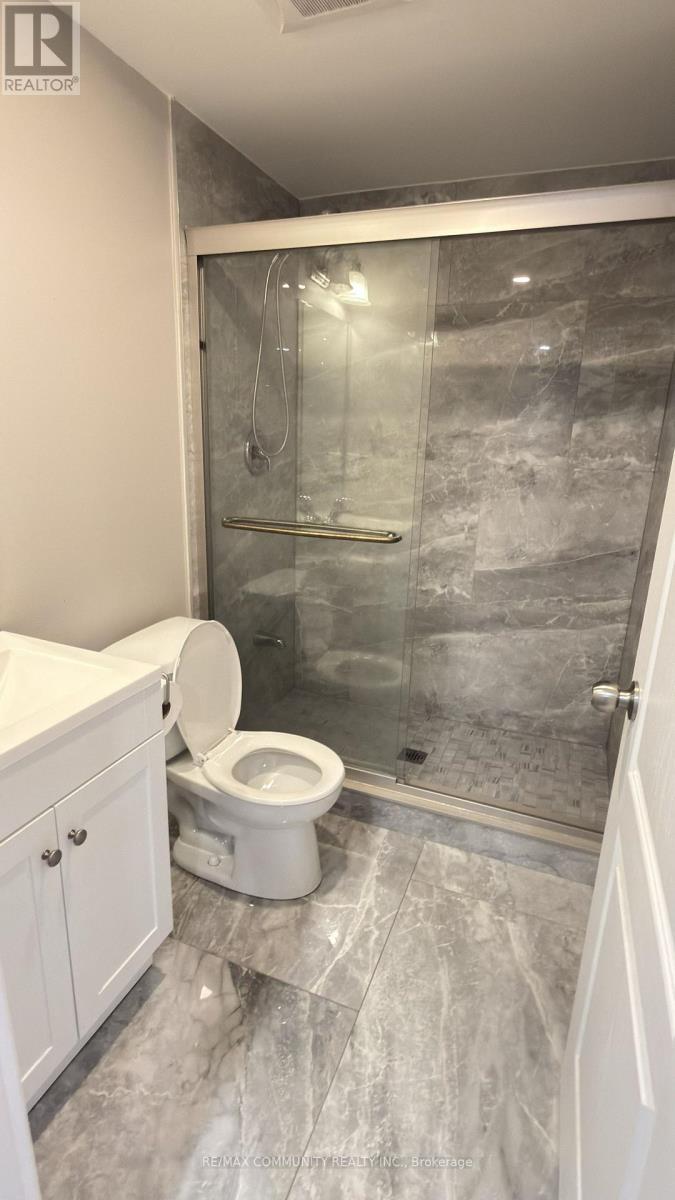
3336 Stoney Crescent, Mississauga, ON - Indoor Photo Showing Bathroom
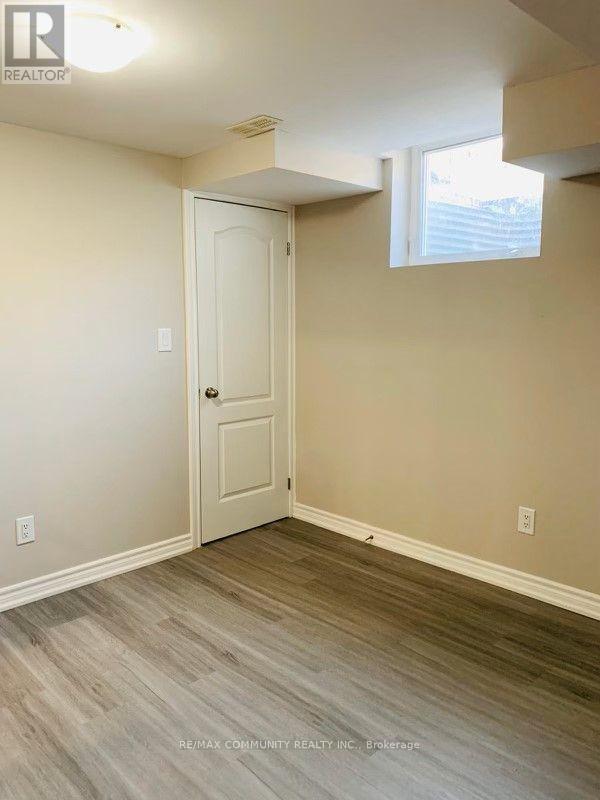
3336 Stoney Crescent, Mississauga, ON - Indoor Photo Showing Other Room
3336 Stoney Crescent, Mississauga, ON - Indoor
3336 Stoney Crescent, Mississauga, ON  - Outdoor With Facade
3336 Stoney Crescent, Mississauga, ON  - Indoor Photo Showing Other Room
3336 Stoney Crescent, Mississauga, ON  -
3336 Stoney Crescent, Mississauga, ON  - Indoor Photo Showing Laundry Room
3336 Stoney Crescent, Mississauga, ON - Indoor Photo Showing Laundry Room
3336 Stoney Crescent, Mississauga, ON - Indoor Photo Showing Kitchen
3336 Stoney Crescent, Mississauga, ON - Indoor Photo Showing Other Room
3336 Stoney Crescent, Mississauga, ON - Indoor Photo Showing Bathroom
3336 Stoney Crescent, Mississauga, ON - Indoor Photo Showing Other Room
3336 Stoney Crescent, Mississauga, ON - Indoor
  • Advertising
3336 STONEY CRESCENT, Mississauga, Ontario, L5M 0N6
$1,500.00 /month

1 Beds

1 Bath

Property Information:

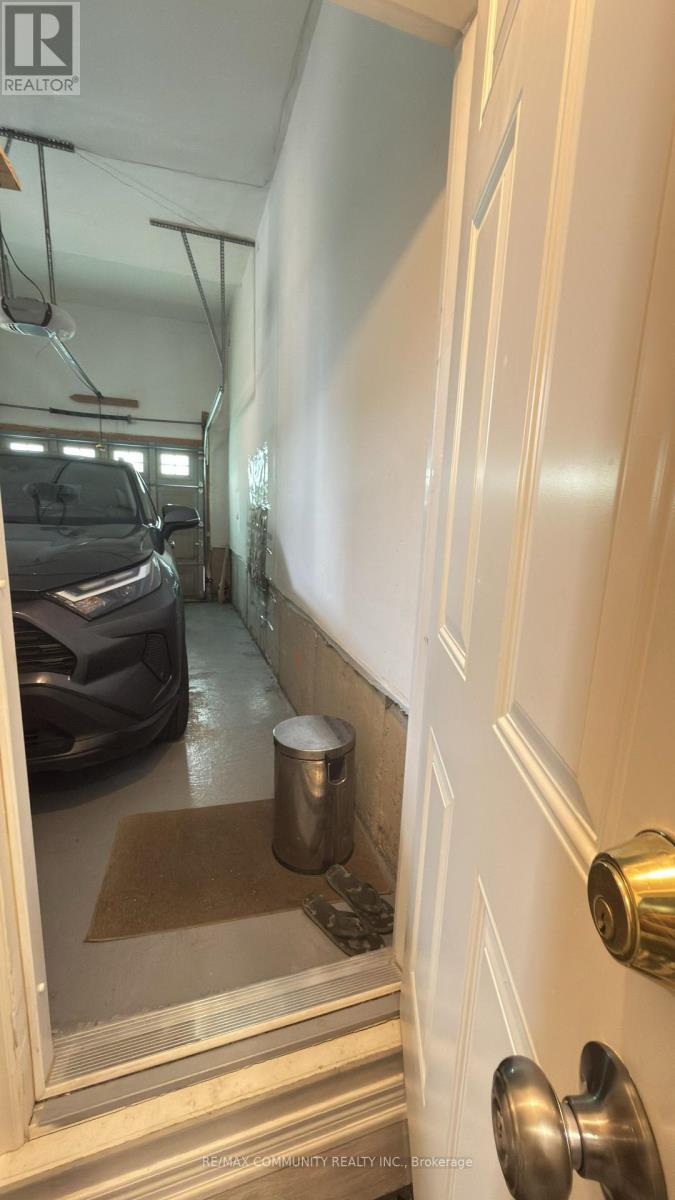
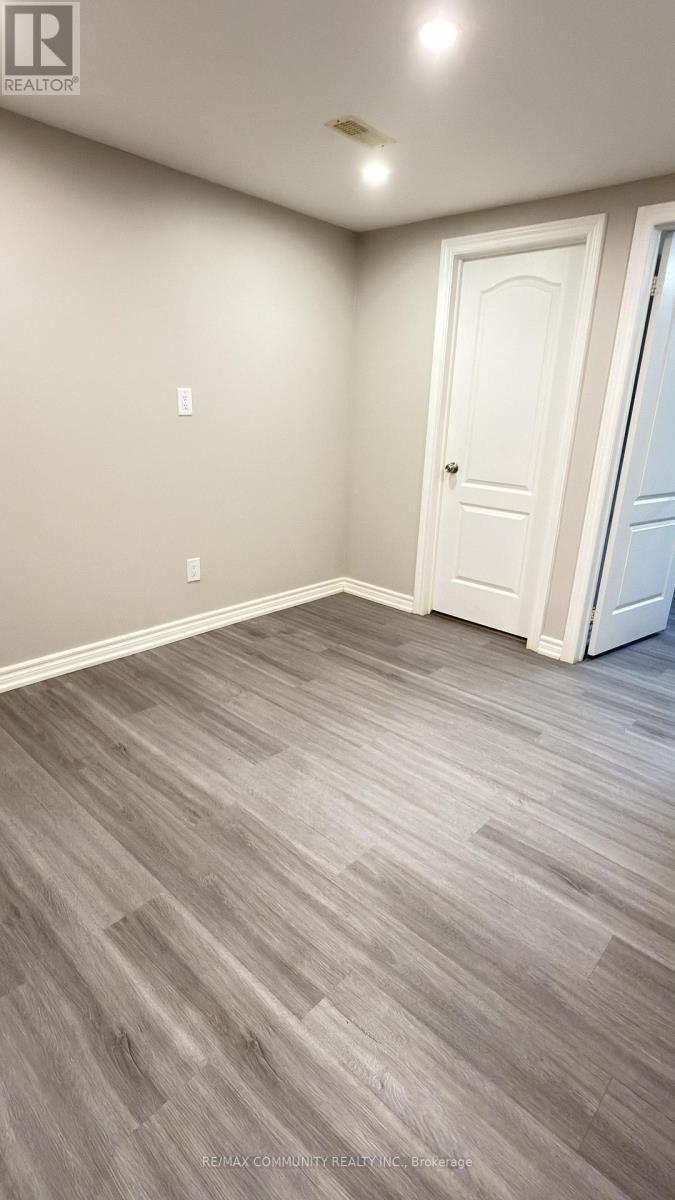
Welcome to this well designed one bedroom, one bathroom basement apartment in the heart of Churchill Meadows, Mississauga. Featuring laminate flooring throughout, this bright and clean unit offers comfortable living for students or young professionals. A private entrance through the garage provides convenient access and privacy. One dedicated parking spot is included for your vehicle. The apartment is ideally positioned close to top rated schools, libraries, and Erin Mills Town Center for shopping and dining. Highway 403 access is nearby for easy commuting, and you're just minutes from the GO Station for seamless transit connections. The proximity to Winston Churchill ensures quick access to Mississauga's public transportation network. Shared laundry facilities with the landlord keep maintenance simple and affordable. Utilities are shared with the landlord on a proportional basis: 30% for a single occupant and 50% for a couple. The well maintained unit is move in ready and designed for easy, comfortable living. Perfect for those seeking convenient access to transit, shopping, schools, and hospitals all within walking or short driving distance. ** No pets and no smoking** preferred. Ideal for couples or roommates. Maximum occupancy: two residents. (id:27)

Building Features:

  • Style: Detached
  • Building Type: House
  • Basement Type: N/A
  • Construction Style - Attachment: Semi-detached
  • Exterior Finish:
  • Floor Space: 1500 - 2000 sqft
  • Flooring Type: Laminate
  • Foundation Type: Concrete
  • Heating Type: Forced air
  • Heating Fuel: Natural gas
  • Cooling Type: Central air conditioning
  • Appliances: Garage door opener remote, Stove, Refrigerator

Property Features:

  • OwnershipType: Freehold
  • Property Type: Single Family
  • Features: Carpet Free
  • Floor Space (approx): 1500 - 2000 Square Feet
  • Sewer: Sanitary sewer
  • Parking Type: Attached garage, Garage
  • No. of Parking Spaces: 1

Rooms:

  • Kitchen Basement Level 3.35 m x 2.74 m
  • Living Basement Level 2.74 m x 3.02 m
  • Bedroom Basement Level 3.26 m x 3.20 m

Convert Measurement to:

Courtesy of: RE/MAX COMMUNITY REALTY INC.

REALTOR.ca  

Location of 3336 STONEY CRESCENT, Mississauga, Ontario, L5M 0N6

Demographic Information of 3336 STONEY CRESCENT, Mississauga, Ontario, L5M 0N6

Life Stage

Young Families

Employment Type

Mixed

Average Household Income

$154,764.39

Average Number of Children

1.98

Household Population

Household Structure

Age of Population

Education

Education Level

No certificate/diploma/degree

9.47 %

High school certificate or equivalent

20.99 %

Apprenticeship trade certificate/diploma

3.23 %

College/non-university certificate

10.29 %

University certificate (below bachelor)

3.71 %

University Degree

52.31 %

Commuter

Travel To Work

By Car

83.17 %

By Public Transit

10.64 %

By Walking

2.03 %

By Bicycle

0.0 %

By Other Methods

4.16 %

Cultural Diversity

Knowledge of Official Language

Mother Tongue

Building Information

Building Type

Apartments (Low and High Rise)

4.61 %

Houses

95.39 %

Own Vs. Rent