Button CopyPathCircle CloseCircle Left ArrowArrow Down Icon GreyClosecirclecircleBurger
  • Advertising

3245 CAMBOURNE CRESCENT, Mississauga, Ontario, L5N 5G4

MLS® # W13554320
House For Lease In Meadowvale, Mississauga, Ontario
$3,700.00 /month

3 Beds

4 Baths

3245 Cambourne Crescent, Mississauga, ON
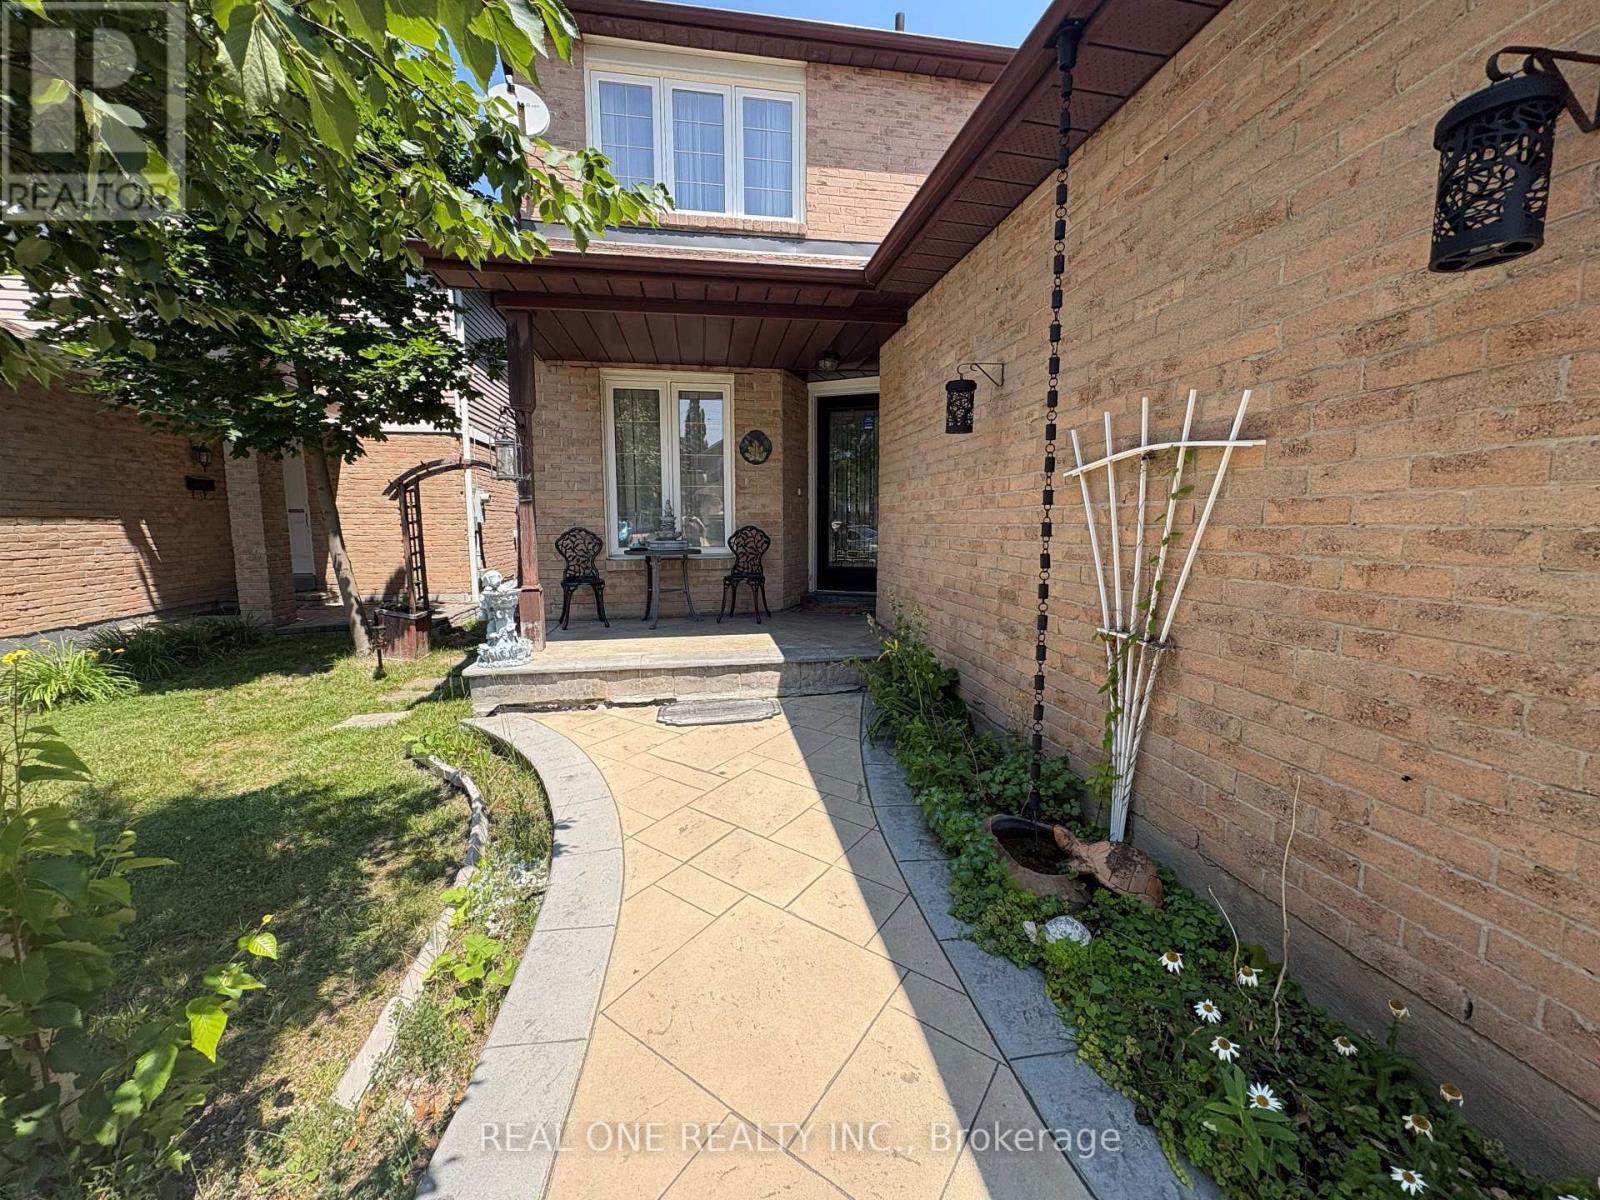
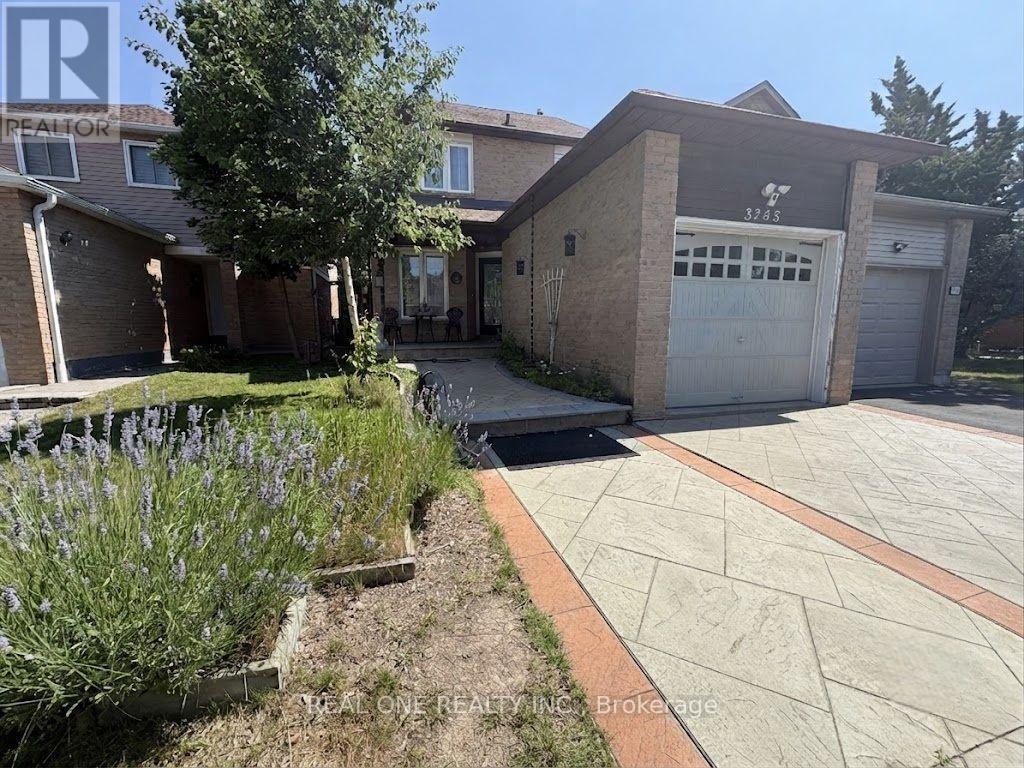
Walkway - 3245 Cambourne Crescent, Mississauga, ON
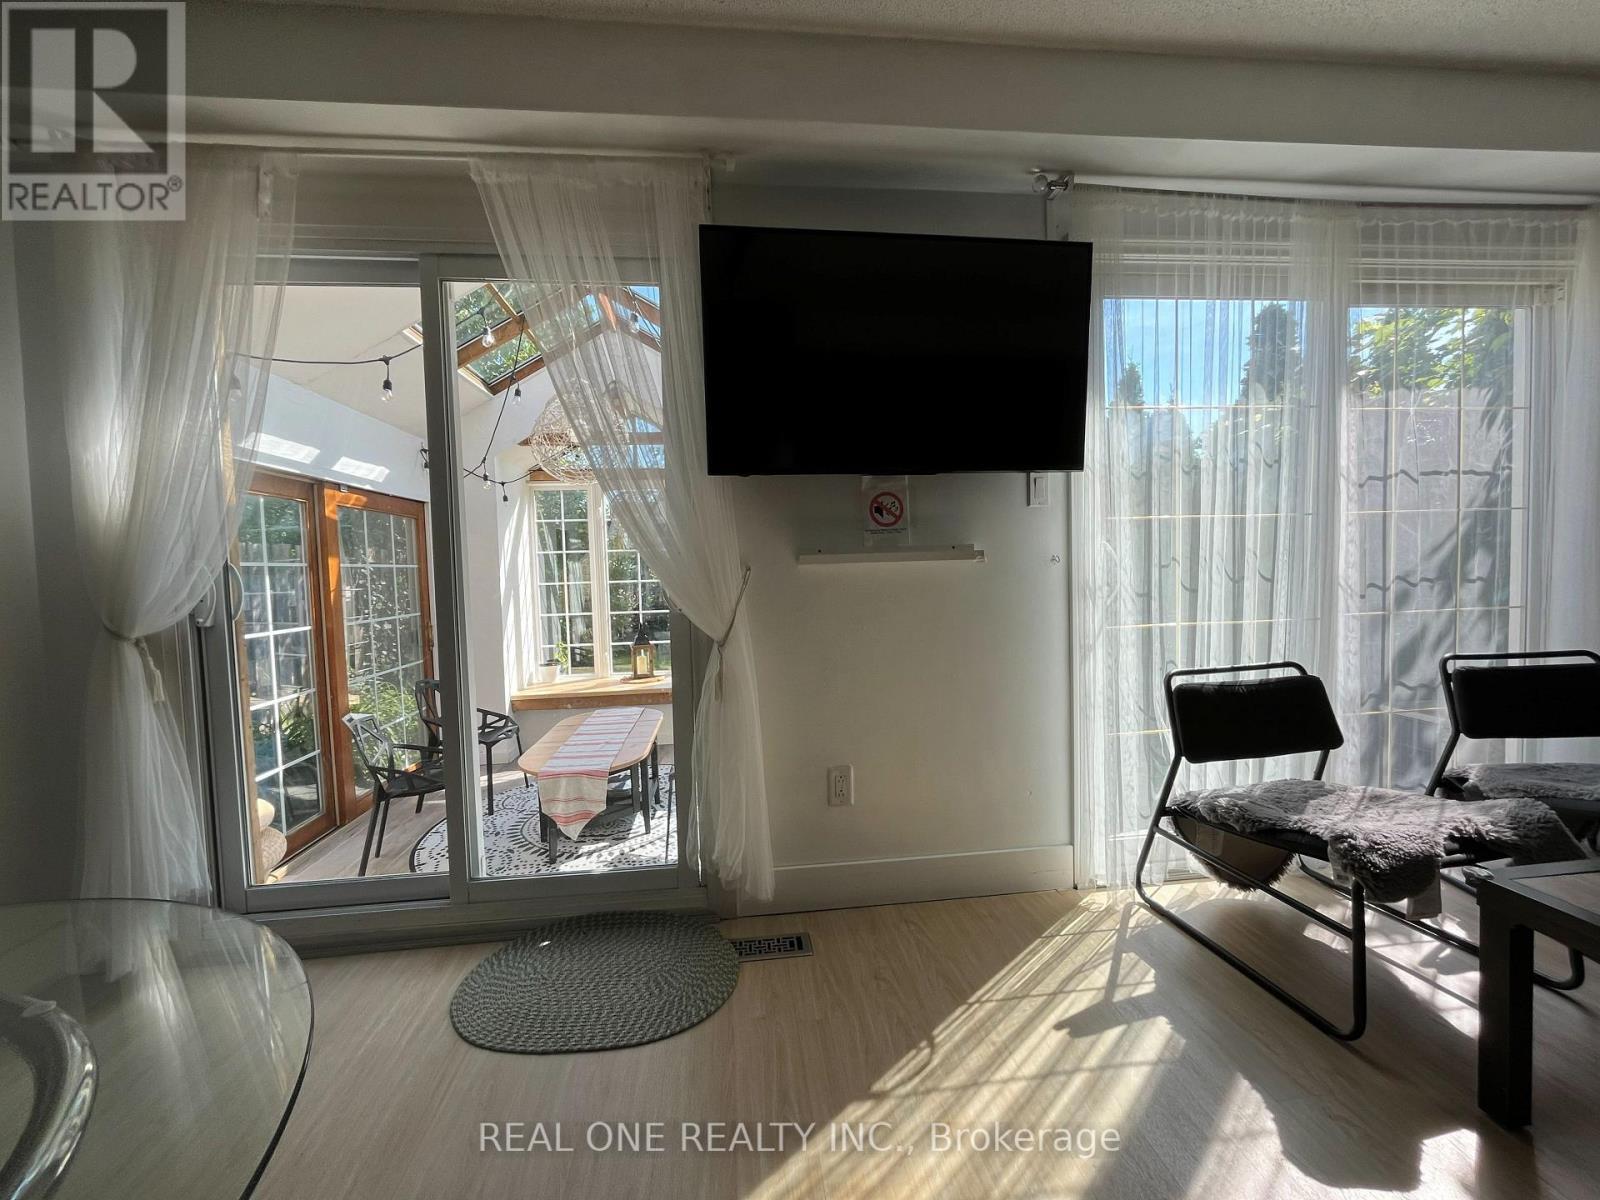
Living/Dining Room - 3245 Cambourne Crescent, Mississauga, ON
3245 Cambourne Crescent, Mississauga, ON
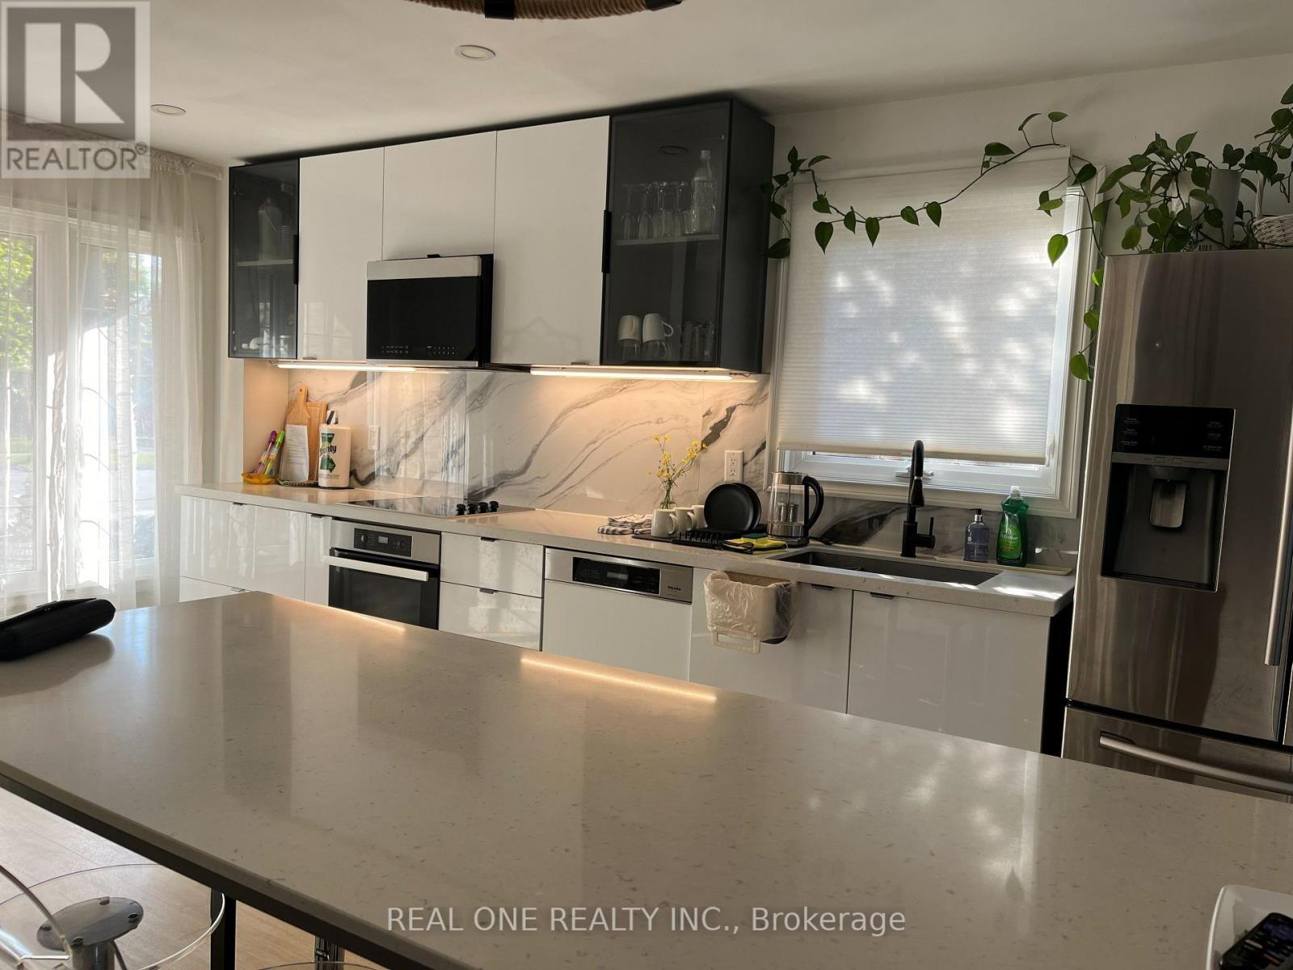
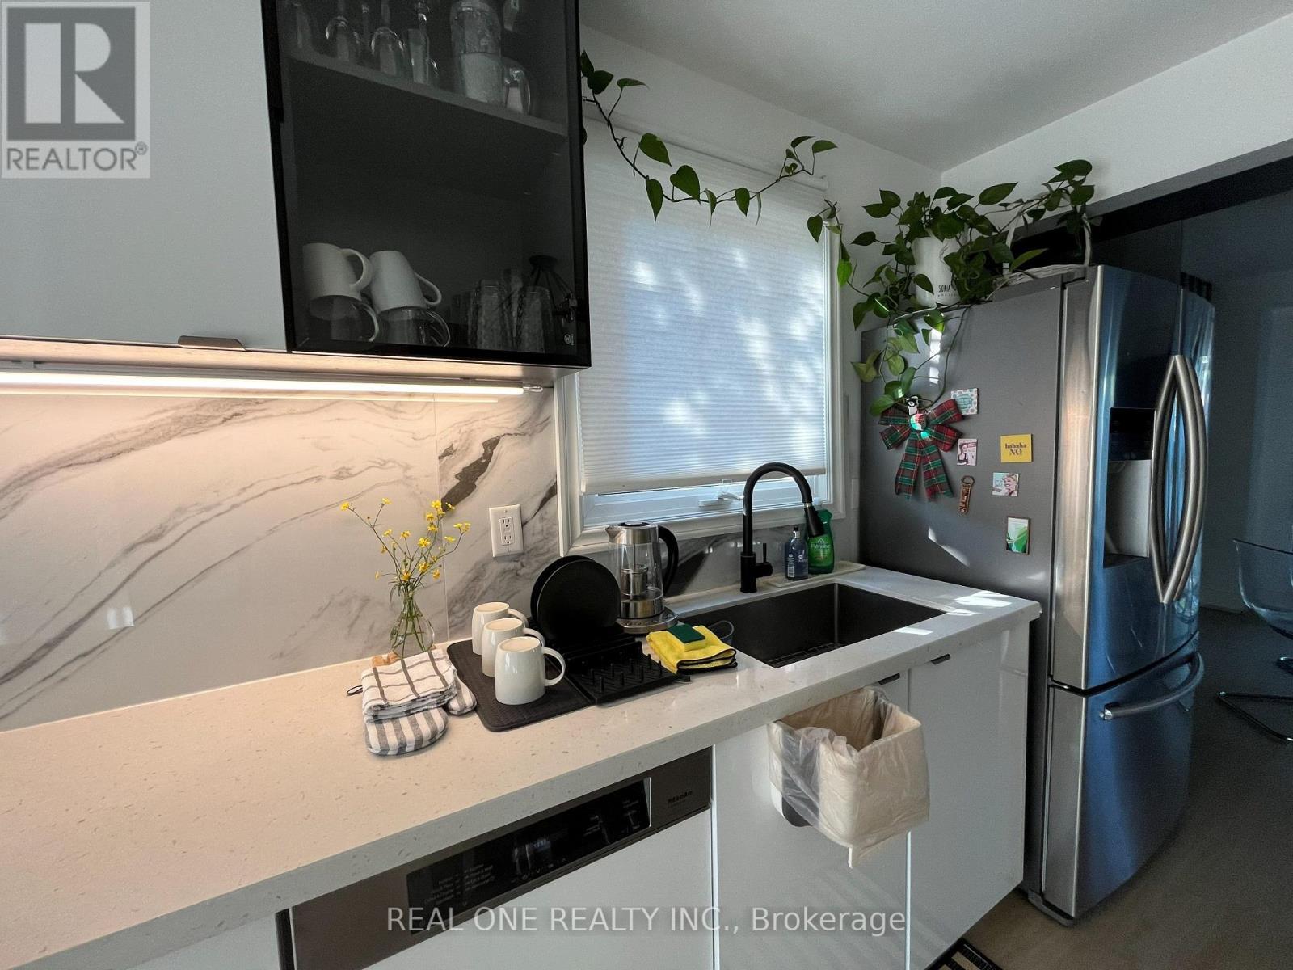
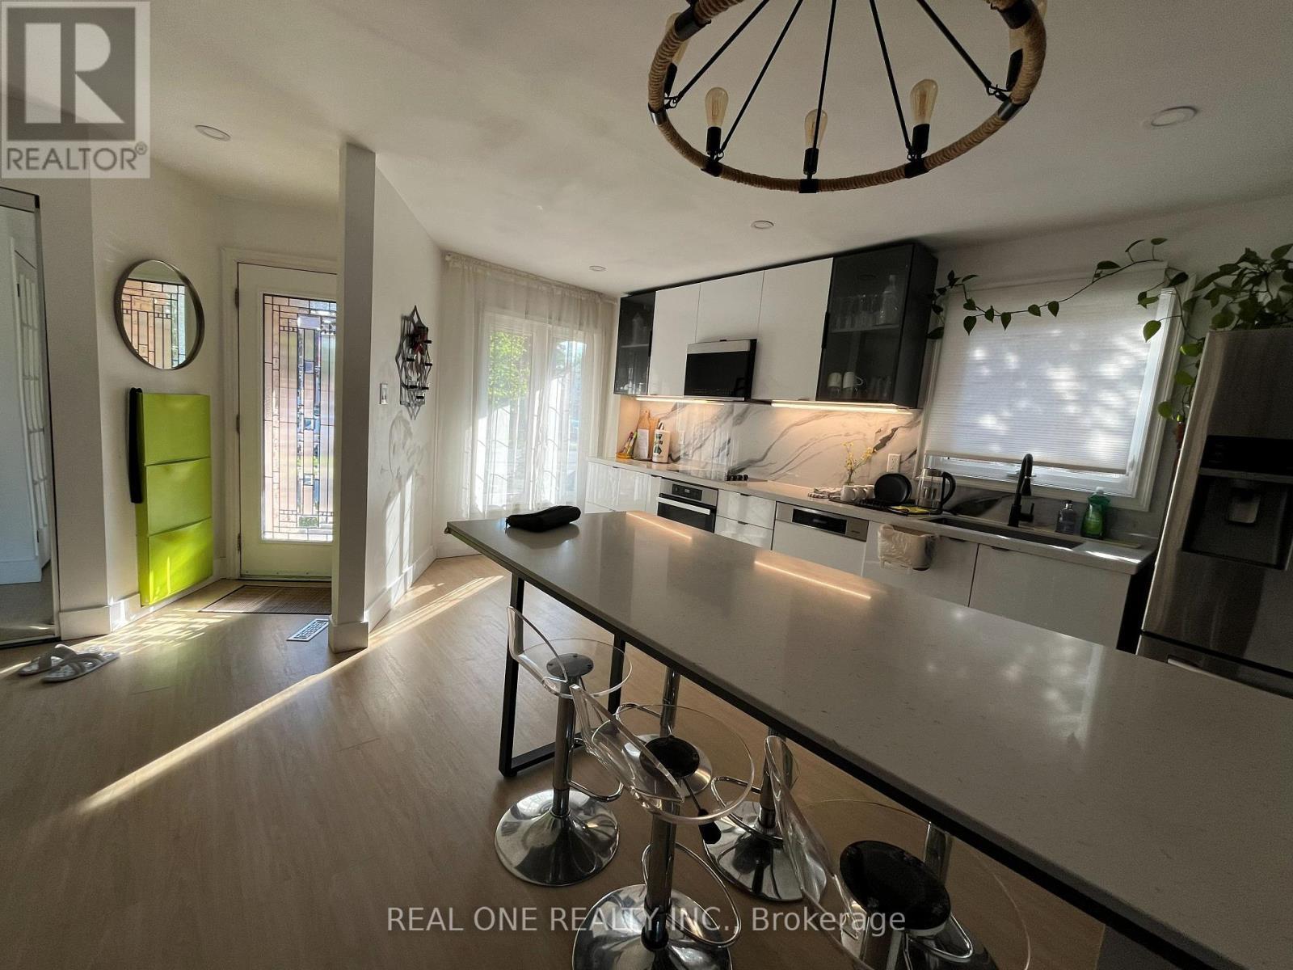
Kitchen Stone Countertop - 3245 Cambourne Crescent, Mississauga, ON
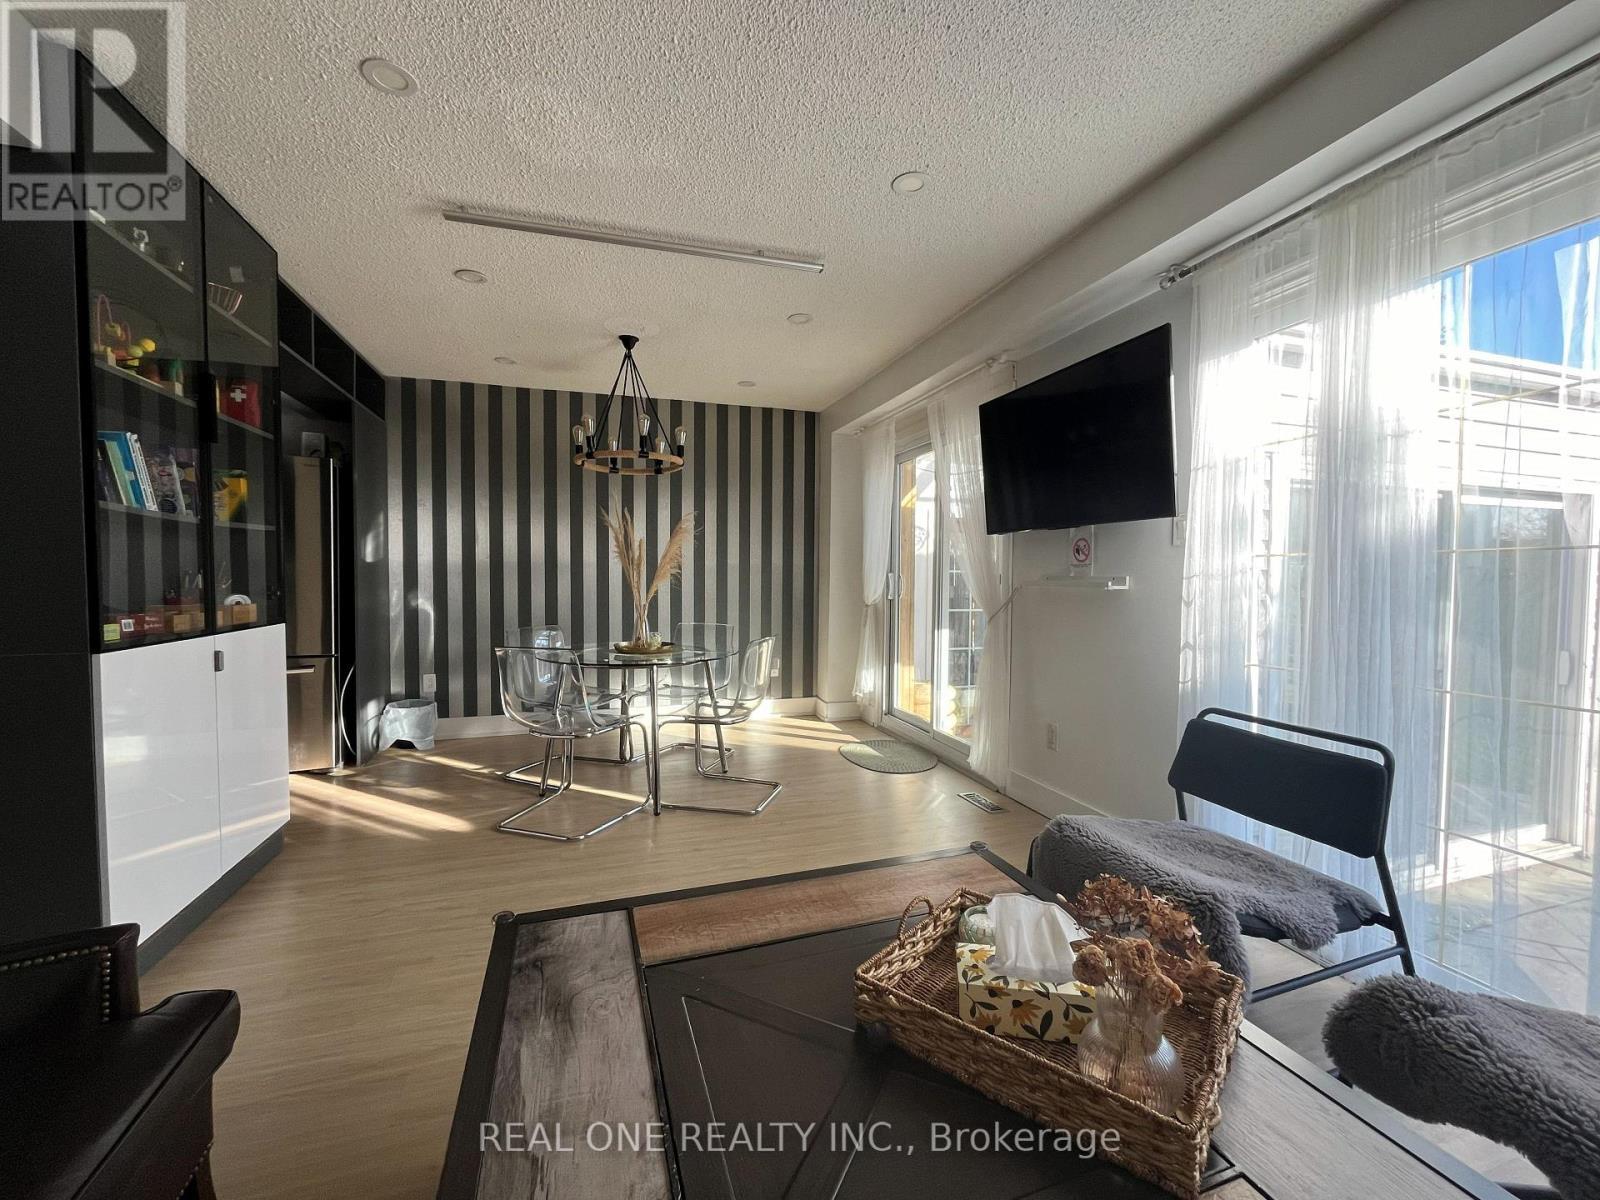
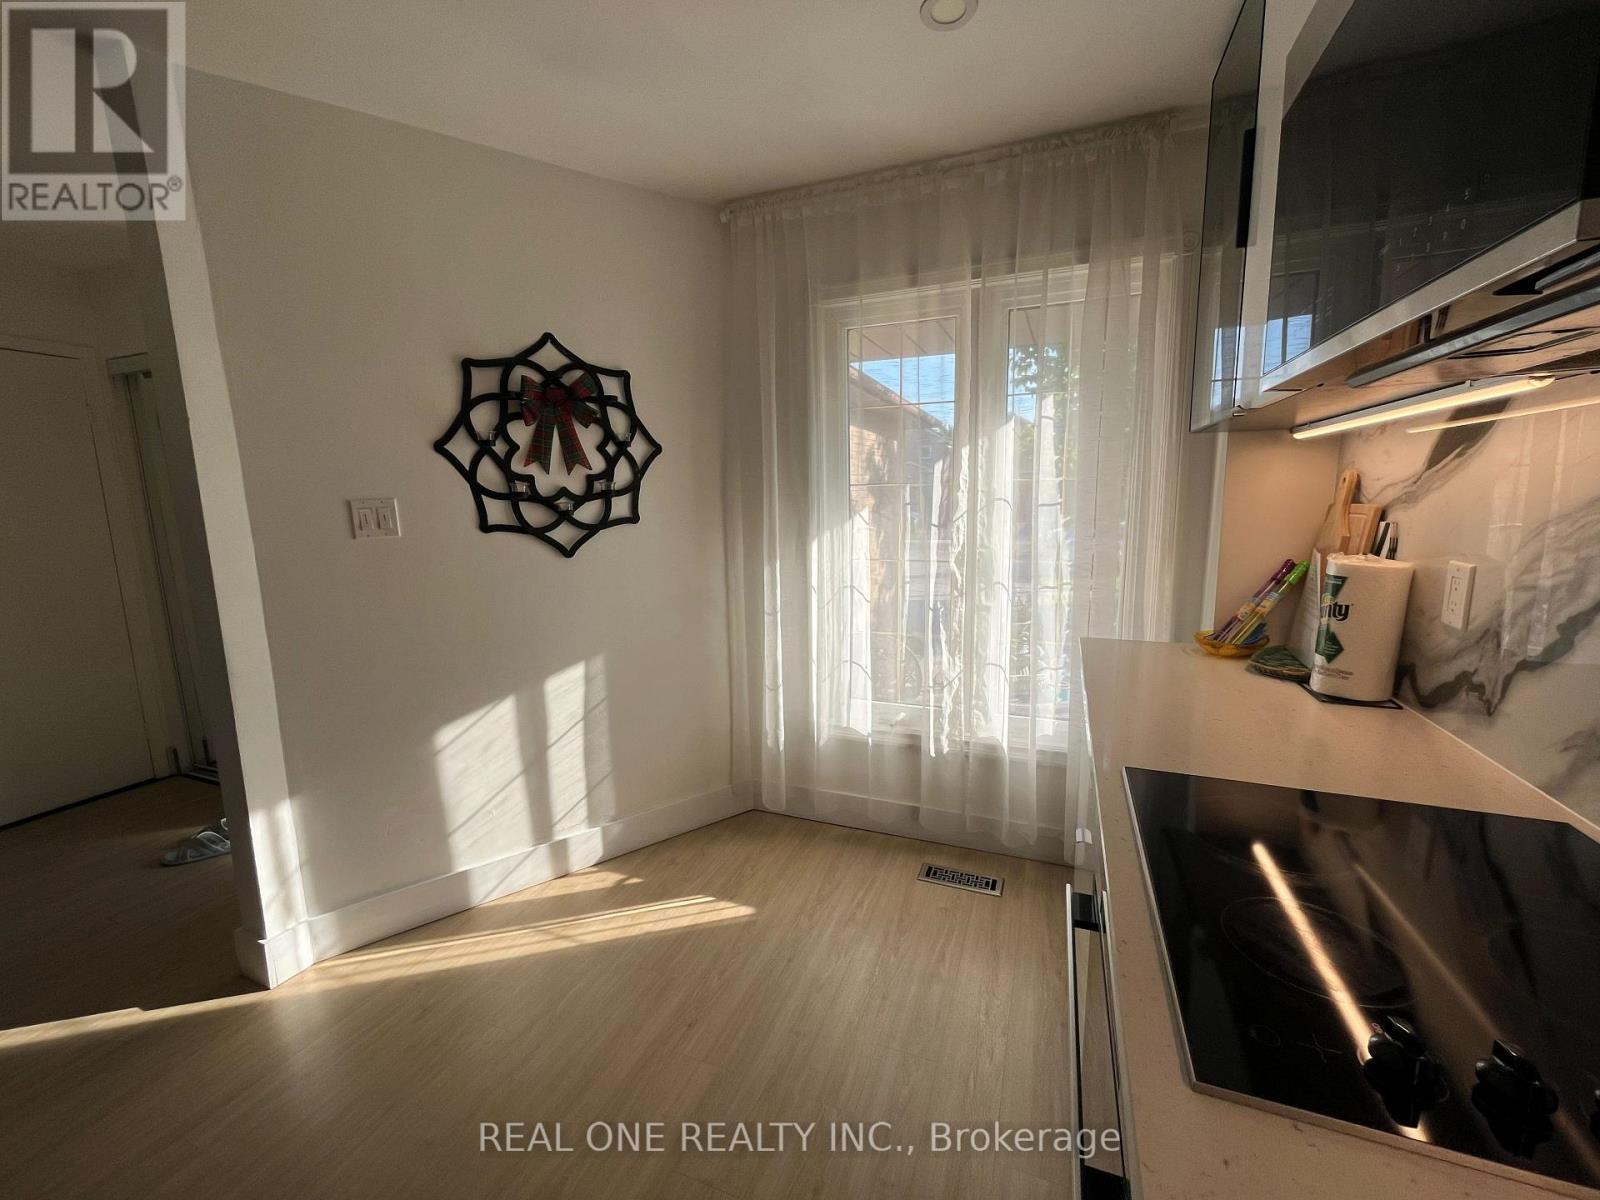
Breakfast Area - 3245 Cambourne Crescent, Mississauga, ON
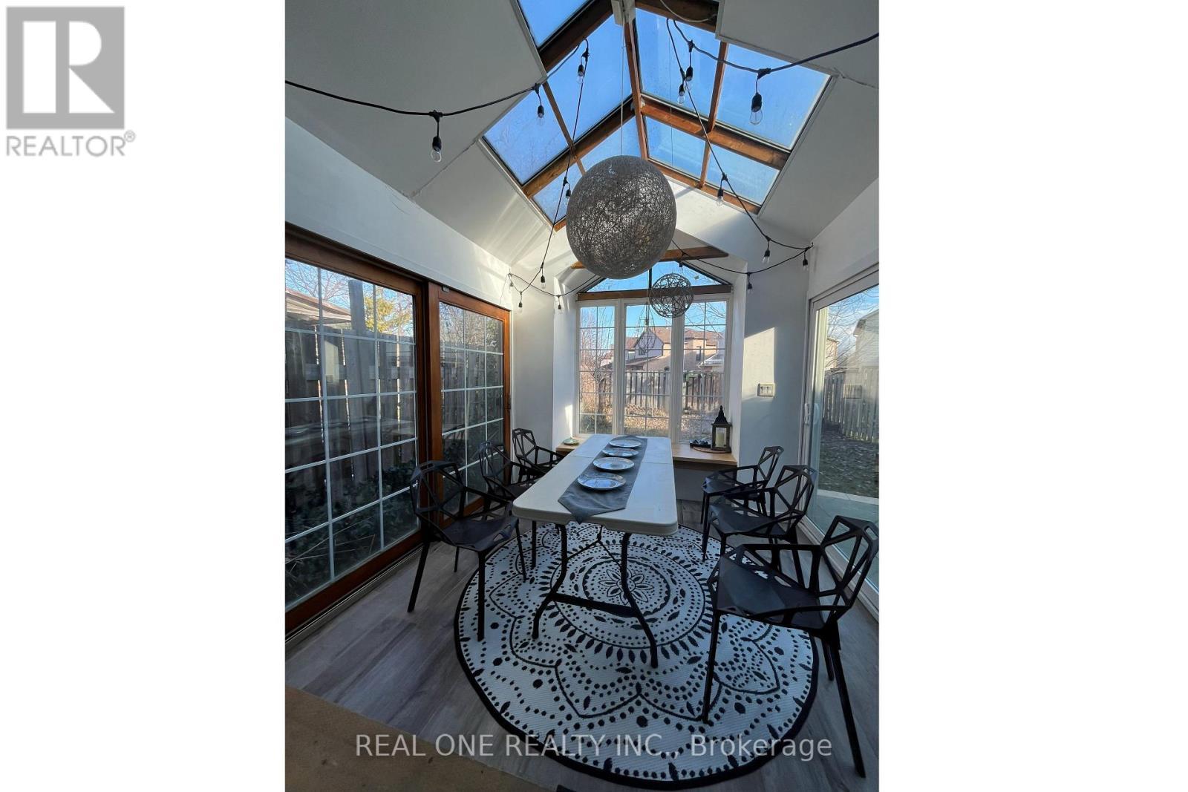
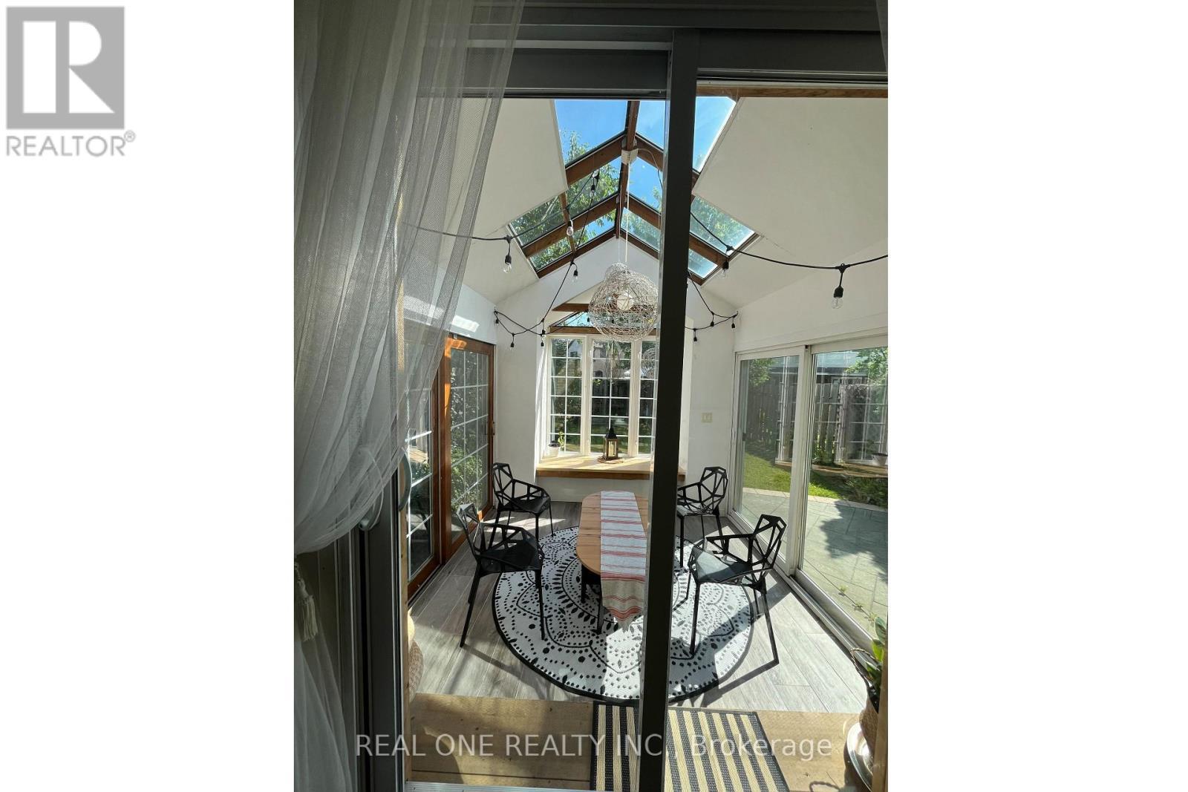
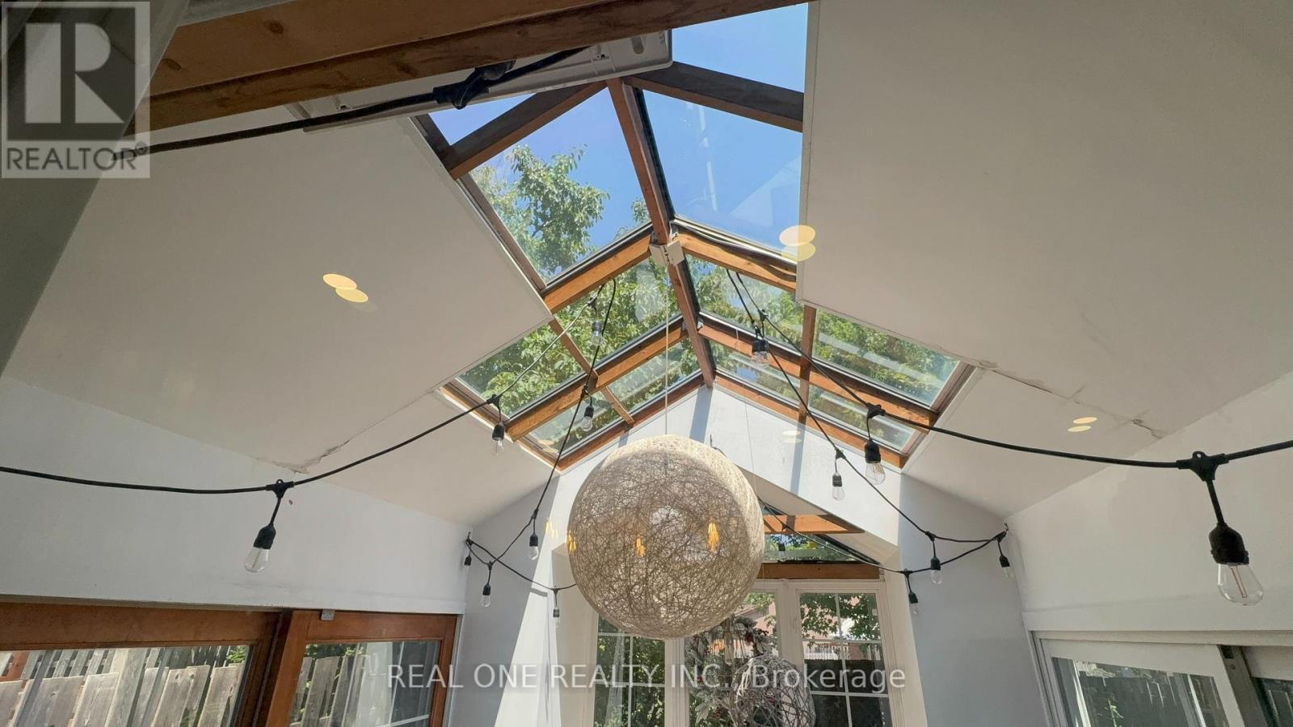
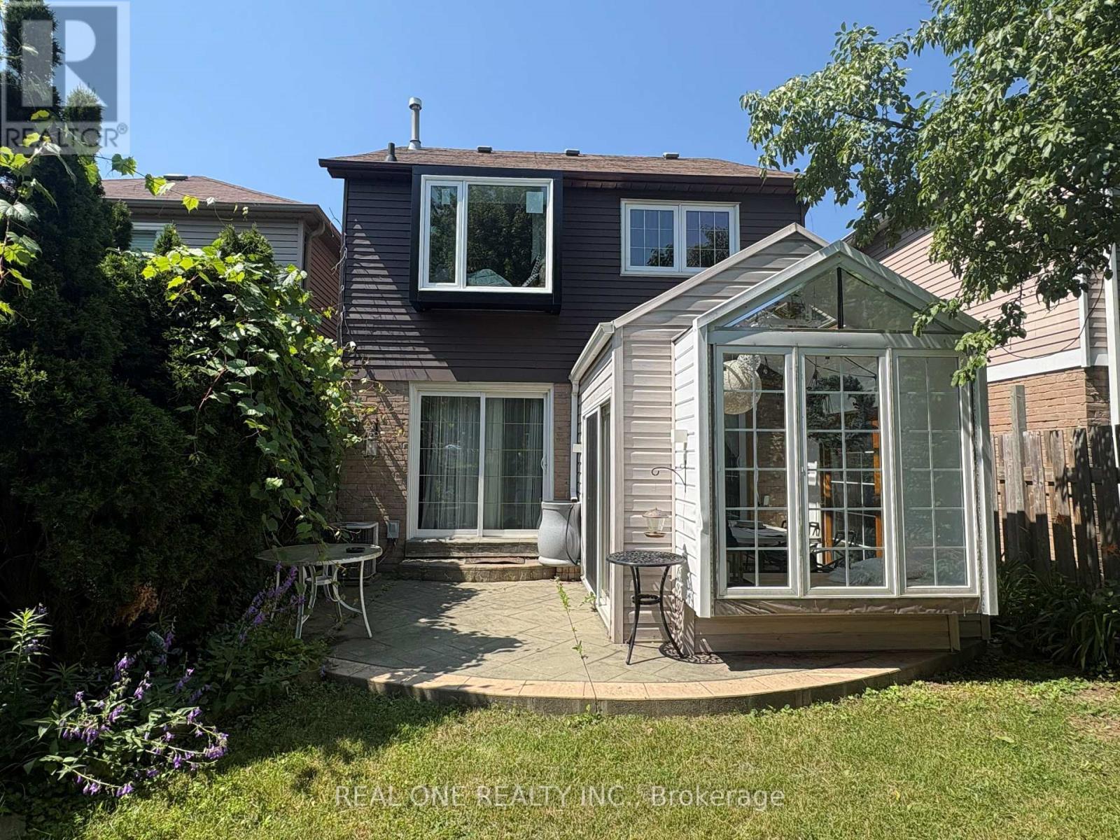
Sunroom - 3245 Cambourne Crescent, Mississauga, ON
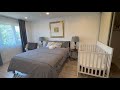
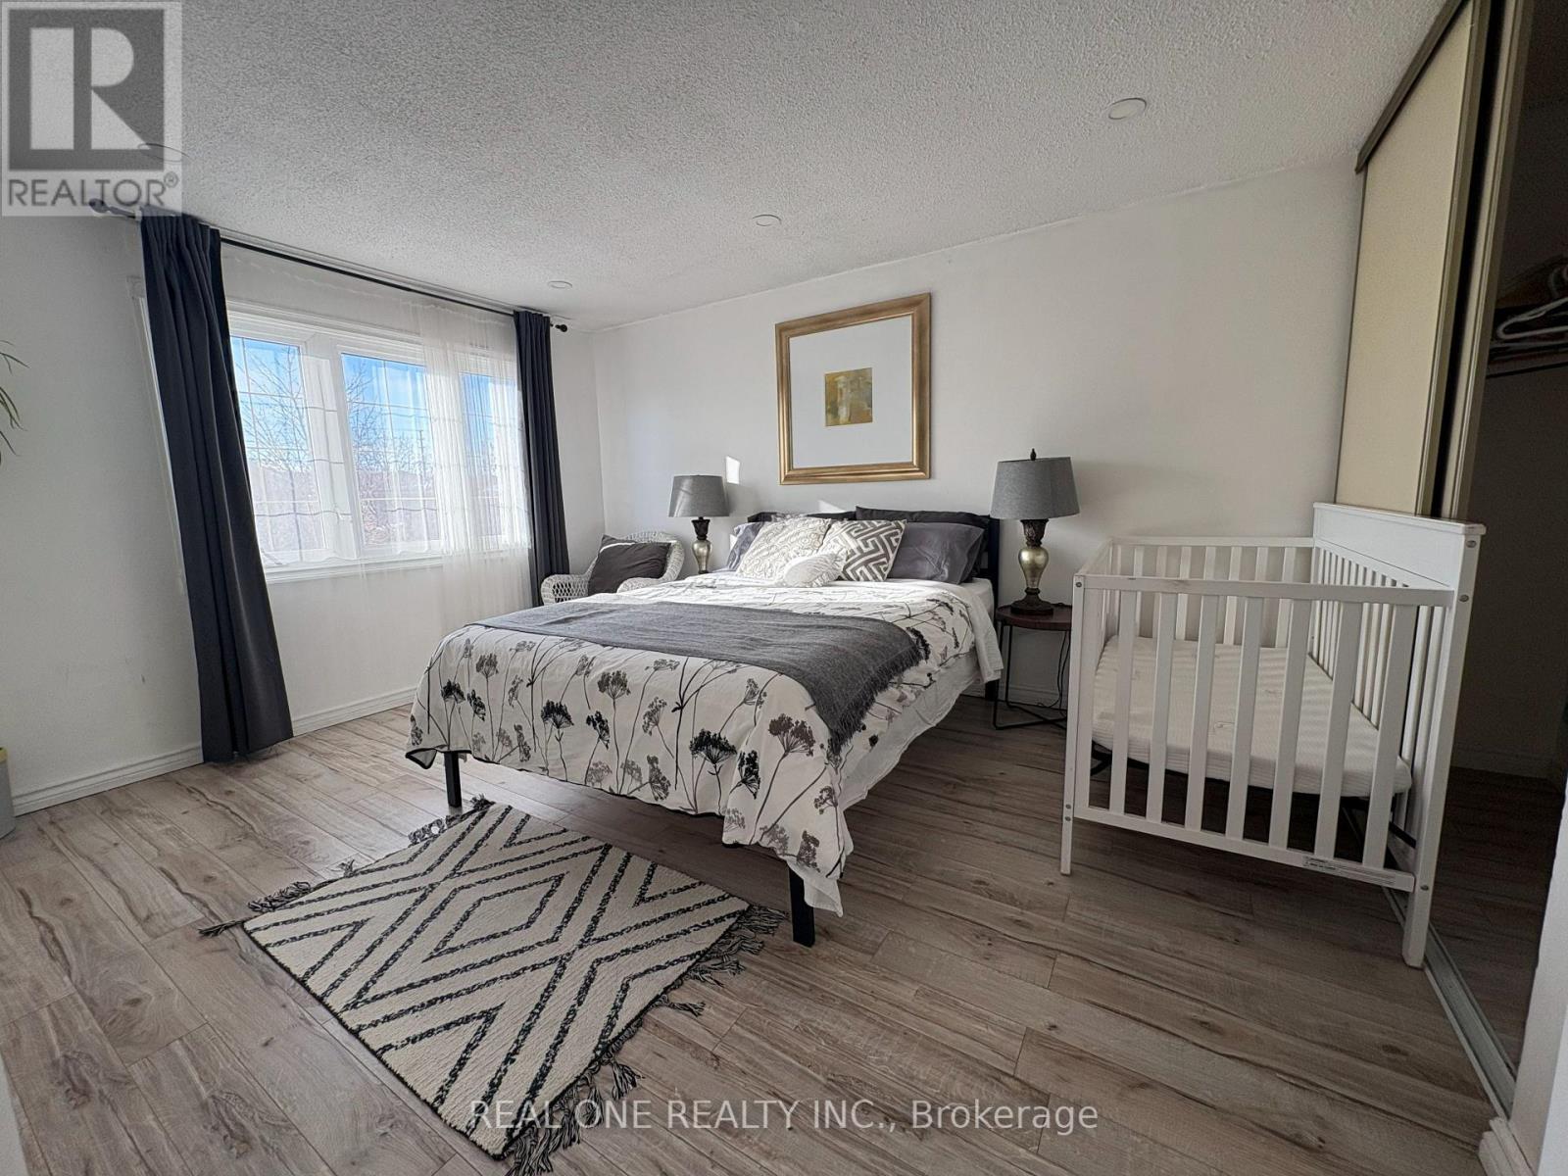
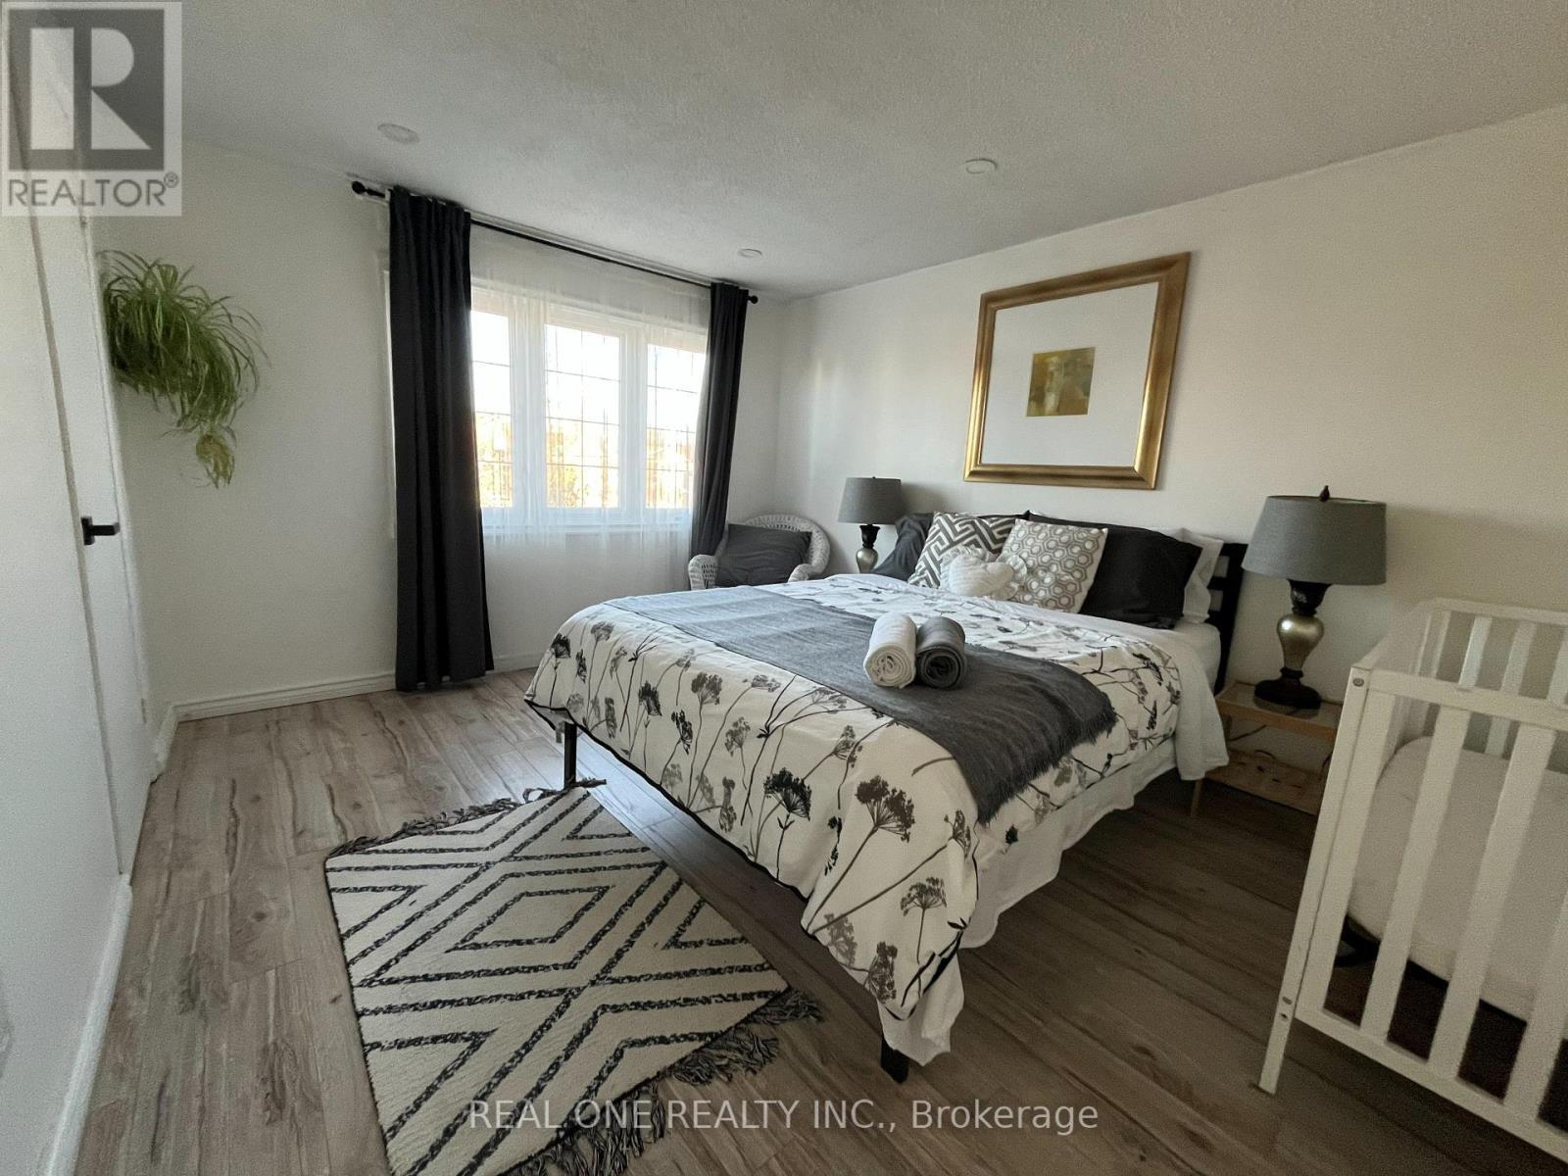
Master Bedroom - 3245 Cambourne Crescent, Mississauga, ON
Master Ensuite - 3245 Cambourne Crescent, Mississauga, ON
2nd Bedroom - 3245 Cambourne Crescent, Mississauga, ON
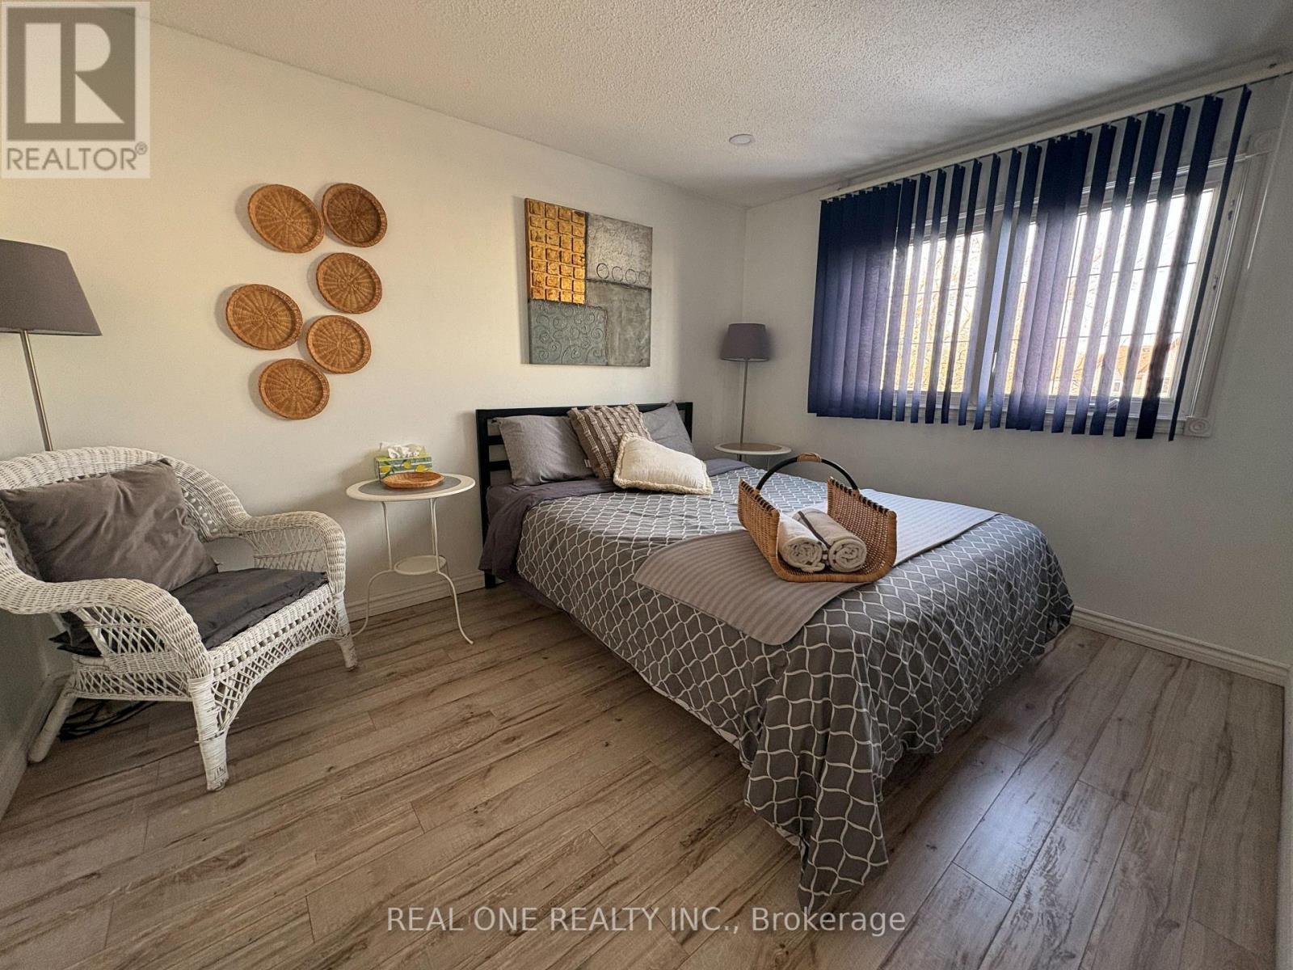
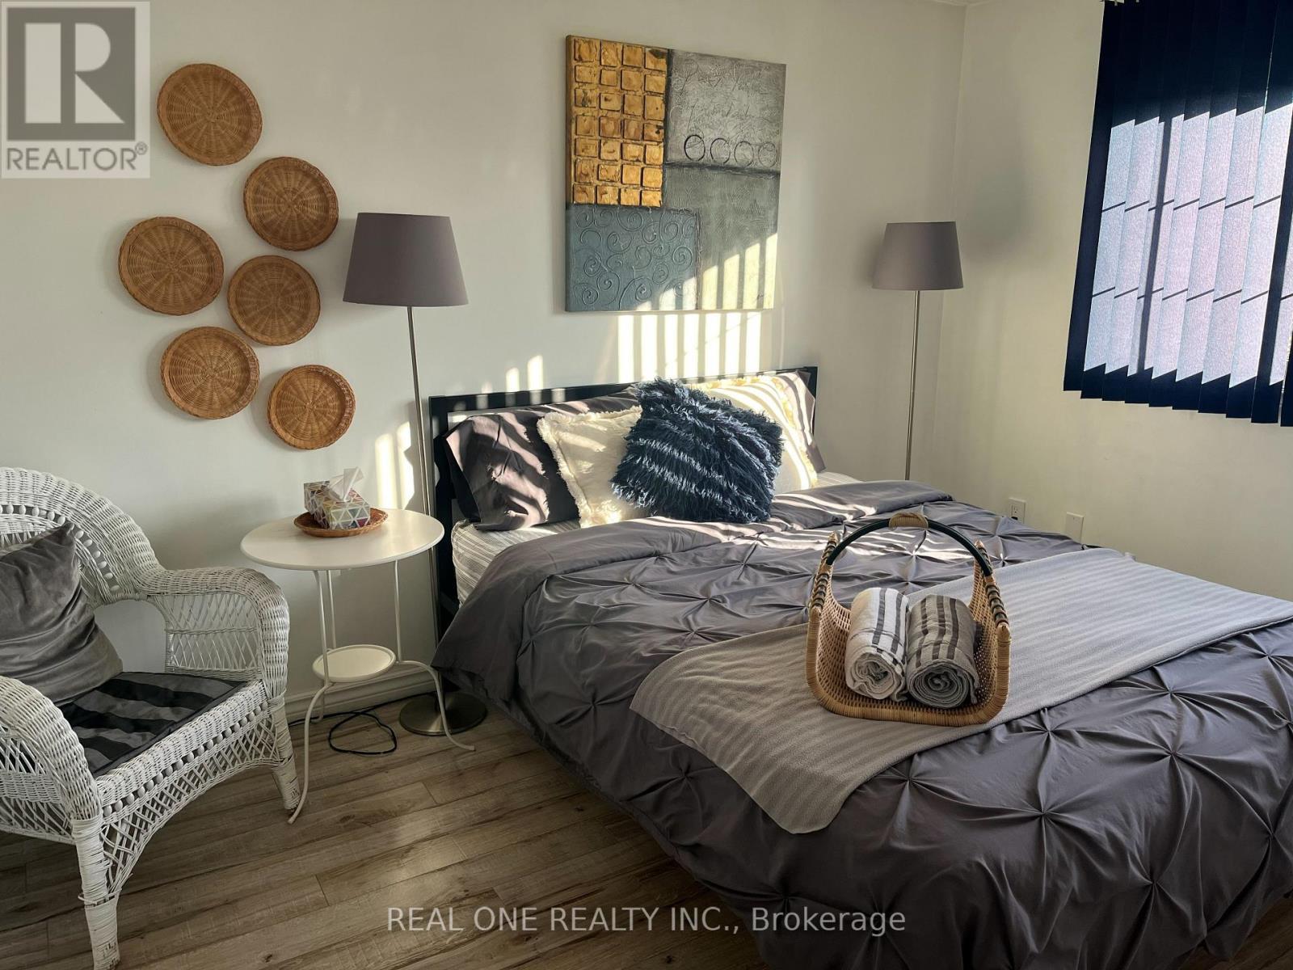
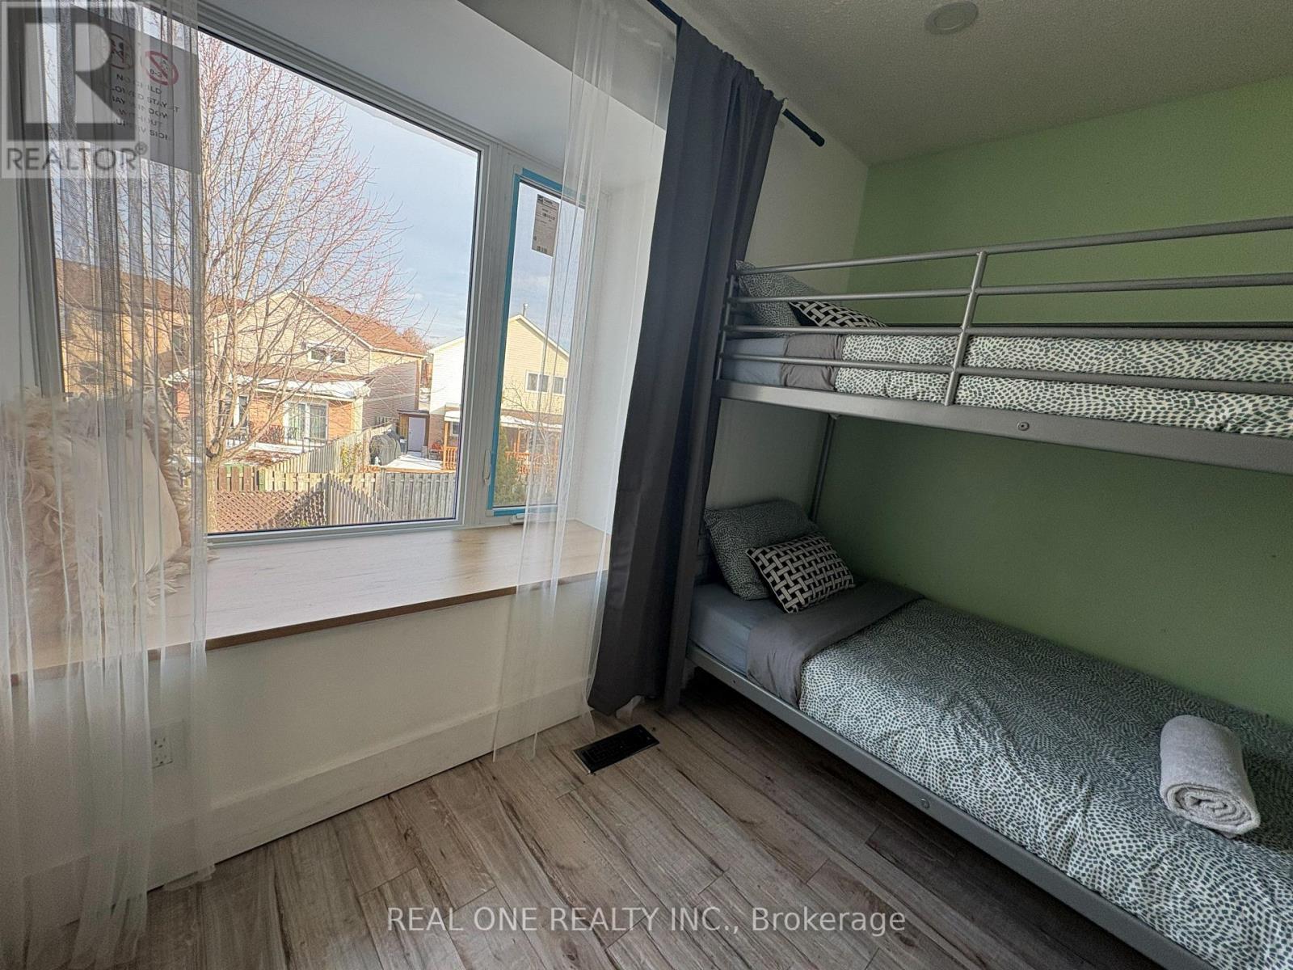
3rd Bedroom - 3245 Cambourne Crescent, Mississauga, ON
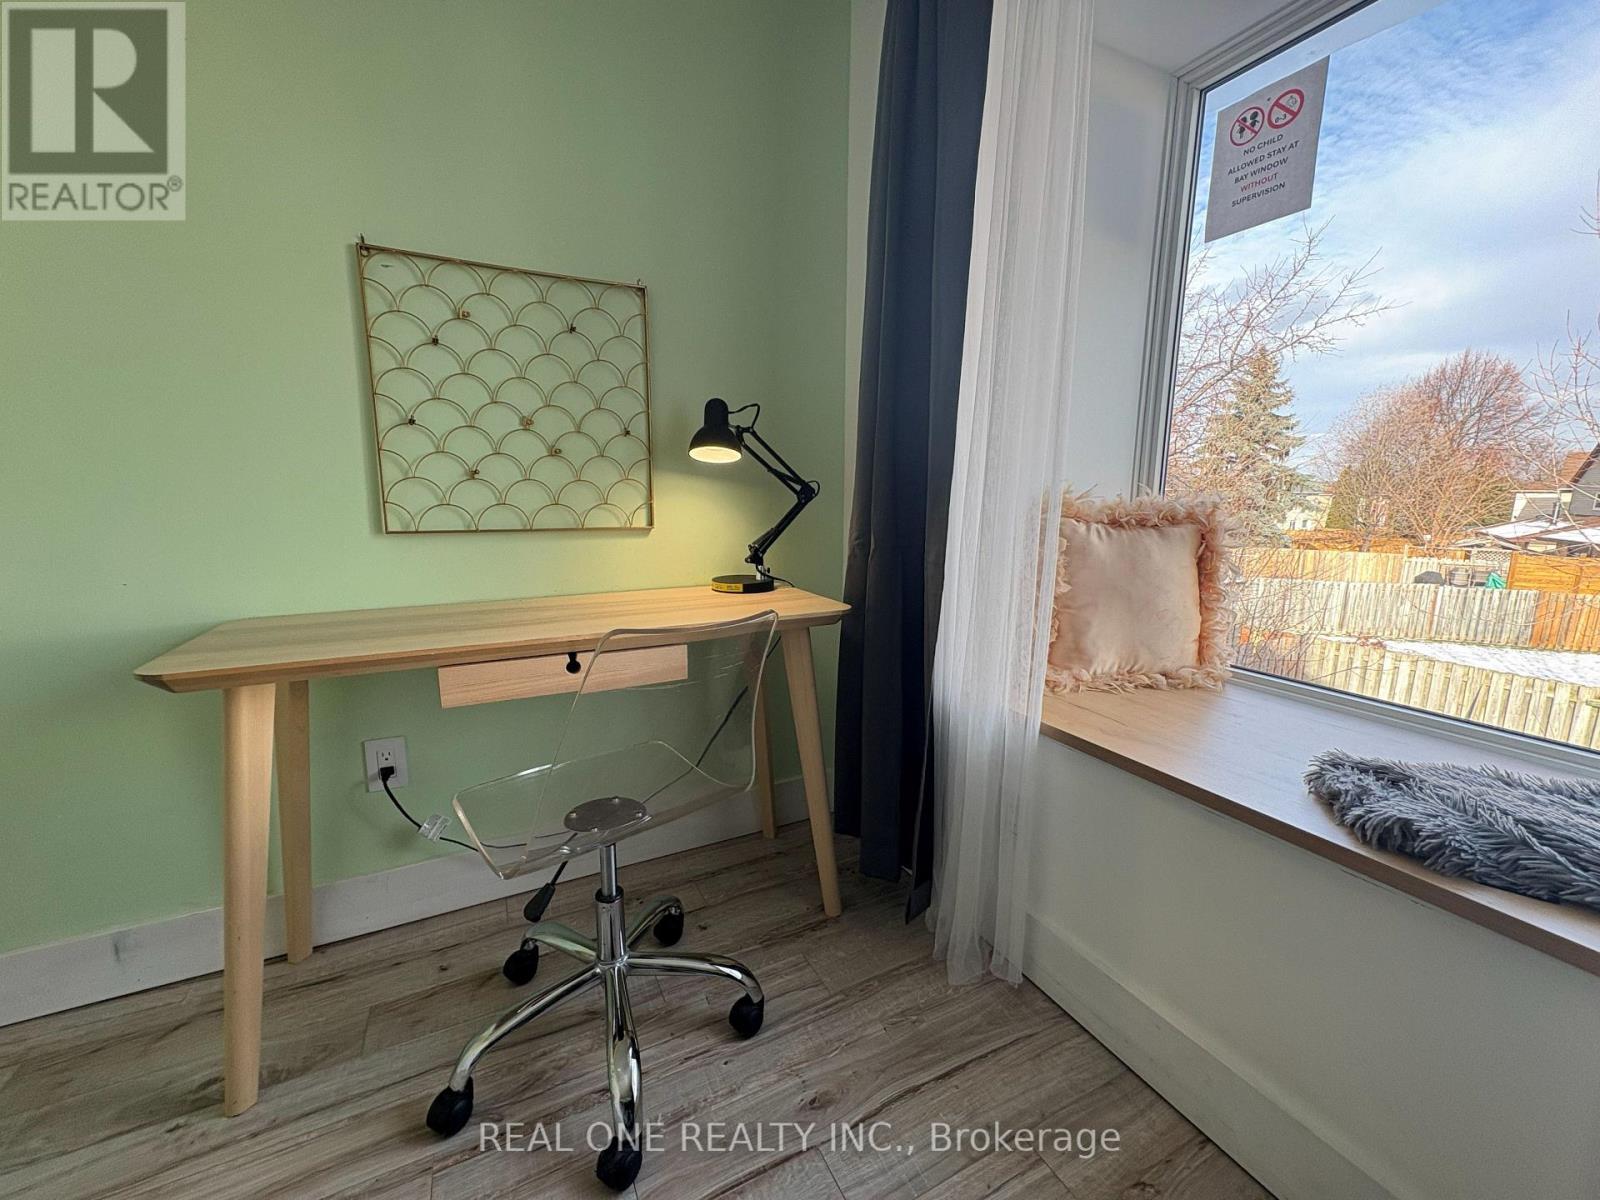
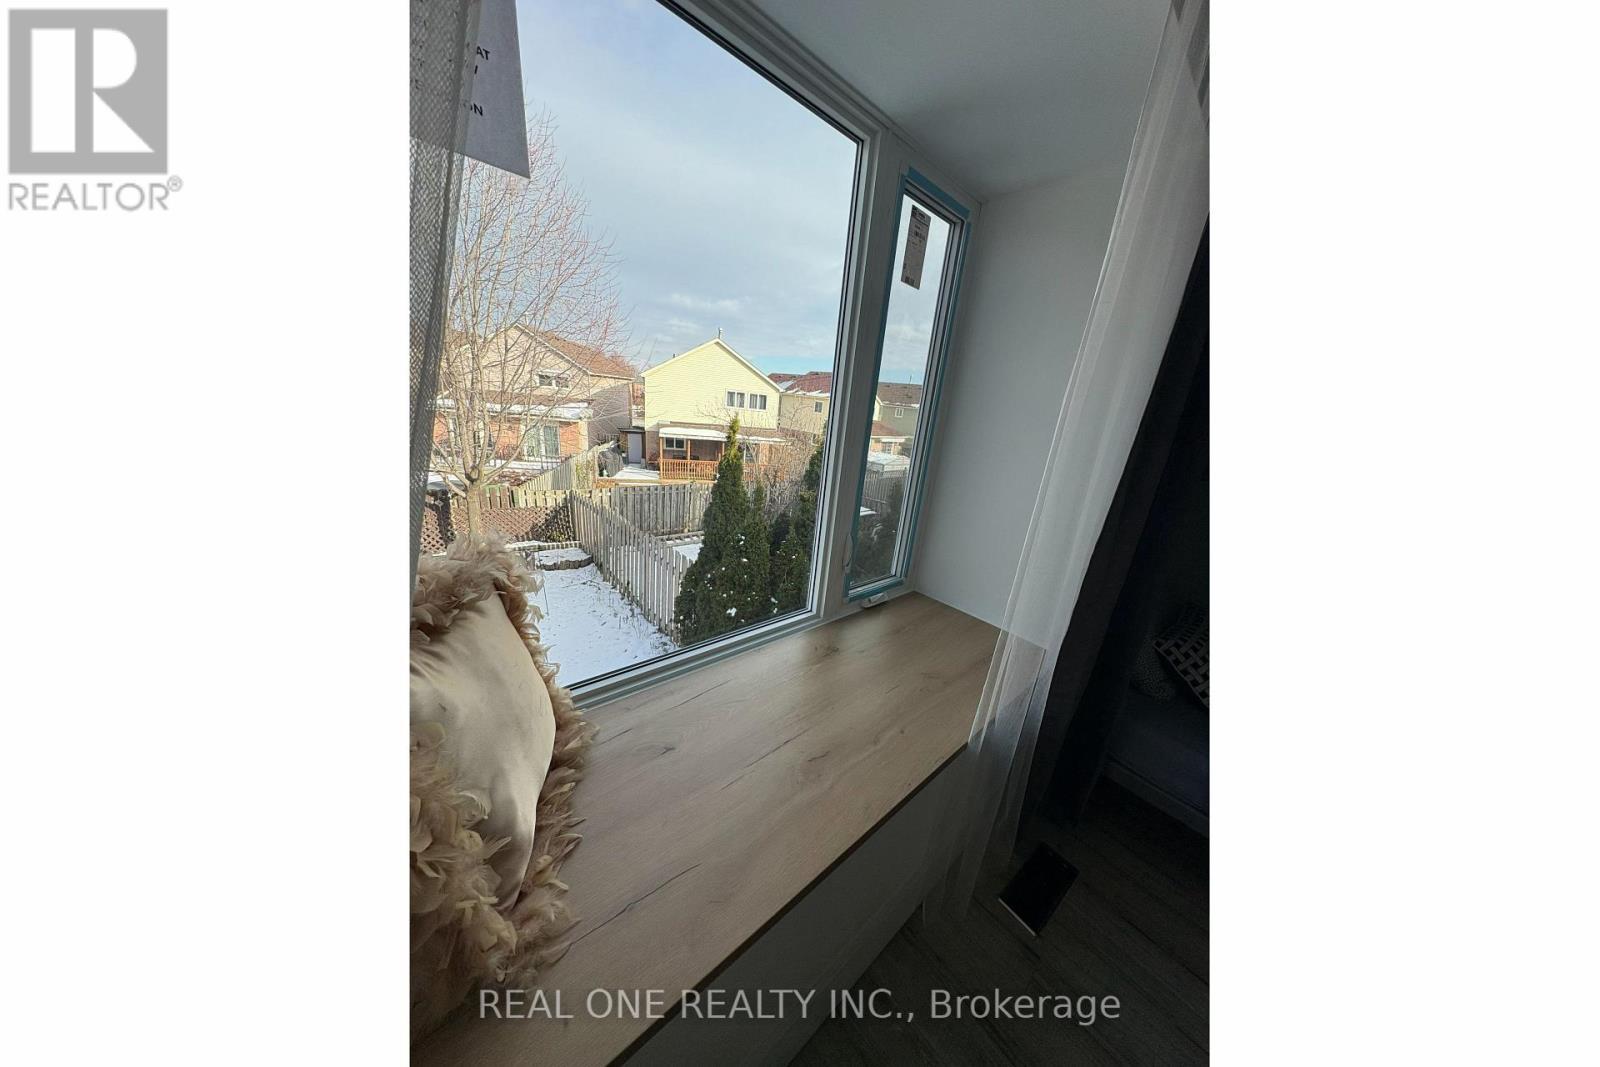
3rd Bedroom Window Setting - 3245 Cambourne Crescent, Mississauga, ON
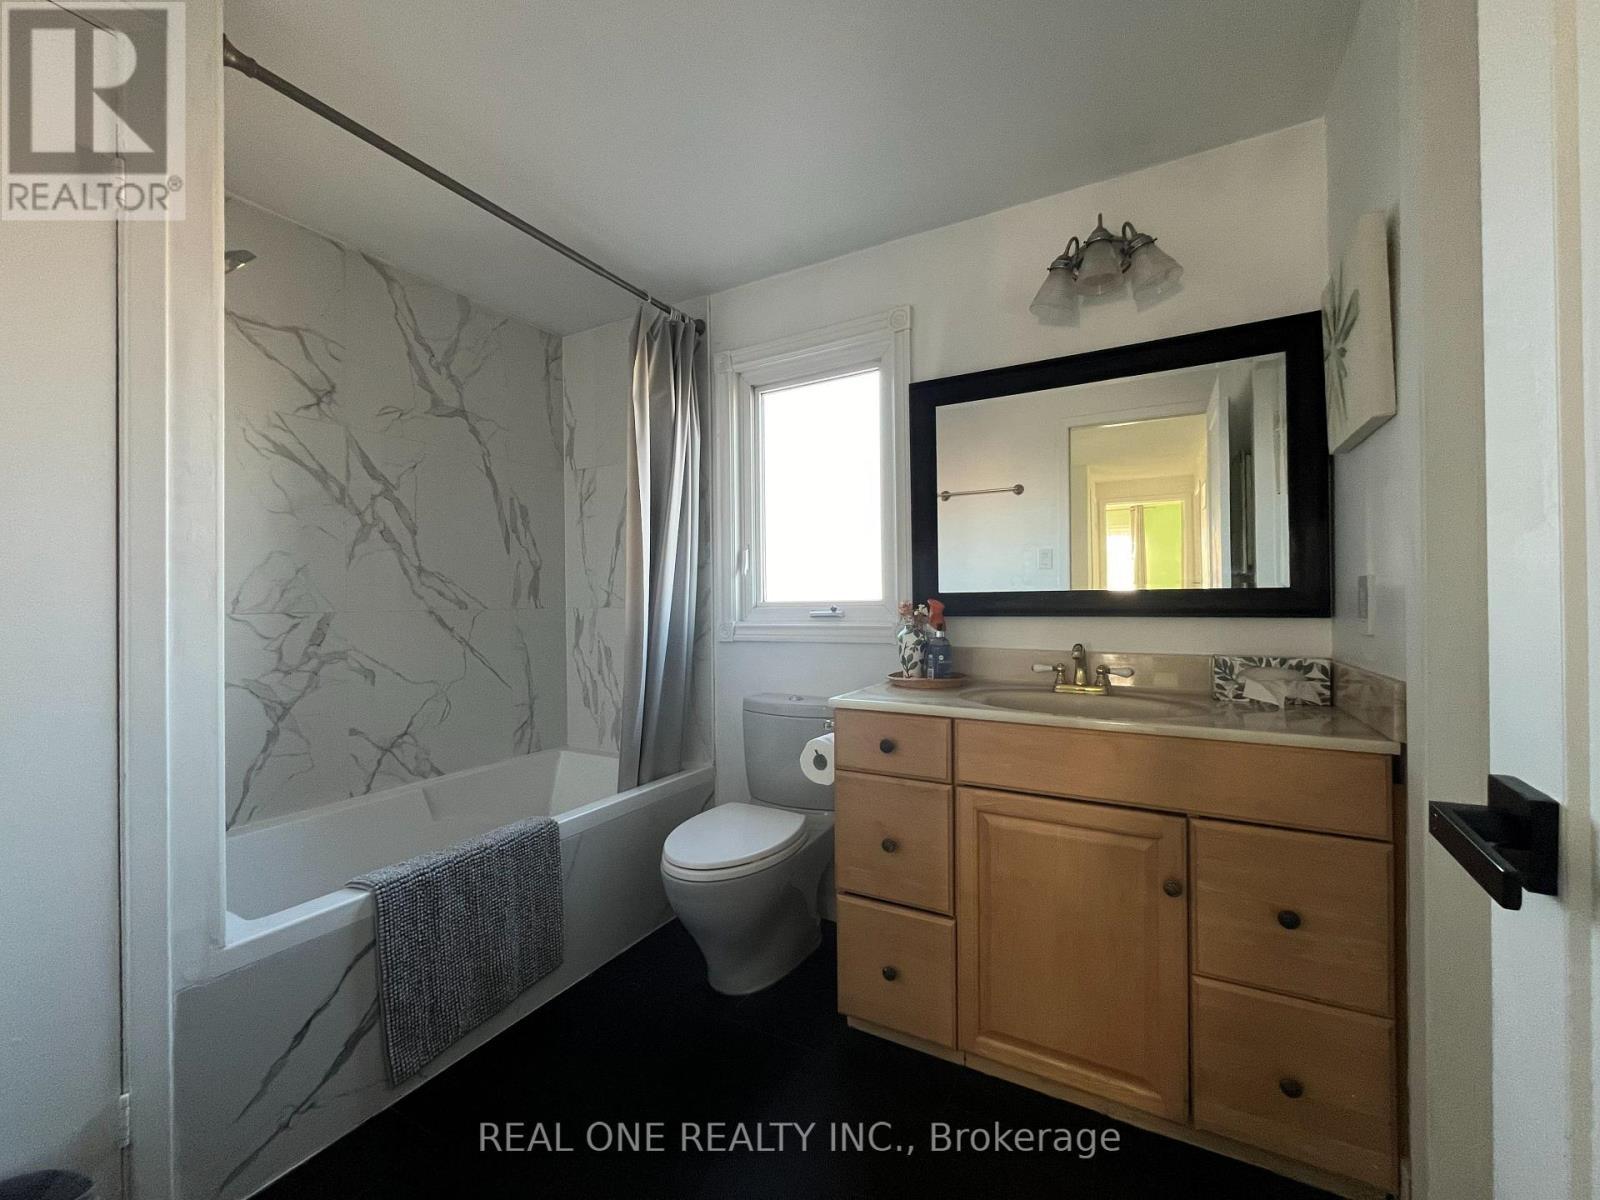
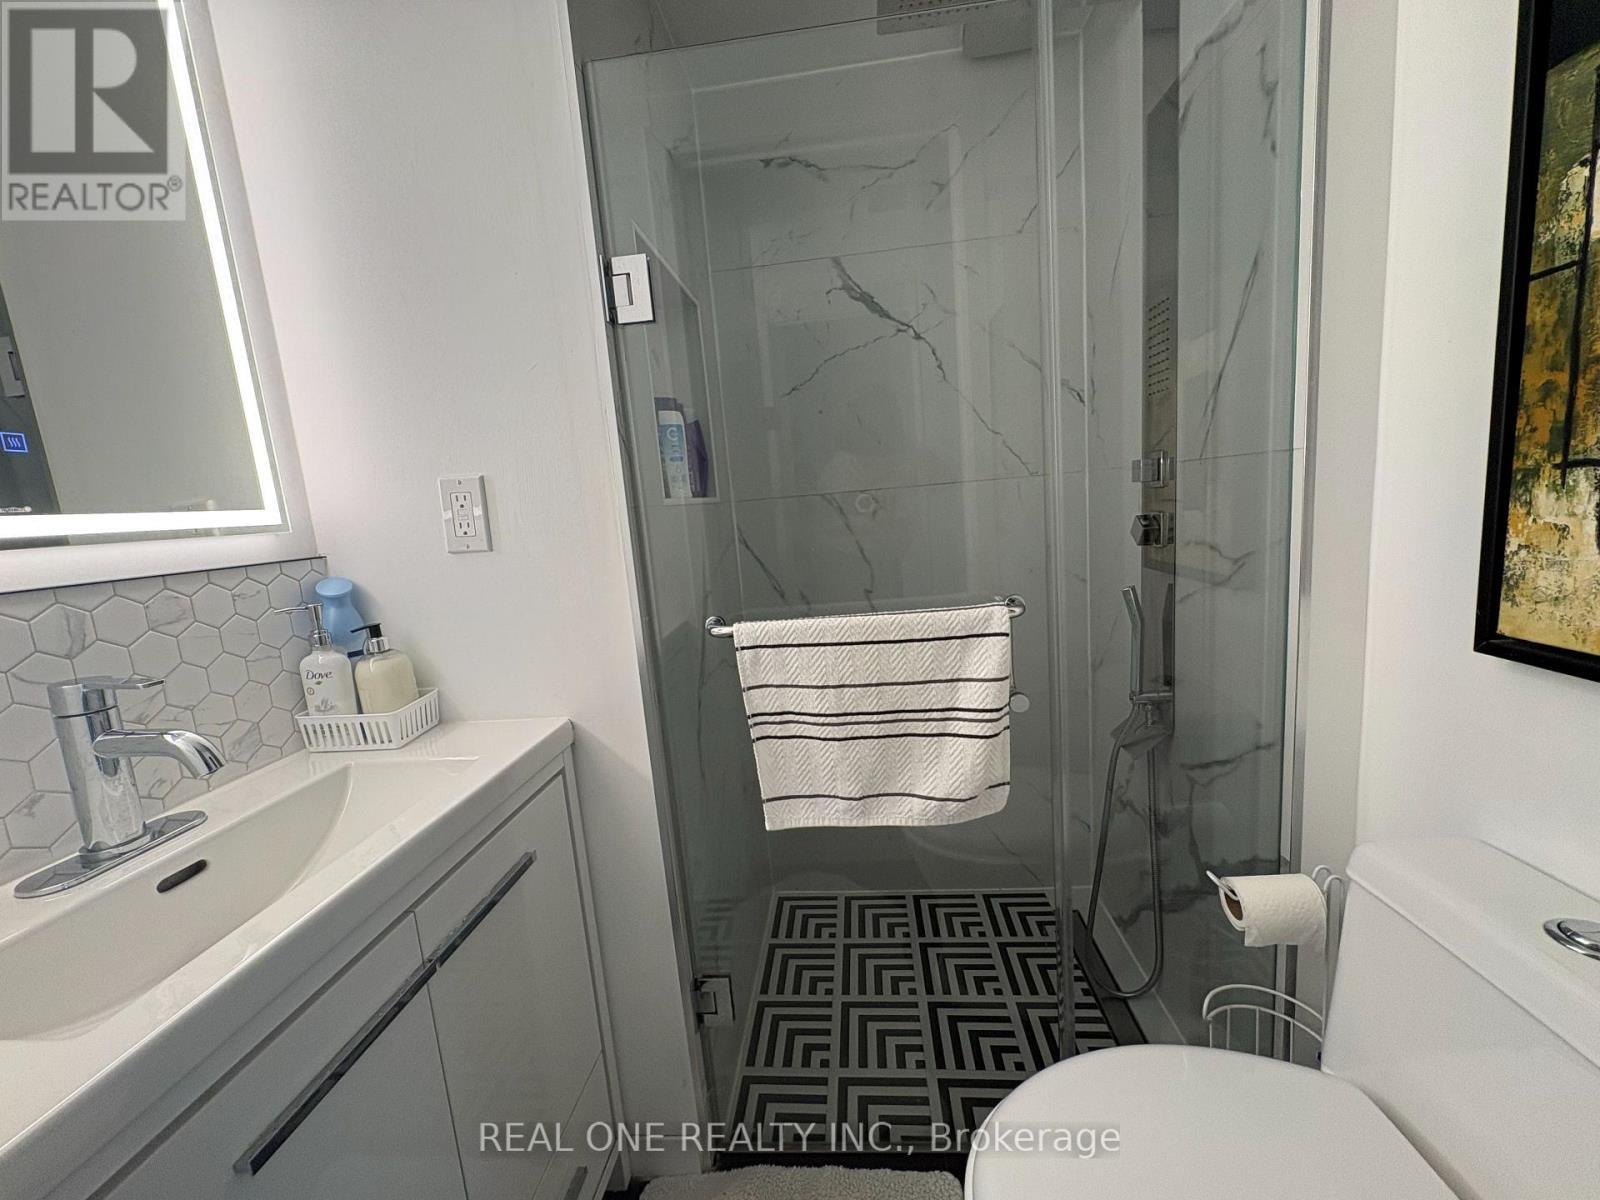
Main Bathroom on 2nd Floor - 3245 Cambourne Crescent, Mississauga, ON
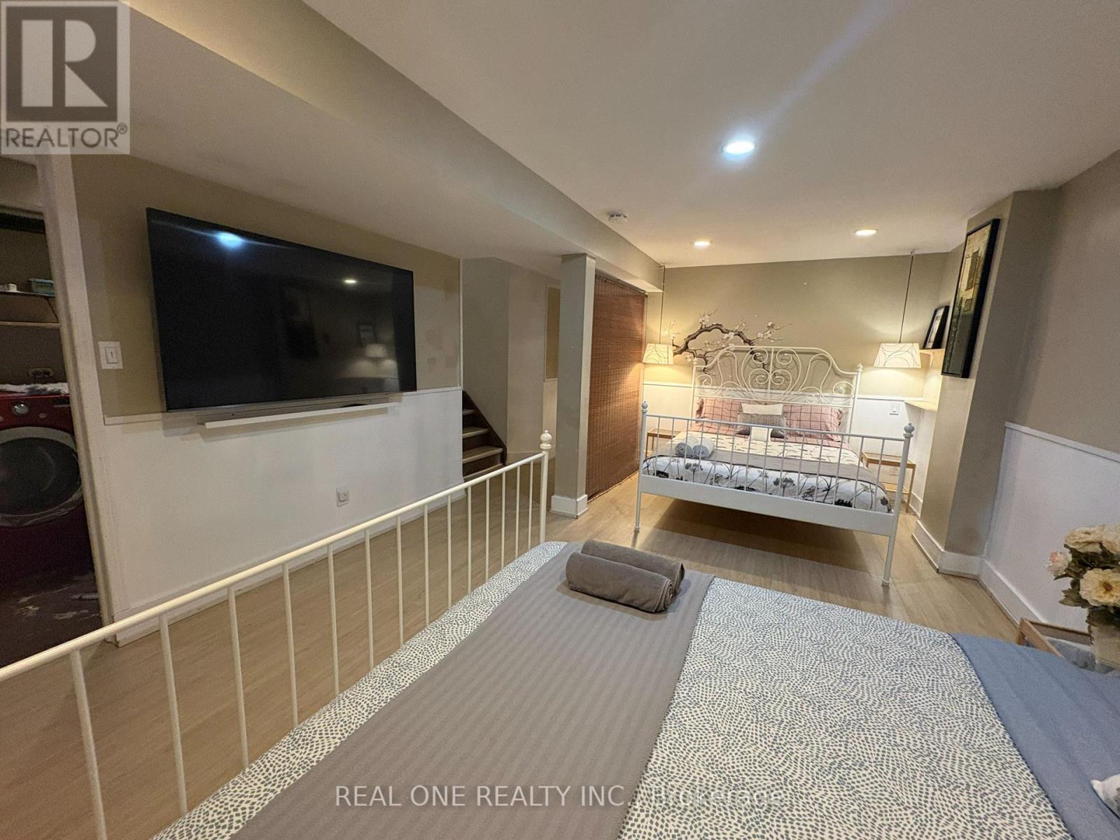
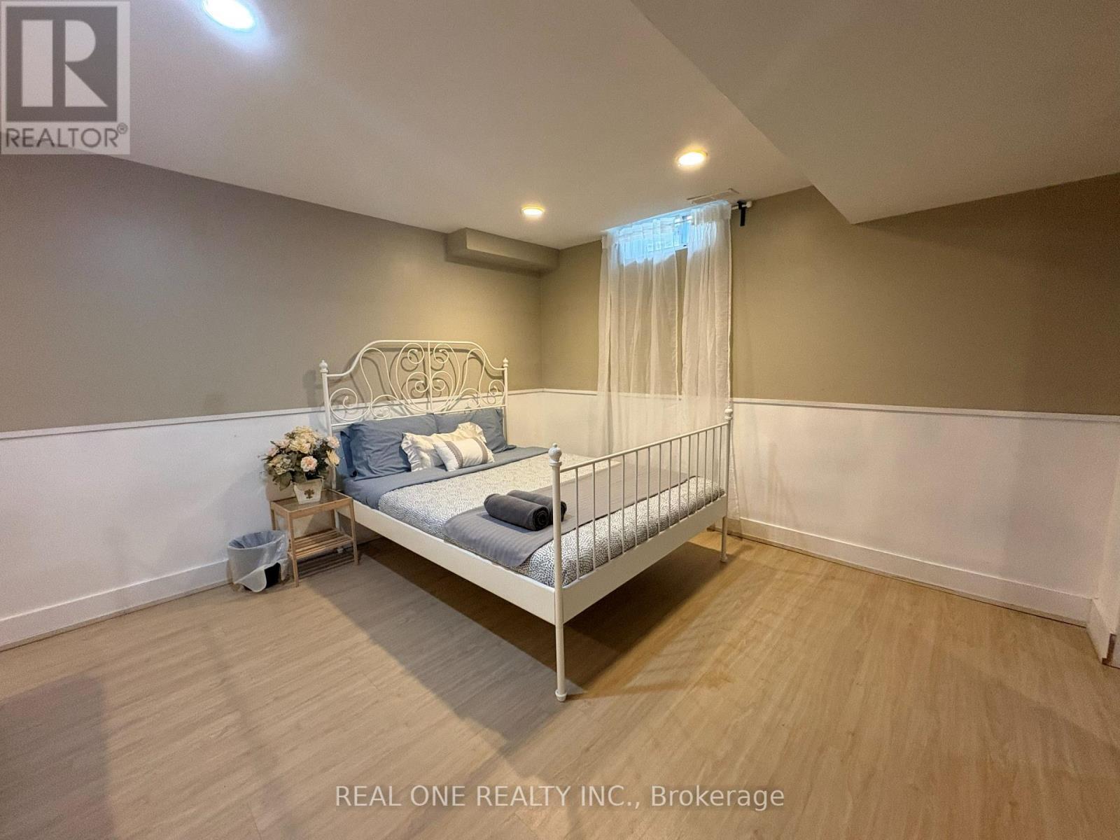
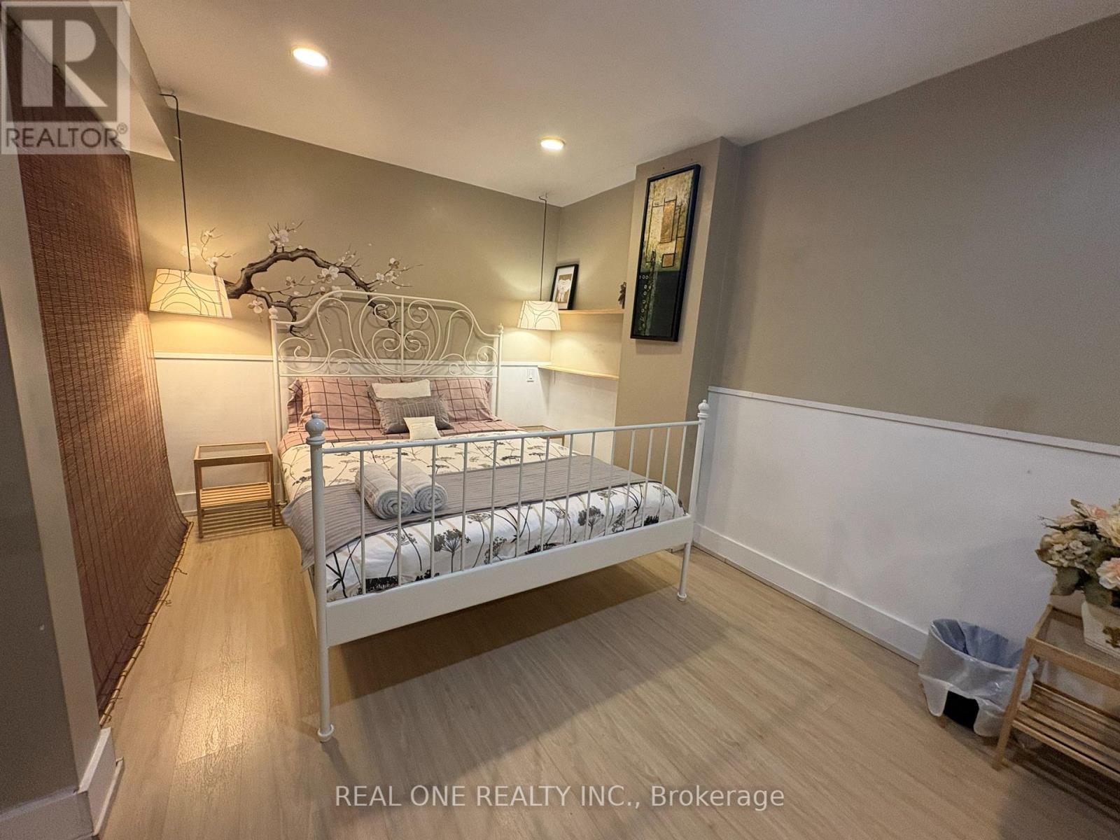
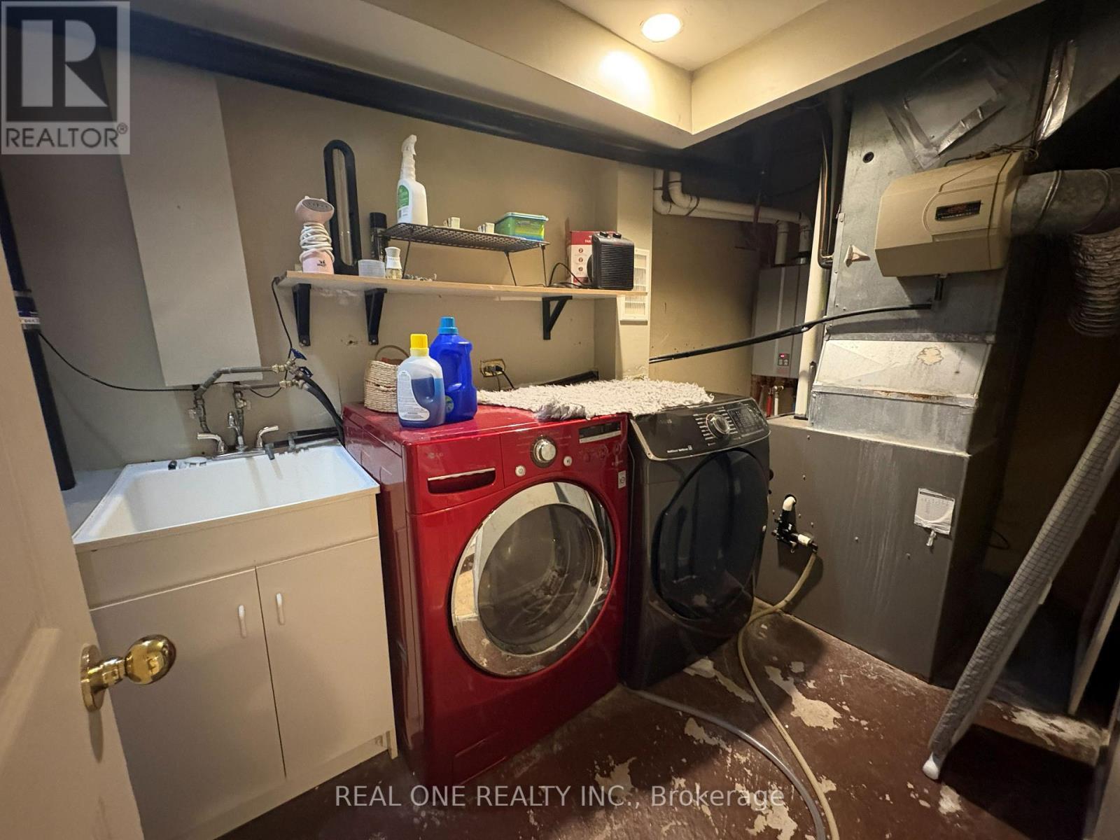
Basement - 3245 Cambourne Crescent, Mississauga, ON
3245 Cambourne Crescent, Mississauga, ON
Backyard - 3245 Cambourne Crescent, Mississauga, ON
3245 Cambourne Crescent, Mississauga, ON
Video
3245 Cambourne Crescent, Mississauga, ON
Walkway - 3245 Cambourne Crescent, Mississauga, ON
Living/Dining Room - 3245 Cambourne Crescent, Mississauga, ON
3245 Cambourne Crescent, Mississauga, ON
Kitchen Stone Countertop - 3245 Cambourne Crescent, Mississauga, ON
Breakfast Area - 3245 Cambourne Crescent, Mississauga, ON
Sunroom - 3245 Cambourne Crescent, Mississauga, ON
Master Bedroom - 3245 Cambourne Crescent, Mississauga, ON
Master Ensuite - 3245 Cambourne Crescent, Mississauga, ON
2nd Bedroom - 3245 Cambourne Crescent, Mississauga, ON
3rd Bedroom - 3245 Cambourne Crescent, Mississauga, ON
3rd Bedroom Window Setting - 3245 Cambourne Crescent, Mississauga, ON
Main Bathroom on 2nd Floor - 3245 Cambourne Crescent, Mississauga, ON
Basement - 3245 Cambourne Crescent, Mississauga, ON
3245 Cambourne Crescent, Mississauga, ON
Backyard - 3245 Cambourne Crescent, Mississauga, ON
3245 Cambourne Crescent, Mississauga, ON
  • Advertising
3245 CAMBOURNE CRESCENT, Mississauga, Ontario, L5N 5G4
$3,700.00 /month

3 Beds

4 Baths

Property Information:

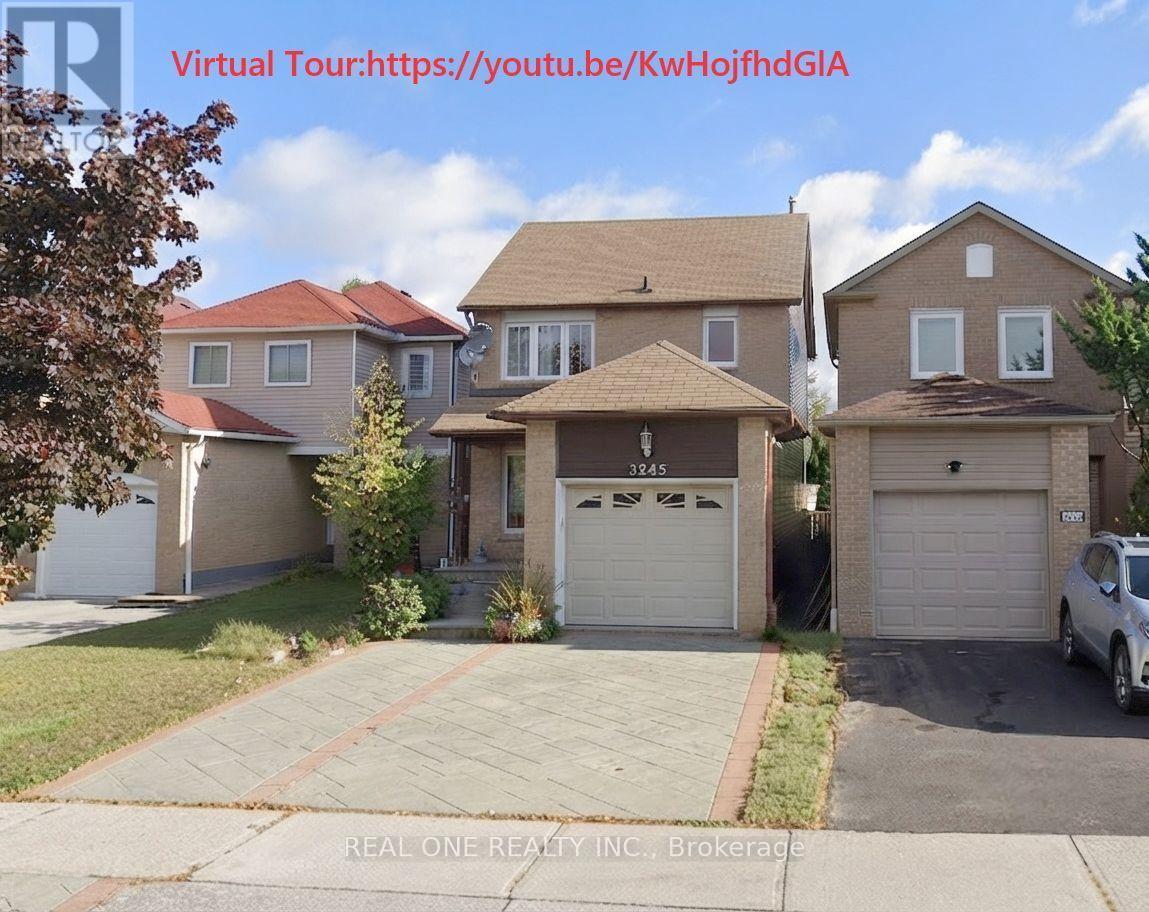
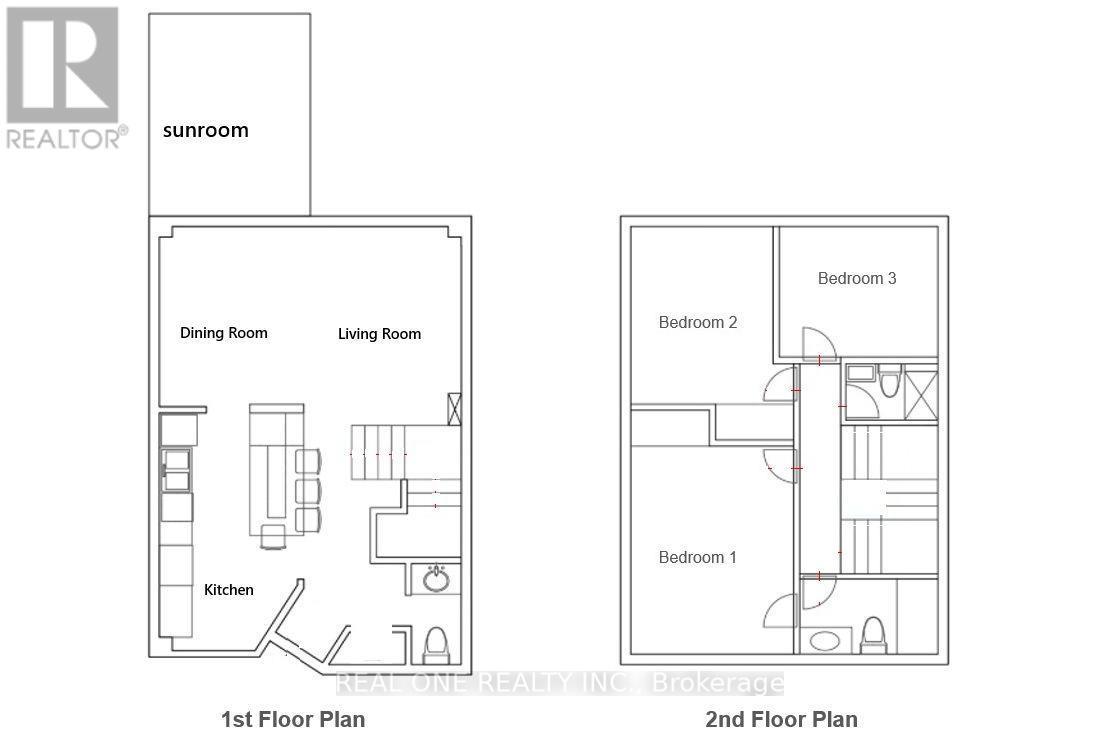
Welcome to this exceptional and fully renovated 3 bedroom 3.5 bathroom home, boasting incredible curb appeal with a custom concrete-pattern driveway, walkway, and patio.Inside, enjoy a warm, inviting layout featuring an open-concept living/dining room and a sun-drenched sunroom with vaulted ceilings. The home showcases a fully renovated kitchen, complete with an extended central island seating six, premium stone countertops, stylish sleek cabinetry, and ample storage and counter space. A bright, cozy breakfast area completes this perfect space for morning coffee.The home offers three generously sized bedrooms, including an oversized primary retreat featuring a closet and a luxurious, renovated 4-piece ensuite. The finished, open-concept basement adds versatile living space-ideal for a home theatre, gym, office, or private guest suite, complete with a convenient 3-piece bathroom.Step outside to a fully fenced, private backyard surrounded by mature trees. Ideally located minutes from Lisgar GO Station, Highways 401/407/403, the newly opened Costco Business Centre, Toronto Premium Outlets, Pearson Airport, top-rated schools, parks, and trails. This home offers the perfect balance of lifestyle and location! Available Aug 28th.Rent: $3,700/month (Unfurnished) +utiltiies .Furnished Option: Available for an additional $200/month. ** This is a linked property.** (id:27)

Building Features:

  • Style: Detached
  • Building Type: House
  • Basement Development: Finished
  • Basement Type: N/A
  • Construction Style - Attachment: Detached
  • Exterior Finish: Brick
  • Floor Space: 1100 - 1500 sqft
  • Flooring Type: Laminate
  • Foundation Type: Poured Concrete
  • Heating Type: Forced air
  • Heating Fuel: Natural gas
  • Cooling Type: Central air conditioning

Property Features:

  • OwnershipType: Freehold
  • Property Type: Single Family
  • Half Bathrooms: 1
  • Features: Carpet Free, In suite Laundry
  • Floor Space (approx): 1100 - 1500 Square Feet
  • Irregular: Yes
  • Lot Depth: 110.2 Feet
  • Lot Frontage: 26.7 Feet
  • Lot Size: 26.7 x 110.2 FT
  • Sewer: Sanitary sewer
  • Parking Type: Attached garage, Garage
  • No. of Parking Spaces: 3

Rooms:

  • Primary Bedroom 2nd Level 4.06 m x 3.20 m
  • 2nd Bedroom 2nd Level 3.59 m x 2.75 m
  • 3rd Bedroom 2nd Level 3.10 m x 2.52 m
  • Living Main Level 5.90 m x 3.71 m
  • Dining Main Level 5.90 m x 3.71 m
  • Kitchen Main Level 4.68 m x 2.85 m

Convert Measurement to:

Courtesy of: REAL ONE REALTY INC.
REALTOR.ca  

Location of 3245 CAMBOURNE CRESCENT, Mississauga, Ontario, L5N 5G4

Demographic Information of 3245 CAMBOURNE CRESCENT, Mississauga, Ontario, L5N 5G4

Life Stage

Older Families

Employment Type

Mixed

Average Household Income

$144,575.02

Average Number of Children

1.87

Household Population

Household Structure

Age of Population

Education

Education Level

No certificate/diploma/degree

11.66 %

High school certificate or equivalent

25.84 %

Apprenticeship trade certificate/diploma

3.69 %

College/non-university certificate

18.26 %

University certificate (below bachelor)

3.32 %

University Degree

37.23 %

Commuter

Travel To Work

By Car

82.88 %

By Public Transit

9.96 %

By Walking

0.1 %

By Bicycle

0.0 %

By Other Methods

7.06 %

Cultural Diversity

Knowledge of Official Language

Mother Tongue

Building Information

Building Type

Apartments (Low and High Rise)

Houses

100.0 %

Own Vs. Rent