Button CopyPathCircle CloseCircle Left ArrowArrow Down Icon GreyClosecirclecircleBurger
  • Advertising

3191 OAKVIEW ROAD, Mississauga, Ontario, L5N 7N9

MLS® # W13662468
House For Sale In Meadowvale, Mississauga, Ontario
$1,550,000 QuickQuoteTM: Not Available

4 Beds

4 Baths

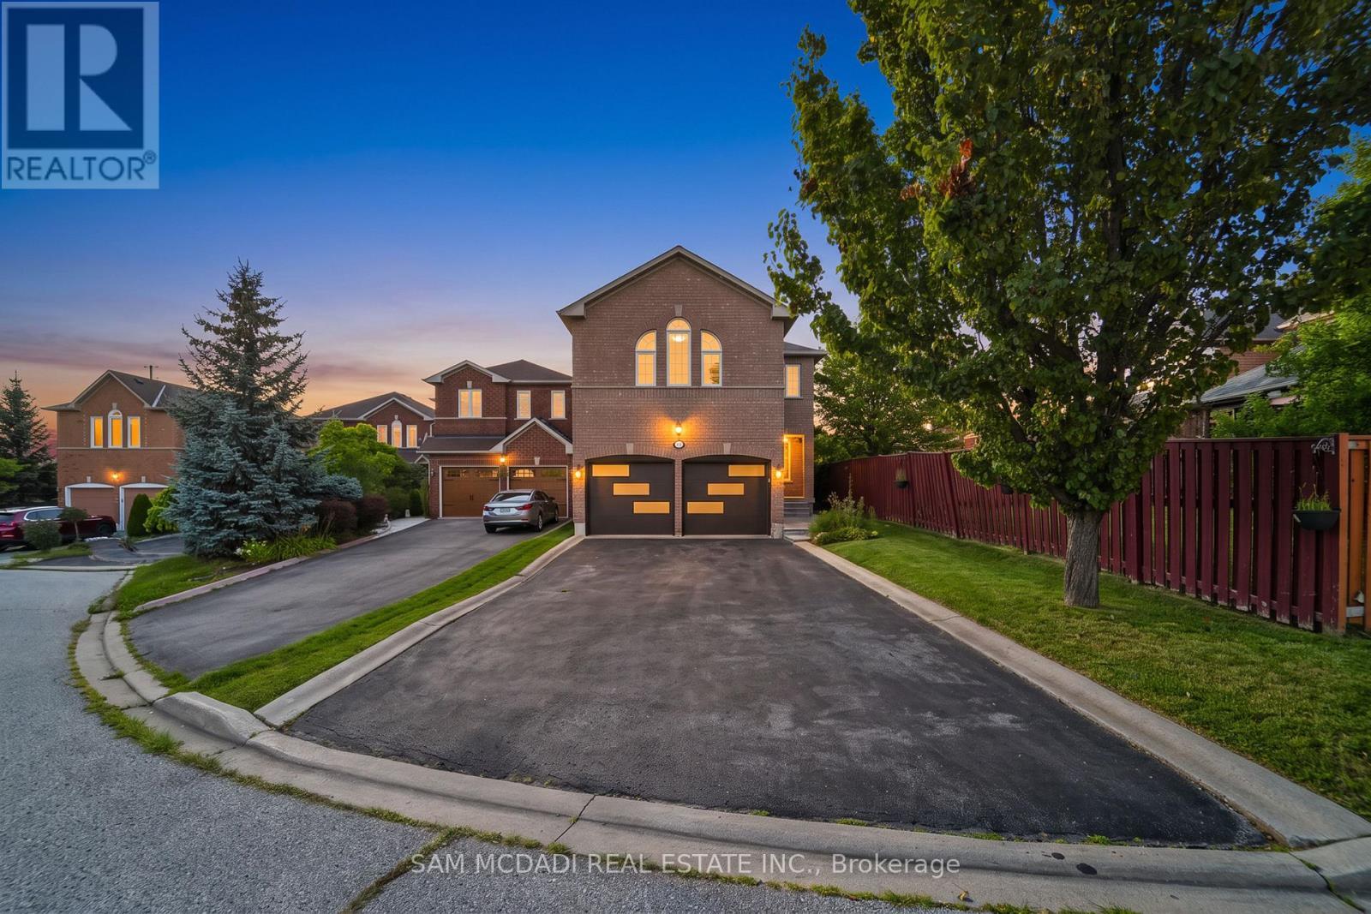
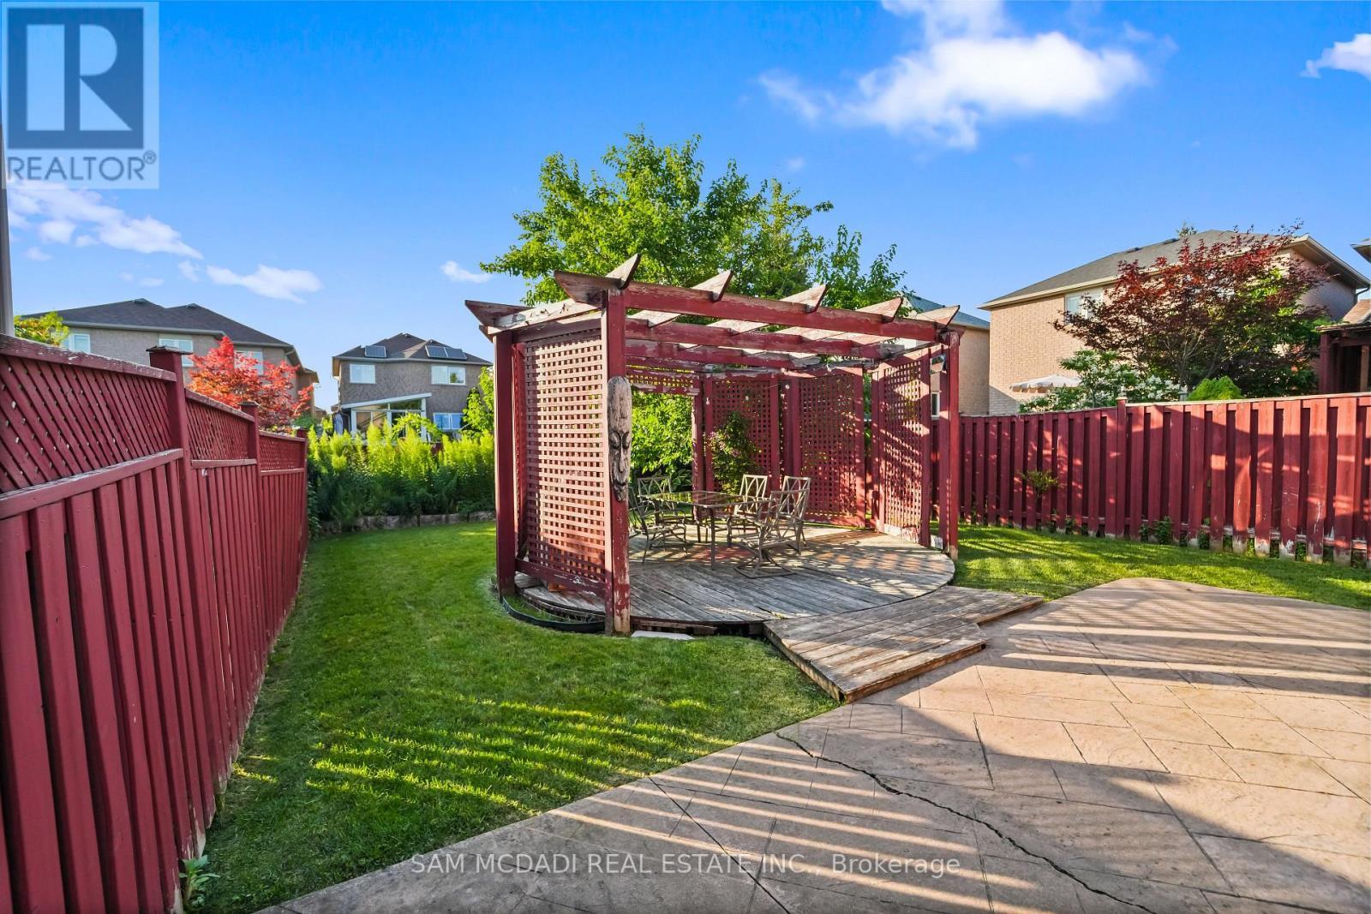
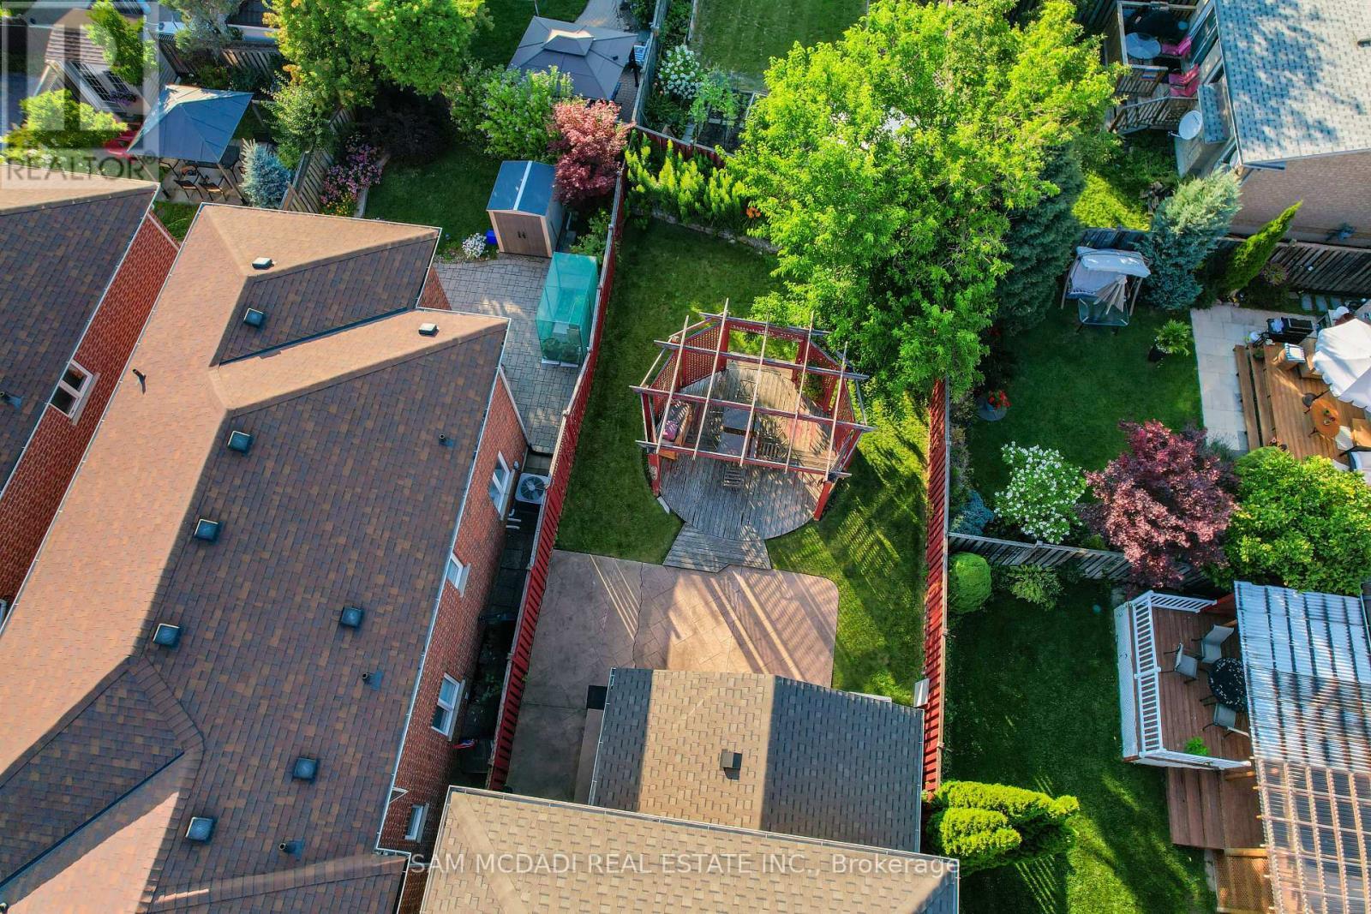
3191 Oakview Road, Mississauga, ON - Outdoor
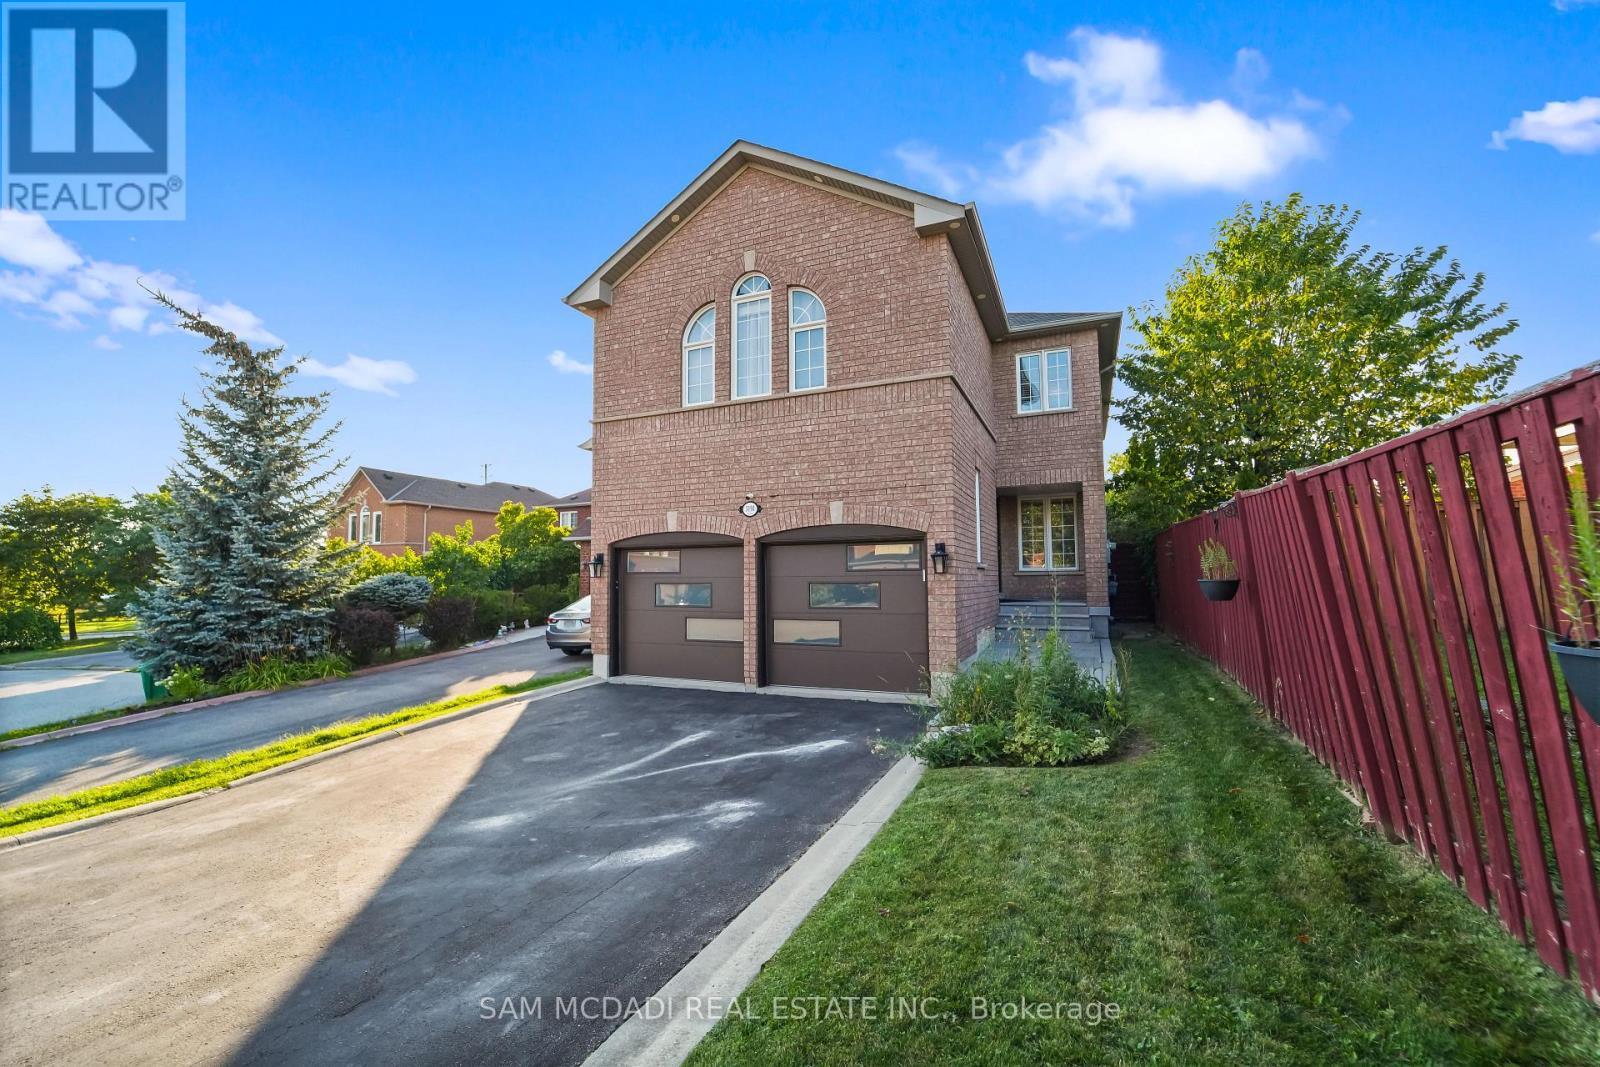
3191 Oakview Road, Mississauga, ON - Outdoor With Deck Patio Veranda With Exterior
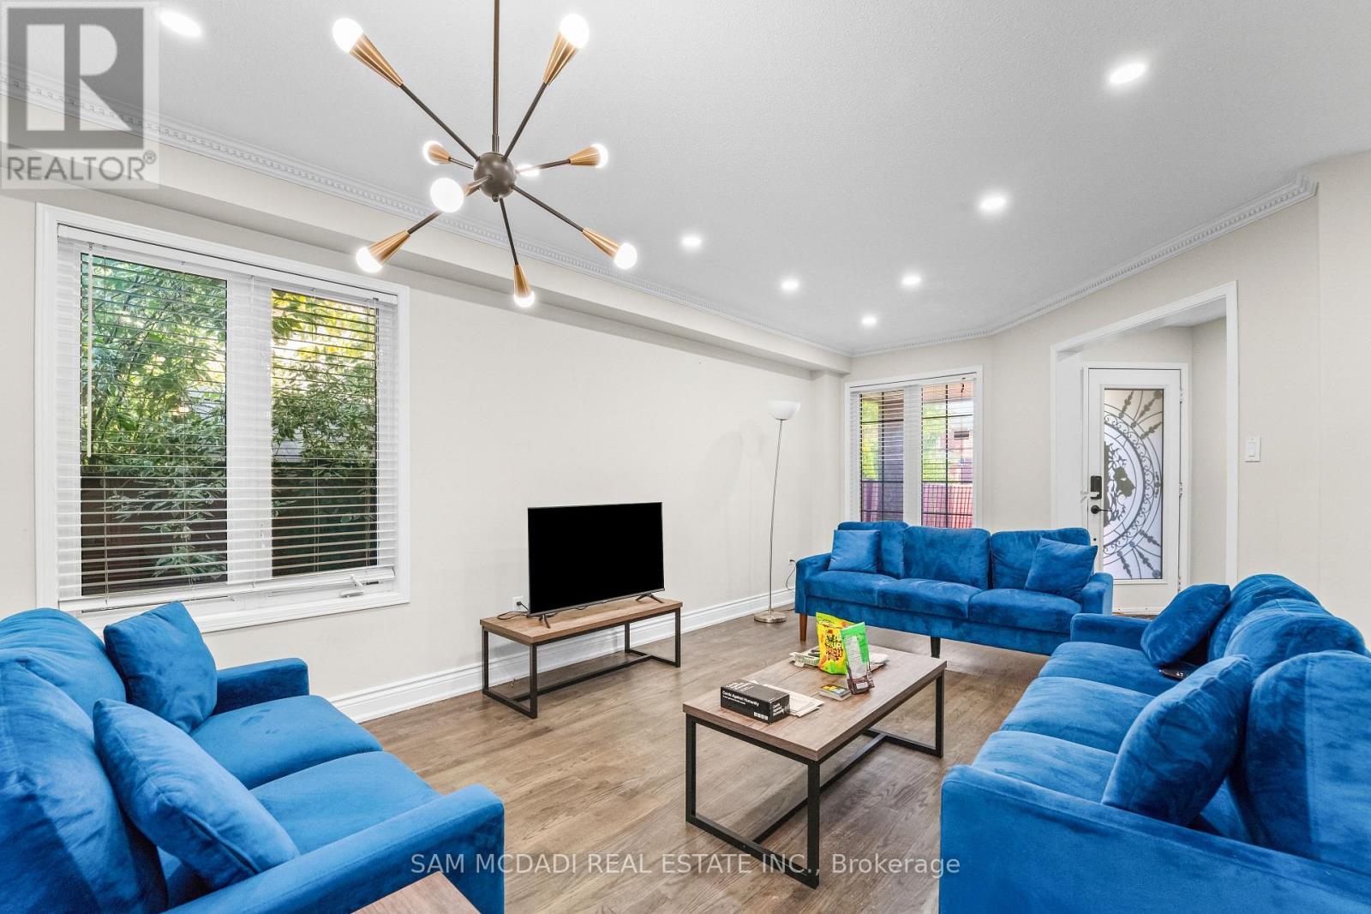
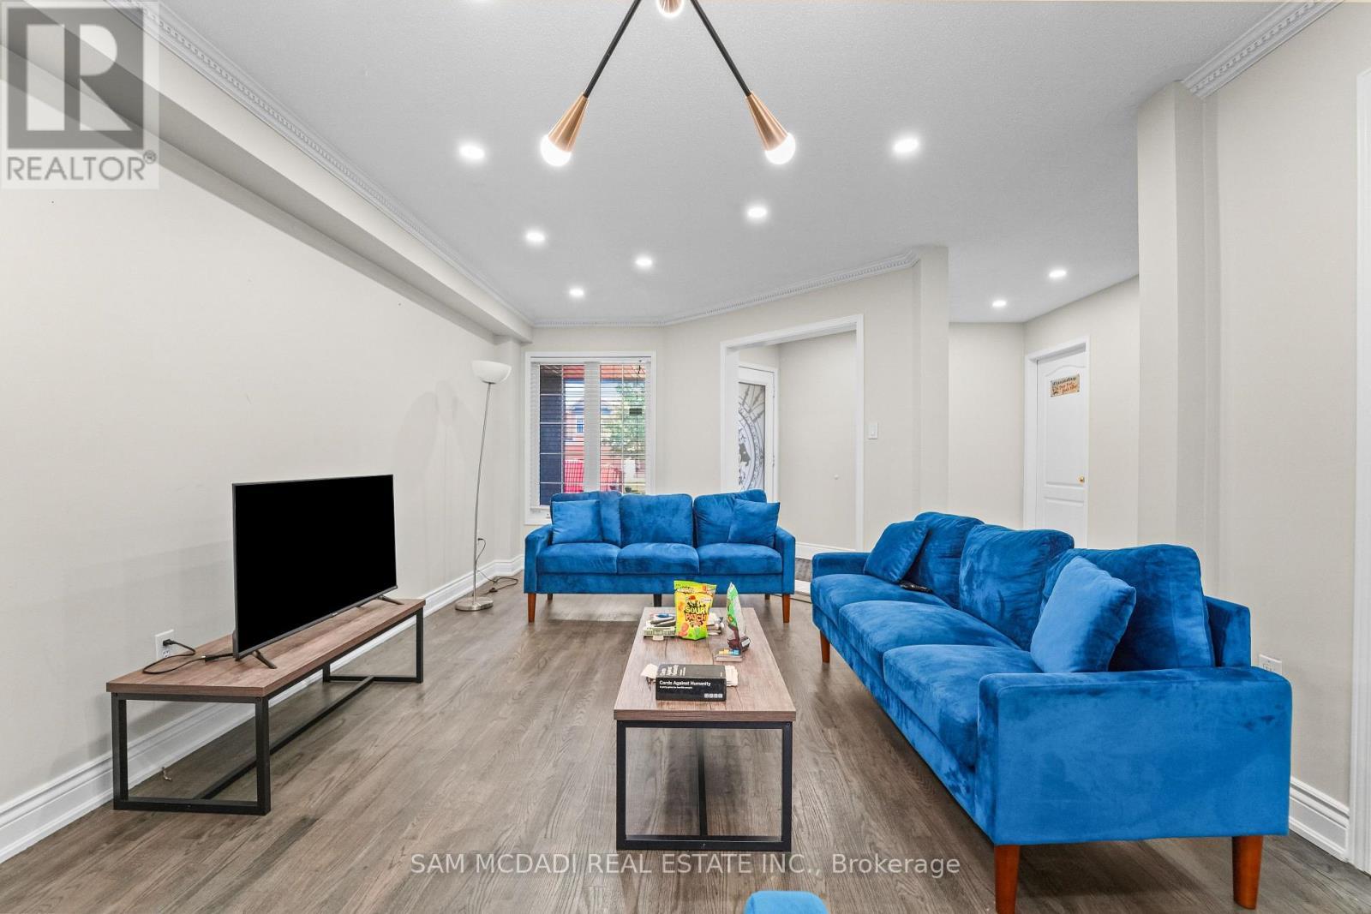
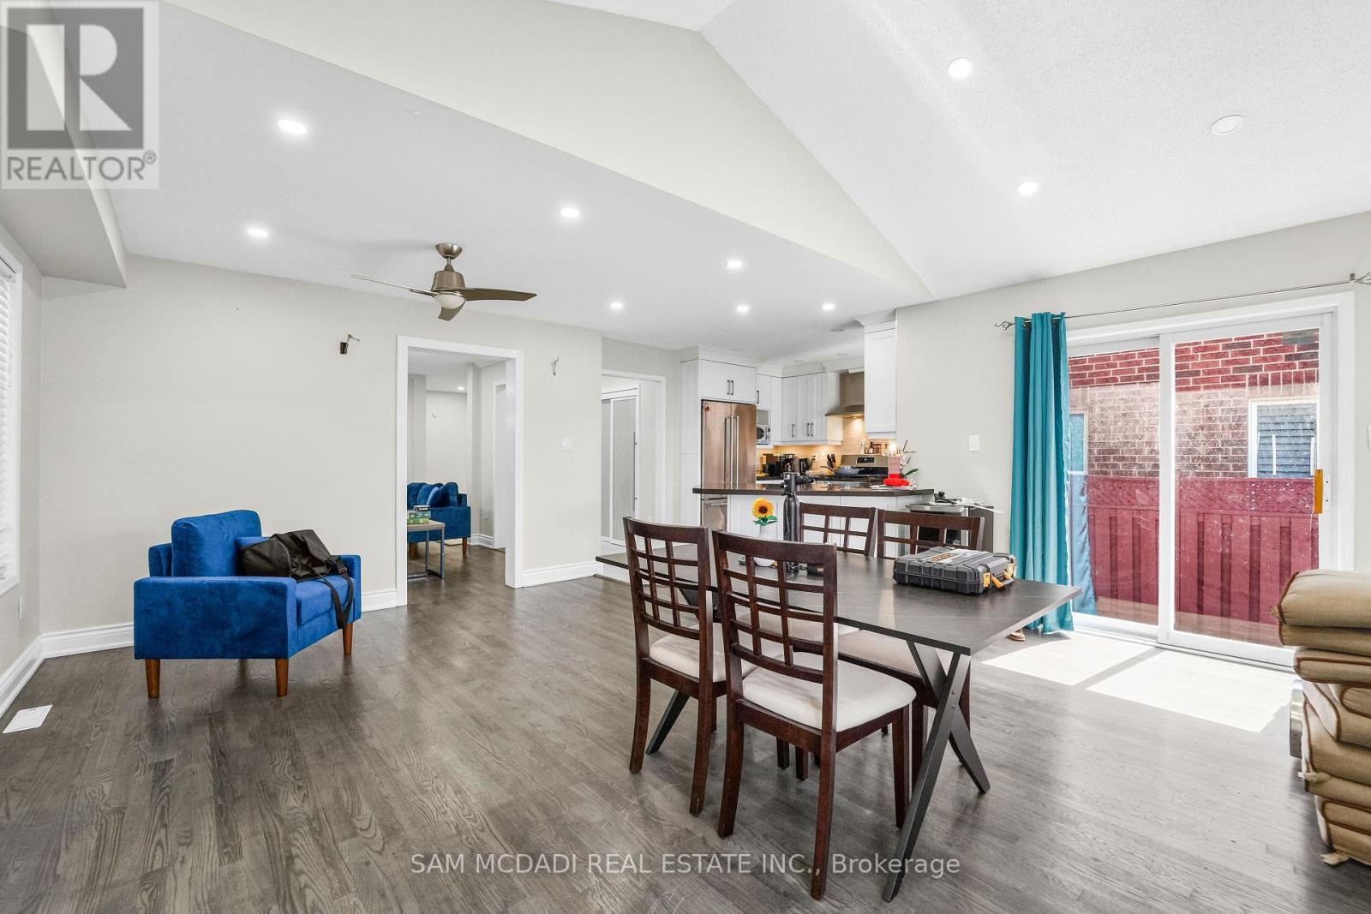
3191 Oakview Road, Mississauga, ON - Indoor Photo Showing Living Room
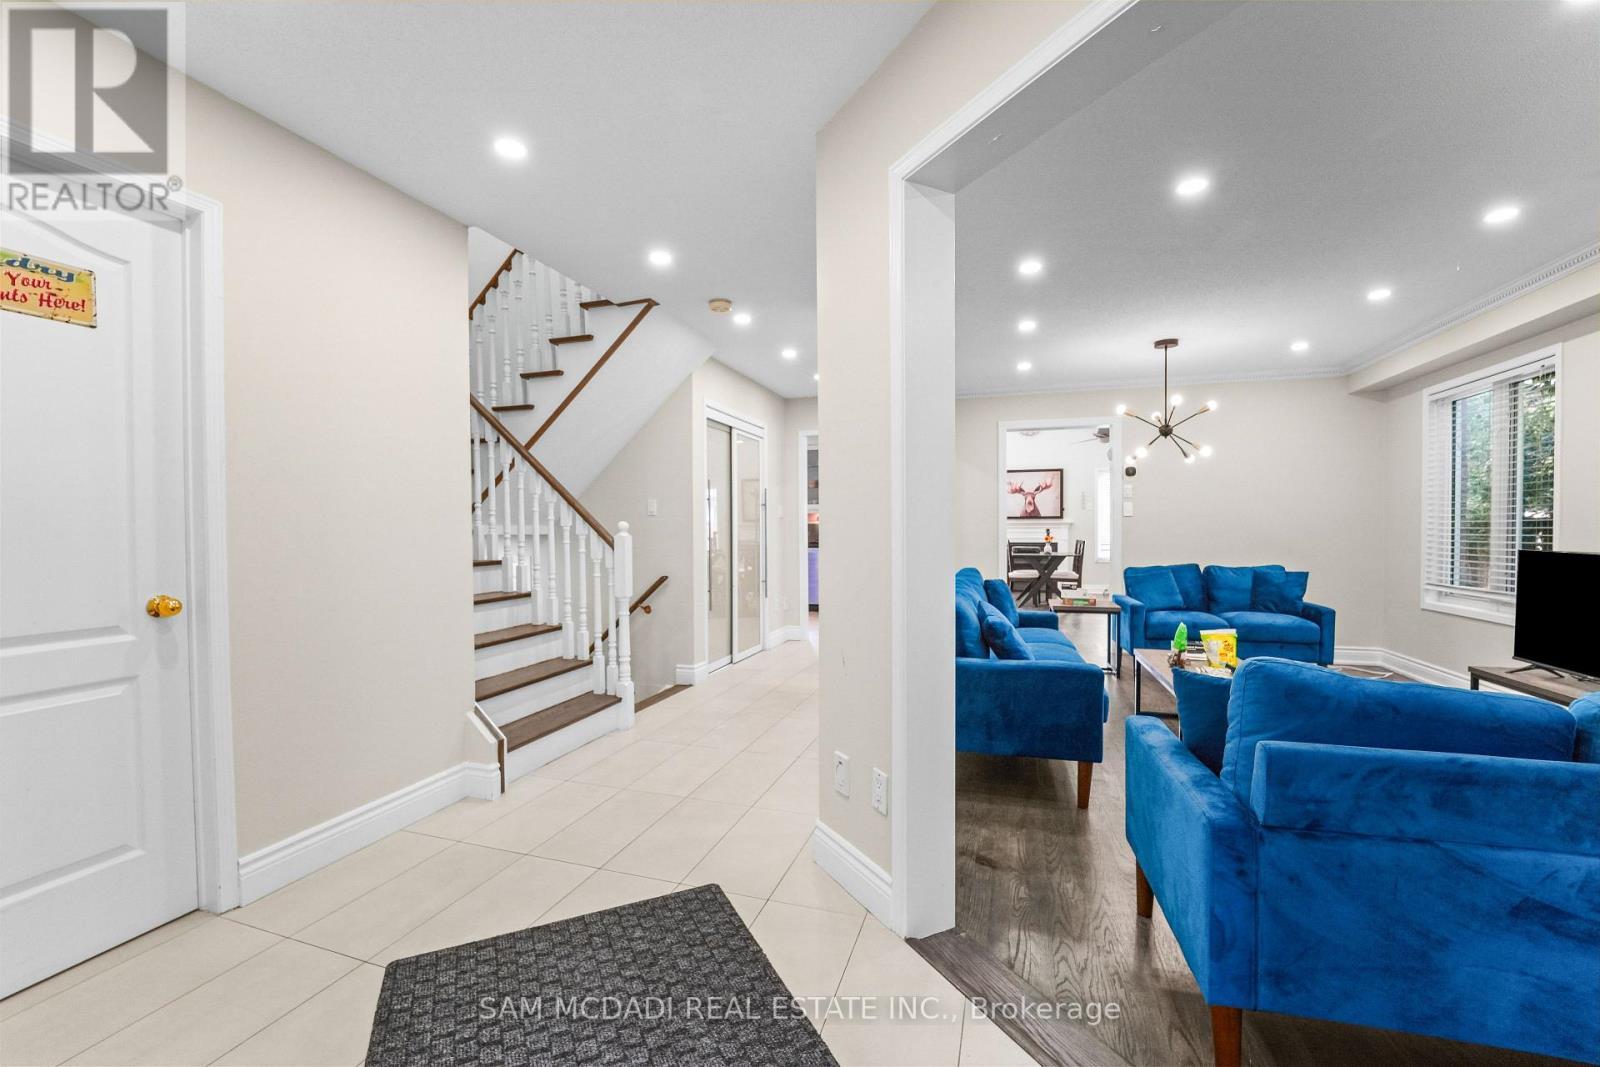
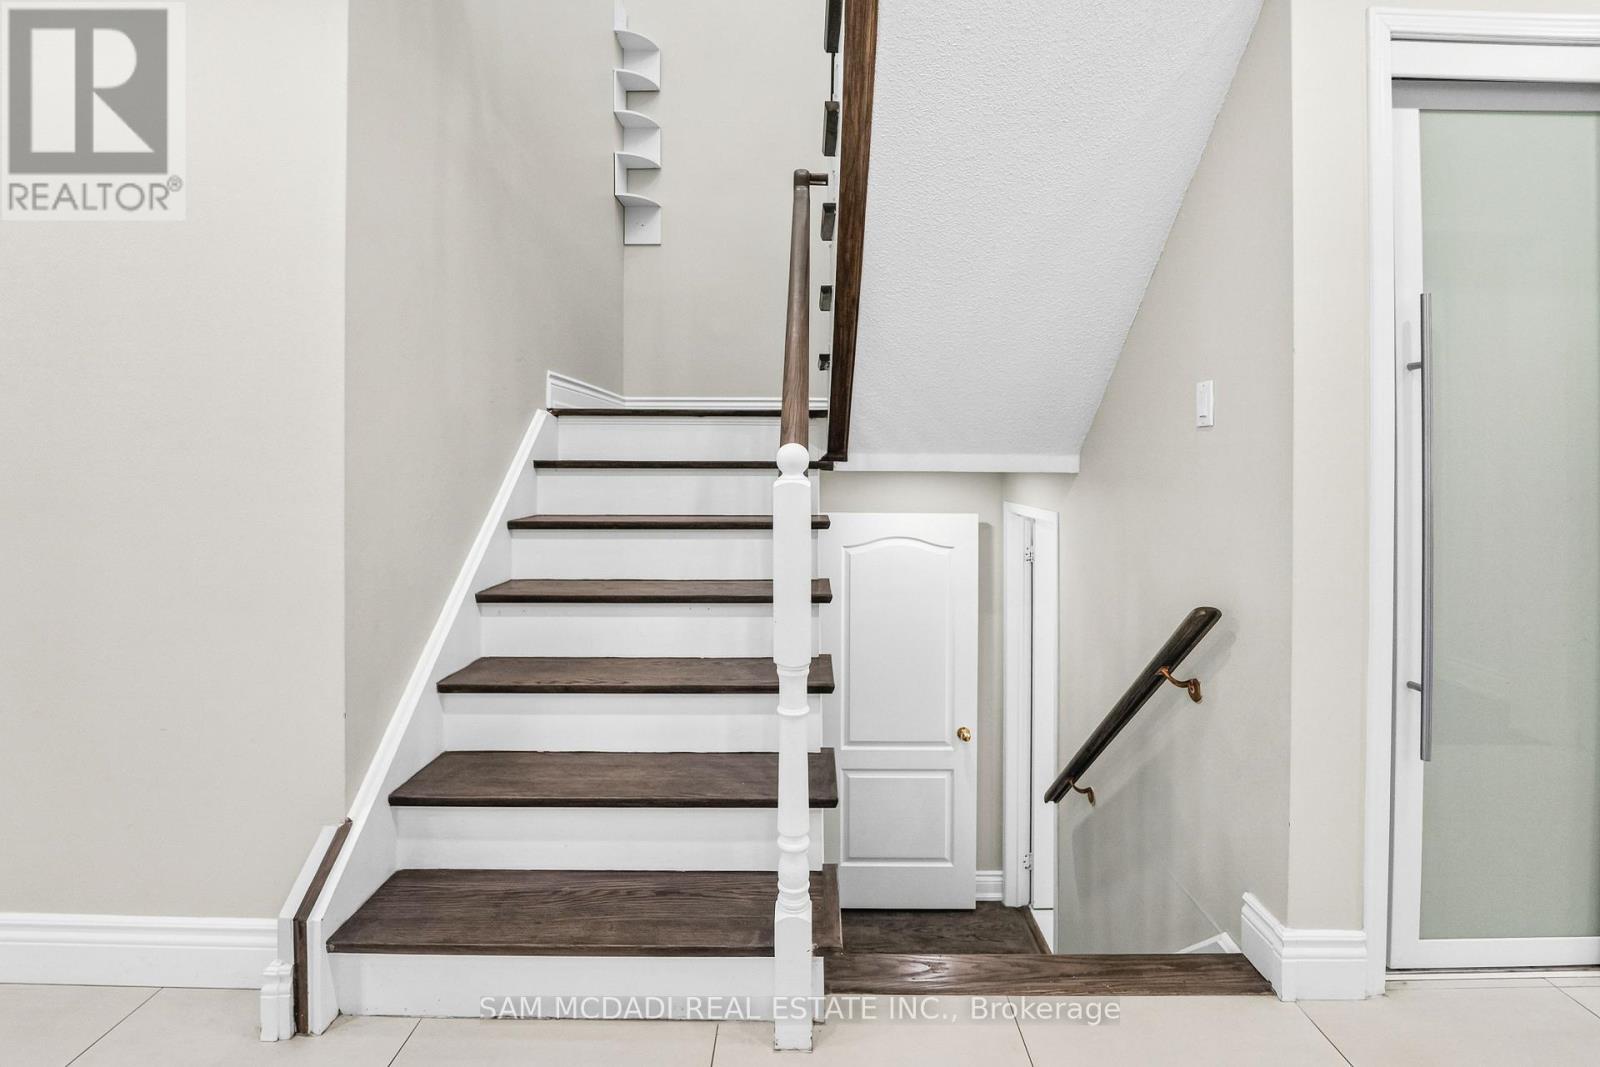
3191 Oakview Road, Mississauga, ON - Indoor
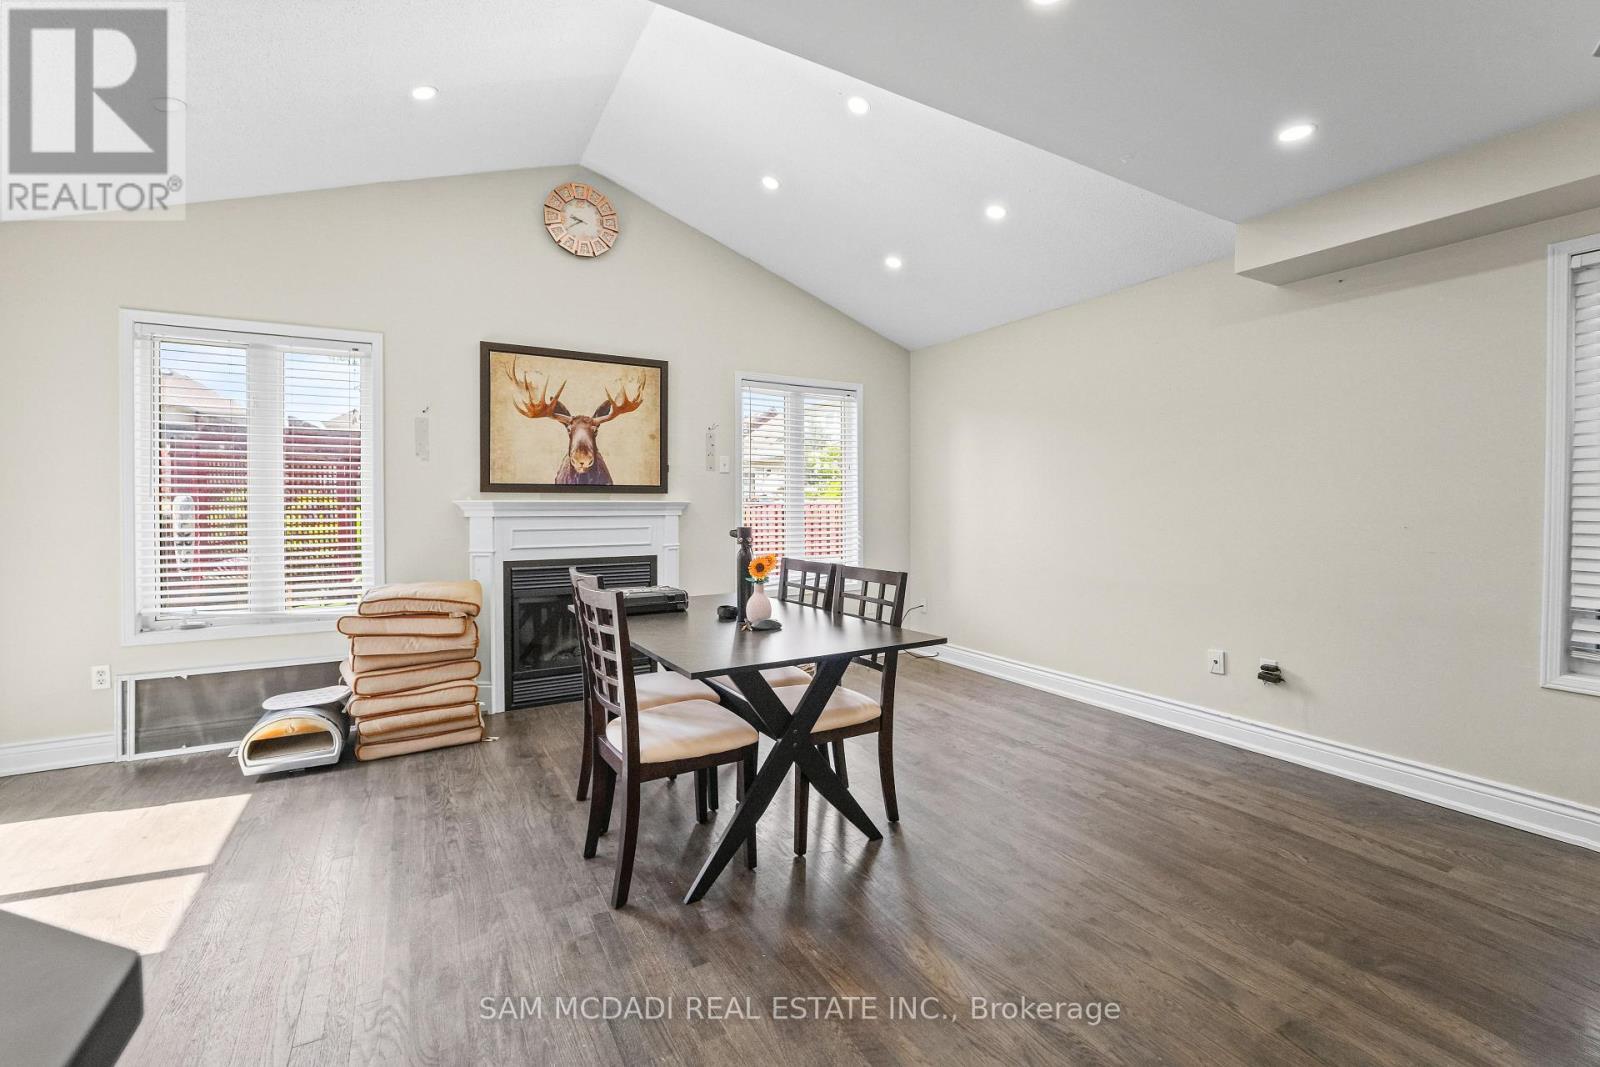
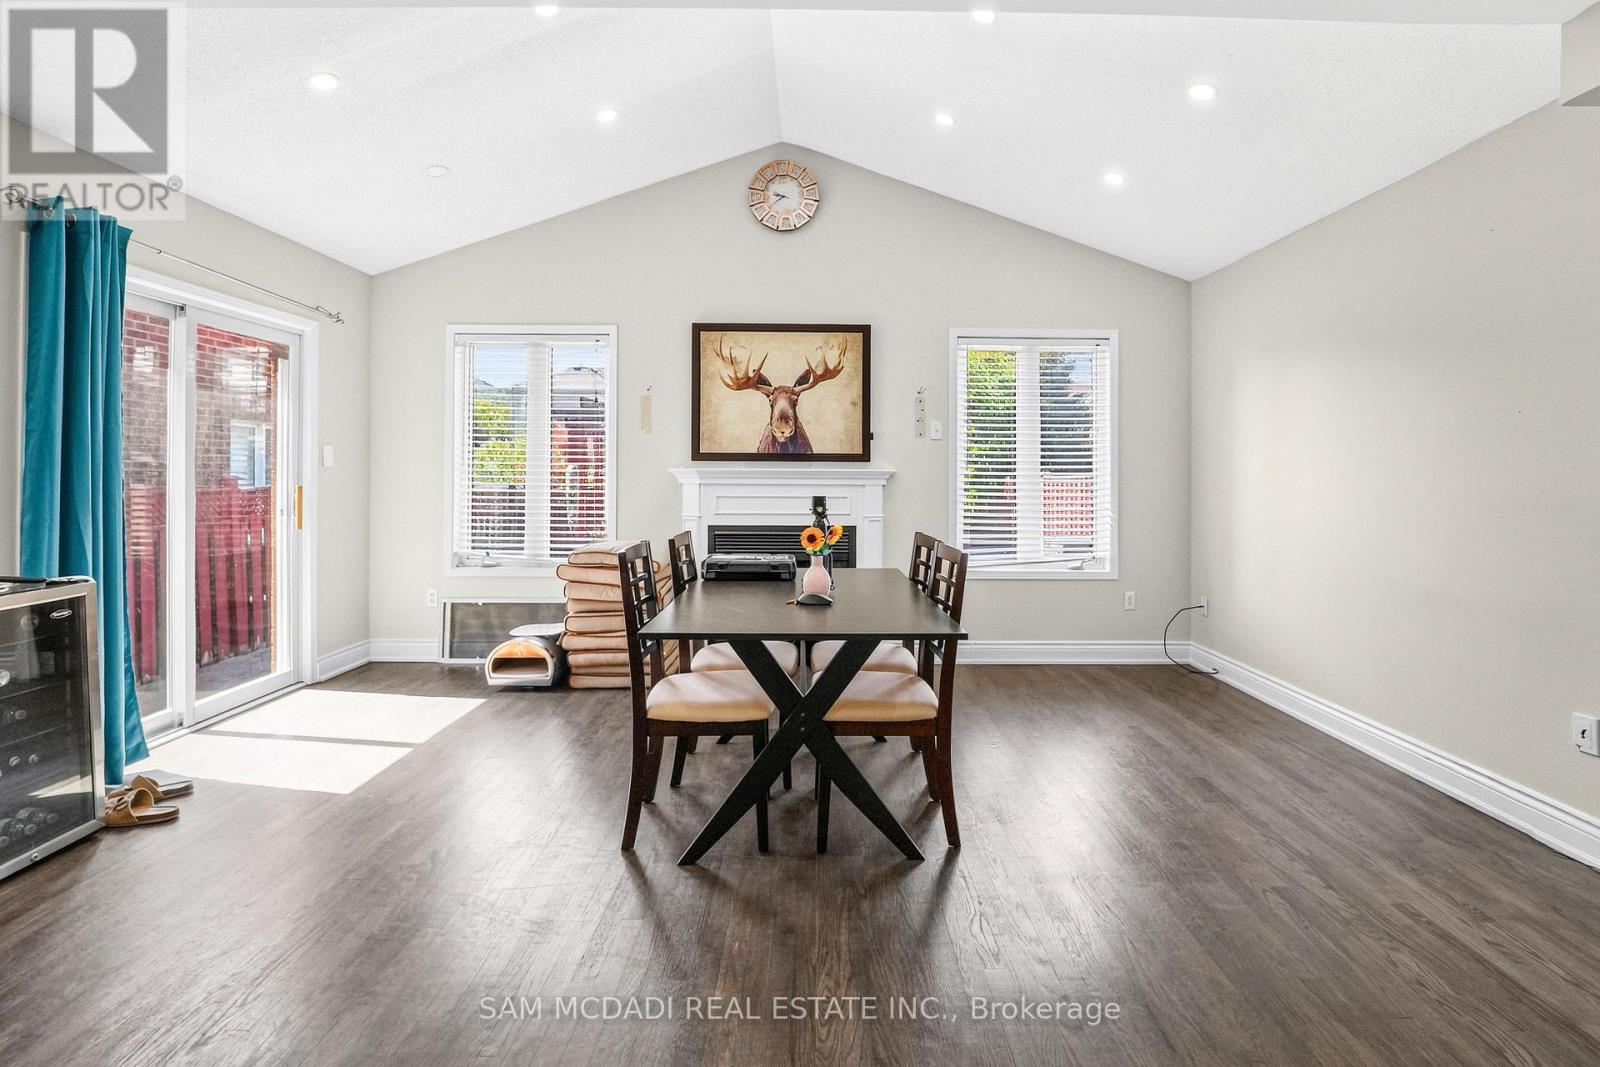
3191 Oakview Road, Mississauga, ON - Indoor With Fireplace
3191 Oakview Road, Mississauga, ON - Indoor Photo Showing Office
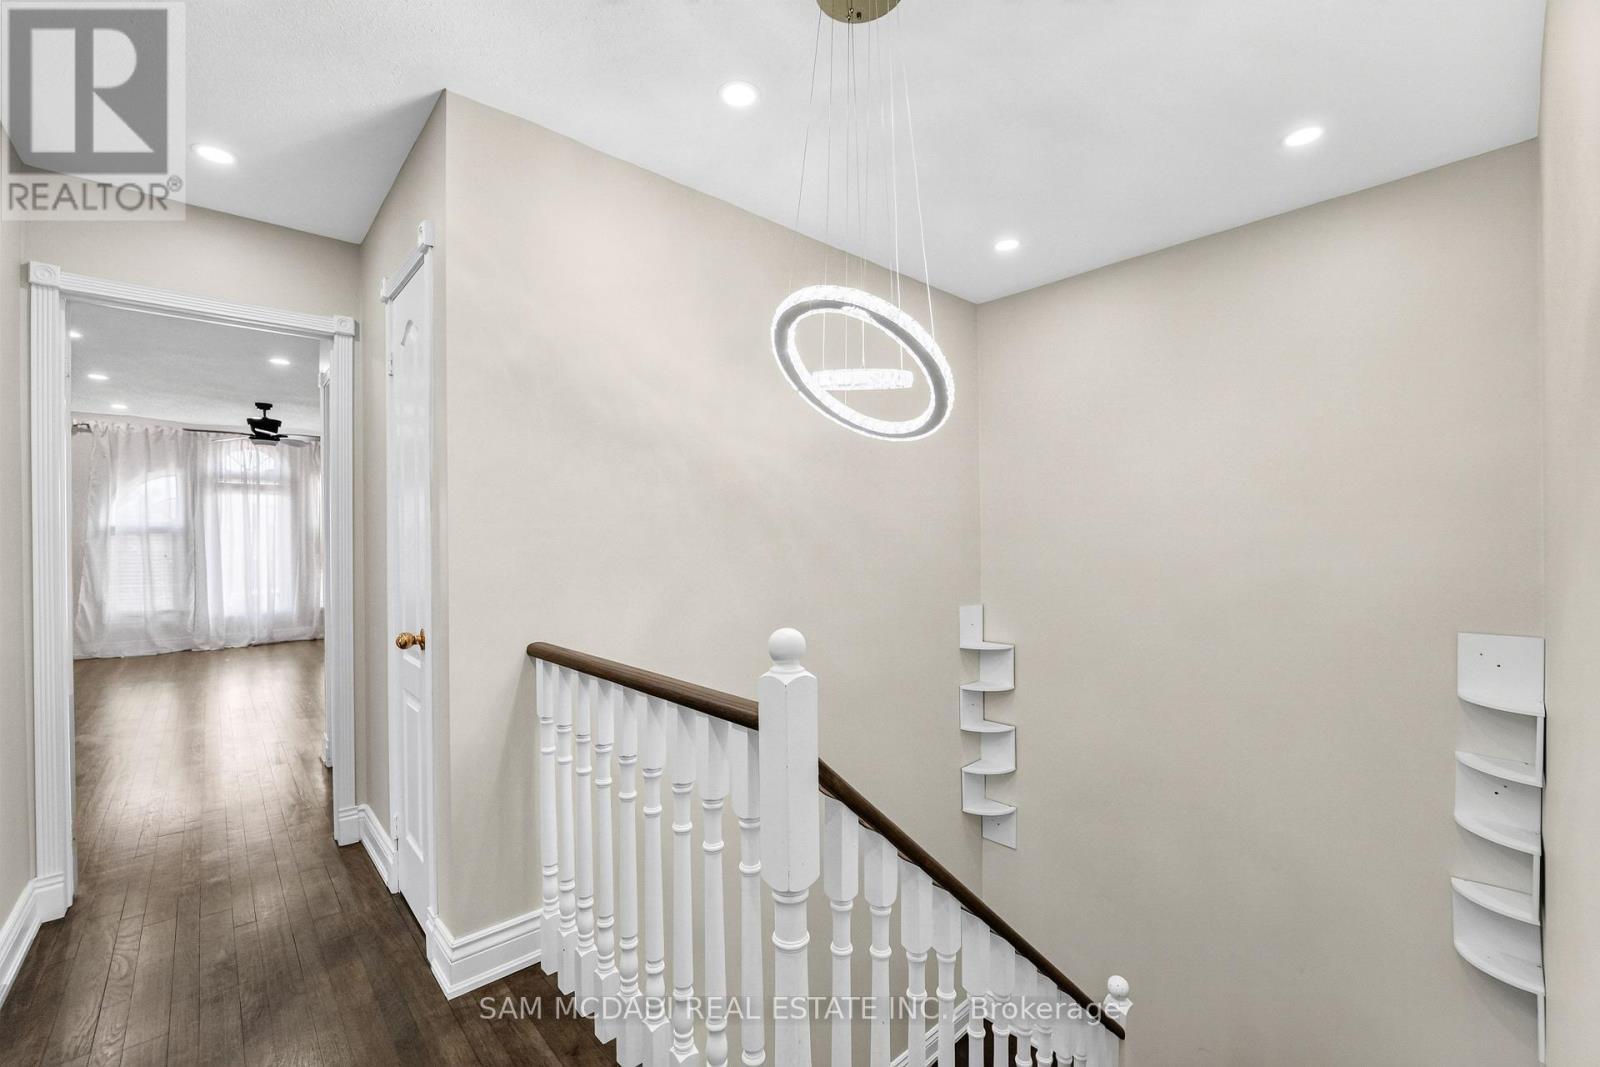
3191 Oakview Road, Mississauga, ON - Indoor
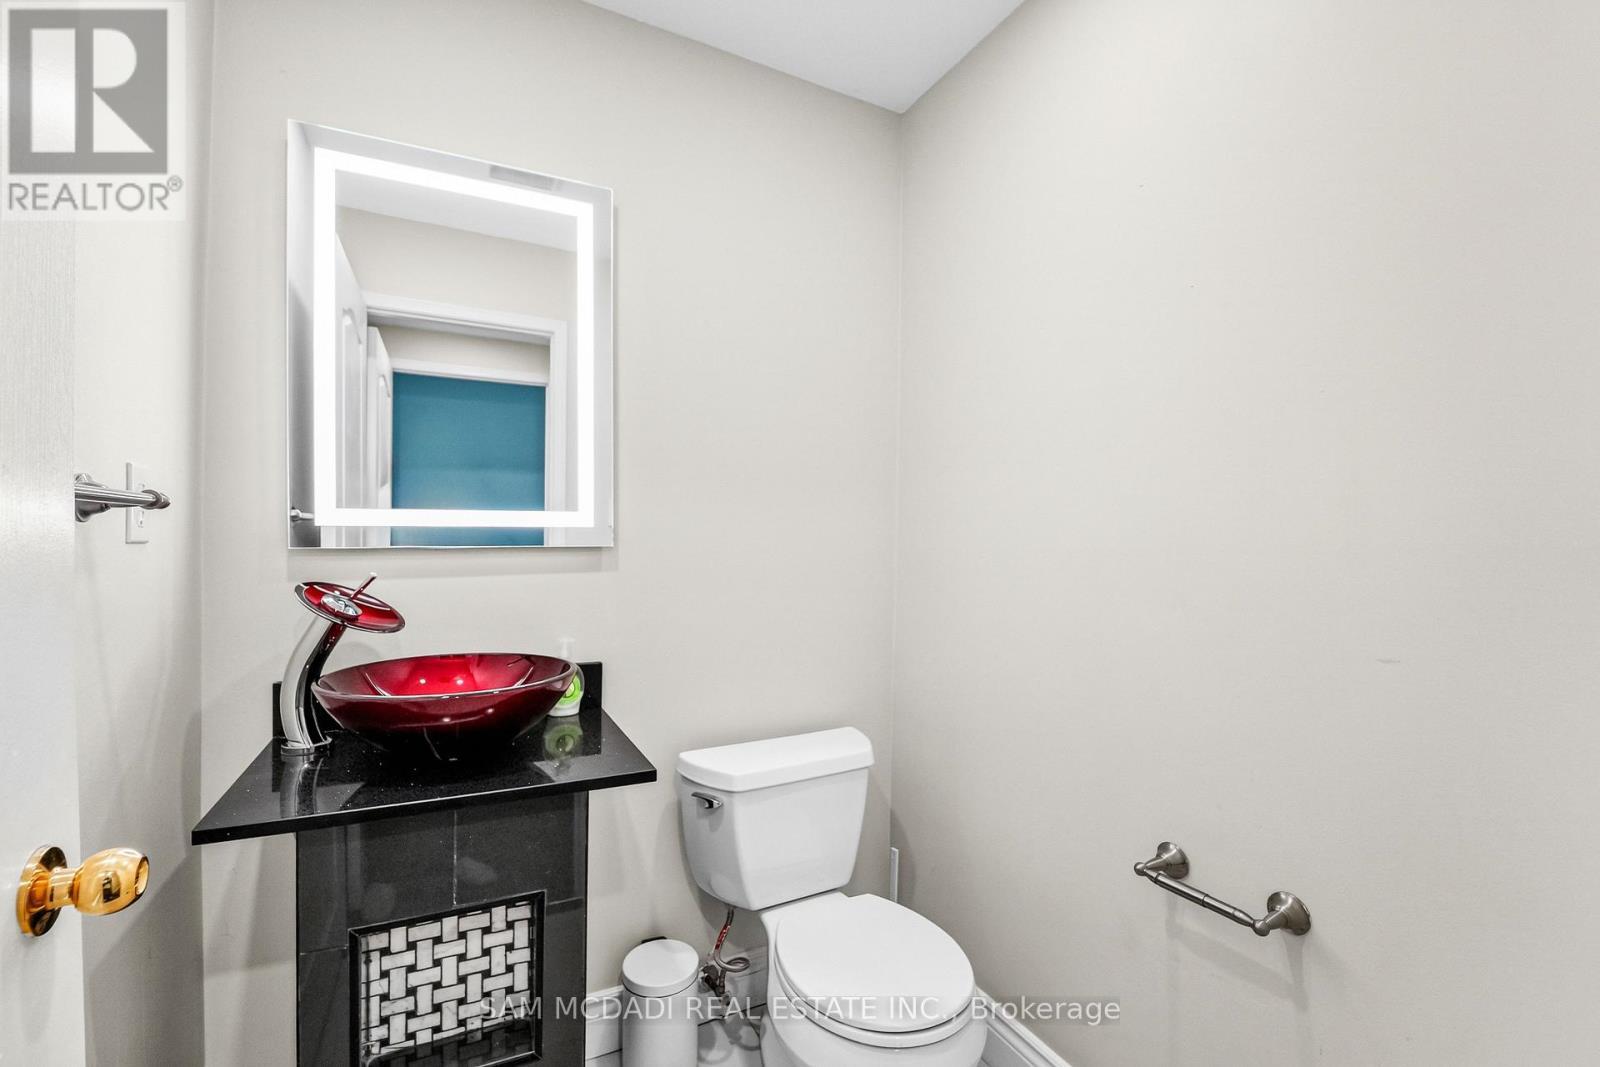
3191 Oakview Road, Mississauga, ON - Indoor Photo Showing Bathroom
3191 Oakview Road, Mississauga, ON - Indoor Photo Showing Other Room
3191 Oakview Road, Mississauga, ON - Indoor
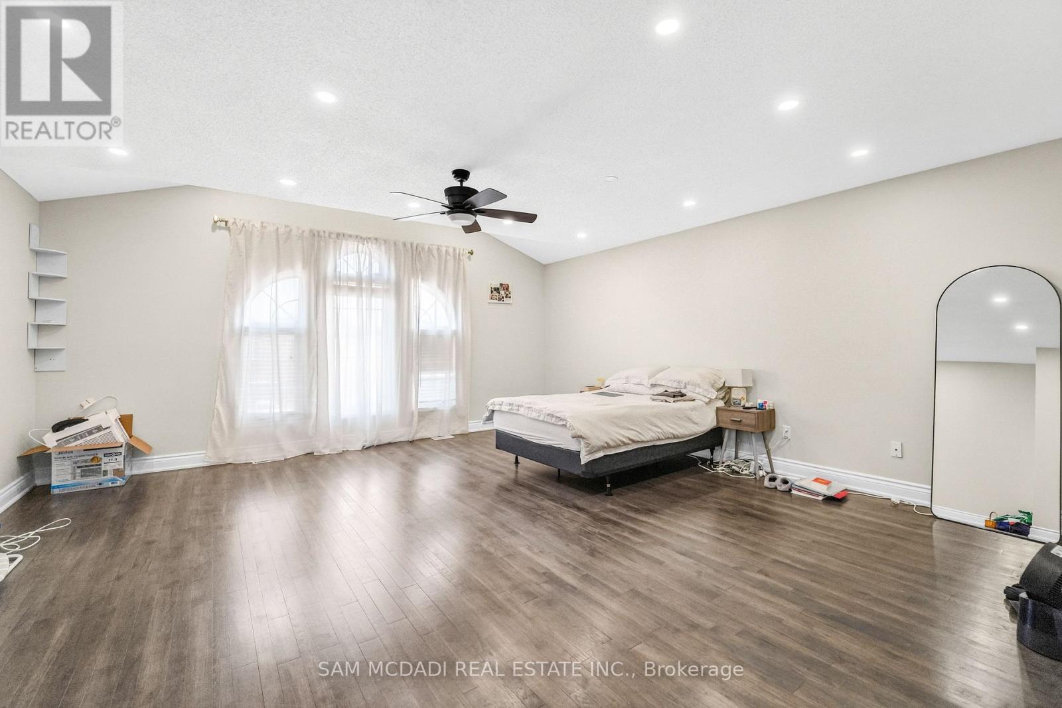
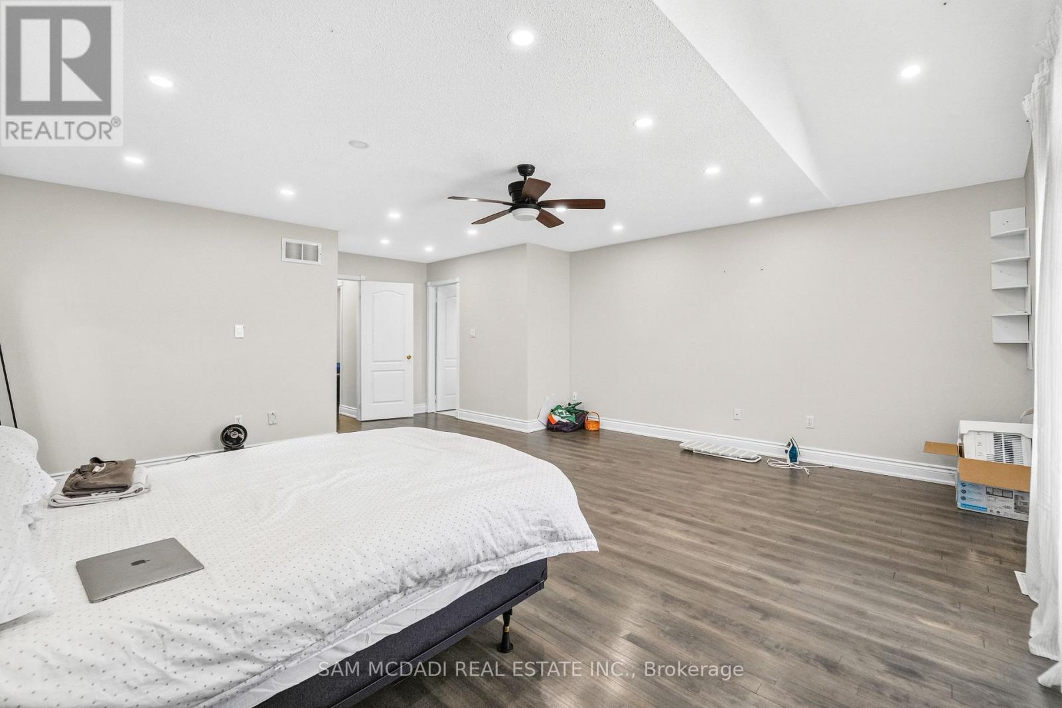
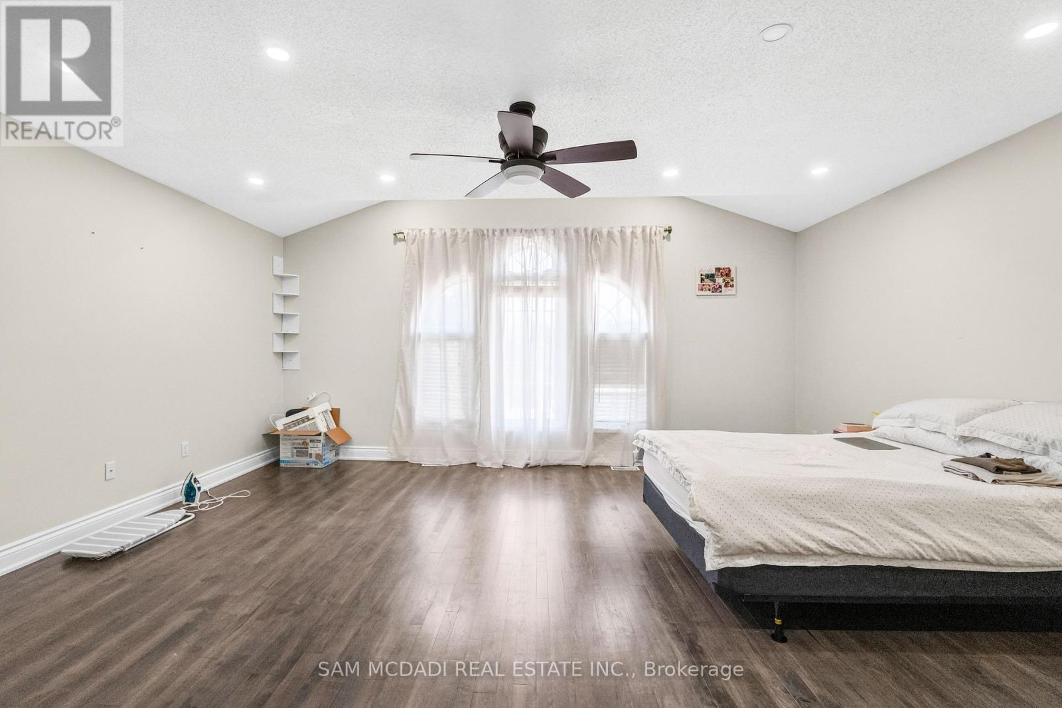
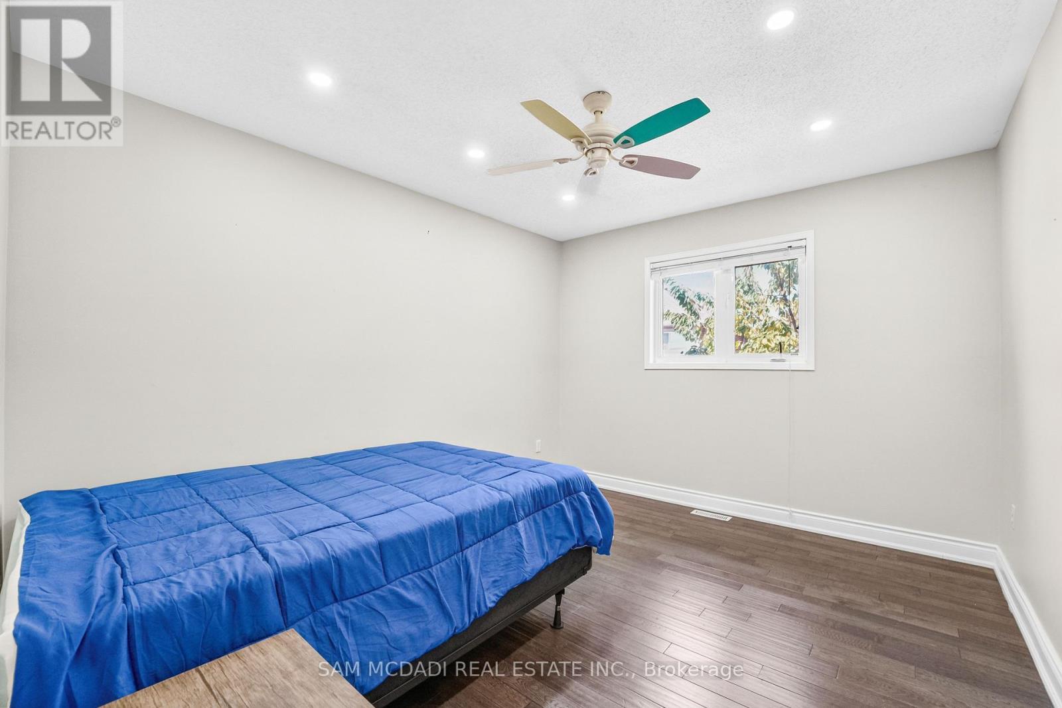
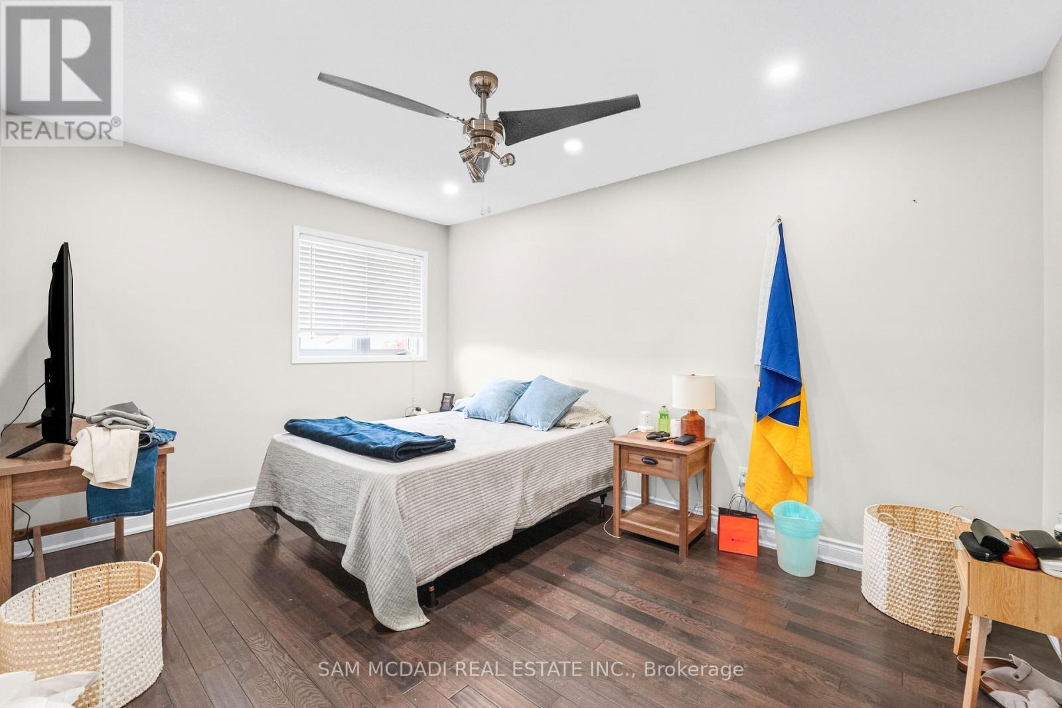
3191 Oakview Road, Mississauga, ON - Indoor Photo Showing Bedroom
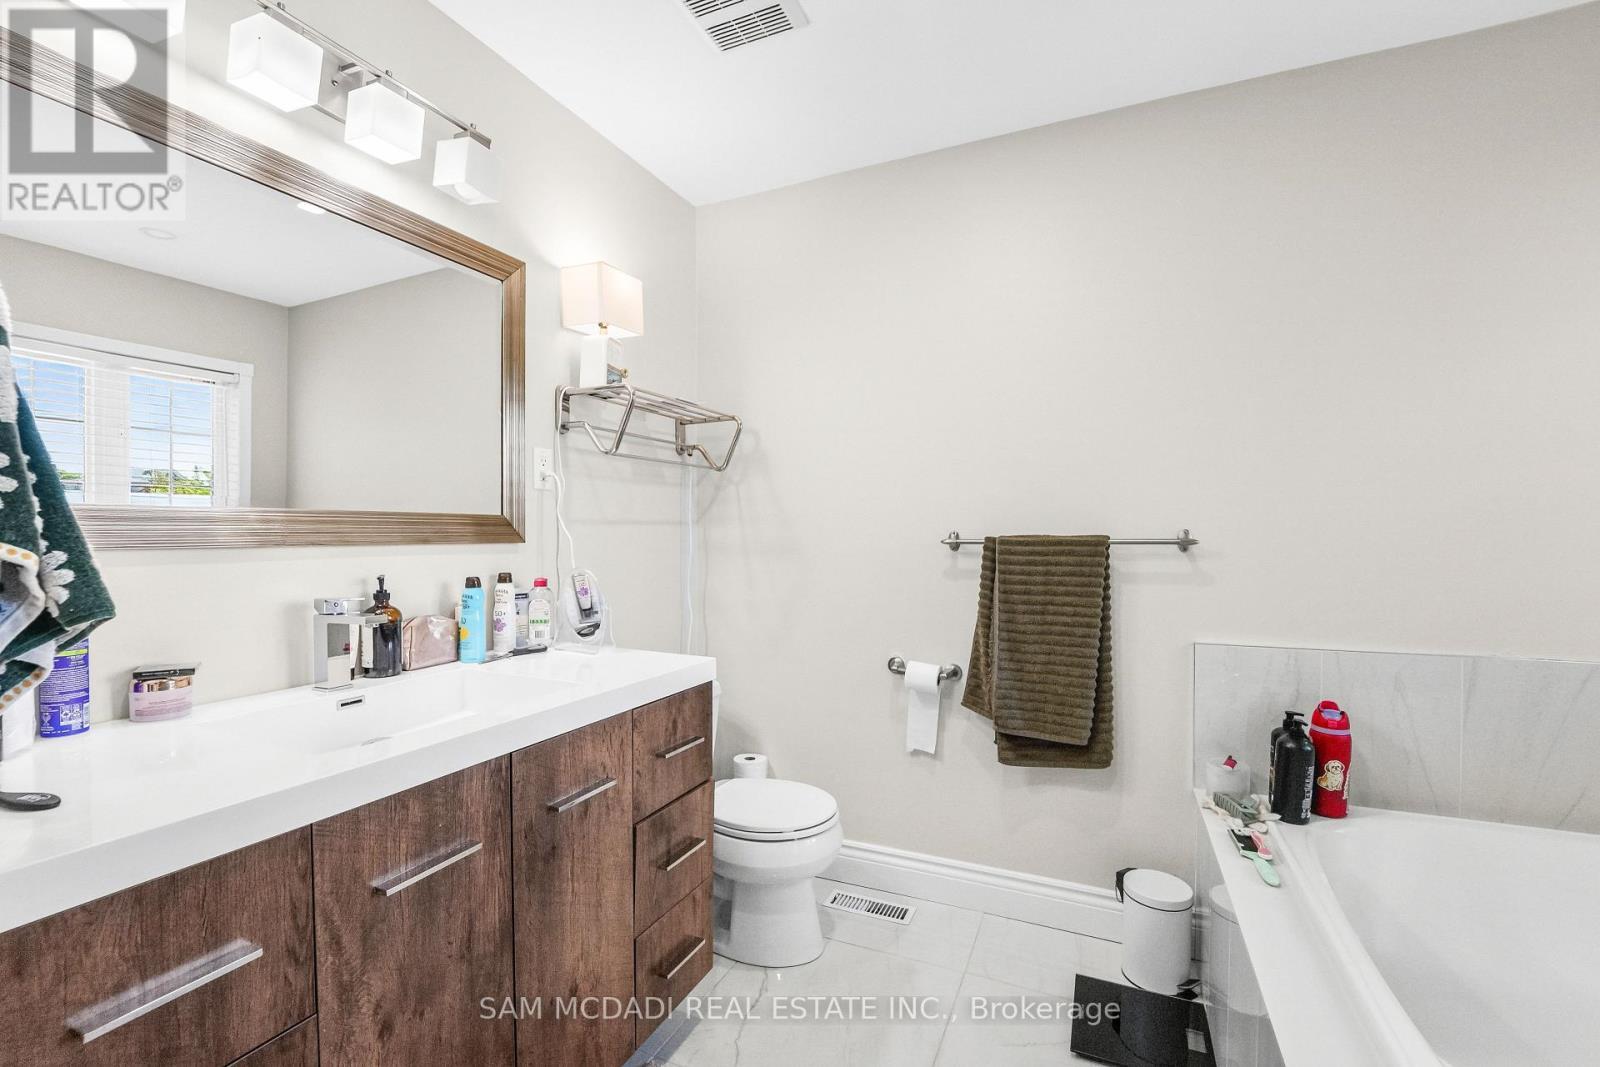
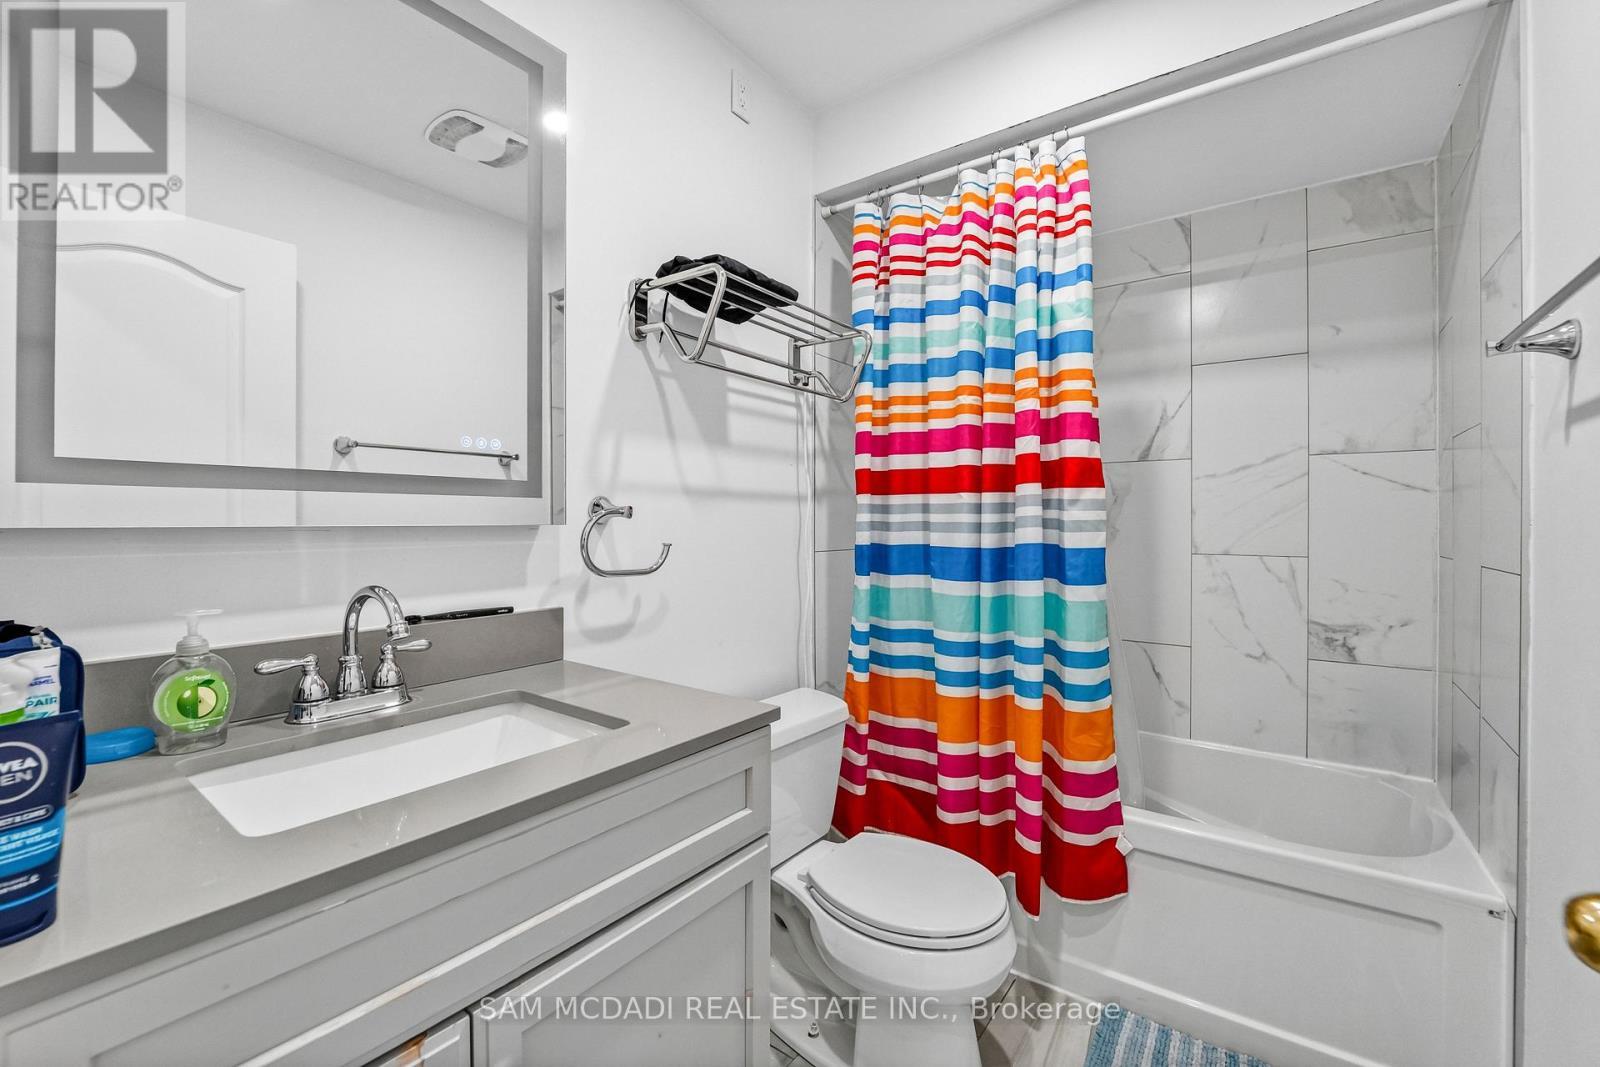
3191 Oakview Road, Mississauga, ON - Indoor Photo Showing Bathroom
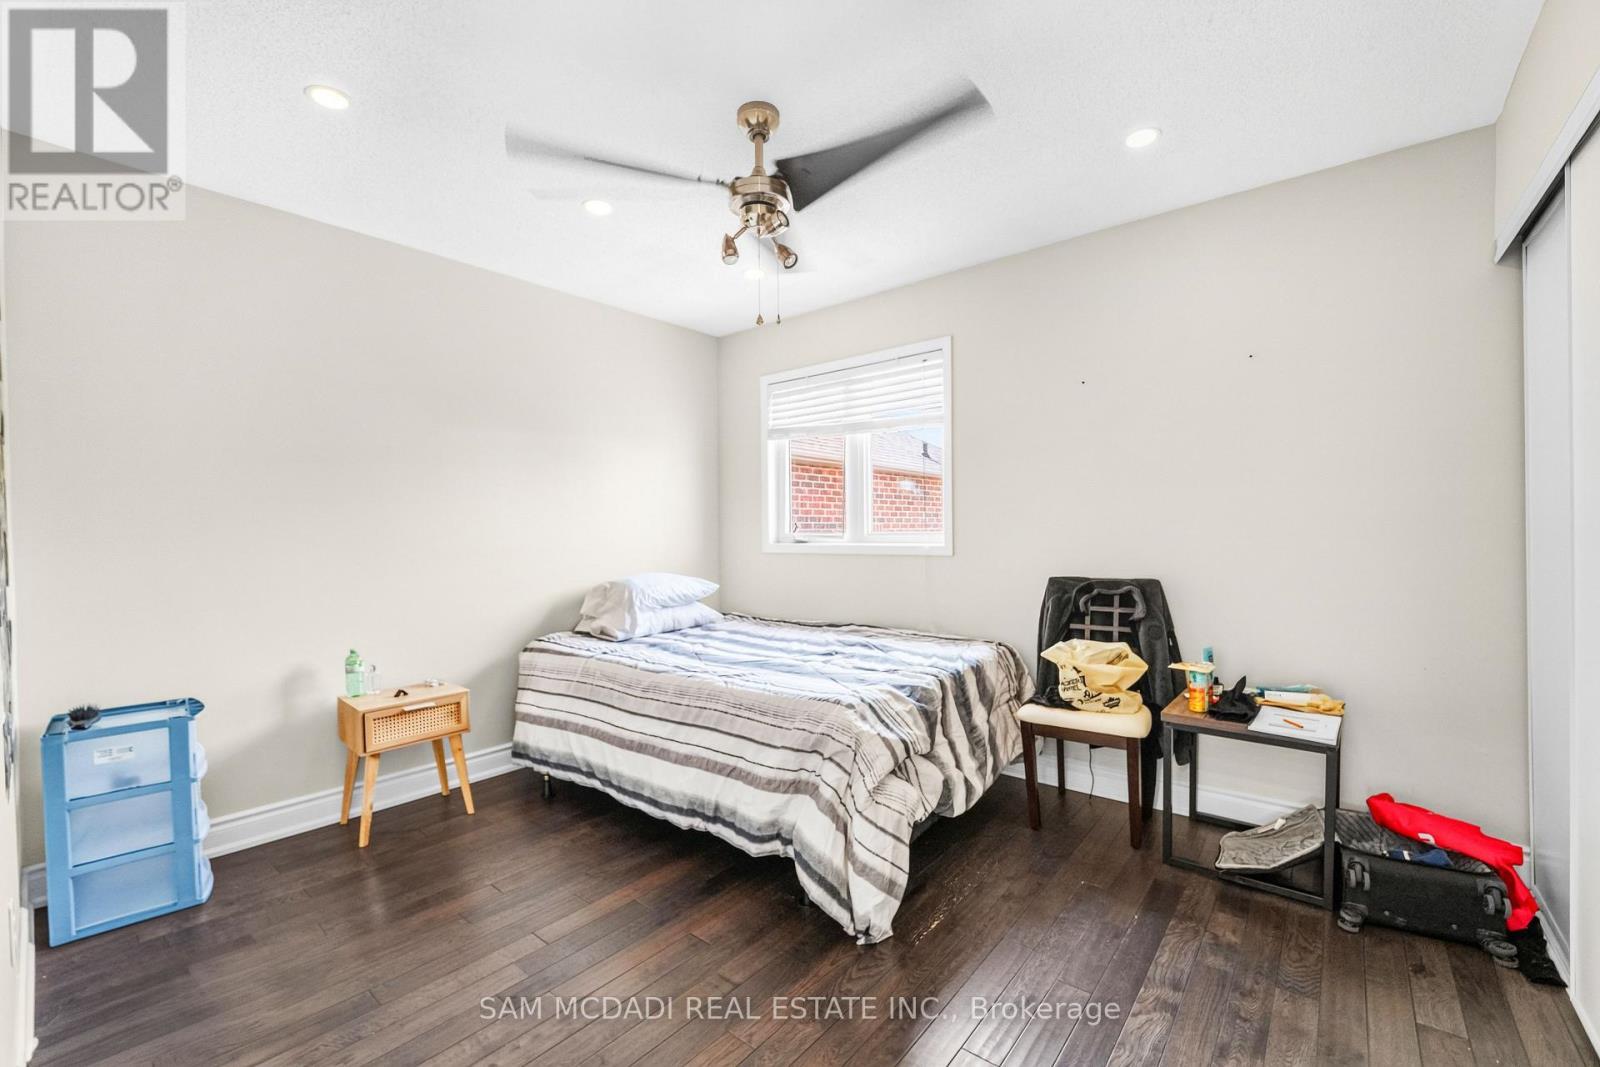
3191 Oakview Road, Mississauga, ON - Indoor Photo Showing Bedroom
3191 Oakview Road, Mississauga, ON - Indoor Photo Showing Bathroom
3191 Oakview Road, Mississauga, ON - Indoor
3191 Oakview Road, Mississauga, ON - Indoor Photo Showing Other Room
3191 Oakview Road, Mississauga, ON - Indoor
3191 Oakview Road, Mississauga, ON - Indoor Photo Showing Bathroom
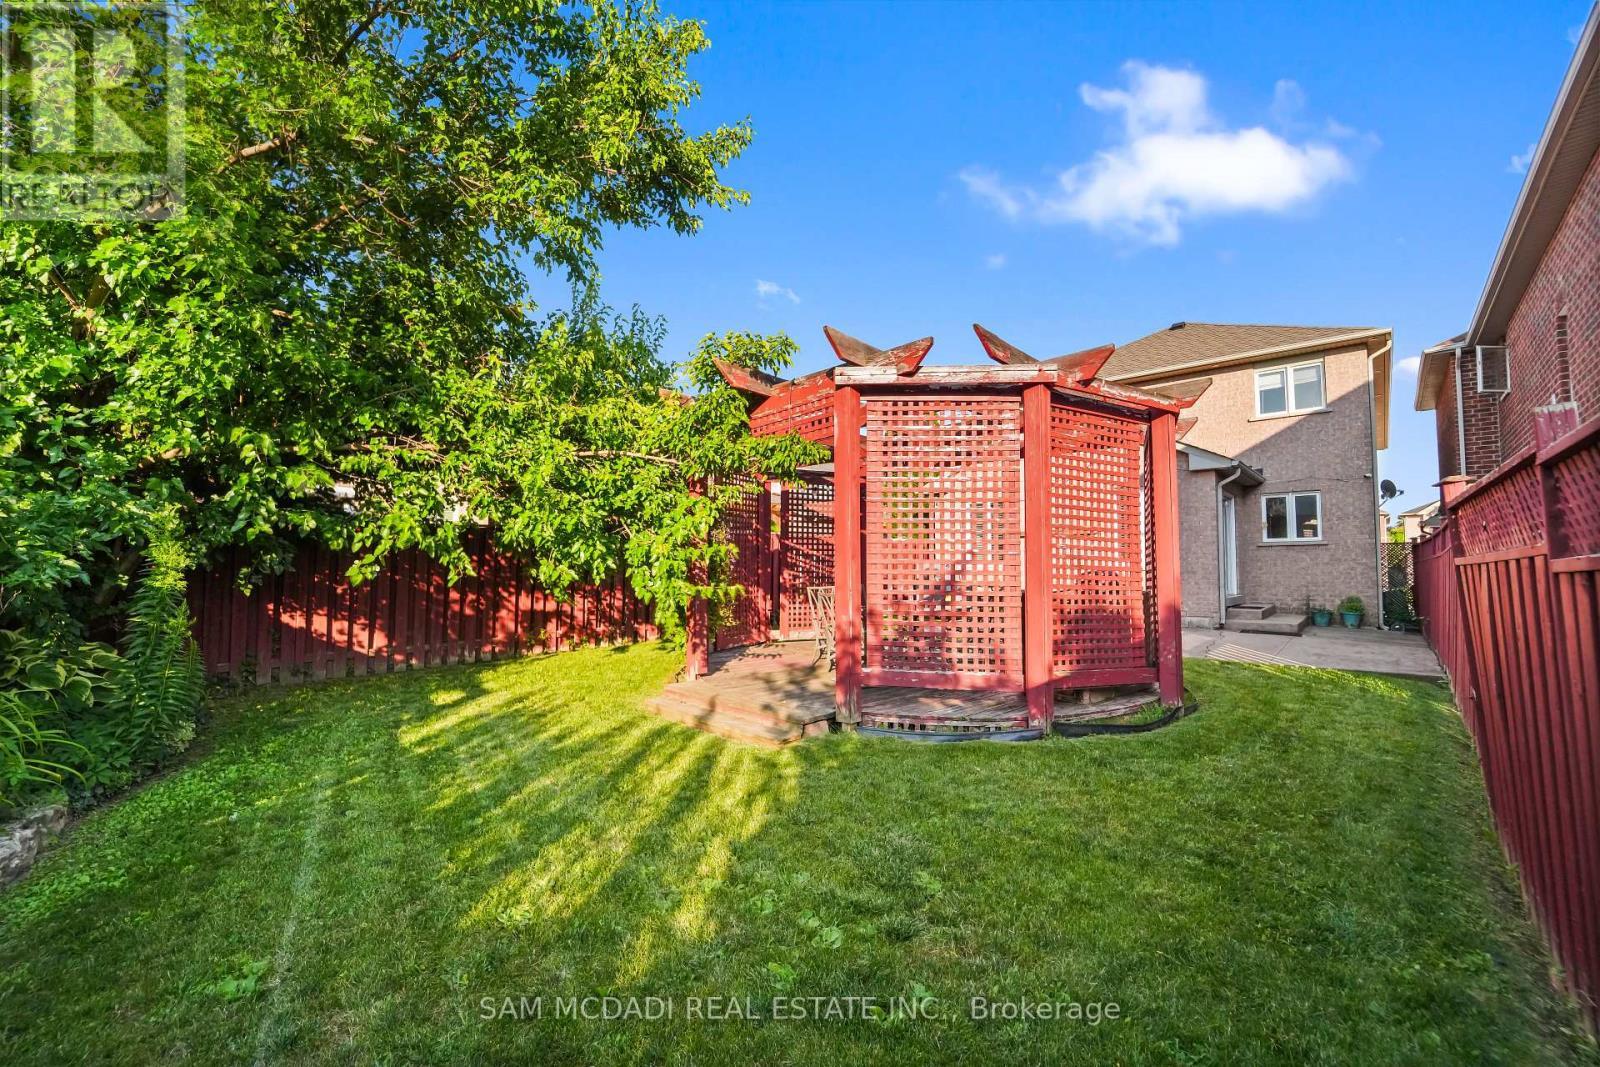
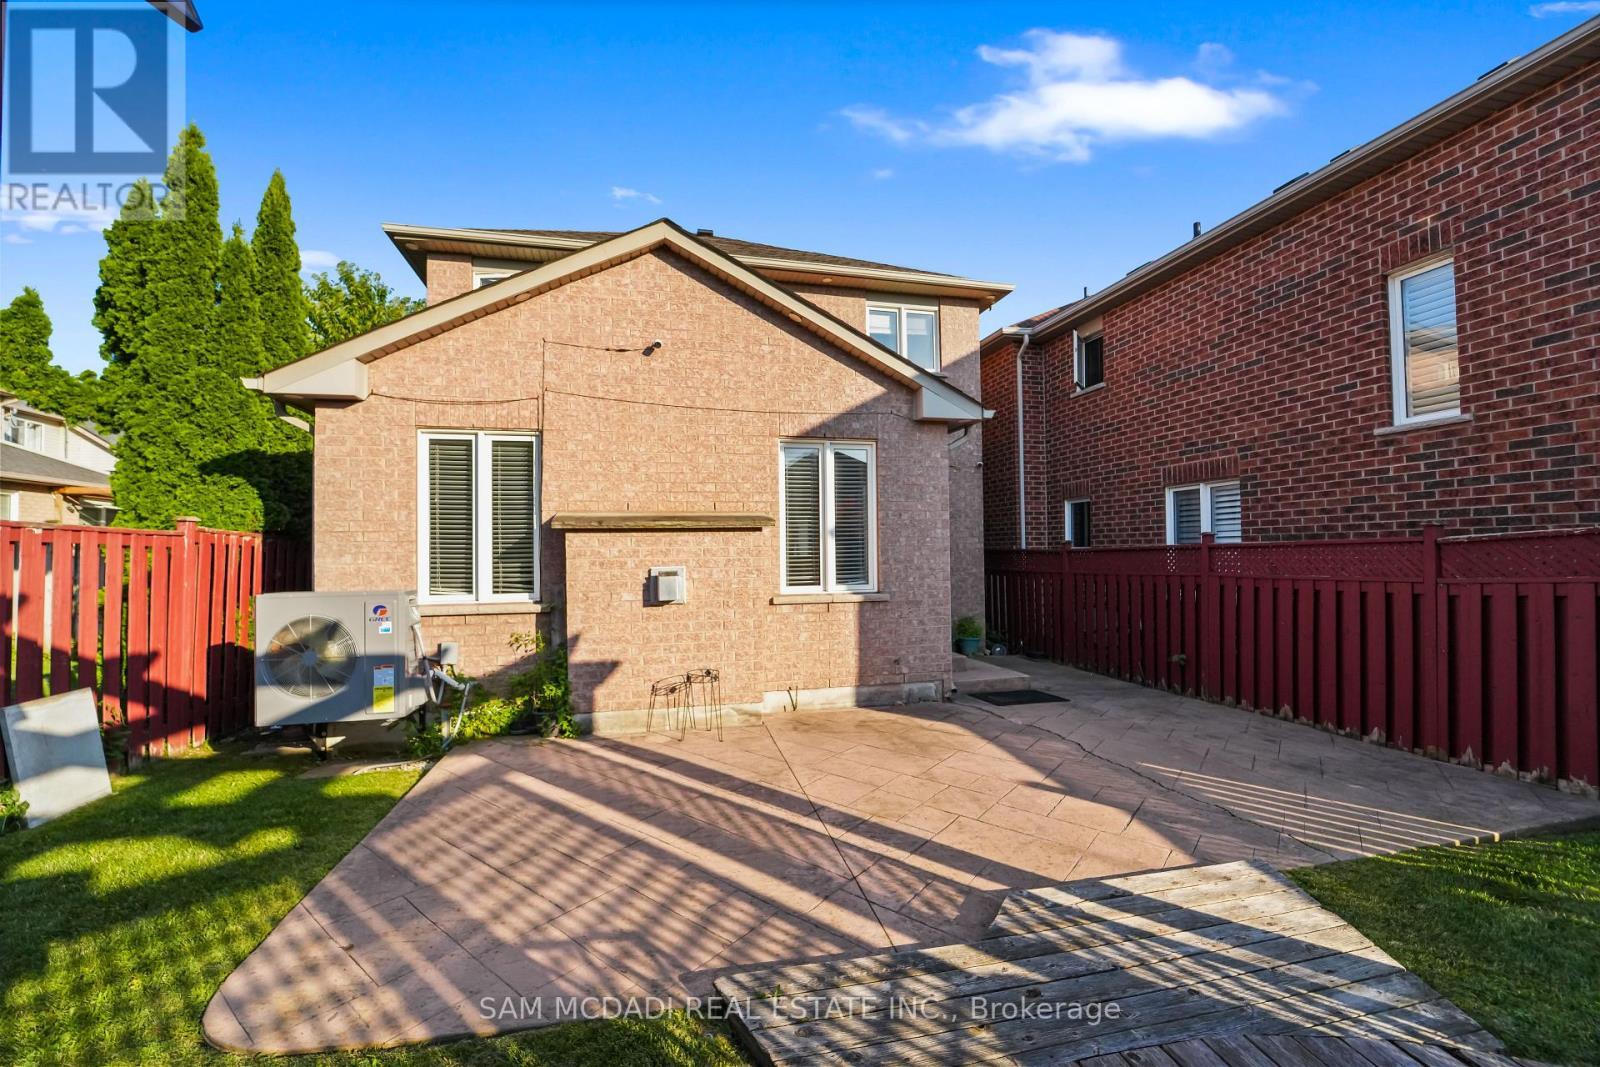
3191 Oakview Road, Mississauga, ON - Outdoor With Exterior
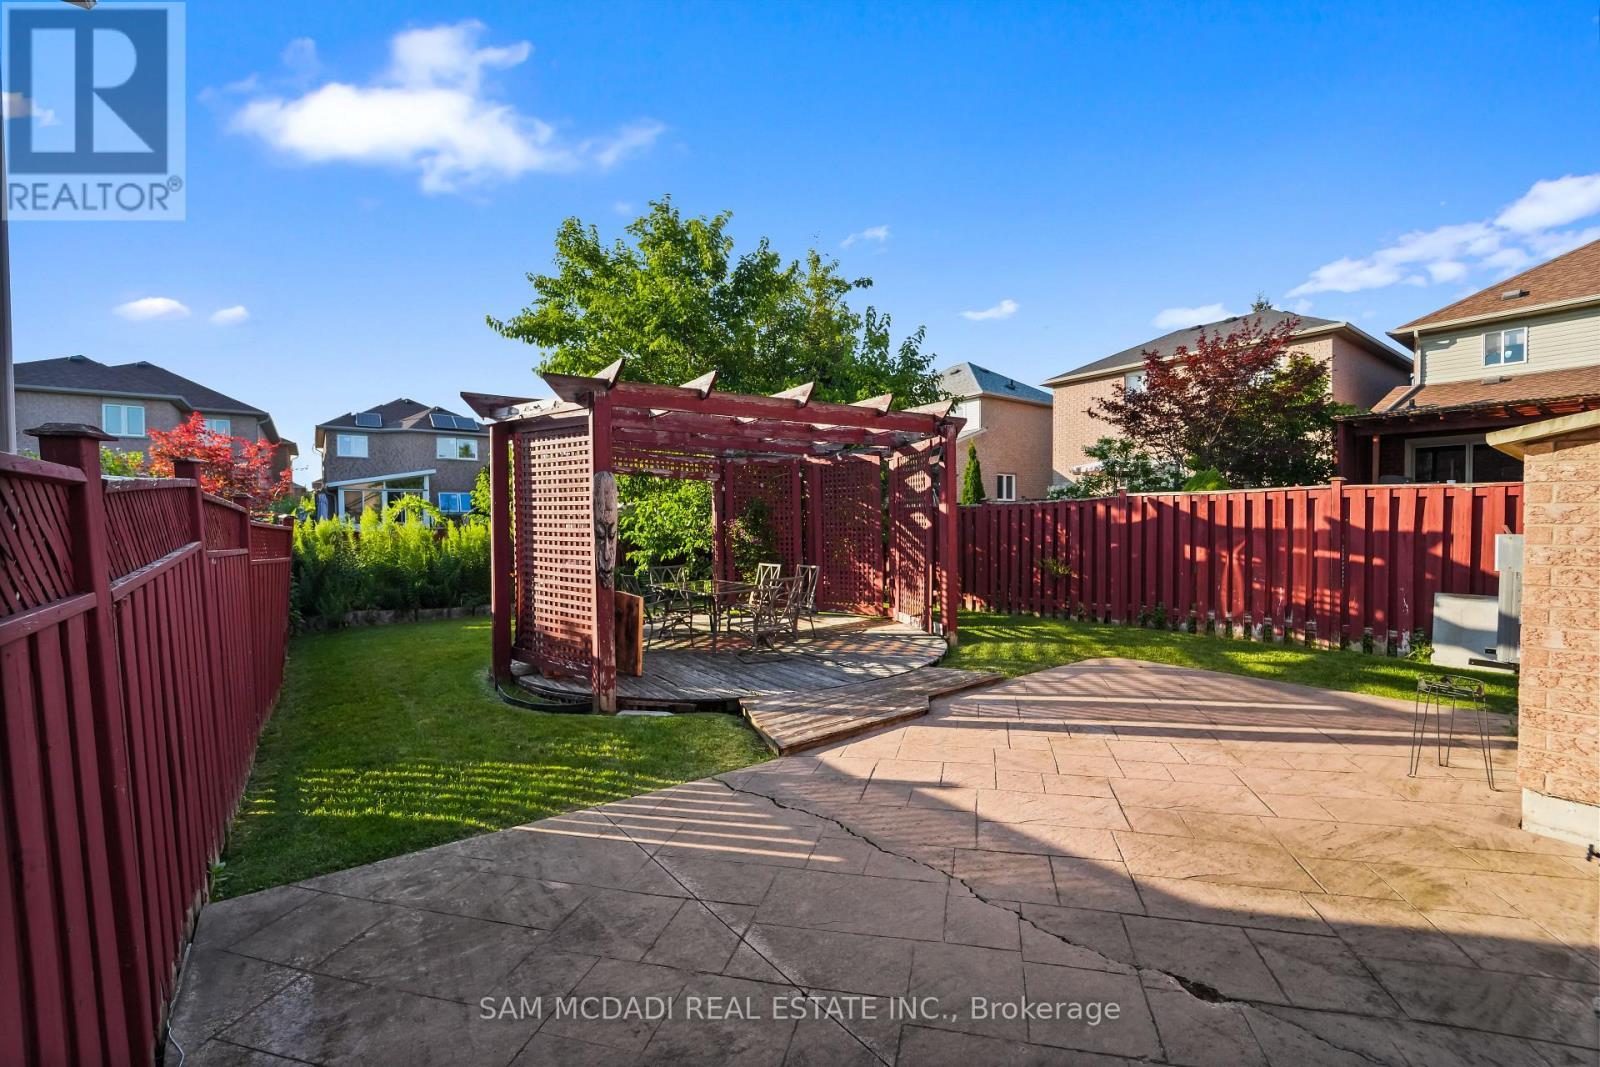
3191 Oakview Road, Mississauga, ON - Outdoor With Deck Patio Veranda
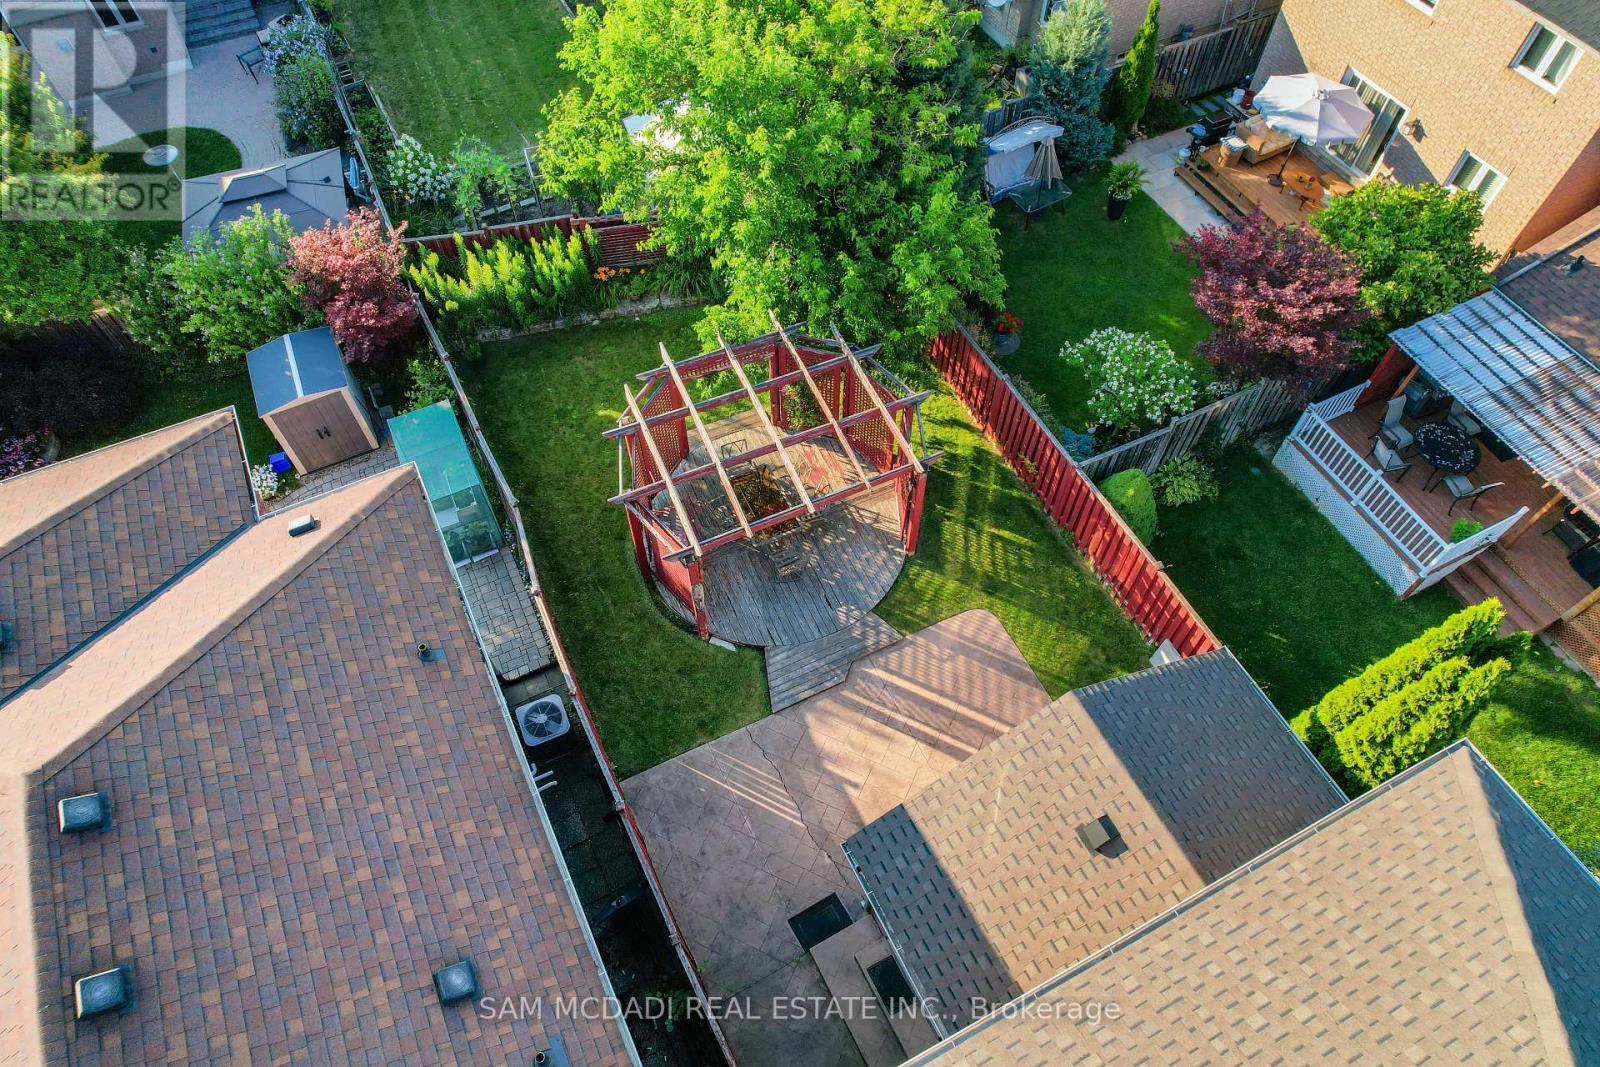
3191 Oakview Road, Mississauga, ON - Outdoor
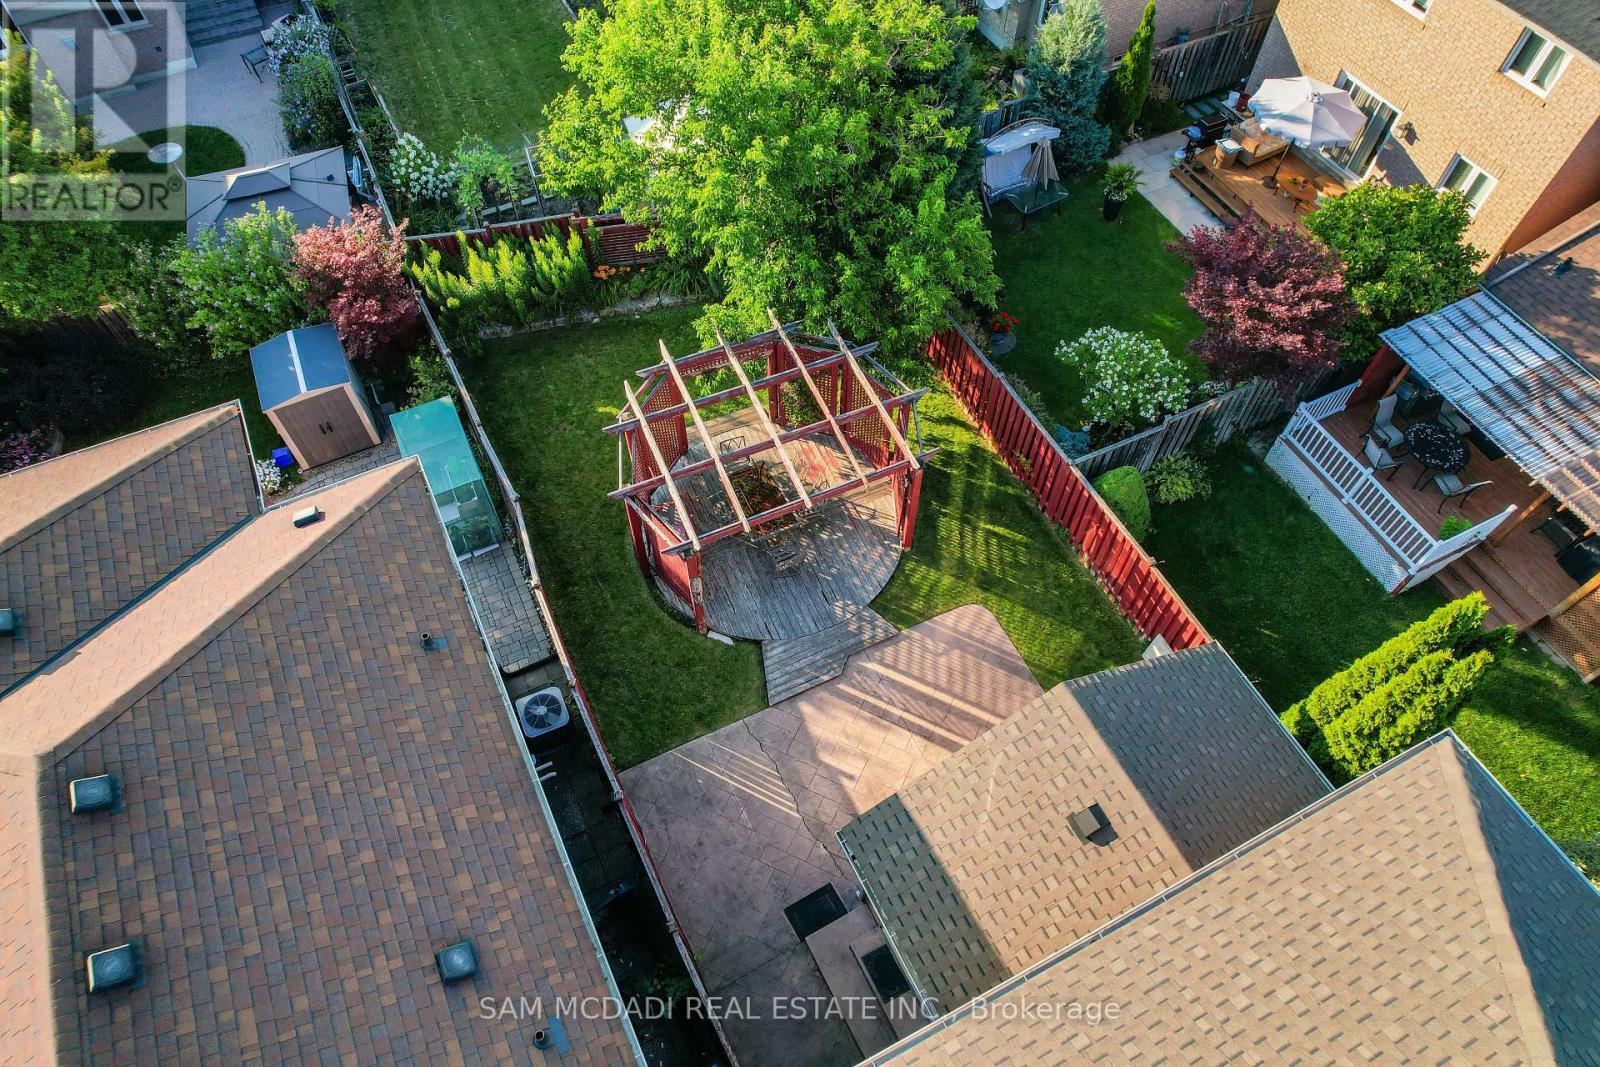
3191 Oakview Road, Mississauga, ON  - Outdoor
3191 Oakview Road, Mississauga, ON  - Outdoor With Deck Patio Veranda With Exterior
3191 Oakview Road, Mississauga, ON  - Indoor Photo Showing Living Room
3191 Oakview Road, Mississauga, ON - Indoor Photo Showing Living Room
3191 Oakview Road, Mississauga, ON - Indoor
3191 Oakview Road, Mississauga, ON - Indoor With Fireplace
3191 Oakview Road, Mississauga, ON - Indoor Photo Showing Office
3191 Oakview Road, Mississauga, ON - Indoor
3191 Oakview Road, Mississauga, ON - Indoor Photo Showing Bathroom
3191 Oakview Road, Mississauga, ON - Indoor Photo Showing Other Room
3191 Oakview Road, Mississauga, ON - Indoor
3191 Oakview Road, Mississauga, ON - Indoor Photo Showing Bedroom
3191 Oakview Road, Mississauga, ON - Indoor Photo Showing Bathroom
3191 Oakview Road, Mississauga, ON - Indoor Photo Showing Bedroom
3191 Oakview Road, Mississauga, ON - Indoor Photo Showing Bathroom
3191 Oakview Road, Mississauga, ON - Indoor
3191 Oakview Road, Mississauga, ON - Indoor Photo Showing Other Room
3191 Oakview Road, Mississauga, ON - Indoor
3191 Oakview Road, Mississauga, ON - Indoor Photo Showing Bathroom
3191 Oakview Road, Mississauga, ON - Outdoor With Exterior
3191 Oakview Road, Mississauga, ON - Outdoor With Deck Patio Veranda
3191 Oakview Road, Mississauga, ON - Outdoor
  • Advertising

MULTIMEDIA

Are you a real estate investor?
3191 OAKVIEW ROAD, Mississauga, Ontario, L5N 7N9
$1,550,000

4 Beds

4 Baths

Property Information:

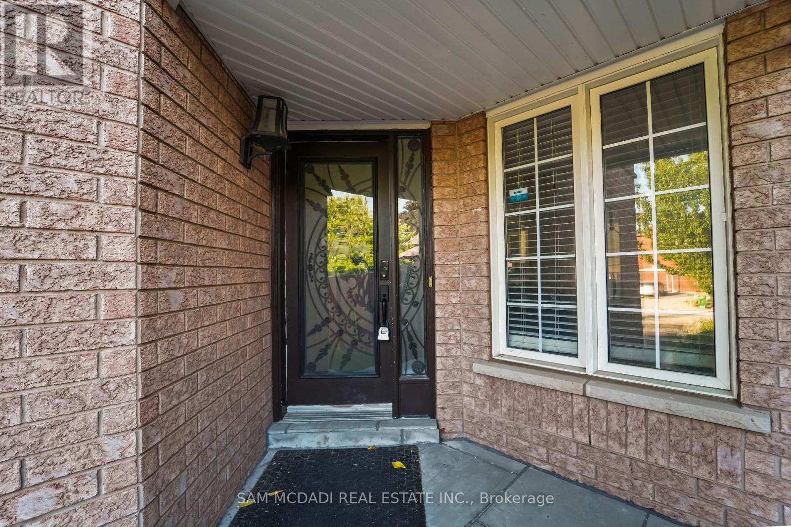
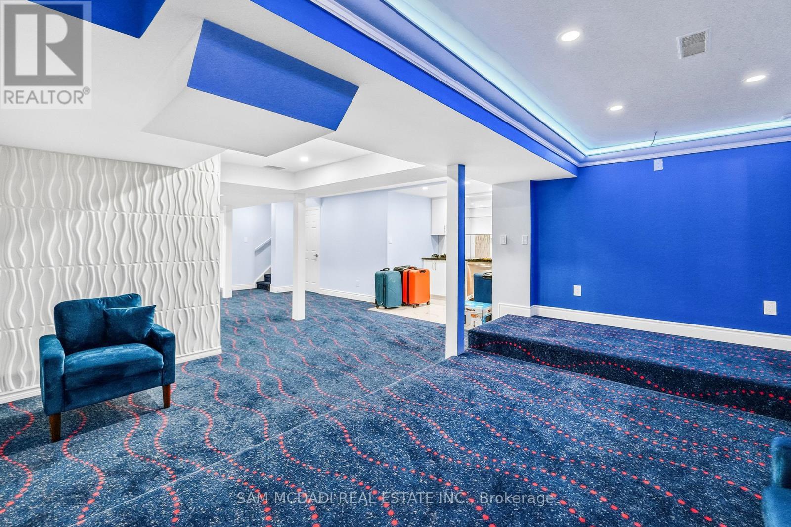
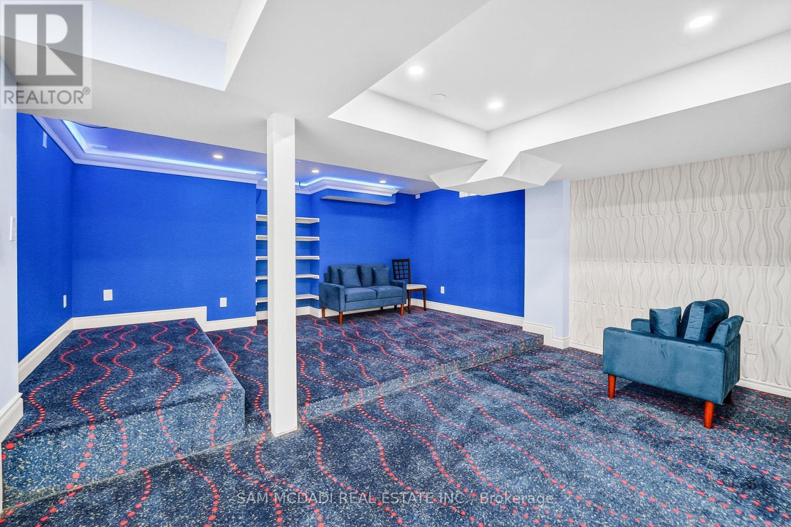
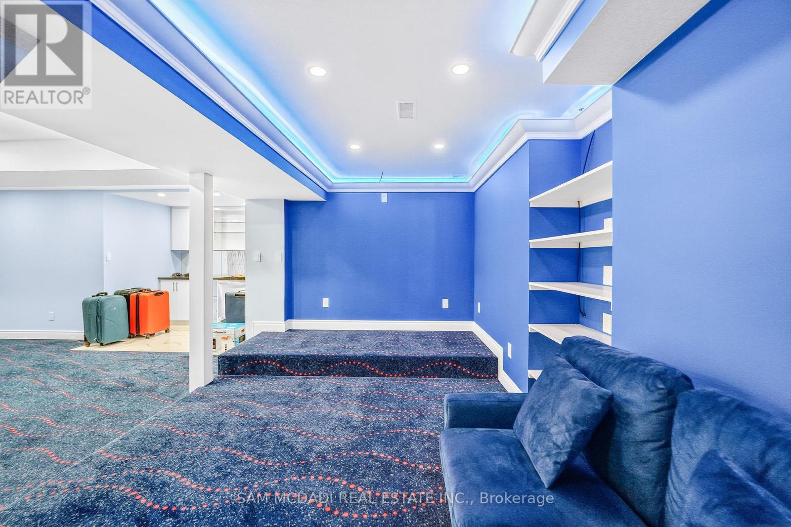
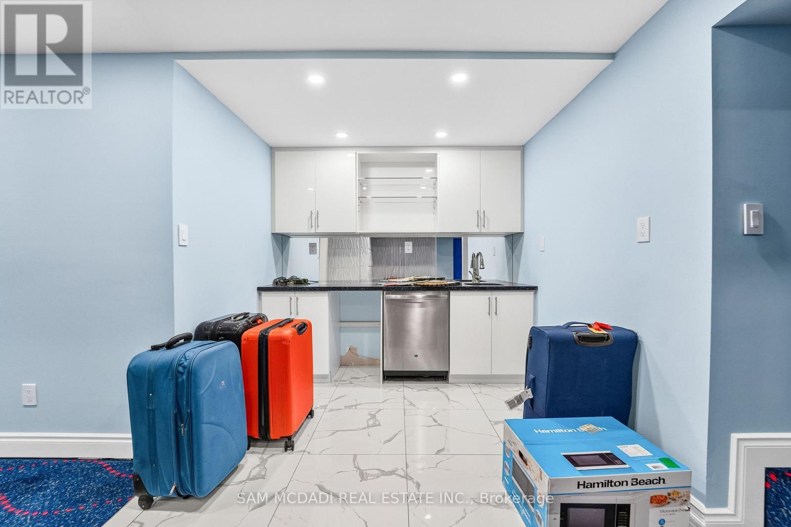
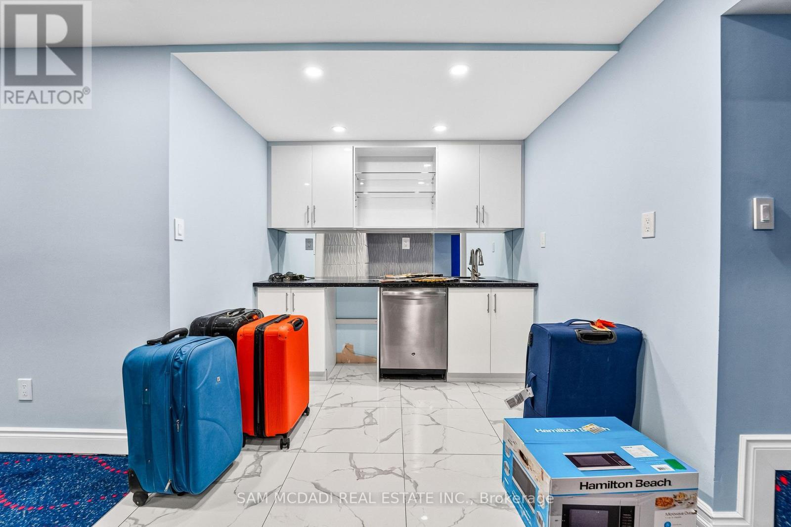
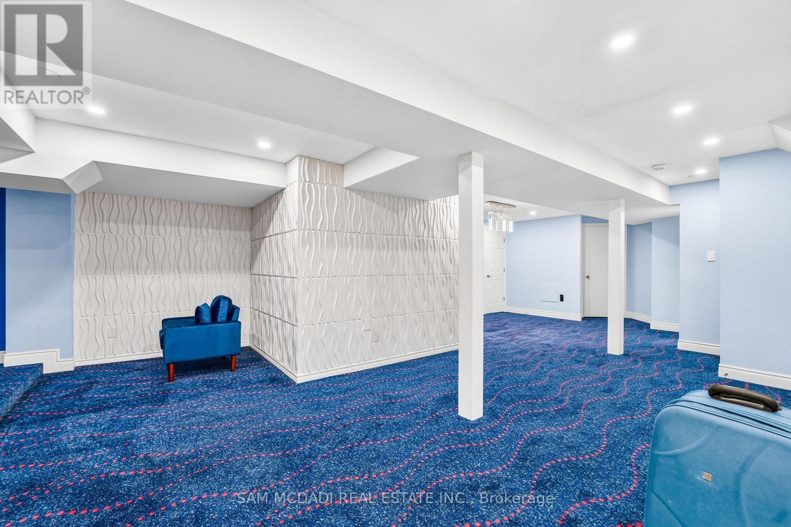
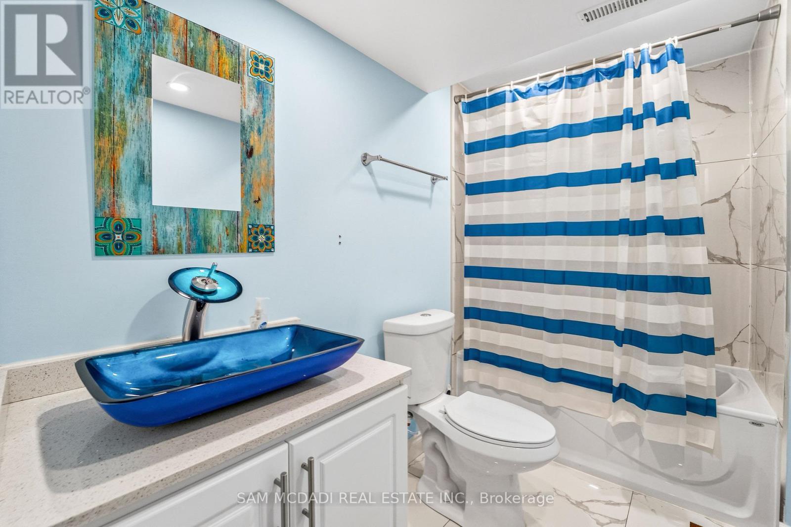
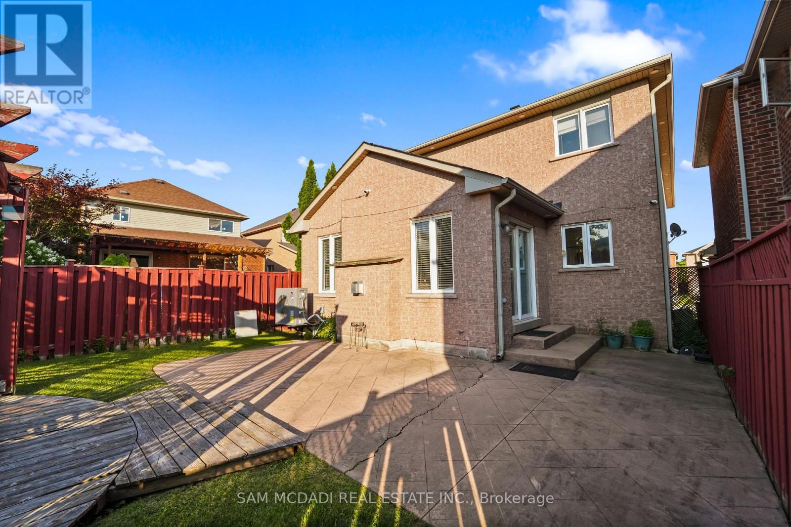
Discover 3191 Oakview Rd, a spacious family residence in the established Meadowvale community, offering 4 bedrooms, 4 bathrooms, and almost 2,700 SF of interior living space across three levels. This home combines generous proportions, thoughtful updates, and exceptional versatility with a company lease in place, offering investors immediate rental income from day one. Step inside to a welcoming main level where hardwood floors, recessed lighting, and well-proportioned principal rooms create an inviting sense of space. The living room flows into an expansive dining area, while the updated kitchen features quartz countertops, KitchenAid appliances, white cabinetry, tile flooring, and a subway-tile backsplash, making it equally suited to everyday family life and entertaining. A convenient powder room and main-floor laundry complete the level. The second level features four bedrooms, including an impressive primary retreat with a walk-in closet and private 4-piece ensuite. Three additional bedrooms and a second 4-piece bathroom provide comfortable accommodations for family and guests. Venture downstairs to discover an expansive finished lower level designed for entertaining, featuring cinema-style custom carpeting, a massive recreation room, a media lounge, 4-piece bathroom, servery, storage, and cold room. Whether envisioned as a home theatre, games lounge, fitness space, or dedicated family retreat, the possibilities are considerable. Sliding doors lead outdoors to a fully fenced backyard with a generous patio and pergola, creating a private setting for summer dining and relaxed evenings. A double garage with openers and extended driveway provide ample parking. Set close to Lake Aquitaine Park, Meadowvale Community Centre & Library, Meadowvale GO, Meadowvale Town Centre, and a wide range of public and private schools, the location delivers scenic parks, recreation options, transit and easy highway access. Do not delay on this offering! (id:27)

Building Features:

  • Style: Detached
  • Building Type: House
  • Amenities:
  • Basement Development: Finished
  • Basement Type: Full
  • Construction Style - Attachment: Detached
  • Exterior Finish: Brick
  • Fireplace: Yes
  • Floor Space: 2000 - 2500 sqft
  • Flooring Type: Hardwood, Carpeted
  • Foundation Type: Poured Concrete
  • Heating Type: Forced air
  • Heating Fuel: Natural gas
  • Cooling Type: Central air conditioning
  • Appliances: Garage door opener remote, Dishwasher, Dryer, Stove, Washer, Window Coverings, Refrigerator

Property Features:

  • OwnershipType: Freehold
  • Property Type: Single Family
  • Half Bathrooms: 1
  • Amenities Nearby: Public Transit, Park, Schools
  • Community Features: Community Centre
  • Features: Guest Suite
  • Floor Space (approx): 2000 - 2500 Square Feet
  • Irregular: Yes
  • Lot Depth: 146.2 Feet
  • Lot Frontage: 34.3 Feet
  • Lot Size: 34.4 x 146.2 FT
  • Sewer: Sanitary sewer
  • Parking Type: Garage
  • No. of Parking Spaces: 6

Rooms:

  • Primary Bedroom 2nd Level 5.51 m x 6.72 m
  • 2nd Bedroom 2nd Level 3.73 m x 3.15 m
  • 3rd Bedroom 2nd Level 3.59 m x 3.08 m
  • 4th Bedroom 2nd Level 3.74 m x 4.19 m
  • Media Room Basement Level 5.02 m x 3.26 m
  • Kitchen Main Level 3.58 m x 3.27 m
  • Dining Main Level 5.27 m x 5.49 m
  • Living Main Level 3.73 m x 6.05 m
  • Laundry Main Level 2.22 m x 1.82 m

Convert Measurement to:

Courtesy of: SAM MCDADI REAL ESTATE INC.

REALTOR.ca  

Access to Sold Data on this website may only be used by consumers that have a bona fide interest in the purchase, sale, or lease of residential real estate.

Sales/Price History

Log in or create an account to see sold and historical listings information

QuickQuoteTM Powered by RPS
Thinking of Selling?

Start by finding out what your home might be worth in today's market.

Location of 3191 OAKVIEW ROAD, Mississauga, Ontario, L5N 7N9

Demographic Information of 3191 OAKVIEW ROAD, Mississauga, Ontario, L5N 7N9
Life Stage

Older Parents, Younger Kids

Employment Type

Mixed

Average Household Income

$156,643.08

Average Number of Children

1.80

Household Population

Household Structure

Age of Population

Education

Education Level

No certificate/diploma/degree

9.73 %

High school certificate or equivalent

27.07 %

Apprenticeship trade certificate/diploma

2.23 %

College/non-university certificate

20.17 %

University certificate (below bachelor)

3.1 %

University Degree

37.69 %

Commuter

Travel To Work

By Car

83.03 %

By Public Transit

7.13 %

By Walking

2.0 %

By Bicycle

0.0 %

By Other Methods

7.84 %

Cultural Diversity

Knowledge of Official Language

Mother Tongue

Building Information
Building Type

Apartments (Low and High Rise)

Houses

99.81 %

Own Vs. Rent