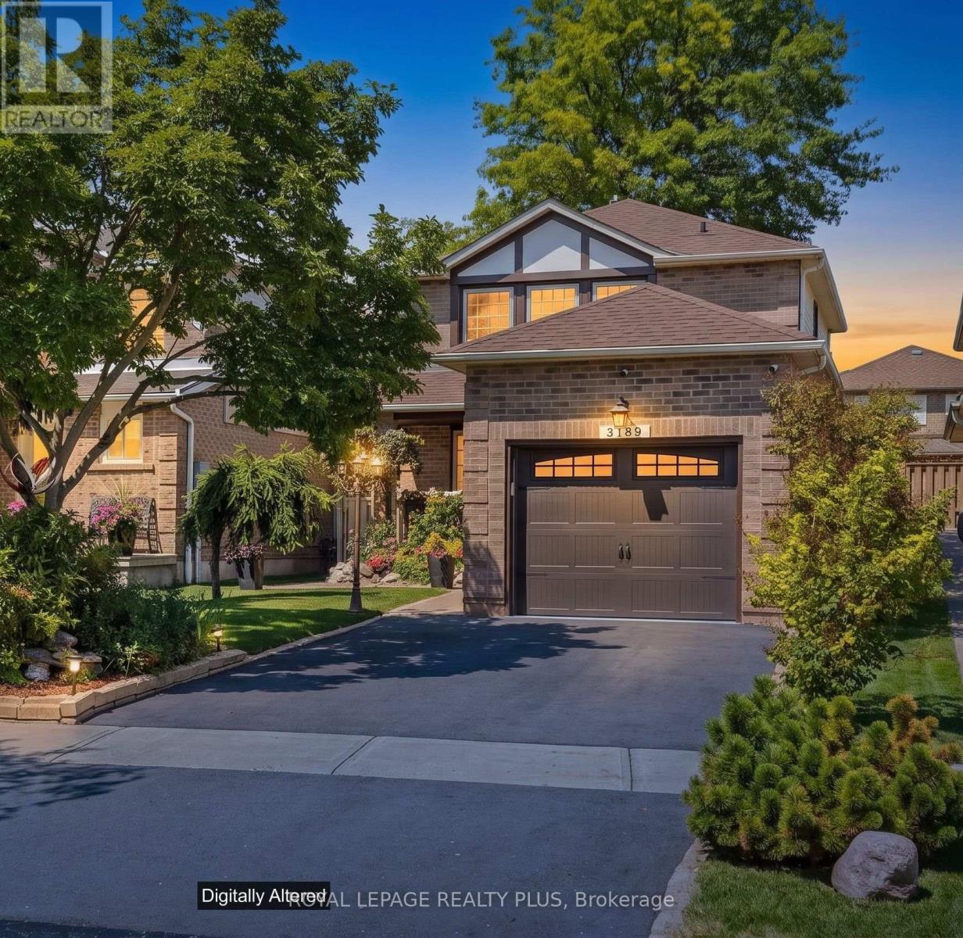
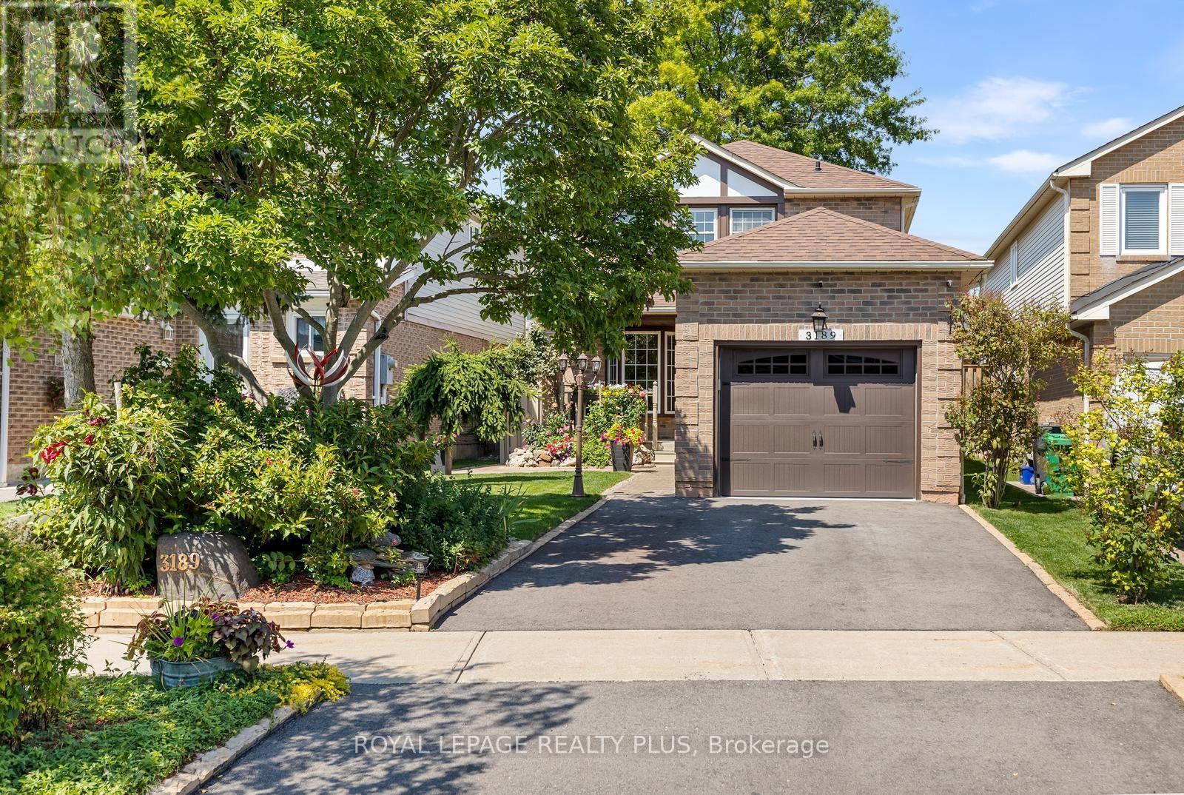
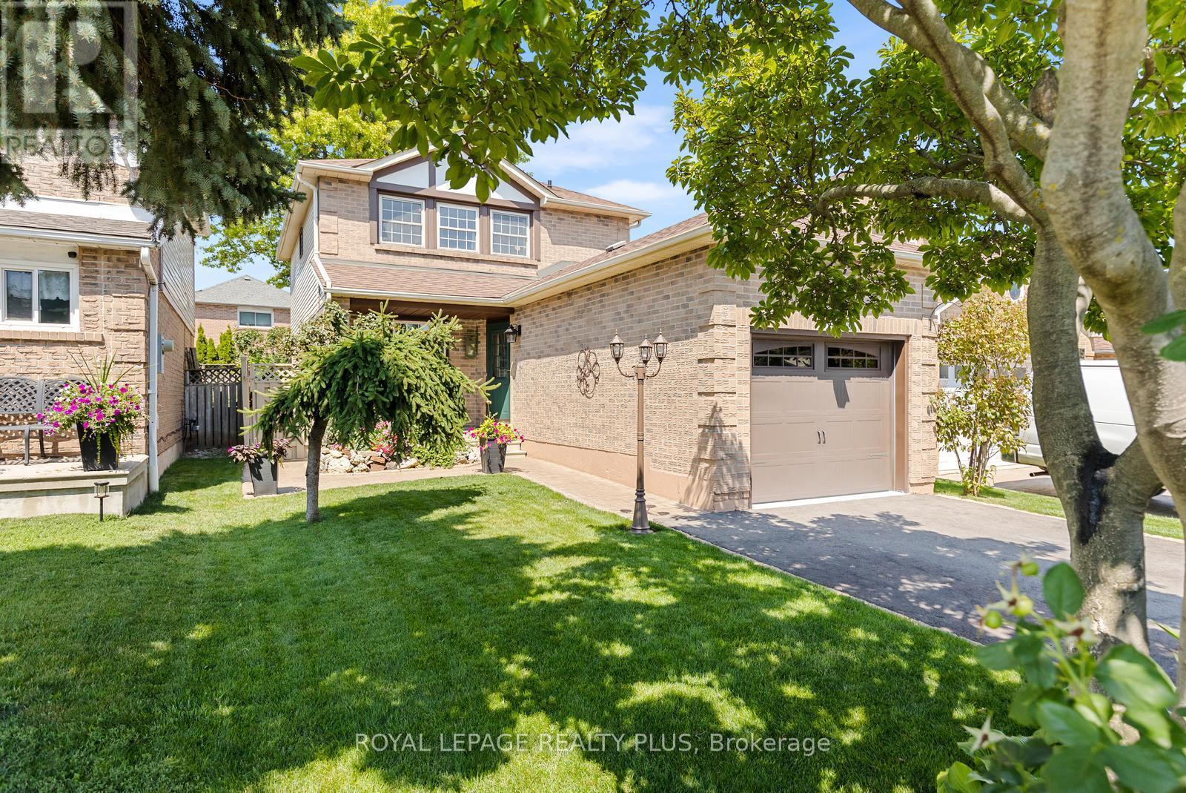
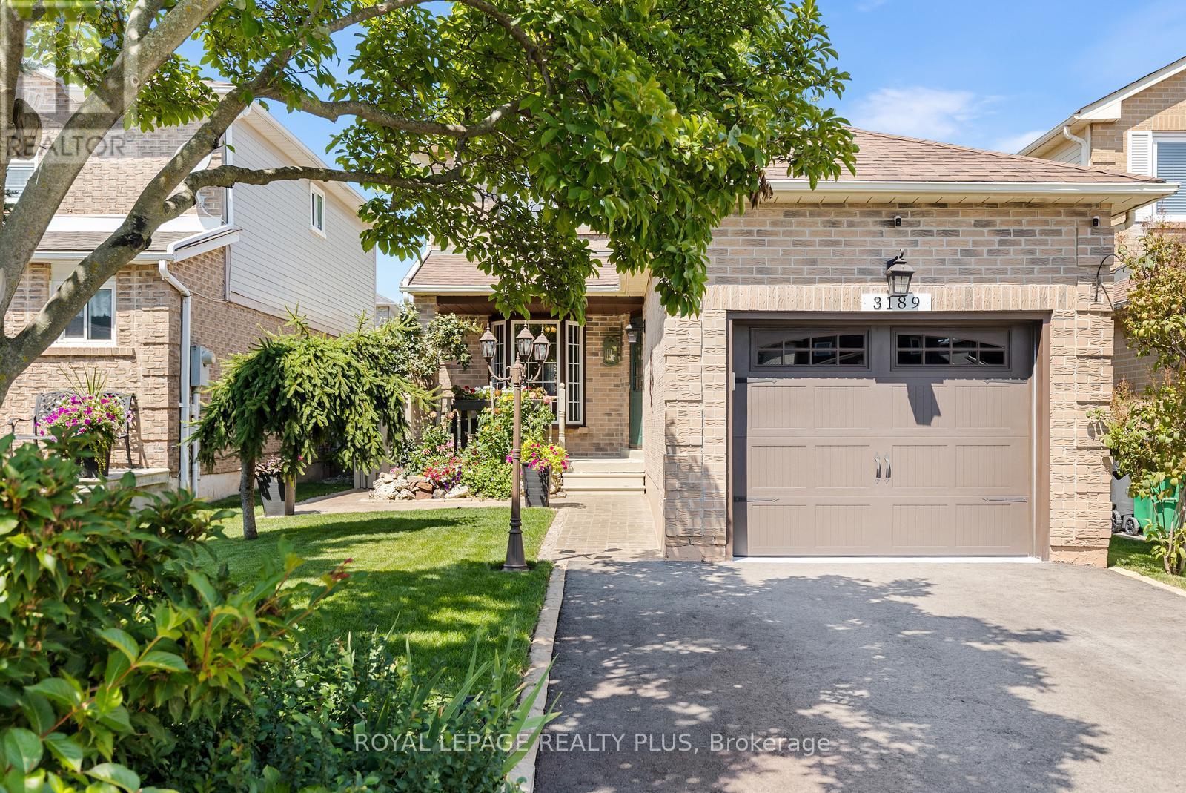
open house
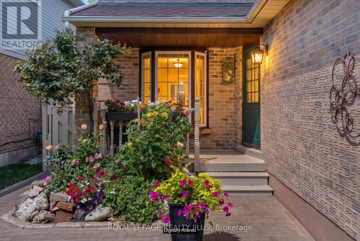
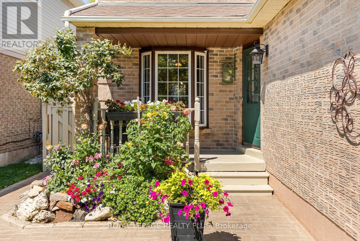
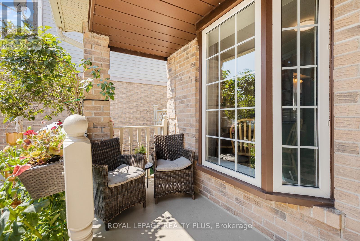
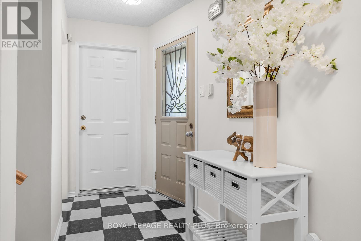
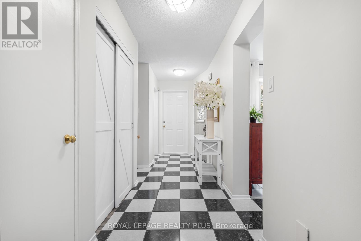
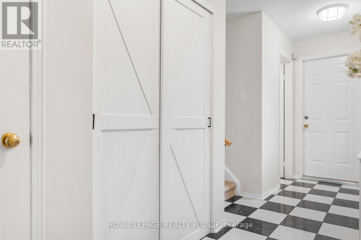
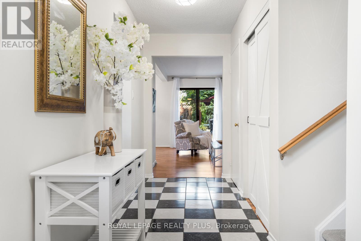
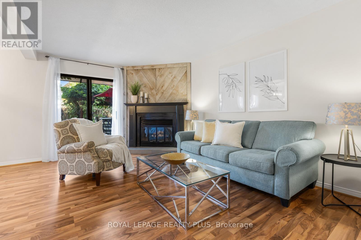
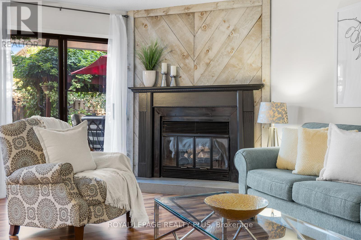
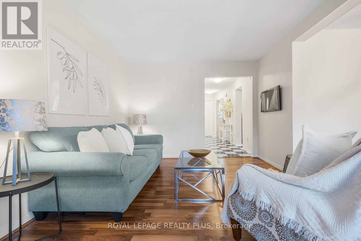
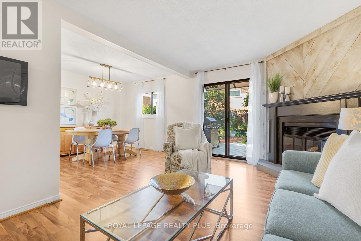
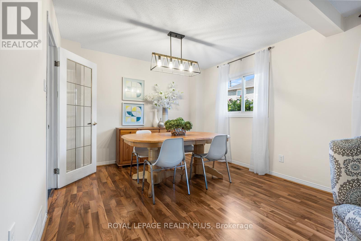
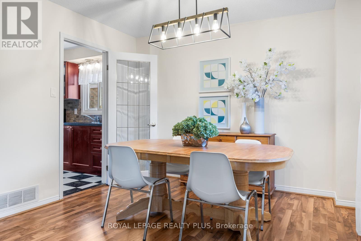
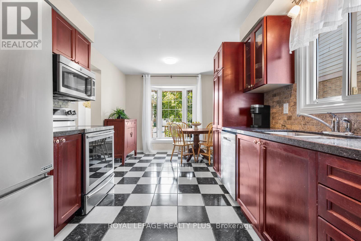
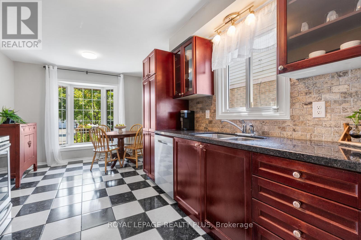
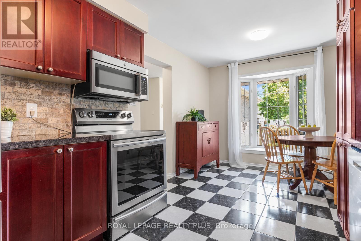
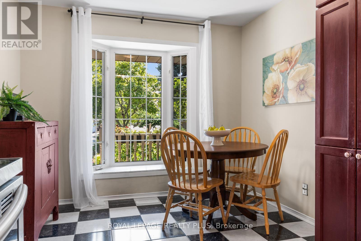
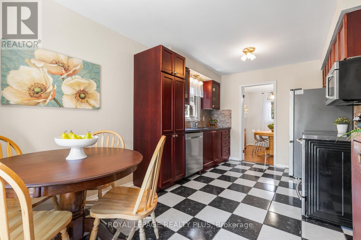
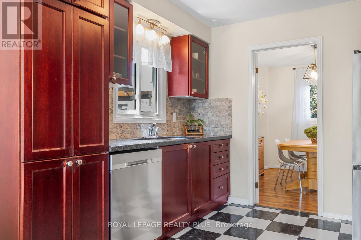
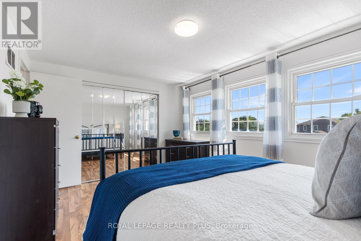
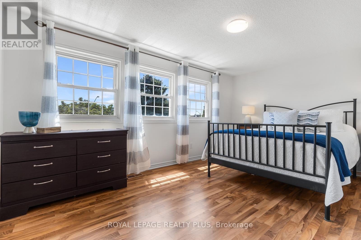
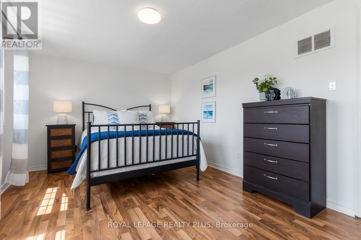
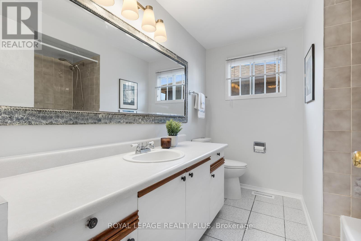
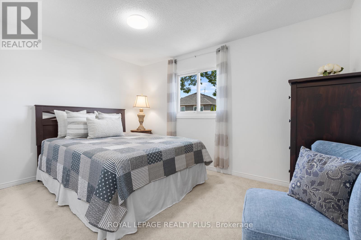
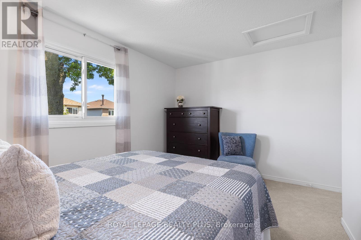
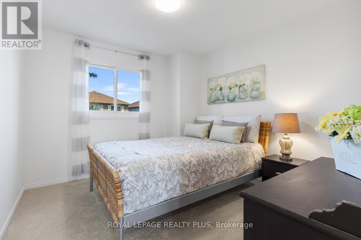
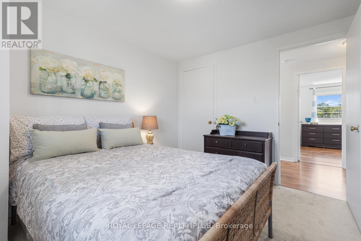
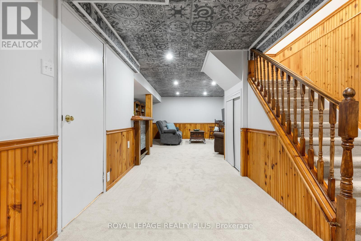
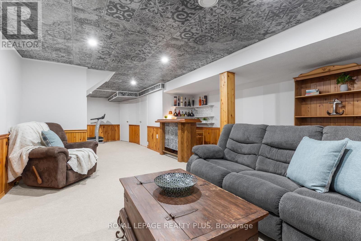
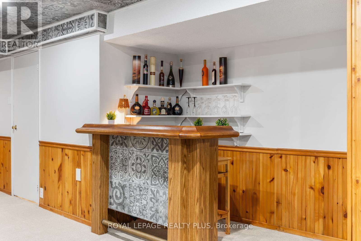
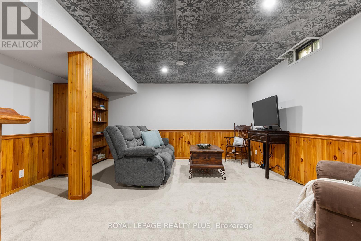
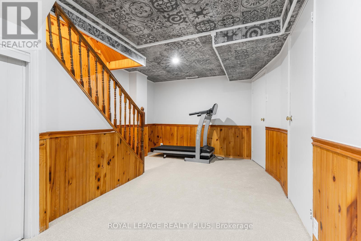
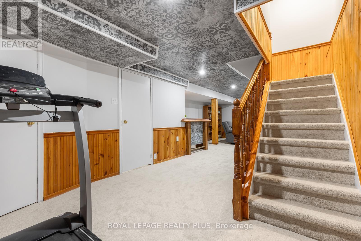
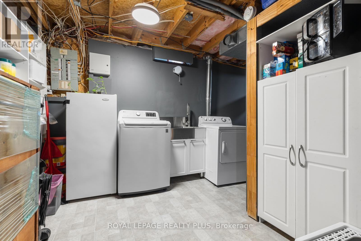
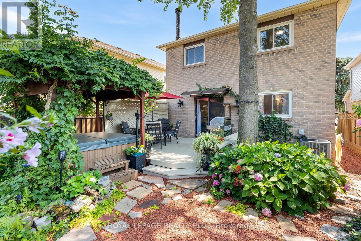
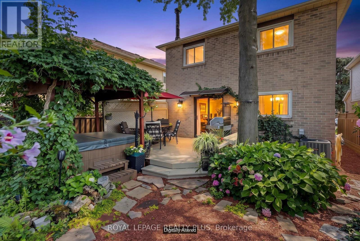
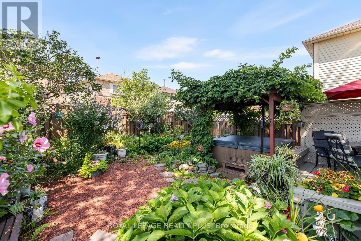
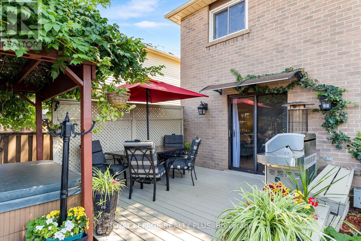
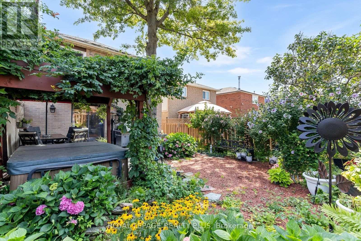
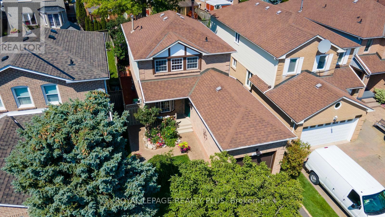
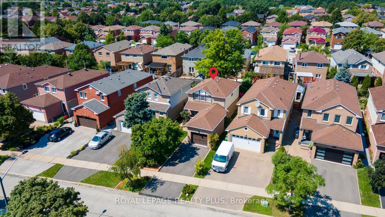
House For Sale In Erin Mills, Mississauga, Ontario
$919,900 QuickQuoteTM:
QuickQuoteTM provides an estimated range of a property’s current market value and is based on local market insights and information available on the property. QuickQuoteTM is not an appraisal or a substitute for an in-person valuation done by an experienced professional. Learn more or connect with an expert
$878K - $1.1M
3 Beds
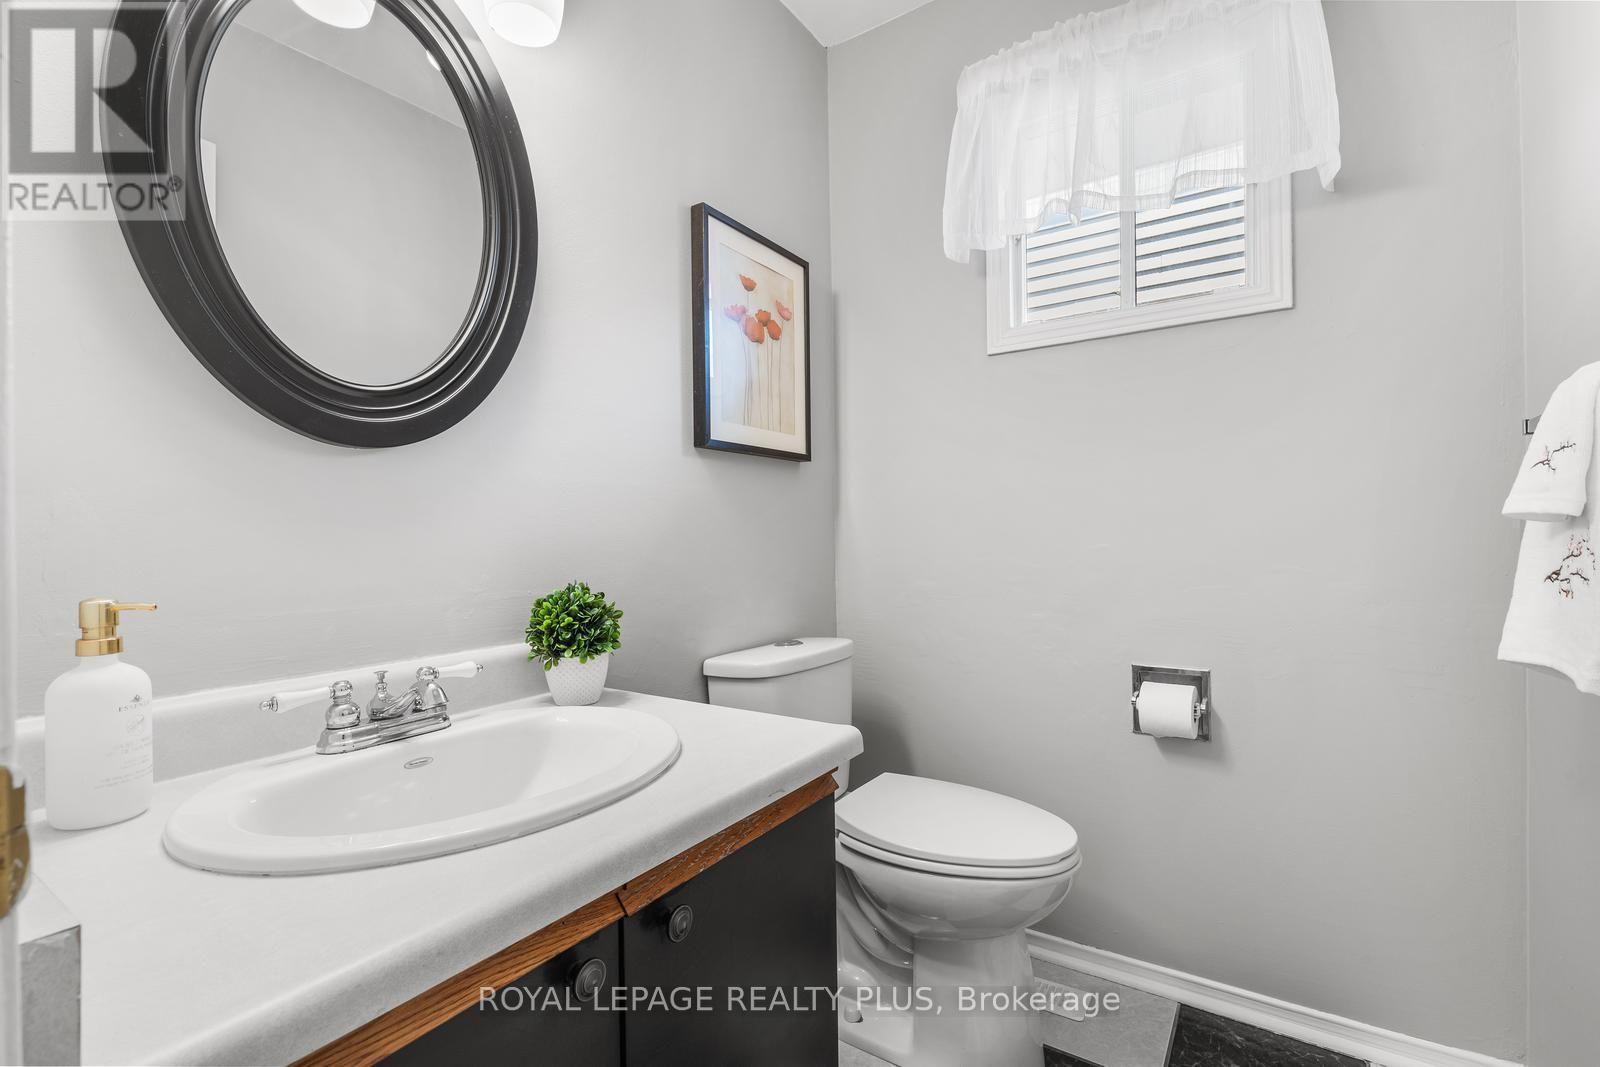
2 Baths
-
Details
-
Map
-
Demographics
-
Street View
-
Get Directions


-
Advertising
Are you a real estate investor?
Check out this listing on our new RLP InvestorsEdge™ website. You'll find in-depth investment financials, including ROI, cap rates, market appreciation, and more to help you make informed real estate investment decisions.

Access to Sold Data on this website may only be used by consumers that have a bona fide interest in the purchase, sale, or lease of residential real estate.
Sales/Price History
Log in or create an account to see sold and historical listings information