Button CopyPathCircle CloseCircle Left ArrowArrow Down Icon GreyClosecirclecircleBurger
  • Advertising

3155 BARWELL ROAD, Mississauga, Ontario, L5L 3Z6

MLS® # W13856956
House For Sale In Erin Mills, Mississauga, Ontario
$1,019,000 QuickQuoteTM: Not Available

4 Beds

3 Baths

3155 Barwell Road, Mississauga, ON
  • Advertising

MULTIMEDIA

Are you a real estate investor?
3155 BARWELL ROAD, Mississauga, Ontario, L5L 3Z6
$1,019,000

4 Beds

3 Baths

Property Information:

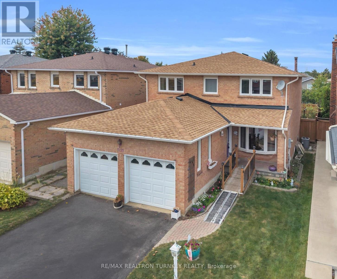
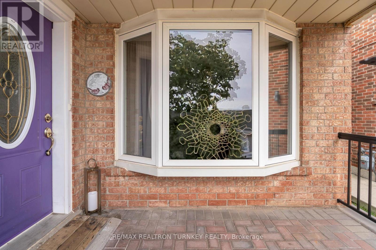
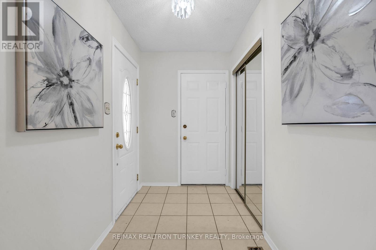
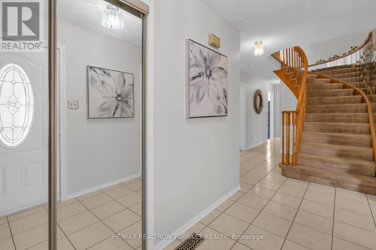
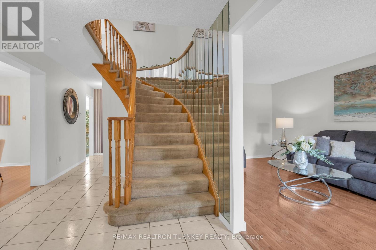
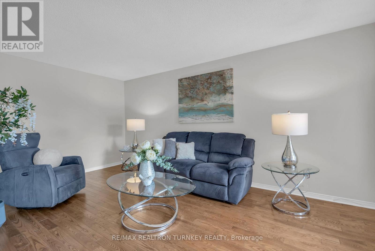
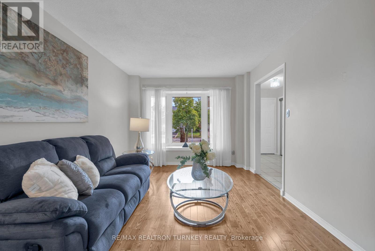
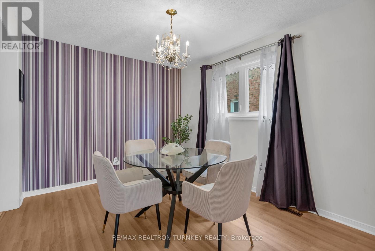
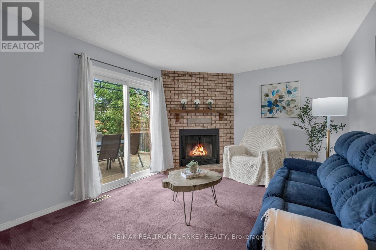
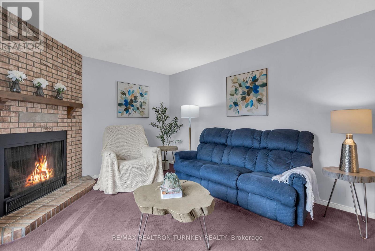
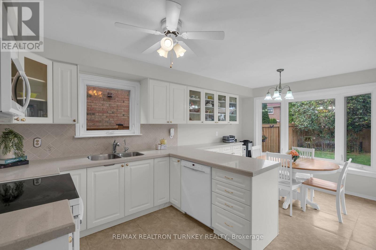
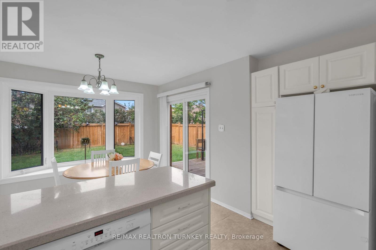
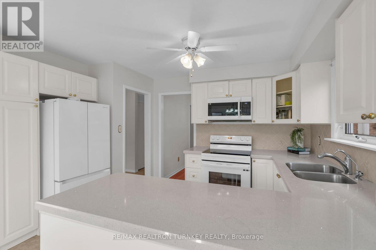
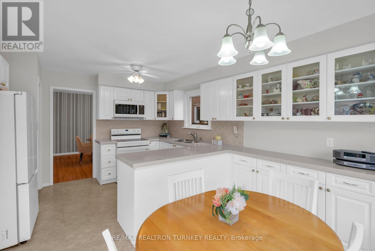
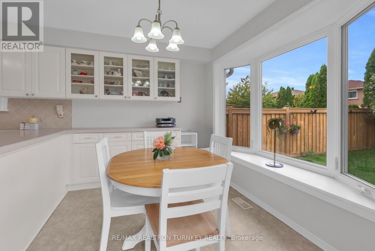
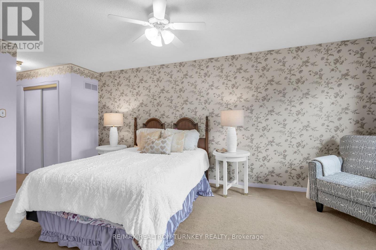
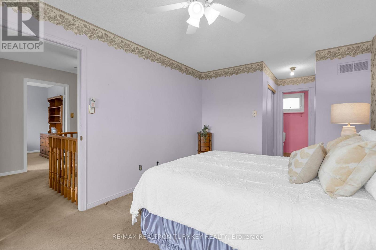
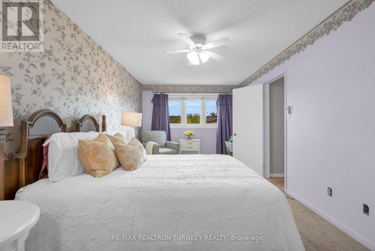
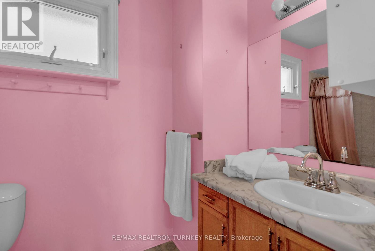
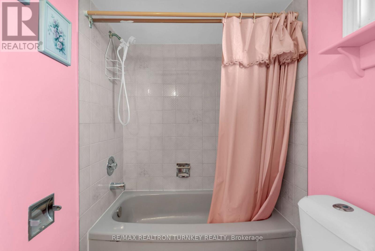
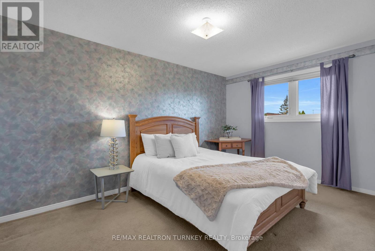
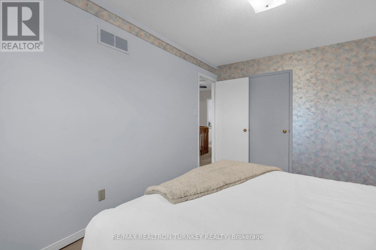
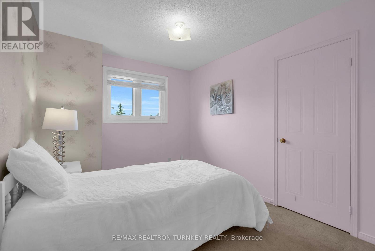
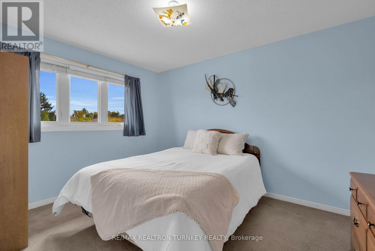
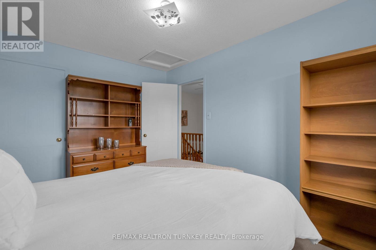
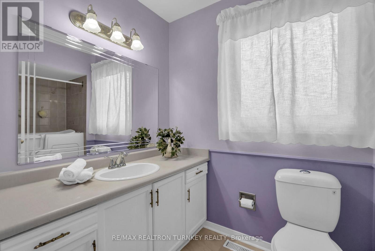
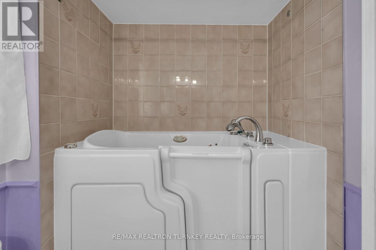
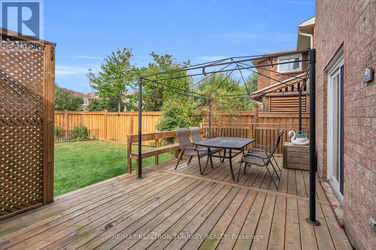
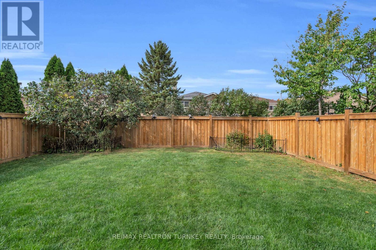
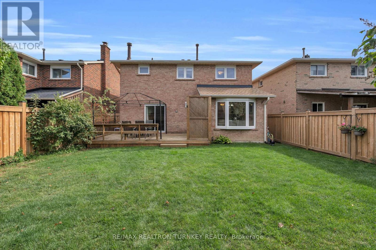
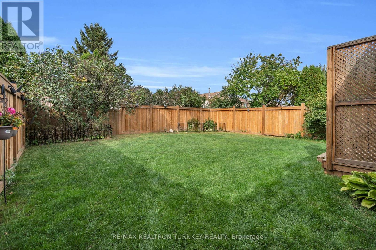
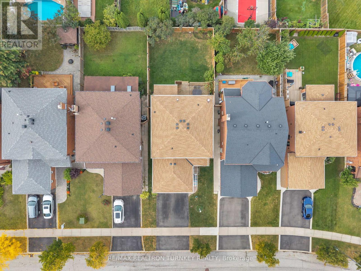
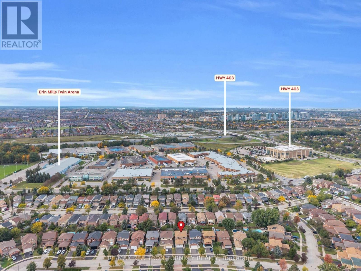
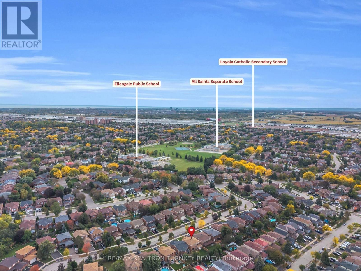
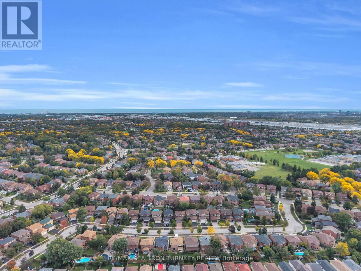
Discover exceptional family living in the heart of sought-after Erin Mills, where this spacious 4-bedroom, 3-bath home is tucked away on a peaceful, mature street while keeping schools, shopping, recreation and major commuter routes within easy reach. Offering approximately 2,100 sq. ft., the home welcomes you with a bright foyer and a functional, flowing floor plan with generous room sizes throughout. Hardwood floors enhance the separate living and dining areas, providing plenty of space for entertaining and family celebrations. At the heart of the home, the updated kitchen features granite counters, a bright bay window and an oversized breakfast area with direct access to the fenced backyard. Just off the kitchen, the comfortable family room is warmed by a wood-burning fireplace and enjoys views of the rear yard, creating an inviting space to unwind. The private outdoor setting offers plenty of room for children to play, summer barbecues and outdoor entertaining. A conveniently located main-floor laundry area, interior entry from the double garage and side-yard access add to the home's everyday practicality. Upstairs are four bright and generously proportioned bedrooms, including a spacious primary bedroom with a walk-through dual closet offering excellent storage. The partially finished lower level is a blank canvas with tremendous possibilities for a recreation area, home office, fitness space or additional family living. Parking is plentiful with an attached two-car garage and double driveway accommodating up to 5 vehicles. Enjoy close proximity to U of T Mississauga, Credit Valley Hospital, Erin Mills Town Centre, parks, trails, tennis courts, Lifetime Athletic Club and highly regarded local schools, with Hwy 403 and Erin Mills Pkwy nearby for convenient commuting. A terrific opportunity to make your home in a well-established Erin Mills community offering the space, setting and location families are looking for! (id:27)

Building Features:

  • Style: Detached
  • Building Type: House
  • Amenities:
  • Basement Development: Unfinished
  • Basement Type: N/A
  • Construction Style - Attachment: Detached
  • Exterior Finish: Brick
  • Fireplace: Yes
  • Floor Space: 2000 - 2500 sqft
  • Flooring Type: Tile, Carpeted, Hardwood
  • Foundation Type: Poured Concrete
  • Heating Type: Forced air
  • Heating Fuel: Natural gas
  • Cooling Type: Central air conditioning
  • Appliances: Central Vacuum, Dishwasher, Dryer, Garage door opener, Hood Fan, Humidifier, Stove, Washer, Water softener, Refrigerator

Property Features:

  • OwnershipType: Freehold
  • Property Type: Single Family
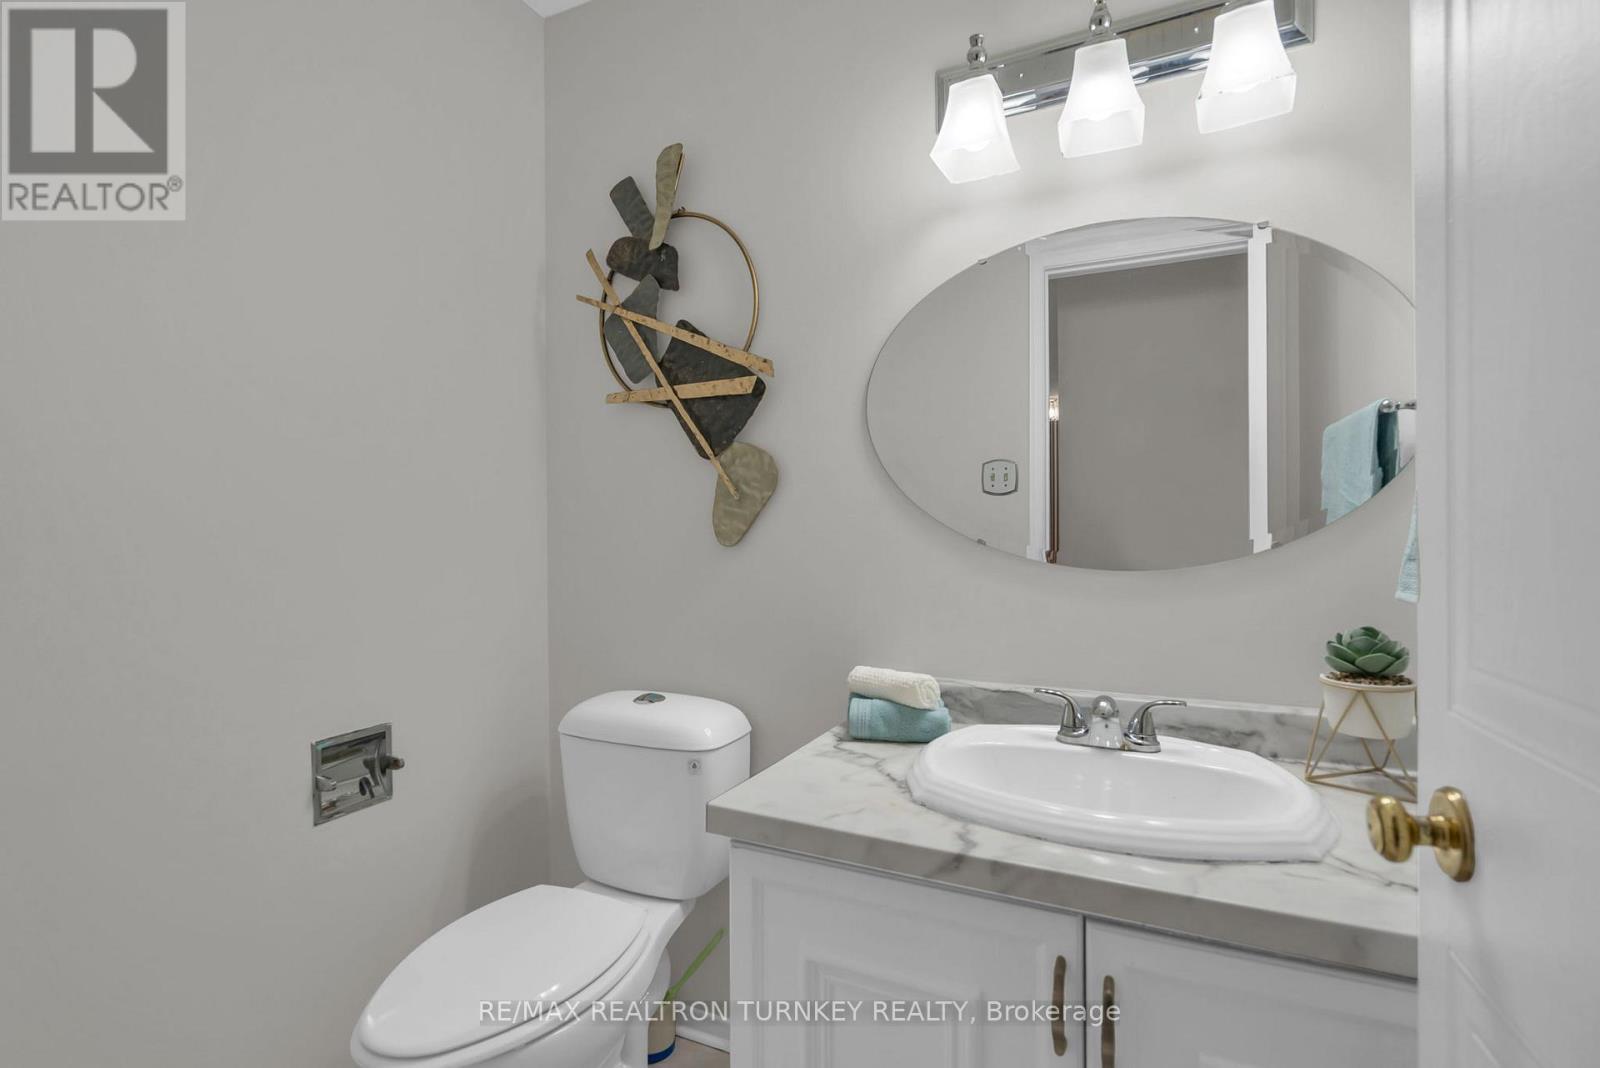
  • Half Bathrooms: 1
  • Amenities Nearby: Park, Schools, Public Transit, Hospital
  • Community Features: Community Centre
  • Fence Type: Fenced yard
  • Floor Space (approx): 2000 - 2500 Square Feet
  • Irregular: Yes
  • Lot Depth: 119.8 Feet
  • Lot Frontage: 40 Feet
  • Lot Size: 40 x 119.8 FT
  • Structure Type: Porch, Deck
  • Sewer: Sanitary sewer
  • Parking Type: Attached garage, Garage
  • No. of Parking Spaces: 5

Rooms:

  • 4th Bedroom 2nd Level 2.98 m x 3.71 m
  • Primary Bedroom 2nd Level 3.04 m x 5.47 m
  • 2nd Bedroom 2nd Level 2.71 m x 3.45 m
  • 3rd Bedroom 2nd Level 2.99 m x 4.37 m
  • Recreation Room Basement Level 5.46 m x 4.51 m
  • Office Basement Level 3.45 m x 3.75 m
  • Foyer Main Level 3.03 m x 1.74 m
  • Kitchen Main Level 2.91 m x 3.77 m
  • Breakfast Main Level 2.24 m x 3.09 m
  • Family Main Level 3.45 m x 5.07 m
  • Living Main Level 2.69 m x 3.04 m
  • Dining Main Level 3.55 m x 2.92 m
  • Laundry Main Level 2.35 m x 2.11 m

Convert Measurement to:

Courtesy of: RE/MAX REALTRON TURNKEY REALTY

REALTOR.ca  

QuickQuoteTM Powered by RPS
Thinking of Selling?

Start by finding out what your home might be worth in today's market.

Location of 3155 BARWELL ROAD, Mississauga, Ontario, L5L 3Z6

Demographic Information of 3155 BARWELL ROAD, Mississauga, Ontario, L5L 3Z6

Life Stage

Middle-Aged with Teens

Employment Type

Service Sector/White Collar

Average Household Income

$156,742.18

Average Number of Children

1.84

Household Population

Household Structure

Age of Population

Education

Education Level

No certificate/diploma/degree

8.41 %

High school certificate or equivalent

28.22 %

Apprenticeship trade certificate/diploma

2.21 %

College/non-university certificate

22.03 %

University certificate (below bachelor)

4.19 %

University Degree

34.93 %

Commuter

Travel To Work

By Car

92.87 %

By Public Transit

1.04 %

By Walking

2.78 %

By Bicycle

0.0 %

By Other Methods

3.31 %

Cultural Diversity

Knowledge of Official Language

Mother Tongue

Building Information

Building Type

Apartments (Low and High Rise)

Houses

100.0 %

Own Vs. Rent