Button CopyPathCircle CloseCircle Left ArrowArrow Down Icon GreyClosecirclecircleBurger
  • Advertising

3022 DALEHURST DRIVE, Mississauga, Ontario, L5N 6M8

MLS® # W12997038
House For Sale In Meadowvale, Mississauga, Ontario
$1,499,850 QuickQuoteTM: Not Available

3+1 Beds

4 Baths

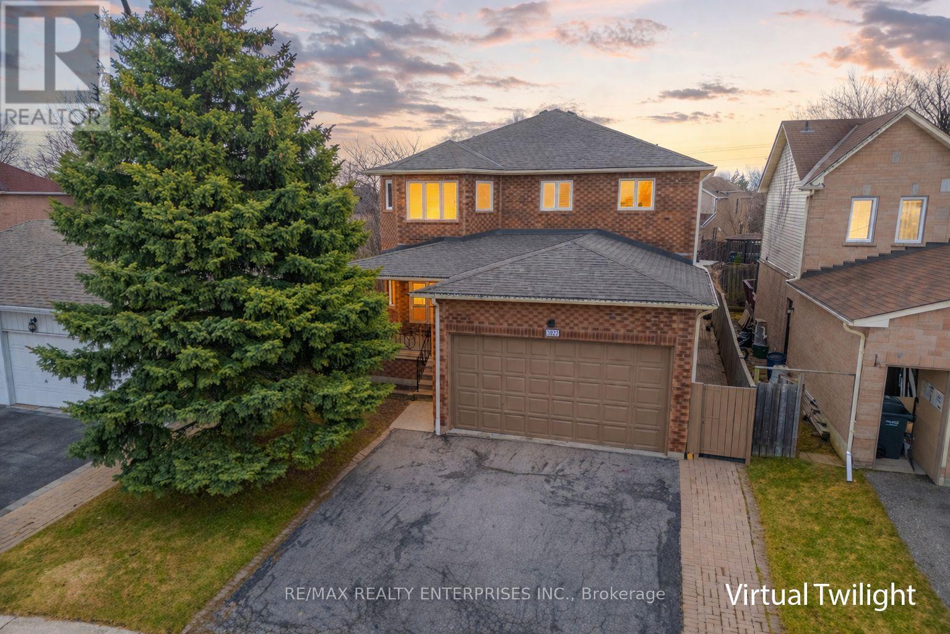
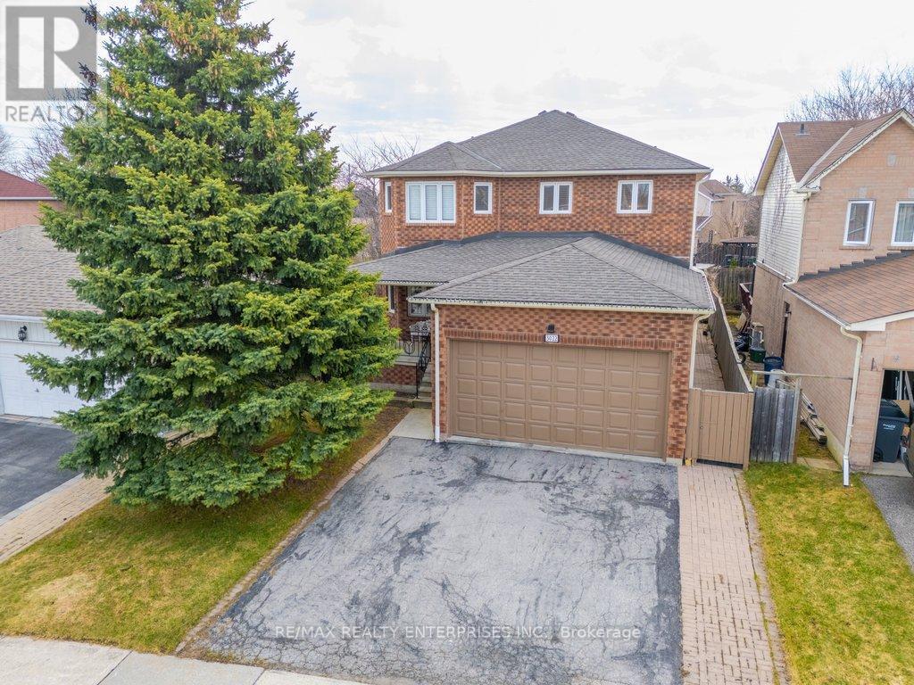
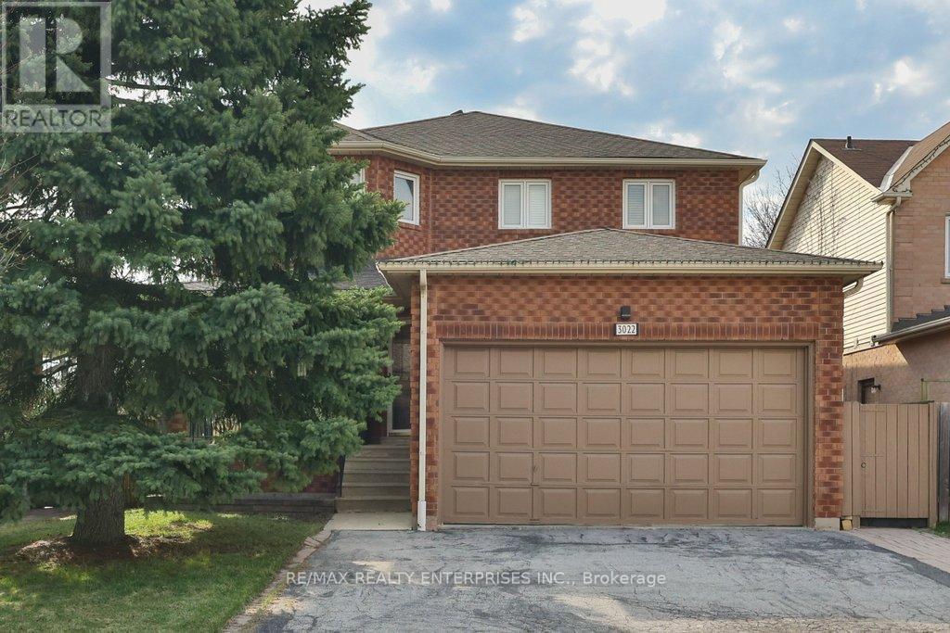
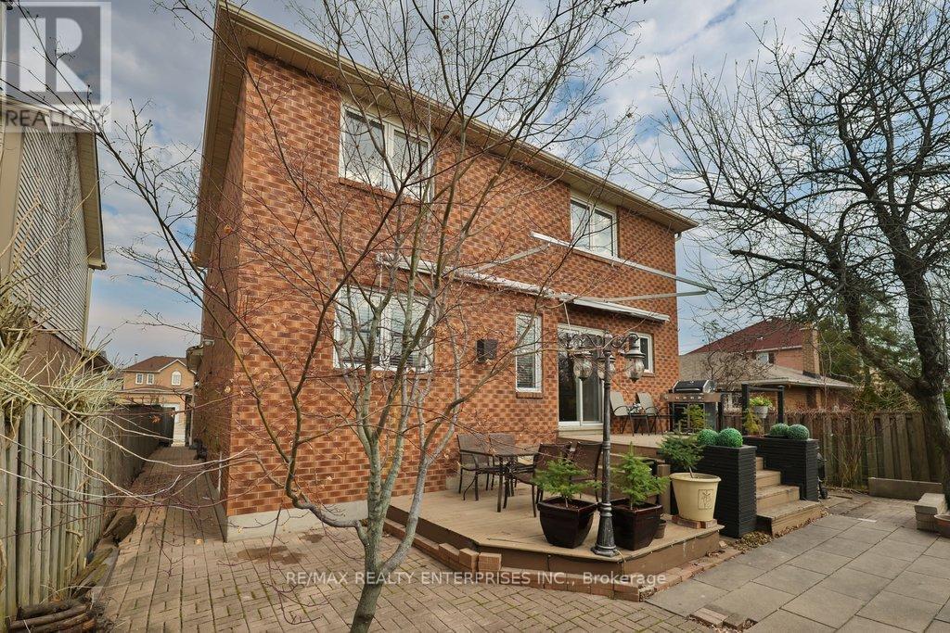
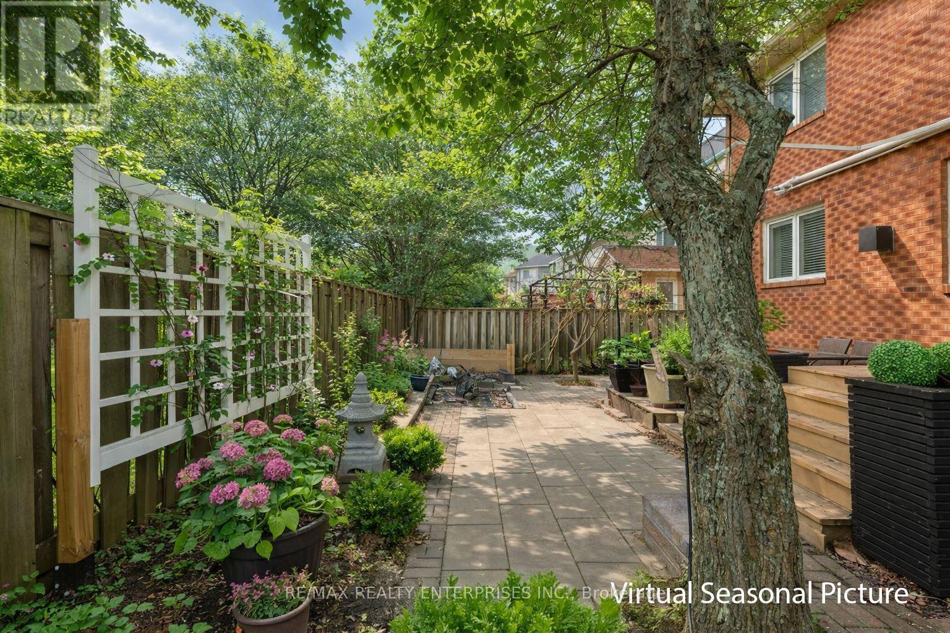
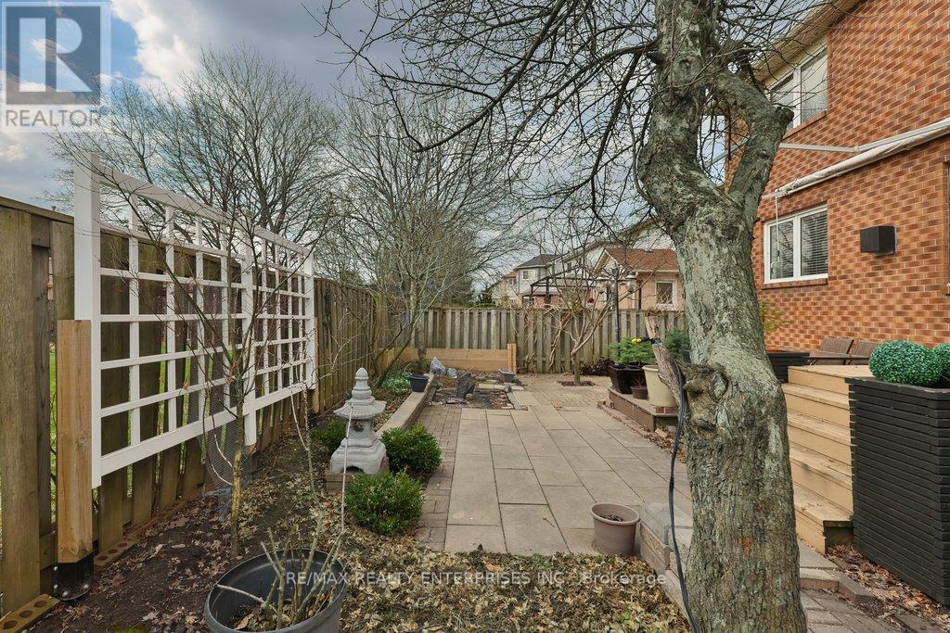
3022 Dalehurst Drive, Mississauga, ON - Outdoor
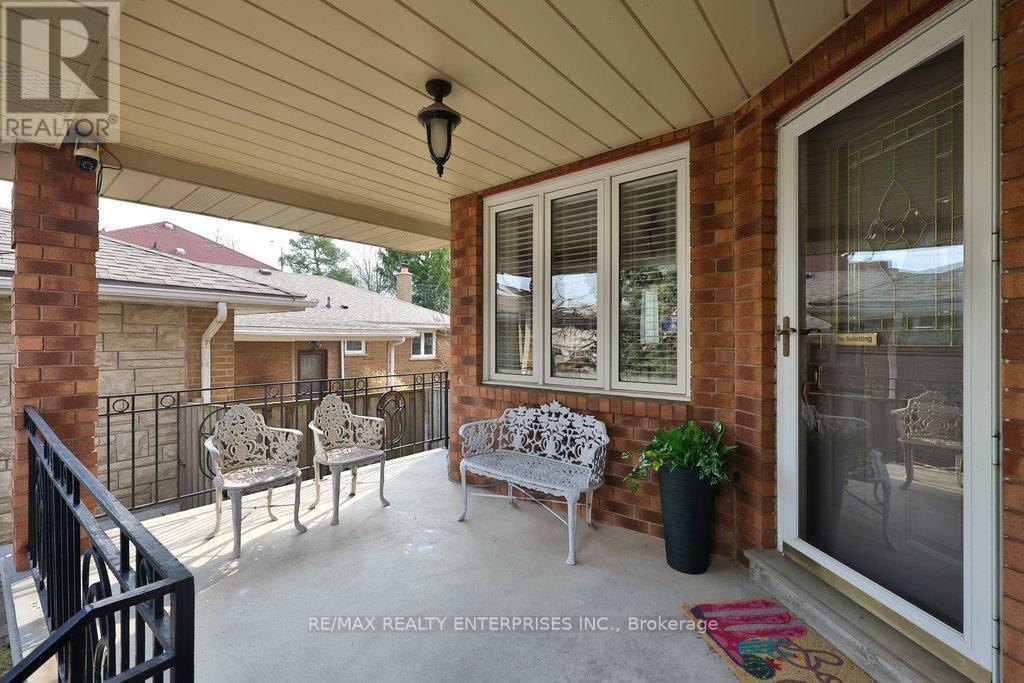
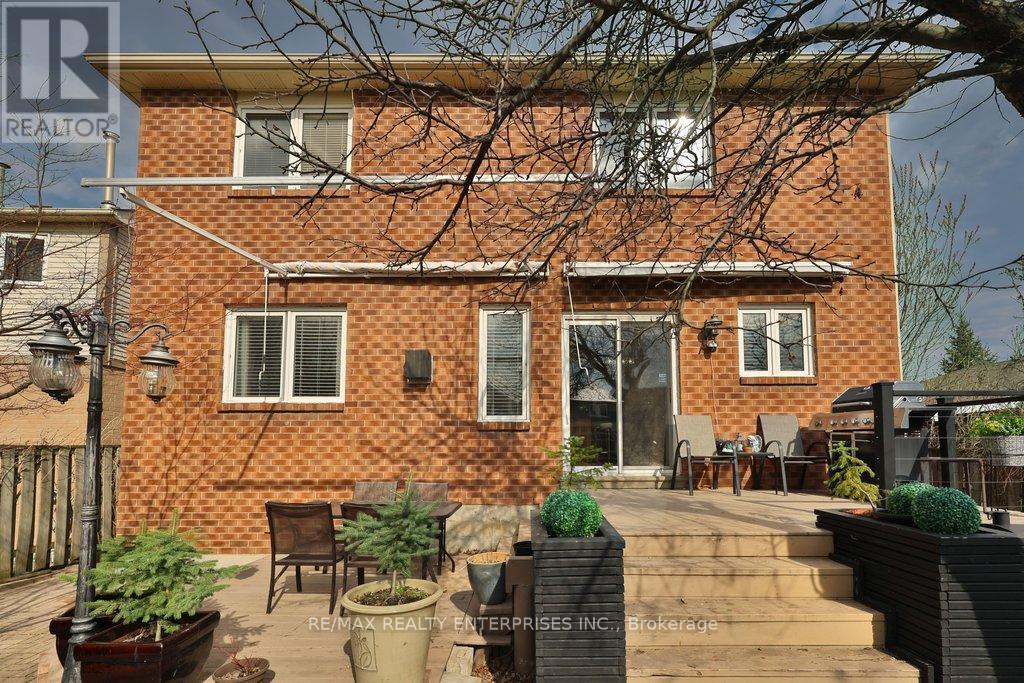
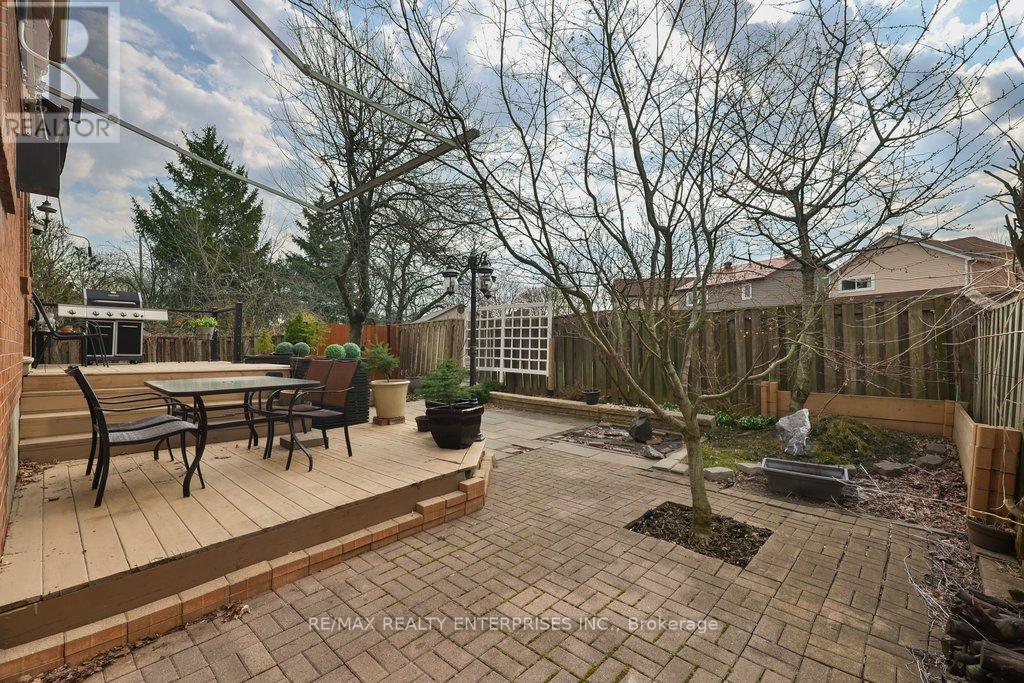
3022 Dalehurst Drive, Mississauga, ON - Outdoor With Deck Patio Veranda With Exterior
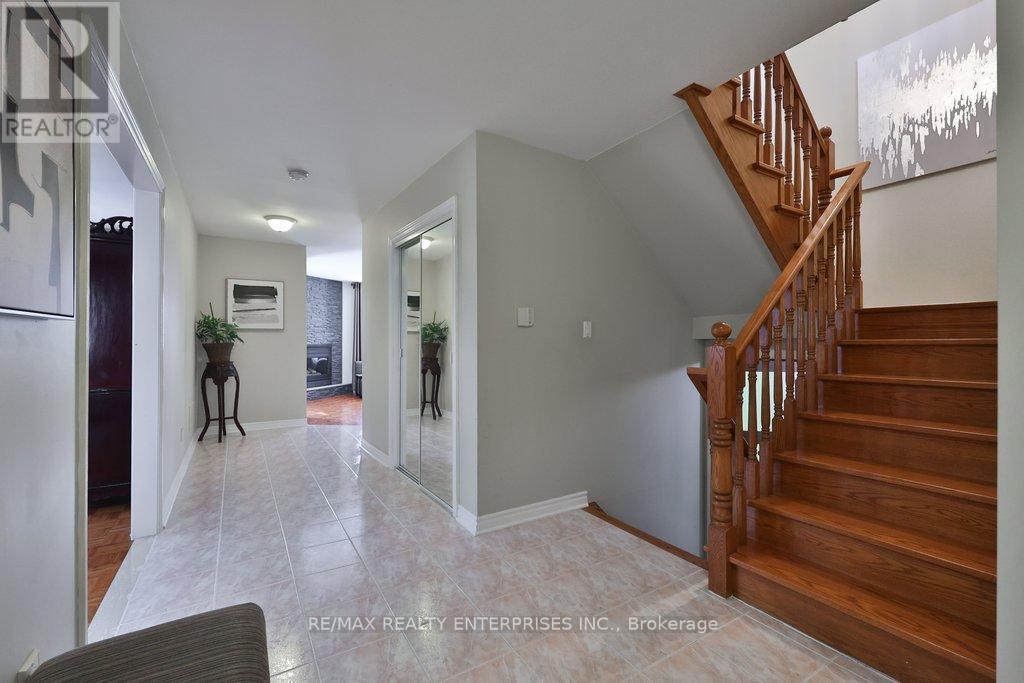
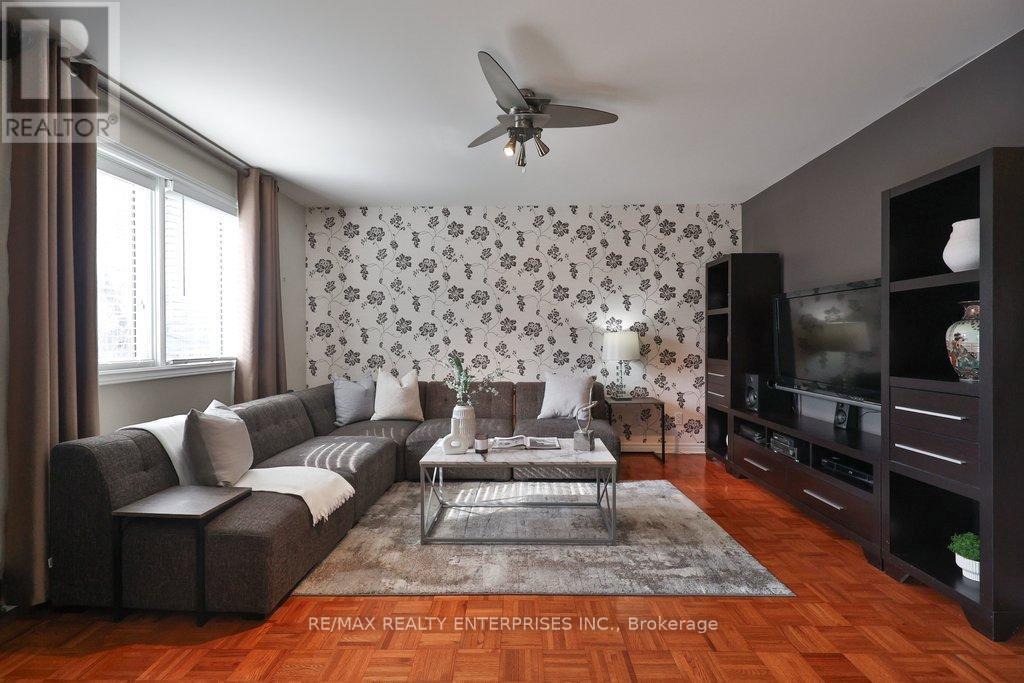
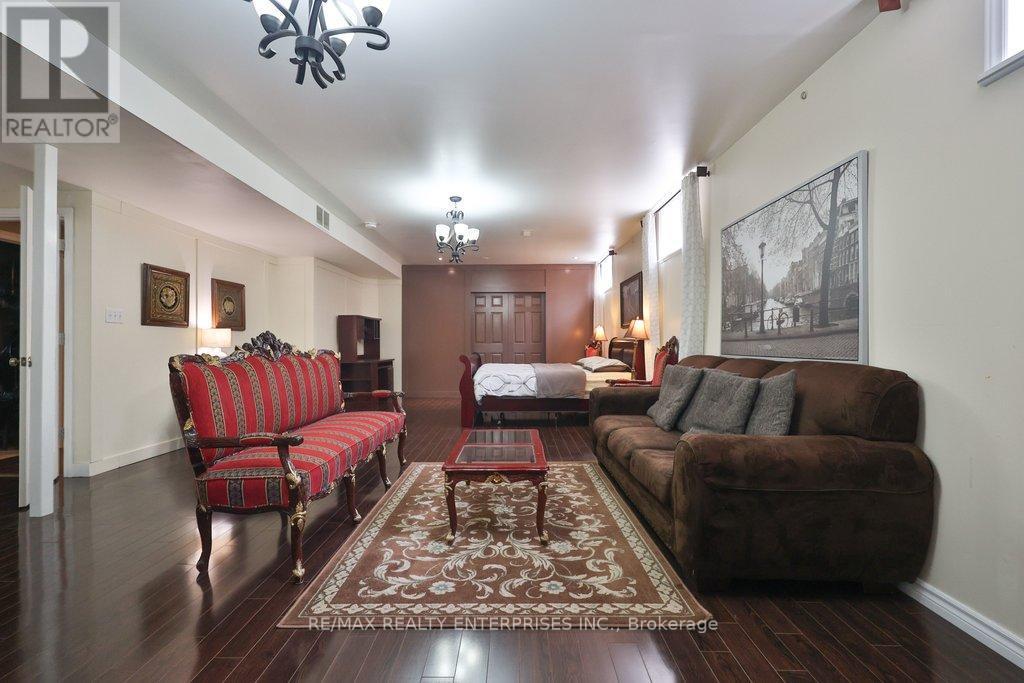
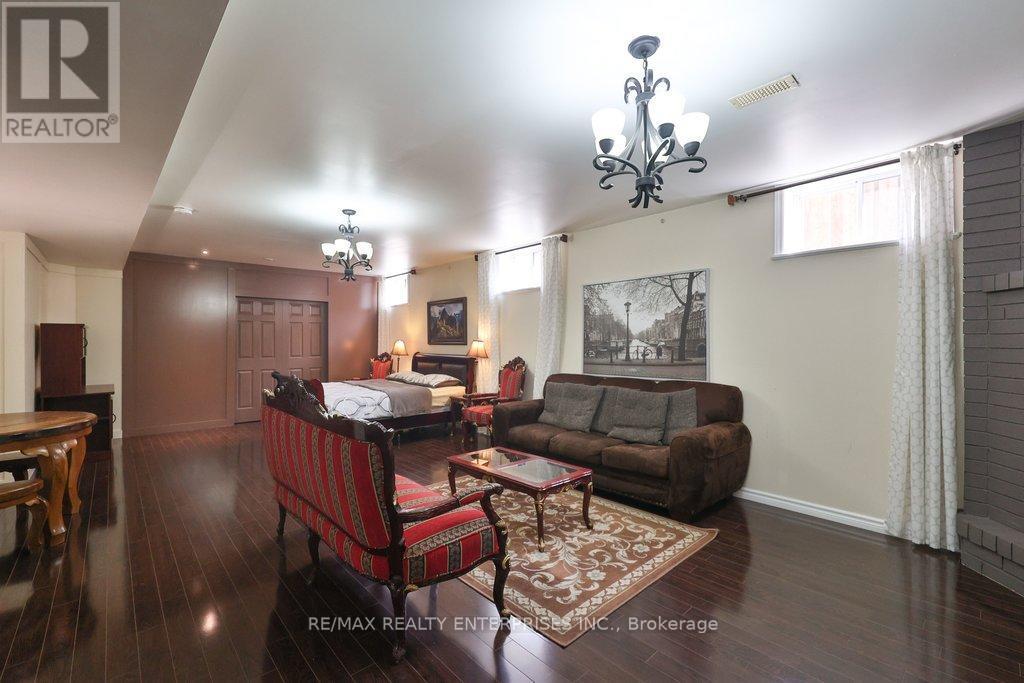
3022 Dalehurst Drive, Mississauga, ON - Indoor Photo Showing Other Room
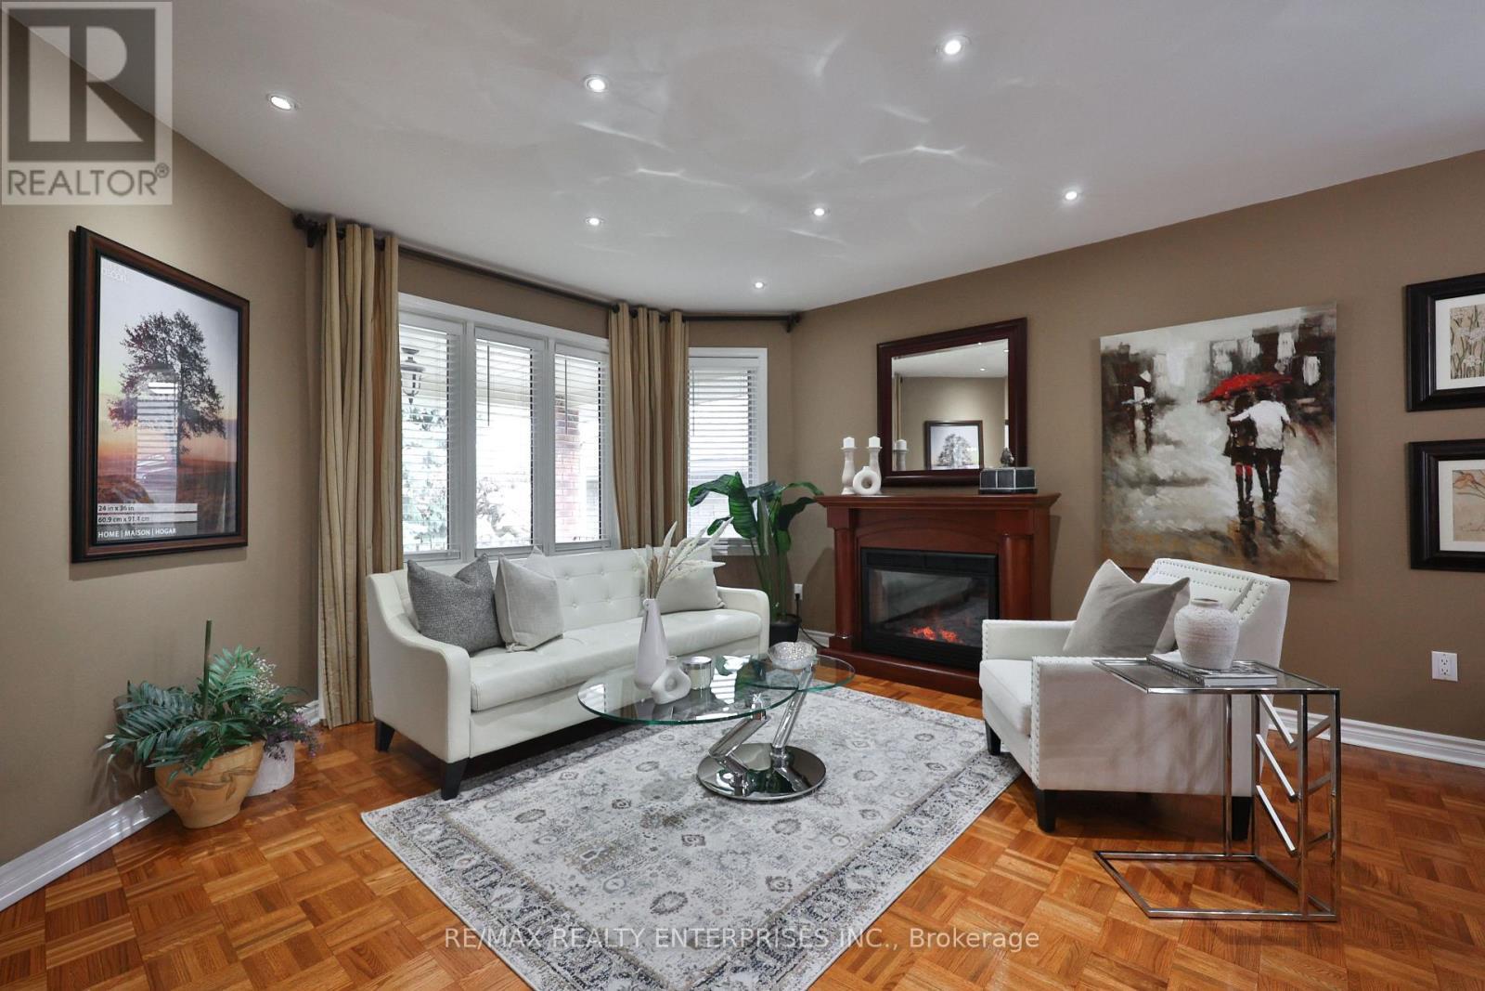
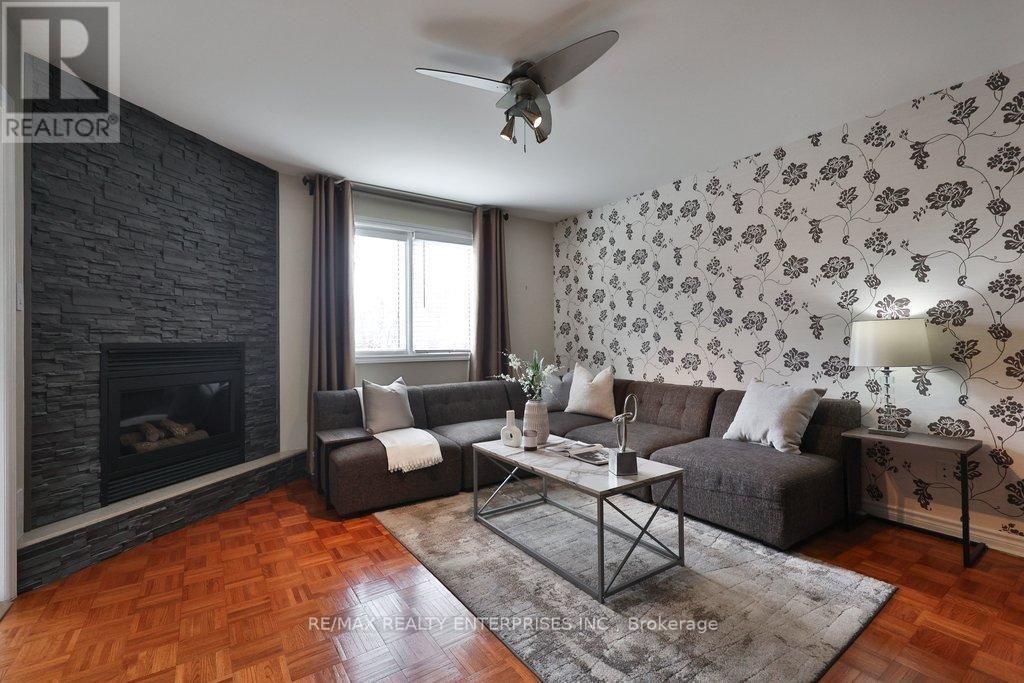
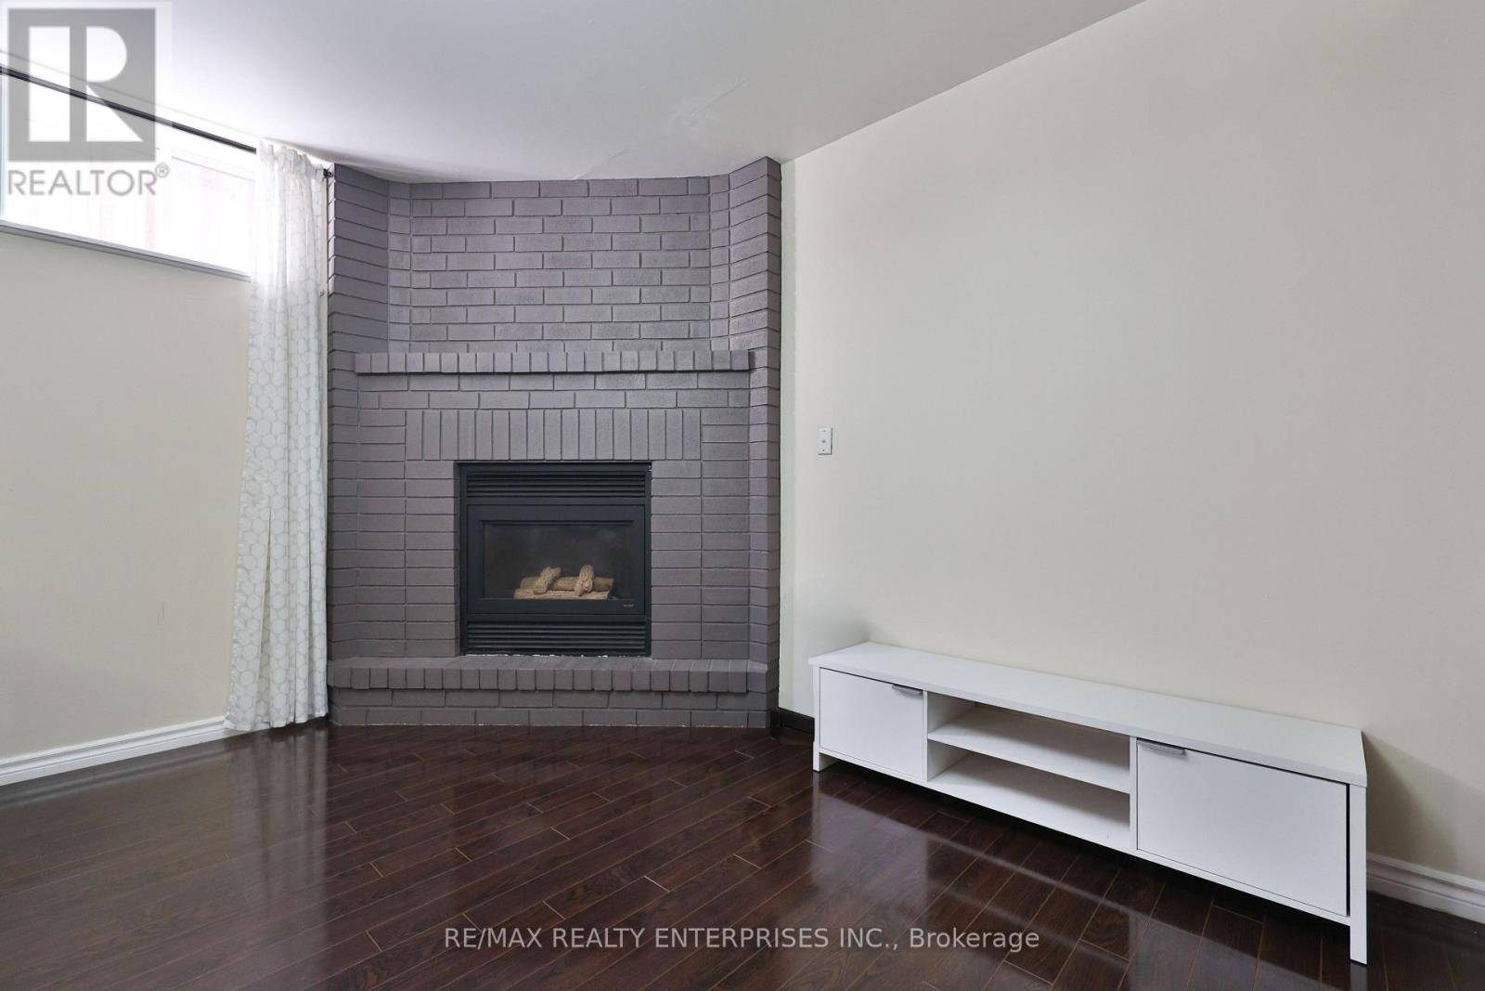
3022 Dalehurst Drive, Mississauga, ON - Indoor Photo Showing Living Room With Fireplace
3022 Dalehurst Drive, Mississauga, ON - Indoor
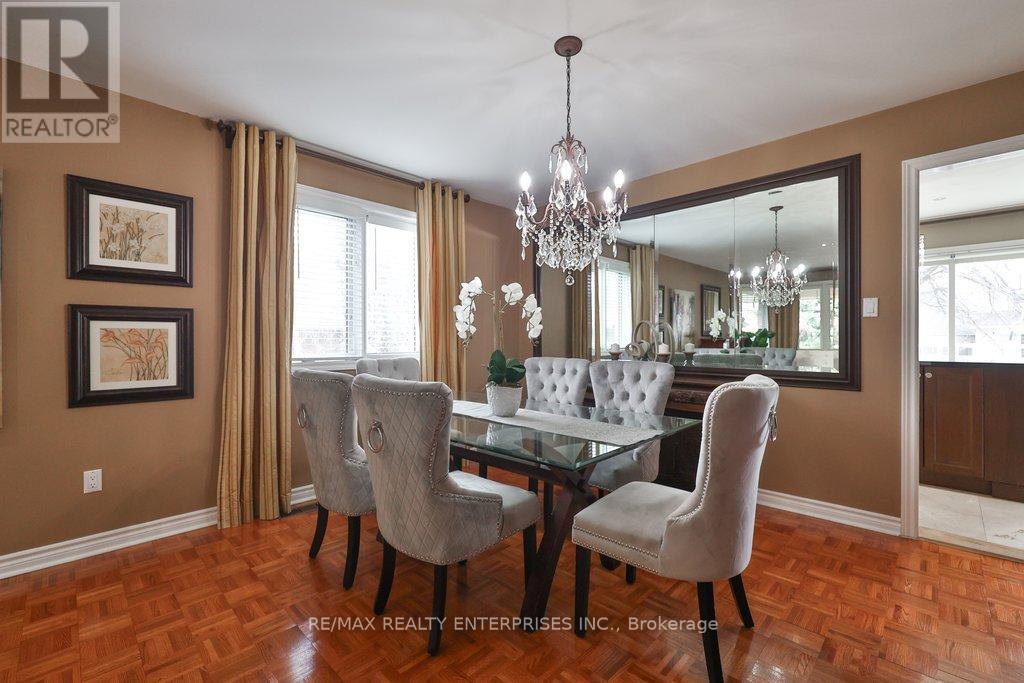
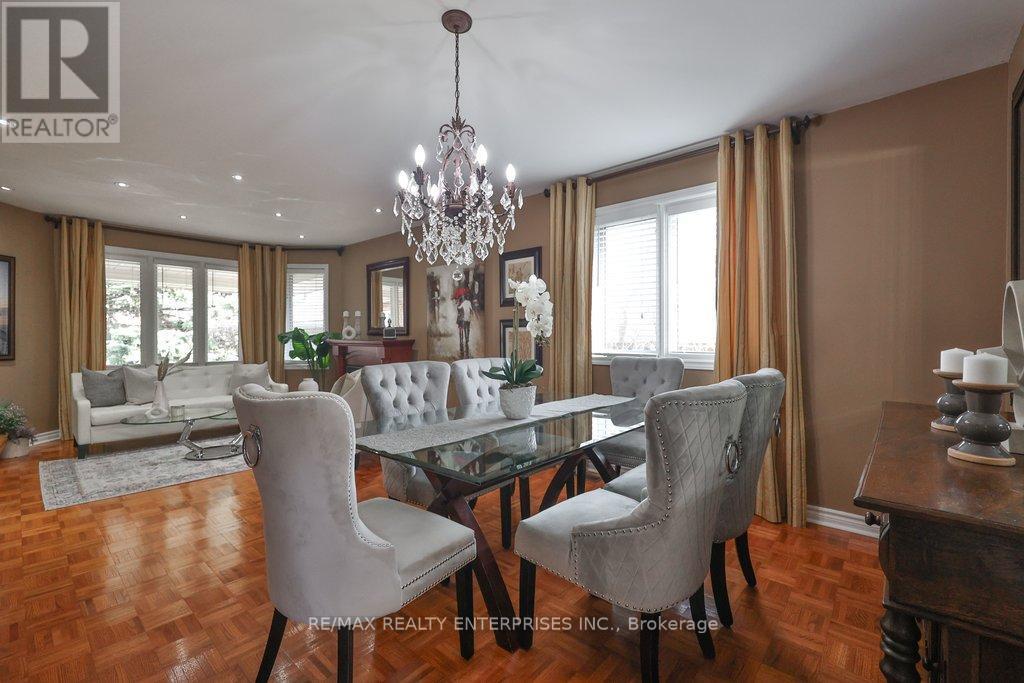
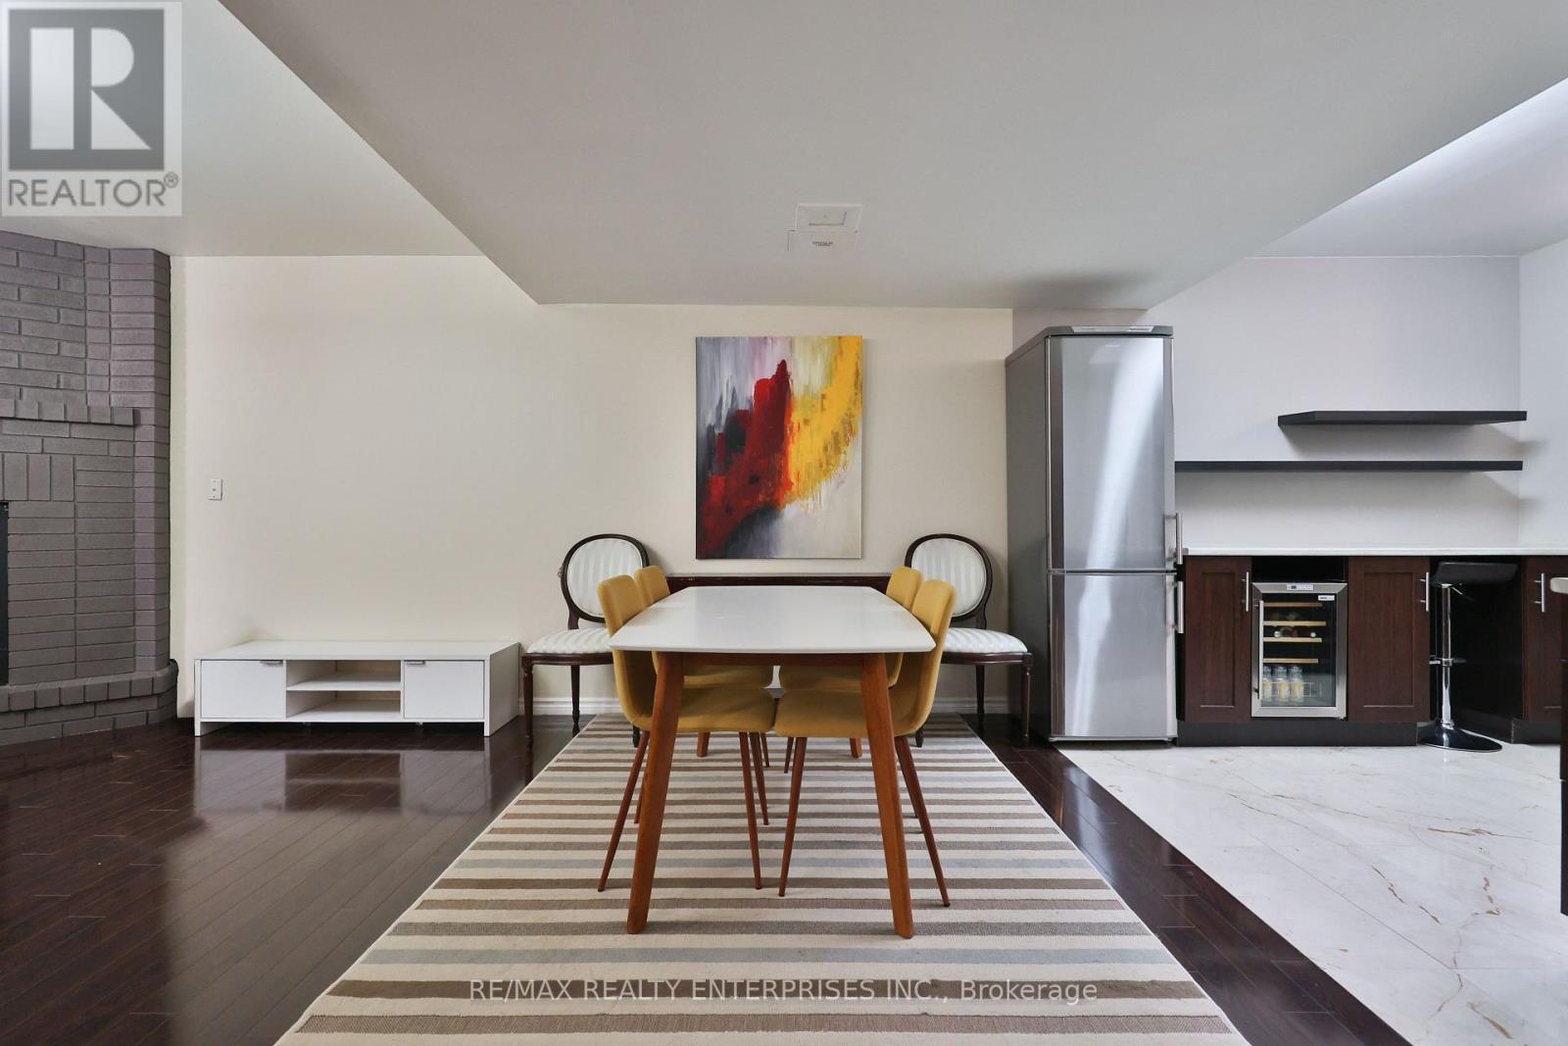
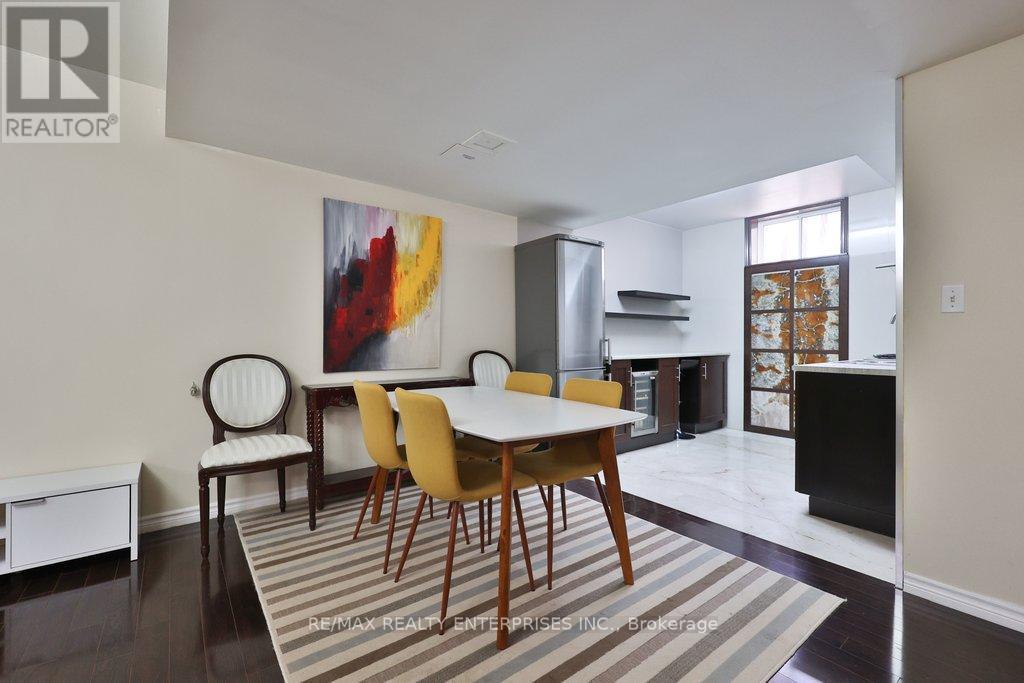
3022 Dalehurst Drive, Mississauga, ON - Indoor Photo Showing Dining Room
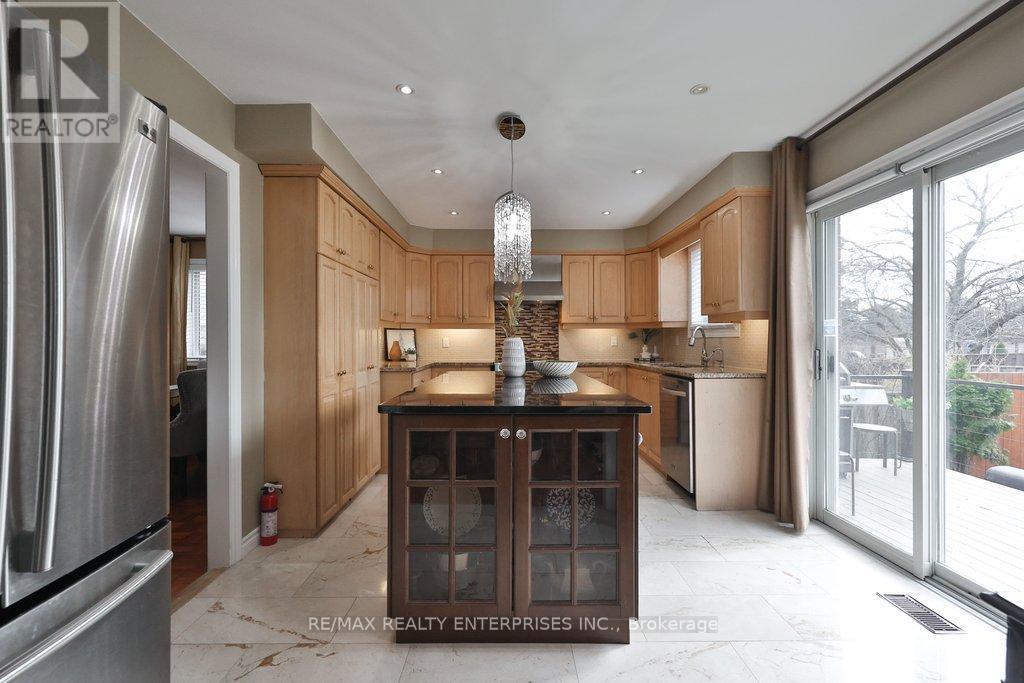
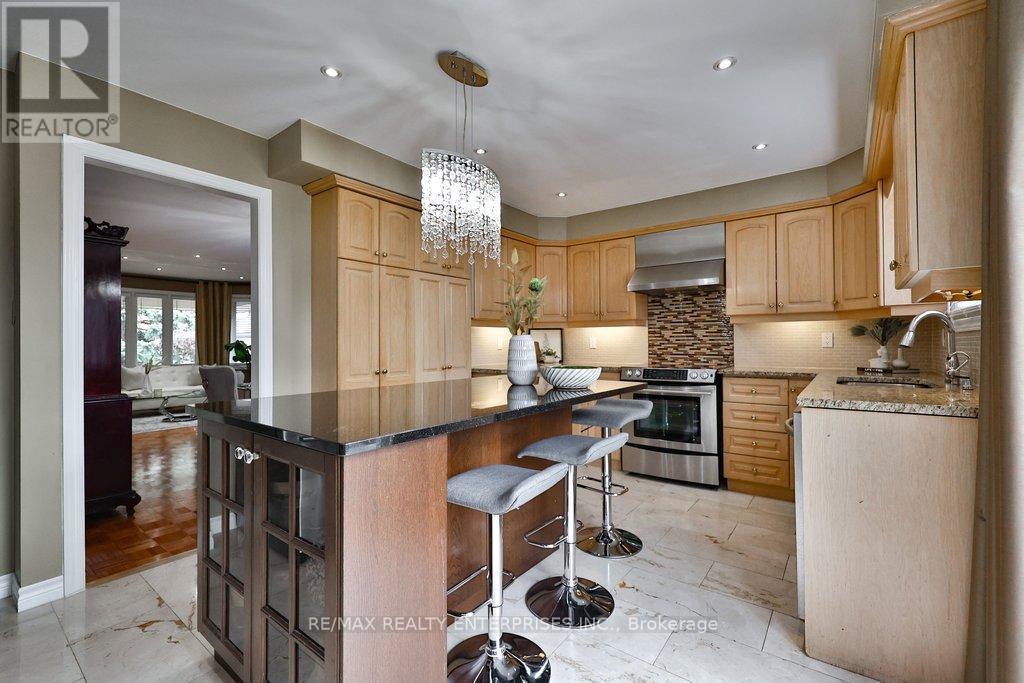
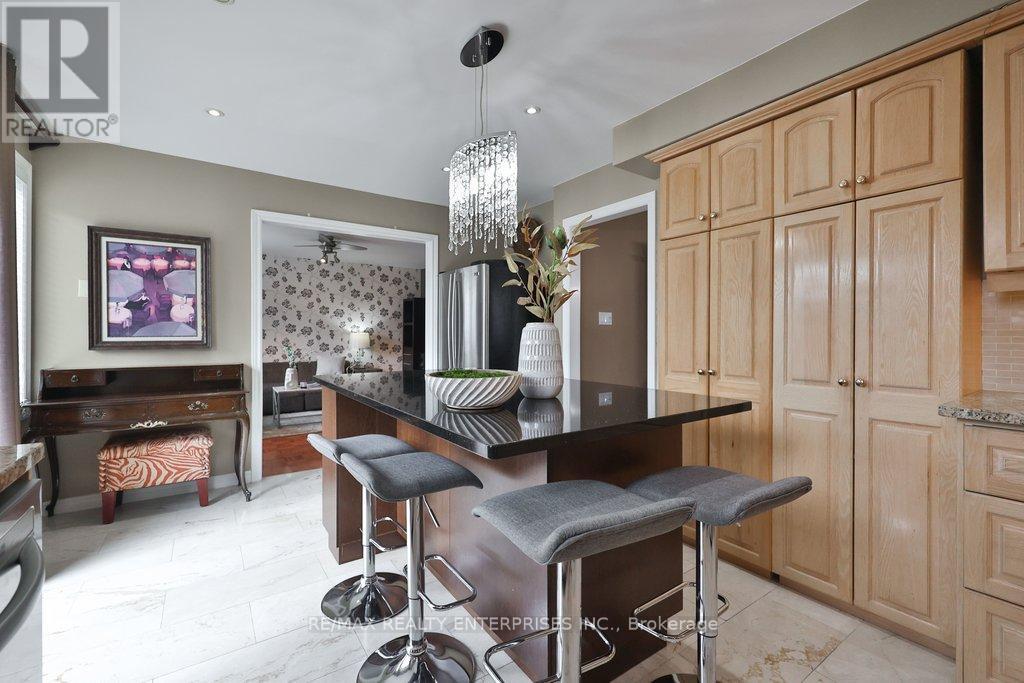
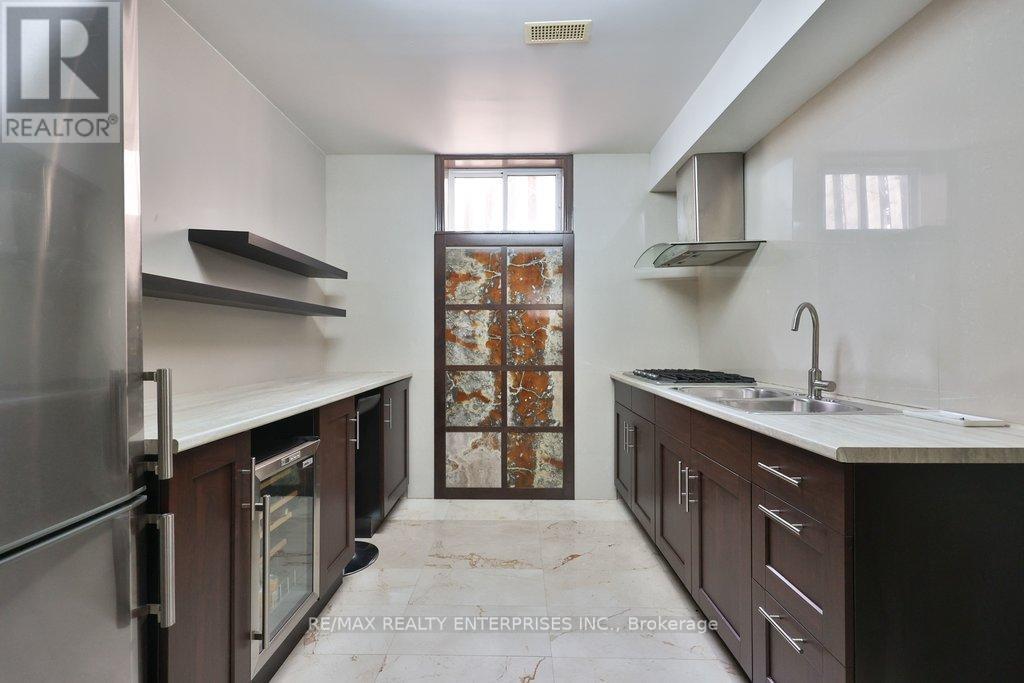
3022 Dalehurst Drive, Mississauga, ON - Indoor Photo Showing Kitchen
3022 Dalehurst Drive, Mississauga, ON - Indoor
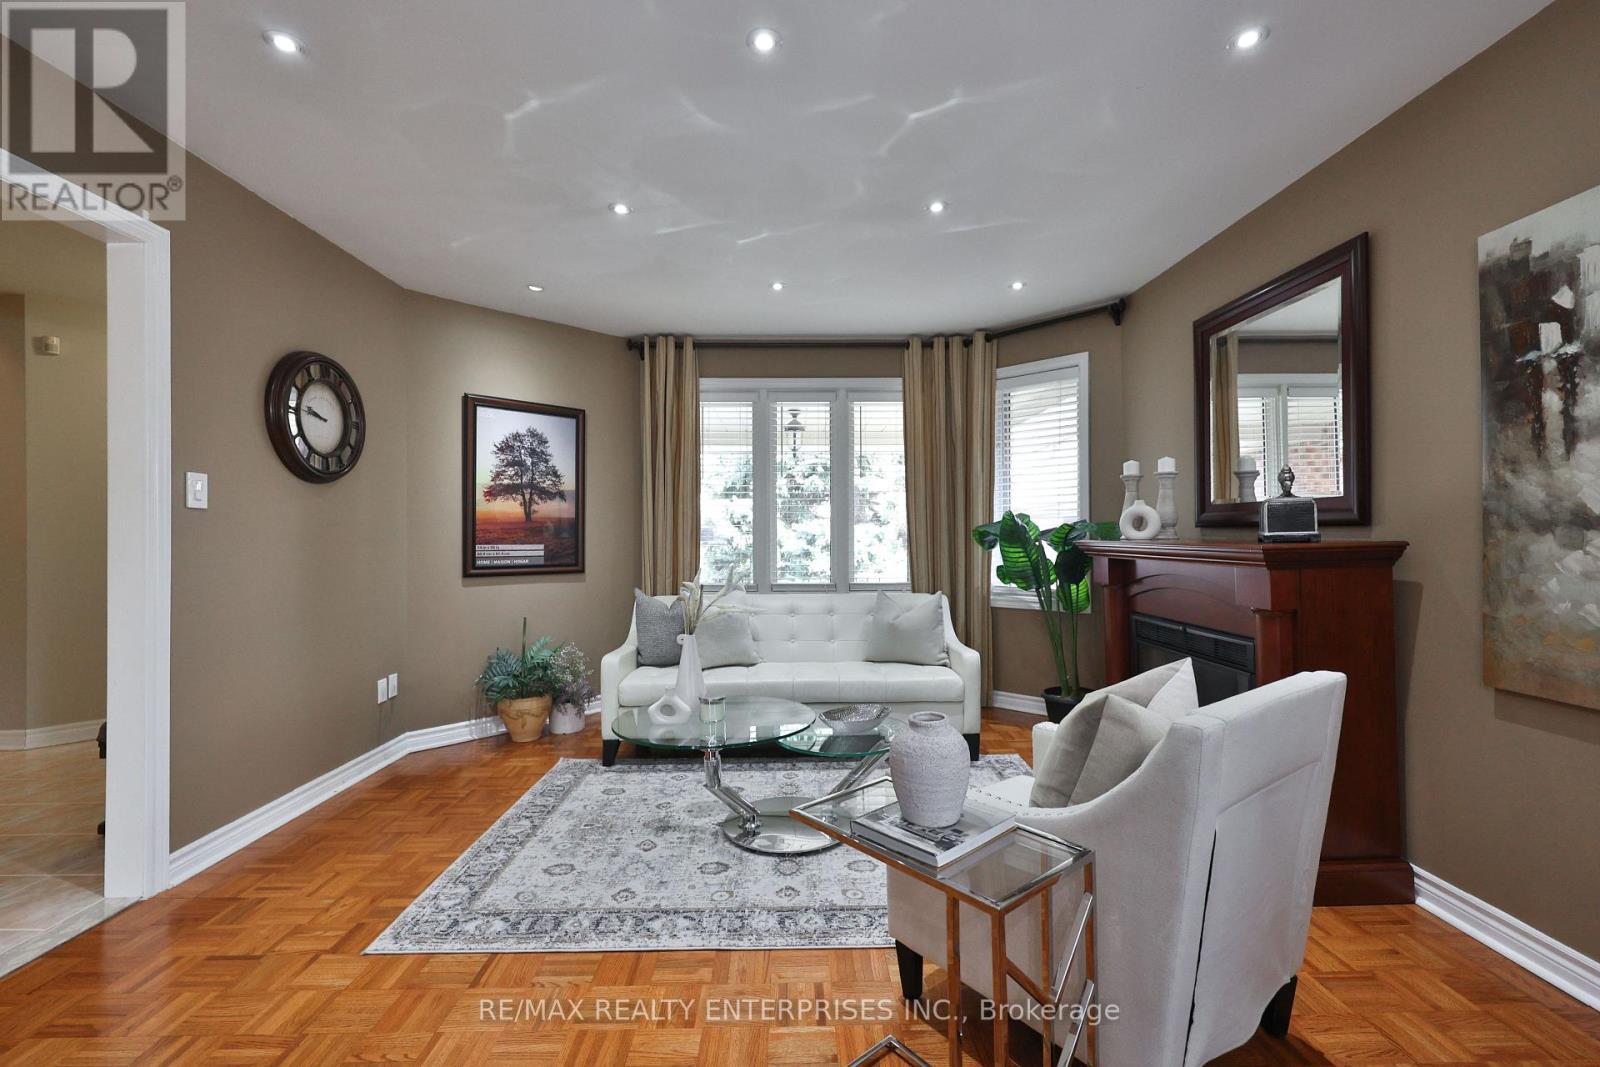
3022 Dalehurst Drive, Mississauga, ON - Indoor Photo Showing Living Room
3022 Dalehurst Drive, Mississauga, ON - Indoor Photo Showing Living Room With Fireplace
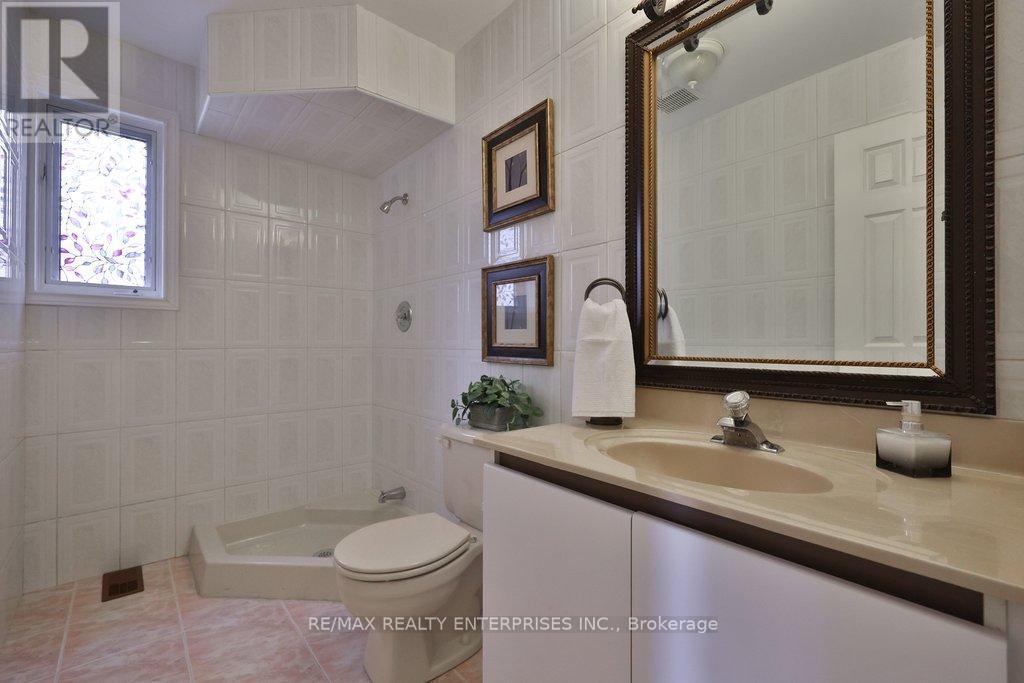
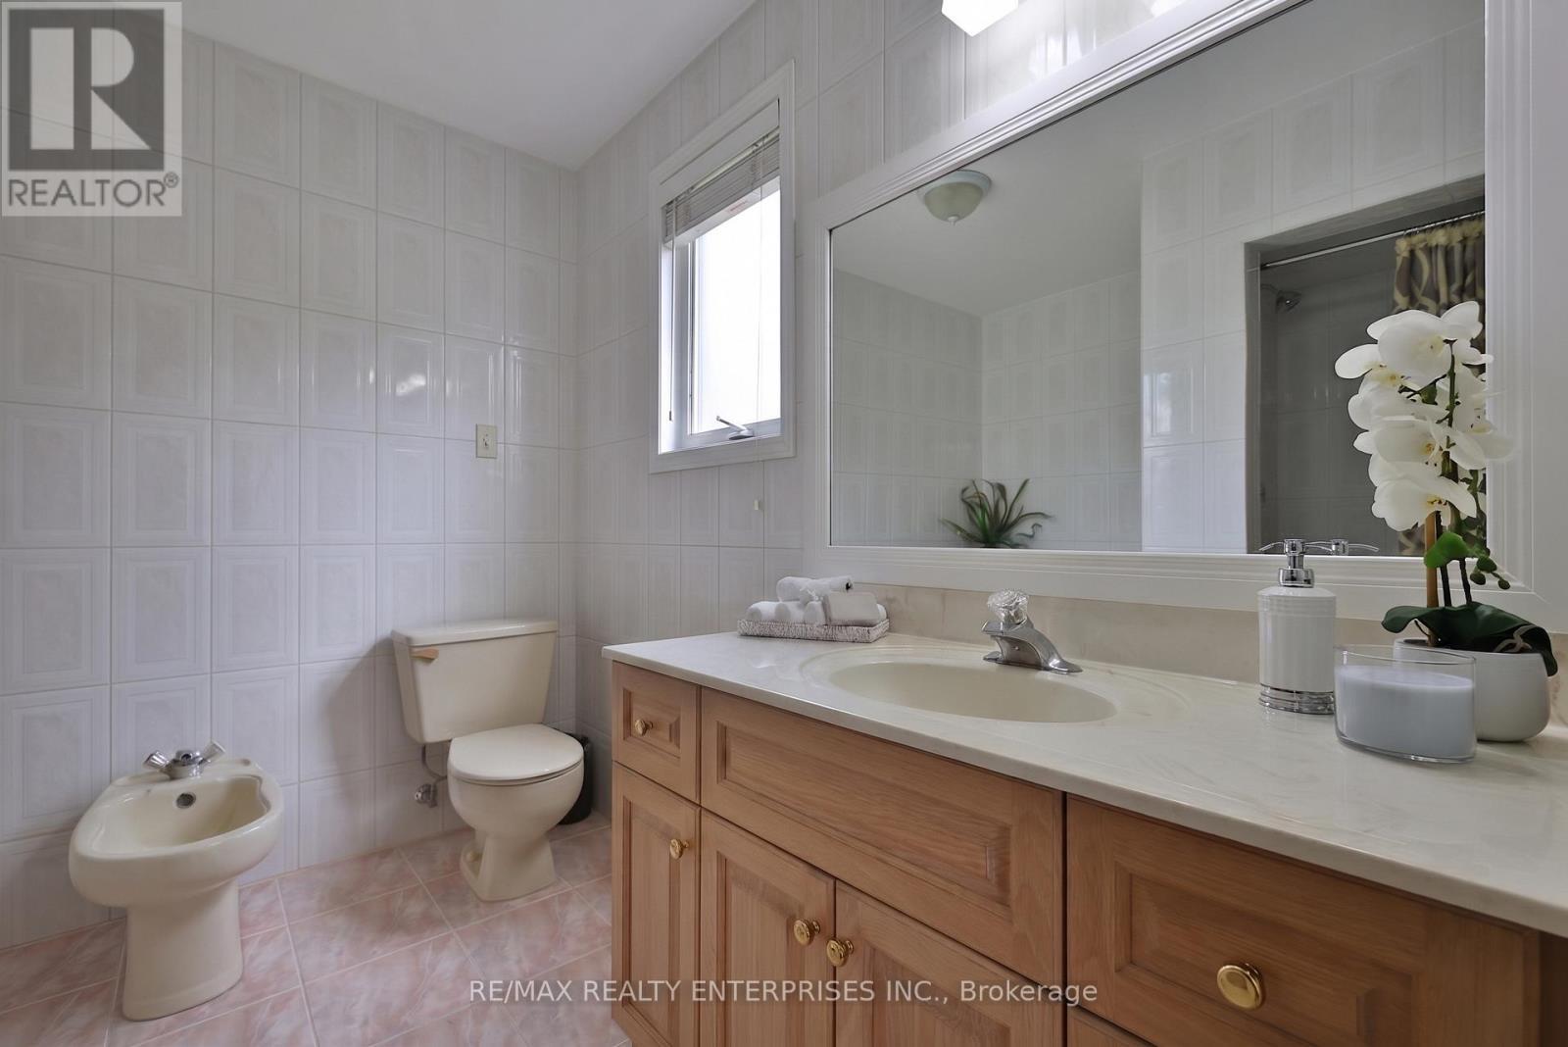
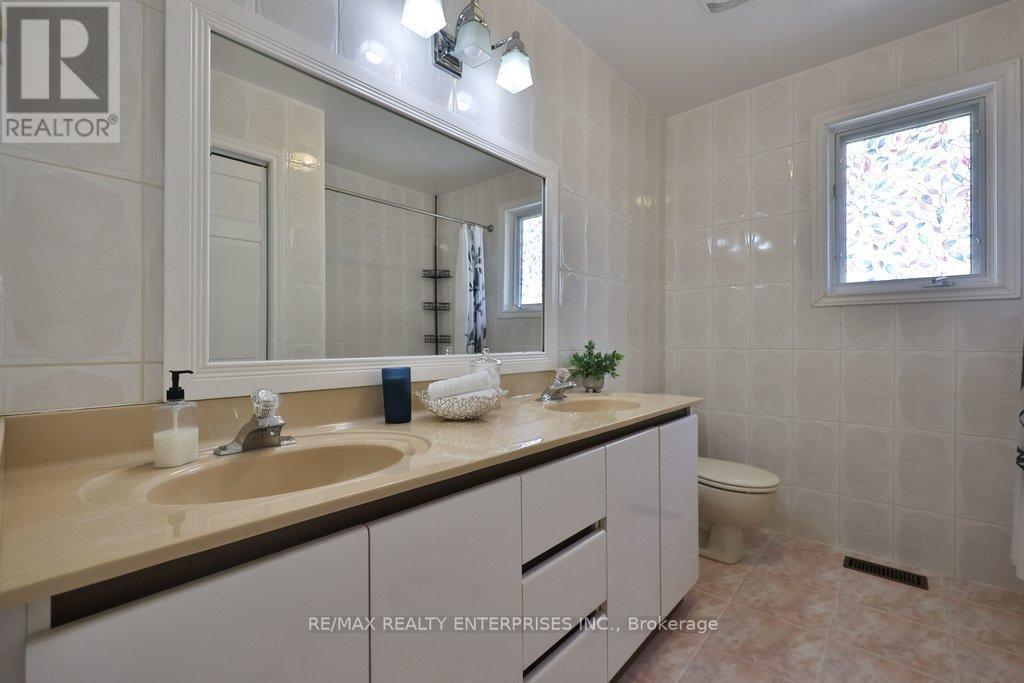
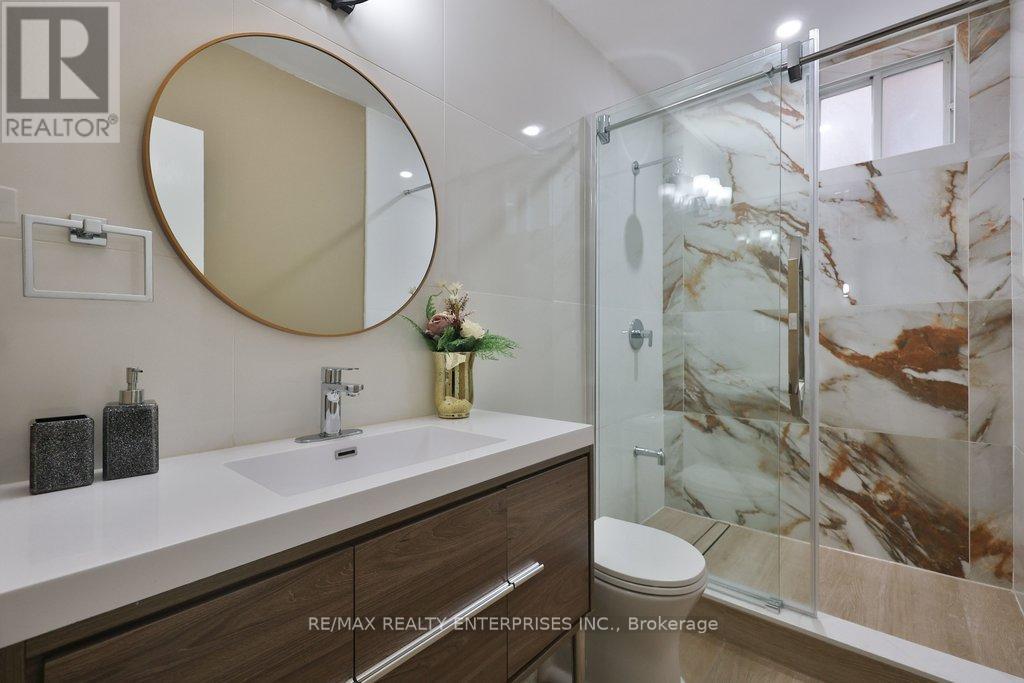
3022 Dalehurst Drive, Mississauga, ON - Indoor Photo Showing Bathroom
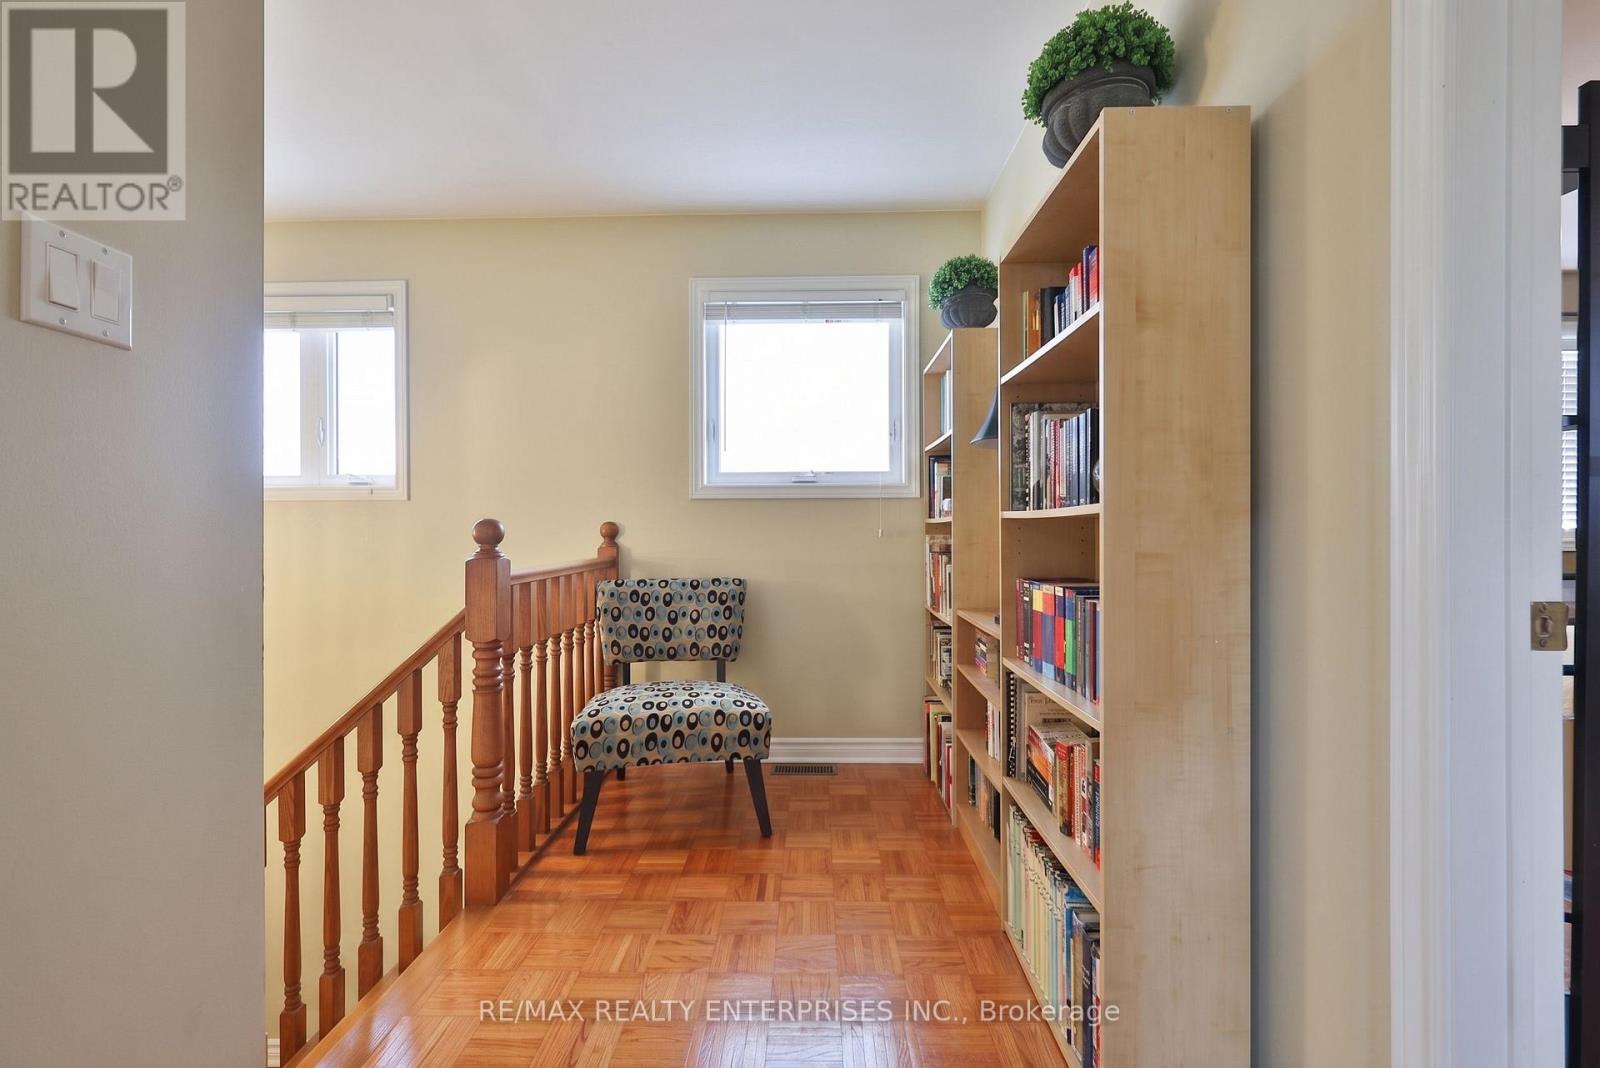
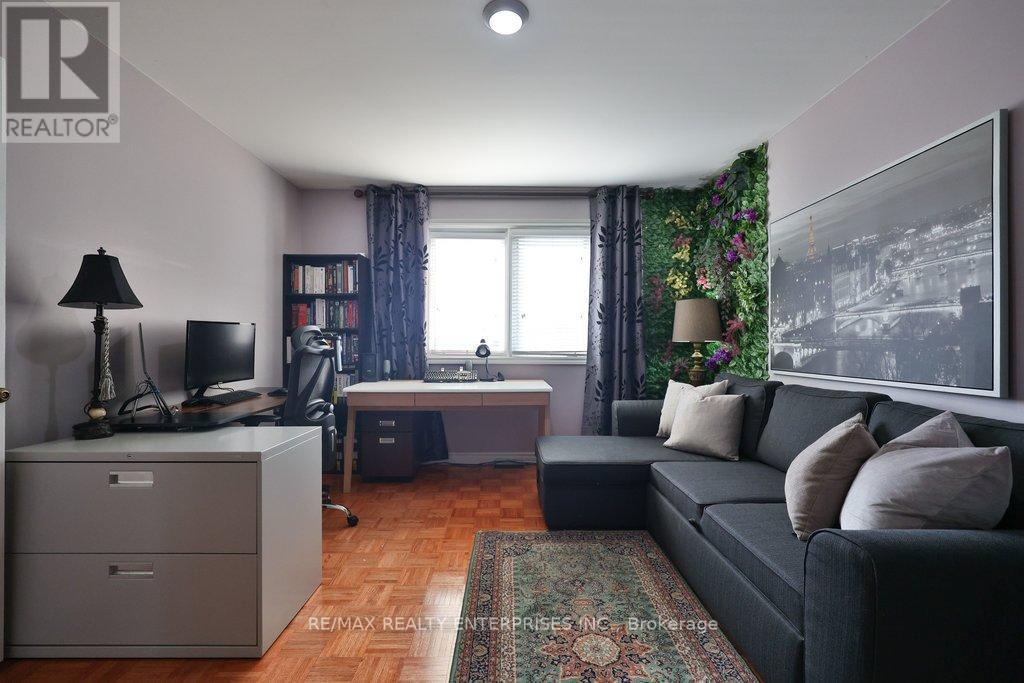
3022 Dalehurst Drive, Mississauga, ON - Indoor Photo Showing Other Room
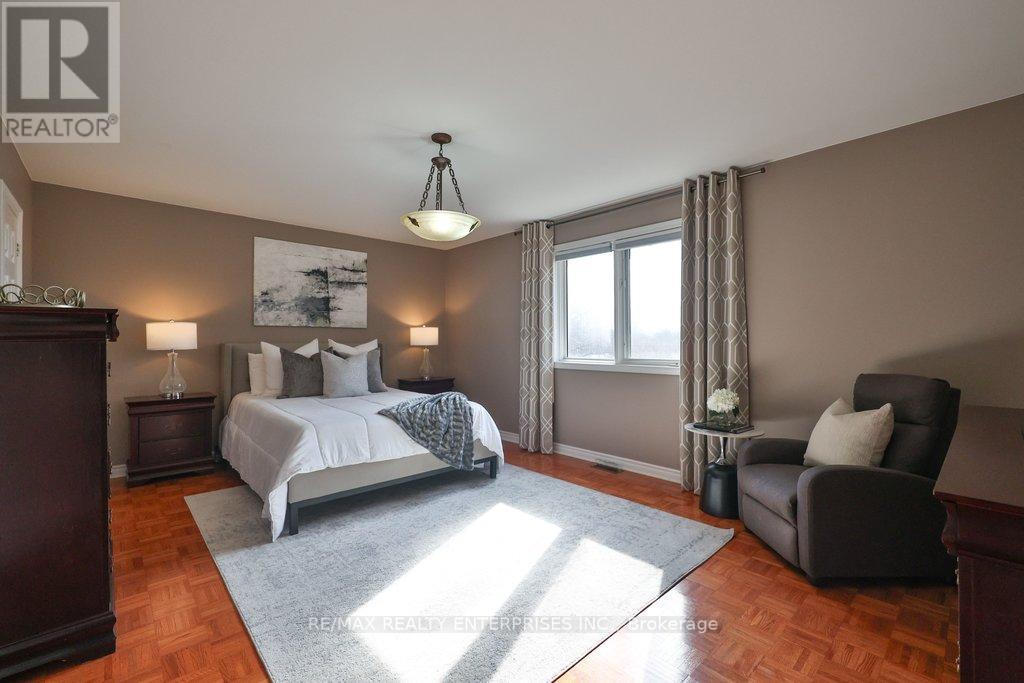
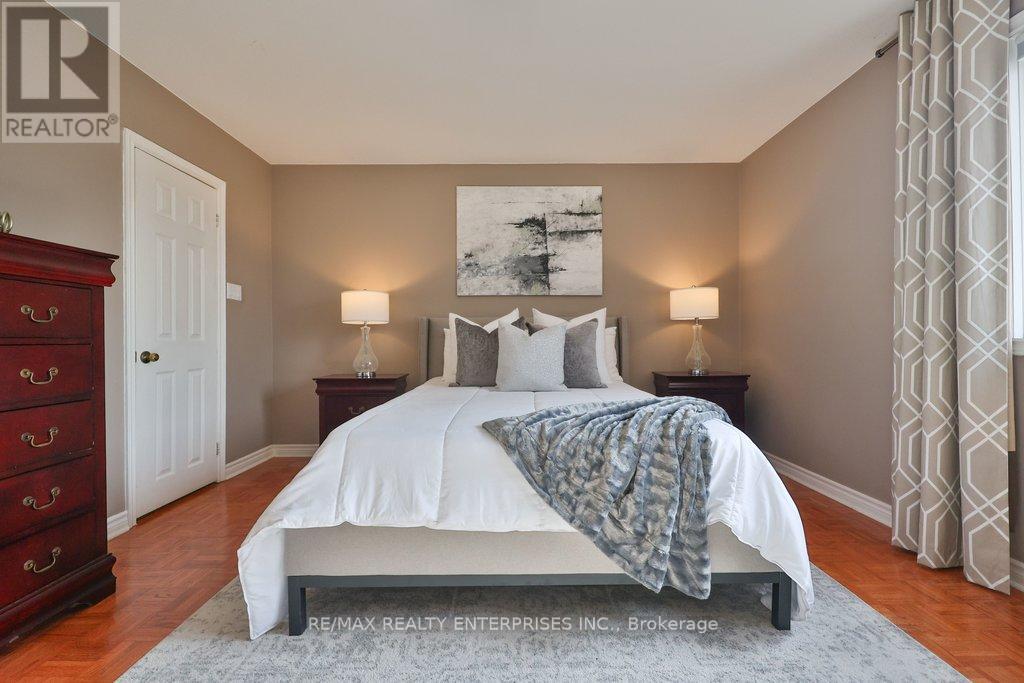
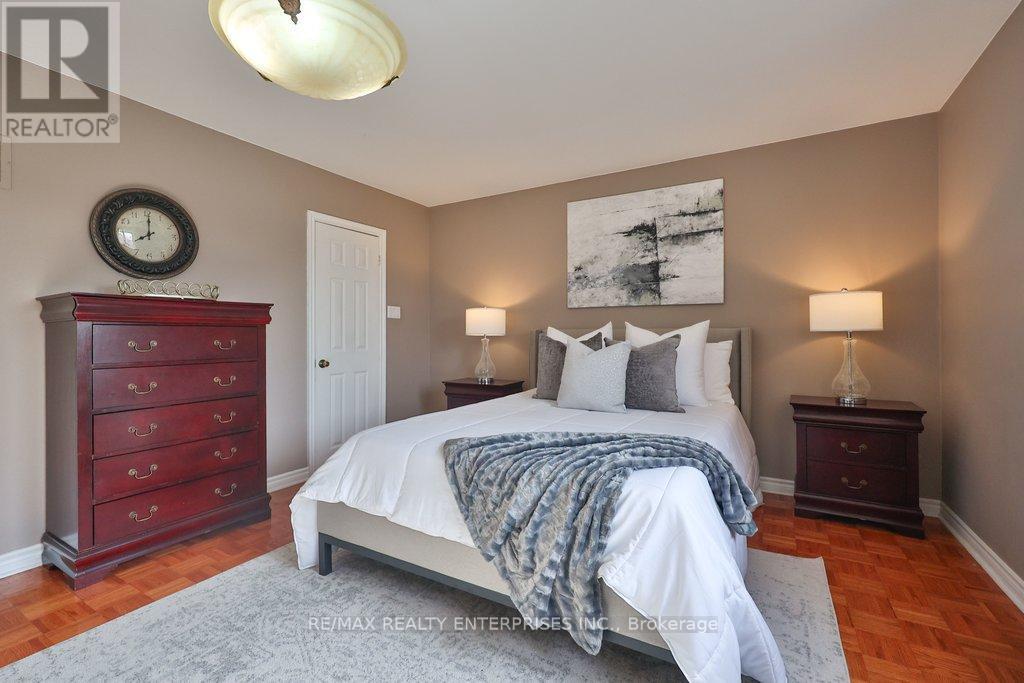
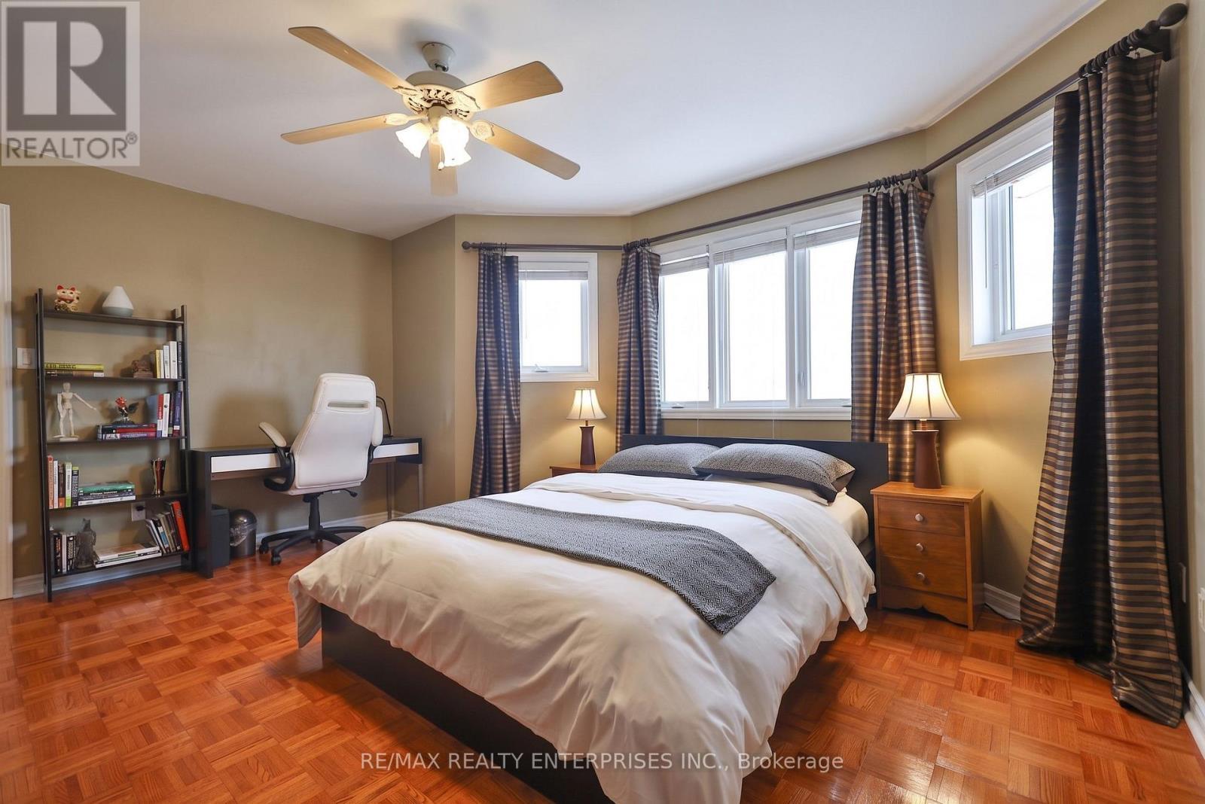
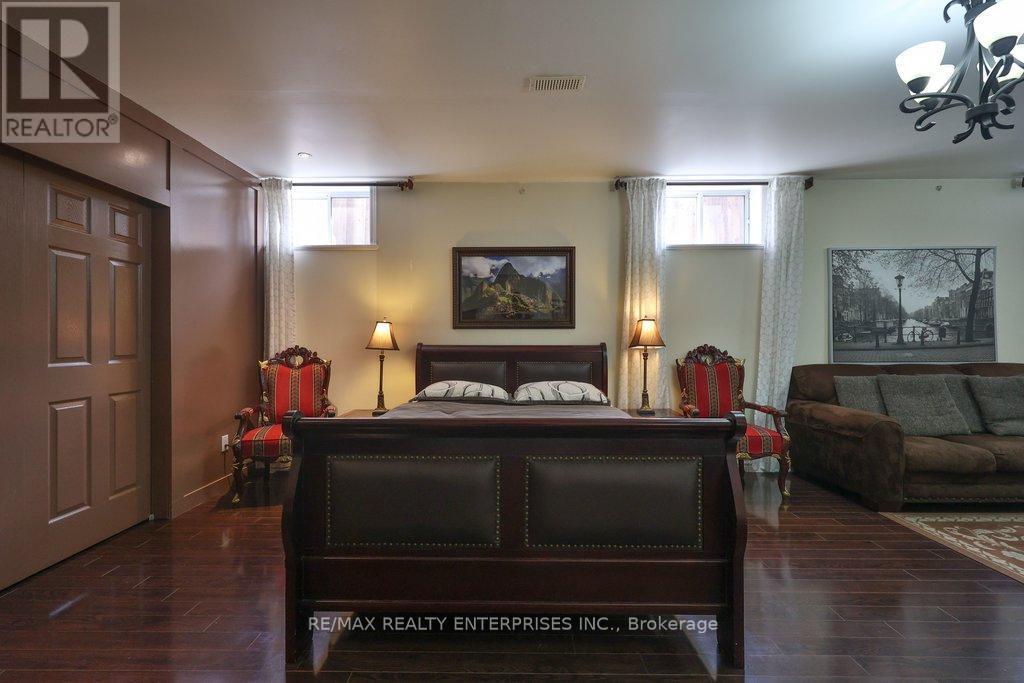
3022 Dalehurst Drive, Mississauga, ON - Indoor Photo Showing Bedroom
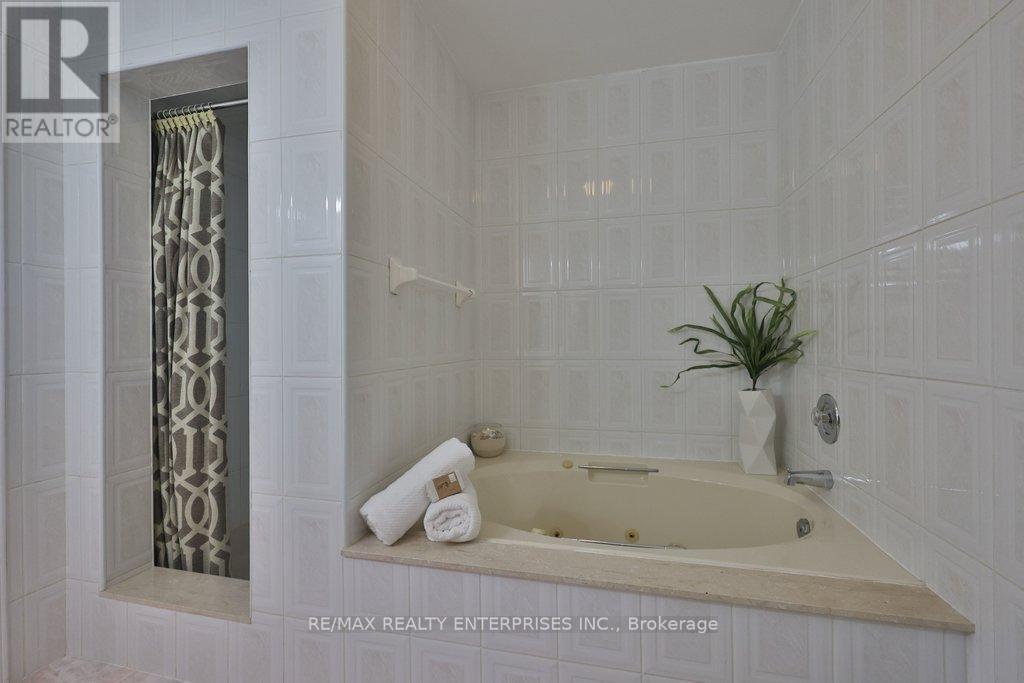
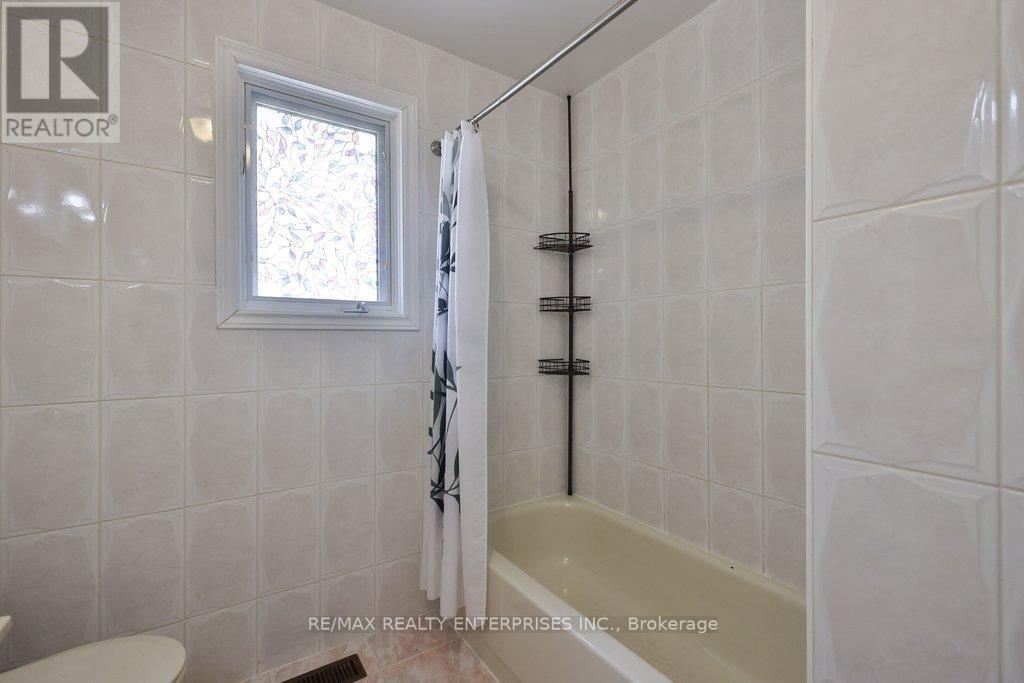
3022 Dalehurst Drive, Mississauga, ON - Indoor Photo Showing Bathroom
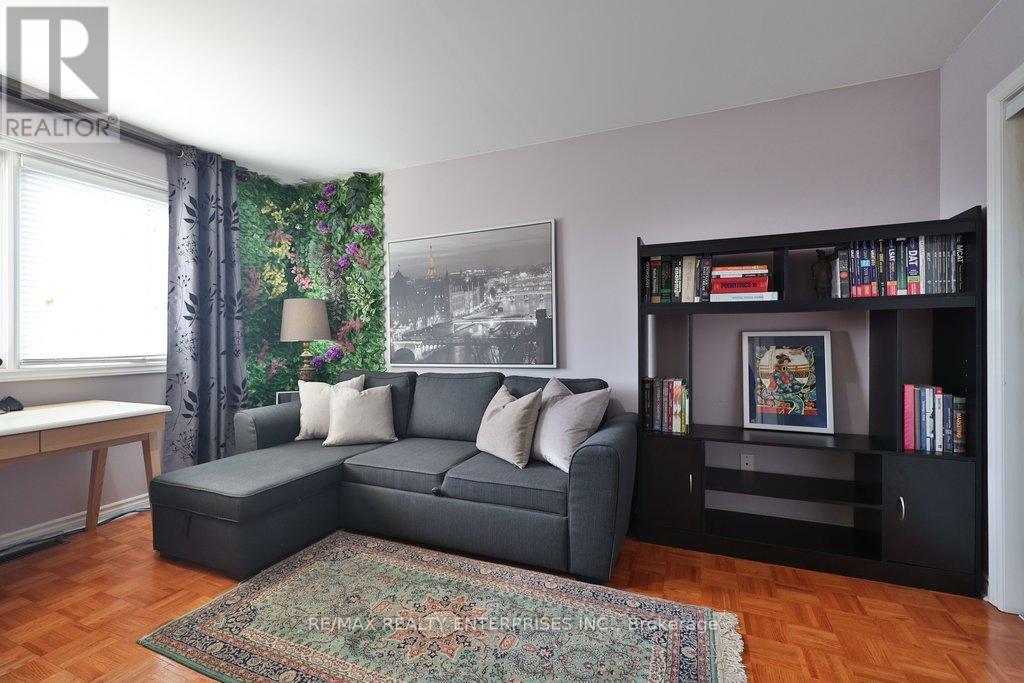
3022 Dalehurst Drive, Mississauga, ON - Indoor Photo Showing Living Room
3022 Dalehurst Drive, Mississauga, ON - Indoor Photo Showing Bedroom
3022 Dalehurst Drive, Mississauga, ON - Indoor Photo Showing Bathroom
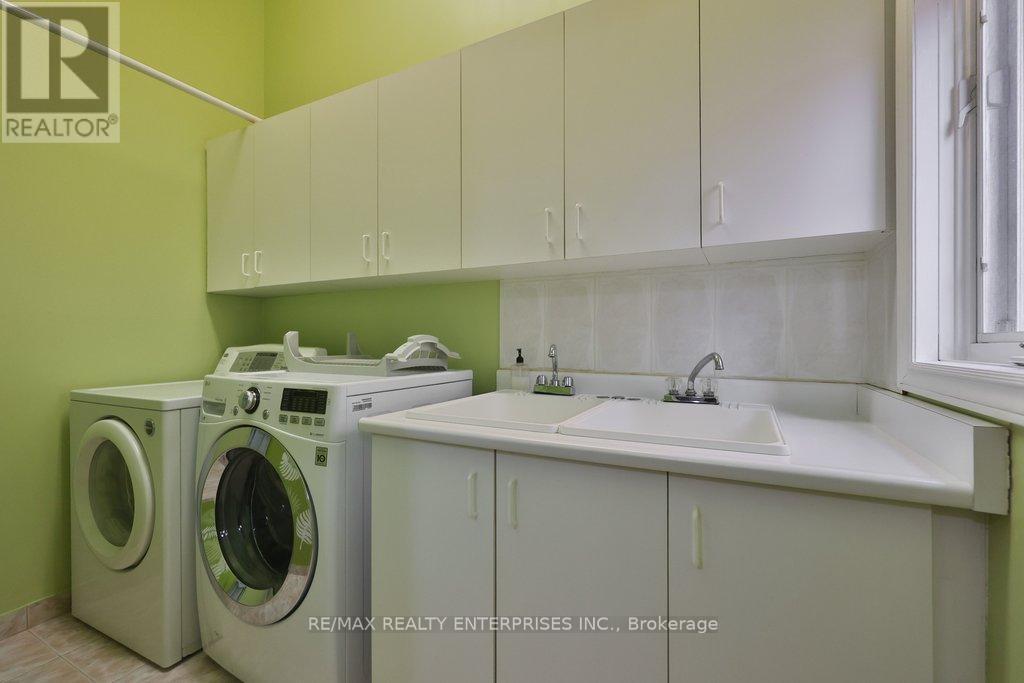
3022 Dalehurst Drive, Mississauga, ON - Indoor Photo Showing Laundry Room
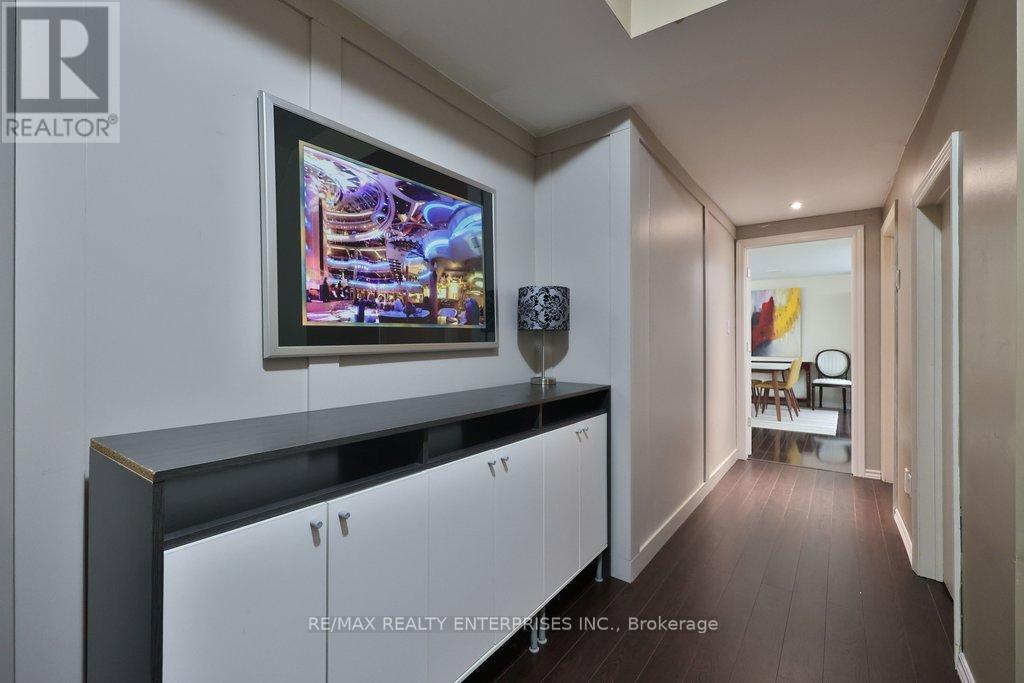
3022 Dalehurst Drive, Mississauga, ON - Indoor Photo Showing Other Room
3022 Dalehurst Drive, Mississauga, ON - Indoor Photo Showing Living Room
3022 Dalehurst Drive, Mississauga, ON - Indoor Photo Showing Other Room
3022 Dalehurst Drive, Mississauga, ON - Indoor With Fireplace
3022 Dalehurst Drive, Mississauga, ON - Indoor
3022 Dalehurst Drive, Mississauga, ON - Indoor Photo Showing Dining Room
3022 Dalehurst Drive, Mississauga, ON - Indoor Photo Showing Other Room
3022 Dalehurst Drive, Mississauga, ON - Indoor Photo Showing Bathroom
3022 Dalehurst Drive, Mississauga, ON - Outdoor With Deck Patio Veranda
3022 Dalehurst Drive, Mississauga, ON - Outdoor
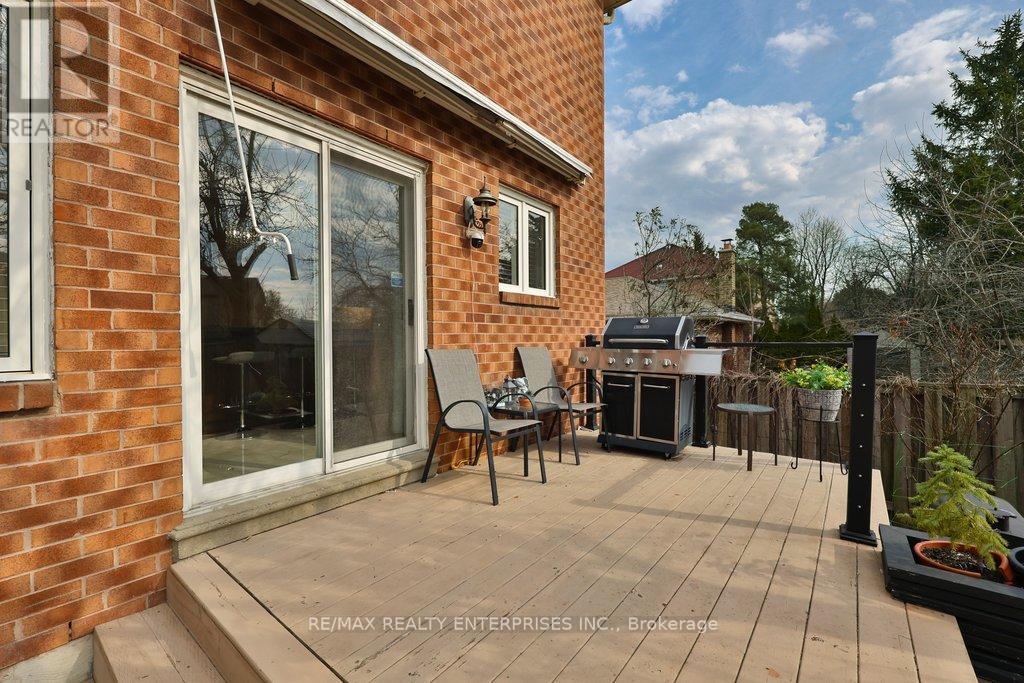
3022 Dalehurst Drive, Mississauga, ON - Outdoor With Deck Patio Veranda
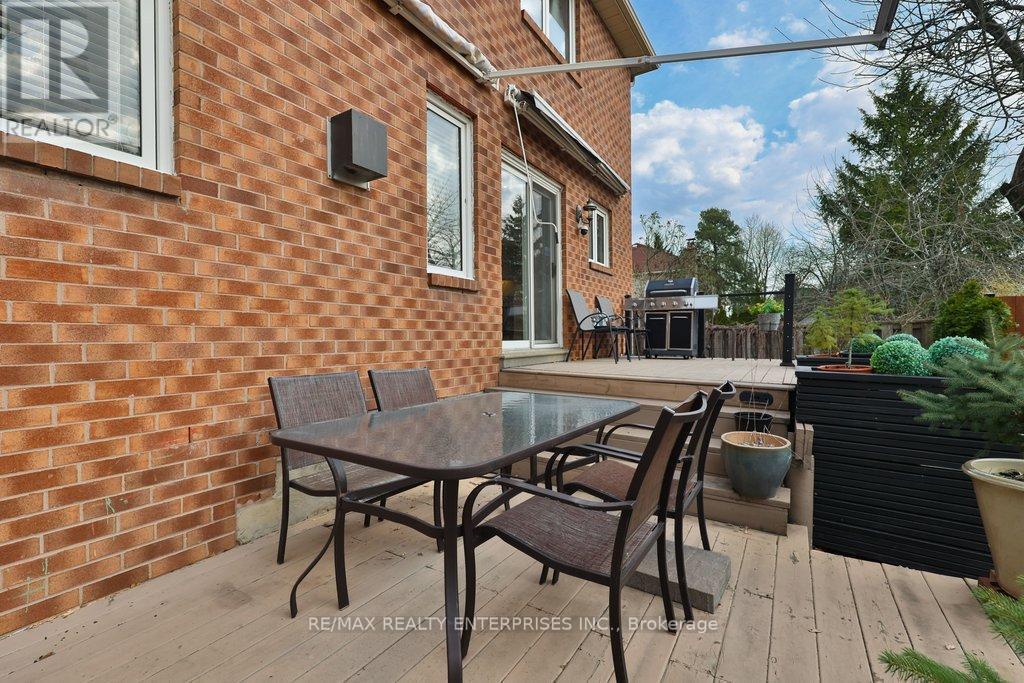
3022 Dalehurst Drive, Mississauga, ON - Outdoor With Deck Patio Veranda With Exterior
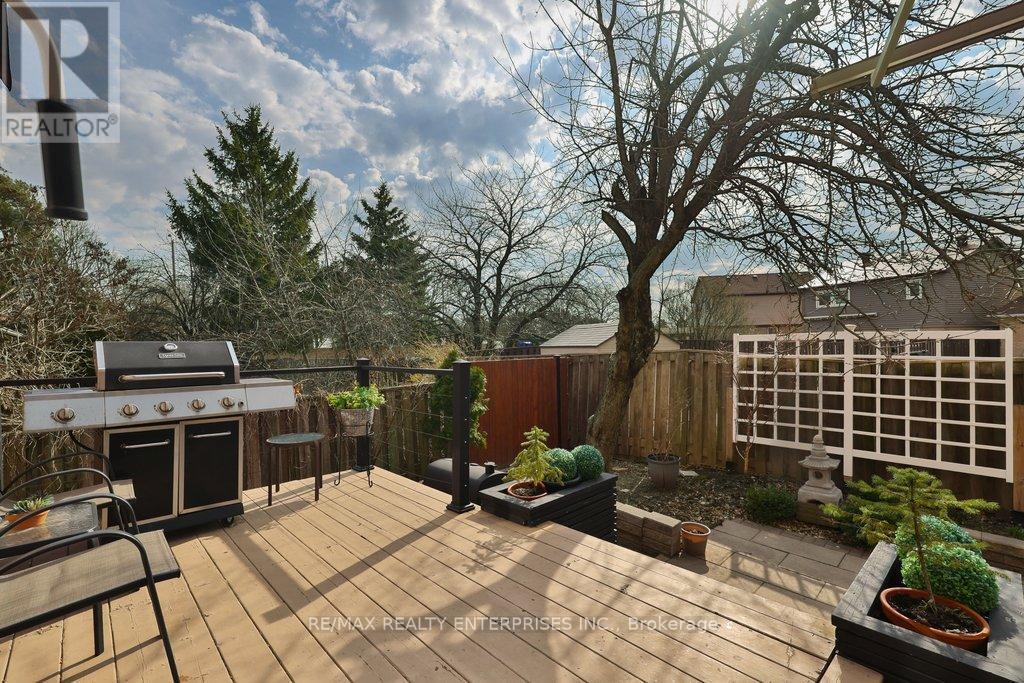
3022 Dalehurst Drive, Mississauga, ON - Outdoor With Deck Patio Veranda
3022 Dalehurst Drive, Mississauga, ON - Outdoor
3022 Dalehurst Drive, Mississauga, ON  - Outdoor
3022 Dalehurst Drive, Mississauga, ON  - Outdoor With Deck Patio Veranda With Exterior
3022 Dalehurst Drive, Mississauga, ON - Indoor Photo Showing Other Room
3022 Dalehurst Drive, Mississauga, ON - Indoor Photo Showing Living Room With Fireplace
3022 Dalehurst Drive, Mississauga, ON - Indoor
3022 Dalehurst Drive, Mississauga, ON - Indoor Photo Showing Dining Room
3022 Dalehurst Drive, Mississauga, ON - Indoor Photo Showing Kitchen
3022 Dalehurst Drive, Mississauga, ON - Indoor
3022 Dalehurst Drive, Mississauga, ON - Indoor Photo Showing Living Room
3022 Dalehurst Drive, Mississauga, ON - Indoor Photo Showing Living Room With Fireplace
3022 Dalehurst Drive, Mississauga, ON - Indoor Photo Showing Bathroom
3022 Dalehurst Drive, Mississauga, ON - Indoor Photo Showing Other Room
3022 Dalehurst Drive, Mississauga, ON - Indoor Photo Showing Bedroom
3022 Dalehurst Drive, Mississauga, ON - Indoor Photo Showing Bathroom
3022 Dalehurst Drive, Mississauga, ON - Indoor Photo Showing Living Room
3022 Dalehurst Drive, Mississauga, ON - Indoor Photo Showing Bedroom
3022 Dalehurst Drive, Mississauga, ON - Indoor Photo Showing Bathroom
3022 Dalehurst Drive, Mississauga, ON - Indoor Photo Showing Laundry Room
3022 Dalehurst Drive, Mississauga, ON - Indoor Photo Showing Other Room
3022 Dalehurst Drive, Mississauga, ON - Indoor Photo Showing Living Room
3022 Dalehurst Drive, Mississauga, ON - Indoor Photo Showing Other Room
3022 Dalehurst Drive, Mississauga, ON - Indoor With Fireplace
3022 Dalehurst Drive, Mississauga, ON - Indoor
3022 Dalehurst Drive, Mississauga, ON - Indoor Photo Showing Dining Room
3022 Dalehurst Drive, Mississauga, ON - Indoor Photo Showing Other Room
3022 Dalehurst Drive, Mississauga, ON - Indoor Photo Showing Bathroom
3022 Dalehurst Drive, Mississauga, ON - Outdoor With Deck Patio Veranda
3022 Dalehurst Drive, Mississauga, ON - Outdoor
3022 Dalehurst Drive, Mississauga, ON - Outdoor With Deck Patio Veranda
3022 Dalehurst Drive, Mississauga, ON - Outdoor With Deck Patio Veranda With Exterior
3022 Dalehurst Drive, Mississauga, ON - Outdoor With Deck Patio Veranda
3022 Dalehurst Drive, Mississauga, ON - Outdoor
  • Advertising
Are you a real estate investor?
3022 DALEHURST DRIVE, Mississauga, Ontario, L5N 6M8
$1,499,850

4 Beds

4 Baths

Property Information:

Nestled Within The Highly Sought-After, Family-Friendly Community Of Meadowvale, 3022 Dalehurst Dr Presents An Exceptional Opportunity To Own A Well-Maintained Detached Residence Offering Approximately 3,596 Sqft Of Total Living Space. Set On A Pvt 40.09 X 100.92 Ft Fully Fenced Lot, This All-Brick Home Combines Timeless Curb Appeal W/ Functional Design, Perfectly Suited For Growing Families. A Bright And Welcoming Main Level Unfolds W/ Spacious Formal Living & Dining Areas, Where Large Windows Flood The Home W/ Natural Light, Creating An Inviting Atmosphere For Both Everyday Living & Entertaining. The Updated Kitchen Is Thoughtfully Designed W/ Thick Granite Countertops, A Centre Island, Marble Flooring, S/S Appls & Pot Lights, Seamlessly Connecting To The Adjacent Dining Space & Cozy Family Room. Anchored By A Gas F/P W/ A Stone Accent Wall, The Family Room Offers Warmth & Comfort, While Convenient Access To The Garage, Side Entrance & A Main-Floor Full Bathroom Enhances Practicality. The Upper Level Features 3 Generously Sized Bedrooms & 2 Well-Appointed 5-Piece Bathrooms. The Primary Suite Offers A Walk-In Closet & Pvt Ensuite Complete W/ A Jetted Jacuzzi Tub, Creating A Relaxing Retreat W/ Room To Personalize. The Fully Finished Lower Level Boasts A Bright, Open-Concept Studio-Style Layout With 8'3" Ceilings & Large Above-Grade Windows. Complete W/ Updated Laminate & Marble Flooring, S/S Appls, A Renovated Bathroom & Ample Storage Including A Cold Room And Pantry, This Space Is Ideal For Extended Family Or Potential Rental Income. Outdoors, Enjoy A Multi-Level Raised Deck W/ Retractable Awnings & A Serene, Landscaped Garden Featuring Mature Greenery, Including Apple, Cherry & Japanese Maple Trees. Located Near Top-Rated Schools, Parks, Meadowvale Community Centre, Smartcentres, GO Transit, And Major Highways (401/403/407), This Home Offers The Perfect Balance Of Comfort, Convenience & Lifestyle. (id:27)

Building Features:

  • Style: Detached
  • Building Type: House
  • Amenities:
  • Basement Development: Finished
  • Basement Type: N/A, N/A
  • Construction Style - Attachment: Detached
  • Exterior Finish: Brick
  • Fire Protection: Smoke Detectors, Security system, Alarm system
  • Fireplace Type: Free Standing Metal
  • Floor Space: 2000 - 2500 sqft
  • Flooring Type: Parquet, Laminate, Marble
  • Foundation Type: Concrete
  • Heating Type: Forced air
  • Heating Fuel: Natural gas
  • Cooling Type: Central air conditioning
  • Appliances: Central Vacuum, Range, Garage door opener remote

Property Features:

  • OwnershipType: Freehold
  • Property Type: Single Family
  • Amenities Nearby: Hospital, Public Transit, Park
  • Community Features: Community Centre, School Bus
  • Features: Carpet Free, Guest Suite
  • Floor Space (approx): 2000 - 2500 Square Feet
  • Irregular: Yes
  • Landscape Features: Landscaped
  • Lot Depth: 100.8 Feet
  • Lot Frontage: 40.2 Feet
  • Lot Size: 40.2 x 100.9 FT
  • Structure Type: Deck, Porch
  • Sewer: Sanitary sewer
  • Parking Type: Attached garage, Garage
  • No. of Parking Spaces: 5

Rooms:

  • Primary Bedroom 2nd Level 5.58 m x 3.98 m
  • 2nd Bedroom 2nd Level 3.63 m x 4.53 m
  • 3rd Bedroom 2nd Level 4.67 m x 4.08 m
  • 4th Bedroom Basement Level 5.02 m x 4.51 m
  • Family Basement Level 6.22 m x 4.81 m
  • Kitchen Basement Level 2.86 m x 2.81 m
  • Living Main Level 3.94 m x 4.53 m
  • Dining Main Level 3.94 m x 2.87 m
  • Family Main Level 4.05 m x 4.36 m
  • Kitchen Main Level 5.15 m x 3.56 m

Convert Measurement to:

Courtesy of: RE/MAX REALTY ENTERPRISES INC.

REALTOR.ca  

Access to Sold Data on this website may only be used by consumers that have a bona fide interest in the purchase, sale, or lease of residential real estate.

Sales/Price History

Log in or create an account to see sold and historical listings information

QuickQuoteTM Powered by RPS
Thinking of Selling?

Start by finding out what your home might be worth in today's market.

Location of 3022 DALEHURST DRIVE, Mississauga, Ontario, L5N 6M8

Demographic Information of 3022 DALEHURST DRIVE, Mississauga, Ontario, L5N 6M8
Life Stage

Older Families

Employment Type

Mixed

Average Household Income

$156,643.08

Average Number of Children

1.80

Household Population

Household Structure

Age of Population

Education

Education Level

No certificate/diploma/degree

9.73 %

High school certificate or equivalent

27.07 %

Apprenticeship trade certificate/diploma

2.23 %

College/non-university certificate

20.17 %

University certificate (below bachelor)

3.1 %

University Degree

37.69 %

Commuter

Travel To Work

By Car

83.03 %

By Public Transit

7.13 %

By Walking

2.0 %

By Bicycle

0.0 %

By Other Methods

7.84 %

Cultural Diversity

Knowledge of Official Language

Mother Tongue

Building Information
Building Type

Apartments (Low and High Rise)

Houses

99.81 %

Own Vs. Rent