Button CopyPathCircle CloseCircle Left ArrowArrow Down Icon GreyClosecirclecircleBurger
  • Advertising

2914 PEACOCK DRIVE, Mississauga, Ontario, L5M 5S2

MLS® # W13709110
House For Lease In Central Erin Mills, Mississauga, Ontario
$3,700.00 /month

4 Beds

3 Baths

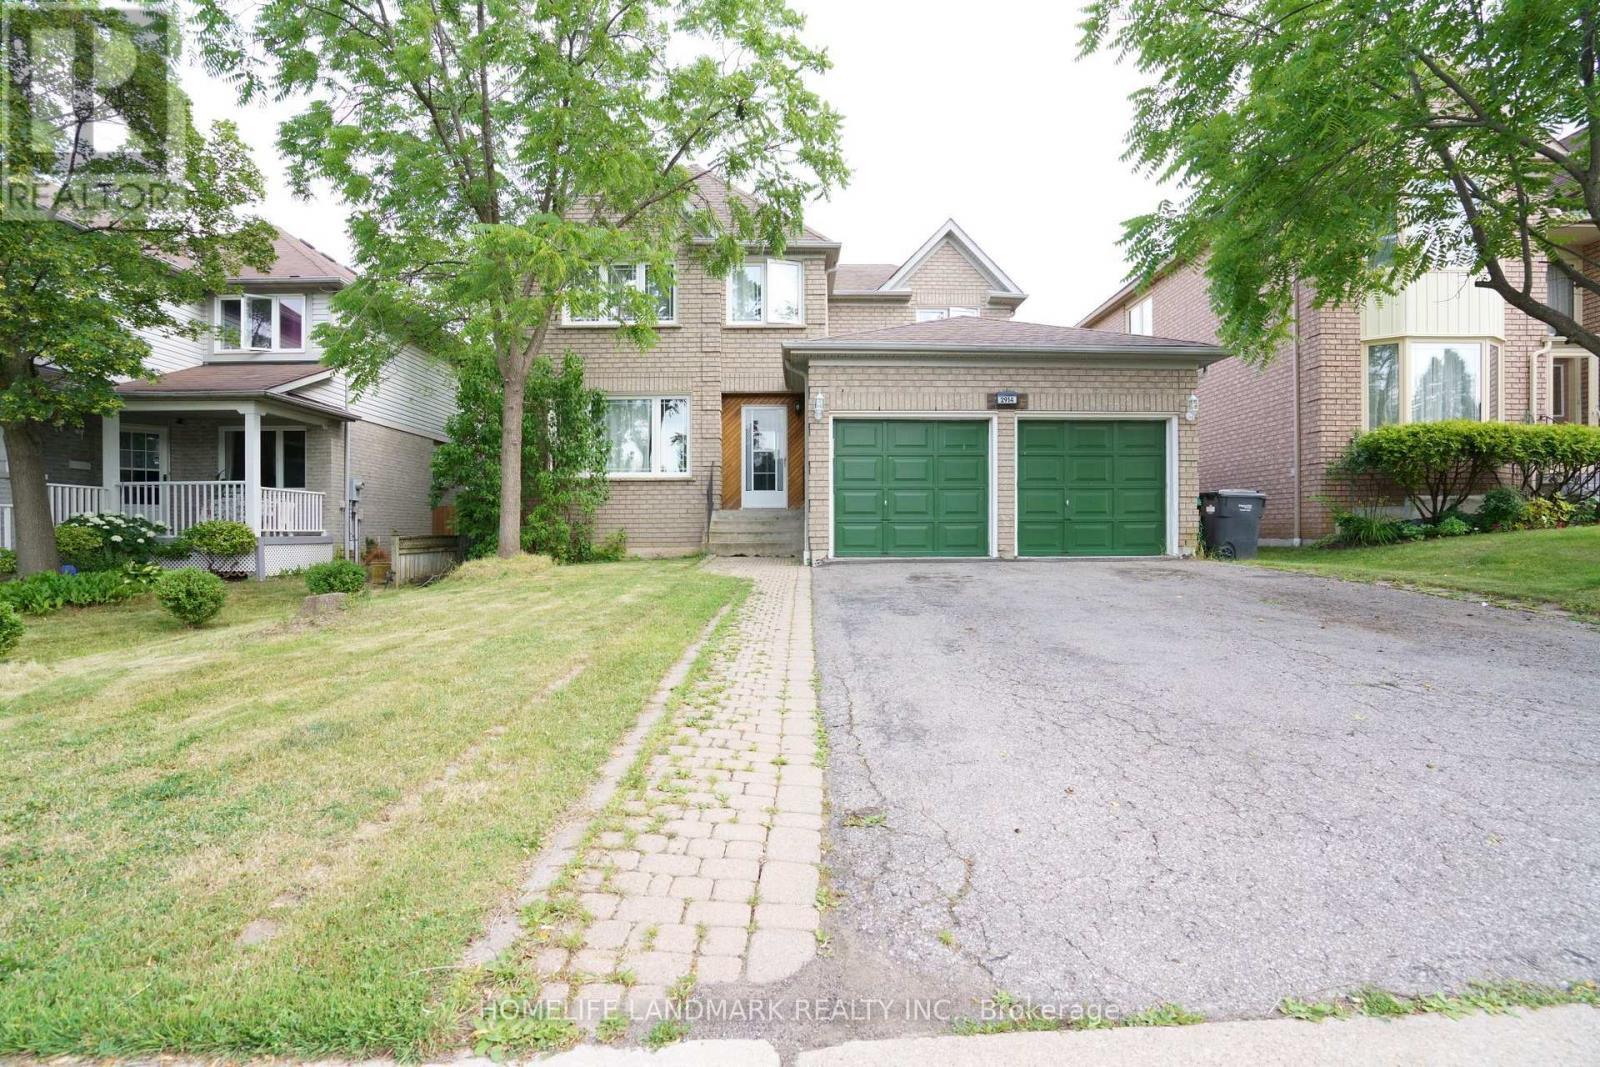
2914 Peacock Drive, Mississauga, ON - Outdoor With Facade
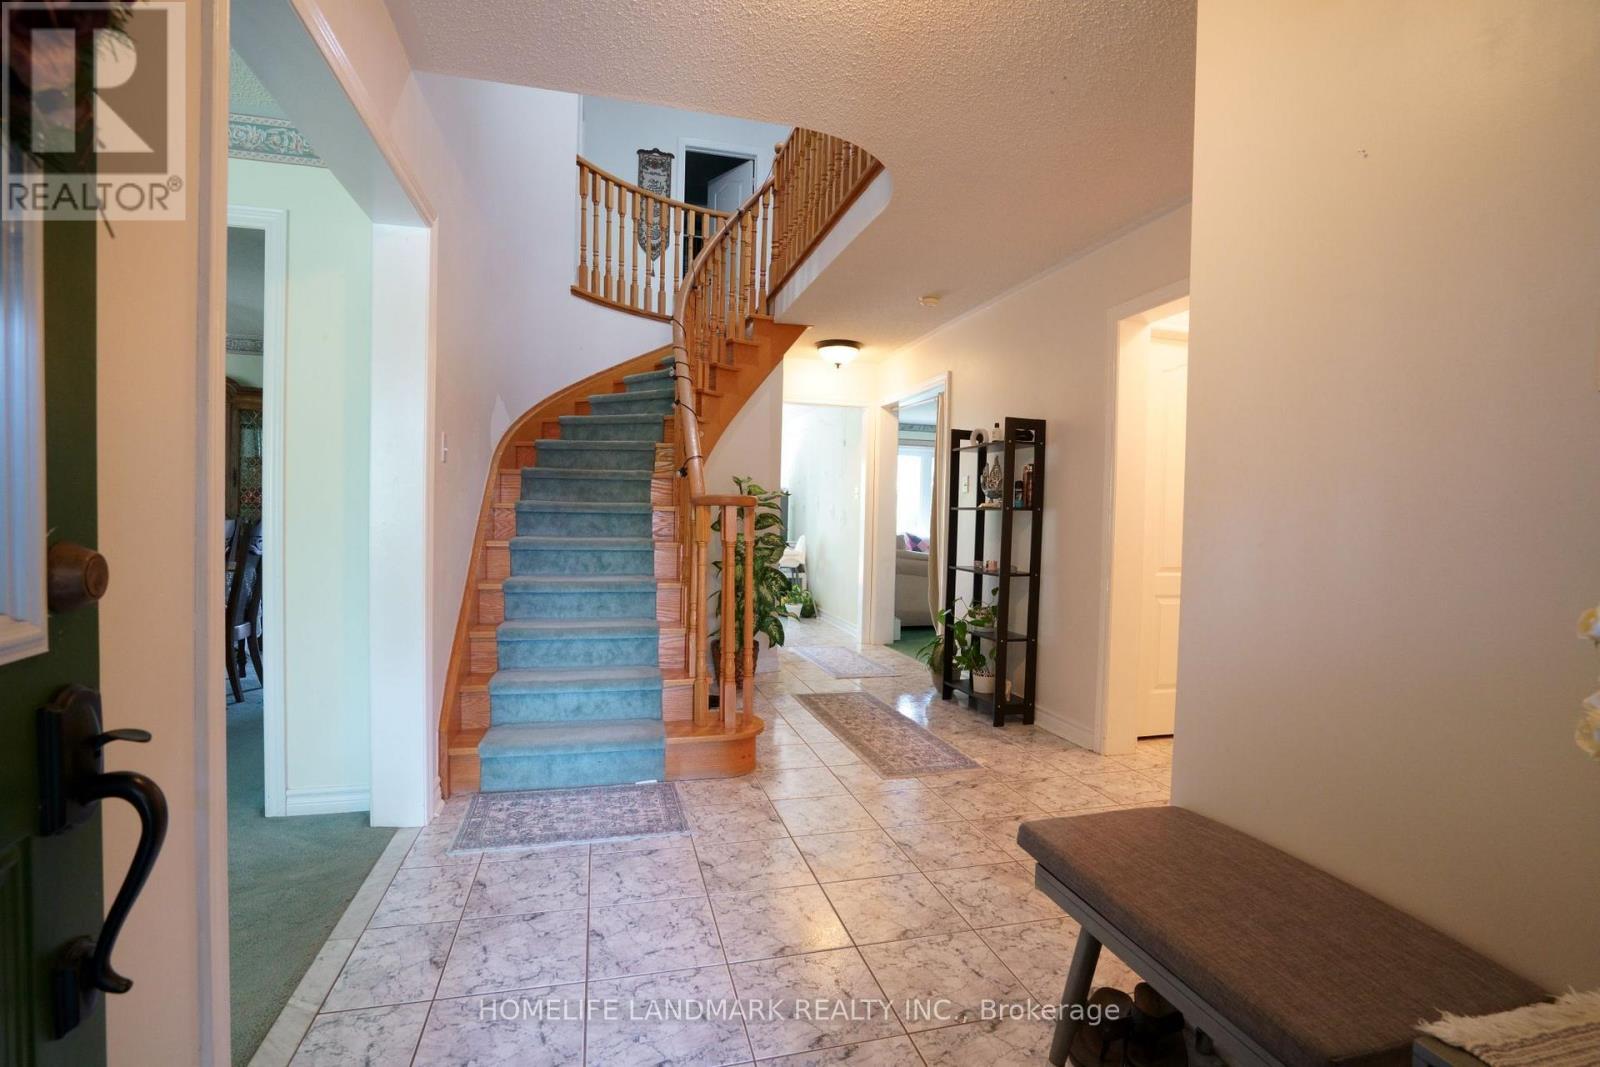
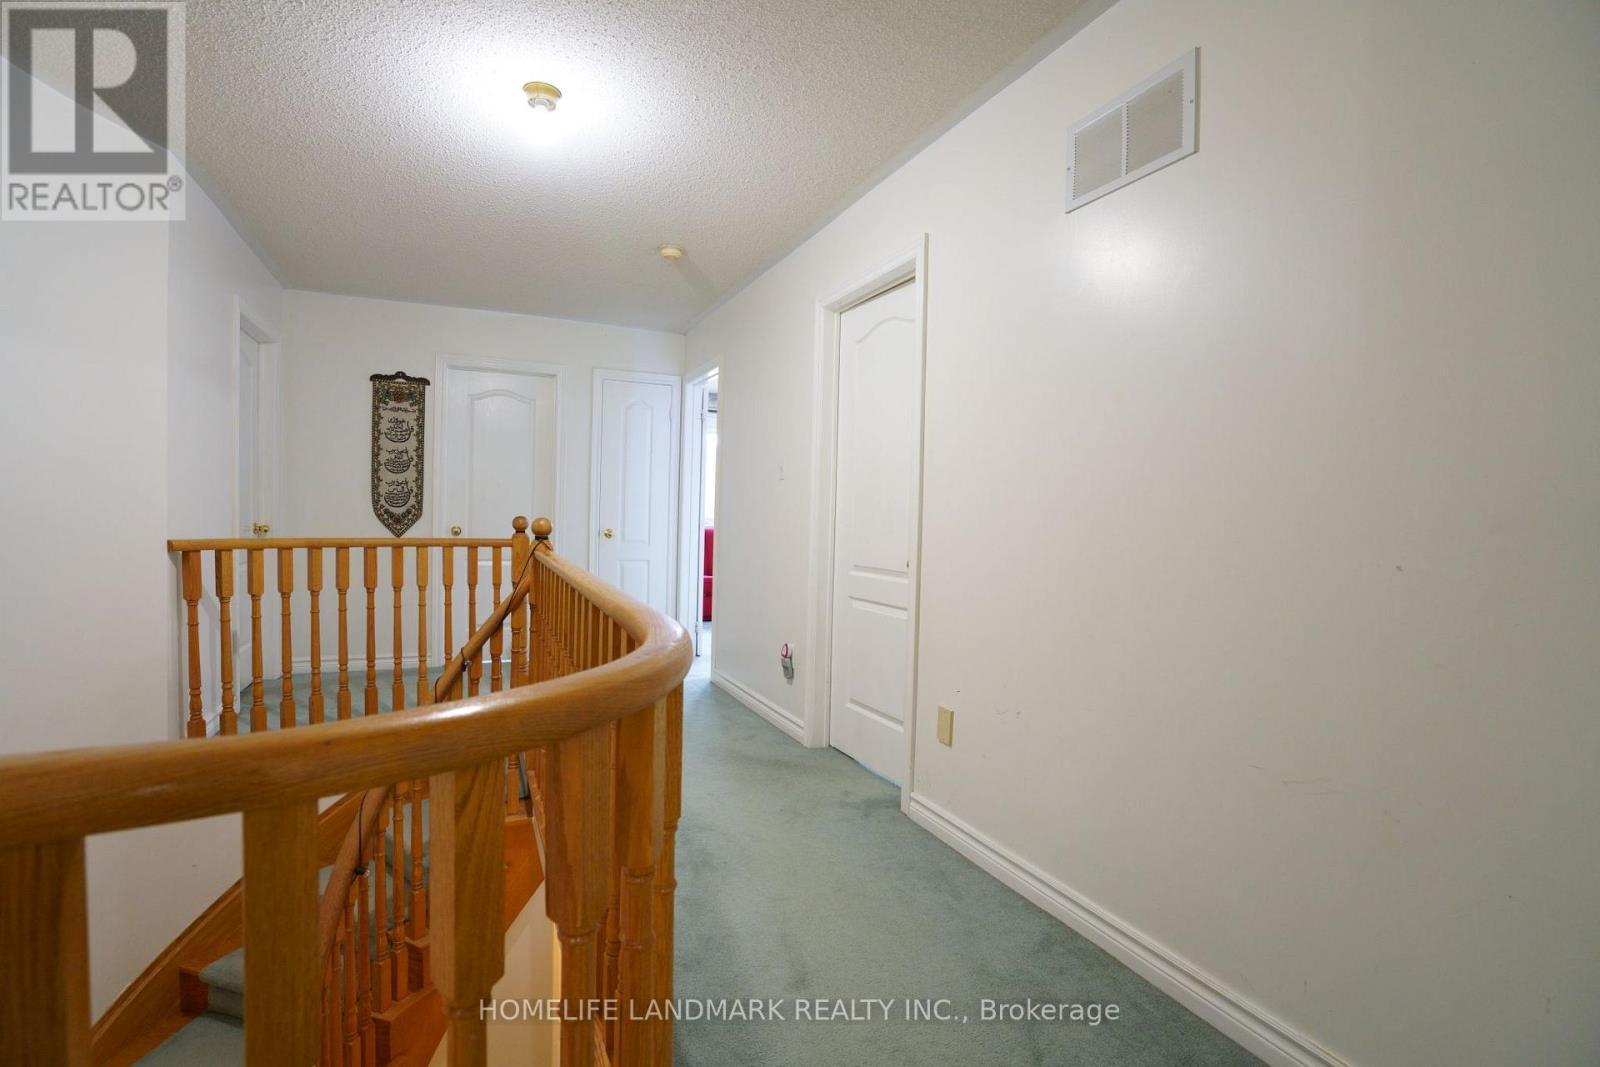
2914 Peacock Drive, Mississauga, ON - Indoor Photo Showing Other Room
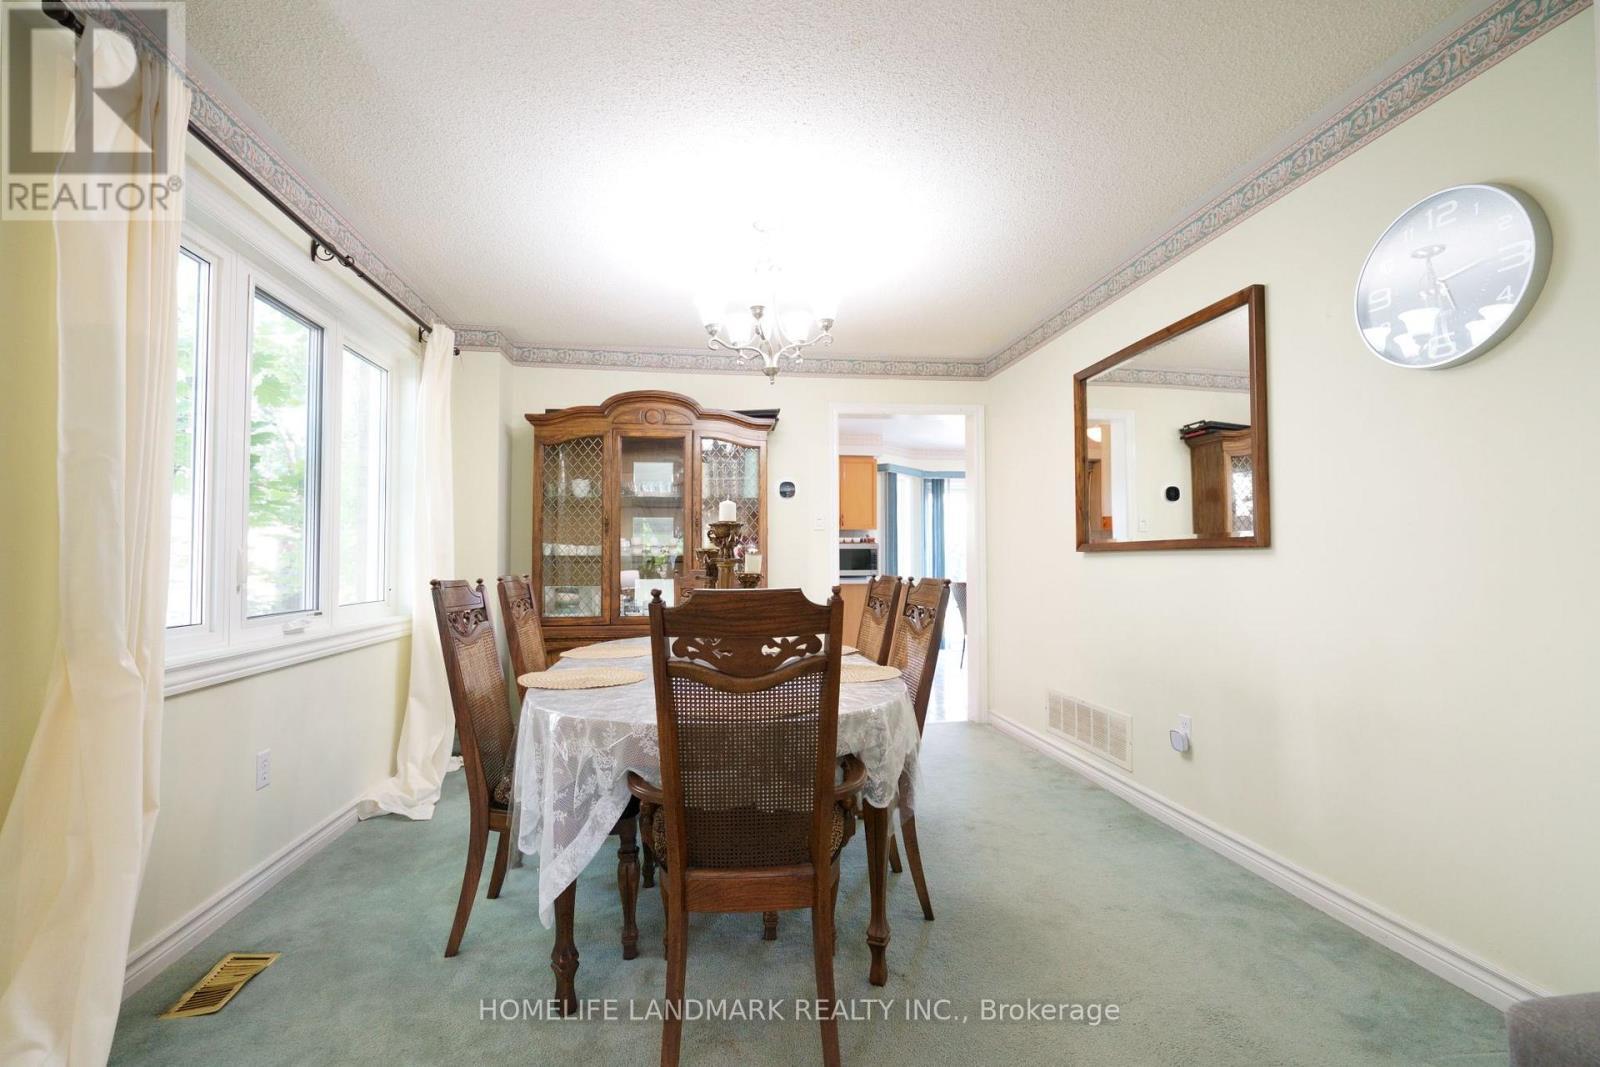
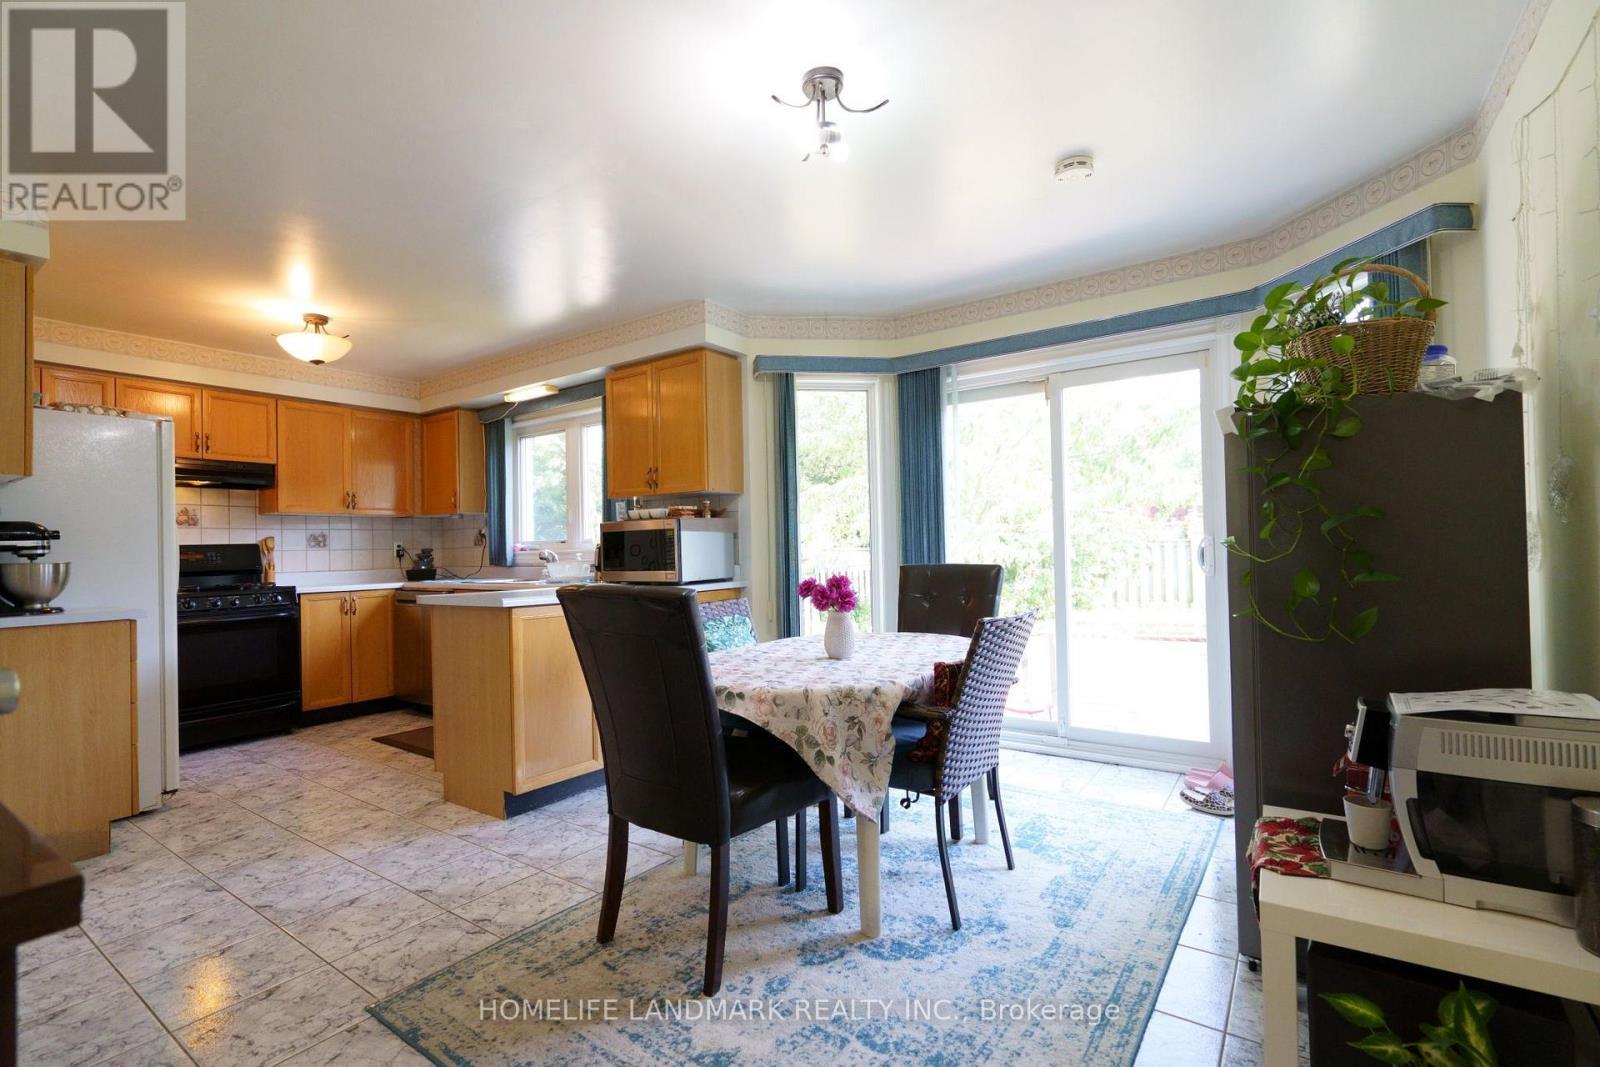
2914 Peacock Drive, Mississauga, ON - Indoor Photo Showing Dining Room
2914 Peacock Drive, Mississauga, ON - Indoor
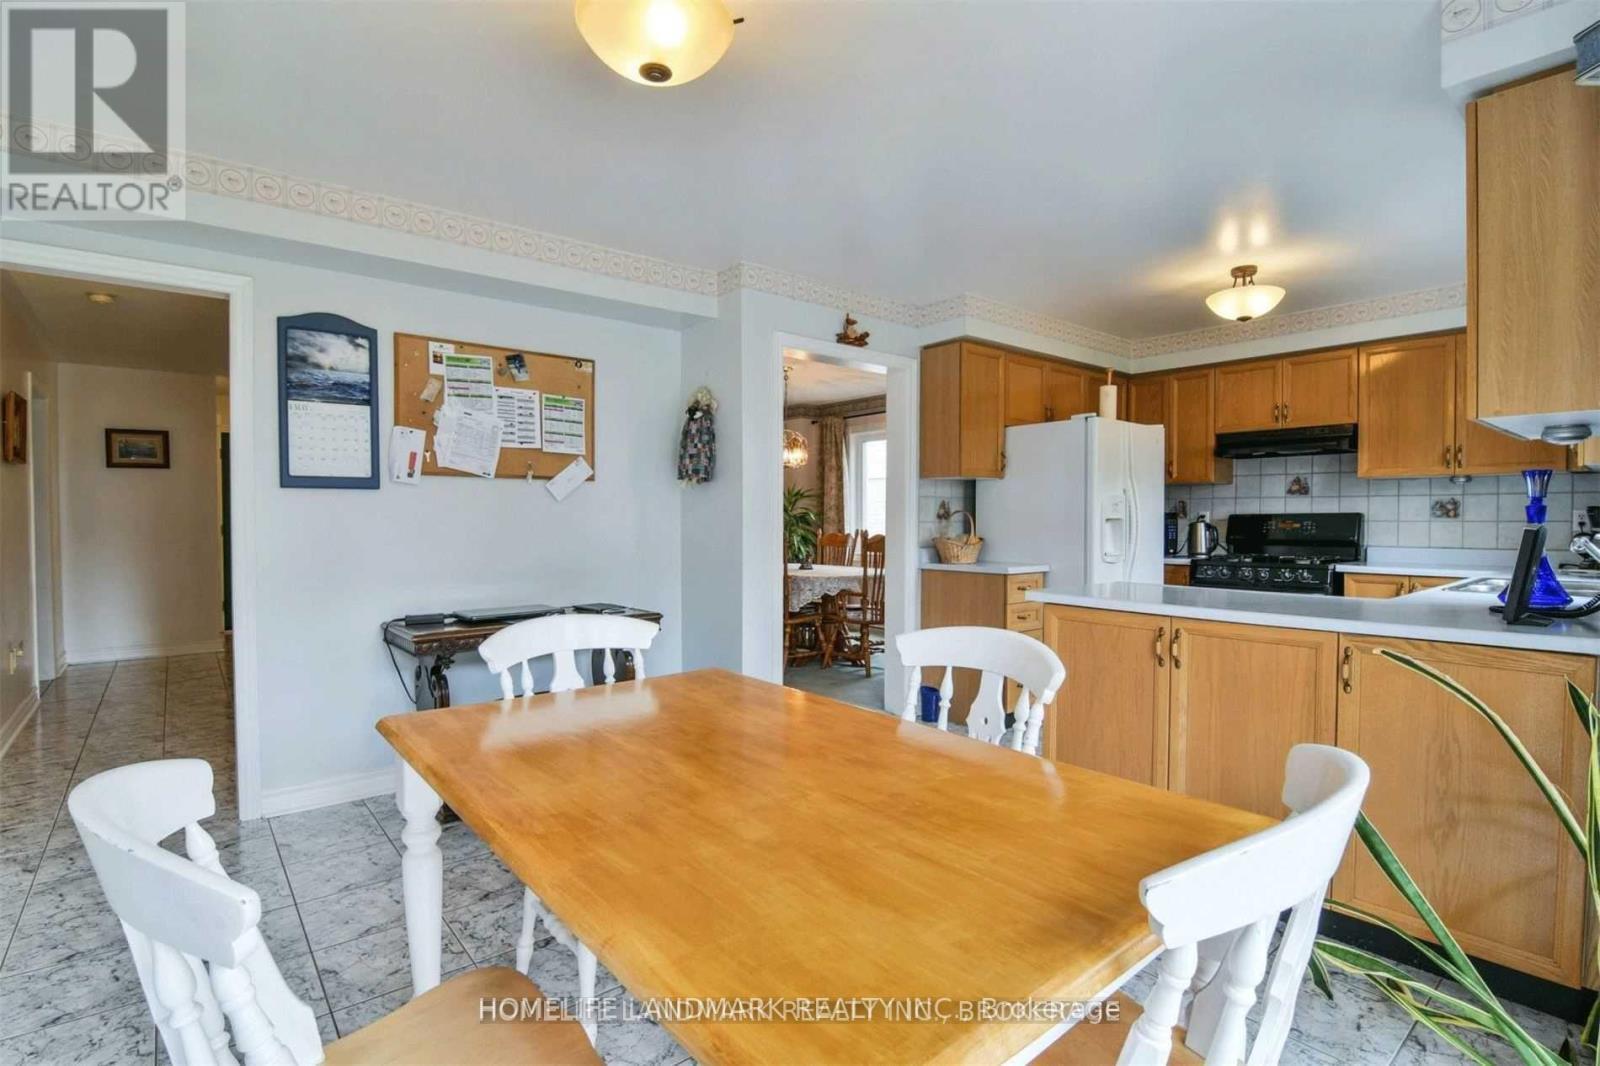
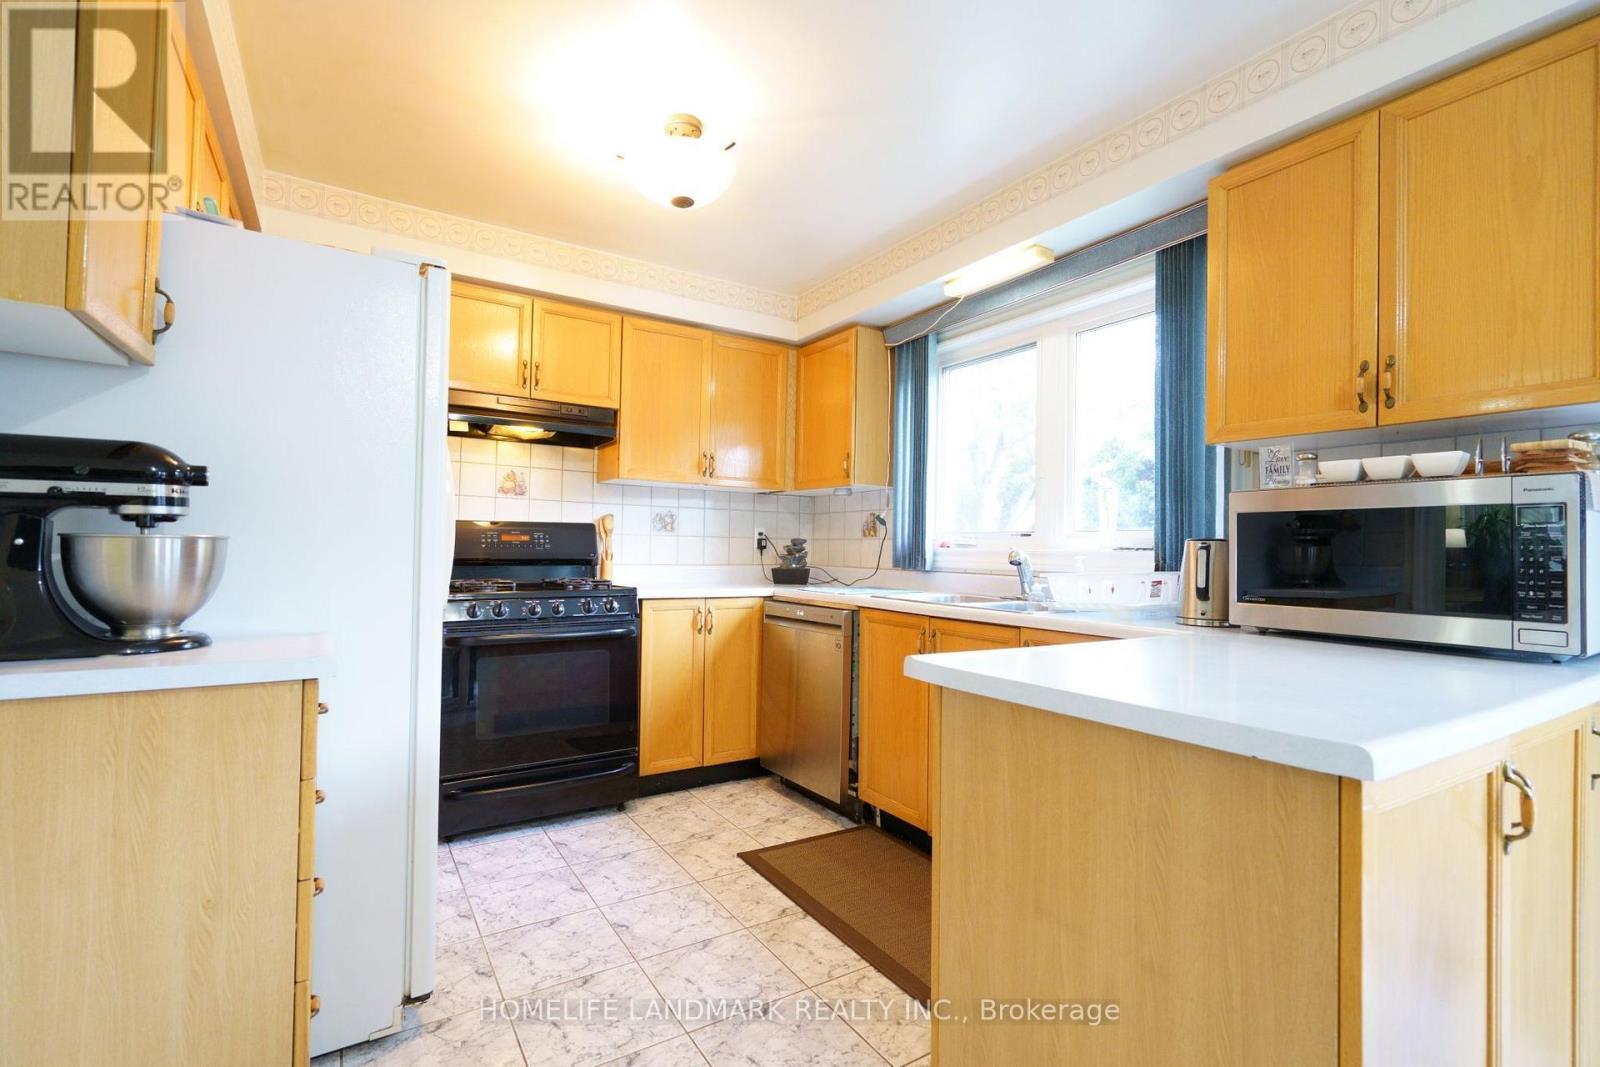
2914 Peacock Drive, Mississauga, ON - Indoor Photo Showing Kitchen
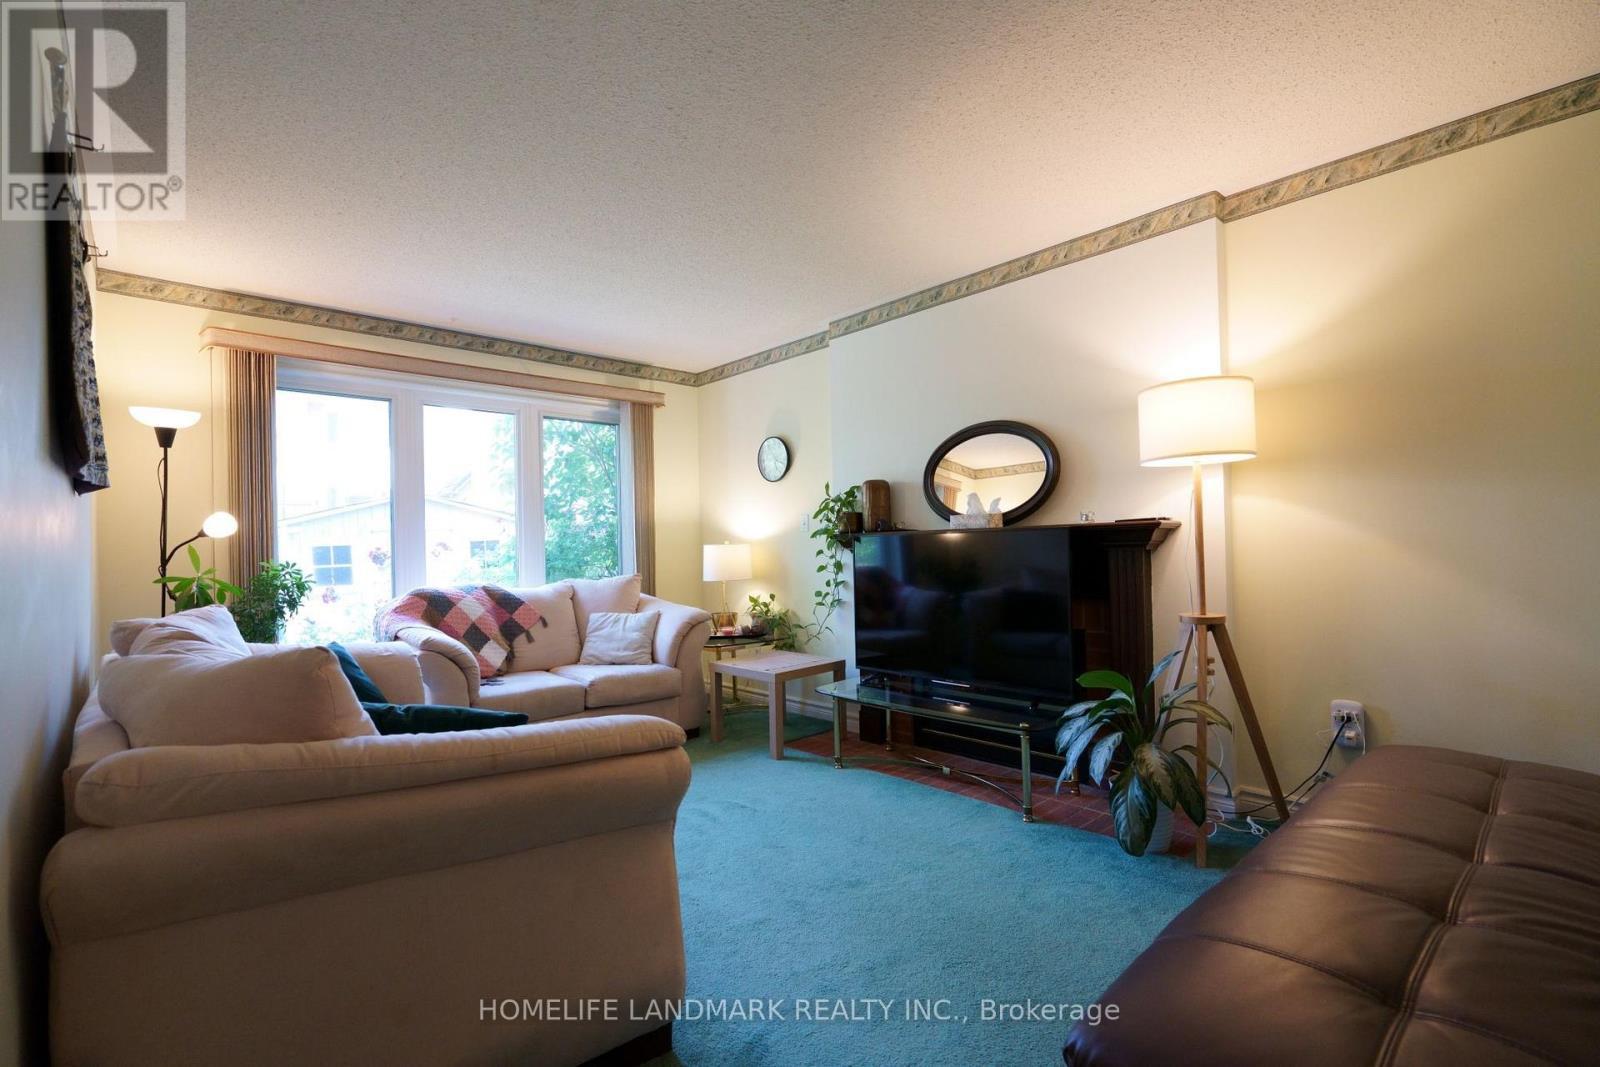
2914 Peacock Drive, Mississauga, ON - Indoor Photo Showing Living Room
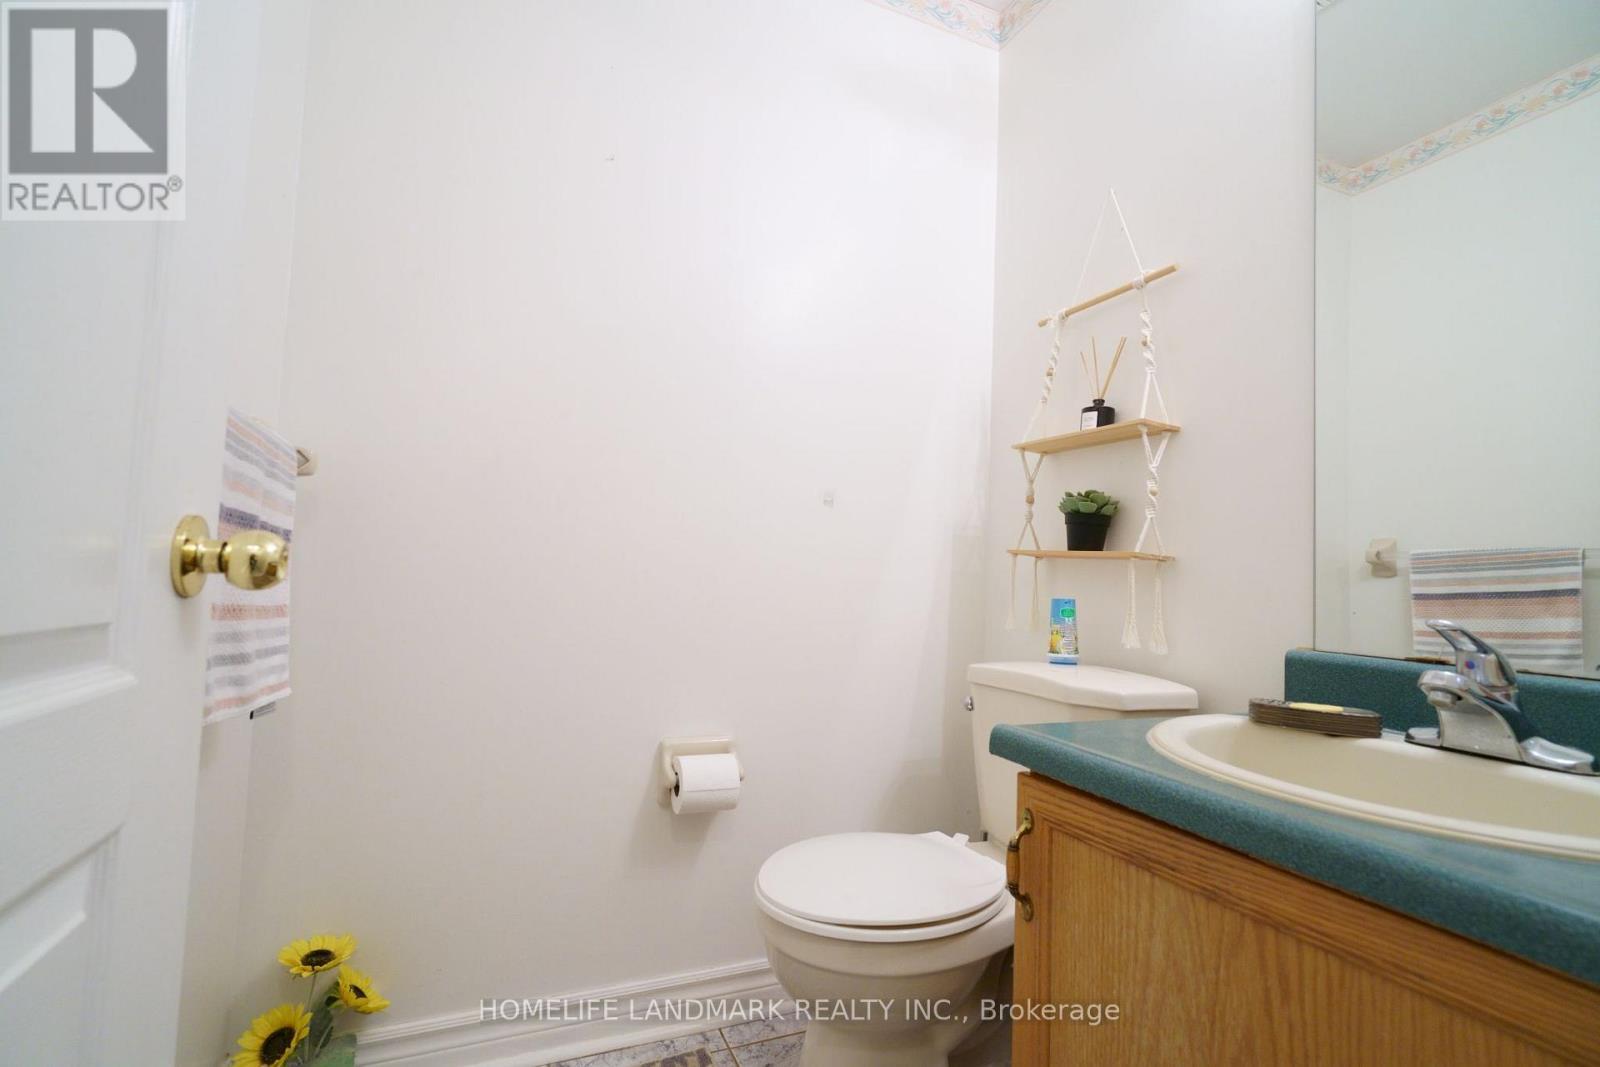
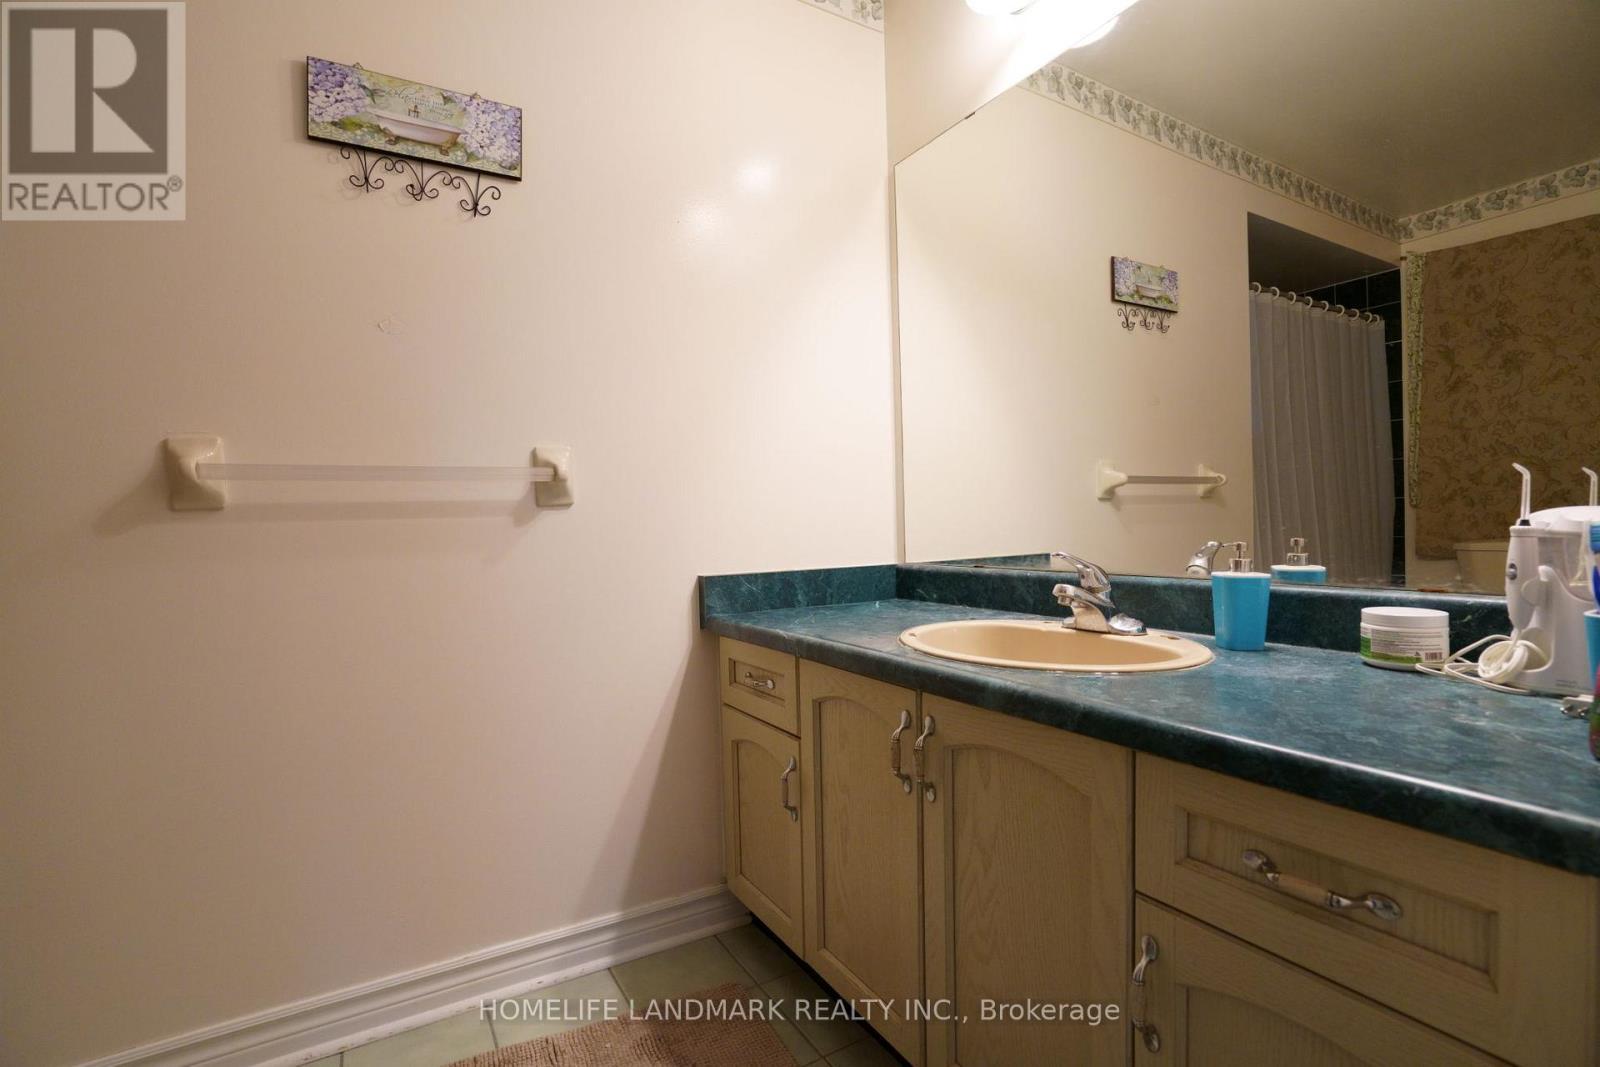
2914 Peacock Drive, Mississauga, ON - Indoor Photo Showing Bathroom
2914 Peacock Drive, Mississauga, ON - Indoor Photo Showing Other Room
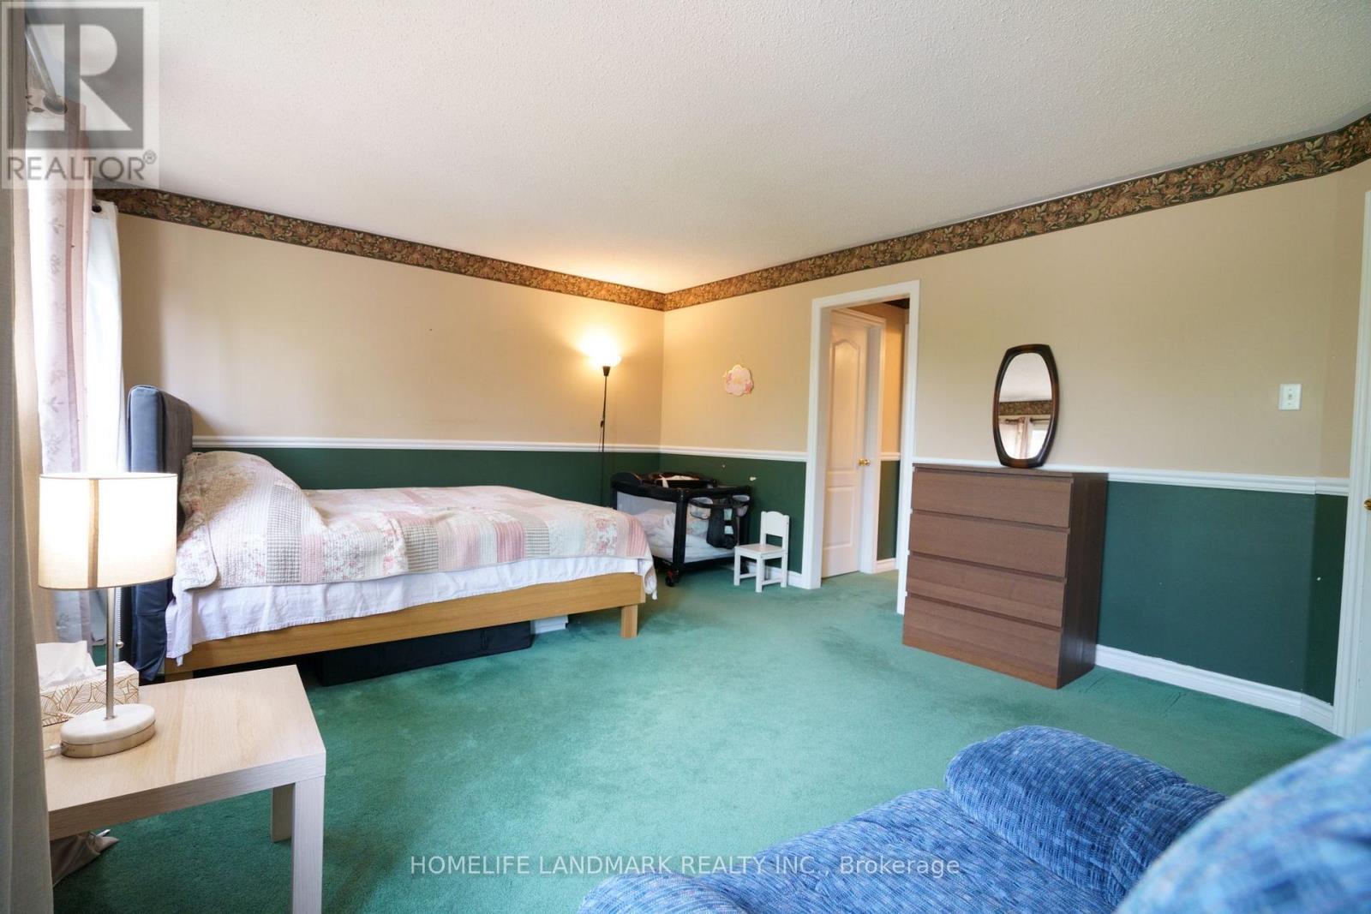
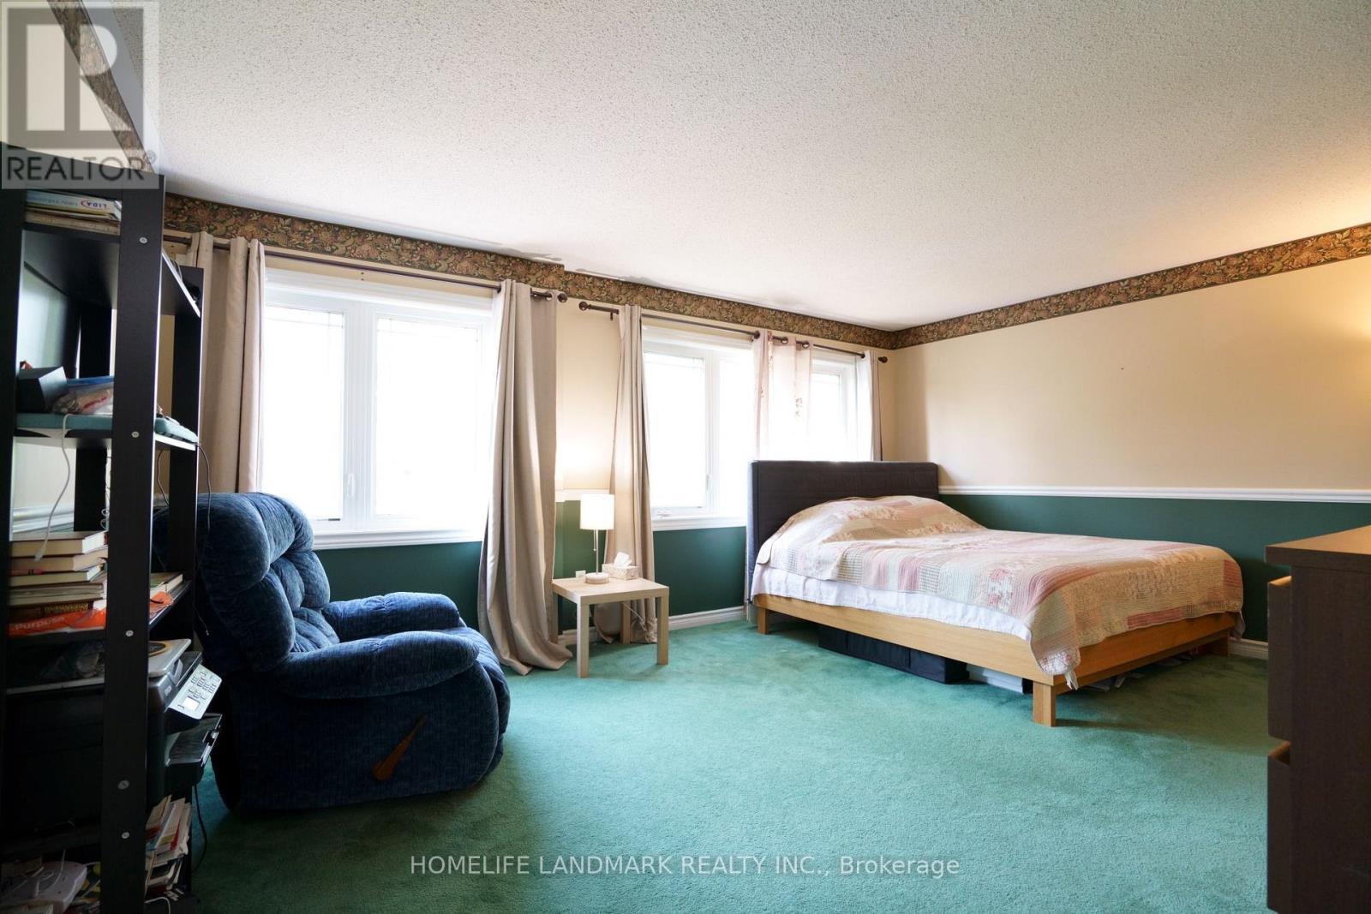
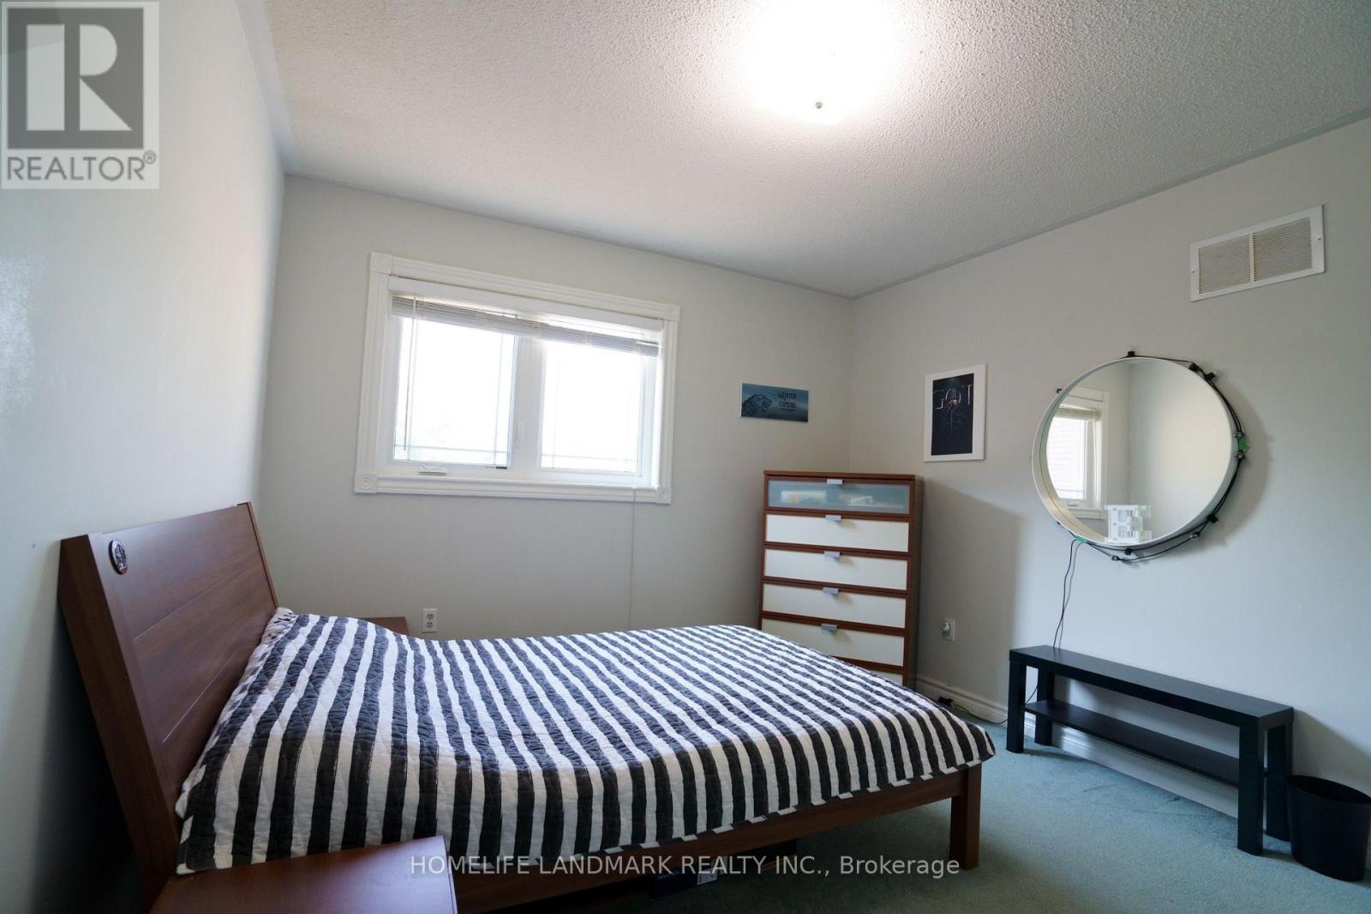
2914 Peacock Drive, Mississauga, ON - Indoor Photo Showing Bedroom
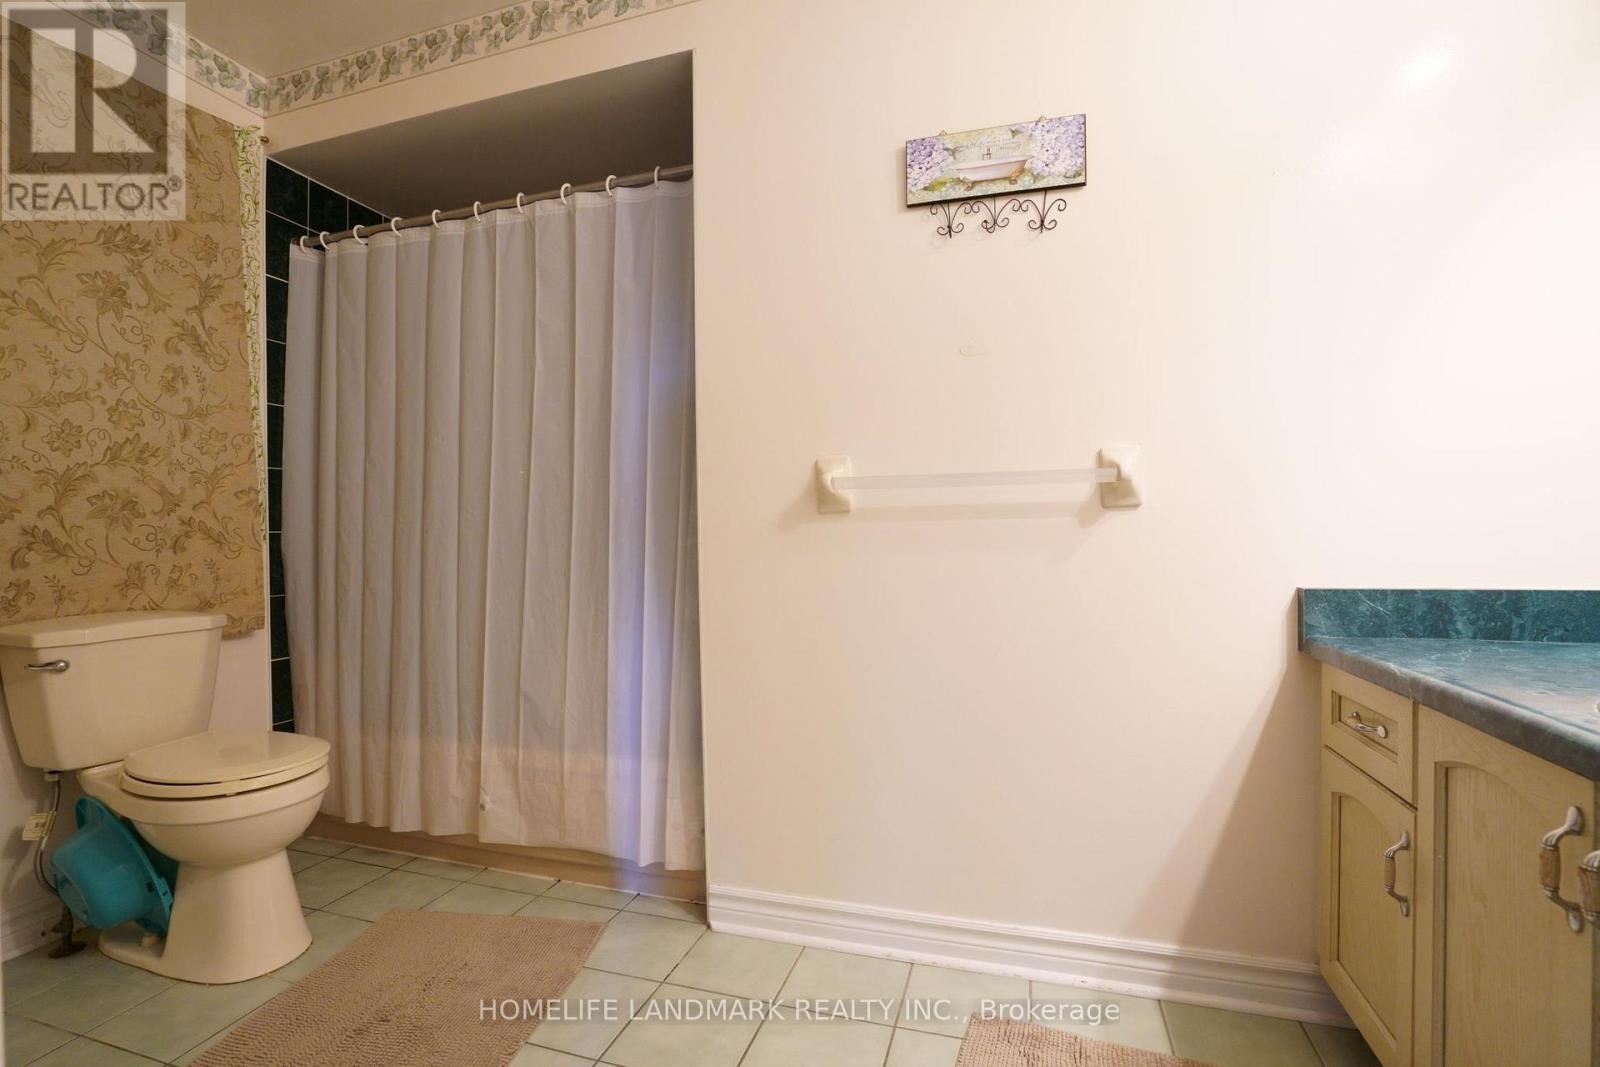
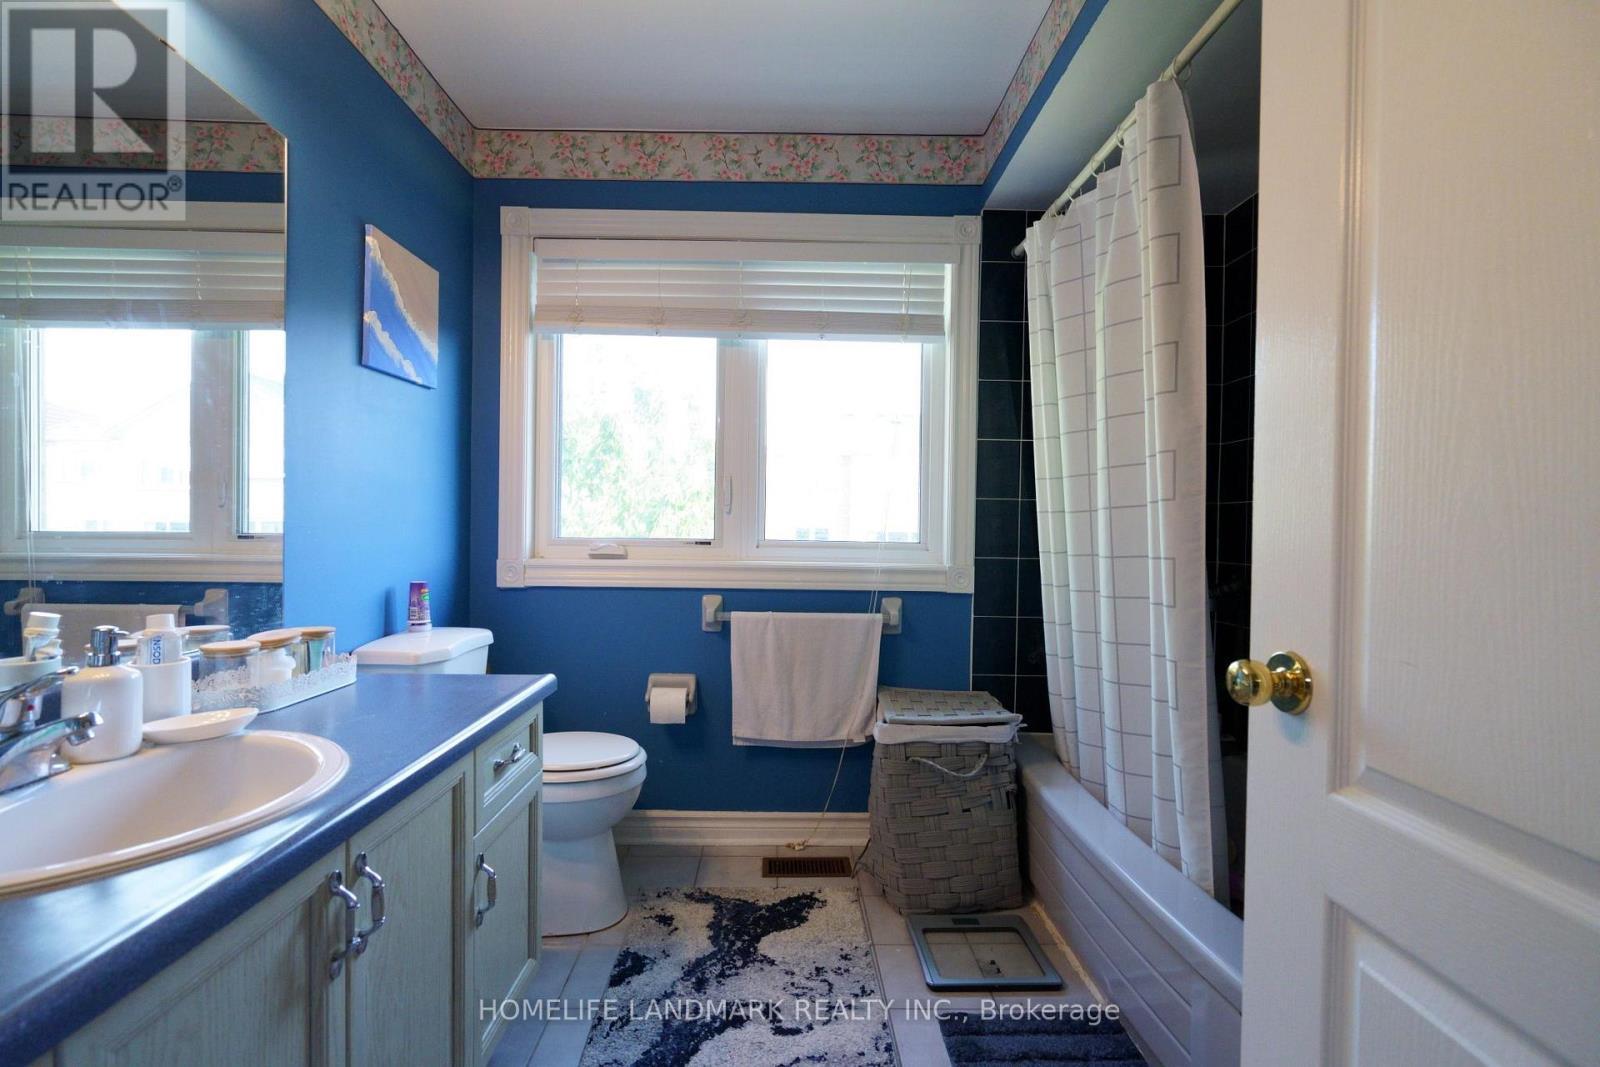
2914 Peacock Drive, Mississauga, ON - Indoor Photo Showing Bathroom
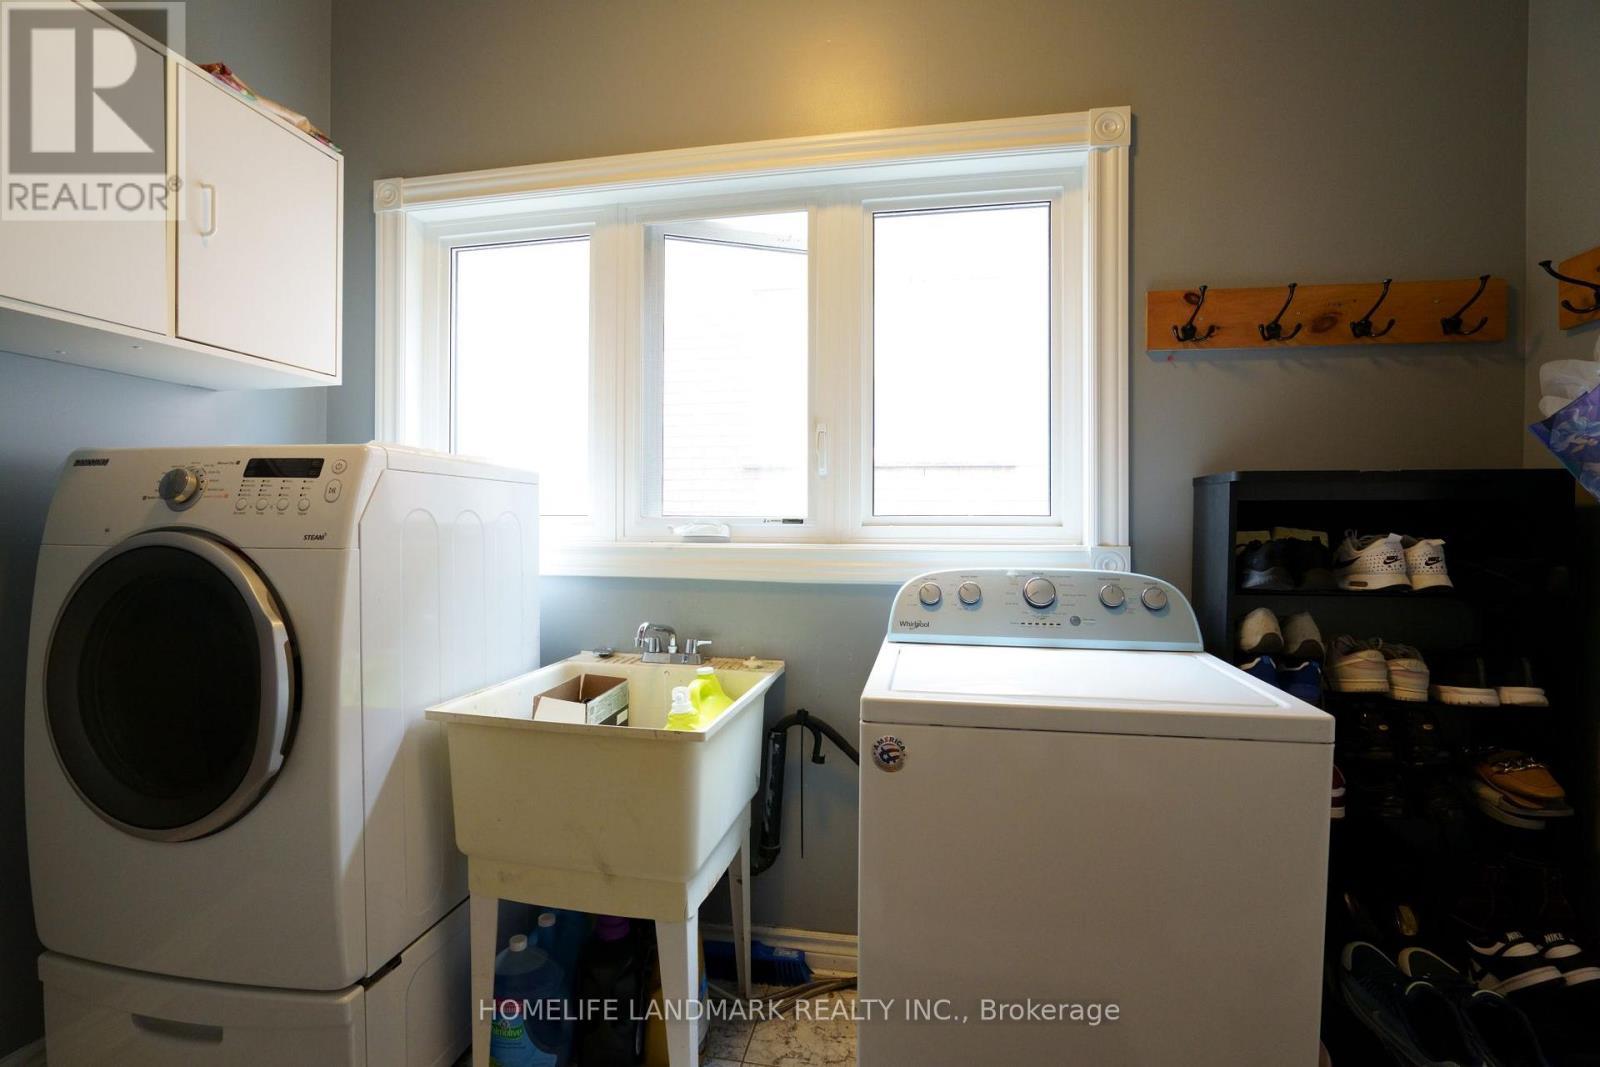
2914 Peacock Drive, Mississauga, ON - Indoor Photo Showing Laundry Room
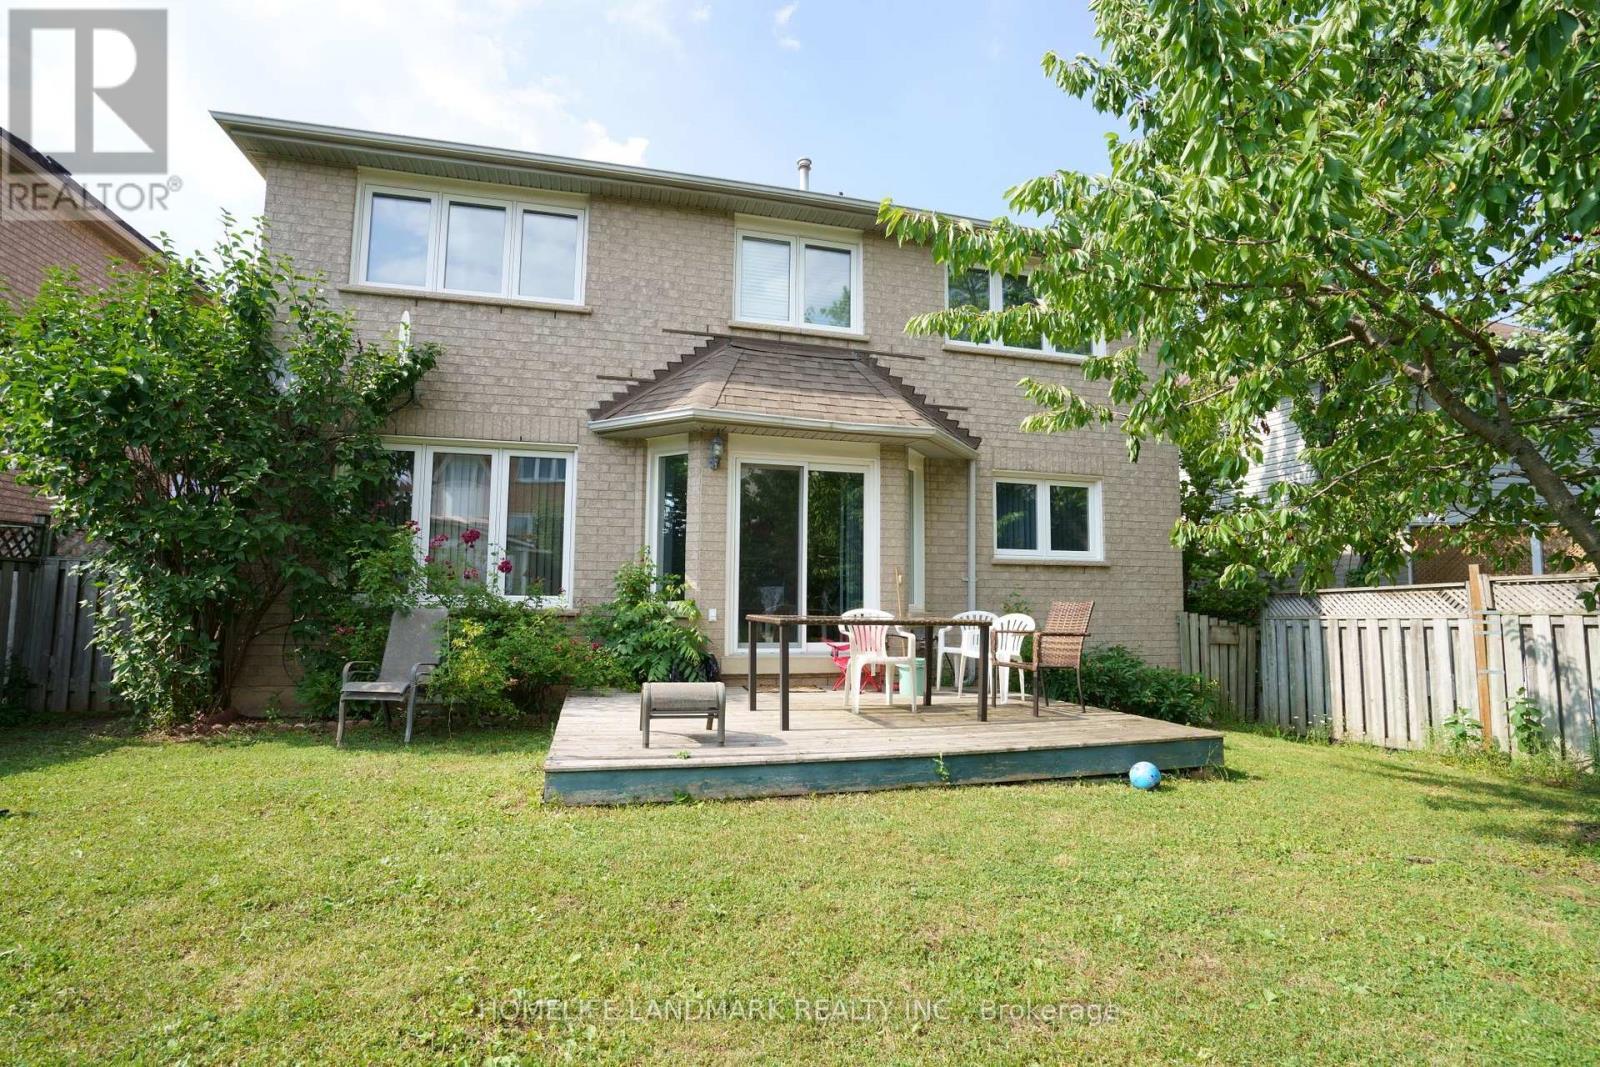
2914 Peacock Drive, Mississauga, ON - Outdoor
2914 Peacock Drive, Mississauga, ON  - Outdoor With Facade
2914 Peacock Drive, Mississauga, ON  - Indoor Photo Showing Other Room
2914 Peacock Drive, Mississauga, ON  - Indoor Photo Showing Dining Room
2914 Peacock Drive, Mississauga, ON - Indoor
2914 Peacock Drive, Mississauga, ON - Indoor Photo Showing Kitchen
2914 Peacock Drive, Mississauga, ON - Indoor Photo Showing Living Room
2914 Peacock Drive, Mississauga, ON - Indoor Photo Showing Bathroom
2914 Peacock Drive, Mississauga, ON - Indoor Photo Showing Other Room
2914 Peacock Drive, Mississauga, ON - Indoor Photo Showing Bedroom
2914 Peacock Drive, Mississauga, ON - Indoor Photo Showing Bathroom
2914 Peacock Drive, Mississauga, ON - Indoor Photo Showing Laundry Room
2914 Peacock Drive, Mississauga, ON - Outdoor
  • Advertising
2914 PEACOCK DRIVE, Mississauga, Ontario, L5M 5S2
$3,700.00 /month

4 Beds

3 Baths

Property Information:

Great Location! Quality Detached Home In Sought-After Central Erin Mills, Within The Highly Desirable John Fraser And St. Aloysius Gonzaga School Districts. Bright And Spacious Layout With 4 Generously Sized Bedrooms, Eat-In Kitchen With Walk-Out To A Private Fenced Backyard, And Finished Basement With Plenty Of Storage. Close To Erin Mills Town Centre, Credit Valley Hospital, Schools, Parks, Community Centres, Walking Trails, Shopping, Restaurants And Public Transit. Easy Access To Hwy 403, 401, 407 And QEW. An Excellent Family Home In A Prime Mississauga Location! (id:27)

Building Features:

  • Style: Detached
  • Building Type: House
  • Basement Development: Finished
  • Basement Type: N/A
  • Construction Style - Attachment: Detached
  • Exterior Finish: Brick
  • Fireplace: Yes
  • Floor Space: 2000 - 2500 sqft
  • Flooring Type: Carpeted, Ceramic
  • Foundation Type: Block
  • Heating Type: Forced air
  • Heating Fuel: Natural gas
  • Cooling Type: Central air conditioning
  • Appliances: Dishwasher, Dryer, Stove, Washer, Window Coverings, Refrigerator

Property Features:

  • OwnershipType: Freehold
  • Property Type: Single Family
  • Floor Space (approx): 2000 - 2500 Square Feet
  • Sewer: Sanitary sewer
  • Parking Type: Attached garage, Garage
  • No. of Parking Spaces: 4

Rooms:

  • Primary Bedroom 2nd Level 4.60 m x 3.08 m
  • 2nd Bedroom 2nd Level 4.12 m x 3.51 m
  • 3rd Bedroom 2nd Level 3.74 m x 3.68 m
  • 4th Bedroom 2nd Level 3.89 m x 3.36 m
  • Bedroom Basement Level 3.76 m x 3.65 m
  • Recreation Room Basement Level 5.21 m x 3.79 m
  • Living Main Level 4.06 m x 3.70 m
  • Dining Main Level 4.06 m x 3.55 m
  • Kitchen Main Level 3.27 m x 3.41 m
  • Breakfast Main Level 3.25 m x 3.30 m
  • Family Main Level 4.70 m x 3.75 m

Convert Measurement to:

Courtesy of: HOMELIFE LANDMARK REALTY INC.

REALTOR.ca  

Location of 2914 PEACOCK DRIVE, Mississauga, Ontario, L5M 5S2

Demographic Information of 2914 PEACOCK DRIVE, Mississauga, Ontario, L5M 5S2

Life Stage

Middle-Aged with Teens

Employment Type

Service Sector/White Collar

Average Household Income

$130,636.46

Average Number of Children

1.75

Household Population

Household Structure

Age of Population

Education

Education Level

No certificate/diploma/degree

10.63 %

High school certificate or equivalent

27.79 %

Apprenticeship trade certificate/diploma

2.79 %

College/non-university certificate

15.48 %

University certificate (below bachelor)

2.23 %

University Degree

41.07 %

Commuter

Travel To Work

By Car

87.13 %

By Public Transit

7.51 %

By Walking

1.54 %

By Bicycle

0.84 %

By Other Methods

2.98 %

Cultural Diversity

Knowledge of Official Language

Mother Tongue

Building Information

Building Type

Apartments (Low and High Rise)

3.44 %

Houses

96.56 %

Own Vs. Rent