Button CopyPathCircle CloseCircle Left ArrowArrow Down Icon GreyClosecirclecircleBurger
  • Advertising

291 GLENN HAWTHORNE BOULEVARD, Mississauga, Ontario, L5R 2M2

MLS® # W13752466
House For Sale In Hurontario, Mississauga, Ontario
$1,118,000 QuickQuoteTM: $1.1M - $1.3M

3 Beds

3 Baths

291 Glenn Hawthorne Boulevard, Mississauga, ON
  • Advertising
Are you a real estate investor?
291 GLENN HAWTHORNE BOULEVARD, Mississauga, Ontario, L5R 2M2
$1,118,000

3 Beds

3 Baths

Property Information:

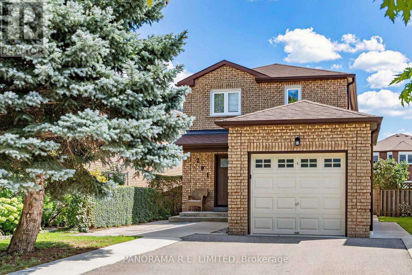
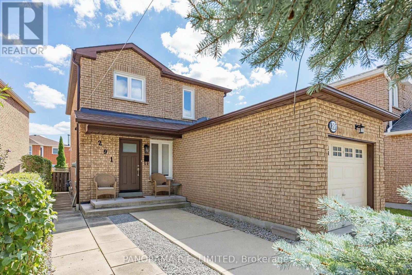
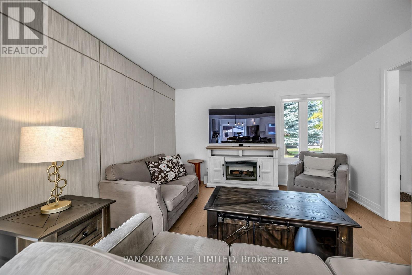
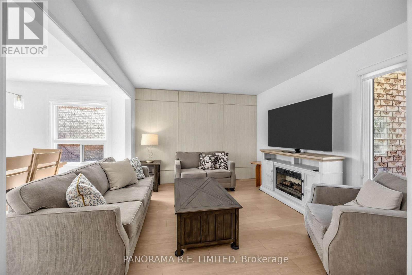
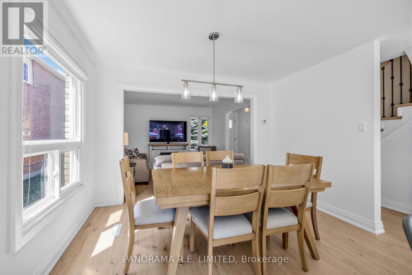
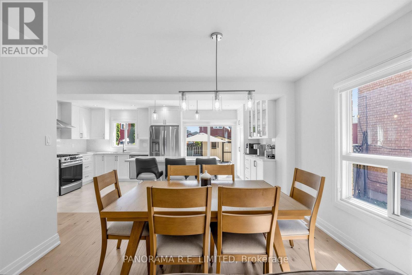
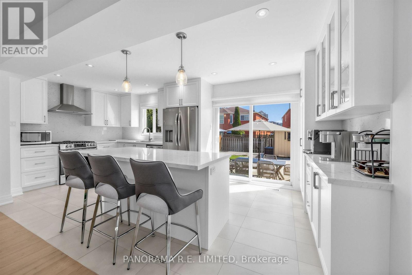
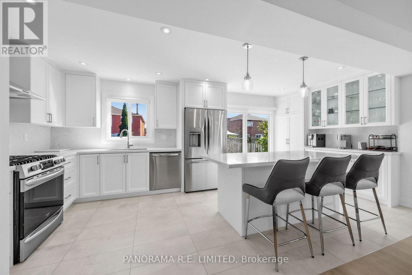
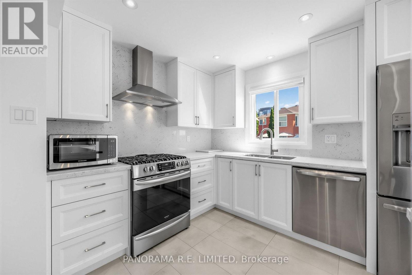
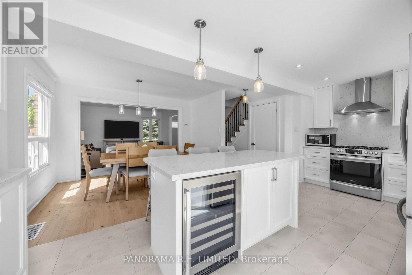
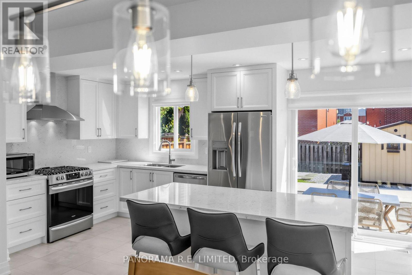
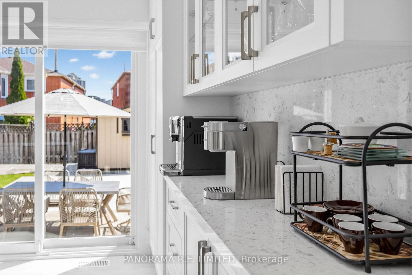
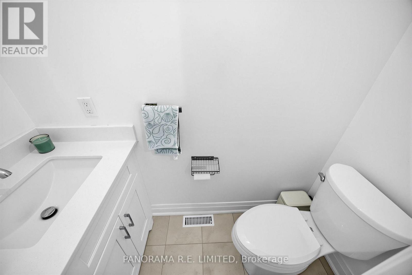
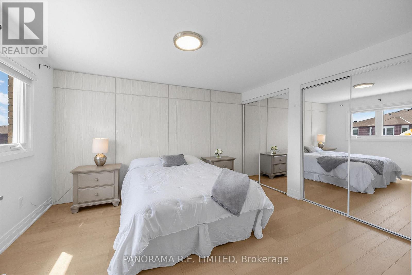
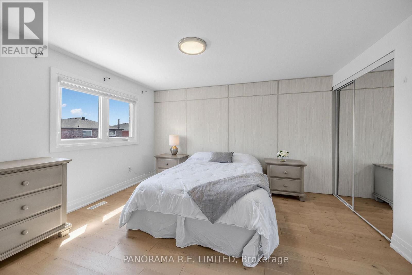
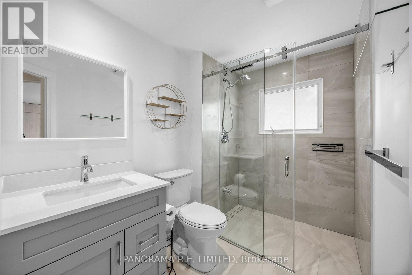
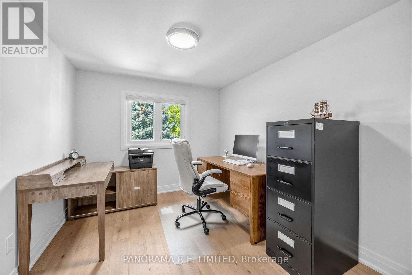
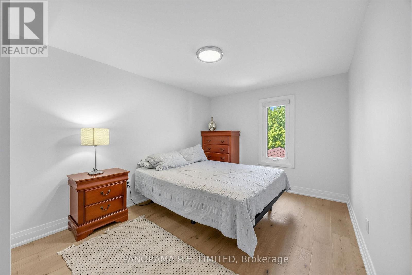
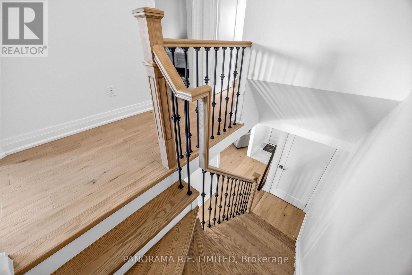
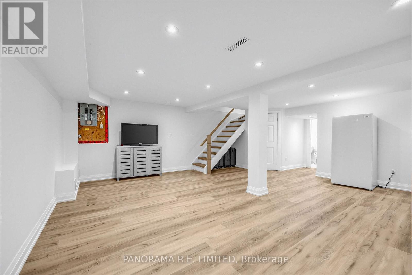
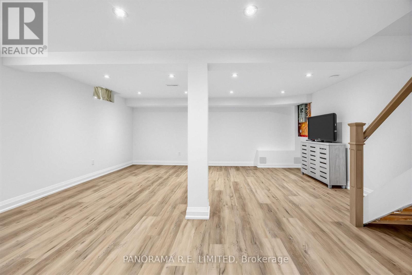
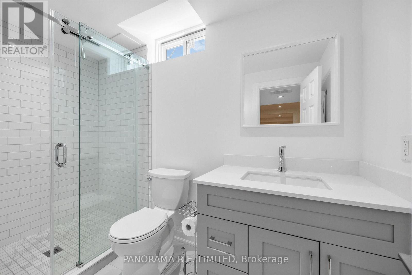
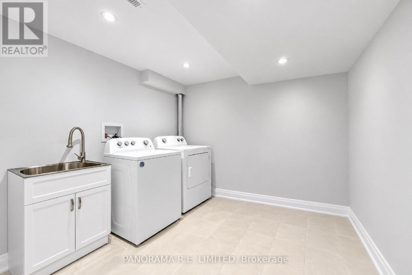
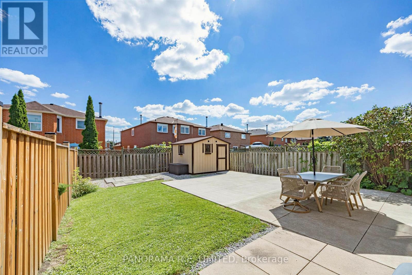
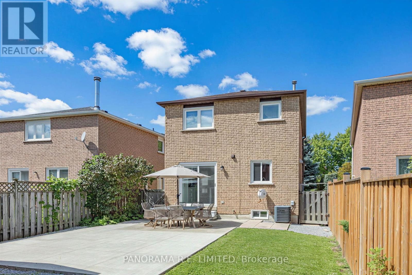
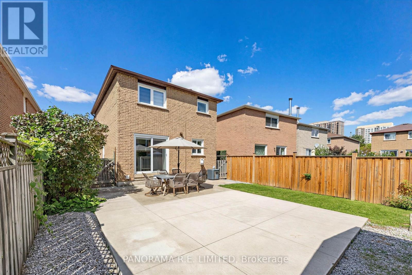
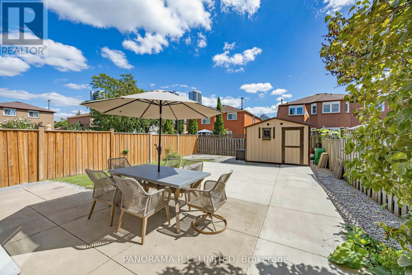
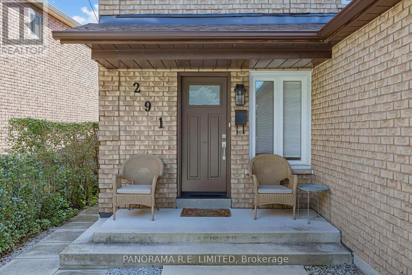
This could be the one! 291 Glenn Hawthorne Boulevard is a fantastic and renovated 3-Bedroom 3-Bathroom detached 2-storey home on a highly desired and family friendly street. This home is perfect for first-time homebuyers, downsizers, or just about anyone! Updated from top to bottom with new hardwood floors, tiles, doors, casings, trim, and more. From the welcoming Foyer you will find a beautiful Living Room with gorgeous trim feature wall. Overlooking this room is an open concept Dining Room as well as an incredible custom Kitchen with new cabinetry, Quartz Countertops, centre island with drink fridge, and a walk-out to the backyard. Upstairs are three great size bedrooms: a Primary Bedroom with large His and Hers closets along with two additional bedrooms, all located next to a brand new bathroom with zero entry shower. The basement is fully finished with an amazing Recreation Room with potlights and above grad windows. There is also a 3-PC Bathroom and a bright Laundry Room with storage space. Outside you'll find a fenced-in south-facing backyard for lots of sun, a concrete pad mounted garden shed, and a dedicate gas line great for BBQs. Close to great schools, shopping, public transit including the new Hurontario Light Rail Transit Line, and minutes from Square One renowned Make an appointment to see this beautiful home today! (id:27)

Building Features:

  • Style: Detached
  • Building Type: House
  • Basement Development: Finished
  • Basement Type: Full
  • Construction Style - Attachment: Detached
  • Exterior Finish: Brick
  • Floor Space: 1100 - 1500 sqft
  • Flooring Type: Hardwood, Tile, Vinyl
  • Foundation Type: Unknown
  • Heating Type: Forced air
  • Heating Fuel: Natural gas
  • Cooling Type: Central air conditioning
  • Appliances: Dishwasher, Dryer, Garage door opener, Hood Fan, Gas stove(s), Washer, Window Coverings, Wine Fridge, Refrigerator

Property Features:

  • OwnershipType: Freehold
  • Property Type: Single Family
  • Half Bathrooms: 1
  • Amenities Nearby: Public Transit, Schools, Park
  • Community Features: School Bus
  • Features: Carpet Free
  • Fence Type: Fenced yard
  • Floor Space (approx): 1100 - 1500 Square Feet
  • Irregular: Yes
  • Lot Depth: 116.7 Feet
  • Lot Frontage: 32.5 Feet
  • Lot Size: 32.5 x 116.7 FT
  • Structure Type: Shed
  • Sewer: Sanitary sewer
  • Parking Type: Attached garage, Garage
  • No. of Parking Spaces: 3

Rooms:

  • Primary Bedroom 2nd Level 3.97 m x 3.14 m
  • 2nd Bedroom 2nd Level 3.71 m x 2.94 m
  • 3rd Bedroom 2nd Level 3.23 m x 2.80 m
  • Recreation Room Basement Level 5.99 m x 5.63 m
  • Laundry Basement Level 2.83 m x 2.66 m
  • Living Main Level 3.61 m x 3.33 m
  • Dining Main Level 3.65 m x 2.76 m
  • Kitchen Main Level 5.77 m x 2.98 m
  • Foyer Main Level 3.26 m x 1.20 m

Convert Measurement to:

Courtesy of: PANORAMA R.E. LIMITED
REALTOR.ca  

QuickQuoteTM Powered by RPS

Location of 291 GLENN HAWTHORNE BOULEVARD, Mississauga, Ontario, L5R 2M2

Demographic Information of 291 GLENN HAWTHORNE BOULEVARD, Mississauga, Ontario, L5R 2M2

Life Stage

Older Families

Employment Type

Service Sector/White Collar

Average Household Income

$97,162.45

Average Number of Children

1.61

Household Population

Household Structure

Age of Population

Education

Education Level

No certificate/diploma/degree

11.53 %

High school certificate or equivalent

24.24 %

Apprenticeship trade certificate/diploma

2.25 %

College/non-university certificate

14.91 %

University certificate (below bachelor)

2.46 %

University Degree

44.61 %

Commuter

Travel To Work

By Car

80.6 %

By Public Transit

13.65 %

By Walking

2.37 %

By Bicycle

0.63 %

By Other Methods

2.75 %

Cultural Diversity

Knowledge of Official Language

Mother Tongue

Building Information

Building Type

Apartments (Low and High Rise)

76.57 %

Houses

23.43 %

Own Vs. Rent