Button CopyPathCircle CloseCircle Left ArrowArrow Down Icon GreyClosecirclecircleBurger
  • Advertising

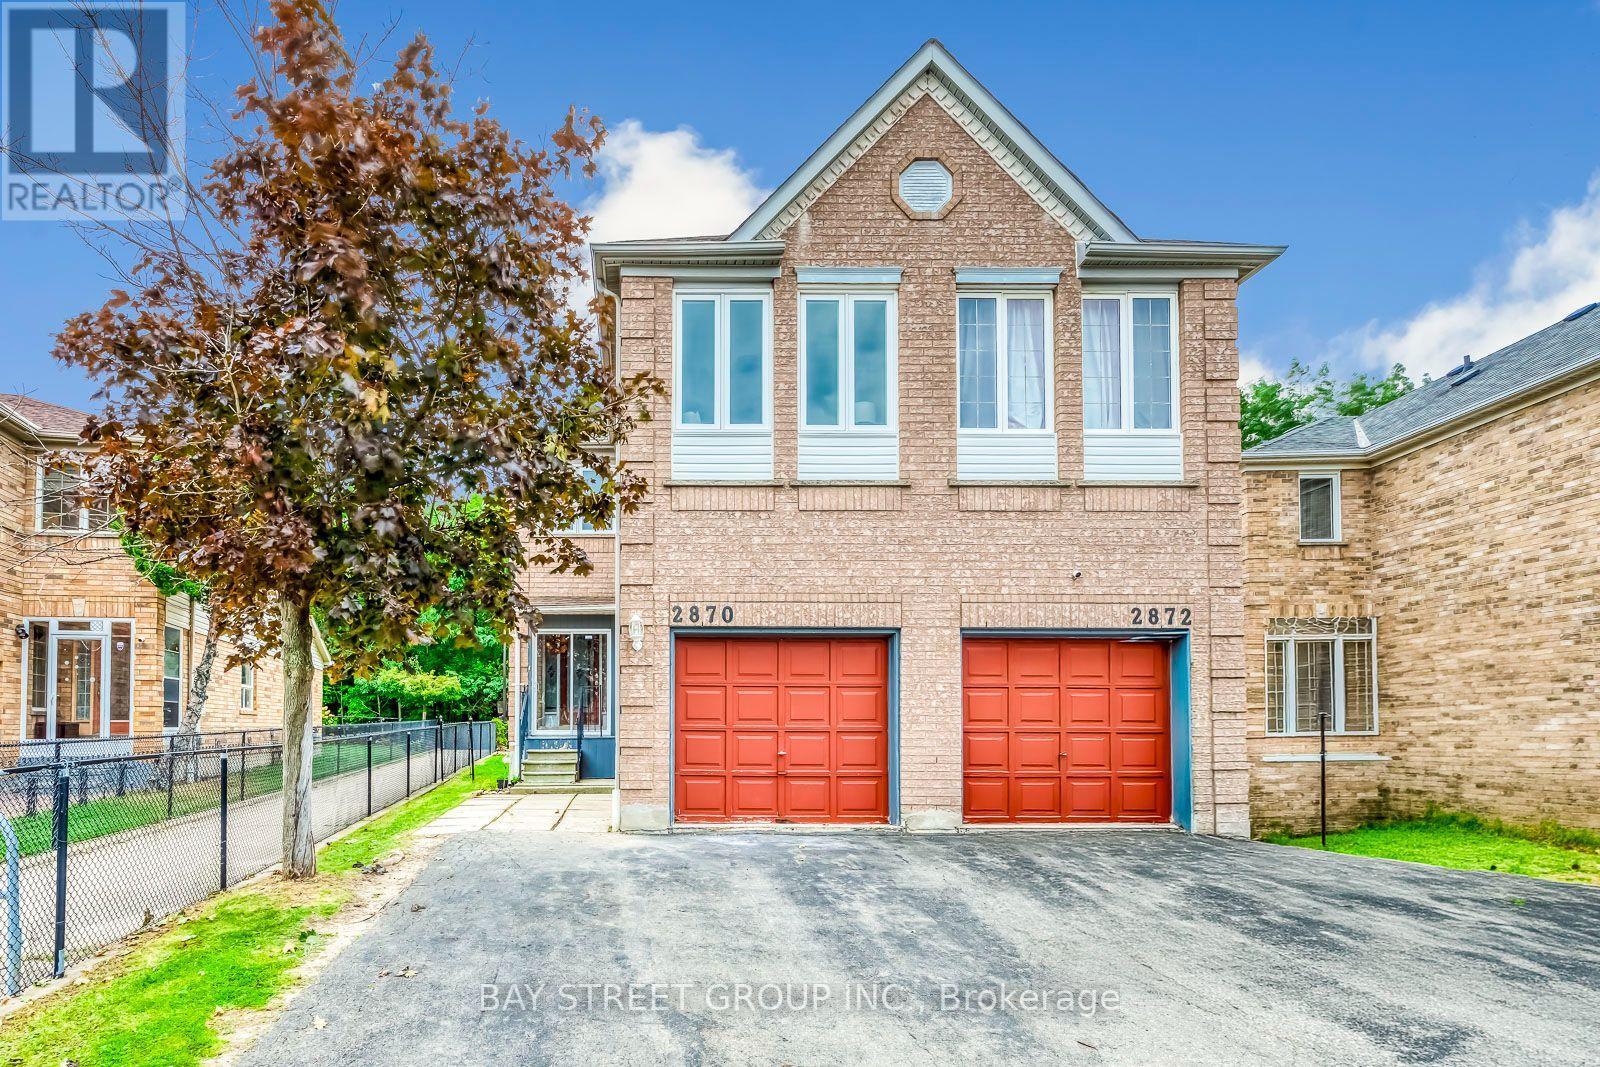
2870 WESTBURY COURT, Mississauga, Ontario, L5M 6B3

MLS® # W13789282
House For Sale In Central Erin Mills, Mississauga, Ontario
$978,000 QuickQuoteTM: $902K - $1.1M

4 Beds

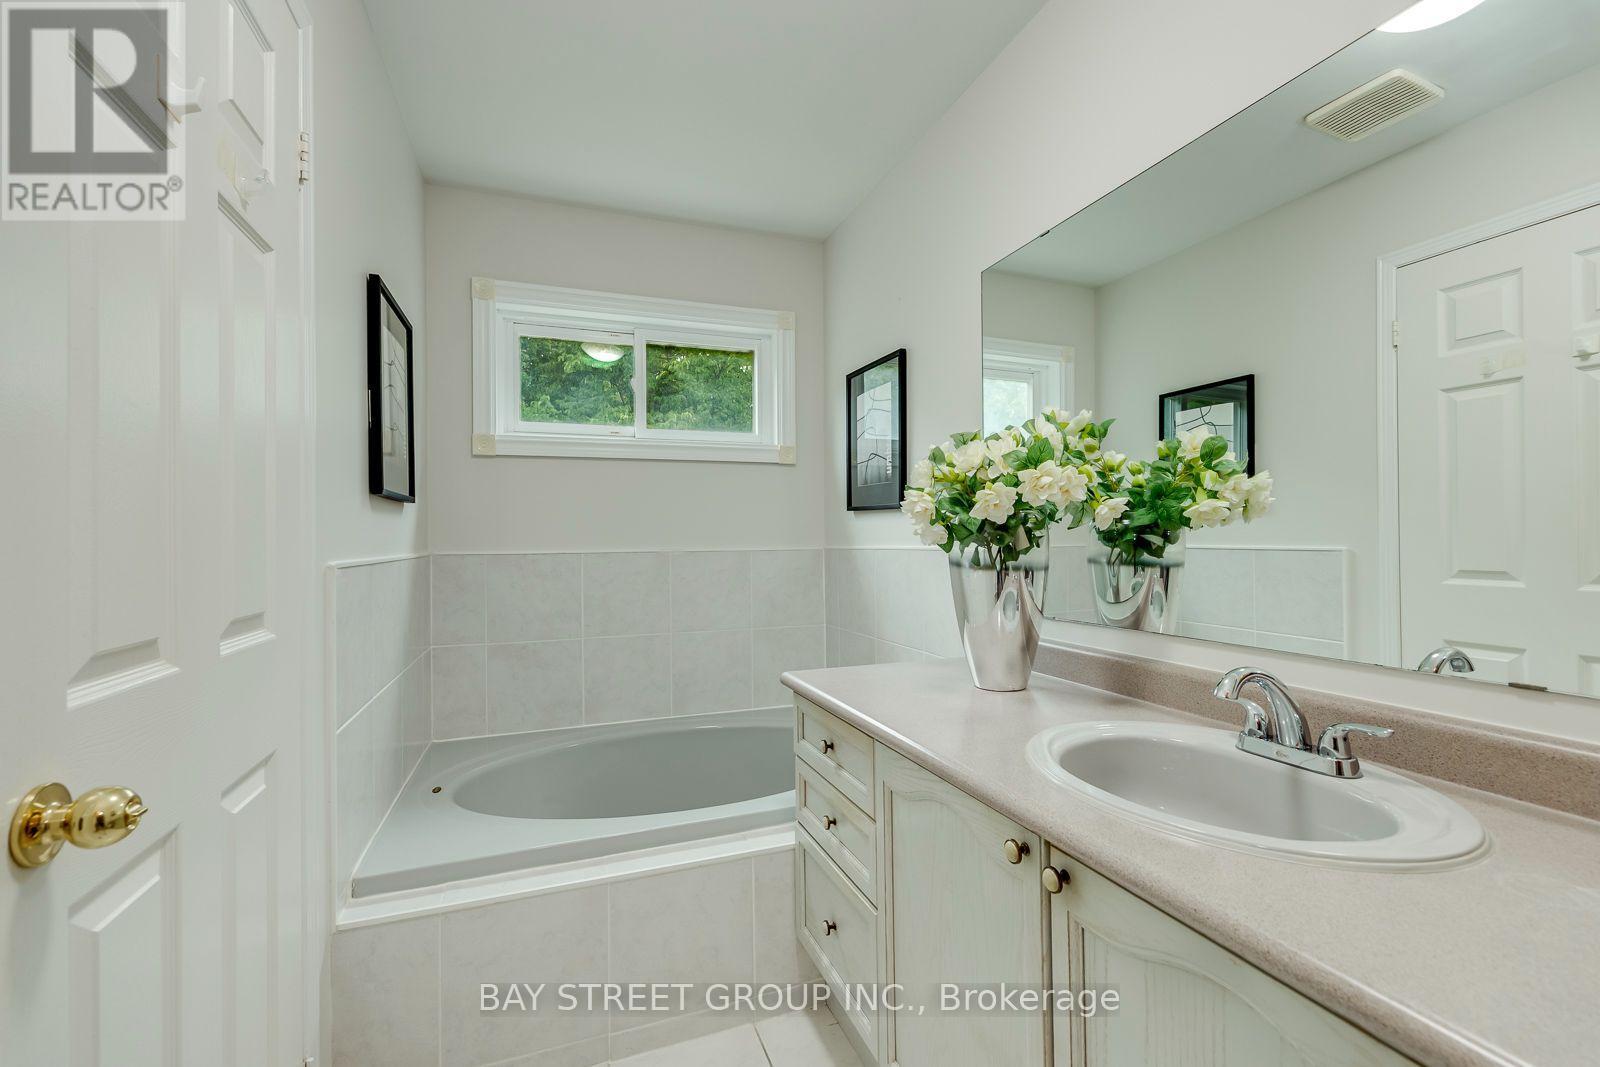
3 Baths

2870 Westbury Court, Mississauga, ON
  • Advertising
Are you a real estate investor?
2870 WESTBURY COURT, Mississauga, Ontario, L5M 6B3
$978,000

4 Beds

3 Baths

Property Information:

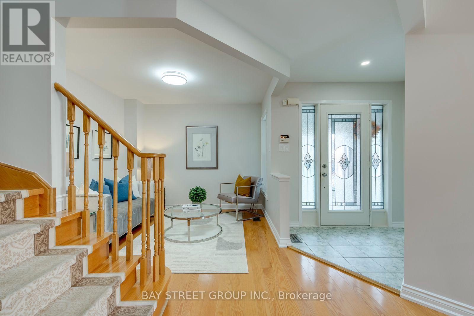
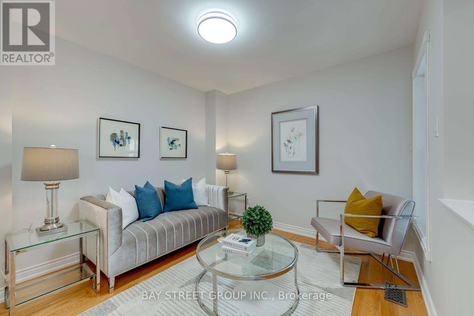
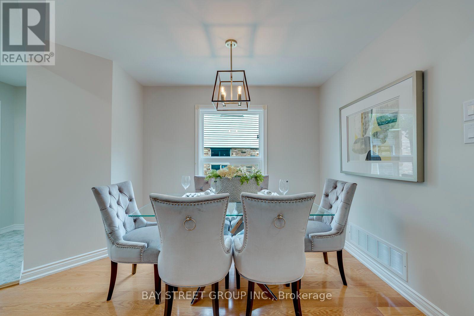
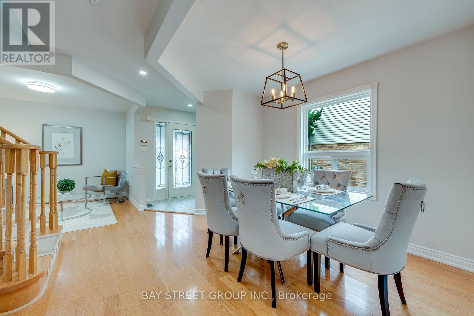
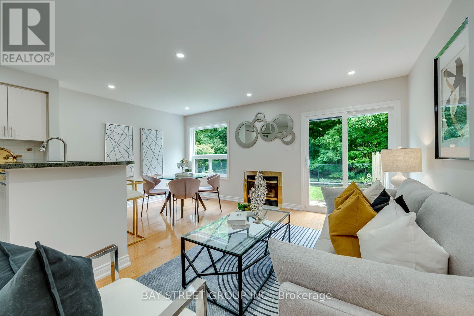
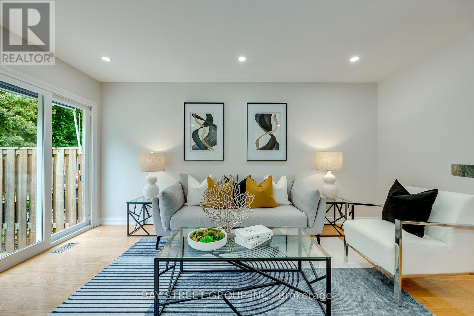
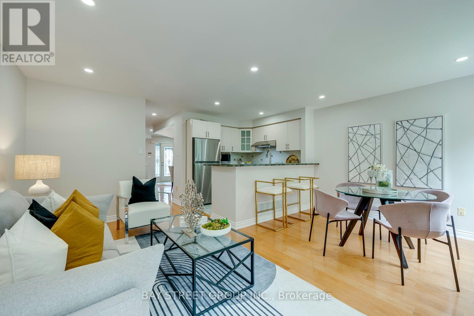
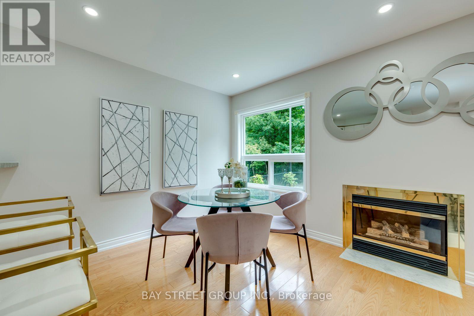
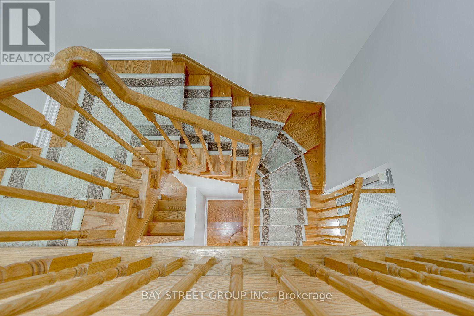
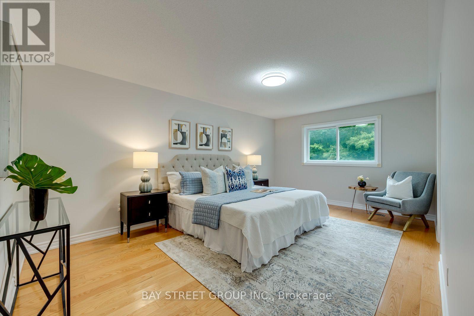
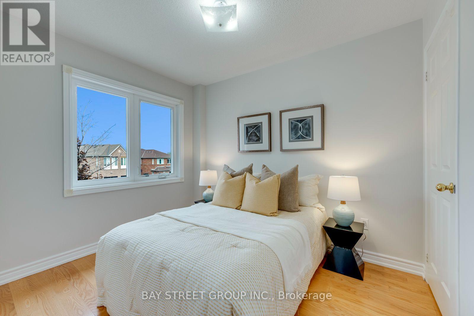
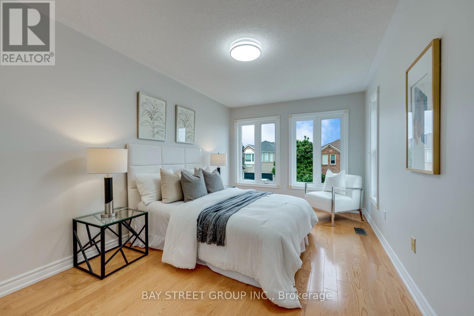
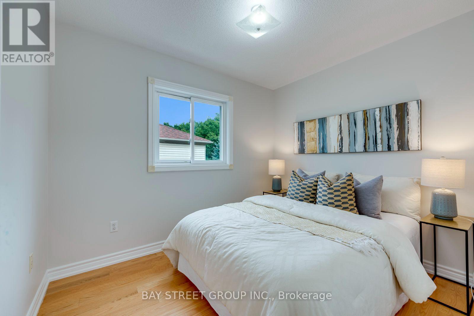
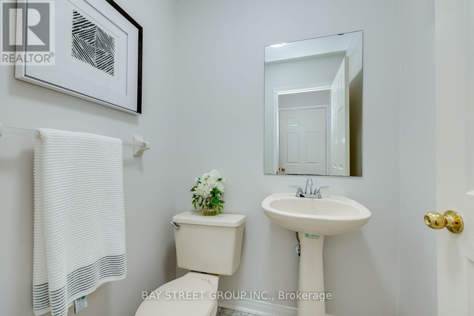
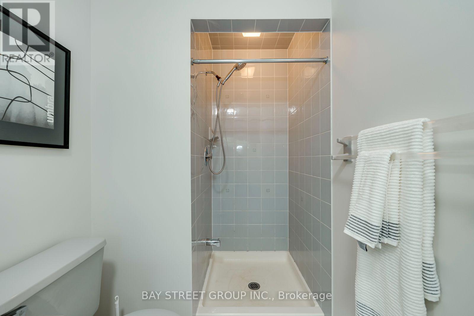
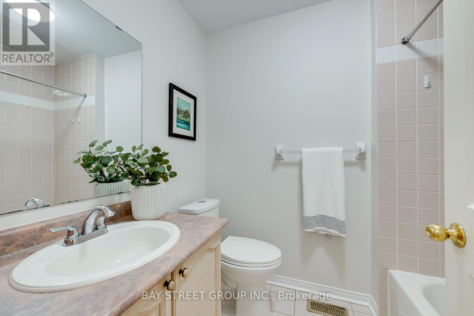
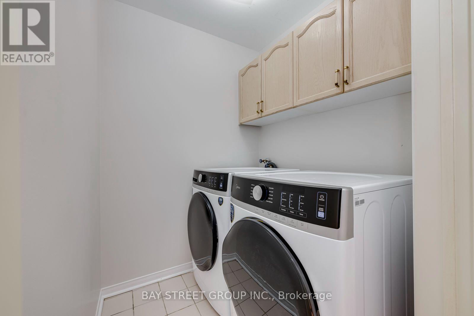
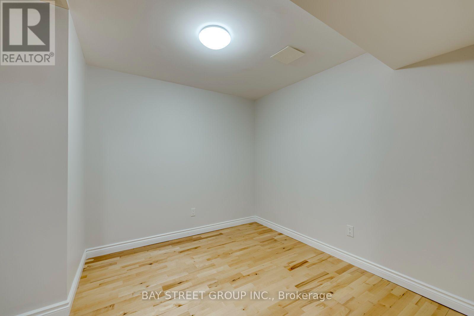
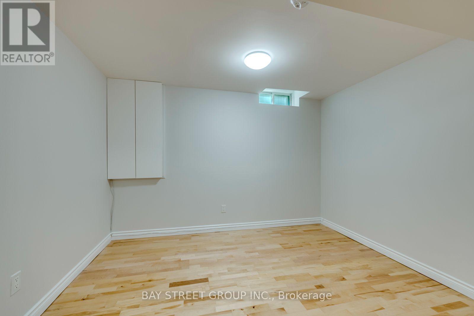
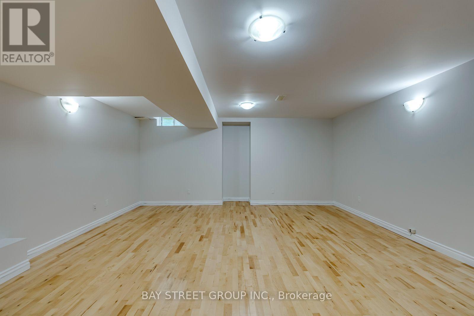
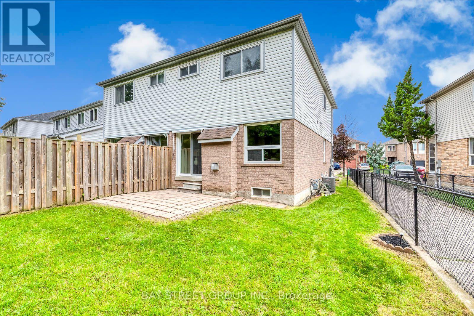
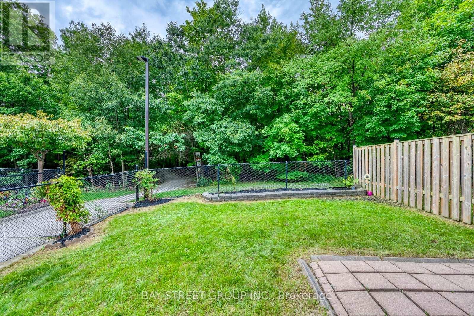
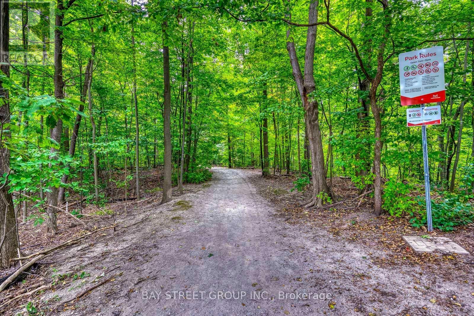
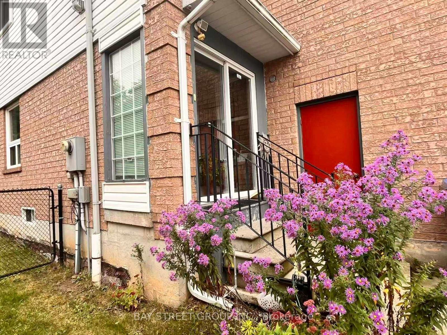
Fresh to the market, vacant possession available now! Welcome to this well-maintained and newly upgraded 4-bedroom semi-detached home in the highly sought-after Central Erin Mills area.Offering over 1,700 sq. ft. of above-ground indoor living space, this spacious home features a large primary bedroom with a 5-piece ensuite bathroom, an impressive second bedroom measuring approximately 4.5*3 m, plus two additional good-sized bedrooms, providing ample space for the whole family. A must-see! 4-bedroom homes are rare to find in this predominantly 3-bedroom community! The finished basement offers even more usable space, including an additional open area and a large recreation room, ideal for a home office, gym, playroom, or entertainment space.Situated on a premium pie-shaped ravine lot backing onto Sugar Maple Woods Park, this property offers a larger garden and peaceful retreat space in the backyard. Beautiful flowers bloom in both the front and back yards every year. Located in the most desirable desirable school zone, The John Fraser Secondary School ranks 29/747 by the Fraser Institute, highest in whole Mississauga city public schools. Excellent convenience with Erin Mills Town Centre, Credit Valley Hospital, supermarkets, restaurants, and Highway 403 all nearby.The home features many upgrades, including glass-enclosed porch and hardwood flooring throughout. The interior has been newly painted, with new lighting installed throughout the home.Brand-new appliances include the fridge, washer & dryer, stove, hood, and microwave. Dishwasher 2023, A/C and furnace 2021.For added convenience, the washer & dryer are located on the second floor. A 220V electrical connection is also available in the basement, providing the option to install a second pair of washer & dryer. Spacious, beautifully upgraded, move-in ready, and located in Central Erin Mills' most desirable communities and school zone, this impeccable sweet home is ready to welcome its next family now. (id:27)

Building Features:

  • Style: Detached
  • Building Type: House
  • Basement Development: Finished
  • Basement Type: N/A
  • Construction Style - Attachment: Semi-detached
  • Exterior Finish: Brick
  • Fireplace: Yes
  • Floor Space: 1500 - 2000 sqft
  • Flooring Type: Hardwood, Ceramic
  • Foundation Type: Unknown
  • Heating Type: Forced air
  • Heating Fuel: Natural gas
  • Cooling Type: Central air conditioning
  • Appliances: Dishwasher, Dryer, Microwave, Hood Fan, Stove, Washer, Refrigerator

Property Features:

  • OwnershipType: Freehold
  • Property Type: Single Family
  • Half Bathrooms: 1
  • Floor Space (approx): 1500 - 2000 Square Feet
  • Irregular: Yes
  • Lot Depth: 110 Feet
  • Lot Frontage: 20.5 Feet
  • Lot Size: 20.5 x 110 FT ; larger at backyard side
  • Sewer: Sanitary sewer
  • Parking Type: Attached garage, Garage
  • No. of Parking Spaces: 3

Rooms:

  • Primary Bedroom 2nd Level 5.38 m x 3.55 m
  • 4th Bedroom 2nd Level 4.52 m x 2.99 m
  • 2nd Bedroom 2nd Level 3.04 m x 2.48 m
  • 3rd Bedroom 2nd Level 3.04 m x 2.48 m
  • Recreation Room Basement Level 5.00 m x 4.50 m
  • Living Ground Level 3.14 m x 2.99 m
  • Dining Ground Level 3.45 m x 3.04 m
  • Kitchen Ground Level 2.43 m x 2.33 m
  • Breakfast Ground Level 2.71 m x 2.13 m
  • Family Ground Level 5.15 m x 3.04 m

Convert Measurement to:

Courtesy of: BAY STREET GROUP INC.

REALTOR.ca  

Access to Sold Data on this website may only be used by consumers that have a bona fide interest in the purchase, sale, or lease of residential real estate.

Sales/Price History

Log in or create an account to see sold and historical listings information

QuickQuoteTM Powered by RPS

Location of 2870 WESTBURY COURT, Mississauga, Ontario, L5M 6B3

Demographic Information of 2870 WESTBURY COURT, Mississauga, Ontario, L5M 6B3

Life Stage

Older Parents, Younger Kids

Employment Type

Mixed

Average Household Income

$154,441.84

Average Number of Children

1.75

Household Population

Household Structure

Age of Population

Education

Education Level

No certificate/diploma/degree

9.89 %

High school certificate or equivalent

25.28 %

Apprenticeship trade certificate/diploma

3.98 %

College/non-university certificate

15.18 %

University certificate (below bachelor)

2.46 %

University Degree

43.21 %

Commuter

Travel To Work

By Car

86.24 %

By Public Transit

7.67 %

By Walking

1.06 %

By Bicycle

0.0 %

By Other Methods

5.03 %

Cultural Diversity

Knowledge of Official Language

Mother Tongue

Building Information

Building Type

Apartments (Low and High Rise)

5.11 %

Houses

94.89 %

Own Vs. Rent