Button CopyPathCircle CloseCircle Left ArrowArrow Down Icon GreyClosecirclecircleBurger
  • Advertising

280 KING ANDREW DRIVE, Mississauga, Ontario, L4Z 1P8

MLS® # W13692486
House For Sale In Rathwood, Mississauga, Ontario
$1,249,000 QuickQuoteTM: $1.1M - $1.4M

4 Beds

4 Baths

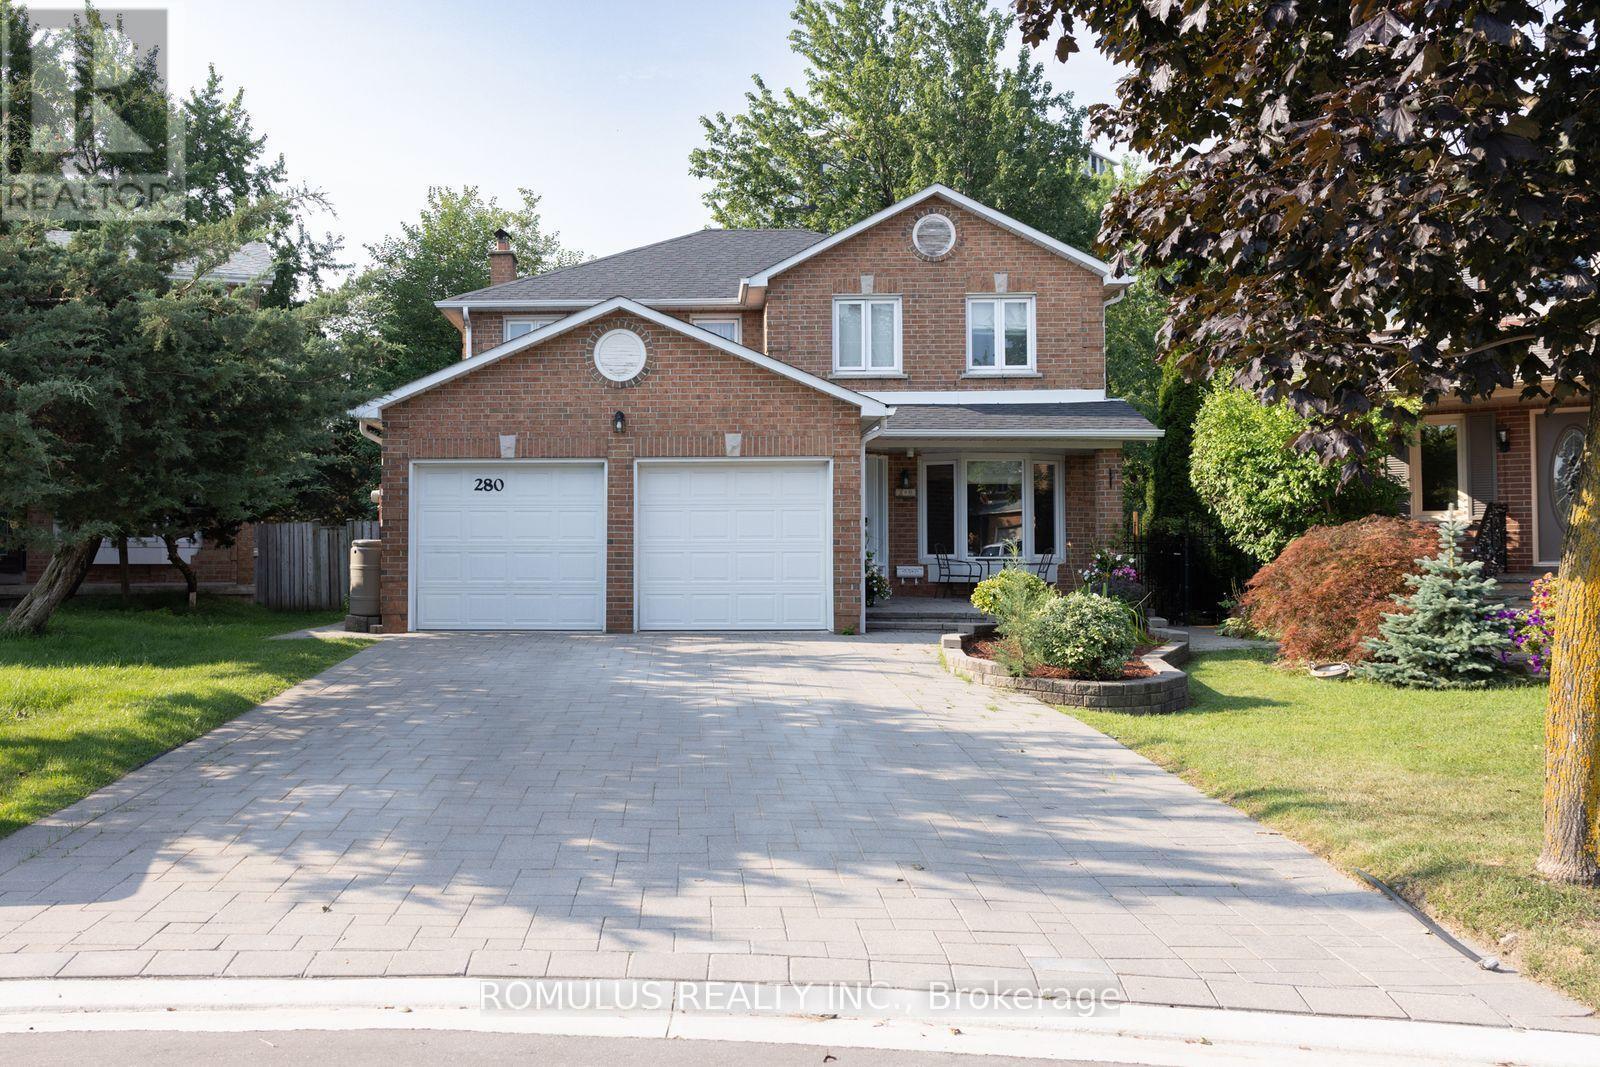
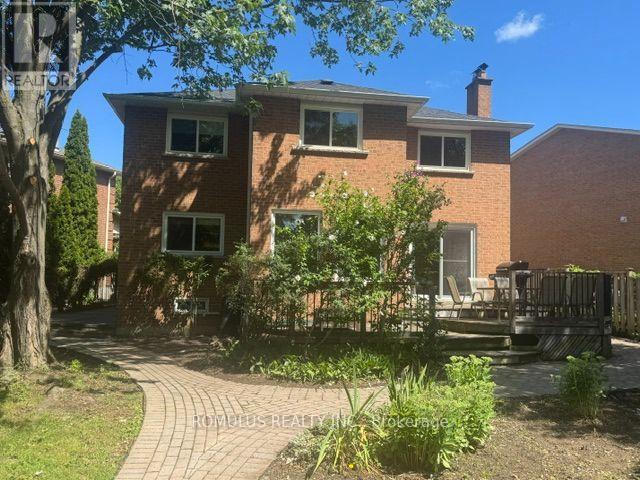
280 King Andrew Drive, Mississauga, ON - Outdoor With Facade
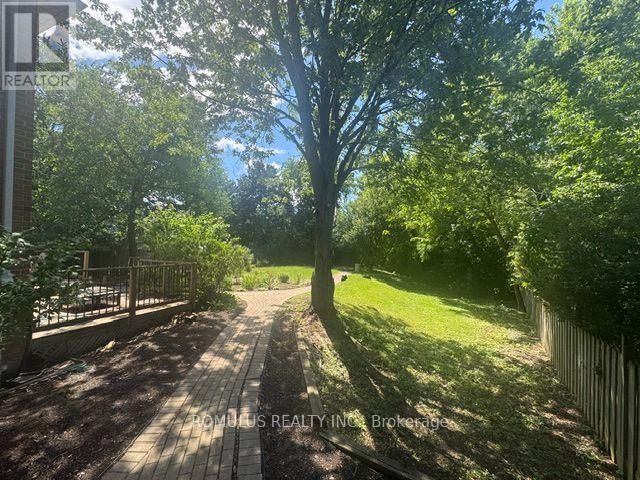
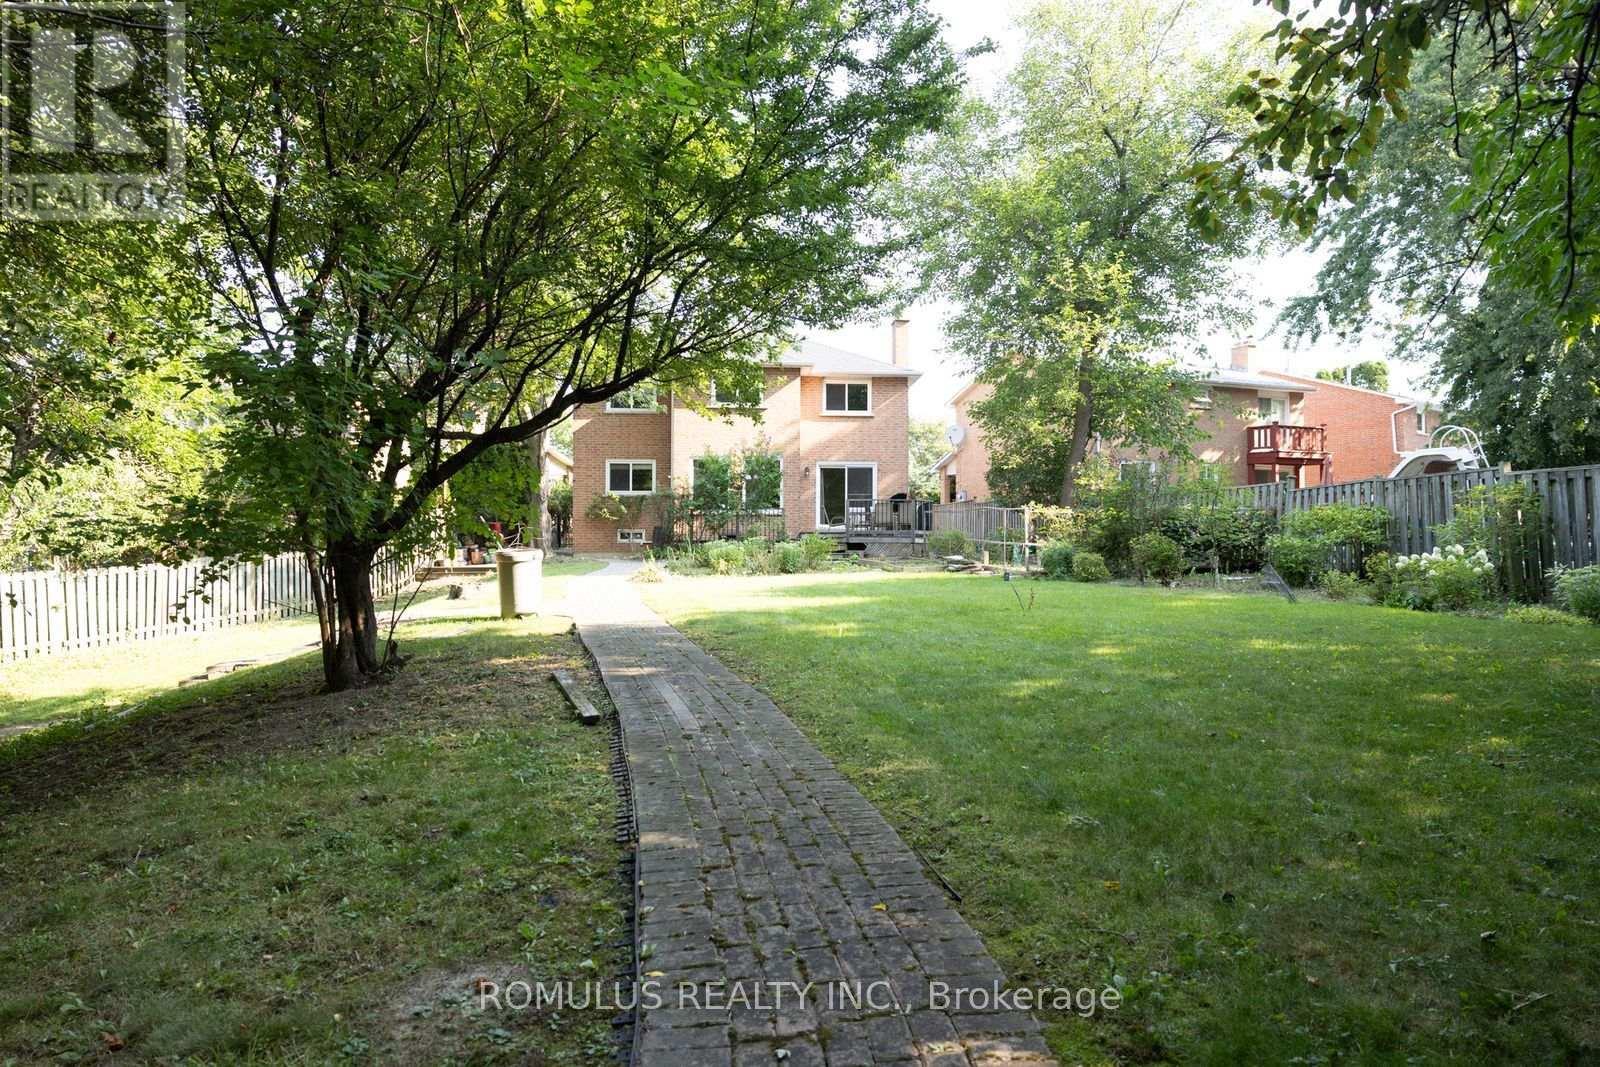
280 King Andrew Drive, Mississauga, ON - Outdoor
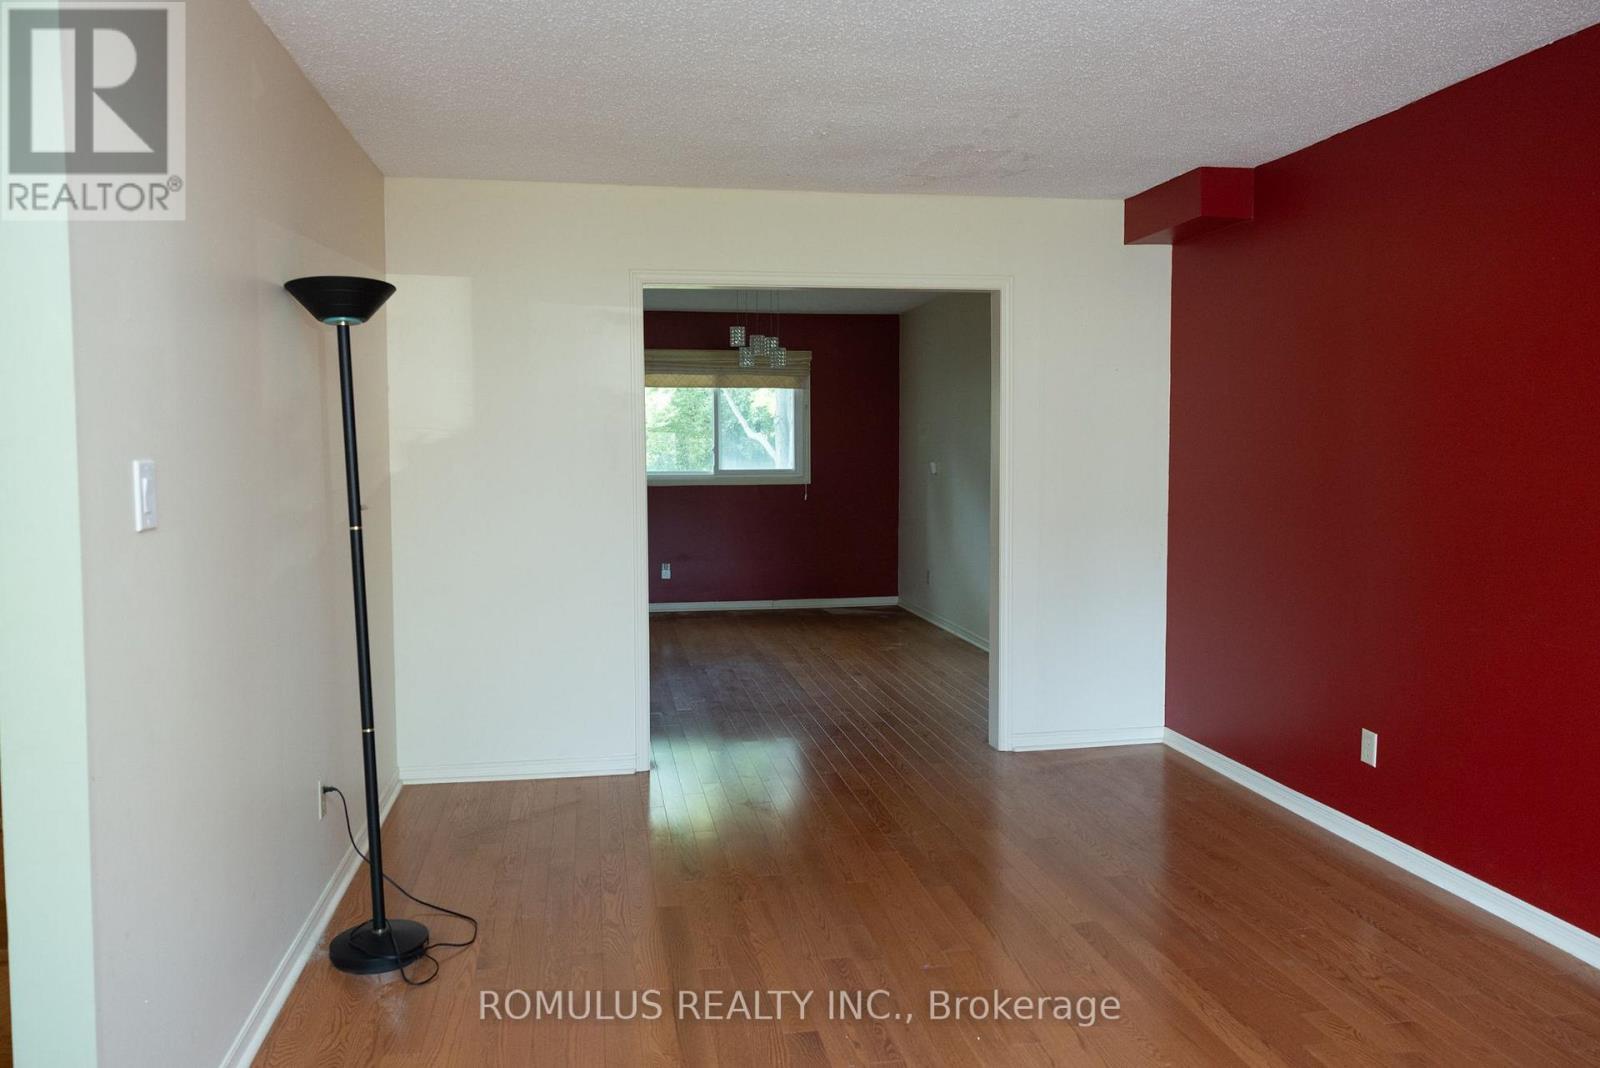
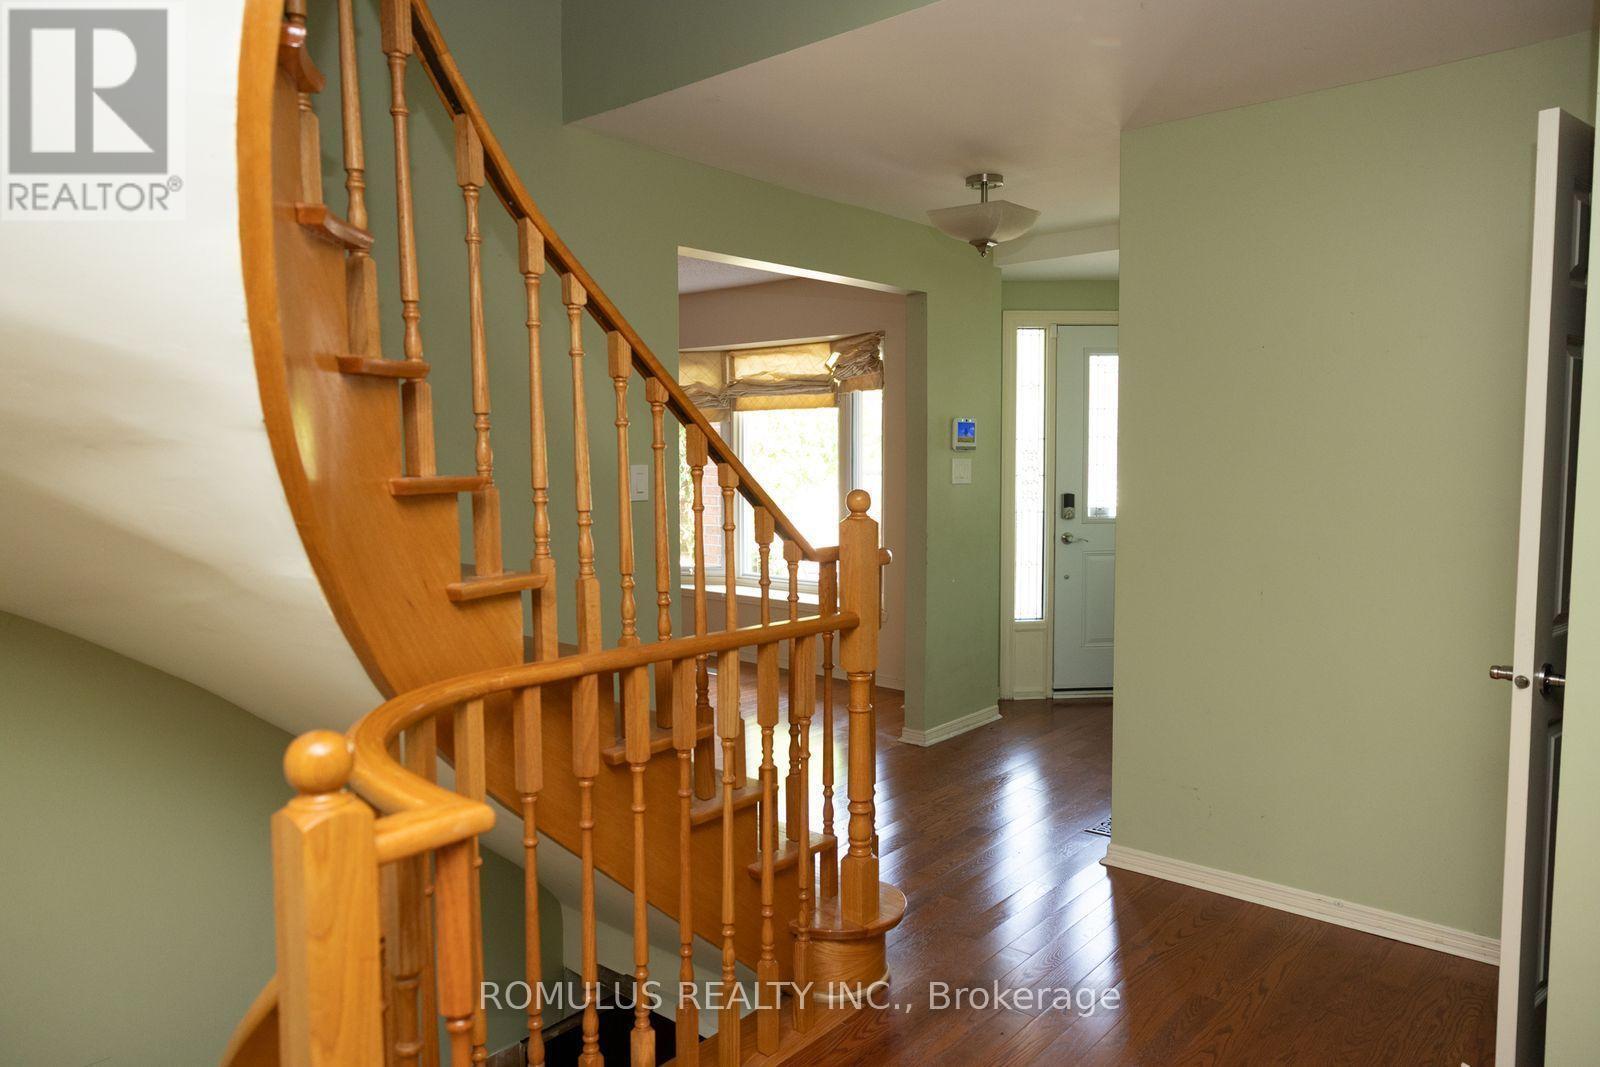
280 King Andrew Drive, Mississauga, ON - Indoor
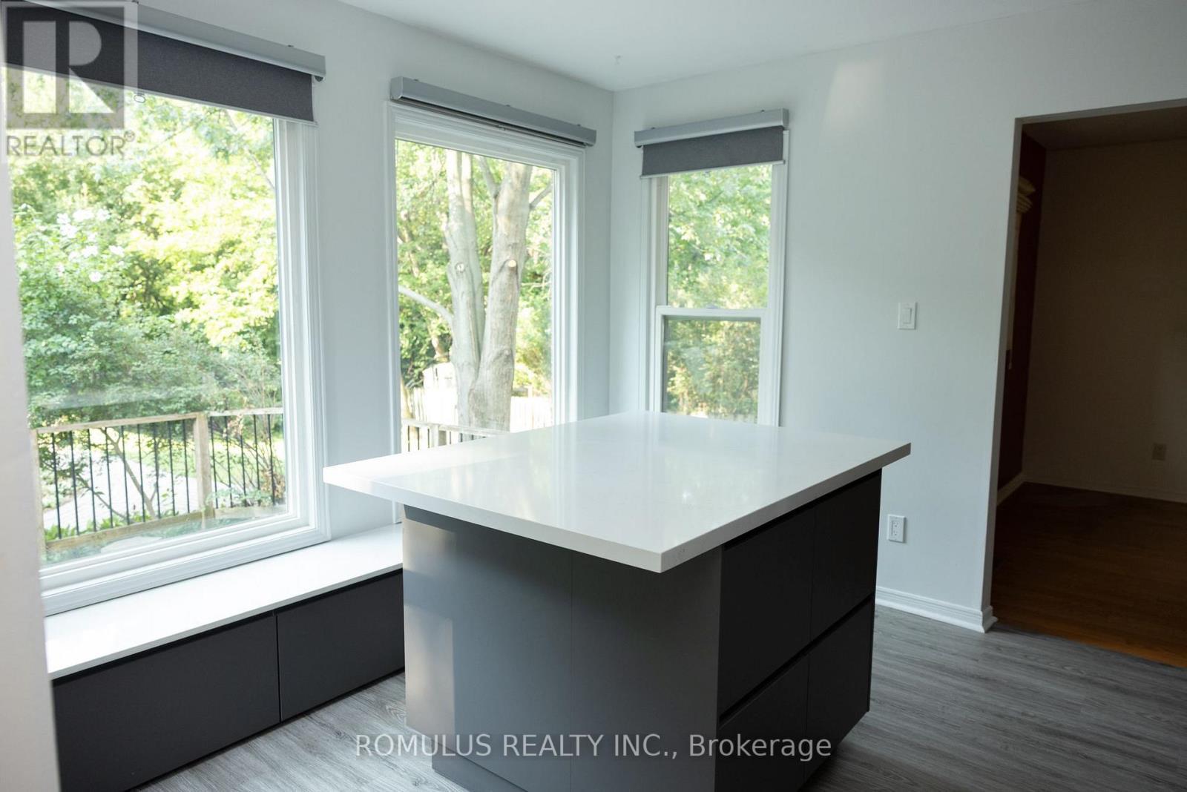
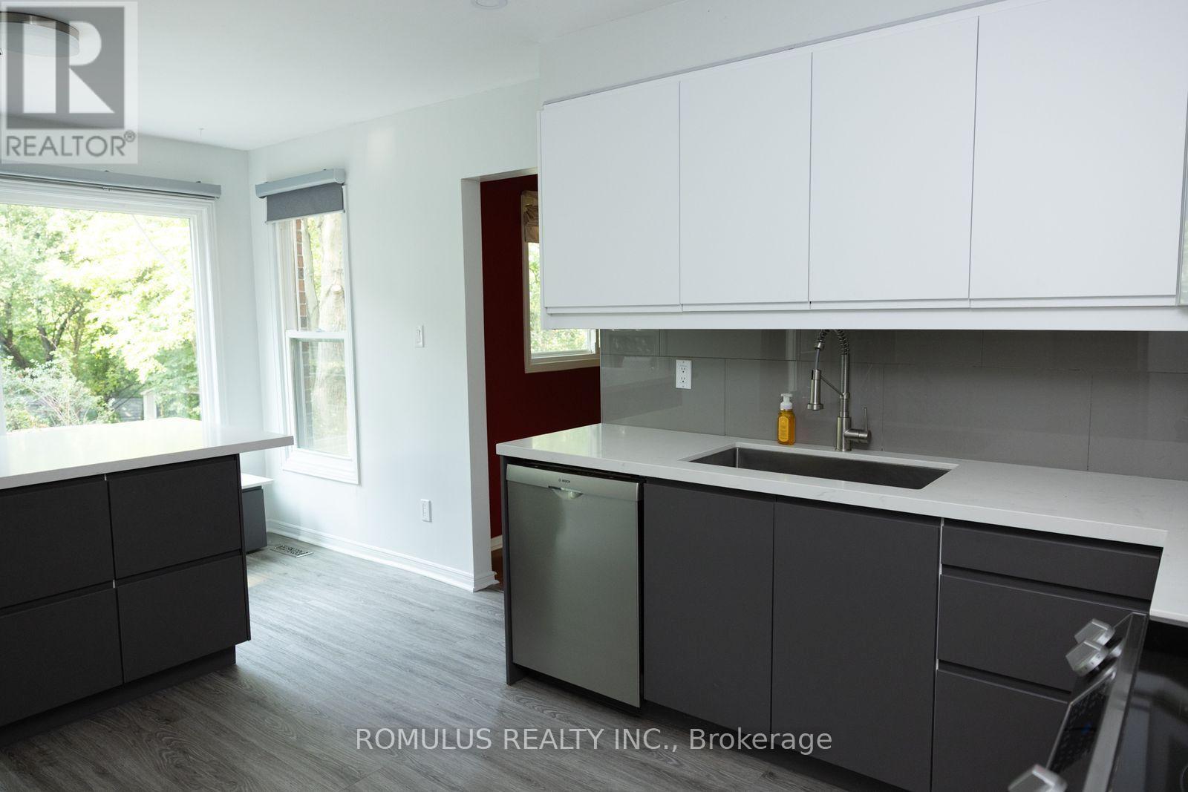
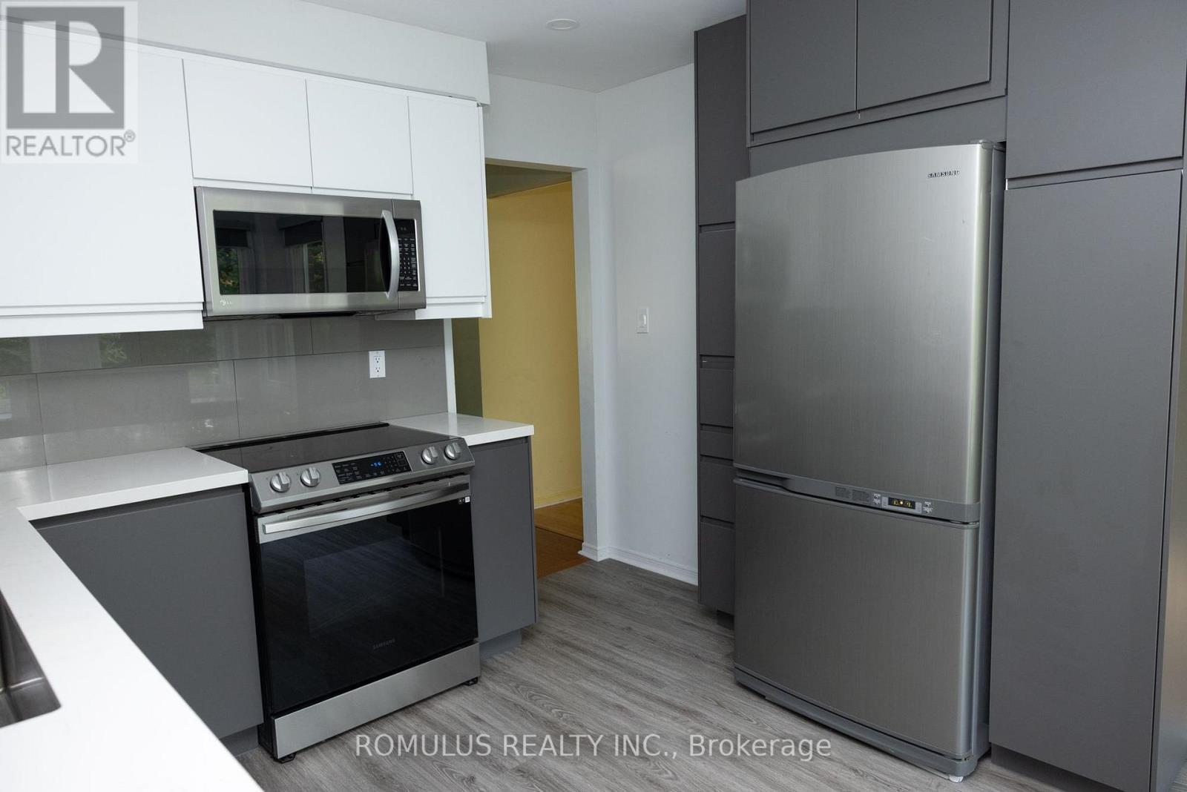
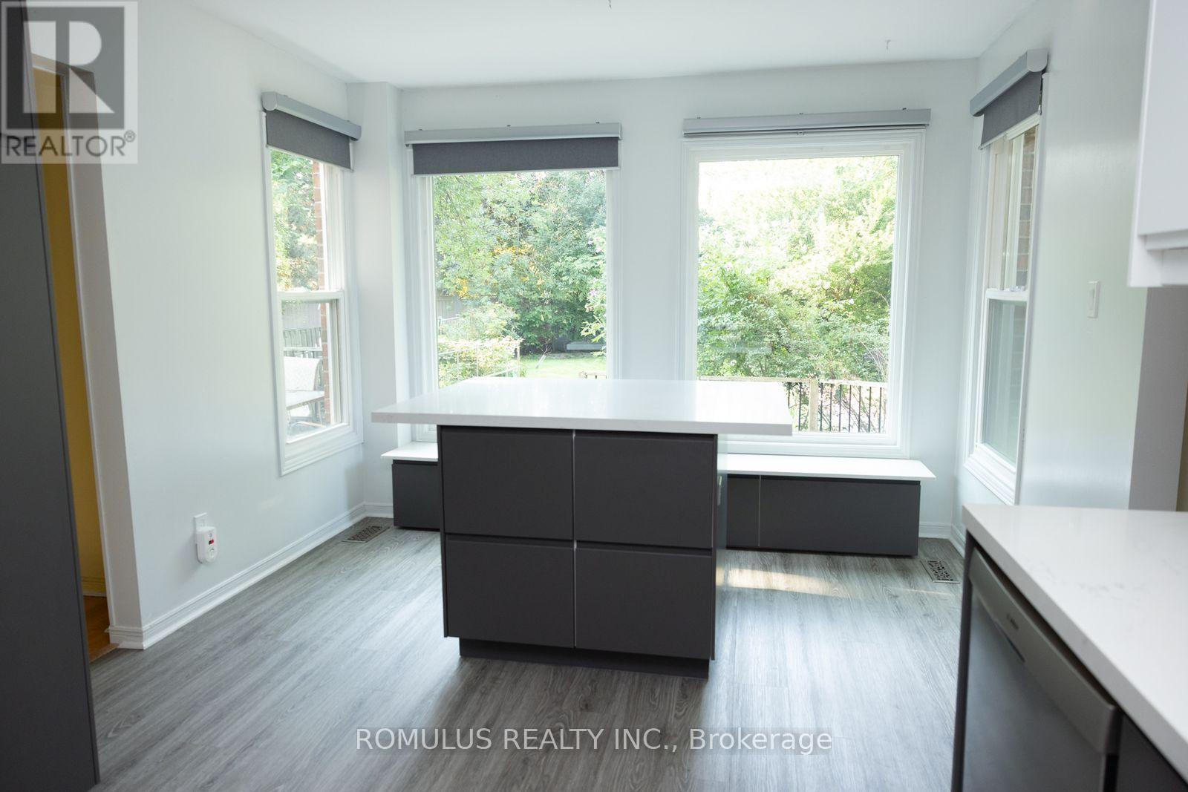
280 King Andrew Drive, Mississauga, ON - Indoor Photo Showing Kitchen
280 King Andrew Drive, Mississauga, ON - Indoor
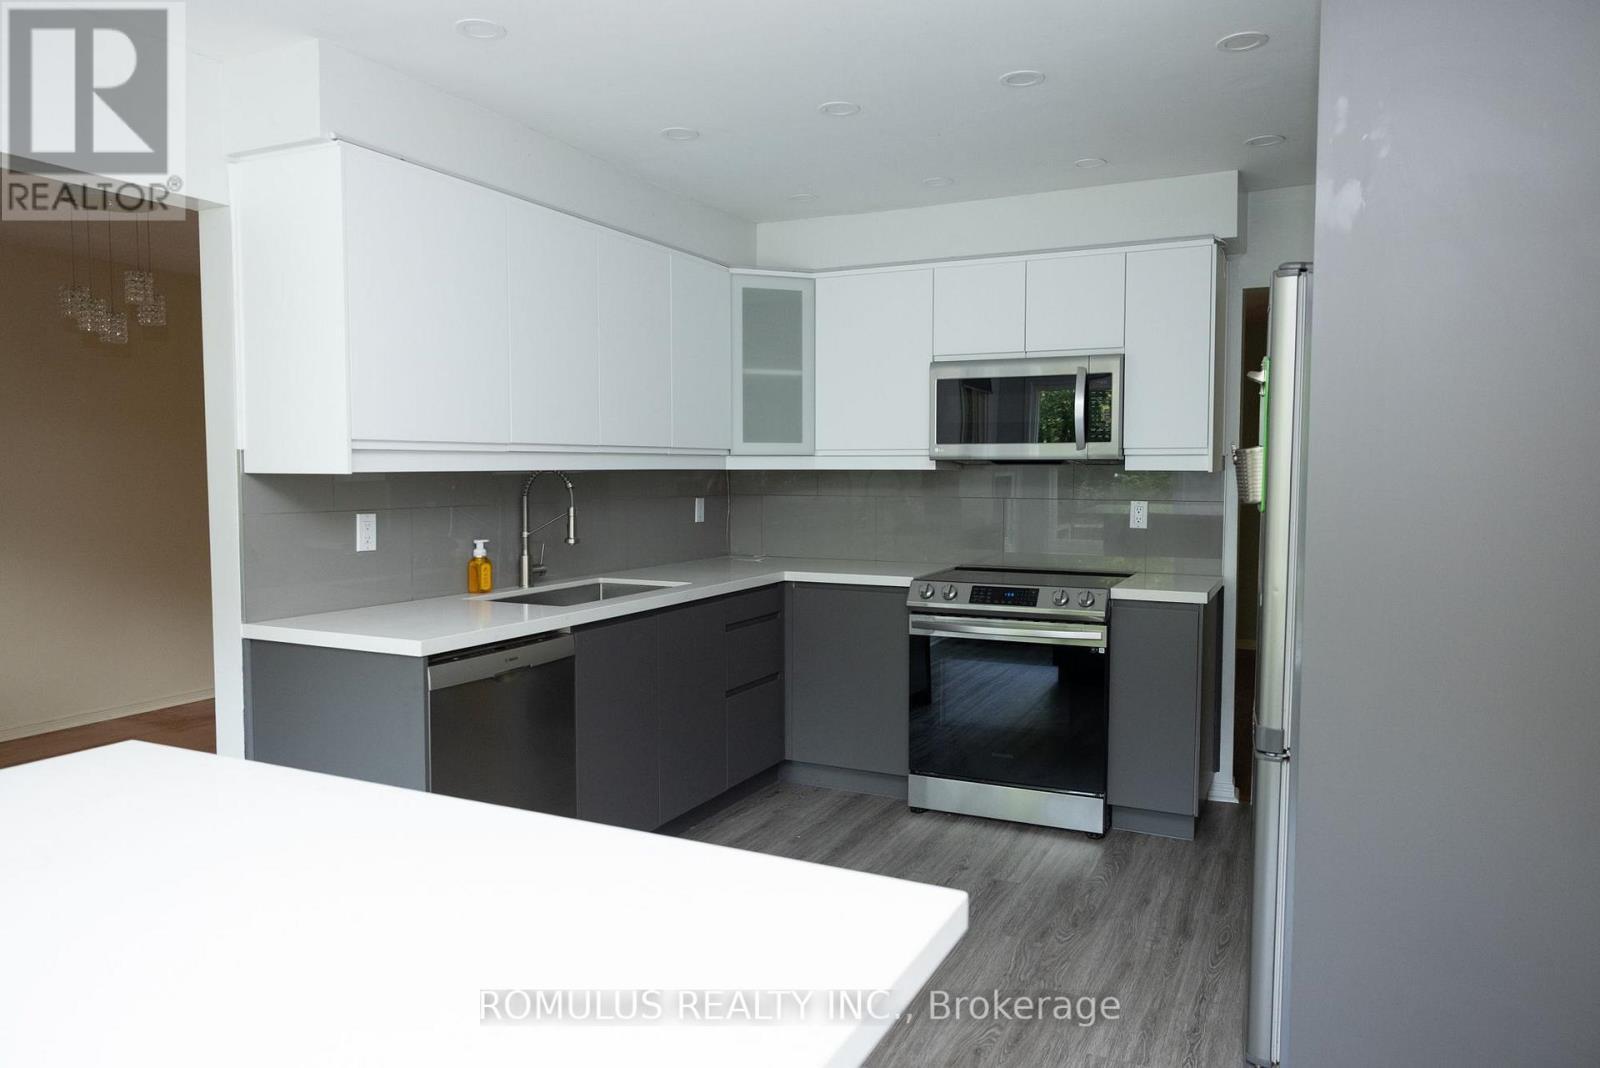
280 King Andrew Drive, Mississauga, ON - Indoor Photo Showing Kitchen
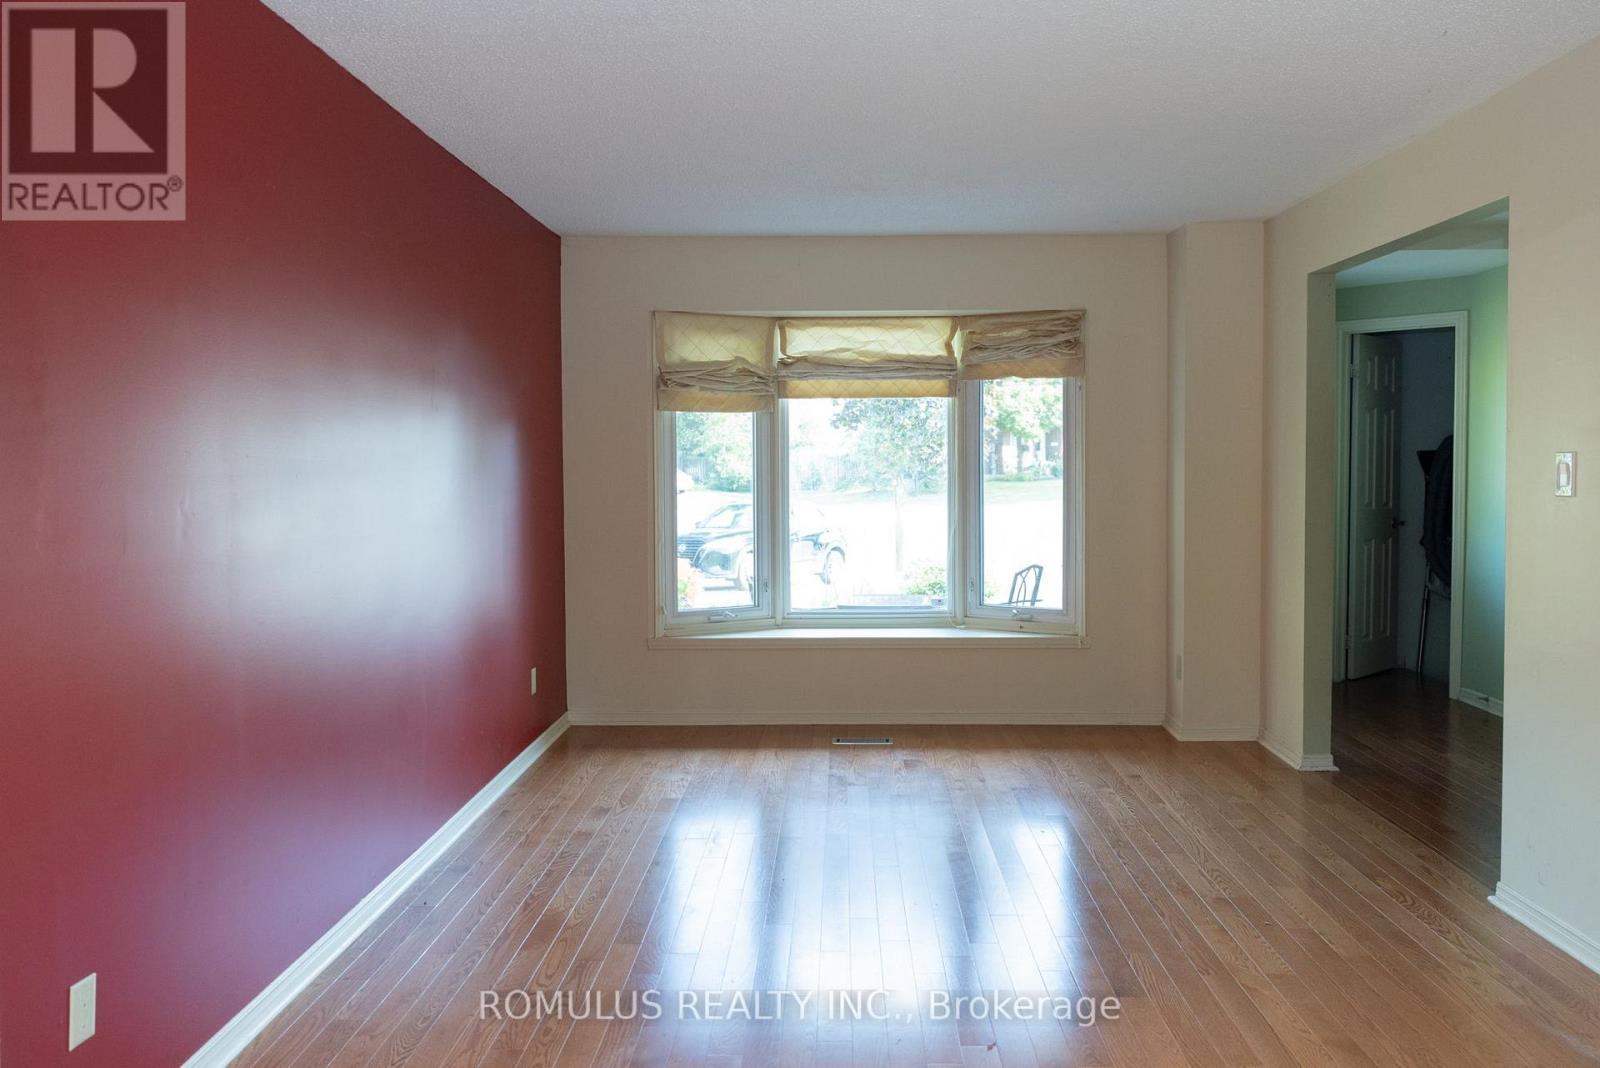
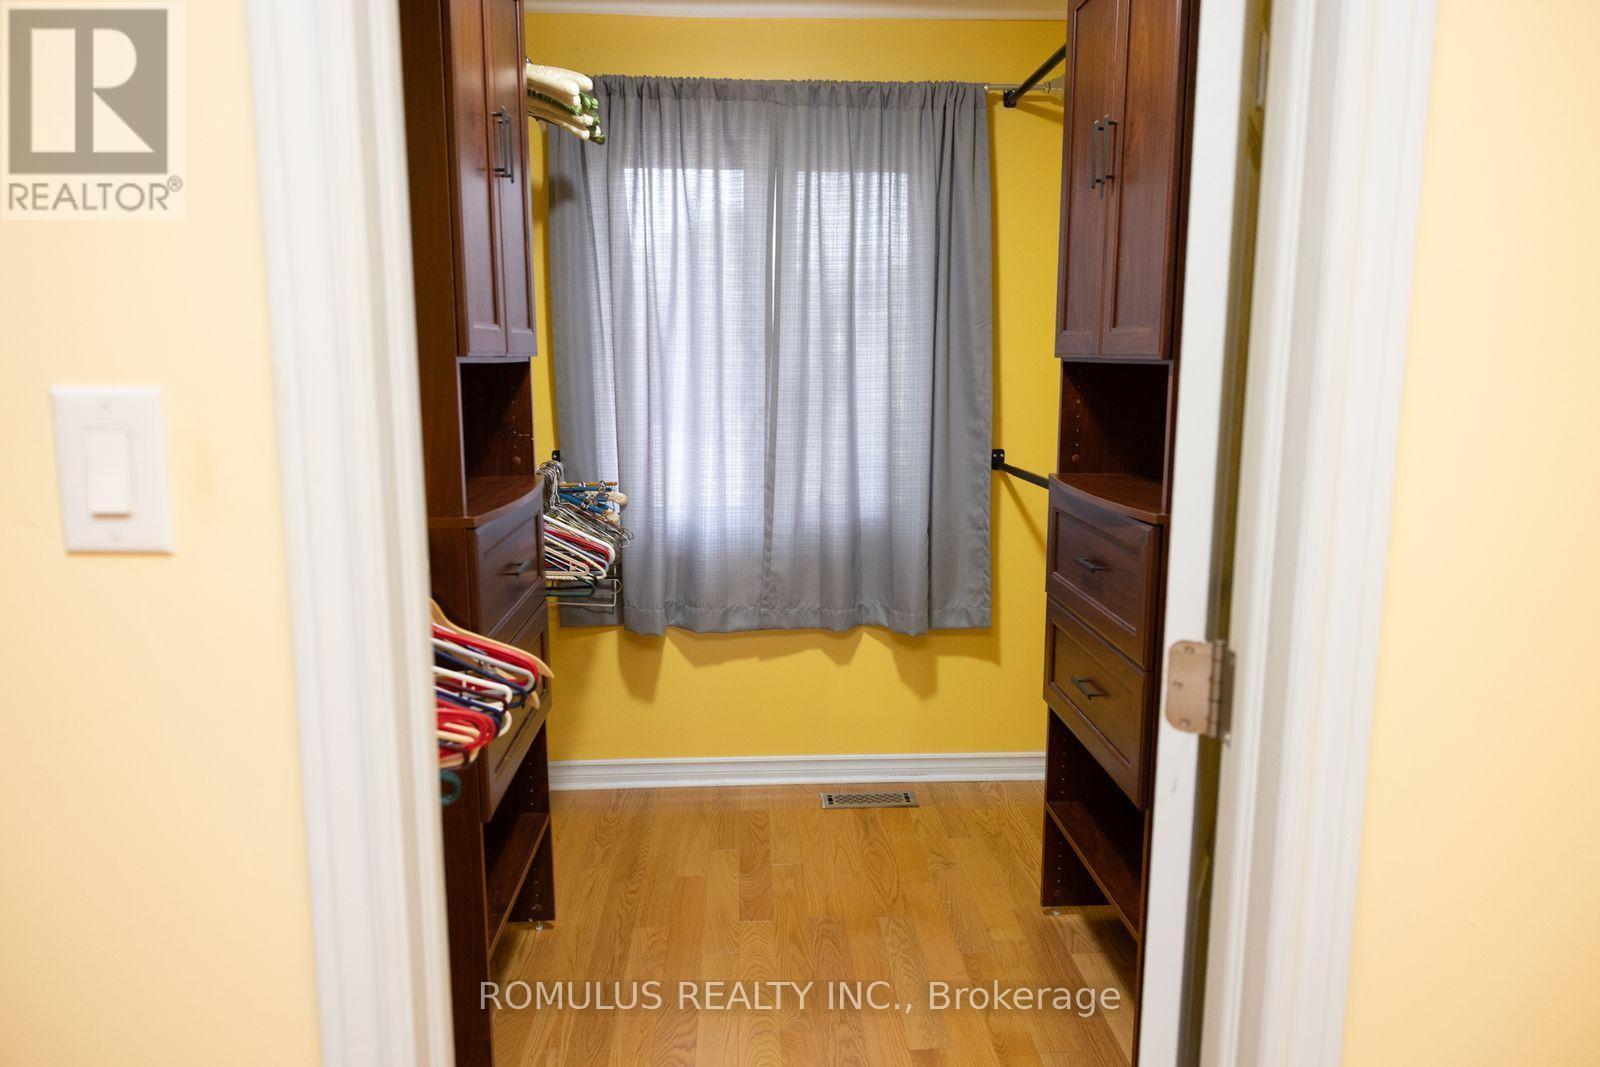
280 King Andrew Drive, Mississauga, ON - Indoor Photo Showing Other Room
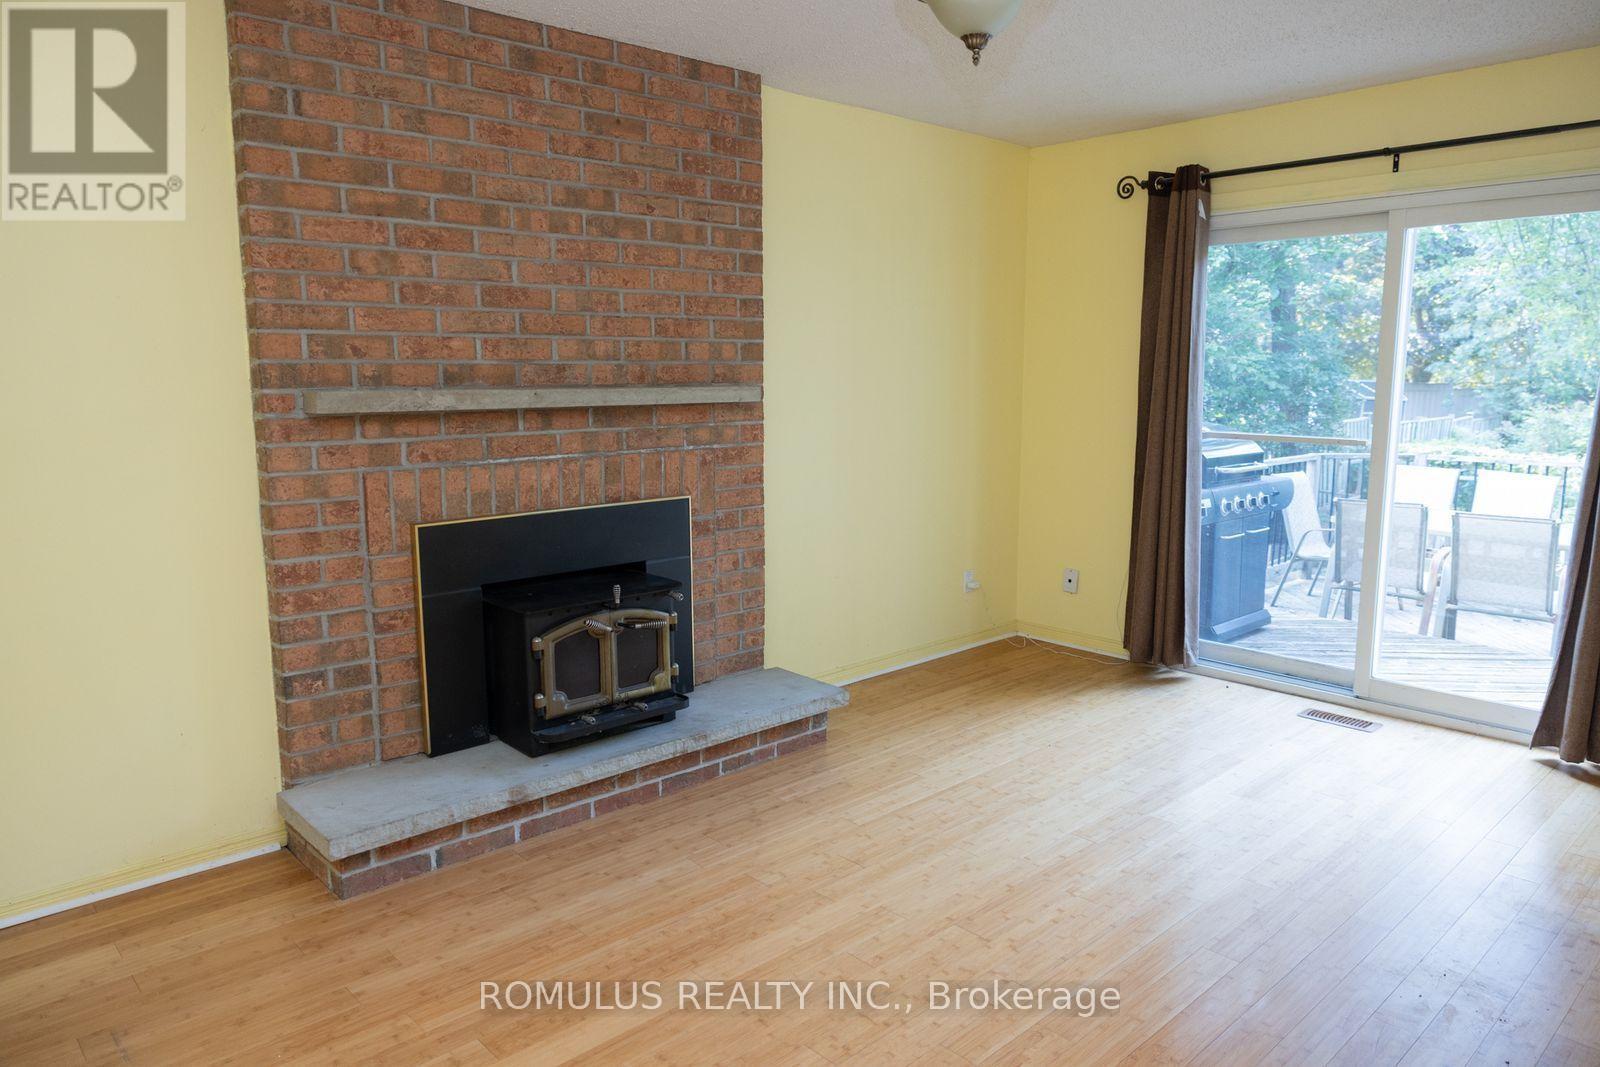
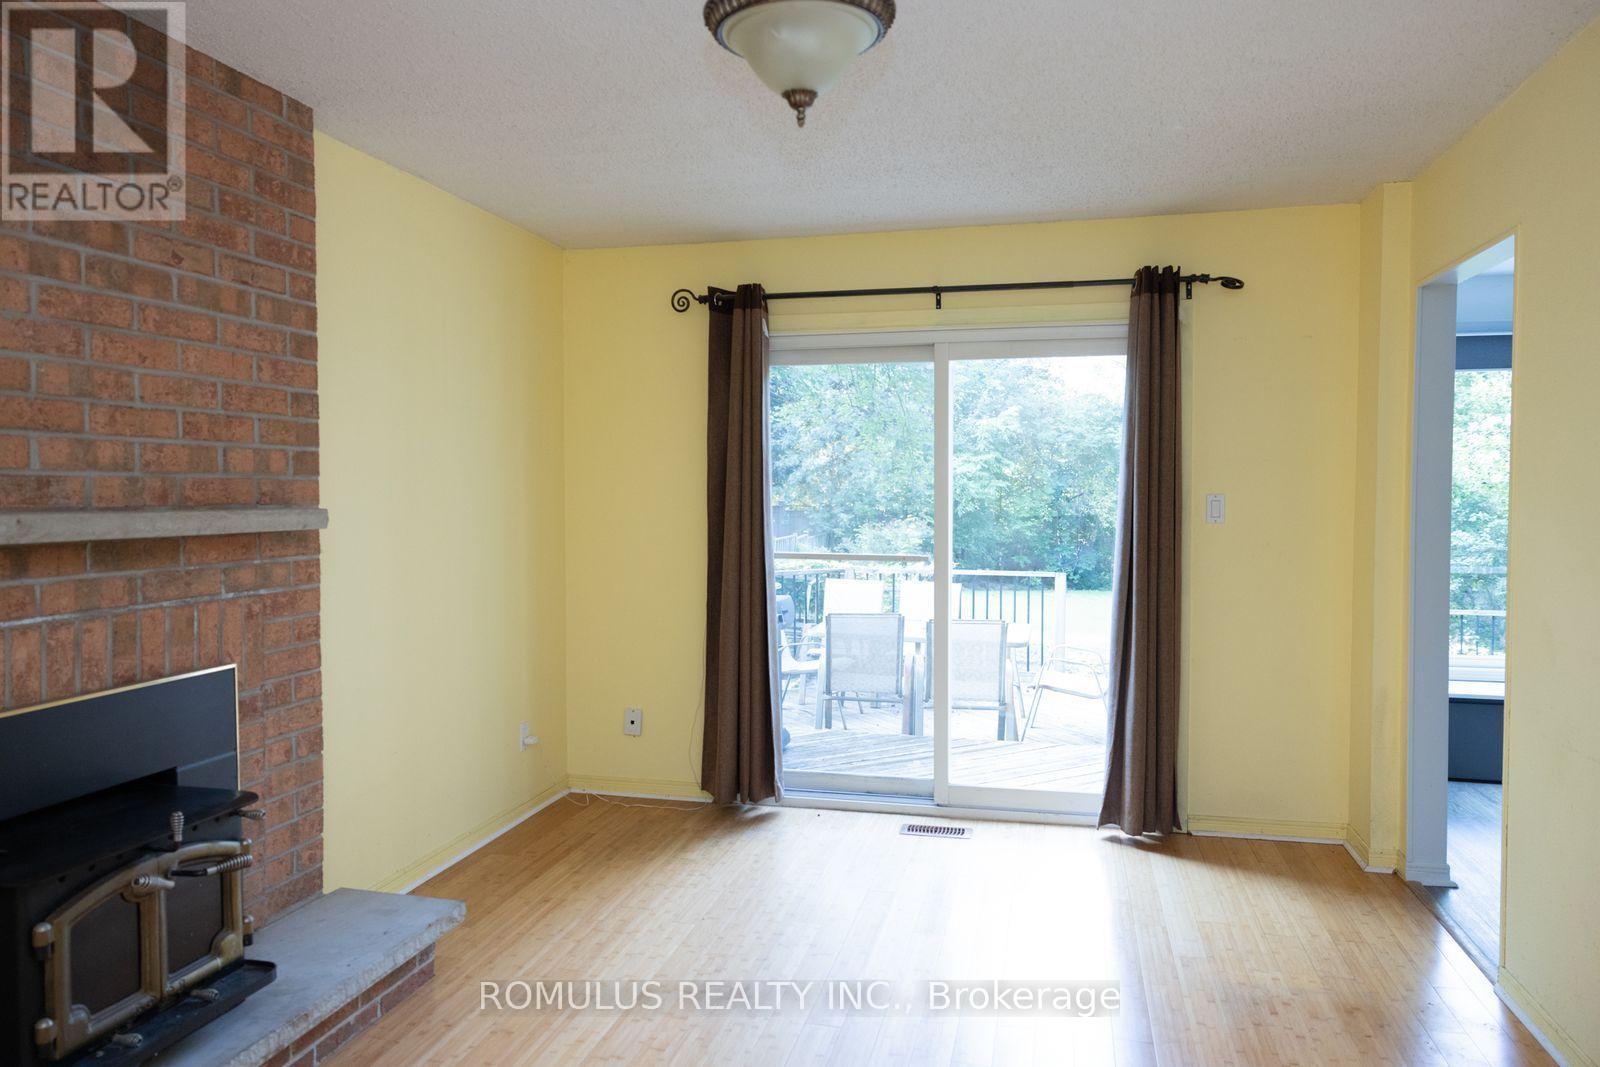
280 King Andrew Drive, Mississauga, ON - Indoor Photo Showing Living Room With Fireplace
280 King Andrew Drive, Mississauga, ON - Indoor
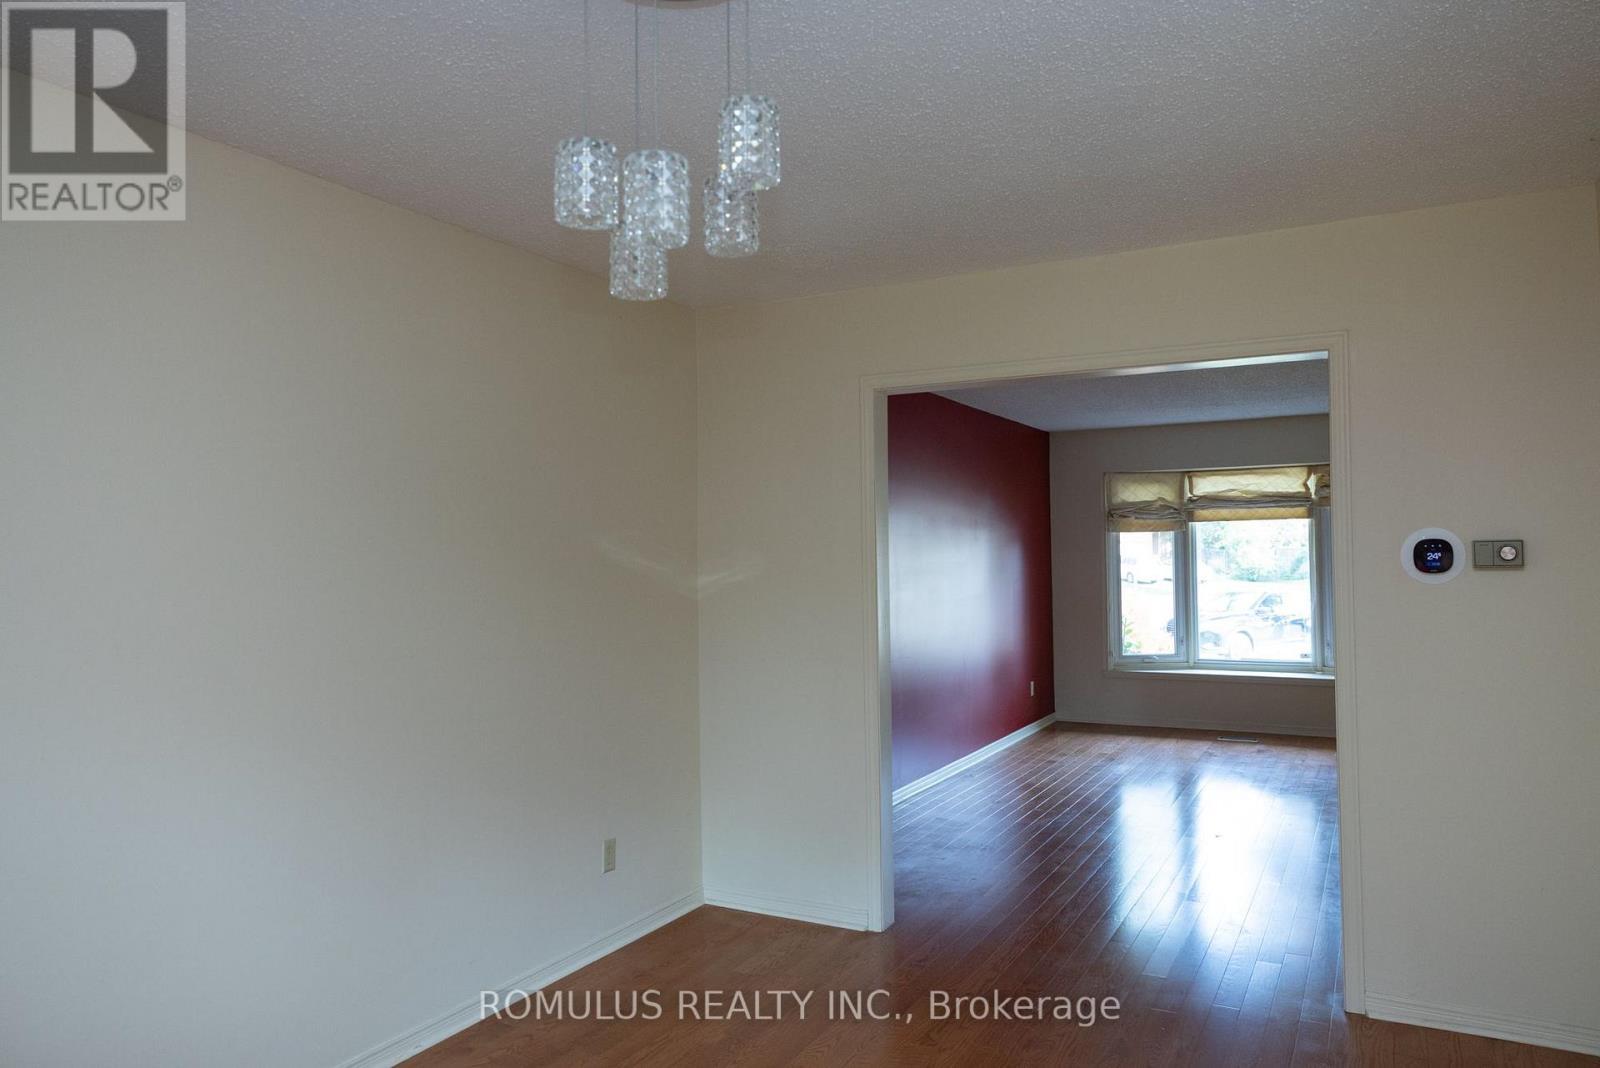
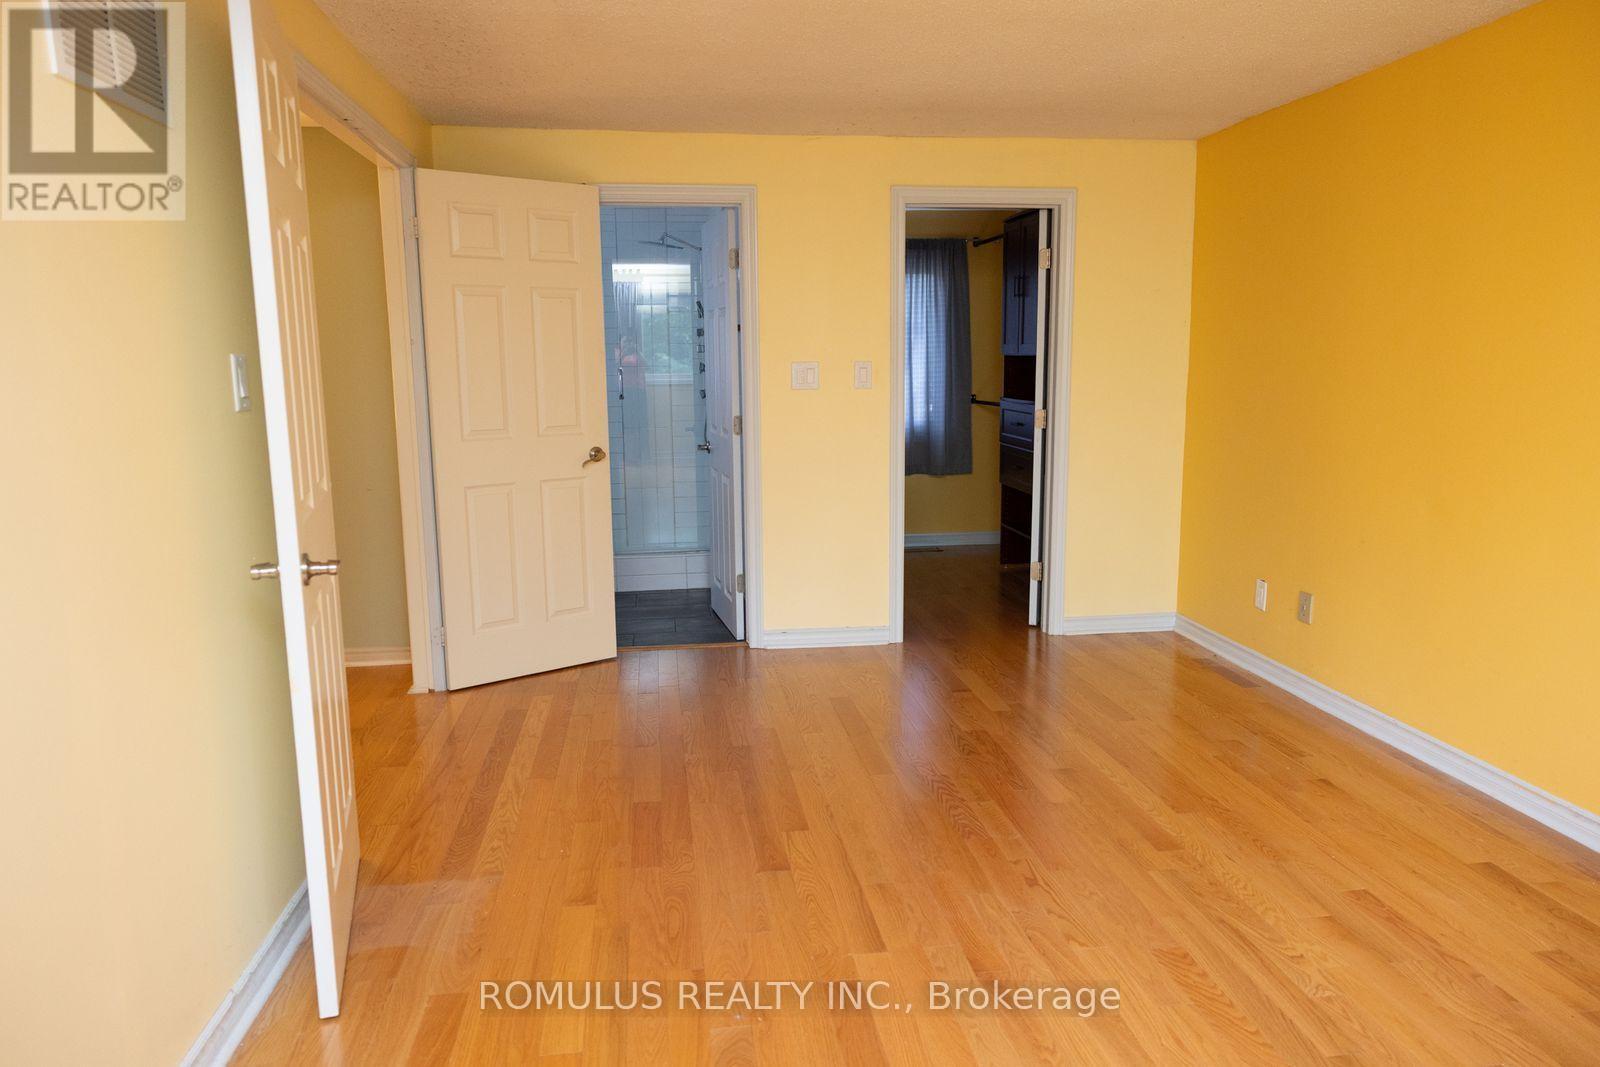
280 King Andrew Drive, Mississauga, ON - Indoor Photo Showing Other Room
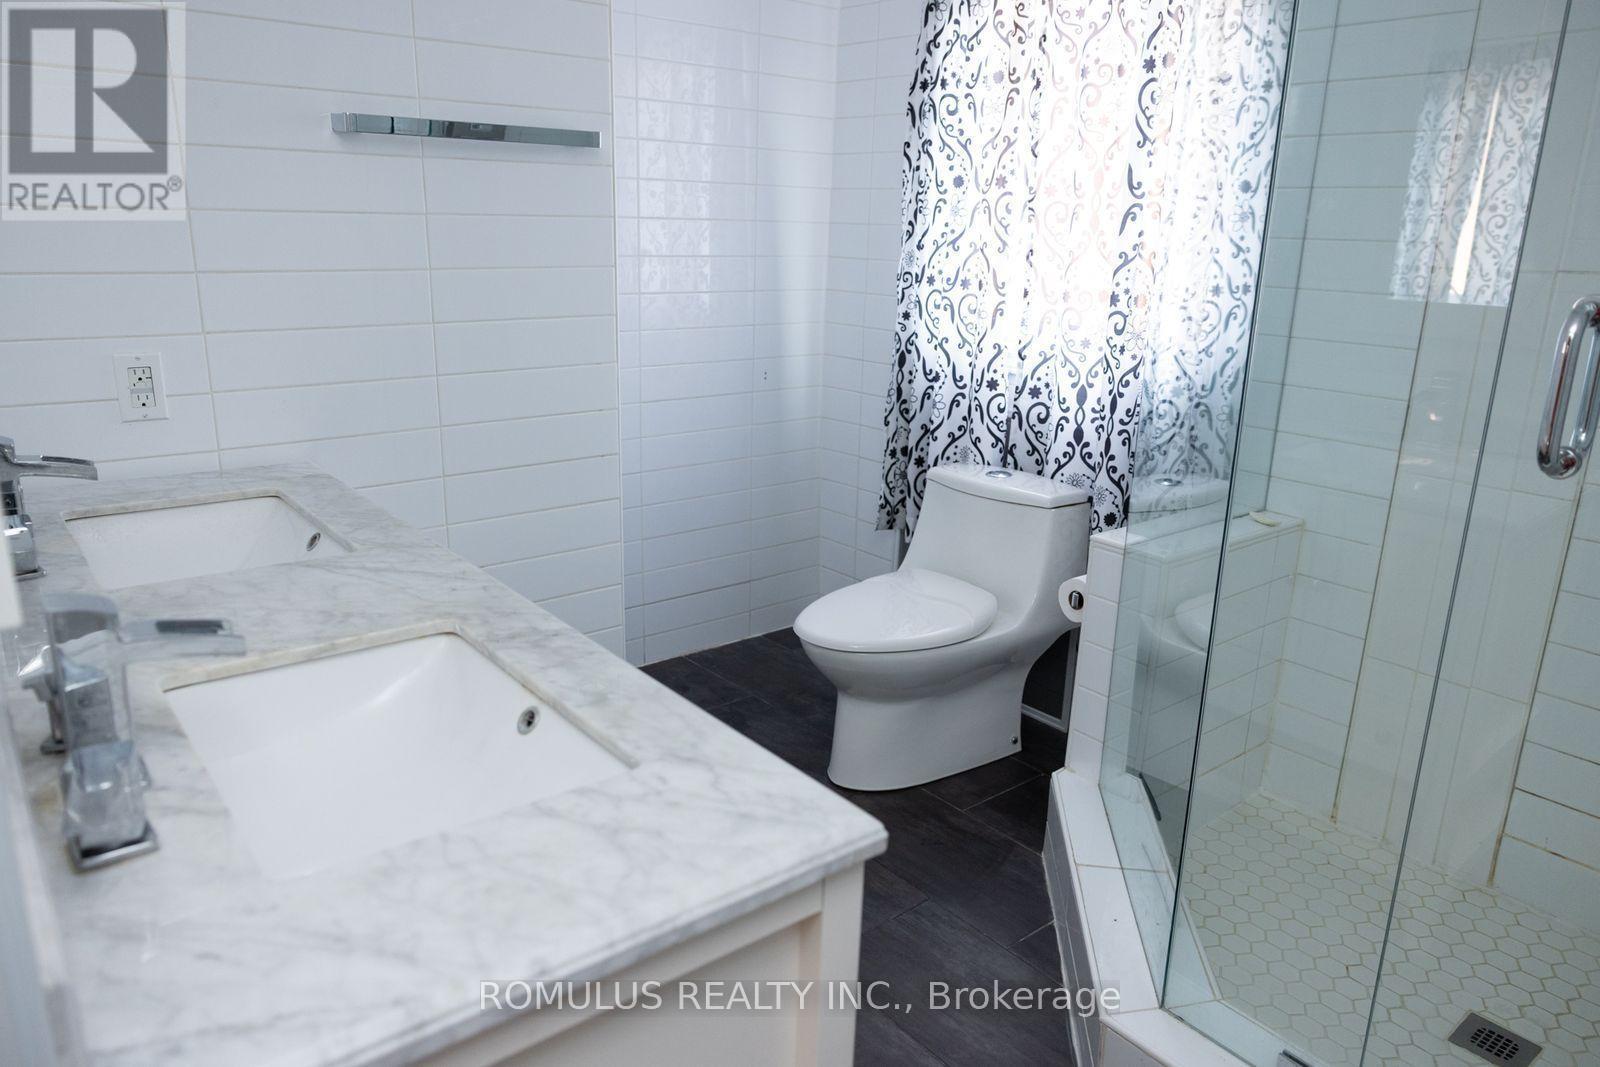
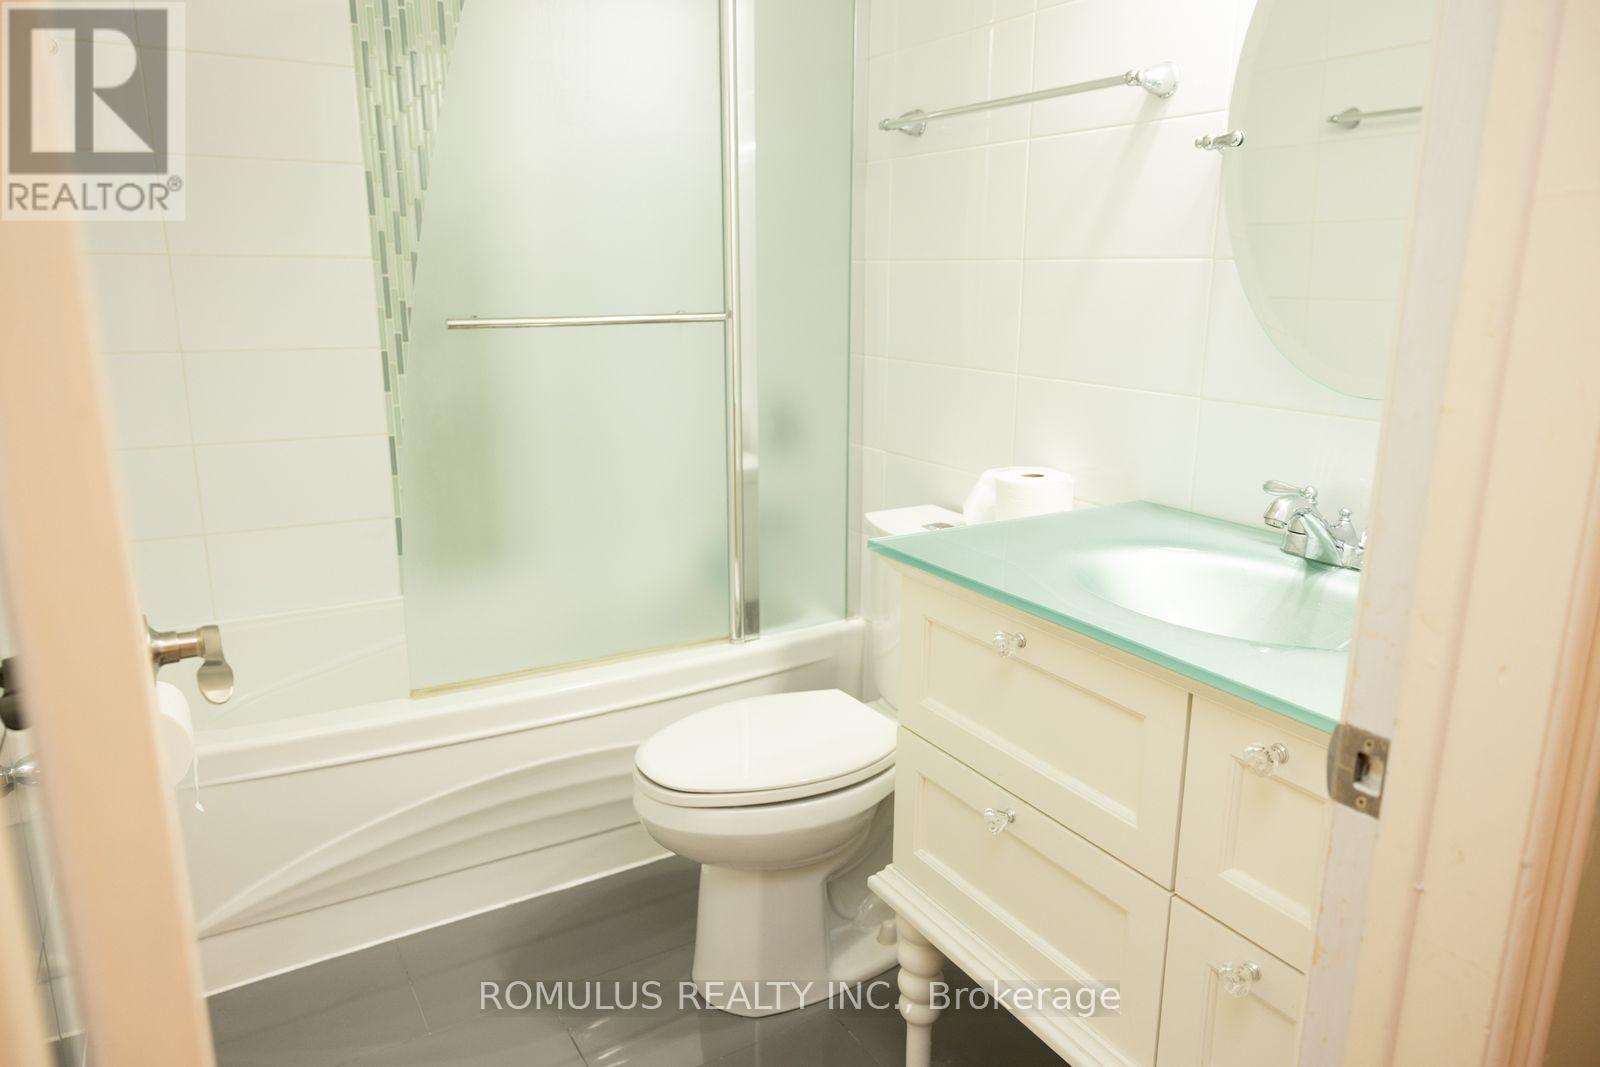
280 King Andrew Drive, Mississauga, ON - Indoor Photo Showing Bathroom
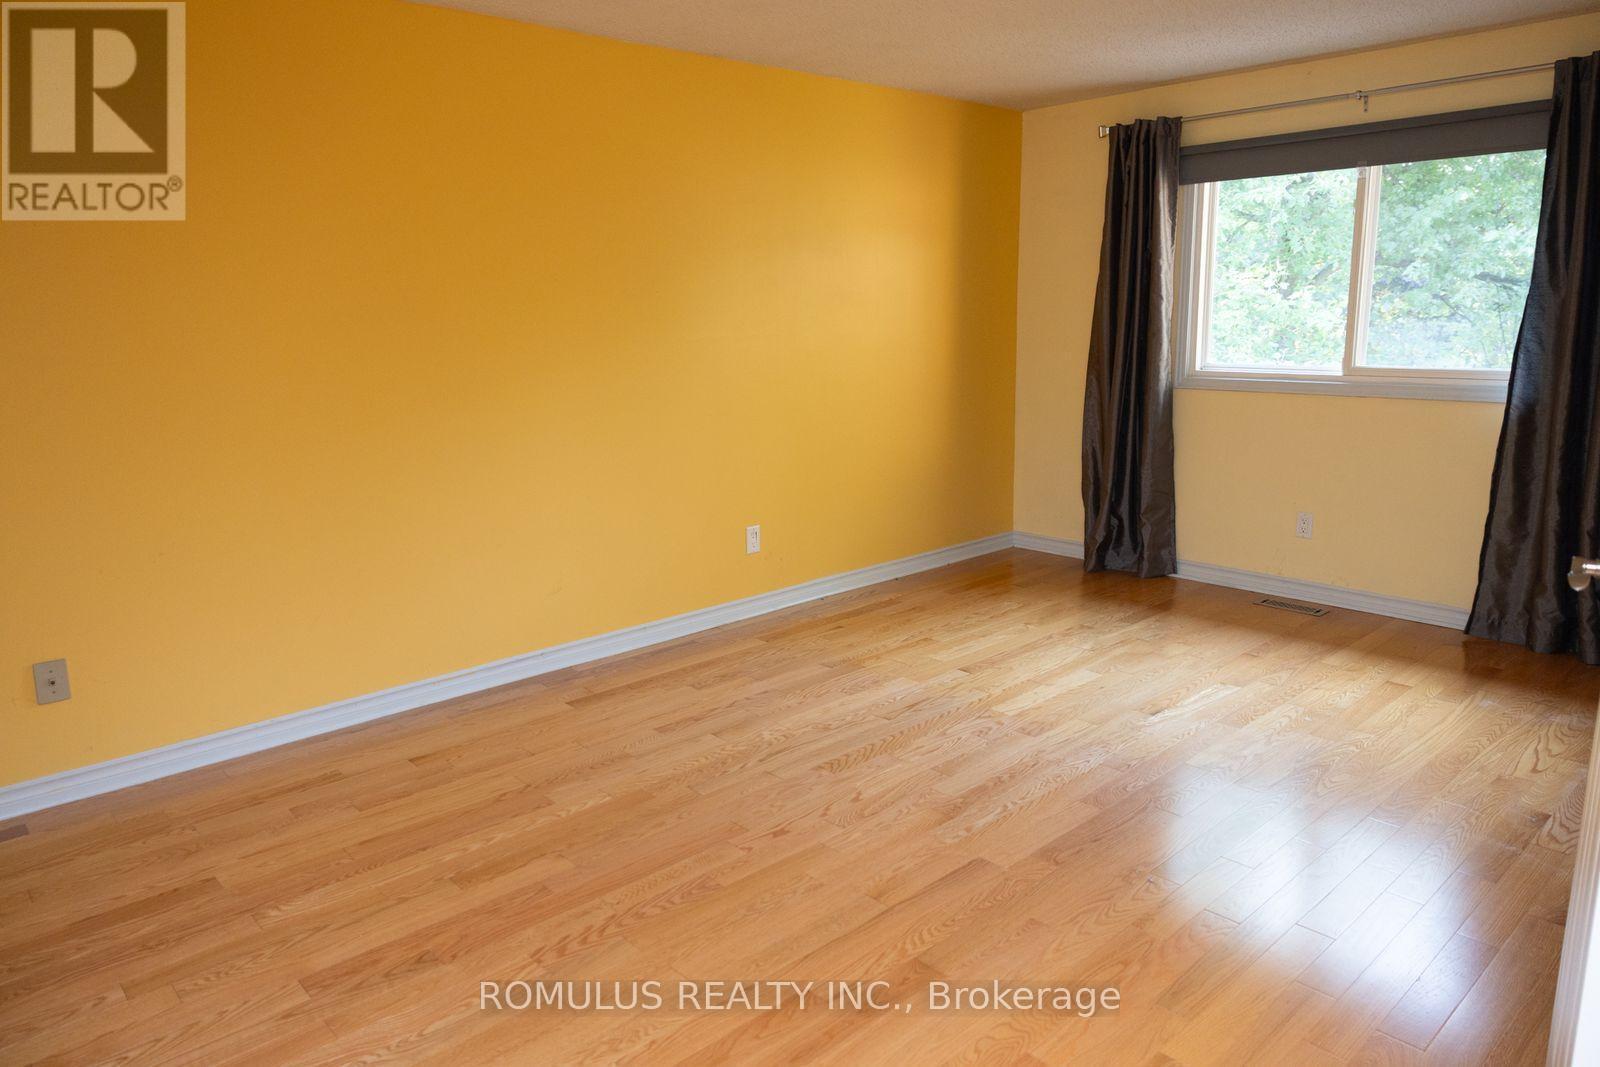
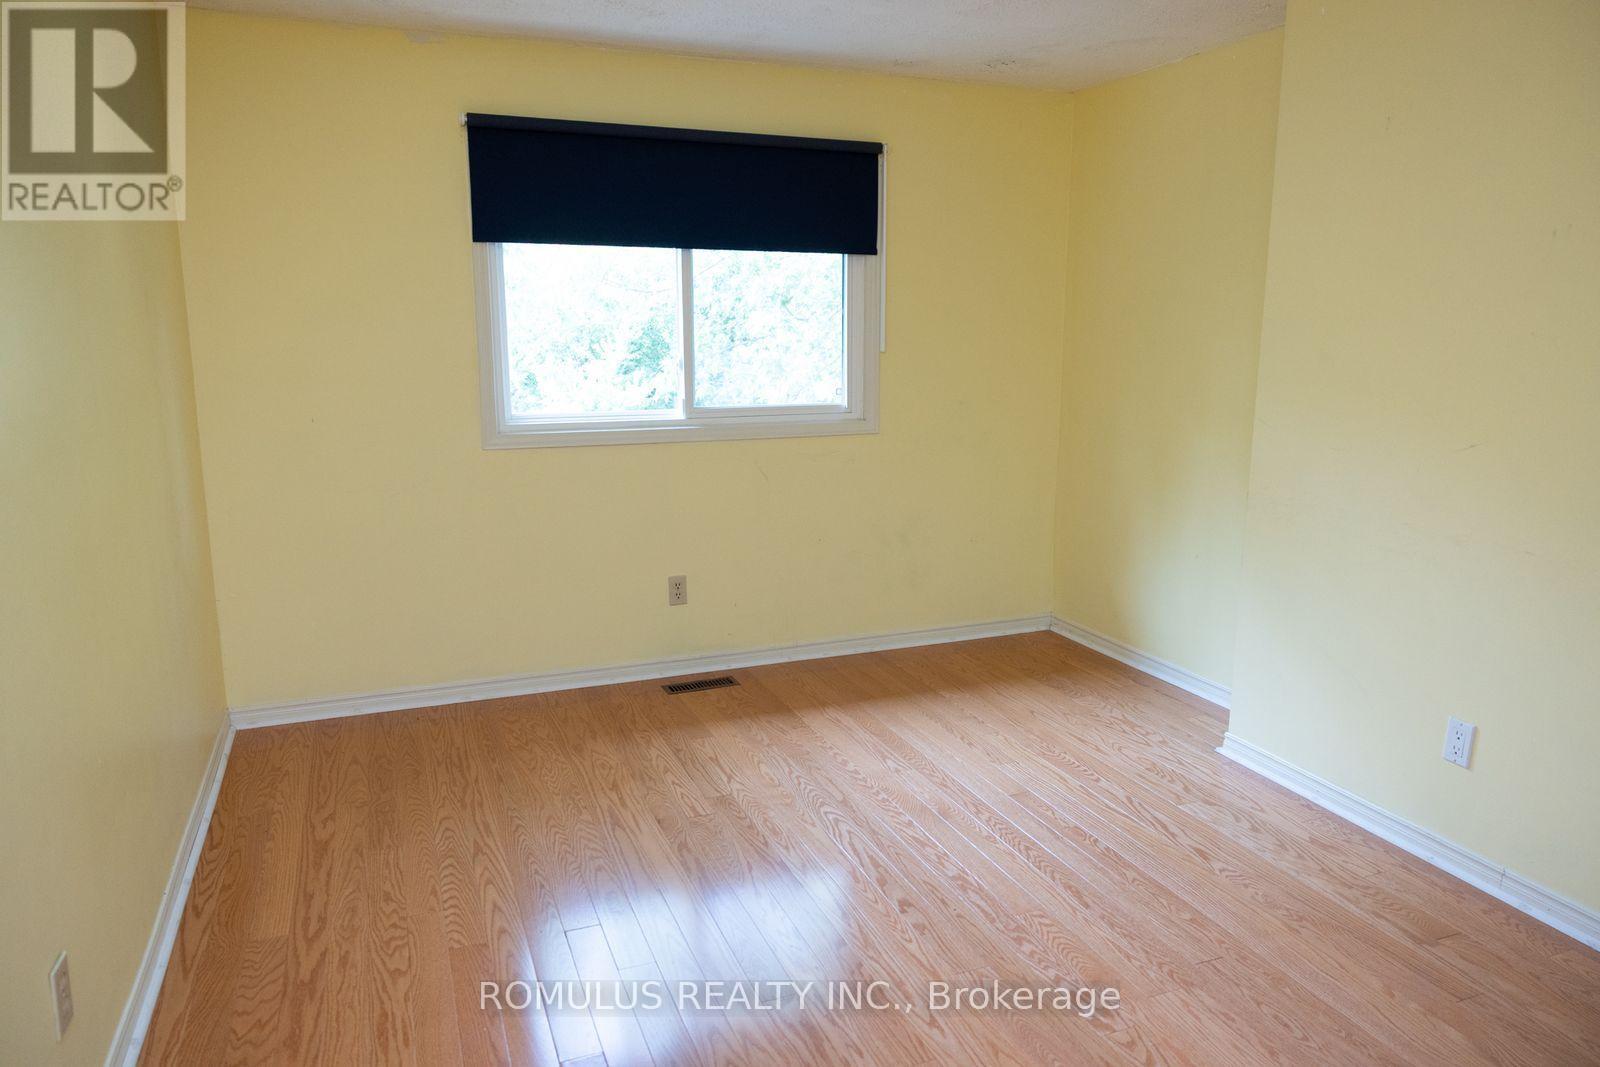
280 King Andrew Drive, Mississauga, ON - Indoor Photo Showing Other Room
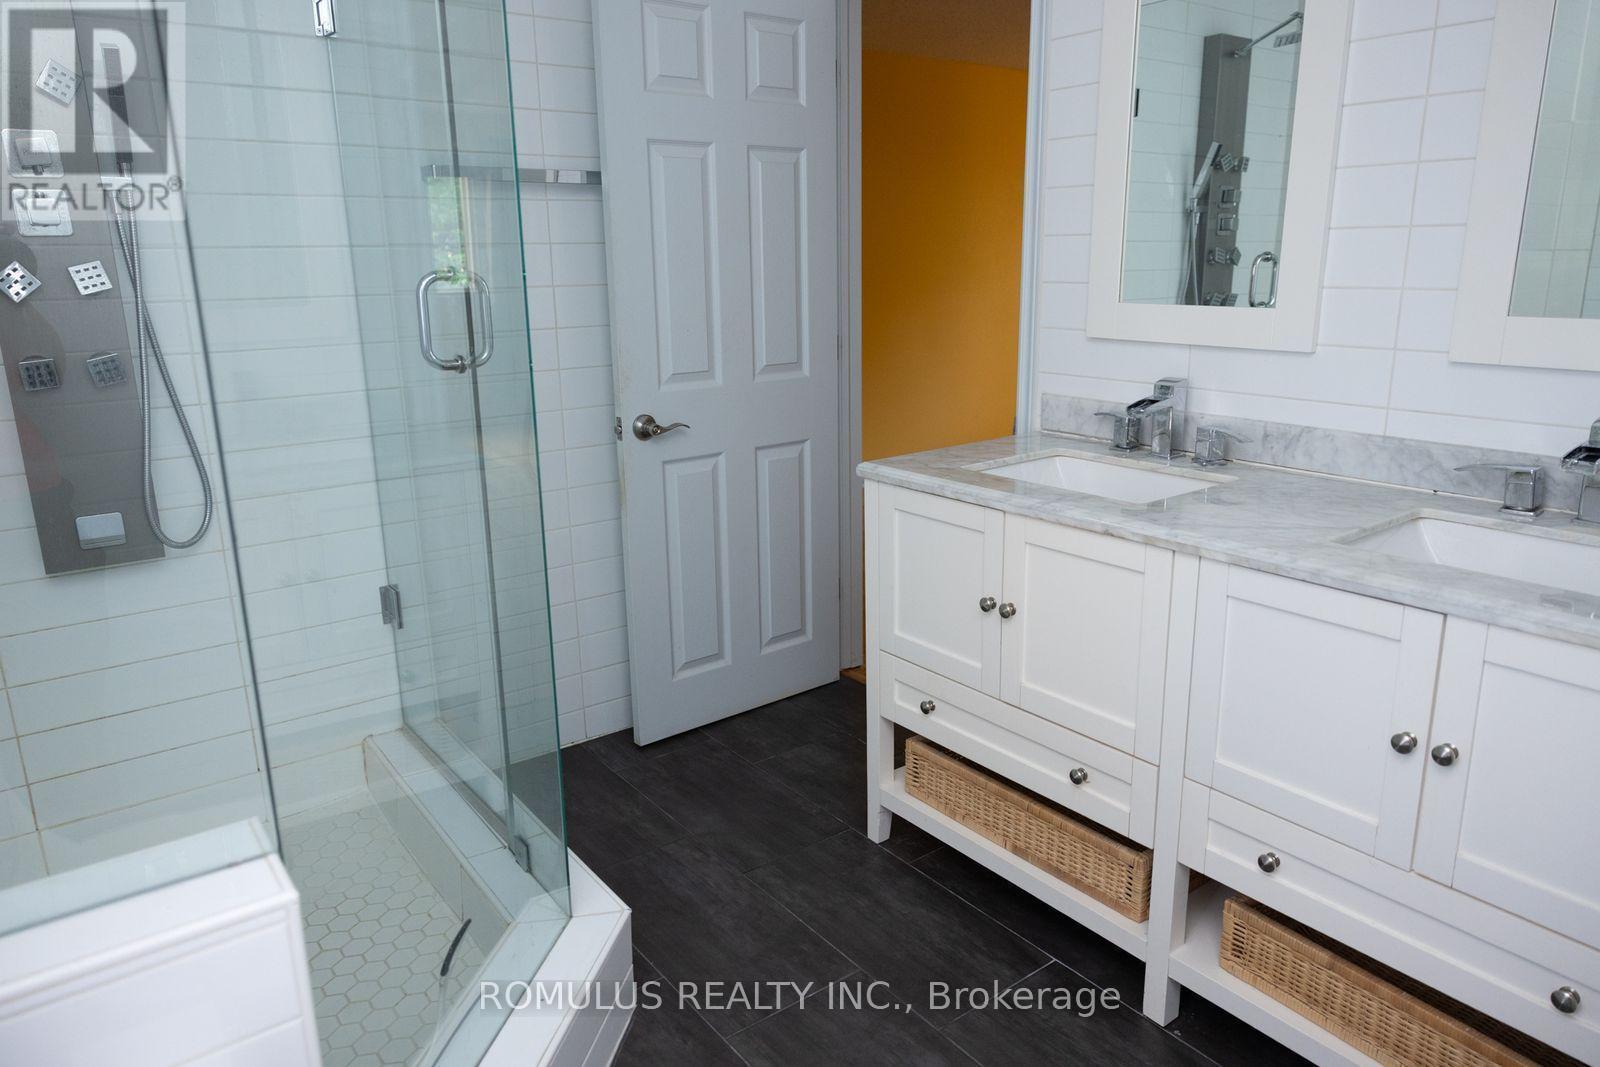
280 King Andrew Drive, Mississauga, ON - Indoor Photo Showing Bathroom
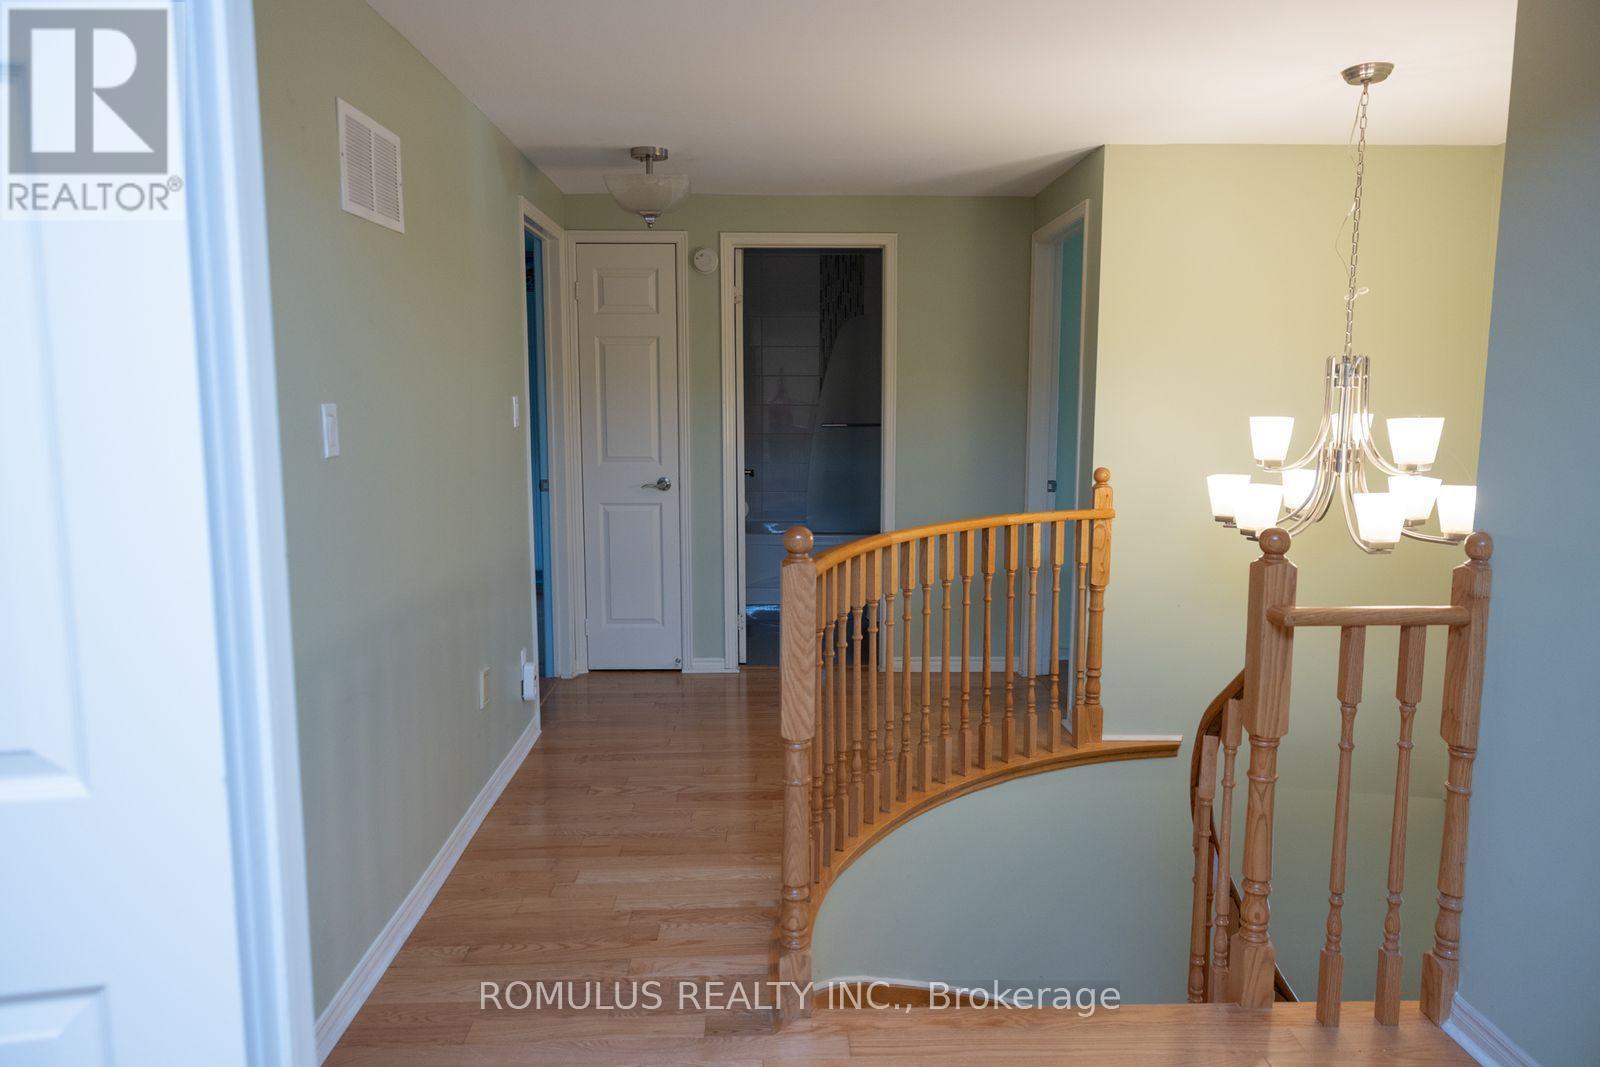
280 King Andrew Drive, Mississauga, ON - Indoor Photo Showing Other Room
280 King Andrew Drive, Mississauga, ON - Outdoor
280 King Andrew Drive, Mississauga, ON  - Outdoor With Facade
280 King Andrew Drive, Mississauga, ON  - Outdoor
280 King Andrew Drive, Mississauga, ON  - Indoor
280 King Andrew Drive, Mississauga, ON  - Indoor Photo Showing Kitchen
280 King Andrew Drive, Mississauga, ON - Indoor
280 King Andrew Drive, Mississauga, ON - Indoor Photo Showing Kitchen
280 King Andrew Drive, Mississauga, ON - Indoor Photo Showing Other Room
280 King Andrew Drive, Mississauga, ON - Indoor Photo Showing Living Room With Fireplace
280 King Andrew Drive, Mississauga, ON - Indoor
280 King Andrew Drive, Mississauga, ON - Indoor Photo Showing Other Room
280 King Andrew Drive, Mississauga, ON - Indoor Photo Showing Bathroom
280 King Andrew Drive, Mississauga, ON - Indoor Photo Showing Other Room
280 King Andrew Drive, Mississauga, ON - Indoor Photo Showing Bathroom
280 King Andrew Drive, Mississauga, ON - Indoor Photo Showing Other Room
280 King Andrew Drive, Mississauga, ON - Outdoor
  • Advertising
Are you a real estate investor?
280 KING ANDREW DRIVE, Mississauga, Ontario, L4Z 1P8
$1,249,000

4 Beds

4 Baths

Property Information:

EXCELLENT OPPORTUNITY CENTRAL MISSISSAUGA ON QUIET CUL DE SAC. MAGNIFICENT PRIVATE 1/4 ACRE LOT BACKING ONTO LUSH WOODED GREENBELT IN THE HEART OF CITY. Bright and Spacious Solid Brick 4 Bedroom Family HOME. Aprox 2200 Sq. Ft. Features New Modern Kitchen, Main Bath Rms, Hardwood Flooring Through-Out and Partially Finished Bsmt with Open Brick Fire Place and New Flooring Ready to Install. Pride of Ownership with Updated Windows, Newer Furnace/Heat Pump and Tankless Water on Demand. The Backyard Offers a Private Fenced Oasis wiith 66 Feet Across the Back of Protected Greenbelt Woodlands and Creek. Walking Distance to Several Schools, Parks, Nature Trails, Community Centre, Library, Celebration Square, Living Arts Centre, Square One Shopping and Only Steps to Public Transit Including LRT Access to Islington Subway. Conveniently Located Close to Hospital, Hwy 403 and All Major Arteries. Do Not Miss Out on this Lovely Home in this Safe and Family Oriented Community with All the Conveniences of Living within the Heart of the City. POSSESSION ANYTIME. OPEN HOUSE SATURDAY OCT 3 & SUNDAY OCT 4 3:00 PM TO 5:00 PM (id:27)

Building Features:

  • Style: Detached
  • Building Type: House
  • Amenities: Separate Hydro Meters
  • Basement Development: Partially finished
  • Basement Type: N/A
  • Construction Style - Attachment: Detached
  • Exterior Finish: Brick
  • Fireplace: Yes
  • Floor Space: 2000 - 2500 sqft
  • Flooring Type: Hardwood, Laminate
  • Foundation Type: Poured Concrete
  • Heating Type: Forced air
  • Heating Fuel: Natural gas
  • Cooling Type: Central air conditioning
  • Appliances: Garage door opener remote, Central Vacuum, Water softener, Oven - Built-In, Water meter, Dishwasher, Dryer, Freezer, Microwave, Stove, Washer, Window Coverings, Refrigerator

Property Features:

  • OwnershipType: Freehold
  • Property Type: Single Family
  • Half Bathrooms: 2
  • Amenities Nearby: Park, Public Transit, Schools
  • Features: Sloping, Backs on greenbelt, Conservation/green belt, Carpet Free
  • Fence Type: Fenced yard
  • Floor Space (approx): 2000 - 2500 Square Feet
  • Irregular: Yes
  • Lot Depth: 164.8 Feet
  • Lot Frontage: 32.6 Feet
  • Lot Size: 32.6 x 164.8 FT ; N32.6ft E164.8 SE60 SW65.6 W169
  • Soil Type:
  • Structure Type: Shed
  • Utility Type: Hydro - Installed, Sewer - Installed
  • Zoning: residential
  • Sewer: Sanitary sewer
  • Parking Type: Attached garage, Garage
  • No. of Parking Spaces: 4

Rooms:

  • Primary Bedroom 2nd Level 5.60 m x 3.35 m
  • 2nd Bedroom 2nd Level 4.80 m x 3.58 m
  • 3rd Bedroom 2nd Level 3.81 m x 3.12 m
  • 4th Bedroom 2nd Level 3.35 m x 3.00 m
  • Living Main Level 5.18 m x 3.35 m
  • Dining Main Level 4.27 m x 3.45 m
  • Kitchen Main Level 4.27 m x 3.28 m
  • Family Main Level 1.53 m x 3.35 m

Convert Measurement to:

Courtesy of: ROMULUS REALTY INC.
REALTOR.ca  

QuickQuoteTM Powered by RPS

Location of 280 KING ANDREW DRIVE, Mississauga, Ontario, L4Z 1P8

Demographic Information of 280 KING ANDREW DRIVE, Mississauga, Ontario, L4Z 1P8

Life Stage

Older Families

Employment Type

Mixed

Average Household Income

$121,518.39

Average Number of Children

1.69

Household Population

Household Structure

Age of Population

Education

Education Level

No certificate/diploma/degree

15.51 %

High school certificate or equivalent

30.25 %

Apprenticeship trade certificate/diploma

4.43 %

College/non-university certificate

20.12 %

University certificate (below bachelor)

1.65 %

University Degree

28.04 %

Commuter

Travel To Work

By Car

84.55 %

By Public Transit

9.51 %

By Walking

2.82 %

By Bicycle

0.0 %

By Other Methods

3.12 %

Cultural Diversity

Knowledge of Official Language

Mother Tongue

Building Information

Building Type

Apartments (Low and High Rise)

33.76 %

Houses

66.24 %

Own Vs. Rent