Button CopyPathCircle CloseCircle Left ArrowArrow Down Icon GreyClosecirclecircleBurger
  • Advertising

2796 TALLBERG COURT, Mississauga, Ontario, L5J 1T1

MLS® # W13654406
House For Sale In Clarkson - Lorne Park, Mississauga, Ontario
$1,499,999 QuickQuoteTM: $1.1M - $2.2M

4+1 Beds

4 Baths

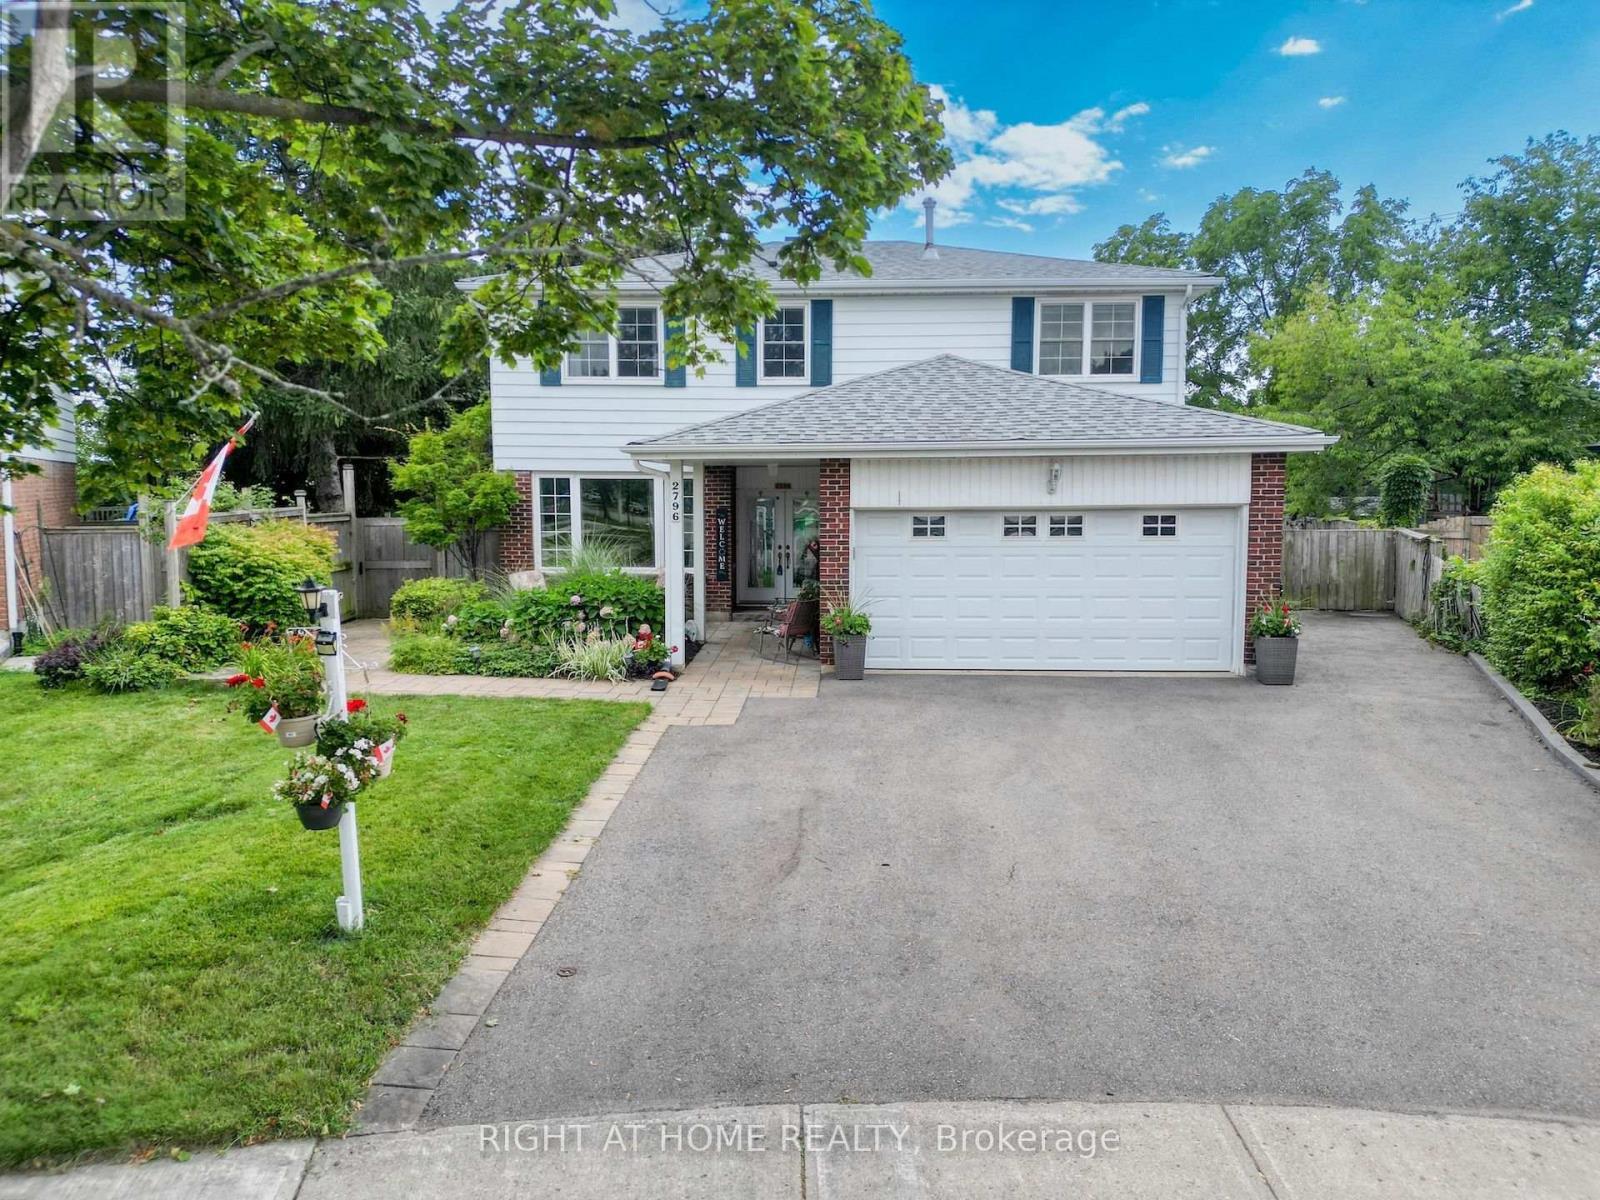
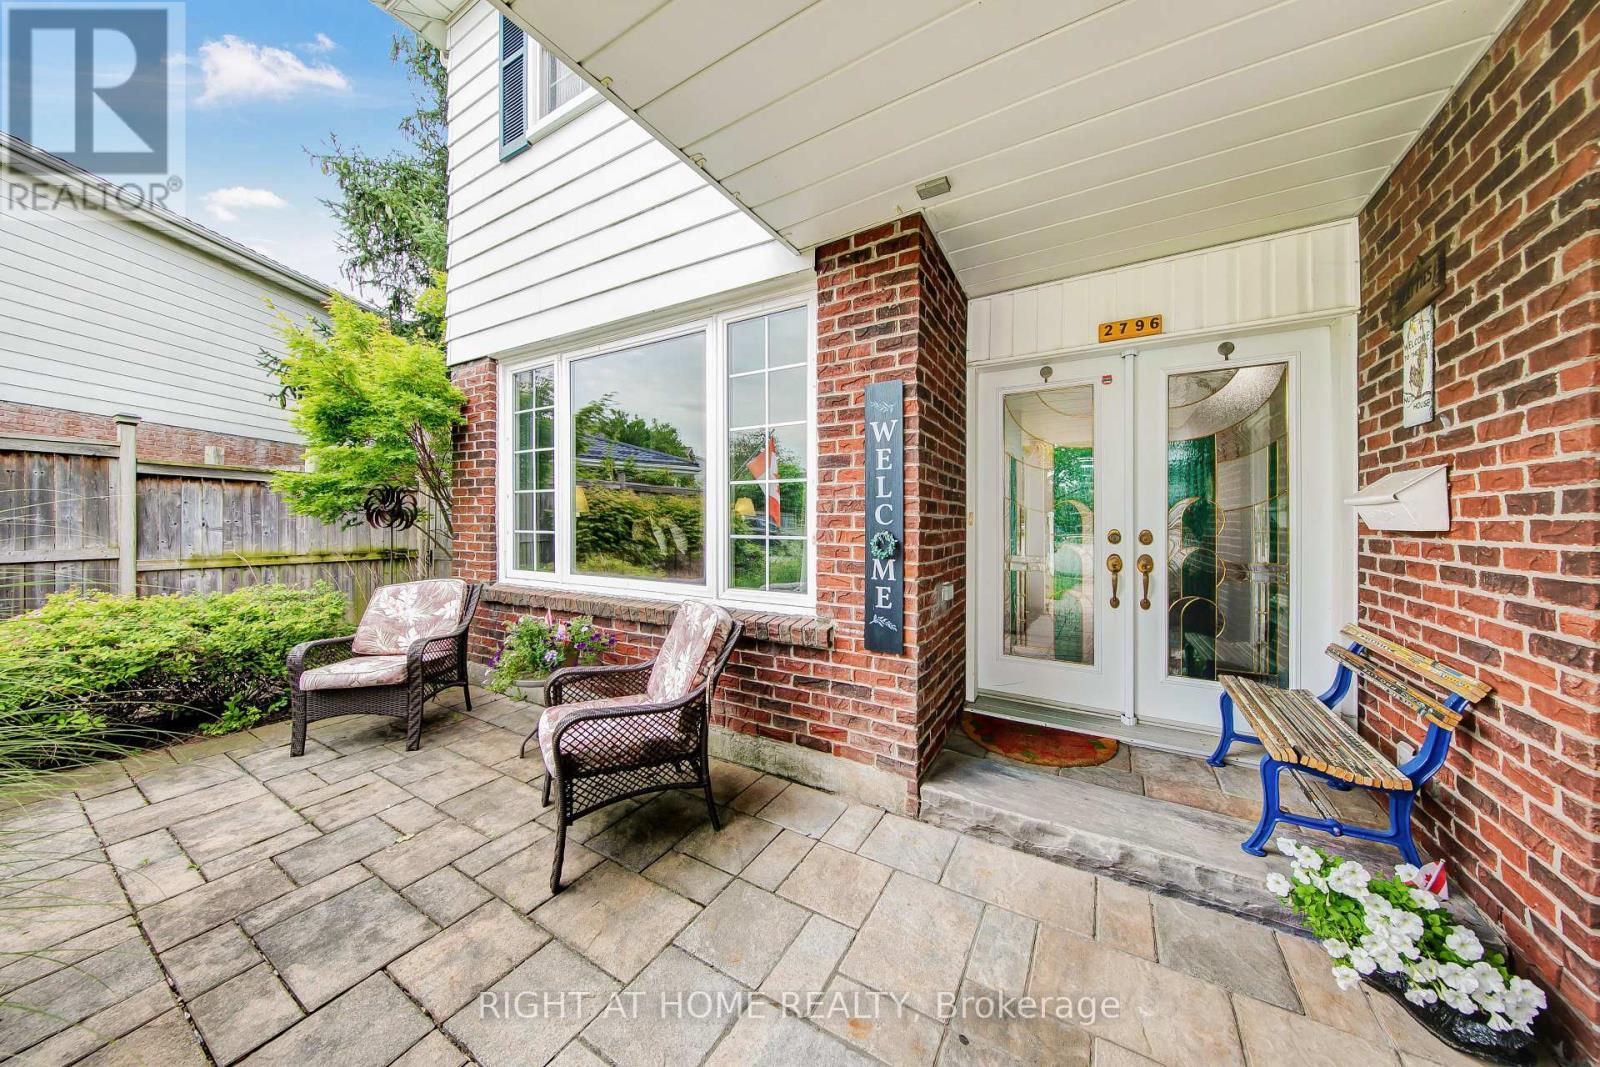
2796 Tallberg Court, Mississauga, ON - Outdoor With Facade
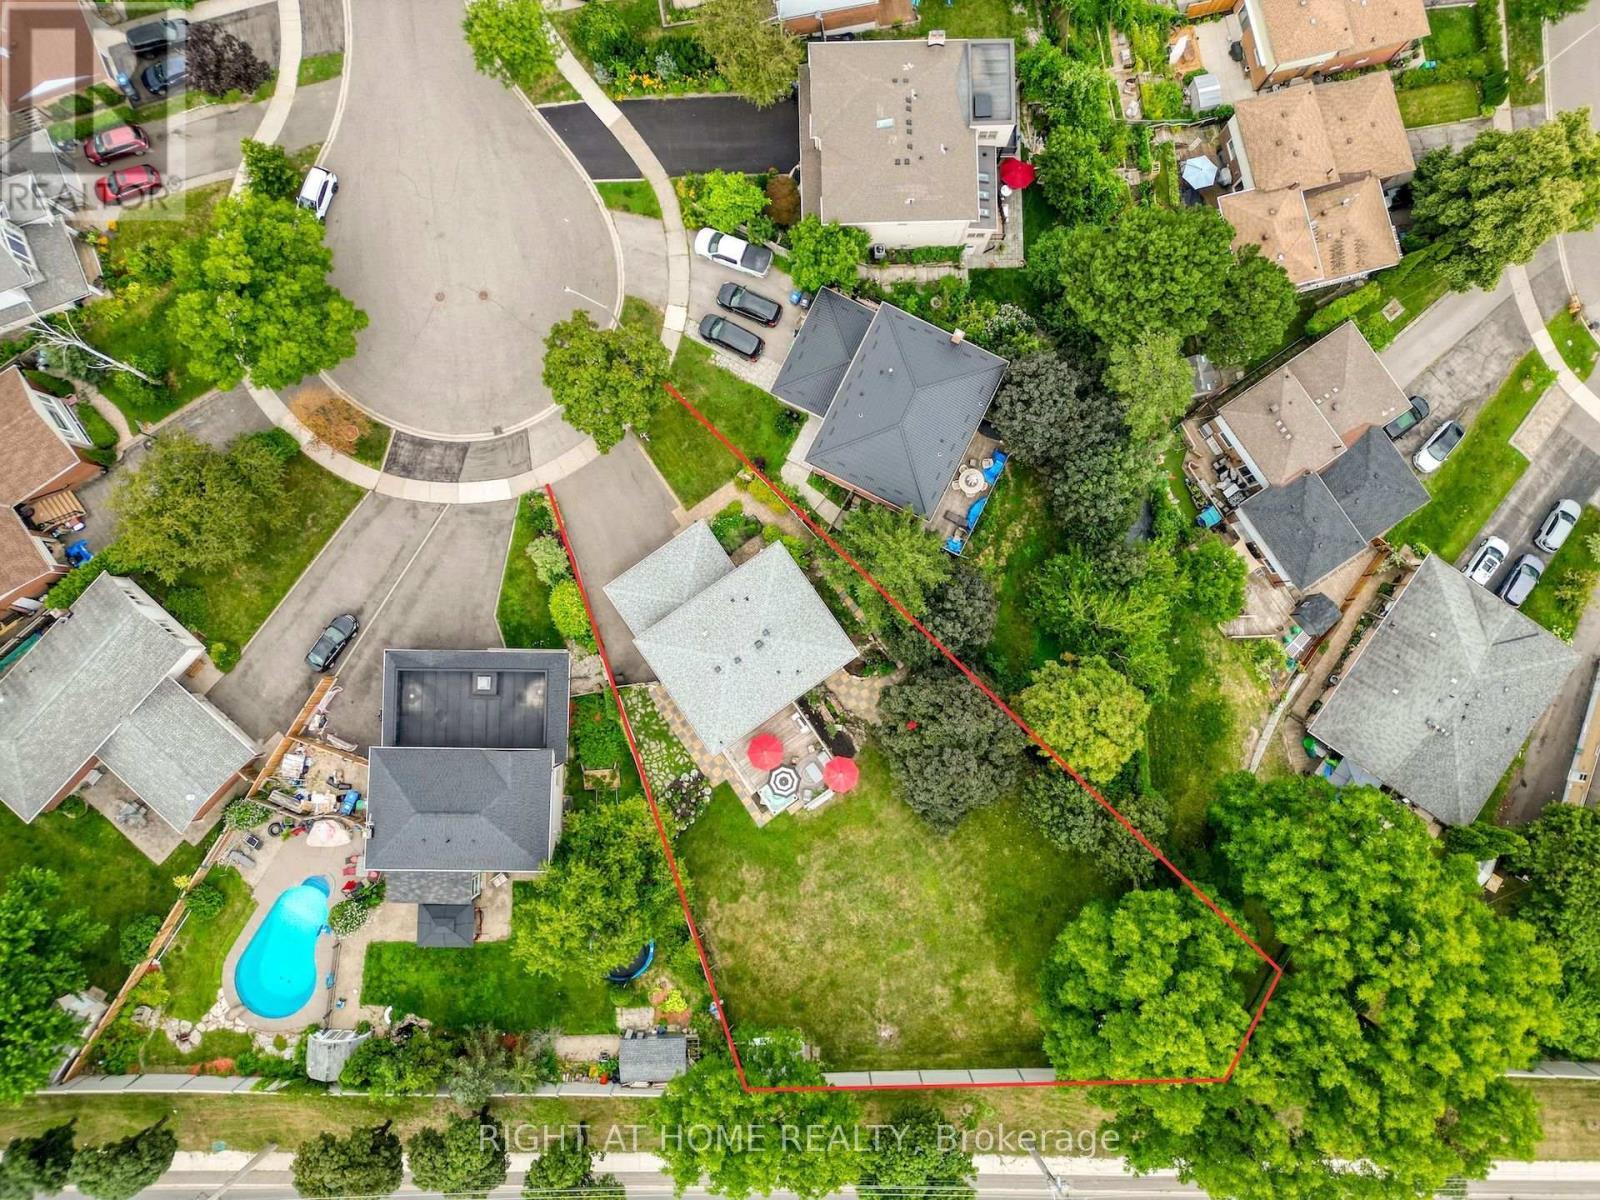
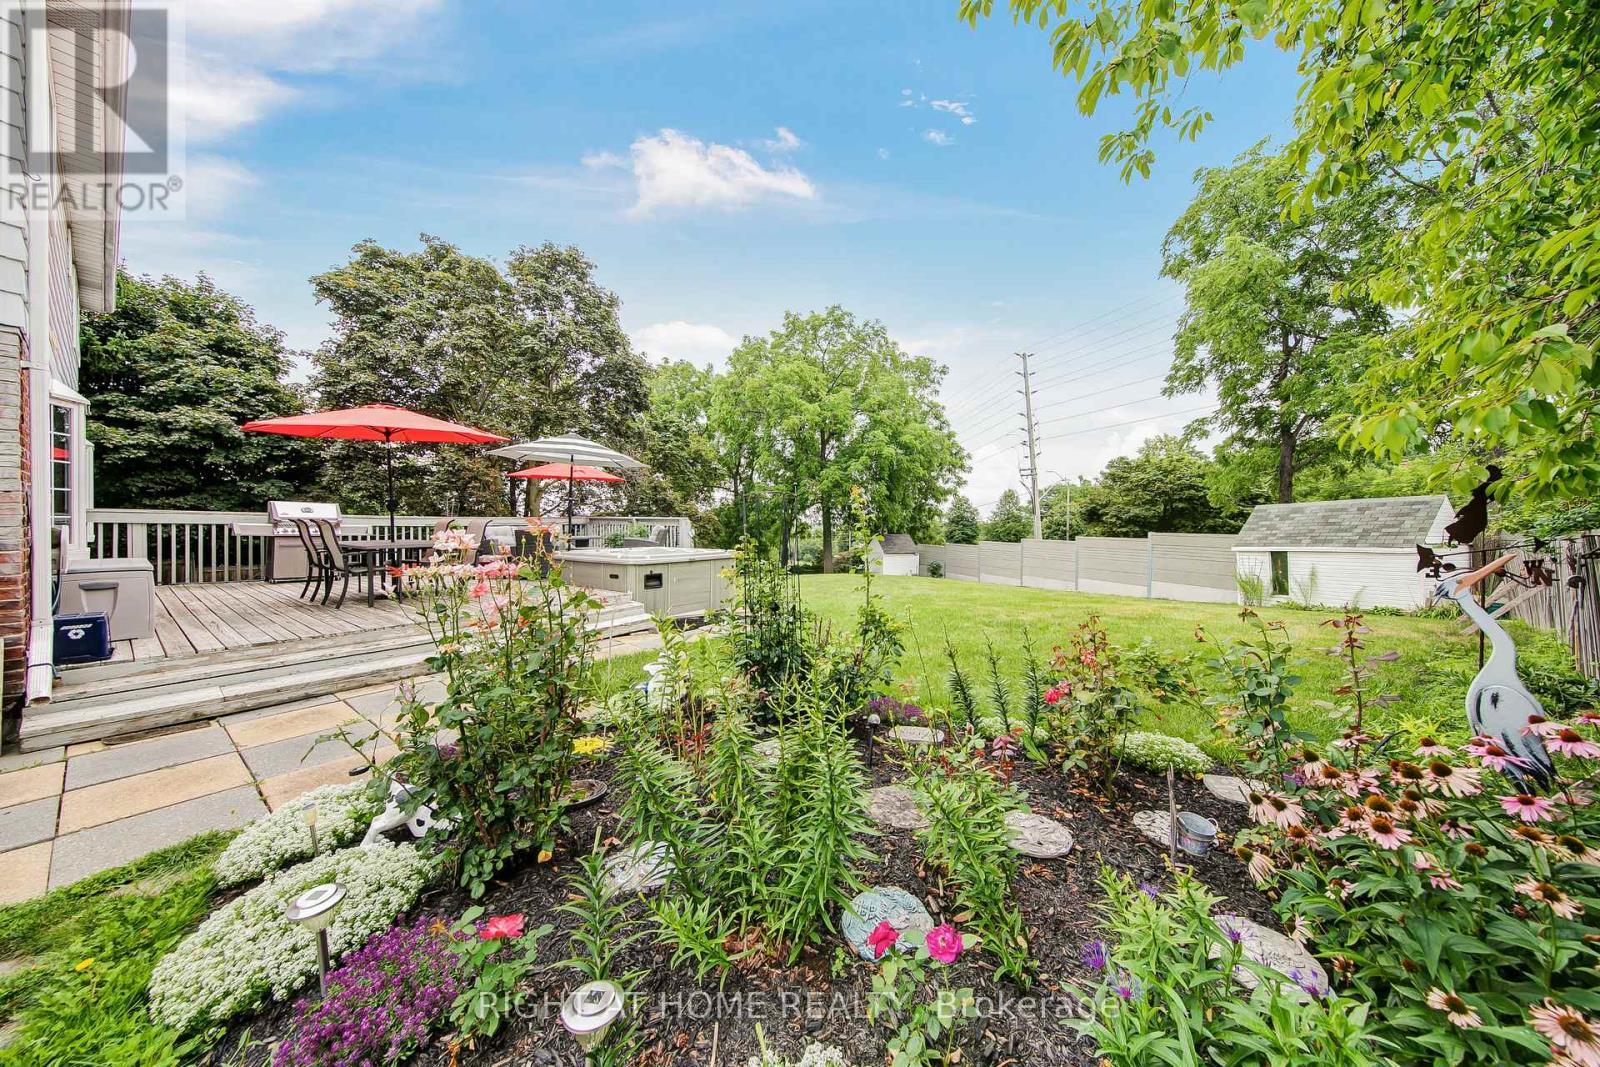
2796 Tallberg Court, Mississauga, ON - Outdoor With View
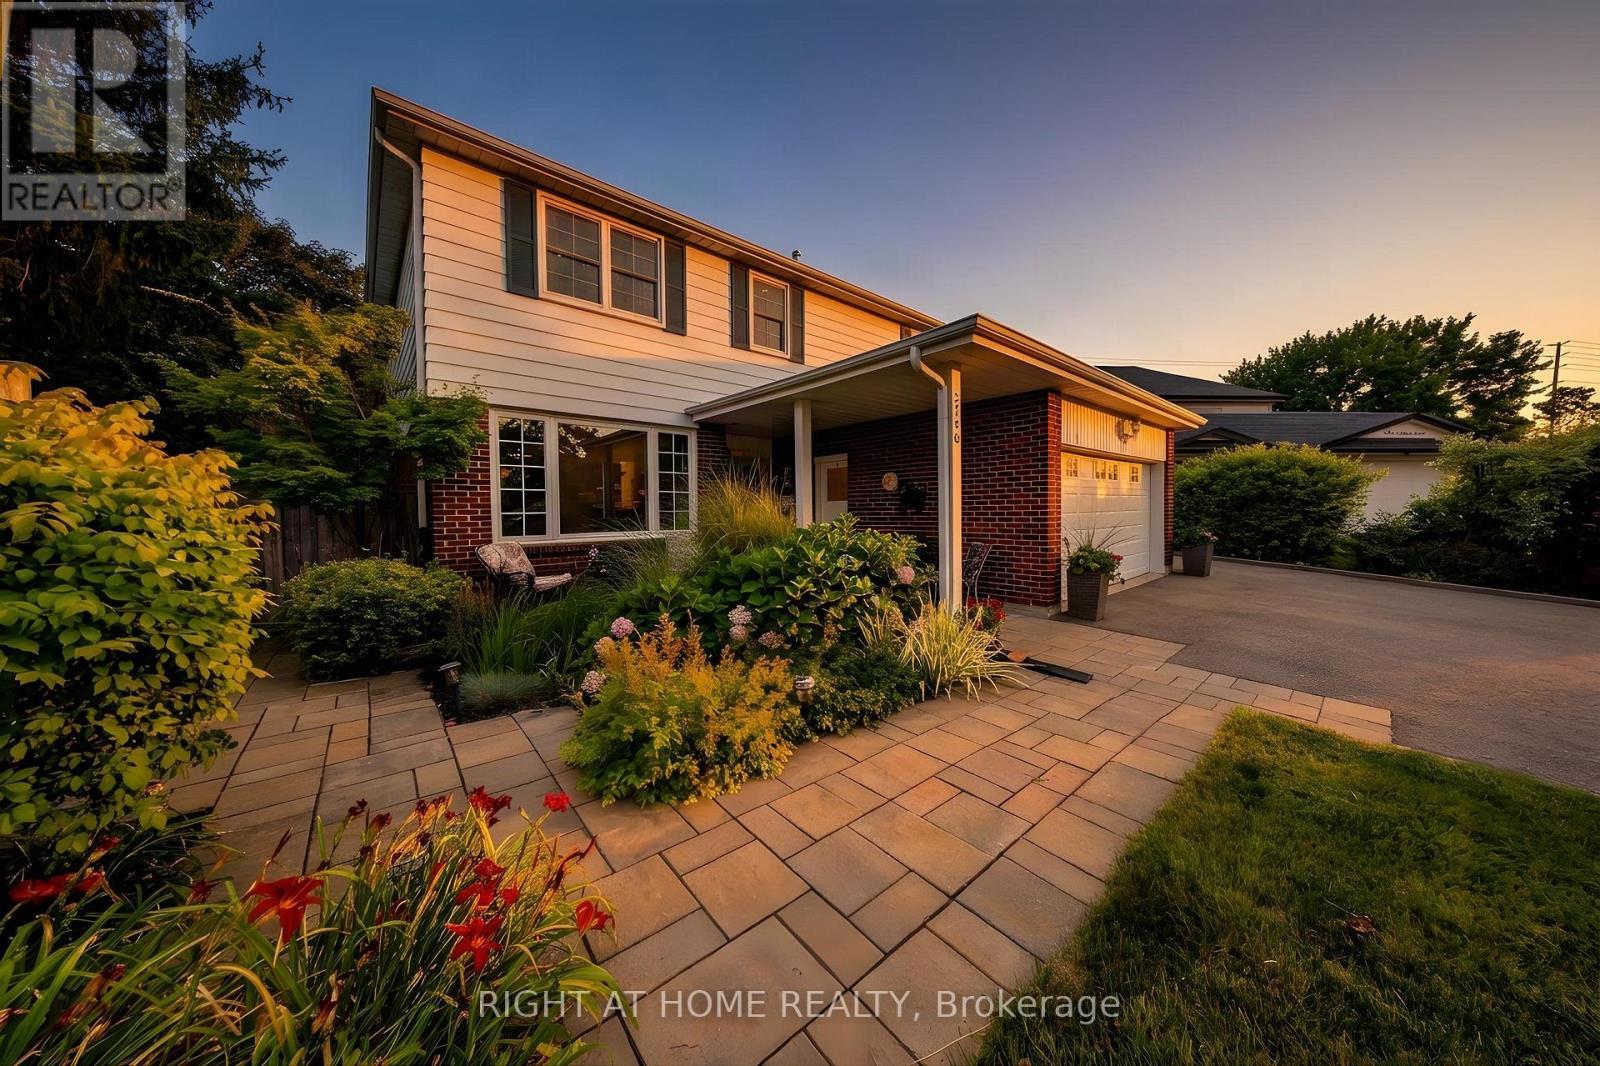
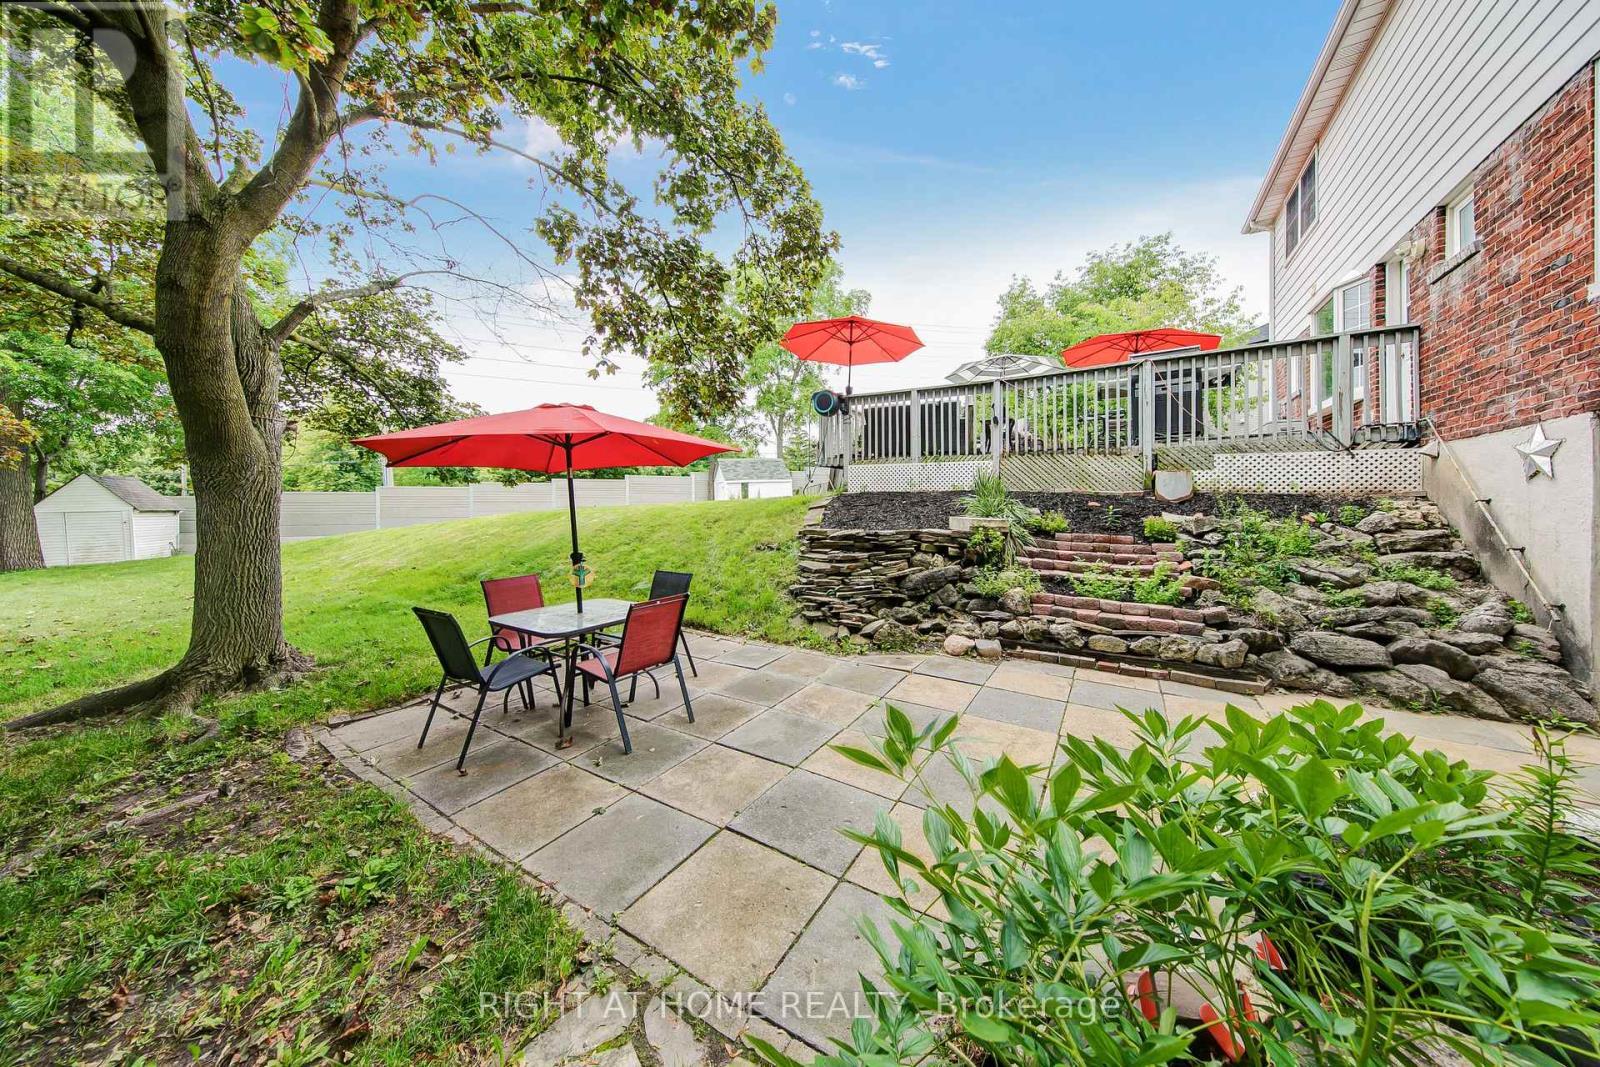
2796 Tallberg Court, Mississauga, ON - Outdoor
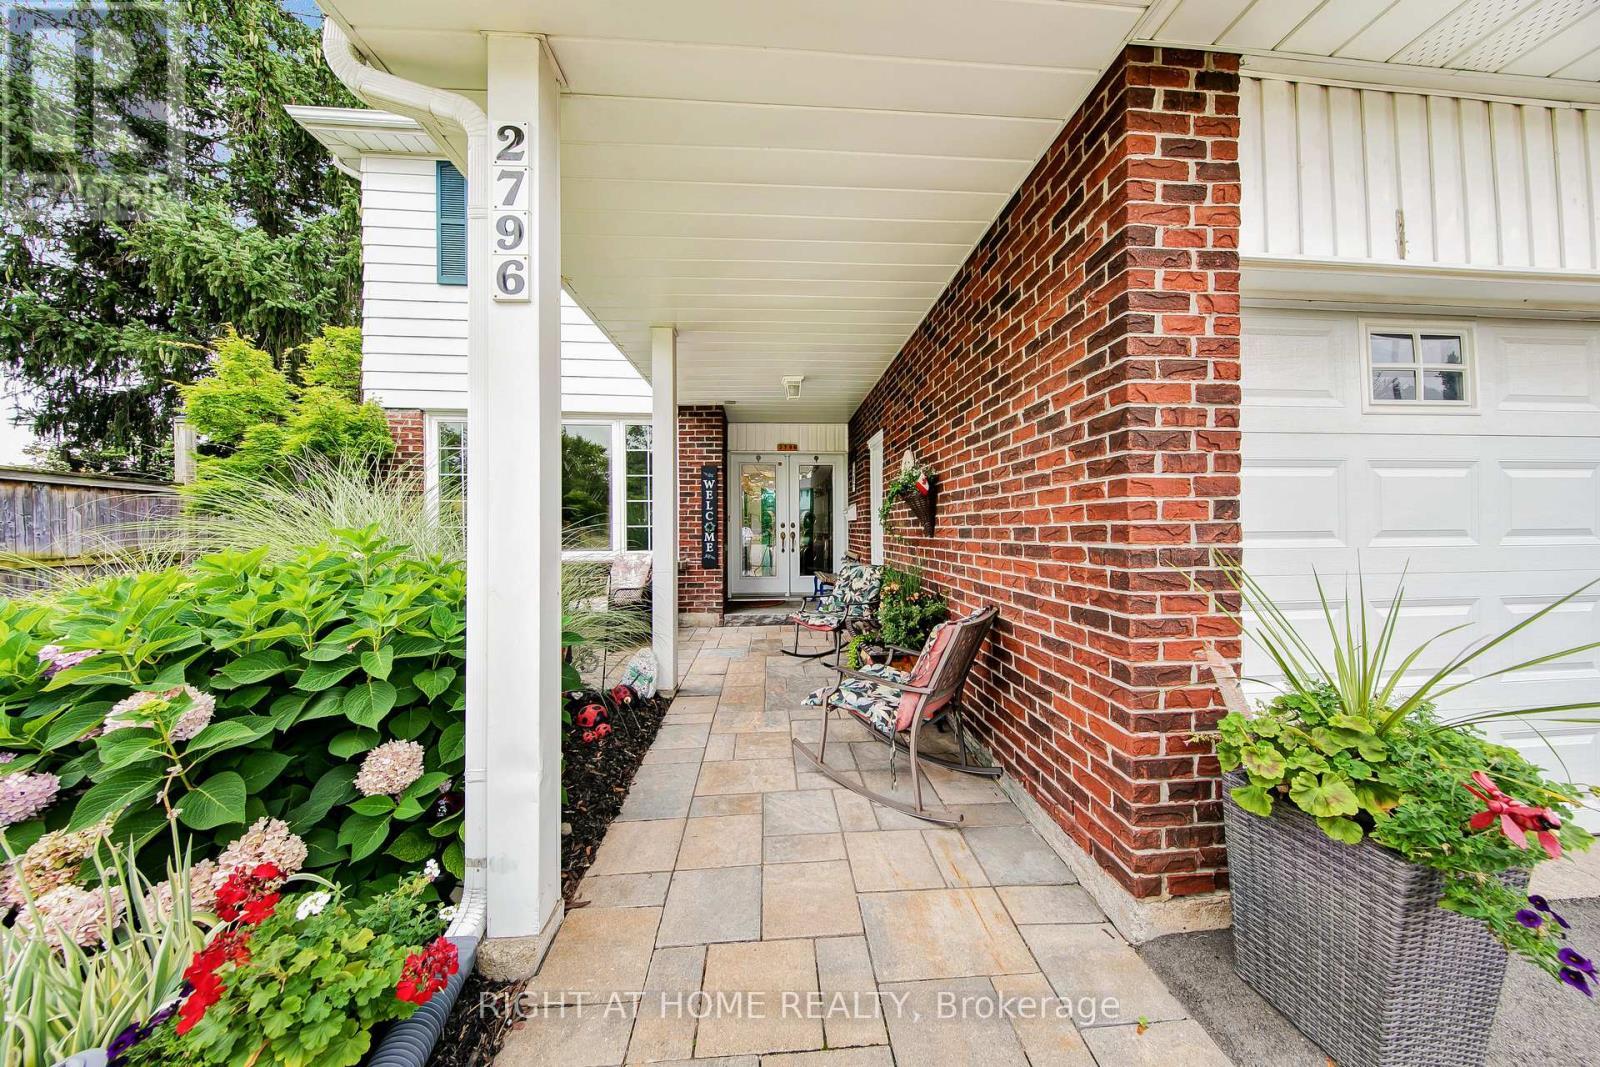
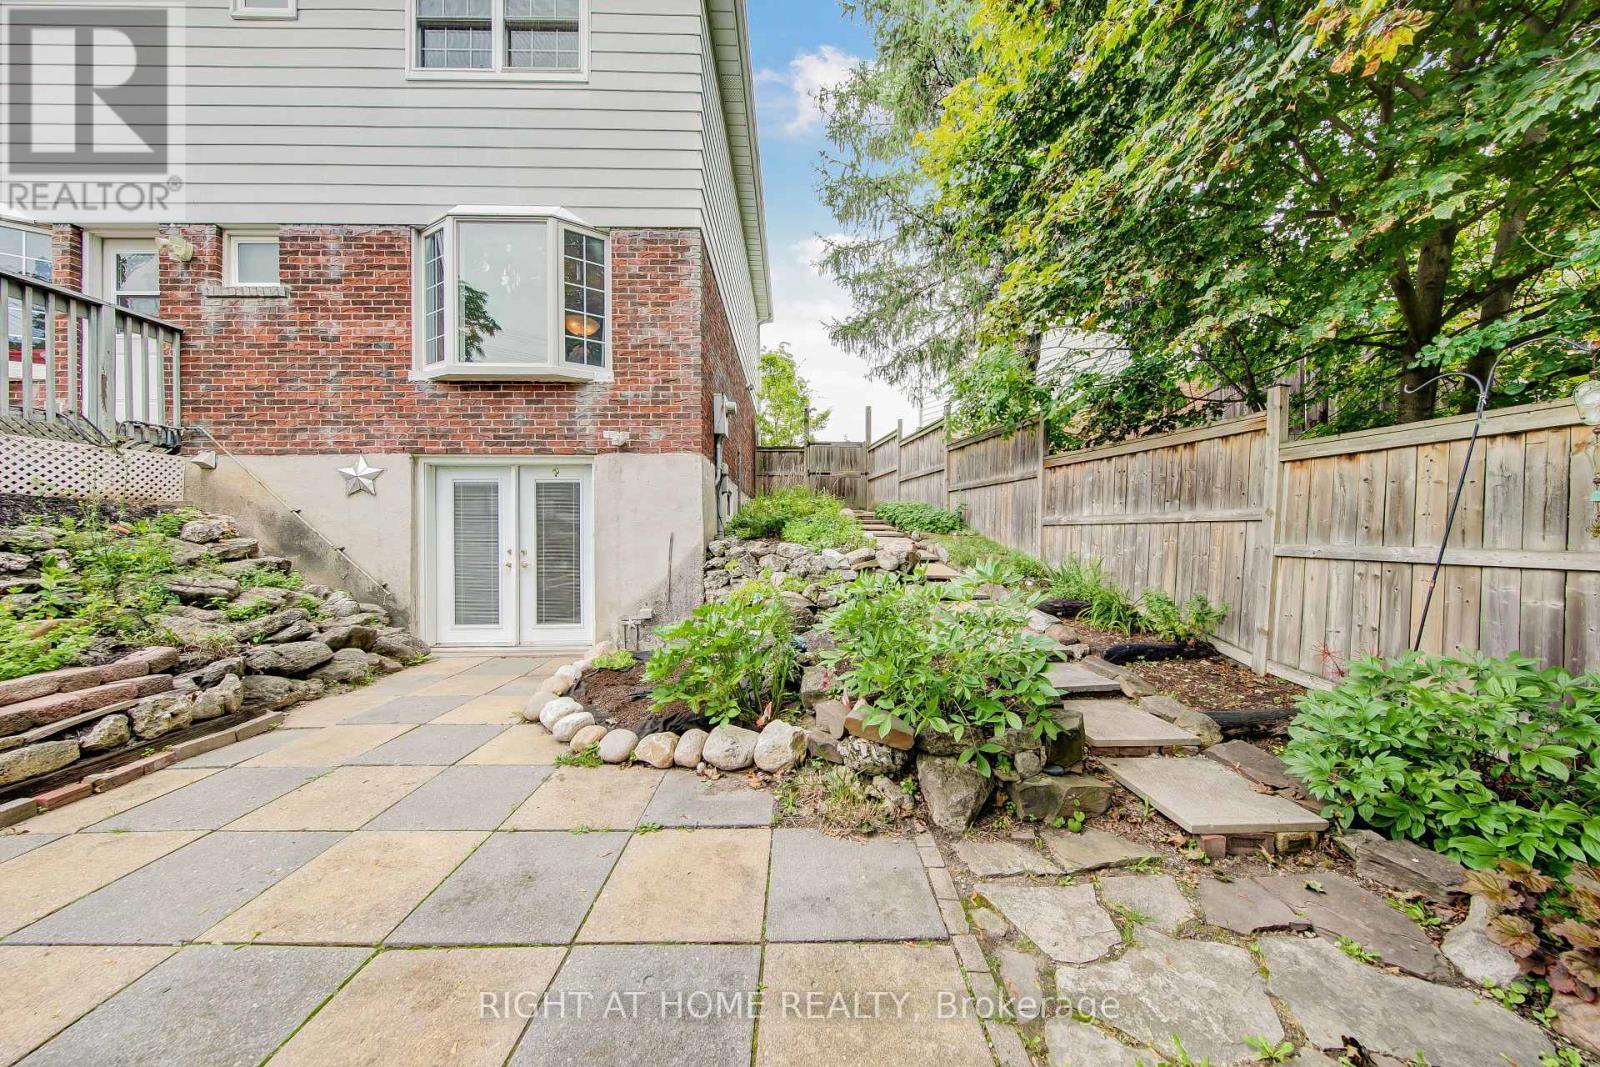
2796 Tallberg Court, Mississauga, ON - Outdoor With Exterior
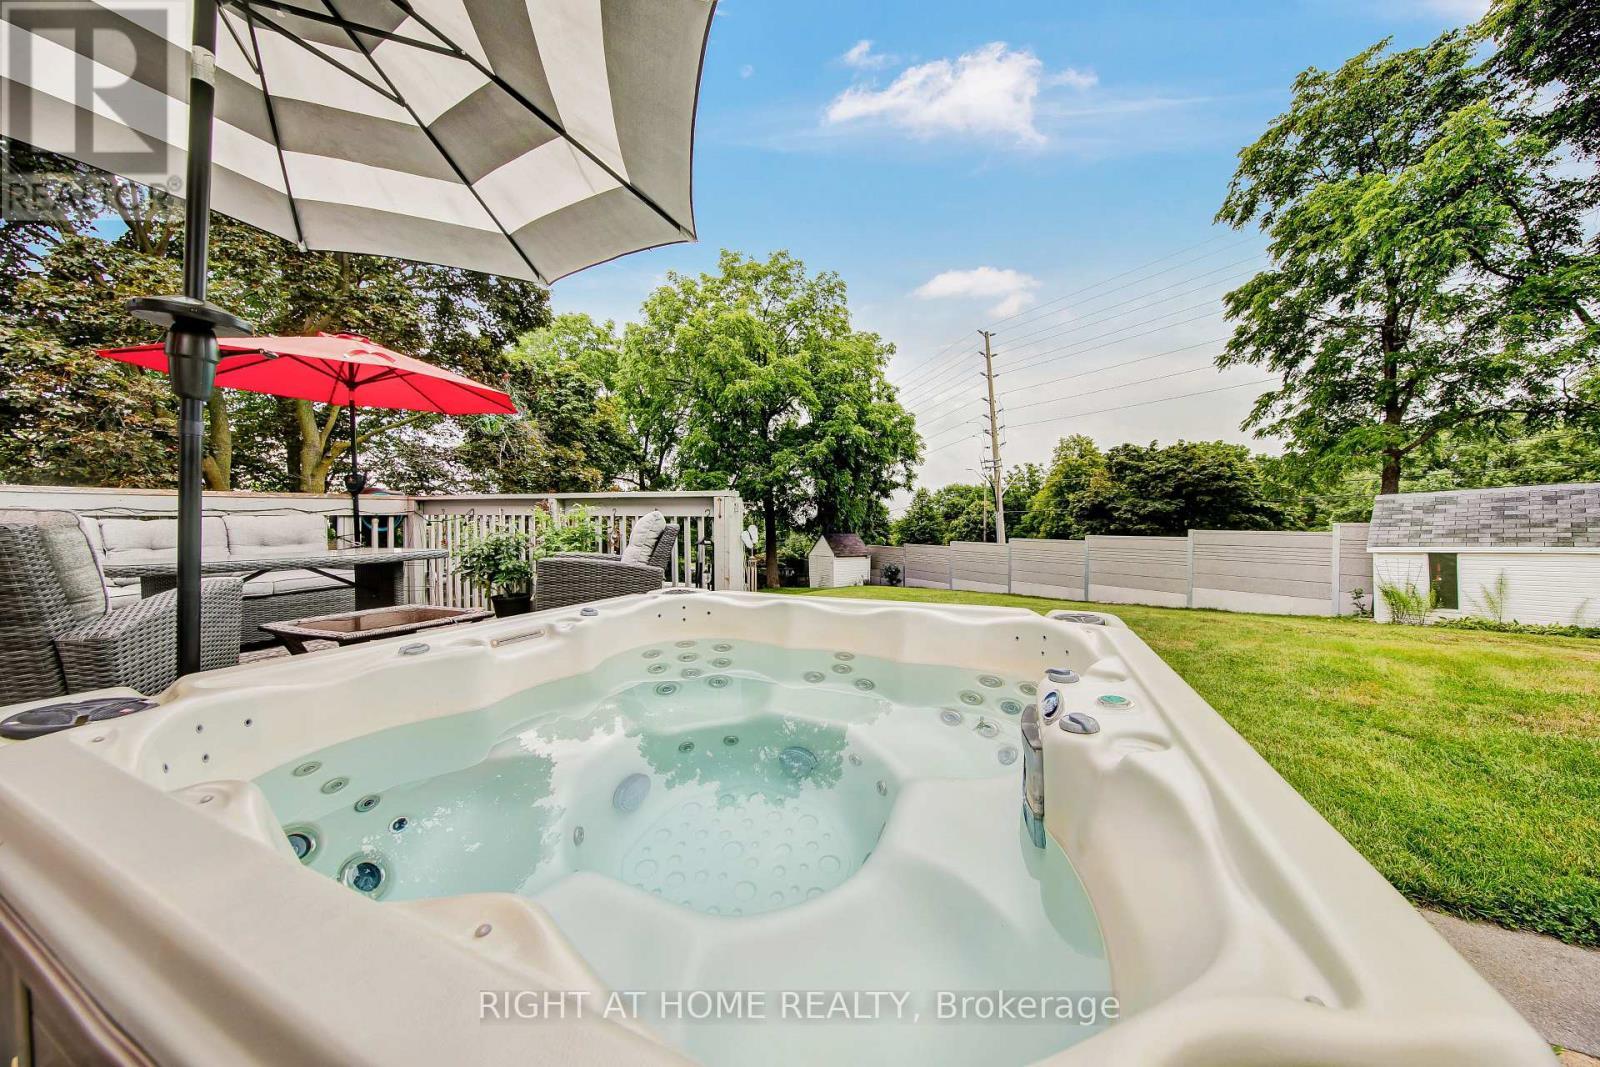
2796 Tallberg Court, Mississauga, ON - Outdoor With Deck Patio Veranda With Exterior
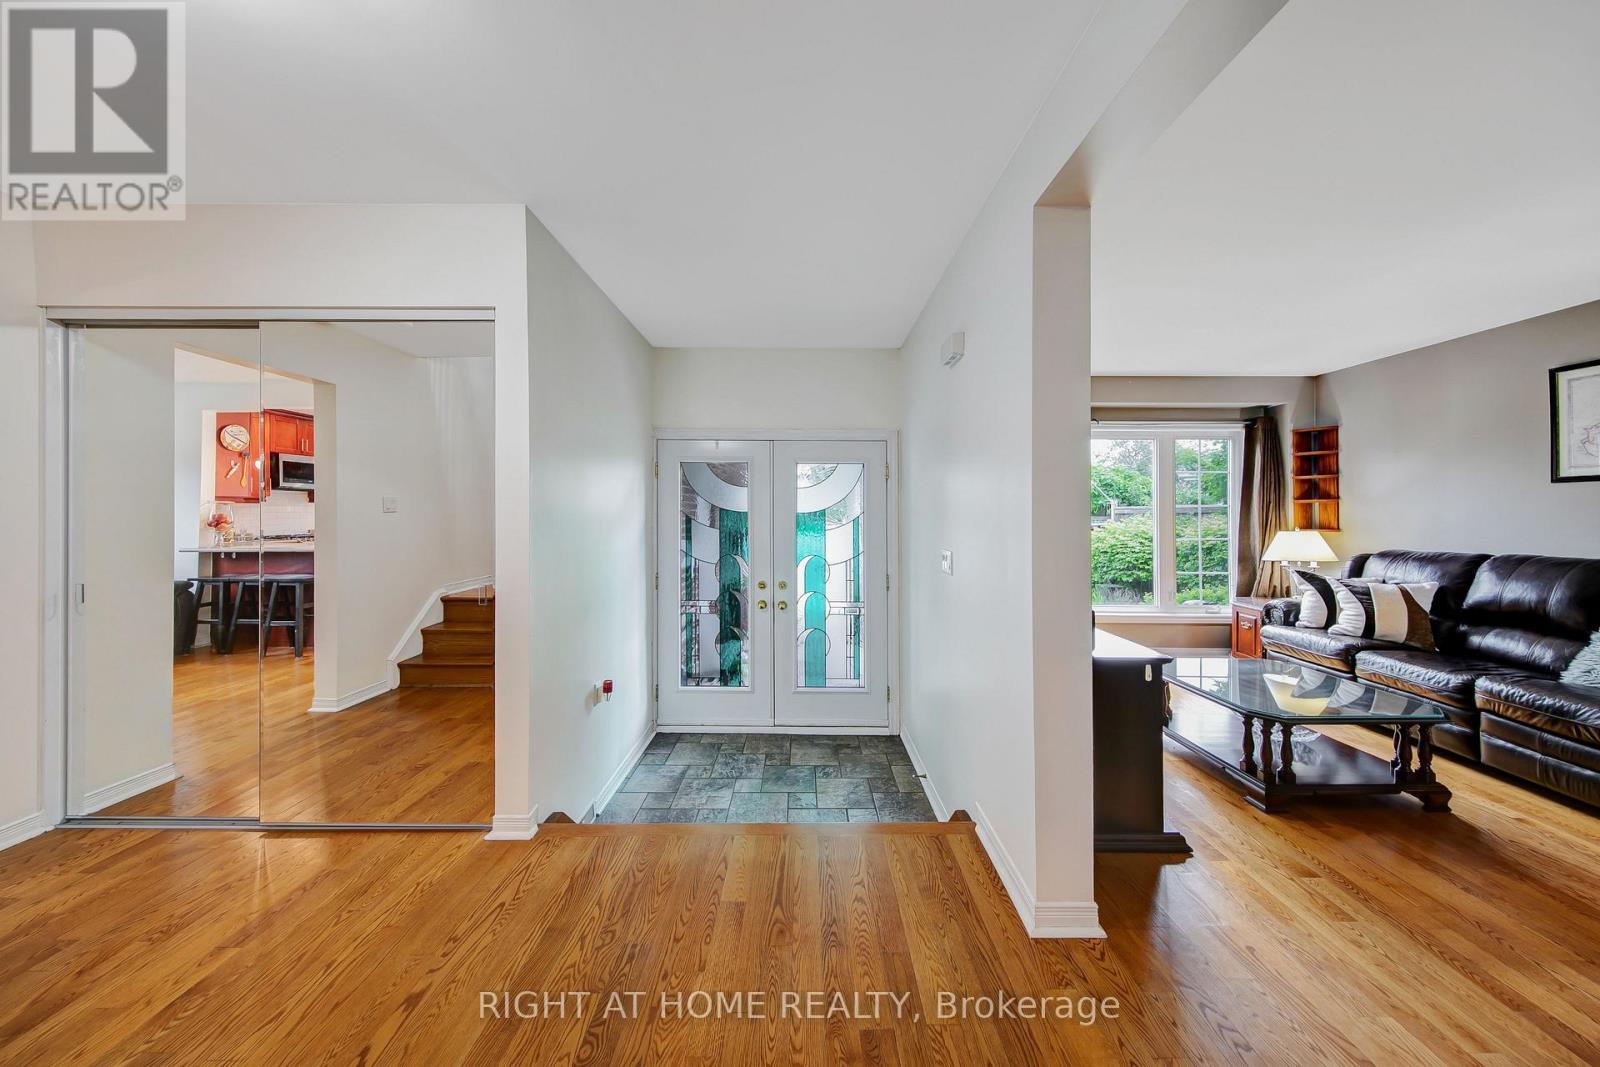
2796 Tallberg Court, Mississauga, ON - Indoor
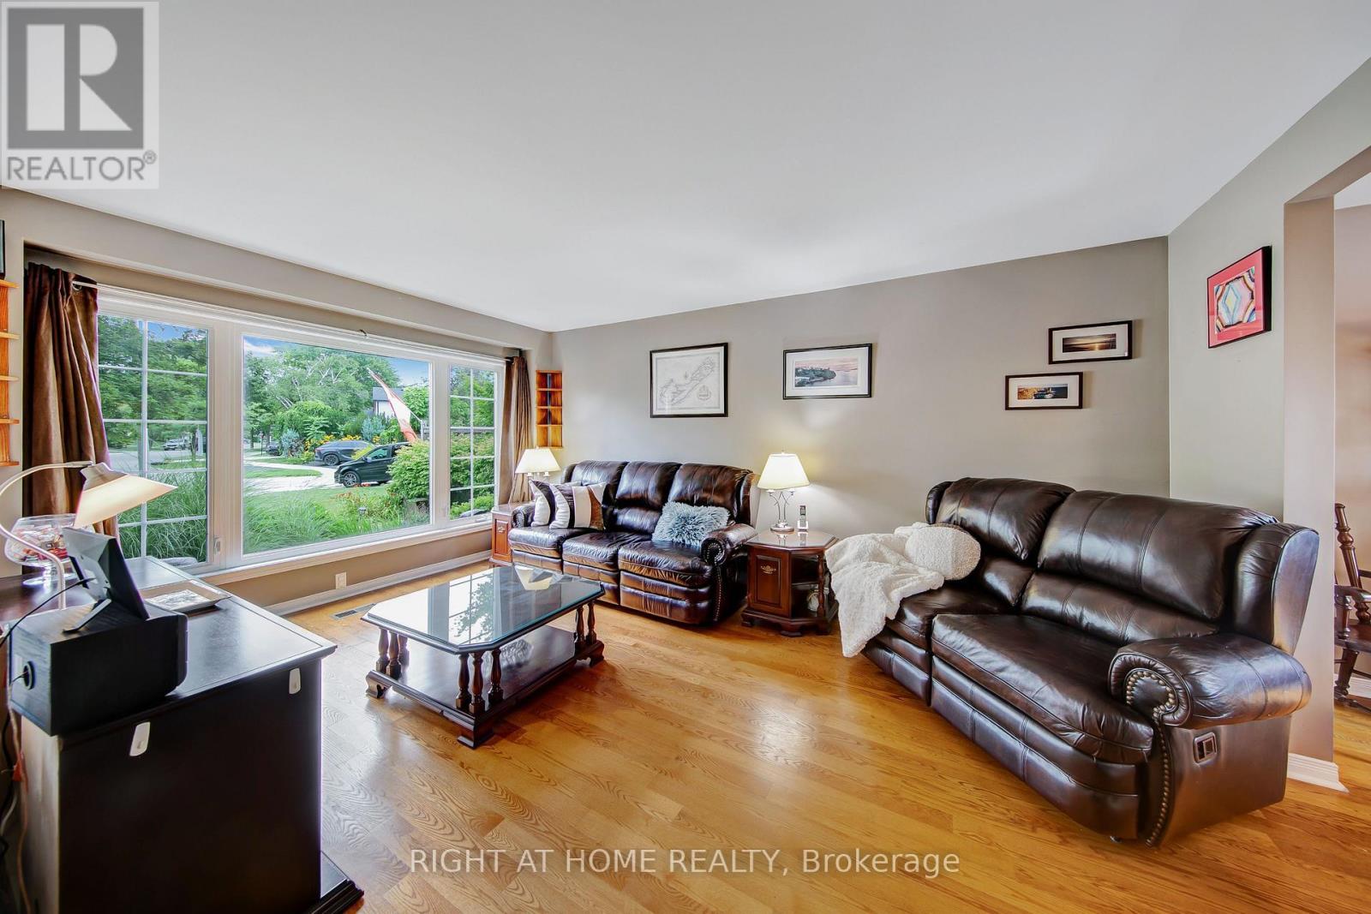
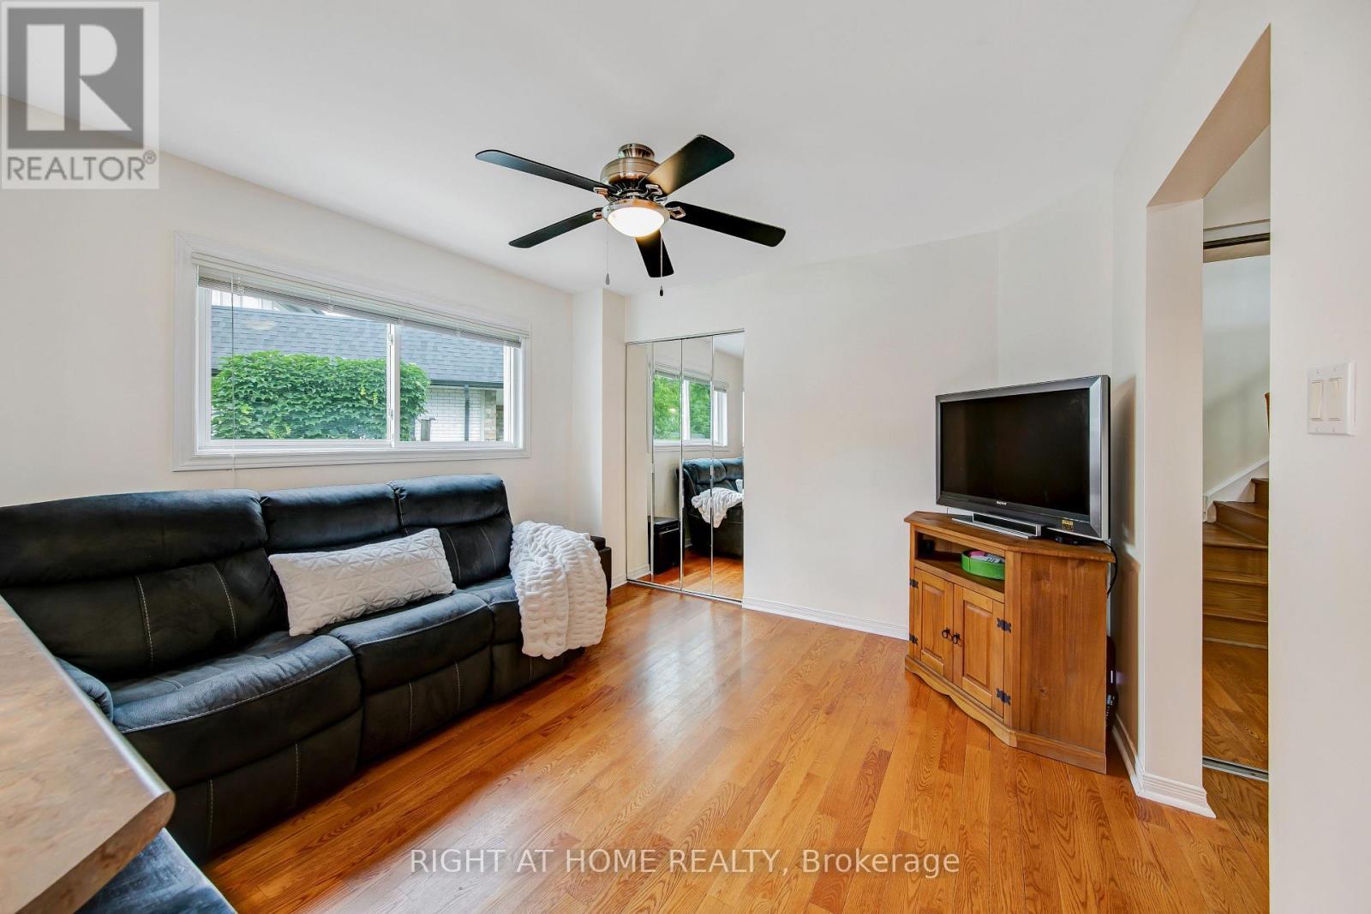
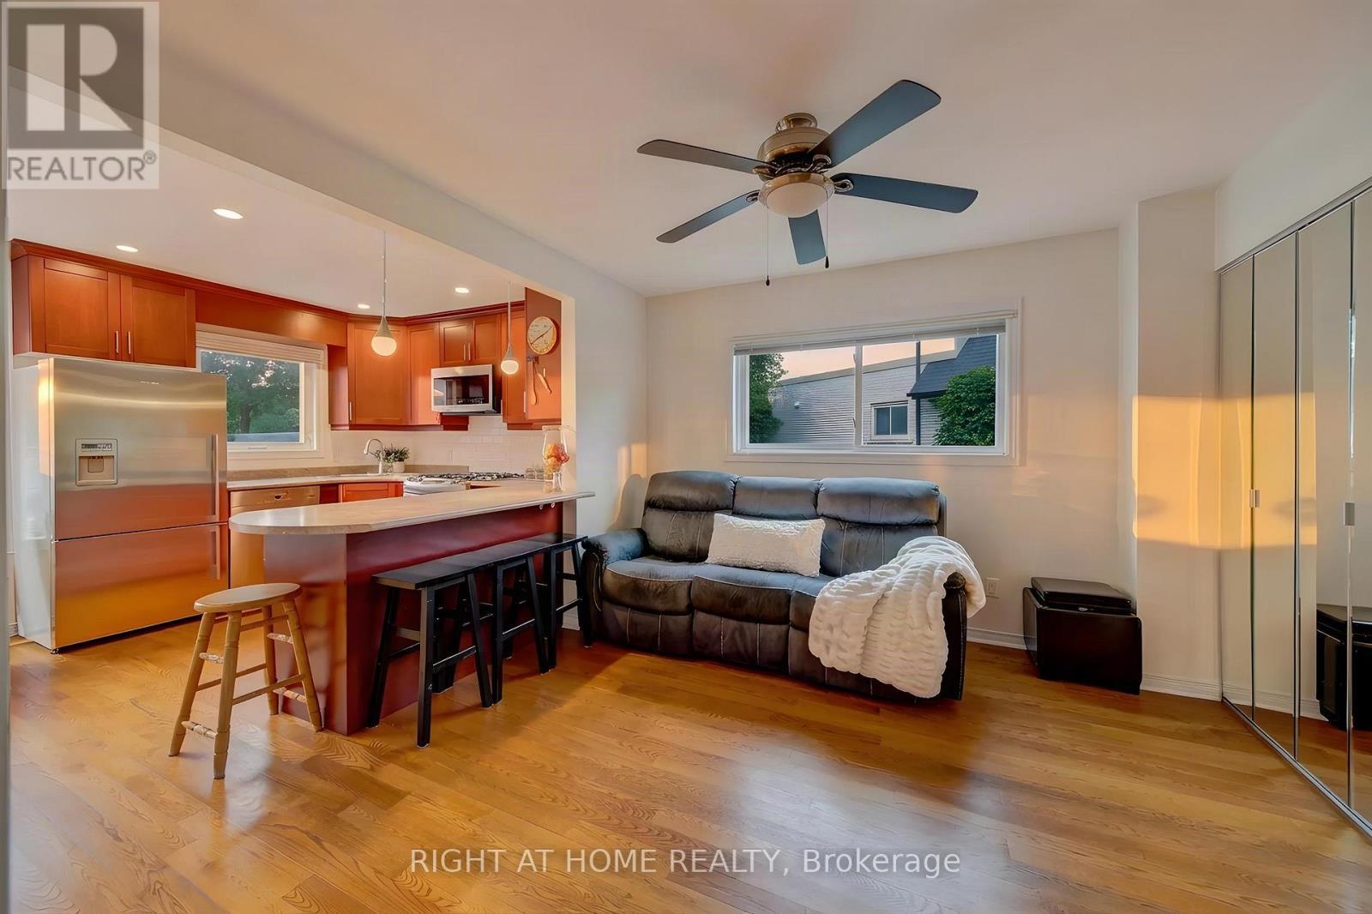
2796 Tallberg Court, Mississauga, ON - Indoor Photo Showing Living Room
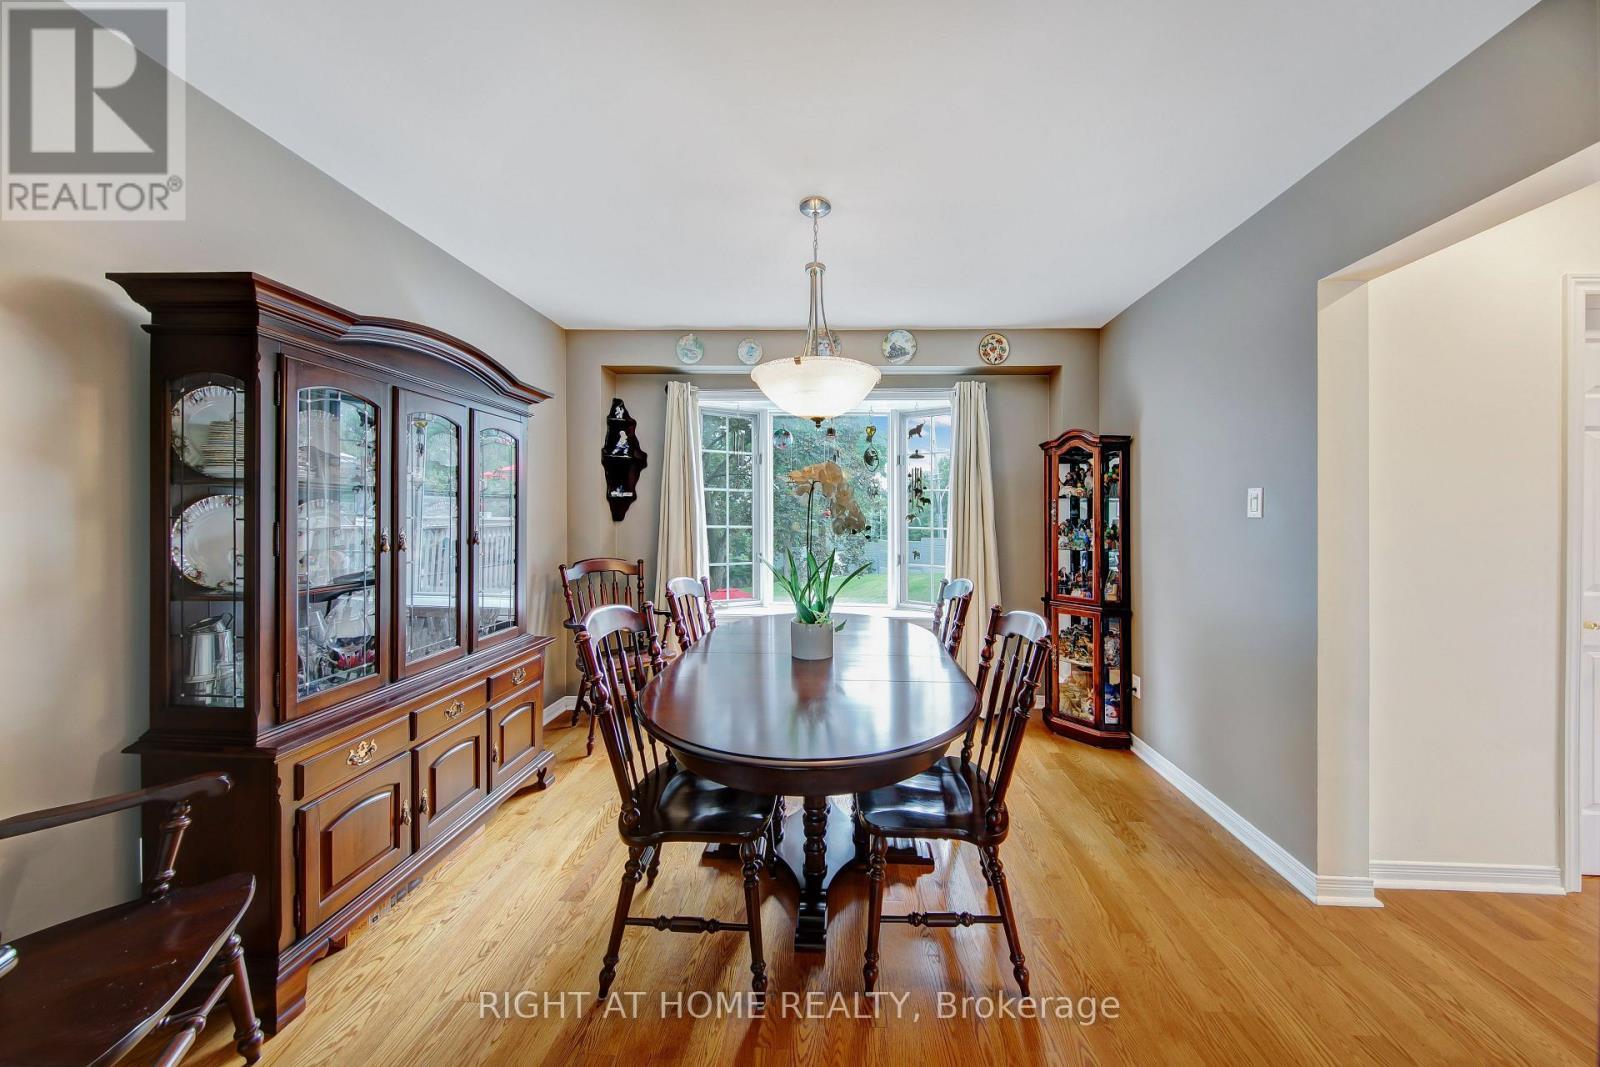
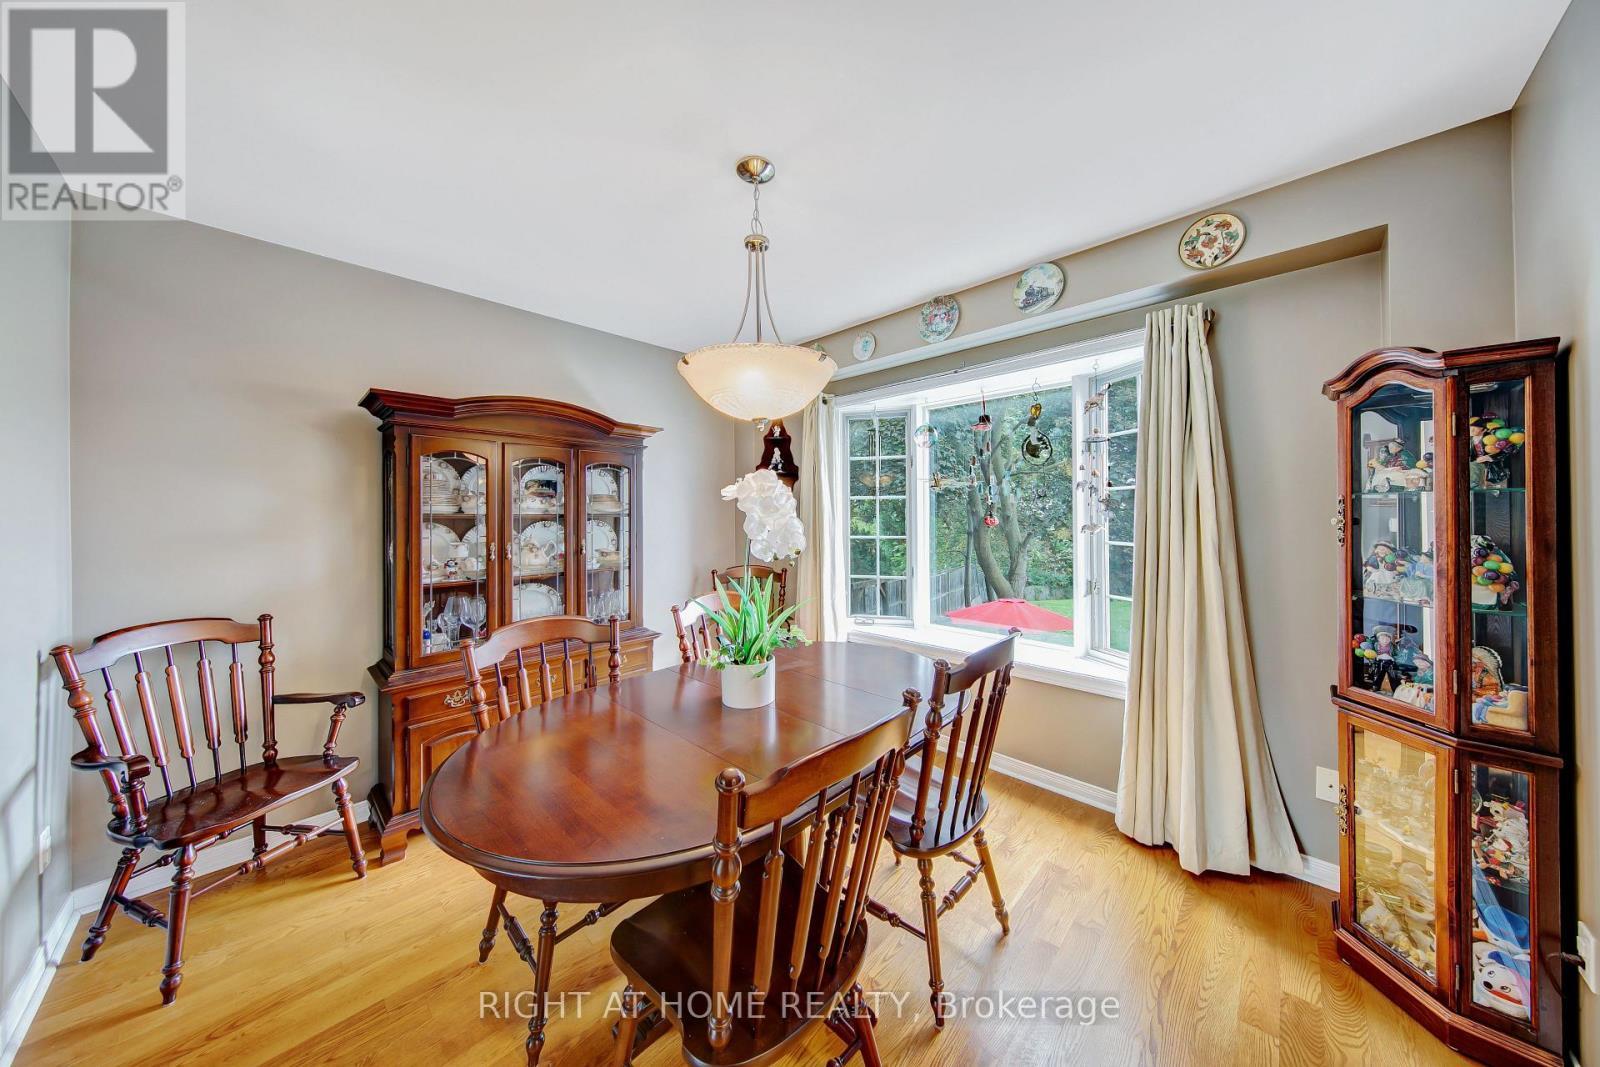
2796 Tallberg Court, Mississauga, ON - Indoor Photo Showing Dining Room
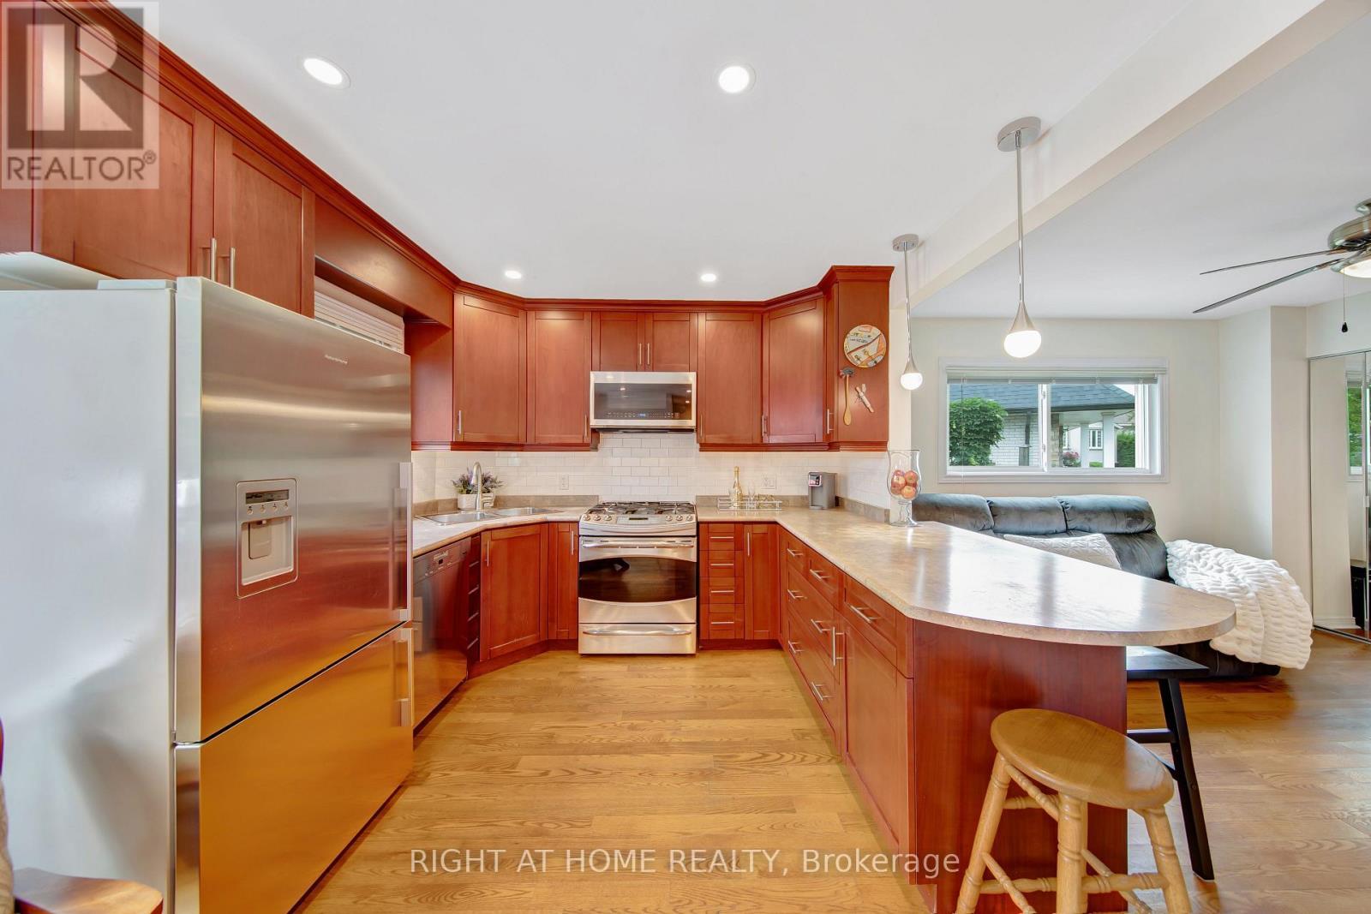
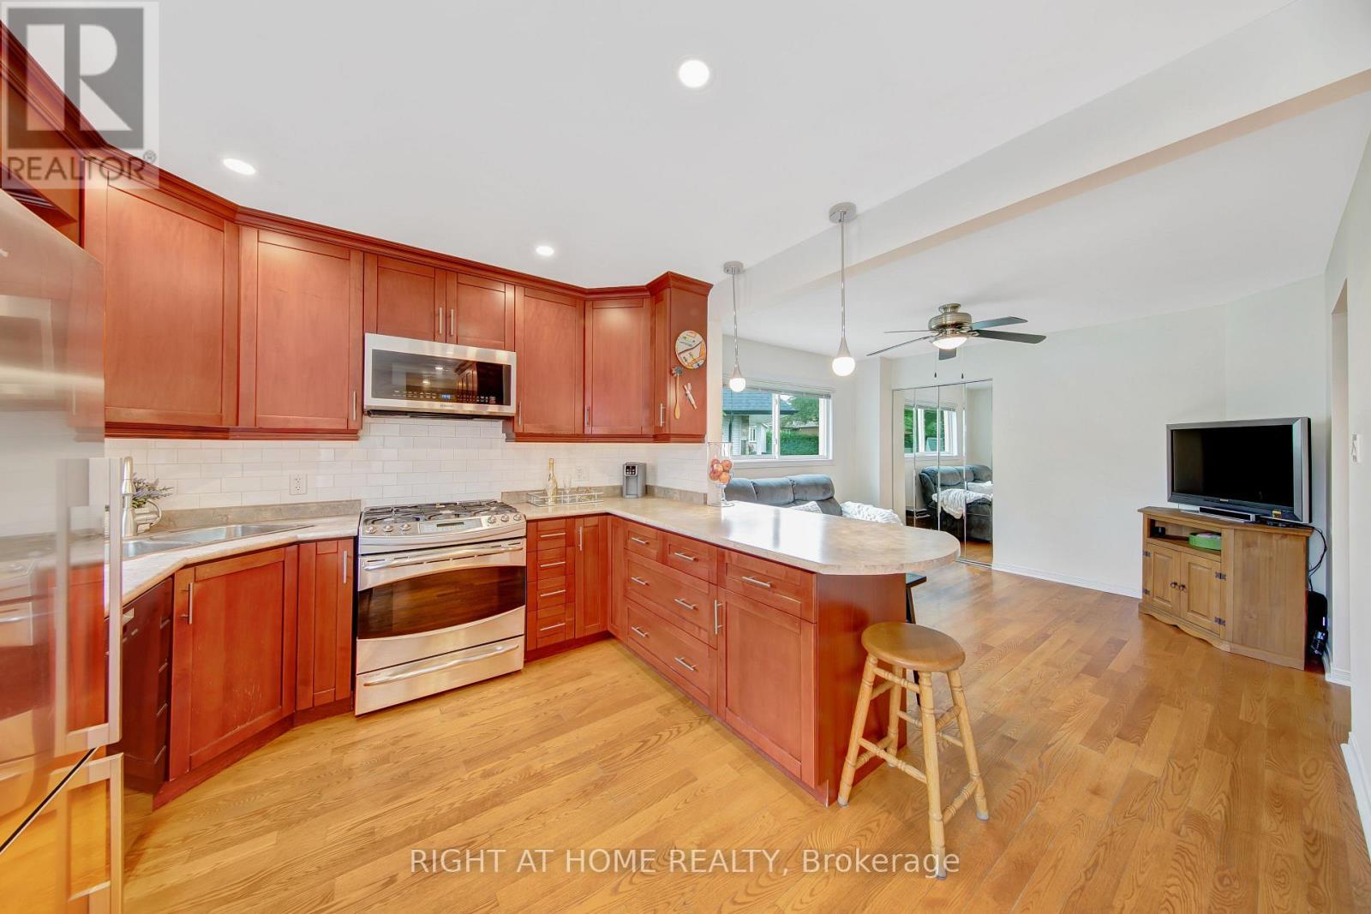
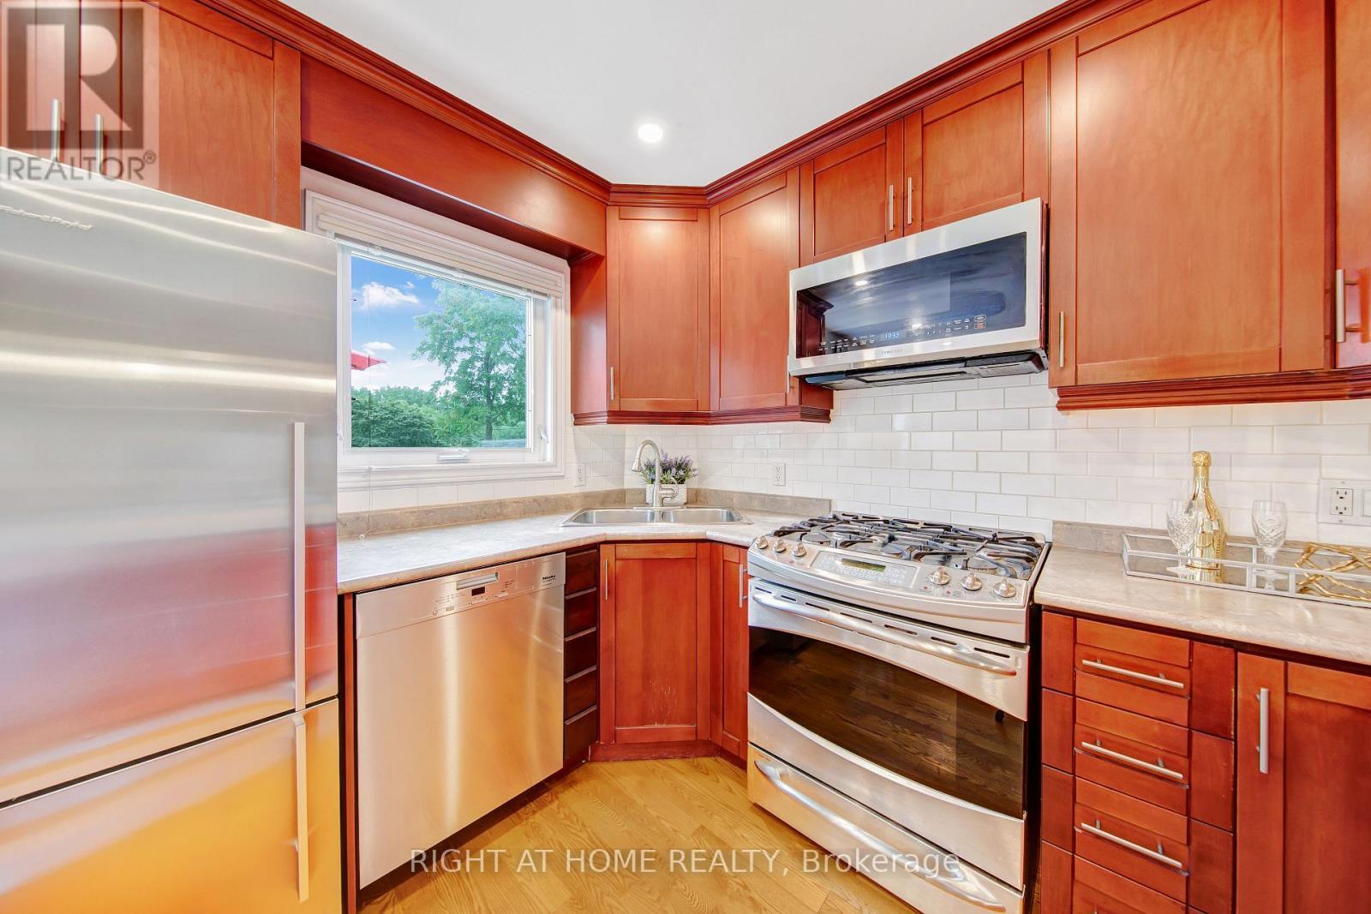
2796 Tallberg Court, Mississauga, ON - Indoor Photo Showing Kitchen
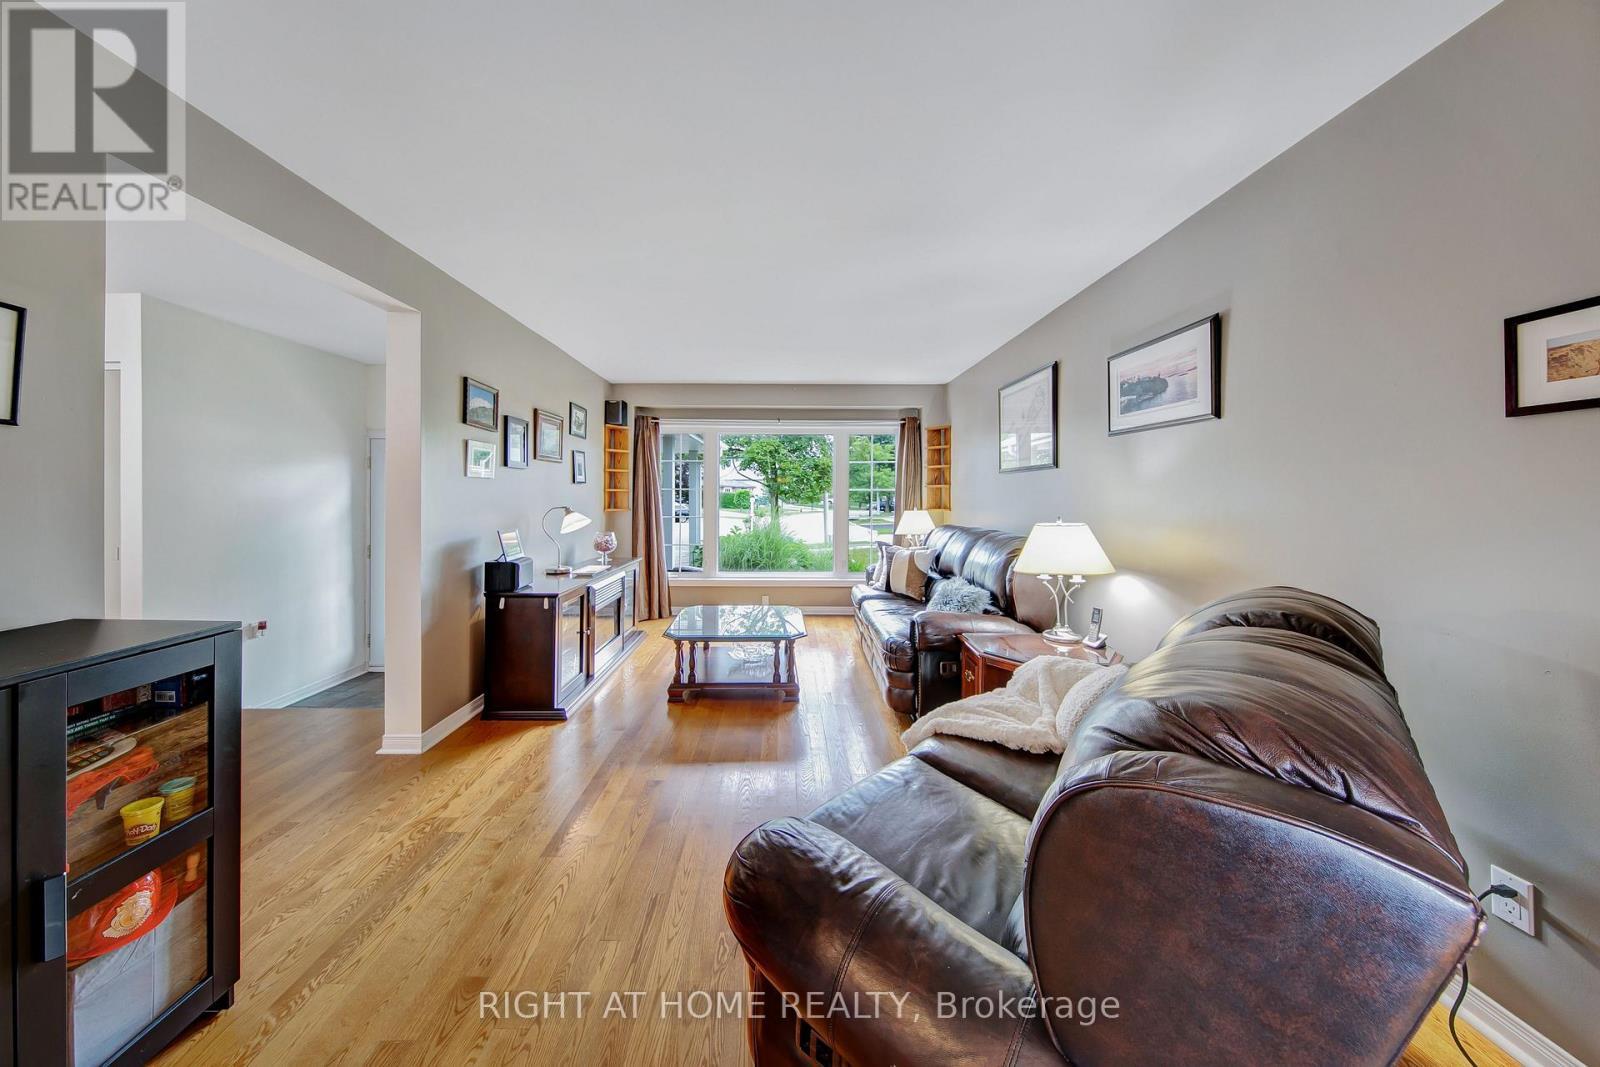
2796 Tallberg Court, Mississauga, ON - Indoor Photo Showing Living Room
2796 Tallberg Court, Mississauga, ON - Indoor
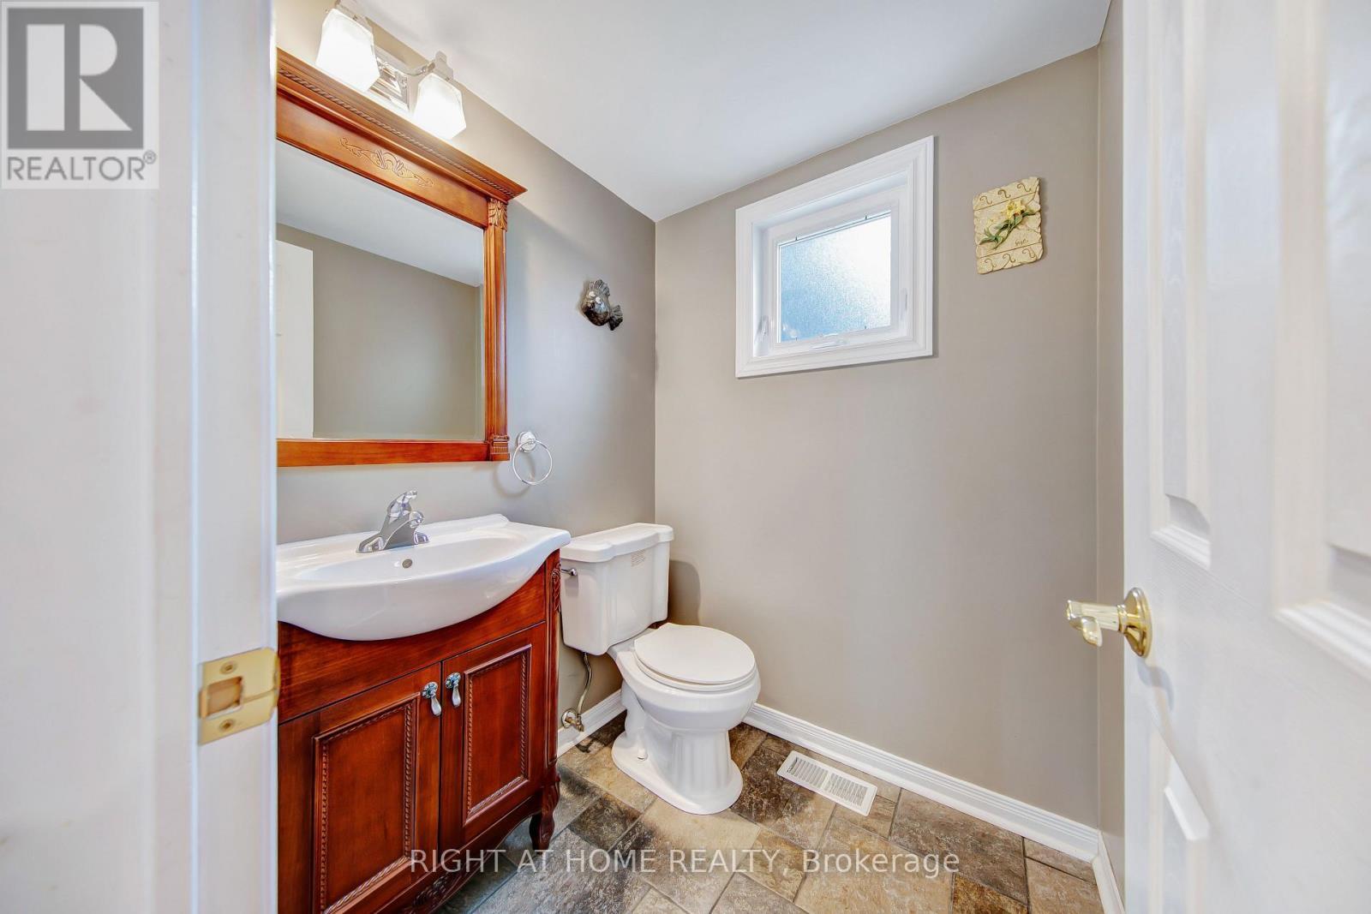
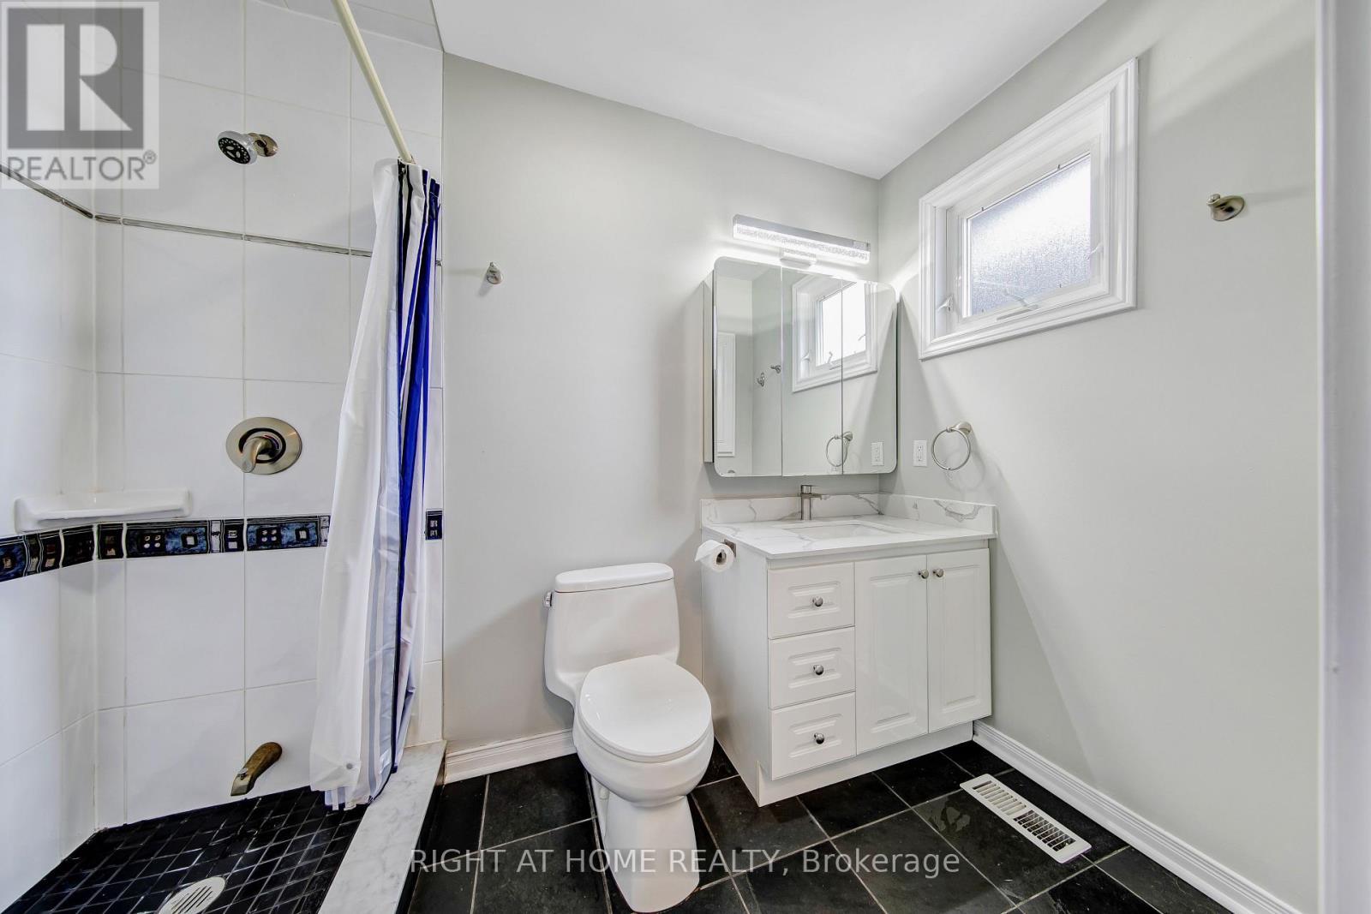
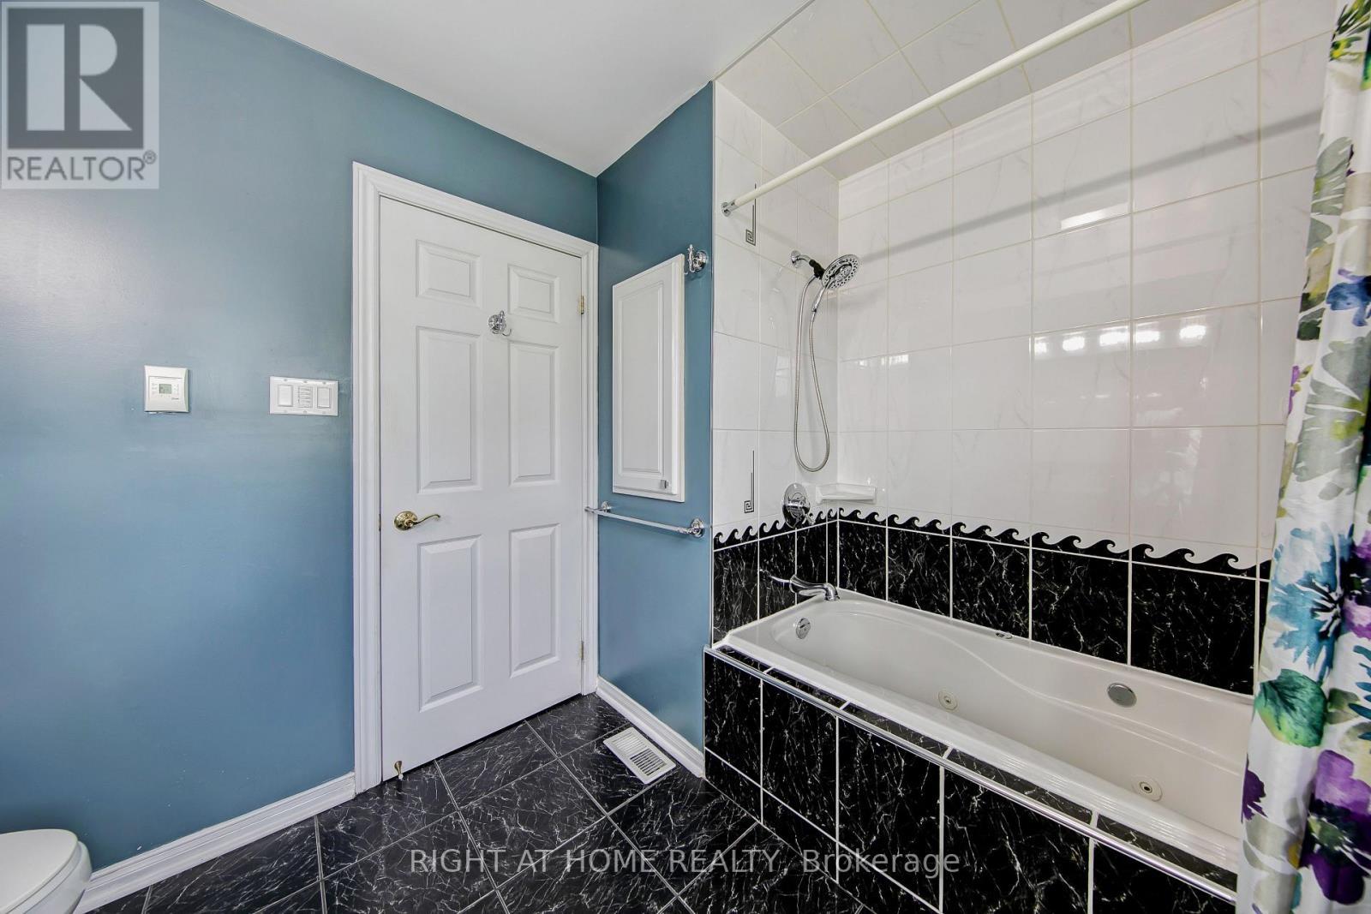
2796 Tallberg Court, Mississauga, ON - Indoor Photo Showing Bathroom
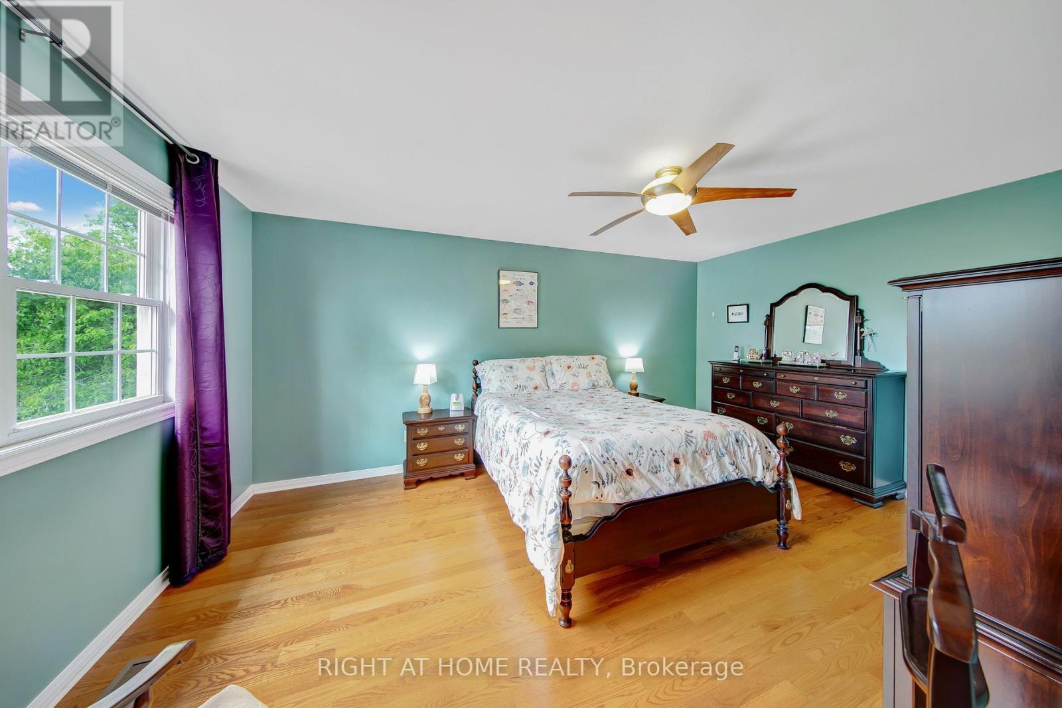
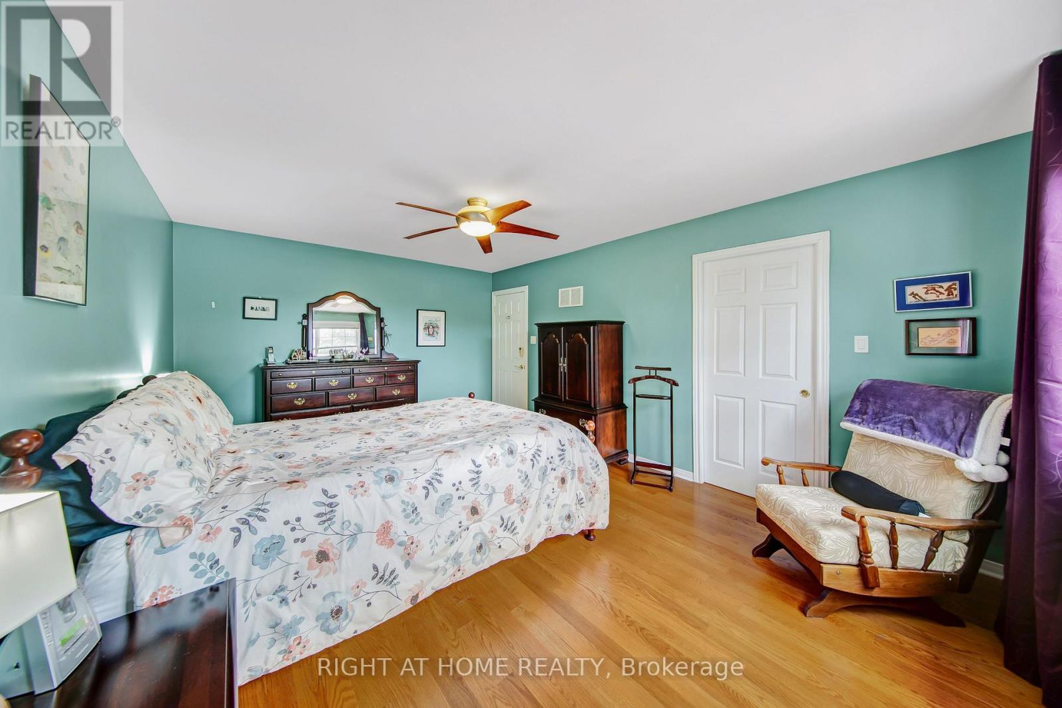
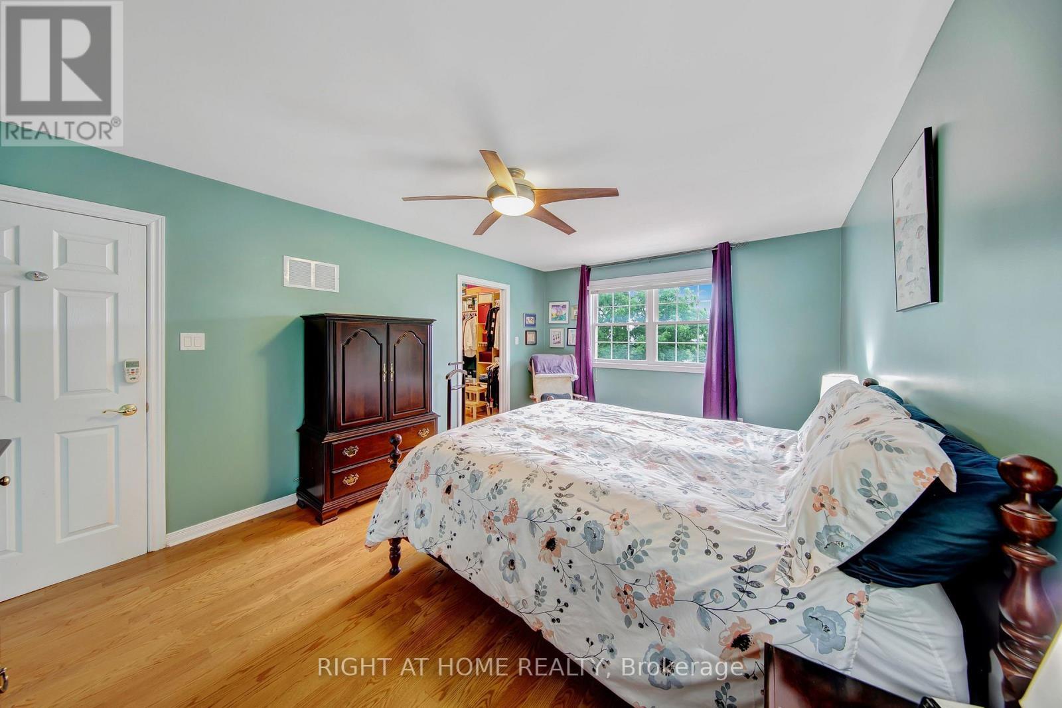
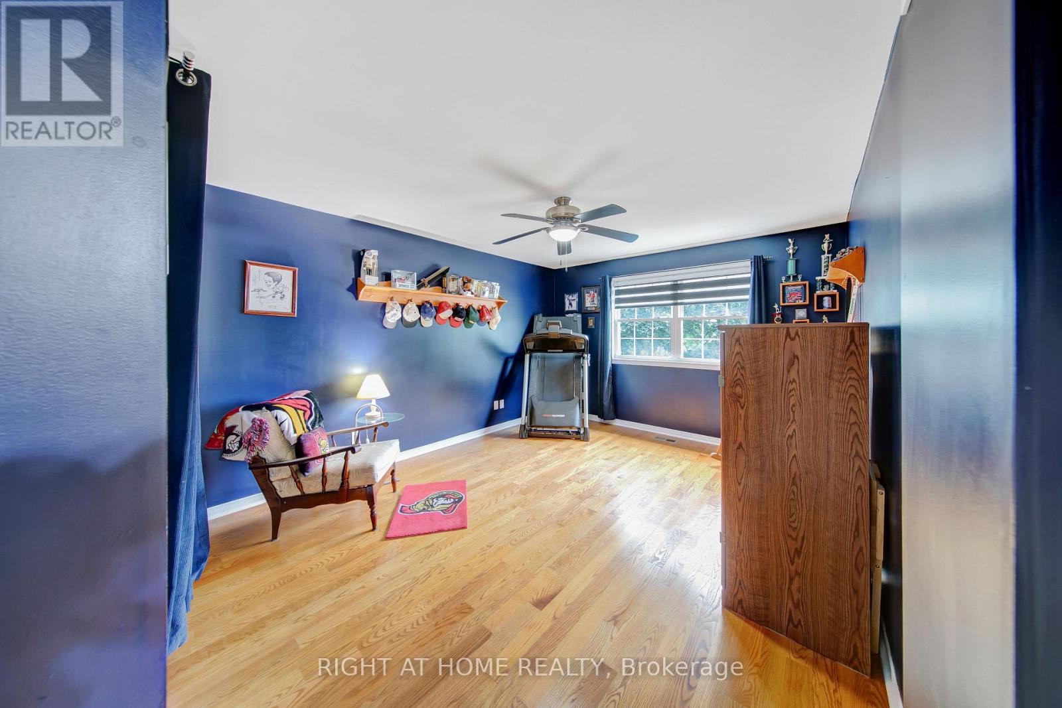
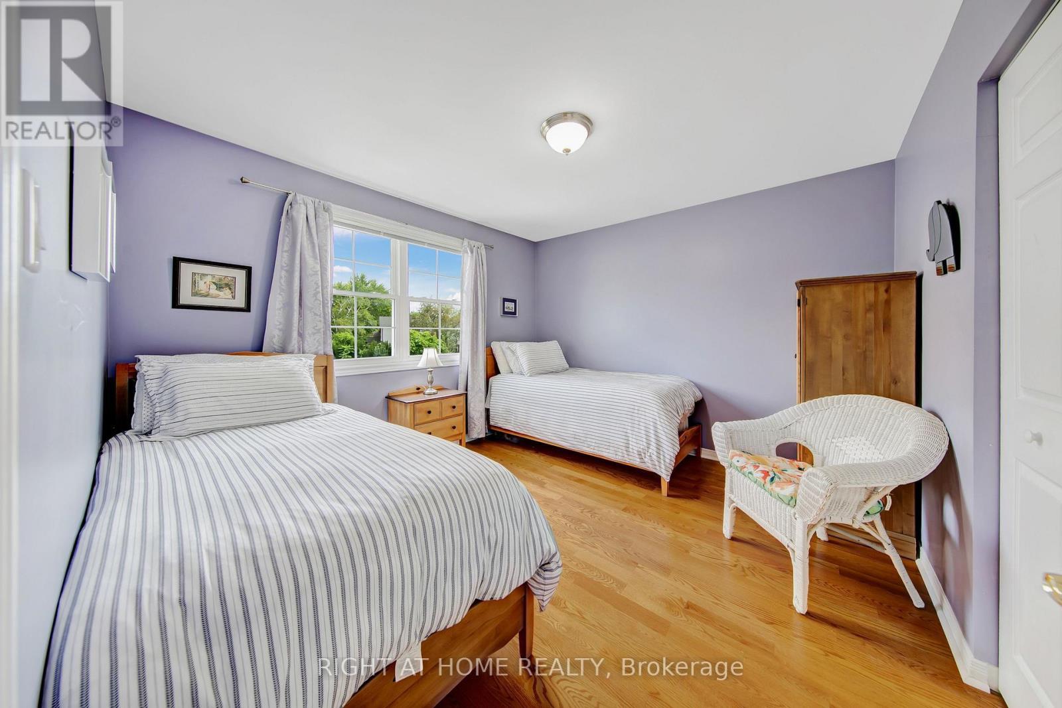
2796 Tallberg Court, Mississauga, ON - Indoor Photo Showing Bedroom
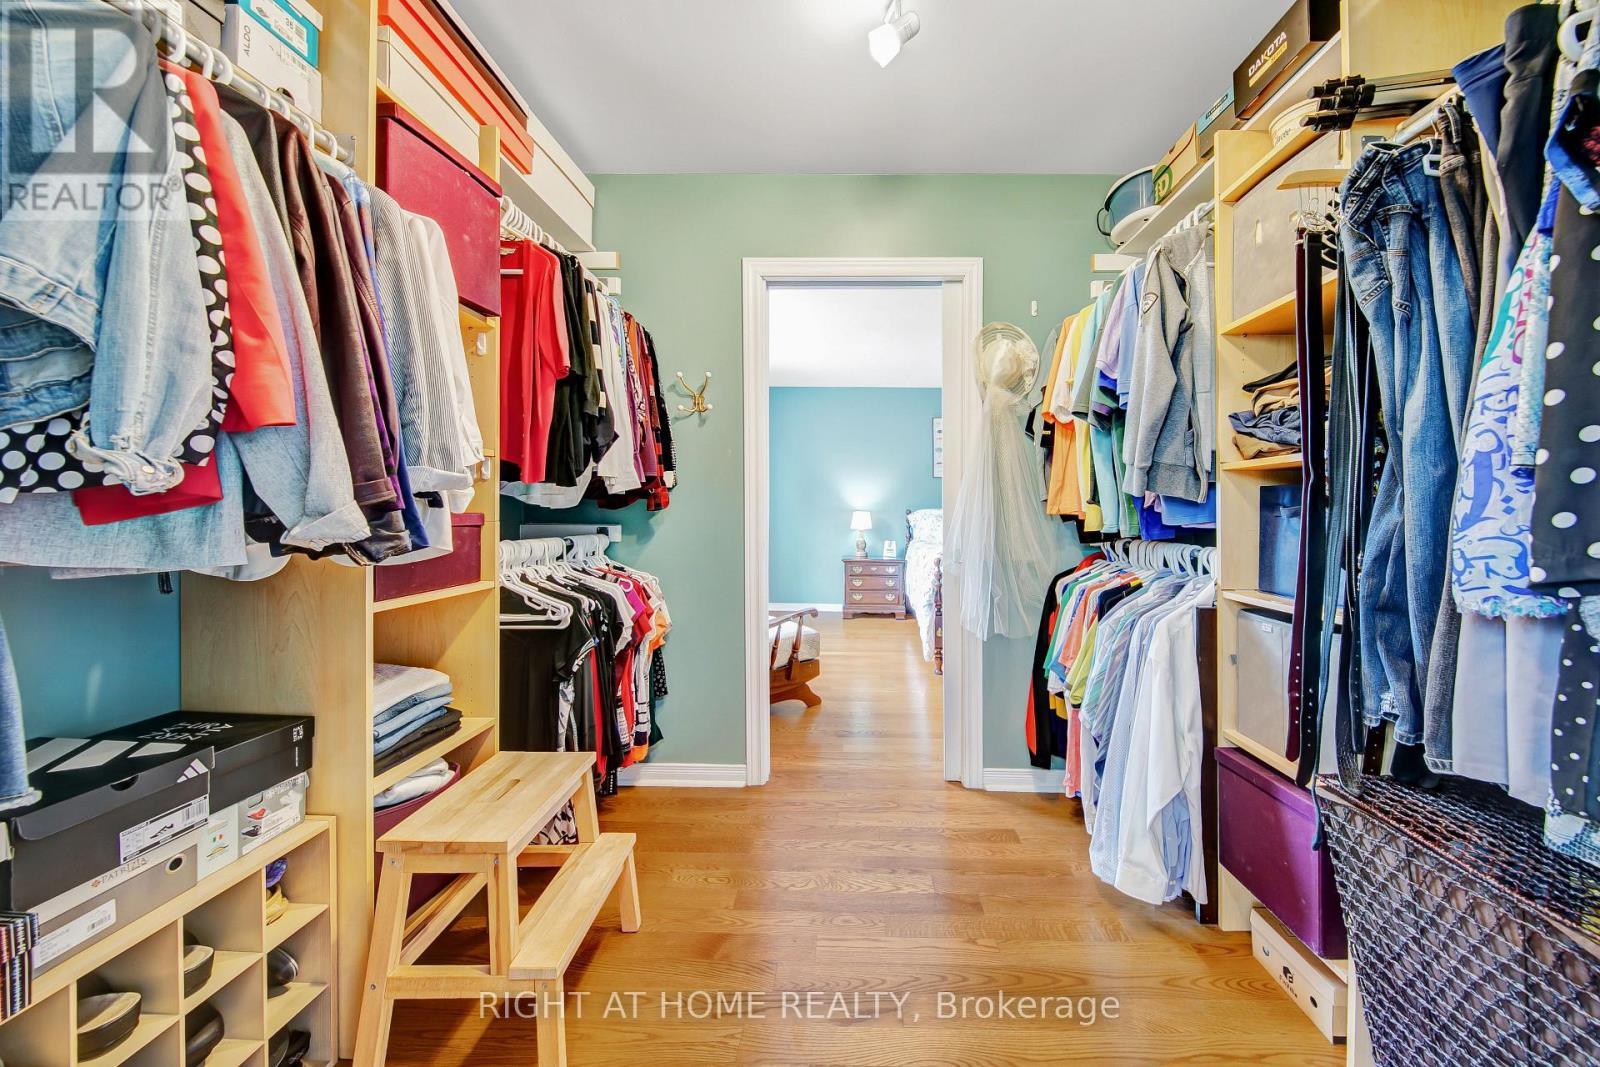
2796 Tallberg Court, Mississauga, ON - Indoor With Storage
2796 Tallberg Court, Mississauga, ON - Indoor Photo Showing Bathroom
2796 Tallberg Court, Mississauga, ON - Indoor
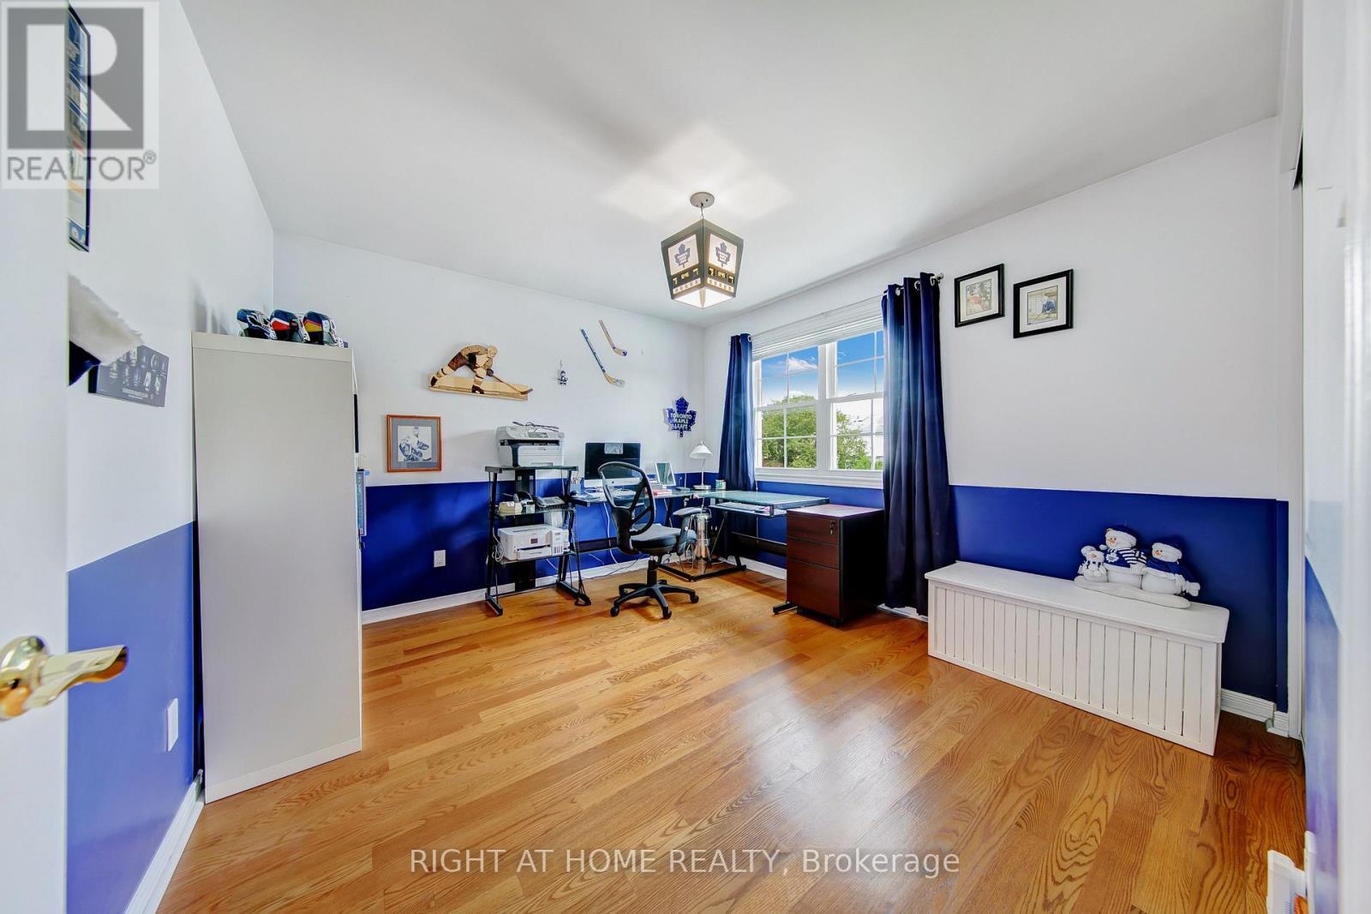
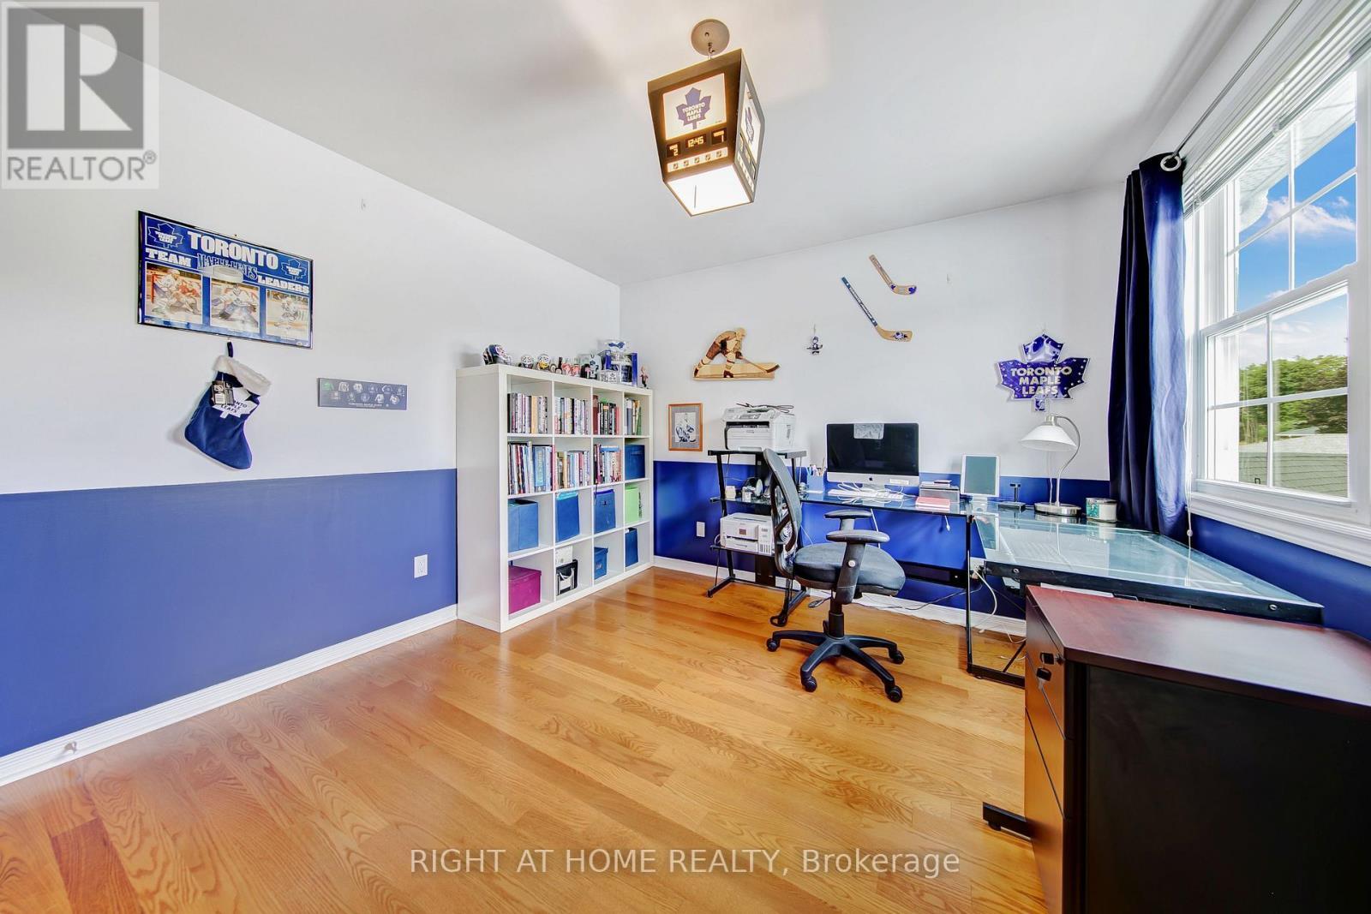
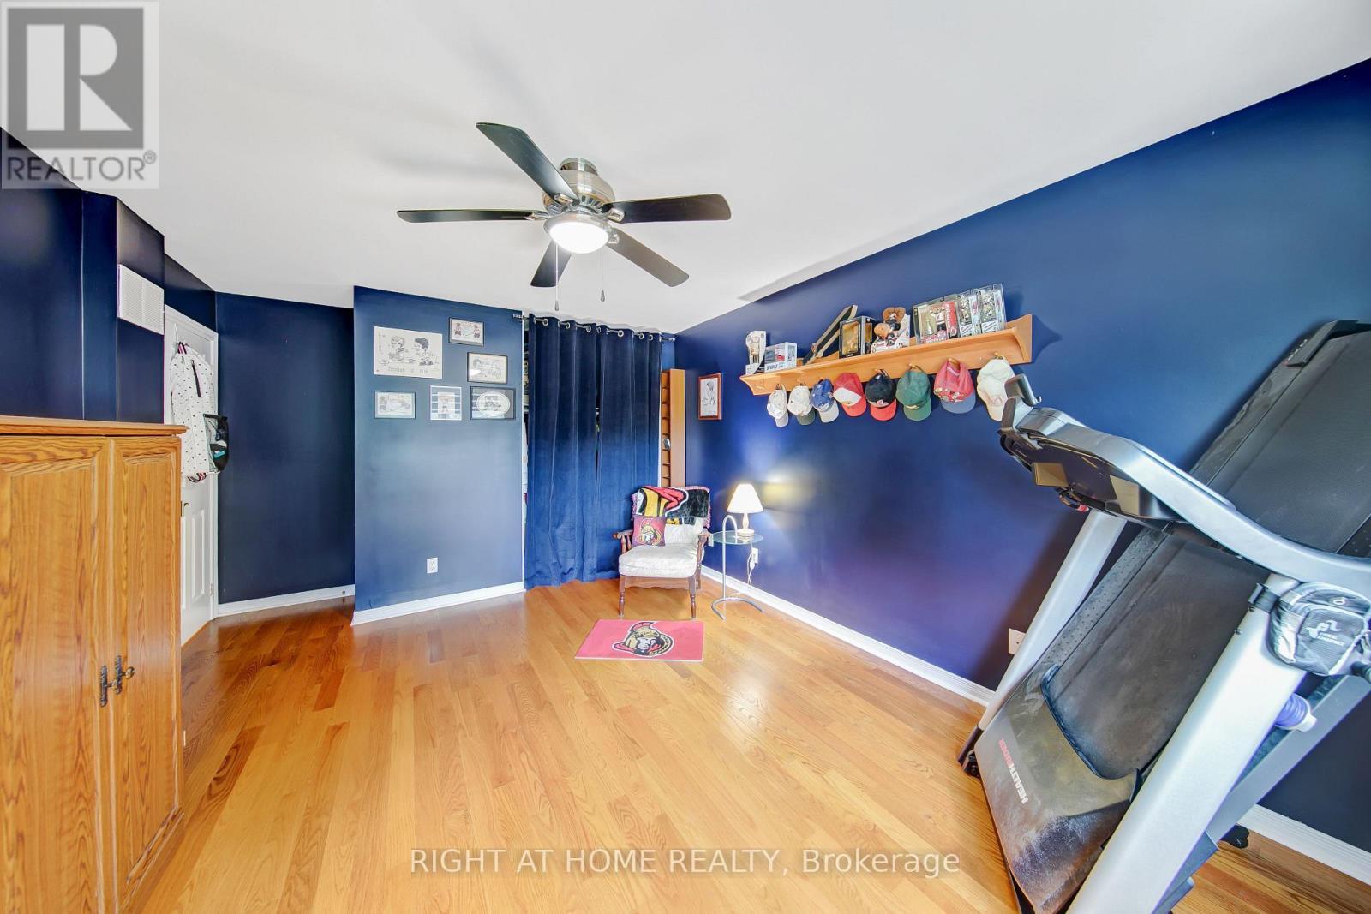
2796 Tallberg Court, Mississauga, ON - Indoor Photo Showing Office
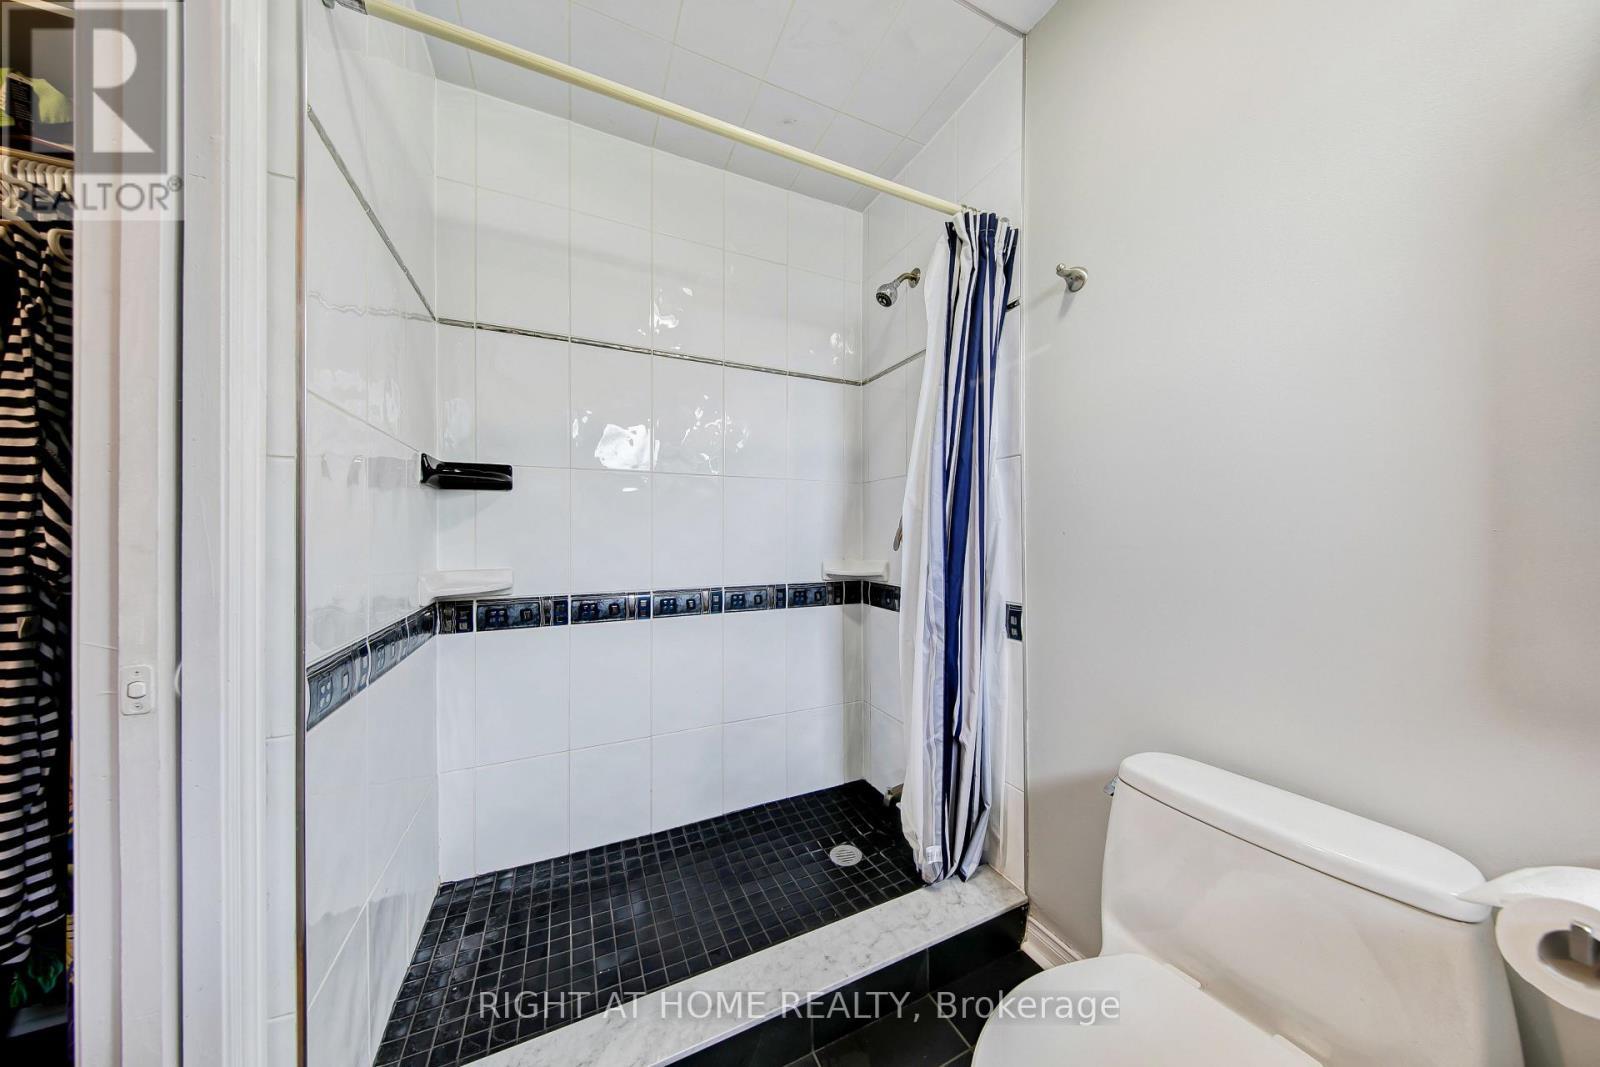
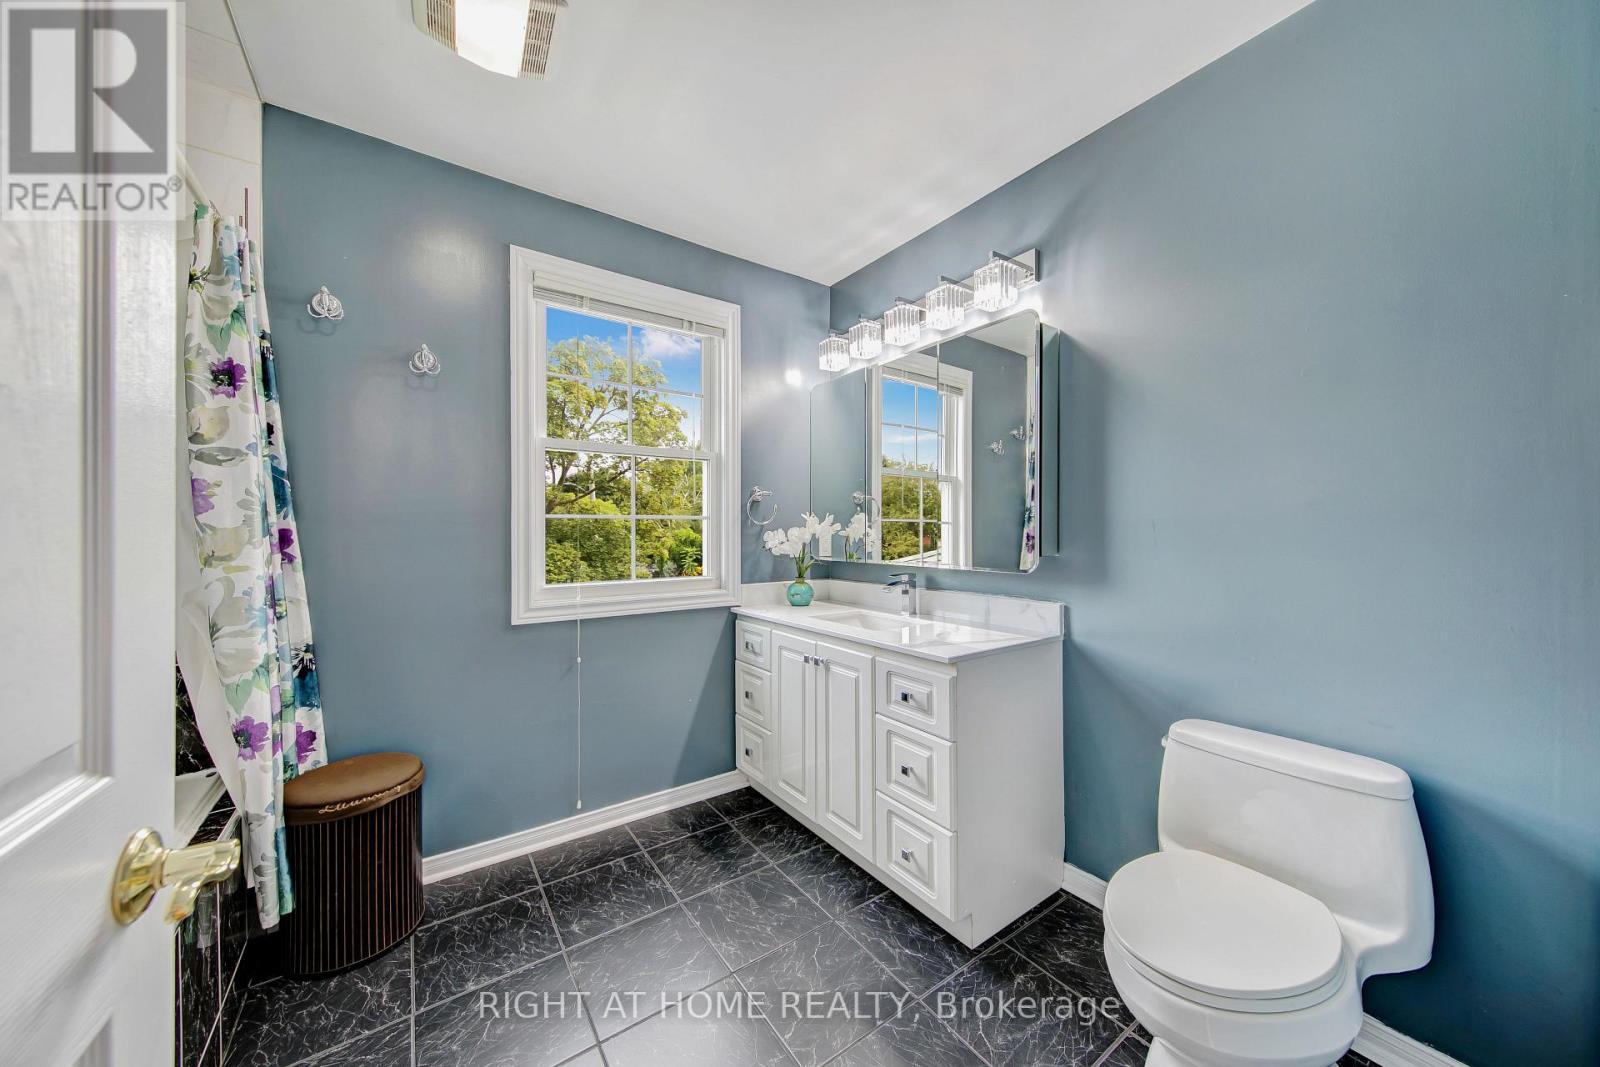
2796 Tallberg Court, Mississauga, ON - Indoor Photo Showing Bathroom
2796 Tallberg Court, Mississauga, ON - Indoor Photo Showing Other Room
2796 Tallberg Court, Mississauga, ON - Indoor Photo Showing Bedroom
2796 Tallberg Court, Mississauga, ON - Indoor
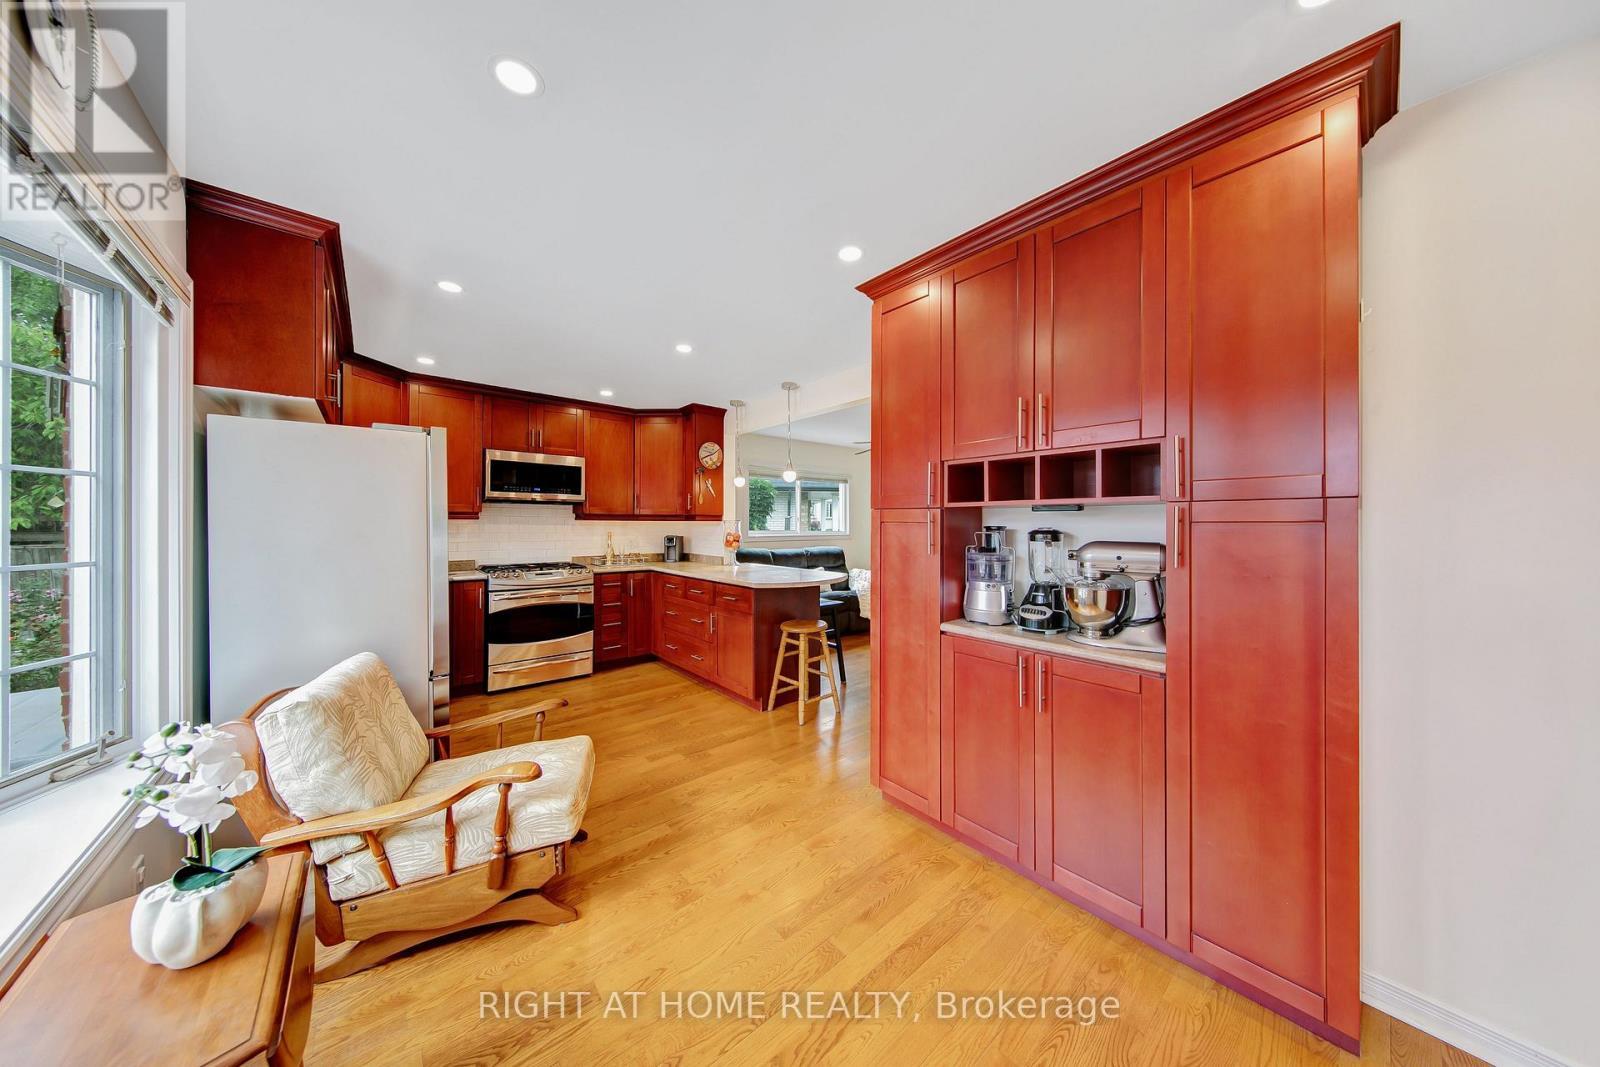
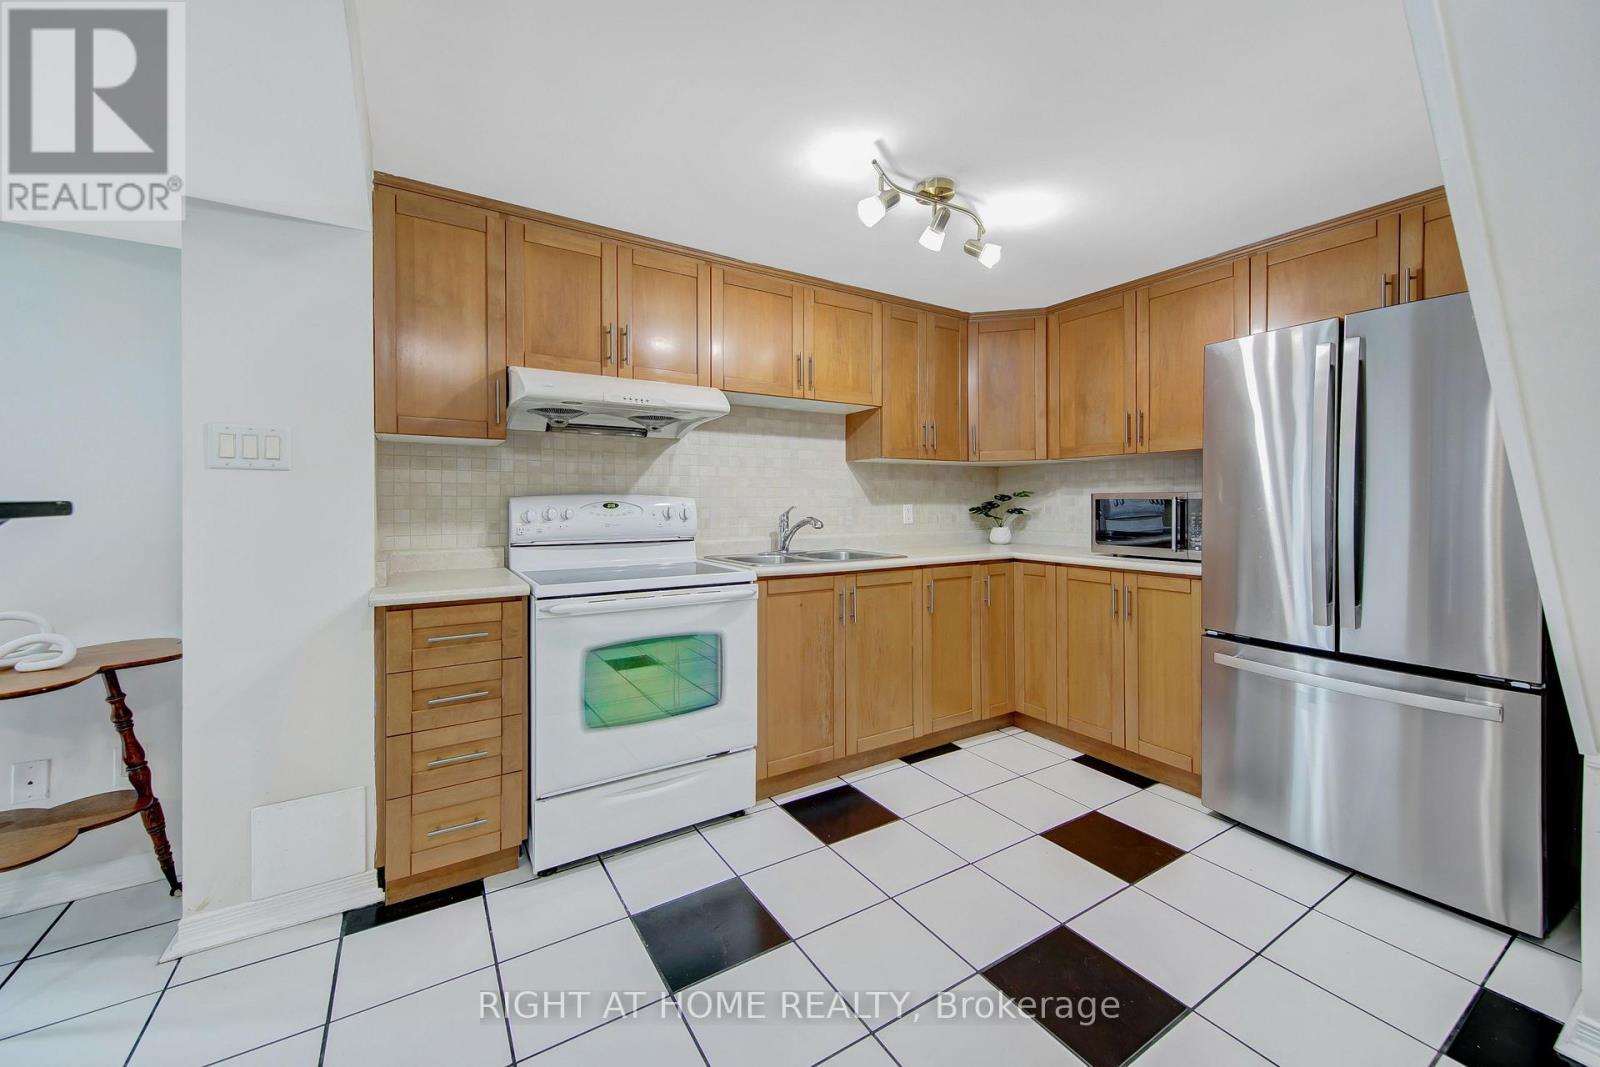
2796 Tallberg Court, Mississauga, ON - Indoor Photo Showing Kitchen
2796 Tallberg Court, Mississauga, ON - Indoor
2796 Tallberg Court, Mississauga, ON - Indoor Photo Showing Other Room
2796 Tallberg Court, Mississauga, ON - Indoor Photo Showing Bedroom
2796 Tallberg Court, Mississauga, ON - Indoor Photo Showing Bathroom
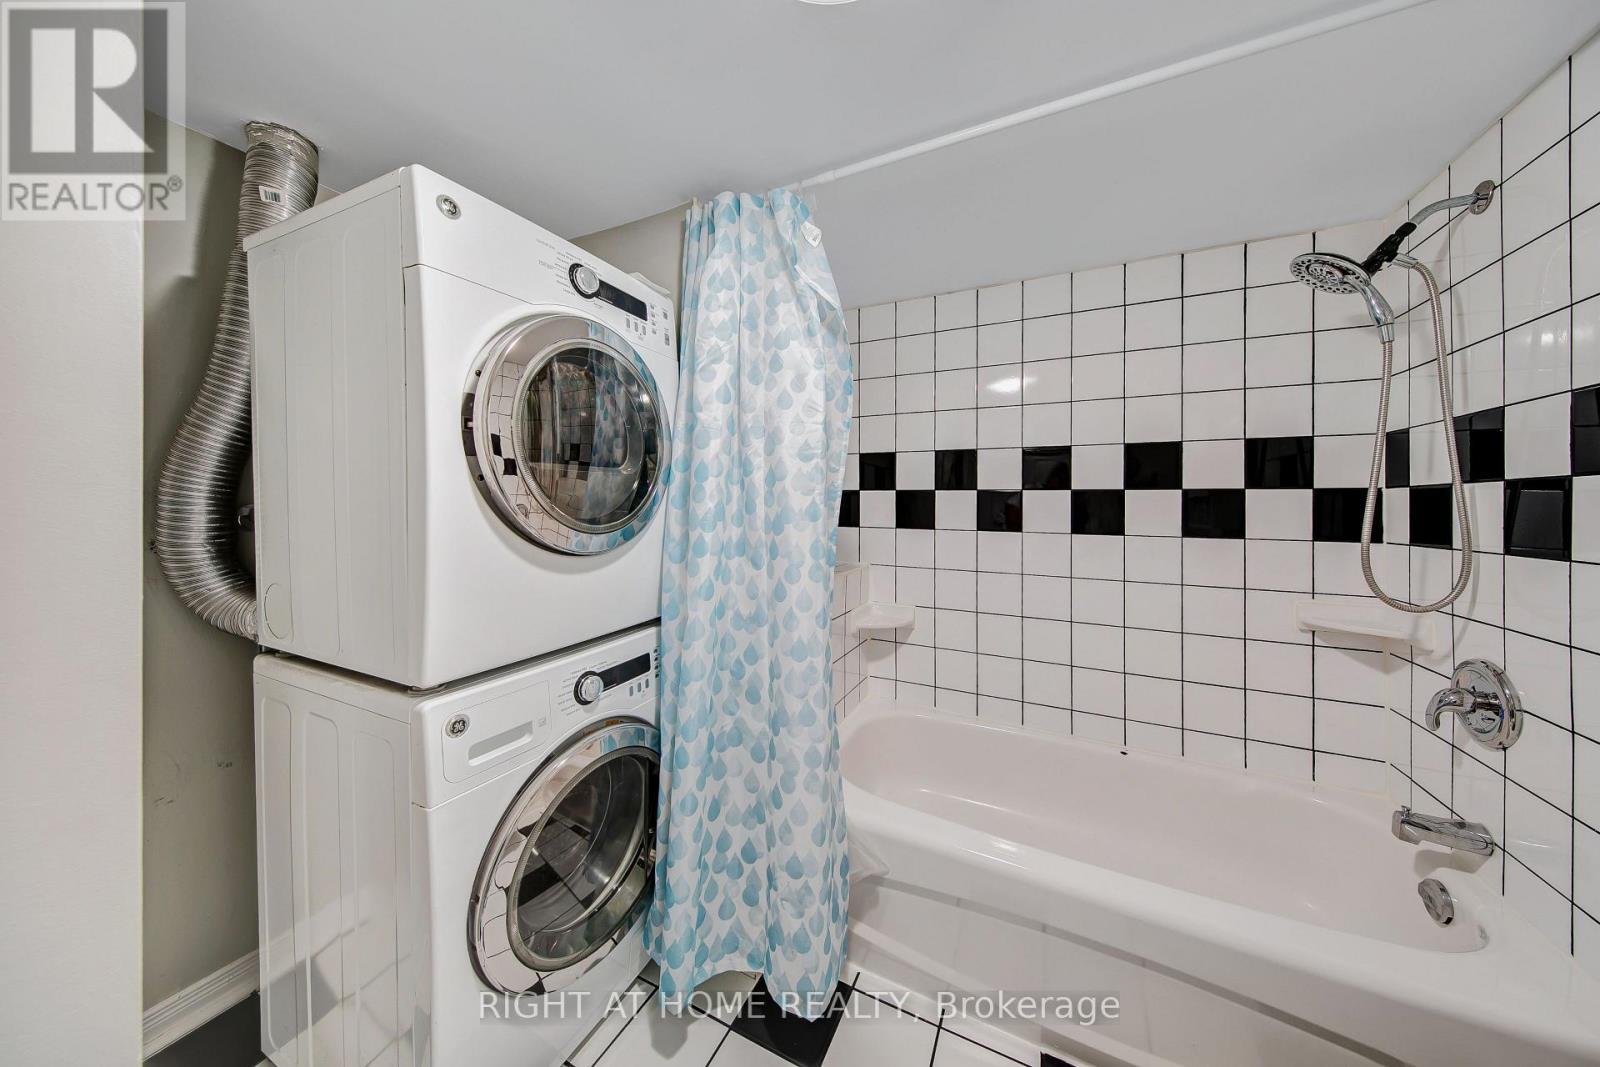
2796 Tallberg Court, Mississauga, ON - Indoor Photo Showing Laundry Room
2796 Tallberg Court, Mississauga, ON - Outdoor
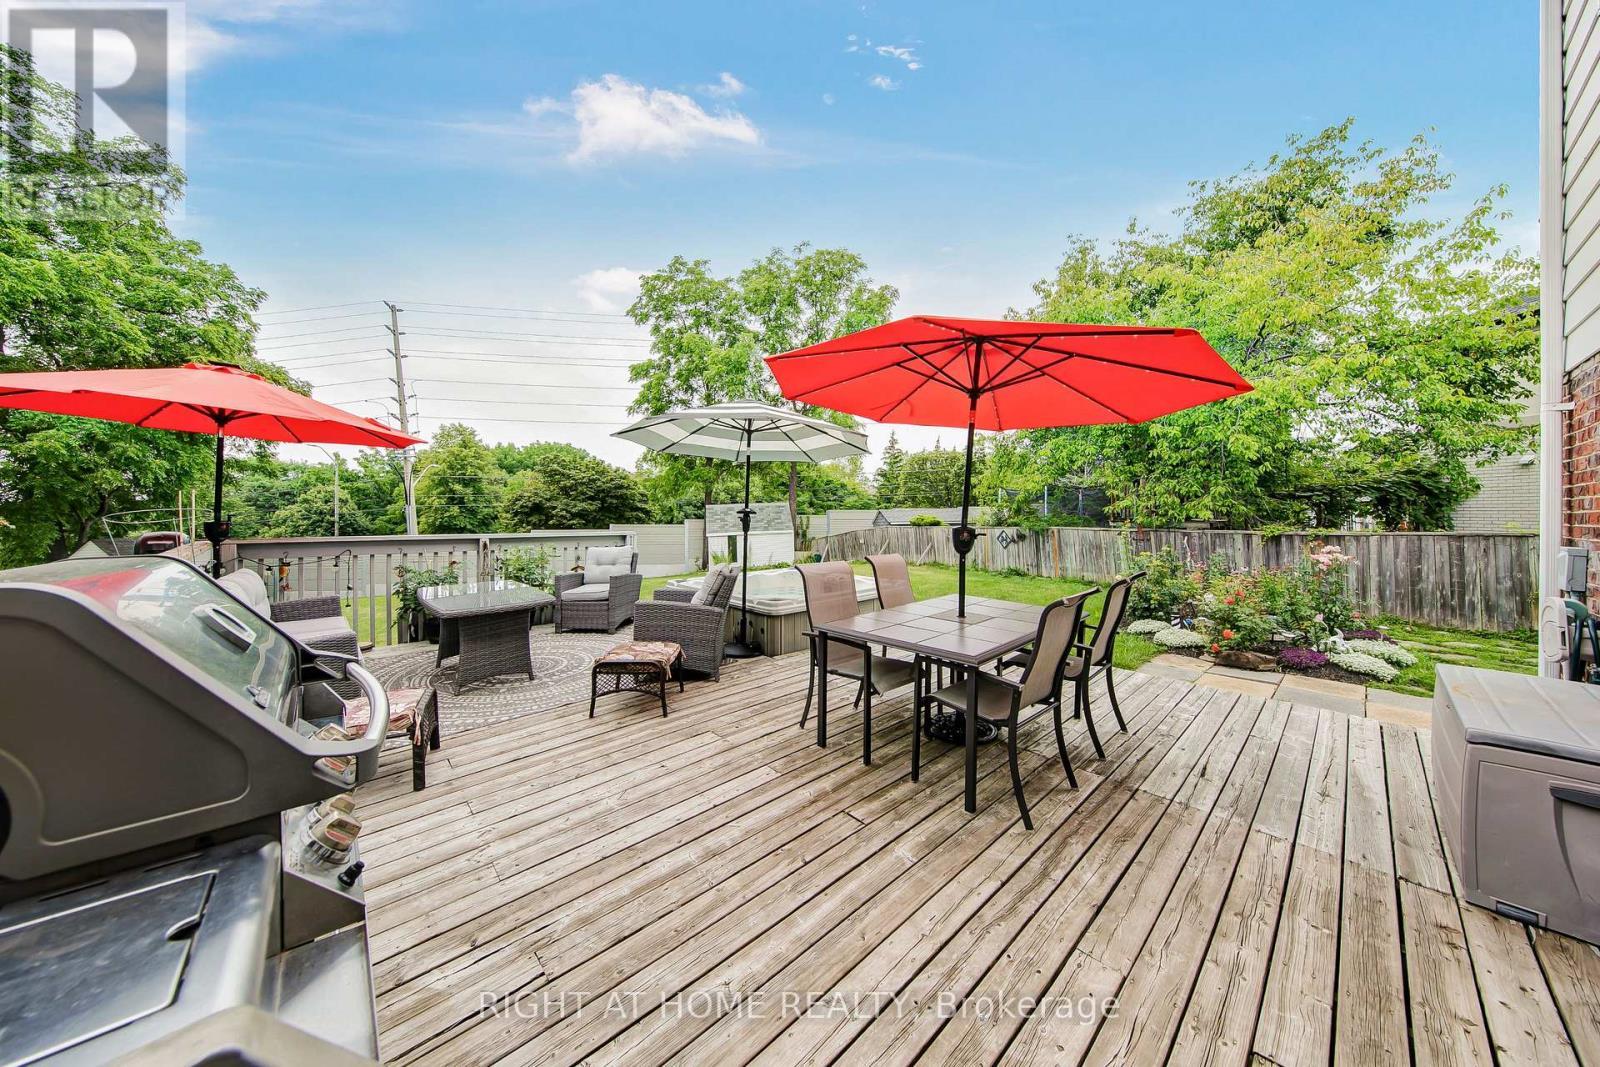
2796 Tallberg Court, Mississauga, ON - Outdoor With Deck Patio Veranda With Exterior
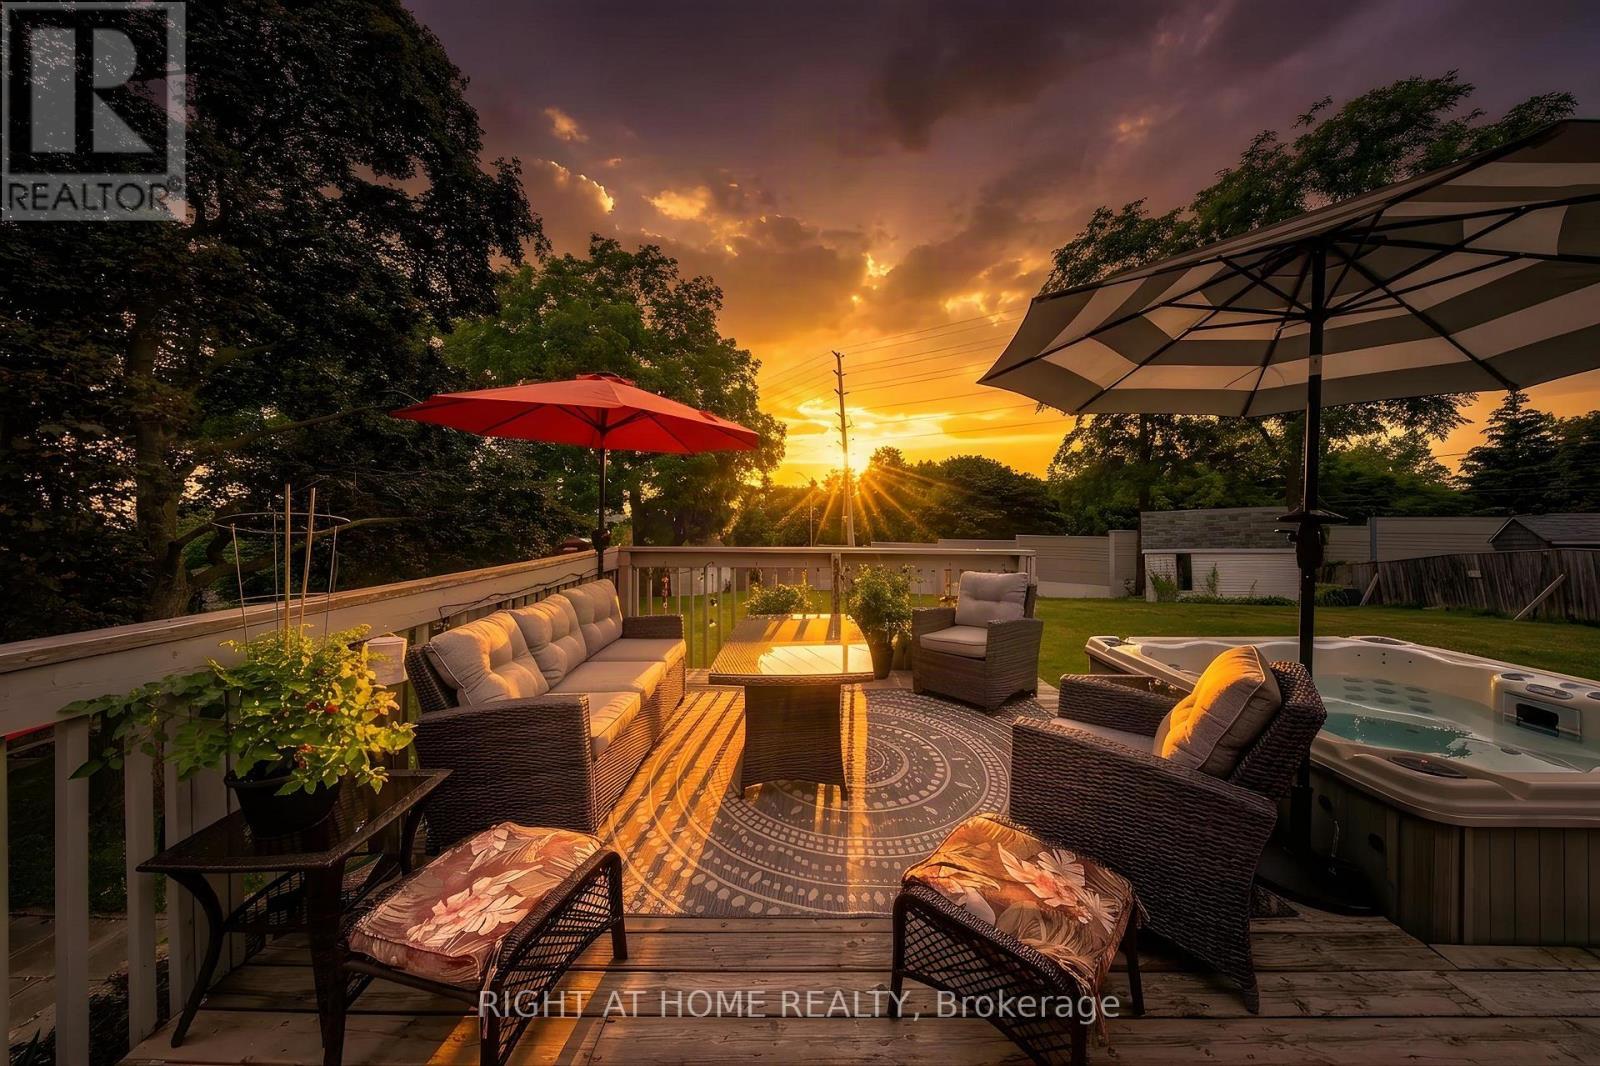
2796 Tallberg Court, Mississauga, ON - Outdoor With Deck Patio Veranda
2796 Tallberg Court, Mississauga, ON - Outdoor
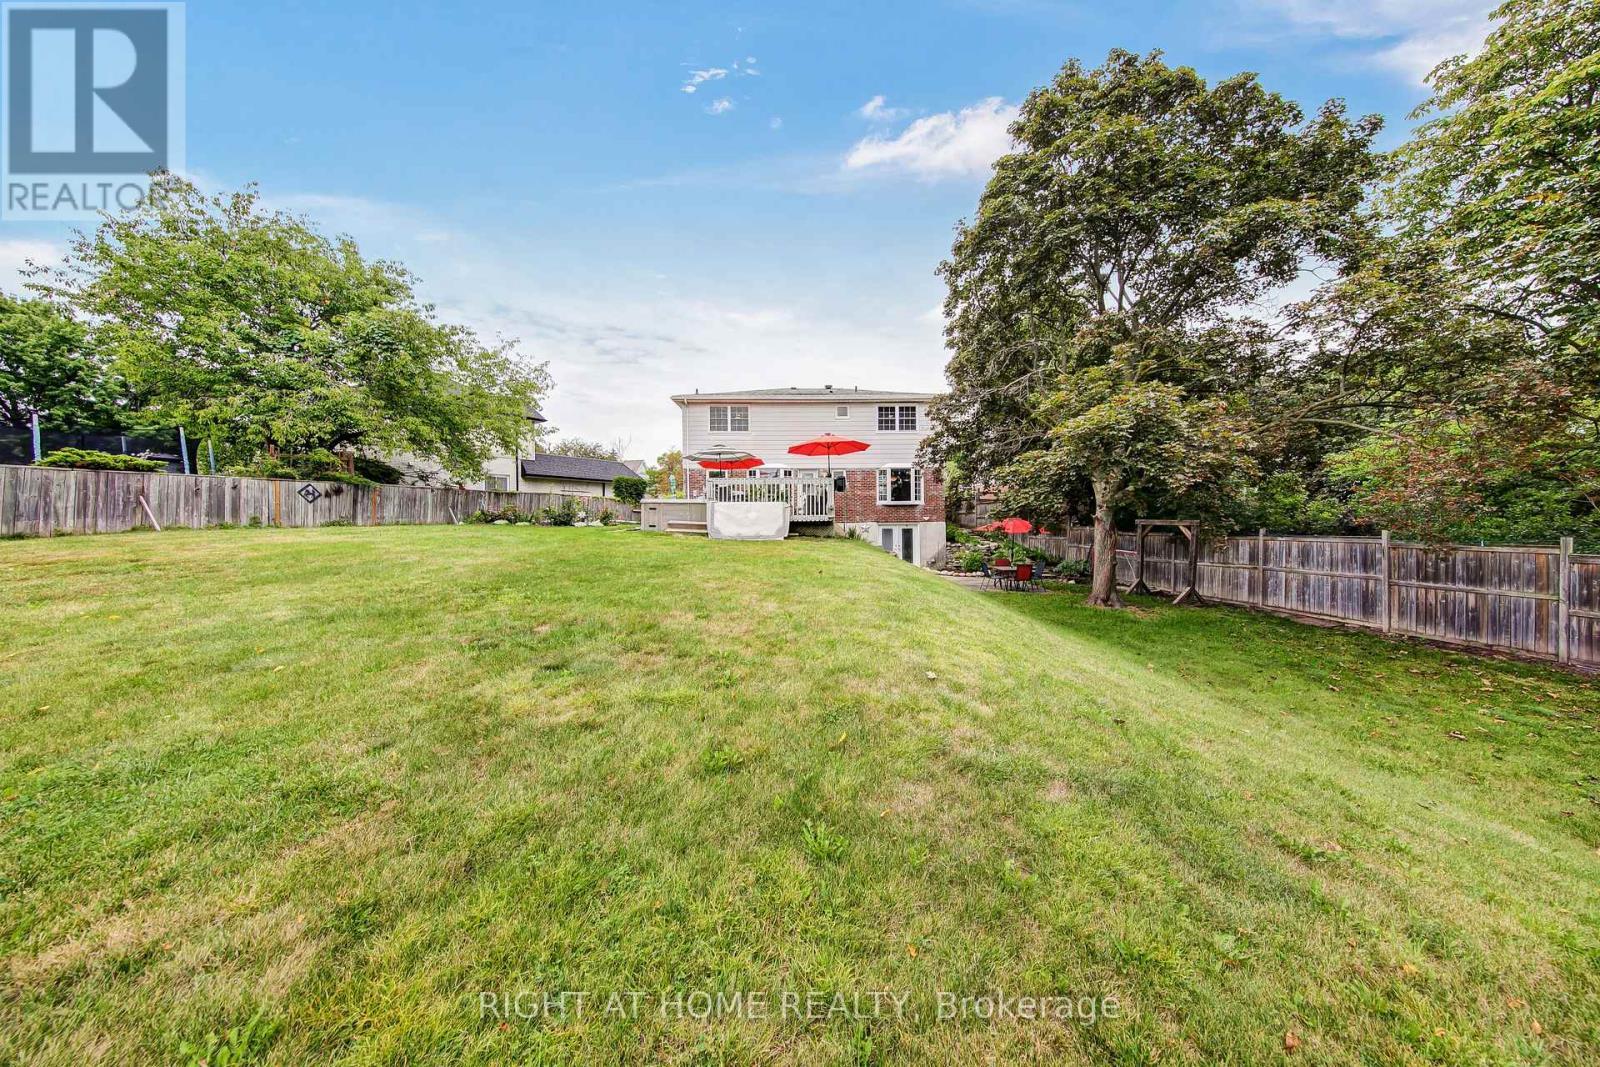
2796 Tallberg Court, Mississauga, ON - Outdoor With View
2796 Tallberg Court, Mississauga, ON  - Outdoor With Facade
2796 Tallberg Court, Mississauga, ON  - Outdoor With View
2796 Tallberg Court, Mississauga, ON  - Outdoor
2796 Tallberg Court, Mississauga, ON  - Outdoor With Exterior
2796 Tallberg Court, Mississauga, ON - Outdoor With Deck Patio Veranda With Exterior
2796 Tallberg Court, Mississauga, ON - Indoor
2796 Tallberg Court, Mississauga, ON - Indoor Photo Showing Living Room
2796 Tallberg Court, Mississauga, ON - Indoor Photo Showing Dining Room
2796 Tallberg Court, Mississauga, ON - Indoor Photo Showing Kitchen
2796 Tallberg Court, Mississauga, ON - Indoor Photo Showing Living Room
2796 Tallberg Court, Mississauga, ON - Indoor
2796 Tallberg Court, Mississauga, ON - Indoor Photo Showing Bathroom
2796 Tallberg Court, Mississauga, ON - Indoor Photo Showing Bedroom
2796 Tallberg Court, Mississauga, ON - Indoor With Storage
2796 Tallberg Court, Mississauga, ON - Indoor Photo Showing Bathroom
2796 Tallberg Court, Mississauga, ON - Indoor
2796 Tallberg Court, Mississauga, ON - Indoor Photo Showing Office
2796 Tallberg Court, Mississauga, ON - Indoor Photo Showing Bathroom
2796 Tallberg Court, Mississauga, ON - Indoor Photo Showing Other Room
2796 Tallberg Court, Mississauga, ON - Indoor Photo Showing Bedroom
2796 Tallberg Court, Mississauga, ON - Indoor
2796 Tallberg Court, Mississauga, ON - Indoor Photo Showing Kitchen
2796 Tallberg Court, Mississauga, ON - Indoor
2796 Tallberg Court, Mississauga, ON - Indoor Photo Showing Other Room
2796 Tallberg Court, Mississauga, ON - Indoor Photo Showing Bedroom
2796 Tallberg Court, Mississauga, ON - Indoor Photo Showing Bathroom
2796 Tallberg Court, Mississauga, ON - Indoor Photo Showing Laundry Room
2796 Tallberg Court, Mississauga, ON - Outdoor
2796 Tallberg Court, Mississauga, ON - Outdoor With Deck Patio Veranda With Exterior
2796 Tallberg Court, Mississauga, ON - Outdoor With Deck Patio Veranda
2796 Tallberg Court, Mississauga, ON - Outdoor
2796 Tallberg Court, Mississauga, ON - Outdoor With View
  • Advertising

MULTIMEDIA

Are you a real estate investor?
2796 TALLBERG COURT, Mississauga, Ontario, L5J 1T1
$1,499,999

5 Beds

4 Baths

Property Information:

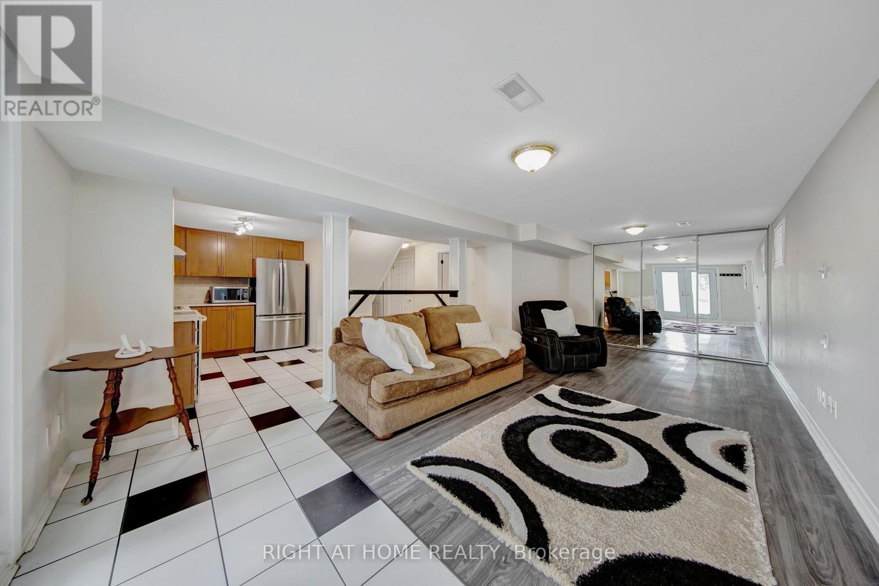
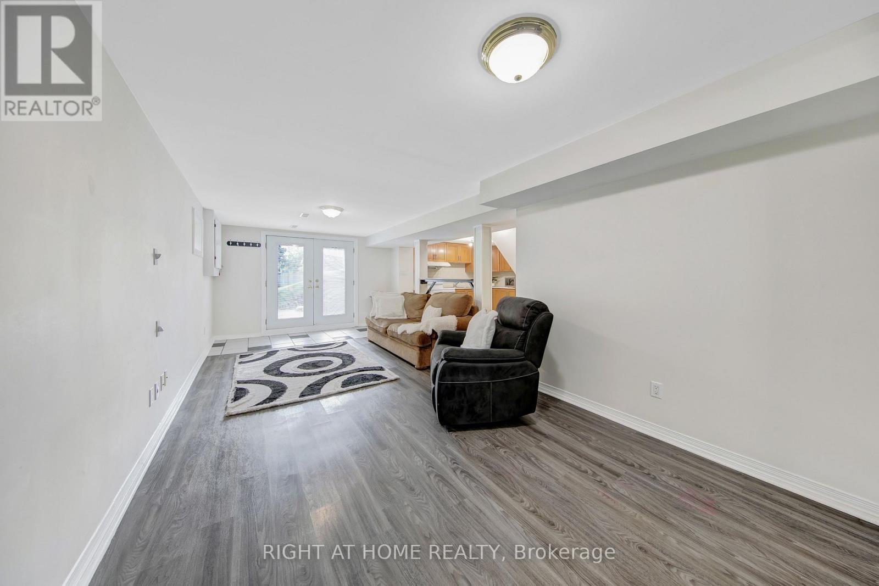
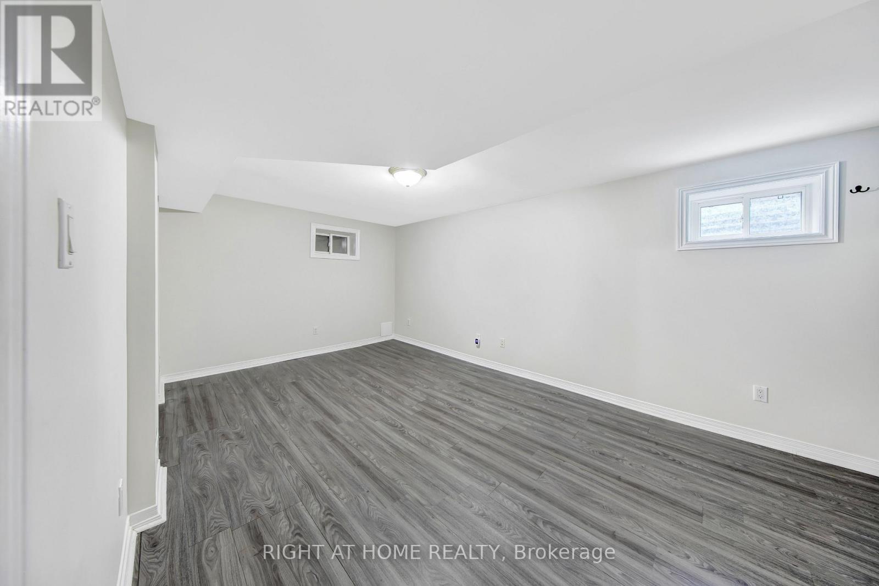
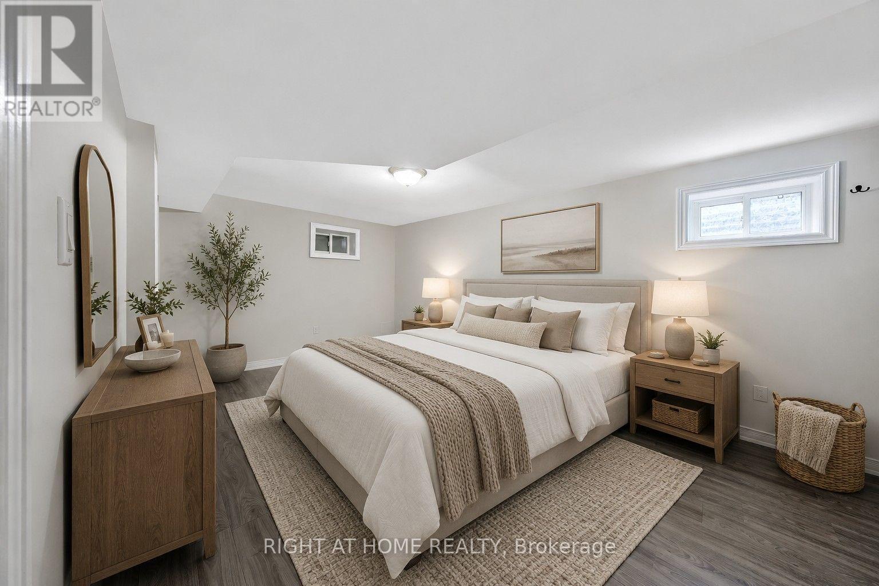
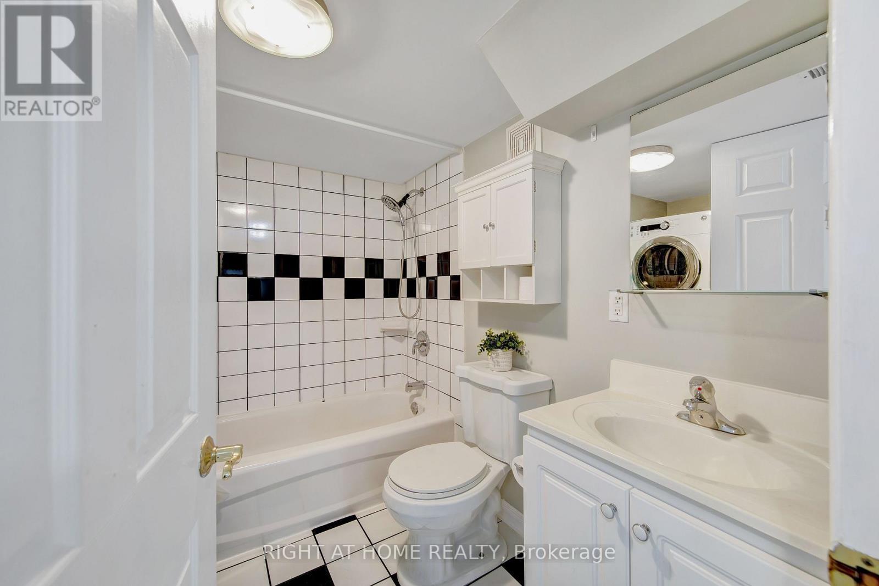
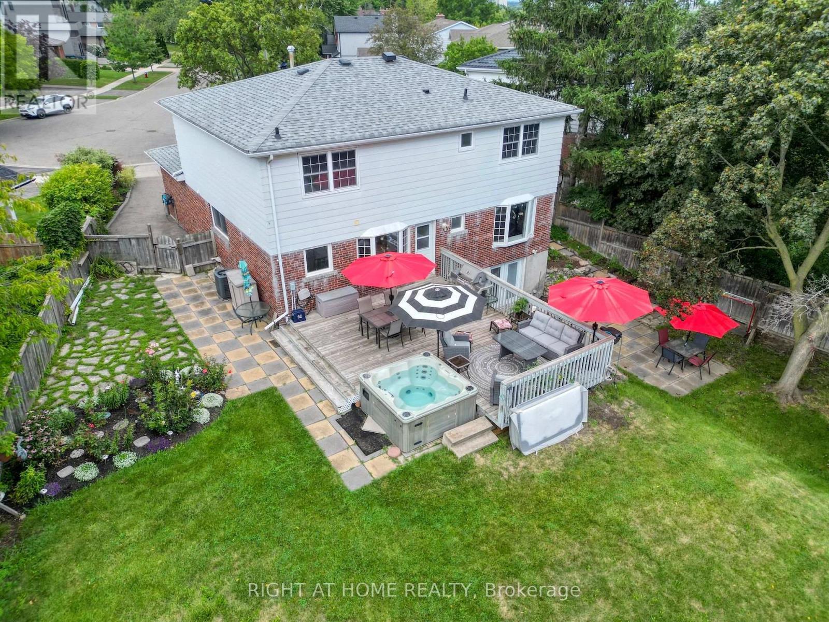
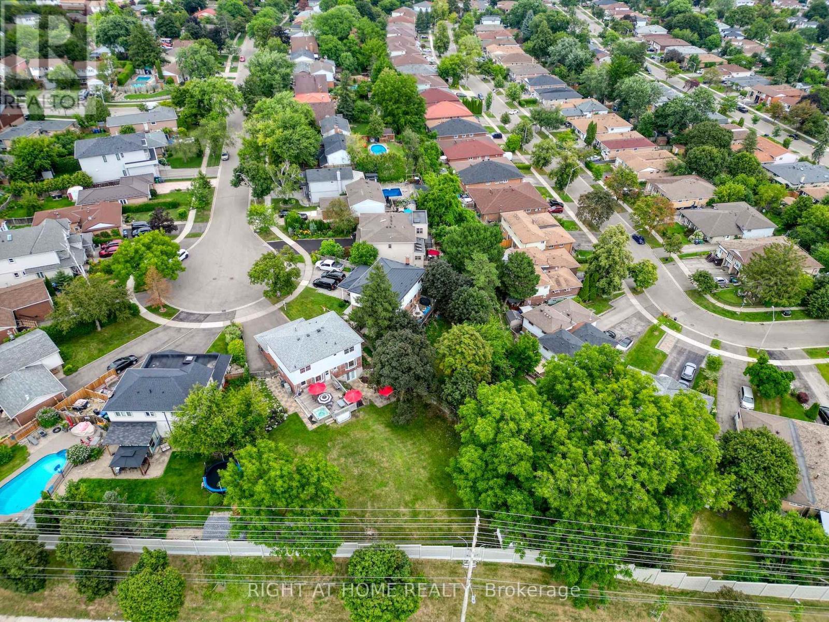
Legal Basement Apartment! Welcome to 2796 Tallberg Court, a beautifully maintained 4+1 Bedrooms and 3.5 Bathrooms Home situated on the largest pie-shaped lot on the street, tucked away on a quiet, family-friendly court. Completely renovated down to the studs in 2006, this property offers exceptional quality and lasting peace of mind with major upgrades including new kitchen cabinets, windows, exterior and interior doors, electrical wiring with 200 amp electrical panel, and updated plumbing. A standout feature is the fully legal walkout 1-bedroom 1-bathroom basement apartment with own laundry, providing exceptional flexibility for multigenerational living, extended family, guests, or valuable rental income to help offset mortgage costs. Additional upgrades: roof shingles 2014, furnace and A/C 2023, Gas stove 2013, Dishwasher 2016, washer/dryer main floor 2020. The expansive pie-shaped backyard is a rare find, providing endless possibilities for outdoor entertaining, gardening, play, or future enhancements, an increasingly rare find. Ideally situated within walking distance to top rated public, catholic and private schools, Clarkson GO Station, shopping, public transit, parks, and a community center with hockey rink, indoor pool, splash pad, library and skateboard park. This exceptional home offers outstanding value in one of Mississauga's most sought-after neighborhood's. Don't miss your chance to own a beautiful property with built-in income potential on one of the most desirable lots in the neighborhood. (id:27)

Building Features:

  • Style: Detached
  • Building Type: House
  • Basement Development: Finished
  • Basement Type: N/A, N/A, N/A, Full
  • Construction Style - Attachment: Detached
  • Exterior Finish: Aluminum siding, Brick
  • Floor Space: 2000 - 2500 sqft
  • Flooring Type: Hardwood, Tile, Vinyl
  • Foundation Type: Unknown
  • Heating Type: Forced air
  • Heating Fuel: Natural gas
  • Cooling Type: Central air conditioning
  • Appliances: Garage door opener remote, Dishwasher, Dryer, Microwave, Hood Fan, Two stoves

Property Features:

  • OwnershipType: Freehold
  • Property Type: Single Family
  • Half Bathrooms: 1
  • Amenities Nearby: Hospital, Public Transit
  • Community Features: Community Centre
  • Features: Cul-de-sac, Flat site, Carpet Free
  • Fence Type: Fenced yard
  • Floor Space (approx): 2000 - 2500 Square Feet
  • Irregular: Yes
  • Landscape Features: Landscaped
  • Lot Depth: 165.1 Feet
  • Lot Frontage: 39.8 Feet
  • Lot Size: 39.9 x 165.1 FT ; Pie-shaped lot, 100+45 ft at the back
  • Structure Type: Deck, Porch, Patio(s), Shed
  • Zoning: R3
  • Sewer: Sanitary sewer
  • Parking Type: Garage
  • No. of Parking Spaces: 5

Rooms:

  • Primary Bedroom 2nd Level 3.61 m x 5.18 m
  • 2nd Bedroom 2nd Level 3.61 m x 3.54 m
  • 3rd Bedroom 2nd Level 3.52 m x 3.57 m
  • 4th Bedroom 2nd Level 3.57 m x 5.20 m
  • Bathroom 2nd Level 2.44 m x 3.13 m
  • Kitchen Basement Level 3.79 m x 4.96 m
  • Recreation Room Basement Level 3.21 m x 7.14 m
  • Bedroom Basement Level 3.37 m x 5.48 m
  • Bathroom Basement Level 2.81 m x 2.39 m
  • Family Main Level 5.17 m x 3.57 m
  • Dining Main Level 3.29 m x 3.57 m
  • Kitchen Main Level 2.78 m x 3.38 m
  • Breakfast Main Level 3.38 m x 4.85 m
  • Living Main Level 3.33 m x 3.62 m

Convert Measurement to:

Courtesy of: RIGHT AT HOME REALTY, RIGHT AT HOME REALTY, BROKERAGE

REALTOR.ca  

QuickQuoteTM Powered by RPS

Location of 2796 TALLBERG COURT, Mississauga, Ontario, L5J 1T1

Demographic Information of 2796 TALLBERG COURT, Mississauga, Ontario, L5J 1T1

Life Stage

Older Families

Employment Type

Mixed

Average Household Income

$164,715.82

Average Number of Children

1.68

Household Population

Household Structure

Age of Population

Education

Education Level

No certificate/diploma/degree

11.77 %

High school certificate or equivalent

25.68 %

Apprenticeship trade certificate/diploma

3.88 %

College/non-university certificate

19.15 %

University certificate (below bachelor)

1.94 %

University Degree

37.58 %

Commuter

Travel To Work

By Car

83.13 %

By Public Transit

5.59 %

By Walking

0.73 %

By Bicycle

0.0 %

By Other Methods

10.55 %

Cultural Diversity

Knowledge of Official Language

Mother Tongue

Building Information

Building Type

Apartments (Low and High Rise)

2.95 %

Houses

97.05 %

Own Vs. Rent