Button CopyPathCircle CloseCircle Left ArrowArrow Down Icon GreyClosecirclecircleBurger
  • Advertising

2587 CREDIT VALLEY ROAD, Mississauga, Ontario, L5M 4K7

MLS® # W13526888
House For Lease In Central Erin Mills, Mississauga, Ontario
$2,200.00 /month

2+1 Beds

2 Baths

2587 Credit Valley Road, Mississauga, ON
  • Advertising
2587 CREDIT VALLEY ROAD, Mississauga, Ontario, L5M 4K7
$2,200.00 /month

3 Beds

2 Baths

Property Information:

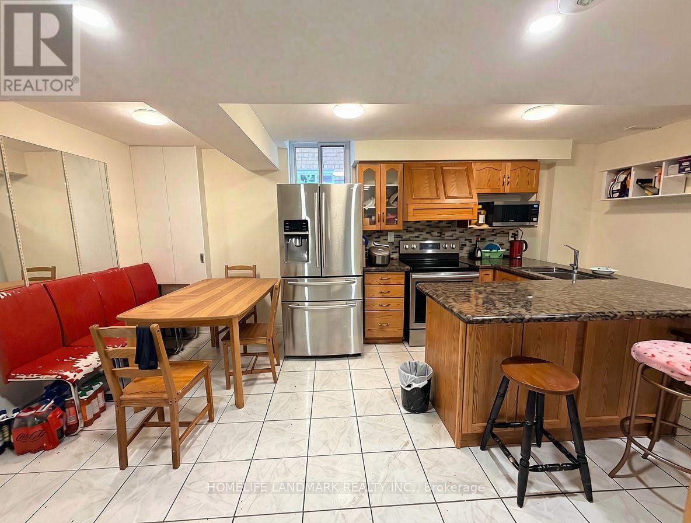
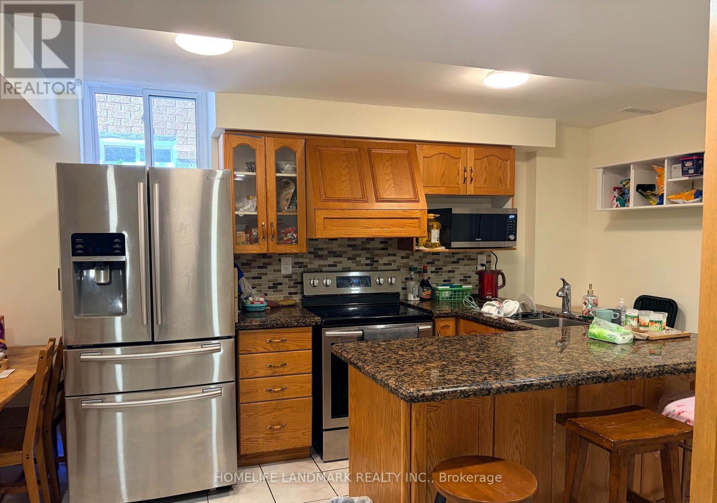
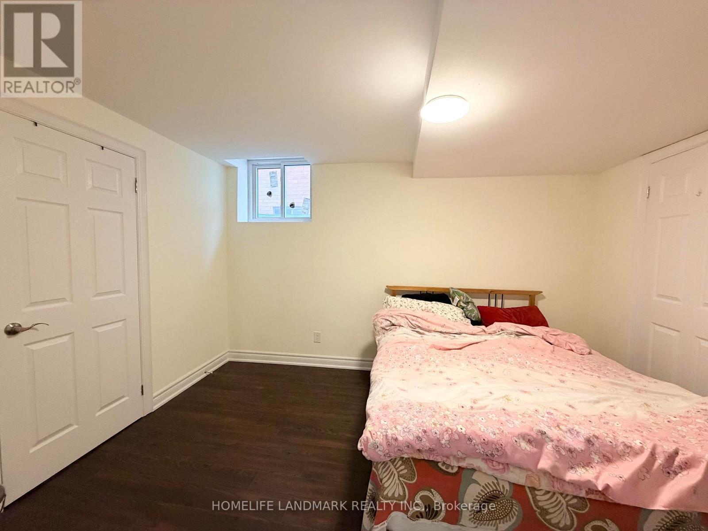
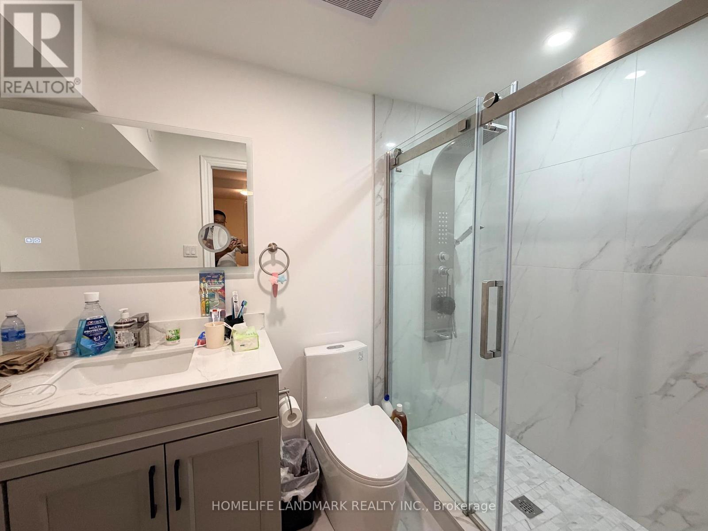
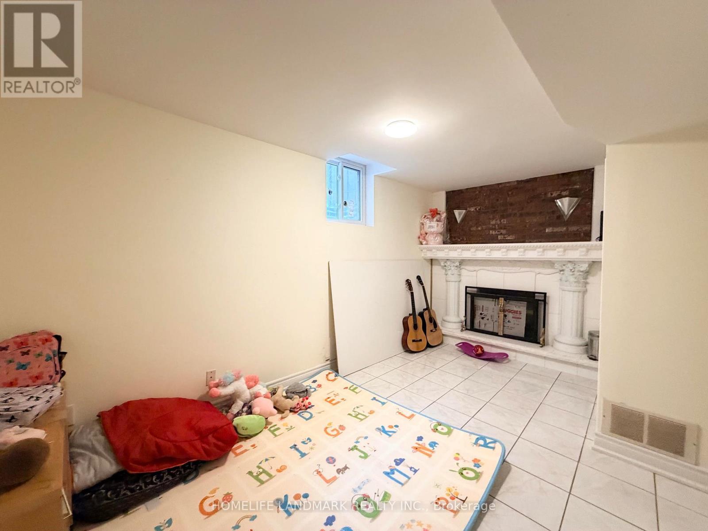
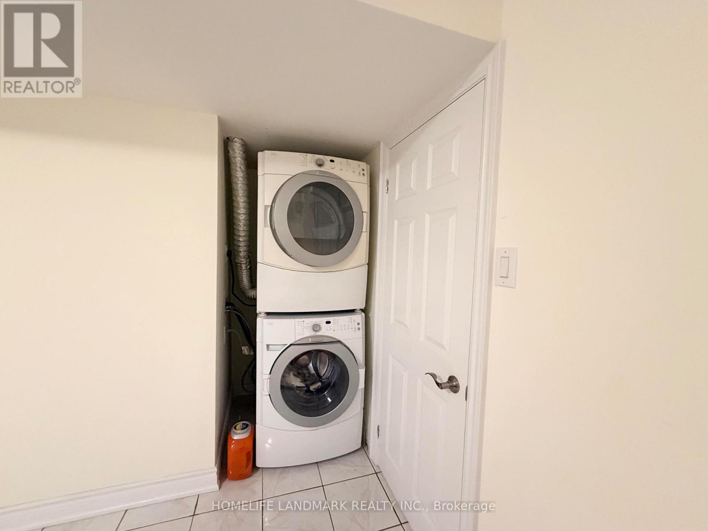
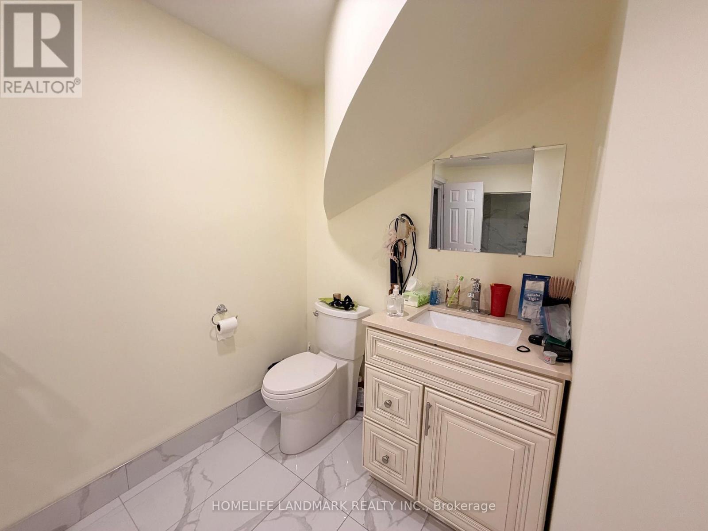
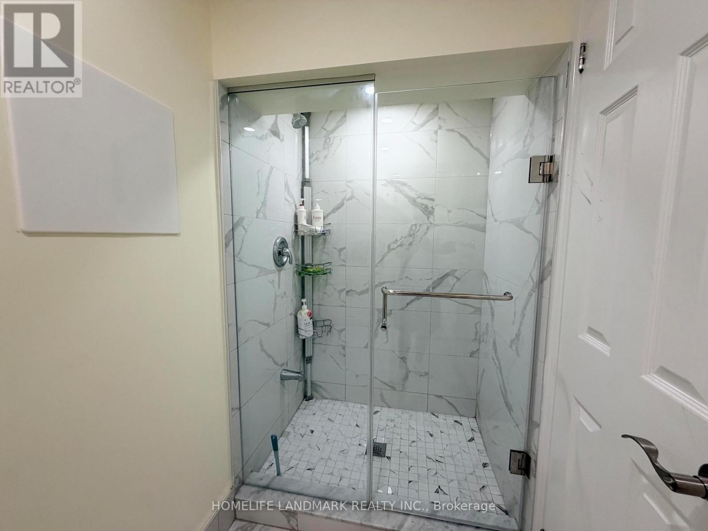
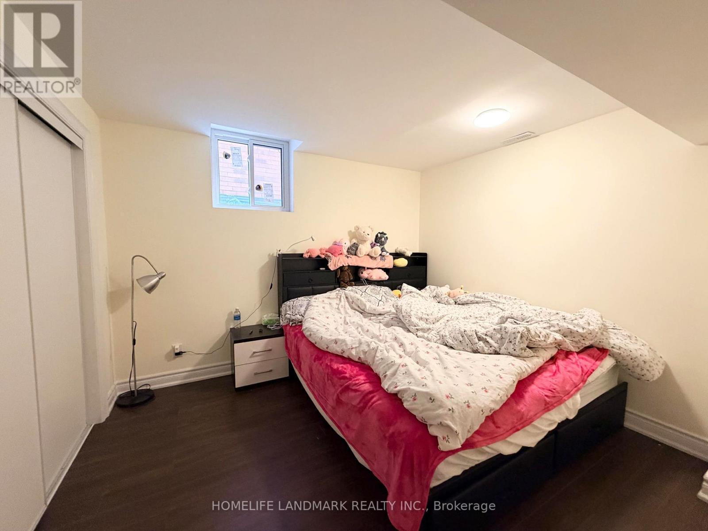
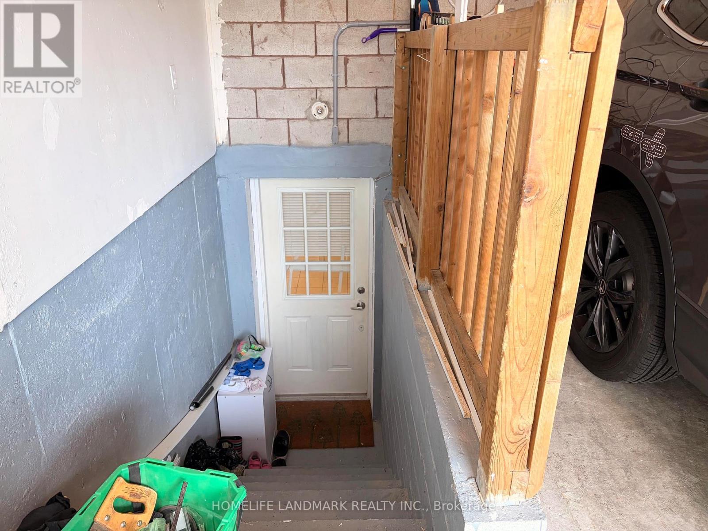
Desirable And Highly Sought-After Family-Friendly Erin Mills Location, basement unit with a separate private entrance, located on Credit Valley Rd. Just steps from Credit Valley Hospital and bus stop, this home offers exceptional convenience. This renovated basement features a good-sized living room and Kitchen, 2 modern bathrooms, and a family room can also be used as bedroom. separate private laundry. 2 spacious bedrooms. The unit includes one drive way parking spaces, offering rare and valuable convenience. Situated in a top-ranked school district including John Fraser, Gonzaga, and Credit Valley, with nearby daycares-ideal for growing families or couples seeking space and comfort. Basement Tenant pay 40% of the Electricity, Water and Gas cost. High speed internet is included. Welcome to New Comers. (id:27)

Building Features:

  • Style: Detached
  • Building Type: House
  • Basement Development: Finished
  • Basement Type: N/A
  • Construction Style - Attachment: Detached
  • Exterior Finish: Brick, Stucco
  • Fireplace: Yes
  • Floor Space: 2000 - 2500 sqft
  • Flooring Type: Tile, Laminate
  • Foundation Type: Poured Concrete
  • Heating Type: Forced air
  • Heating Fuel: Natural gas
  • Cooling Type: Central air conditioning

Property Features:

  • OwnershipType: Freehold
  • Property Type: Single Family
  • Communication Type: High Speed Internet
  • Features: Carpet Free
  • Floor Space (approx): 2000 - 2500 Square Feet
  • Irregular: Yes
  • Lot Depth: 115.7 Feet
  • Lot Frontage: 40.2 Feet
  • Lot Size: 40.3 x 115.7 FT
  • Sewer: Sanitary sewer
  • Parking Type: Attached garage, Garage
  • No. of Parking Spaces: 1

Rooms:

  • Dining Basement Level 5.69 m x 3.99 m
  • Kitchen Basement Level 5.69 m x 3.99 m
  • Family Basement Level 4.42 m x 2.97 m
  • Bedroom Basement Level 3.90 m x 3.01 m
  • 2nd Bedroom Basement Level 3.41 m x 3.08 m

Convert Measurement to:

Courtesy of: HOMELIFE LANDMARK REALTY INC.

REALTOR.ca  

Location of 2587 CREDIT VALLEY ROAD, Mississauga, Ontario, L5M 4K7

Demographic Information of 2587 CREDIT VALLEY ROAD, Mississauga, Ontario, L5M 4K7

Life Stage

Older Families

Employment Type

Service Sector/White Collar

Average Household Income

$126,644.43

Average Number of Children

1.79

Household Population

Household Structure

Age of Population

Education

Education Level

No certificate/diploma/degree

11.56 %

High school certificate or equivalent

25.39 %

Apprenticeship trade certificate/diploma

3.15 %

College/non-university certificate

16.54 %

University certificate (below bachelor)

2.65 %

University Degree

40.7 %

Commuter

Travel To Work

By Car

83.43 %

By Public Transit

11.53 %

By Walking

1.03 %

By Bicycle

0.0 %

By Other Methods

4.01 %

Cultural Diversity

Knowledge of Official Language

Mother Tongue

Building Information

Building Type

Apartments (Low and High Rise)

30.58 %

Houses

69.42 %

Own Vs. Rent