Button CopyPathCircle CloseCircle Left ArrowArrow Down Icon GreyClosecirclecircleBurger
  • Advertising

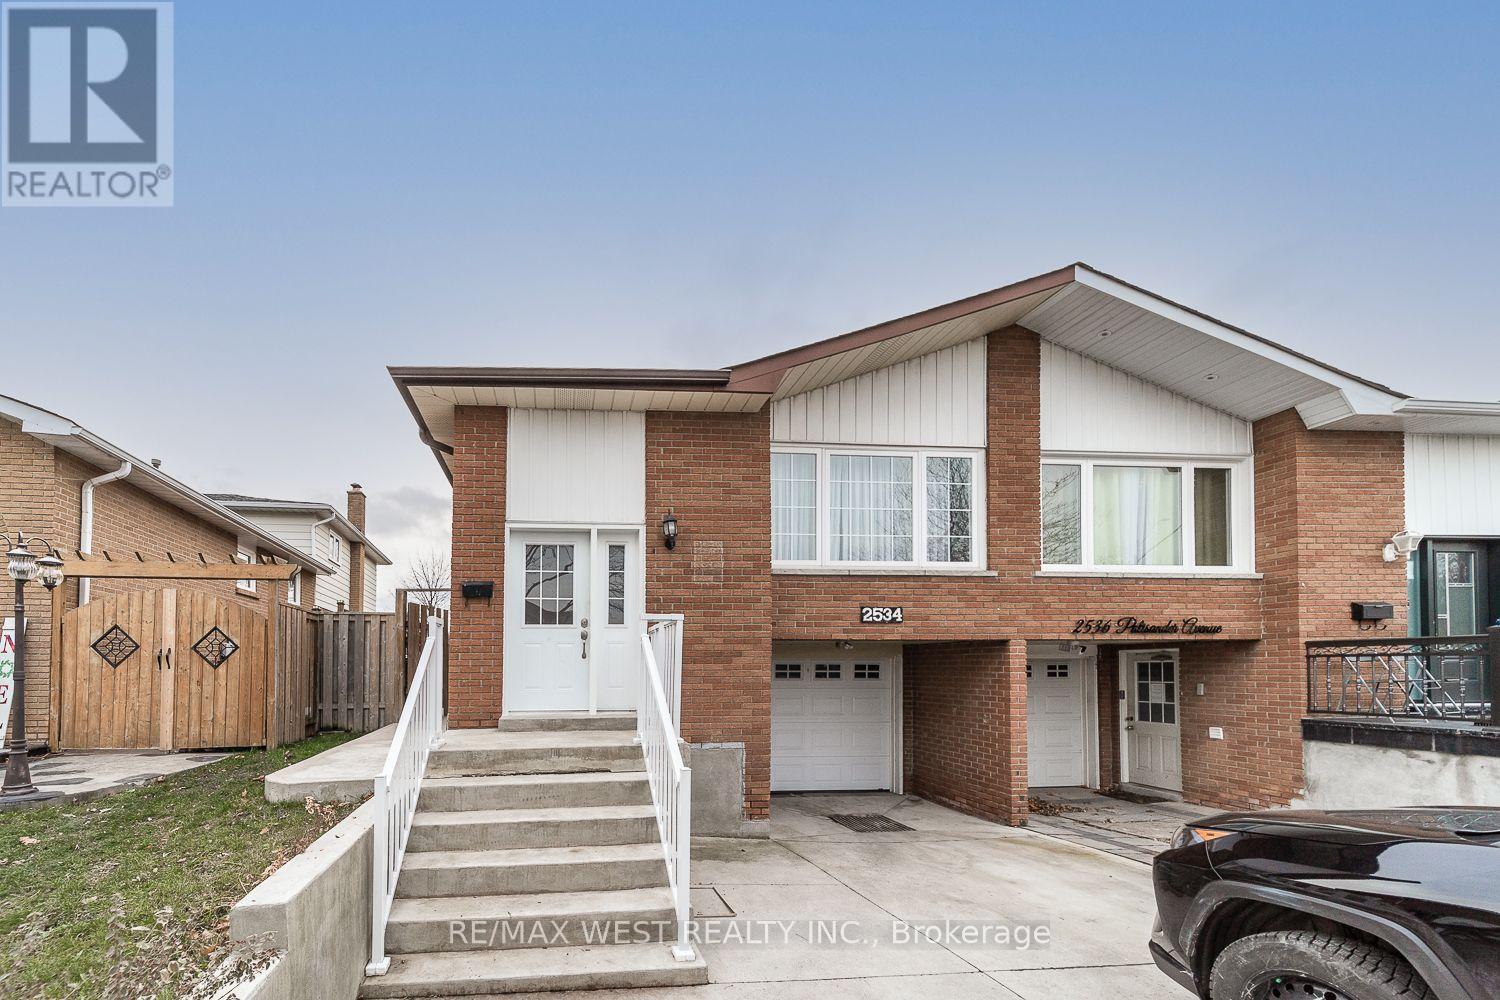
2534 PALISANDER AVENUE, Mississauga, Ontario, L5B 2L2

MLS® # W13783984
House For Lease In Cooksville, Mississauga, Ontario
$1,500.00 /month

1 Beds

1 Bath

2534 Palisander Avenue, Mississauga, ON
  • Advertising
2534 PALISANDER AVENUE, Mississauga, Ontario, L5B 2L2
$1,500.00 /month

1 Beds

1 Bath

Property Information:

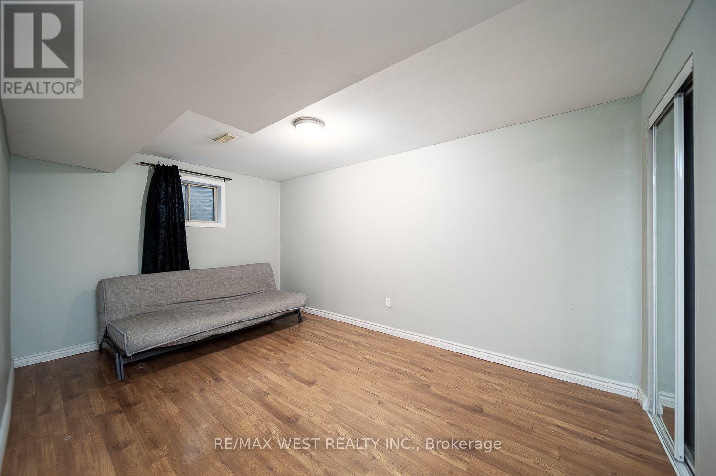
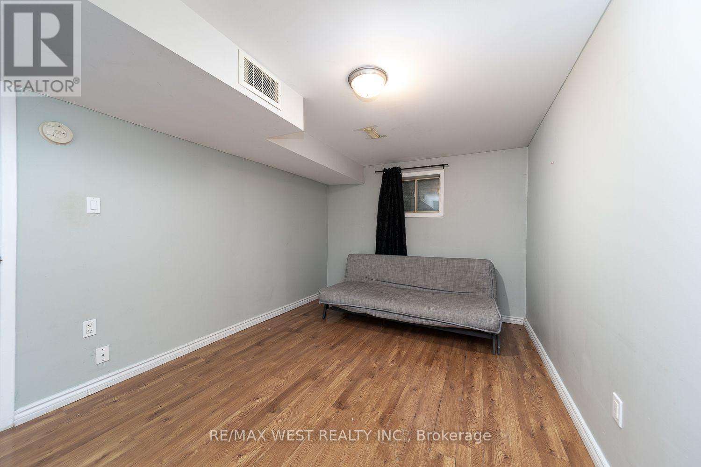
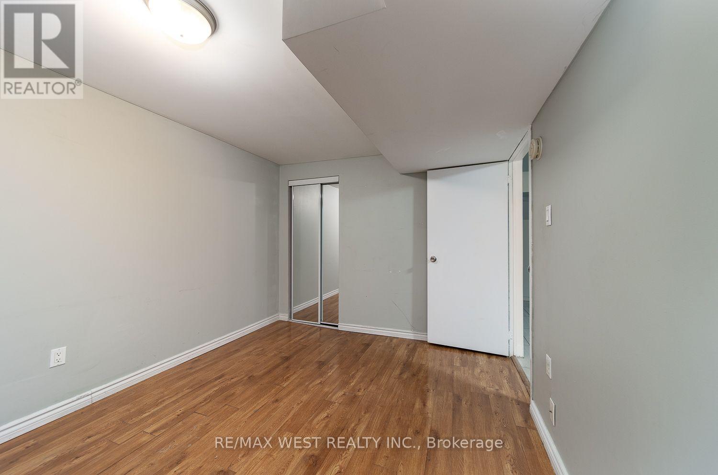
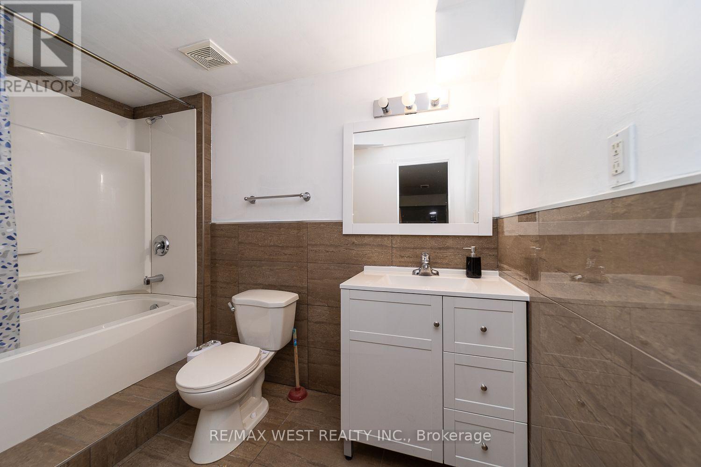
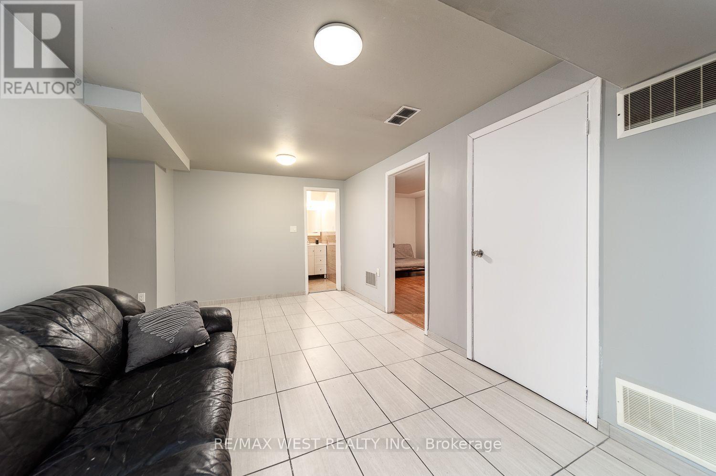
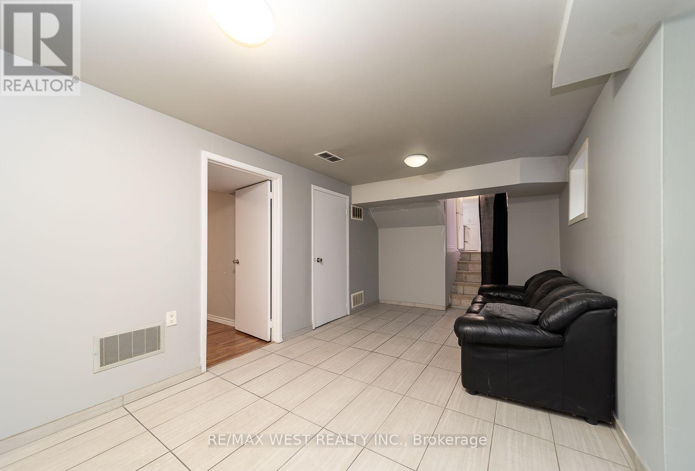
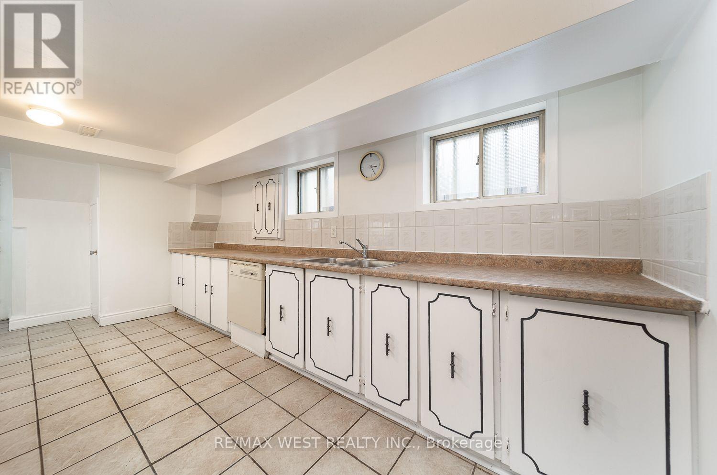
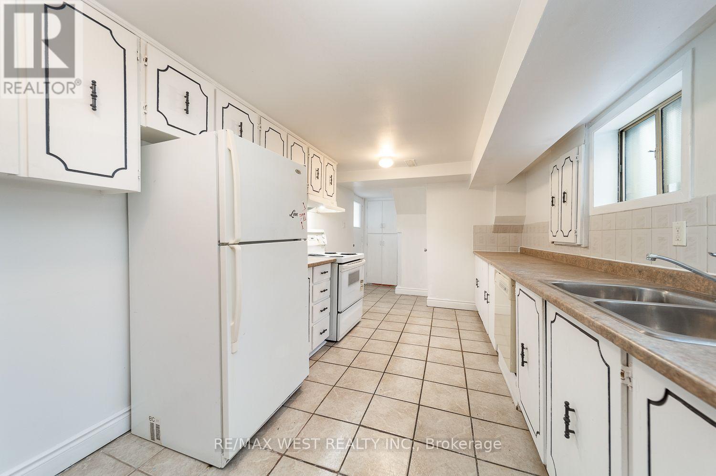
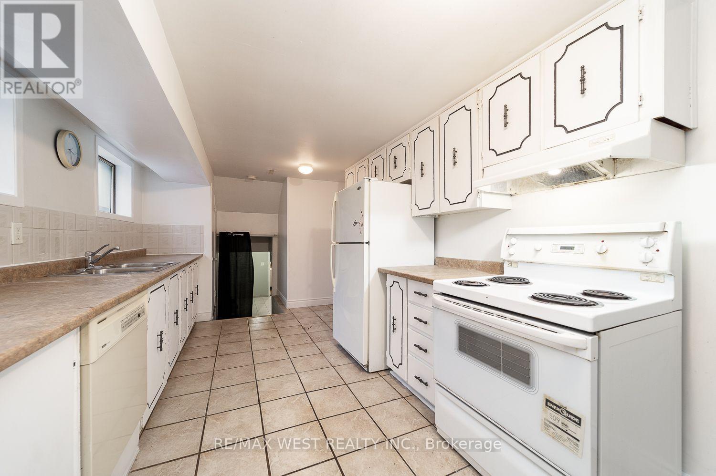
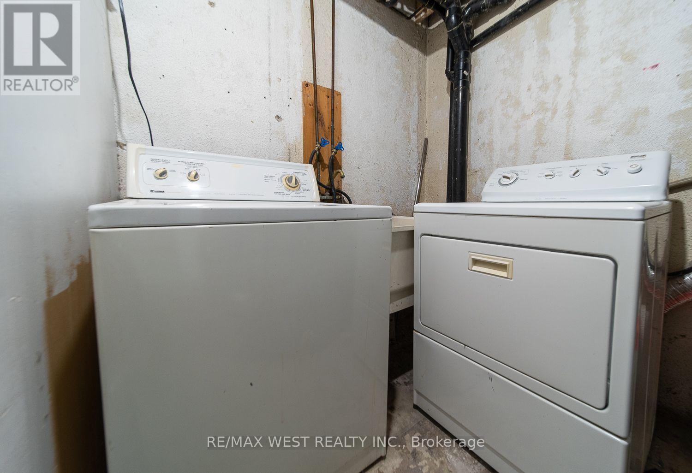
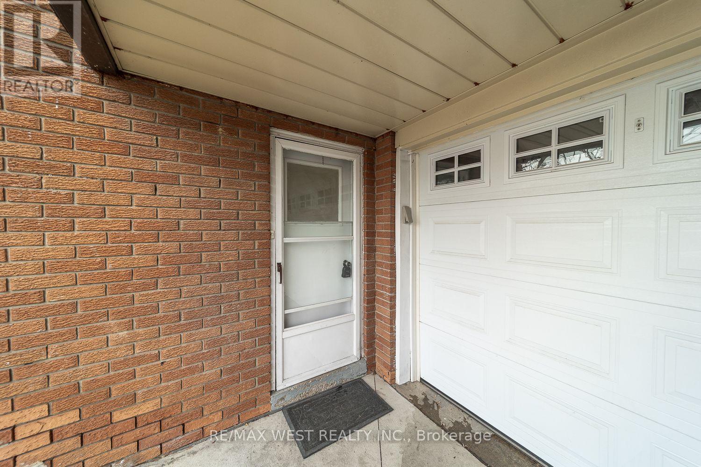
Welcome to this updated basement apartment on Palisander Ave in the heart of Cooksville. Steps to public transit and Cooksville GO Station, close to Square One, grocery stores, and restaurants. The unit offers a large kitchen with tons of countertop space, a large primary bedroom and a renovated bathroom. It includes a separate private entrance and your own laundry. 1 parking spot is also included. Don't miss this opportunity to live in a quiet, family-friendly neighbourhood with all the amenities nearby. (id:27)

Building Features:

  • Style: Detached
  • Building Type: House
  • Basement Type: N/A
  • Construction Style - Attachment: Semi-detached
  • Construction Style - Split Level: Backsplit
  • Exterior Finish: Brick
  • Floor Space: 1500 - 2000 sqft
  • Foundation Type: Concrete
  • Heating Type: Forced air
  • Heating Fuel: Natural gas
  • Cooling Type: Central air conditioning
  • Appliances: All

Property Features:

  • OwnershipType: Freehold
  • Property Type: Single Family
  • Features: In suite Laundry
  • Floor Space (approx): 1500 - 2000 Square Feet
  • Irregular: Yes
  • Lot Depth: 125 Feet
  • Lot Frontage: 29.8 Feet
  • Lot Size: 29.9 x 125 FT
  • Sewer: Sanitary sewer
  • Parking Type: No Garage
  • No. of Parking Spaces: 1

Courtesy of: RE/MAX WEST REALTY INC.

REALTOR.ca  

Access to Sold Data on this website may only be used by consumers that have a bona fide interest in the purchase, sale, or lease of residential real estate.

Sales/Price History

Log in or create an account to see sold and historical listings information
Location of 2534 PALISANDER AVENUE, Mississauga, Ontario, L5B 2L2

Demographic Information of 2534 PALISANDER AVENUE, Mississauga, Ontario, L5B 2L2

Life Stage

Older Families

Employment Type

Mixed

Average Household Income

$139,277.56

Average Number of Children

1.73

Household Population

Household Structure

Age of Population

Education

Education Level

No certificate/diploma/degree

13.92 %

High school certificate or equivalent

25.64 %

Apprenticeship trade certificate/diploma

5.04 %

College/non-university certificate

20.12 %

University certificate (below bachelor)

1.42 %

University Degree

33.86 %

Commuter

Travel To Work

By Car

79.06 %

By Public Transit

13.31 %

By Walking

0.0 %

By Bicycle

0.0 %

By Other Methods

7.63 %

Cultural Diversity

Knowledge of Official Language

Mother Tongue

Building Information

Building Type

Apartments (Low and High Rise)

19.96 %

Houses

80.04 %

Own Vs. Rent