Button CopyPathCircle CloseCircle Left ArrowArrow Down Icon GreyClosecirclecircleBurger

2529 CLAYMORE CRESCENT, Mississauga, Ontario, L5C 3A2

MLS® # W13589416
House For Sale In Erindale, Mississauga, Ontario
$1,500,000 QuickQuoteTM: $1.4M - $1.8M

4 Beds

4 Baths

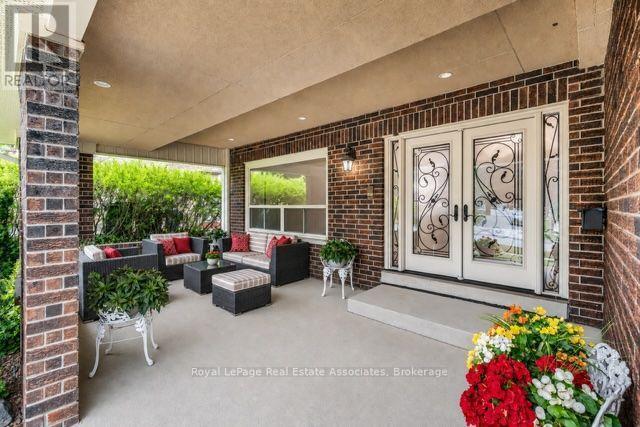
2529 Claymore Crescent, Mississauga, ON
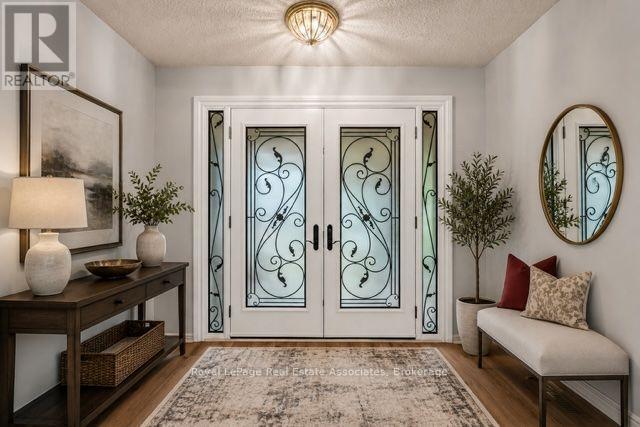
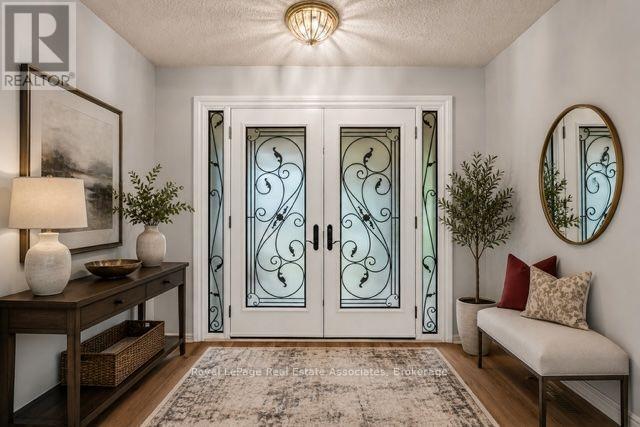
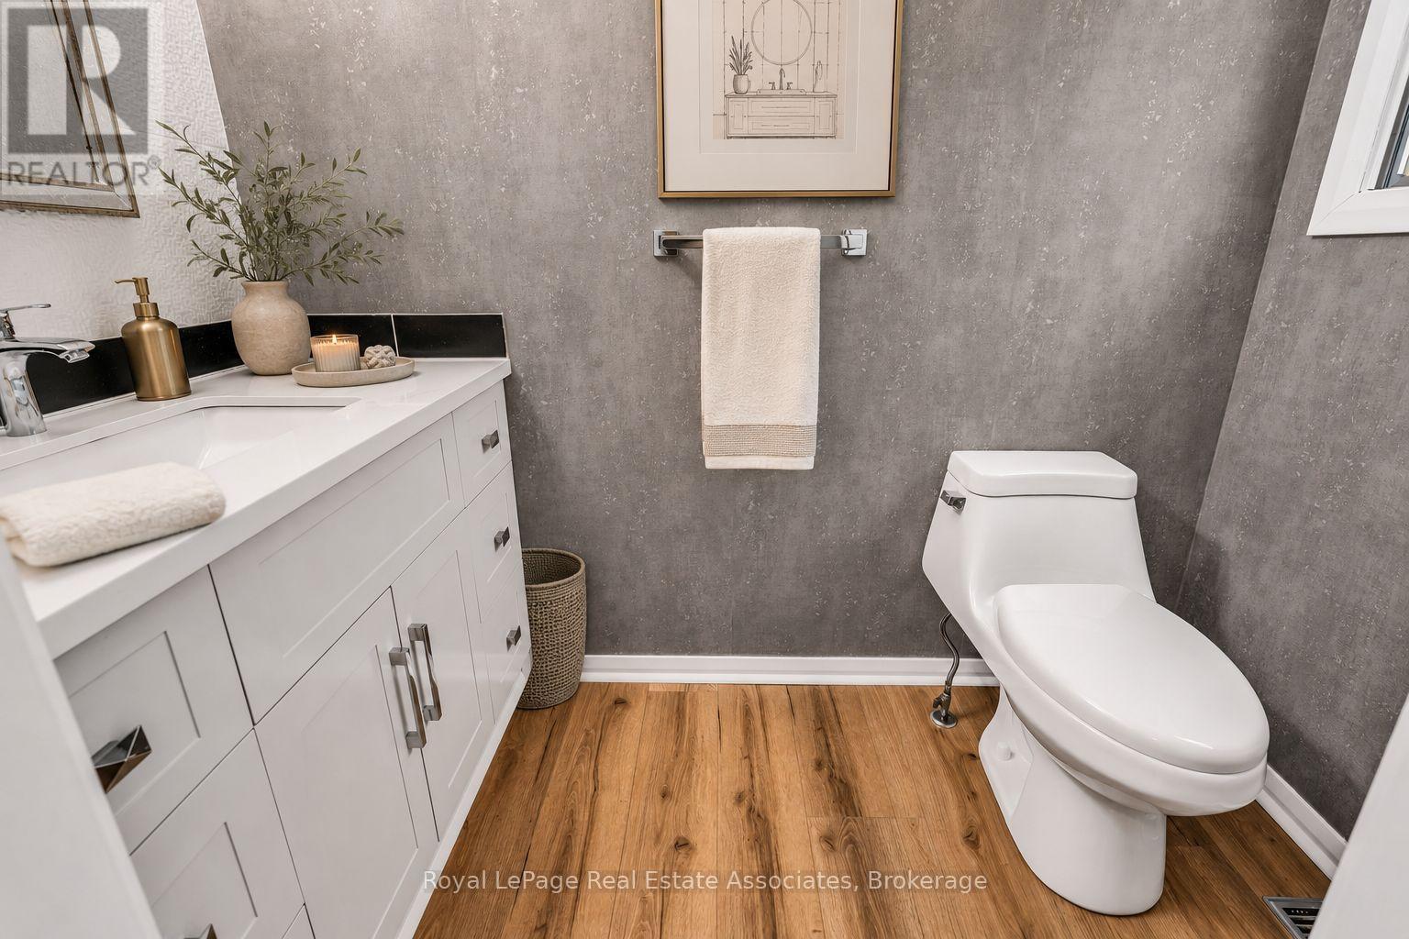
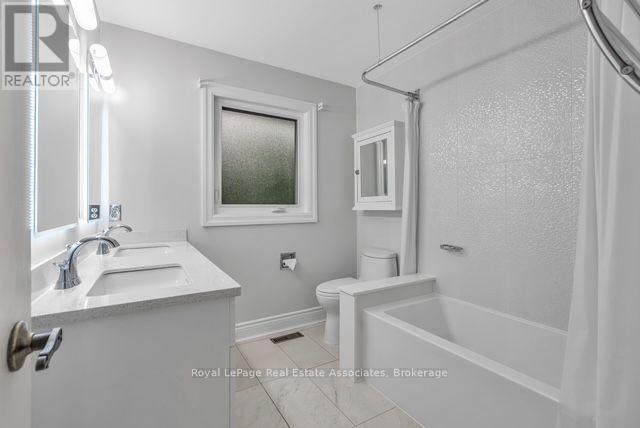
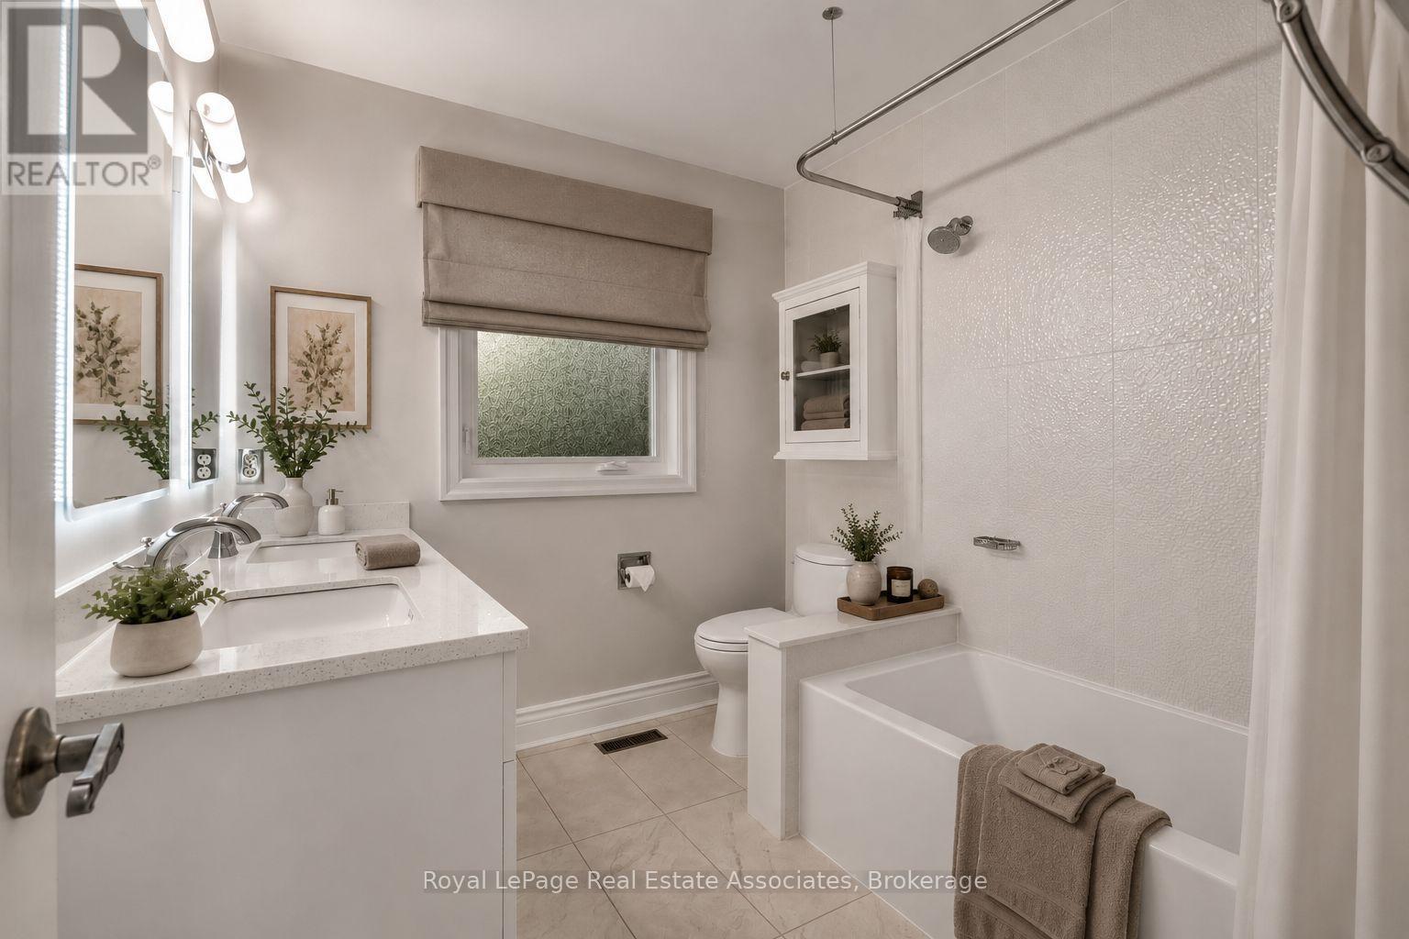
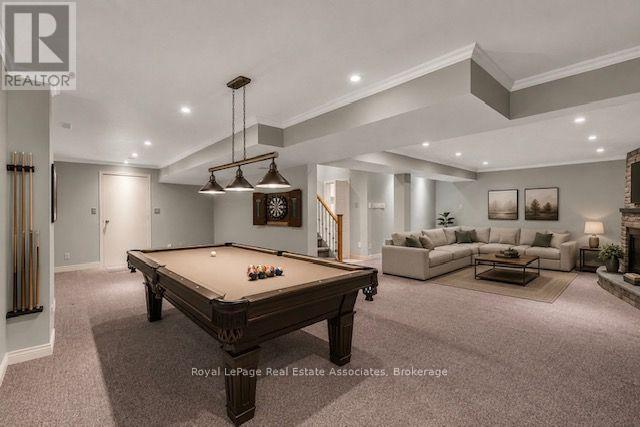
Virtually staged - 2529 Claymore Crescent, Mississauga, ON
2529 Claymore Crescent, Mississauga, ON
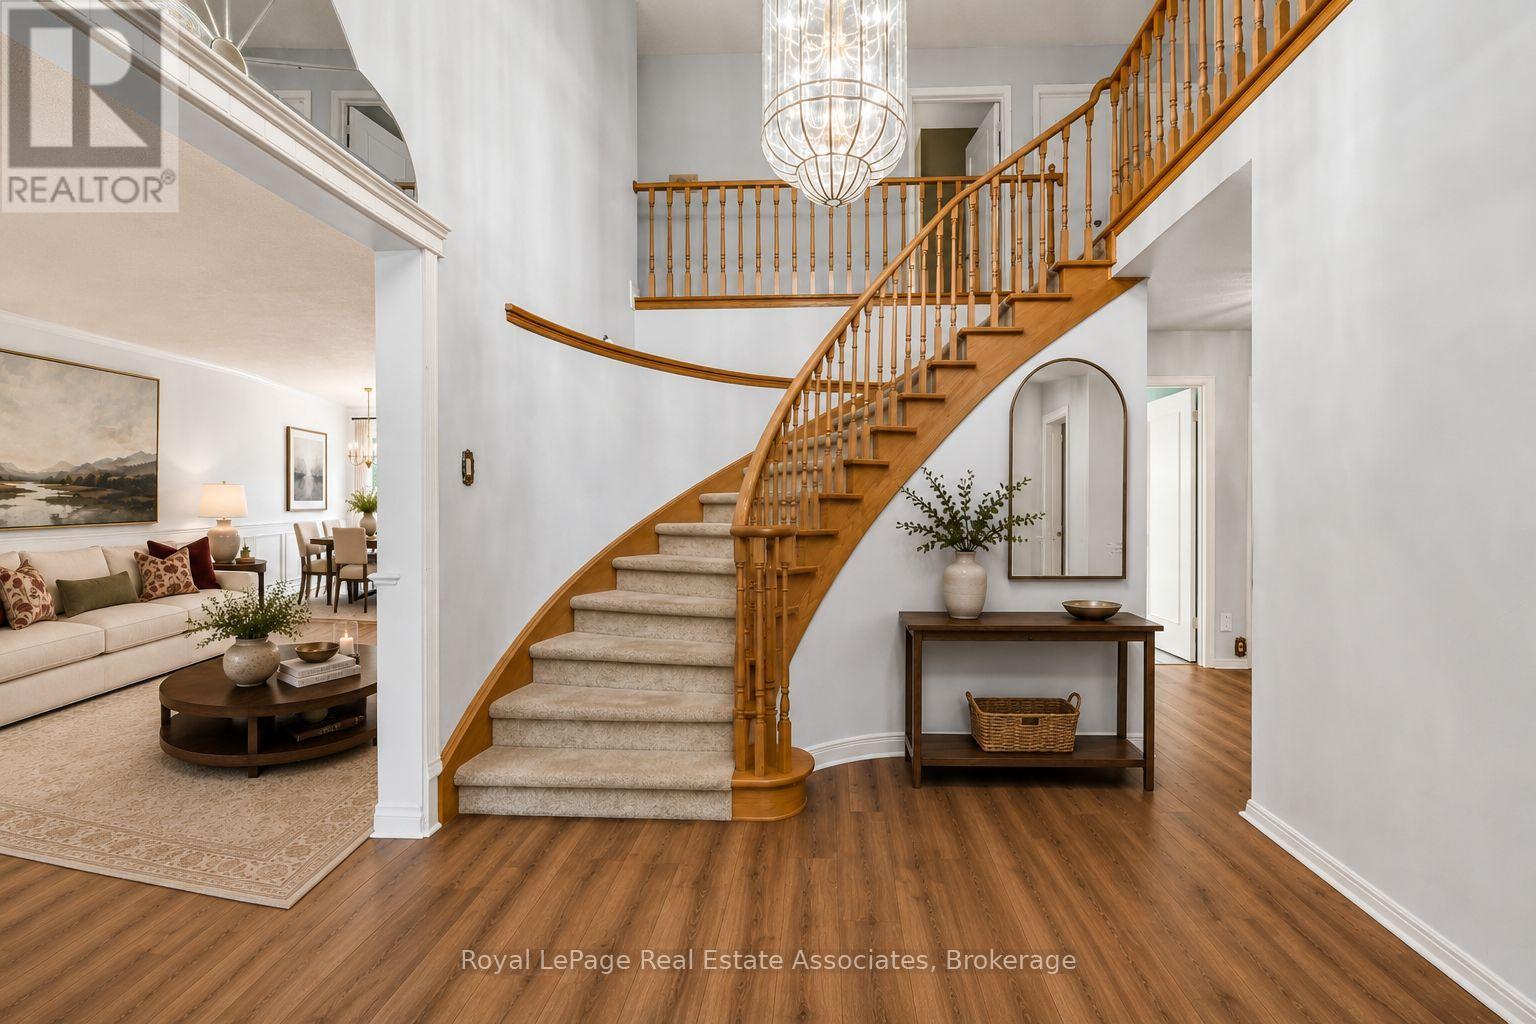
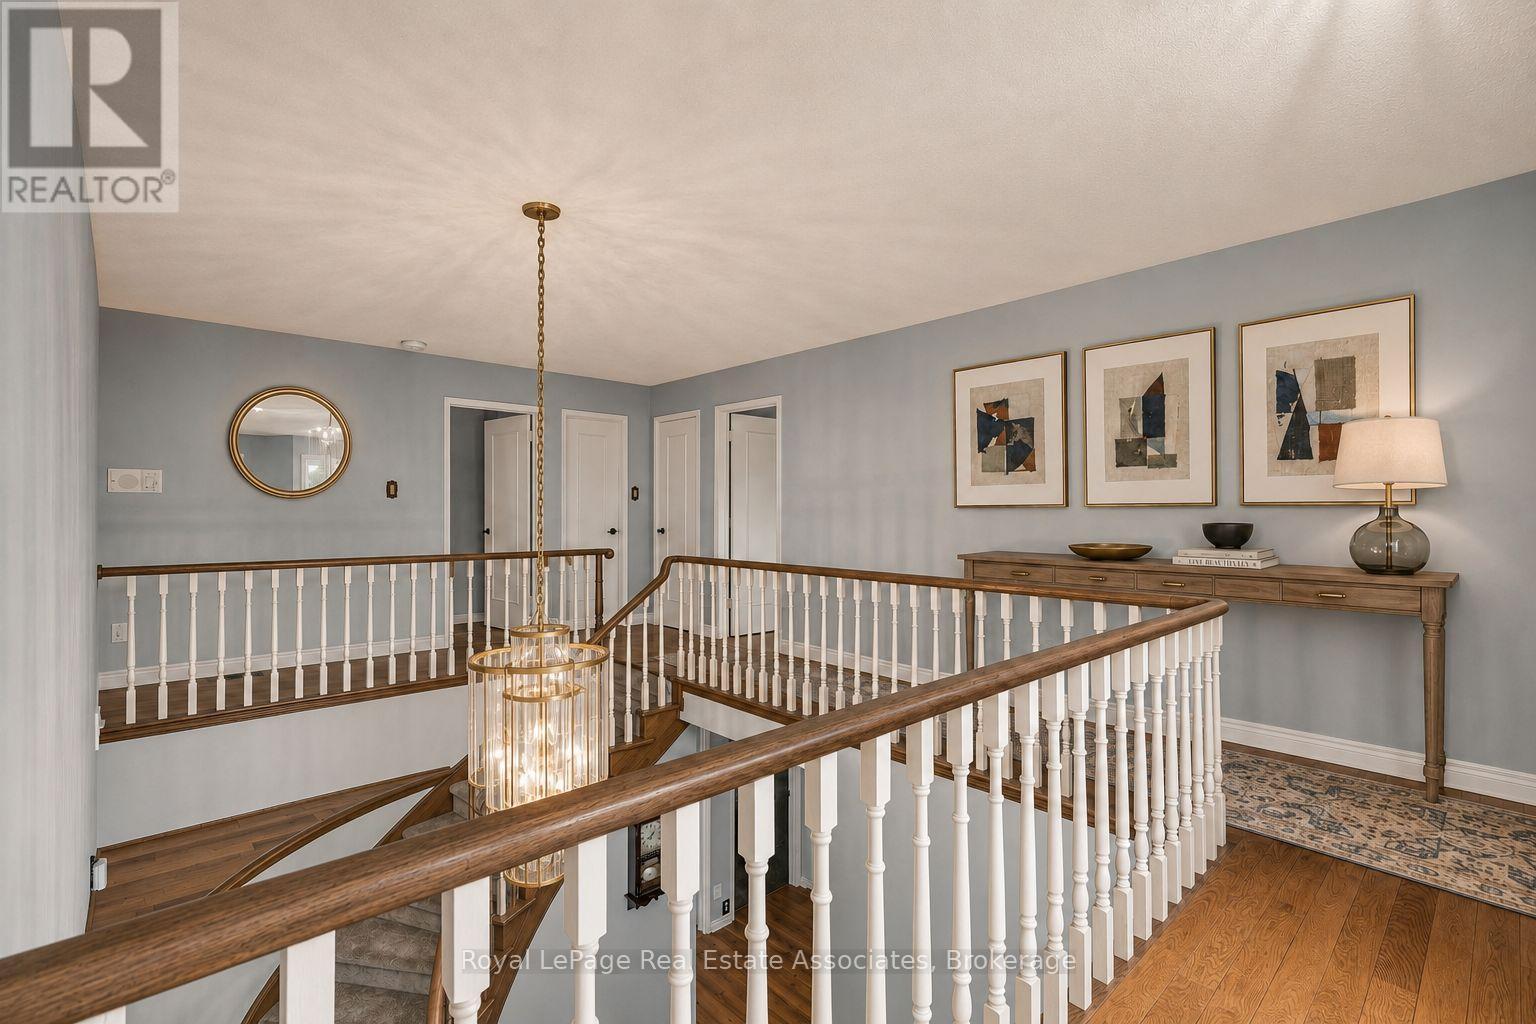
Virtually Staged - 2529 Claymore Crescent, Mississauga, ON
2529 Claymore Crescent, Mississauga, ON
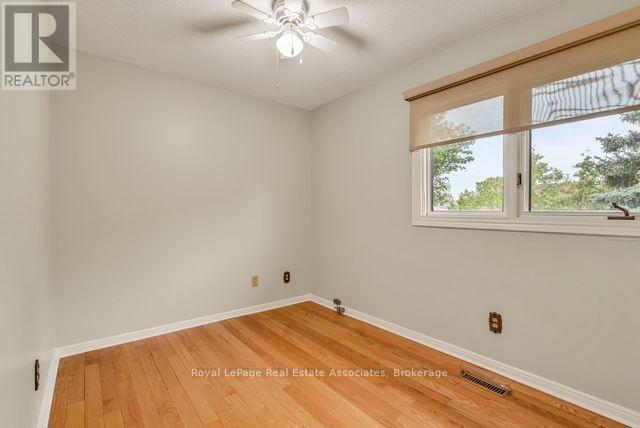
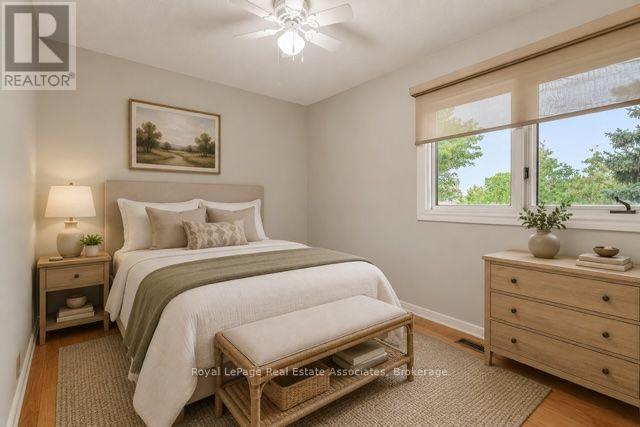
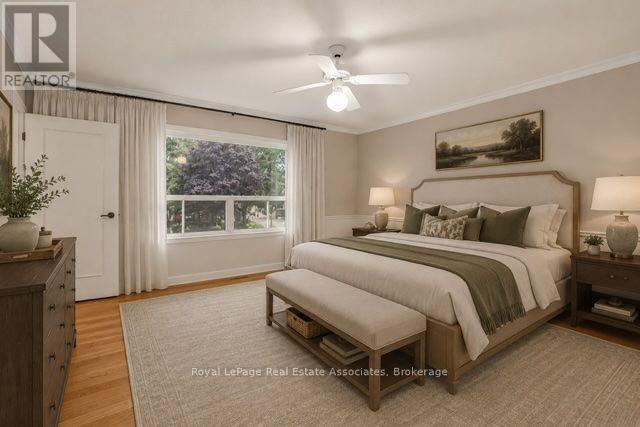
Virtually staged photo/ corrected version - 2529 Claymore Crescent, Mississauga, ON
2529 Claymore Crescent, Mississauga, ON
Virtually staged - 2529 Claymore Crescent, Mississauga, ON
2529 Claymore Crescent, Mississauga, ON
Virtually Staged - 2529 Claymore Crescent, Mississauga, ON
2529 Claymore Crescent, Mississauga, ON
Virtually staged - 2529 Claymore Crescent, Mississauga, ON
2529 Claymore Crescent, Mississauga, ON
Virtually Staged - 2529 Claymore Crescent, Mississauga, ON
2529 Claymore Crescent, Mississauga, ON
Virtually Staged - 2529 Claymore Crescent, Mississauga, ON
2529 Claymore Crescent, Mississauga, ON
Virtually Staged - 2529 Claymore Crescent, Mississauga, ON
2529 Claymore Crescent, Mississauga, ON
Virtually Staged - 2529 Claymore Crescent, Mississauga, ON
2529 Claymore Crescent, Mississauga, ON
Virtually Staged - 2529 Claymore Crescent, Mississauga, ON
2529 Claymore Crescent, Mississauga, ON
Virtually Staged - 2529 Claymore Crescent, Mississauga, ON
2529 Claymore Crescent, Mississauga, ON
Virtually Staged - 2529 Claymore Crescent, Mississauga, ON
2529 Claymore Crescent, Mississauga, ON
Virtually Staged - 2529 Claymore Crescent, Mississauga, ON
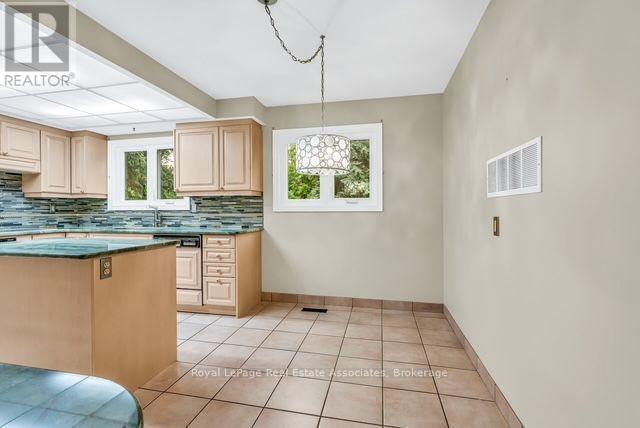
This is the current kitchen - 2529 Claymore Crescent, Mississauga, ON
2529 Claymore Crescent, Mississauga, ON
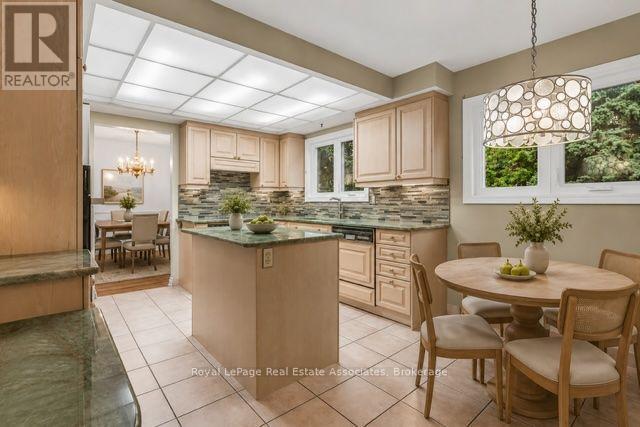
Virtually Staged/ altered - 2529 Claymore Crescent, Mississauga, ON
Virtually Staged/Altered - 2529 Claymore Crescent, Mississauga, ON
2529 Claymore Crescent, Mississauga, ON
Virtually staged - 2529 Claymore Crescent, Mississauga, ON
2529 Claymore Crescent, Mississauga, ON
Virtually Staged - 2529 Claymore Crescent, Mississauga, ON
2529 Claymore Crescent, Mississauga, ON
Virtually staged photo/ corrected version - 2529 Claymore Crescent, Mississauga, ON
2529 Claymore Crescent, Mississauga, ON
Virtually staged - 2529 Claymore Crescent, Mississauga, ON
2529 Claymore Crescent, Mississauga, ON
Virtually Staged - 2529 Claymore Crescent, Mississauga, ON
2529 Claymore Crescent, Mississauga, ON
Virtually staged - 2529 Claymore Crescent, Mississauga, ON
2529 Claymore Crescent, Mississauga, ON
Virtually Staged - 2529 Claymore Crescent, Mississauga, ON
2529 Claymore Crescent, Mississauga, ON
Virtually Staged - 2529 Claymore Crescent, Mississauga, ON
2529 Claymore Crescent, Mississauga, ON
Virtually Staged - 2529 Claymore Crescent, Mississauga, ON
2529 Claymore Crescent, Mississauga, ON
Virtually Staged - 2529 Claymore Crescent, Mississauga, ON
2529 Claymore Crescent, Mississauga, ON
Virtually Staged - 2529 Claymore Crescent, Mississauga, ON
2529 Claymore Crescent, Mississauga, ON
Virtually Staged - 2529 Claymore Crescent, Mississauga, ON
2529 Claymore Crescent, Mississauga, ON
Virtually Staged - 2529 Claymore Crescent, Mississauga, ON
2529 Claymore Crescent, Mississauga, ON
Virtually Staged - 2529 Claymore Crescent, Mississauga, ON
This is the current kitchen - 2529 Claymore Crescent, Mississauga, ON
2529 Claymore Crescent, Mississauga, ON
Virtually Staged/ altered - 2529 Claymore Crescent, Mississauga, ON
Virtually Staged/Altered - 2529 Claymore Crescent, Mississauga, ON
  • Advertising
Are you a real estate investor?
2529 CLAYMORE CRESCENT, Mississauga, Ontario, L5C 3A2
$1,500,000

4 Beds

4 Baths

Property Information:

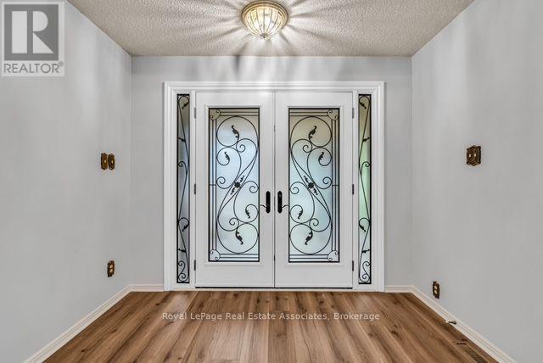
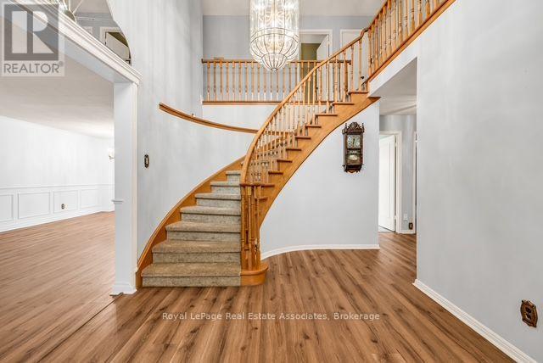
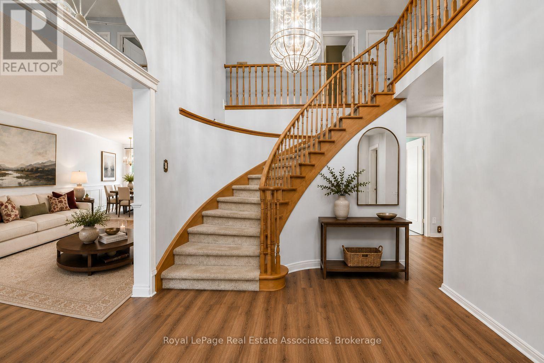
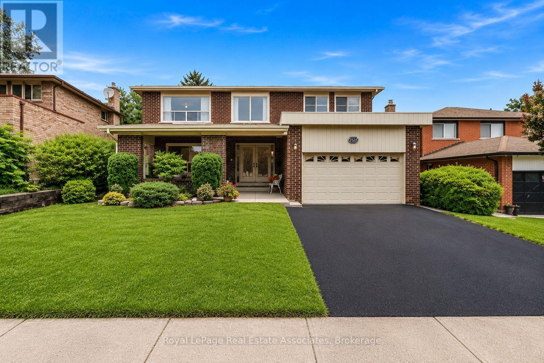
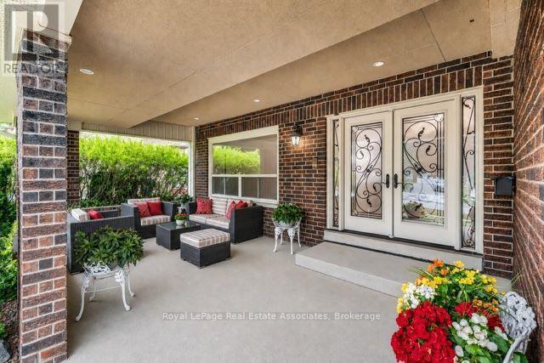
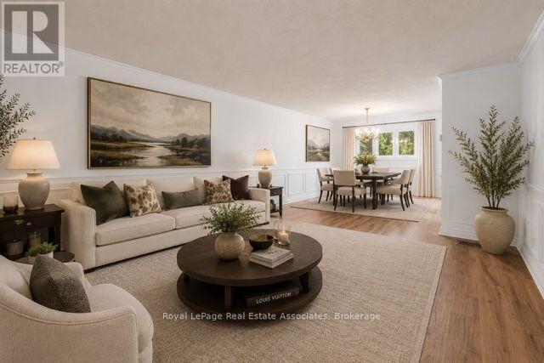
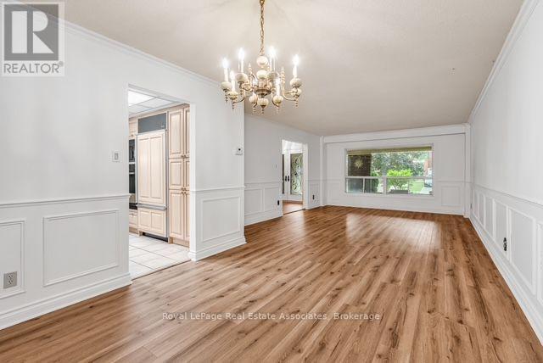
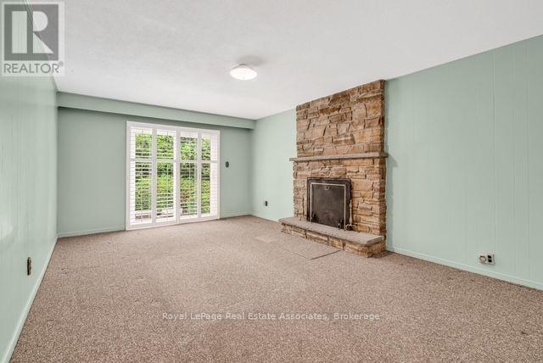
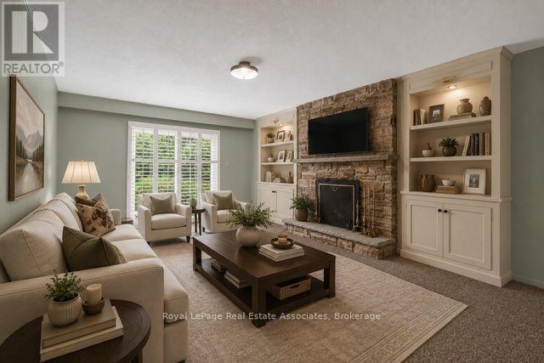
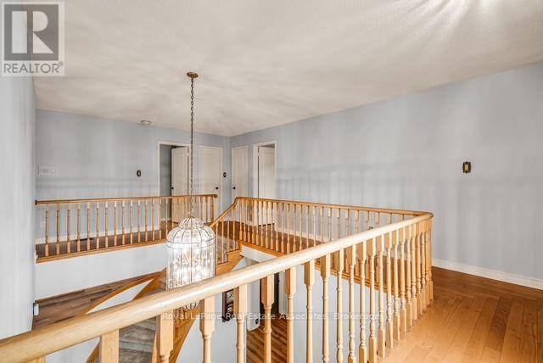
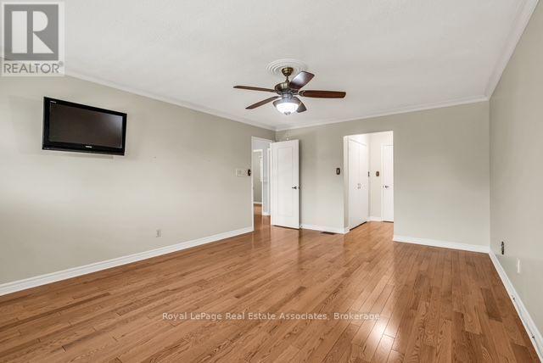
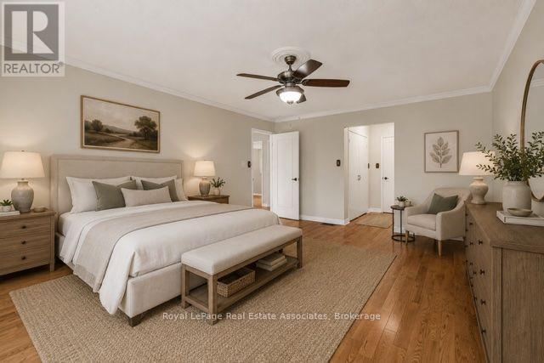
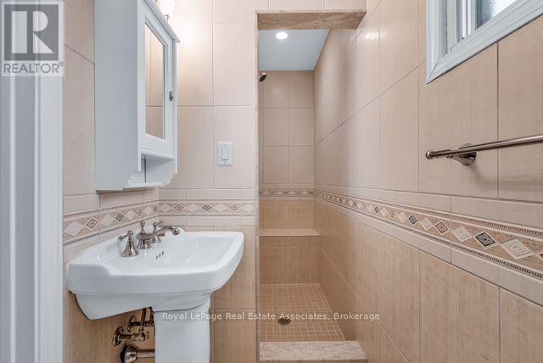
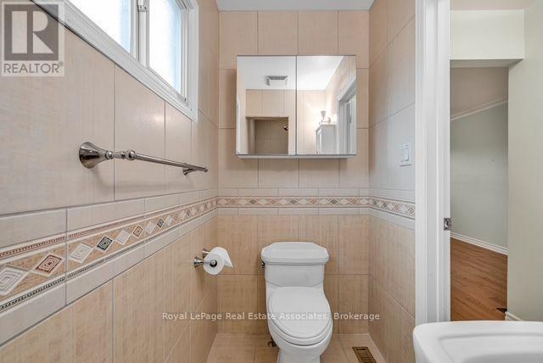
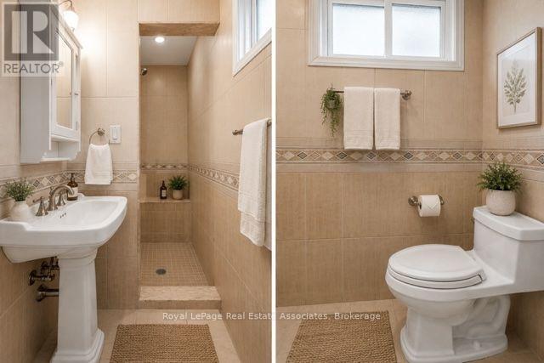
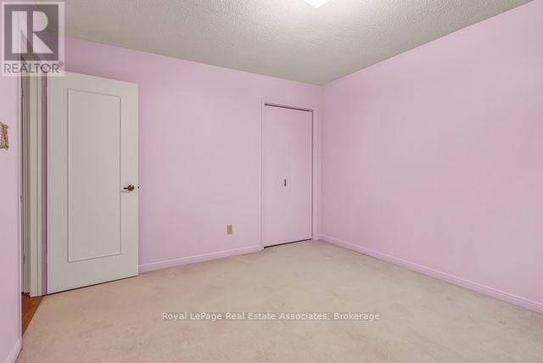
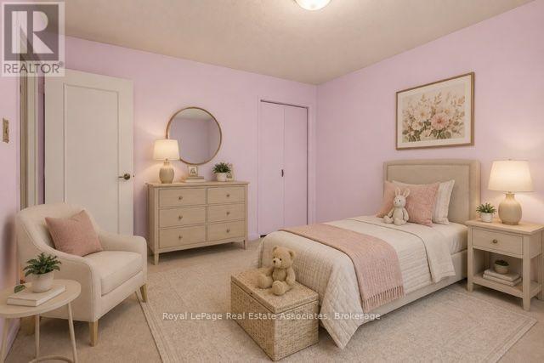
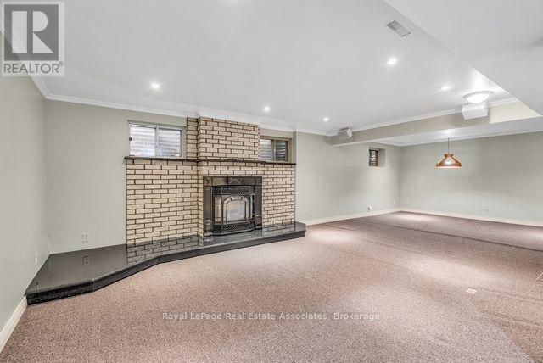
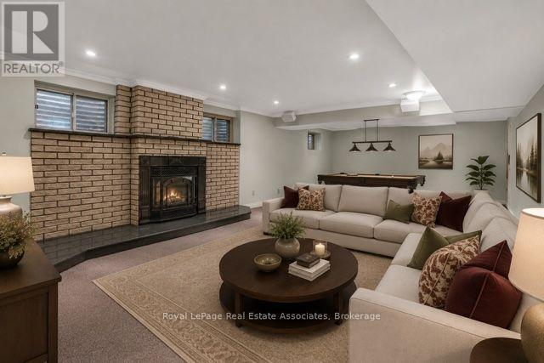
Welcome to an exceptional opportunity in one of Mississauga's established and sought after neighbourhoods. Nestled in prestigious Erindale, just minutes from Credit Valley Golf and Country Club, scenic trails along the Credit River, top rated schools, parks, shopping and convenient commuter routes, this spacious four bedroom, four bathroom home offers incredible flexibility for today's lifestyle.Thoughtfully designed with generous principal rooms and an additional lower level kitchen, the layout is ideal for growing families, multigenerational living or those seeking additional space for entertaining and everyday living. This home offers something truly unique. Rather than traditional virtual staging, each room has been professionally curated with designer inspired concepts that illustrate the possibilities for every space. As you tour the home in person, you'll experience carefully crafted room visions that help you imagine how each area can be transformed into an elegant, functional and inviting home while allowing you to appreciate the home's true scale and architecture.This is more than a vacant home. It is an opportunity to experience its full potential through inspired design, while creating a vision that reflects your own lifestyle.Viewing the property in person will allow you to "Experience the Vision. Imagine the Possibilities." (id:27)

Building Features:

  • Style: Detached
  • Building Type: House
  • Basement Development: Finished
  • Basement Type: Full
  • Construction Style - Attachment: Detached
  • Exterior Finish: Brick
  • Fireplace: Yes
  • Floor Space: 2500 - 3000 sqft
  • Flooring Type: Carpeted, Tile, Concrete, Hardwood
  • Foundation Type: Concrete
  • Heating Type: Forced air
  • Heating Fuel: Natural gas
  • Cooling Type: Central air conditioning
  • Appliances: Garage door opener remote, Blinds, Window Coverings

Property Features:

  • OwnershipType: Freehold
  • Property Type: Single Family
  • Half Bathrooms: 1
  • Floor Space (approx): 2500 - 3000 Square Feet
  • Irregular: Yes
  • Lot Depth: 105.6 Feet
  • Lot Frontage: 58 Feet
  • Lot Size: 58 x 105.6 FT
  • Sewer: Sanitary sewer
  • Parking Type: Attached garage, Garage
  • No. of Parking Spaces: 4

Rooms:

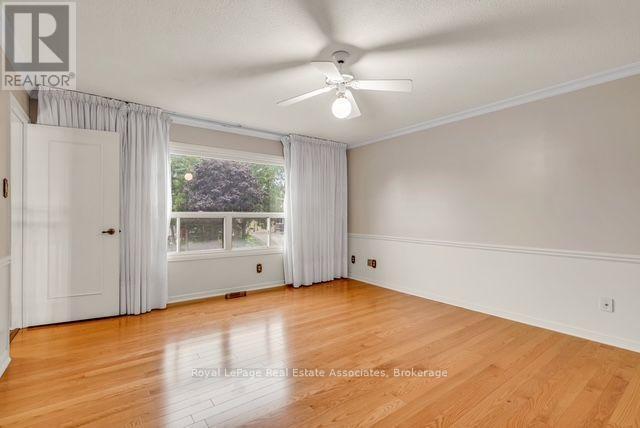
  • Primary Bedroom 2nd Level 5.46 m x 4.06 m
  • 2nd Bedroom 2nd Level 3.73 m x 2.49 m
  • 3rd Bedroom 2nd Level 3.61 m x 3.48 m
  • 4th Bedroom 2nd Level 4.67 m x 4.19 m
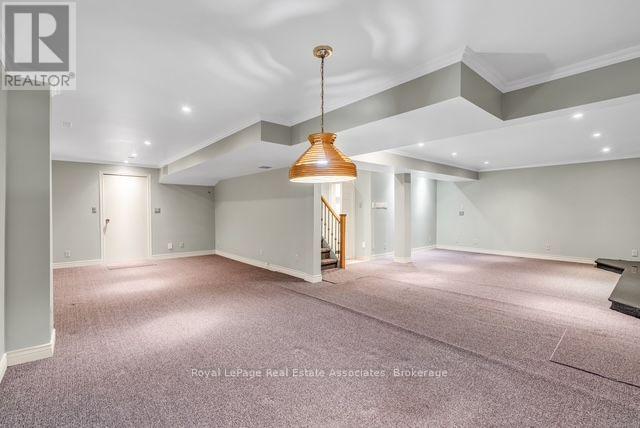
  • Recreation Room Basement Level 5.31 m x 4.83 m
  • Kitchen Basement Level 2.87 m x 1.93 m
  • Workshop Basement Level 5.74 m x 3.91 m
  • Games Basement Level 8.23 m x 3.38 m
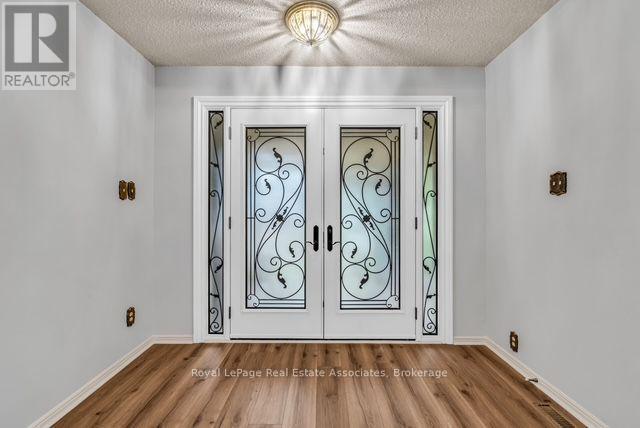
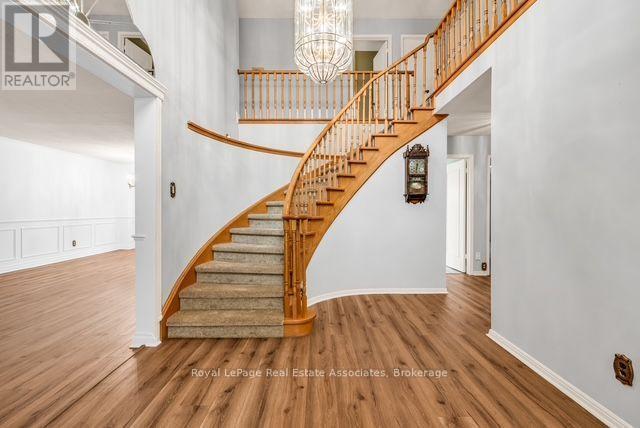
  • Foyer Main Level 5.51 m x 2.95 m
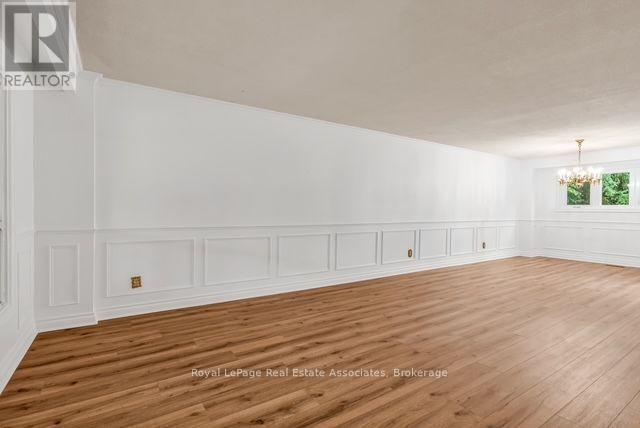
  • Living Main Level 5.49 m x 4.14 m
  • Dining Main Level 3.63 m x 3.30 m
  • Kitchen Main Level 5.08 m x 3.53 m
  • Family Main Level 5.64 m x 3.86 m
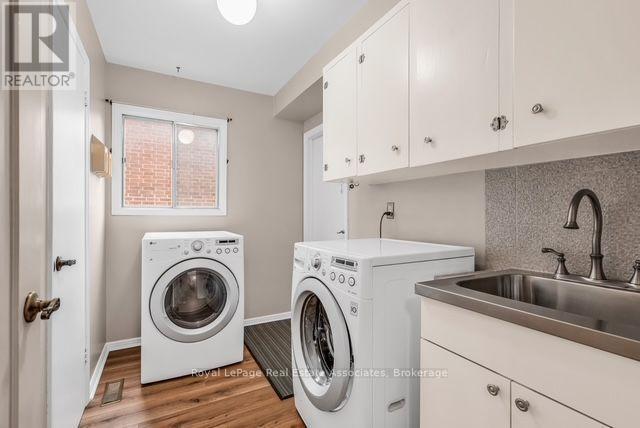
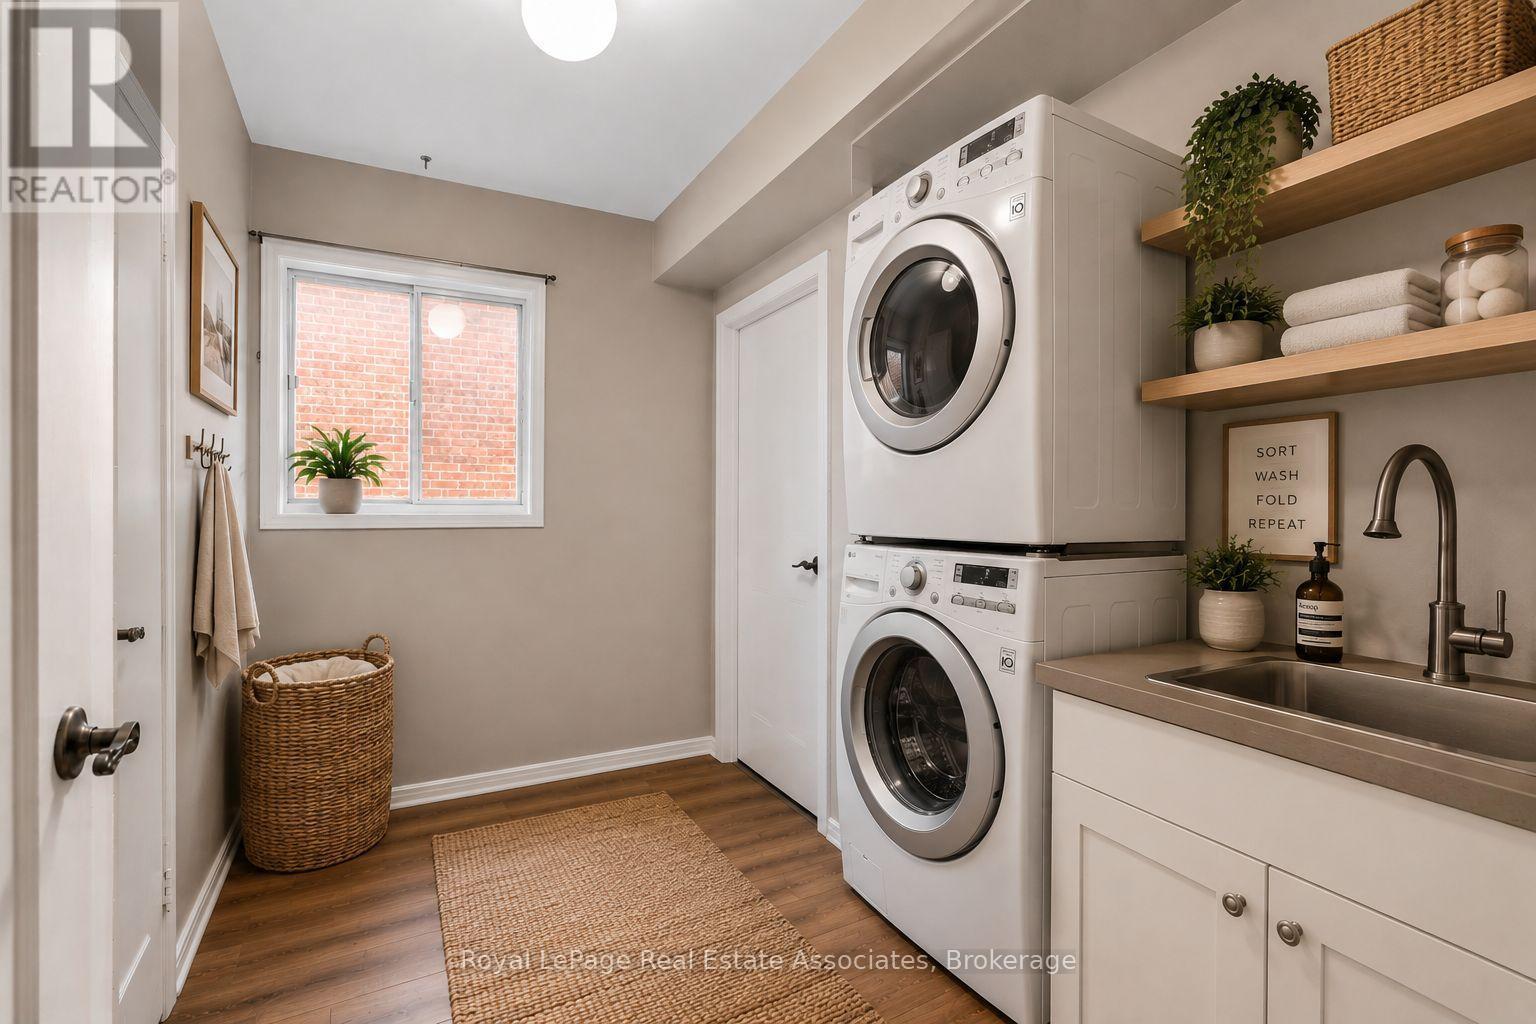
  • Laundry Main Level 2.87 m x 1.85 m

Convert Measurement to:

REALTOR.ca  

Access to Sold Data on this website may only be used by consumers that have a bona fide interest in the purchase, sale, or lease of residential real estate.

Sales/Price History

Log in or create an account to see sold and historical listings information

QuickQuoteTM Powered by RPS

Location of 2529 CLAYMORE CRESCENT, Mississauga, Ontario, L5C 3A2

Demographic Information of 2529 CLAYMORE CRESCENT, Mississauga, Ontario, L5C 3A2
Life Stage

Older Families

Employment Type

Service Sector/White Collar

Average Household Income

$146,685.01

Average Number of Children

1.71

Household Population

Household Structure

Age of Population

Education

Education Level

No certificate/diploma/degree

15.36 %

High school certificate or equivalent

23.99 %

Apprenticeship trade certificate/diploma

3.42 %

College/non-university certificate

18.29 %

University certificate (below bachelor)

3.48 %

University Degree

35.46 %

Commuter

Travel To Work

By Car

80.74 %

By Public Transit

12.68 %

By Walking

0.07 %

By Bicycle

0.0 %

By Other Methods

6.51 %

Cultural Diversity

Knowledge of Official Language

Mother Tongue

Building Information
Building Type

Apartments (Low and High Rise)

35.9 %

Houses

64.1 %

Own Vs. Rent