Button CopyPathCircle CloseCircle Left ArrowArrow Down Icon GreyClosecirclecircleBurger
  • Advertising

2513 SHARON CRESCENT, Mississauga, Ontario, L5C 1Y9

MLS® # W13826134
House For Sale In Erindale, Mississauga, Ontario
$4,899,850 QuickQuoteTM: $4.6M - $5.9M

4 Beds

5 Baths

2513 Sharon Crescent, Mississauga, ON
Virtual Tour
2513 Sharon Crescent, Mississauga, ON
  • Advertising

MULTIMEDIA

2513 SHARON CRESCENT, Mississauga, Ontario, L5C 1Y9
$4,899,850

4 Beds

5 Baths

Property Information:

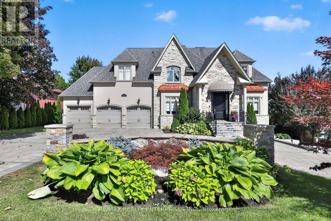
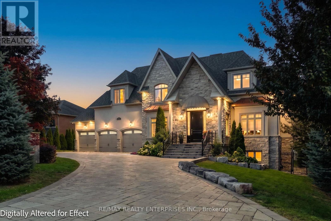
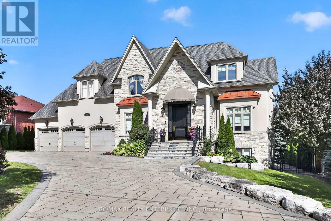
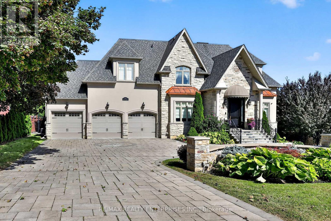
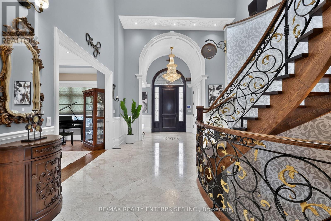
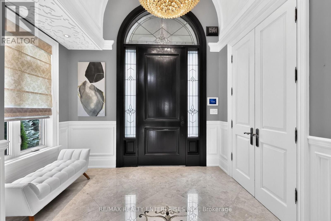
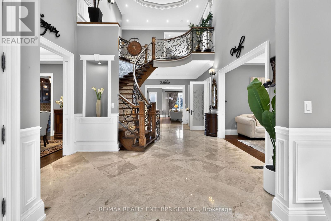
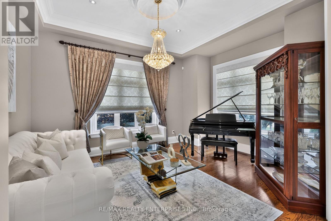
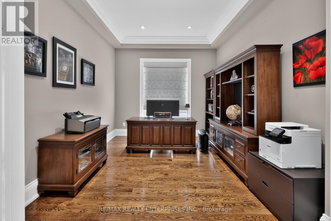
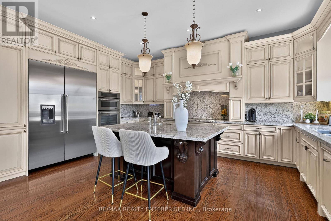
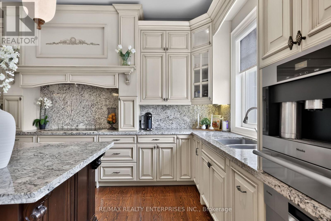
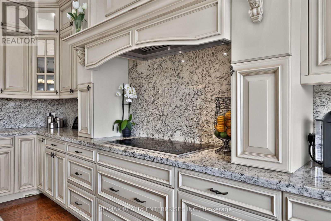
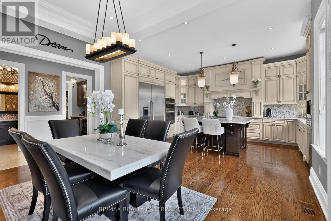
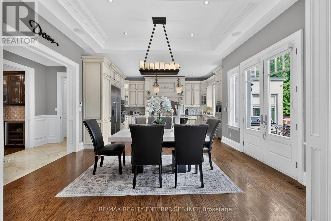
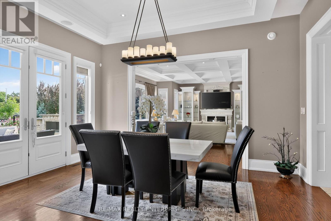
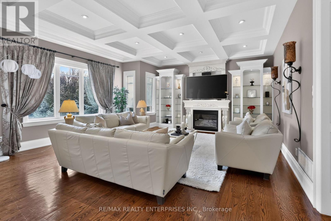
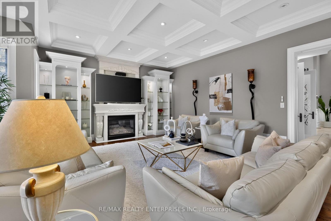
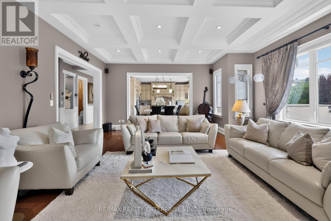
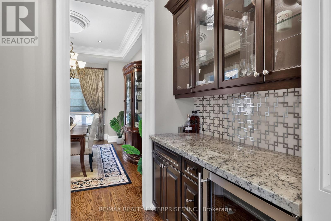
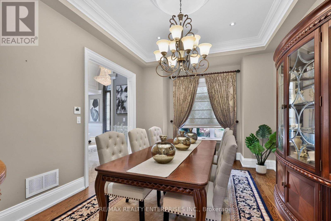
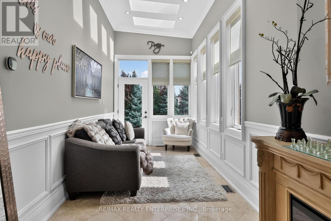
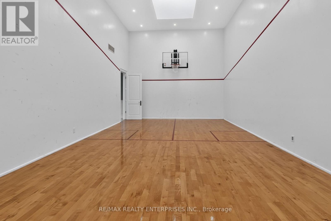
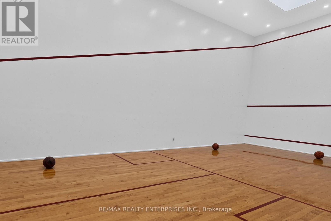
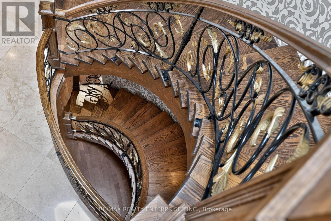
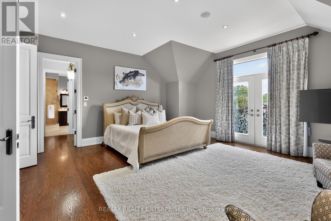
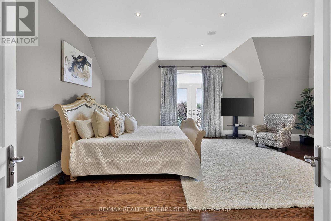
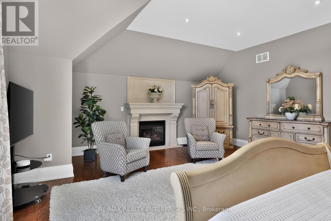
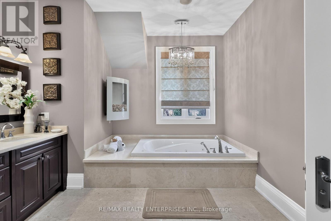
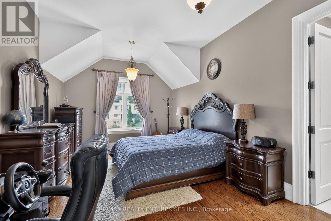
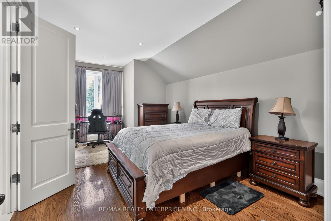
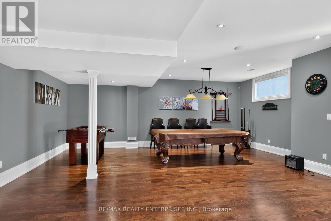
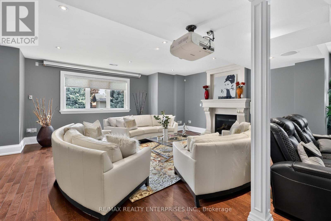
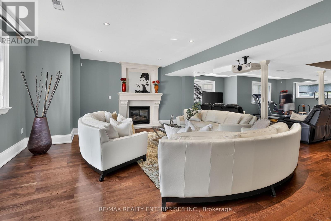
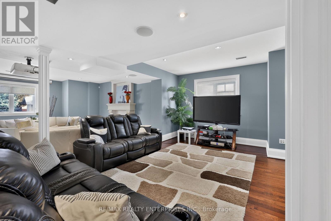
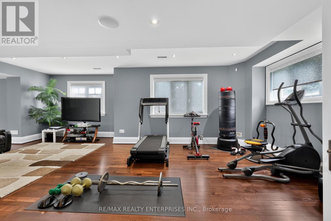
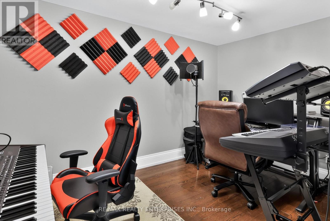
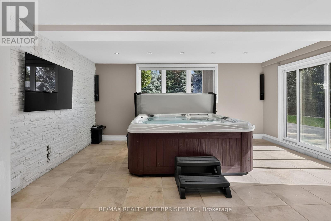
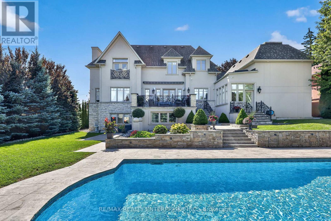
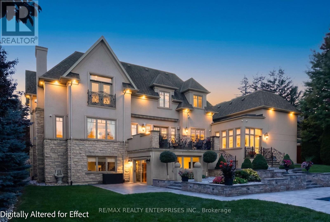
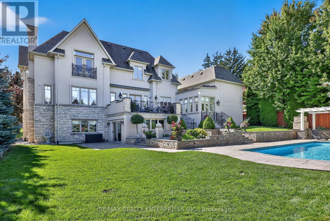
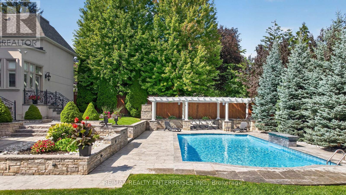
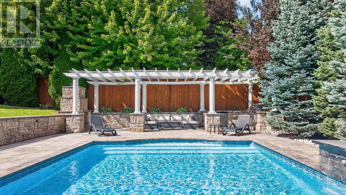
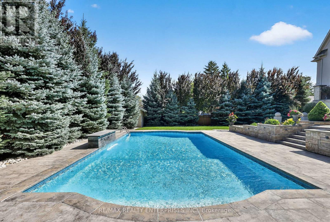
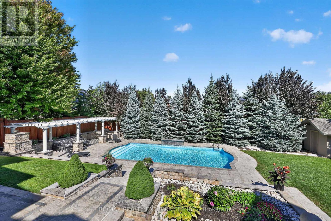
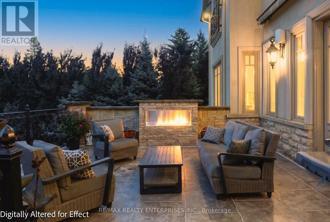
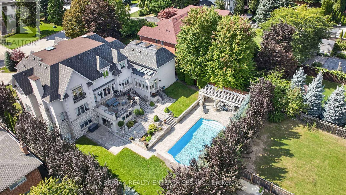
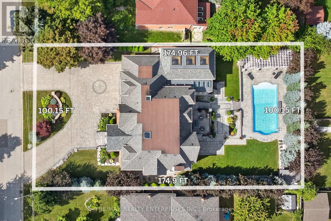
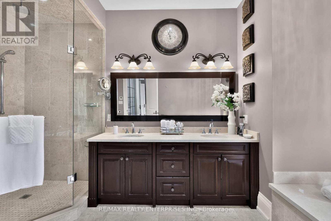
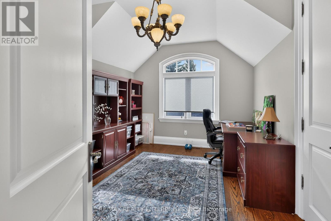
Situated On An Impressive 100 x 175 Ft Lot In The Prestigious Erindale Community, This Exceptional Custom-Built Estate Offers Nearly 9,000 Sqft Of Luxurious Space & A 18ft High Sport Court Designed To Accommodate Squash, Pickleball, Racquetball & Half-Court Basketball, Creating An Unparalleled Lifestyle Experience. Showcasing 4 Bedrooms & 5 Baths, This One-Of-A-Kind Residence Combines Timeless Architecture With Modern Smart Home Technology, Energy Efficiency & Resort-Inspired Amenities Rarely Found In A Private Home. A Grand Skylit Foyer Welcomes You Into Elegant Principal Rooms Designed For Both Everyday Living & Sophisticated Entertaining. The Formal Living & Dining Rooms Flow Seamlessly Into A Well-Appointed Kitchen Featuring Custom Cabinetry, Generous Preparation Space, A Butler's Pantry & A Spacious Breakfast Area. The Adjoining Family Room Is Enhanced By A Dramatic Waffle Ceiling, Gas F/p, Custom Built-Ins & Expansive Windows Overlooking The Bkyd. A Private Main Floor Office, Additional Skylit Retreat & The Home's Most Remarkable Feature, A Professionally Constructed Indoor Sport Court With Custom Skylights, Elevate This Residence Beyond The Ordinary. The Upper Level Offers 4 Generously Sized Bedrooms, Including A Luxurious Primary Suite Complete With A Juliet Balcony, Stone F/p, Walk-In Closet & Spa-Inspired 6-pc Ensuite. The Finished Lower Level Is Equally Impressive, Featuring A Rec Room With Home Theatre, Games Area, Fitness Space, Recording Studio, Sauna, Hot Tub Retreat & Walk-Out Access To The Bkyd. Designed For Exceptional Outdoor Living, The Resort-Style Bkyd Showcases A Heated Saltwater Pool With Waterfall, Outdoor Kitchen With Built-In BBQ, Refrigerator & Sink, Multiple Entertaining Areas, F/p, Mature Landscaping & Complete Privacy. Located Minutes To Top-Rated Schools, Credit River Trails, Golf Courses, UTM, Square One, Trillium Hospital, GO Transit & Major Hwys. (id:27)

Building Features:

  • Style: Detached
  • Building Type: House
  • Amenities:
  • Basement Development: Finished
  • Basement Type: N/A, Full
  • Construction Style - Attachment: Detached
  • Exterior Finish: Stone, Stucco
  • Fire Protection: Security system
  • Fireplace: Yes
  • Floor Space: 5000 - 100000 sqft
  • Flooring Type: Hardwood, Tile
  • Foundation Type: Concrete
  • Heating Type: Forced air
  • Heating Fuel: Natural gas
  • Cooling Type: Central air conditioning, Air exchanger
  • Appliances: Central Vacuum

Property Features:

  • OwnershipType: Freehold
  • Property Type: Single Family
  • Half Bathrooms: 1
  • Amenities Nearby: Golf Nearby, Hospital, Park, Public Transit, Schools
  • Features: Carpet Free
  • Floor Space (approx): 5000 - 100000 Square Feet
  • Irregular: Yes
  • Lot Depth: 175 Feet
  • Lot Frontage: 100 Feet
  • Lot Size: 100 x 175 FT
  • Pool Type: Inground pool
  • Structure Type: Shed
  • Sewer: Sanitary sewer
  • Parking Type: Garage
  • No. of Parking Spaces: 15

Rooms:

  • Recreation Room Lower Level 7.17 m x 16.31 m
  • Other Lower Level 5.14 m x 5.39 m
  • Exercise Lower Level 6.74 m x 9.18 m
  • Media Room Lower Level 3.49 m x 3.91 m
  • Foyer Main Level 3.34 m x 2.04 m
  • Living Main Level 3.61 m x 4.68 m
  • Dining Main Level 3.64 m x 5.11 m
  • Kitchen Main Level 4.62 m x 5.42 m
  • Breakfast Main Level 3.03 m x 4.81 m
  • Family Main Level 7.66 m x 5.72 m
  • Office Main Level 4.59 m x 3.37 m
  • Study Main Level 2.43 m x 5.94 m
  • Exercise Main Level 5.19 m x 9.75 m
  • 2nd Bedroom Upper Level 3.62 m x 6.06 m
  • 3rd Bedroom Upper Level 3.63 m x 6.56 m
  • 4th Bedroom Upper Level 4.60 m x 3.33 m
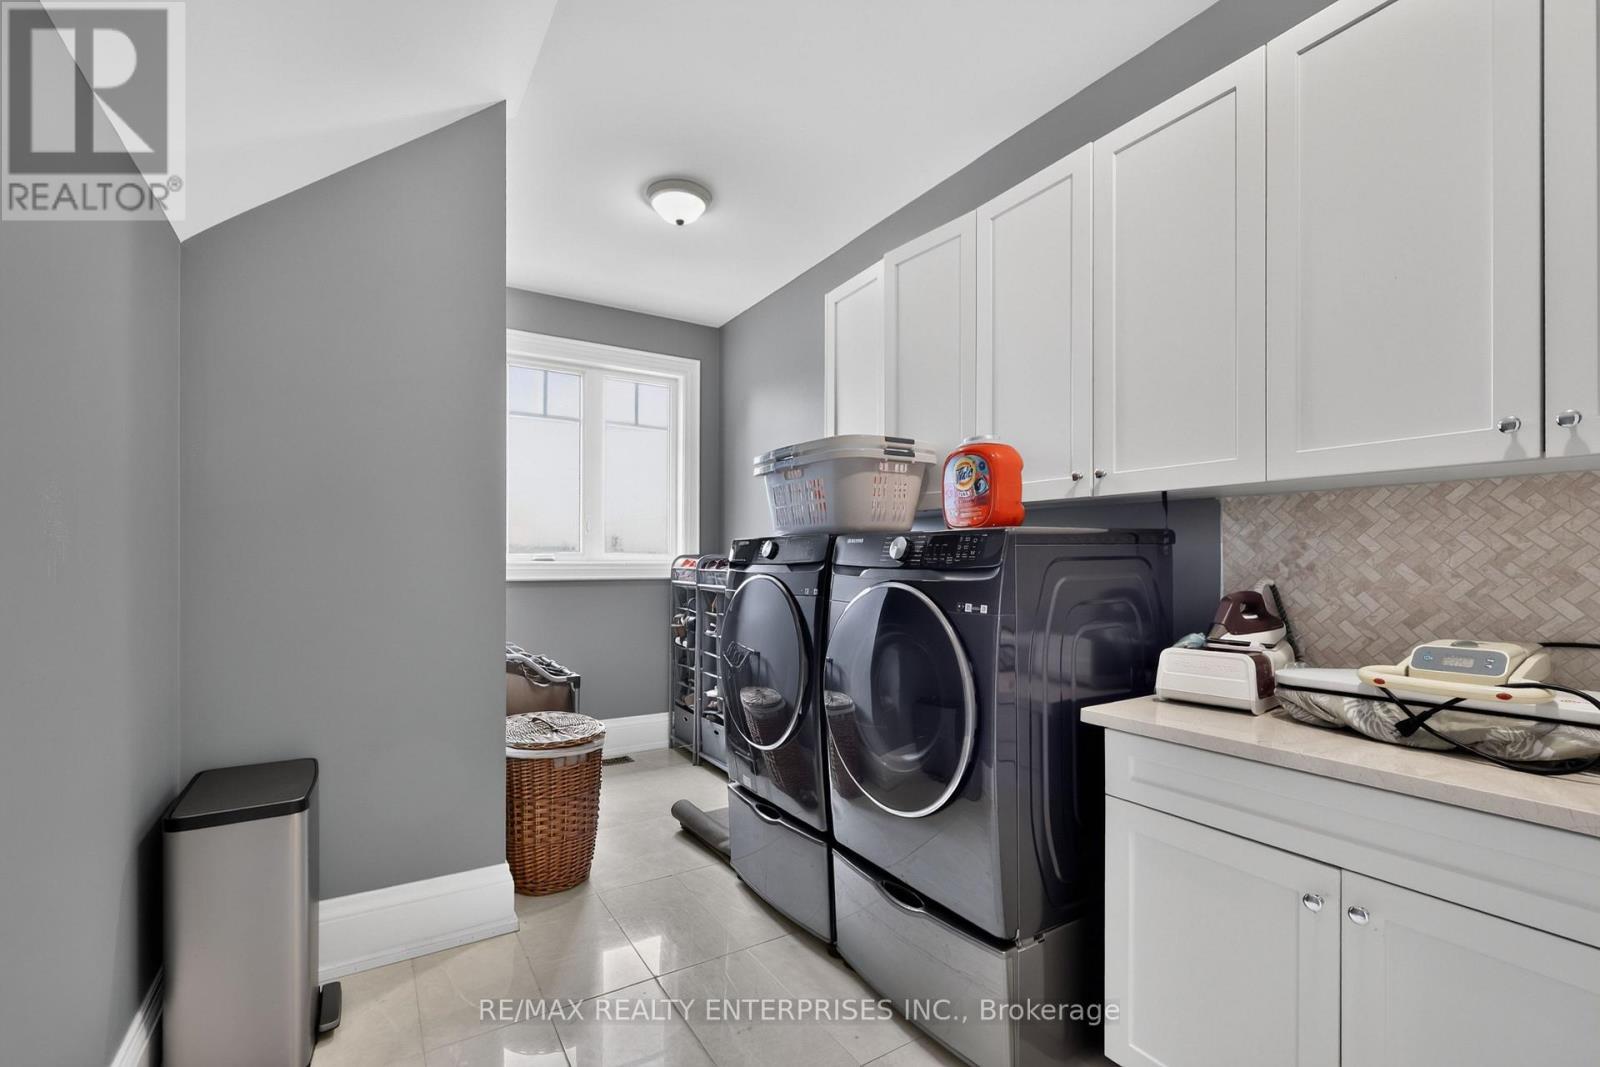
  • Laundry Upper Level 2.57 m x 5.44 m
  • Primary Bedroom Upper Level 6.94 m x 5.72 m

Convert Measurement to:

Courtesy of: RE/MAX REALTY ENTERPRISES INC.

REALTOR.ca  

Access to Sold Data on this website may only be used by consumers that have a bona fide interest in the purchase, sale, or lease of residential real estate.

Sales/Price History

Log in or create an account to see sold and historical listings information

QuickQuoteTM Powered by RPS

Location of 2513 SHARON CRESCENT, Mississauga, Ontario, L5C 1Y9

Demographic Information of 2513 SHARON CRESCENT, Mississauga, Ontario, L5C 1Y9
Life Stage

Older Families

Employment Type

Service Sector/White Collar

Average Household Income

$130,892.44

Average Number of Children

1.78

Household Population

Household Structure

Age of Population

Education

Education Level

No certificate/diploma/degree

16.62 %

High school certificate or equivalent

27.13 %

Apprenticeship trade certificate/diploma

4.78 %

College/non-university certificate

18.69 %

University certificate (below bachelor)

3.09 %

University Degree

29.71 %

Commuter

Travel To Work

By Car

85.37 %

By Public Transit

9.22 %

By Walking

0.64 %

By Bicycle

0.0 %

By Other Methods

4.77 %

Cultural Diversity

Knowledge of Official Language

Mother Tongue

Building Information
Building Type

Apartments (Low and High Rise)

41.04 %

Houses

58.96 %

Own Vs. Rent