Button CopyPathCircle CloseCircle Left ArrowArrow Down Icon GreyClosecirclecircleBurger
  • Advertising

2332 FOLKWAY DRIVE, Mississauga, Ontario, L5L 3B6

MLS® # W13854374
House For Sale In Erin Mills, Mississauga, Ontario
$1,429,900 QuickQuoteTM: $1.2M - $1.5M

4+2 Beds

4 Baths

2332 Folkway Drive, Mississauga, ON
Matterport
2332 Folkway Drive, Mississauga, ON
  • Advertising

Open House

  • Sun Oct. 11 2:00 PM - 4:00 PM
Are you a real estate investor?
2332 FOLKWAY DRIVE, Mississauga, Ontario, L5L 3B6
$1,429,900

6 Beds

4 Baths

Property Information:

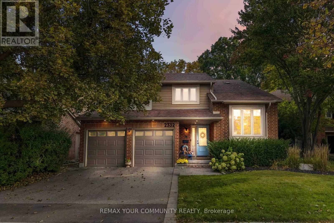
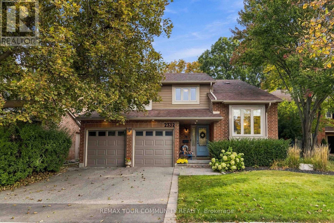
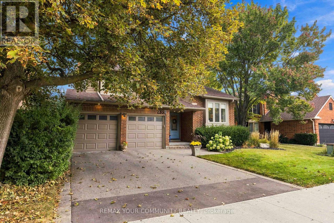
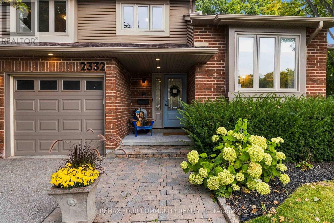
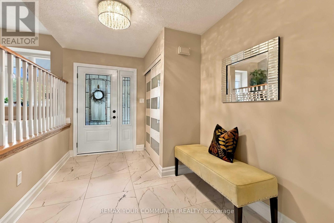
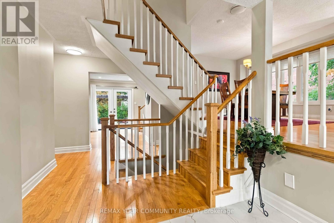
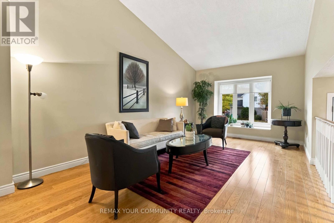
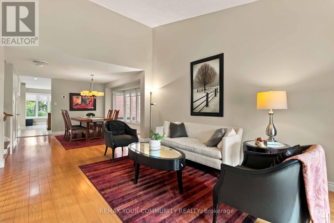
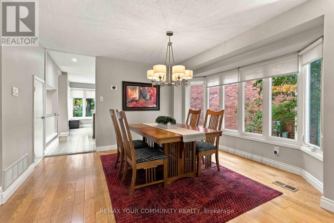
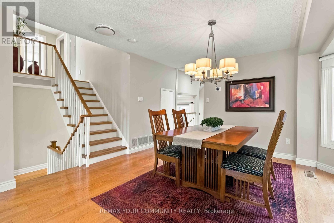
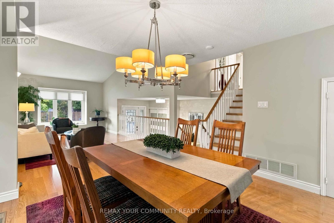
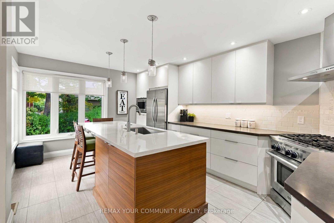
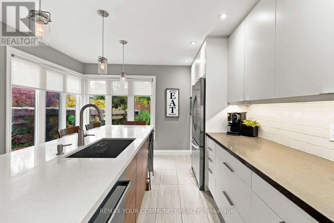
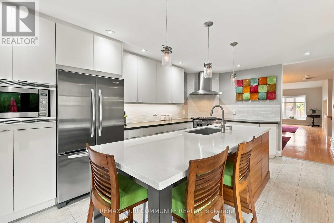
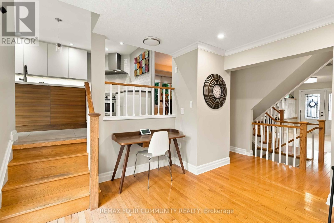
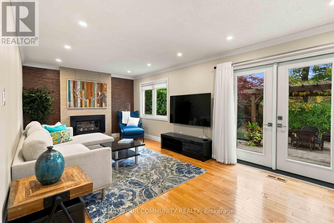
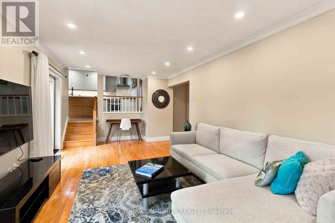
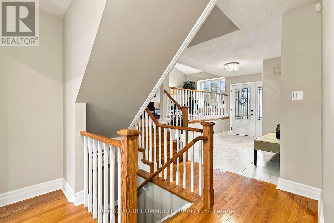
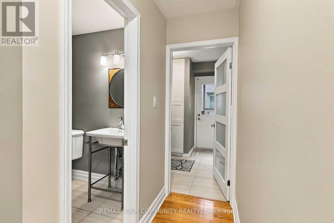
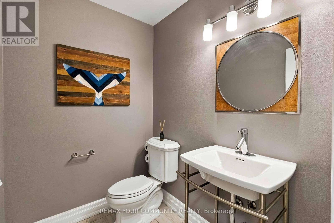
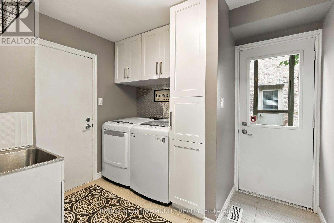
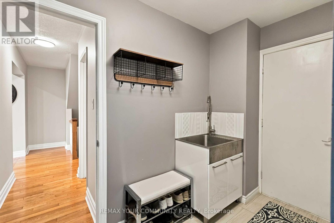
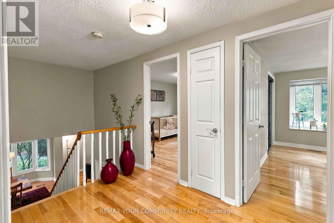
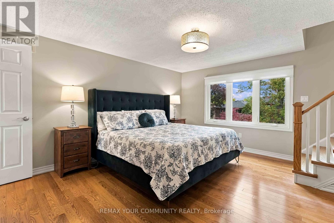
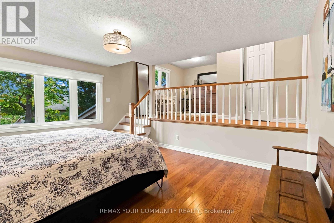
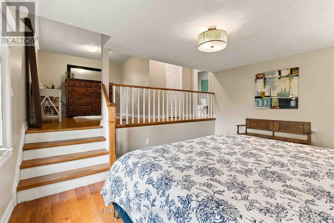
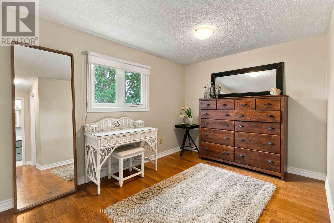
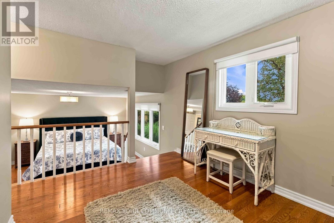
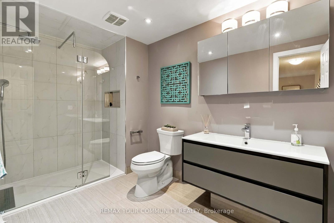
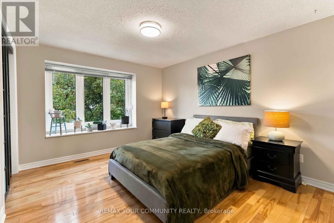
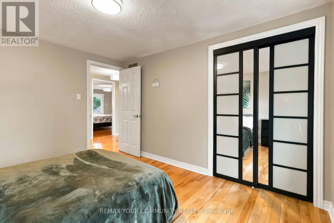
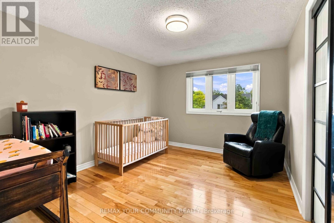
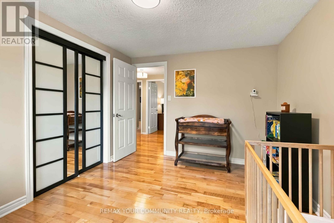
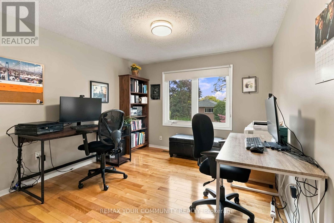
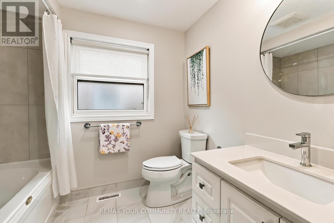
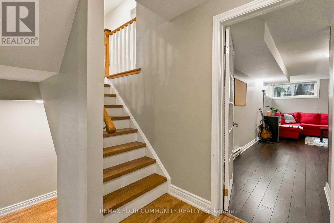
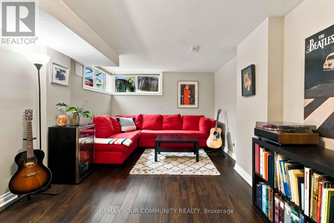
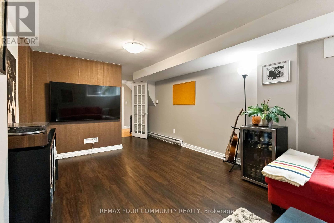
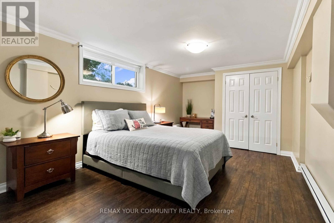
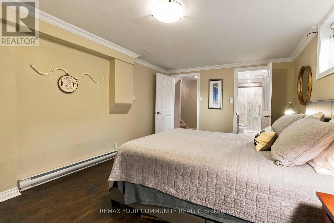
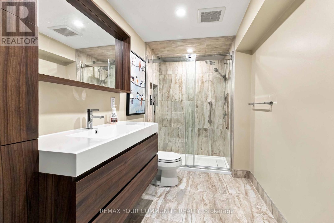
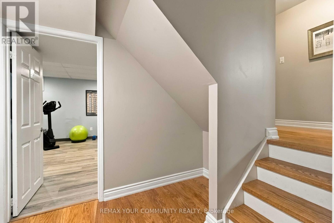
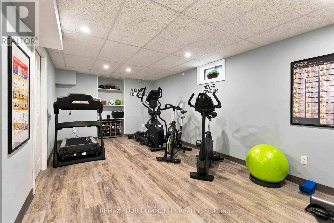
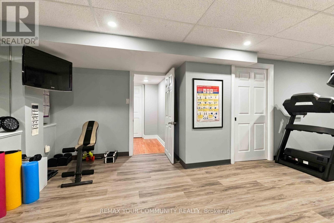
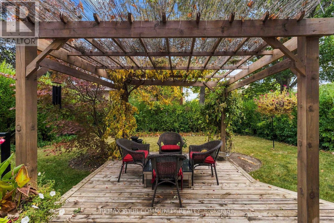
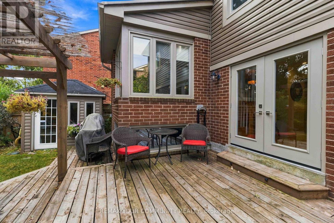
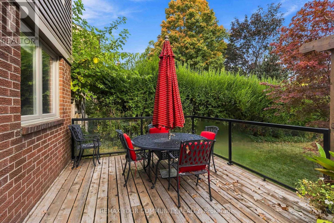
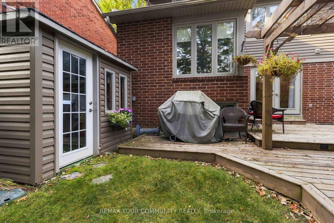
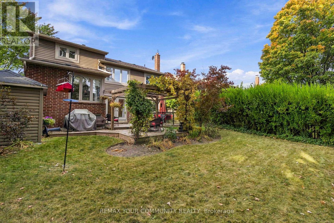
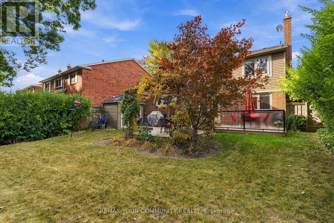
Nestled within Erin Mills' highly coveted Sawmill Valley community, 2332 Folkway Drive is a modernized, turnkey detached property that masterfully balances sophisticated style w/ everyday functionality. Spanning roughly 3,582 SF of total living space, this meticulously renovated 4+2bedroom, 4-bathroom home with copious natural light presents an open-concept main floor, w/ a stunning cathedral ceiling in the living room, designed for both effortless family life &upscale entertaining. The bespoke kitchen, designed w/ the amateur chef in mind, features sleek quartz countertops, premium stainless steel appliances including a 36" gas range, & an eat-in breakfast bar overlooking the lush garden. The sunny family room, complete with a gas fireplace is ideal for both quality time & casual entertaining, w/ direct double-door access to the private backyard. Upstairs, the primary bedroom serves as a unique, two-storey sanctuary anchored by a lavish, oversized spa-style ensuite bath, a large walk-in closet, and several windows, making this one of the highlights of the home. The lower level continues to impress w/a spacious rec room & above-grade windows, a sizeable home gym, and a guest bedroom complete with an ensuite bath and heated floors. Outside, you will find professionally landscaped grounds w/ a dual-zone irrigation system & treed private enclave ideal for al fresco dining. Located just steps away from top-tier schools including UTM, shopping, highways 403, 407 & QEW, the Erindale GO Station, Credit Valley Hospital, not to mention abundant walking trails &parks, this home truly has it all, and more. (id:27)

Building Features:

  • Style: Detached
  • Building Type: House
  • Basement Development: Finished
  • Basement Type: Full
  • Construction Style - Attachment: Detached
  • Construction Style - Split Level: Backsplit
  • Exterior Finish: Brick
  • Fireplace: Yes
  • Floor Space: 2000 - 2500 sqft
  • Flooring Type: Tile, Vinyl, Hardwood
  • Foundation Type: Concrete
  • Heating Type: Forced air
  • Heating Fuel: Natural gas
  • Cooling Type: Central air conditioning
  • Appliances: Dishwasher, Dryer, Microwave, Stove, Washer, Window Coverings, Refrigerator

Property Features:

  • OwnershipType: Freehold
  • Property Type: Single Family
  • Half Bathrooms: 1
  • Features: Carpet Free
  • Floor Space (approx): 2000 - 2500 Square Feet
  • Irregular: Yes
  • Lot Depth: 120.2 Feet
  • Lot Frontage: 50.1 Feet
  • Lot Size: 50.1 x 120.2 FT
  • Sewer: Sanitary sewer
  • Parking Type: Attached garage, Garage
  • No. of Parking Spaces: 6

Rooms:

  • Bedroom Lower Level 5.33 m x 3.33 m
  • Recreation Room Lower Level 8.74 m x 3.33 m
  • Exercise Lower Level 4.51 m x 7.03 m
  • Foyer Main Level 4.66 m x 2.34 m
  • Living Main Level 5.47 m x 3.38 m
  • Dining Main Level 3.70 m x 3.91 m
  • Kitchen Main Level 5.25 m x 3.38 m
  • Family Main Level 3.46 m x 6.84 m
  • Laundry Main Level 2.92 m x 2.28 m
  • Primary Bedroom Upper Level 7.35 m x 4.68 m
  • 2nd Bedroom Upper Level 4.22 m x 3.18 m
  • 3rd Bedroom Upper Level 3.94 m x 3.13 m
  • 4th Bedroom Upper Level 3.48 m x 3.18 m

Convert Measurement to:

Courtesy of: REMAX YOUR COMMUNITY REALTY

REALTOR.ca  

Access to Sold Data on this website may only be used by consumers that have a bona fide interest in the purchase, sale, or lease of residential real estate.

Sales/Price History

Log in or create an account to see sold and historical listings information

QuickQuoteTM Powered by RPS

Location of 2332 FOLKWAY DRIVE, Mississauga, Ontario, L5L 3B6

Demographic Information of 2332 FOLKWAY DRIVE, Mississauga, Ontario, L5L 3B6

Life Stage

Middle-Aged with Teens

Employment Type

Service Sector/White Collar

Average Household Income

$169,394.58

Average Number of Children

1.79

Household Population

Household Structure

Age of Population

Education

Education Level

No certificate/diploma/degree

6.8 %

High school certificate or equivalent

25.84 %

Apprenticeship trade certificate/diploma

5.42 %

College/non-university certificate

15.79 %

University certificate (below bachelor)

3.61 %

University Degree

42.55 %

Commuter

Travel To Work

By Car

84.26 %

By Public Transit

5.7 %

By Walking

2.65 %

By Bicycle

0.0 %

By Other Methods

7.39 %

Cultural Diversity

Knowledge of Official Language

Mother Tongue

Building Information

Building Type

Apartments (Low and High Rise)

0.04 %

Houses

99.96 %

Own Vs. Rent