Button CopyPathCircle CloseCircle Left ArrowArrow Down Icon GreyClosecirclecircleBurger
  • Advertising

2009 DELANEY DRIVE, Mississauga, Ontario, L5J 3L3

MLS® # W13824012
House For Sale In Clarkson - Lorne Park, Mississauga, Ontario
$1,549,000 QuickQuoteTM: $1.4M - $1.8M

3+2 Beds

3 Baths

2009 Delaney Drive, Mississauga, ON
Virtual Tour
2009 Delaney Drive, Mississauga, ON
  • Advertising
Are you a real estate investor?
2009 DELANEY DRIVE, Mississauga, Ontario, L5J 3L3
$1,549,000

5 Beds

3 Baths

Property Information:

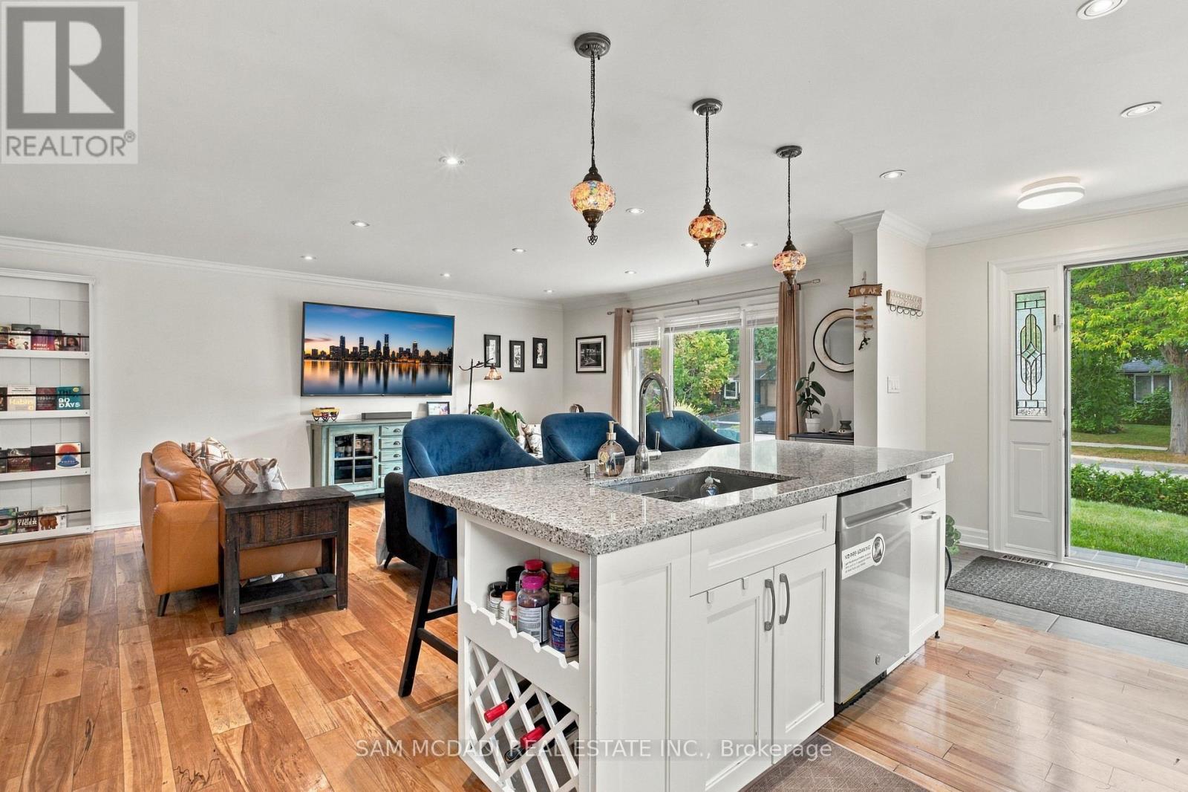
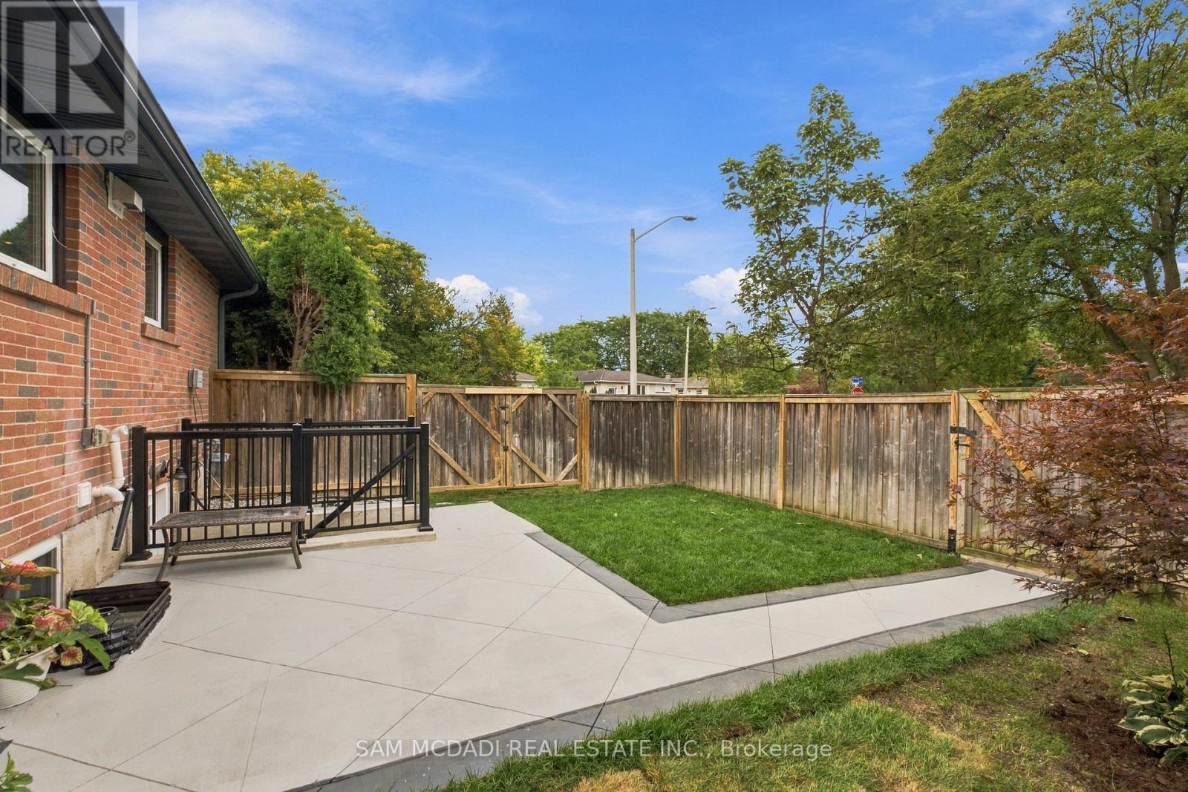
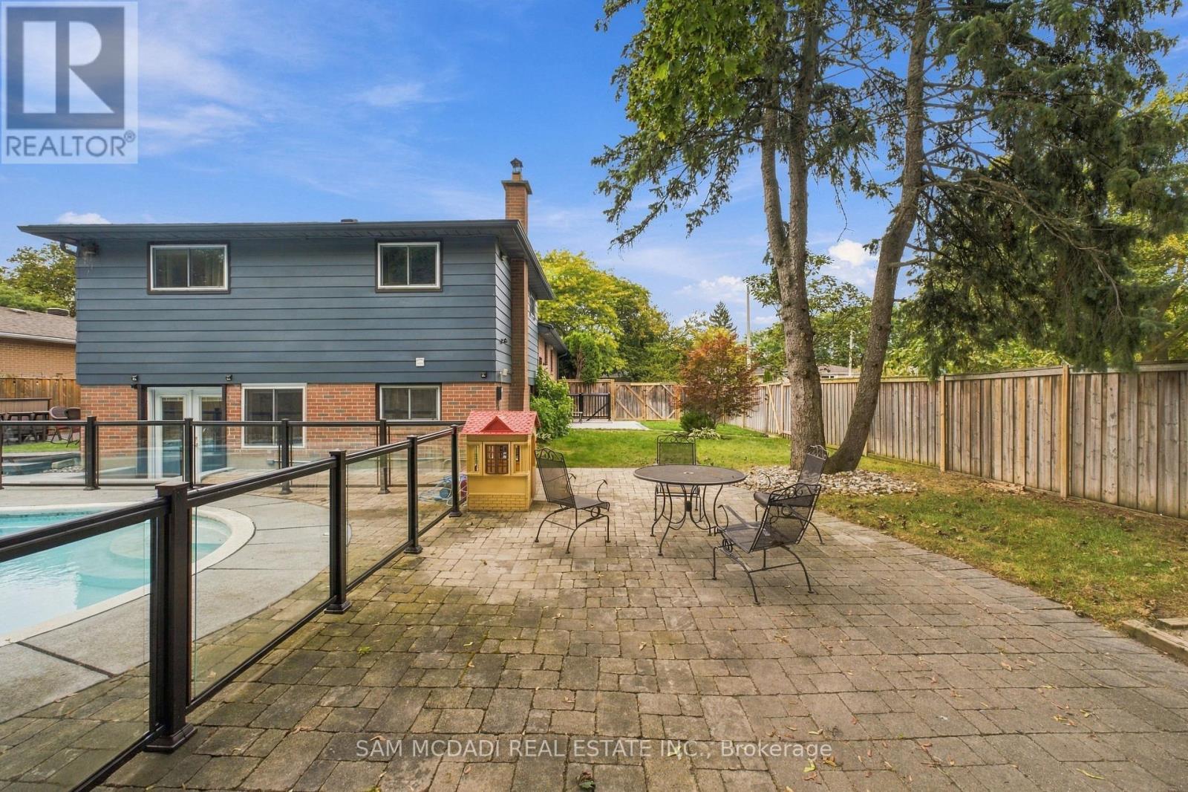
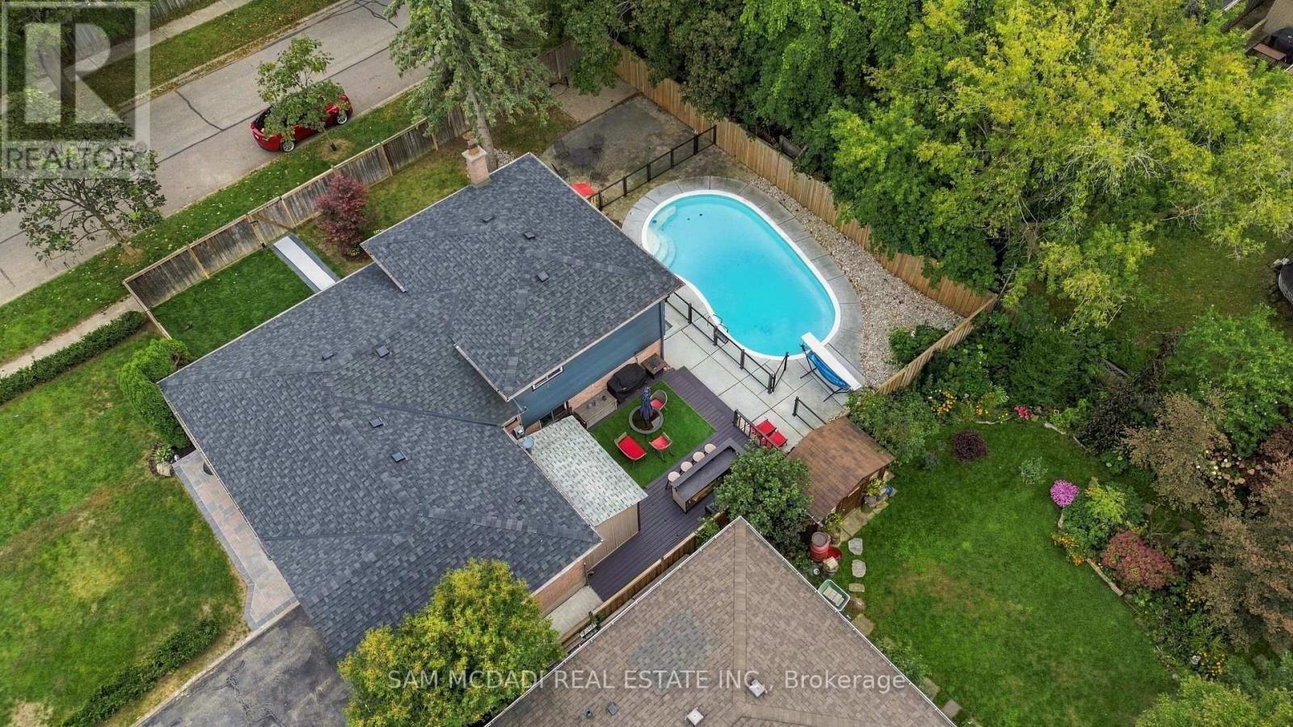
Welcome to this wonderfully upgraded home on an oversized corner lot in the prestigious Clarkson community of South Mississauga. Set on a quiet, tree-lined, family-friendly street, this bright & spacious 4-level backsplit delivers modern comfort, style & everyday convenience. Walk to top-rated Lorne Park schools & Clarkson GO Station, with quick access to the QEW, Lake Ontario waterfront & downtown Toronto. An unbeatable location for families & commuters alike. Inside, natural light fills every level of this updated home. The main floor features hardwood floors, an upgraded kitchen with new stainless steel appliances, pot lights throughout the principal living areas & a direct access to the garage. Renovated bathrooms with heated floors, while custom closets & garage shelving add smart storage throughout. The newly renovated lower level is a standout feature, complete with a separate entrance and an approved legal 2-bedroom unit. Perfect for extended family, guests, or a fully independent rental setup with a separate laundry. Step outside to your own backyard retreat. A heated concrete pool with sleek glass safety railings, a Tiki Bar, children's sand play area & a fully fenced yard create the ultimate setting for summer fun, entertainment & relaxation. Additional upgrades include a new owned hot water tank, Level 2 EV charging station, Wi-Fi-controlled sprinkler system, new sod in side yard, insulated heated garage & new interlock at the entrance, all adding to the home's move-in-ready appeal. This exceptional Clarkson home offers lifestyle, location, convenience & versatility. Move in and enjoy everything this remarkable home and community has to offer. (id:27)

Building Features:

  • Style: Detached
  • Building Type: House
  • Basement Type: N/A, N/A
  • Construction Style - Attachment: Detached
  • Construction Style - Split Level: Backsplit
  • Exterior Finish: Brick, Aluminum siding
  • Fireplace: Yes
  • Floor Space: 1500 - 2000 sqft
  • Flooring Type: Hardwood, Carpeted
  • Foundation Type: Unknown
  • Heating Type: Forced air
  • Heating Fuel: Natural gas
  • Cooling Type: Central air conditioning
  • Appliances: Garage door opener remote, Dishwasher, Dryer, Garage door opener, Two stoves, Window Coverings

Property Features:

  • OwnershipType: Freehold
  • Property Type: Single Family
  • Amenities Nearby: Public Transit, Park, Schools
  • Community Features: Community Centre
  • Features:
  • Fence Type: Fenced yard
  • Floor Space (approx): 1500 - 2000 Square Feet
  • Irregular: Yes
  • Lot Depth: 119.1 Feet
  • Lot Frontage: 76.1 Feet
  • Lot Size: 76.1 x 119.1 FT
  • Pool Type: Inground pool
  • Sewer: Sanitary sewer
  • Parking Type: Attached garage, Garage
  • No. of Parking Spaces: 6

Rooms:

  • 4th Bedroom Basement Level 3.05 m x 3.42 m
  • 5th Bedroom Basement Level 2.63 m x 3.42 m
  • Kitchen Basement Level 1.92 m x 3.56 m
  • Recreation Room Basement Level 3.99 m x 3.85 m
  • Family Lower Level 3.33 m x 7.42 m
  • 3rd Bedroom Lower Level 2.53 m x 3.57 m
  • Living Main Level 5.11 m x 4.62 m
  • Dining Main Level 2.62 m x 3.69 m
  • Kitchen Main Level 4.48 m x 2.84 m
  • Primary Bedroom Upper Level 3.35 m x 4.07 m
  • Den Upper Level 2.67 m x 2.99 m
  • 2nd Bedroom Upper Level 4.51 m x 2.83 m

Convert Measurement to:

Courtesy of: SAM MCDADI REAL ESTATE INC.

REALTOR.ca  

Access to Sold Data on this website may only be used by consumers that have a bona fide interest in the purchase, sale, or lease of residential real estate.

Sales/Price History

Log in or create an account to see sold and historical listings information

QuickQuoteTM Powered by RPS

Location of 2009 DELANEY DRIVE, Mississauga, Ontario, L5J 3L3

Demographic Information of 2009 DELANEY DRIVE, Mississauga, Ontario, L5J 3L3

Life Stage

Middle-Aged with Teens

Employment Type

Service Sector/White Collar

Average Household Income

$151,815.51

Average Number of Children

1.86

Household Population

Household Structure

Age of Population

Education

Education Level

No certificate/diploma/degree

15.16 %

High school certificate or equivalent

24.27 %

Apprenticeship trade certificate/diploma

4.38 %

College/non-university certificate

20.01 %

University certificate (below bachelor)

5.51 %

University Degree

30.67 %

Commuter

Travel To Work

By Car

82.07 %

By Public Transit

11.42 %

By Walking

5.95 %

By Bicycle

0.0 %

By Other Methods

0.56 %

Cultural Diversity

Knowledge of Official Language

Mother Tongue

Building Information

Building Type

Apartments (Low and High Rise)

1.72 %

Houses

98.28 %

Own Vs. Rent