Button CopyPathCircle CloseCircle Left ArrowArrow Down Icon GreyClosecirclecircleBurger

1770 HYDE MILL CRESCENT, Mississauga, Ontario, L5N 0A7

MLS® # W13844180
Condo For Sale In Streetsville, Mississauga, Ontario
$749,000 QuickQuoteTM: Not Available

3 Beds

3 Baths

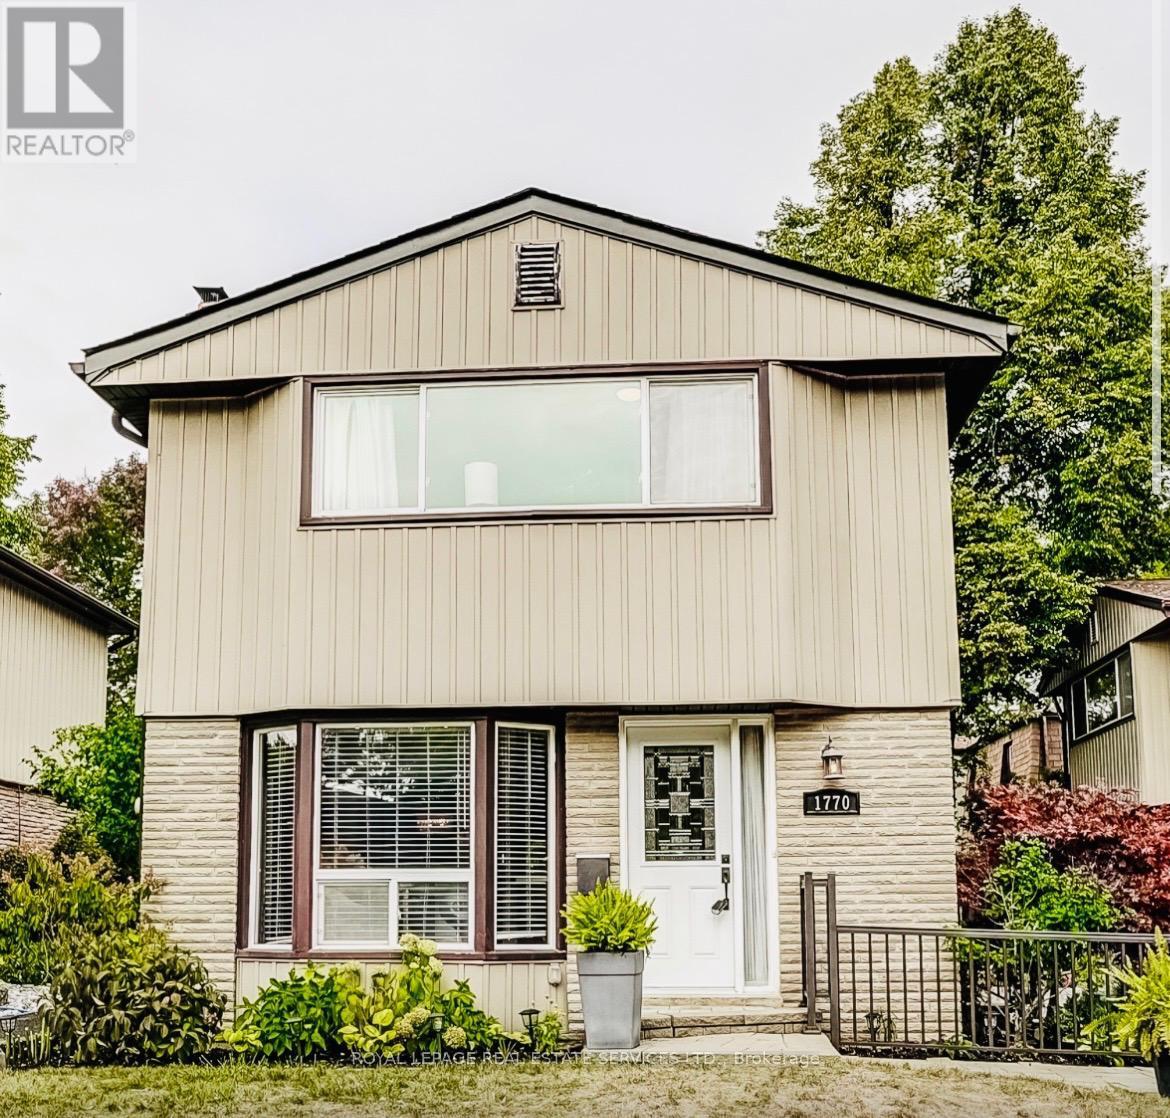
Welcome to 1770 Hyde Mill - 1770 Hyde Mill Crescent, Mississauga, ON
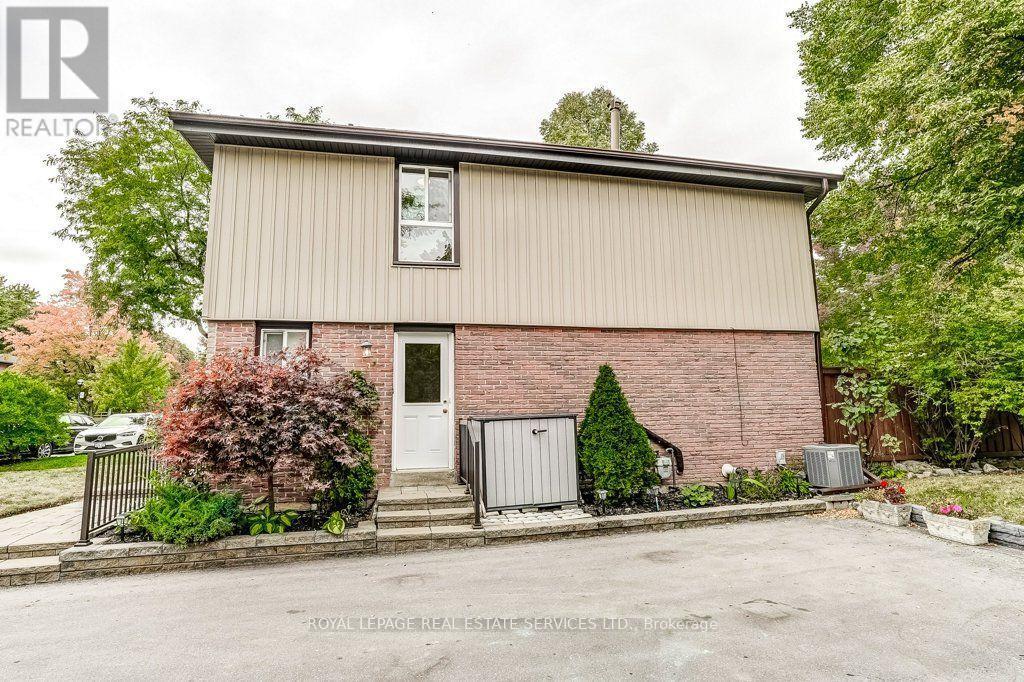
Side entrance - 1770 Hyde Mill Crescent, Mississauga, ON
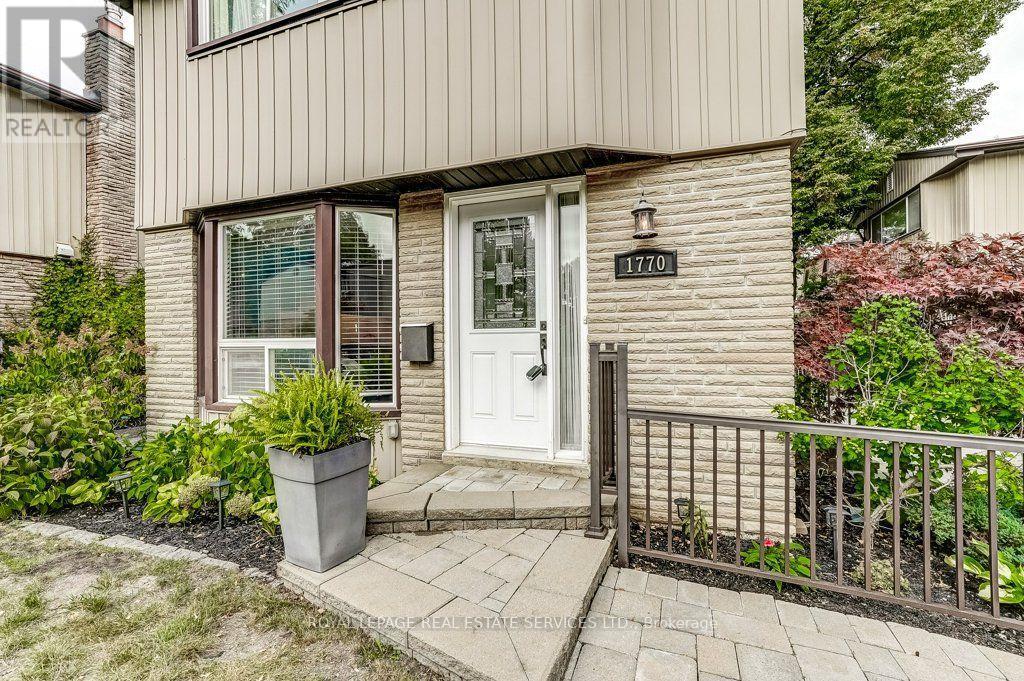
Brand new front door - 1770 Hyde Mill Crescent, Mississauga, ON
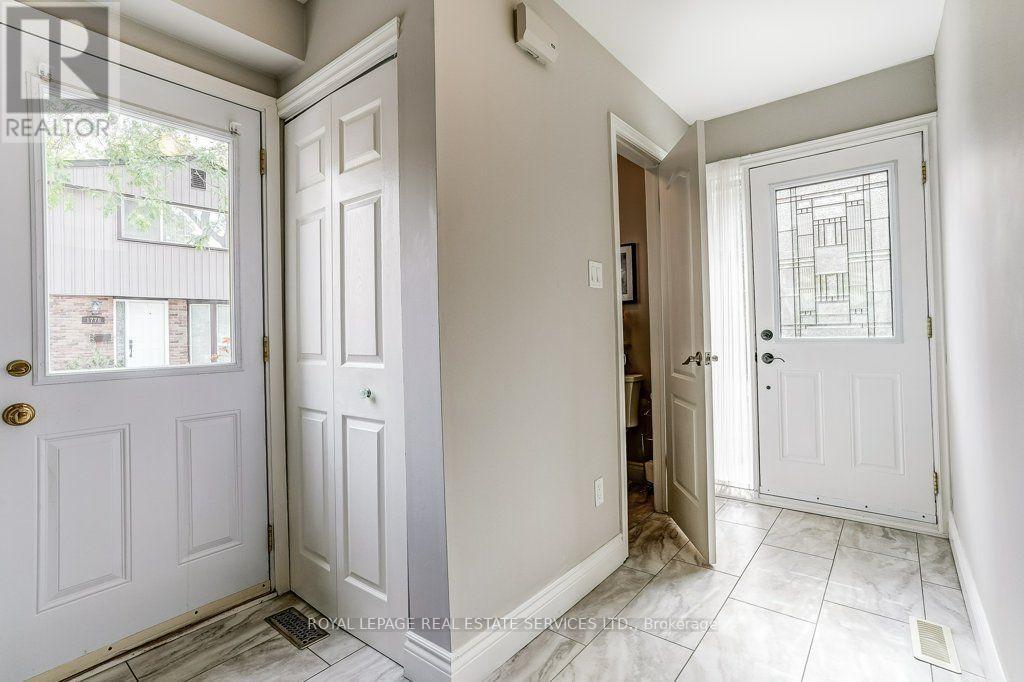
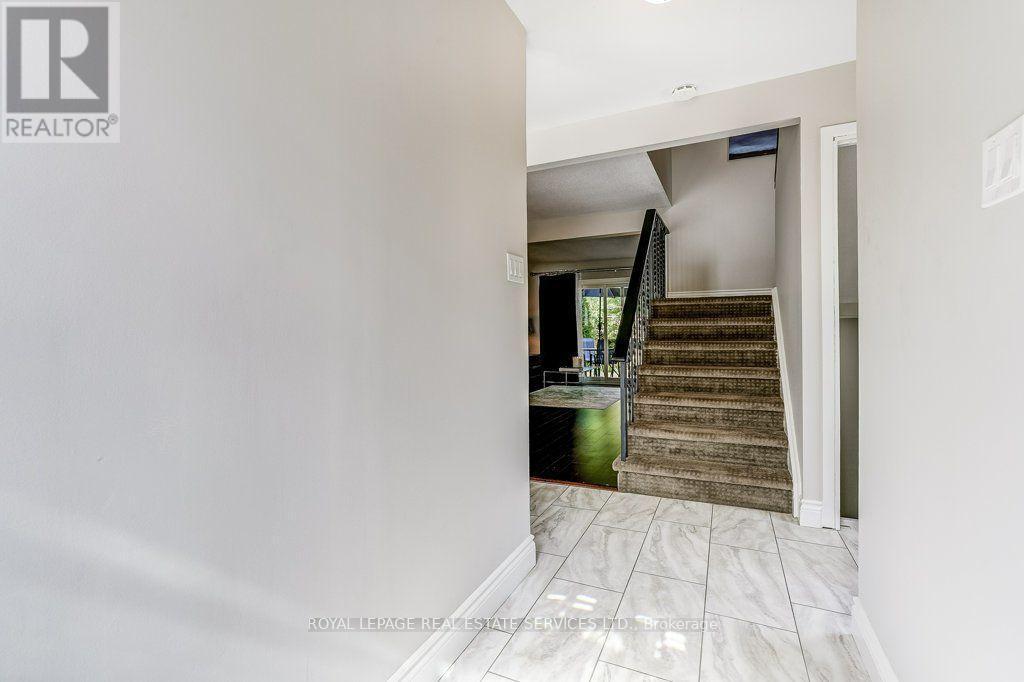
Open entrance - 1770 Hyde Mill Crescent, Mississauga, ON
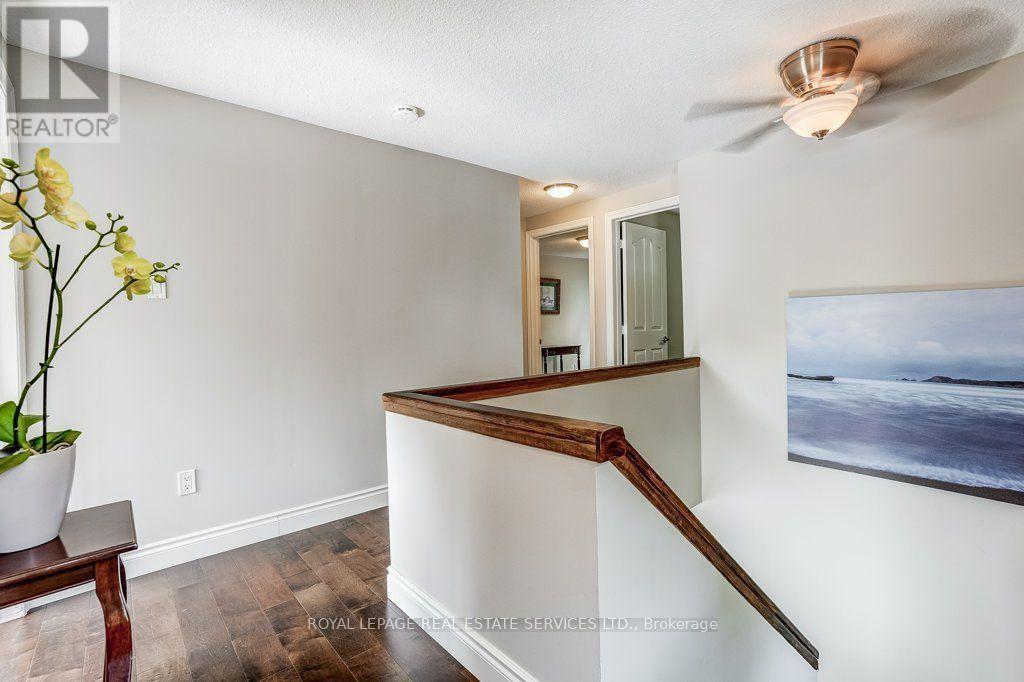
Wide stairs - 1770 Hyde Mill Crescent, Mississauga, ON
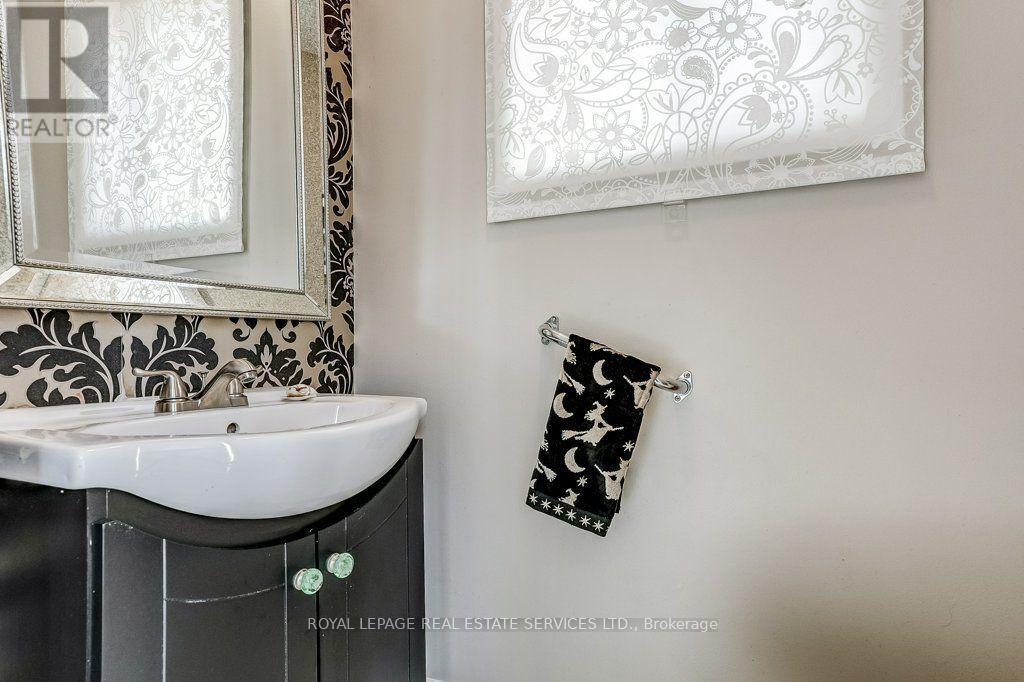
Main floor bathroom - 1770 Hyde Mill Crescent, Mississauga, ON
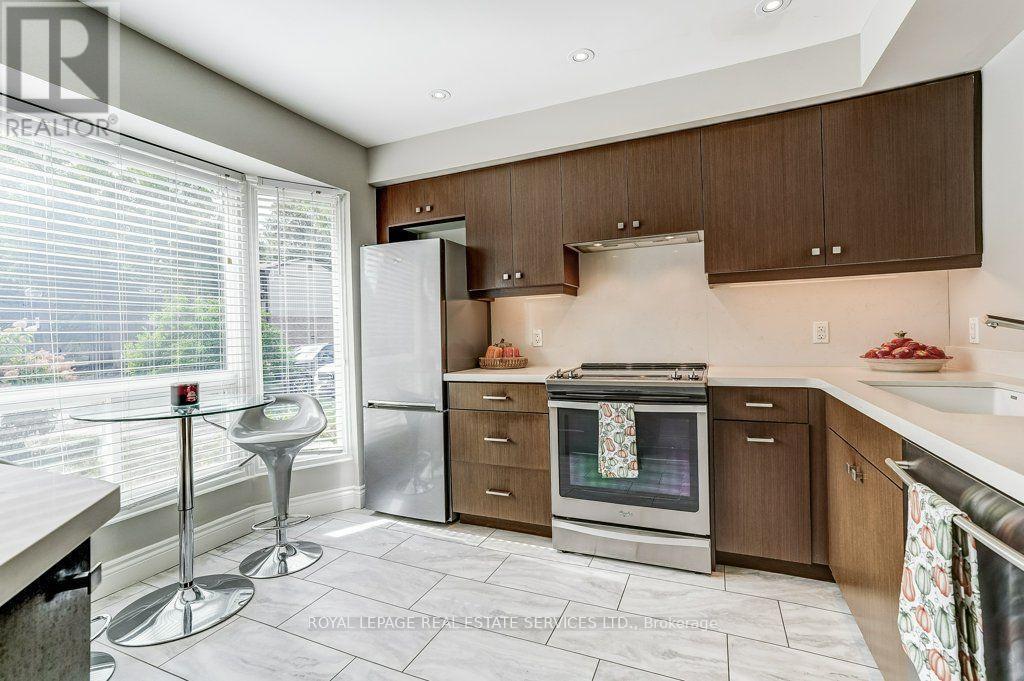
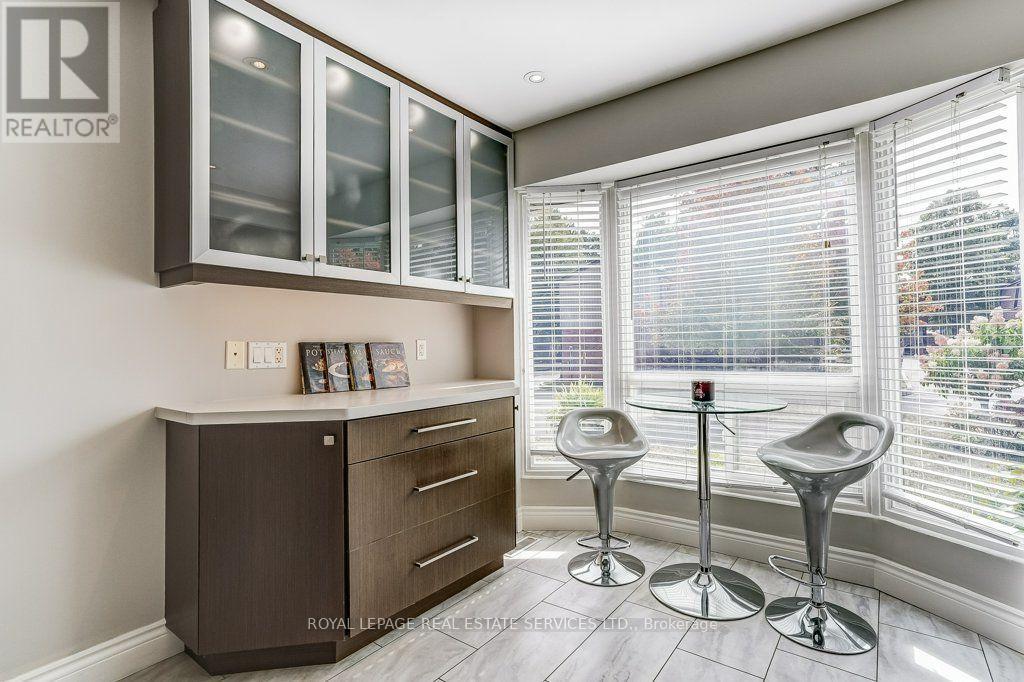
Bright Kitchen. - 1770 Hyde Mill Crescent, Mississauga, ON
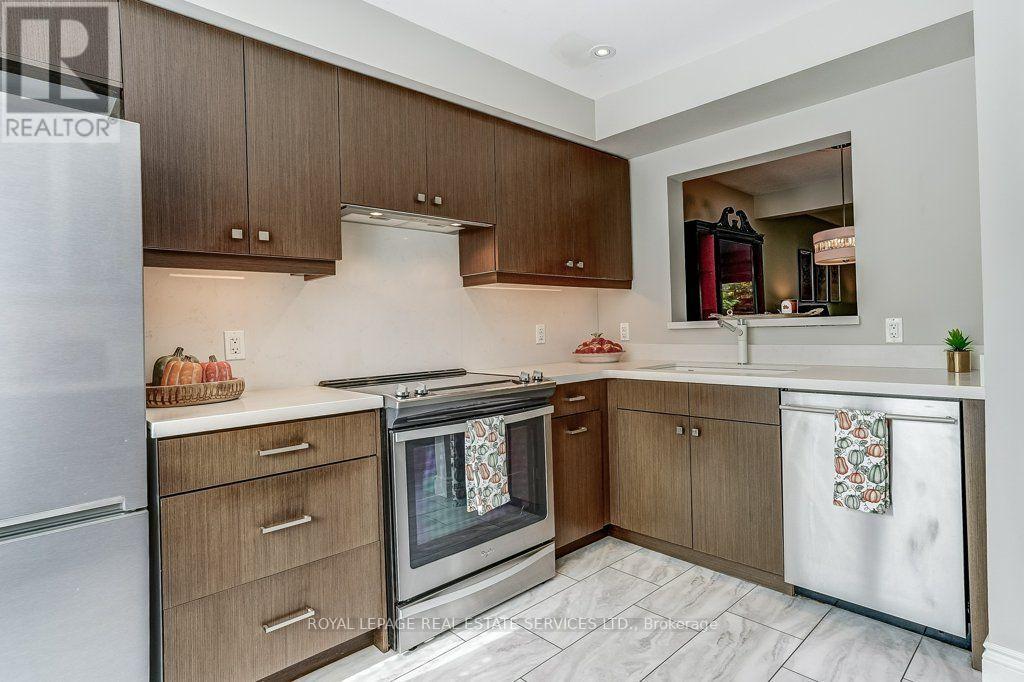
Custom cabinets. - 1770 Hyde Mill Crescent, Mississauga, ON
Under-cabinet lighting. - 1770 Hyde Mill Crescent, Mississauga, ON
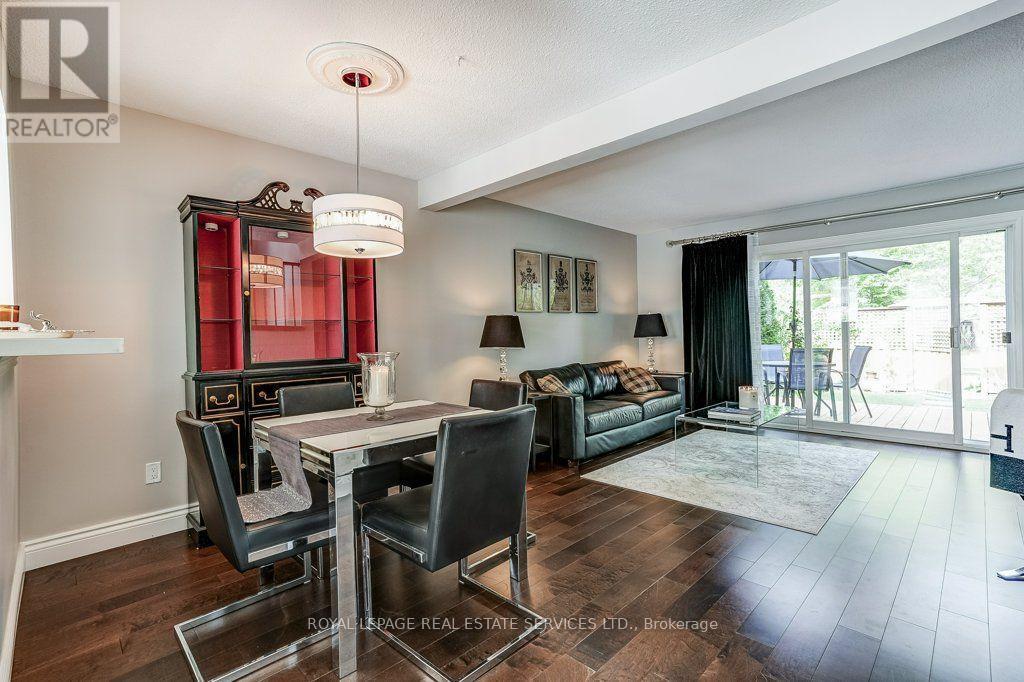
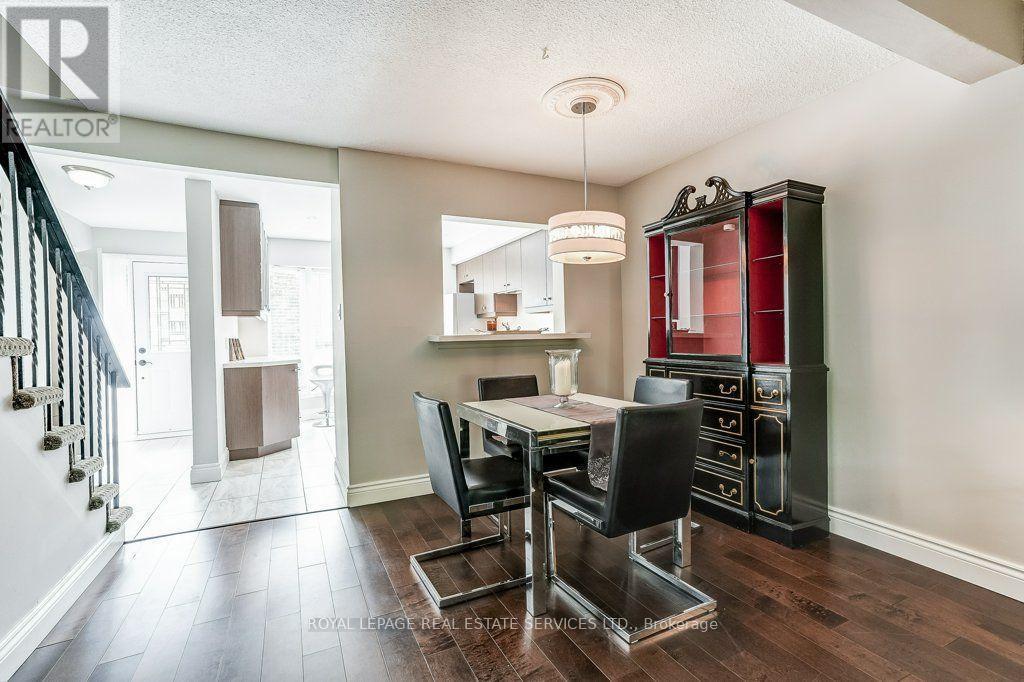
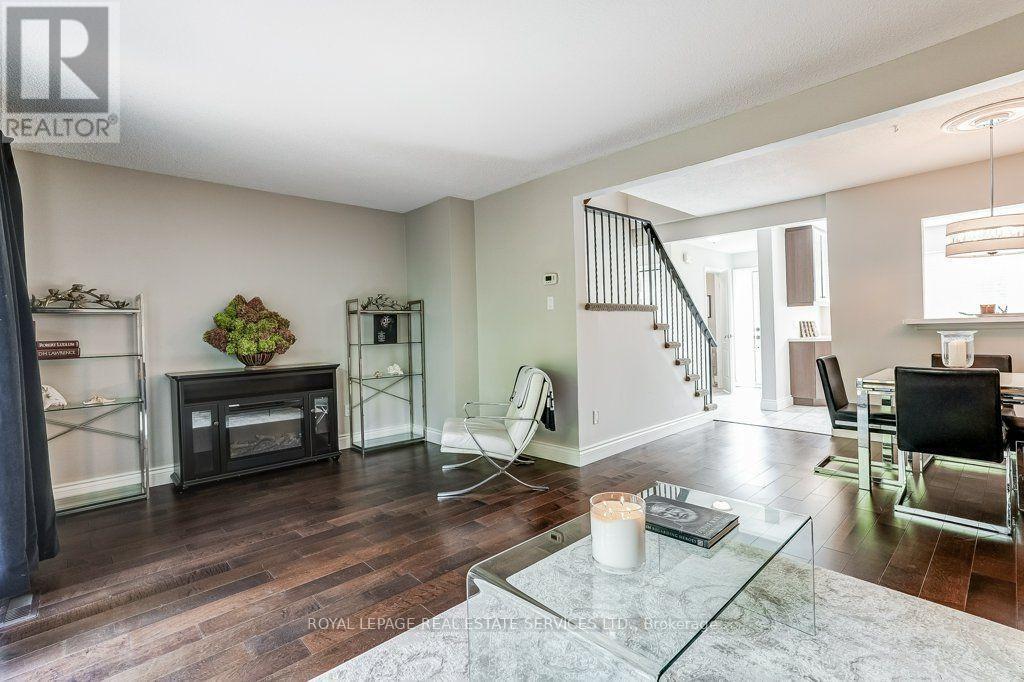
Dining area. - 1770 Hyde Mill Crescent, Mississauga, ON
Kitchen pass-through or breakfast bar. - 1770 Hyde Mill Crescent, Mississauga, ON
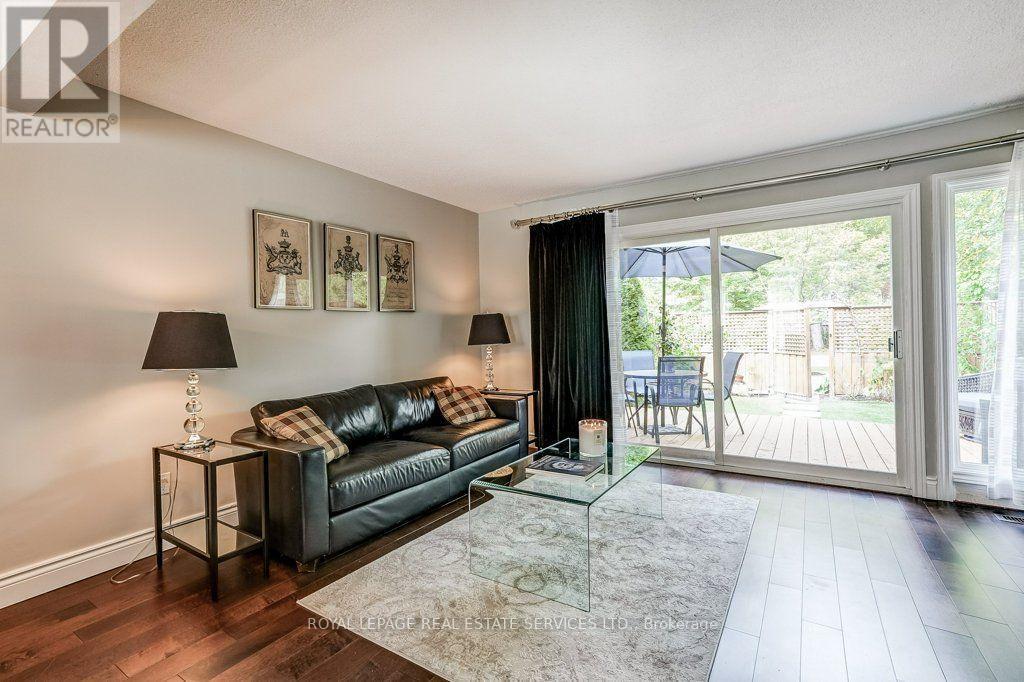
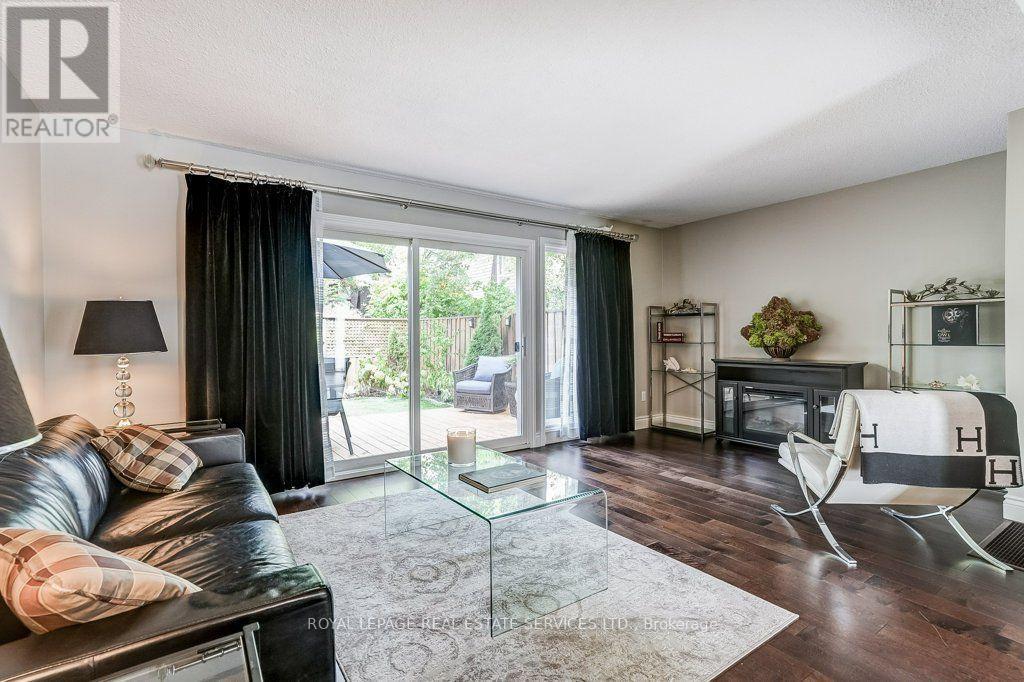
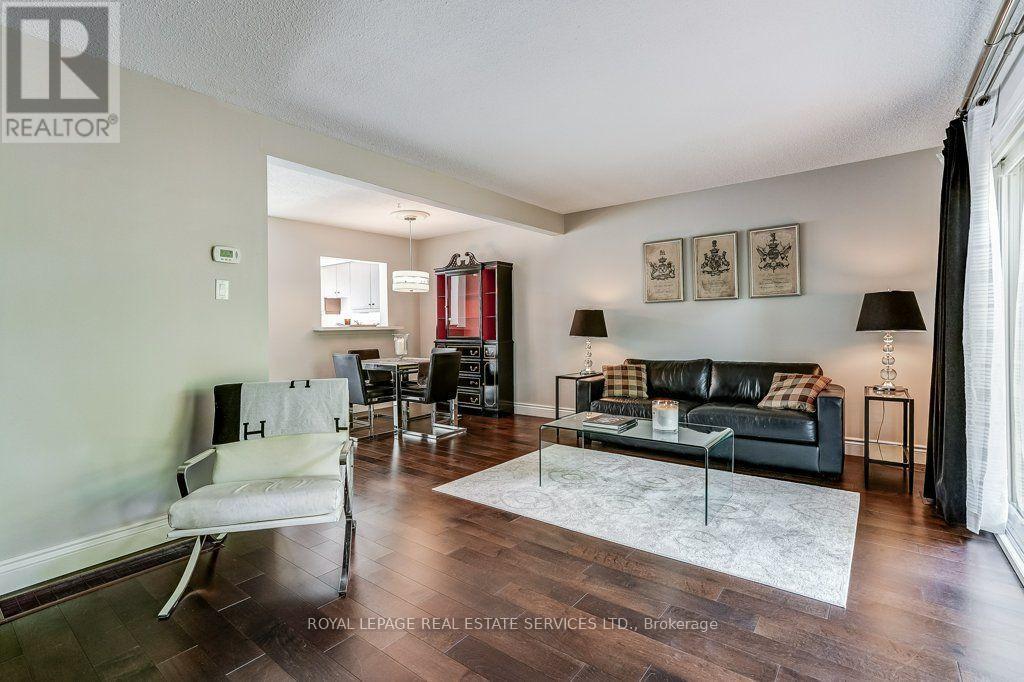
Living room - 1770 Hyde Mill Crescent, Mississauga, ON
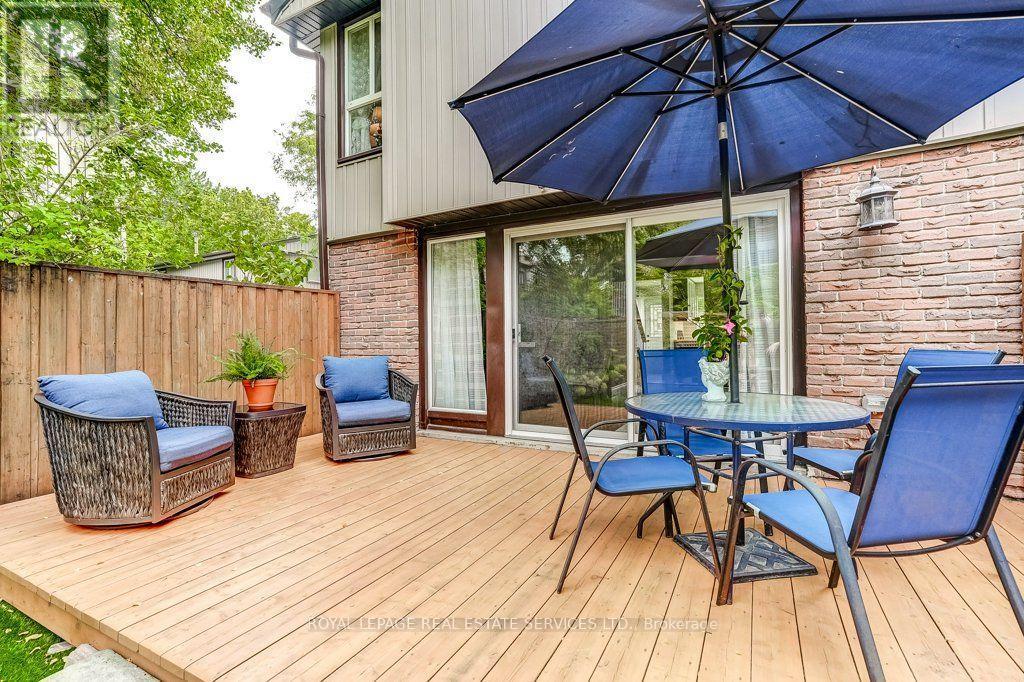
Walk-Out to private backyard. - 1770 Hyde Mill Crescent, Mississauga, ON
Updated flooring. - 1770 Hyde Mill Crescent, Mississauga, ON
Open concept. - 1770 Hyde Mill Crescent, Mississauga, ON
1770 Hyde Mill Crescent, Mississauga, ON
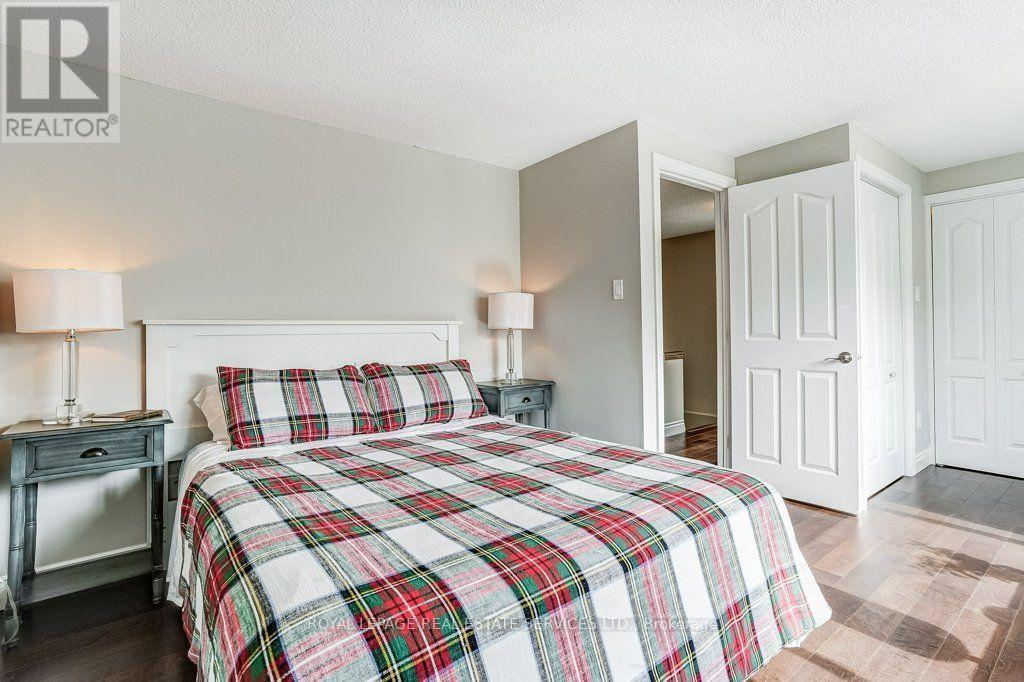
Primary bedroom. - 1770 Hyde Mill Crescent, Mississauga, ON
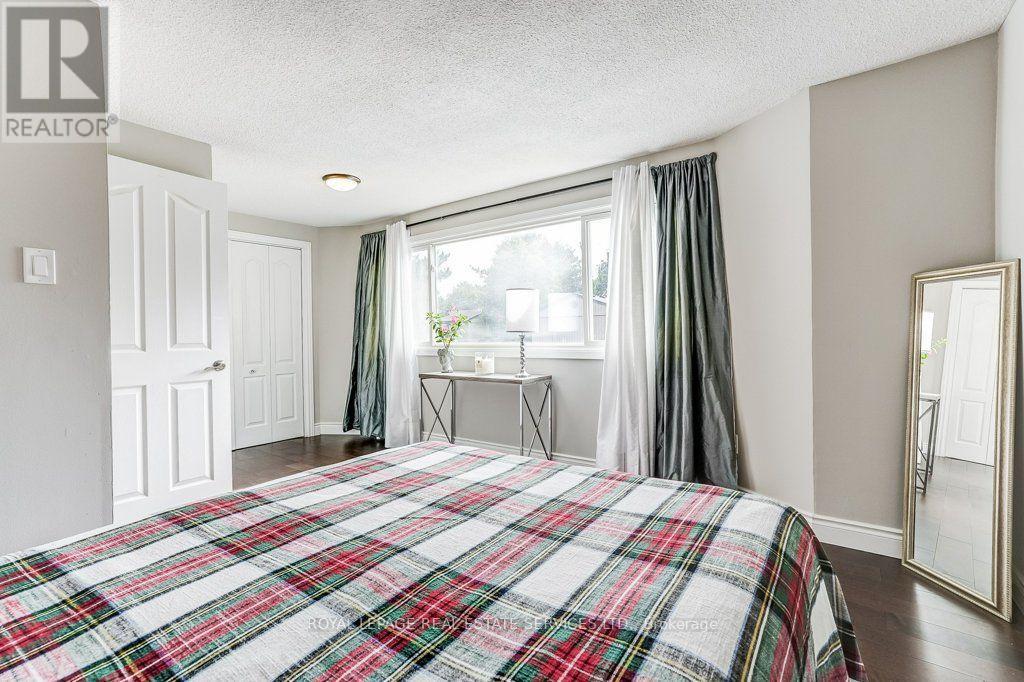
Large Window. - 1770 Hyde Mill Crescent, Mississauga, ON
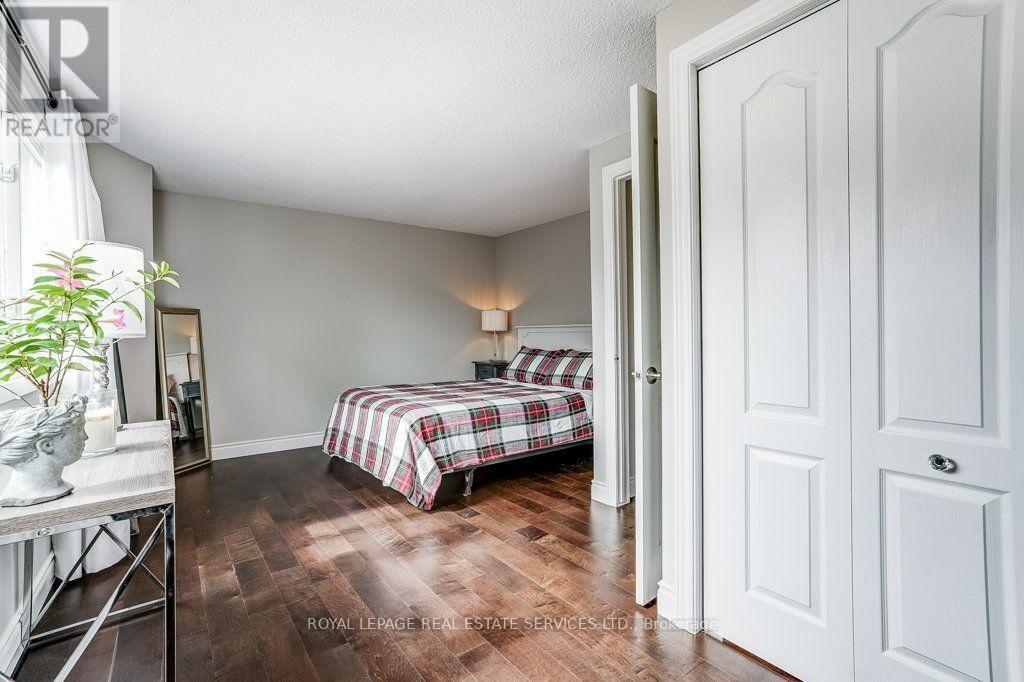
His and hers closet. - 1770 Hyde Mill Crescent, Mississauga, ON
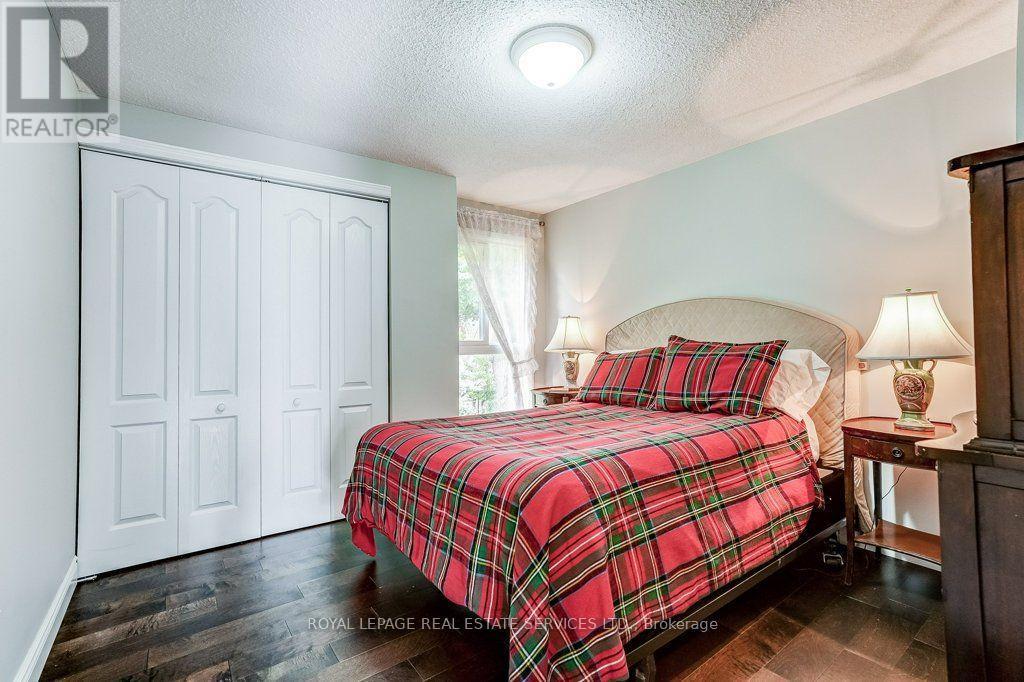
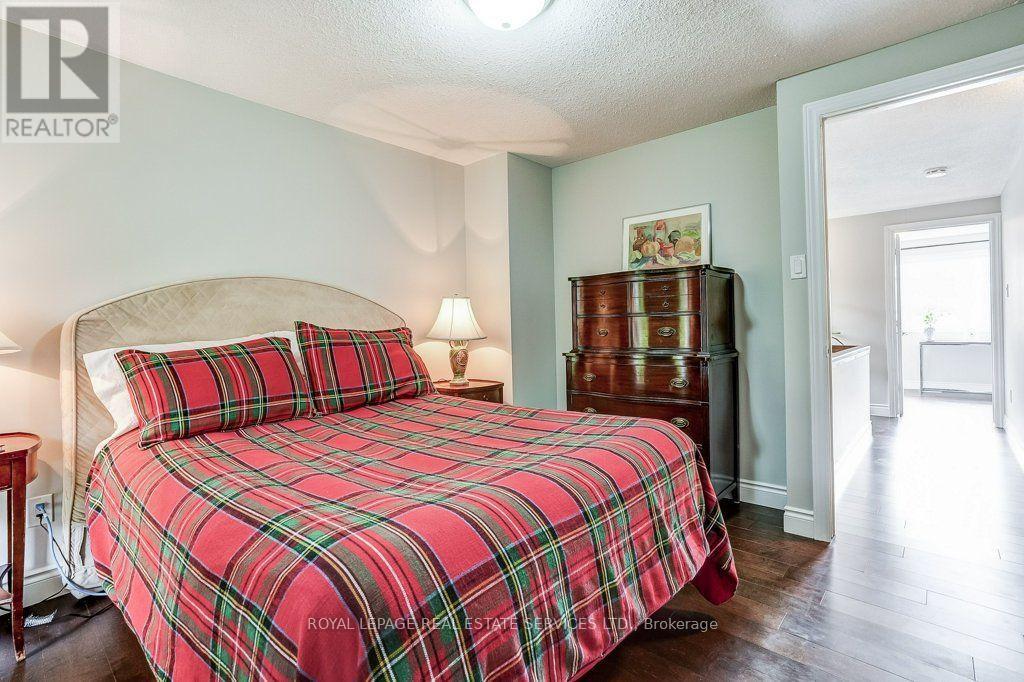
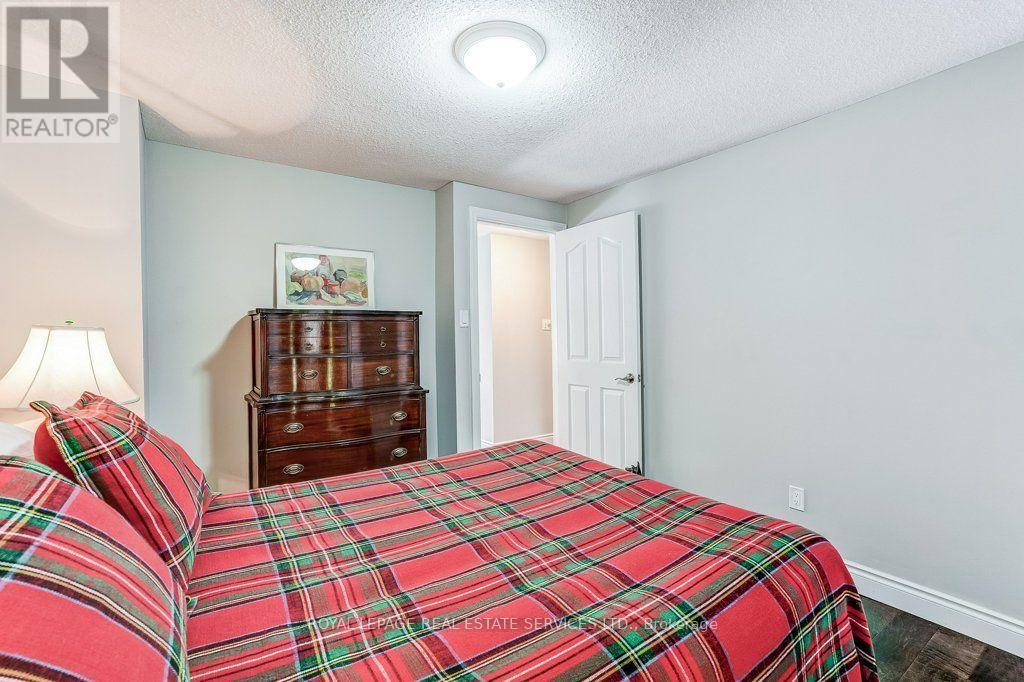
Second Bedroom - 1770 Hyde Mill Crescent, Mississauga, ON
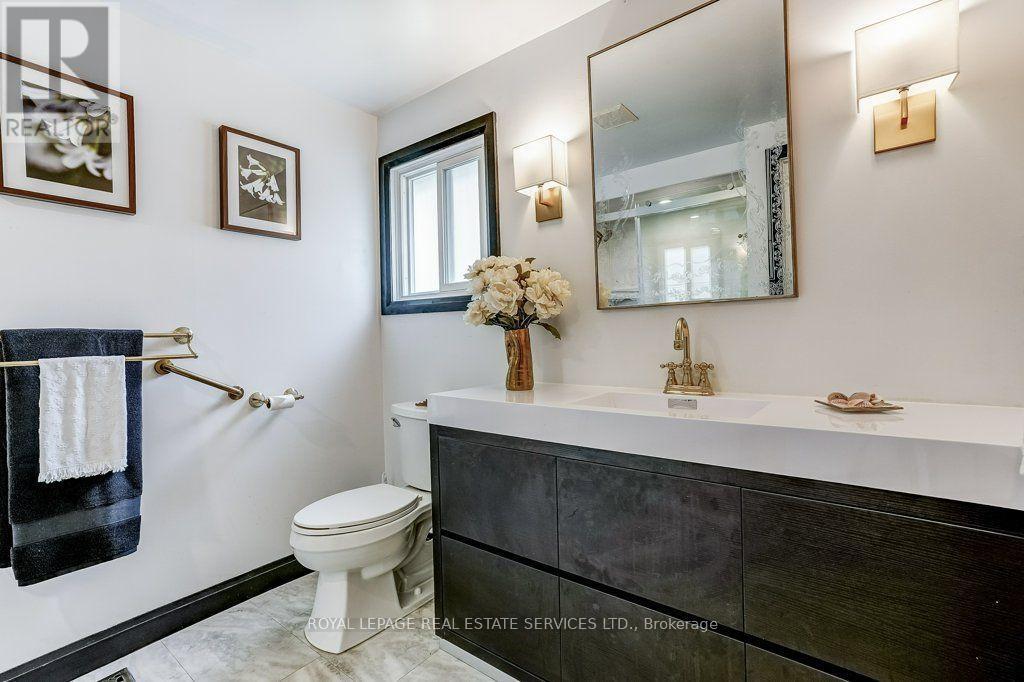
Updated 2nd floor bathroom. - 1770 Hyde Mill Crescent, Mississauga, ON
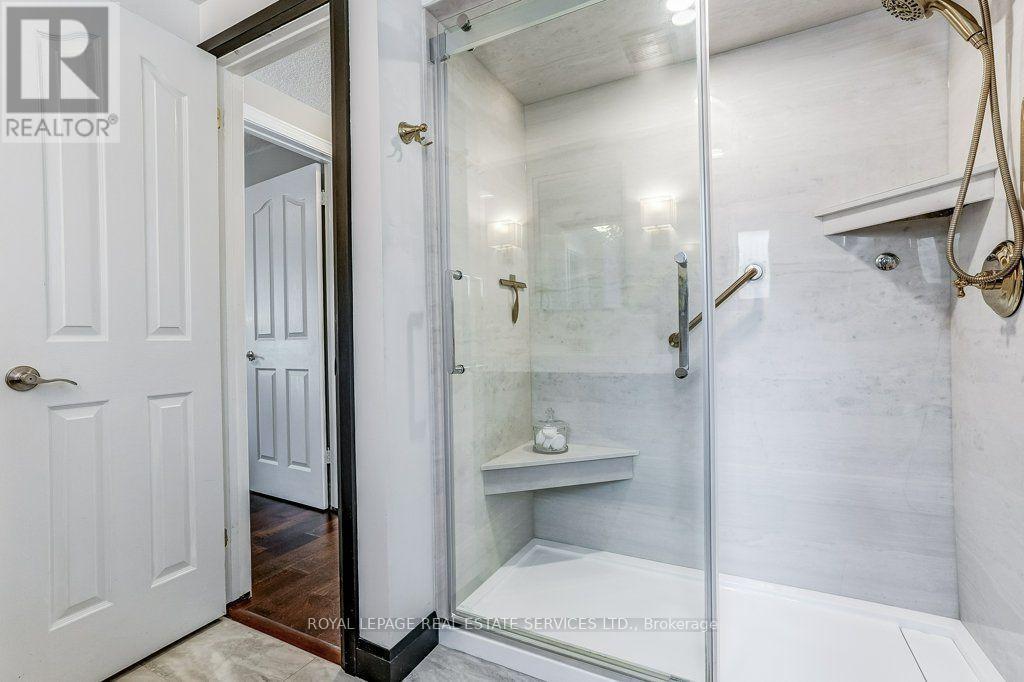
Walk-in shower. - 1770 Hyde Mill Crescent, Mississauga, ON
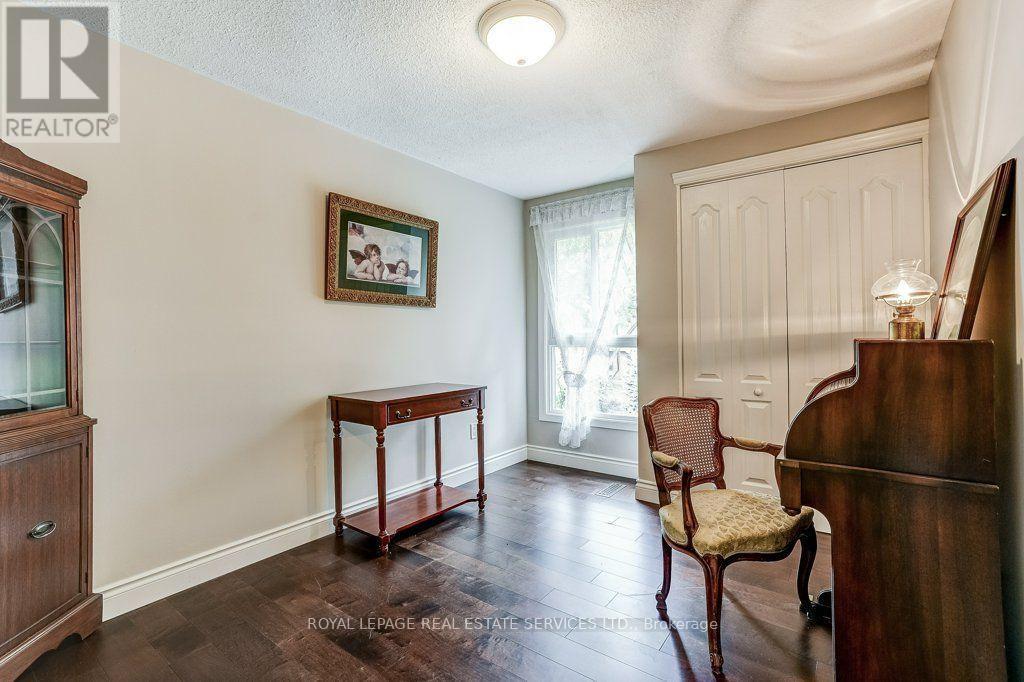
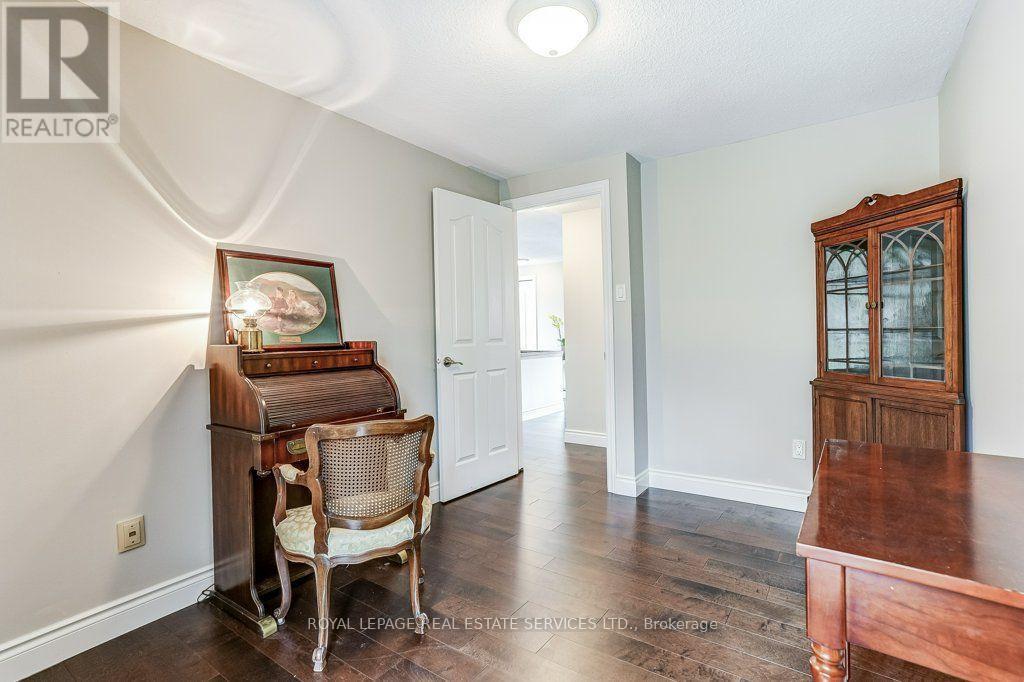
Third bedroom. - 1770 Hyde Mill Crescent, Mississauga, ON
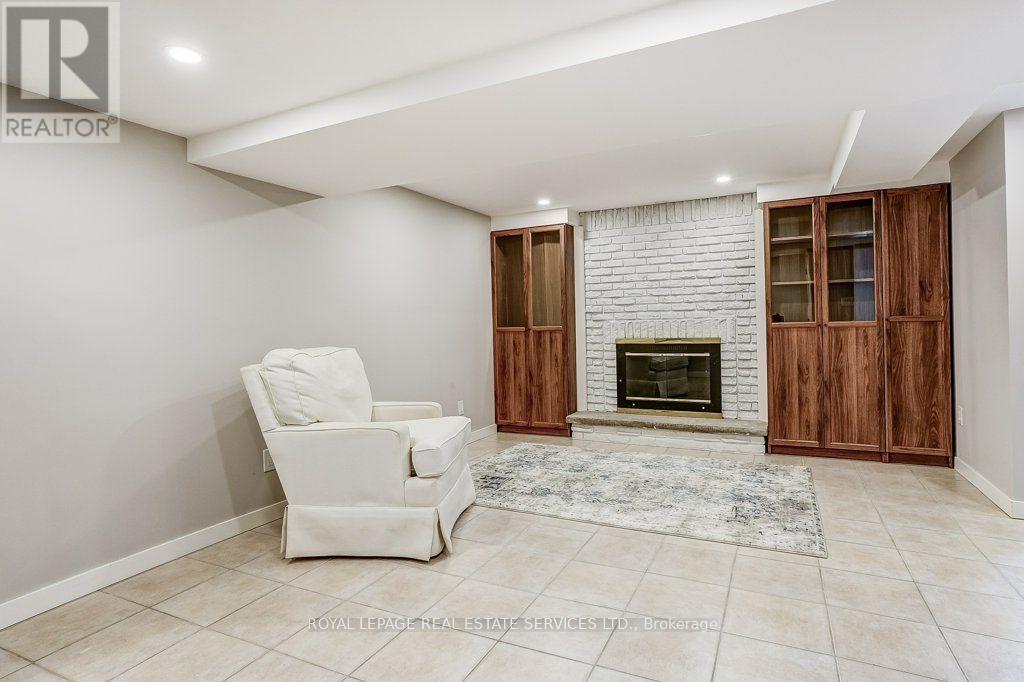
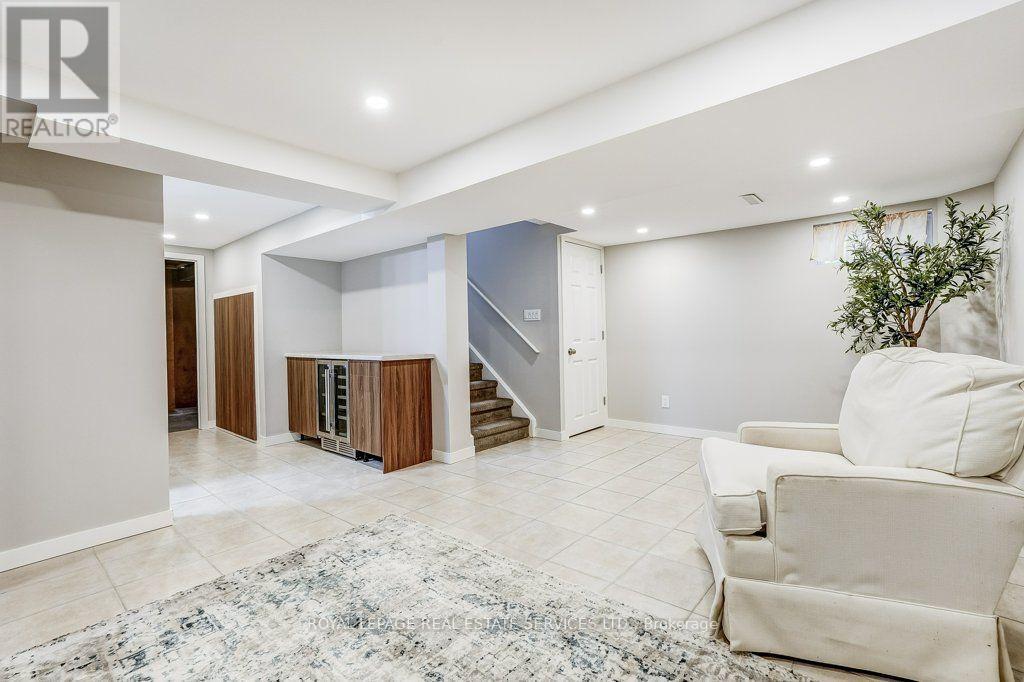
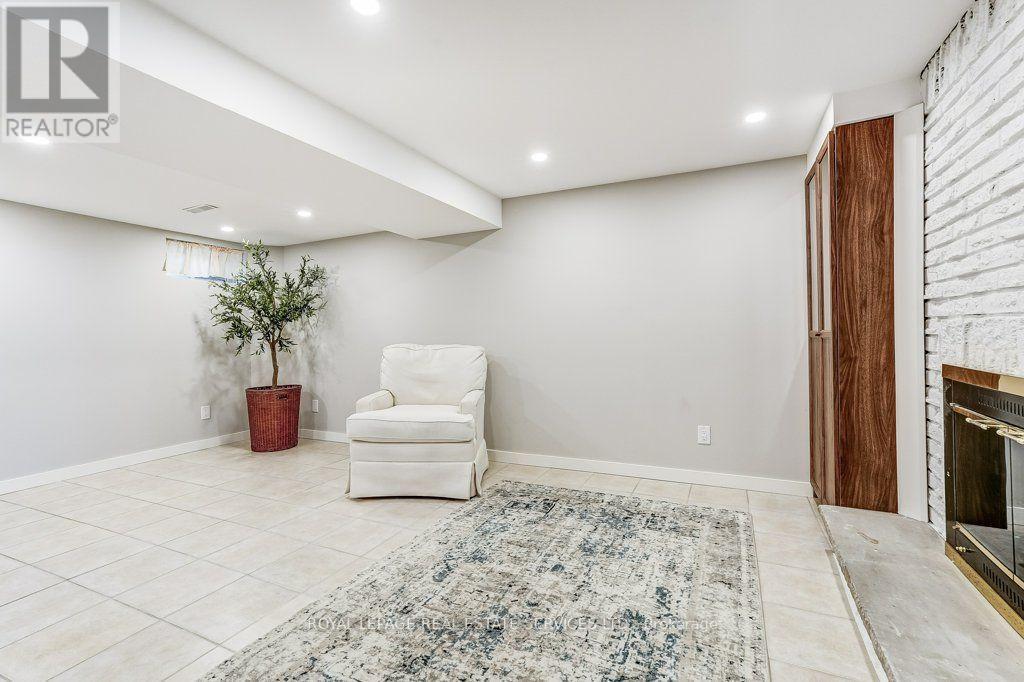
Finished basement. - 1770 Hyde Mill Crescent, Mississauga, ON
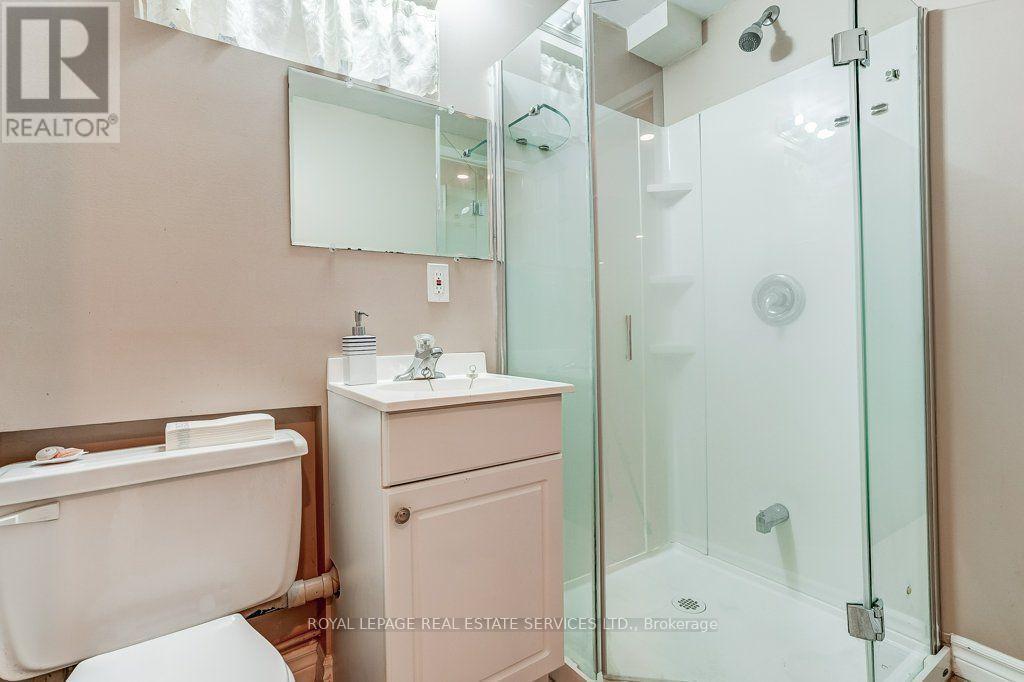
3pc bathroom in basement. - 1770 Hyde Mill Crescent, Mississauga, ON
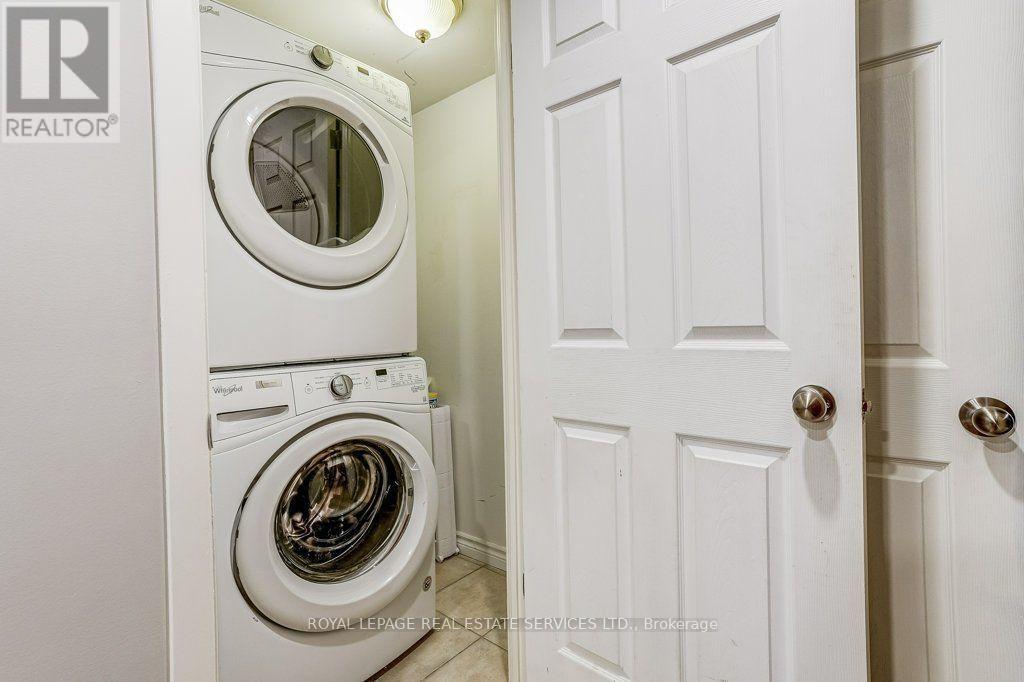
Lower level laundry. - 1770 Hyde Mill Crescent, Mississauga, ON
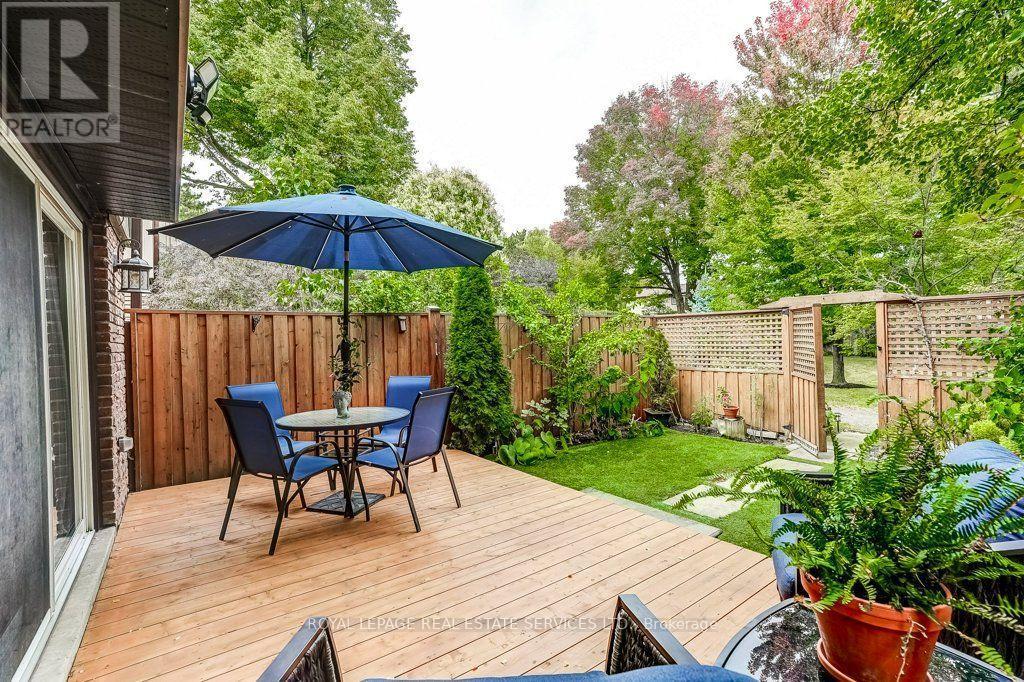
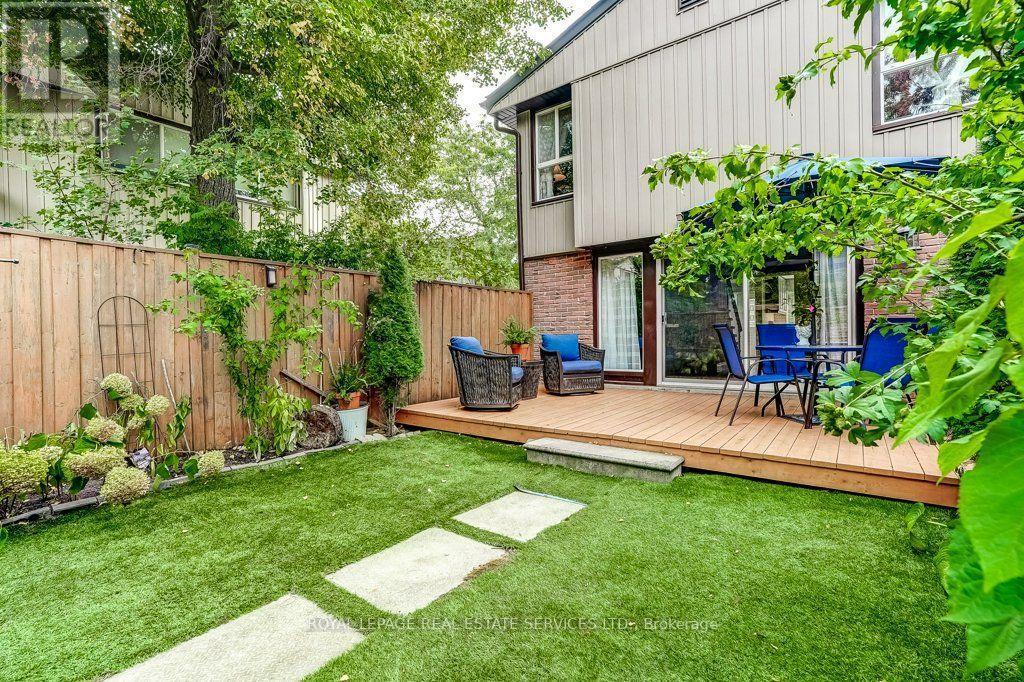
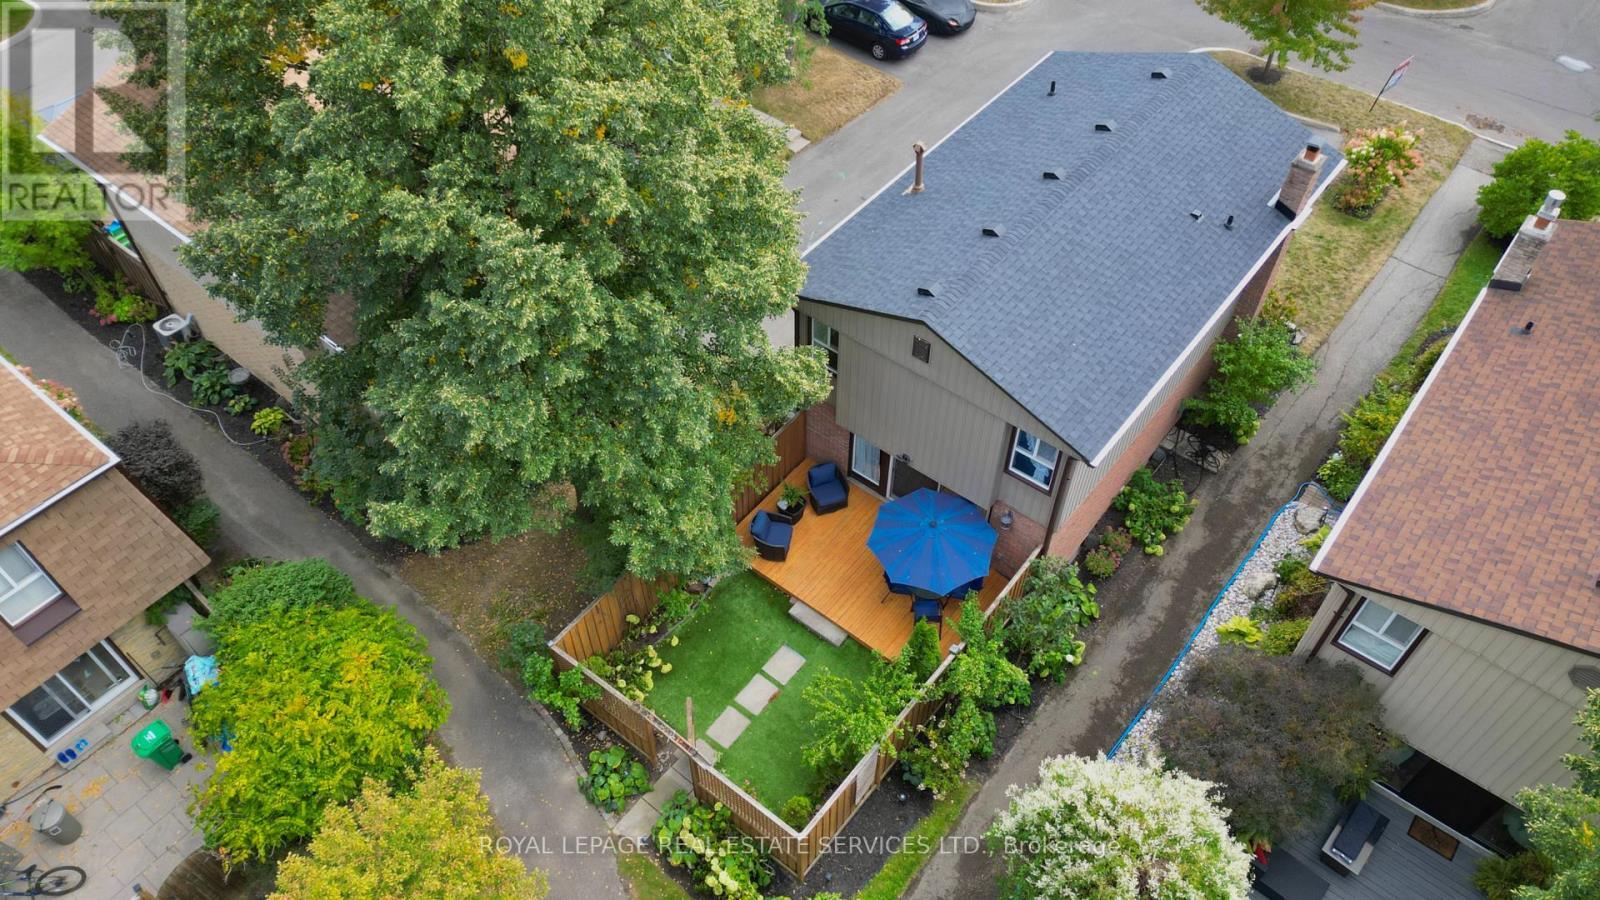
Private backyard. - 1770 Hyde Mill Crescent, Mississauga, ON
Wide deck - 1770 Hyde Mill Crescent, Mississauga, ON
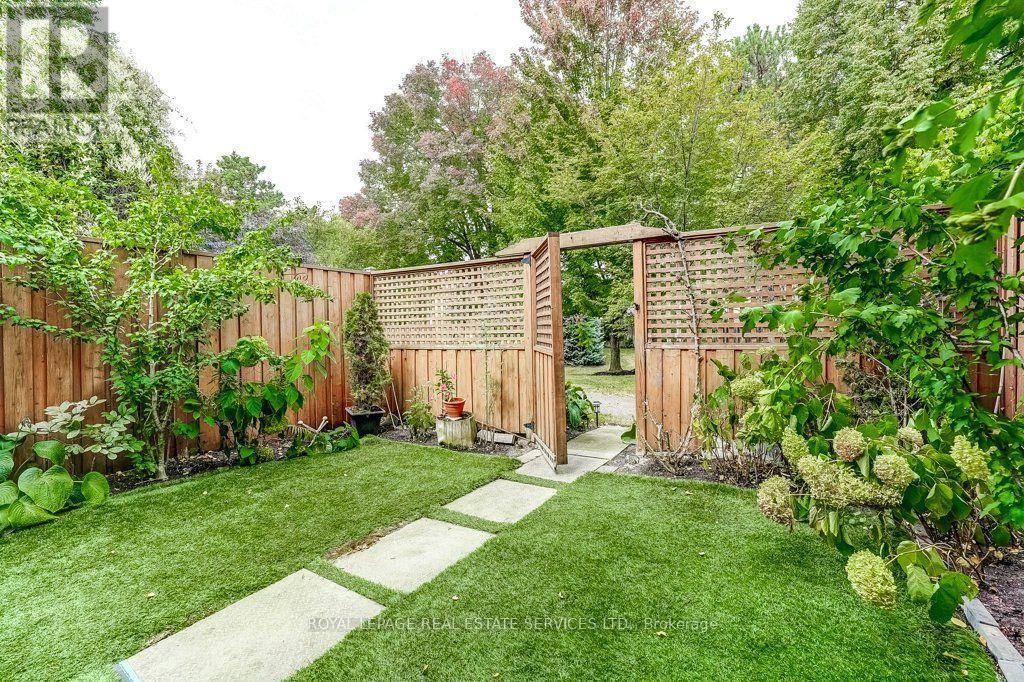
Astro turf! - 1770 Hyde Mill Crescent, Mississauga, ON
Surrounded by plants and flowers. - 1770 Hyde Mill Crescent, Mississauga, ON
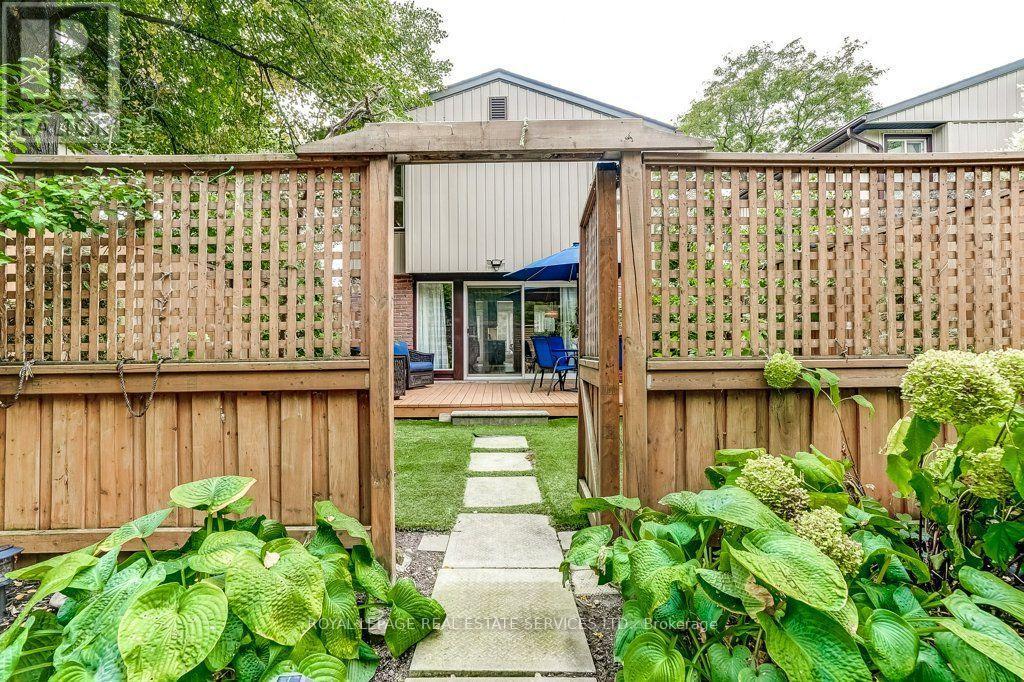
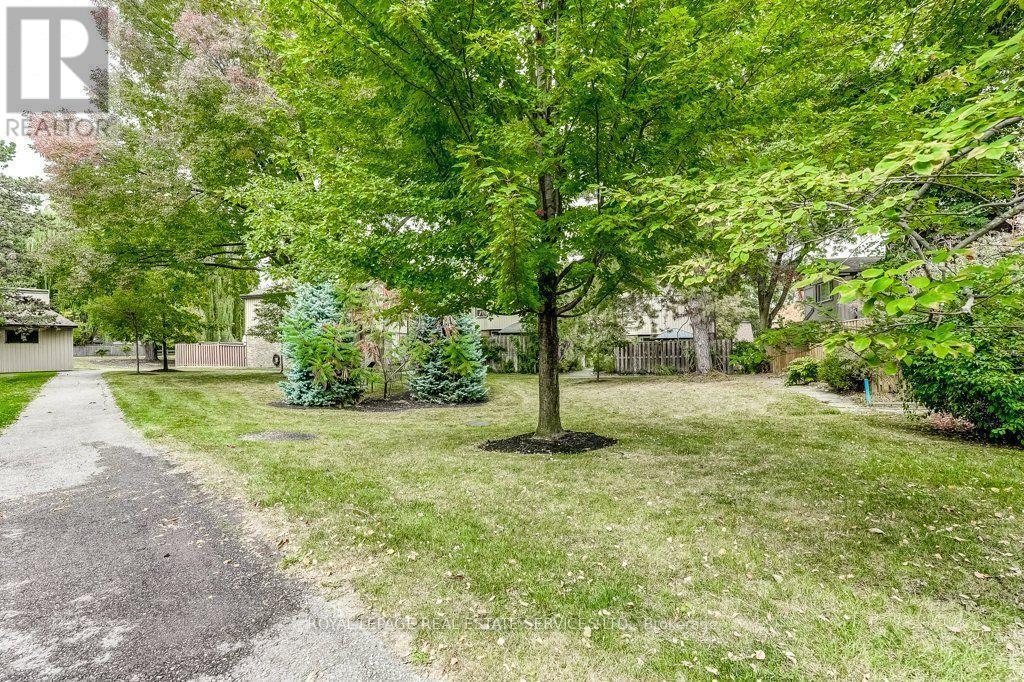
Exit to courtyard. - 1770 Hyde Mill Crescent, Mississauga, ON
Courtyard path to pool - 1770 Hyde Mill Crescent, Mississauga, ON
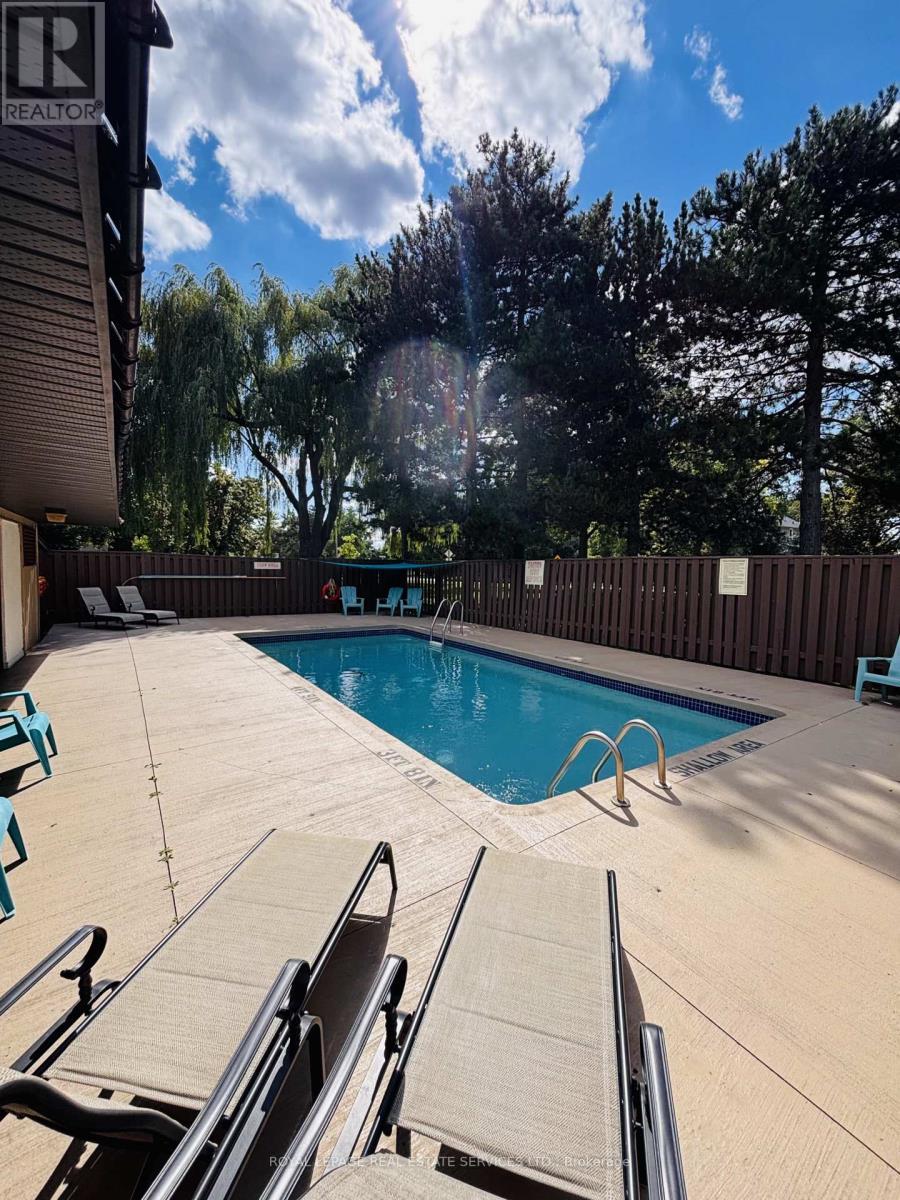
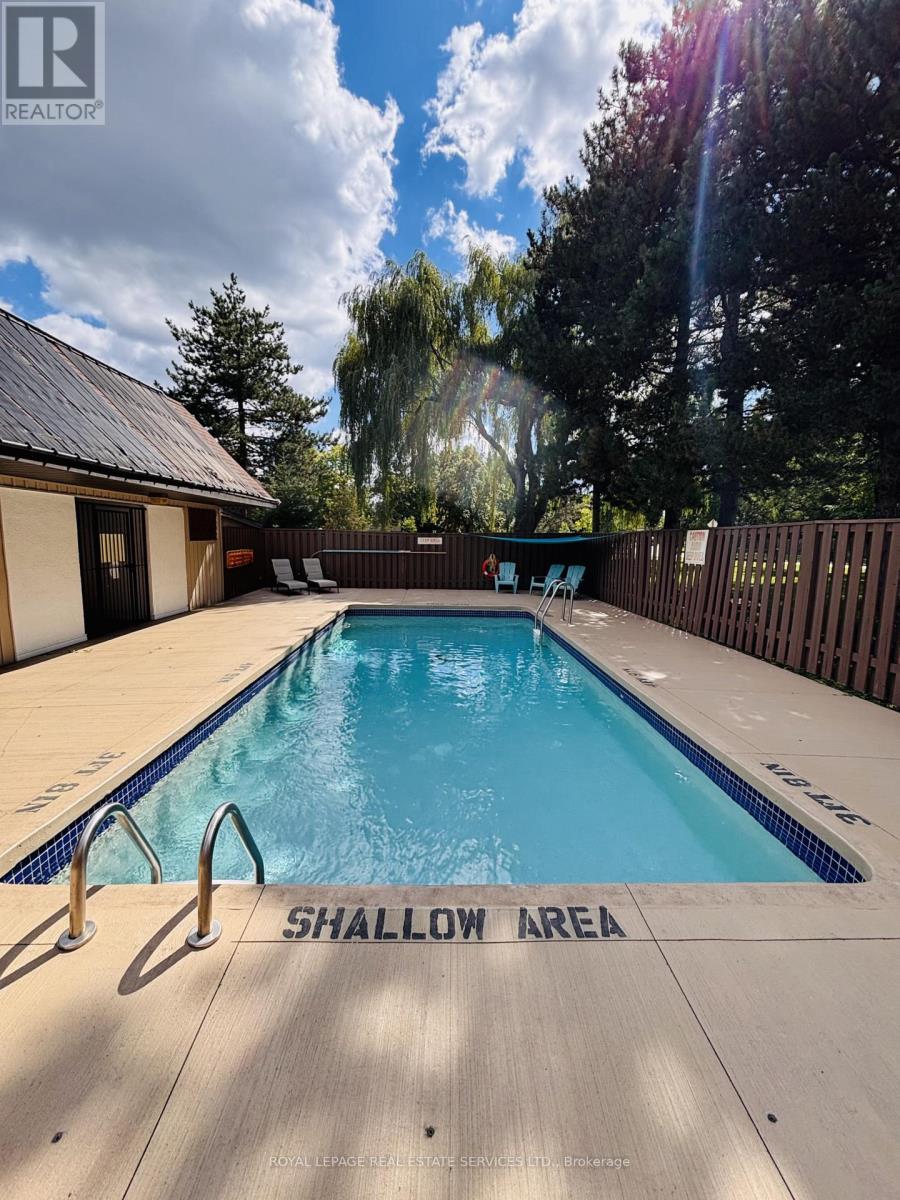
Solar heated pool. - 1770 Hyde Mill Crescent, Mississauga, ON
Pool/Change room and Loungers - 1770 Hyde Mill Crescent, Mississauga, ON
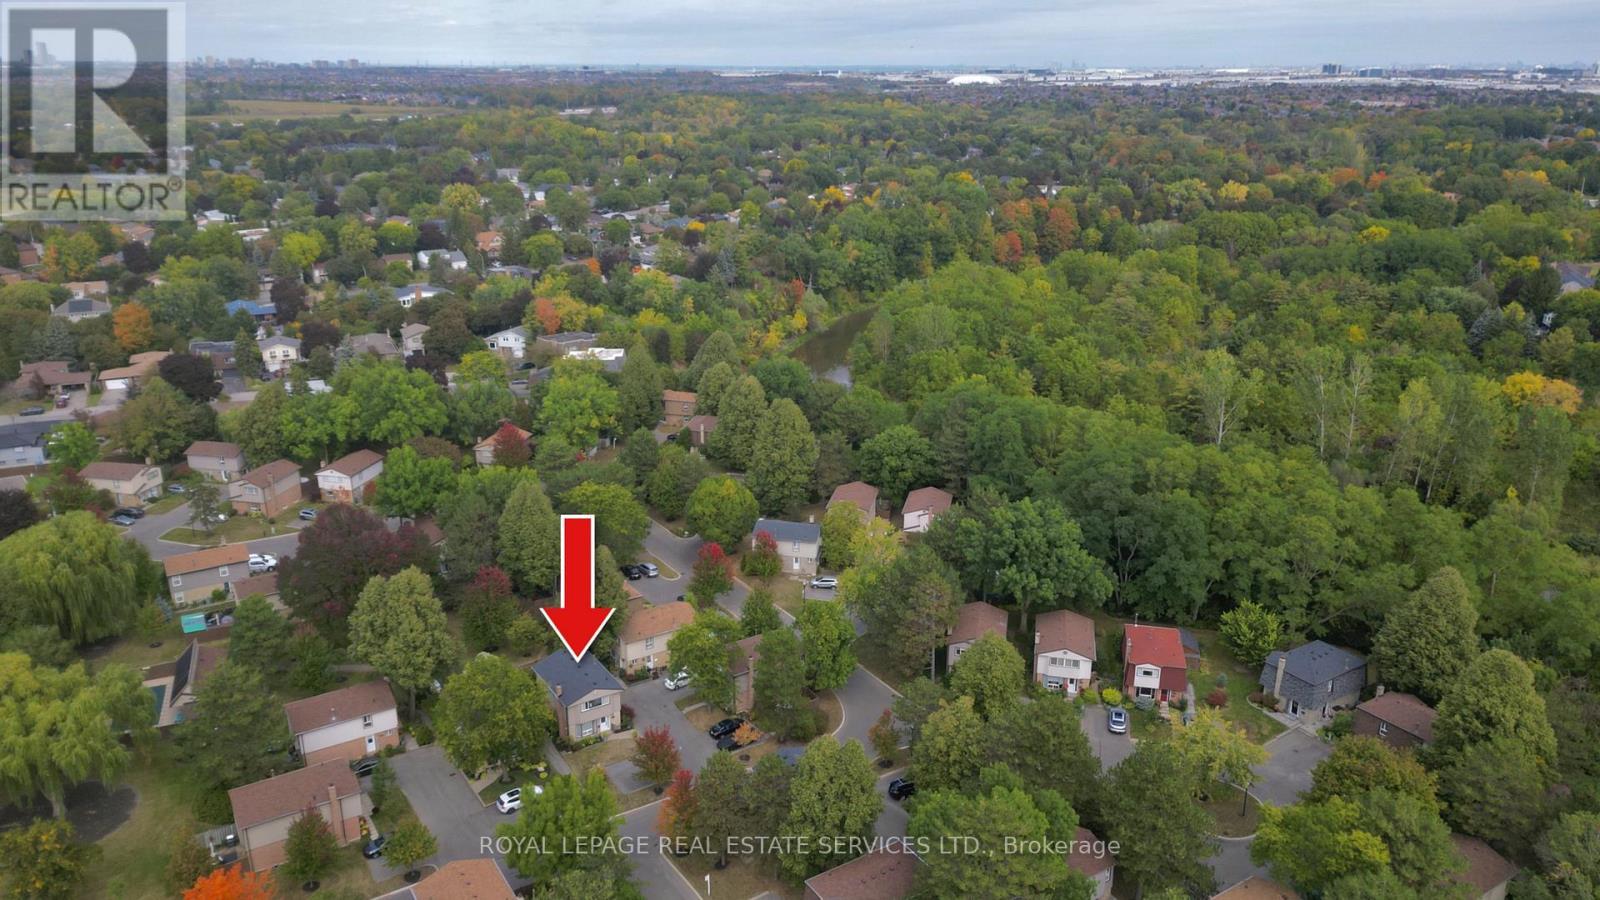
Backyard overhead. - 1770 Hyde Mill Crescent, Mississauga, ON
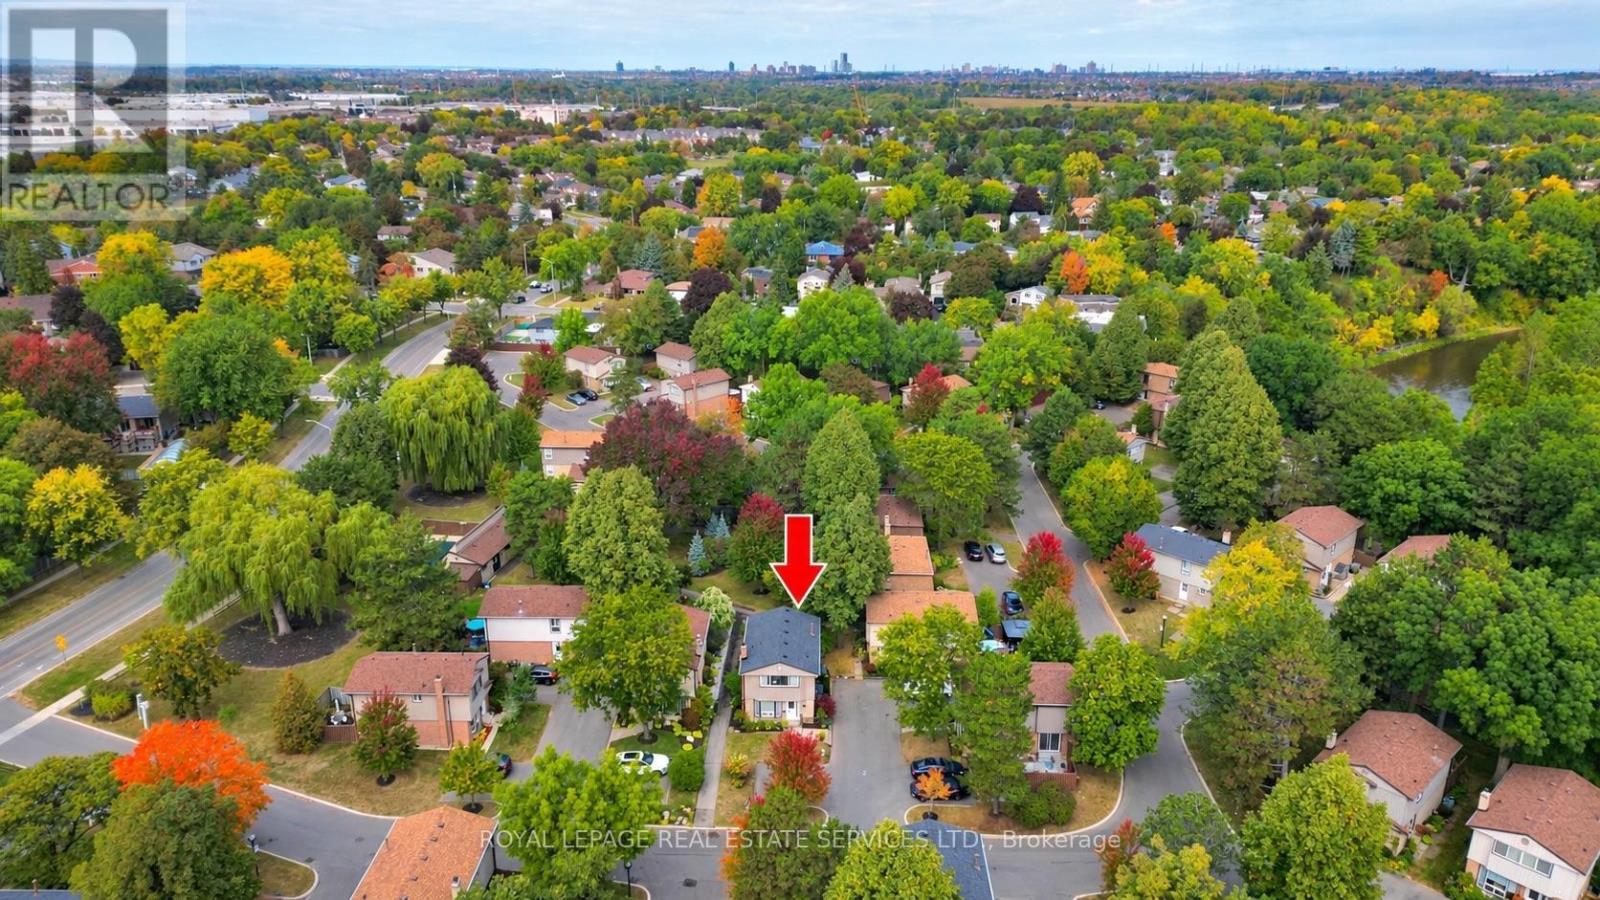
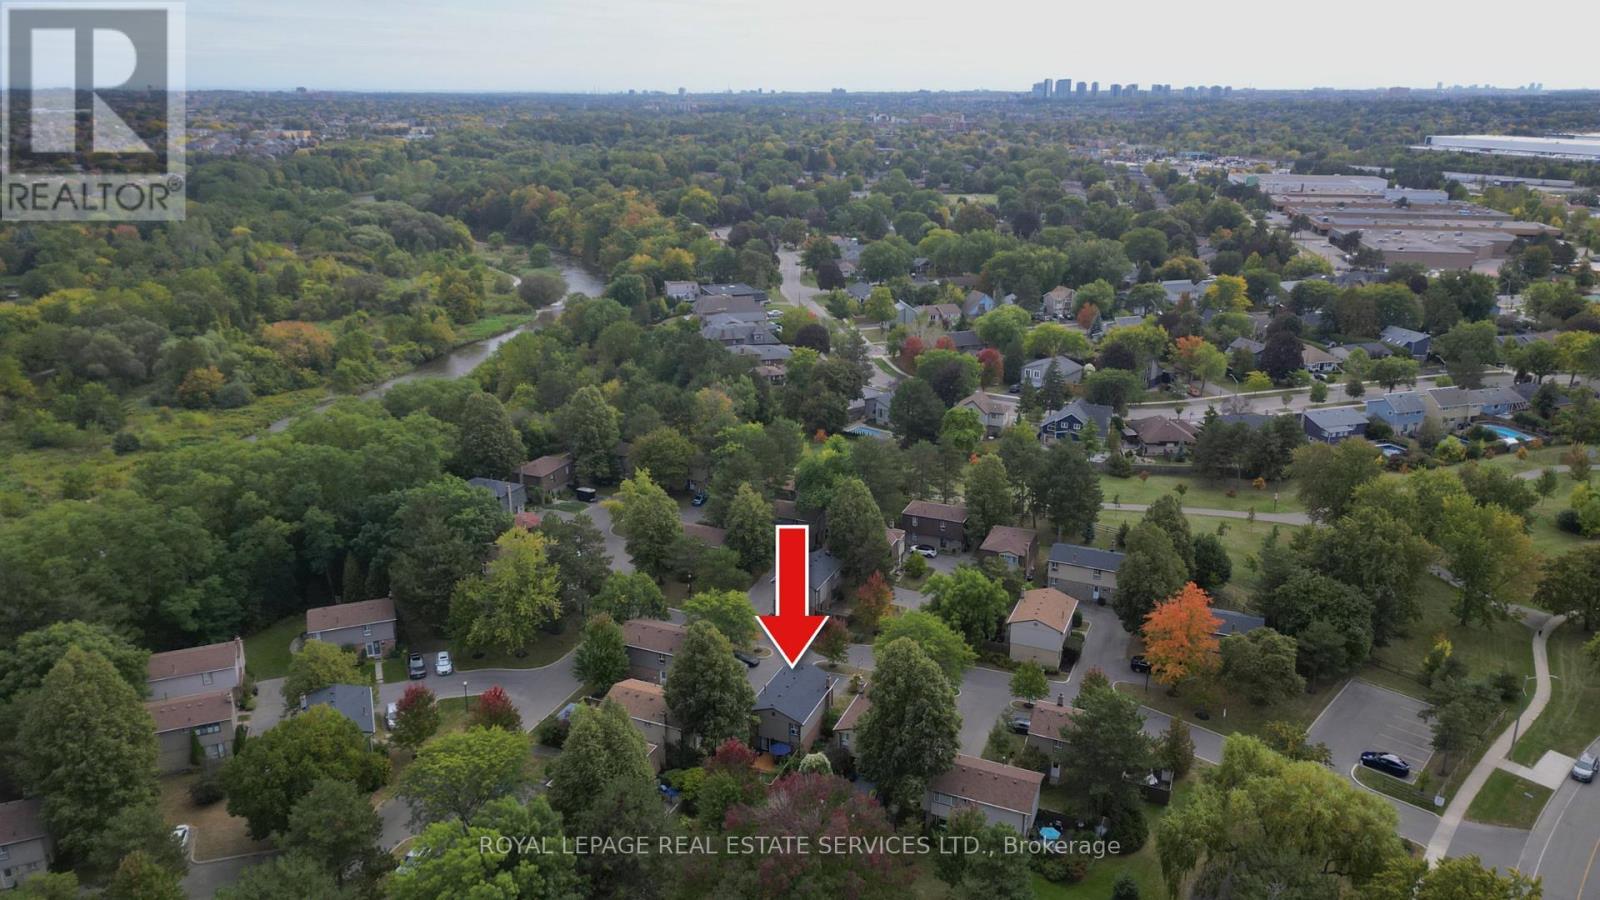
Great community. - 1770 Hyde Mill Crescent, Mississauga, ON
Walking trails in walking distance. - 1770 Hyde Mill Crescent, Mississauga, ON
Close to the Credit River. - 1770 Hyde Mill Crescent, Mississauga, ON
Virtual Tour
Welcome to 1770 Hyde Mill - 1770 Hyde Mill Crescent, Mississauga, ON
Side entrance - 1770 Hyde Mill Crescent, Mississauga, ON
Brand new front door - 1770 Hyde Mill Crescent, Mississauga, ON
Open entrance - 1770 Hyde Mill Crescent, Mississauga, ON
Wide stairs - 1770 Hyde Mill Crescent, Mississauga, ON
Main floor bathroom - 1770 Hyde Mill Crescent, Mississauga, ON
Bright Kitchen. - 1770 Hyde Mill Crescent, Mississauga, ON
Custom cabinets. - 1770 Hyde Mill Crescent, Mississauga, ON
Under-cabinet lighting. - 1770 Hyde Mill Crescent, Mississauga, ON
Dining area. - 1770 Hyde Mill Crescent, Mississauga, ON
Kitchen pass-through or breakfast bar. - 1770 Hyde Mill Crescent, Mississauga, ON
Living room - 1770 Hyde Mill Crescent, Mississauga, ON
Walk-Out to private backyard. - 1770 Hyde Mill Crescent, Mississauga, ON
Updated flooring. - 1770 Hyde Mill Crescent, Mississauga, ON
Open concept. - 1770 Hyde Mill Crescent, Mississauga, ON
1770 Hyde Mill Crescent, Mississauga, ON
Primary bedroom. - 1770 Hyde Mill Crescent, Mississauga, ON
Large Window. - 1770 Hyde Mill Crescent, Mississauga, ON
His and hers closet. - 1770 Hyde Mill Crescent, Mississauga, ON
Second Bedroom - 1770 Hyde Mill Crescent, Mississauga, ON
Updated 2nd floor bathroom. - 1770 Hyde Mill Crescent, Mississauga, ON
Walk-in shower. - 1770 Hyde Mill Crescent, Mississauga, ON
Third bedroom. - 1770 Hyde Mill Crescent, Mississauga, ON
Finished basement. - 1770 Hyde Mill Crescent, Mississauga, ON
3pc bathroom in basement. - 1770 Hyde Mill Crescent, Mississauga, ON
Lower level laundry. - 1770 Hyde Mill Crescent, Mississauga, ON
Private backyard. - 1770 Hyde Mill Crescent, Mississauga, ON
Wide deck - 1770 Hyde Mill Crescent, Mississauga, ON
Astro turf! - 1770 Hyde Mill Crescent, Mississauga, ON
Surrounded by plants and flowers. - 1770 Hyde Mill Crescent, Mississauga, ON
Exit to courtyard. - 1770 Hyde Mill Crescent, Mississauga, ON
Courtyard path to pool - 1770 Hyde Mill Crescent, Mississauga, ON
Solar heated pool. - 1770 Hyde Mill Crescent, Mississauga, ON
Pool/Change room and Loungers - 1770 Hyde Mill Crescent, Mississauga, ON
Backyard overhead. - 1770 Hyde Mill Crescent, Mississauga, ON
Great community. - 1770 Hyde Mill Crescent, Mississauga, ON
Walking trails in walking distance. - 1770 Hyde Mill Crescent, Mississauga, ON
Close to the Credit River. - 1770 Hyde Mill Crescent, Mississauga, ON
  • Advertising

Open House

  • Sun Oct. 04 2:00 PM - 4:00 PM
Are you a real estate investor?
1770 HYDE MILL CRESCENT, Mississauga, Ontario, L5N 0A7
$749,000

3 Beds

3 Baths

Property Information:

Rarely offered detached condo in the heart of Streetsville. Picture morning coffee in a sunny backyard, an afternoon swim steps from your door, and an evening stroll along the Credit River. This beautifully updated 3-bedroom, 2.5-bathroom home makes that everyday life, in a quiet, resort-inspired community you'll love coming home to. Walk through the brand-new front door with its leaded cut-glass window into a bright, welcoming home. The updated kitchen with custom cabinetry, Blanco Silgranit sink & faucet, quartz countertops & backsplash is ready for weeknight dinners and weekend entertaining. The renovated primary bathroom feels like a private spa. Updated wood floors, fresh paint throughout most of the home and wider-than-typical stairs make it move-in ready. Downstairs, the fully finished basement offers a cozy family room with a wood burning fireplace, full bathroom and laundry facility, perfect for movie nights, guests or a home office. Step outside to your private, sunny backyard, overlooking a peaceful courtyard of mature gardens and colourful blooms. A short walk through the courtyard brings you to the solar-heated pool and loungers, your own summer escape without leaving home. With about 48 detached homes, this community feels like a private neighbourhood, without the upkeep. Your condo fees cover water, landscaping, snow removal, the pool, and exterior maintenance and repairs, plus Rogers premium cable and high-speed internet. Big-ticket items are done: new fence and deck (2016), roof (2018), updated brickwork (2024), upgraded outdoor lighting and redone insulation. Everything you need is close by. Enjoy historic Streetsville's charming shops, restaurants and cafés, plus parks and trails. Visitor parking, a direct bus route to Meadowvale Town Centre and easy access to the GO train make getting around simple. Detached living, condo convenience and one of Streetsville's most desirable settings. Homes like this are rarely available. Book your showing today. (id:27)

Building Features:

  • Style: Detached
  • Building Type: House
  • Basement Development: Finished
  • Basement Type: Full
  • Construction Style - Attachment: Detached
  • Exterior Finish: Brick
  • Floor Space: 1200 - 1399 sqft
  • Foundation Type: Poured Concrete
  • Heating Type: Forced air
  • Heating Fuel: Natural gas
  • Cooling Type: Central air conditioning
  • Appliances: Dishwasher, Dryer, Microwave, Stove, Washer, Window Coverings, Refrigerator

Property Features:

  • OwnershipType: Condominium/Strata
  • Property Type: Single Family
  • Half Bathrooms: 1
  • Amenities Nearby: Golf Nearby, Hospital, Park, Public Transit
  • Community Features: Pets Allowed With Restrictions
  • Condo Fees: $893 Monthly
  • Features: In suite Laundry
  • Fence Type: Fenced yard
  • Floor Space (approx): 1200 - 1399 Square Feet
  • Landscape Features: Landscaped
  • MaintenanceFee Type: Water, Cable TV, Common Area Maintenance, Insurance
  • Pool Type: Outdoor pool
  • Structure Type: Deck
  • Parking Type: No Garage
  • No. of Parking Spaces: 2

Rooms:

  • Primary Bedroom 2nd Level 5.21 m x 3.76 m
  • Bedroom 2nd Level 3.58 m x 2.65 m
  • Bedroom 2nd Level 3.58 m x 3.18 m
  • Recreation Room Basement Level 5.30 m x 3.72 m
  • Kitchen Main Level 3.59 m x 3.21 m
  • Dining Main Level 3.55 m x 2.40 m
  • Living Main Level 5.63 m x 3.40 m

Convert Measurement to:

REALTOR.ca  

QuickQuoteTM Powered by RPS
Thinking of Selling?

Start by finding out what your home might be worth in today's market.

Location of 1770 HYDE MILL CRESCENT, Mississauga, Ontario, L5N 0A7

Demographic Information of 1770 HYDE MILL CRESCENT, Mississauga, Ontario, L5N 0A7

Life Stage

Nearly Retired

Employment Type

Mixed

Average Household Income

$178,356.55

Average Number of Children

1.78

Household Population

Household Structure

Age of Population

Education

Education Level

No certificate/diploma/degree

8.63 %

High school certificate or equivalent

28.01 %

Apprenticeship trade certificate/diploma

2.93 %

College/non-university certificate

17.36 %

University certificate (below bachelor)

3.18 %

University Degree

39.89 %

Commuter

Travel To Work

By Car

89.4 %

By Public Transit

7.62 %

By Walking

0.03 %

By Bicycle

0.0 %

By Other Methods

2.95 %

Cultural Diversity

Knowledge of Official Language

Mother Tongue

Building Information

Building Type

Apartments (Low and High Rise)

1.01 %

Houses

98.99 %

Own Vs. Rent