Button CopyPathCircle CloseCircle Left ArrowArrow Down Icon GreyClosecirclecircleBurger
  • Advertising

176 WYNDHAM STREET, Mississauga, Ontario, L5M 1N5

MLS® # W13092236
House For Sale In Streetsville, Mississauga, Ontario
$2,145,000 QuickQuoteTM: Not Available

3+2 Beds

3 Baths

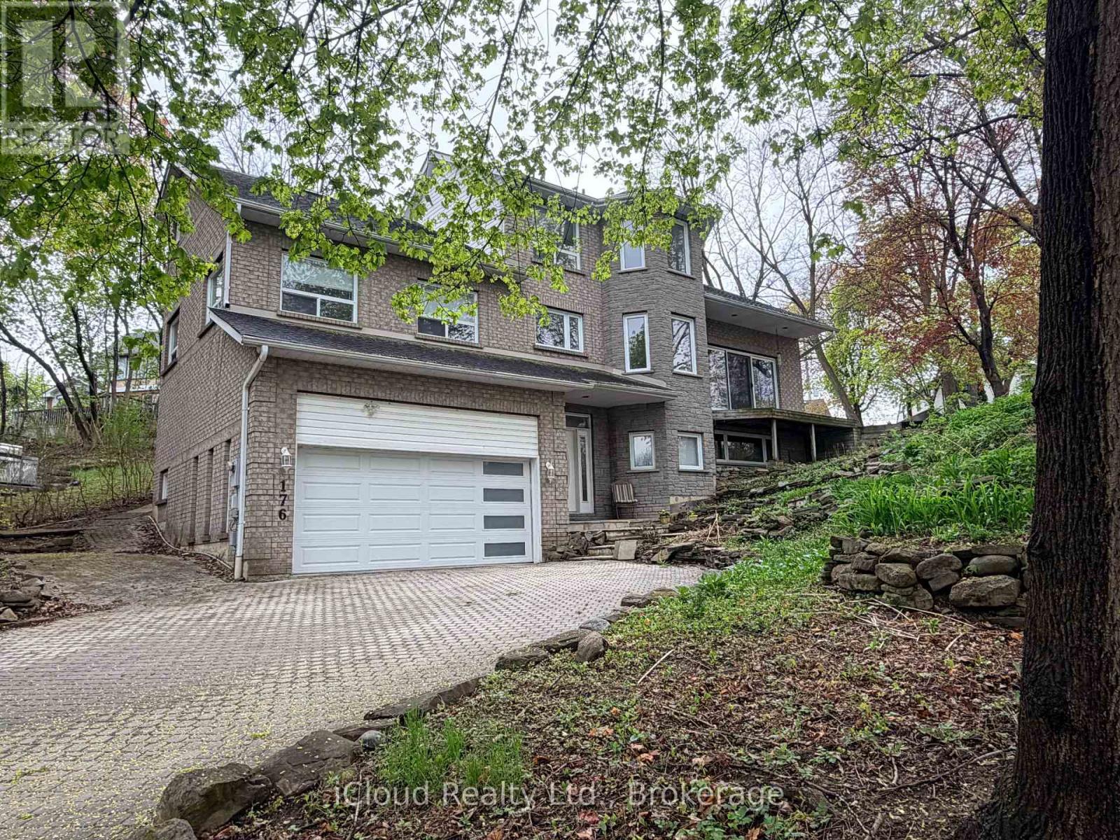
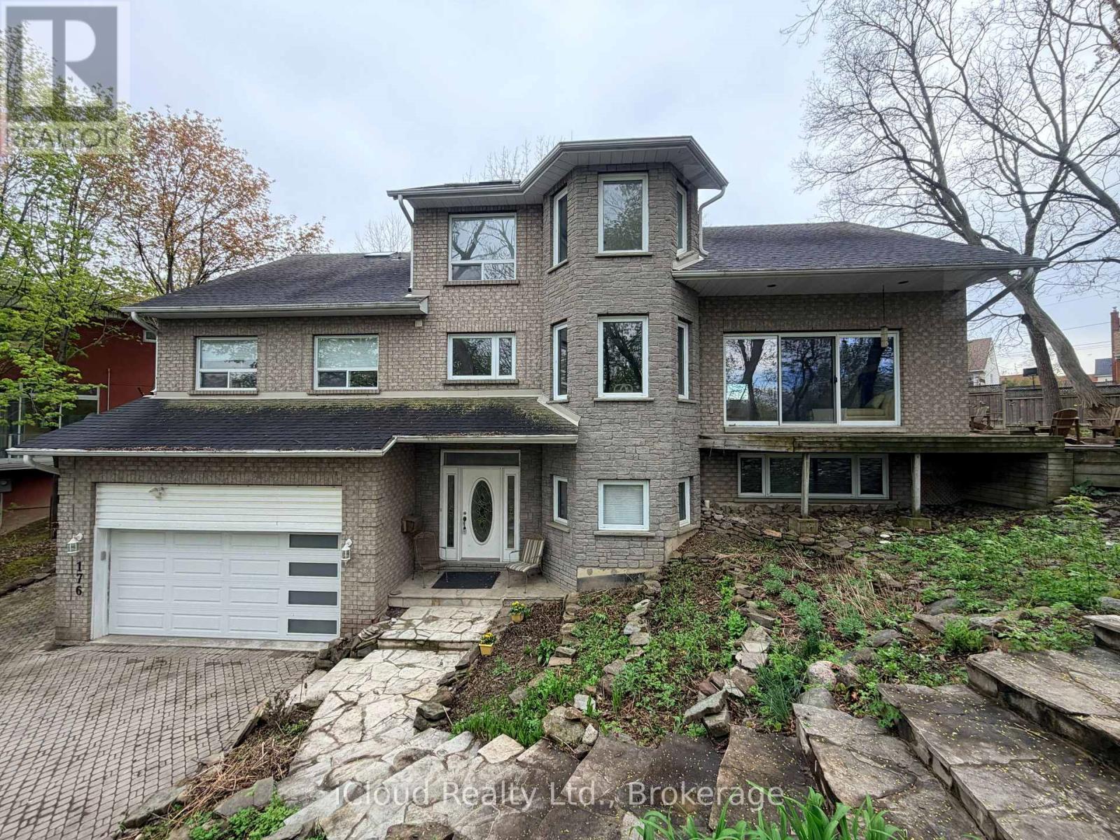
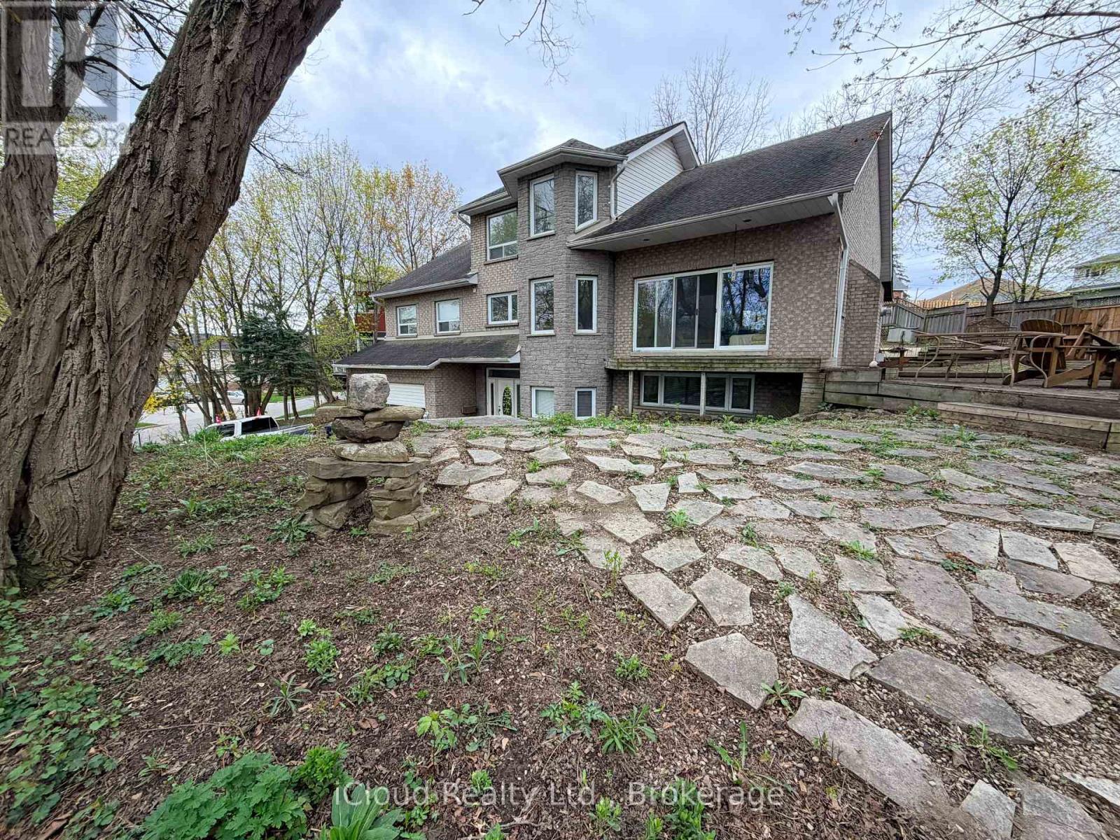
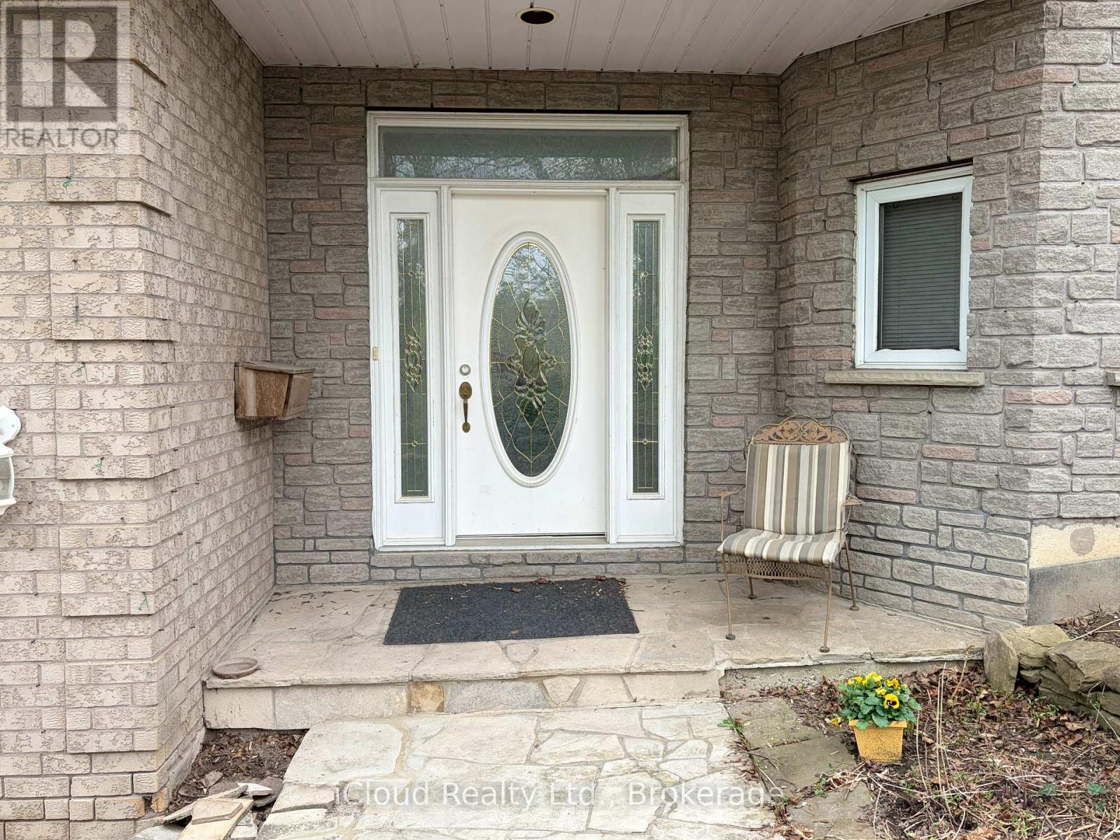
Welcome Home to 176 Windham Street - 176 Wyndham Street, Mississauga, ON - Outdoor
Custom built home - 176 Wyndham Street, Mississauga, ON - Outdoor With Facade
176 Wyndham Street, Mississauga, ON - Outdoor
176 Wyndham Street, Mississauga, ON - Outdoor With Exterior
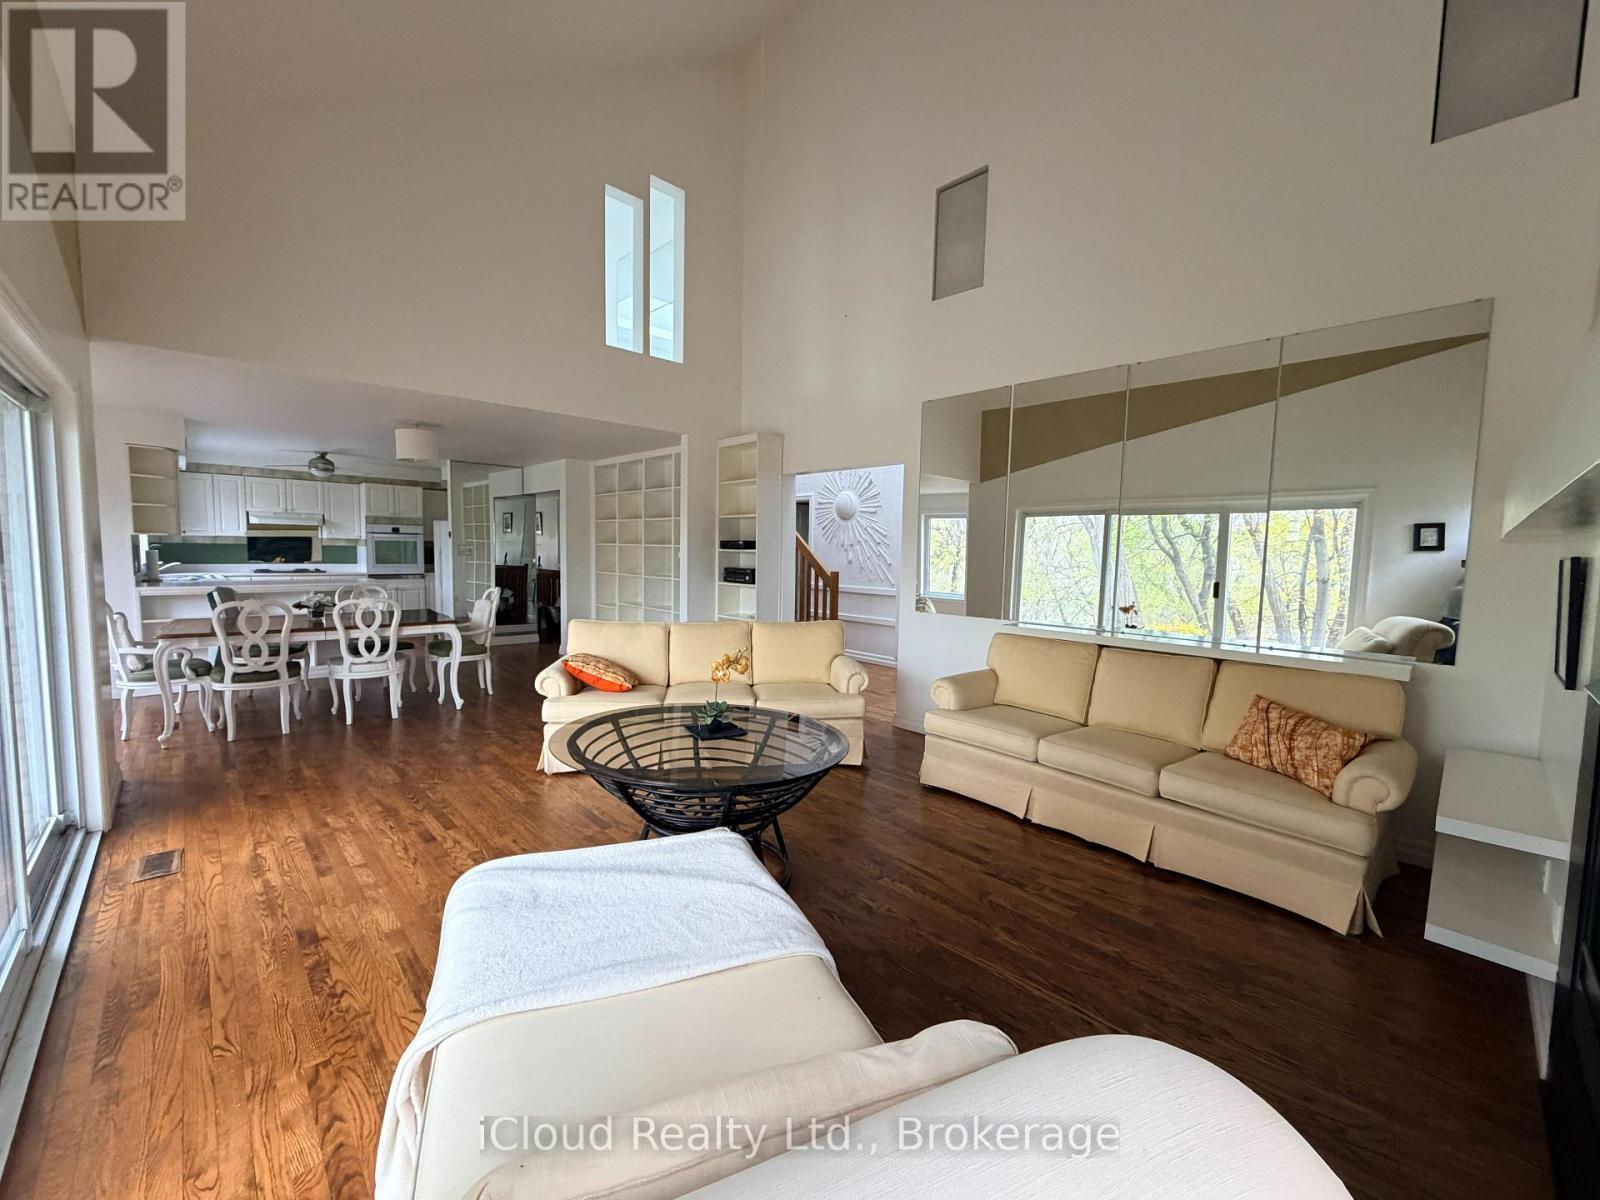
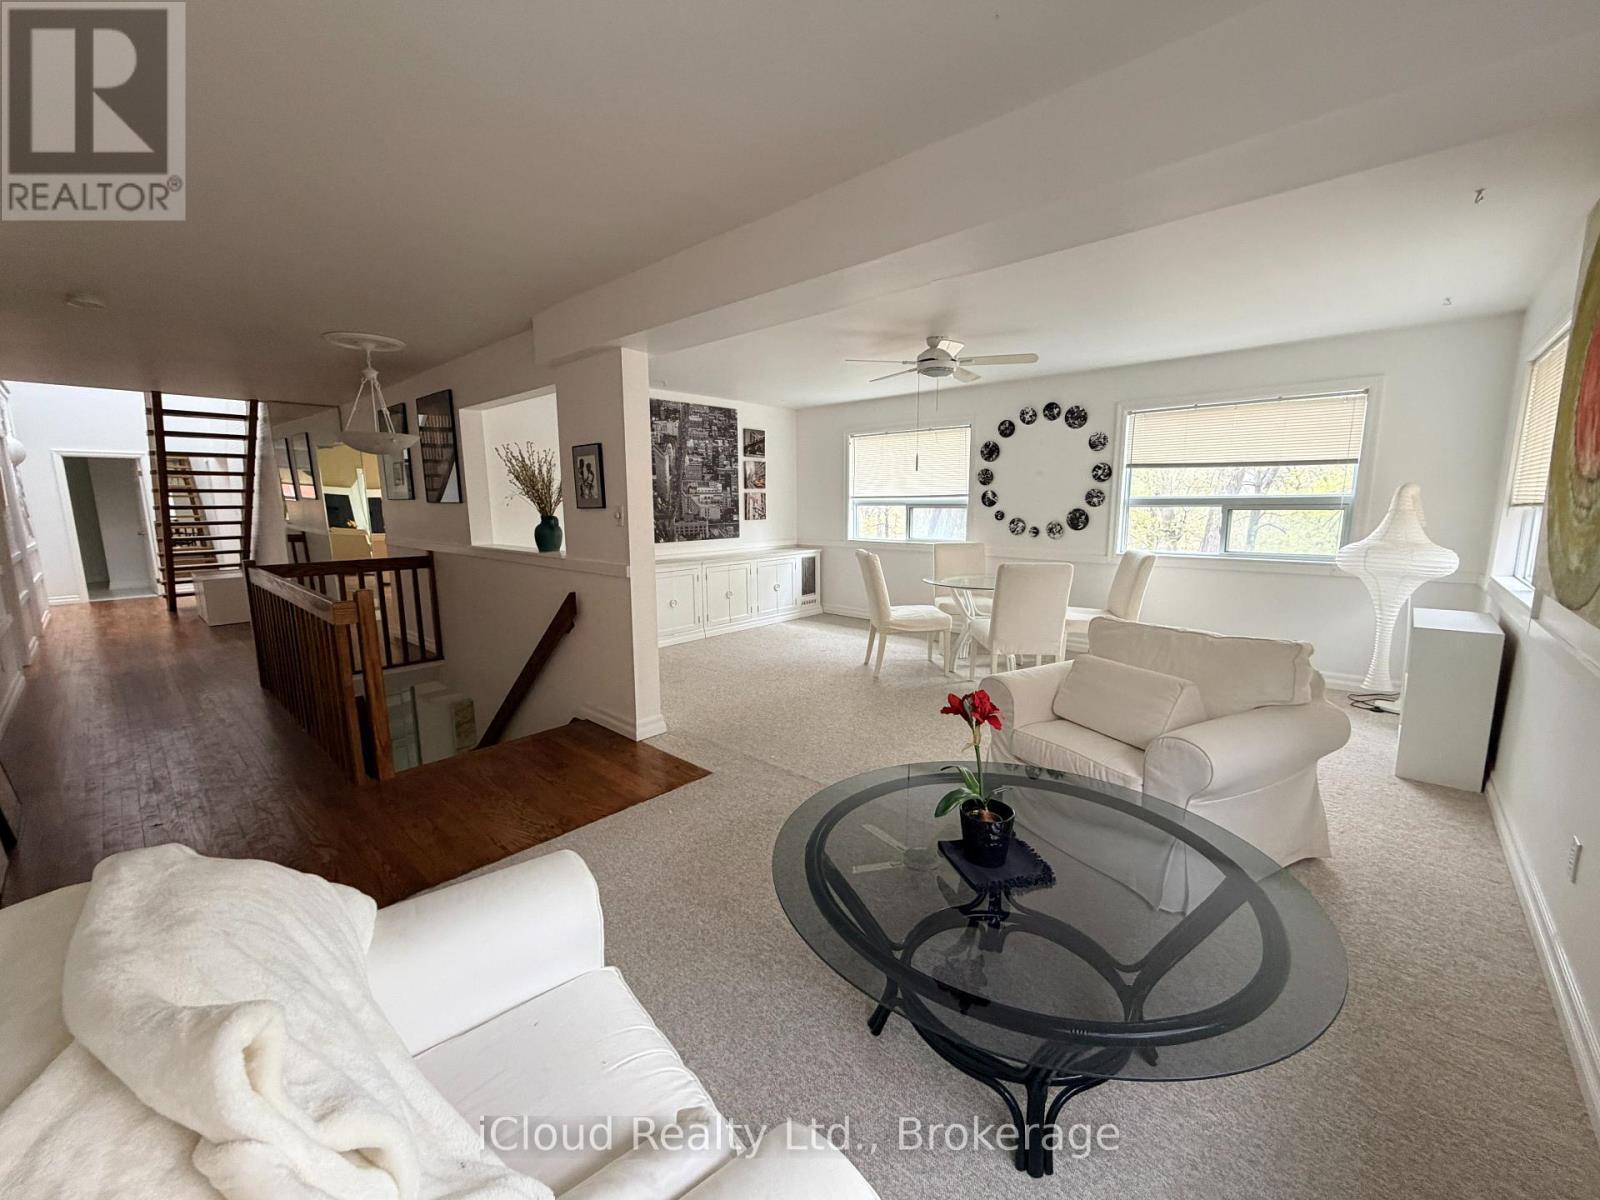
Living Room - 176 Wyndham Street, Mississauga, ON - Indoor
Living Room - 176 Wyndham Street, Mississauga, ON - Indoor Photo Showing Living Room
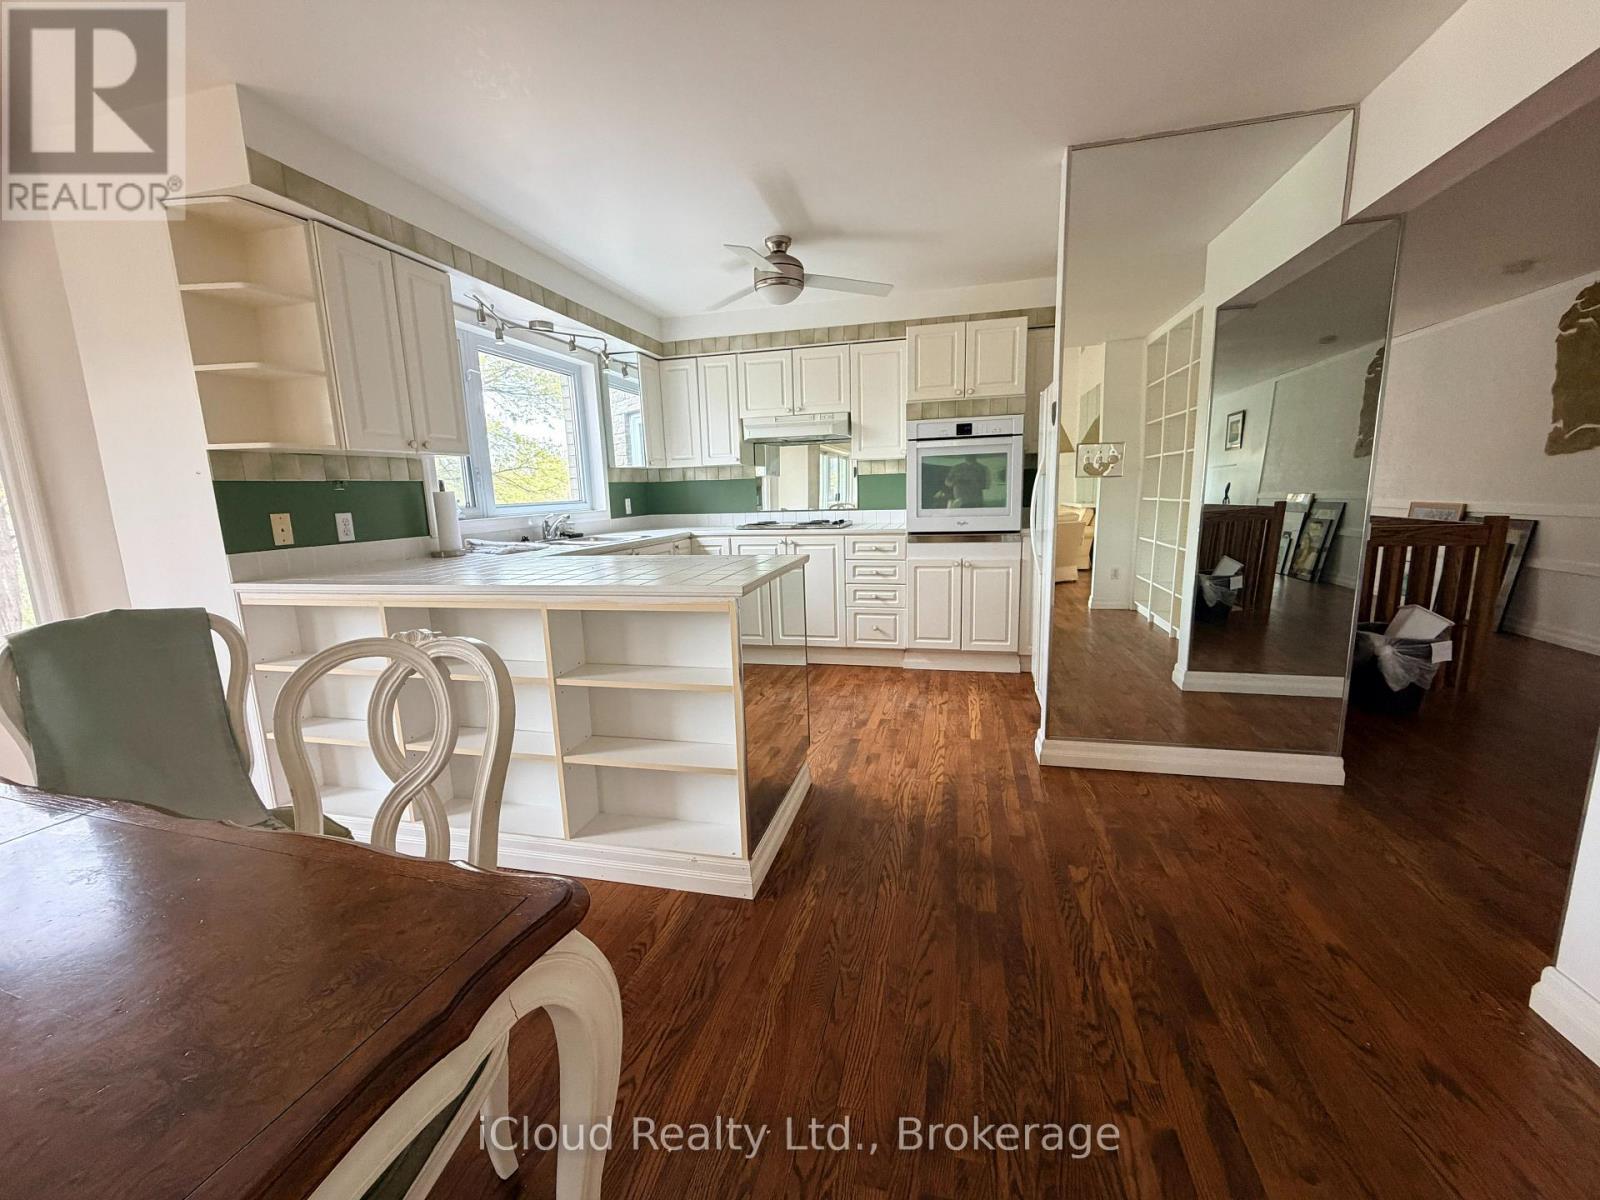
Kitchen - 176 Wyndham Street, Mississauga, ON - Indoor Photo Showing Kitchen
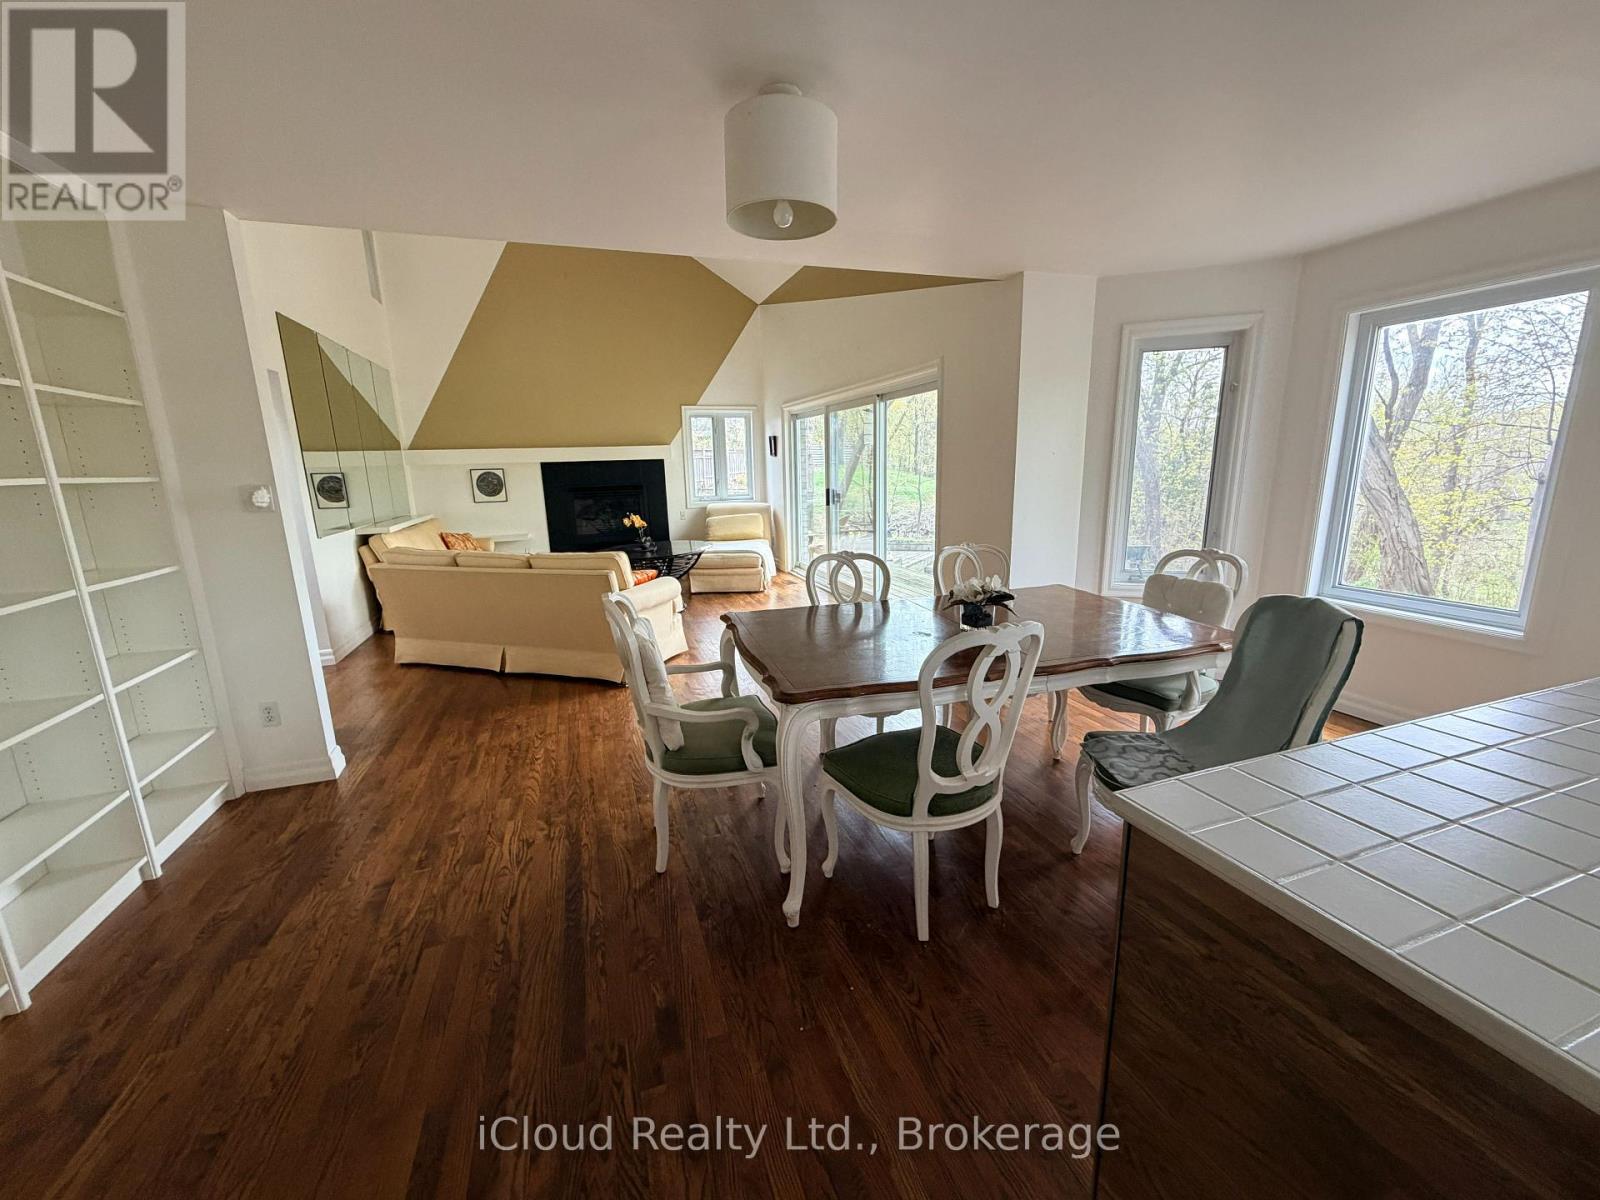
Dining area overlooking Family Room - 176 Wyndham Street, Mississauga, ON - Indoor Photo Showing Dining Room
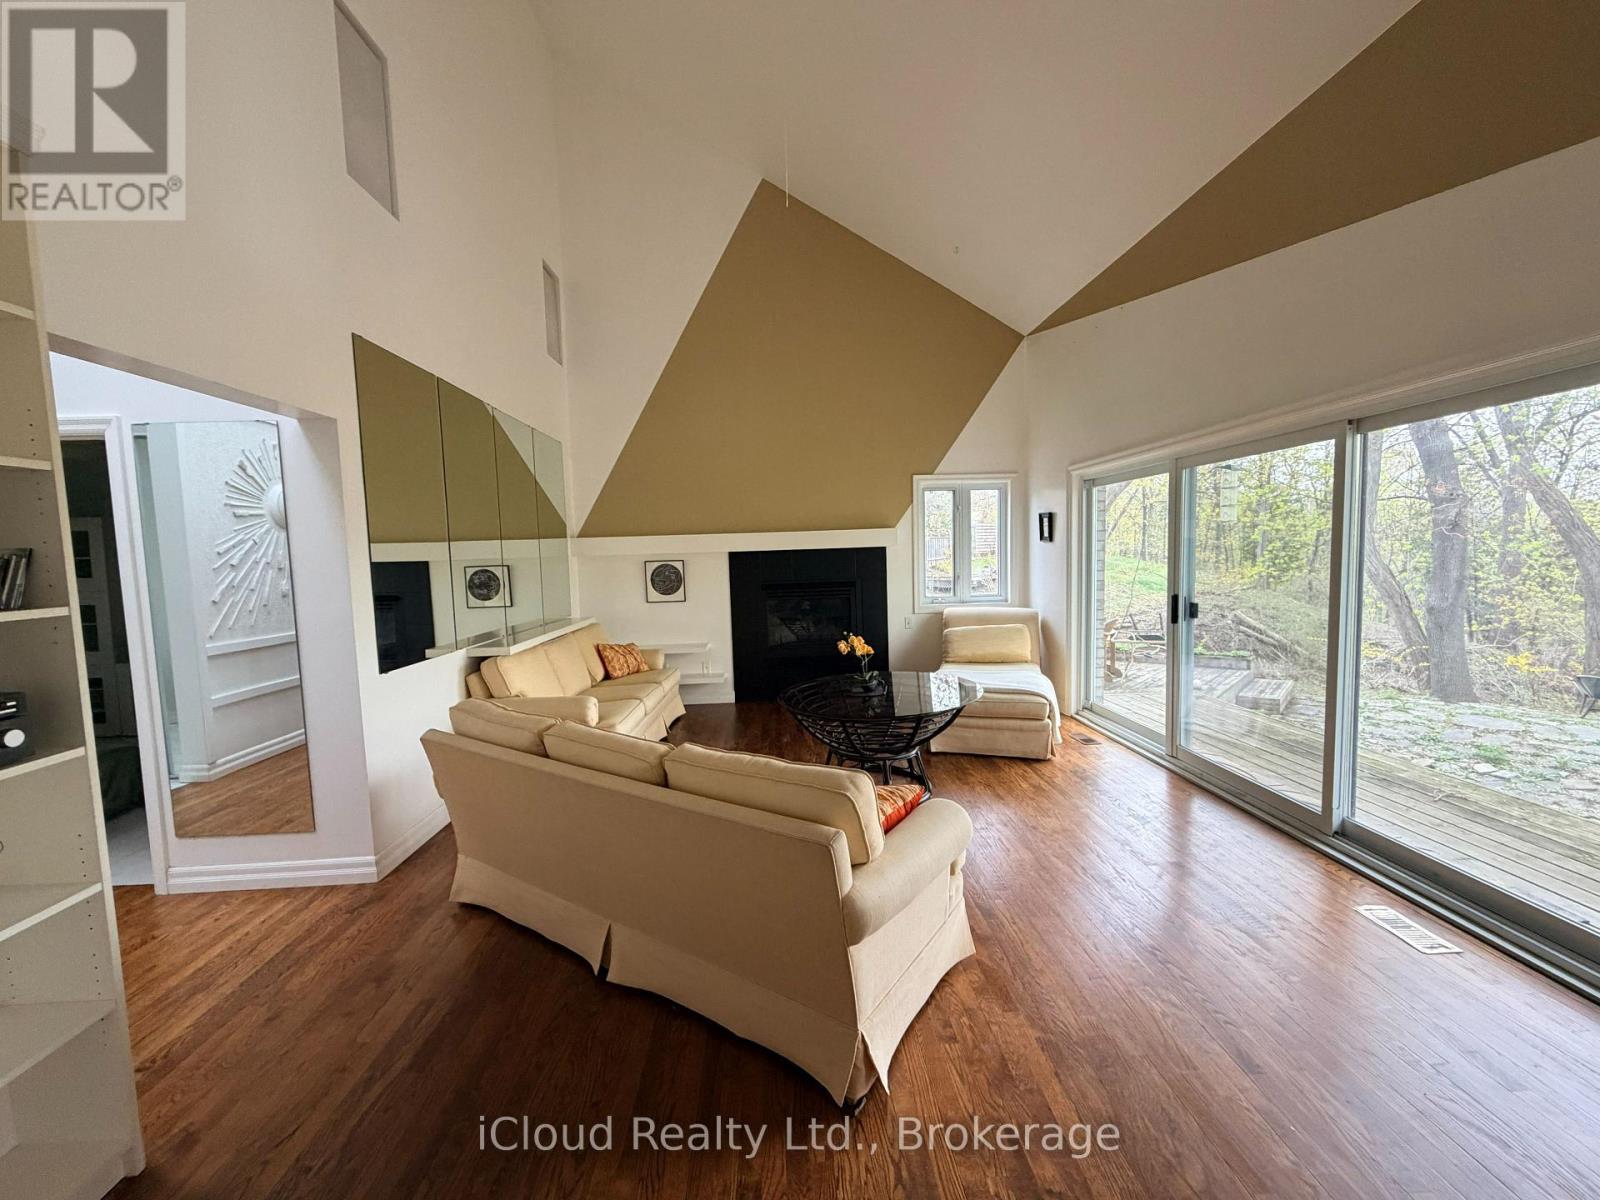
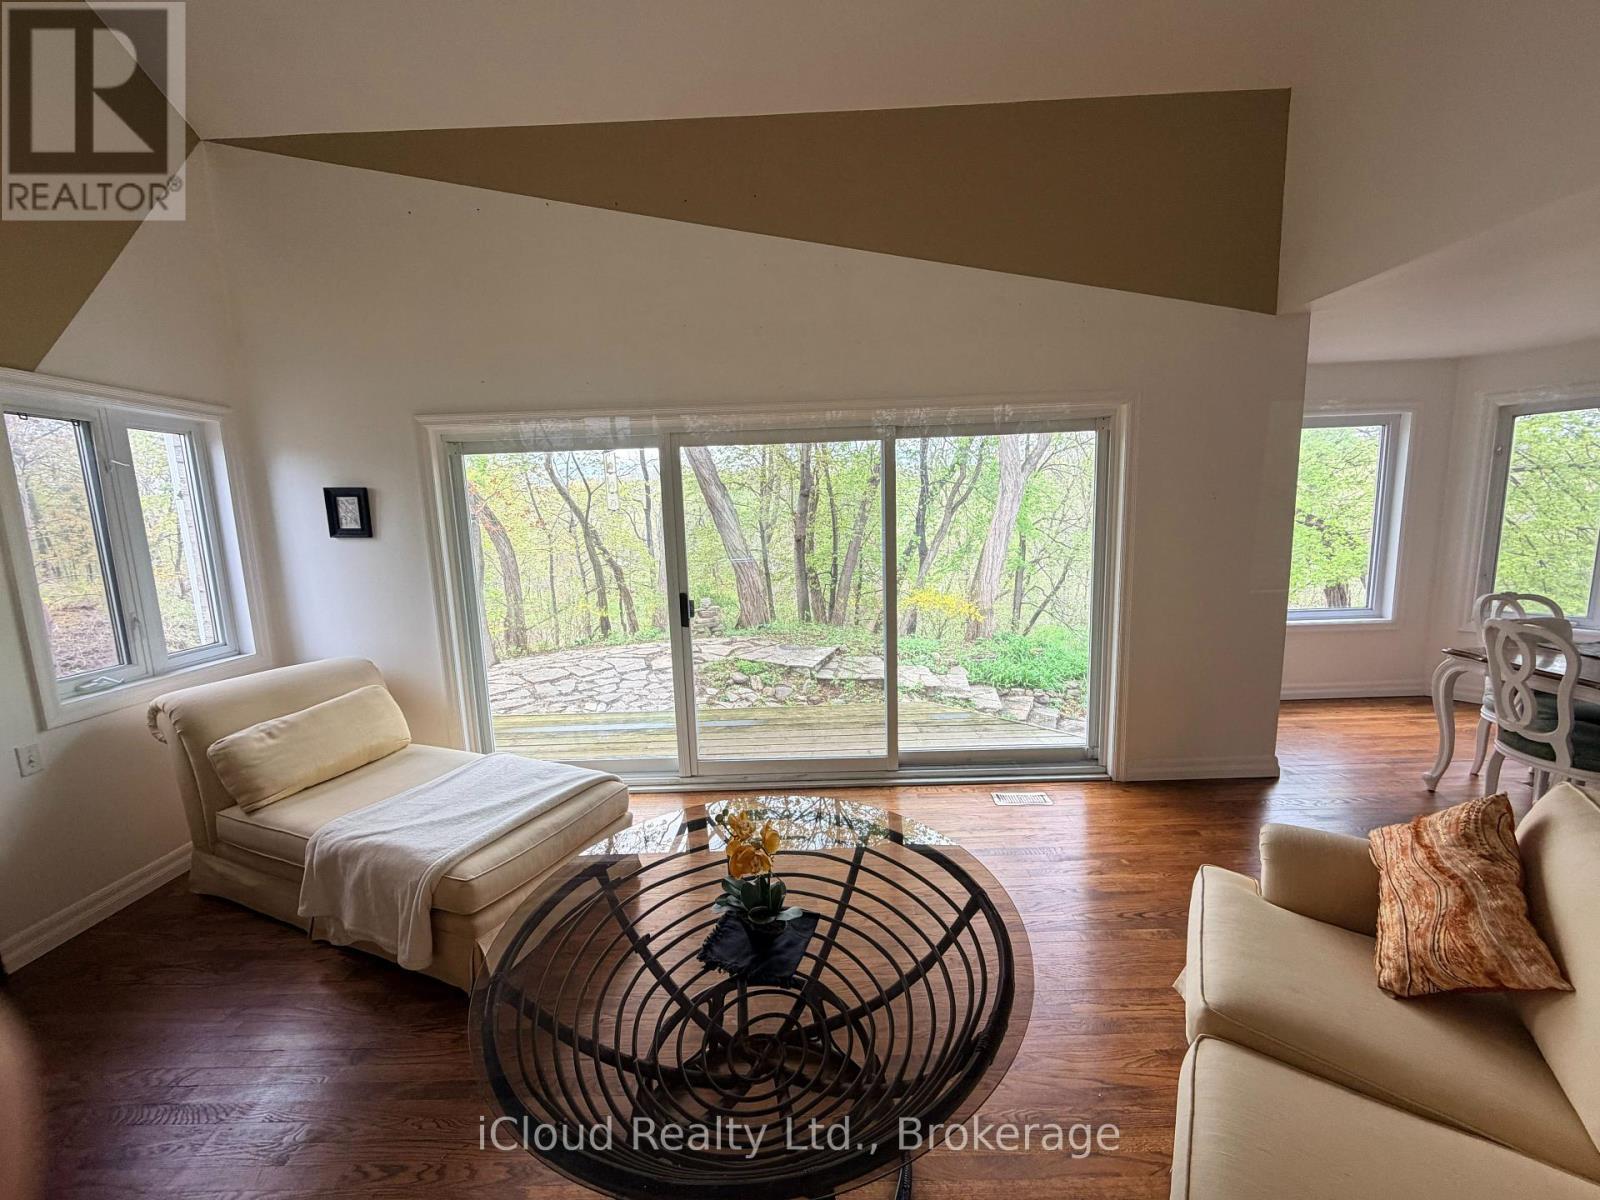
Family Room - 176 Wyndham Street, Mississauga, ON - Indoor With Fireplace
Family Room - 176 Wyndham Street, Mississauga, ON - Indoor Photo Showing Living Room
Family Room - 176 Wyndham Street, Mississauga, ON - Indoor
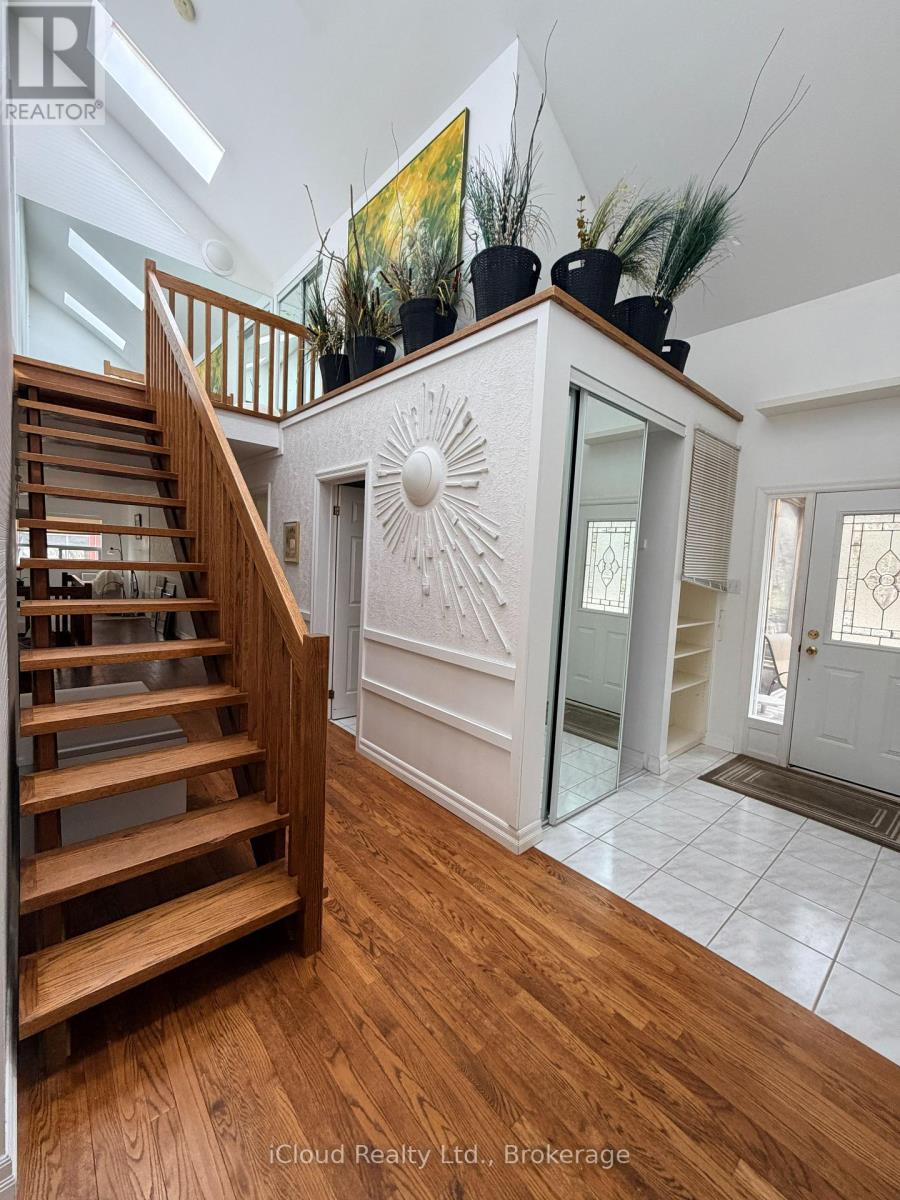
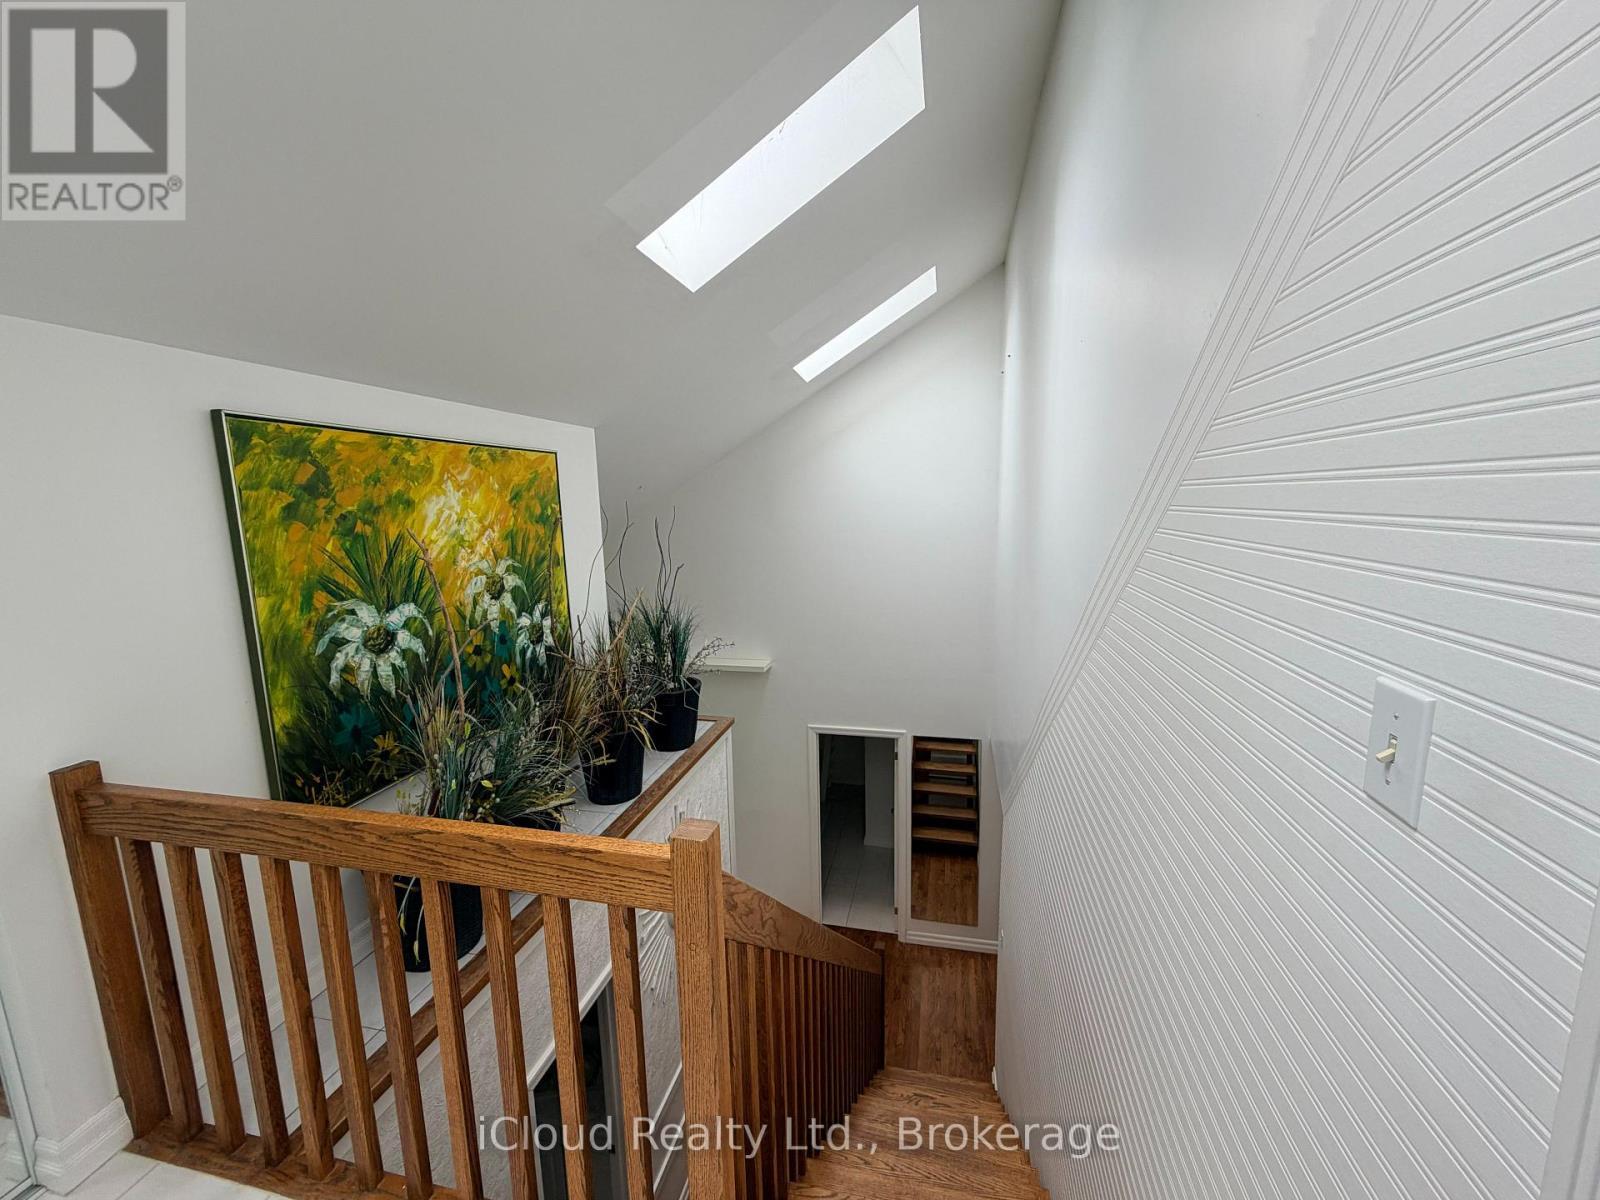
Hall - 176 Wyndham Street, Mississauga, ON - Indoor Photo Showing Other Room
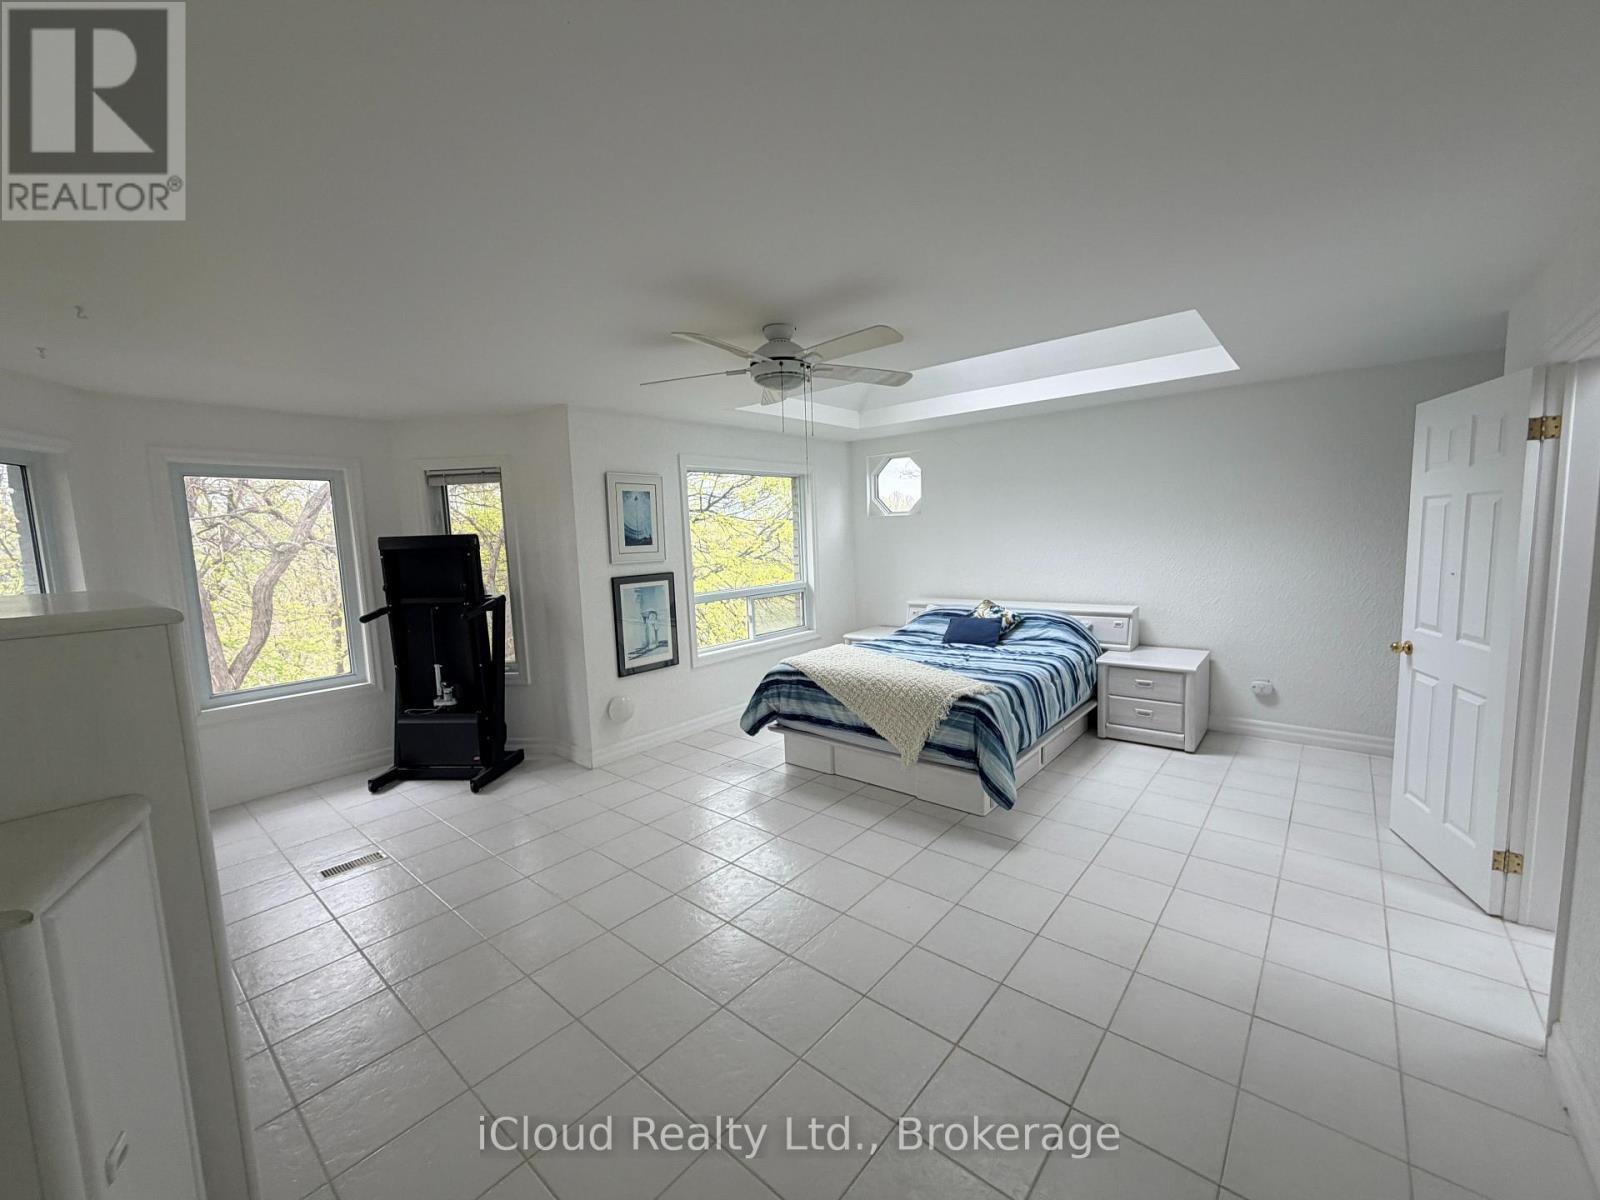
Primary Bedroom - 176 Wyndham Street, Mississauga, ON - Indoor Photo Showing Other Room
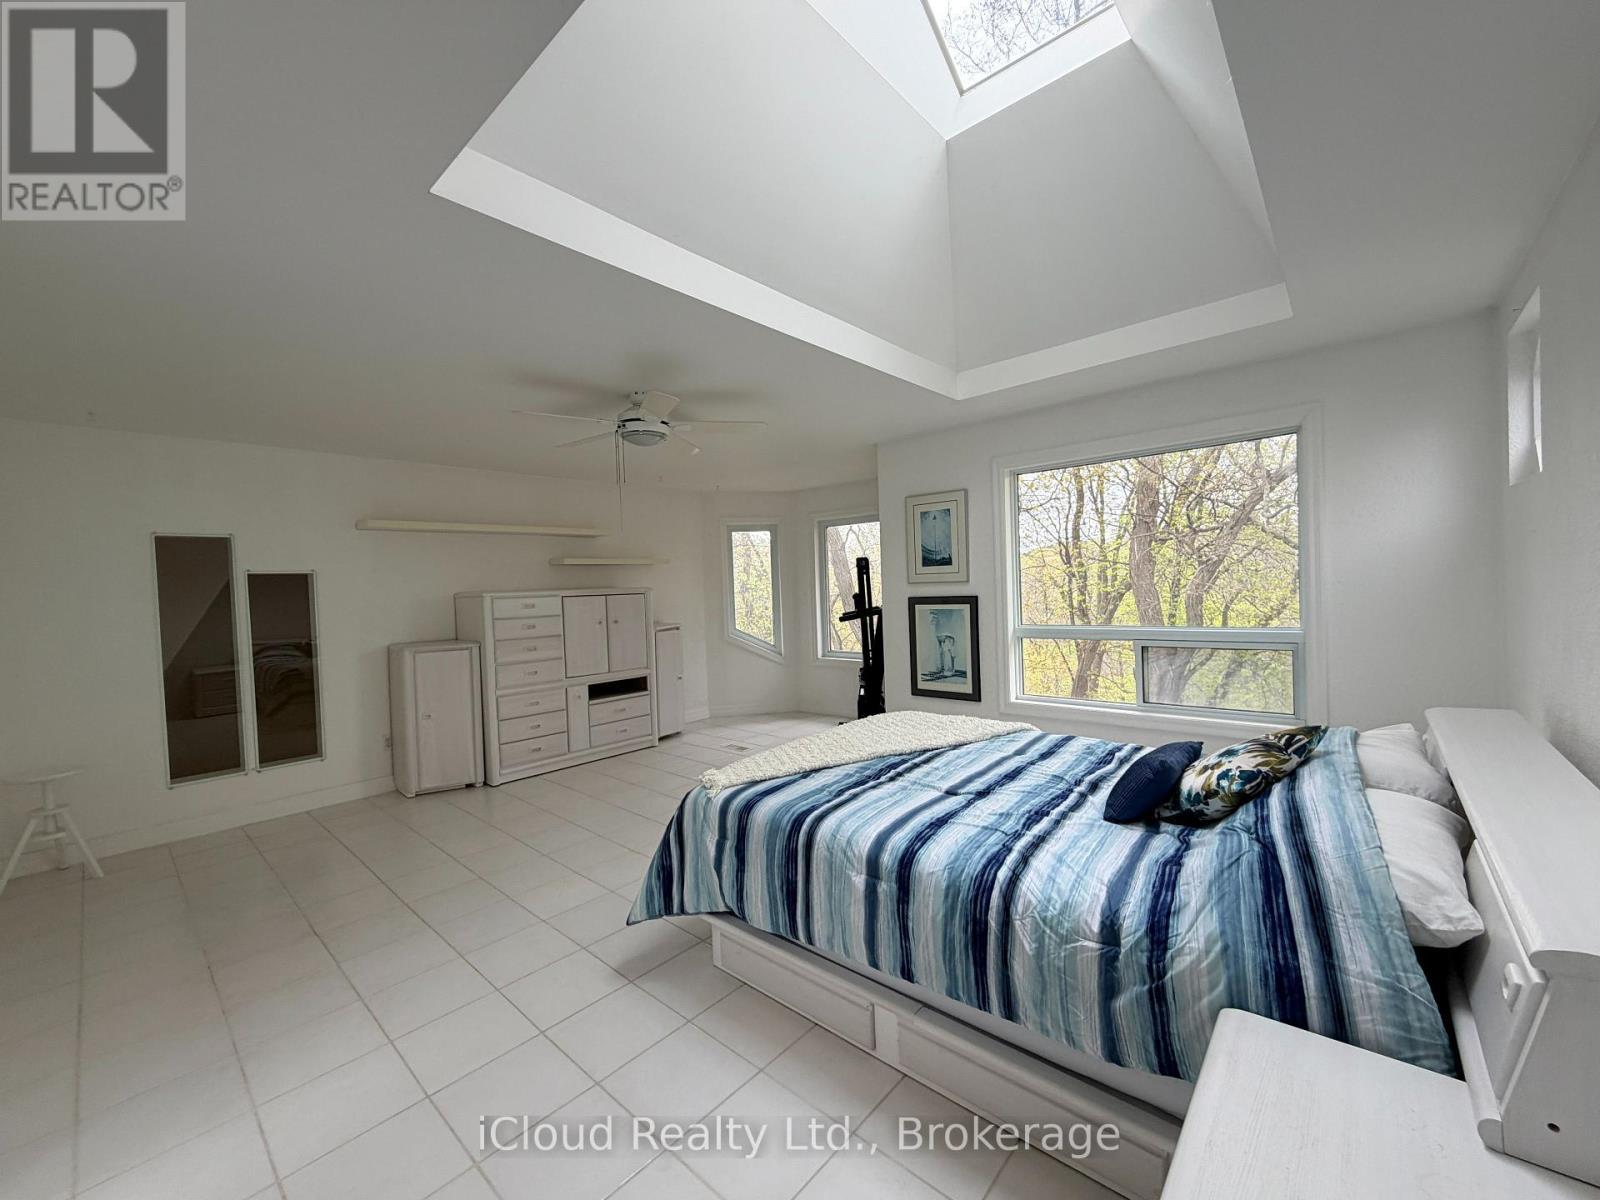
Primary Bedroom - 176 Wyndham Street, Mississauga, ON - Indoor Photo Showing Bedroom
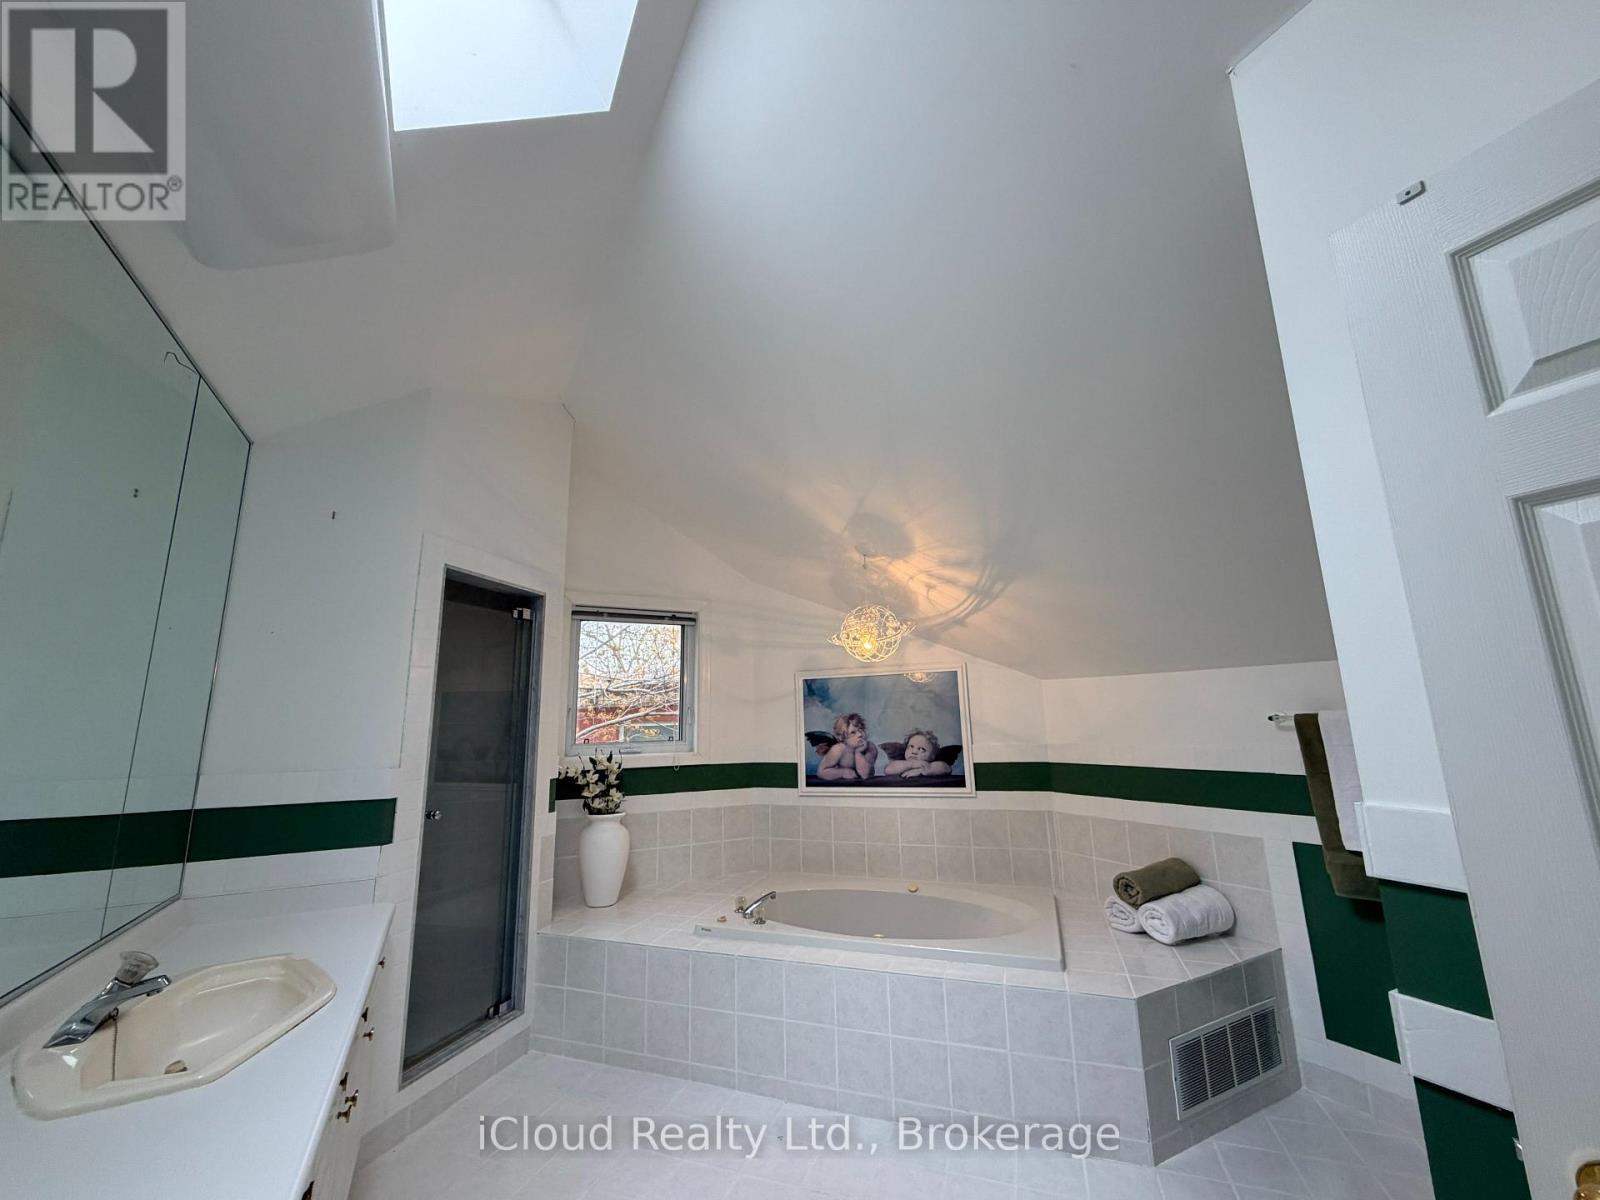
Primary Bedroom Ensuite - 176 Wyndham Street, Mississauga, ON - Indoor Photo Showing Bathroom
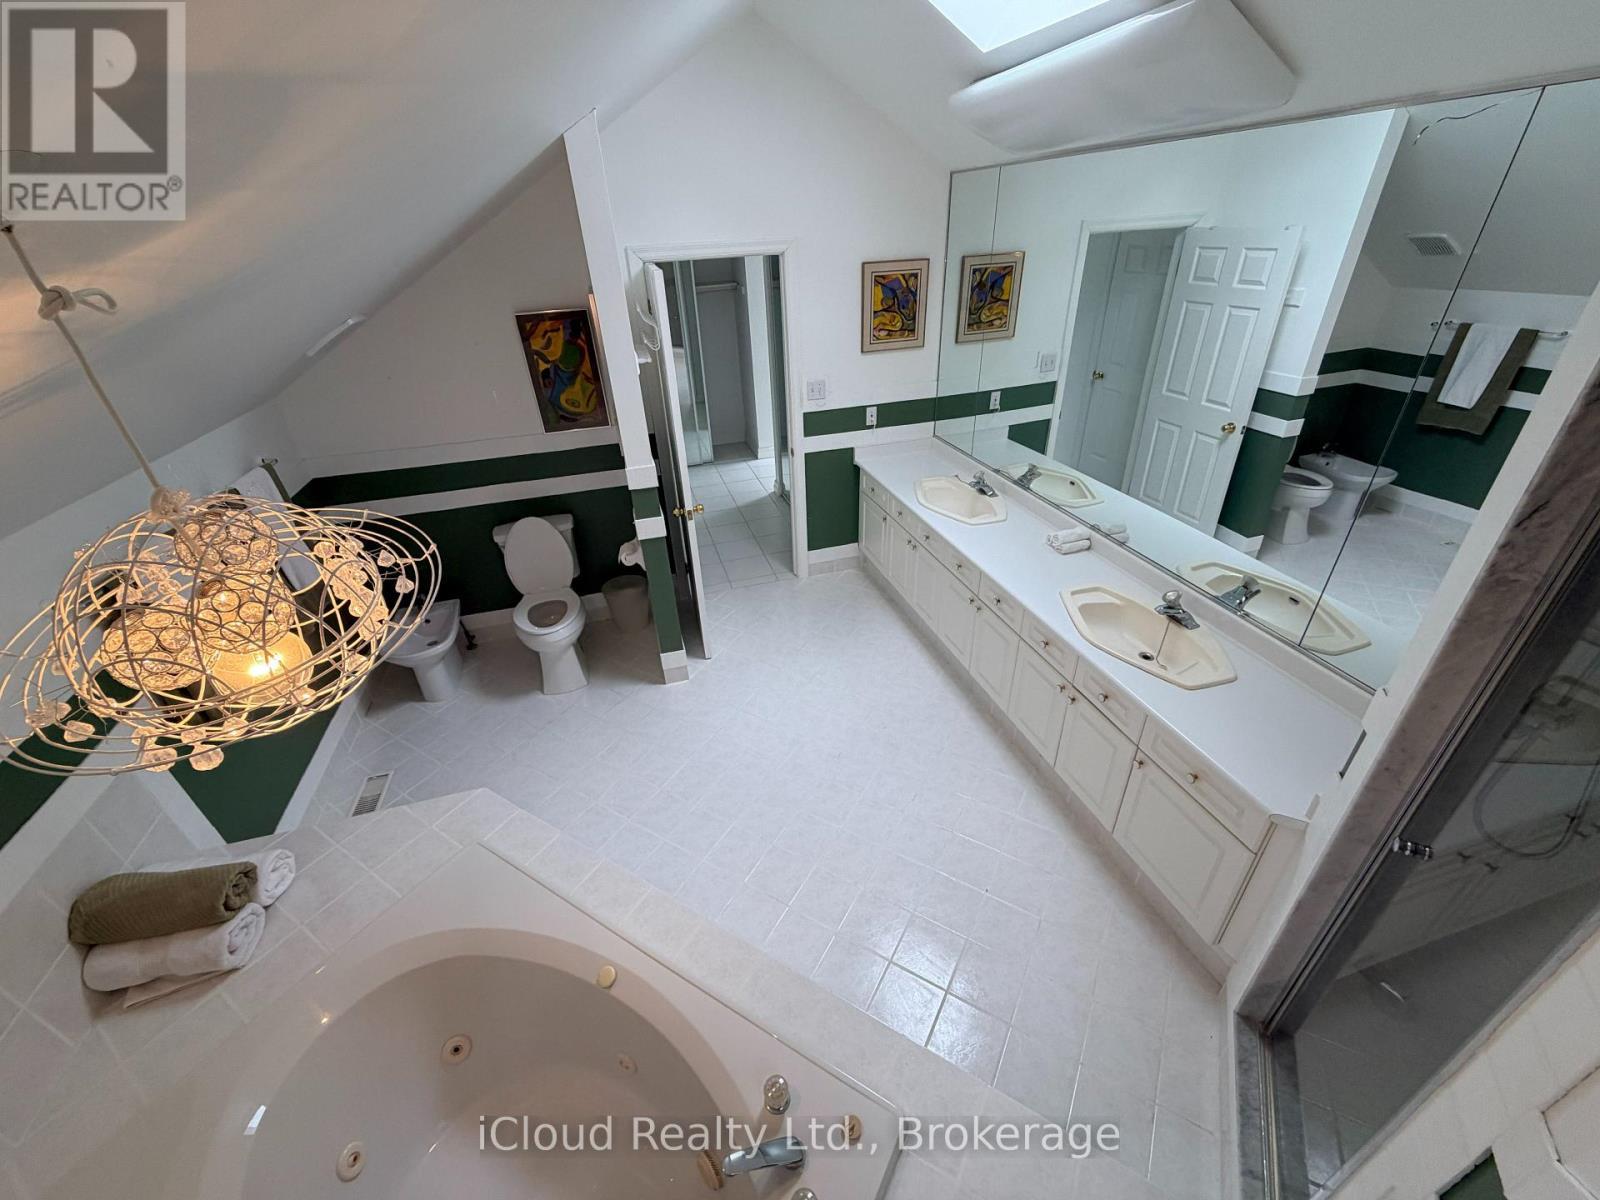
Primary Bedroom Ensuite - 176 Wyndham Street, Mississauga, ON - Indoor
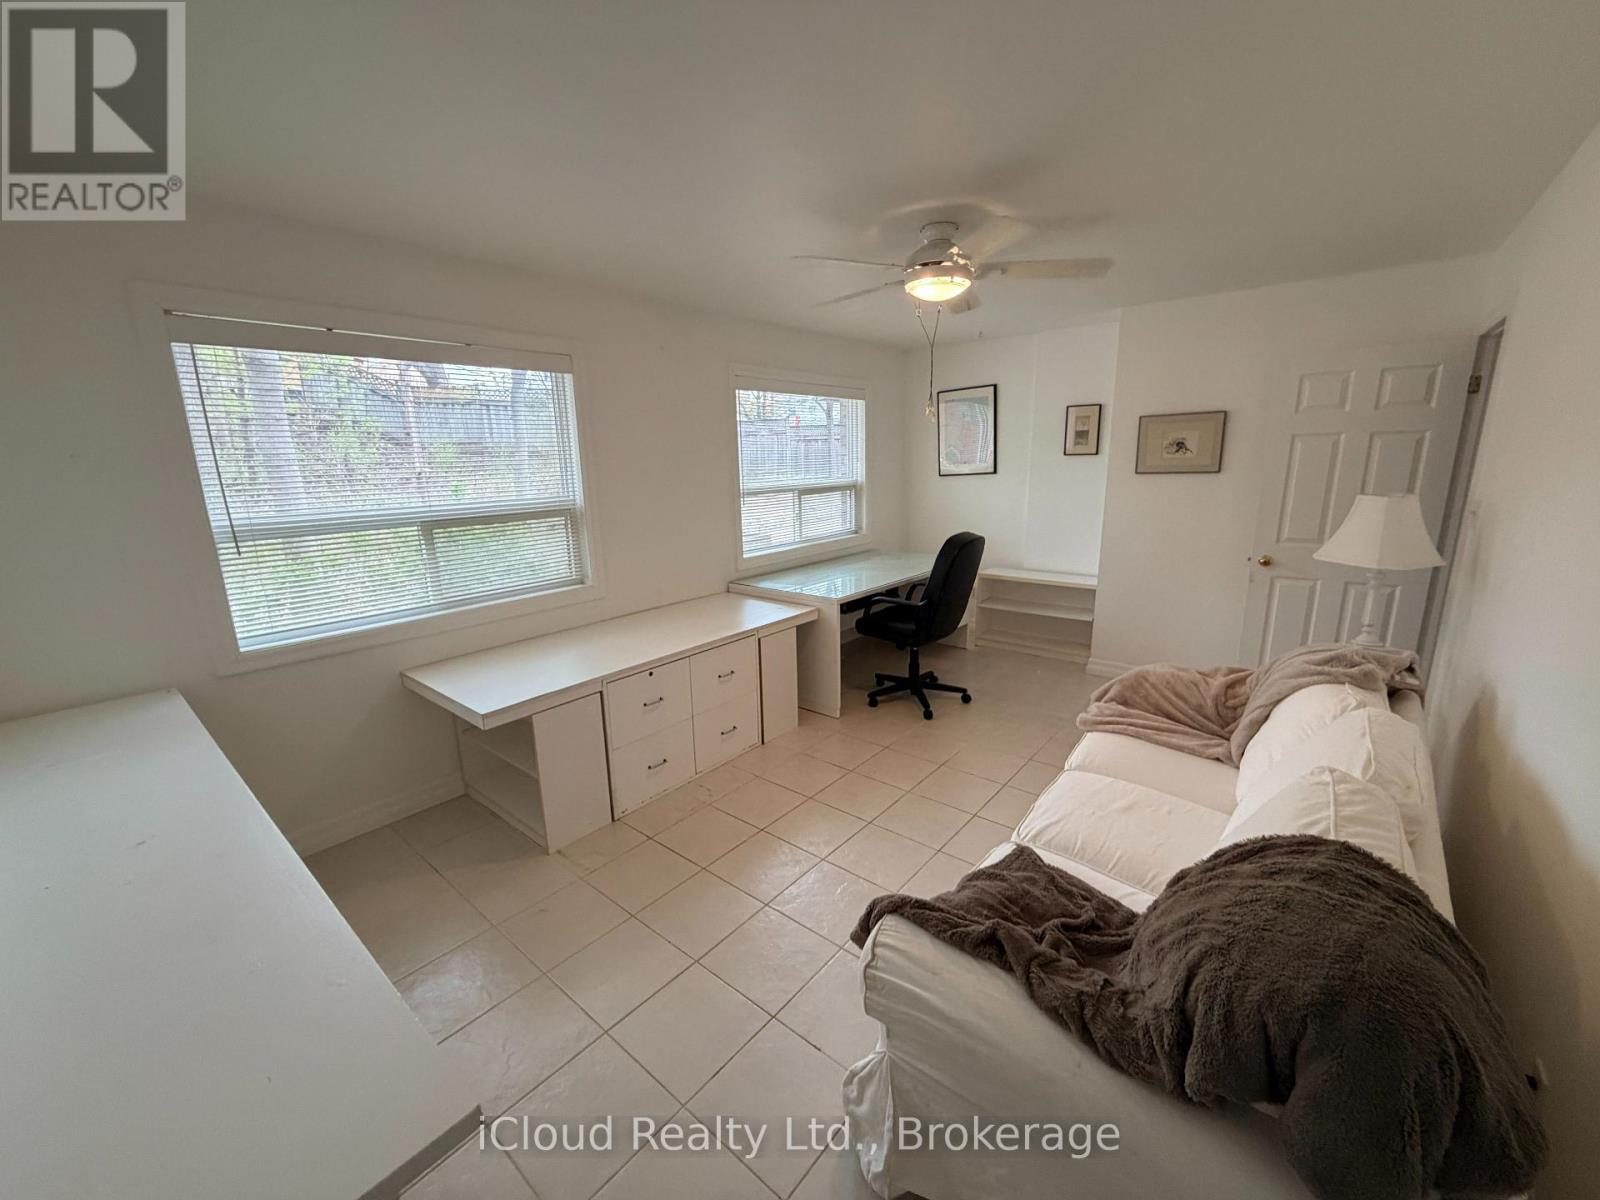
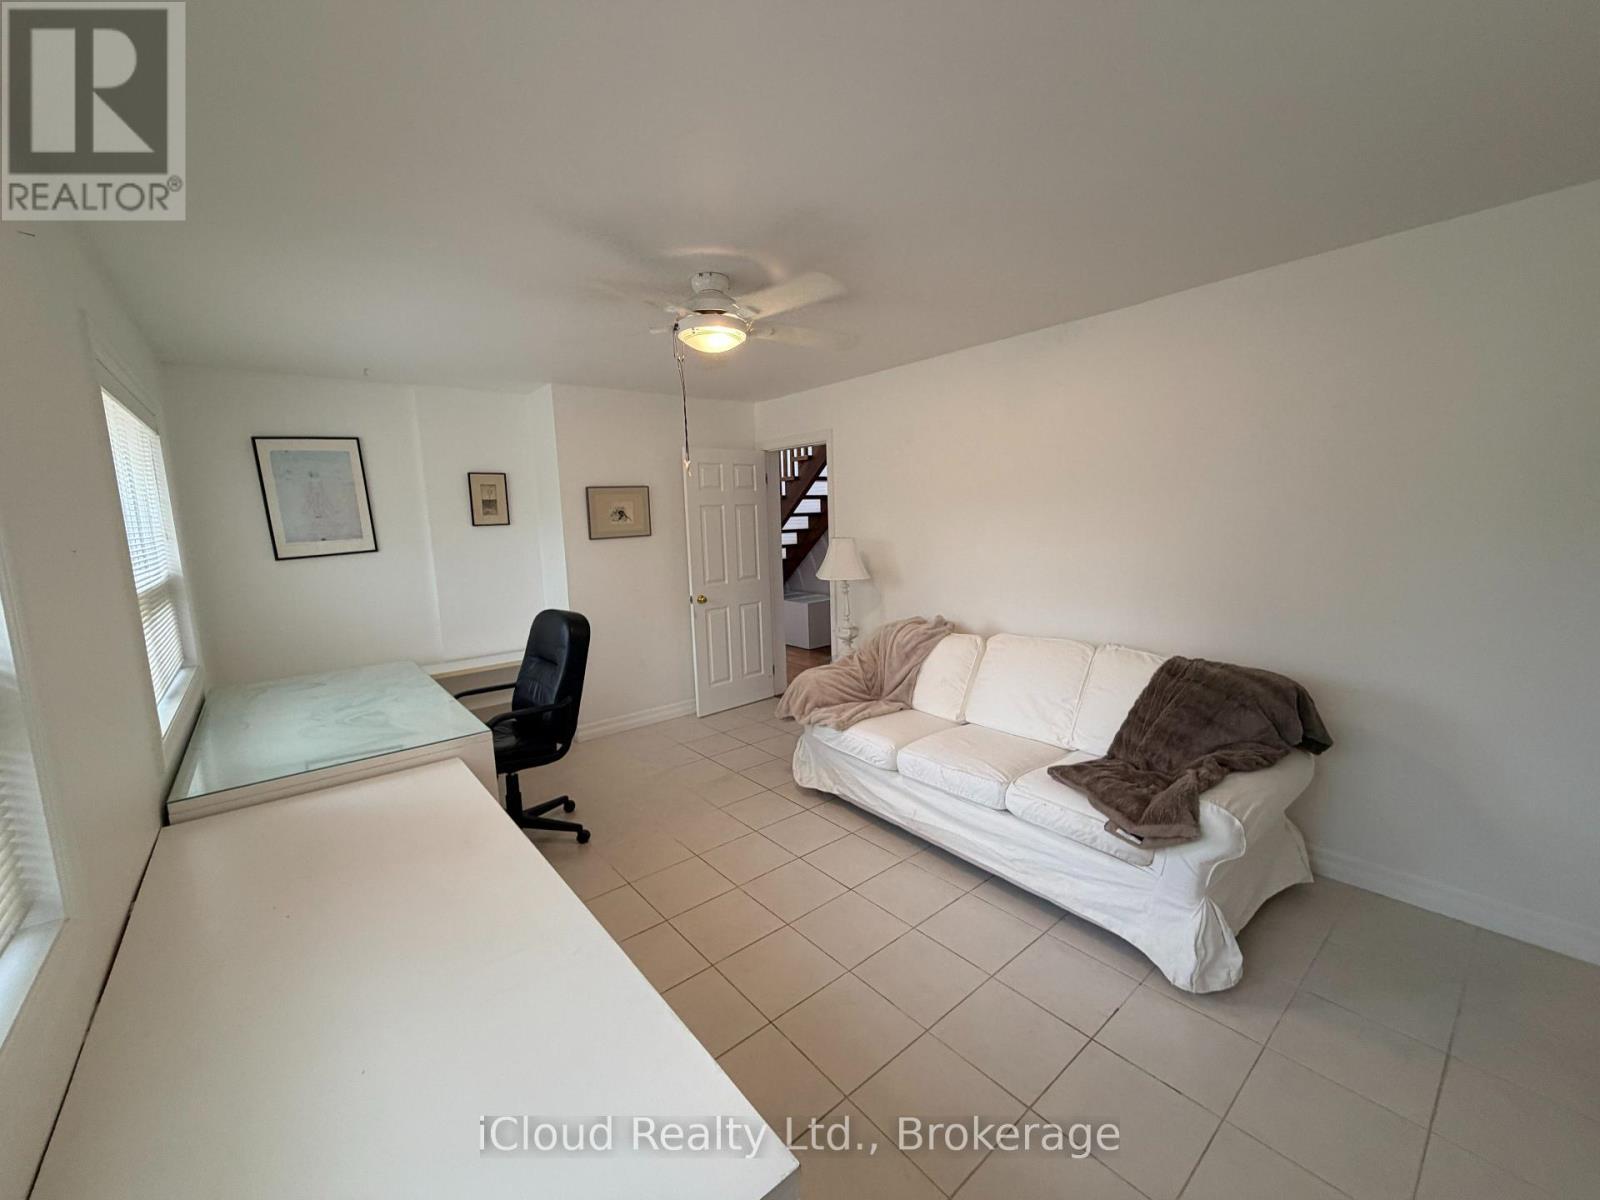
Bedroom 2 (Currently used as office) - 176 Wyndham Street, Mississauga, ON - Indoor
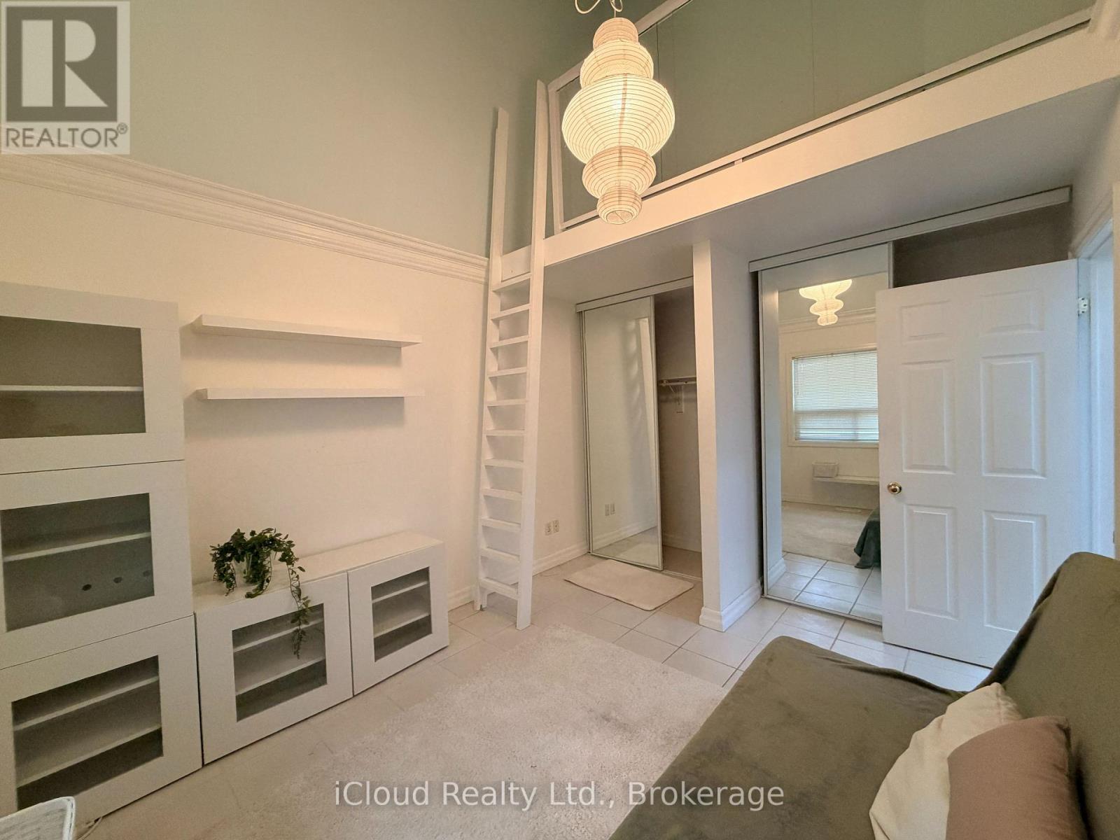
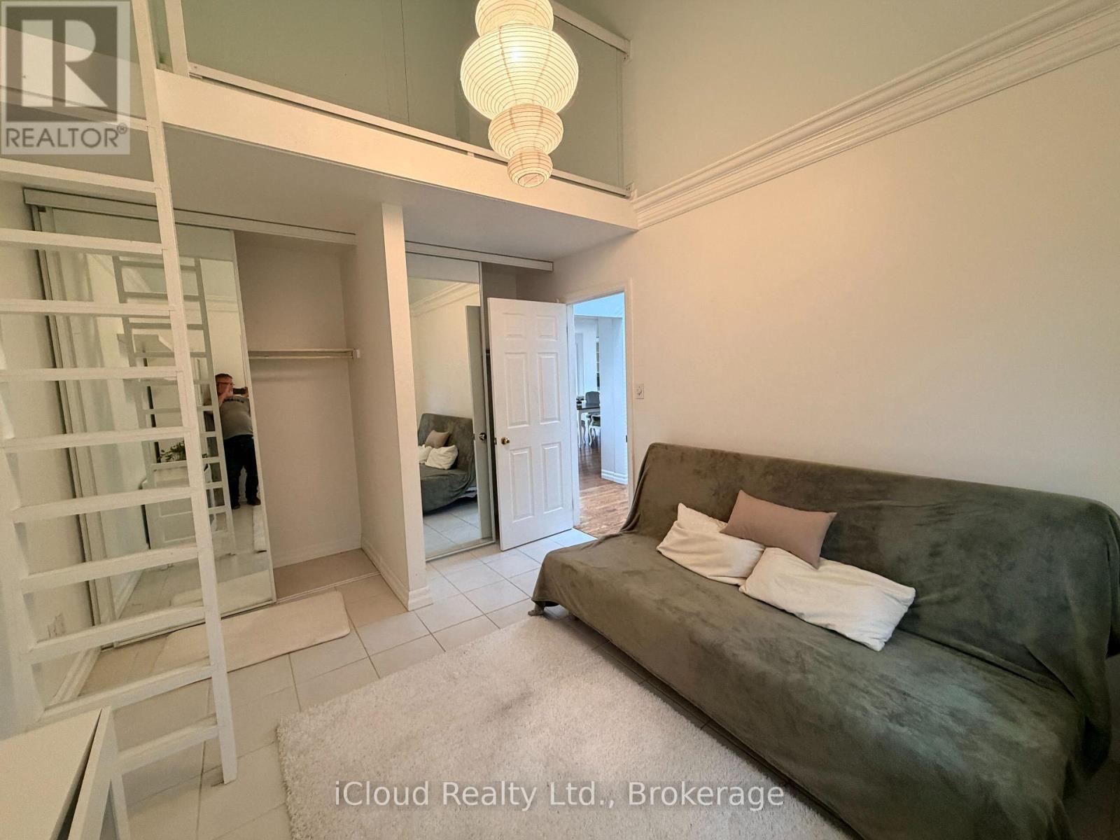
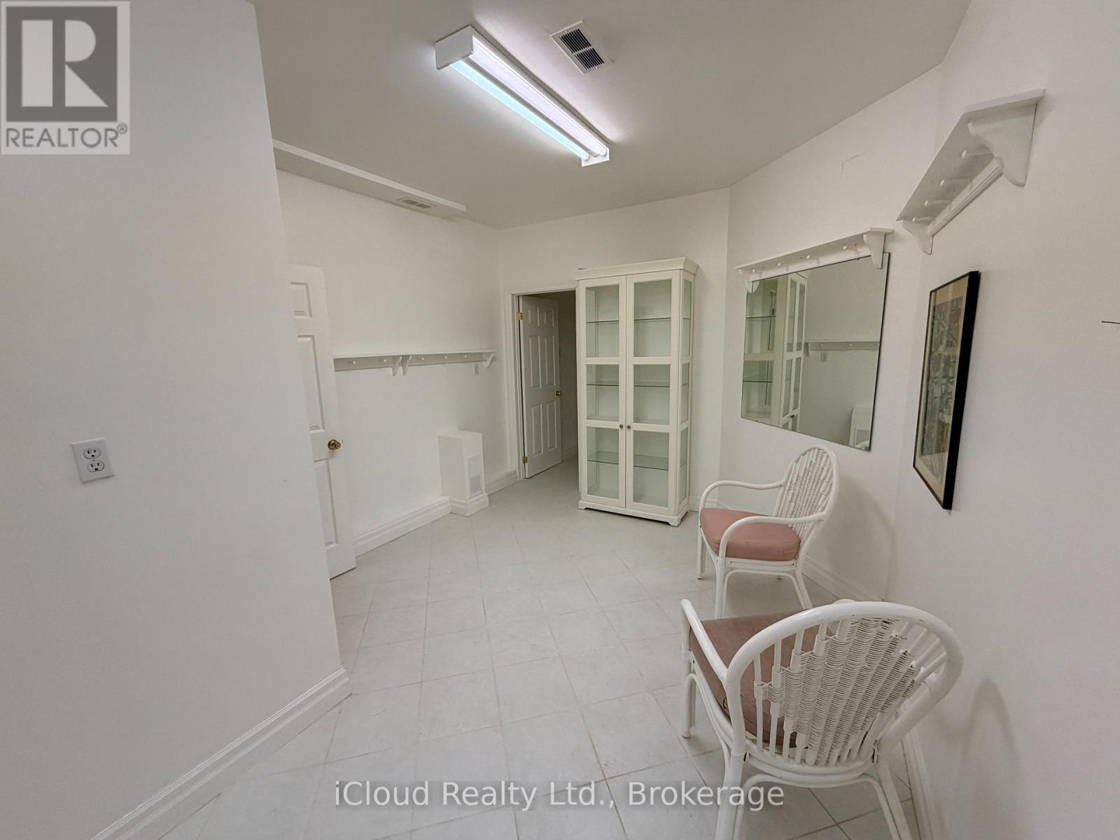
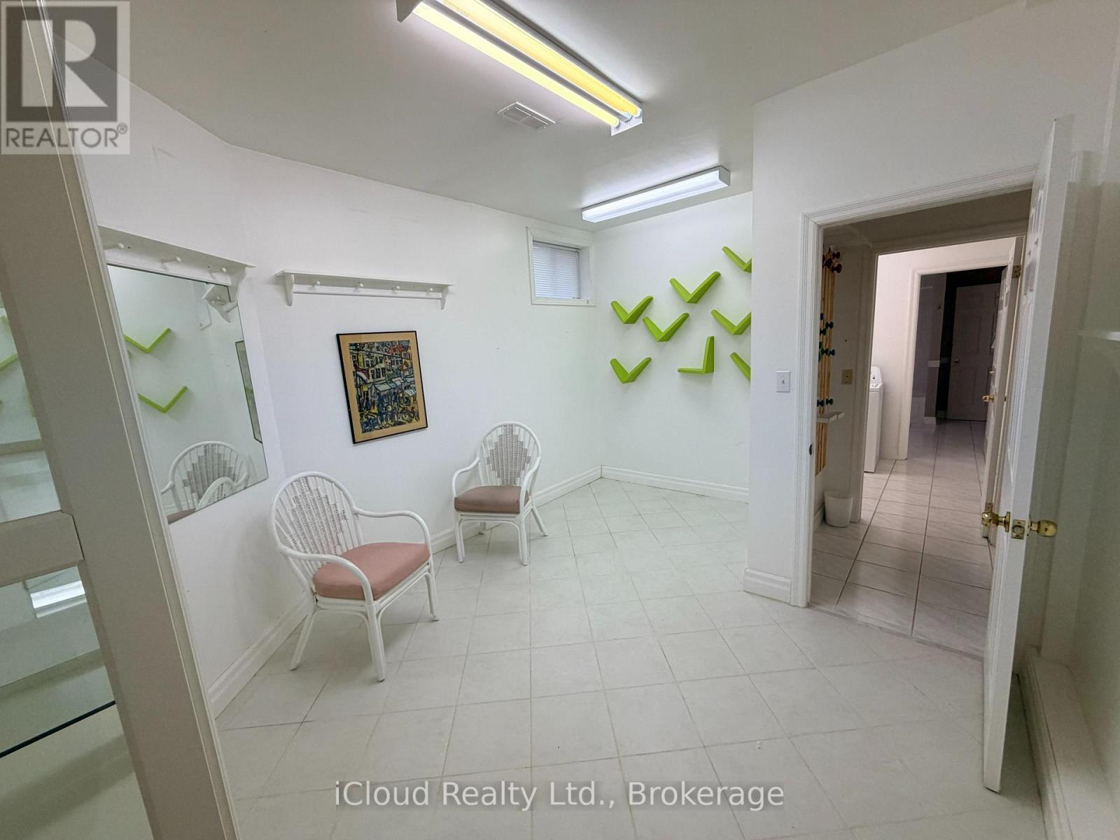
Bedroom 3 - 176 Wyndham Street, Mississauga, ON - Indoor Photo Showing Other Room
Bedroom 4 - 176 Wyndham Street, Mississauga, ON - Indoor Photo Showing Other Room
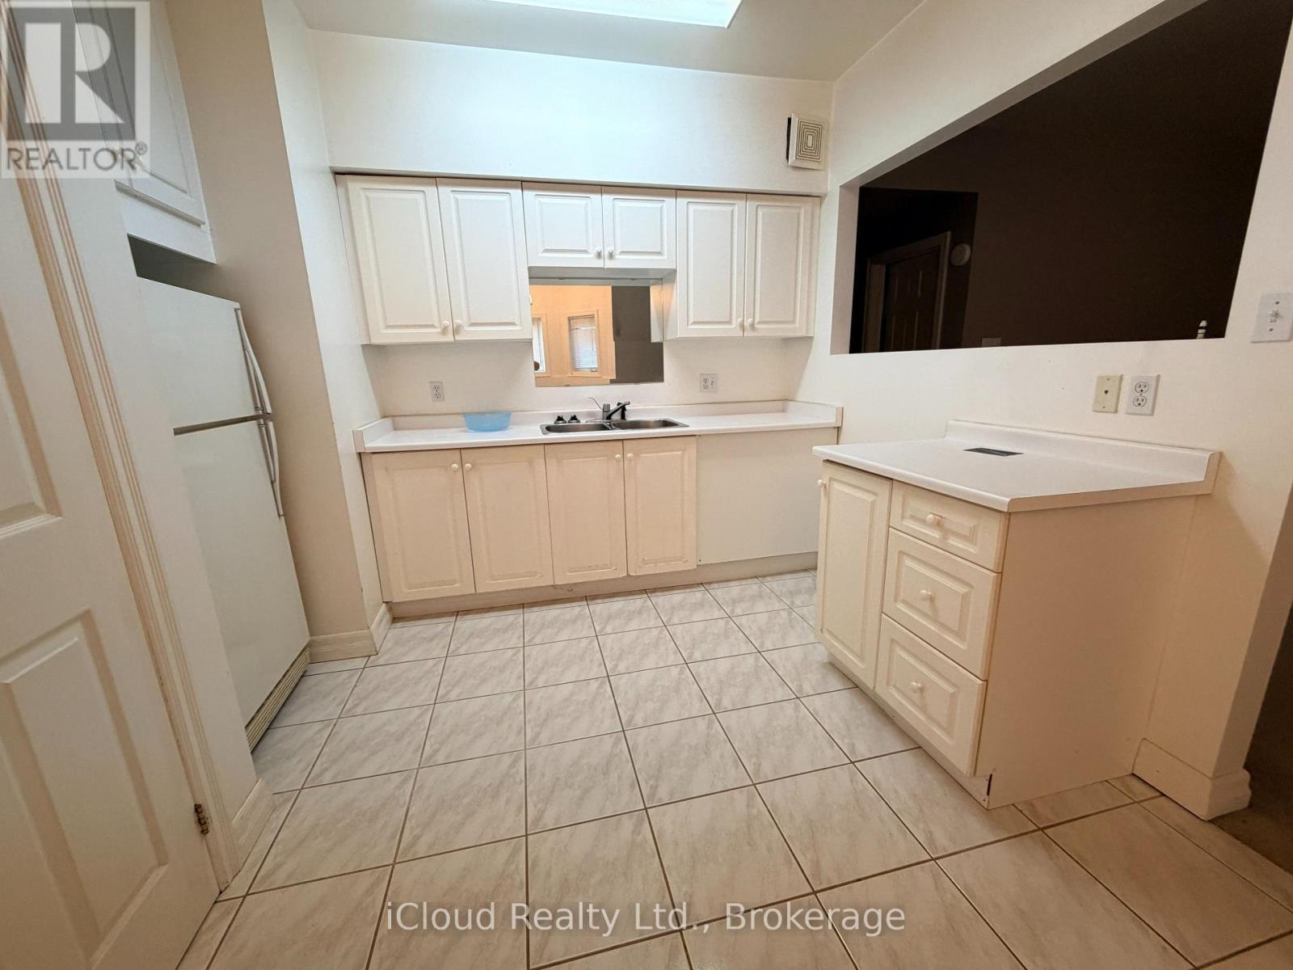
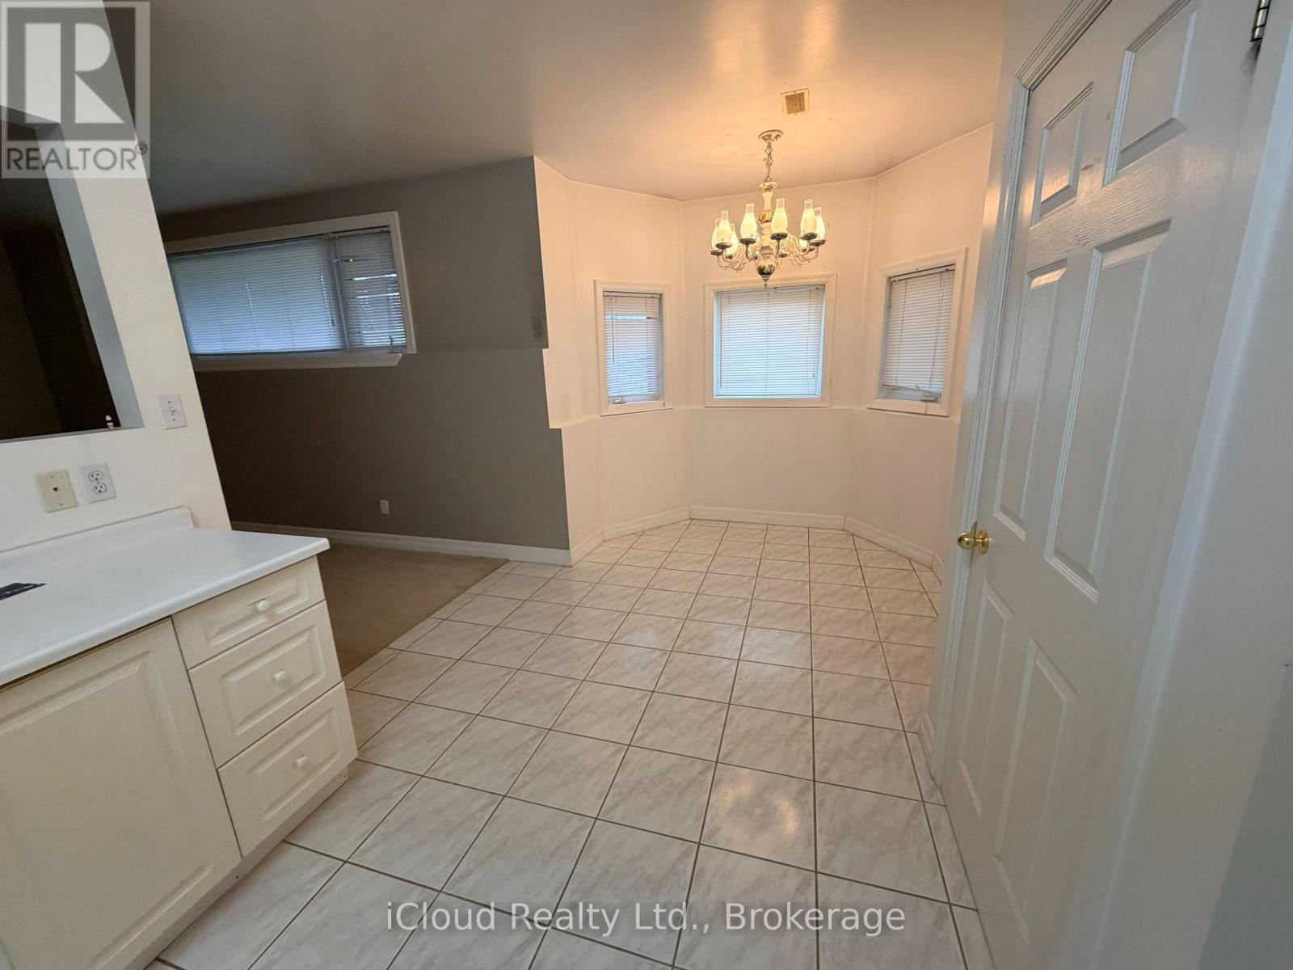
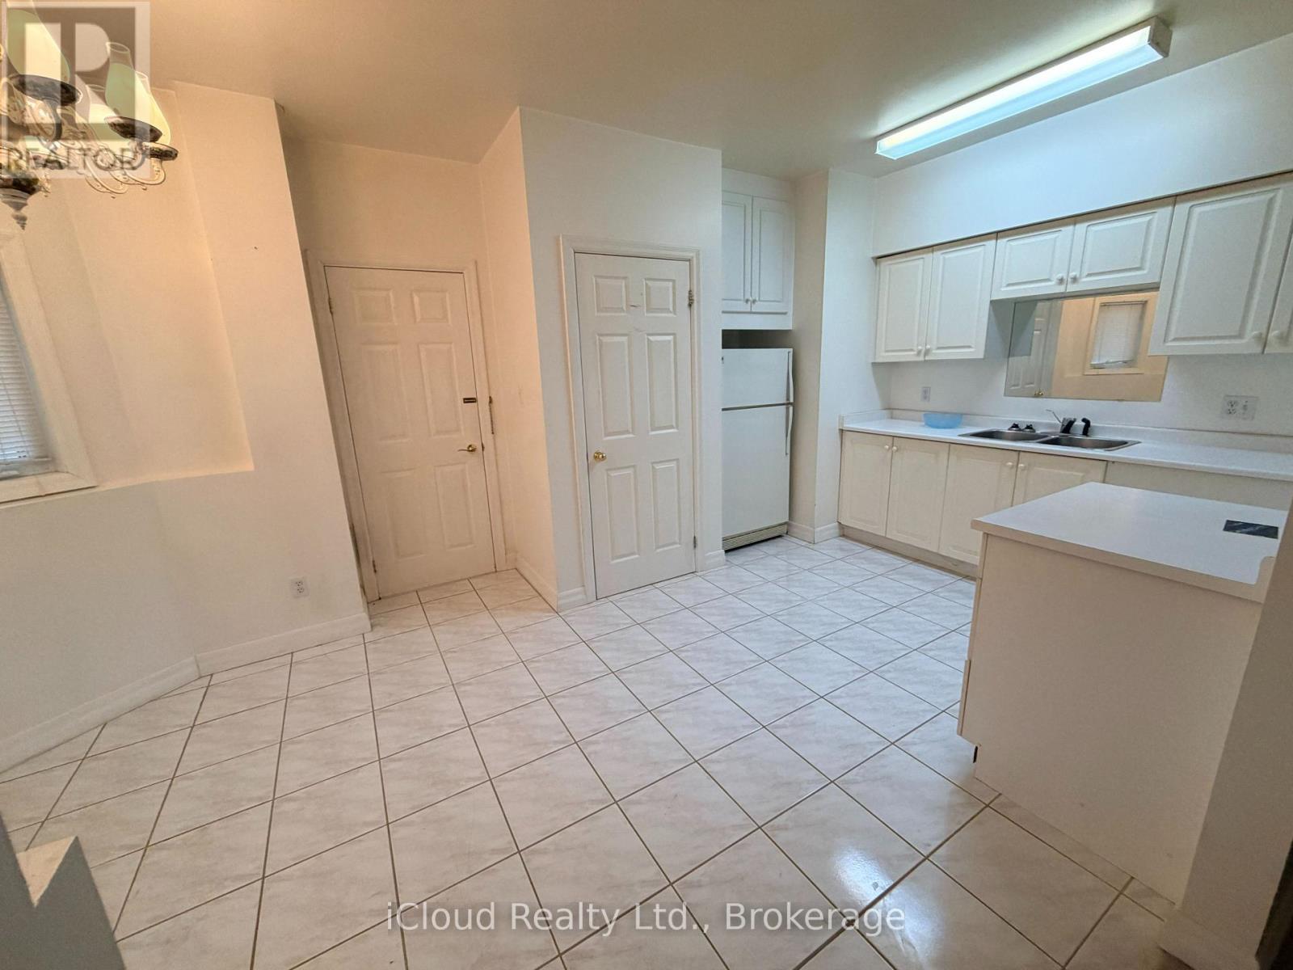
Apartment Kitchen - 176 Wyndham Street, Mississauga, ON - Indoor
Apartment Kitchen - 176 Wyndham Street, Mississauga, ON - Indoor Photo Showing Other Room
Apartment Kitchen - 176 Wyndham Street, Mississauga, ON - Indoor Photo Showing Kitchen With Double Sink
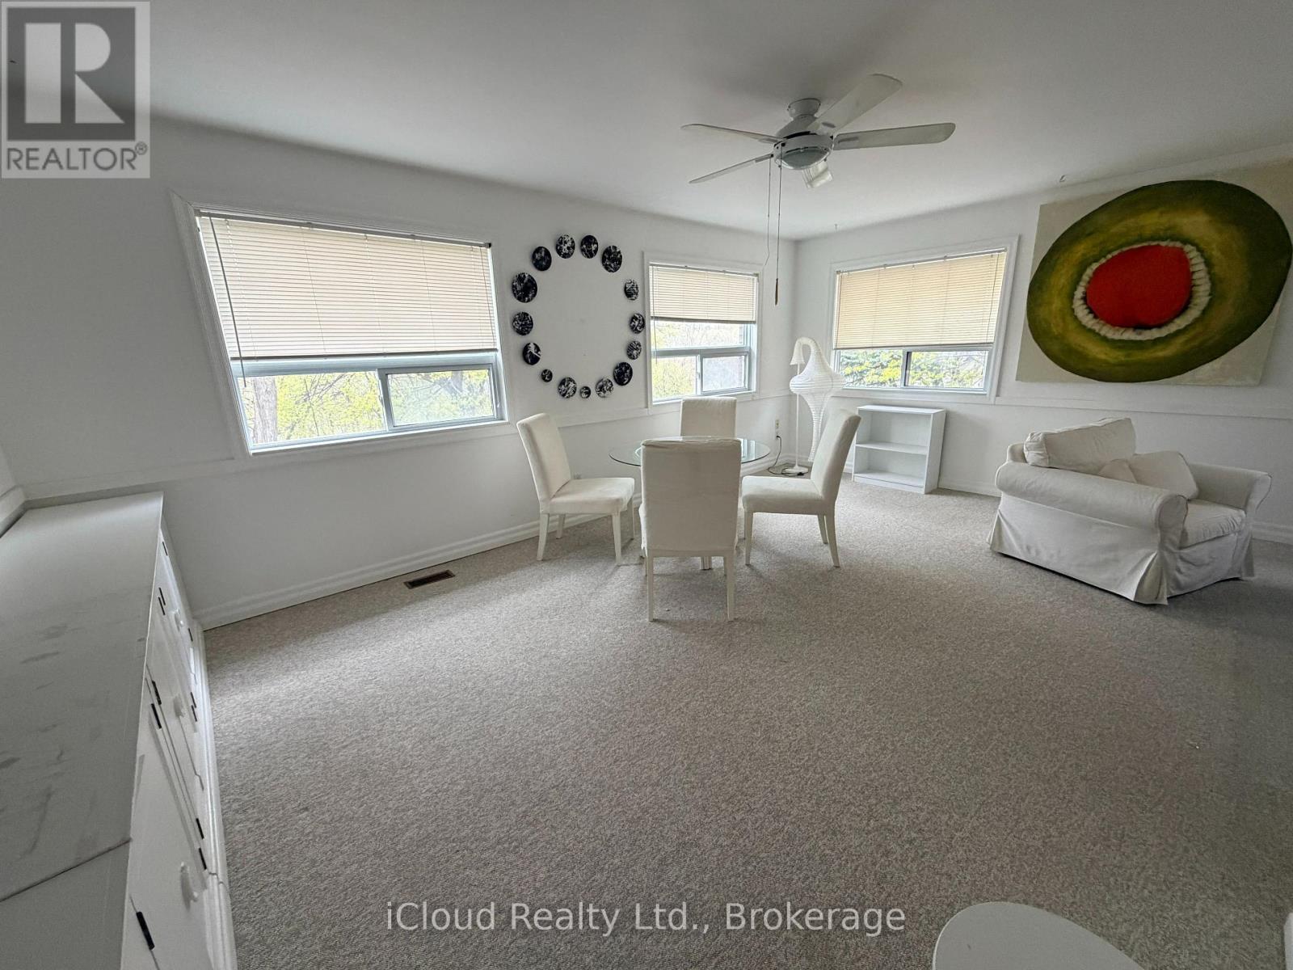
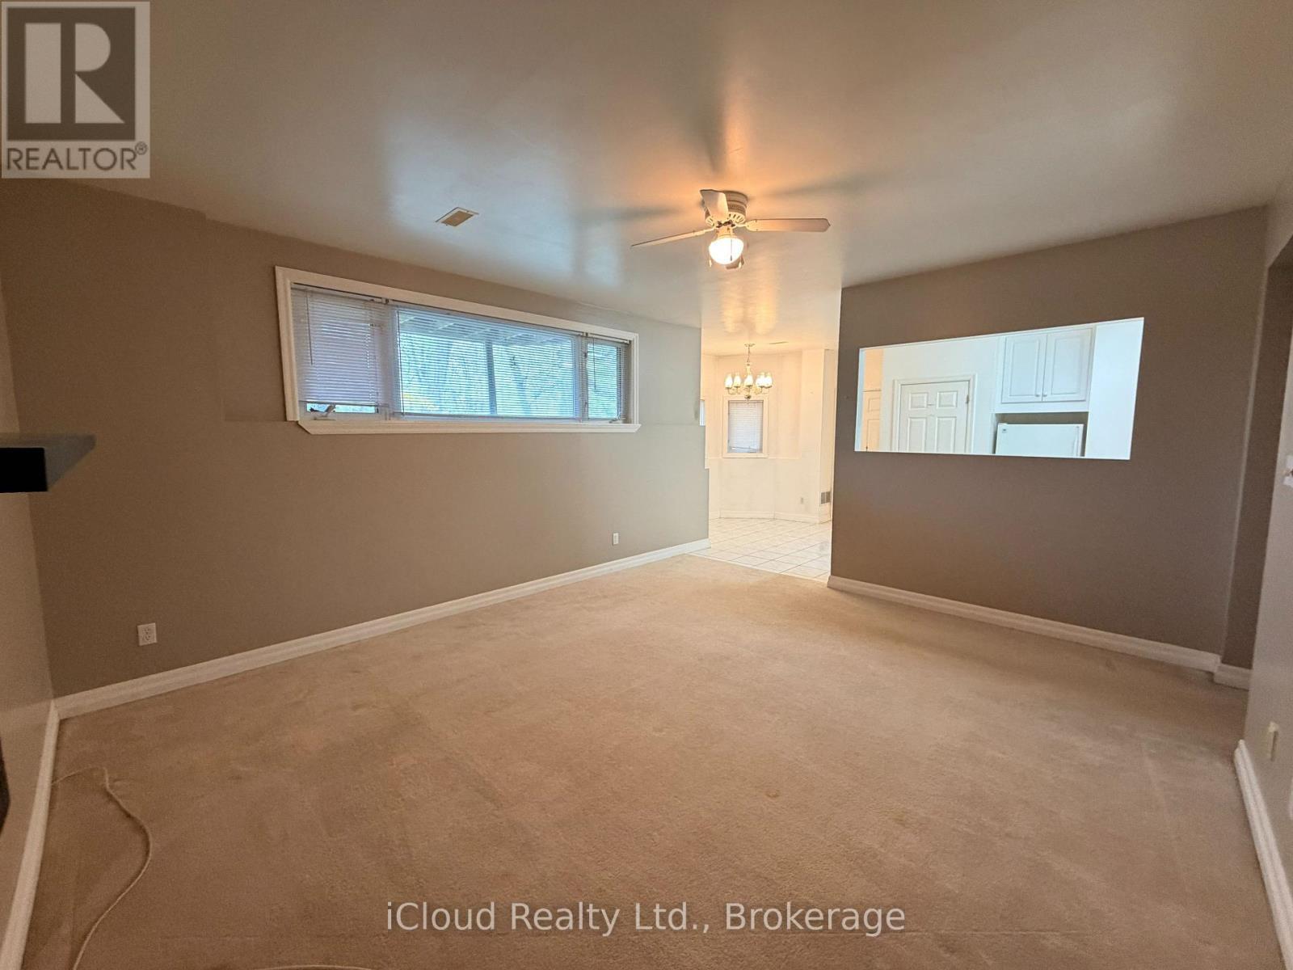
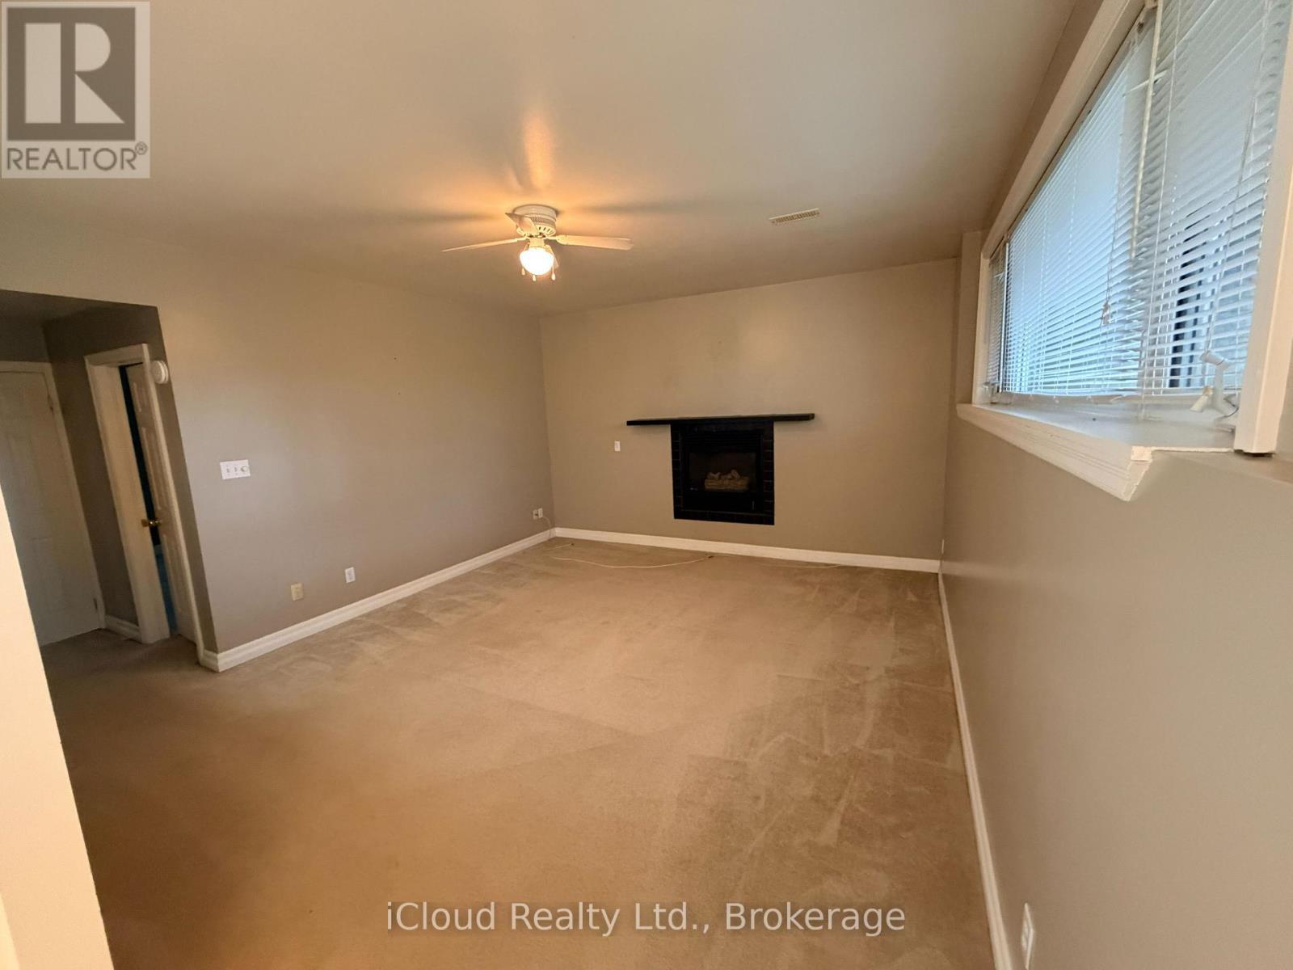
Apartment Living Room - 176 Wyndham Street, Mississauga, ON - Indoor Photo Showing Other Room
Apartment Living Room - 176 Wyndham Street, Mississauga, ON - Indoor Photo Showing Other Room With Fireplace
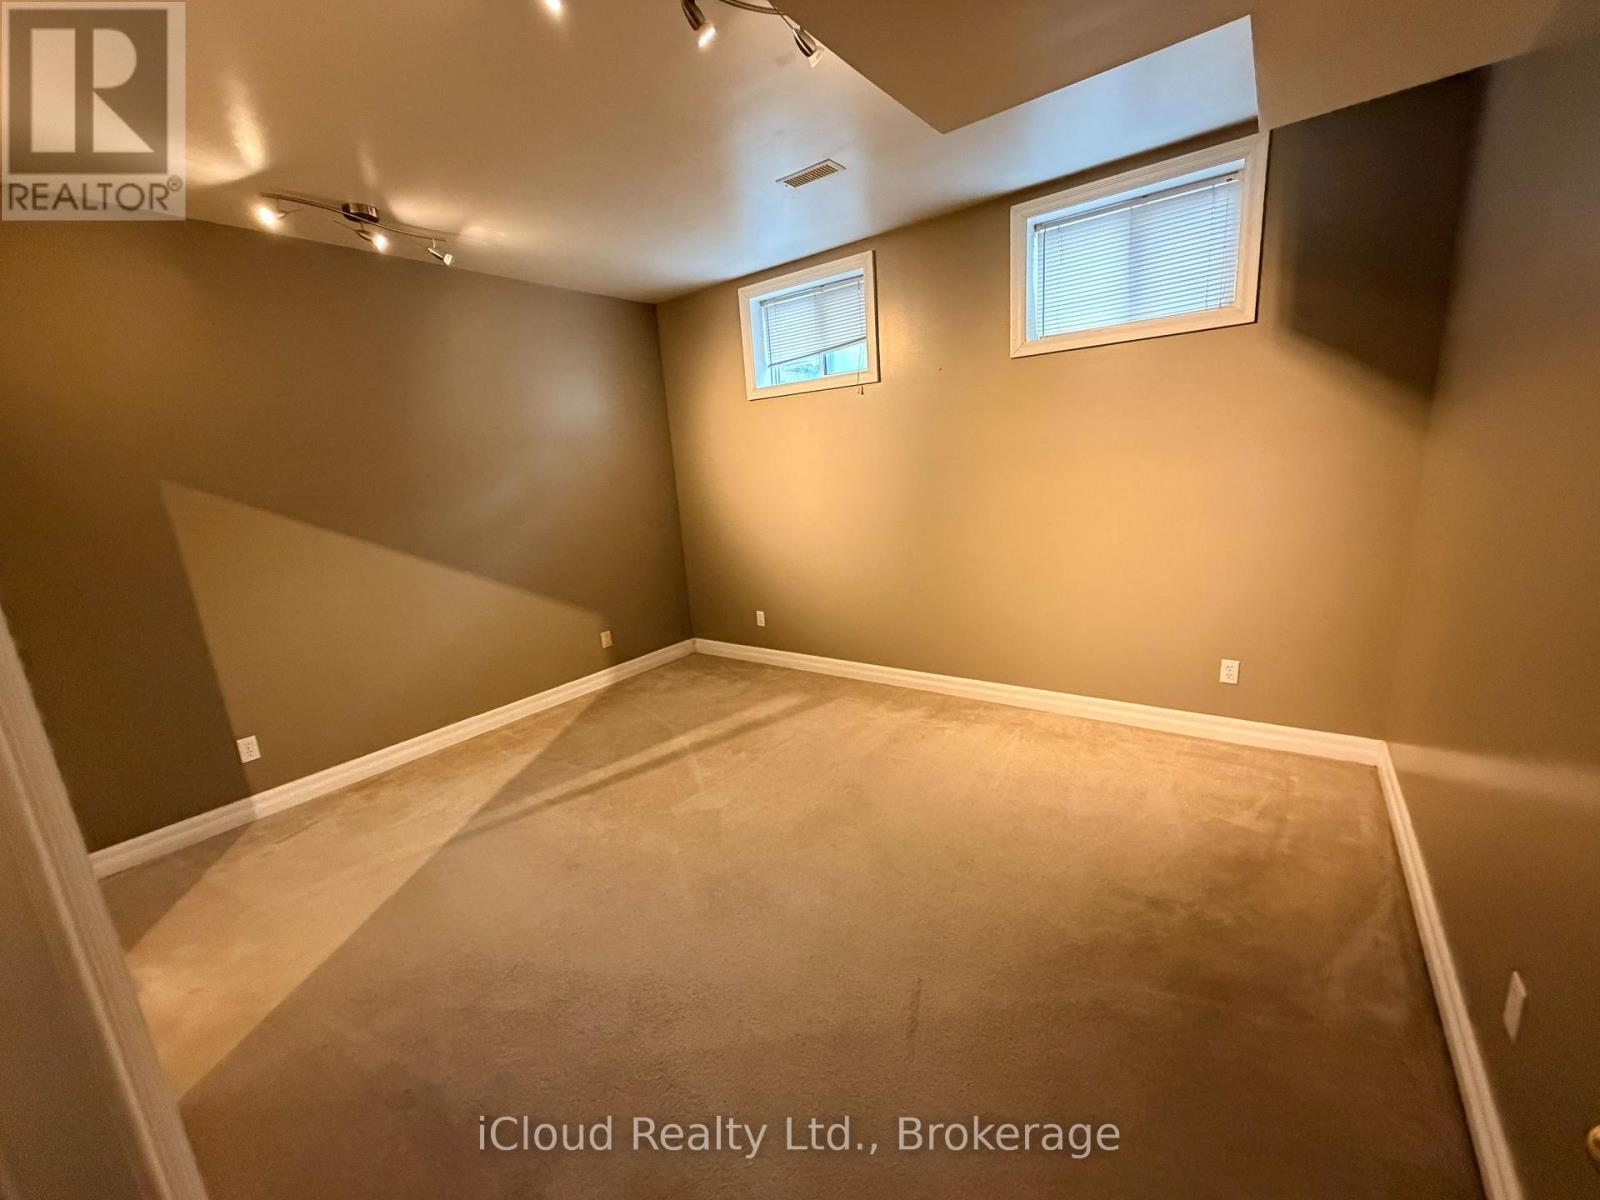
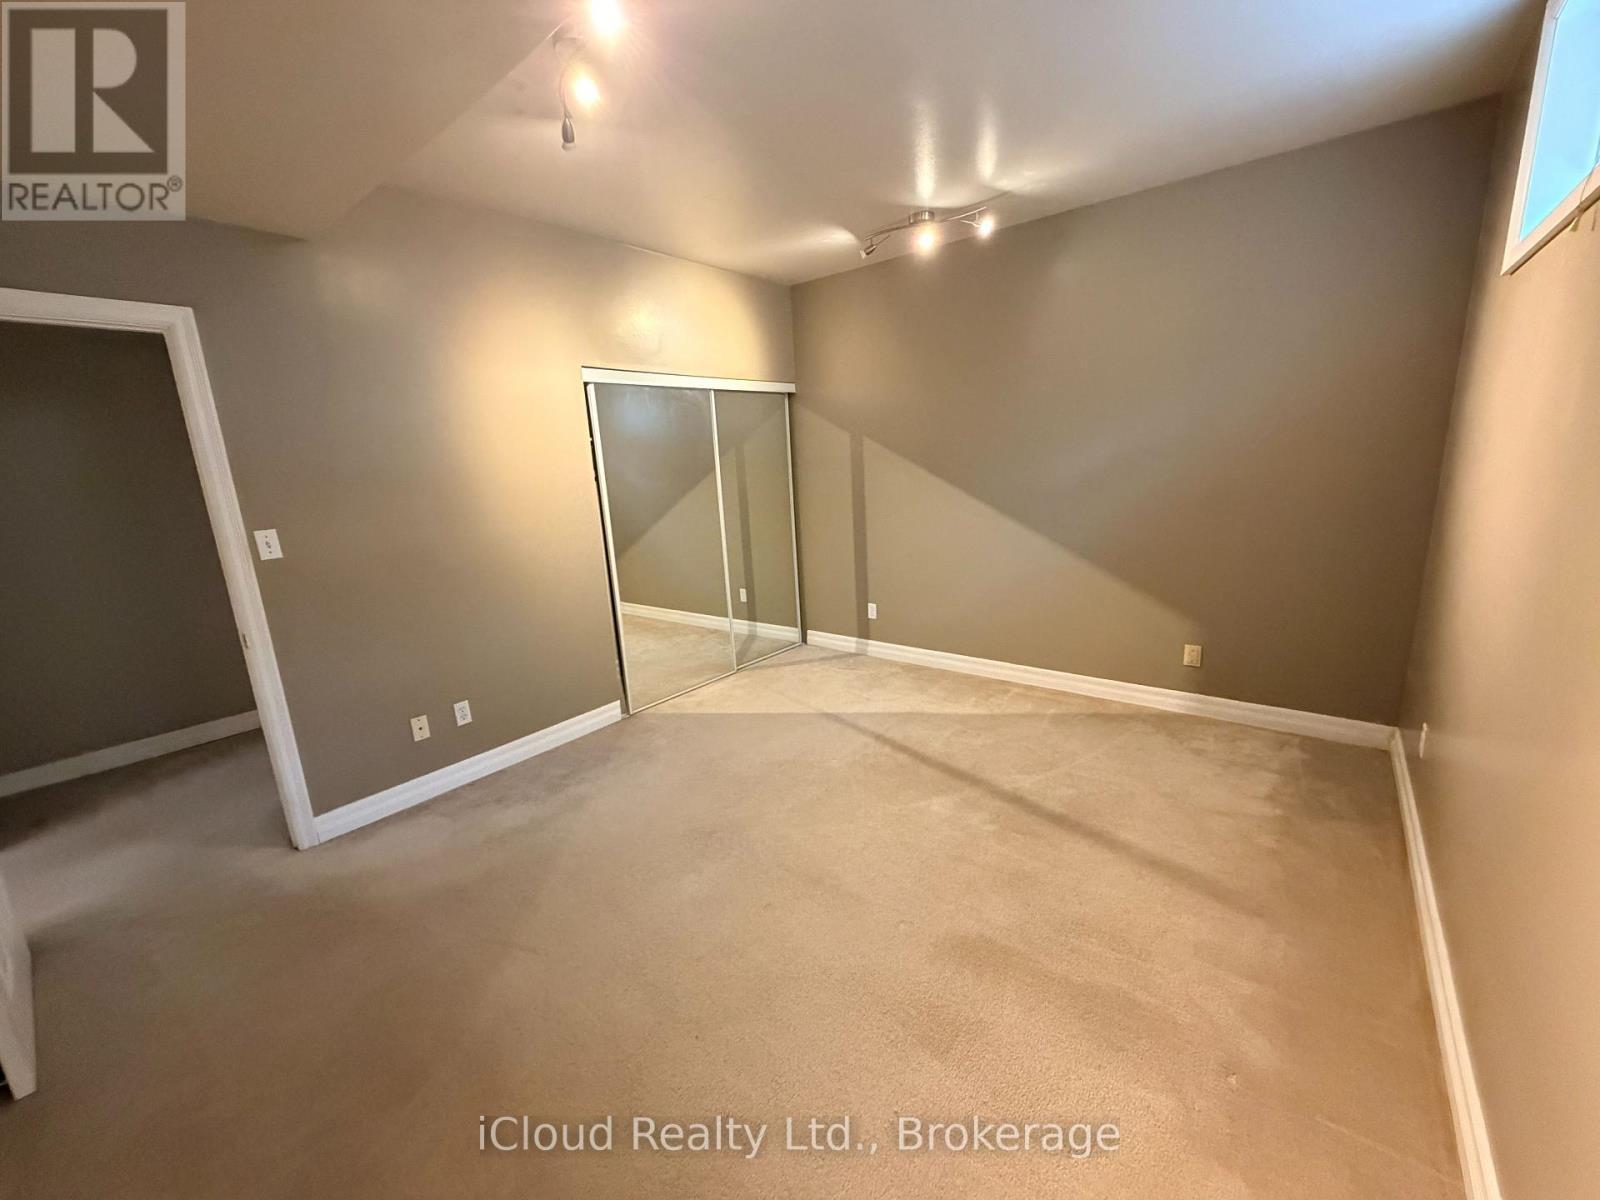
Apartment Bedroom - 176 Wyndham Street, Mississauga, ON - Indoor Photo Showing Other Room
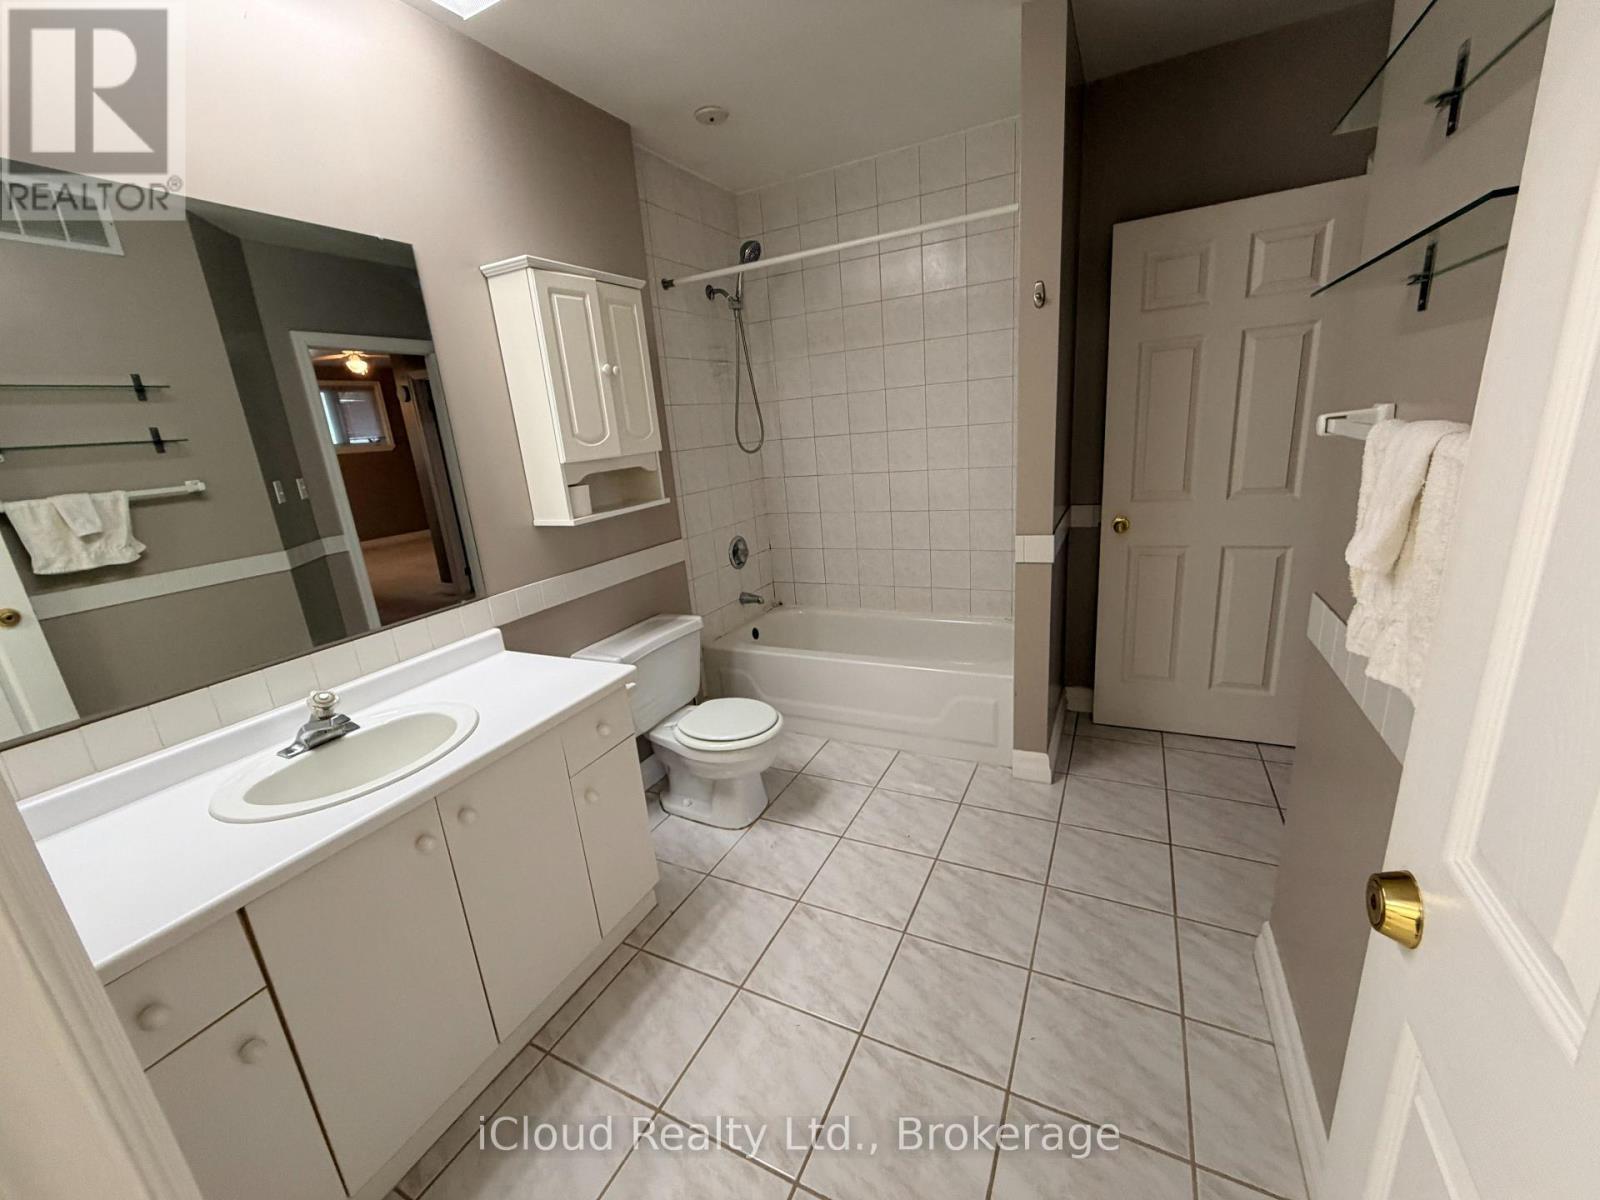
Apartment Bathroom - 176 Wyndham Street, Mississauga, ON - Indoor Photo Showing Bathroom
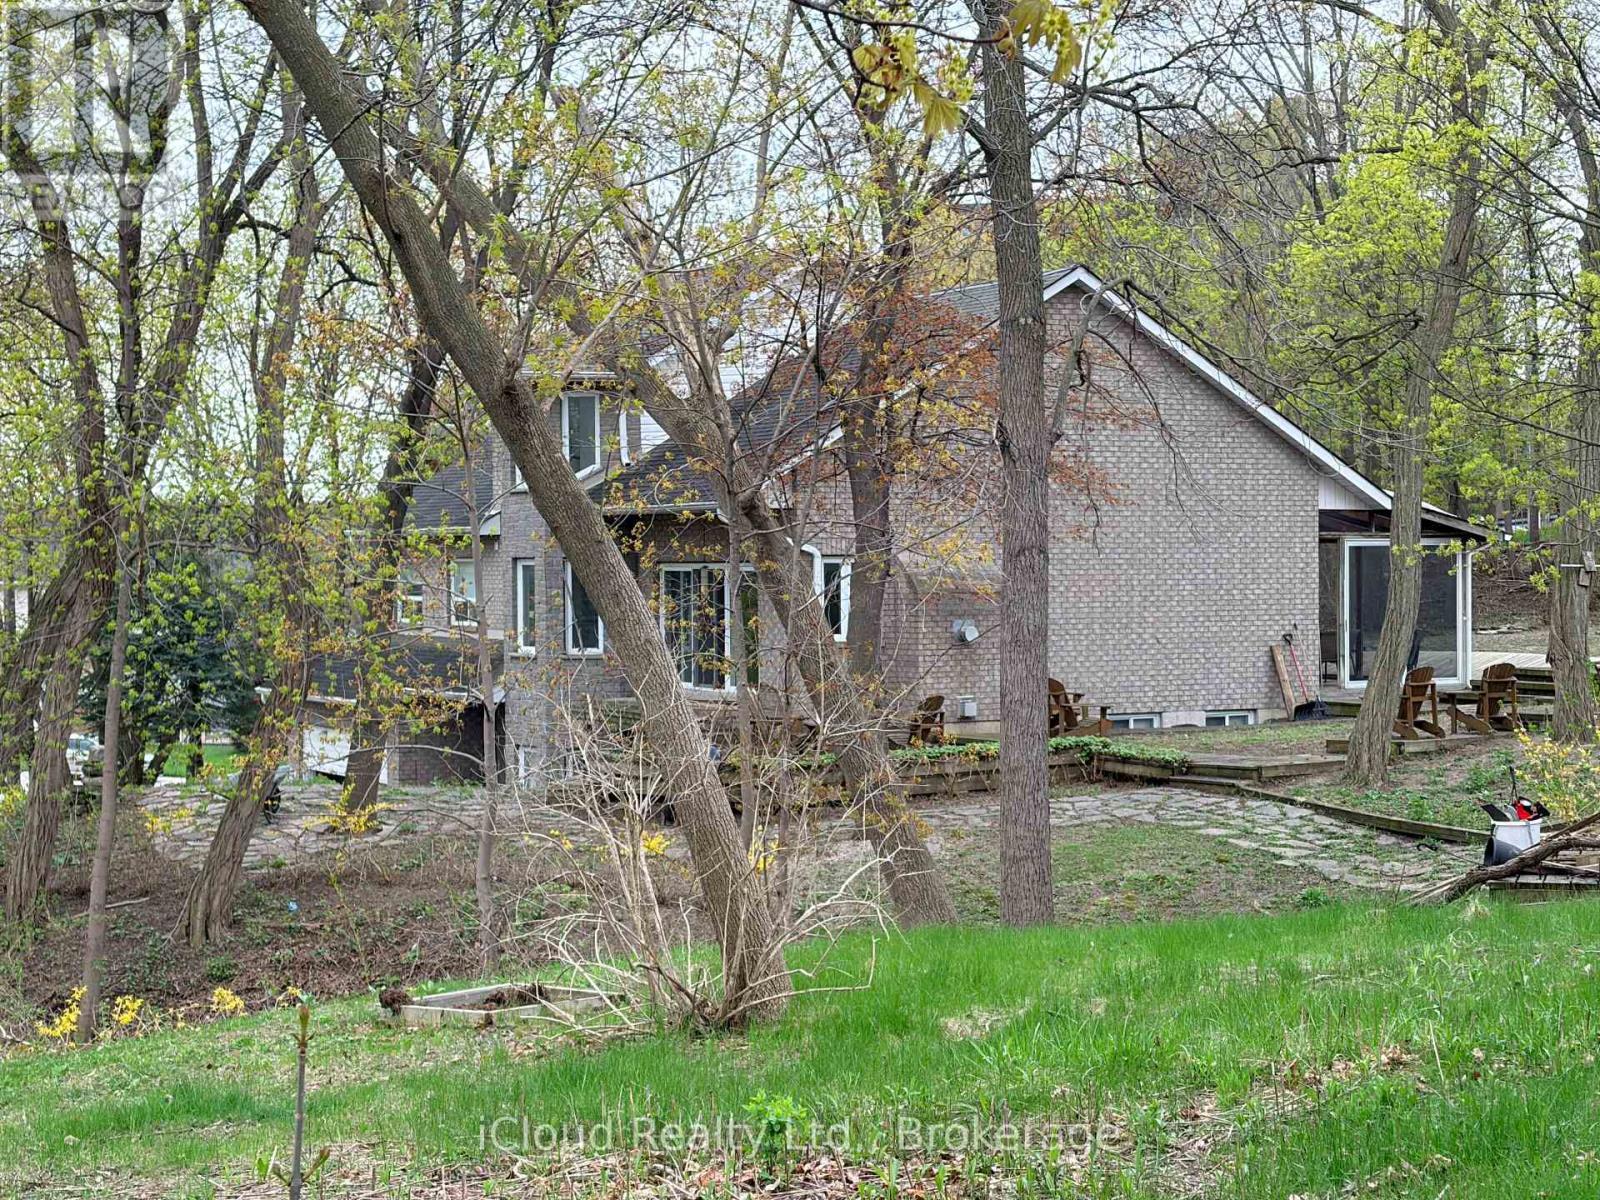
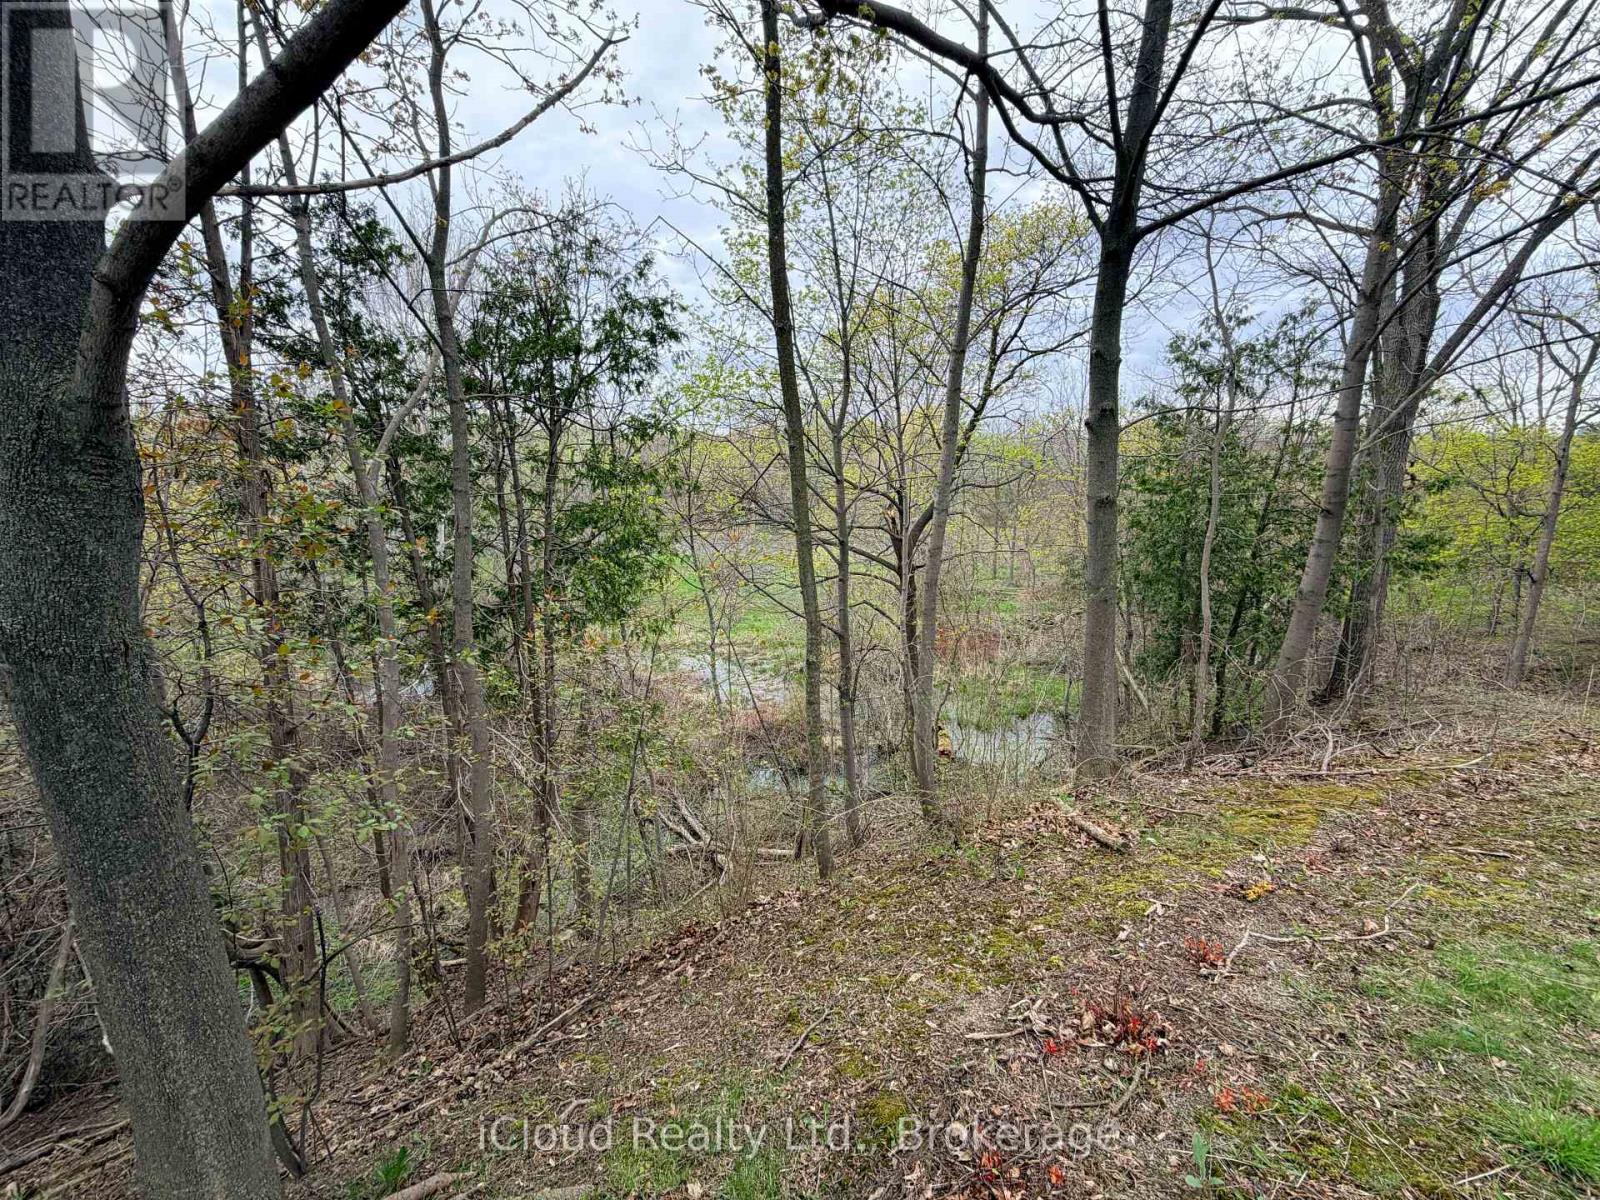
It's Like Being at the Cottage! - 176 Wyndham Street, Mississauga, ON - Outdoor
It's Like Being at the Cottage! - 176 Wyndham Street, Mississauga, ON - Outdoor With View
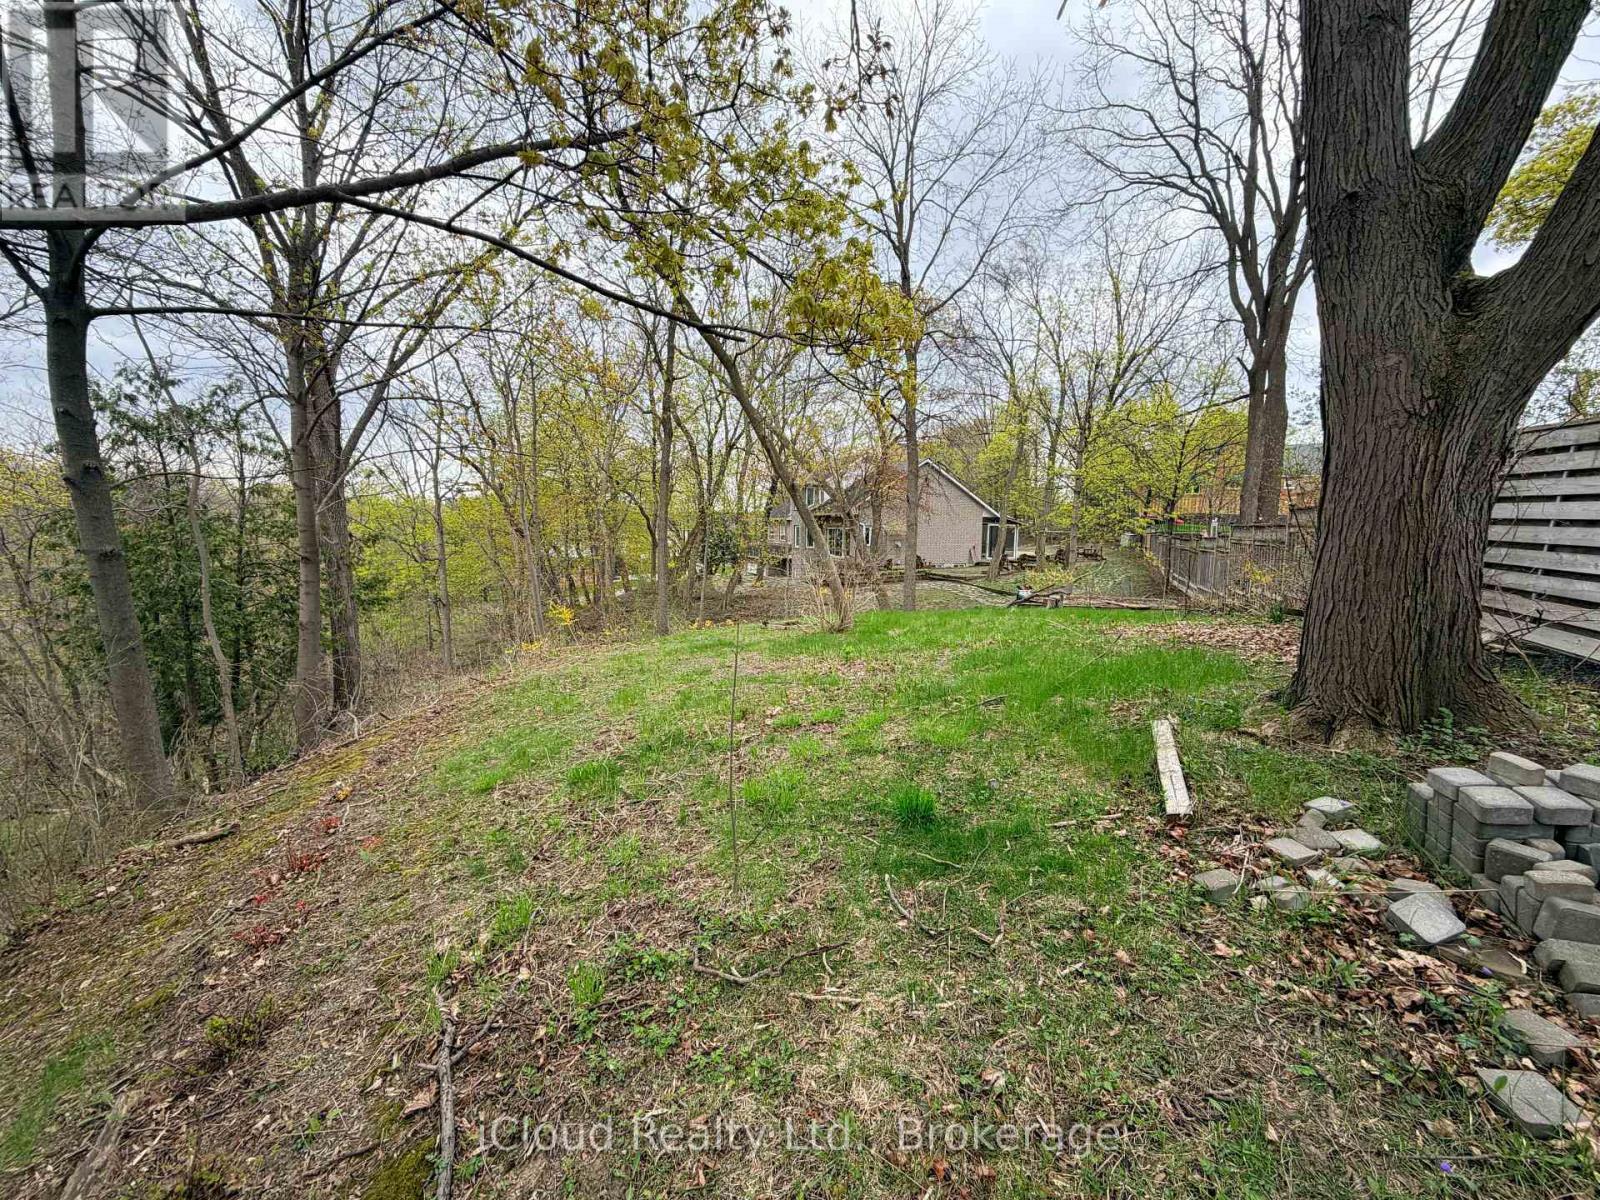
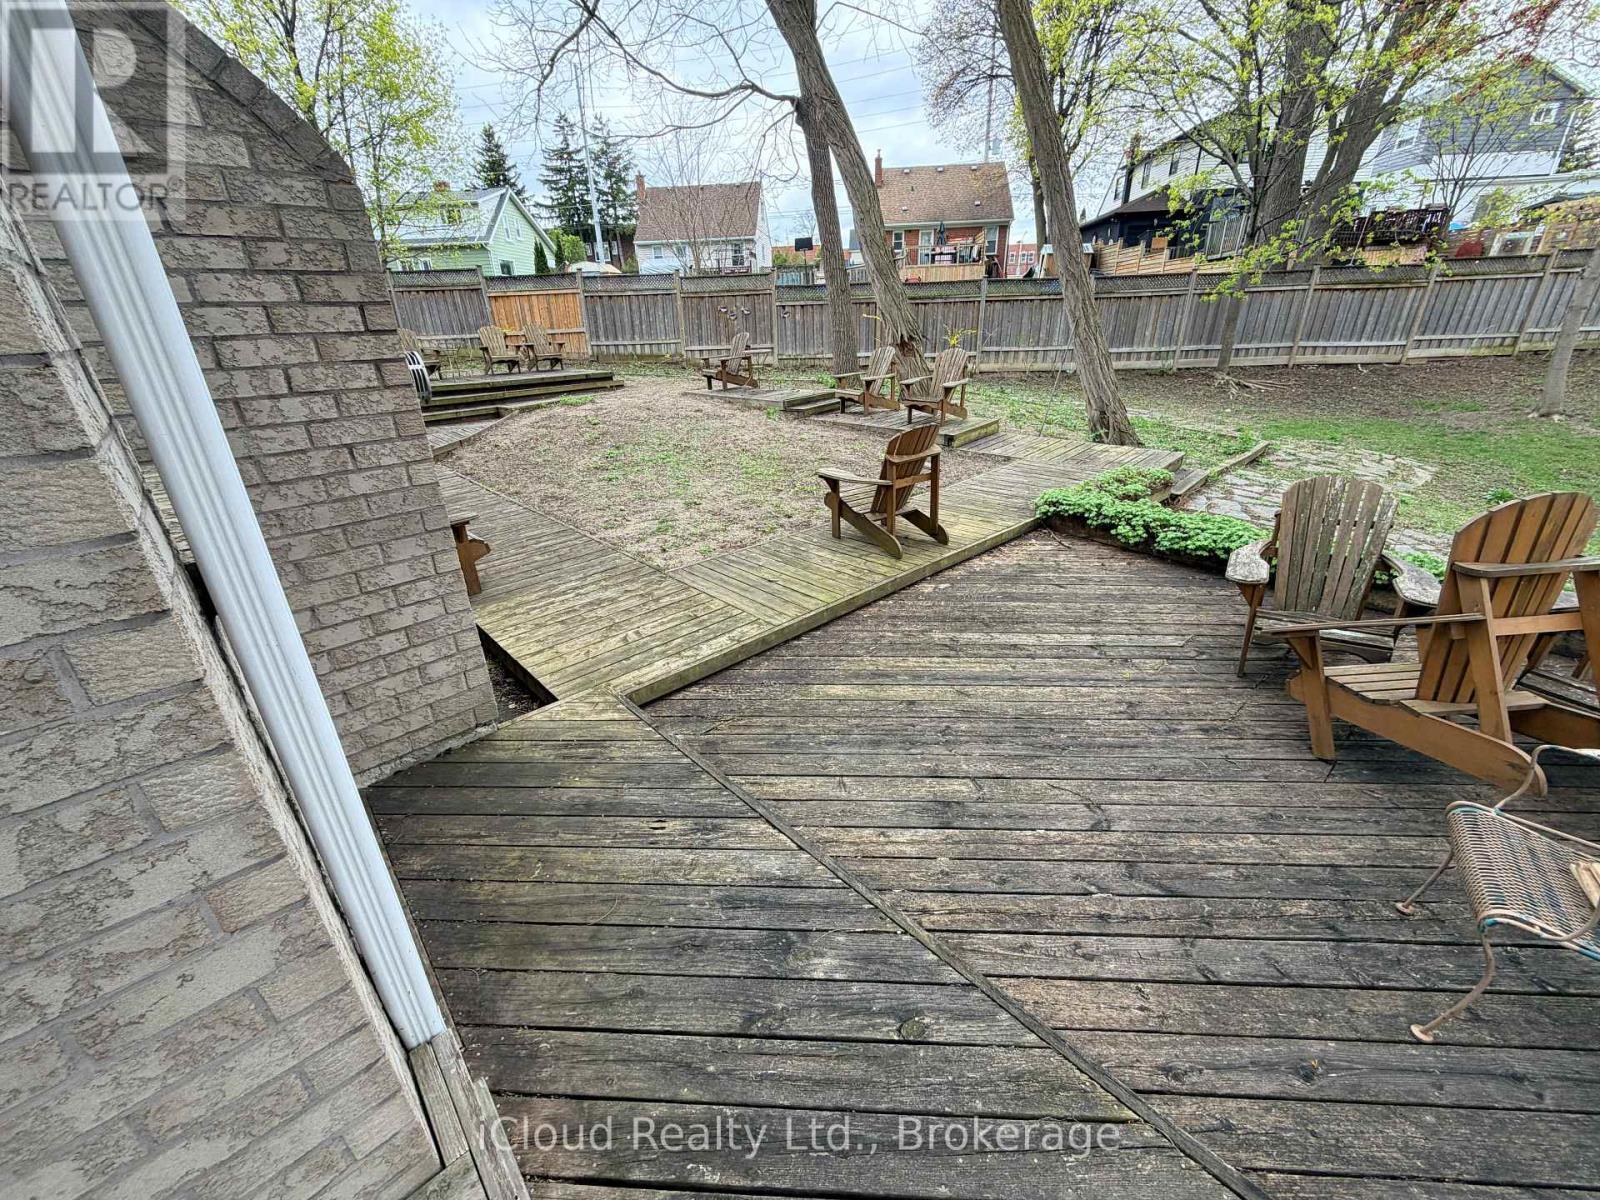
Yard - 176 Wyndham Street, Mississauga, ON - Outdoor With Deck Patio Veranda
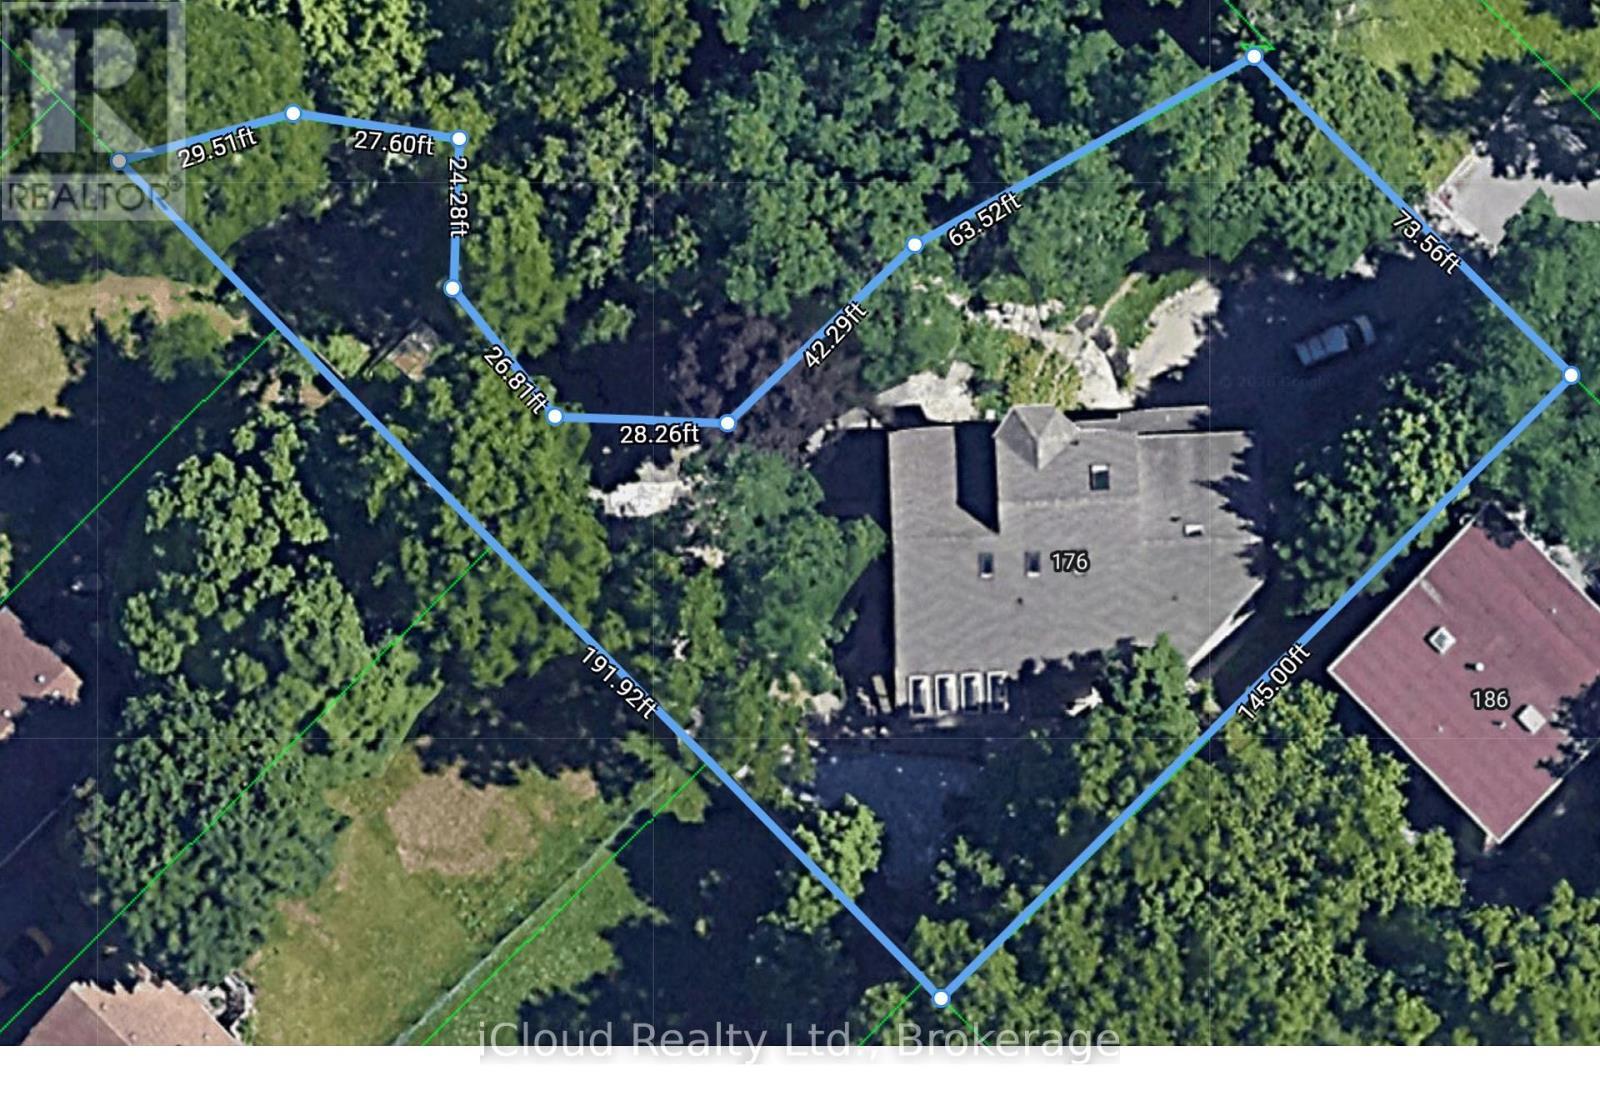
176 Wyndham Street, Mississauga, ON -  With View
176 Wyndham Street, Mississauga, ON - Other
Welcome Home to 176 Windham Street - 176 Wyndham Street, Mississauga, ON  - Outdoor
Custom built home - 176 Wyndham Street, Mississauga, ON  - Outdoor With Facade
176 Wyndham Street, Mississauga, ON  - Outdoor
176 Wyndham Street, Mississauga, ON  - Outdoor With Exterior
Living Room - 176 Wyndham Street, Mississauga, ON - Indoor
Living Room - 176 Wyndham Street, Mississauga, ON - Indoor Photo Showing Living Room
Kitchen - 176 Wyndham Street, Mississauga, ON - Indoor Photo Showing Kitchen
Dining area overlooking Family Room - 176 Wyndham Street, Mississauga, ON - Indoor Photo Showing Dining Room
Family Room - 176 Wyndham Street, Mississauga, ON - Indoor With Fireplace
Family Room - 176 Wyndham Street, Mississauga, ON - Indoor Photo Showing Living Room
Family Room - 176 Wyndham Street, Mississauga, ON - Indoor
Hall - 176 Wyndham Street, Mississauga, ON - Indoor Photo Showing Other Room
Primary Bedroom - 176 Wyndham Street, Mississauga, ON - Indoor Photo Showing Other Room
Primary Bedroom - 176 Wyndham Street, Mississauga, ON - Indoor Photo Showing Bedroom
Primary Bedroom Ensuite - 176 Wyndham Street, Mississauga, ON - Indoor Photo Showing Bathroom
Primary Bedroom Ensuite - 176 Wyndham Street, Mississauga, ON - Indoor
Bedroom 2 (Currently used as office) - 176 Wyndham Street, Mississauga, ON - Indoor
Bedroom 3 - 176 Wyndham Street, Mississauga, ON - Indoor Photo Showing Other Room
Bedroom 4 - 176 Wyndham Street, Mississauga, ON - Indoor Photo Showing Other Room
Apartment Kitchen - 176 Wyndham Street, Mississauga, ON - Indoor
Apartment Kitchen - 176 Wyndham Street, Mississauga, ON - Indoor Photo Showing Other Room
Apartment Kitchen - 176 Wyndham Street, Mississauga, ON - Indoor Photo Showing Kitchen With Double Sink
Apartment Living Room - 176 Wyndham Street, Mississauga, ON - Indoor Photo Showing Other Room
Apartment Living Room - 176 Wyndham Street, Mississauga, ON - Indoor Photo Showing Other Room With Fireplace
Apartment Bedroom - 176 Wyndham Street, Mississauga, ON - Indoor Photo Showing Other Room
Apartment Bathroom - 176 Wyndham Street, Mississauga, ON - Indoor Photo Showing Bathroom
It's Like Being at the Cottage! - 176 Wyndham Street, Mississauga, ON - Outdoor
It's Like Being at the Cottage! - 176 Wyndham Street, Mississauga, ON - Outdoor With View
Yard - 176 Wyndham Street, Mississauga, ON - Outdoor With Deck Patio Veranda
176 Wyndham Street, Mississauga, ON -  With View
176 Wyndham Street, Mississauga, ON - Other
  • Advertising
Are you a real estate investor?
176 WYNDHAM STREET, Mississauga, Ontario, L5M 1N5
$2,145,000

5 Beds

3 Baths

Property Information:

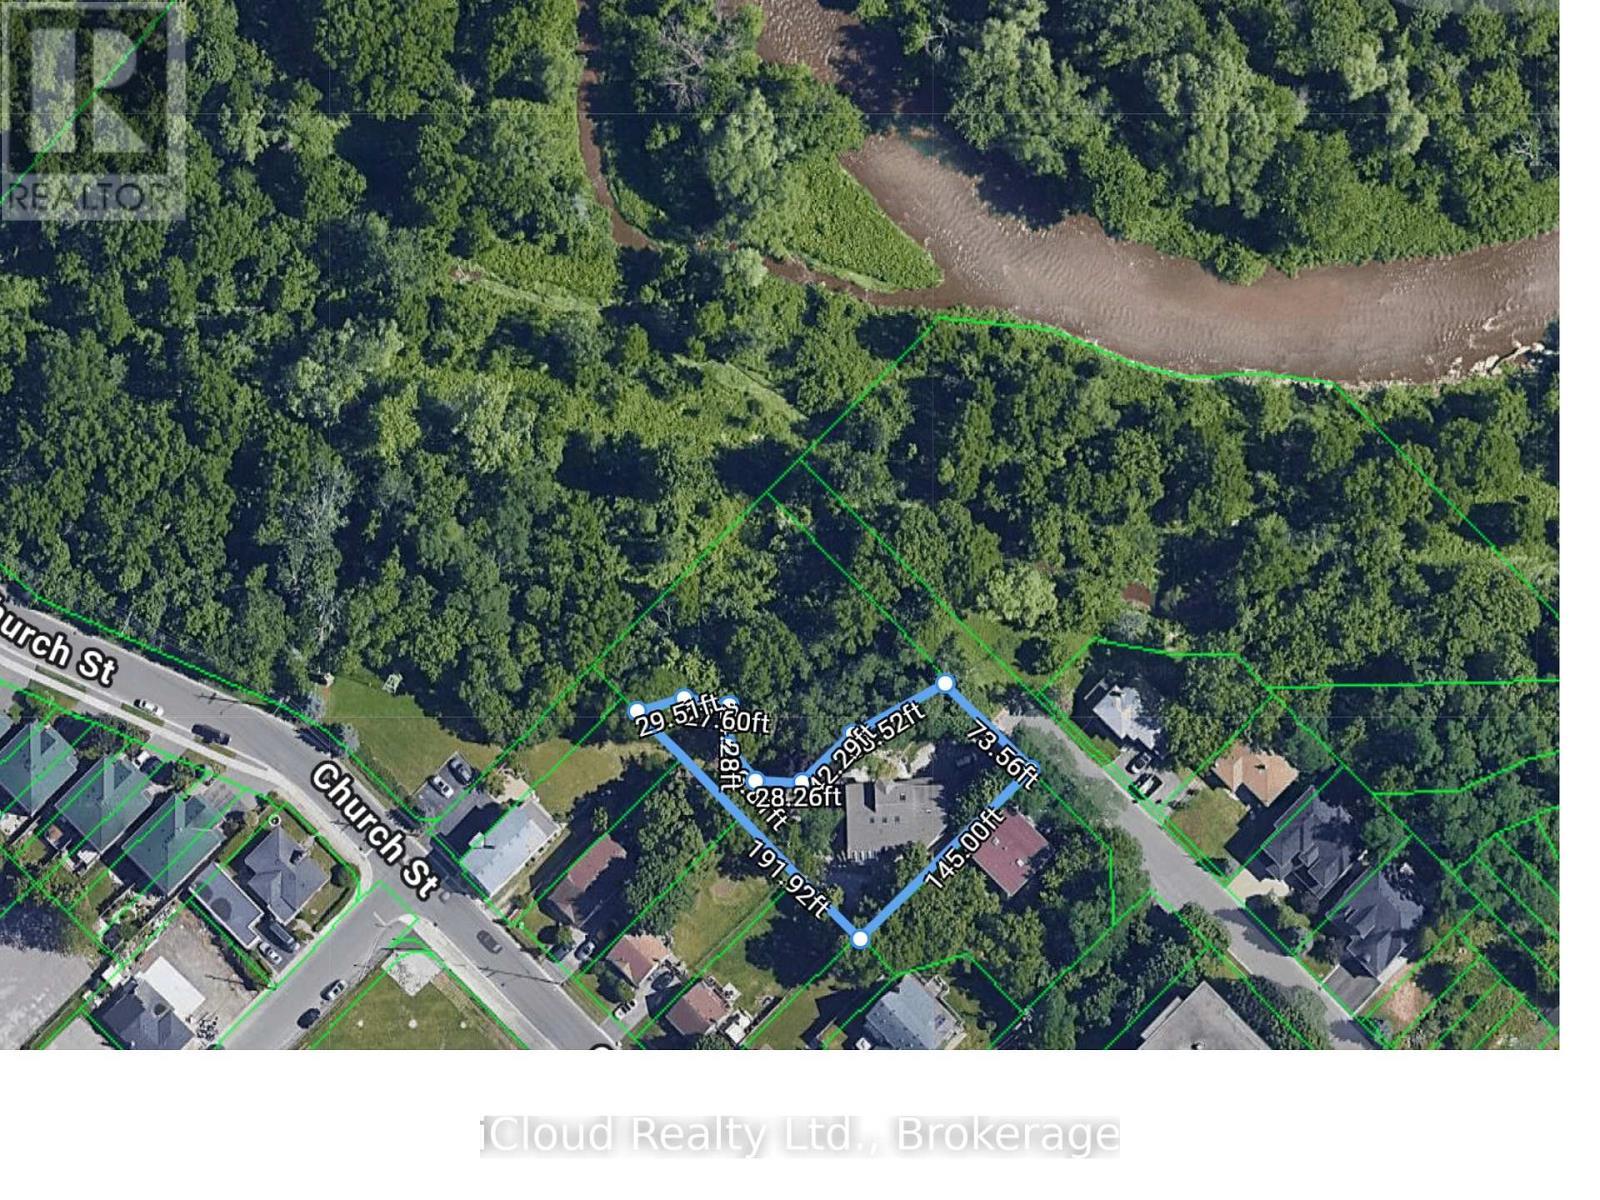
Rare opportunity to own a custom-built 5-bedroom home on one of Streetsville's most desirable ravine lots. Set at the end of a quiet dead-end street, this exceptional property offers approximately 242 feet of frontage overlooking the scenic Credit River with stunning views of forest, mature trees and local wildlife.Designed to capture the beauty of its surroundings, the family room features cathedral ceilings and large patio doors opening to breathtaking ravine views. A fully screened sunroom provides the perfect place to relax and enjoy the peaceful natural setting.The spacious primary bedroom offers a private retreat with a large 6-piece ensuite. With 5 bedrooms in total, this home offers outstanding flexibility for families, multi-generational living or work-from-home needs.A major bonus is the ground-floor non-registered 1-bedroom apartment of approximately 872 sq. ft., offering excellent potential for extended family, guests or future income opportunities. Apartment has shared access to large laundry room. Rough in central vac. Multi-tiered front gardens create exceptional curb appeal, while the 2-car garage adds everyday convenience. Just steps to the shops, restaurants and village charm of downtown Streetsville, this is a rare chance to enjoy privacy, nature and walkable urban amenities in one of the area's most sought-after locations. (id:27)

Building Features:

  • Style: Detached
  • Building Type: House
  • Amenities:
  • Basement Development: Finished
  • Basement Type: N/A, N/A, N/A
  • Construction Style - Attachment: Detached
  • Exterior Finish: Brick
  • Fireplace: Yes
  • Floor Space: 2000 - 2500 sqft
  • Flooring Type: Carpeted, Porcelain Tile, Hardwood
  • Foundation Type: Concrete
  • Heating Type: Forced air
  • Heating Fuel: Natural gas
  • Cooling Type: Central air conditioning
  • Appliances: Garage door opener remote, Oven - Built-In, Range, Water meter

Property Features:

  • OwnershipType: Freehold
  • Property Type: Single Family
  • Features: Cul-de-sac, Hillside, Wooded area, Irregular lot size, Ravine, Conservation/green belt
  • Fence Type: Partially fenced
  • Floor Space (approx): 2000 - 2500 Square Feet
  • Irregular: Yes
  • Landscape Features: Landscaped
  • Lot Depth: 145 Feet
  • Lot Frontage: 75.6 Feet
  • Lot Size: 75.6 x 145 FT ; 242.26 ravine frontage
  • Structure Type: Deck, Patio(s), Porch
  • Surface Water:
  • Utility Type: Sewer - Installed, Hydro - Installed, Cable - Installed
  • View Type: River view, View of water
  • Zoning: C1
  • Sewer: Sanitary sewer
  • Parking Type: Garage
  • No. of Parking Spaces: 7

Rooms:

  • Living 2nd Level 5.88 m x 3.72 m
  • Sun Room 2nd Level 4.88 m x 3.35 m
  • Kitchen 2nd Level 3.16 m x 3.73 m
  • Breakfast 2nd Level 2.68 m x 5.68 m
  • Family 2nd Level 5.49 m x 4.45 m
  • 2nd Bedroom 2nd Level 5.49 m x 3.51 m
  • 3rd Bedroom 2nd Level 3.19 m x 3.66 m
  • Primary Bedroom 3rd Level 5.79 m x 4.37 m
  • Bathroom 3rd Level 4.32 m x 3.63 m
  • Breakfast Lower Level 2.69 m x 2.93 m
  • 4th Bedroom Lower Level 3.54 m x 4.27 m
  • 5th Bedroom Lower Level 4.42 m x 3.40 m
  • Laundry Lower Level 3.43 m x 2.13 m
  • Mudroom Lower Level 4.27 m x 2.59 m
  • Foyer Lower Level 3.96 m x 2.59 m
  • Living Lower Level 4.86 m x 4.27 m
  • Kitchen Lower Level 2.52 m x 2.74 m

Convert Measurement to:

Courtesy of: iCloud Realty Ltd.
REALTOR.ca  

QuickQuoteTM Powered by RPS
Thinking of Selling?

Start by finding out what your home might be worth in today's market.
Location of 176 WYNDHAM STREET, Mississauga, Ontario, L5M 1N5

Demographic Information of 176 WYNDHAM STREET, Mississauga, Ontario, L5M 1N5

Life Stage

Later Years

Employment Type

Service Sector/White Collar

Average Household Income

$151,047.02

Average Number of Children

1.80

Household Population

Household Structure

Age of Population

Education

Education Level

No certificate/diploma/degree

14.04 %

High school certificate or equivalent

25.76 %

Apprenticeship trade certificate/diploma

3.81 %

College/non-university certificate

16.23 %

University certificate (below bachelor)

2.44 %

University Degree

37.71 %

Commuter

Travel To Work

By Car

86.21 %

By Public Transit

9.13 %

By Walking

0.2 %

By Bicycle

0.0 %

By Other Methods

4.46 %

Cultural Diversity

Knowledge of Official Language

Mother Tongue

Building Information

Building Type

Apartments (Low and High Rise)

13.32 %

Houses

86.68 %

Own Vs. Rent