Button CopyPathCircle CloseCircle Left ArrowArrow Down Icon GreyClosecirclecircleBurger
  • Advertising

1665 ASGARD DRIVE, Mississauga, Ontario, L5E 3G5

MLS® # W13610204
House For Sale In Lakeview, Mississauga, Ontario
$1,749,900 QuickQuoteTM: $1.1M - $1.8M

4+2 Beds

4 Baths

Ample Parking: 2-Car Garage and 4 Private Spaces - 1665 Asgard Drive, Mississauga, ON
1665 Asgard Drive, Mississauga, ON
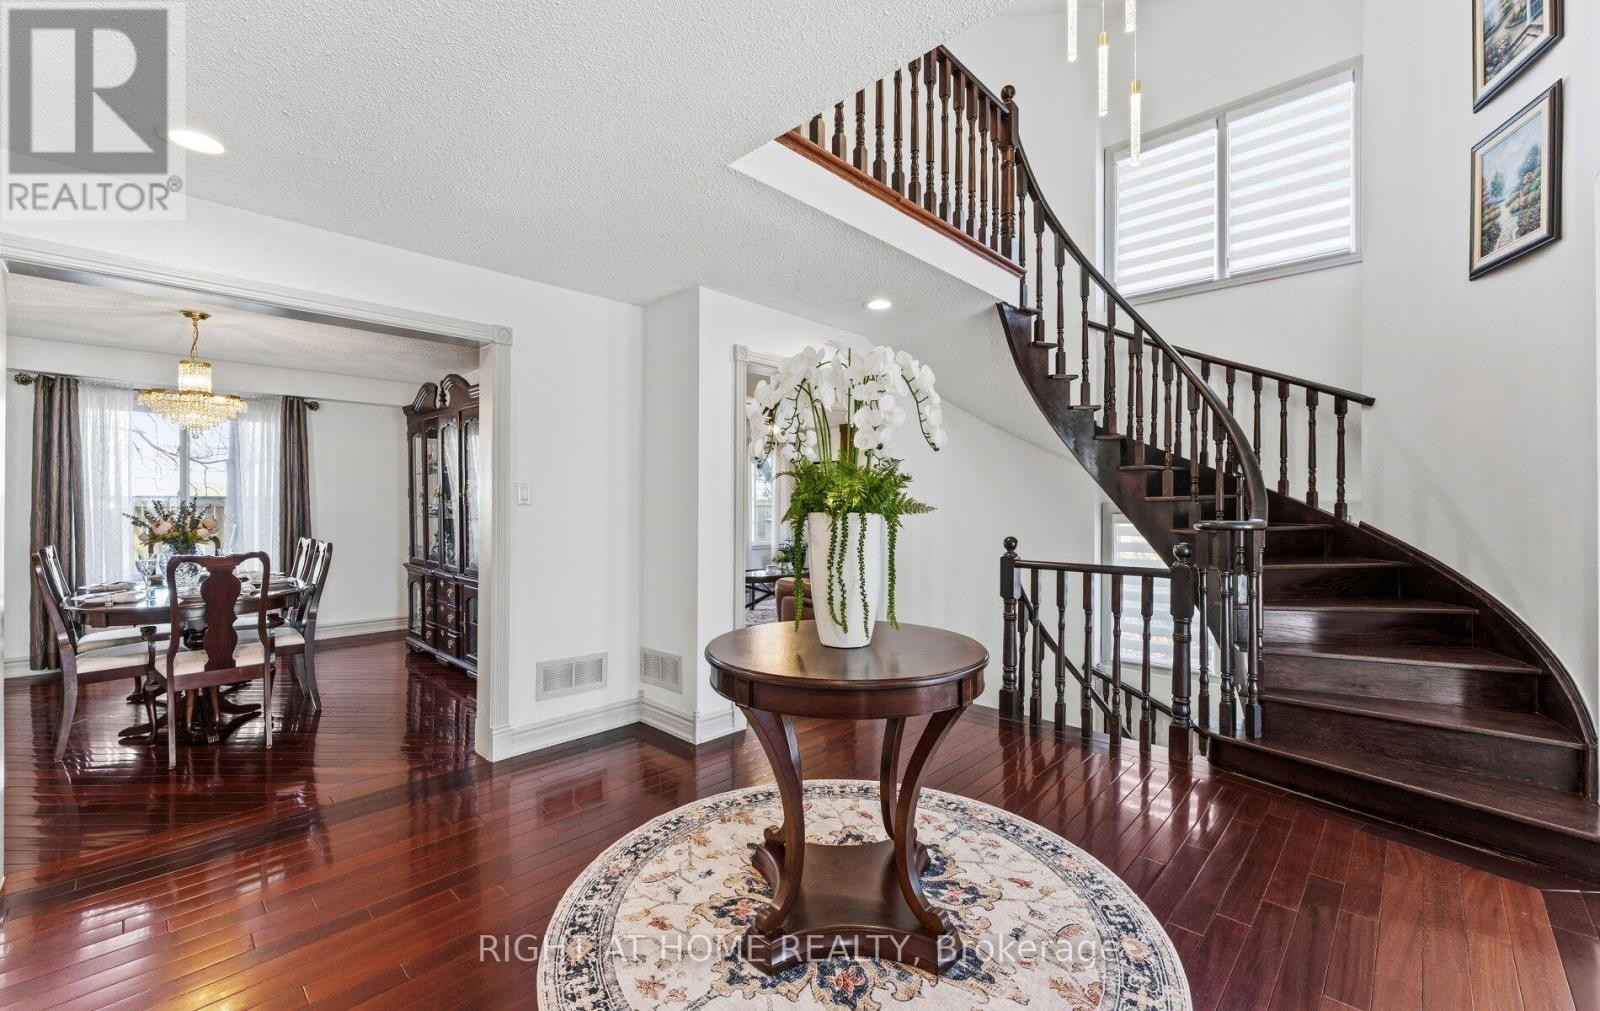
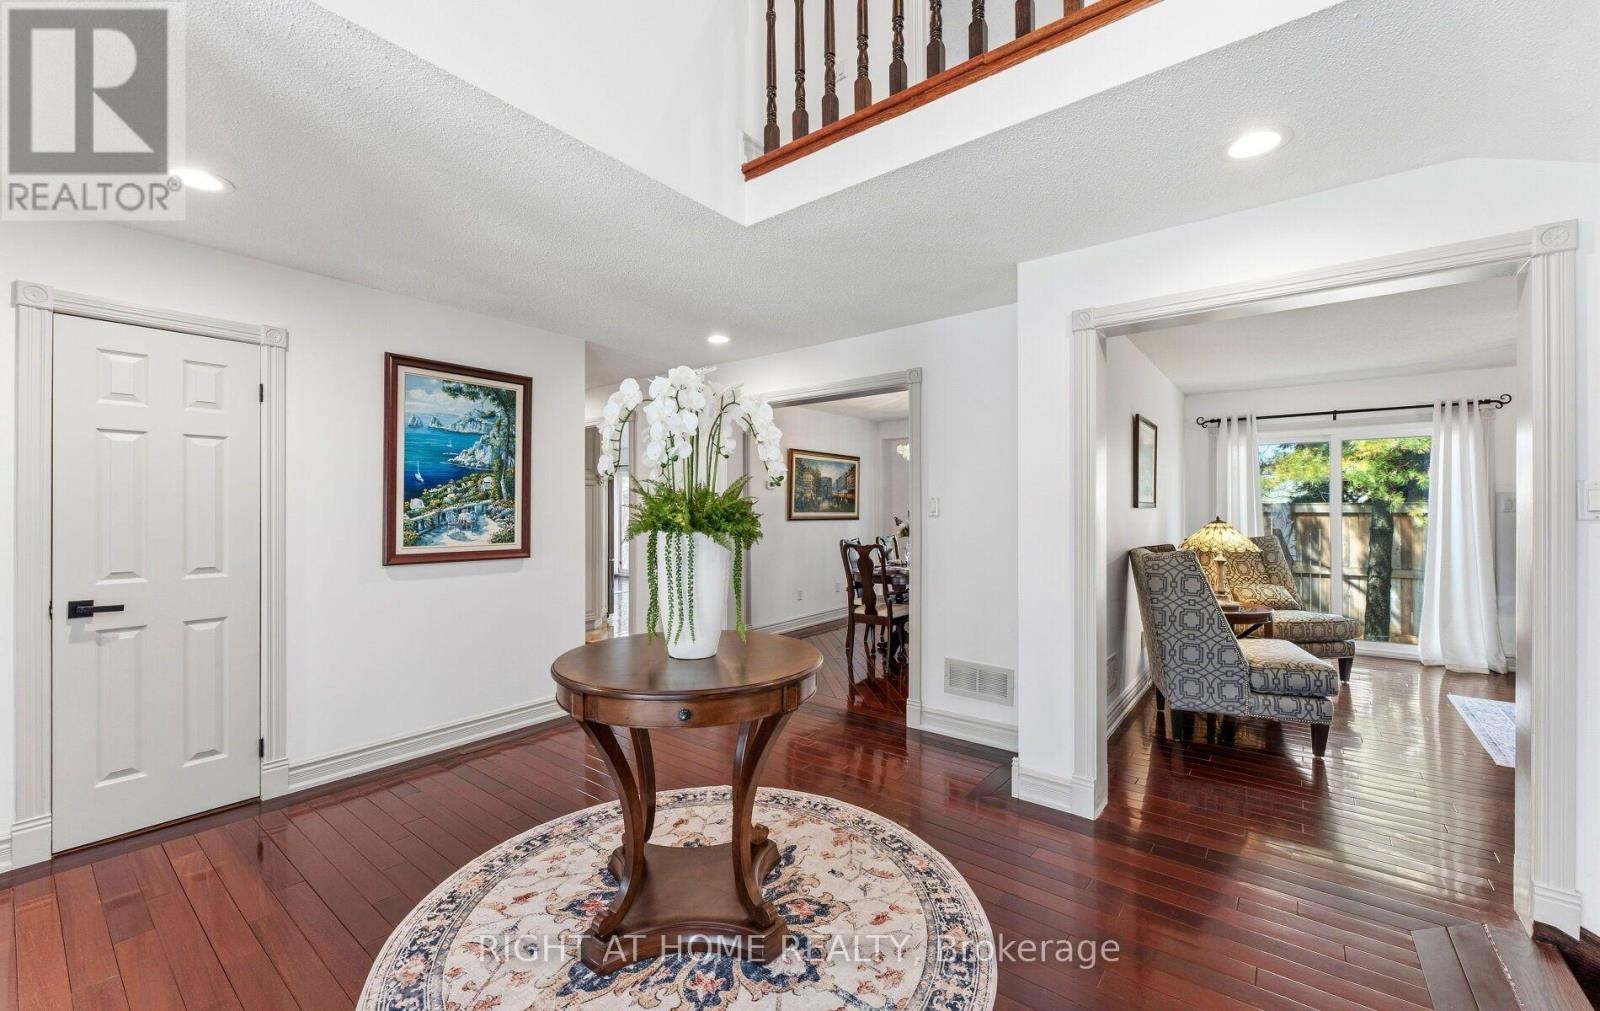
Grand Entryway - 1665 Asgard Drive, Mississauga, ON
Kitchen with Ceramic Tiles - 1665 Asgard Drive, Mississauga, ON
Generous Eat-In Area with Kitchen Access - 1665 Asgard Drive, Mississauga, ON
Kitchen with Built-In Appliances and Wine Fridge - 1665 Asgard Drive, Mississauga, ON
Open Eat-In Area with Backyard Access - 1665 Asgard Drive, Mississauga, ON
Wood Floors - EKE Brazilian wood - 1665 Asgard Drive, Mississauga, ON
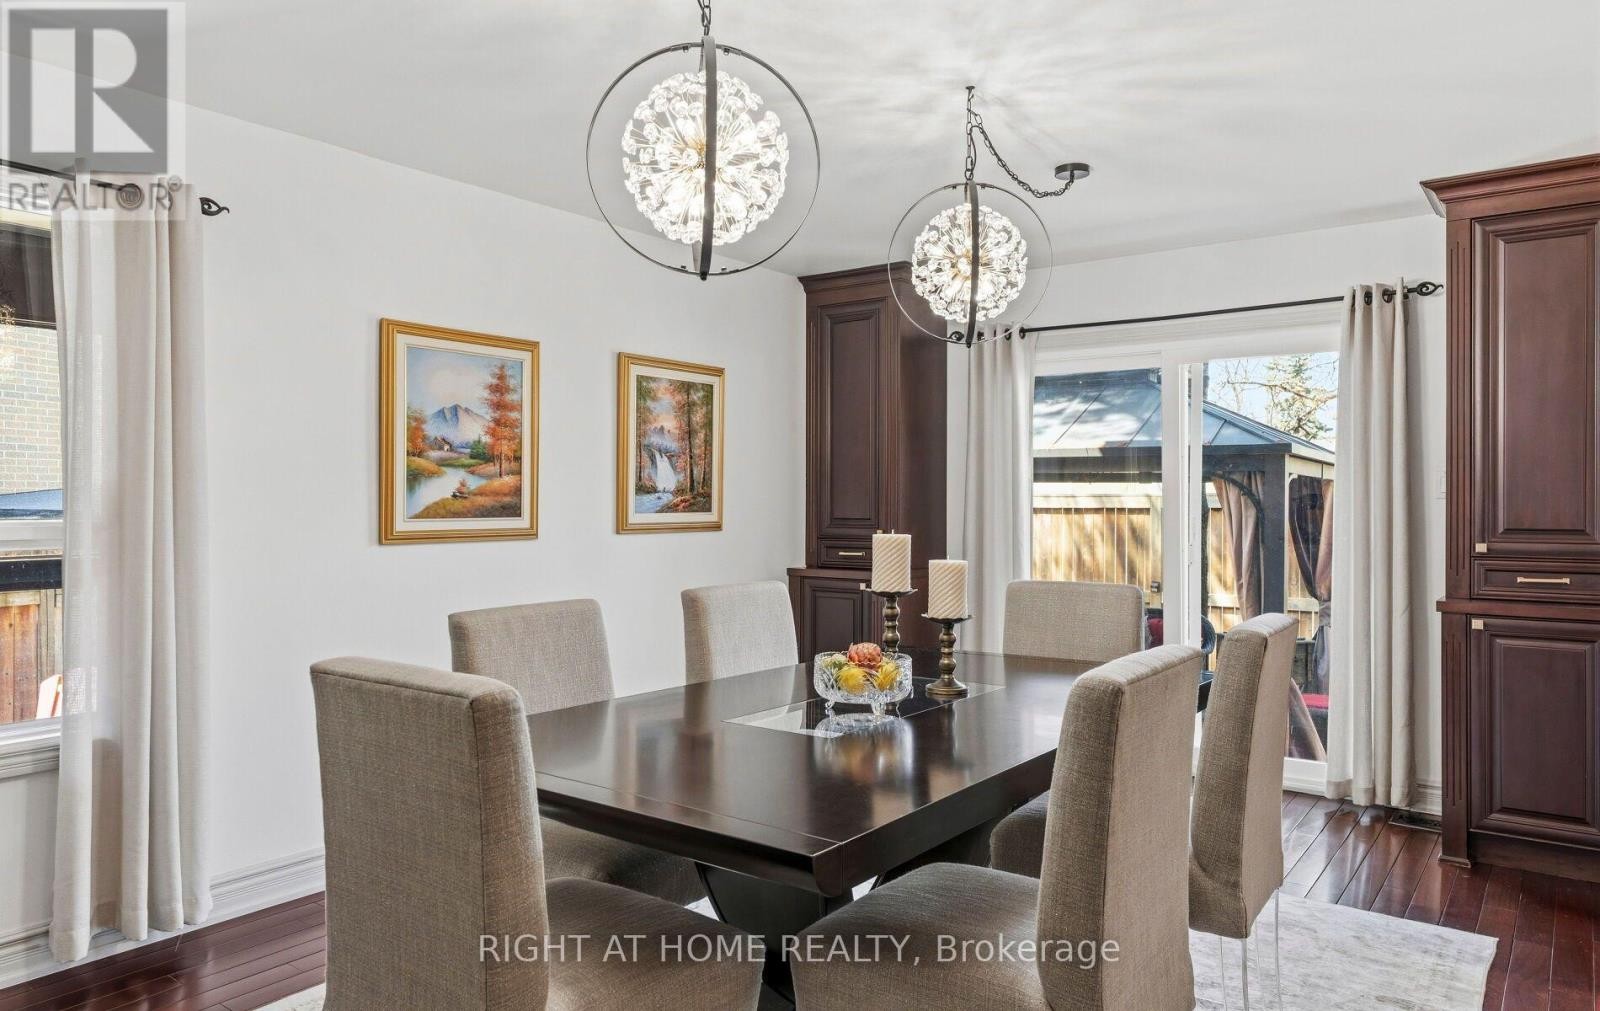
Dedicated Formal Dining Area - 1665 Asgard Drive, Mississauga, ON
Fam Room  Wood-Burning Fireplace -Digitally staged - 1665 Asgard Drive, Mississauga, ON
Home Office - 1665 Asgard Drive, Mississauga, ON
Home office digitally staged living potential. - 1665 Asgard Drive, Mississauga, ON
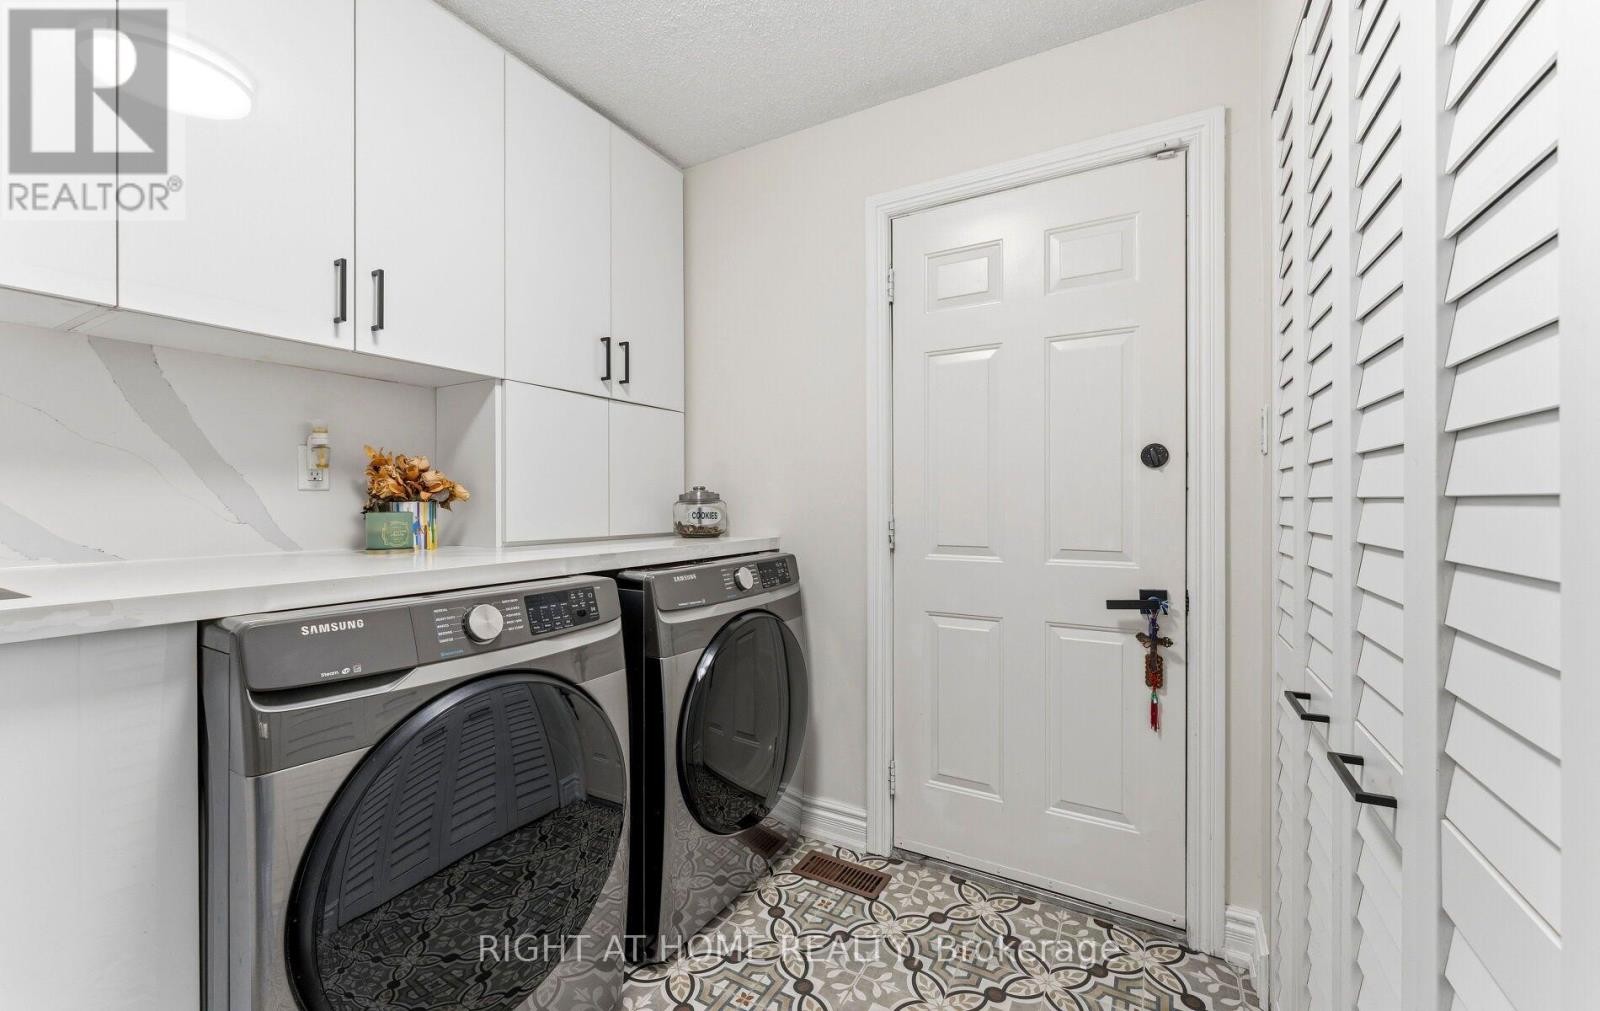
Main Laundry room with direct garage access. - 1665 Asgard Drive, Mississauga, ON
Grand Entrance with High Ceilings - 1665 Asgard Drive, Mississauga, ON
Upper hallway leading to all bedrooms. - 1665 Asgard Drive, Mississauga, ON
Large 2nd bedroom (digitally staged). - 1665 Asgard Drive, Mississauga, ON
3rd Bdrm furnishing potential (digitally staged). - 1665 Asgard Drive, Mississauga, ON
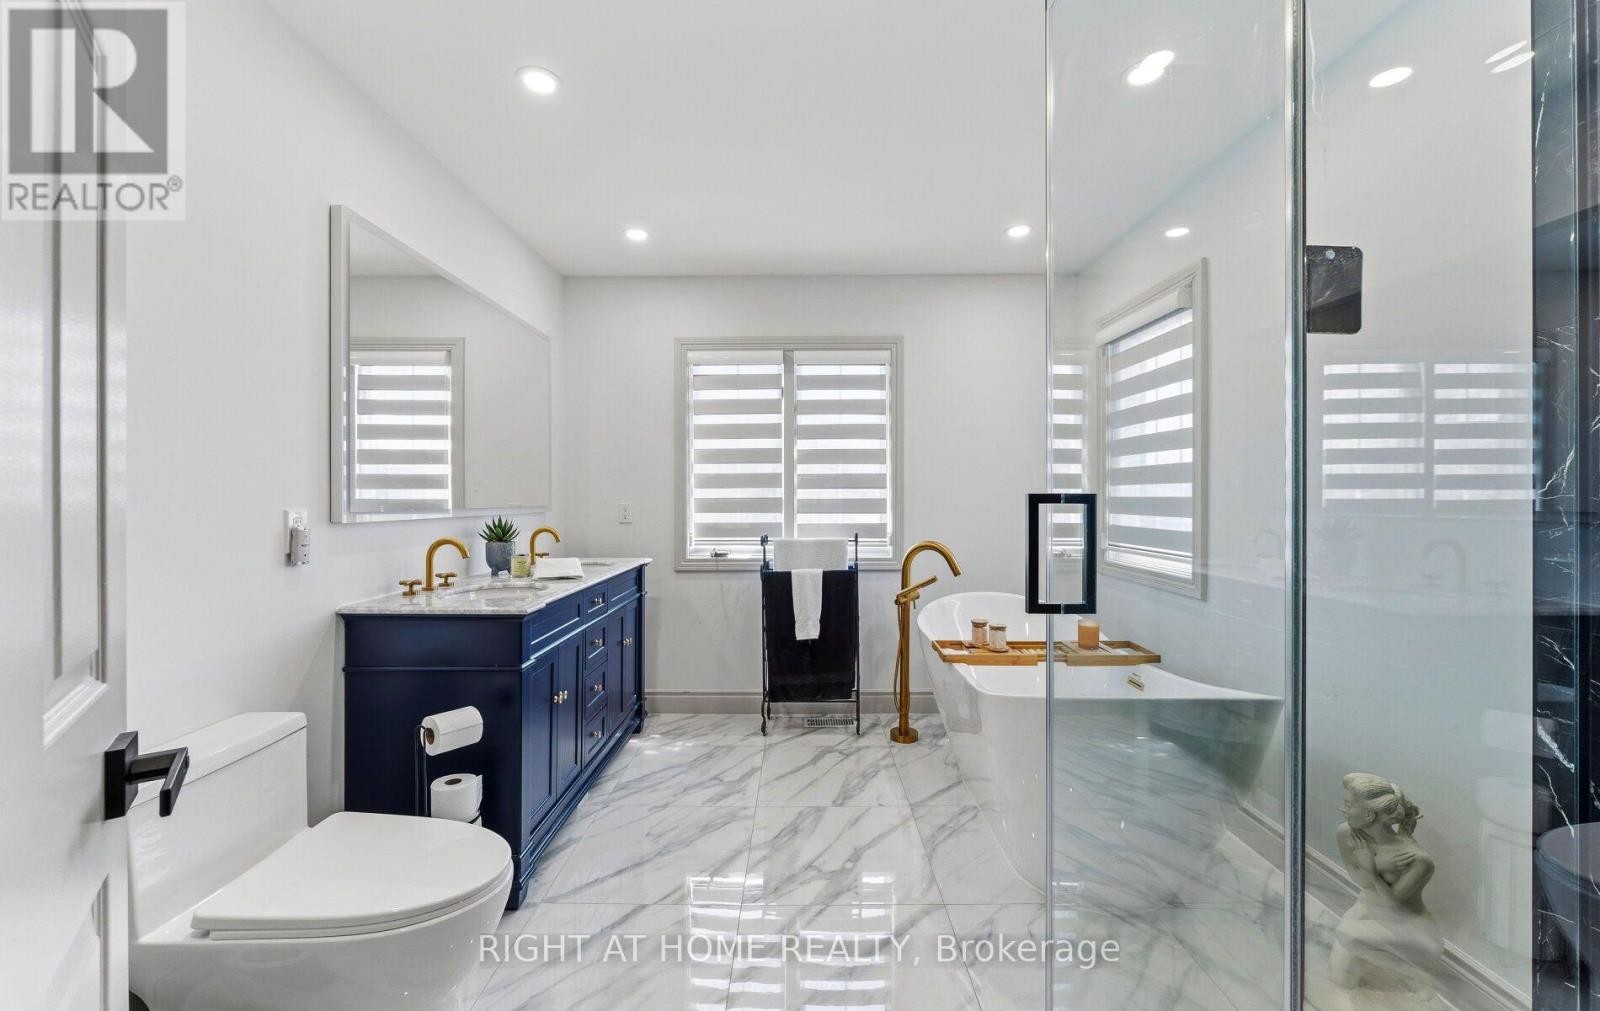
Spacious modern 5-piece bathroom. - 1665 Asgard Drive, Mississauga, ON
Spacious primary suite (digitally staged). - 1665 Asgard Drive, Mississauga, ON
Walk-in closet and ensuite bathroom. - 1665 Asgard Drive, Mississauga, ON
Spa-inspired 5-piece ensuite with natural light. - 1665 Asgard Drive, Mississauga, ON
Large fourth bedroom with ample closet space. - 1665 Asgard Drive, Mississauga, ON
Interior stairs to finished basement. - 1665 Asgard Drive, Mississauga, ON
Interior access to self-contained basement. - 1665 Asgard Drive, Mississauga, ON
Finished Basement w/separate Entrance & Laundry - 1665 Asgard Drive, Mississauga, ON
Open Concept Basement Living / Dining/ Kitchen - 1665 Asgard Drive, Mississauga, ON
Open Concept Basement Living / Kitchen - 1665 Asgard Drive, Mississauga, ON
Open Concept Basement Kitchen and Dining Area - 1665 Asgard Drive, Mississauga, ON
Basement Private Entrance, Hallway & Closets - 1665 Asgard Drive, Mississauga, ON
Basement Bathroom Featuring Shower - 1665 Asgard Drive, Mississauga, ON
Private exterior entrance to basement. - 1665 Asgard Drive, Mississauga, ON
Convenient side entrance to basement - 1665 Asgard Drive, Mississauga, ON
Covered separate basement entrance. - 1665 Asgard Drive, Mississauga, ON
Installed exterior chair lift for easy access. - 1665 Asgard Drive, Mississauga, ON
1665 Asgard Drive, Mississauga, ON
Covered gazebo for outdoor entertaining. - 1665 Asgard Drive, Mississauga, ON
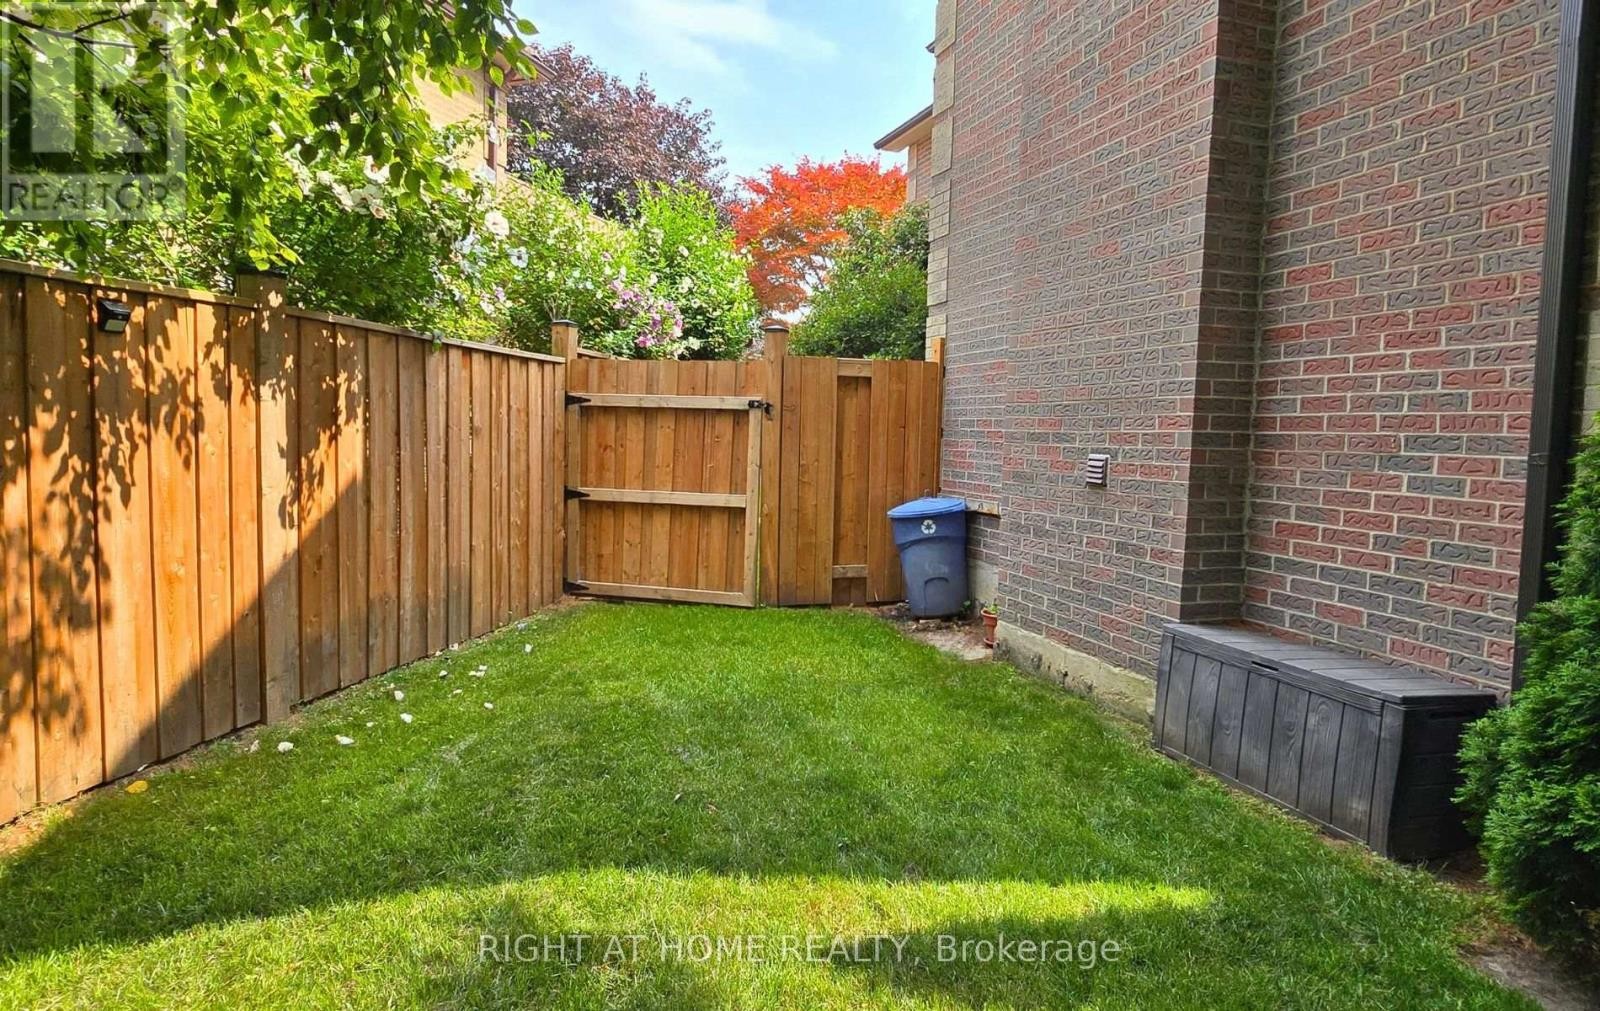
Private side entrance to a fully fenced backyard. - 1665 Asgard Drive, Mississauga, ON
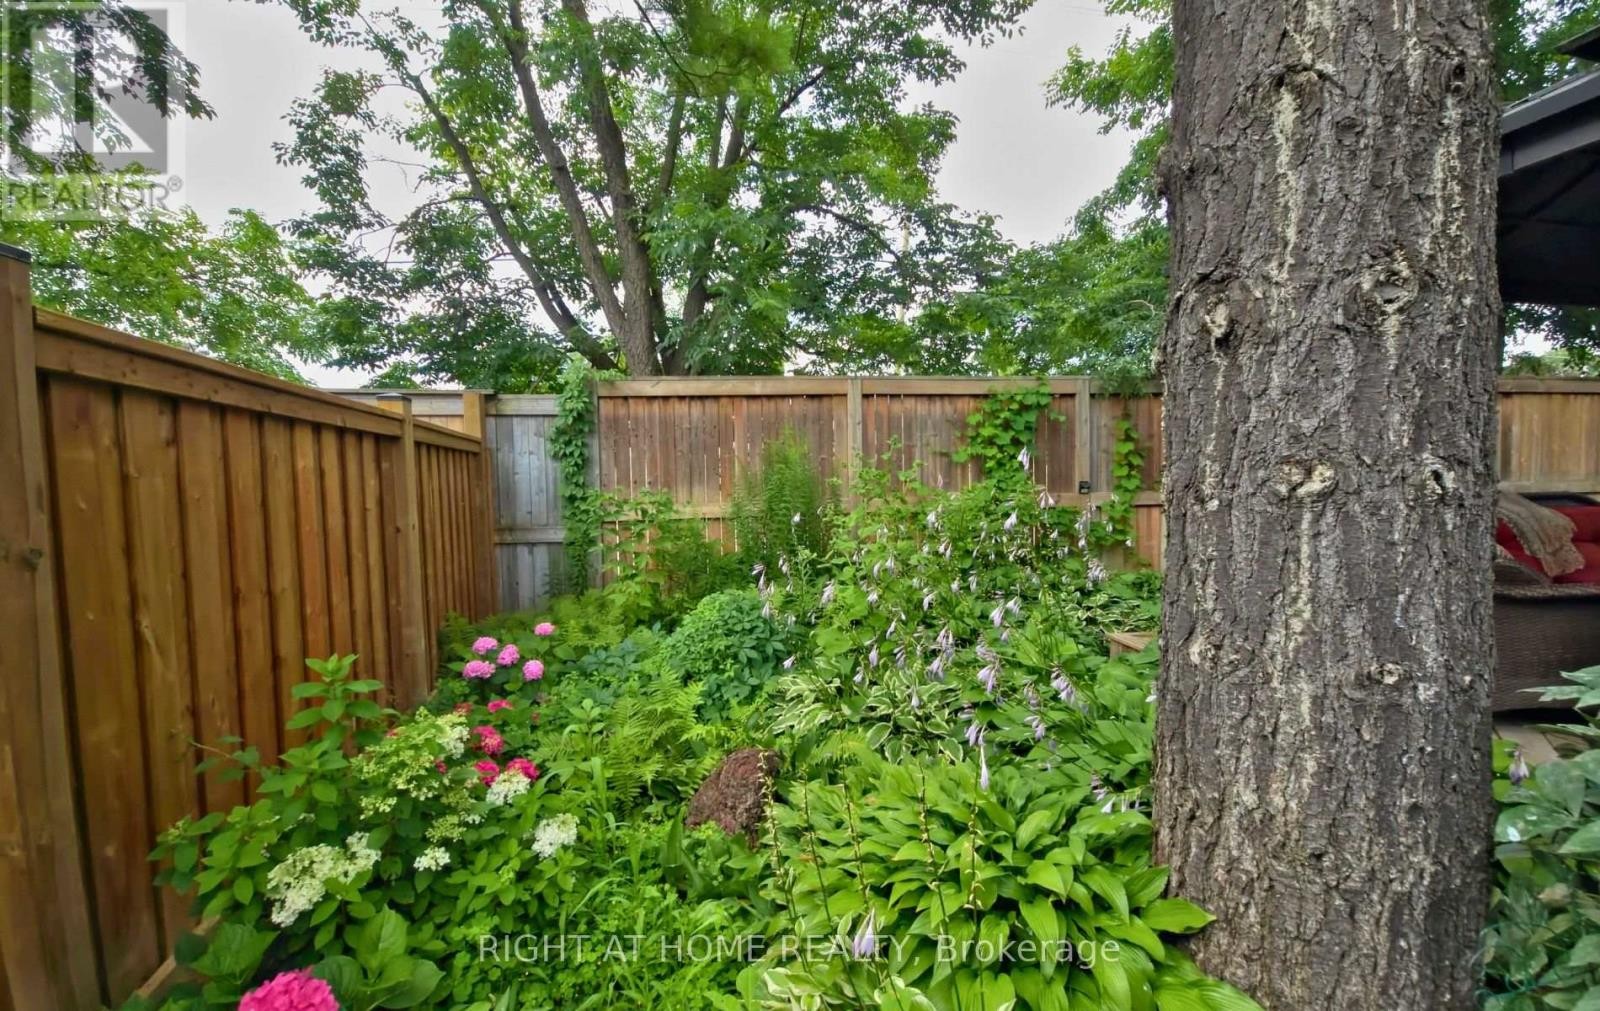
Beautiful mature trees enhance the private garden. - 1665 Asgard Drive, Mississauga, ON
1665 Asgard Drive, Mississauga, ON
Mature trees frame the backyard oasis. - 1665 Asgard Drive, Mississauga, ON
1665 Asgard Drive, Mississauga, ON
Additional side entrance. - 1665 Asgard Drive, Mississauga, ON
Garden shed for extra storage. - 1665 Asgard Drive, Mississauga, ON
Large private backyard with mature trees. - 1665 Asgard Drive, Mississauga, ON
Designed for unforgettable summer nights. - 1665 Asgard Drive, Mississauga, ON
1665 Asgard Drive, Mississauga, ON
Landscaped Front Garden and Mature Trees - 1665 Asgard Drive, Mississauga, ON
Tucked away on a quiet cul-de-sac - 1665 Asgard Drive, Mississauga, ON
Video
Ample Parking: 2-Car Garage and 4 Private Spaces - 1665 Asgard Drive, Mississauga, ON
1665 Asgard Drive, Mississauga, ON
Grand Entryway - 1665 Asgard Drive, Mississauga, ON
Kitchen with Ceramic Tiles - 1665 Asgard Drive, Mississauga, ON
Generous Eat-In Area with Kitchen Access - 1665 Asgard Drive, Mississauga, ON
Kitchen with Built-In Appliances and Wine Fridge - 1665 Asgard Drive, Mississauga, ON
Open Eat-In Area with Backyard Access - 1665 Asgard Drive, Mississauga, ON
Wood Floors - EKE Brazilian wood - 1665 Asgard Drive, Mississauga, ON
Dedicated Formal Dining Area - 1665 Asgard Drive, Mississauga, ON
Fam Room  Wood-Burning Fireplace -Digitally staged - 1665 Asgard Drive, Mississauga, ON
Home Office - 1665 Asgard Drive, Mississauga, ON
Home office digitally staged living potential. - 1665 Asgard Drive, Mississauga, ON
Main Laundry room with direct garage access. - 1665 Asgard Drive, Mississauga, ON
Grand Entrance with High Ceilings - 1665 Asgard Drive, Mississauga, ON
Upper hallway leading to all bedrooms. - 1665 Asgard Drive, Mississauga, ON
Large 2nd bedroom (digitally staged). - 1665 Asgard Drive, Mississauga, ON
3rd Bdrm furnishing potential (digitally staged). - 1665 Asgard Drive, Mississauga, ON
Spacious modern 5-piece bathroom. - 1665 Asgard Drive, Mississauga, ON
Spacious primary suite (digitally staged). - 1665 Asgard Drive, Mississauga, ON
Walk-in closet and ensuite bathroom. - 1665 Asgard Drive, Mississauga, ON
Spa-inspired 5-piece ensuite with natural light. - 1665 Asgard Drive, Mississauga, ON
Large fourth bedroom with ample closet space. - 1665 Asgard Drive, Mississauga, ON
Interior stairs to finished basement. - 1665 Asgard Drive, Mississauga, ON
Interior access to self-contained basement. - 1665 Asgard Drive, Mississauga, ON
Finished Basement w/separate Entrance & Laundry - 1665 Asgard Drive, Mississauga, ON
Open Concept Basement Living / Dining/ Kitchen - 1665 Asgard Drive, Mississauga, ON
Open Concept Basement Living / Kitchen - 1665 Asgard Drive, Mississauga, ON
Open Concept Basement Kitchen and Dining Area - 1665 Asgard Drive, Mississauga, ON
Basement Private Entrance, Hallway & Closets - 1665 Asgard Drive, Mississauga, ON
Basement Bathroom Featuring Shower - 1665 Asgard Drive, Mississauga, ON
Private exterior entrance to basement. - 1665 Asgard Drive, Mississauga, ON
Convenient side entrance to basement - 1665 Asgard Drive, Mississauga, ON
Covered separate basement entrance. - 1665 Asgard Drive, Mississauga, ON
Installed exterior chair lift for easy access. - 1665 Asgard Drive, Mississauga, ON
1665 Asgard Drive, Mississauga, ON
Covered gazebo for outdoor entertaining. - 1665 Asgard Drive, Mississauga, ON
Private side entrance to a fully fenced backyard. - 1665 Asgard Drive, Mississauga, ON
Beautiful mature trees enhance the private garden. - 1665 Asgard Drive, Mississauga, ON
1665 Asgard Drive, Mississauga, ON
Mature trees frame the backyard oasis. - 1665 Asgard Drive, Mississauga, ON
1665 Asgard Drive, Mississauga, ON
Additional side entrance. - 1665 Asgard Drive, Mississauga, ON
Garden shed for extra storage. - 1665 Asgard Drive, Mississauga, ON
Large private backyard with mature trees. - 1665 Asgard Drive, Mississauga, ON
Designed for unforgettable summer nights. - 1665 Asgard Drive, Mississauga, ON
1665 Asgard Drive, Mississauga, ON
Landscaped Front Garden and Mature Trees - 1665 Asgard Drive, Mississauga, ON
Tucked away on a quiet cul-de-sac - 1665 Asgard Drive, Mississauga, ON
  • Advertising
Are you a real estate investor?
1665 ASGARD DRIVE, Mississauga, Ontario, L5E 3G5
$1,749,900

6 Beds

4 Baths

Property Information:

>> Welcome to 1665 Asgard Drive! A beautifully maintained custom-built home offering over 4,500 sq. ft. of finished living space in Mississauga's highly sought-after Lakeview community. Combining exceptional size, and a prime location, this is a rare opportunity to own a home that delivers outstanding value in today's market. Designed for growing families, multigenerational living, or buyers seeking flexible living arrangements, this impressive 4+2 bedroom, 4-bathroom residence features spacious principal rooms, soaring ceilings, hardwood floors, a cozy wood-burning fireplace, and an abundance of natural light throughout. The chef-inspired kitchen overlooks the generous breakfast area, connects seamlessly to the formal dining room, and walks out to a private backyard retreat with mature trees, a gazebo, and plenty of space for entertaining or relaxing. The self-contained basement offers exceptional flexibility with 2 bedrooms, a full kitchen, open-concept living and dining area, and a private entrance. An exterior chair lift on the basement entrance stairs enhances accessibility for individuals with limited mobility, adding comfort and convenience for multigenerational living, an in-law suite, a live-in caregiver, or private guest accommodations. Additional highlights include an attached 2-car garage, parking for 4 additional vehicles, and a functional layout designed to adapt to every stage of life. Situated on a quiet family-friendly cul-de-sac, you're just minutes from the Lake Ontario waterfront, Port Credit, parks, trails, top-rated schools, shopping, restaurants, GO Transit, and major highways. With over 4,500 sq. ft. of finished living space, this home offers exceptional value and an outstanding cost per square foot. Making it one of Lakeview's best opportunities for buyers seeking maximum space, flexibility, and long-term value without compromising on location. (id:27)

Building Features:

  • Style: Detached
  • Building Type: House
  • Amenities:
  • Basement Development: Finished
  • Basement Type: N/A, N/A, N/A
  • Construction Style - Attachment: Detached
  • Exterior Finish:
  • Fire Protection: Smoke Detectors, Alarm system
  • Fireplace: Yes
  • Floor Space: 3000 - 3500 sqft
  • Flooring Type: Hardwood, Laminate, Tile, Ceramic
  • Foundation Type: Concrete
  • Heating Type: Forced air
  • Heating Fuel: Natural gas
  • Cooling Type: Central air conditioning
  • Appliances: Garage door opener remote, Dishwasher, Dryer, Hood Fan, Microwave, Gas stove(s), Washer, Wine Fridge, Refrigerator

Property Features:

  • OwnershipType: Freehold
  • Property Type: Single Family
  • Half Bathrooms: 1
  • Amenities Nearby: Park, Schools
  • Features: Cul-de-sac, Paved yard, Carpet Free, Gazebo, Guest Suite, Sump Pump
  • Fence Type: Fenced yard
  • Floor Space (approx): 3000 - 3500 Square Feet
  • Irregular: Yes
  • Landscape Features: Lawn sprinkler, Landscaped
  • Lot Depth: 114.1 Feet
  • Lot Frontage: 41.1 Feet
  • Lot Size: 41.1 x 114.1 FT
  • Structure Type: Deck, Porch, Shed
  • Utility Type: Sewer - Installed, Cable - Installed, Hydro - Installed
  • Sewer: Sanitary sewer
  • Parking Type: Attached garage, Garage
  • No. of Parking Spaces: 6

Rooms:

  • 4th Bedroom 2nd Level 4.79 m x 3.34 m
  • Primary Bedroom 2nd Level 6.17 m x 5.62 m
  • 2nd Bedroom 2nd Level 4.51 m x 5.62 m
  • 3rd Bedroom 2nd Level 4.21 m x 5.10 m
  • Kitchen Basement Level 5.26 m x 4.34 m
  • Dining Basement Level 5.26 m x 4.34 m
  • Living Basement Level 4.84 m x 3.99 m
  • 5th Bedroom Basement Level 4.46 m x 3.29 m
  • Bedroom Basement Level 4.22 m x 2.24 m
  • Laundry Basement Level 3.84 m x 3.71 m
  • Foyer Main Level 3.96 m x 3.65 m
  • Family Main Level 4.45 m x 5.44 m
  • Kitchen Main Level 3.91 m x 2.97 m
  • Den Main Level 5.49 m x 3.96 m
  • Dining Main Level 3.92 m x 3.34 m
  • Office Main Level 3.85 m x 5.44 m
  • Laundry Main Level 2.87 m x 2.54 m

Convert Measurement to:

Courtesy of: RIGHT AT HOME REALTY

REALTOR.ca  

Access to Sold Data on this website may only be used by consumers that have a bona fide interest in the purchase, sale, or lease of residential real estate.

Sales/Price History

Log in or create an account to see sold and historical listings information

QuickQuoteTM Powered by RPS

Location of 1665 ASGARD DRIVE, Mississauga, Ontario, L5E 3G5

Demographic Information of 1665 ASGARD DRIVE, Mississauga, Ontario, L5E 3G5

Life Stage

Nearly Retired

Employment Type

Mixed

Average Household Income

$325,199.89

Average Number of Children

1.65

Household Population

Household Structure

Age of Population

Education

Education Level

No certificate/diploma/degree

17.29 %

High school certificate or equivalent

25.87 %

Apprenticeship trade certificate/diploma

4.31 %

College/non-university certificate

22.21 %

University certificate (below bachelor)

2.2 %

University Degree

28.12 %

Commuter

Travel To Work

By Car

86.23 %

By Public Transit

3.48 %

By Walking

1.19 %

By Bicycle

0.0 %

By Other Methods

9.1 %

Cultural Diversity

Knowledge of Official Language

Mother Tongue

Building Information

Building Type

Apartments (Low and High Rise)

11.33 %

Houses

88.67 %

Own Vs. Rent