Button CopyPathCircle CloseCircle Left ArrowArrow Down Icon GreyClosecirclecircleBurger
  • Advertising

1664 HOWAT CRESCENT, Mississauga, Ontario, L5J 4G5

MLS® # W13793730
House For Sale In Clarkson - Lorne Park, Mississauga, Ontario
$2,199,000 QuickQuoteTM: $1.9M - $2.4M

4+1 Beds

4 Baths

1664 Howat Crescent, Mississauga, ON
  • Advertising

MULTIMEDIA

Open House

  • Sat Oct. 03 2:00 PM - 4:00 PM
  • Sun Oct. 04 2:00 PM - 4:00 PM
Are you a real estate investor?
1664 HOWAT CRESCENT, Mississauga, Ontario, L5J 4G5
$2,199,000

5 Beds

4 Baths

Property Information:

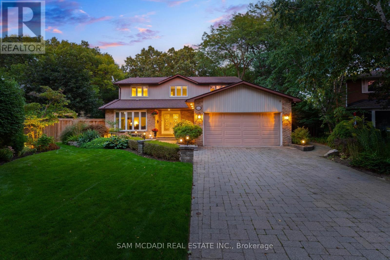
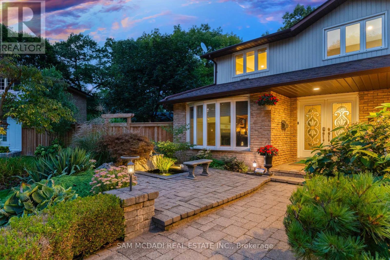
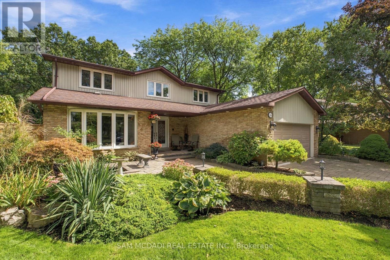
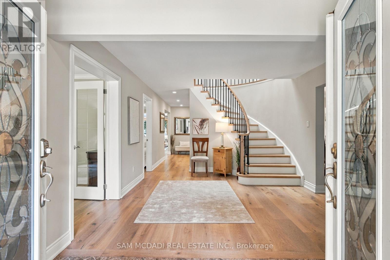
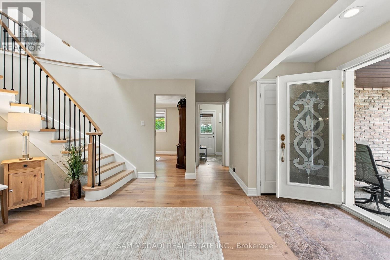
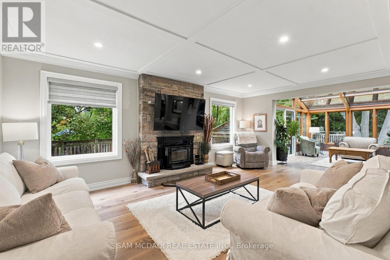
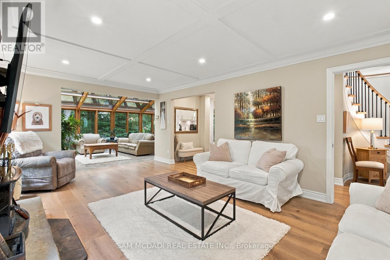
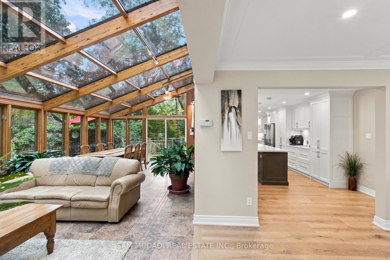
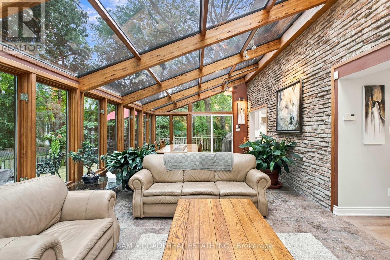
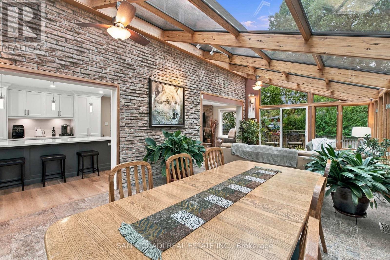
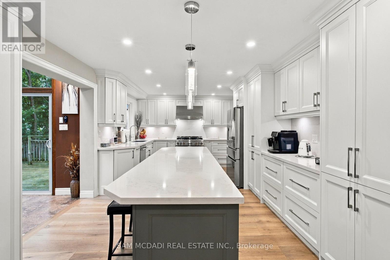
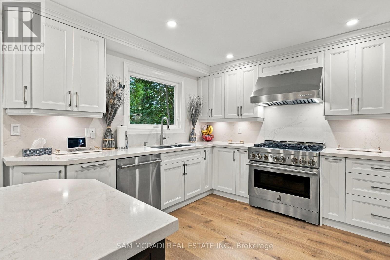
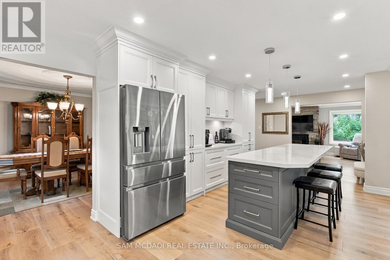
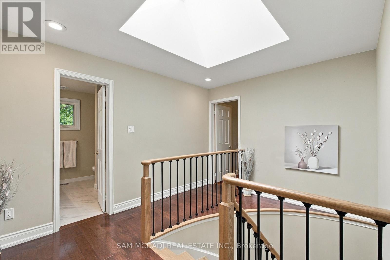
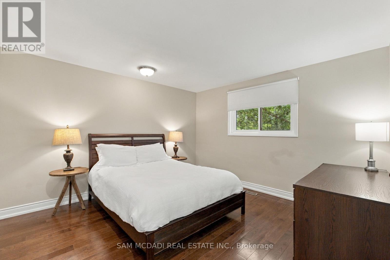
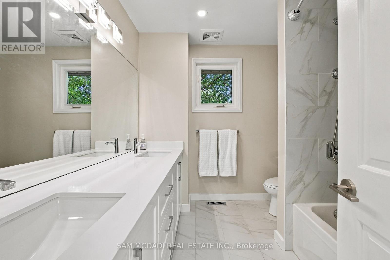
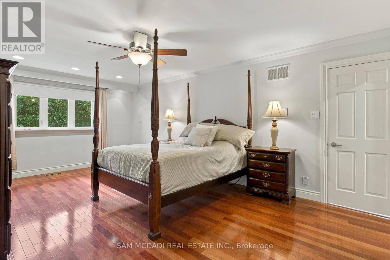
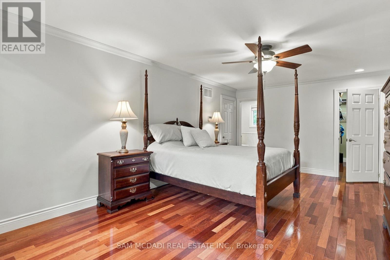
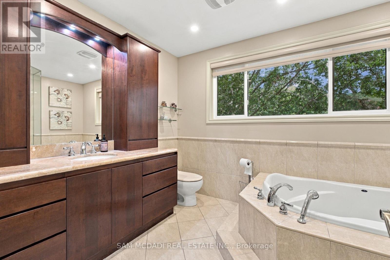
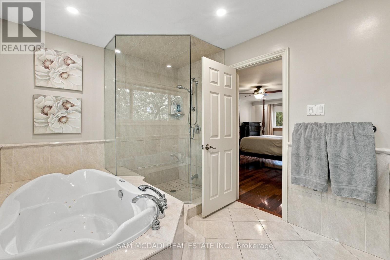
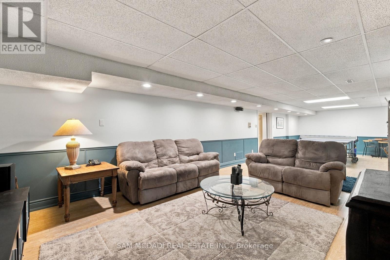
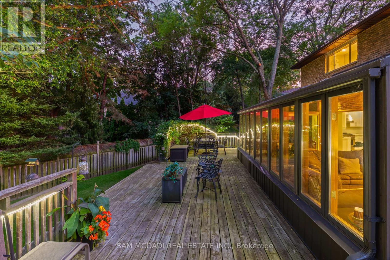
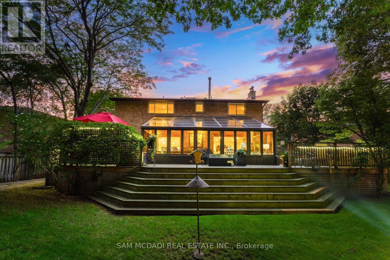
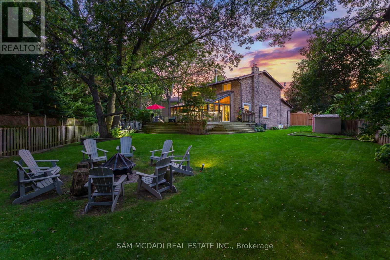
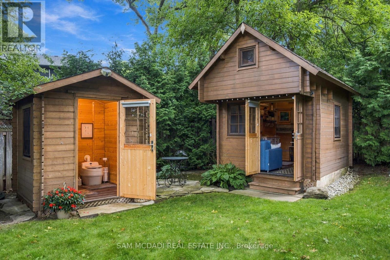
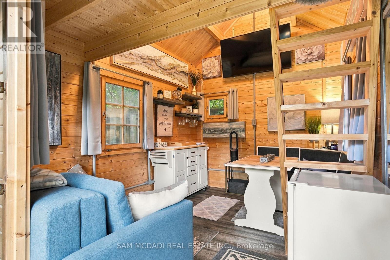
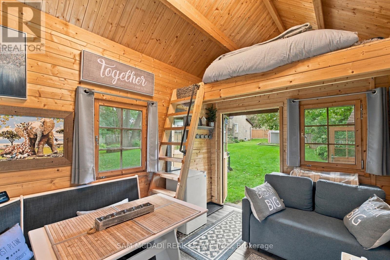
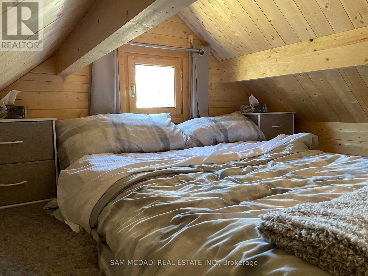
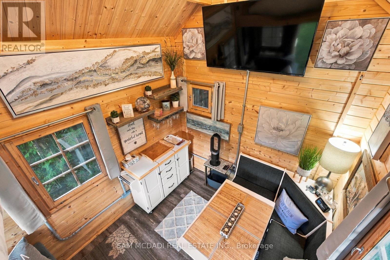
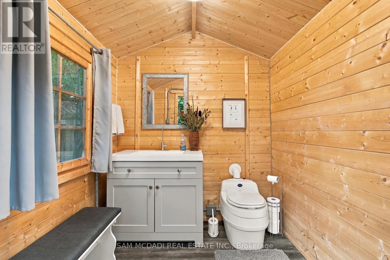
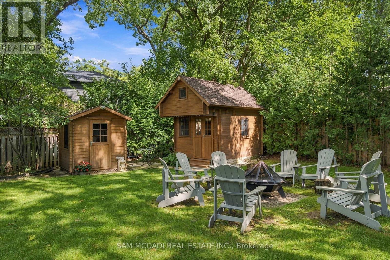
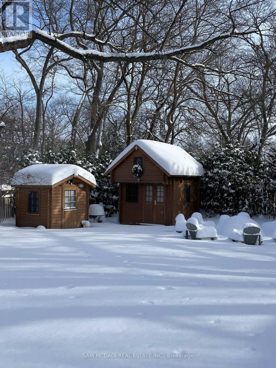
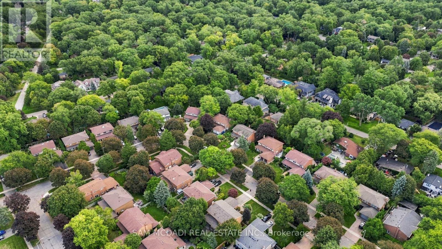
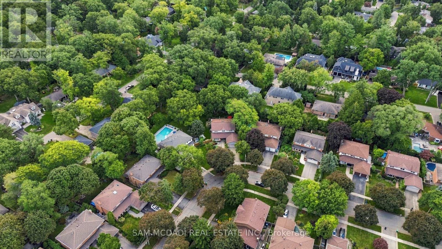
Welcome to your dream home! This exquisite 4-bedroom, 4-bathroom residence in the highly sought-after Lorne Park neighborhood offers an unparalleled blend of spacious living and serene outdoor spaces. Nestled on one of the largest lots on the street, this property feels like a cottage retreat in the heart of the city, boasting over 4,100 square feet of thoughtfully designed living space that is perfect for families and entertaining. As you enter, you'll be captivated by the stunning four-season solarium, an ideal space for dining or unwinding with your favorite book. This unique 343 sq.ft addition features an extended basement below and its own furnace and A/C, ensuring comfort throughout the year. The newly renovated kitchen, with modern finishes and new hardwood floors, enhances both style and functionality. The cozy living room, adorned with a charming cast iron wood-burning fireplace, invites relaxation and warmth. Upstairs, the four spacious bedrooms are filled with natural light, complemented by a beautifully renovated main bathroom and fresh paint throughout, adding a modern touch.The backyard is a true oasis, anchored by a 10x10 three-season bunkie outfitted with a bed and couch. Exceptionally versatile, this flex space serves effortlessly as a private guest suite, a quiet work-from-home office, an artist studio or an evening retreat for unwinding. Step outside into the rest of the outdoor haven, which includes a dedicated bathroom and relaxing hot tub designed for seamless entertaining. Located in a family friendly Lorne Park community, this exceptional property offers convenient access to top rated schools, the GO station and the QEW. (id:27)

Building Features:

  • Style: Detached
  • Building Type: House
  • Amenities:
  • Basement Development: Finished
  • Basement Type: N/A
  • Construction Style - Attachment: Detached
  • Exterior Finish: Brick, Vinyl siding
  • Fire Protection: Smoke Detectors, Alarm system
  • Fireplace: Yes
  • Floor Space: 2500 - 3000 sqft
  • Flooring Type: Hardwood, Laminate, Tile
  • Foundation Type: Block
  • Heating Type: Forced air
  • Heating Fuel: Natural gas
  • Cooling Type: Central air conditioning
  • Appliances: Hot Tub, Garage door opener remote, Central Vacuum, Dishwasher, Dryer, Range, Stove, Washer, Window Coverings, Refrigerator

Property Features:

  • OwnershipType: Freehold
  • Property Type: Single Family
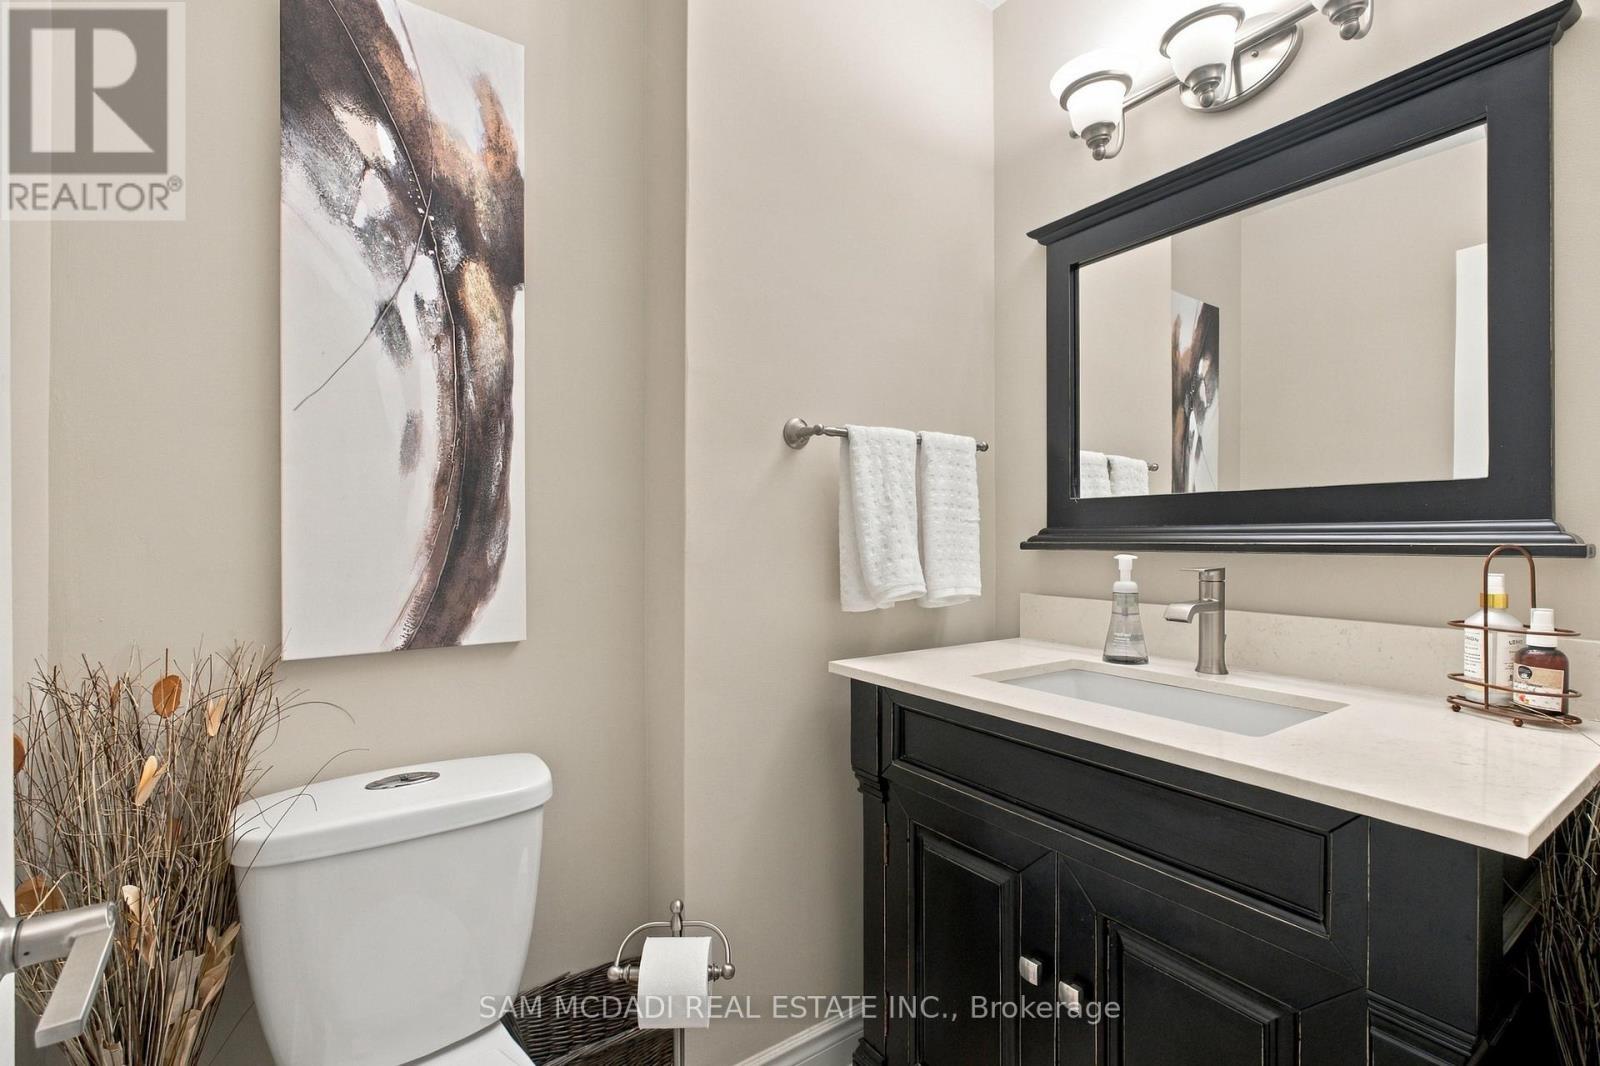
  • Half Bathrooms: 1
  • Amenities Nearby: Golf Nearby, Public Transit, Schools, Hospital
  • Features: Lighting, Carpet Free
  • Fence Type:
  • Floor Space (approx): 2500 - 3000 Square Feet
  • Irregular: Yes
  • Landscape Features: Lawn sprinkler, Landscaped
  • Lot Depth: 168.1 Feet
  • Lot Frontage: 47.6 Feet
  • Lot Size: 47.6 x 168.1 FT
  • Structure Type: Deck, Shed
  • Surface Water:
  • Sewer: Sanitary sewer
  • Parking Type: Attached garage, Garage
  • No. of Parking Spaces: 6

Rooms:

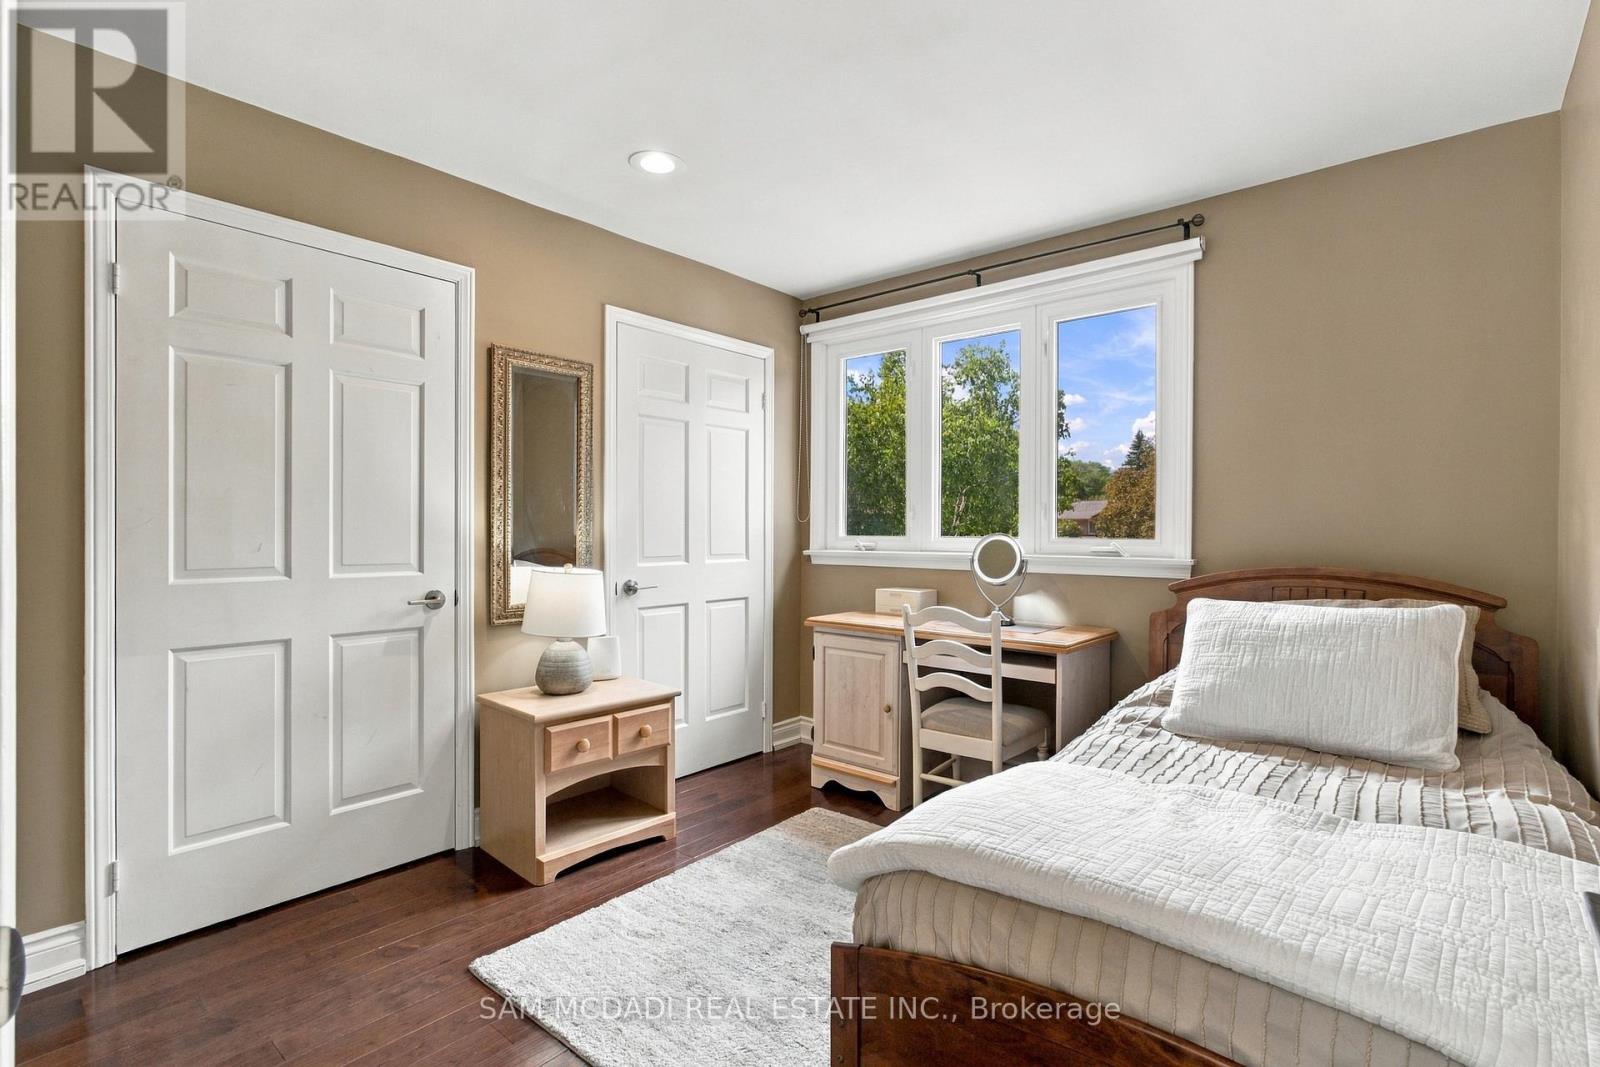
  • 4th Bedroom 2nd Level 2.98 m x 3.14 m
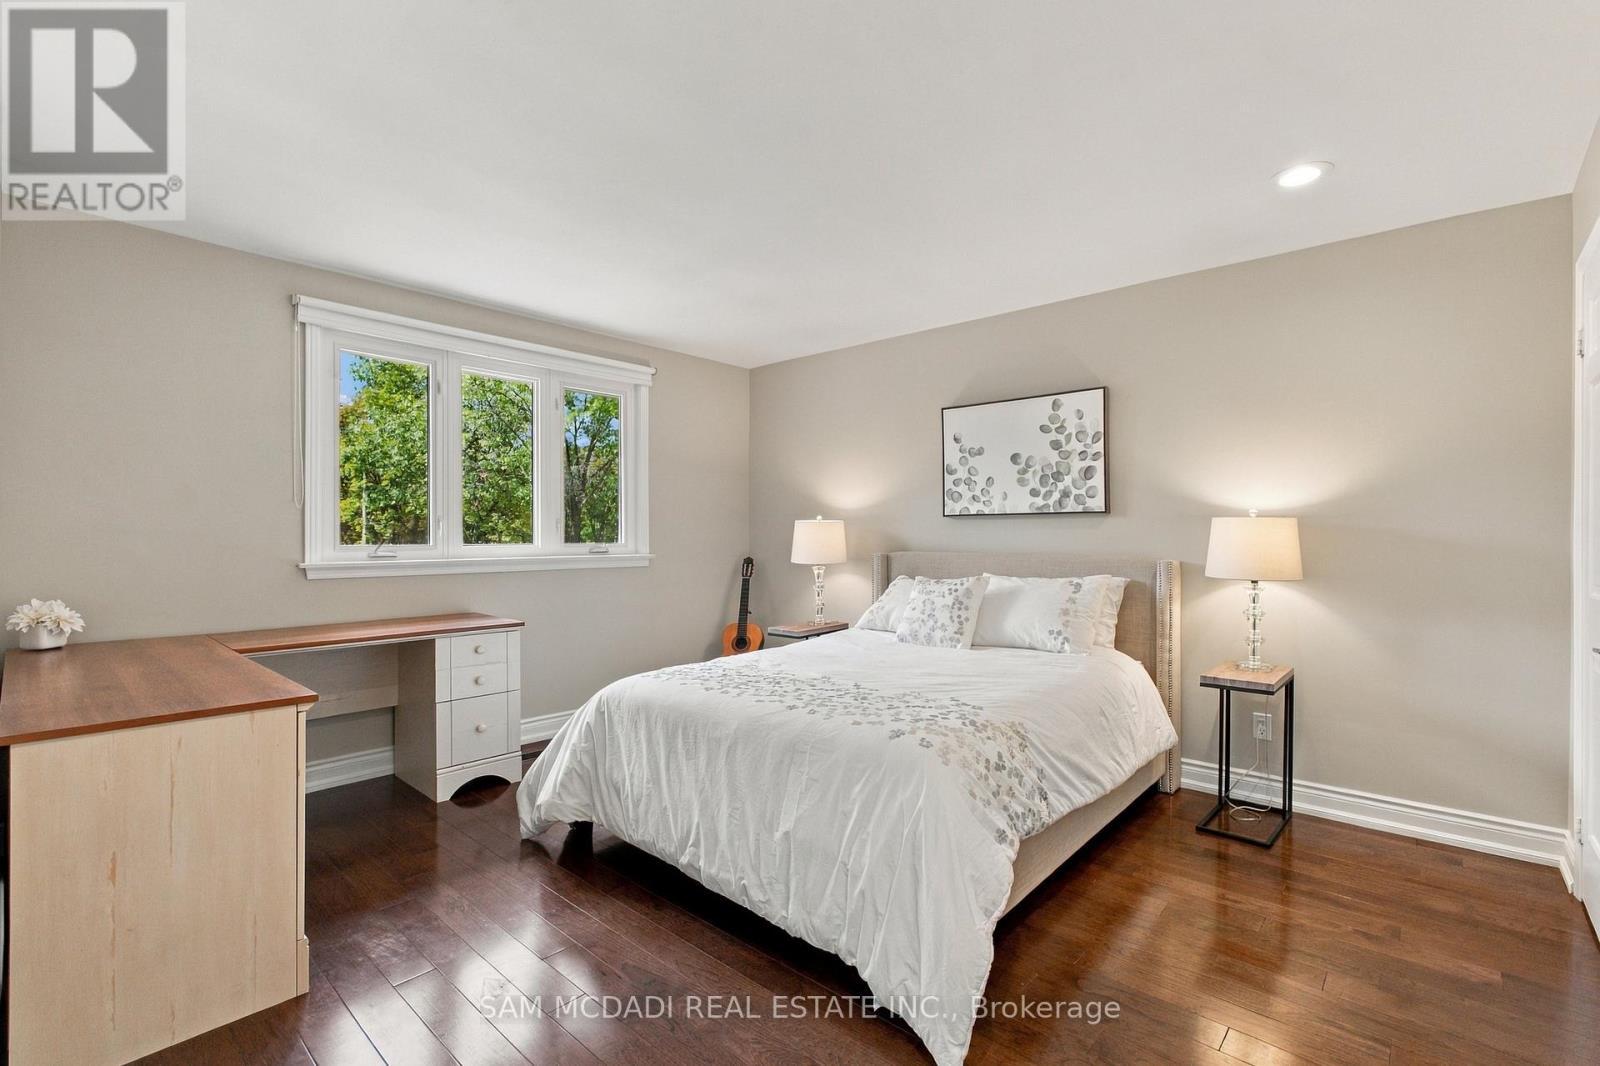
  • Primary Bedroom 2nd Level 6.29 m x 3.93 m
  • 2nd Bedroom 2nd Level 3.79 m x 3.86 m
  • 3rd Bedroom 2nd Level 3.79 m x 4.26 m
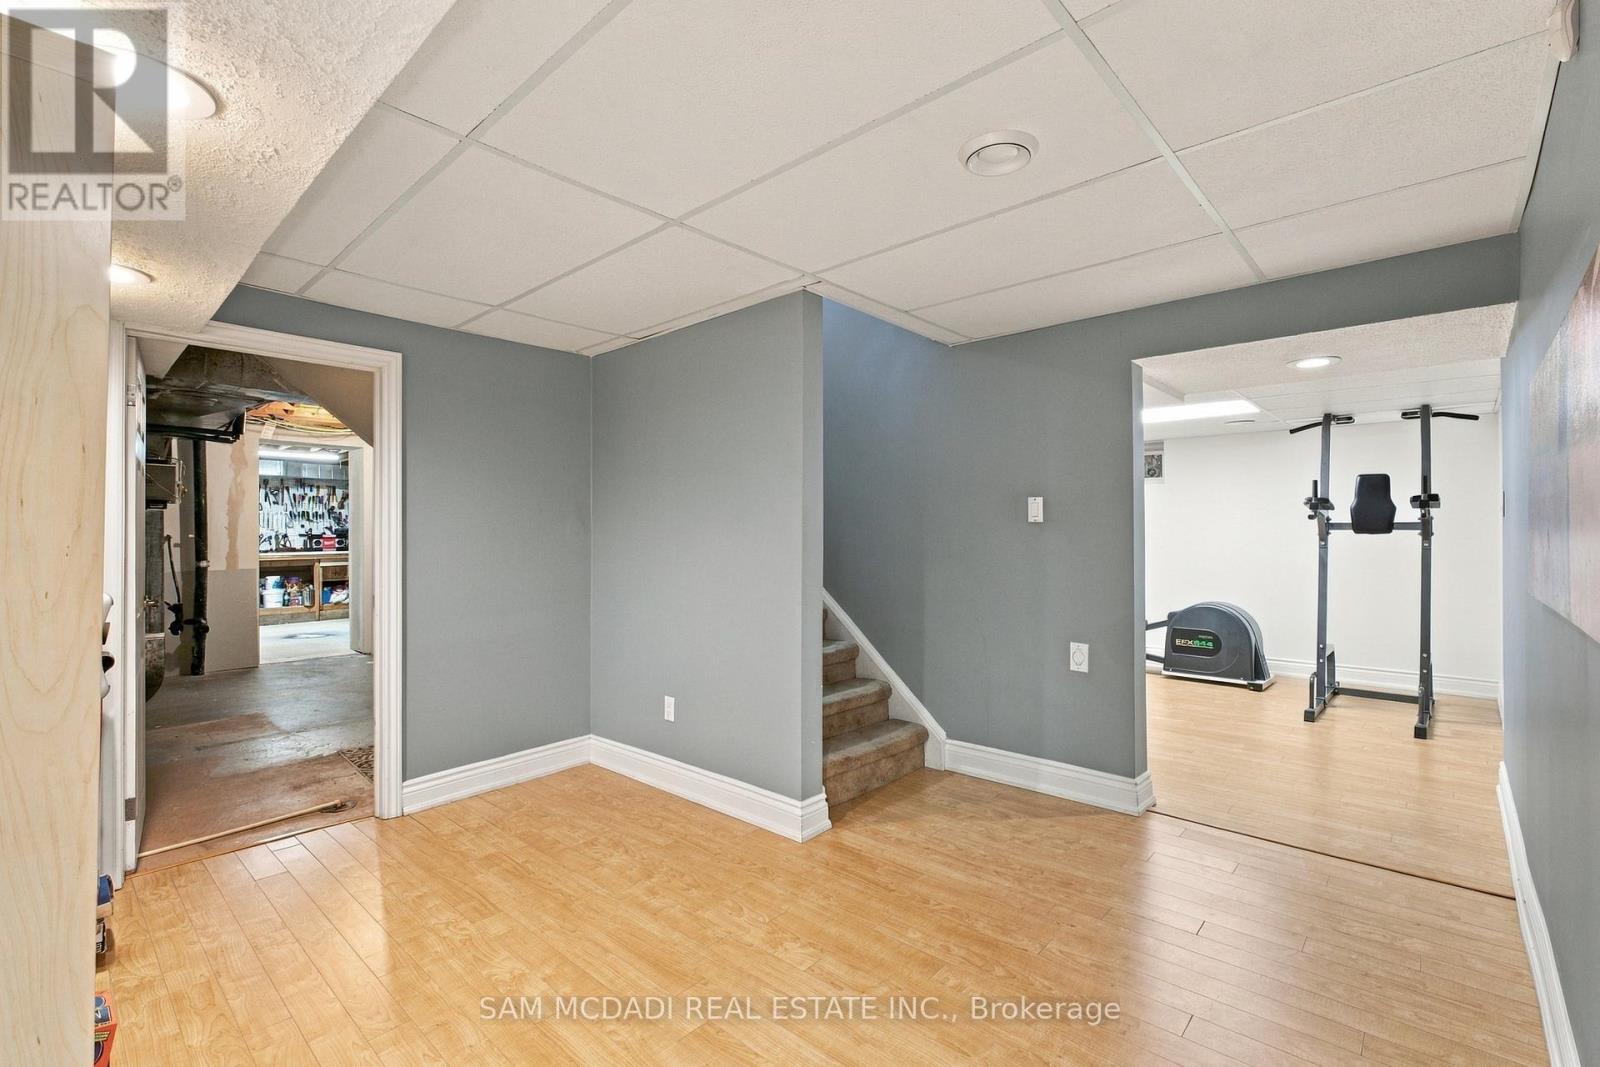
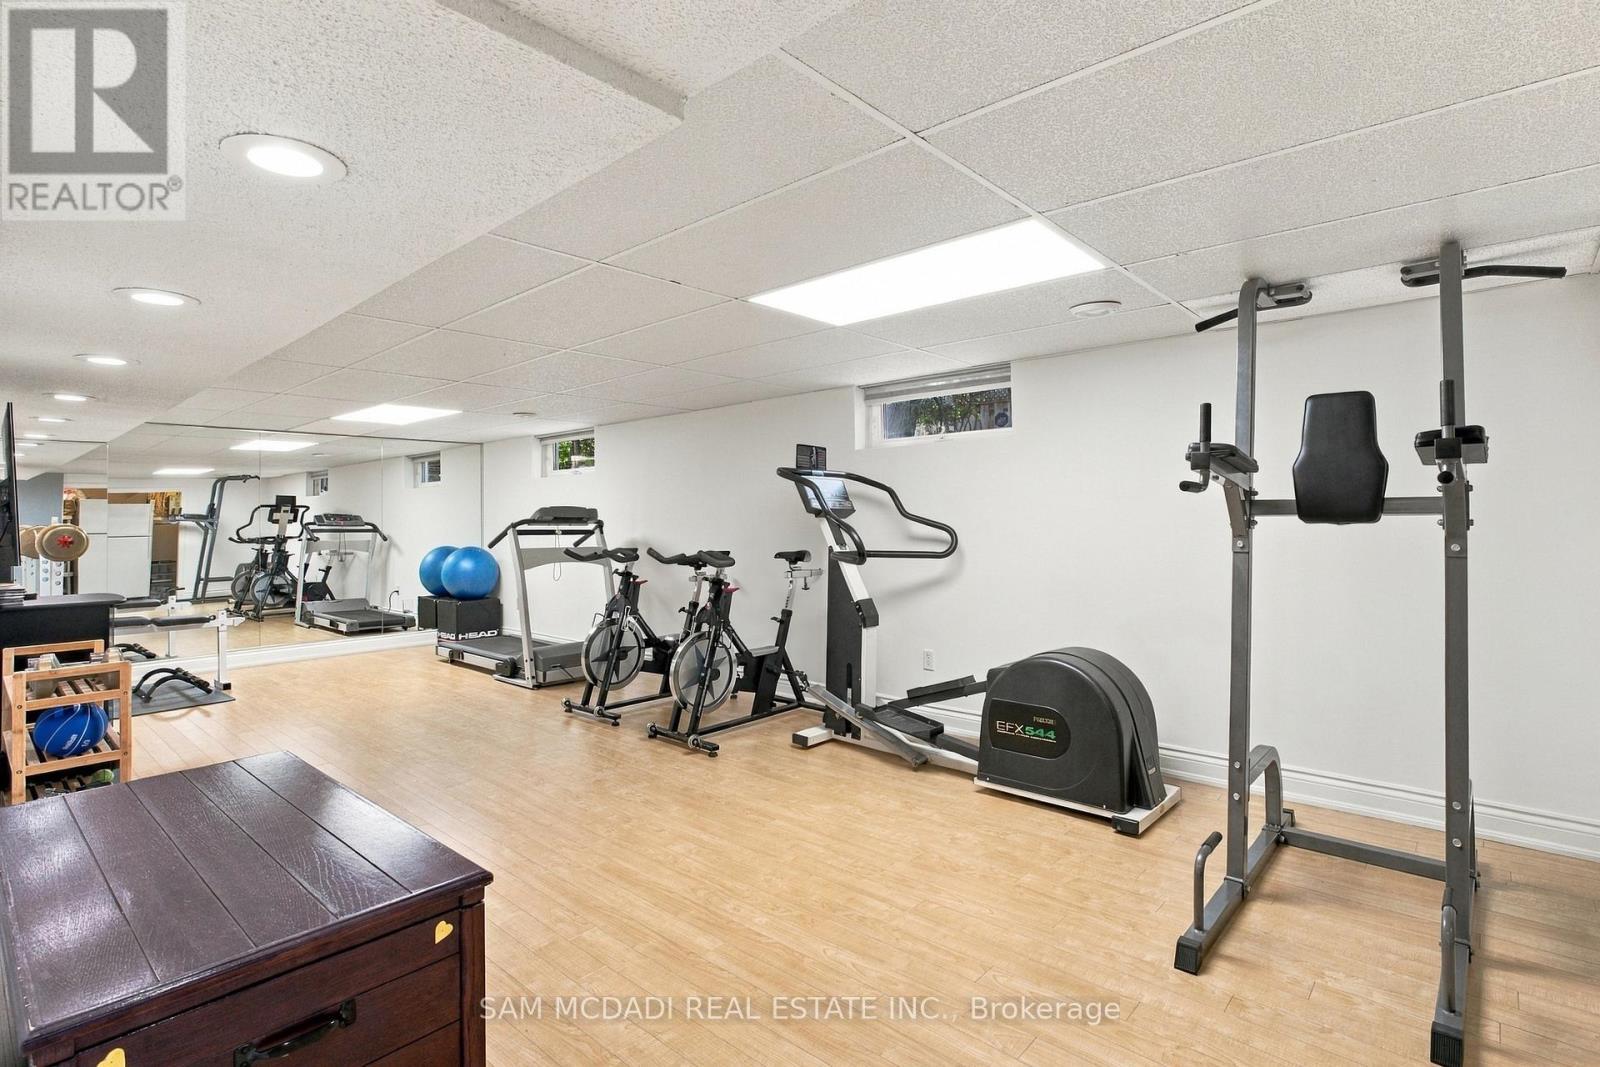
  • Exercise Basement Level 8.66 m x 4.02 m
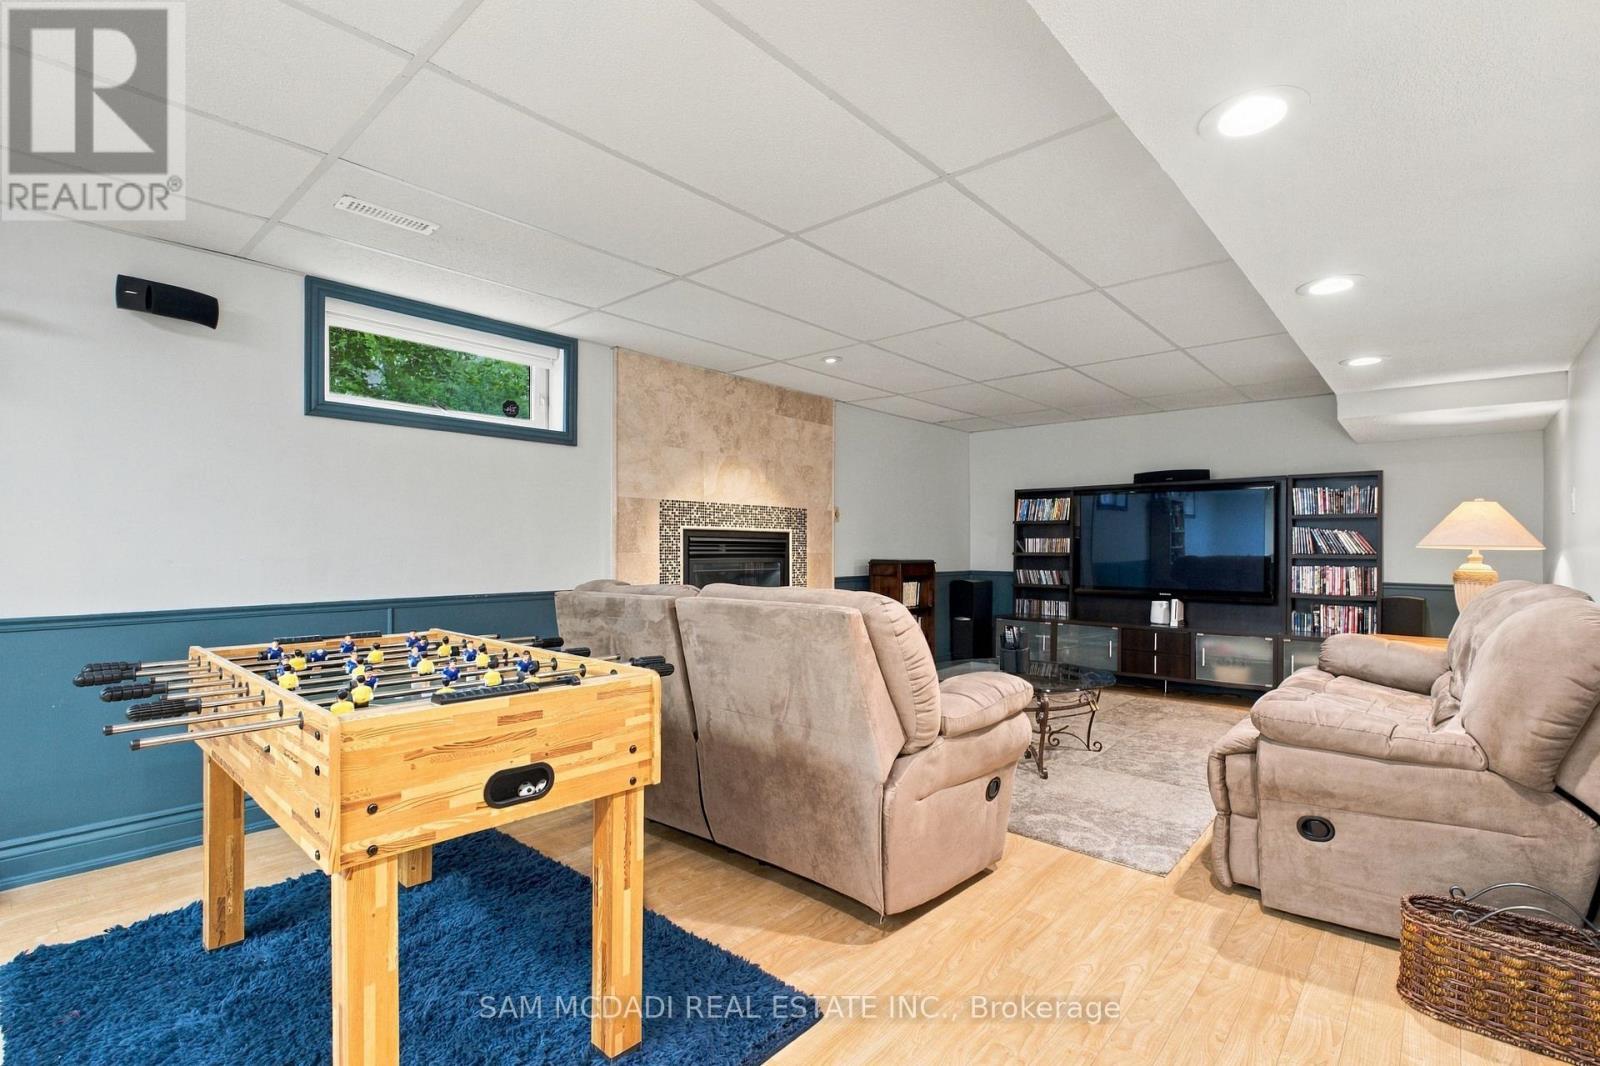
  • Family Basement Level 11.96 m x 3.86 m
  • Workshop Basement Level 7.42 m x 3.81 m
  • Utility Basement Level 3.58 m x 4.64 m
  • Foyer Ground Level 2.20 m x 1.00 m
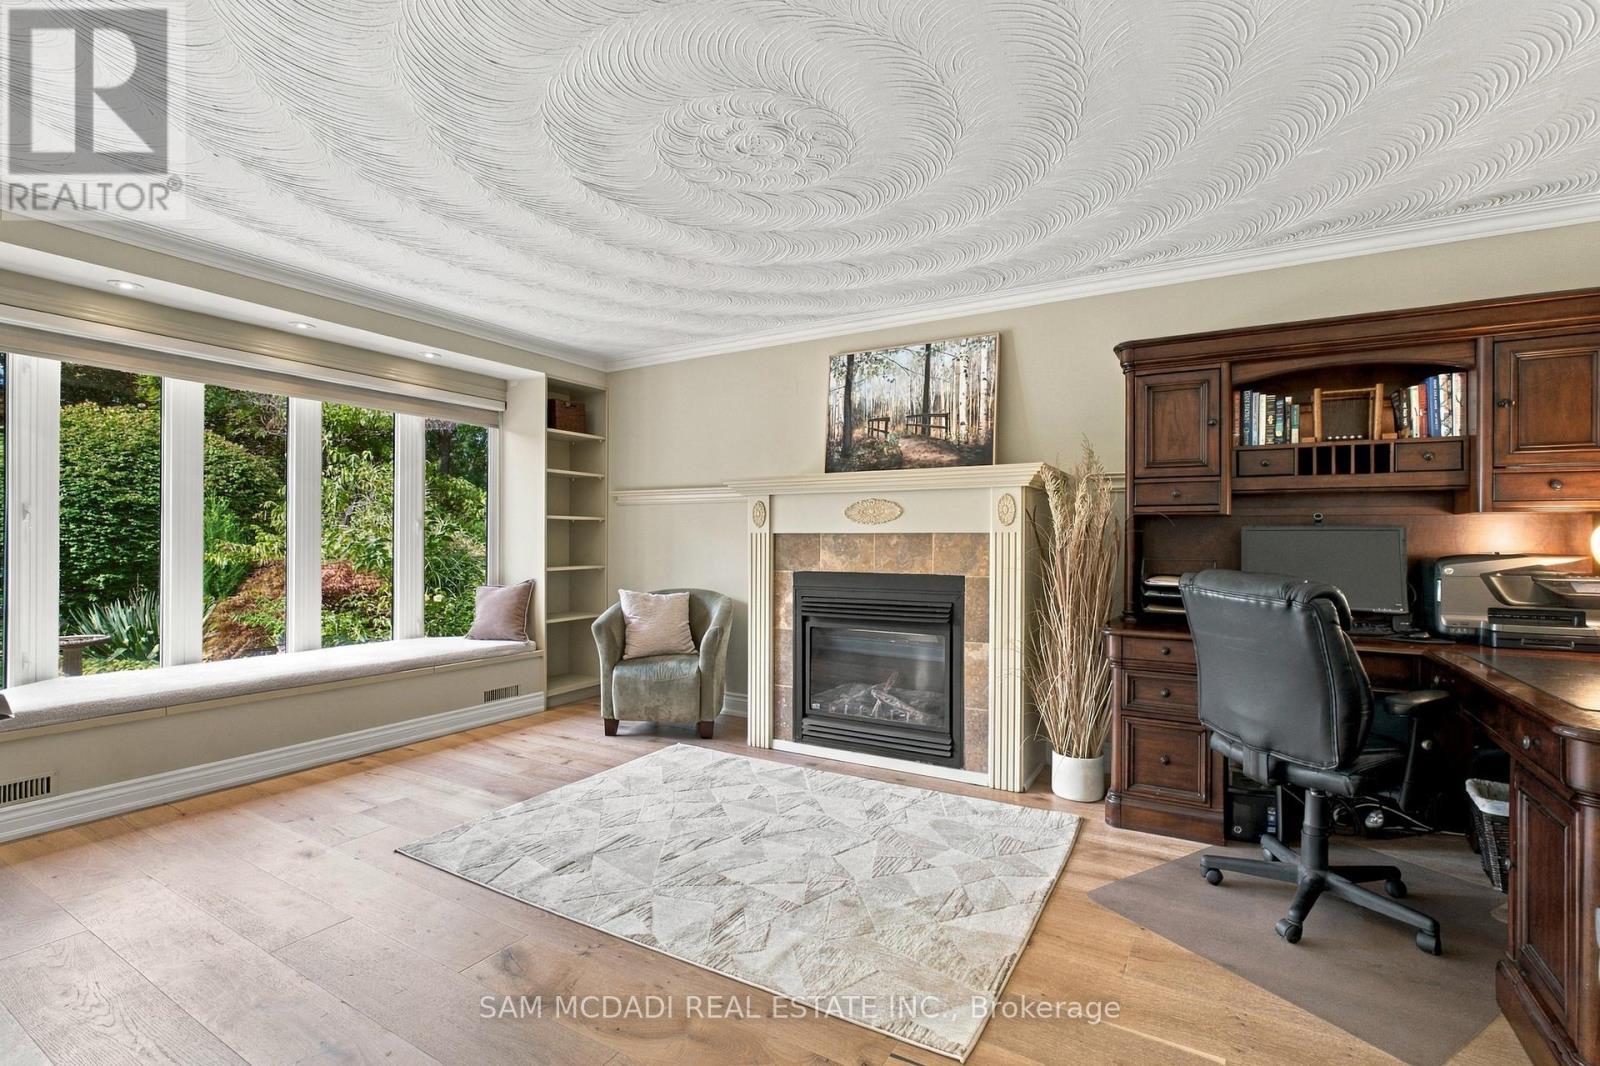
  • Office Ground Level 6.03 m x 3.82 m
  • Living Ground Level 6.08 m x 3.90 m
  • Solarium Ground Level 4.08 m x 8.81 m
  • Kitchen Ground Level 7.72 m x 3.59 m
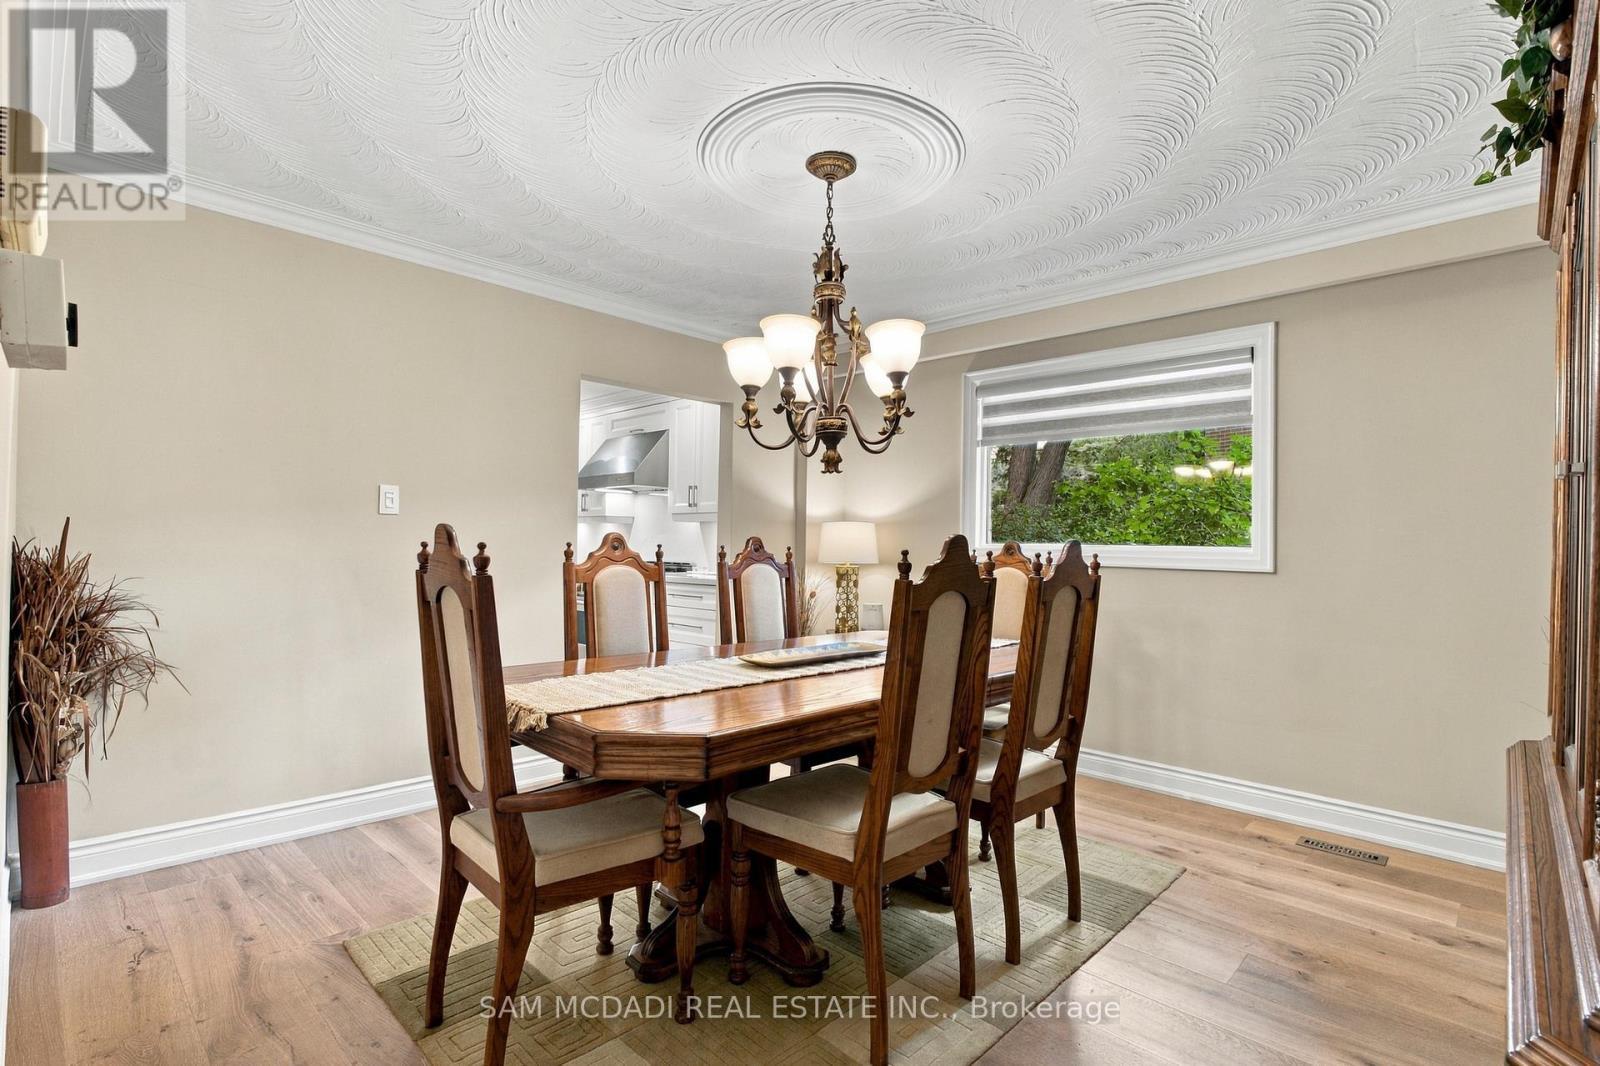
  • Dining Ground Level 3.91 m x 3.93 m
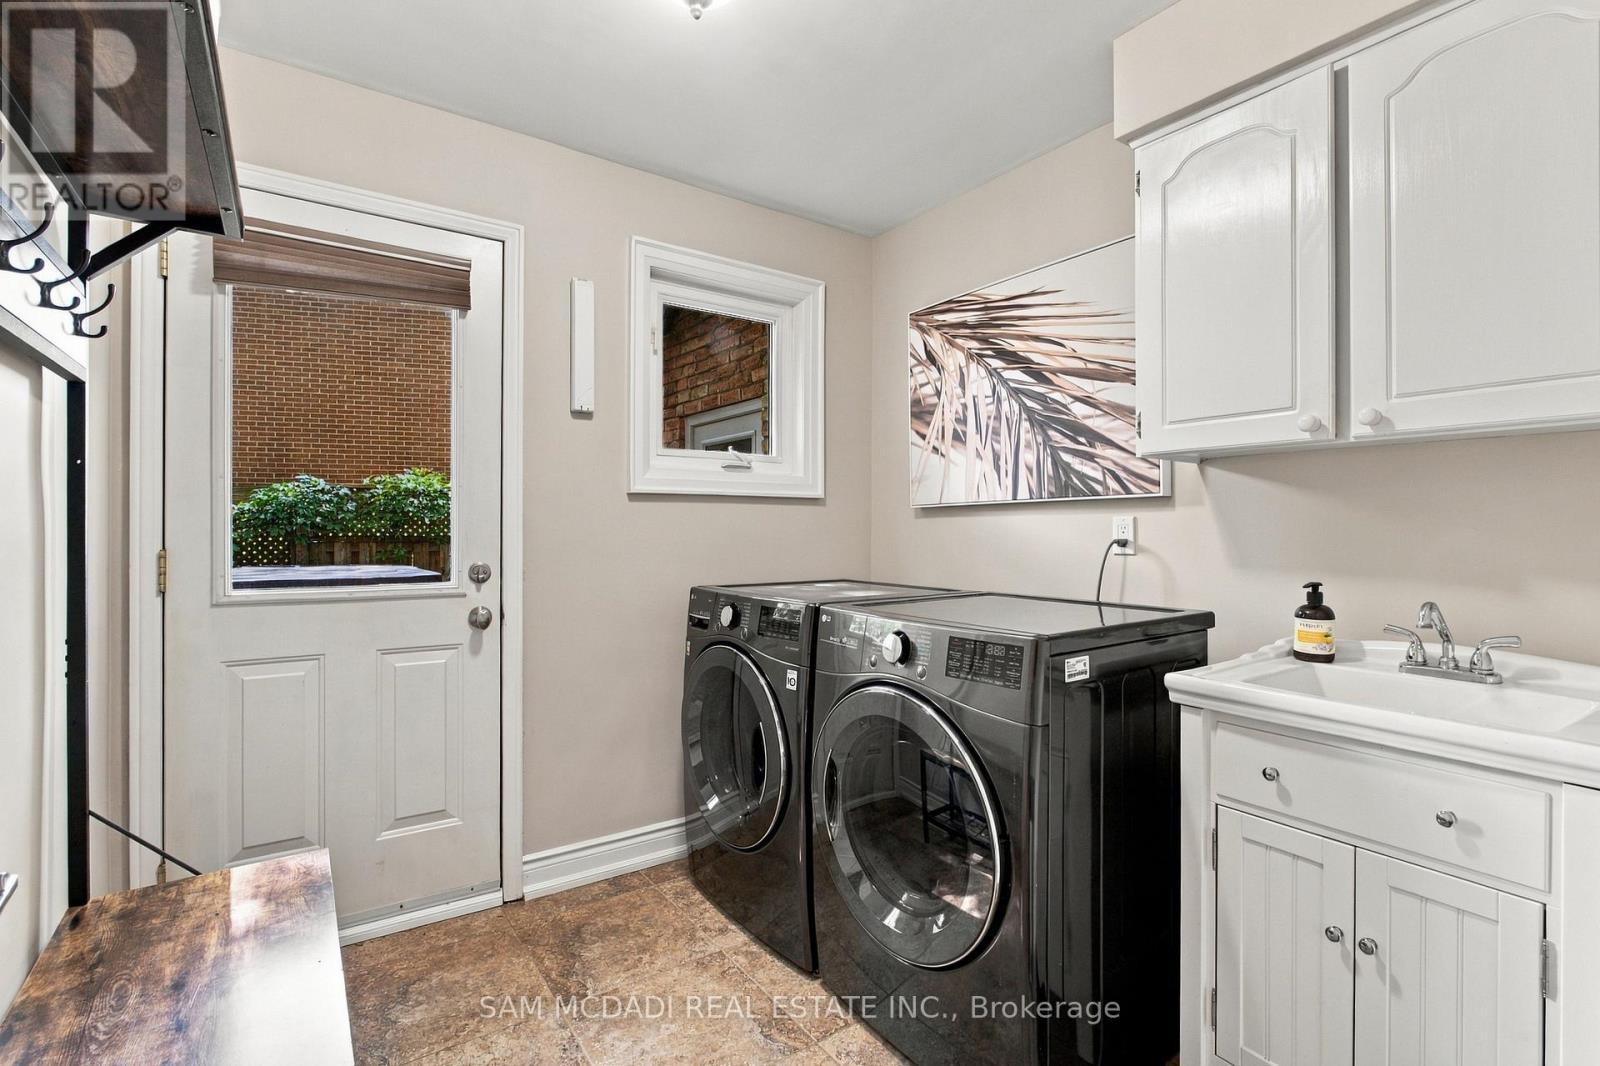
  • Laundry Ground Level 2.42 m x 2.42 m

Convert Measurement to:

Courtesy of: SAM MCDADI REAL ESTATE INC.

REALTOR.ca  

QuickQuoteTM Powered by RPS

Location of 1664 HOWAT CRESCENT, Mississauga, Ontario, L5J 4G5

Demographic Information of 1664 HOWAT CRESCENT, Mississauga, Ontario, L5J 4G5

Life Stage

Middle-Aged with Teens

Employment Type

White Collar

Average Household Income

$275,529.58

Average Number of Children

1.88

Household Population

Household Structure

Age of Population

Education

Education Level

No certificate/diploma/degree

7.8 %

High school certificate or equivalent

22.3 %

Apprenticeship trade certificate/diploma

1.63 %

College/non-university certificate

17.82 %

University certificate (below bachelor)

3.11 %

University Degree

47.34 %

Commuter

Travel To Work

By Car

87.59 %

By Public Transit

2.55 %

By Walking

0.74 %

By Bicycle

0.0 %

By Other Methods

9.12 %

Cultural Diversity

Knowledge of Official Language

Mother Tongue

Building Information

Building Type

Apartments (Low and High Rise)

6.35 %

Houses

93.65 %

Own Vs. Rent