Button CopyPathCircle CloseCircle Left ArrowArrow Down Icon GreyClosecirclecircleBurger
  • Advertising

1618 DOGWOOD TRAIL, Mississauga, Ontario, L5G 3A5

MLS® # W13107416
House For Sale In Mineola, Mississauga, Ontario
$3,649,999 QuickQuoteTM: $3.1M - $3.9M

4+1 Beds

6 Baths

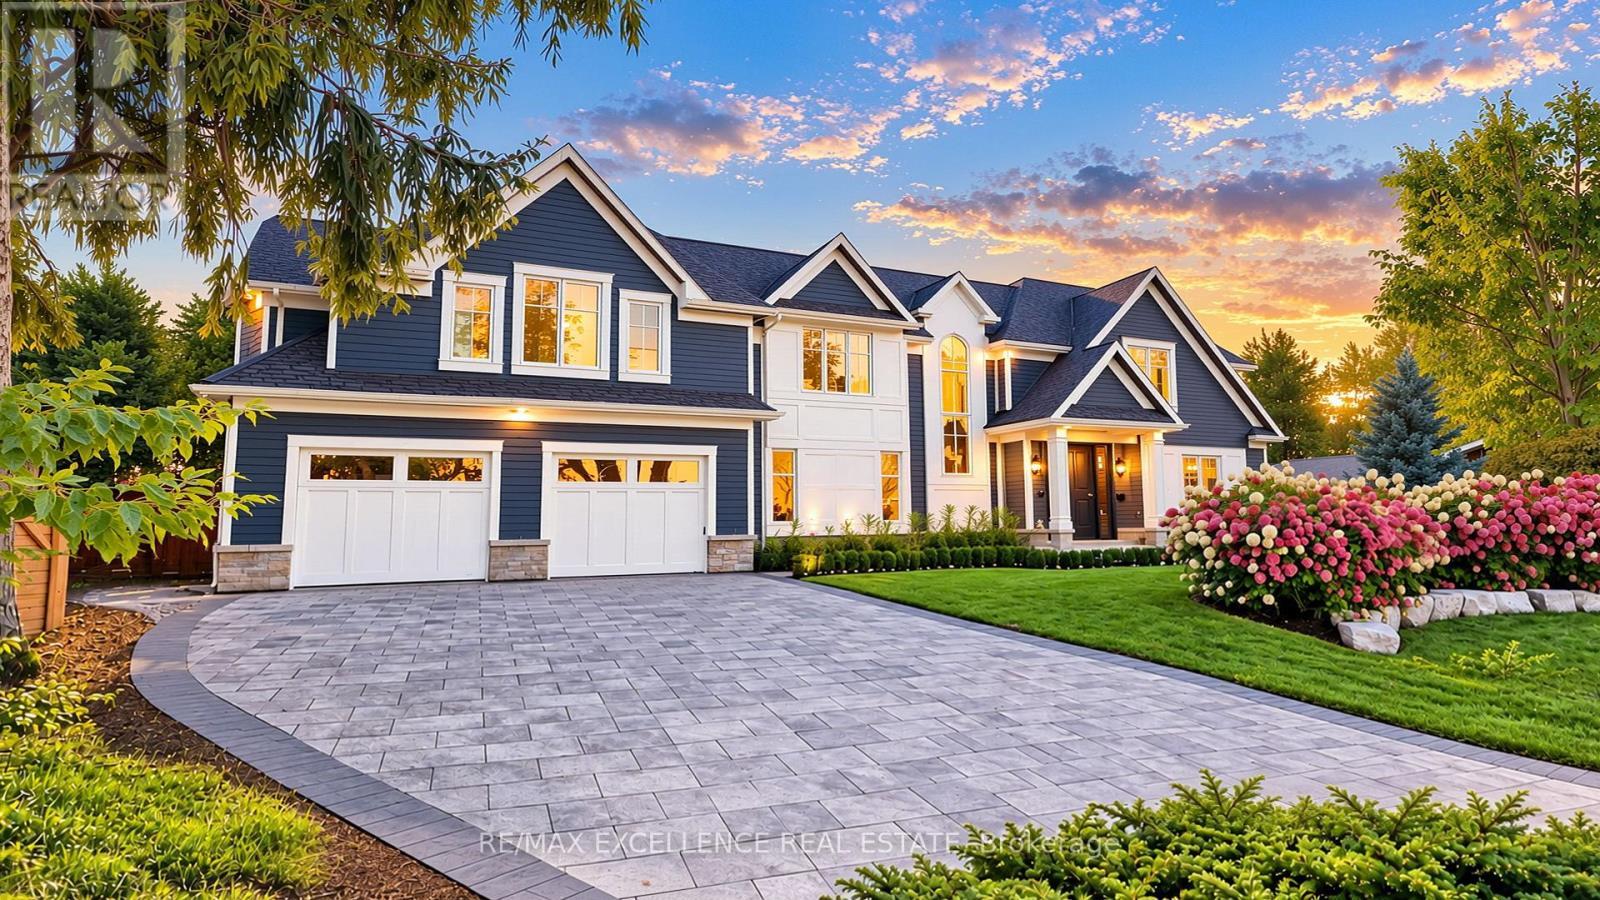
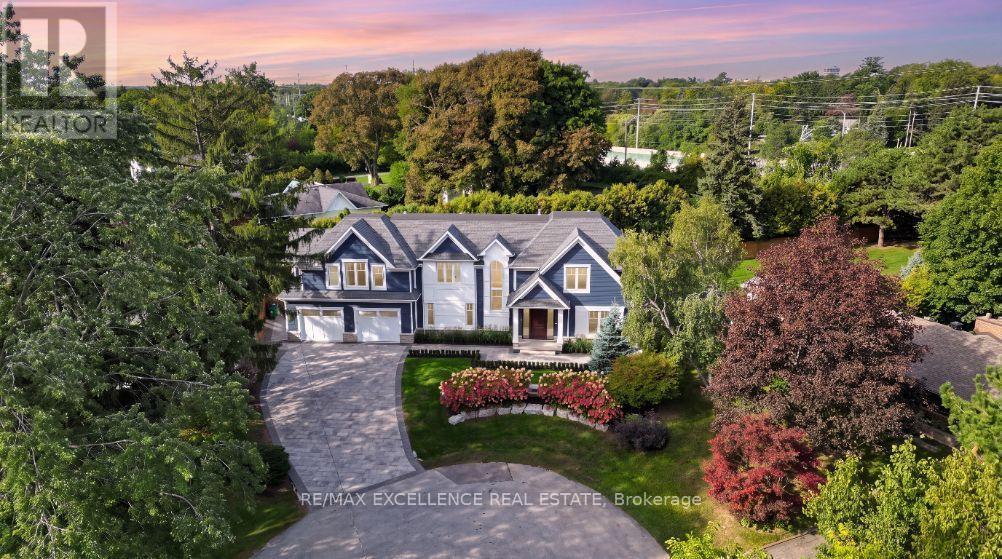
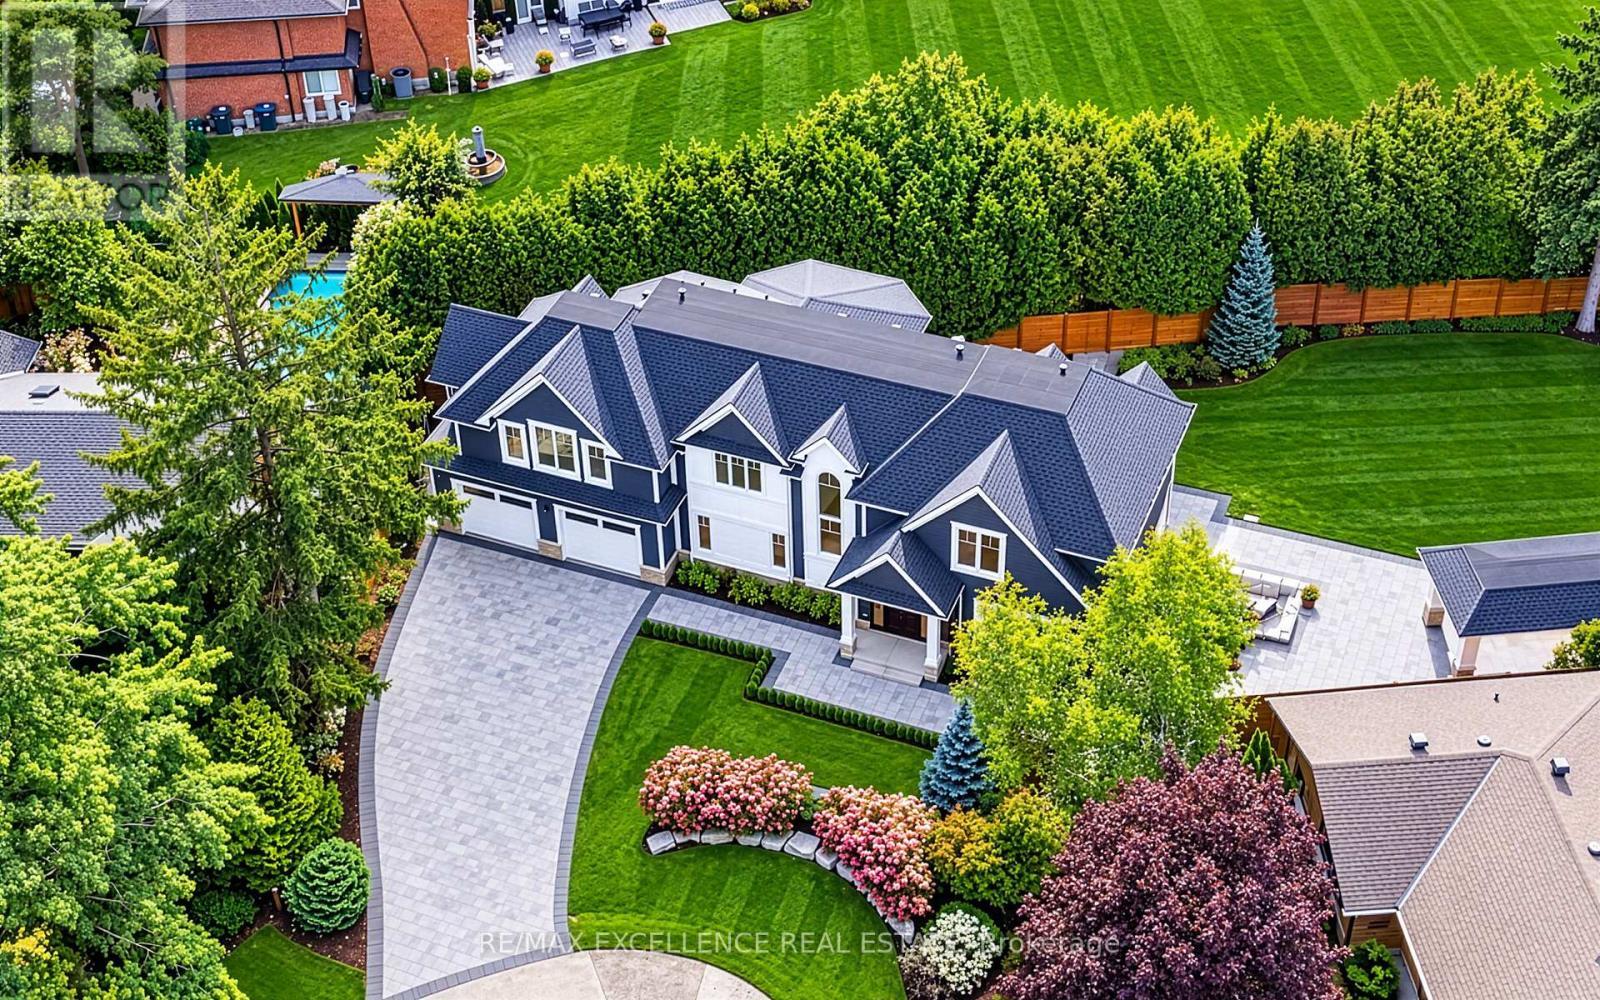
1618 Dogwood Trail, Mississauga, ON - Outdoor With Facade
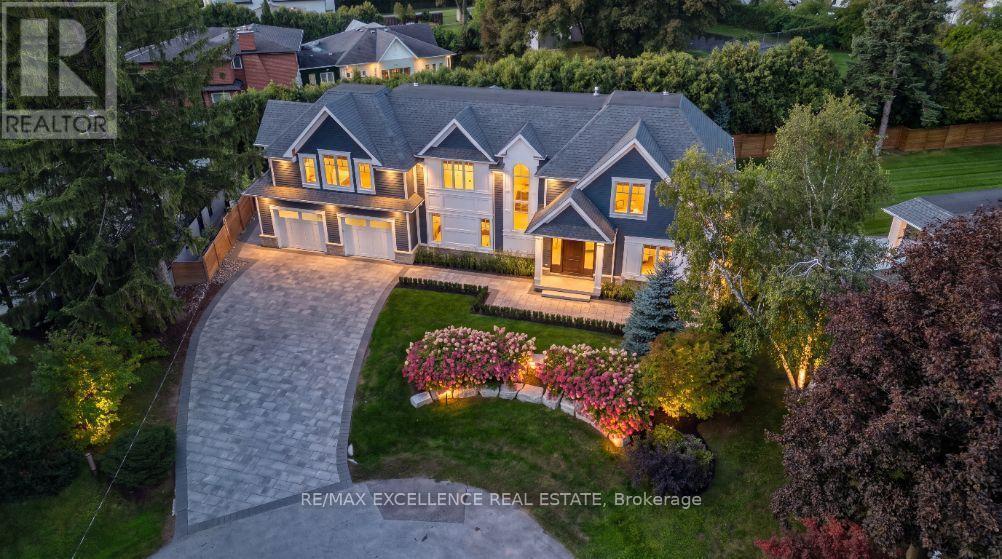
1618 Dogwood Trail, Mississauga, ON - Outdoor
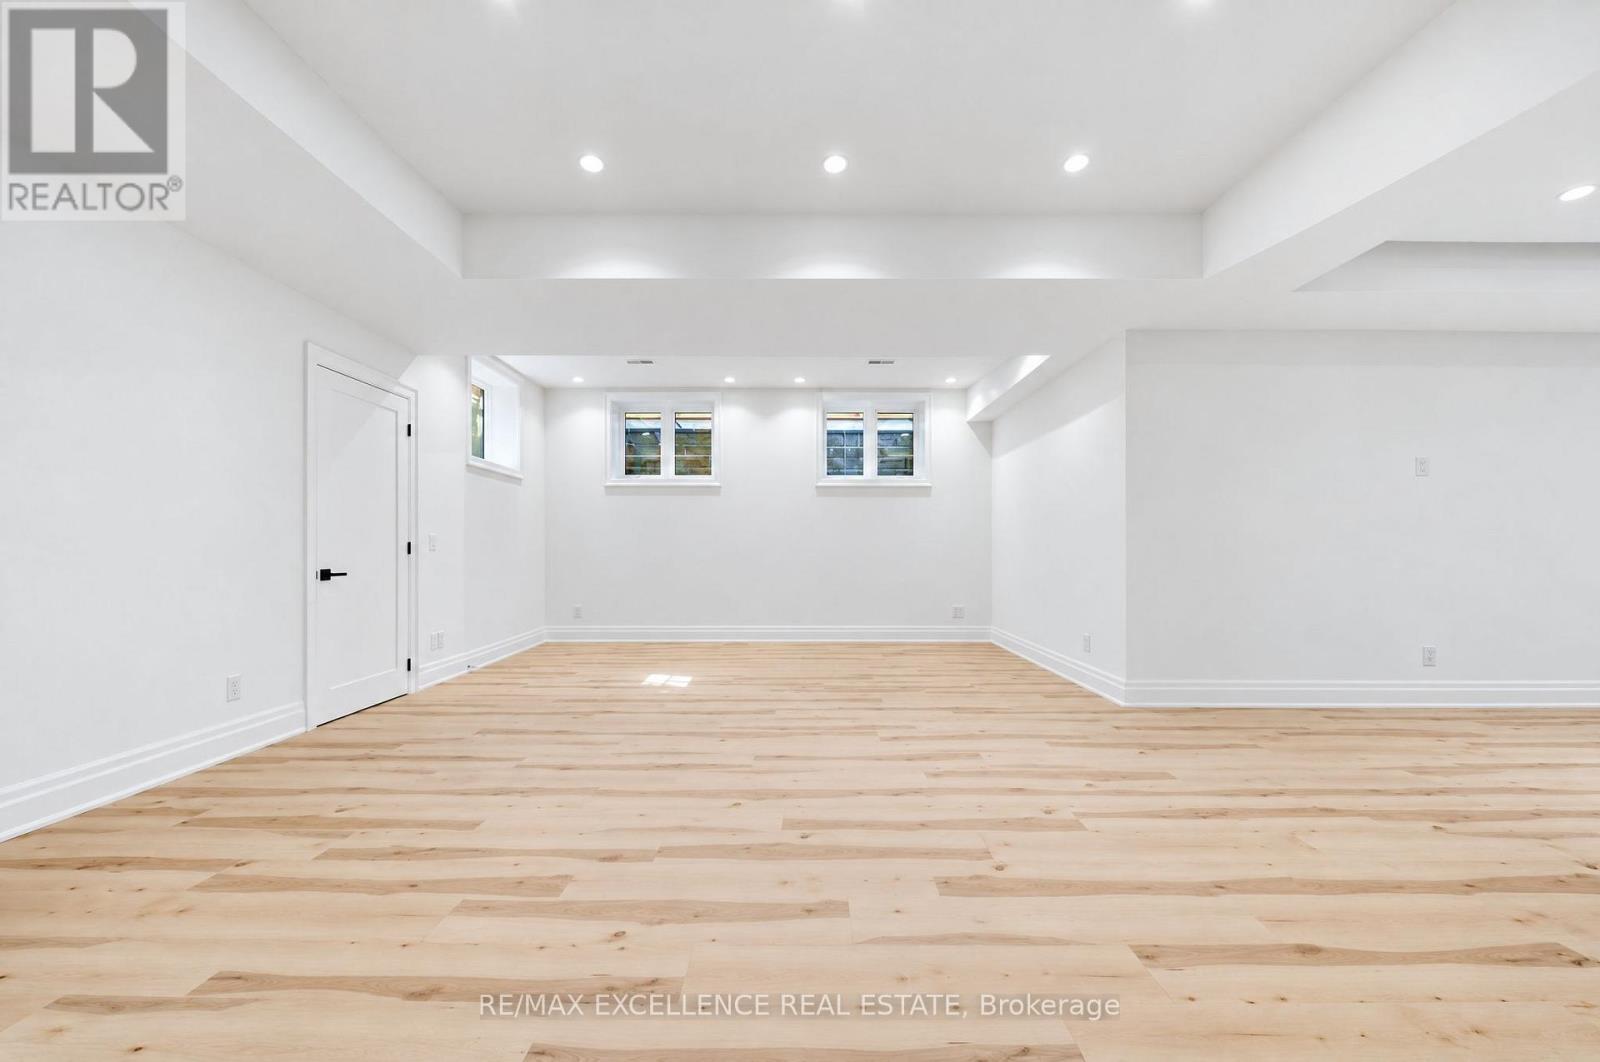
1618 Dogwood Trail, Mississauga, ON - Indoor Photo Showing Other Room
1618 Dogwood Trail, Mississauga, ON - Indoor
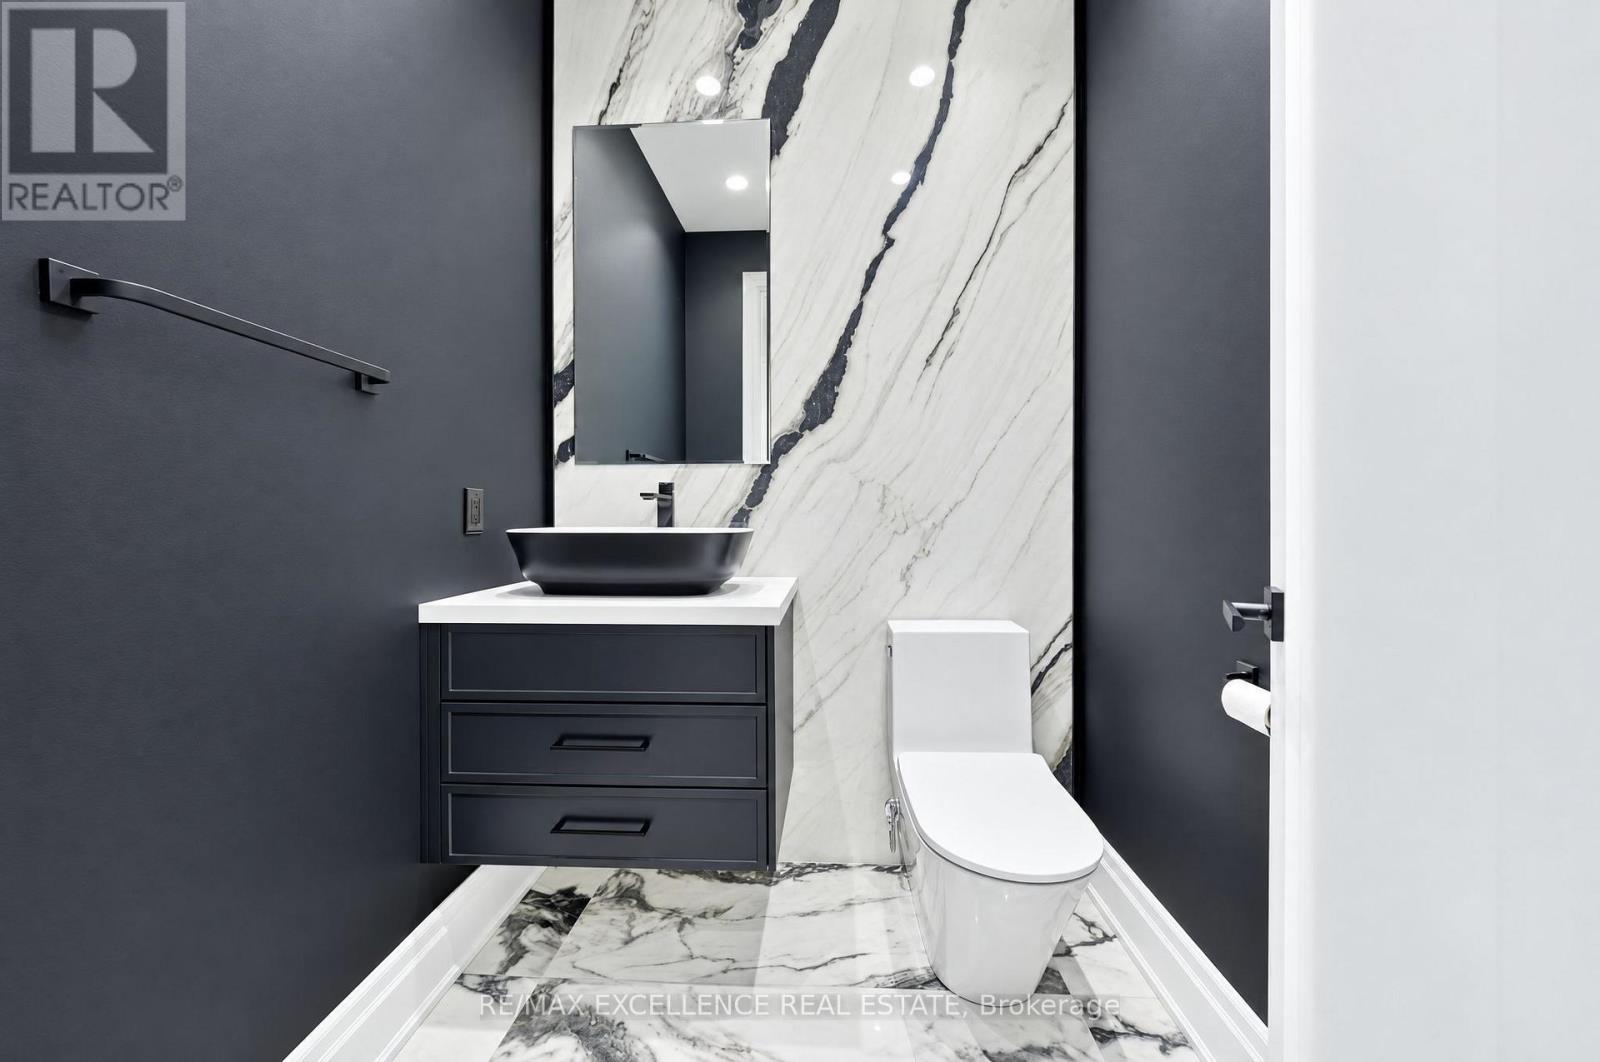
1618 Dogwood Trail, Mississauga, ON - Indoor Photo Showing Bathroom
1618 Dogwood Trail, Mississauga, ON - Indoor Photo Showing Other Room
1618 Dogwood Trail, Mississauga, ON - Indoor
1618 Dogwood Trail, Mississauga, ON - Indoor Photo Showing Other Room
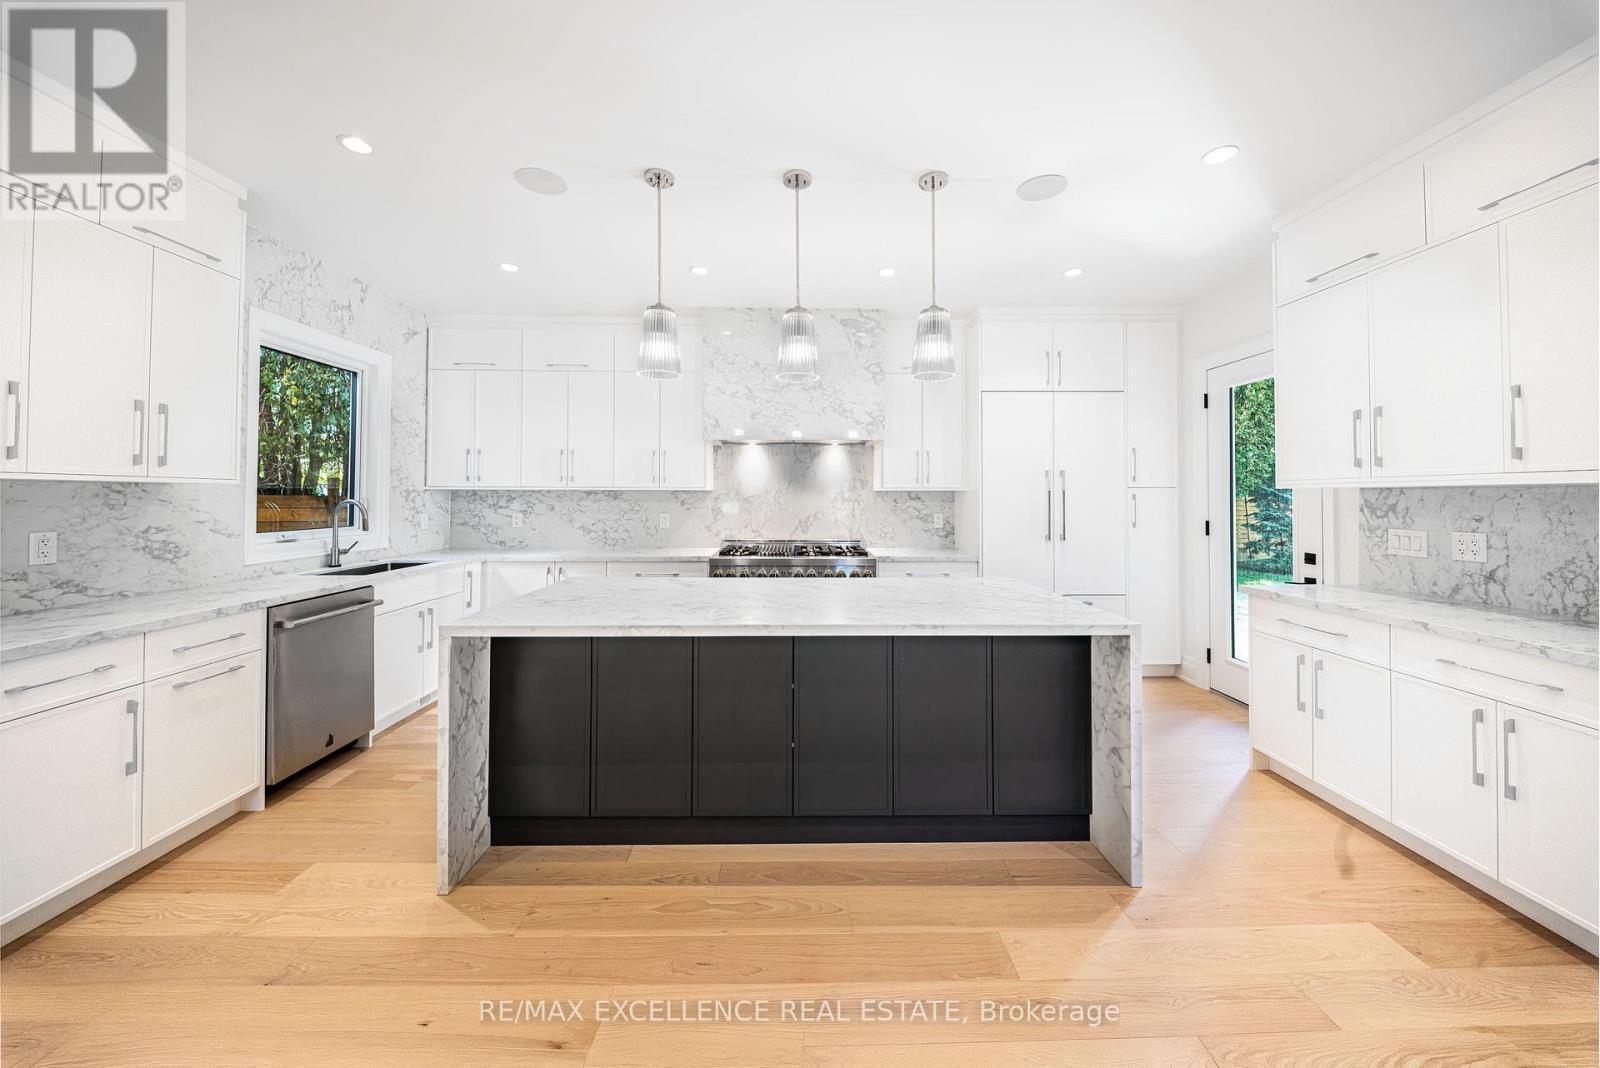
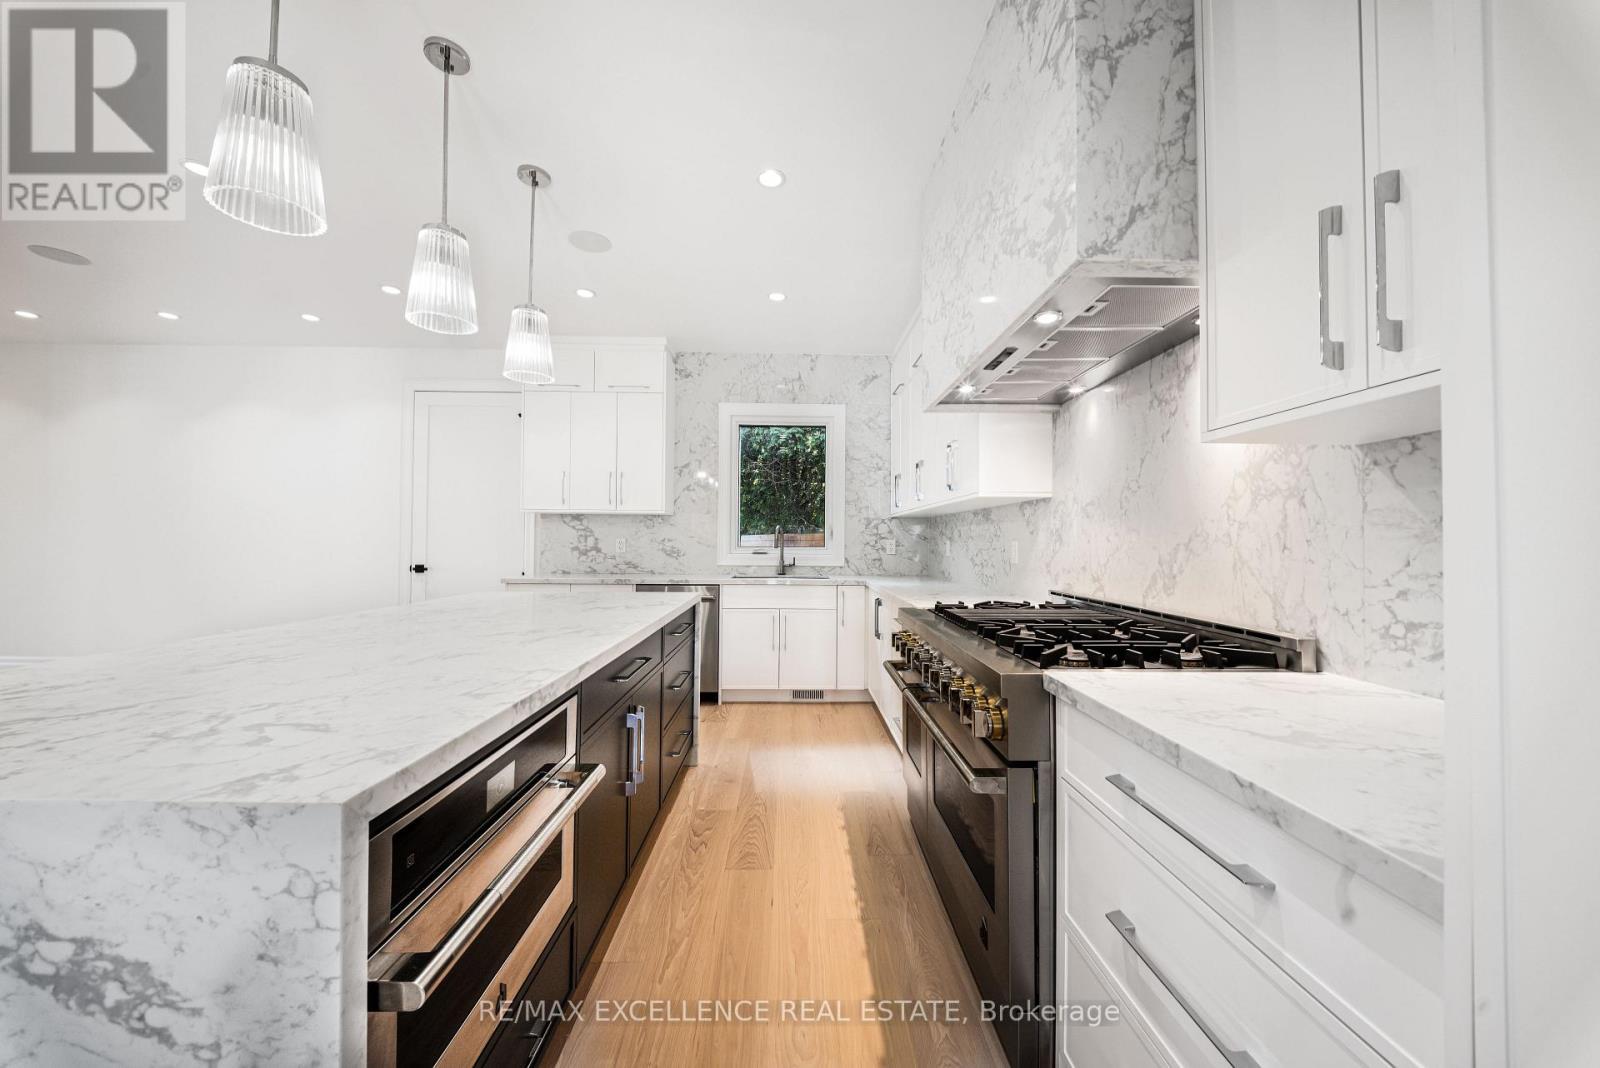
1618 Dogwood Trail, Mississauga, ON - Indoor Photo Showing Kitchen With Upgraded Kitchen
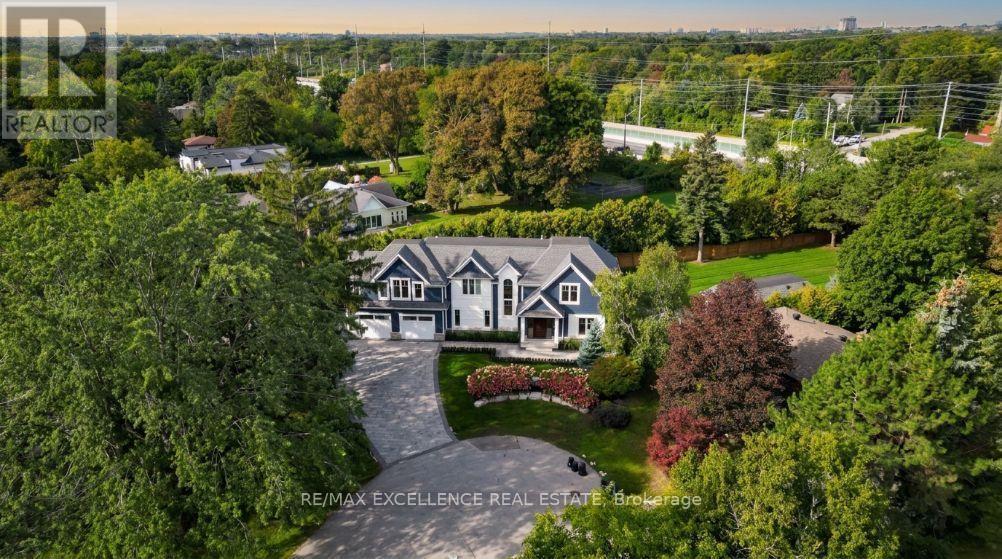
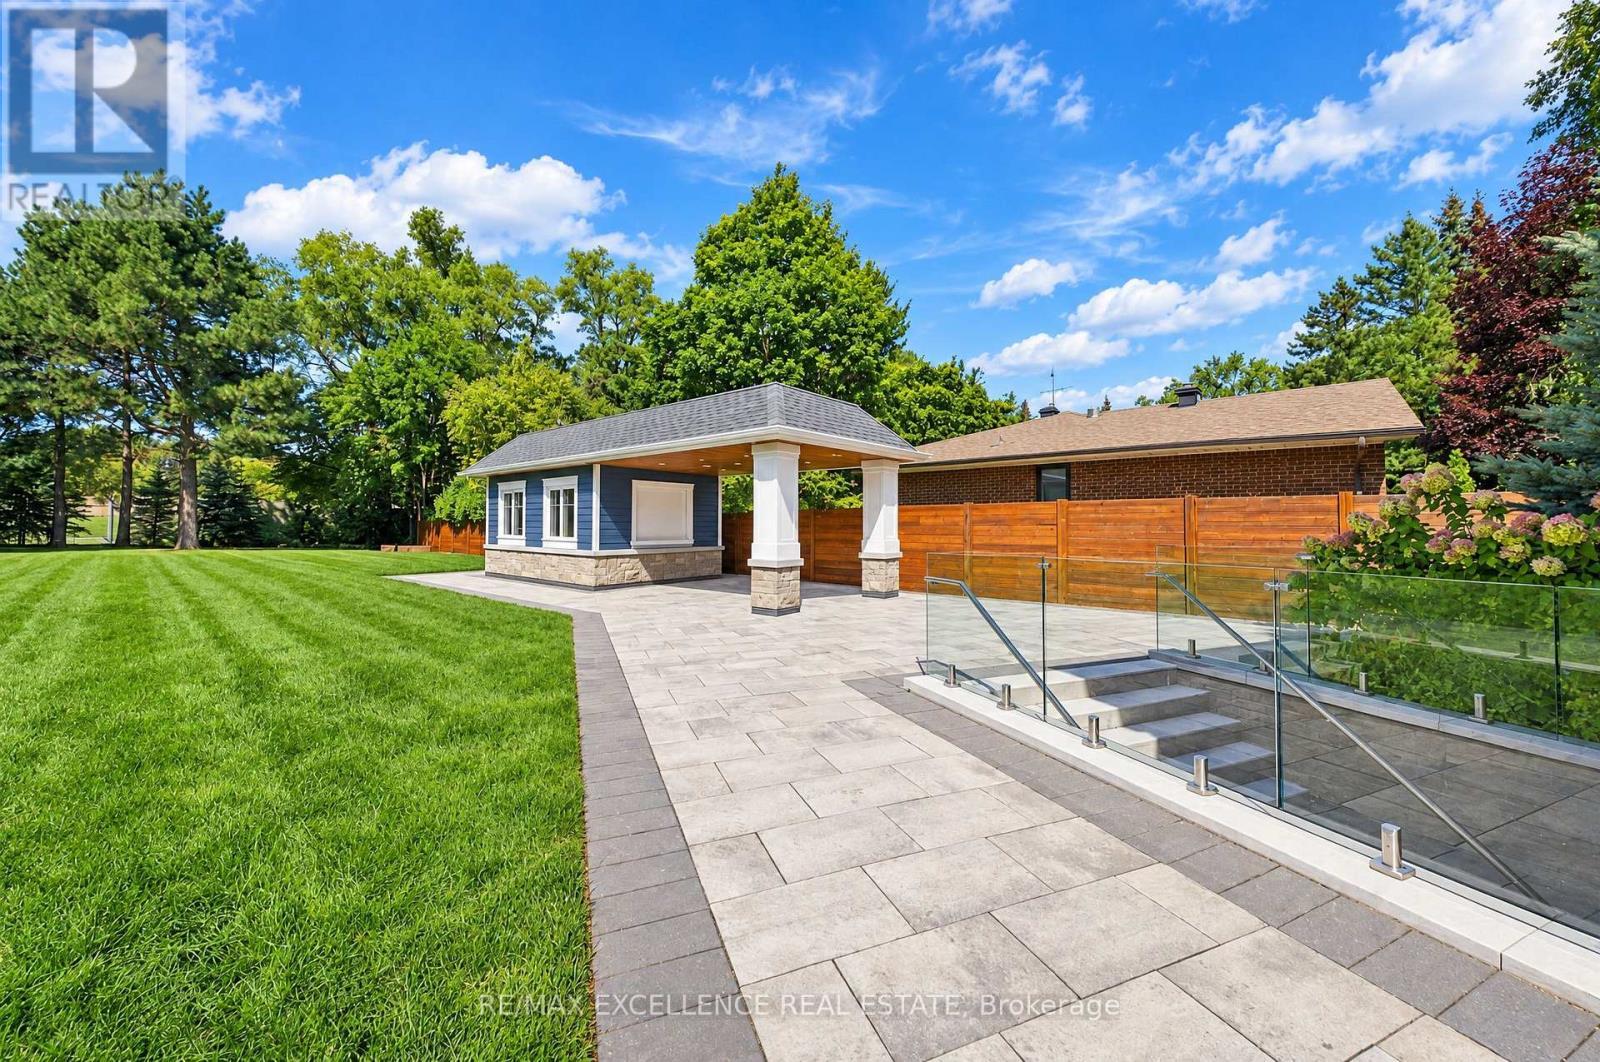
1618 Dogwood Trail, Mississauga, ON - Outdoor
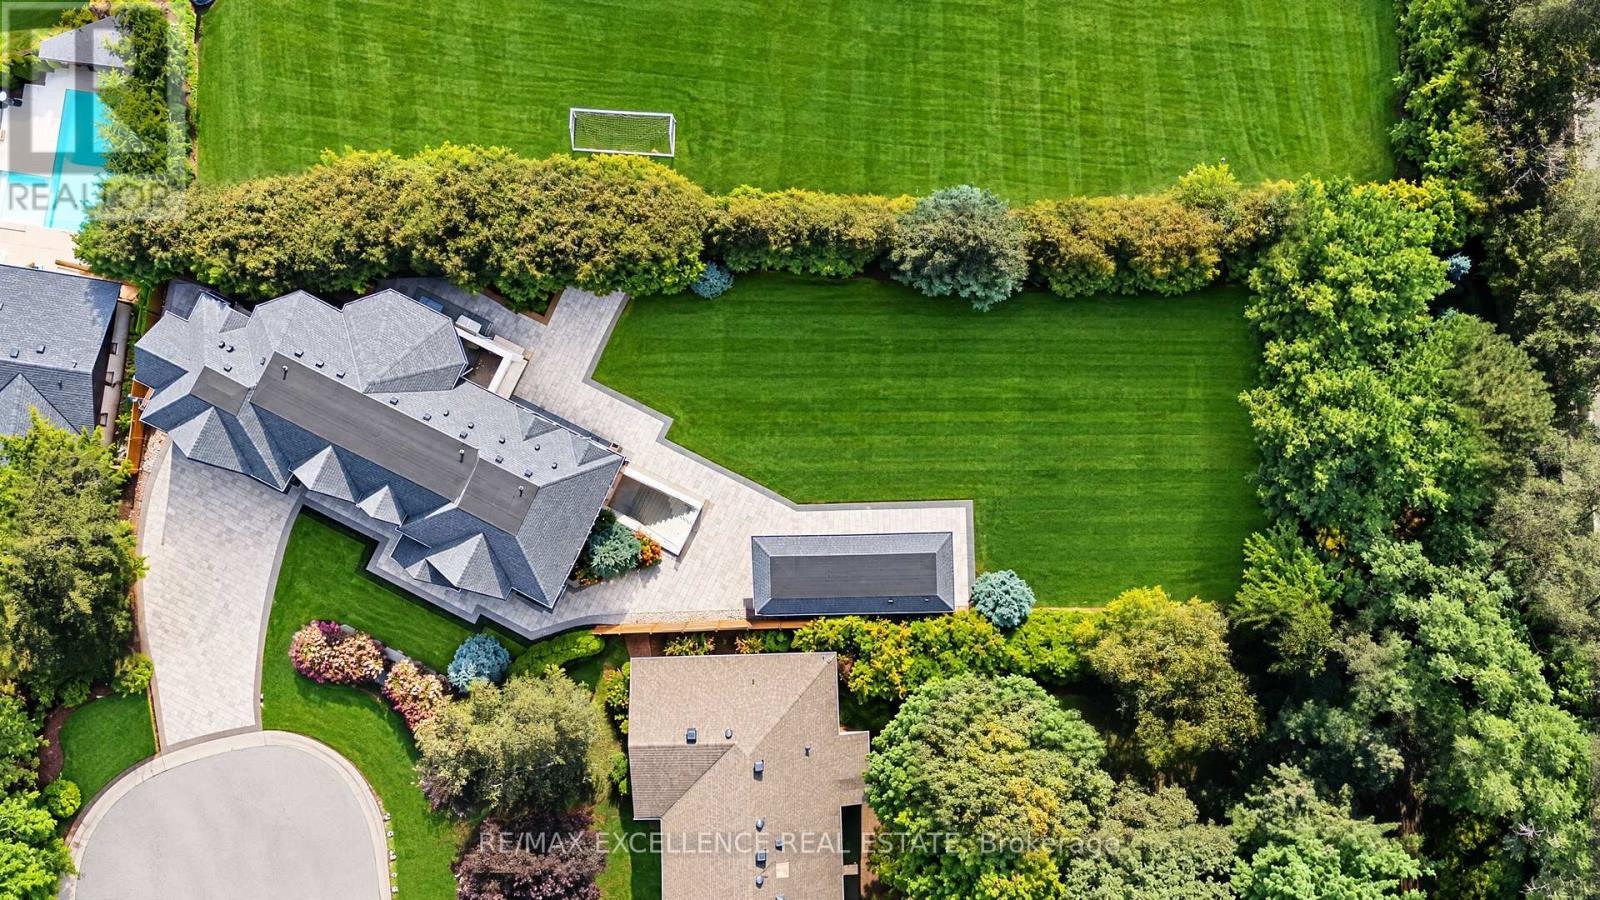
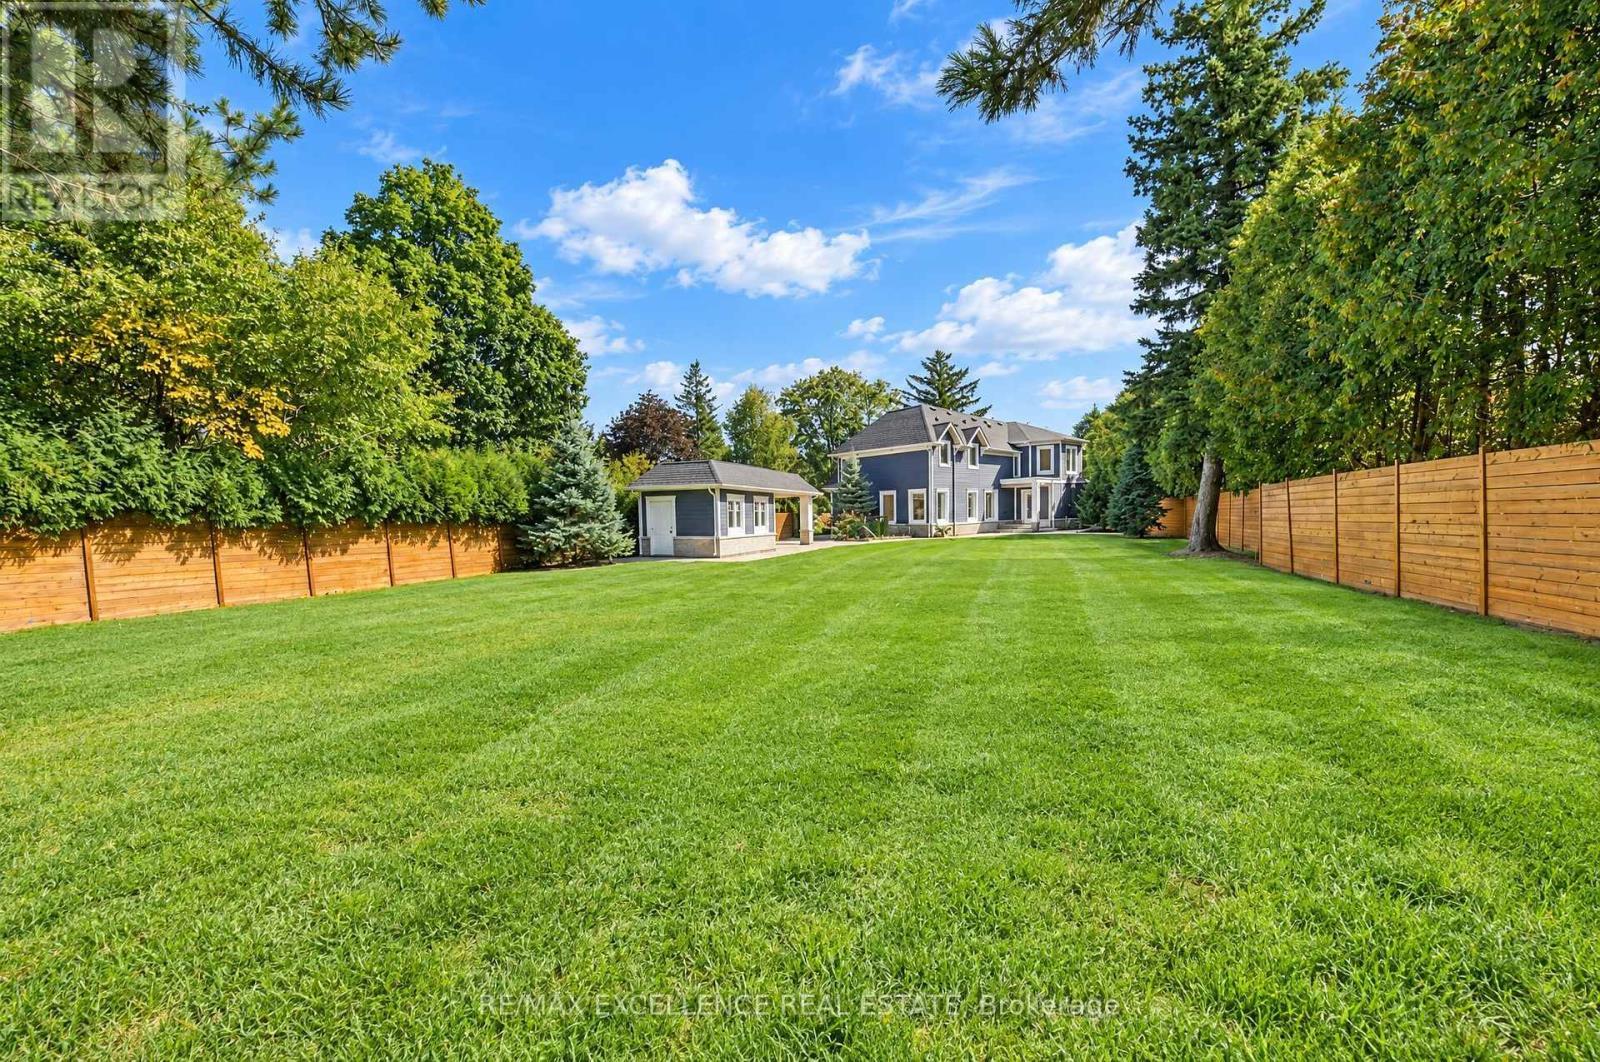
1618 Dogwood Trail, Mississauga, ON - Outdoor With Backyard
1618 Dogwood Trail, Mississauga, ON - Indoor Photo Showing Kitchen With Upgraded Kitchen
1618 Dogwood Trail, Mississauga, ON - Indoor
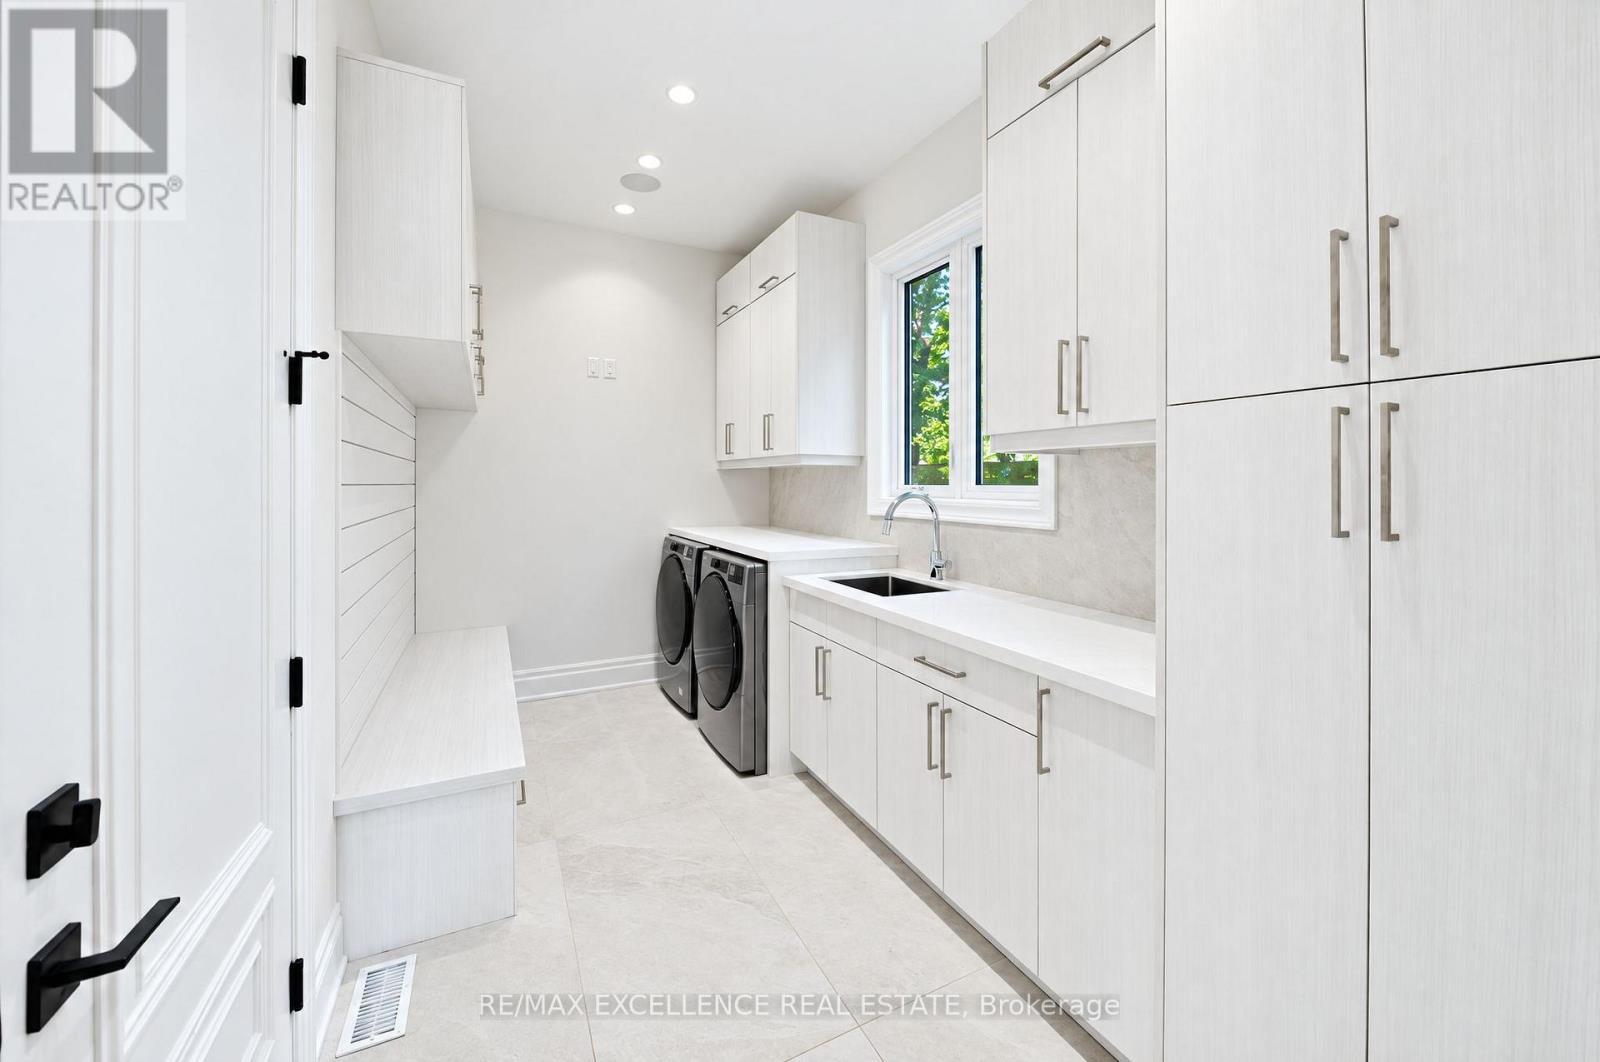
1618 Dogwood Trail, Mississauga, ON - Indoor Photo Showing Laundry Room
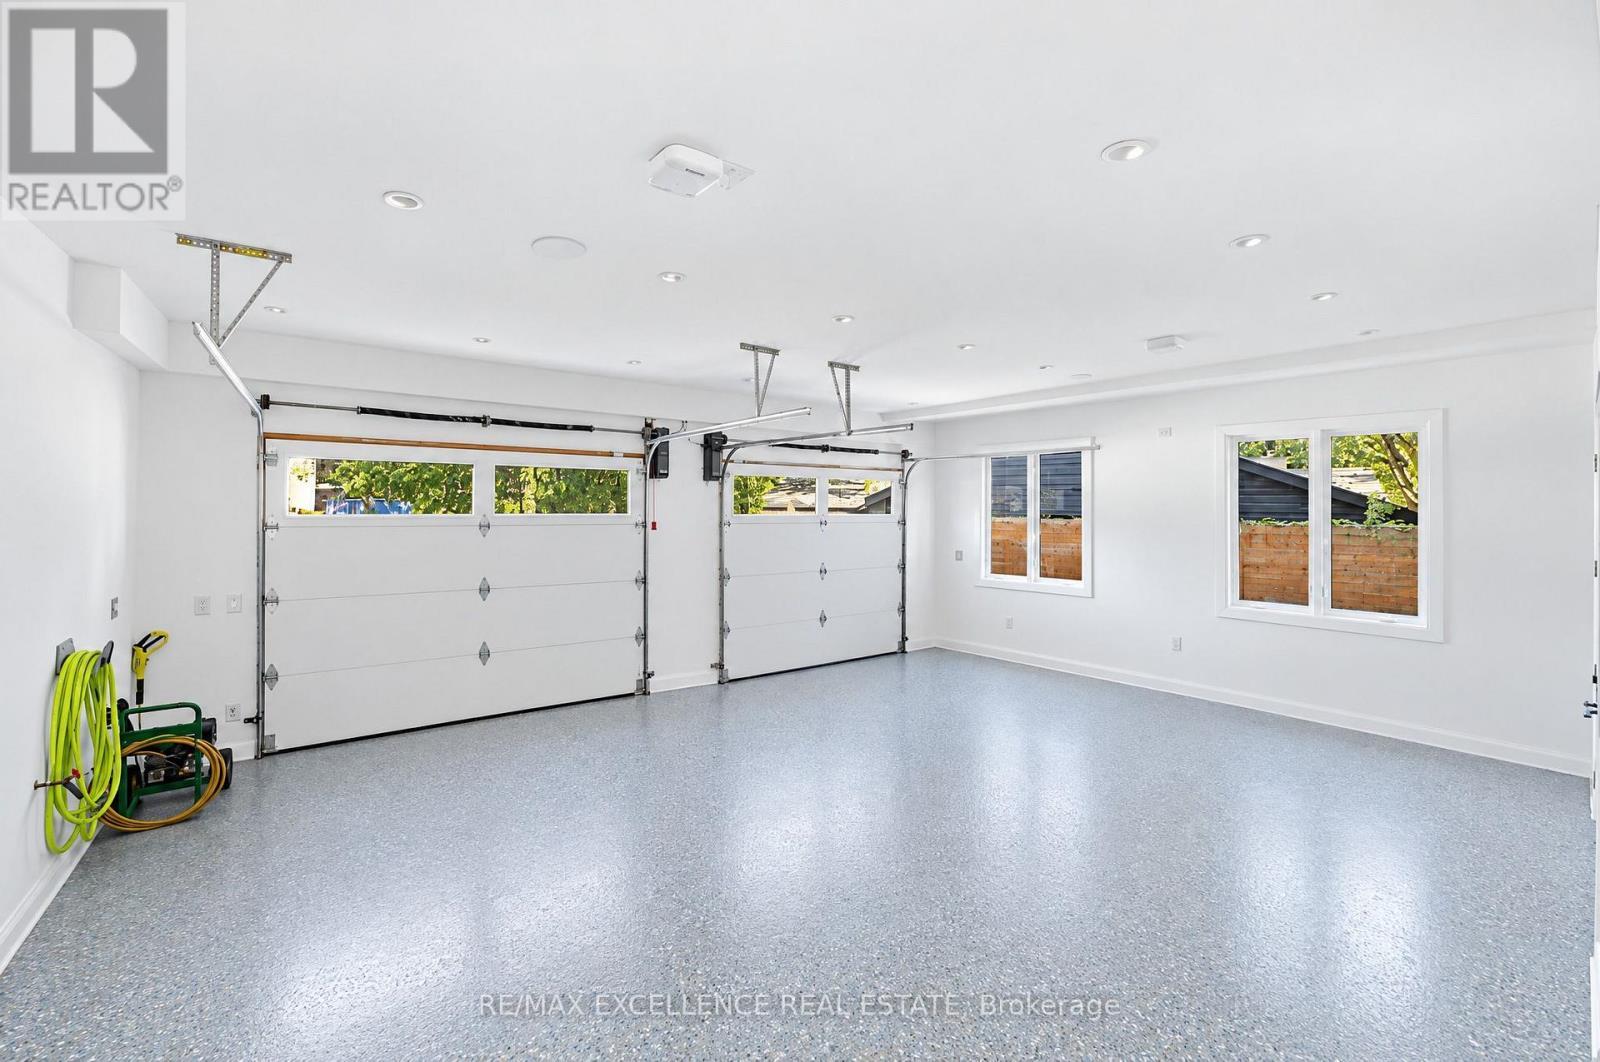
1618 Dogwood Trail, Mississauga, ON - Indoor Photo Showing Garage
1618 Dogwood Trail, Mississauga, ON - Indoor Photo Showing Other Room
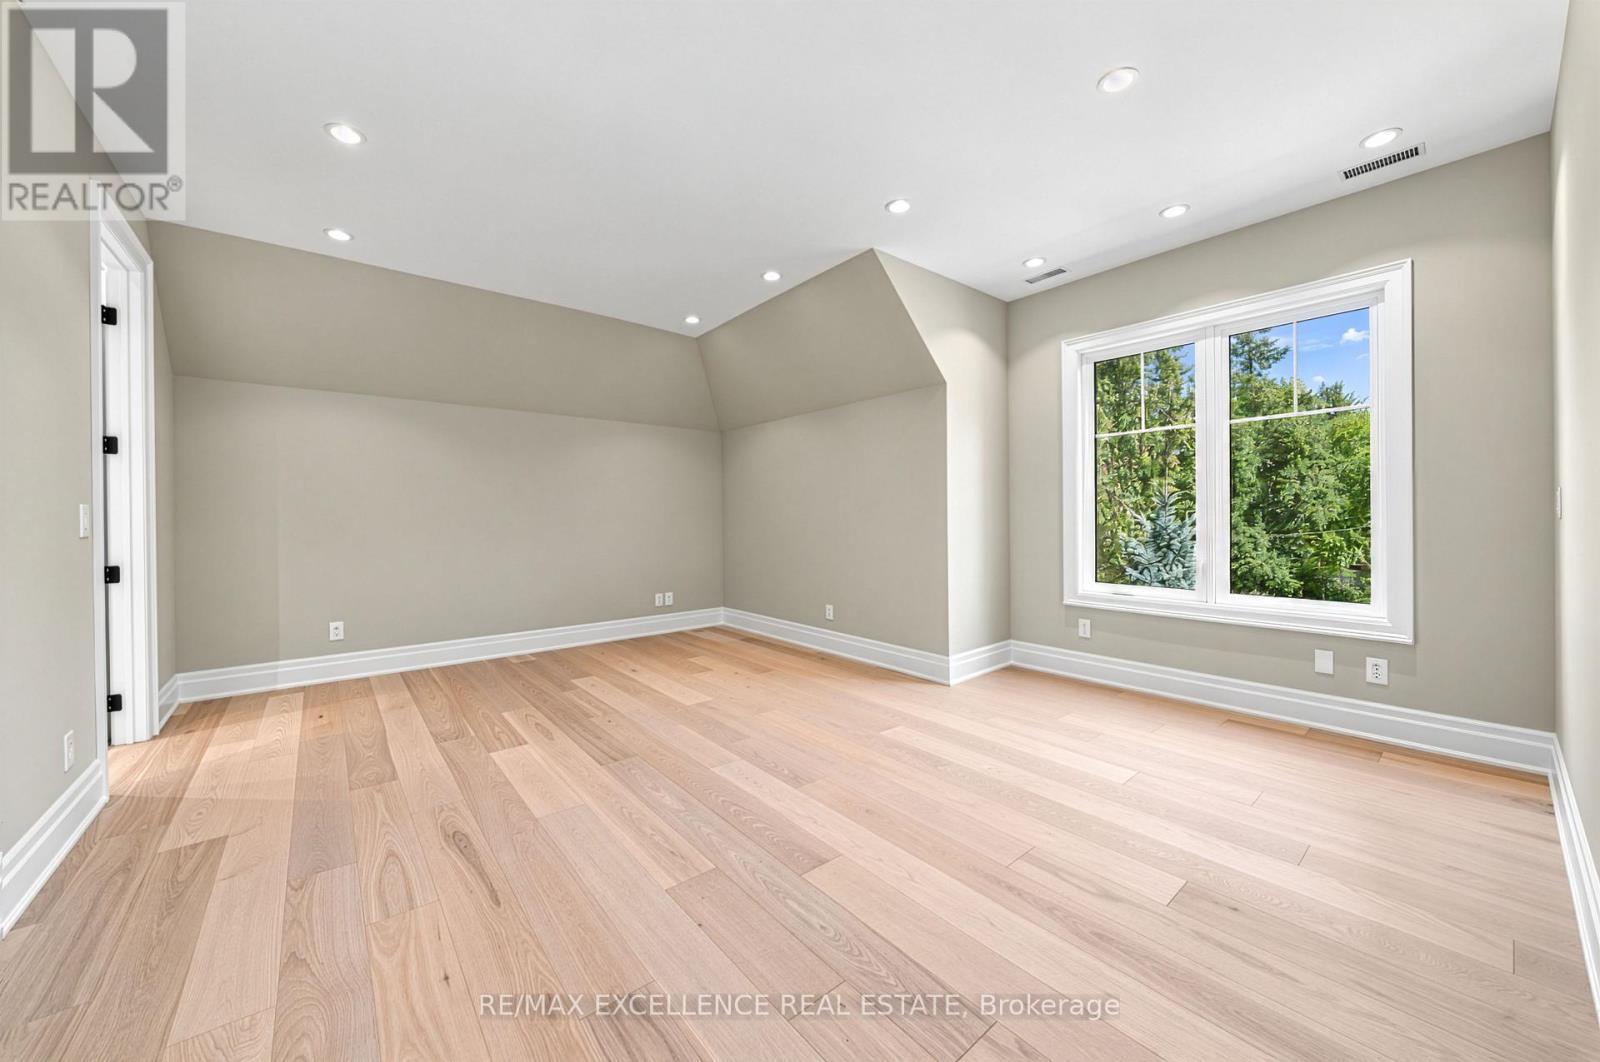
1618 Dogwood Trail, Mississauga, ON - Indoor Photo Showing Bedroom
1618 Dogwood Trail, Mississauga, ON - Indoor Photo Showing Bathroom
1618 Dogwood Trail, Mississauga, ON - Indoor Photo Showing Other Room
1618 Dogwood Trail, Mississauga, ON - Indoor Photo Showing Bedroom
1618 Dogwood Trail, Mississauga, ON - Indoor Photo Showing Bathroom
1618 Dogwood Trail, Mississauga, ON - Indoor Photo Showing Bedroom
1618 Dogwood Trail, Mississauga, ON - Indoor Photo Showing Bathroom
1618 Dogwood Trail, Mississauga, ON - Indoor Photo Showing Laundry Room
1618 Dogwood Trail, Mississauga, ON - Indoor Photo Showing Other Room
1618 Dogwood Trail, Mississauga, ON - Indoor
1618 Dogwood Trail, Mississauga, ON - Indoor Photo Showing Bedroom
1618 Dogwood Trail, Mississauga, ON - Indoor Photo Showing Bathroom
1618 Dogwood Trail, Mississauga, ON - Indoor
1618 Dogwood Trail, Mississauga, ON - Indoor Photo Showing Other Room
1618 Dogwood Trail, Mississauga, ON - Indoor
1618 Dogwood Trail, Mississauga, ON - Indoor Photo Showing Other Room
1618 Dogwood Trail, Mississauga, ON -  Photo Showing Other Room
1618 Dogwood Trail, Mississauga, ON - Outdoor
Matterport
1618 Dogwood Trail, Mississauga, ON  - Outdoor With Facade
1618 Dogwood Trail, Mississauga, ON  - Outdoor
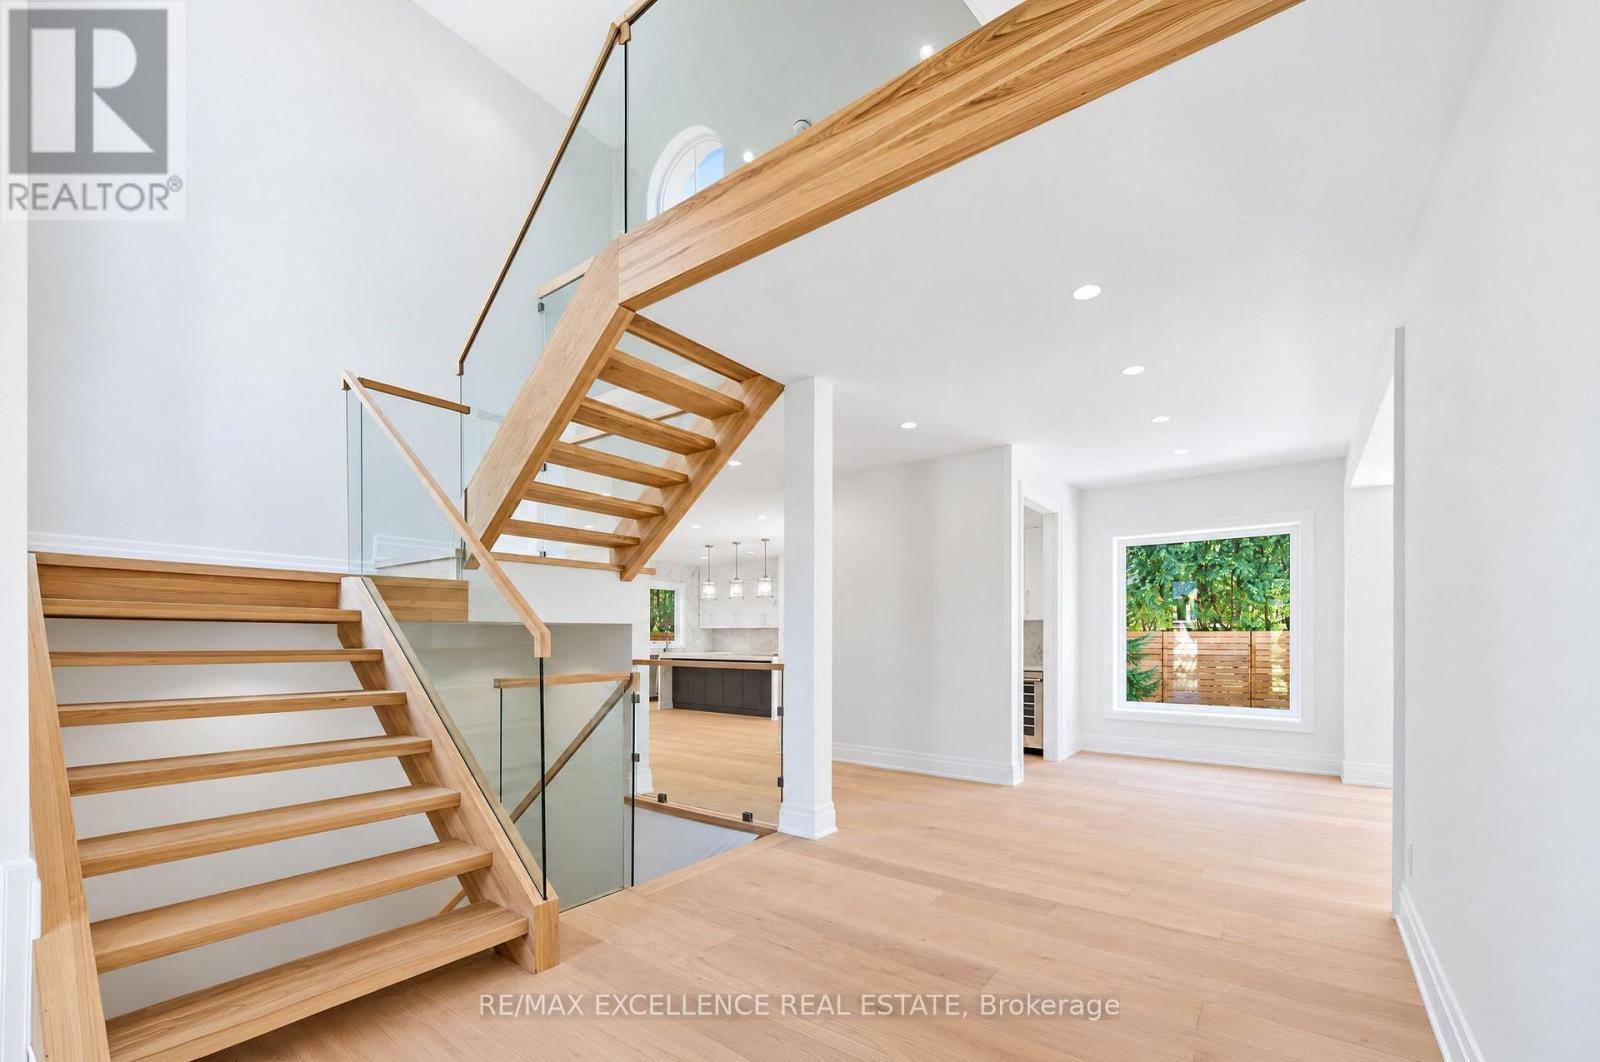
1618 Dogwood Trail, Mississauga, ON  - Indoor Photo Showing Other Room
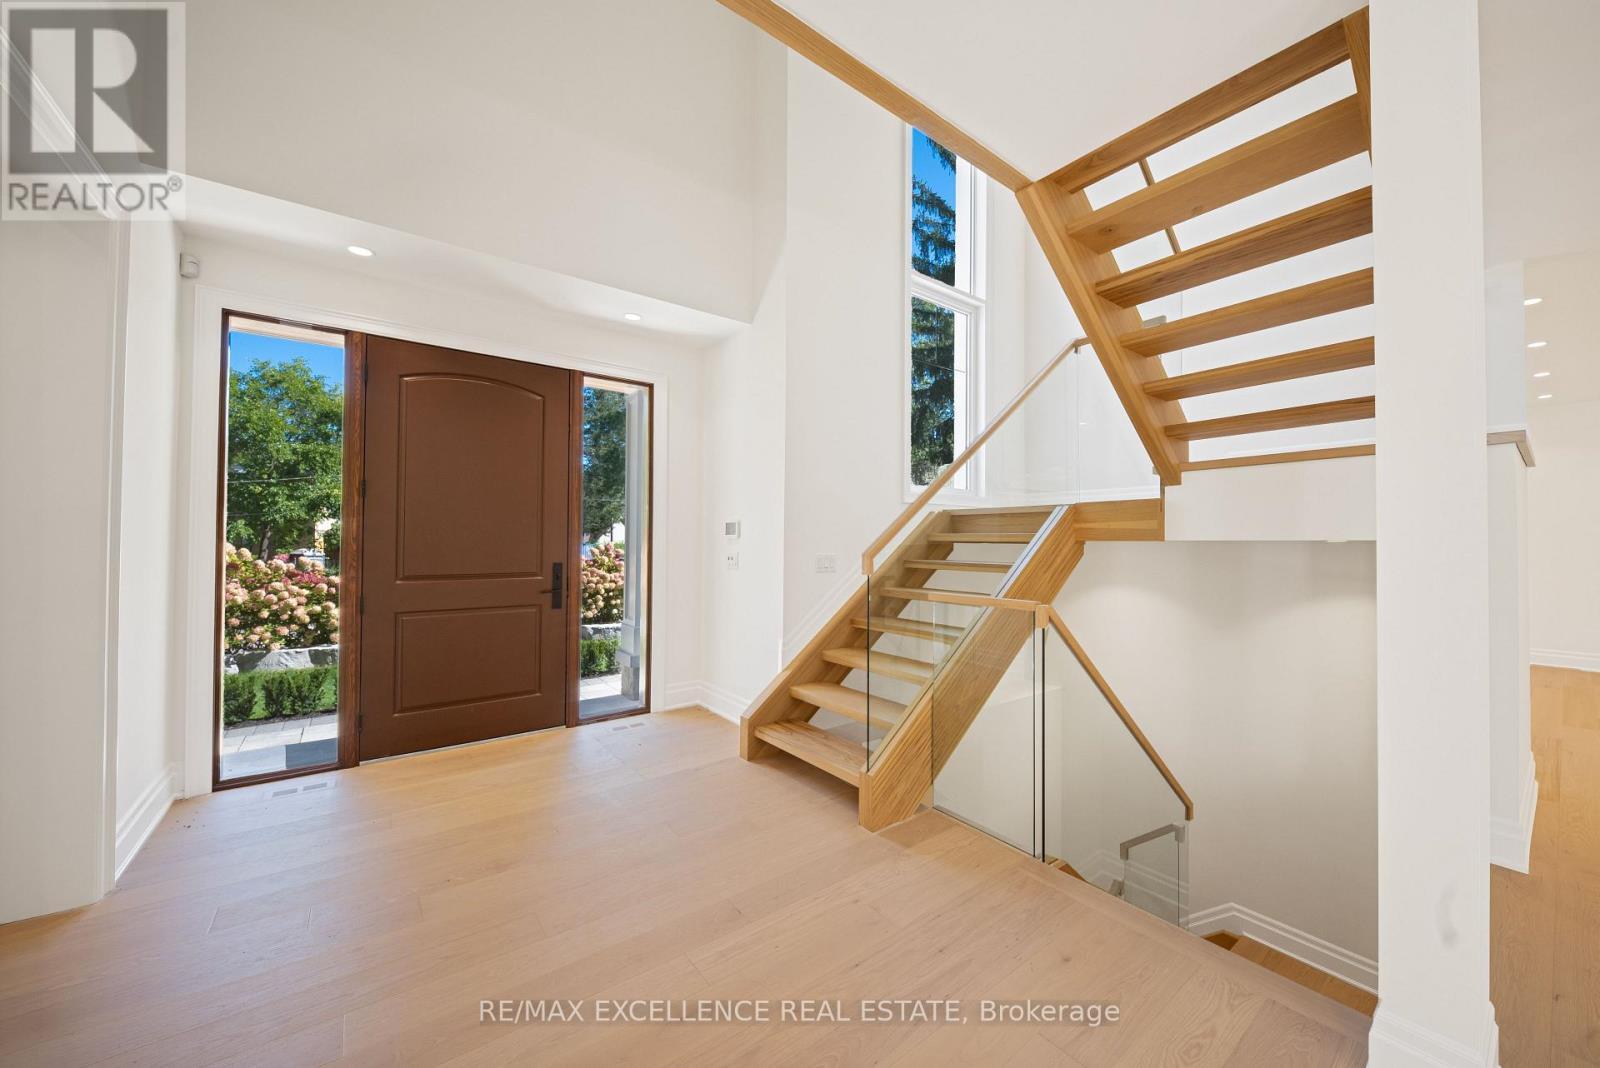
1618 Dogwood Trail, Mississauga, ON - Indoor Photo Showing Other Room
1618 Dogwood Trail, Mississauga, ON - Indoor
1618 Dogwood Trail, Mississauga, ON - Indoor Photo Showing Bathroom
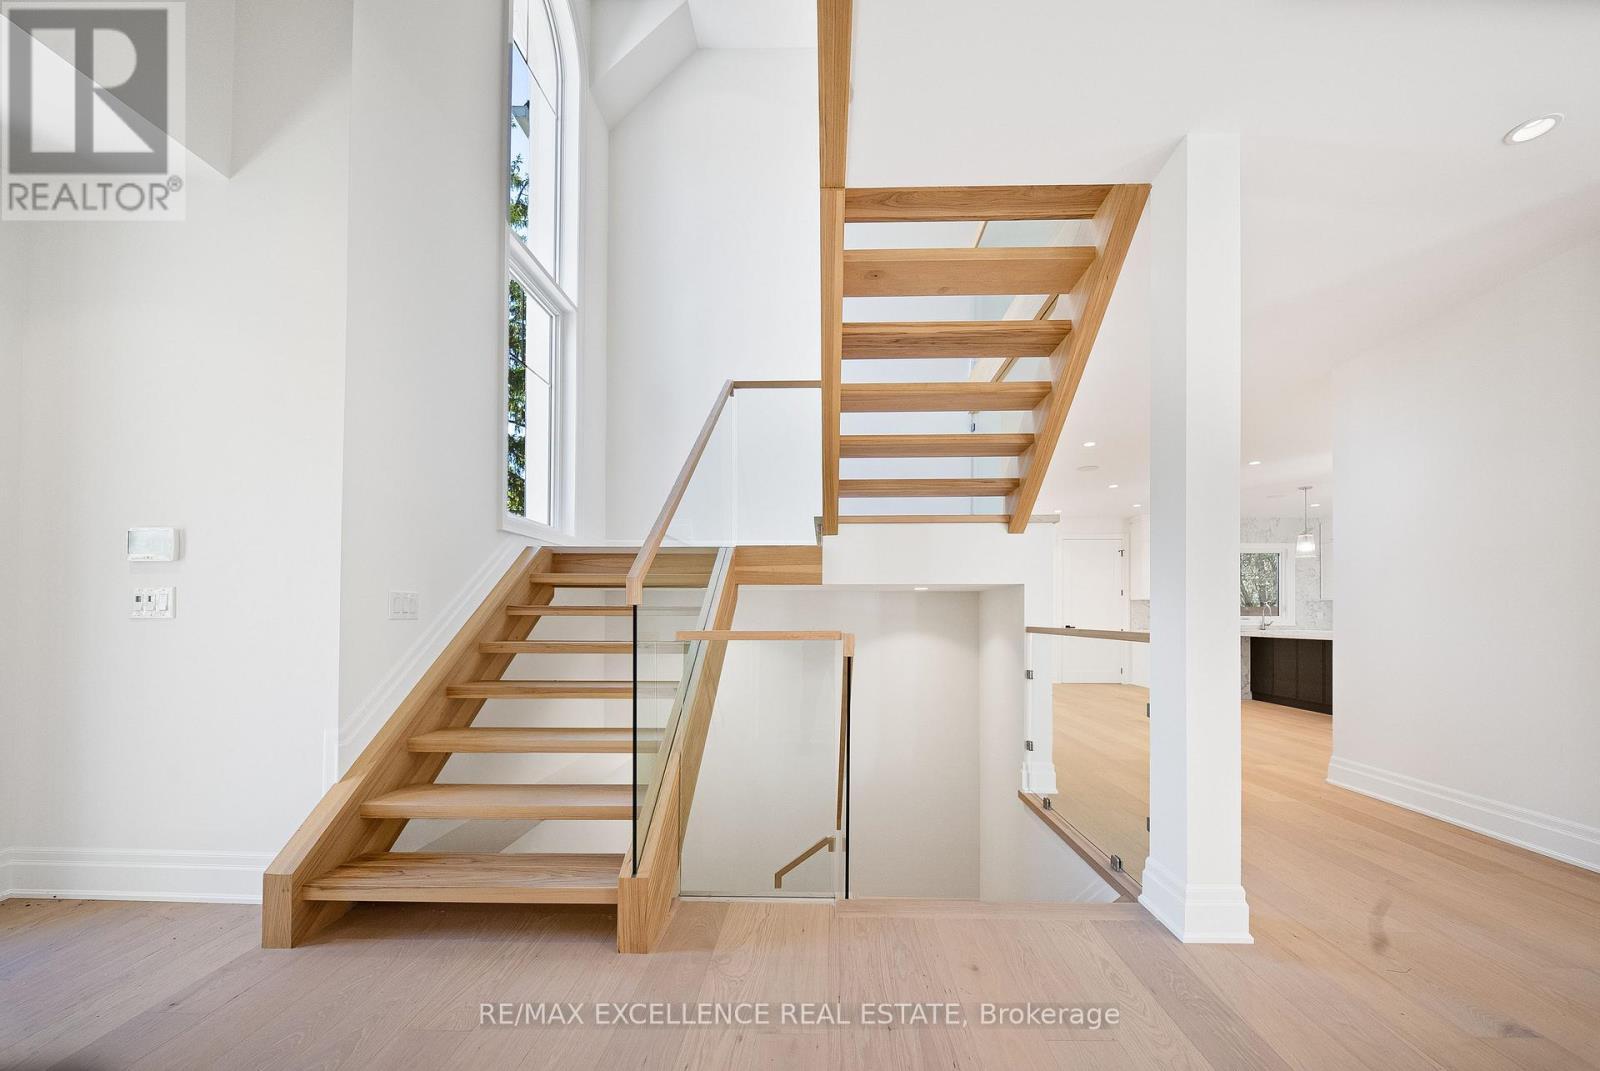
1618 Dogwood Trail, Mississauga, ON - Indoor Photo Showing Other Room
1618 Dogwood Trail, Mississauga, ON - Indoor
1618 Dogwood Trail, Mississauga, ON - Indoor Photo Showing Other Room
1618 Dogwood Trail, Mississauga, ON - Indoor Photo Showing Kitchen With Upgraded Kitchen
1618 Dogwood Trail, Mississauga, ON - Outdoor
1618 Dogwood Trail, Mississauga, ON - Outdoor With Backyard
1618 Dogwood Trail, Mississauga, ON - Indoor Photo Showing Kitchen With Upgraded Kitchen
1618 Dogwood Trail, Mississauga, ON - Indoor
1618 Dogwood Trail, Mississauga, ON - Indoor Photo Showing Laundry Room
1618 Dogwood Trail, Mississauga, ON - Indoor Photo Showing Garage
1618 Dogwood Trail, Mississauga, ON - Indoor Photo Showing Other Room
1618 Dogwood Trail, Mississauga, ON - Indoor Photo Showing Bedroom
1618 Dogwood Trail, Mississauga, ON - Indoor Photo Showing Bathroom
1618 Dogwood Trail, Mississauga, ON - Indoor Photo Showing Other Room
1618 Dogwood Trail, Mississauga, ON - Indoor Photo Showing Bedroom
1618 Dogwood Trail, Mississauga, ON - Indoor Photo Showing Bathroom
1618 Dogwood Trail, Mississauga, ON - Indoor Photo Showing Bedroom
1618 Dogwood Trail, Mississauga, ON - Indoor Photo Showing Bathroom
1618 Dogwood Trail, Mississauga, ON - Indoor Photo Showing Laundry Room
1618 Dogwood Trail, Mississauga, ON - Indoor Photo Showing Other Room
1618 Dogwood Trail, Mississauga, ON - Indoor
1618 Dogwood Trail, Mississauga, ON - Indoor Photo Showing Bedroom
1618 Dogwood Trail, Mississauga, ON - Indoor Photo Showing Bathroom
1618 Dogwood Trail, Mississauga, ON - Indoor
1618 Dogwood Trail, Mississauga, ON - Indoor Photo Showing Other Room
1618 Dogwood Trail, Mississauga, ON - Indoor
1618 Dogwood Trail, Mississauga, ON - Indoor Photo Showing Other Room
1618 Dogwood Trail, Mississauga, ON -  Photo Showing Other Room
1618 Dogwood Trail, Mississauga, ON - Outdoor
  • Advertising

MULTIMEDIA

Are you a real estate investor?
1618 DOGWOOD TRAIL, Mississauga, Ontario, L5G 3A5
$3,649,999

5 Beds

6 Baths

Property Information:

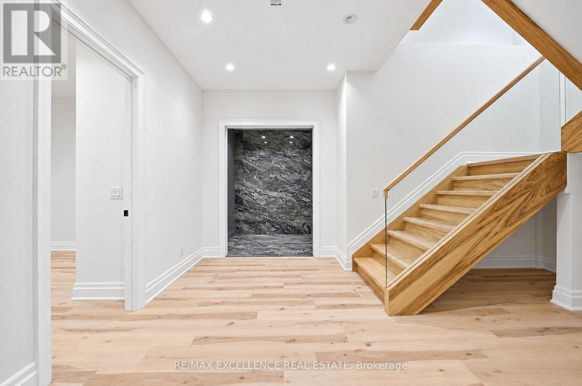
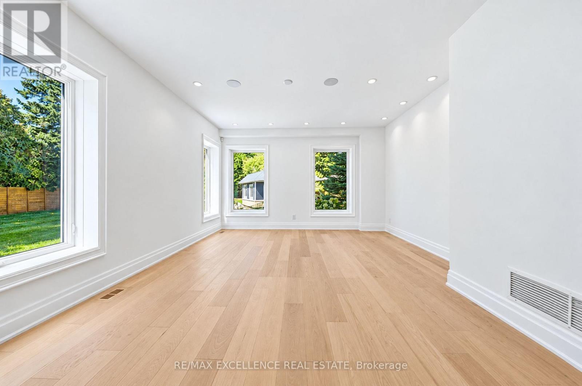
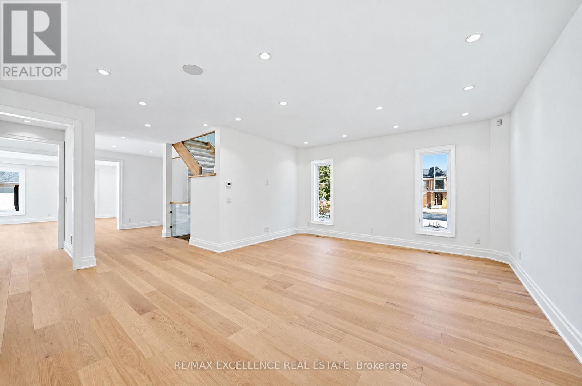
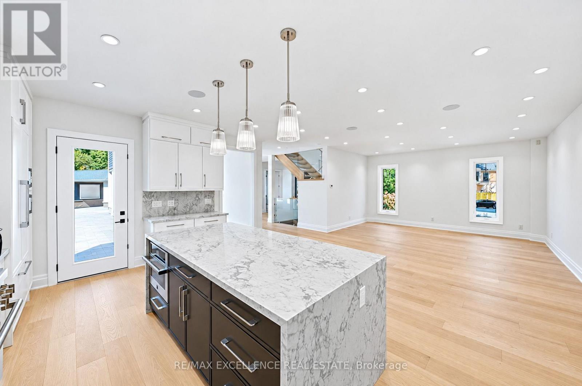
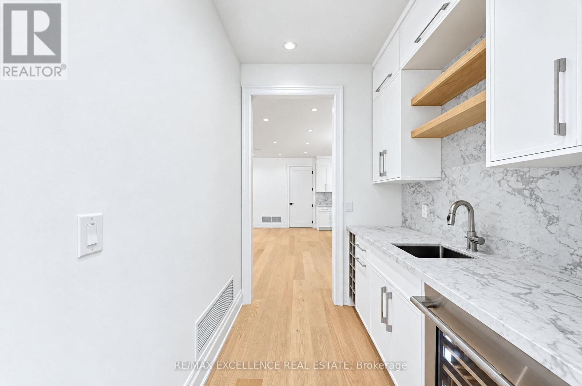
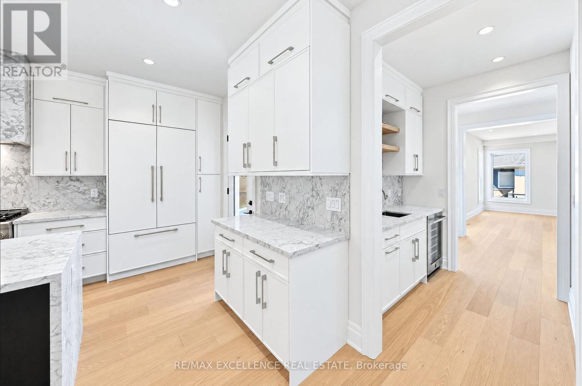
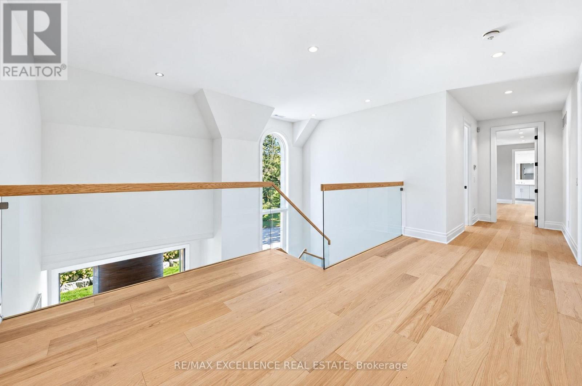
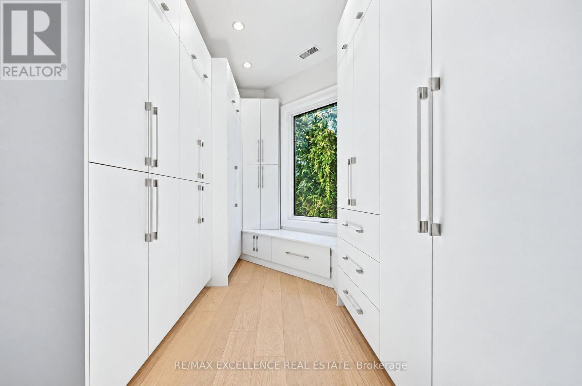
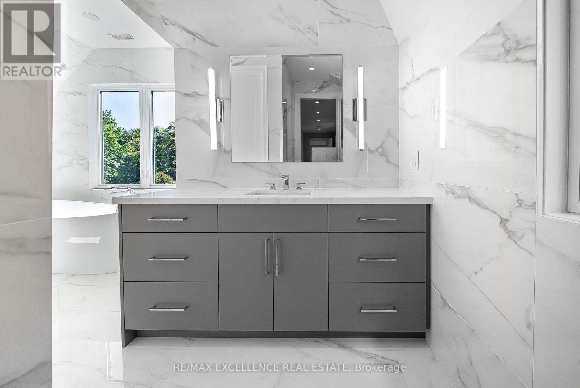
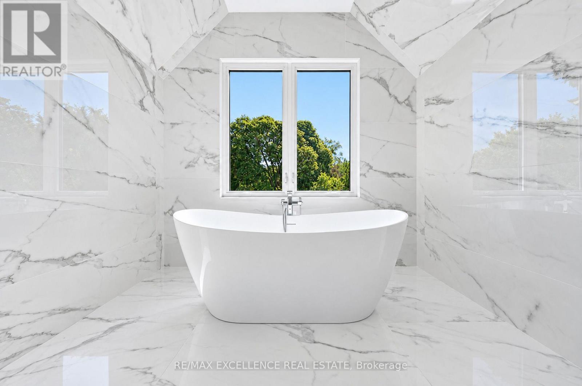
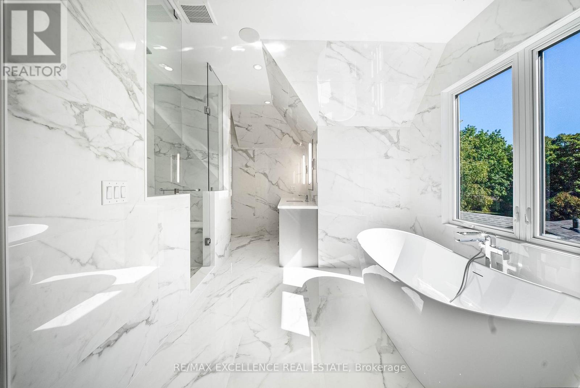
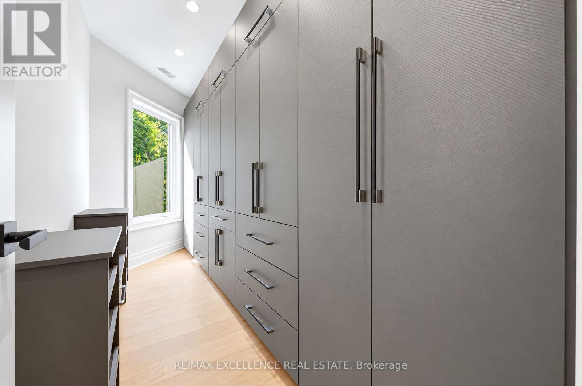
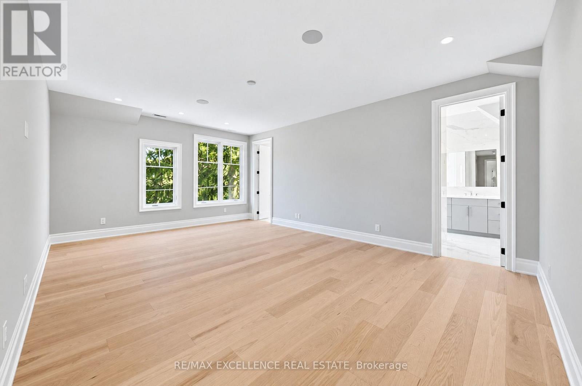
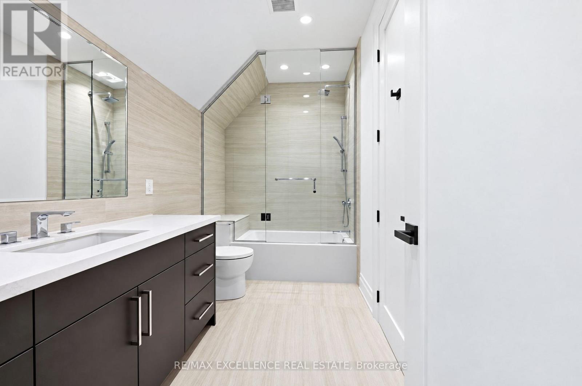
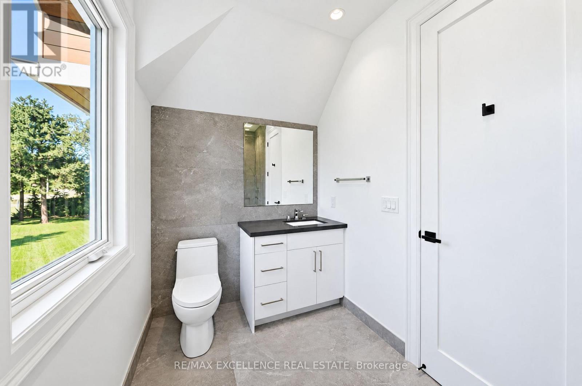
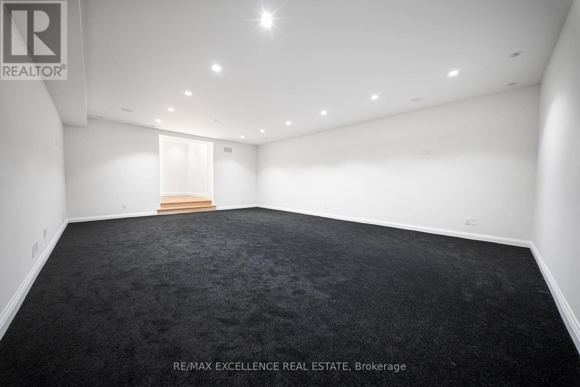
Stunning New Custom-Built Masterpiece! Luxurious 4+1 Bedrooms, 6 Bath Home, Boasts Elegance & Design. Over 6000 SF of Luxury Living Space plus 548 SF Garage, w/ Large Double Doors, That Comfortably Fits 3 Cars!! Open Concept Design, Sun-Filled Through Stunning Oversized Custom Windows. Executive Main Floor Office Overlooking the Front Yard. Gourmet Kitchen w/ High-End Chef Inspired Jenn Air RISE Series B/I Appliances, Quartz Countertops, Huge Double Waterfall Island w/Breakfast Bar, Sep Servery & Sep Dining Room. Mudroom Entrance From Garage, Featuring Custom Cabinetry and 2nd Washer & Dryer. Gorgeous White Hickory Hardwood Floors and Floating Staircase w/ Glass Railings. Pot Lights, Designer Fixtures, & Custom Closets Throughout. Grand Master Suite w/ 5pc Ensuite and His & Hers Sep Custom Closets. Spacious Bedrooms and Spa-Like Baths. Professionally Finished Basement w/Nanny Suite, Wine Cellar, Rec Room, Sep Theatre Room, & Walk-Up to the Backyard. Outdoor Oasis w/Pristine Landscaped Yard, 187 SF Cabana w/187 SF Loggia. Energy-Efficient Features & Smart Home Technology Roughed In. A Dream Home That Defines Upscale Living in a Desirable Neighborhood! Mineola Offers A Perfect Blend Of Natural Beauty, Excellent Schools, And Convenient Amenities, Making It Ideal For Families And Professionals. Top Schools Like Mineola Public And Kenollie Public Foster Strong Academics, While Nearby Parks, The Credit River, And Lake Ontario Provide Outdoor Enjoyment. Residents Have Quick Access To Port Credit Villages Restaurants And Shops, Square One For Shopping, And The Port Credit GO For Commuting To Toronto. With Its Serene Streets, Luxury Homes, And Strong Community, Mineola Combines Suburban Tranquility With Urban Convenience. Don't Miss The Opportunity To Make This Exceptional Property & Neighborhood, Your New Home! Luxury Certified. (id:27)

Building Features:

  • Style: Detached
  • Building Type: House
  • Basement Development: Finished
  • Basement Type: N/A, N/A
  • Construction Style - Attachment: Detached
  • Exterior Finish: Concrete, Stone
  • Fire Protection: Alarm system, Security system
  • Floor Space: 3500 - 5000 sqft
  • Flooring Type: Hardwood, Tile, Carpeted
  • Foundation Type: Concrete
  • Heating Type: Forced air
  • Heating Fuel: Natural gas
  • Cooling Type: Central air conditioning
  • Appliances: Garage door opener remote, Oven - Built-In, Central Vacuum, Garburator, Dishwasher, Dryer, Garage door opener, Hood Fan, Microwave, Range, Washer, Whirlpool, Refrigerator

Property Features:

  • OwnershipType: Freehold
  • Property Type: Single Family
  • Half Bathrooms: 2
  • Amenities Nearby: Park, Public Transit
  • Community Features: School Bus
  • Features: Cul-de-sac, Wooded area, Flat site, Lighting, Level, Carpet Free, Sump Pump
  • Floor Space (approx): 3500 - 5000 Square Feet
  • Irregular: Yes
  • Lot Depth: 244.3 Feet
  • Lot Frontage: 70.3 Feet
  • Lot Size: 70.4 x 244.4 FT
  • Structure Type: Porch
  • Zoning: Residential
  • Sewer: Sanitary sewer
  • Parking Type: Garage
  • No. of Parking Spaces: 9

Rooms:

  • 4th Bedroom 2nd Level 4.03 m x 4.55 m
  • Laundry 2nd Level 1.89 m x 3.59 m
  • Primary Bedroom 2nd Level 6.46 m x 6.43 m
  • 2nd Bedroom 2nd Level 5.39 m x 4.70 m
  • 3rd Bedroom 2nd Level 3.90 m x 3.52 m
  • 5th Bedroom Basement Level 5.02 m x 3.24 m
  • Bathroom Basement Level 3.42 m x 1.31 m
  • Bathroom Basement Level 1.41 m x 1.31 m
  • Recreation Room Basement Level 5.36 m x 10.05 m
  • Media Room Basement Level 8.19 m x 5.88 m
  • Kitchen Main Level 5.84 m x 4.84 m
  • Living Main Level 5.82 m x 6.12 m
  • Dining Main Level 5.82 m x 6.12 m
  • Family Main Level 5.08 m x 4.48 m
  • Office Main Level 3.44 m x 3.42 m
  • Laundry Main Level 4.08 m x 2.29 m
  • Bathroom Main Level 1.66 m x 1.88 m

Convert Measurement to:

Courtesy of: RE/MAX ESCARPMENT REALTY INC.

REALTOR.ca  

Access to Sold Data on this website may only be used by consumers that have a bona fide interest in the purchase, sale, or lease of residential real estate.

Sales/Price History

Log in or create an account to see sold and historical listings information

QuickQuoteTM Powered by RPS

Location of 1618 DOGWOOD TRAIL, Mississauga, Ontario, L5G 3A5

Demographic Information of 1618 DOGWOOD TRAIL, Mississauga, Ontario, L5G 3A5

Life Stage

Middle-Aged with Teens

Employment Type

White Collar

Average Household Income

$361,522.86

Average Number of Children

1.90

Household Population

Household Structure

Age of Population

Education

Education Level

No certificate/diploma/degree

9.13 %

High school certificate or equivalent

23.16 %

Apprenticeship trade certificate/diploma

5.02 %

College/non-university certificate

14.75 %

University certificate (below bachelor)

3.11 %

University Degree

44.82 %

Commuter

Travel To Work

By Car

93.37 %

By Public Transit

4.63 %

By Walking

0.0 %

By Bicycle

0.0 %

By Other Methods

2.0 %

Cultural Diversity

Knowledge of Official Language

Mother Tongue

Building Information
Building Type

Apartments (Low and High Rise)

0.18 %

Houses

99.82 %

Own Vs. Rent