Button CopyPathCircle CloseCircle Left ArrowArrow Down Icon GreyClosecirclecircleBurger

1583 OTTERBY ROAD, Mississauga, Ontario, L4X 1W8

MLS® # W13208974
House For Sale In Applewood, Mississauga, Ontario
$969,900 QuickQuoteTM: Not Available

3 Beds

2 Baths

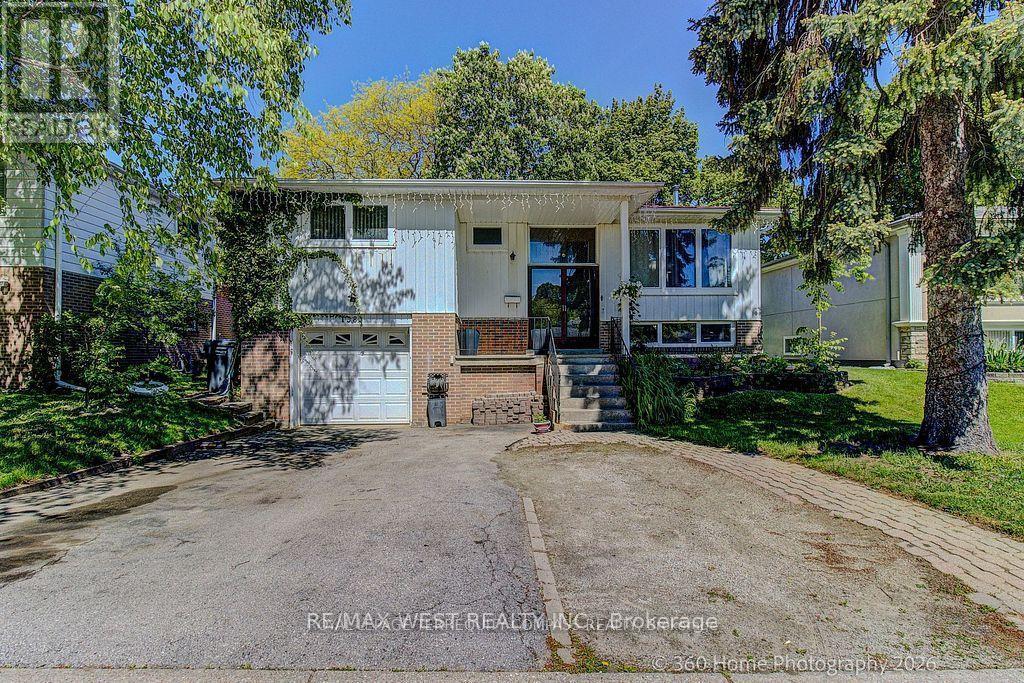
1583 Otterby Road, Mississauga, ON - Outdoor
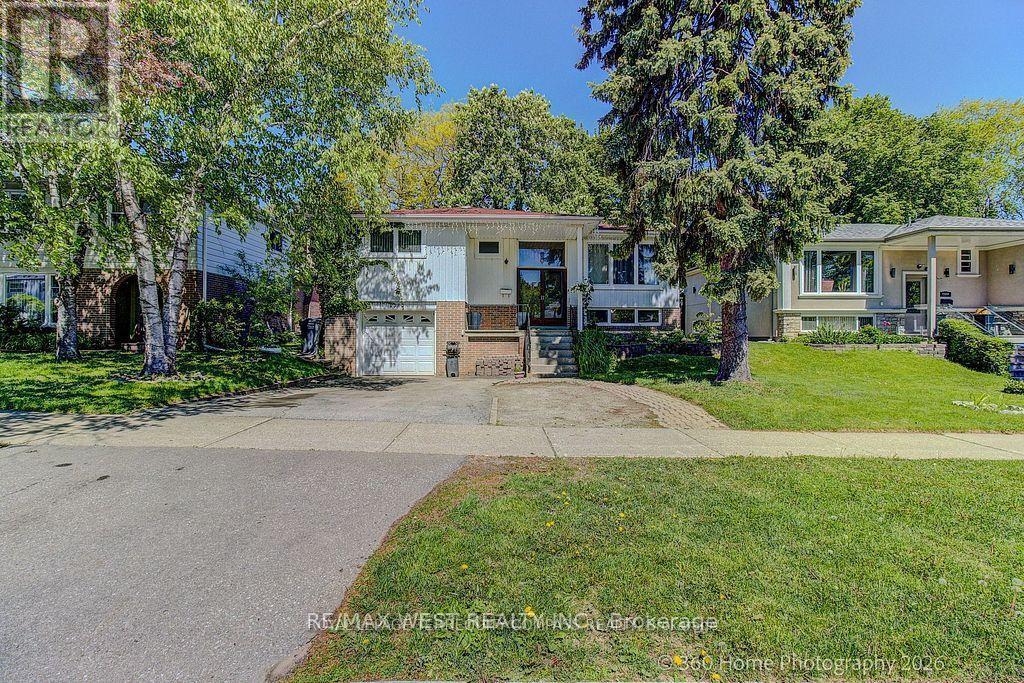
1583 Otterby Road, Mississauga, ON - Outdoor With Facade
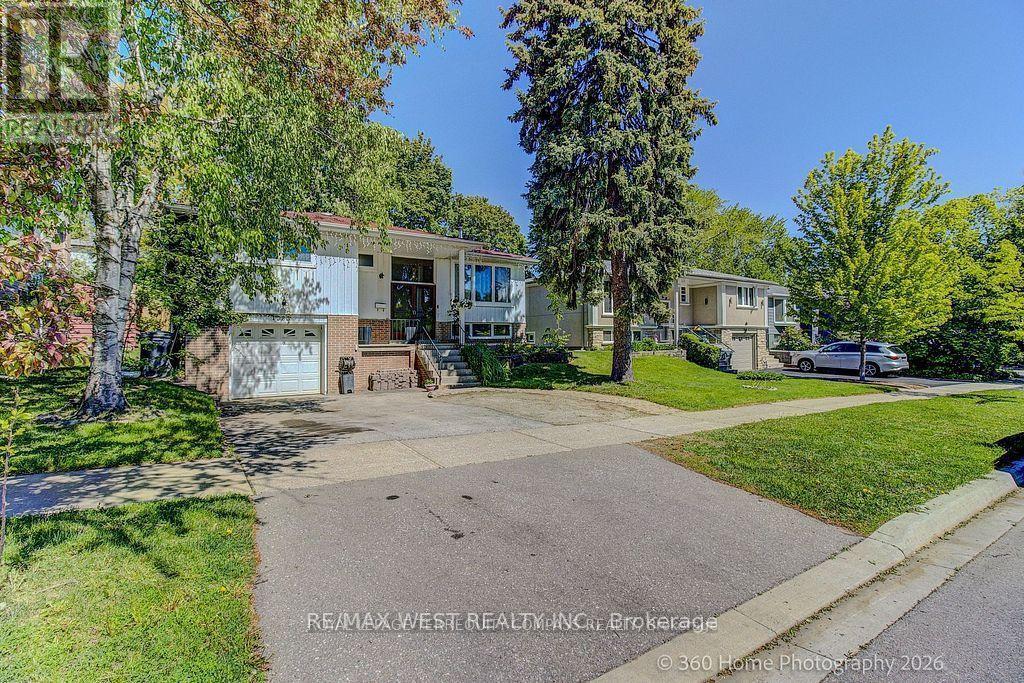
1583 Otterby Road, Mississauga, ON - Outdoor
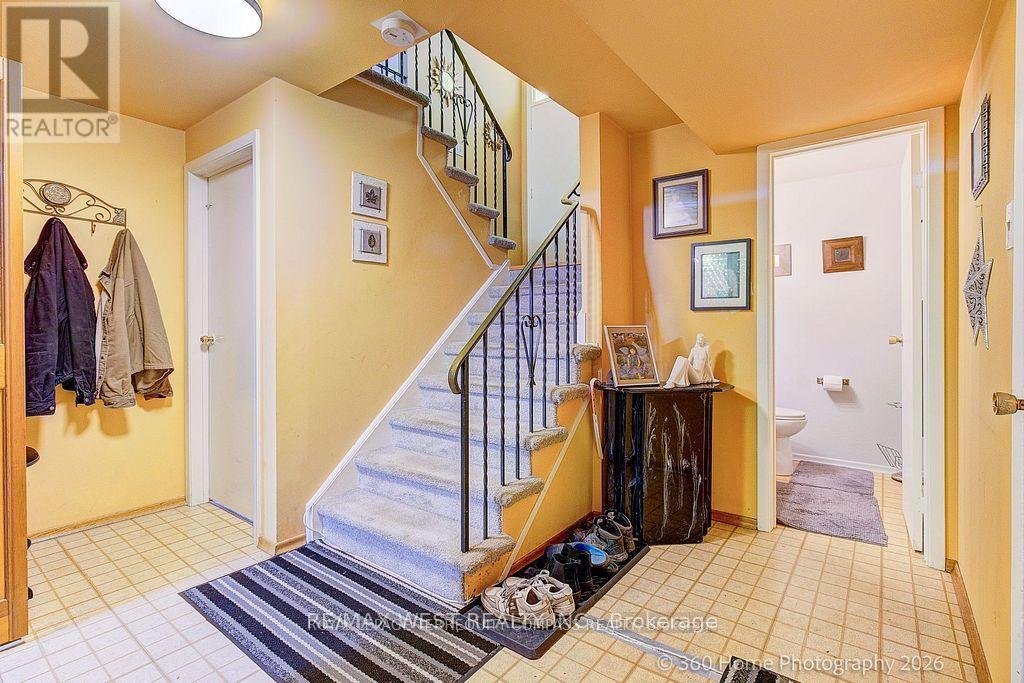
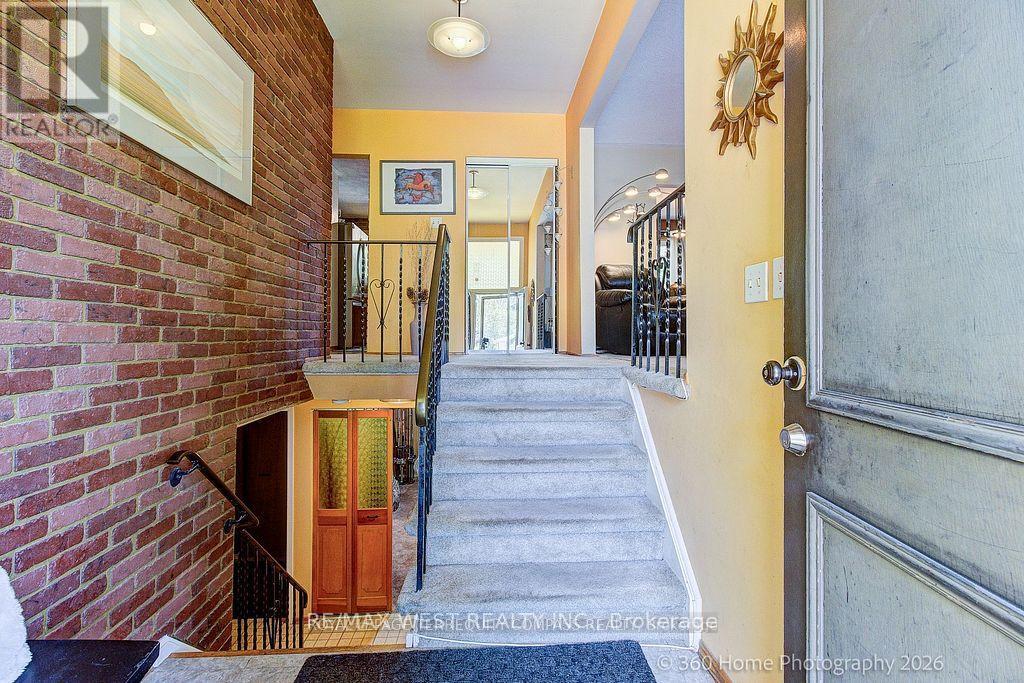
1583 Otterby Road, Mississauga, ON - Indoor
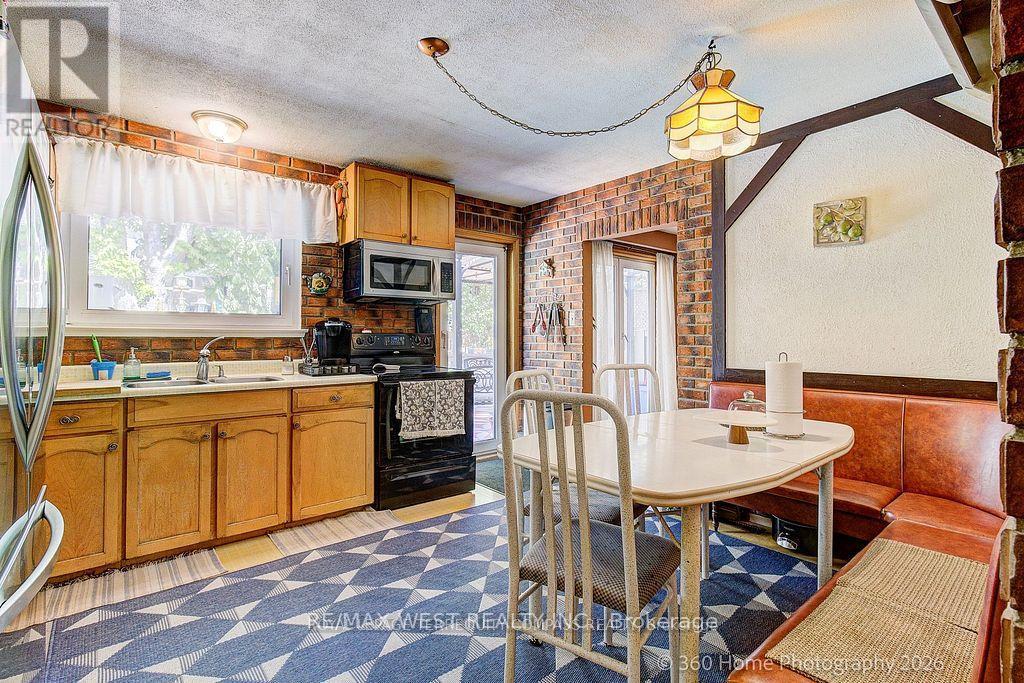
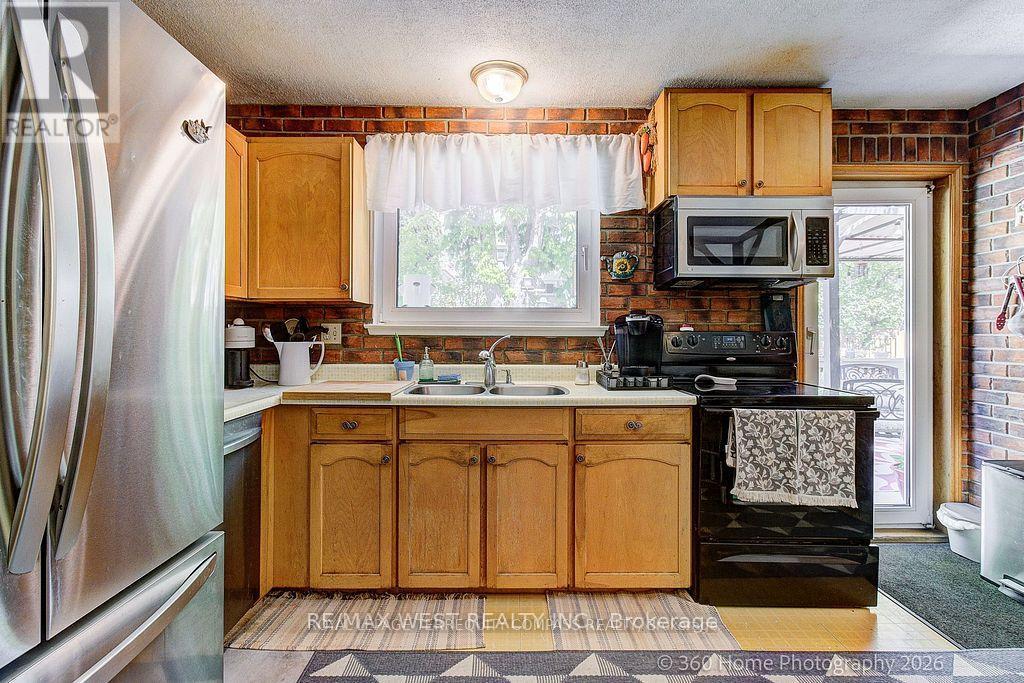
1583 Otterby Road, Mississauga, ON - Indoor Photo Showing Kitchen With Double Sink
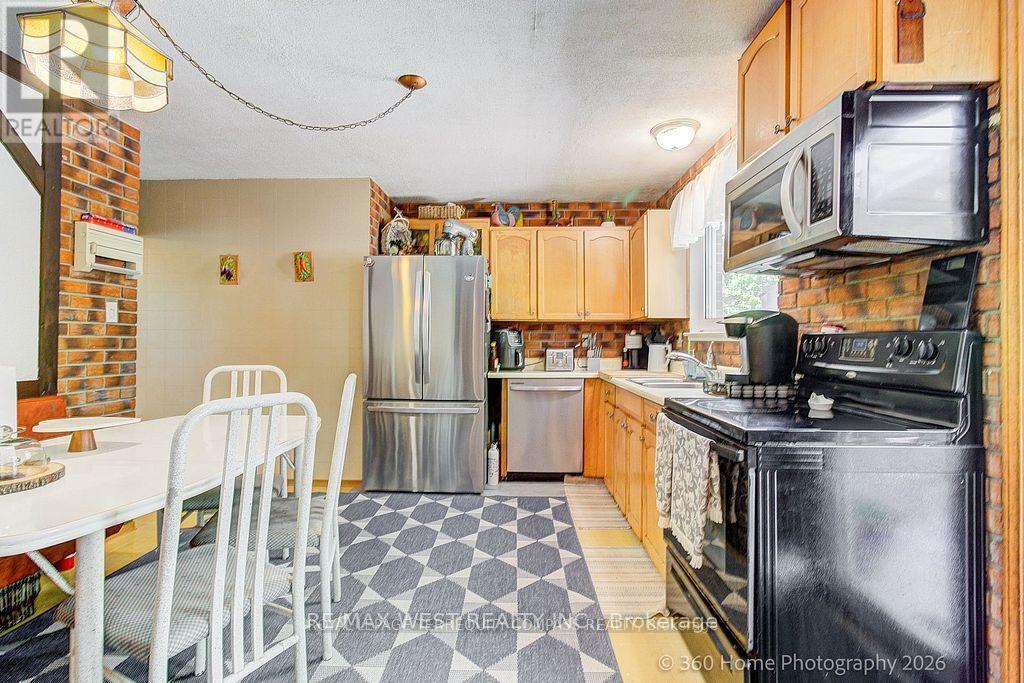
1583 Otterby Road, Mississauga, ON - Indoor Photo Showing Kitchen
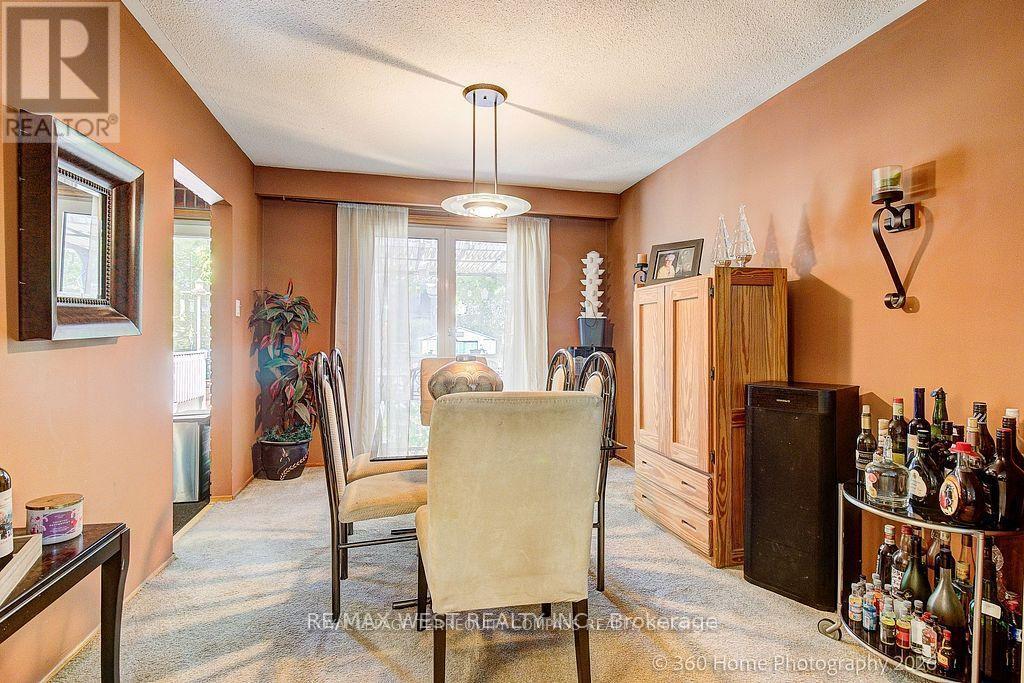
1583 Otterby Road, Mississauga, ON - Indoor Photo Showing Dining Room
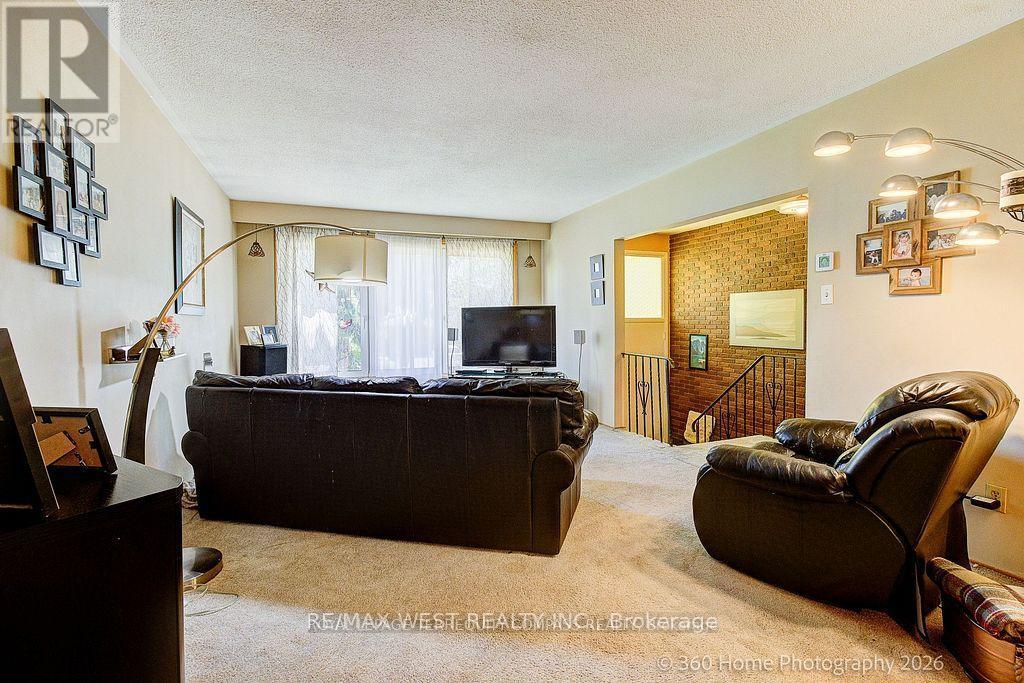
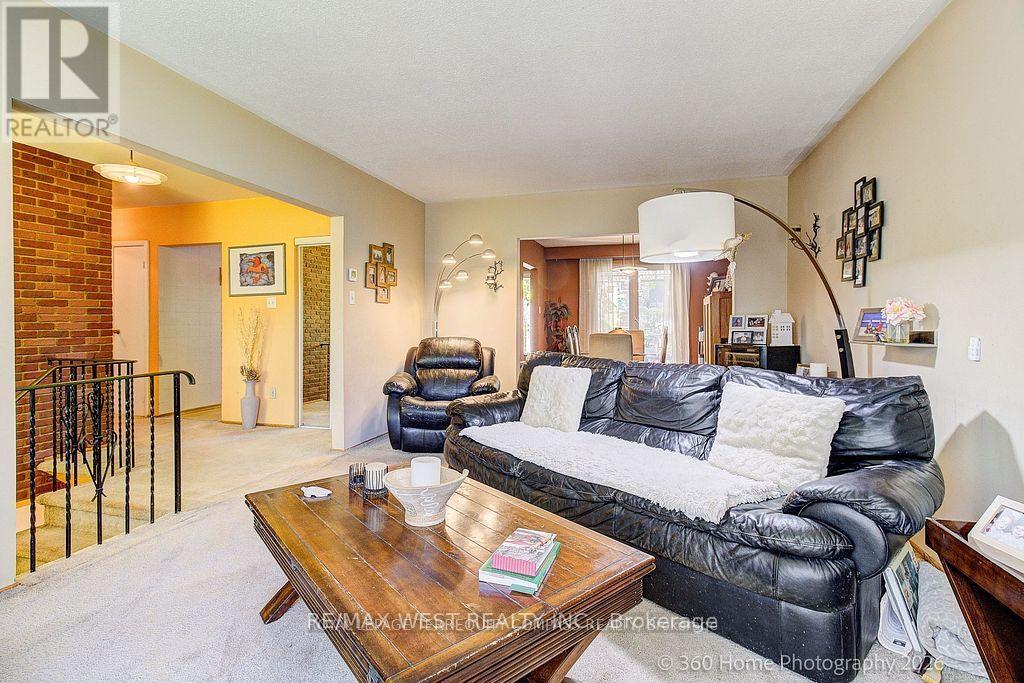
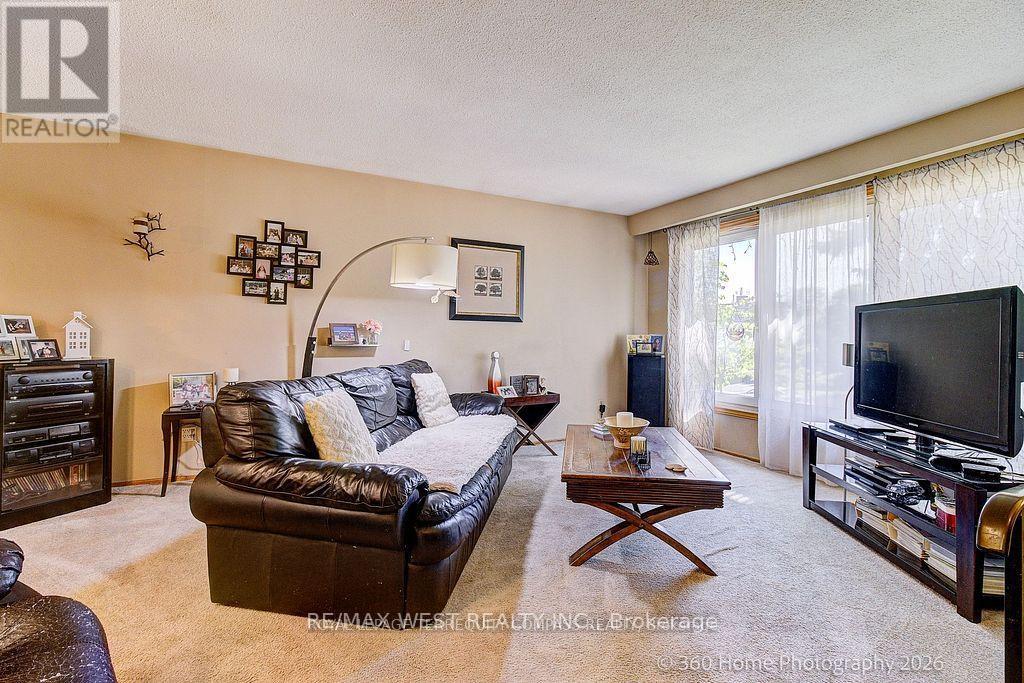
1583 Otterby Road, Mississauga, ON - Indoor Photo Showing Living Room
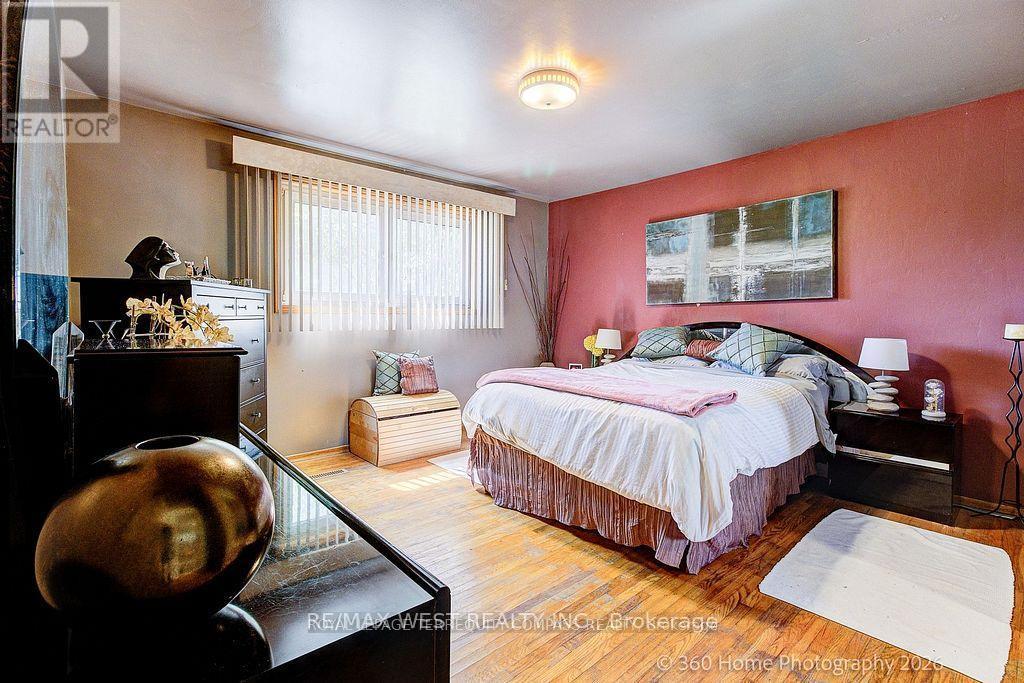
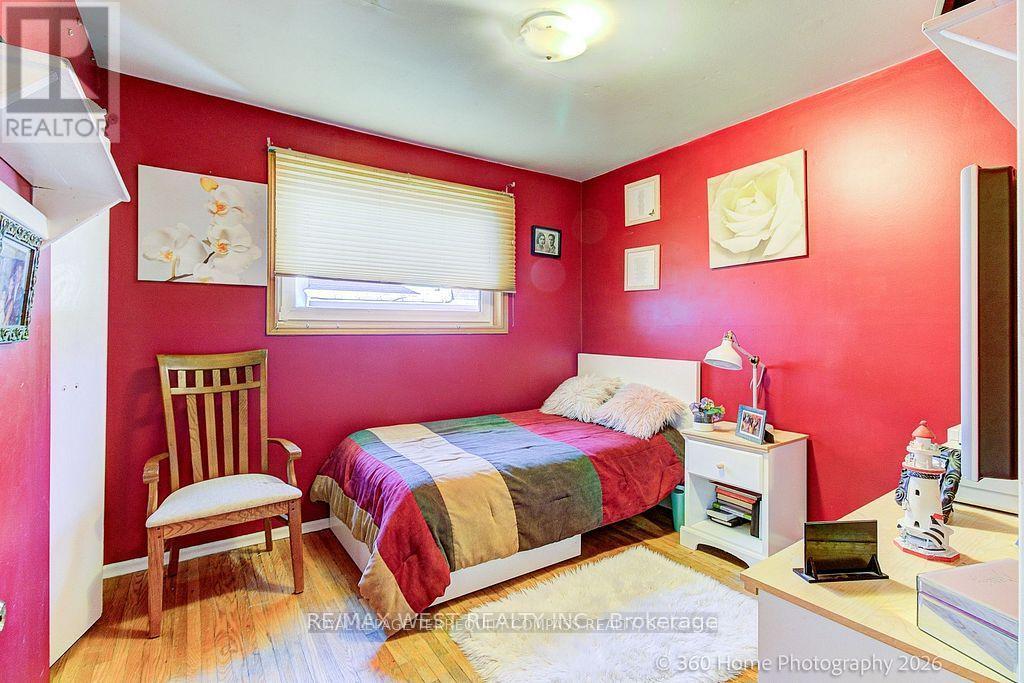
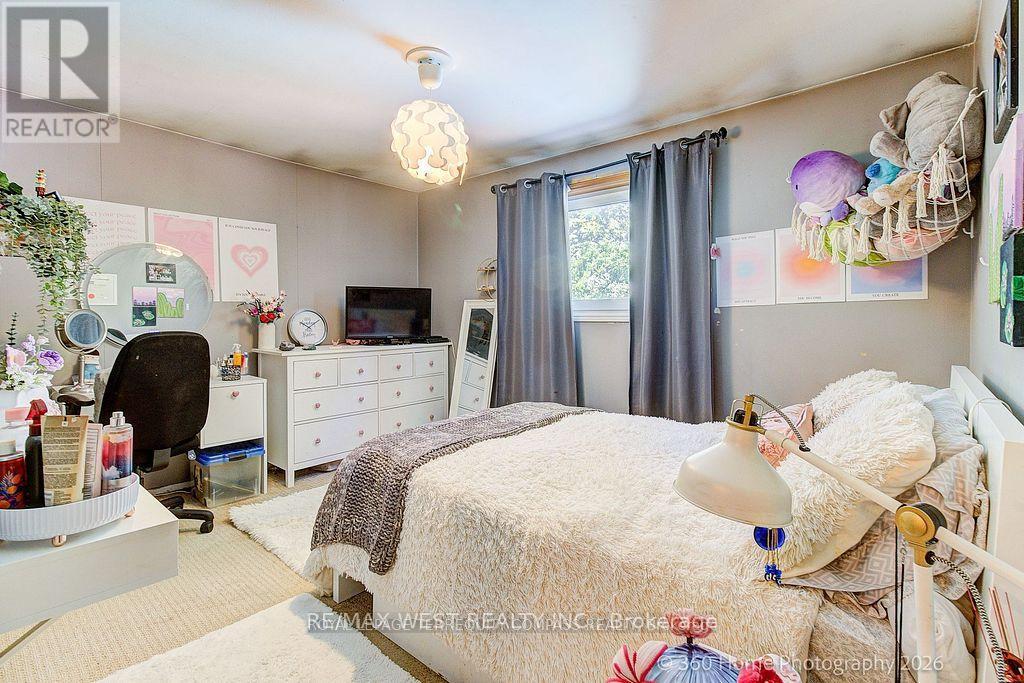
1583 Otterby Road, Mississauga, ON - Indoor Photo Showing Bedroom
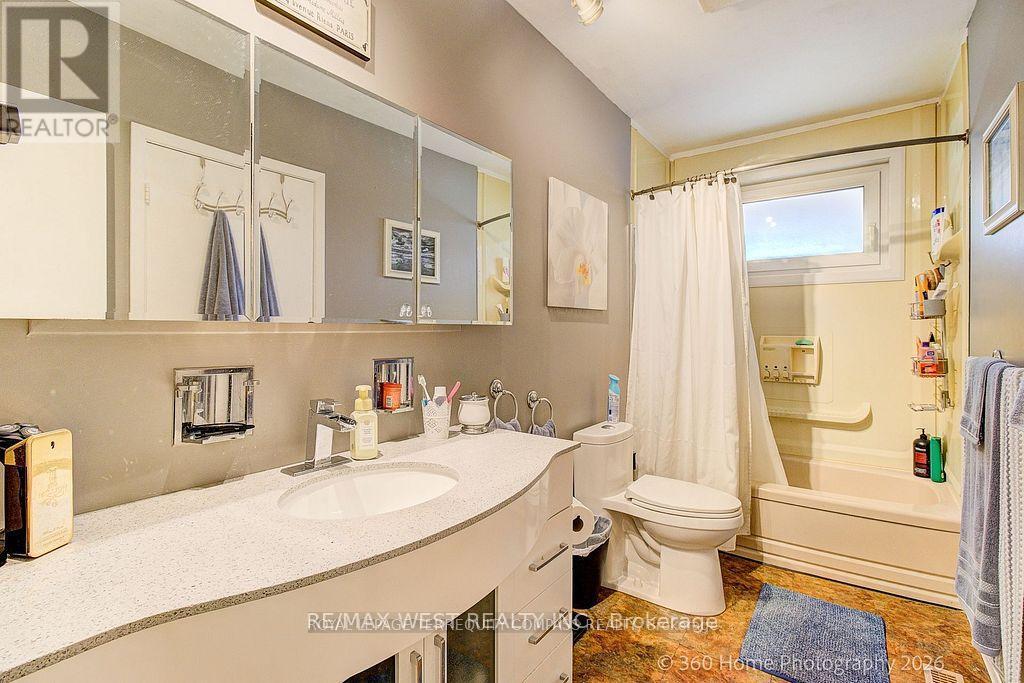
1583 Otterby Road, Mississauga, ON - Indoor Photo Showing Bathroom
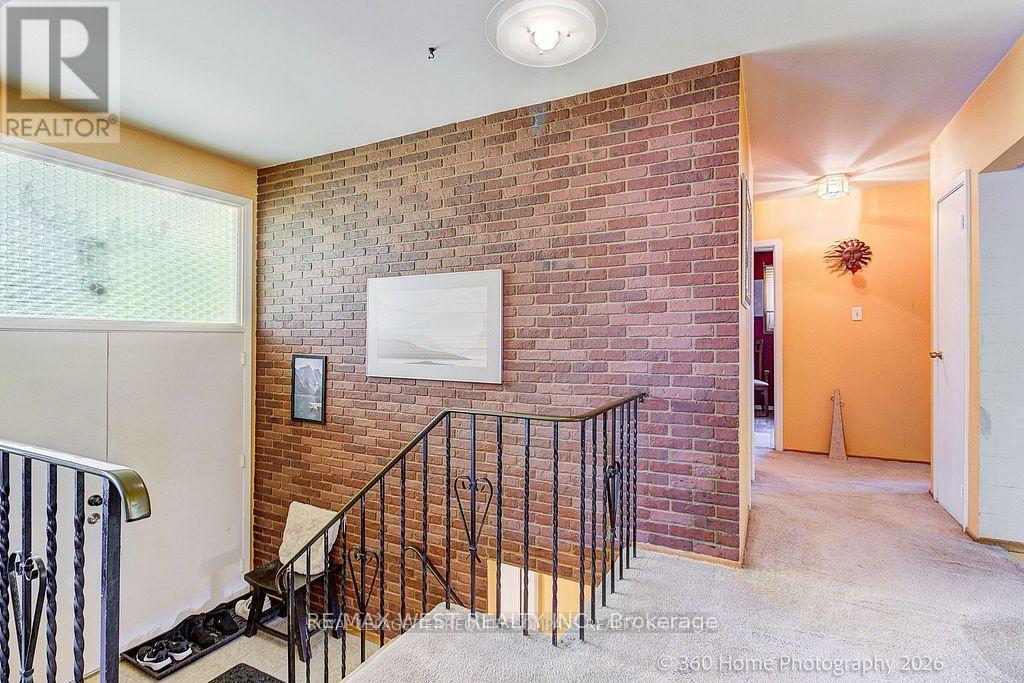
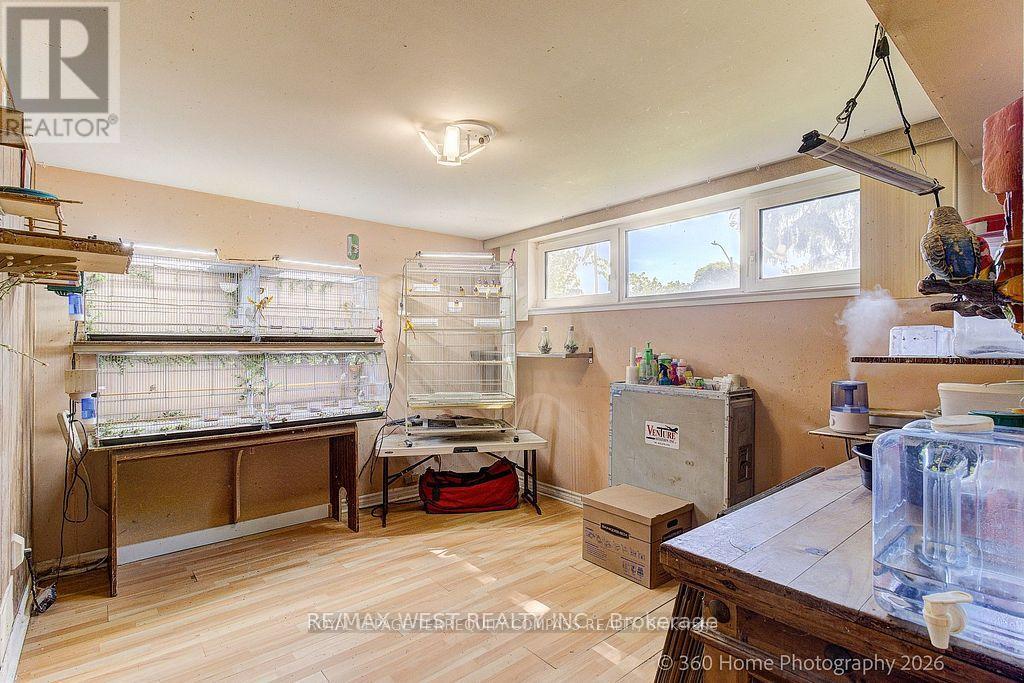
1583 Otterby Road, Mississauga, ON - Indoor Photo Showing Other Room
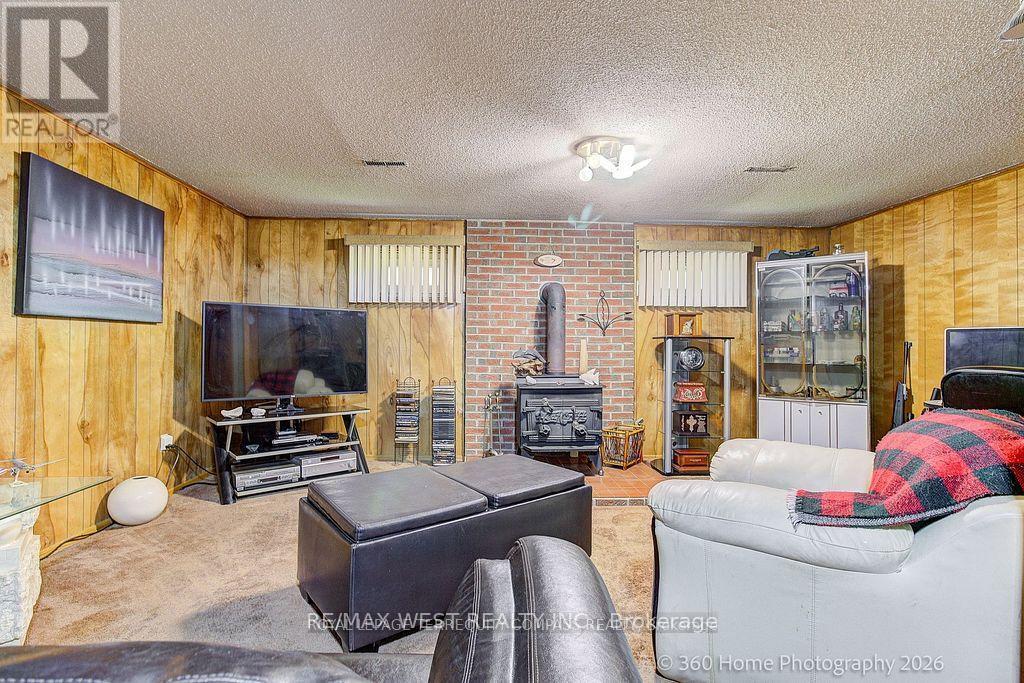
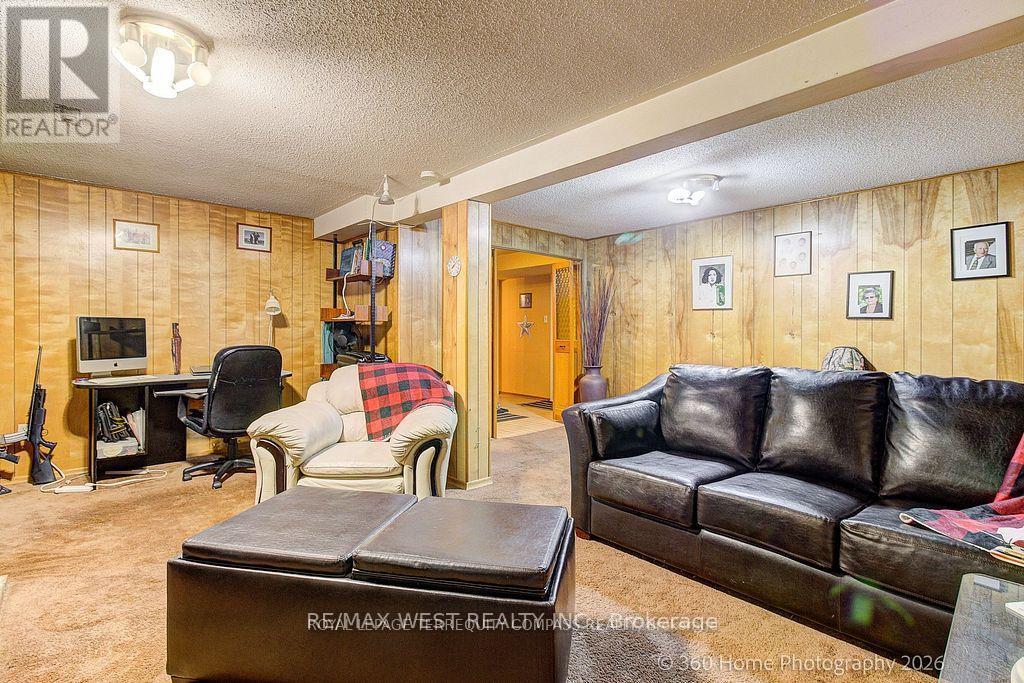
1583 Otterby Road, Mississauga, ON - Indoor Photo Showing Basement
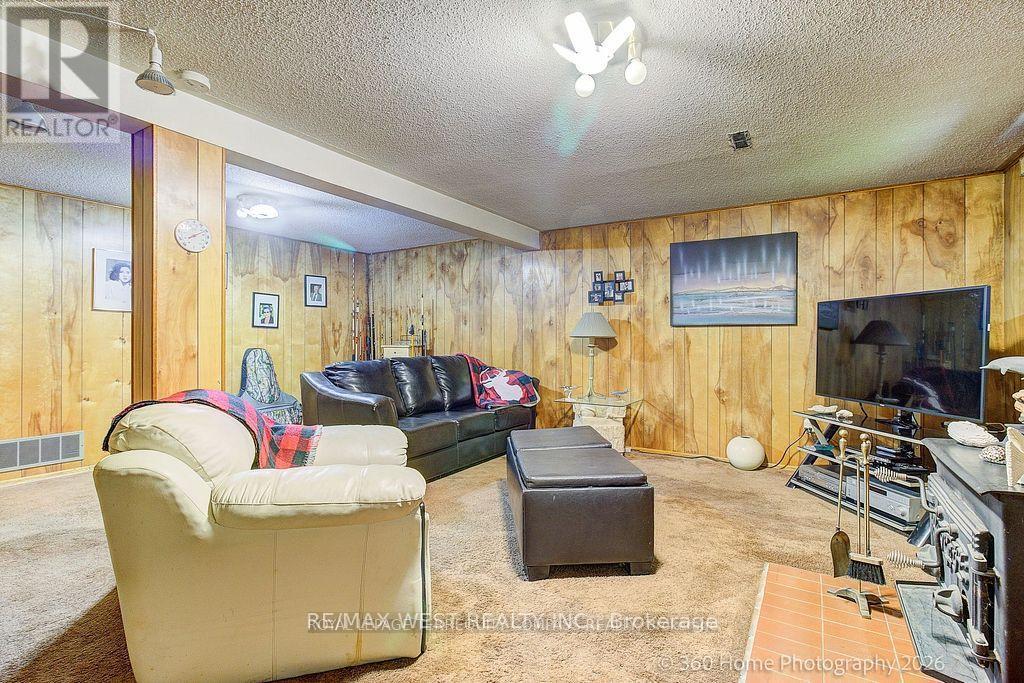
1583 Otterby Road, Mississauga, ON - Indoor Photo Showing Living Room With Fireplace
1583 Otterby Road, Mississauga, ON - Indoor Photo Showing Basement
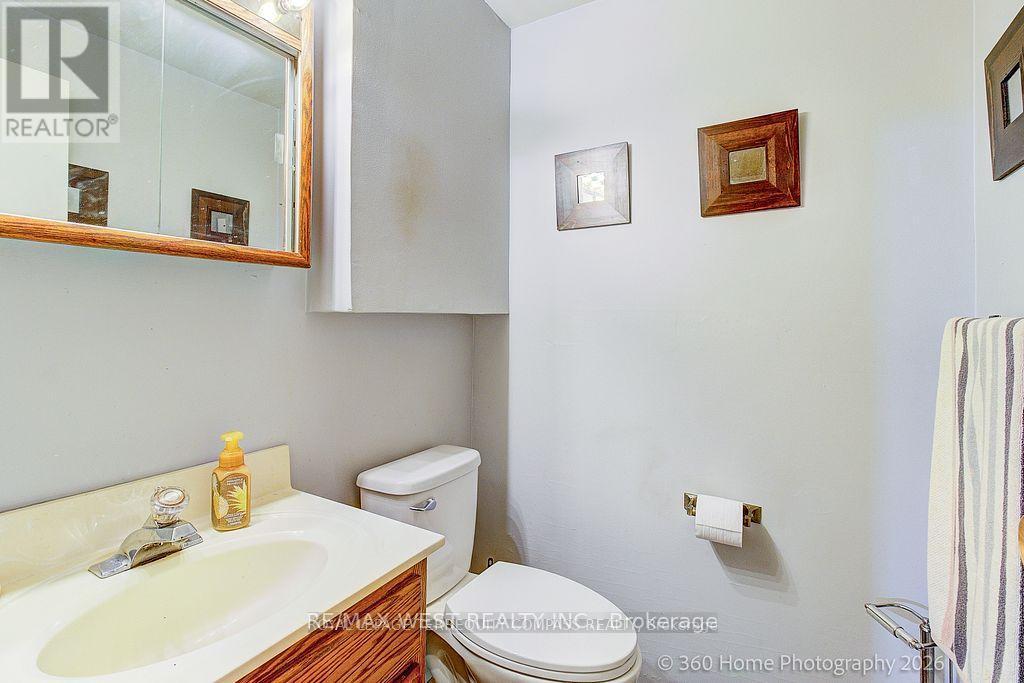
1583 Otterby Road, Mississauga, ON - Indoor Photo Showing Bathroom
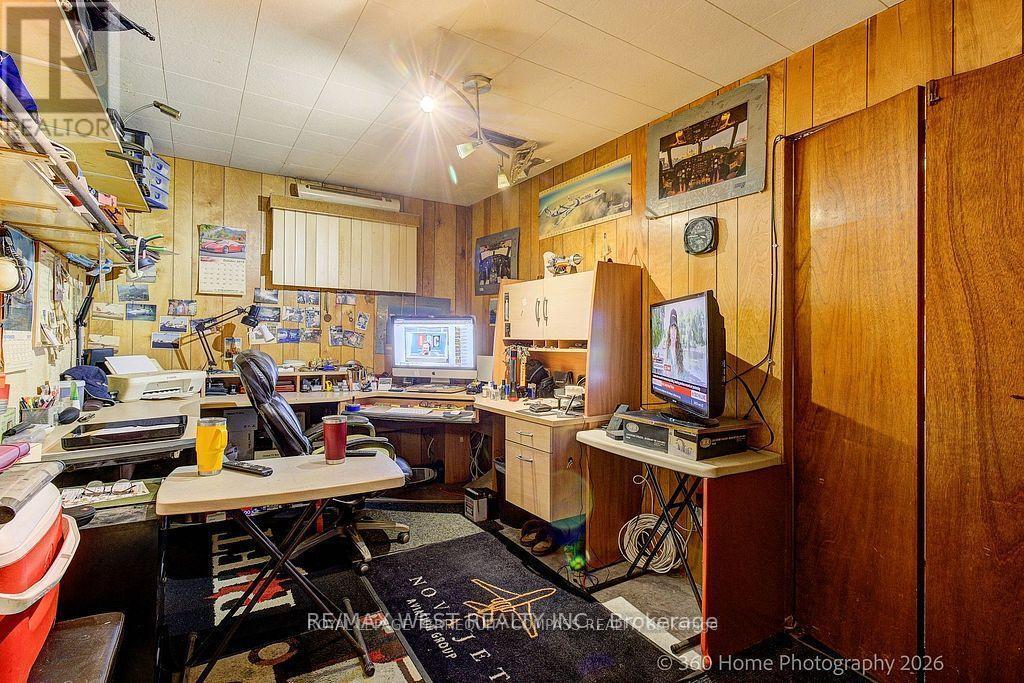
1583 Otterby Road, Mississauga, ON - Indoor Photo Showing Office
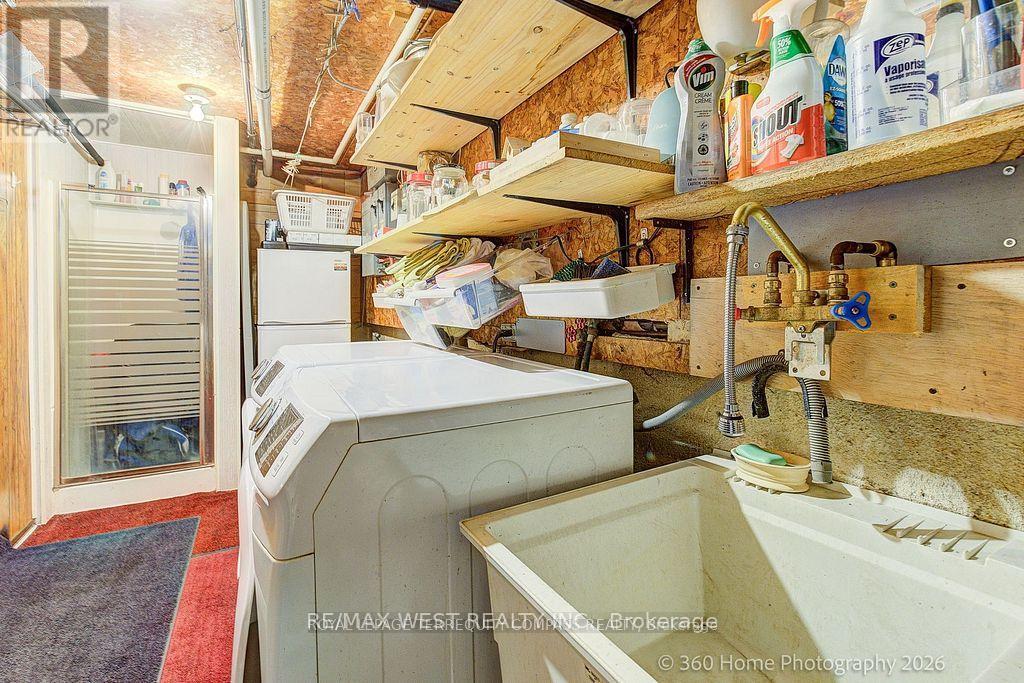
1583 Otterby Road, Mississauga, ON - Indoor Photo Showing Laundry Room
1583 Otterby Road, Mississauga, ON - Indoor
1583 Otterby Road, Mississauga, ON - Indoor Photo Showing Other Room
1583 Otterby Road, Mississauga, ON -  Photo Showing Other Room
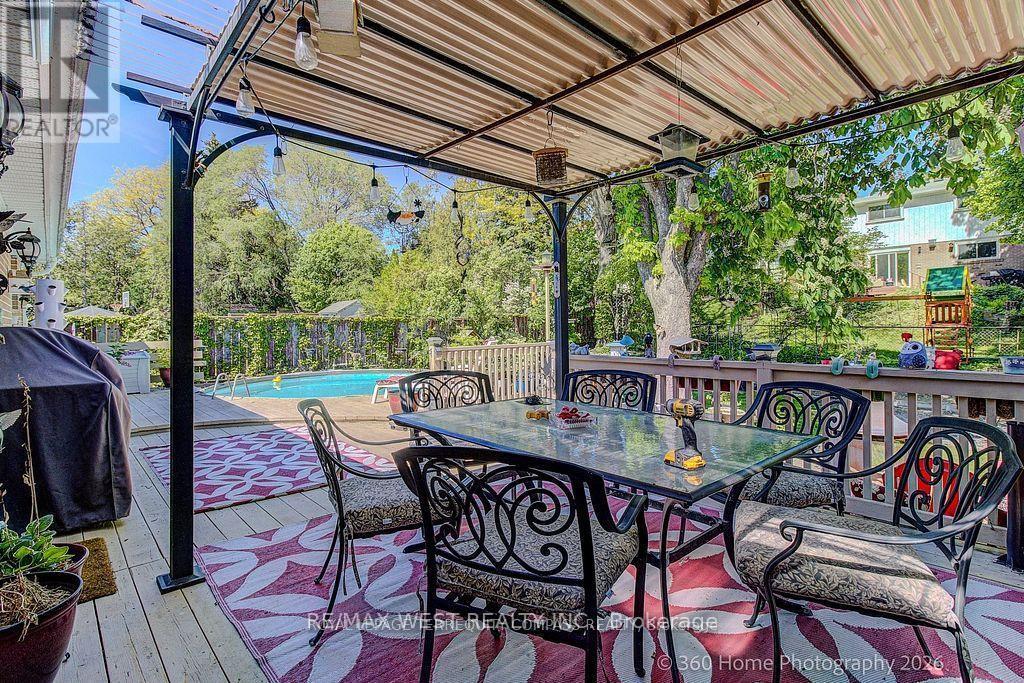
1583 Otterby Road, Mississauga, ON - Outdoor With Deck Patio Veranda
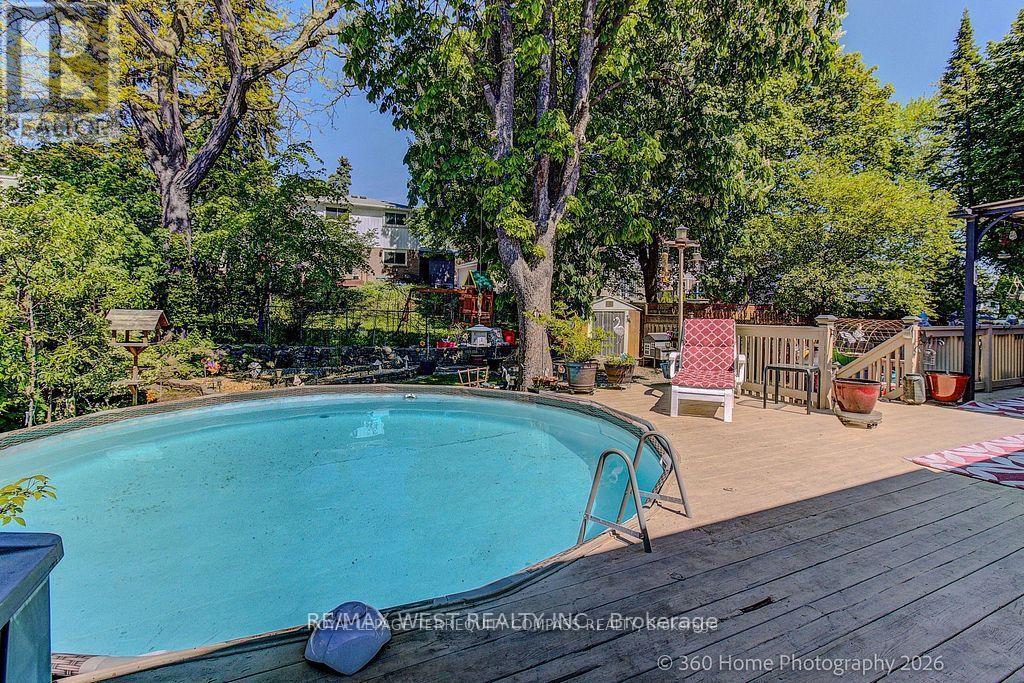
1583 Otterby Road, Mississauga, ON - Outdoor
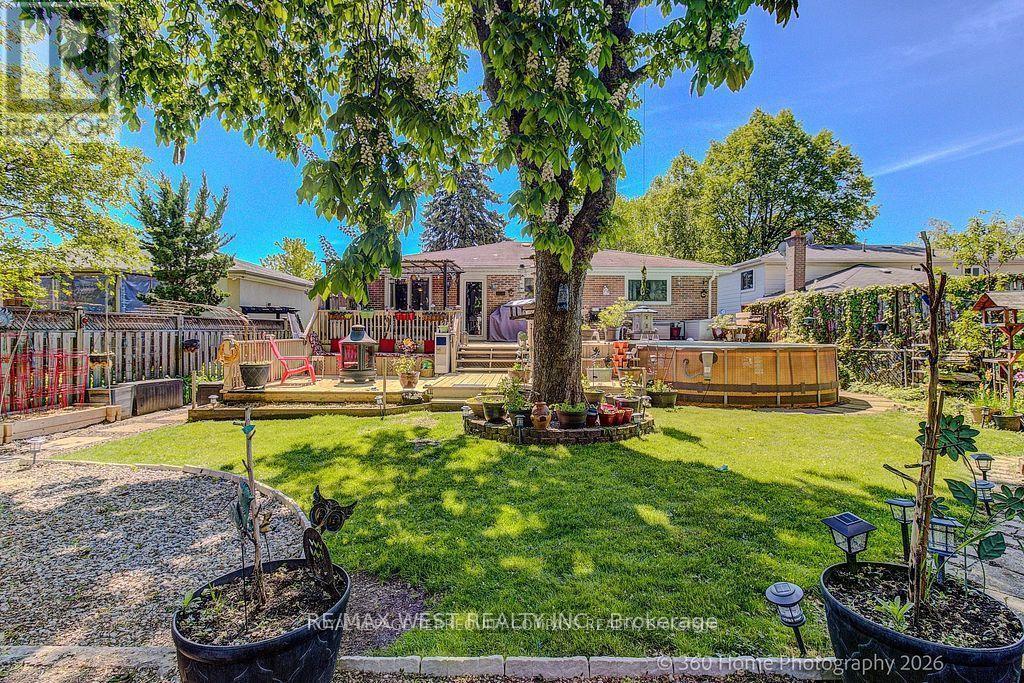
1583 Otterby Road, Mississauga, ON - Outdoor With Deck Patio Veranda
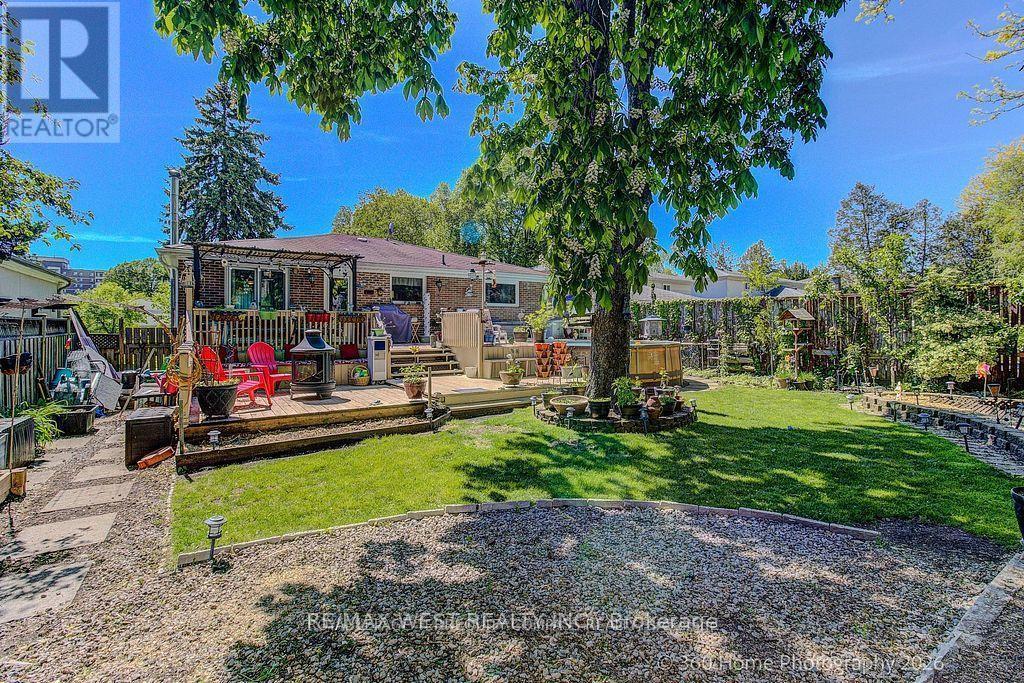
1583 Otterby Road, Mississauga, ON  - Outdoor
1583 Otterby Road, Mississauga, ON  - Outdoor With Facade
1583 Otterby Road, Mississauga, ON  - Outdoor
1583 Otterby Road, Mississauga, ON  - Indoor
1583 Otterby Road, Mississauga, ON - Indoor Photo Showing Kitchen With Double Sink
1583 Otterby Road, Mississauga, ON - Indoor Photo Showing Kitchen
1583 Otterby Road, Mississauga, ON - Indoor Photo Showing Dining Room
1583 Otterby Road, Mississauga, ON - Indoor Photo Showing Living Room
1583 Otterby Road, Mississauga, ON - Indoor Photo Showing Bedroom
1583 Otterby Road, Mississauga, ON - Indoor Photo Showing Bathroom
1583 Otterby Road, Mississauga, ON - Indoor Photo Showing Other Room
1583 Otterby Road, Mississauga, ON - Indoor Photo Showing Basement
1583 Otterby Road, Mississauga, ON - Indoor Photo Showing Living Room With Fireplace
1583 Otterby Road, Mississauga, ON - Indoor Photo Showing Basement
1583 Otterby Road, Mississauga, ON - Indoor Photo Showing Bathroom
1583 Otterby Road, Mississauga, ON - Indoor Photo Showing Office
1583 Otterby Road, Mississauga, ON - Indoor Photo Showing Laundry Room
1583 Otterby Road, Mississauga, ON - Indoor
1583 Otterby Road, Mississauga, ON - Indoor Photo Showing Other Room
1583 Otterby Road, Mississauga, ON -  Photo Showing Other Room
1583 Otterby Road, Mississauga, ON - Outdoor With Deck Patio Veranda
1583 Otterby Road, Mississauga, ON - Outdoor
1583 Otterby Road, Mississauga, ON - Outdoor With Deck Patio Veranda
  • Advertising

MULTIMEDIA

Are you a real estate investor?
1583 OTTERBY ROAD, Mississauga, Ontario, L4X 1W8
$969,900

3 Beds

2 Baths

Property Information:

Act Now, Spacious Detached Home in Prime Location Close To All Amenities. Open Concept main Floor With Combined living/Dining With Walk Out To Patio, Huge Eat-In Kitchen And Walk Out To Backyard Perfect For Entertaining , 3 Bedrooms On Upper Level Complete With 4 Piece Bathroom , Lower Level Rec Room With Fire place, Additional Bedroom And 3 Piece bathroom On The Lower Level, Shopping And Schools Nearby . (id:7525)

Building Features:

  • Style: Detached
  • Building Type: House
  • Basement Type: Full
  • Construction Style - Attachment: Detached
  • Construction Style - Split Level: Sidesplit
  • Exterior Finish: Brick, Steel
  • Fireplace: Yes
  • Floor Space: 2000 - 2500 sqft
  • Foundation Type: Unknown
  • Heating Type: Forced air
  • Heating Fuel: Natural gas
  • Cooling Type: Central air conditioning

Property Features:

  • OwnershipType: Freehold
  • Property Type: Single Family
  • Floor Space (approx): 2000 - 2500 Square Feet
  • Irregular: Yes
  • Lot Depth: 120.2 Feet
  • Lot Frontage: 52.1 Feet
  • Lot Size: 52.1 x 120.2 FT
  • Pool Type: Above ground pool
  • Sewer: Sanitary sewer
  • Parking Type: Garage
  • No. of Parking Spaces: 4

Rooms:

  • Bedroom Lower Level 1.00 m x 1.00 m
  • Bathroom Lower Level 1.00 m x 1.00 m
  • Recreation Room Lower Level 1.00 m x 1.00 m
  • Laundry Lower Level 1.00 m x 1.00 m
  • Living Upper Level 1.00 m x 1.00 m
  • Dining Upper Level 1.00 m x 1.00 m
  • Kitchen Upper Level 1.00 m x 1.00 m
  • Bedroom Upper Level 1.00 m x 1.00 m
  • Bedroom Upper Level 1.00 m x 1.00 m
  • Bathroom Upper Level 1.00 m x 1.00 m

Convert Measurement to:

REALTOR.ca  

QuickQuoteTM Powered by RPS
Thinking of Selling?

Start by finding out what your home might be worth in today's market.

Location of 1583 OTTERBY ROAD, Mississauga, Ontario, L4X 1W8

Demographic Information of 1583 OTTERBY ROAD, Mississauga, Ontario, L4X 1W8

Life Stage

Young Families

Employment Type

Service Sector

Average Household Income

$100,186.61

Average Number of Children

1.91

Household Population

Household Structure

Age of Population

Education

Education Level

No certificate/diploma/degree

22.99 %

High school certificate or equivalent

29.06 %

Apprenticeship trade certificate/diploma

6.34 %

College/non-university certificate

16.78 %

University certificate (below bachelor)

1.34 %

University Degree

23.49 %

Commuter

Travel To Work

By Car

79.65 %

By Public Transit

15.42 %

By Walking

2.41 %

By Bicycle

0.0 %

By Other Methods

2.52 %

Cultural Diversity

Knowledge of Official Language

Mother Tongue

Building Information

Building Type

Apartments (Low and High Rise)

67.52 %

Houses

32.48 %

Own Vs. Rent