Button CopyPathCircle CloseCircle Left ArrowArrow Down Icon GreyClosecirclecircleBurger

1580 WOODEDEN DRIVE, Mississauga, Ontario, L5H 3S5

MLS® # W12953210
House For Sale In Clarkson - Lorne Park, Mississauga, Ontario
$1,599,000 QuickQuoteTM: $1.4M - $1.8M

4+1 Beds

4 Baths

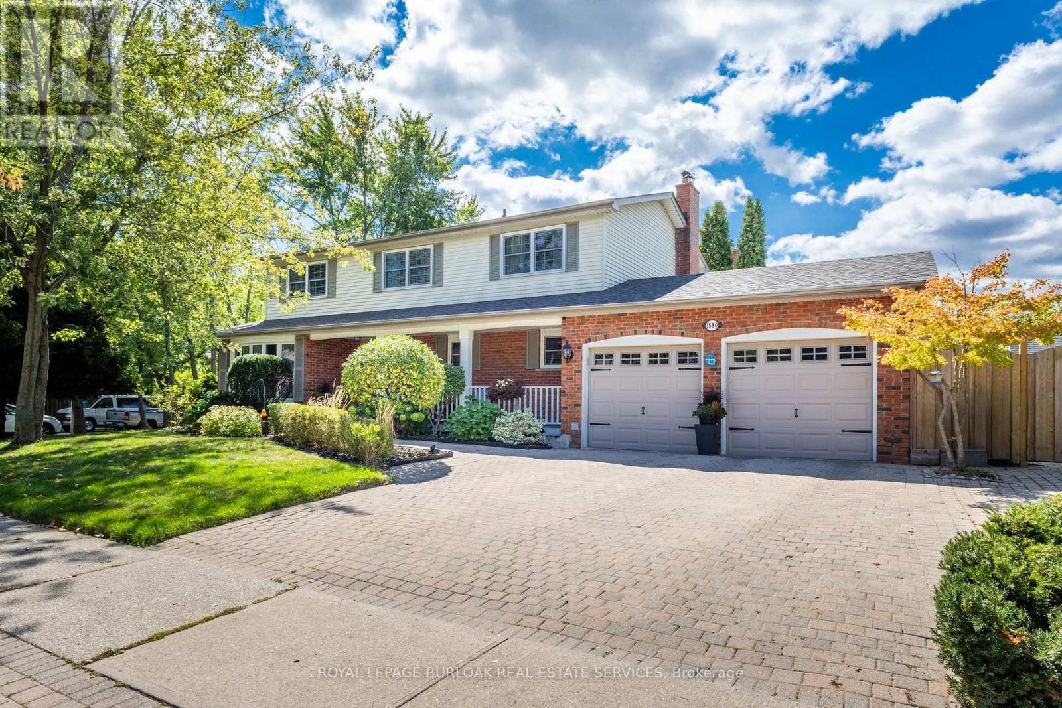
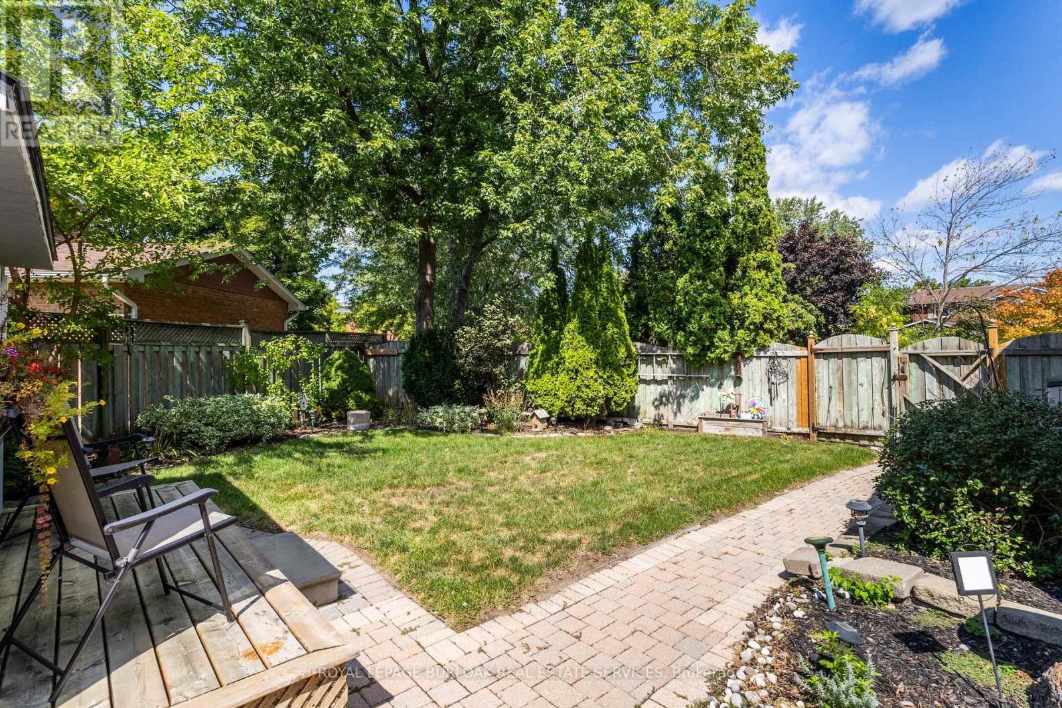
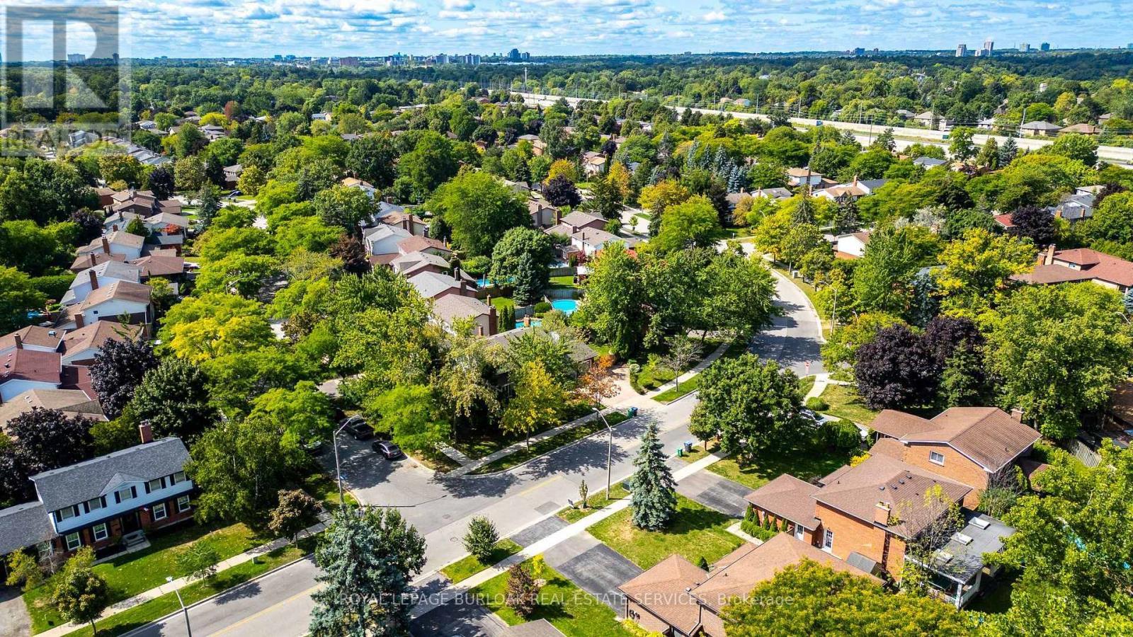
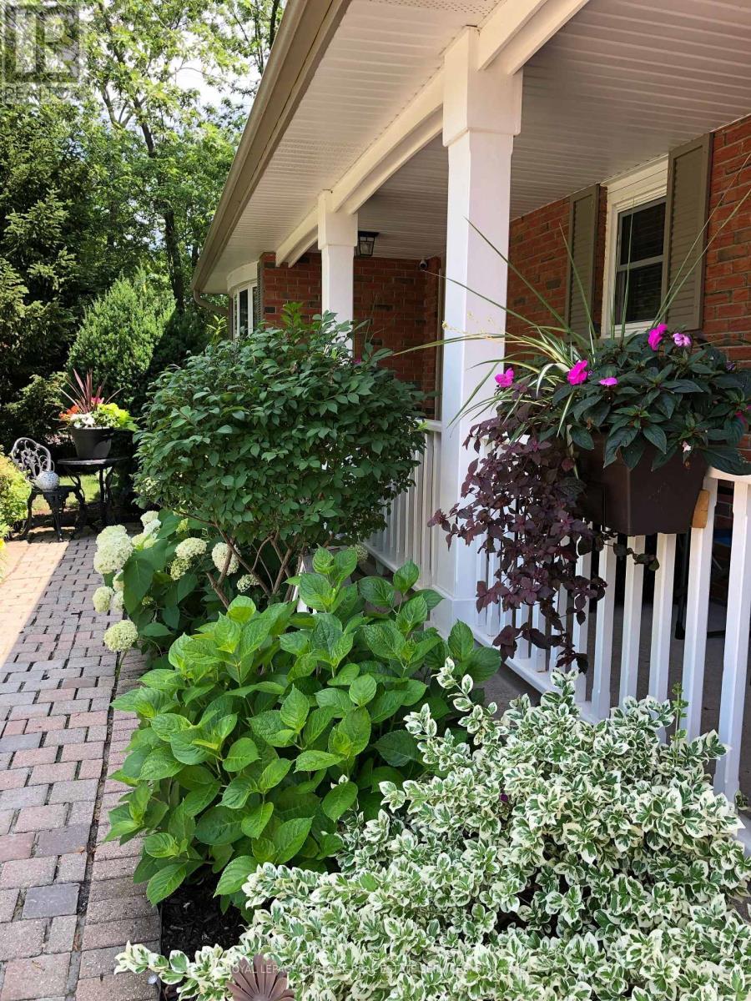
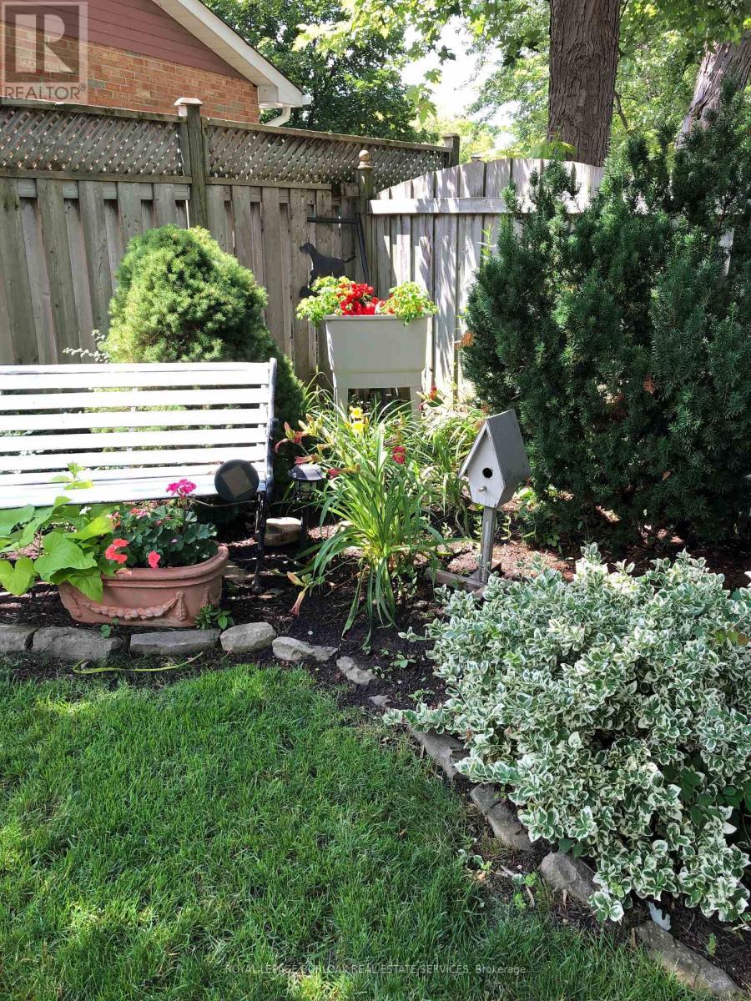
1580 Woodeden Drive, Mississauga, ON - Outdoor
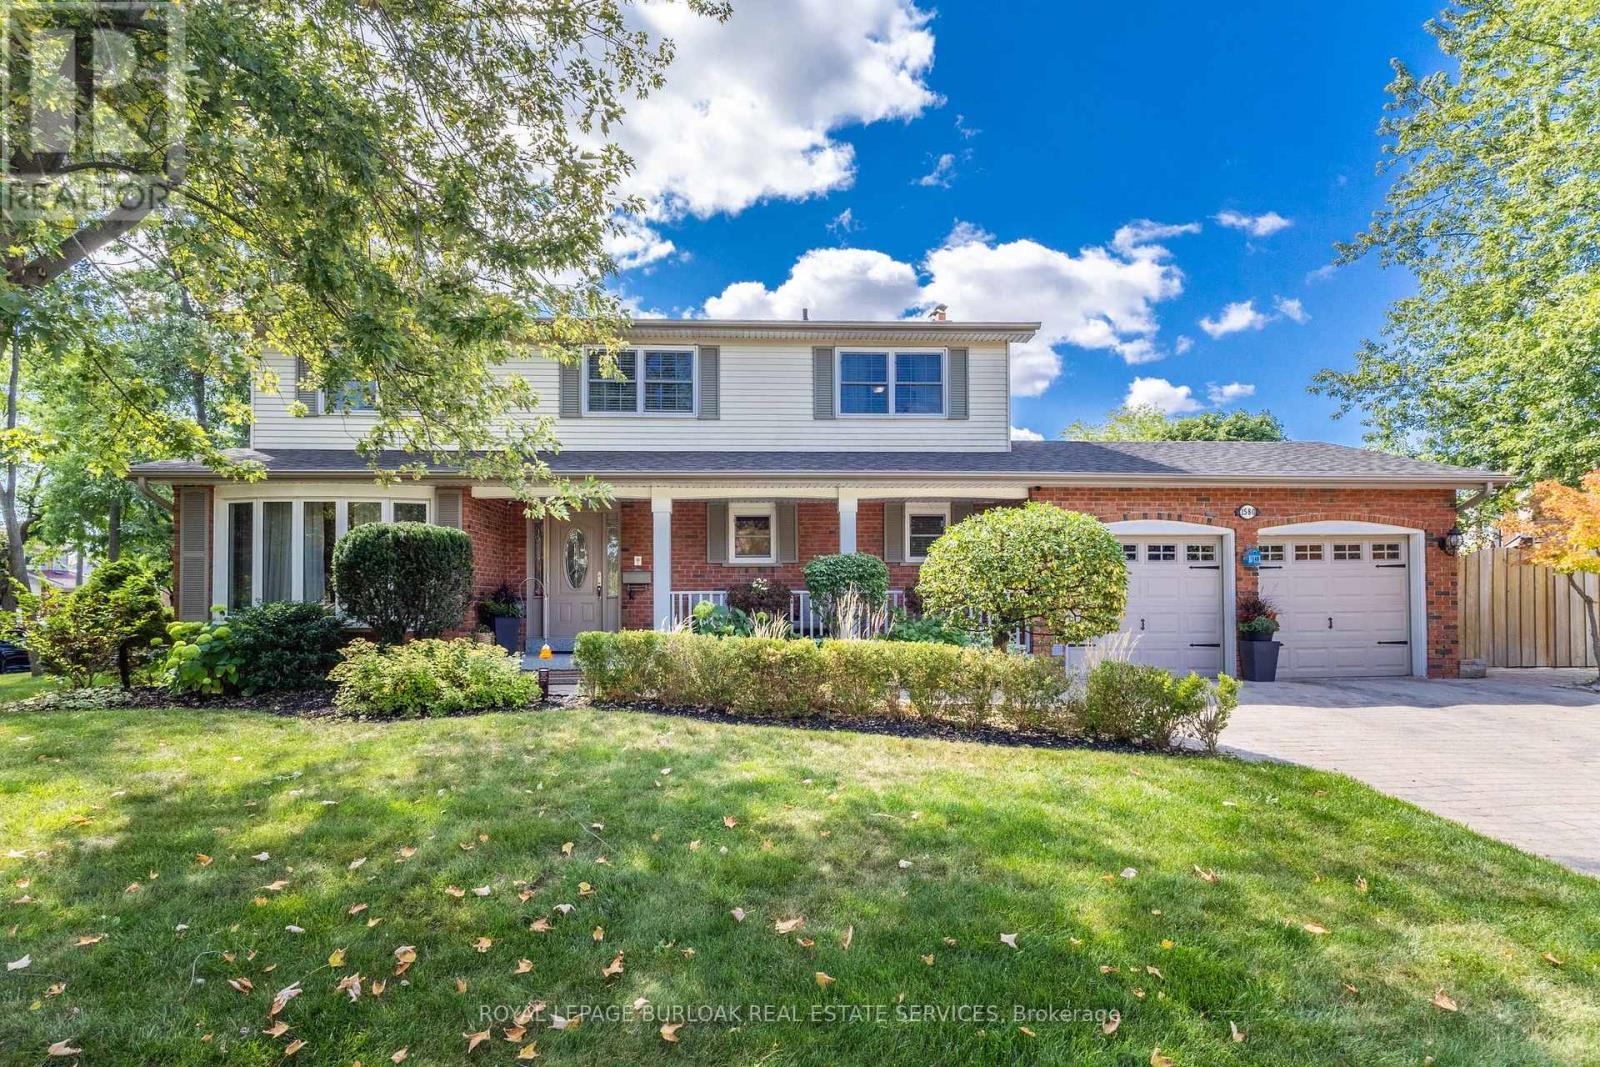
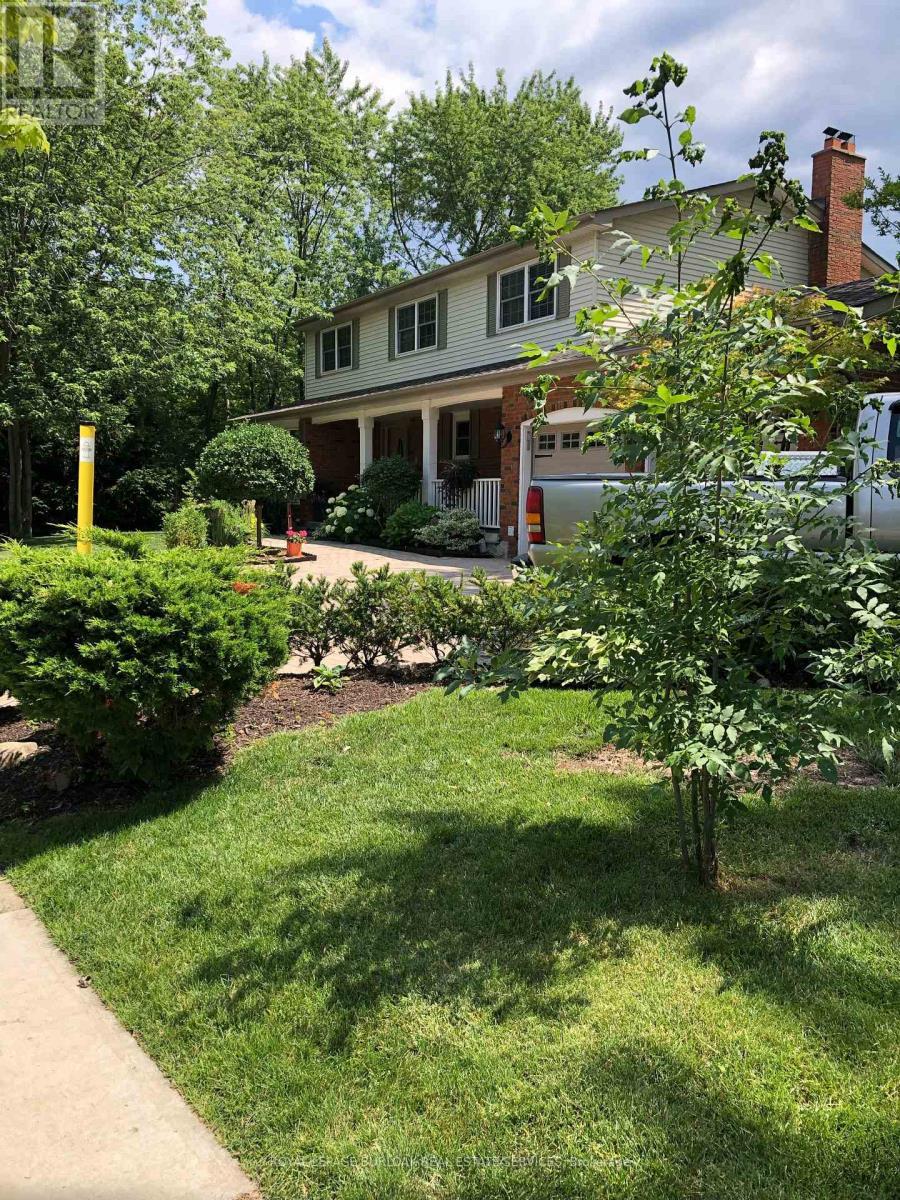
1580 Woodeden Drive, Mississauga, ON - Outdoor With Facade
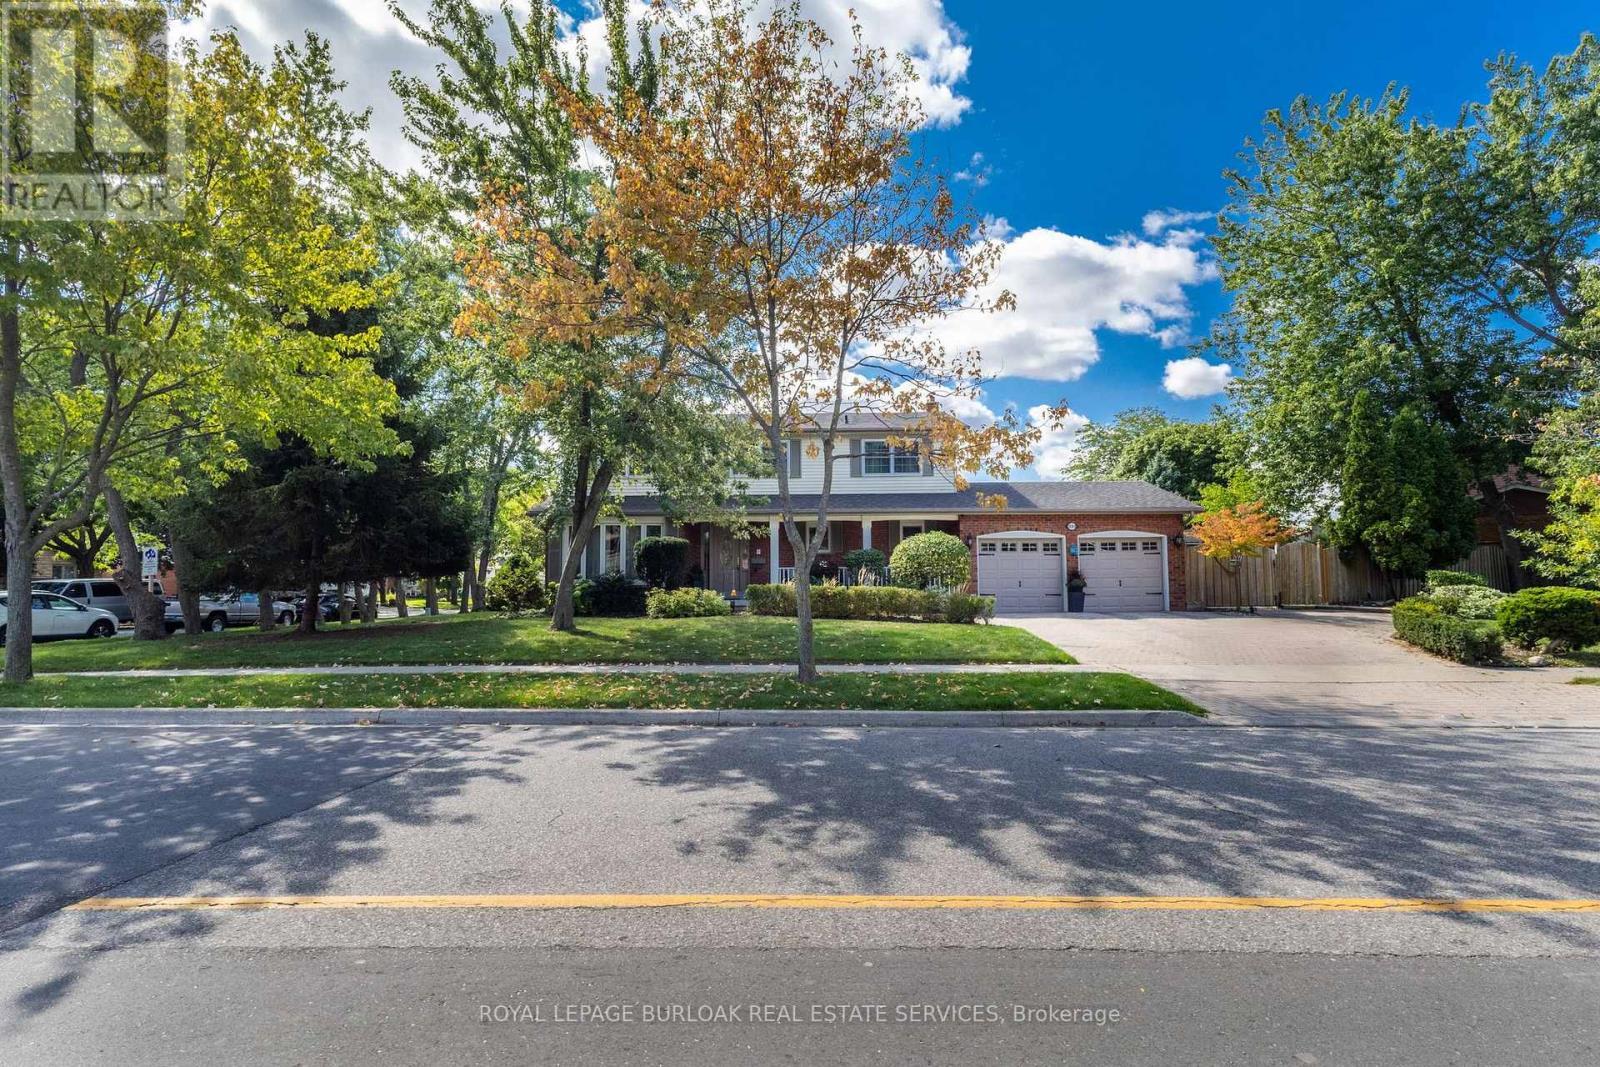
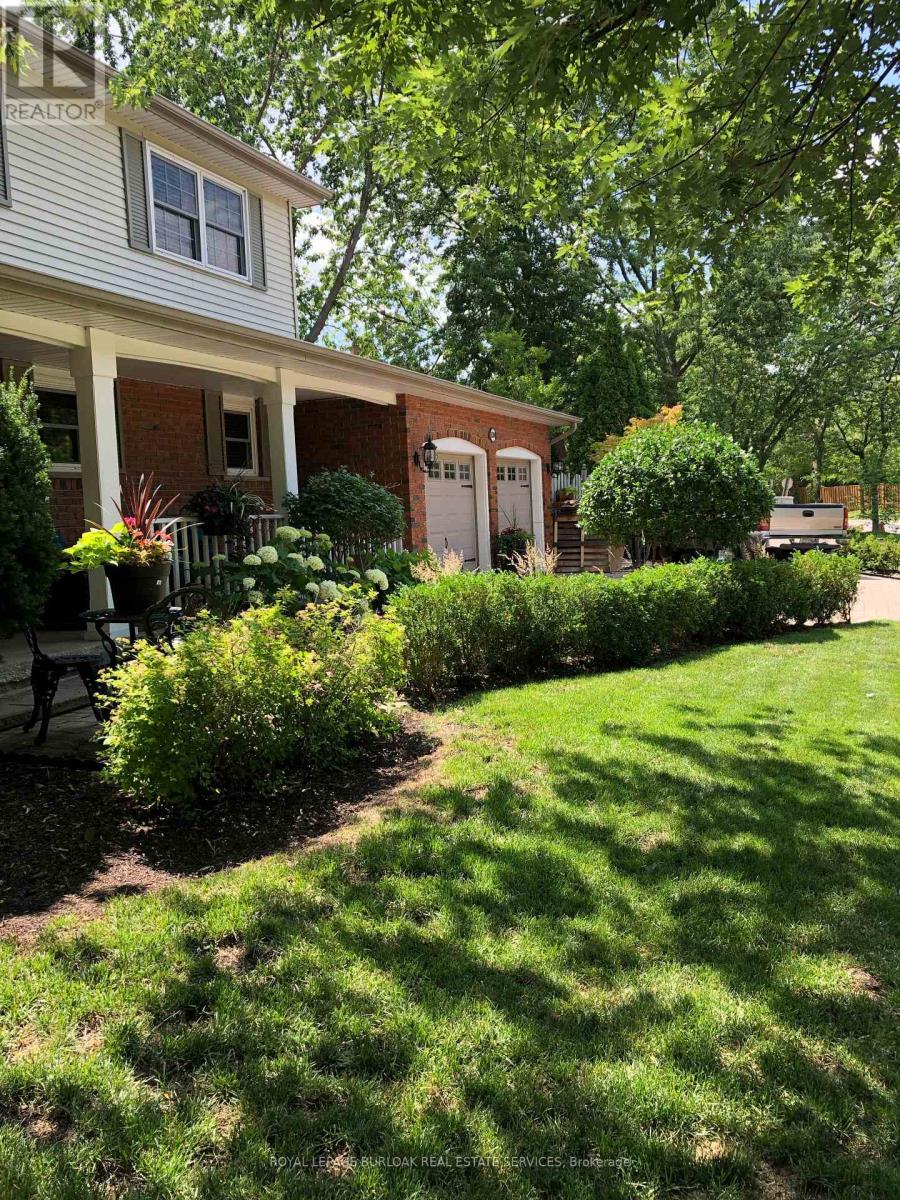
1580 Woodeden Drive, Mississauga, ON - Outdoor
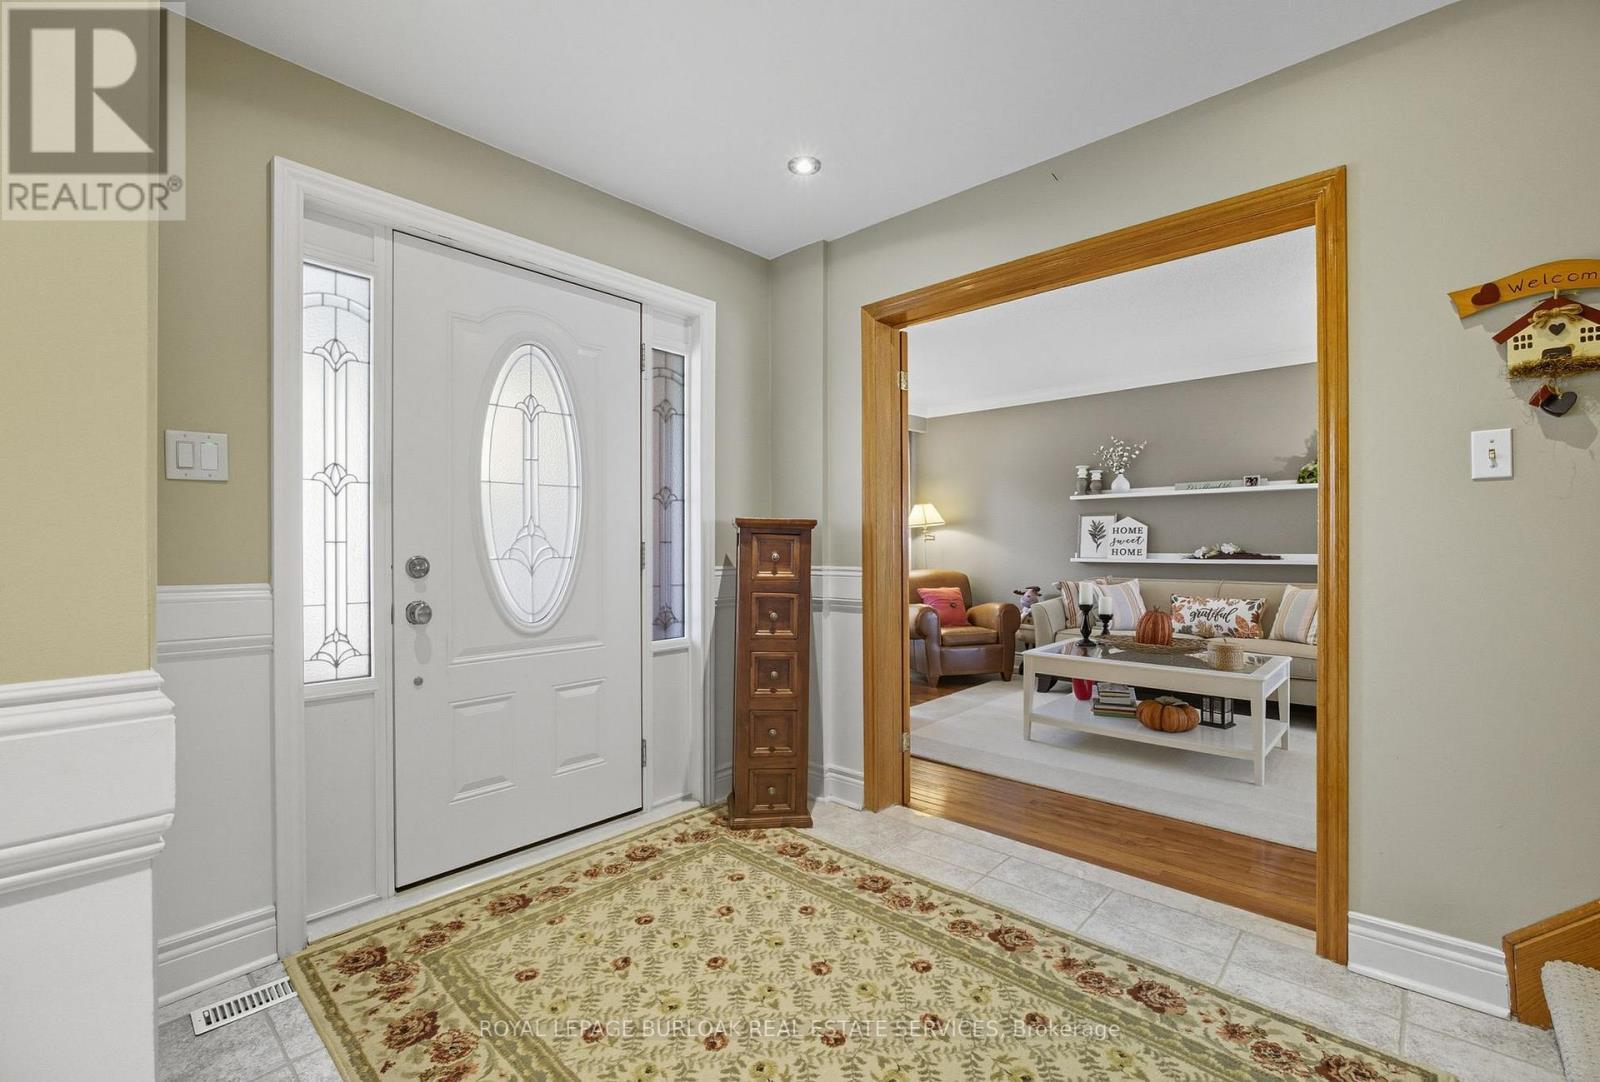
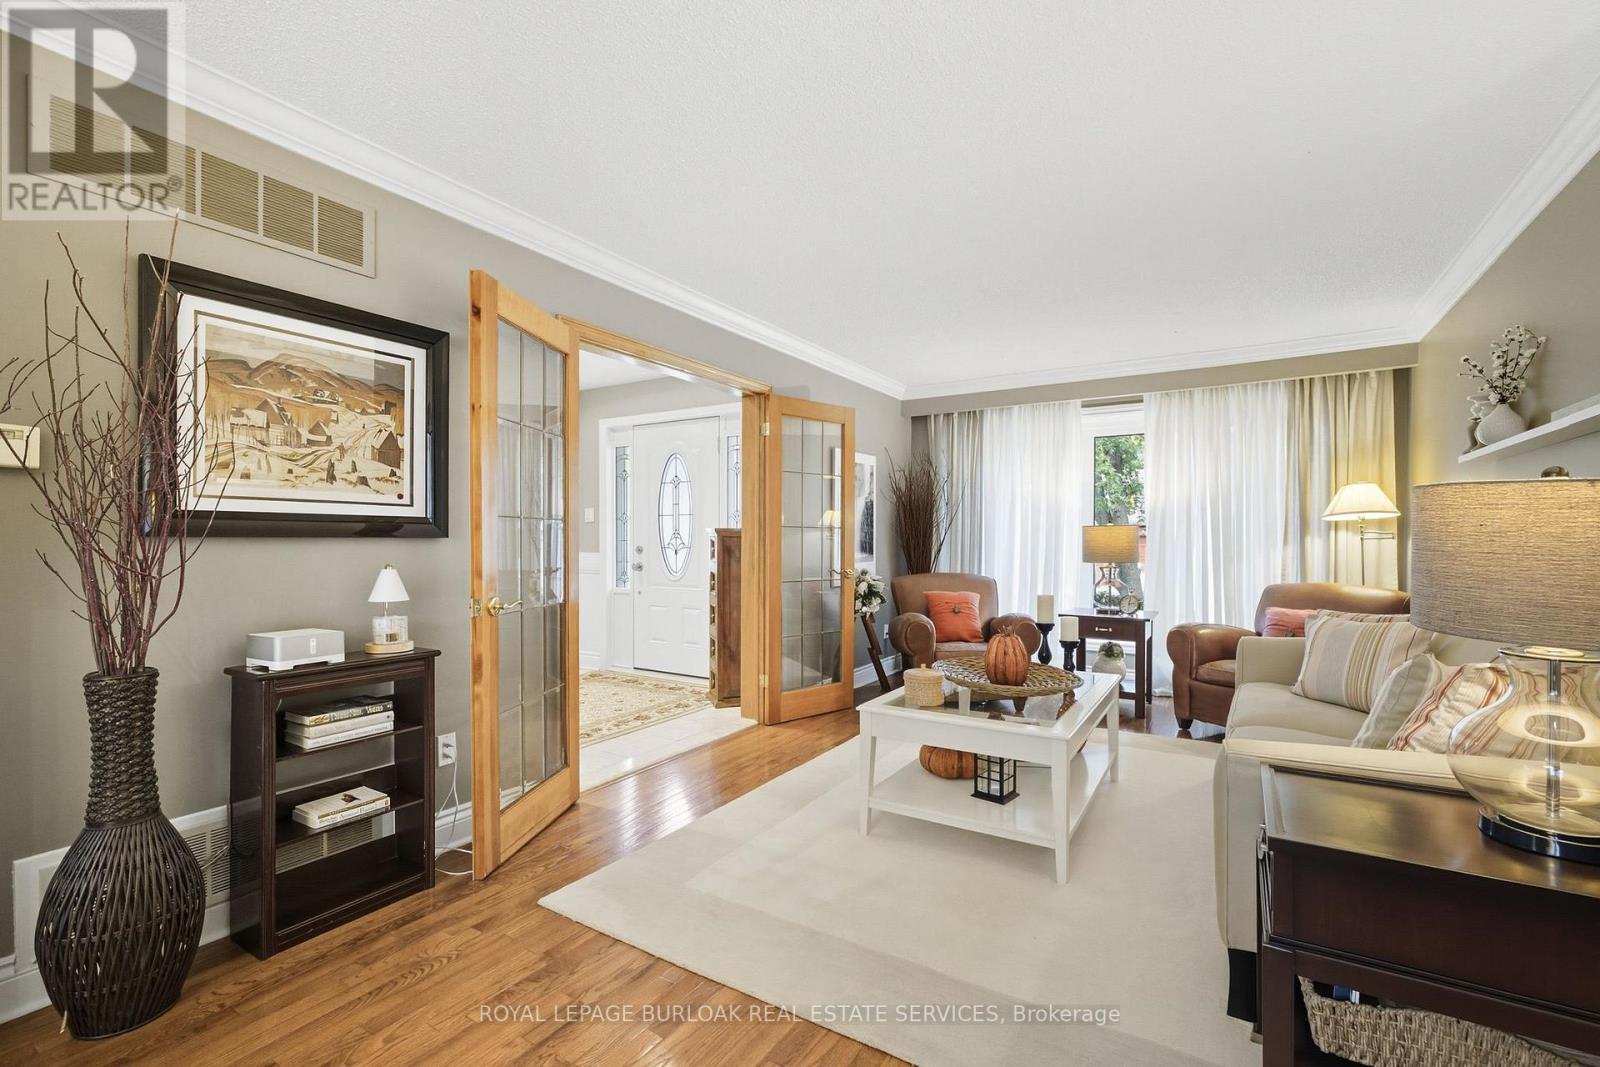
1580 Woodeden Drive, Mississauga, ON - Indoor Photo Showing Other Room
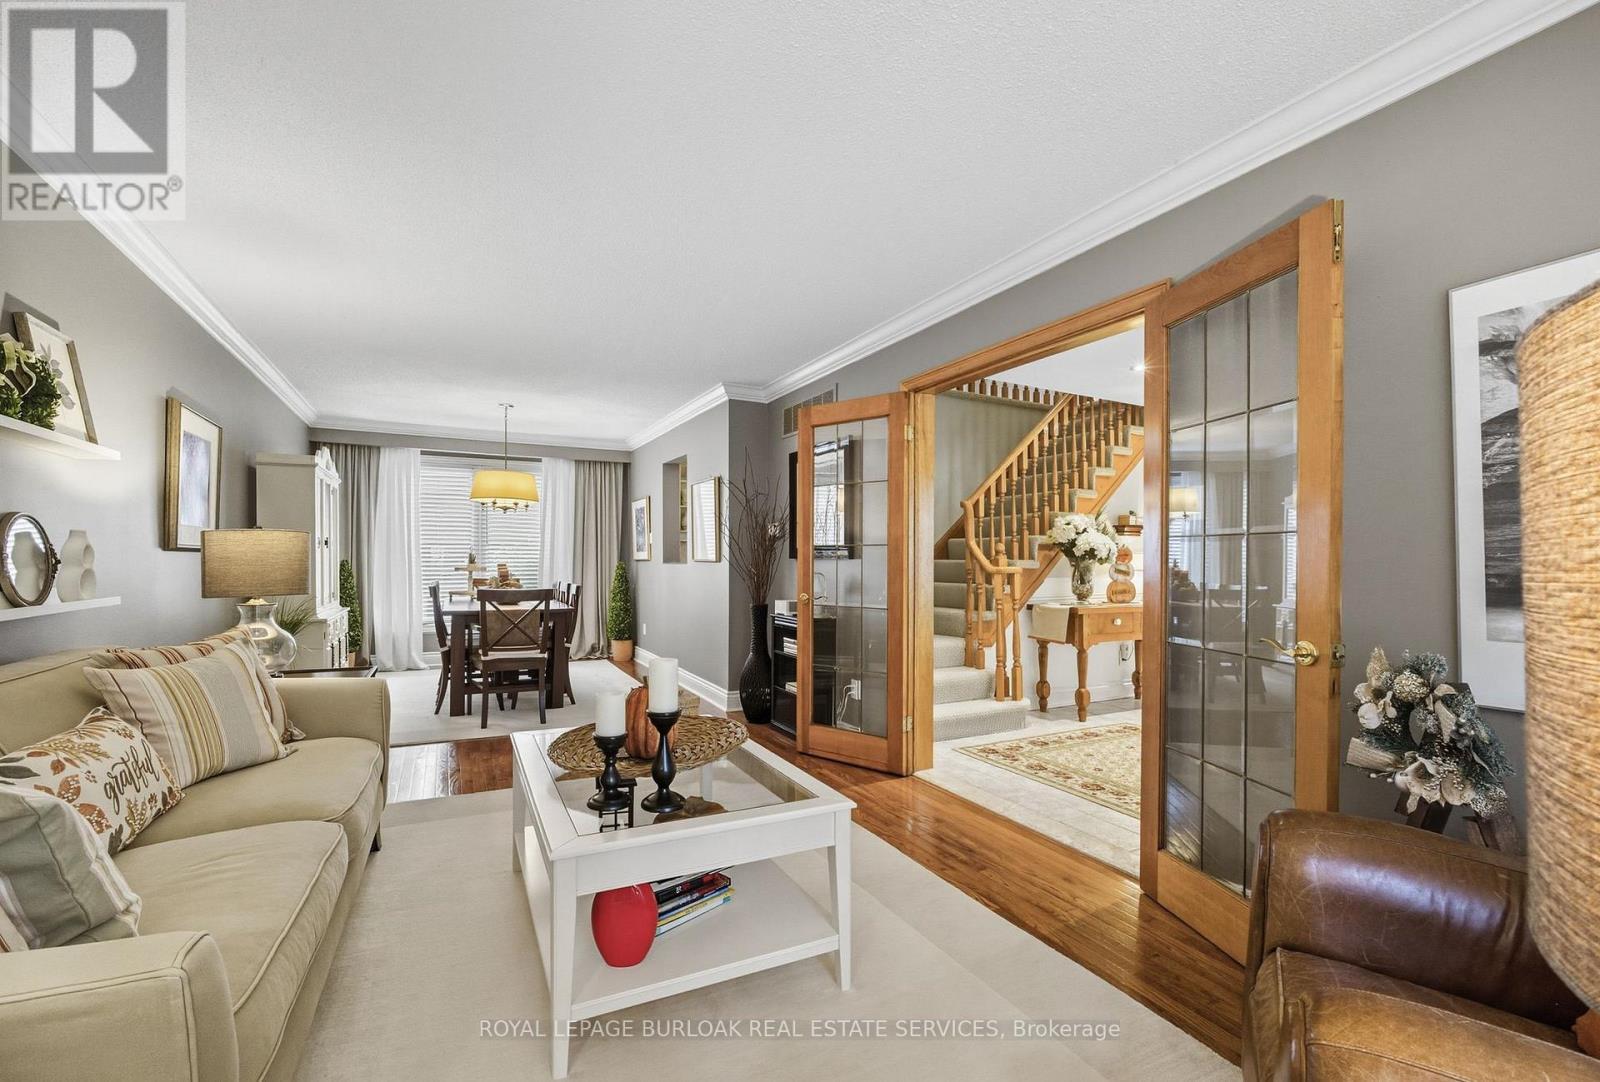
1580 Woodeden Drive, Mississauga, ON - Indoor
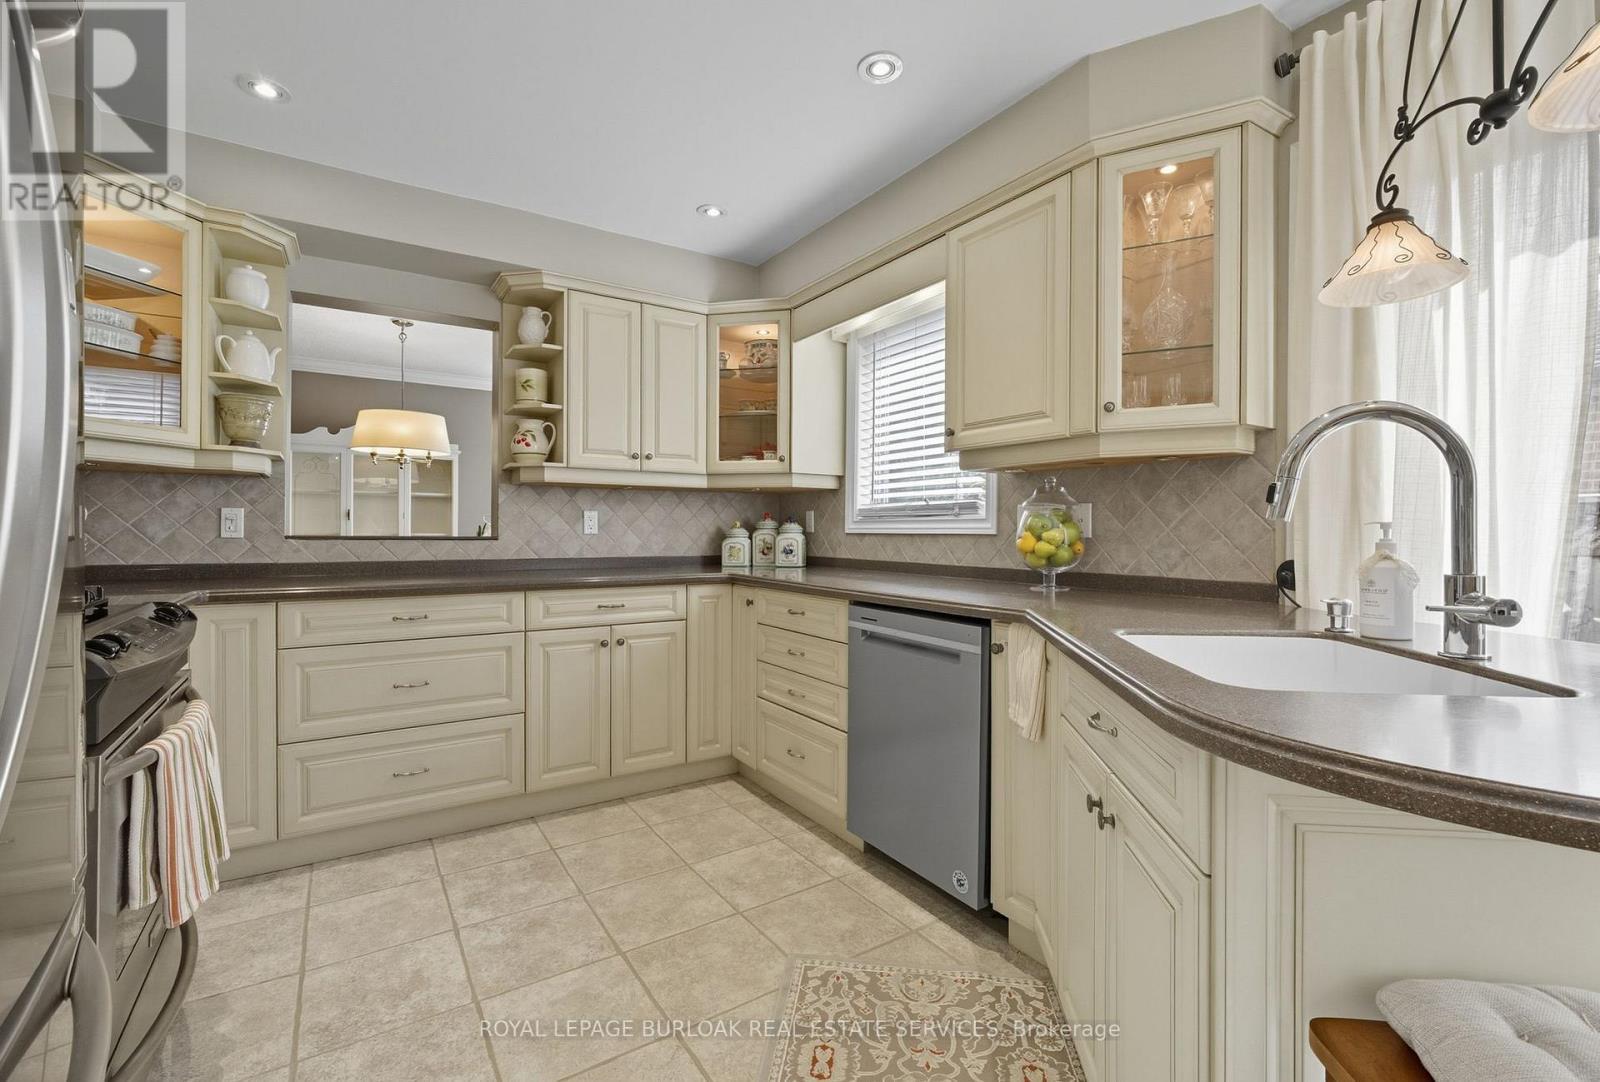
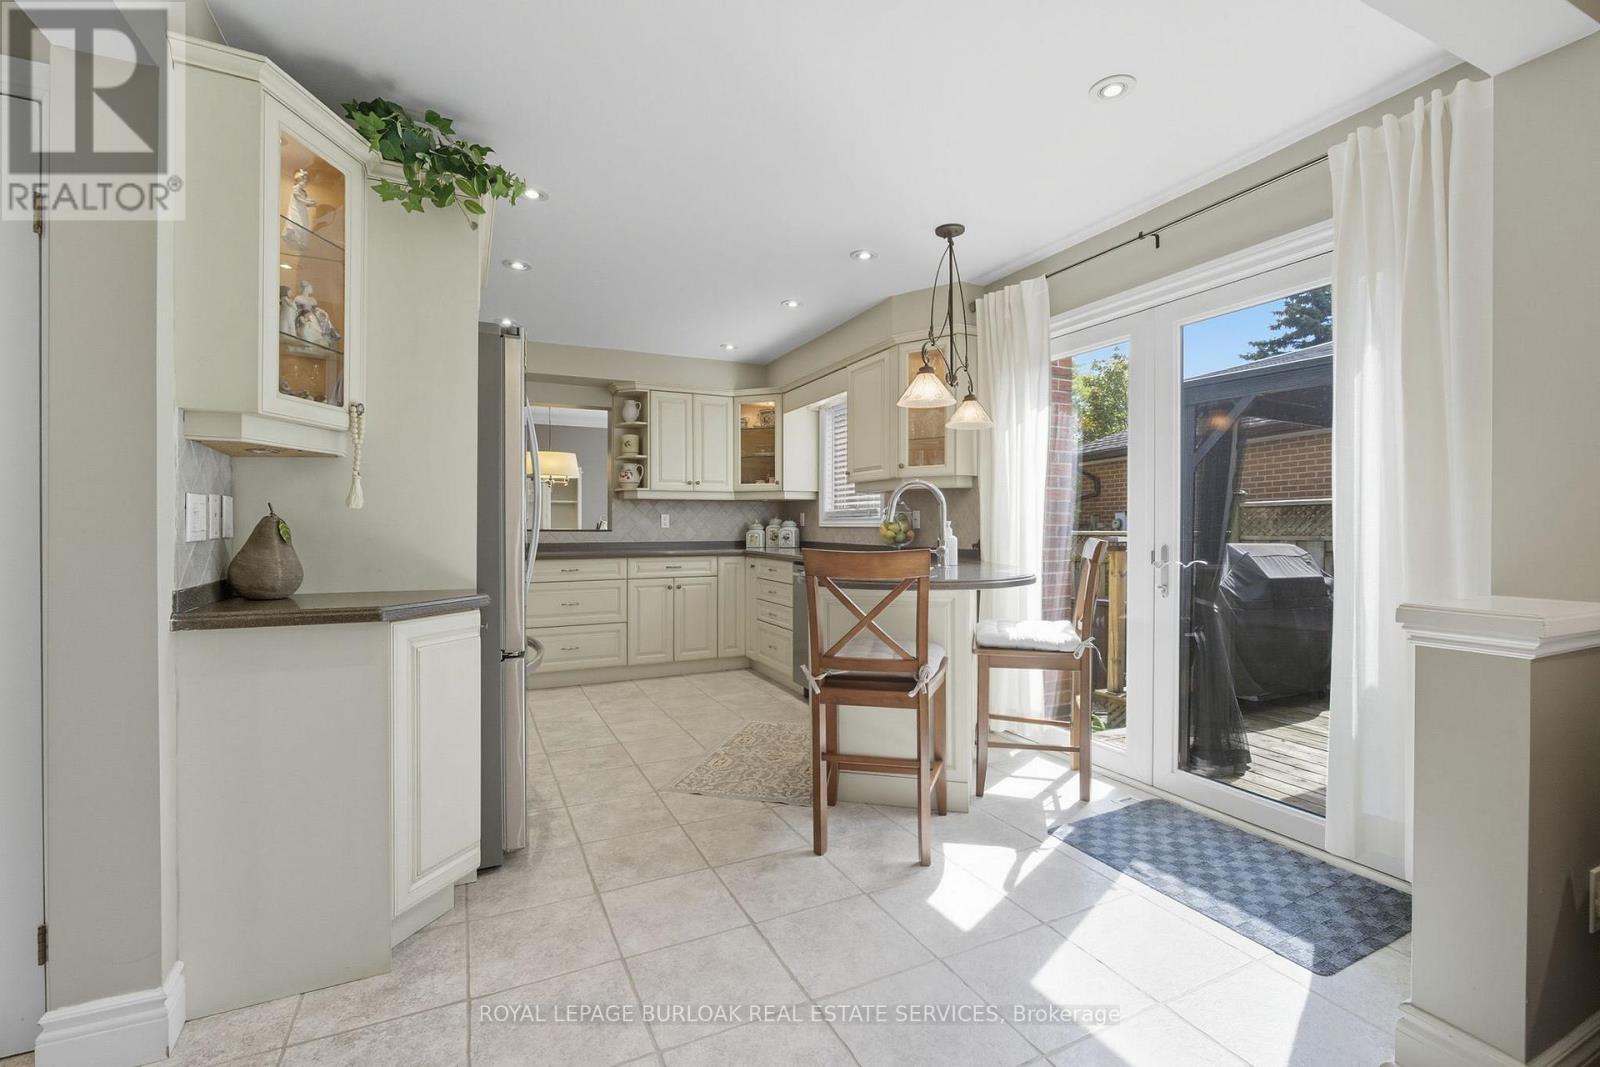
1580 Woodeden Drive, Mississauga, ON - Indoor Photo Showing Kitchen
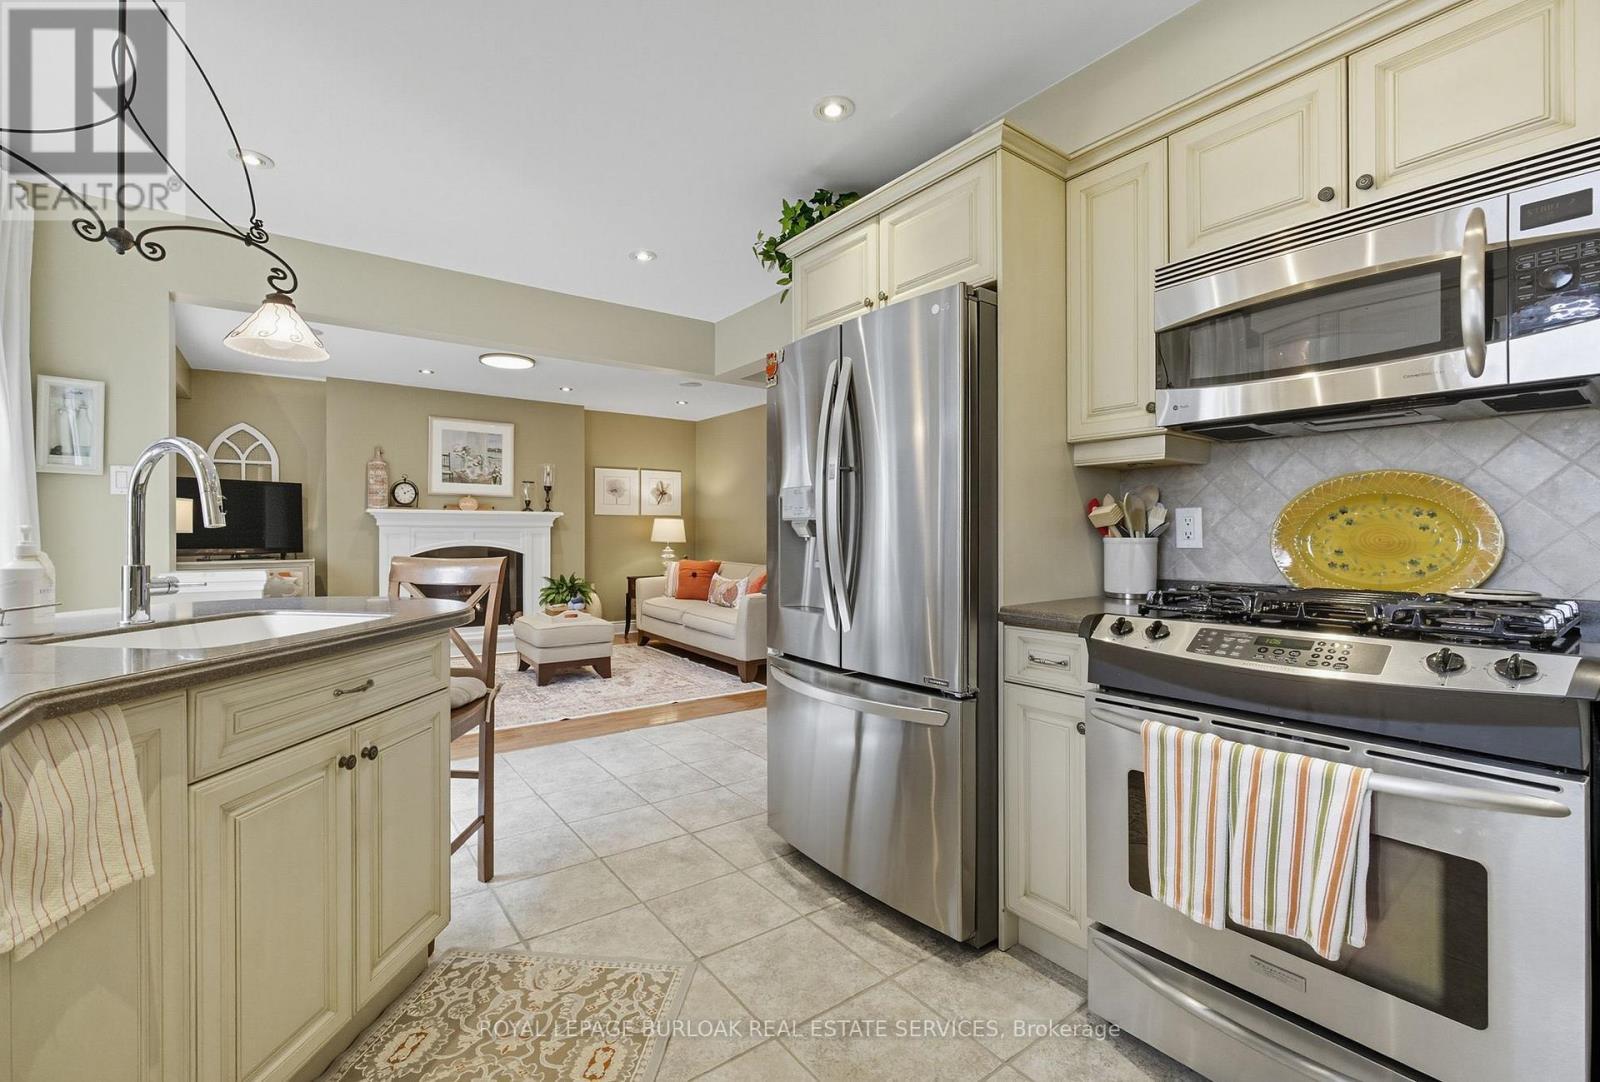
1580 Woodeden Drive, Mississauga, ON - Indoor Photo Showing Kitchen With Upgraded Kitchen
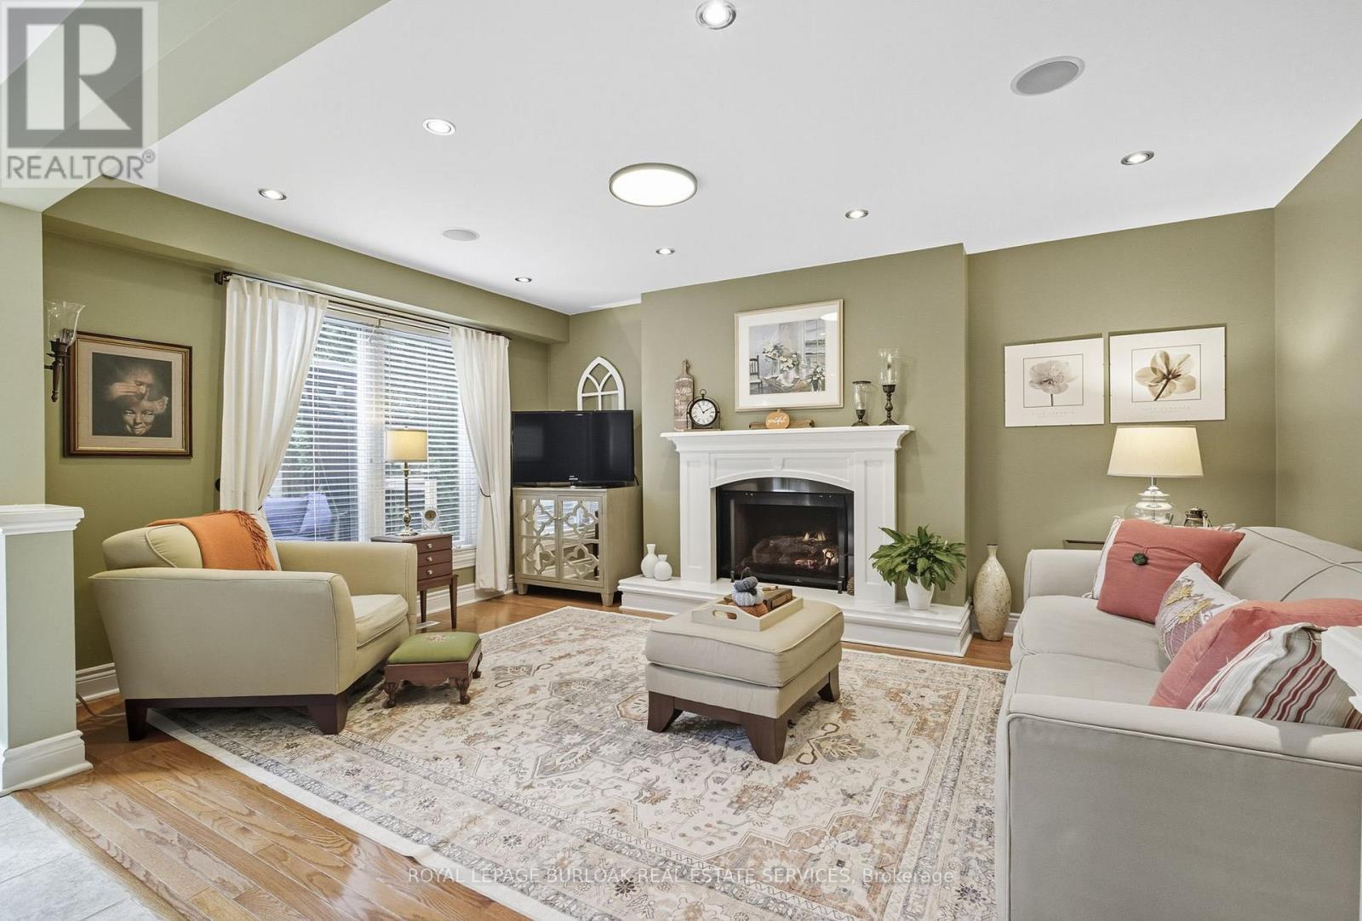
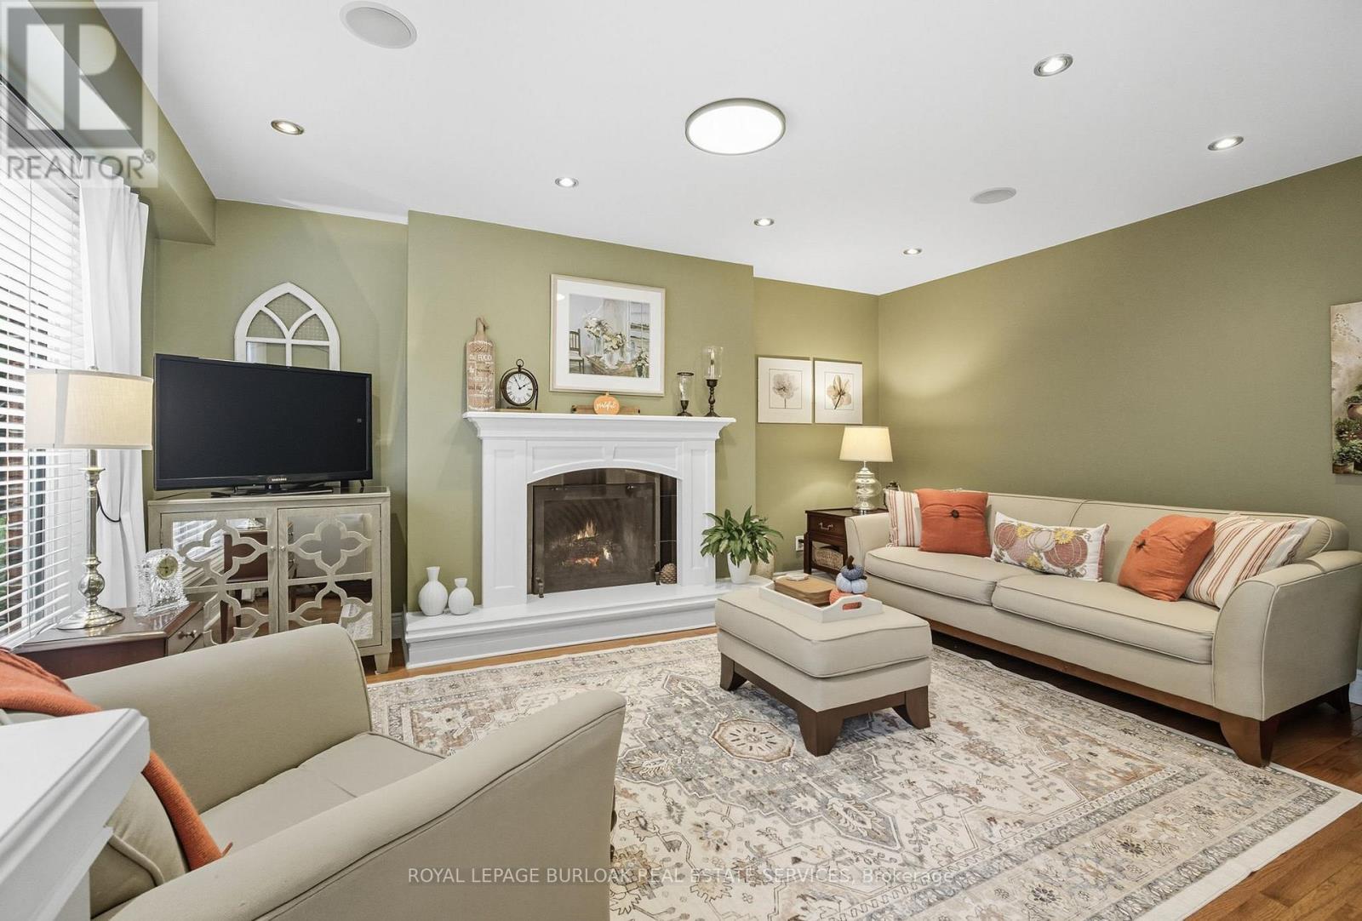
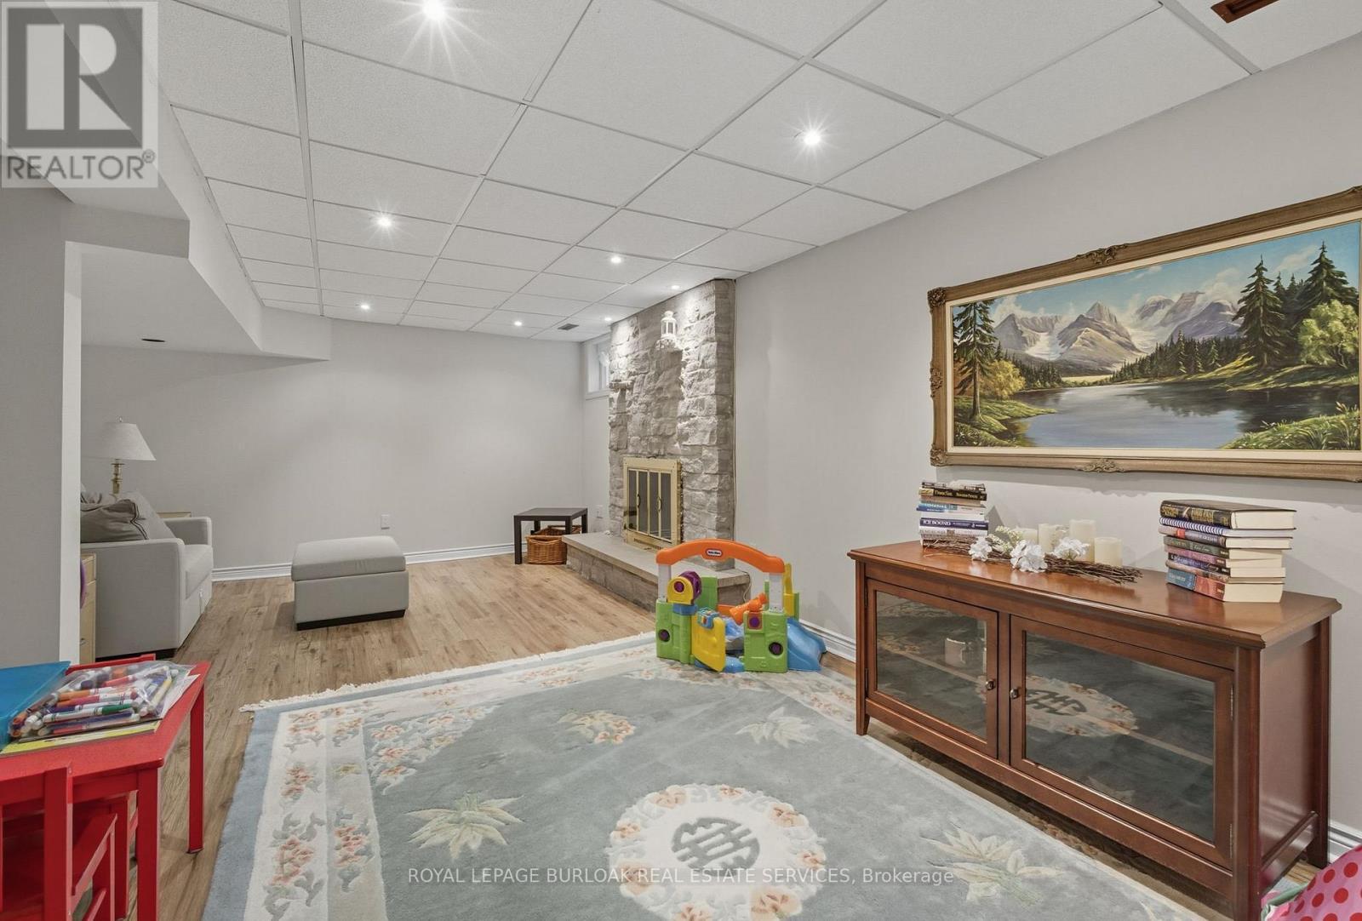
1580 Woodeden Drive, Mississauga, ON - Indoor Photo Showing Living Room With Fireplace
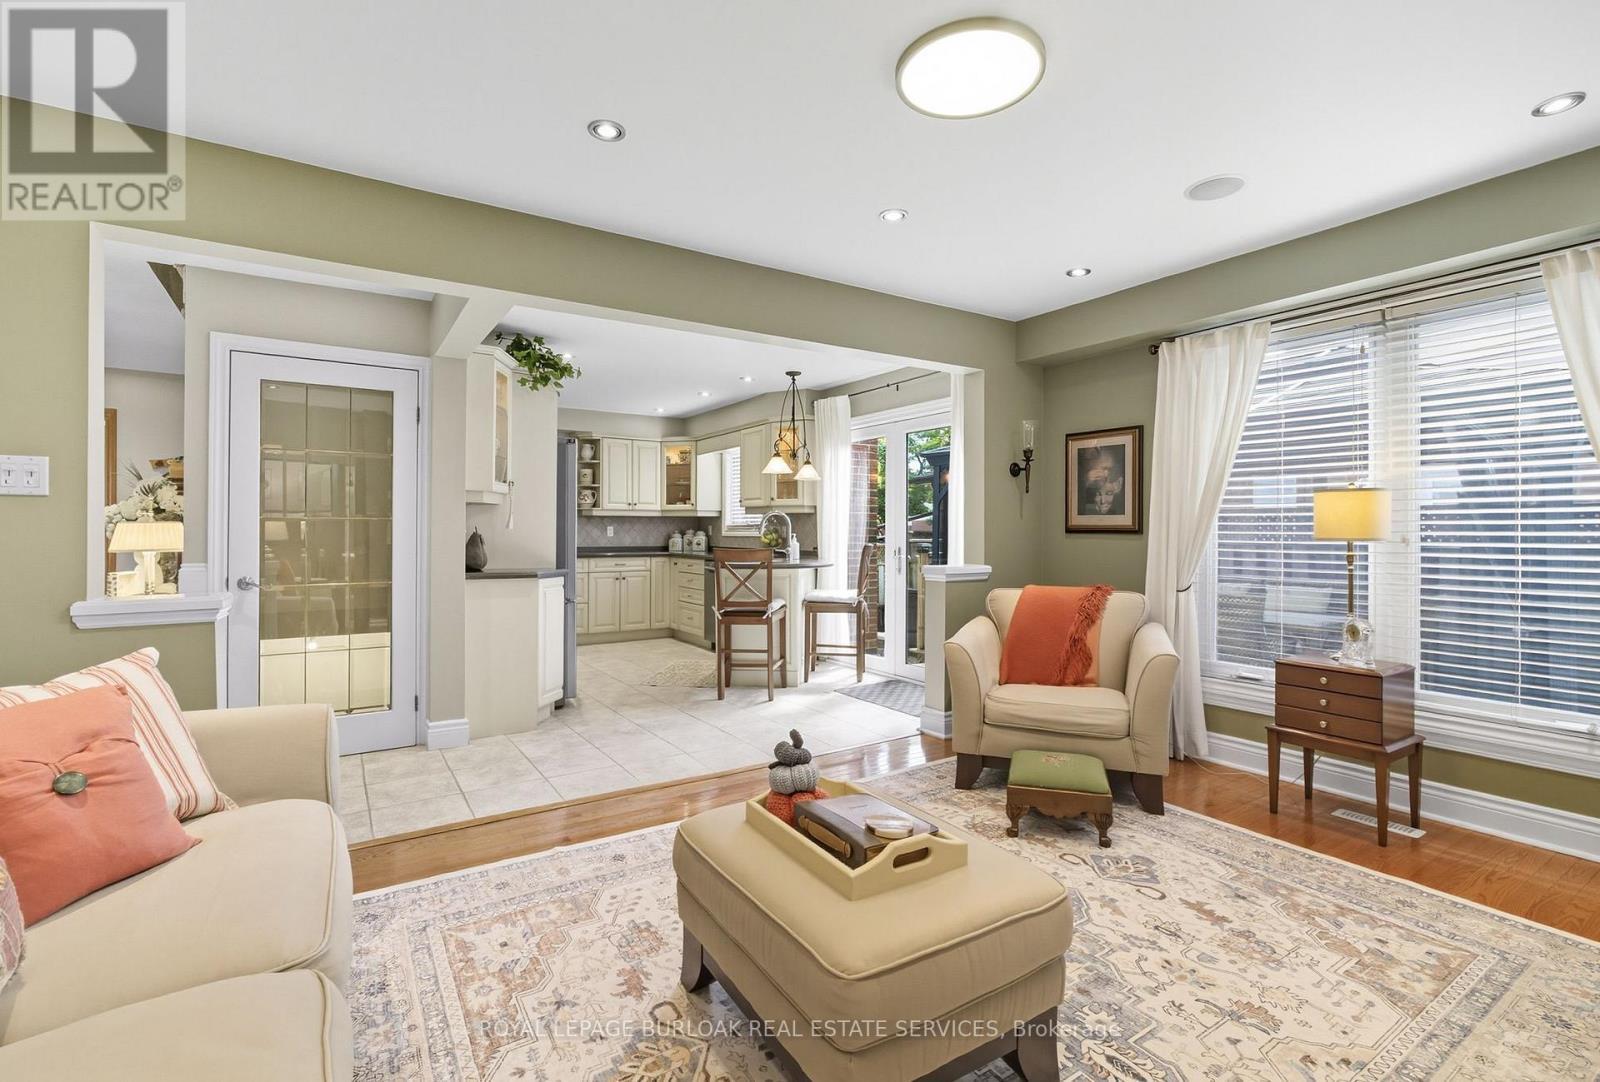
1580 Woodeden Drive, Mississauga, ON - Indoor Photo Showing Living Room
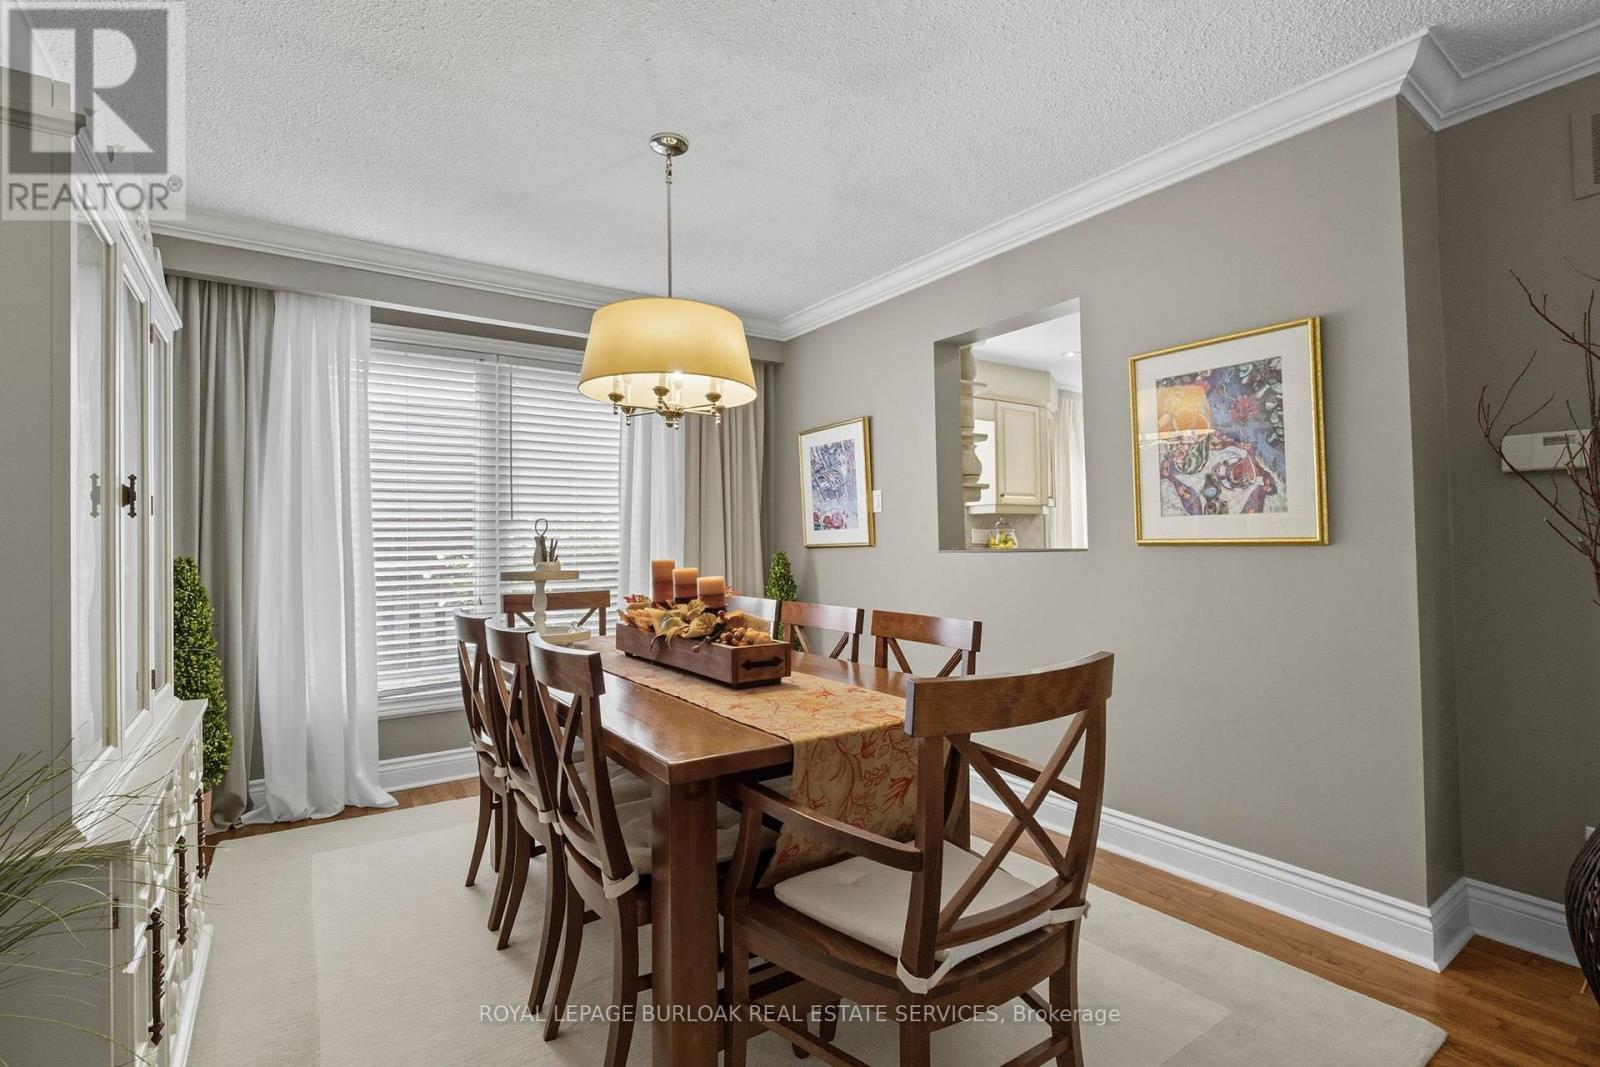
1580 Woodeden Drive, Mississauga, ON - Indoor Photo Showing Dining Room
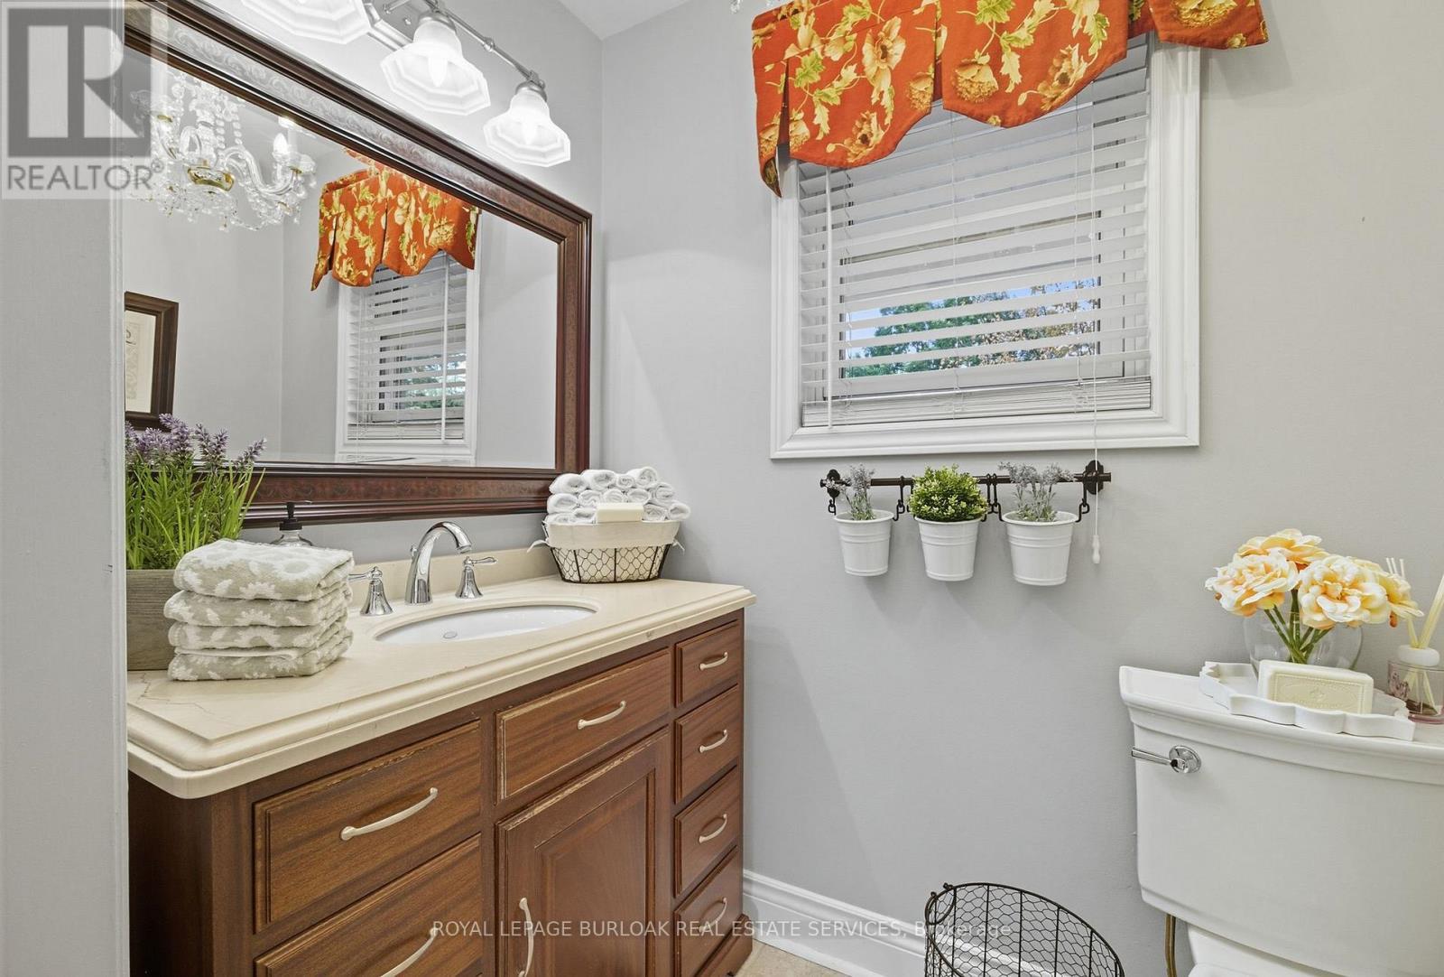
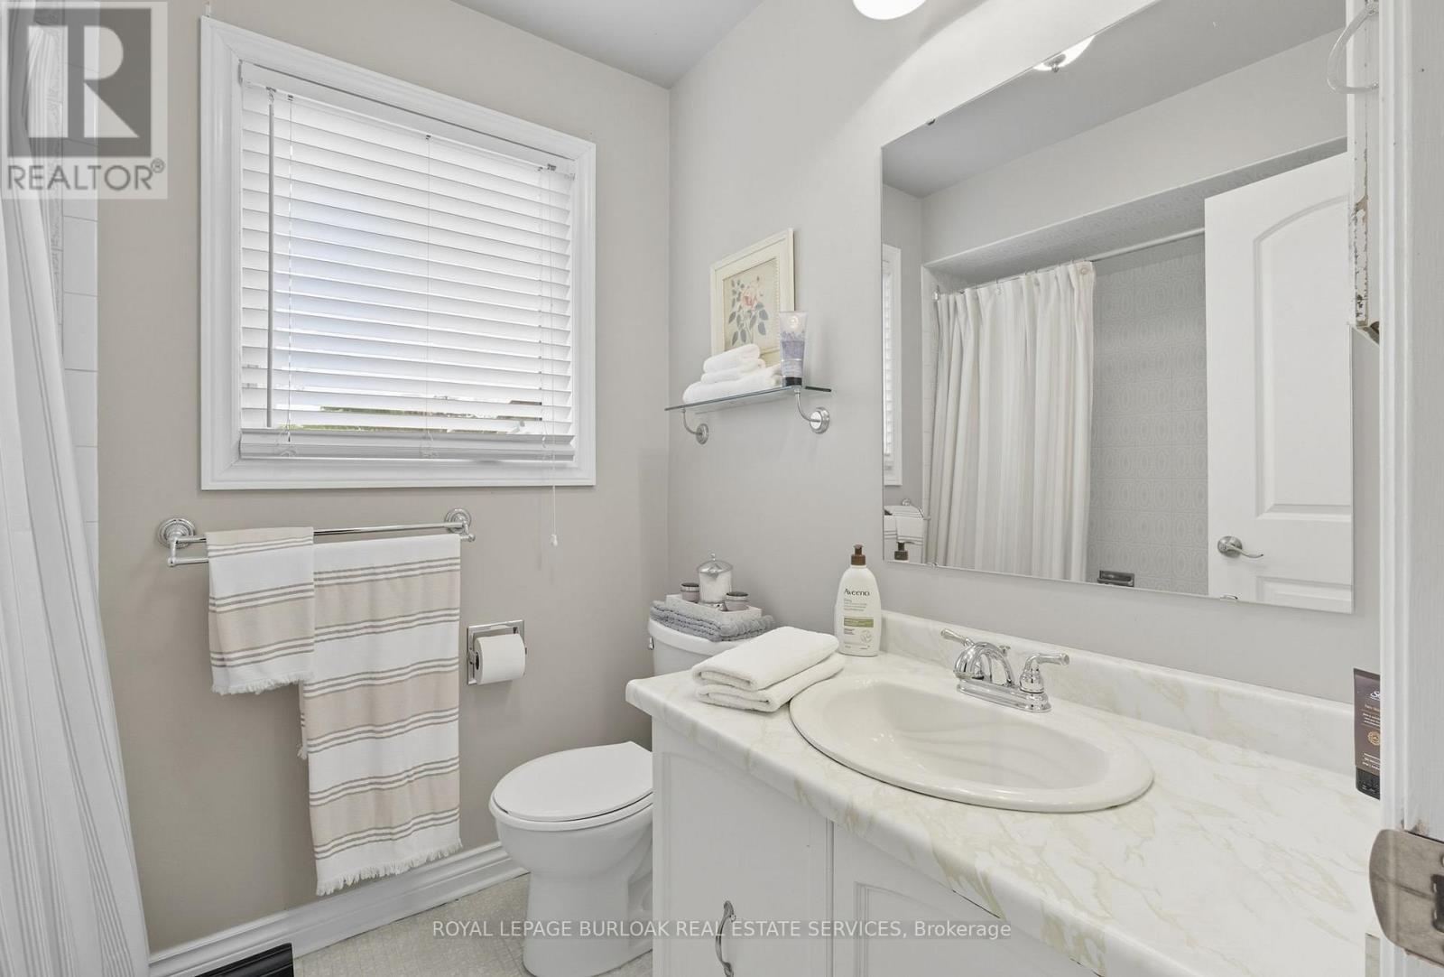
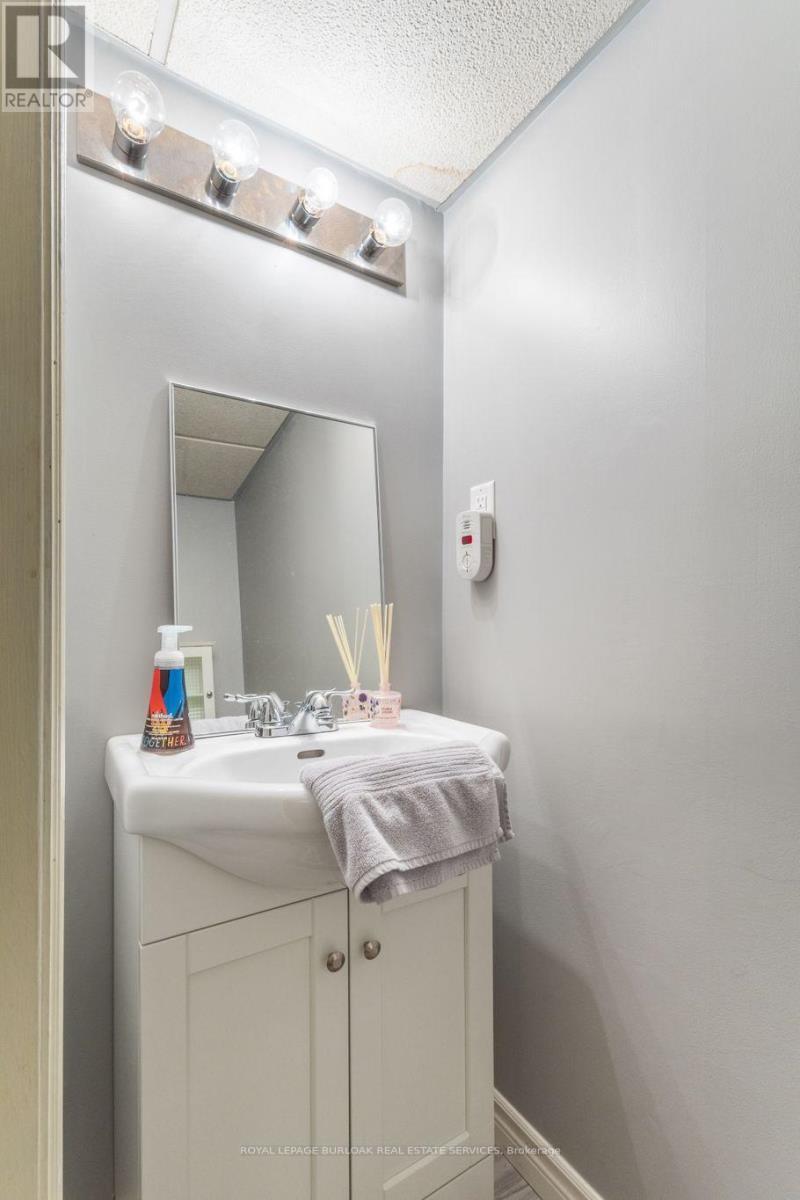
1580 Woodeden Drive, Mississauga, ON - Indoor Photo Showing Bathroom
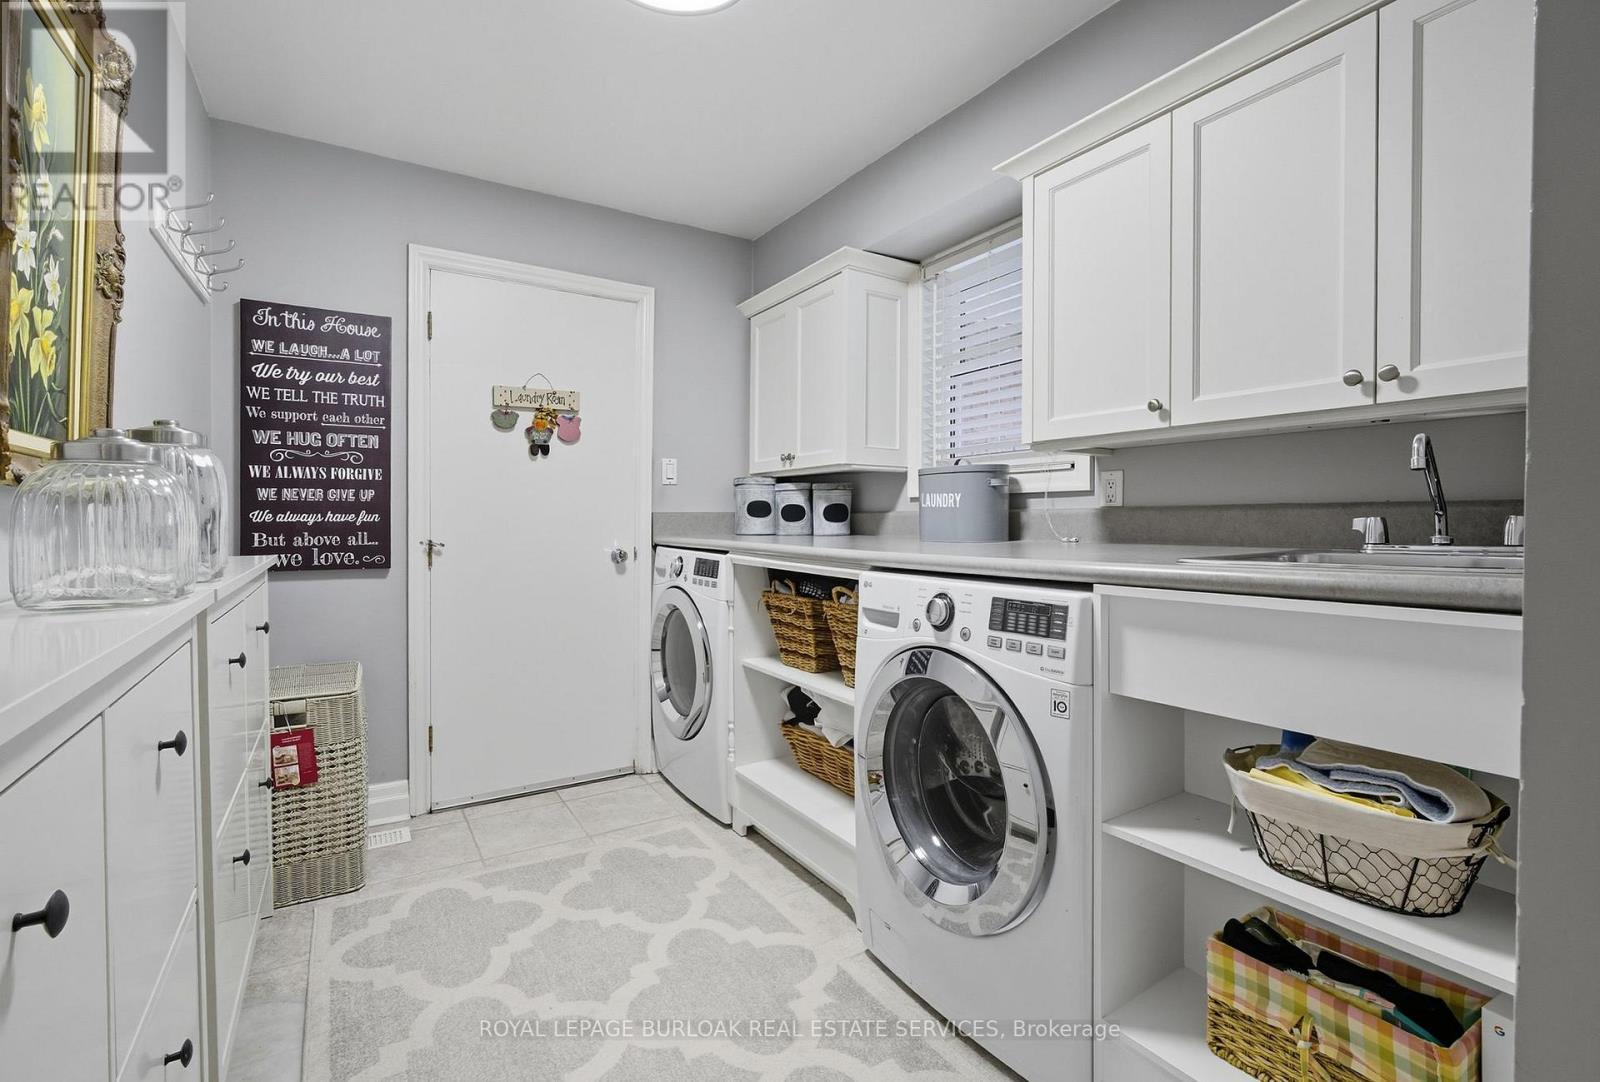
1580 Woodeden Drive, Mississauga, ON - Indoor Photo Showing Laundry Room
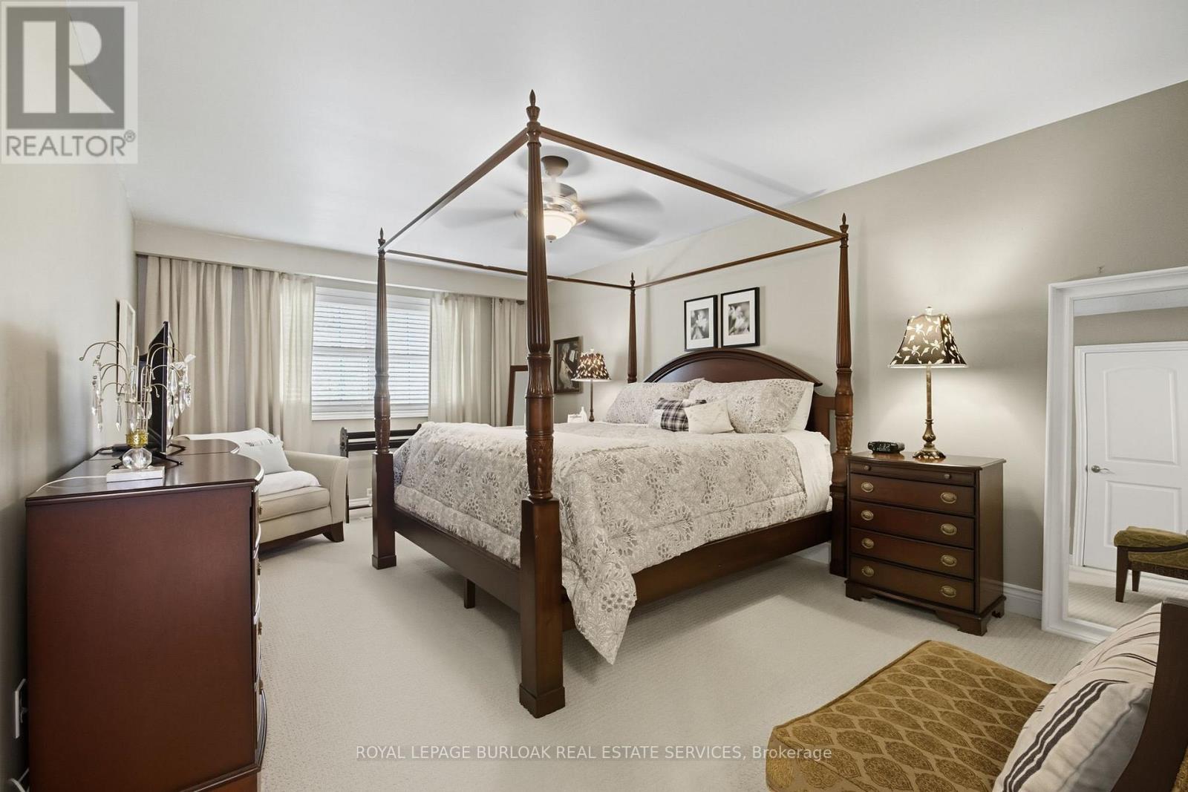
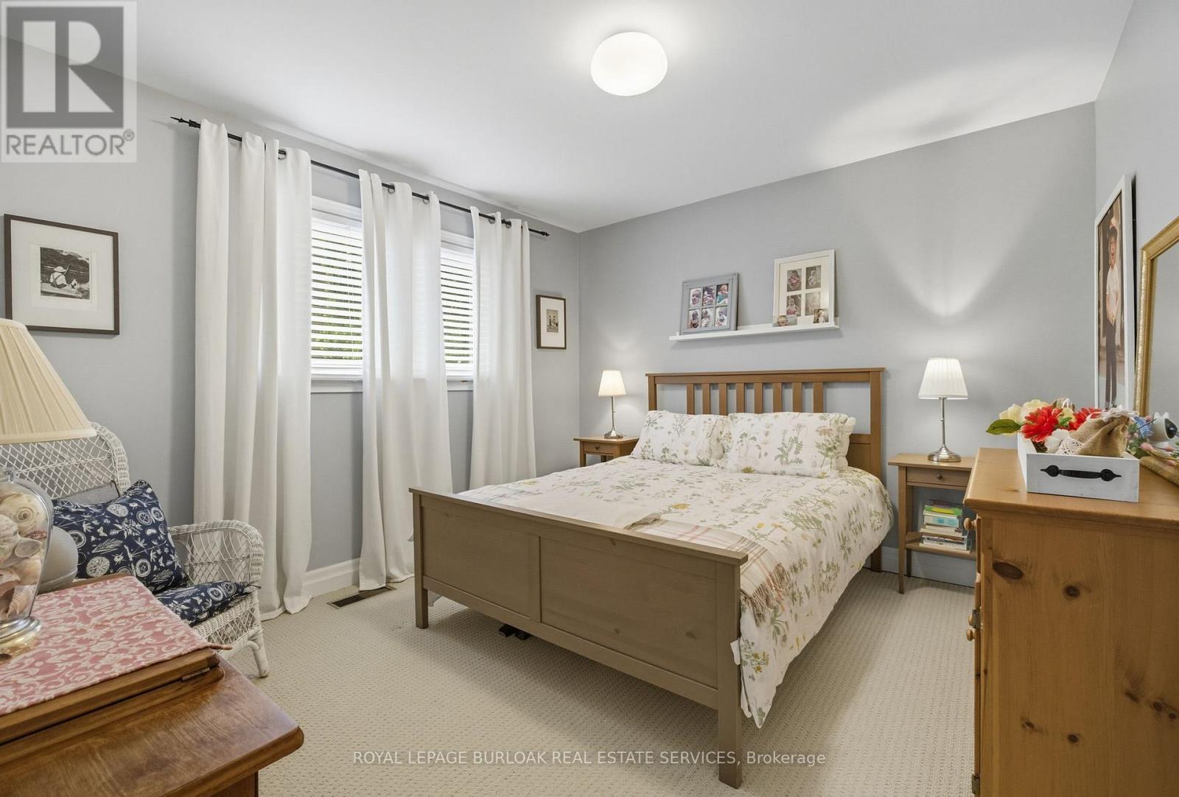
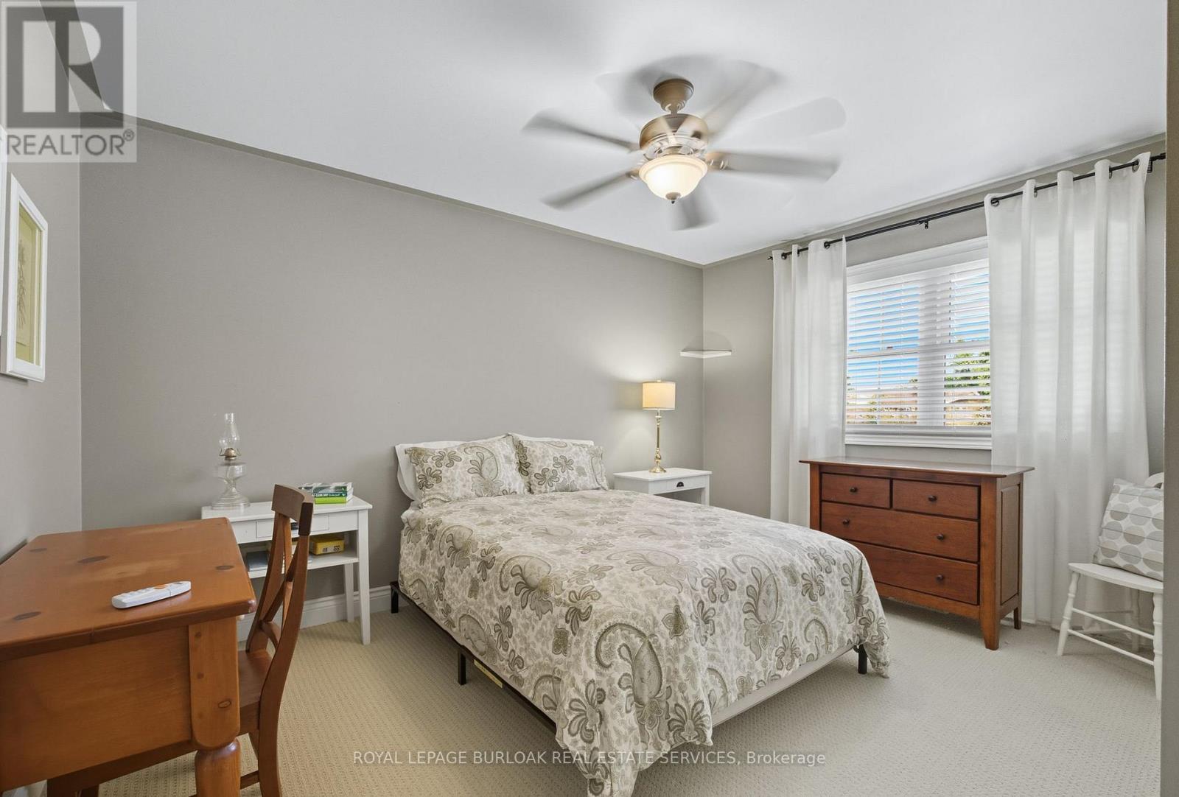
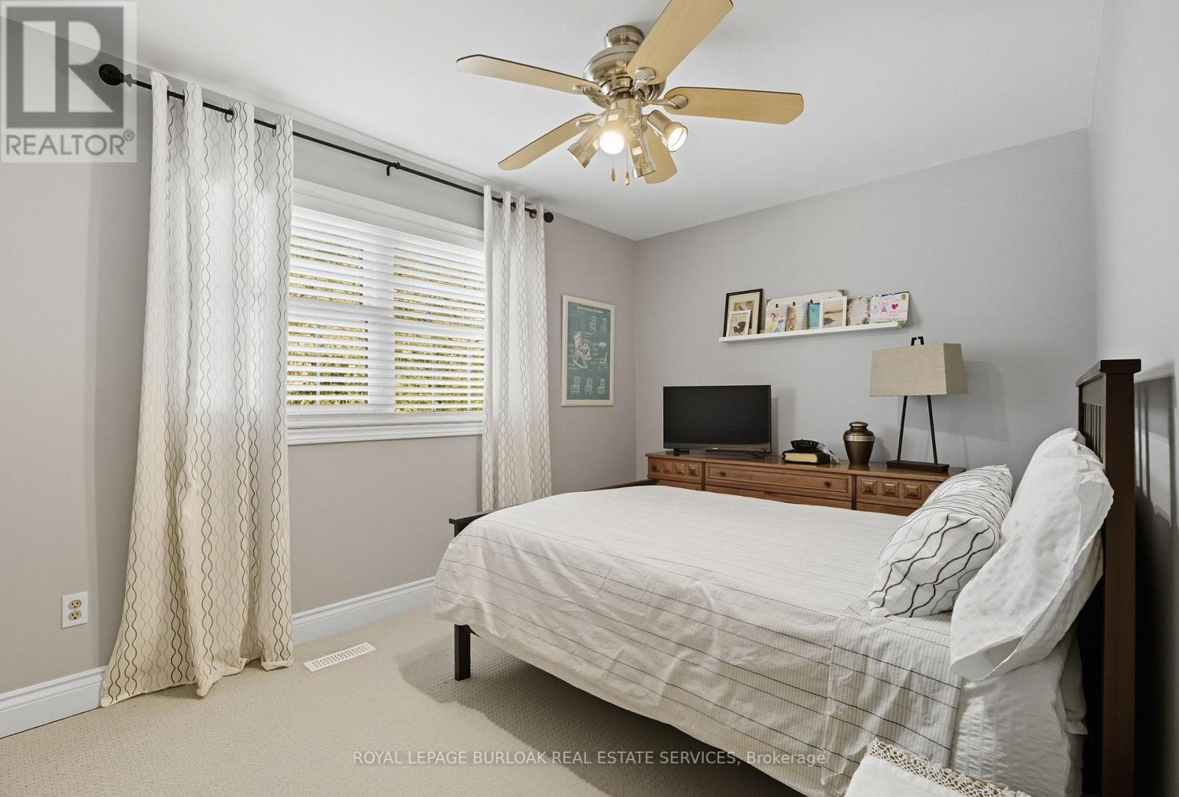
1580 Woodeden Drive, Mississauga, ON - Indoor Photo Showing Bedroom
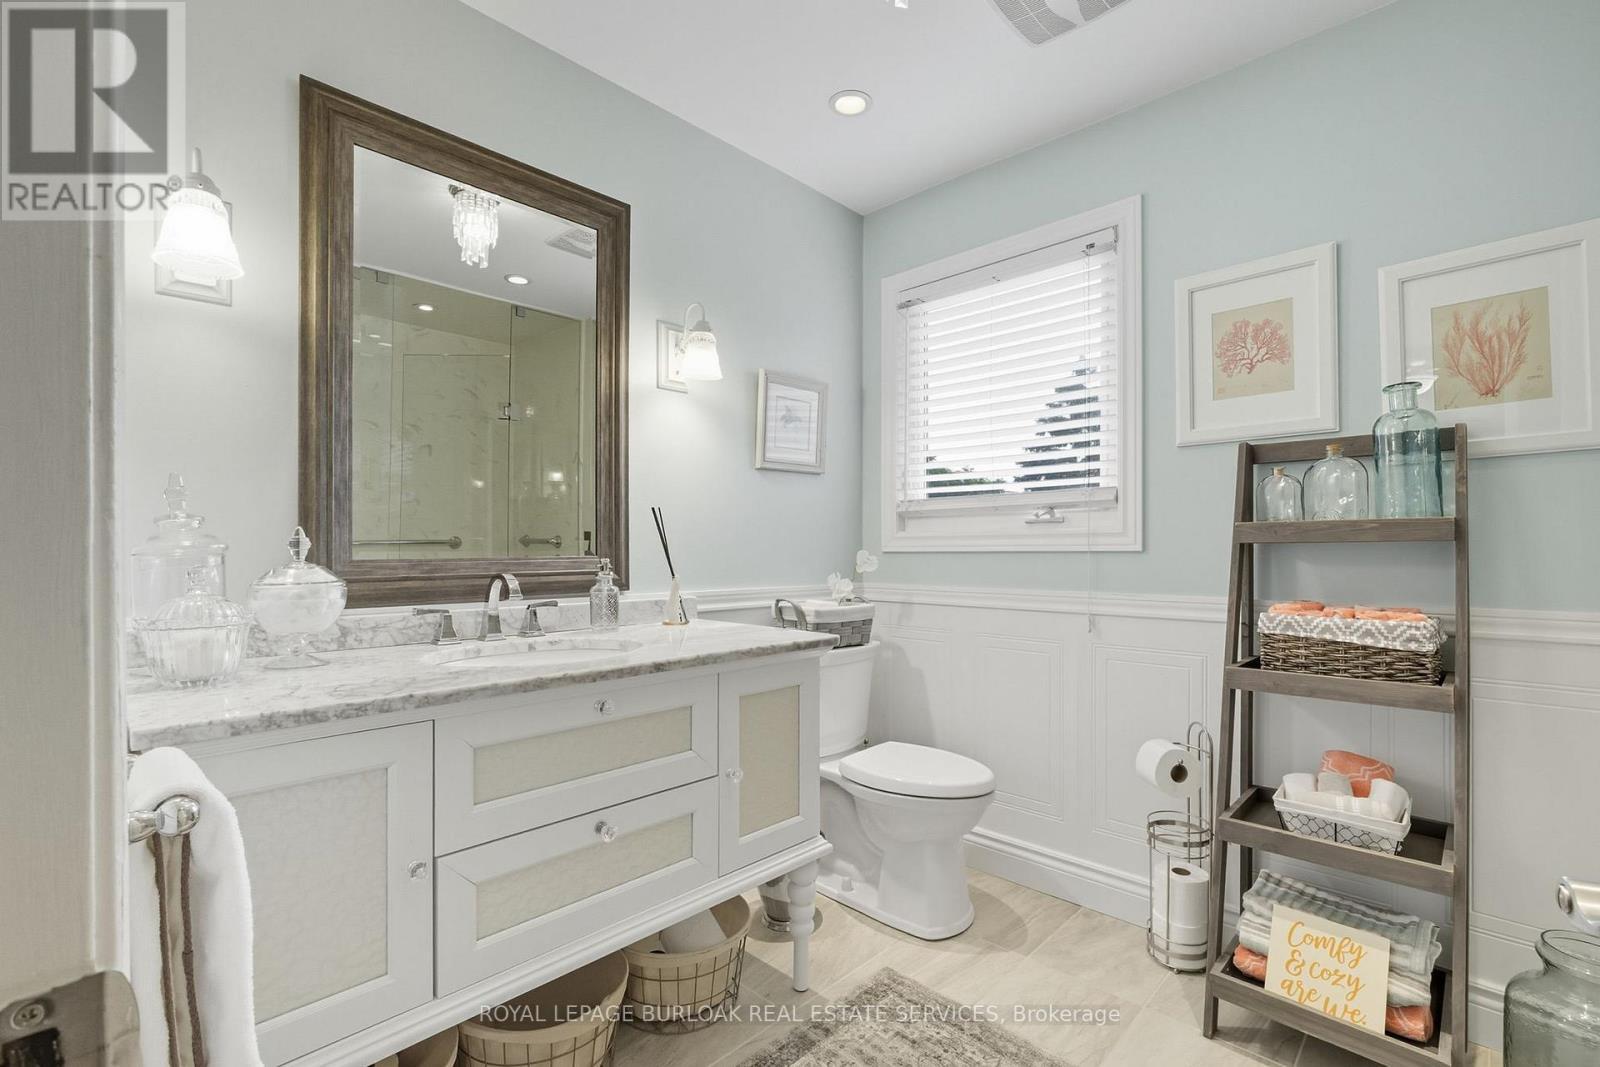
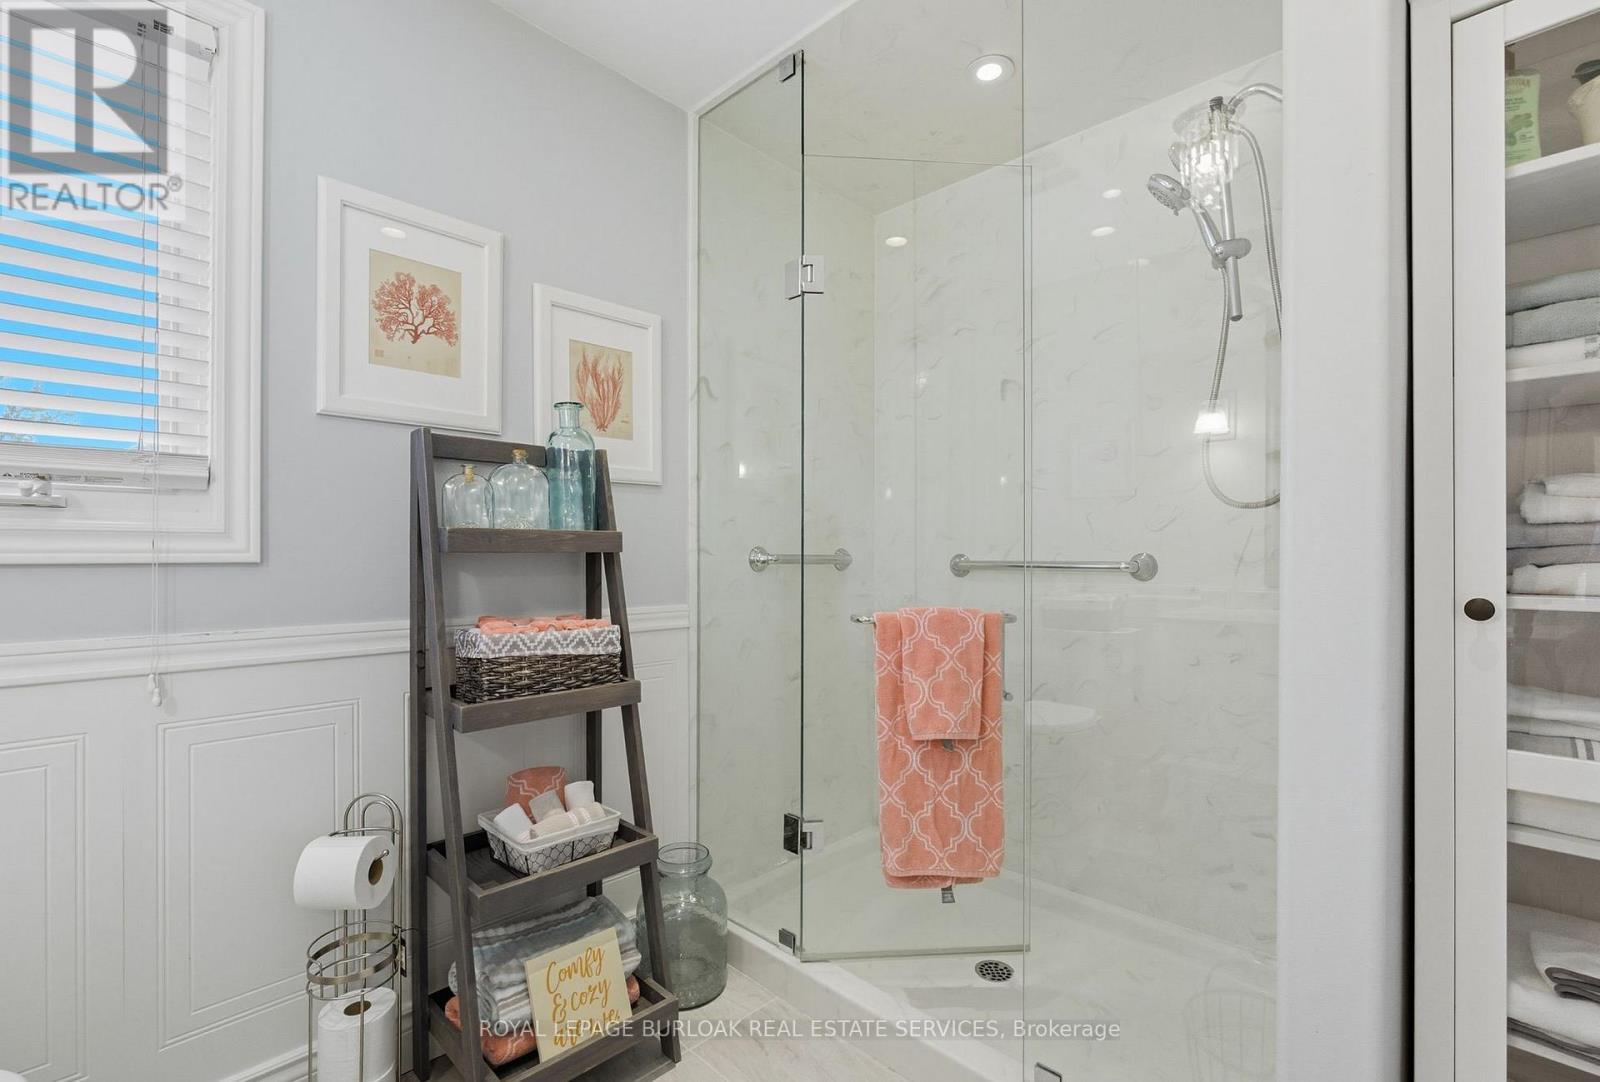
1580 Woodeden Drive, Mississauga, ON - Indoor Photo Showing Bathroom
1580 Woodeden Drive, Mississauga, ON - Indoor Photo Showing Bedroom
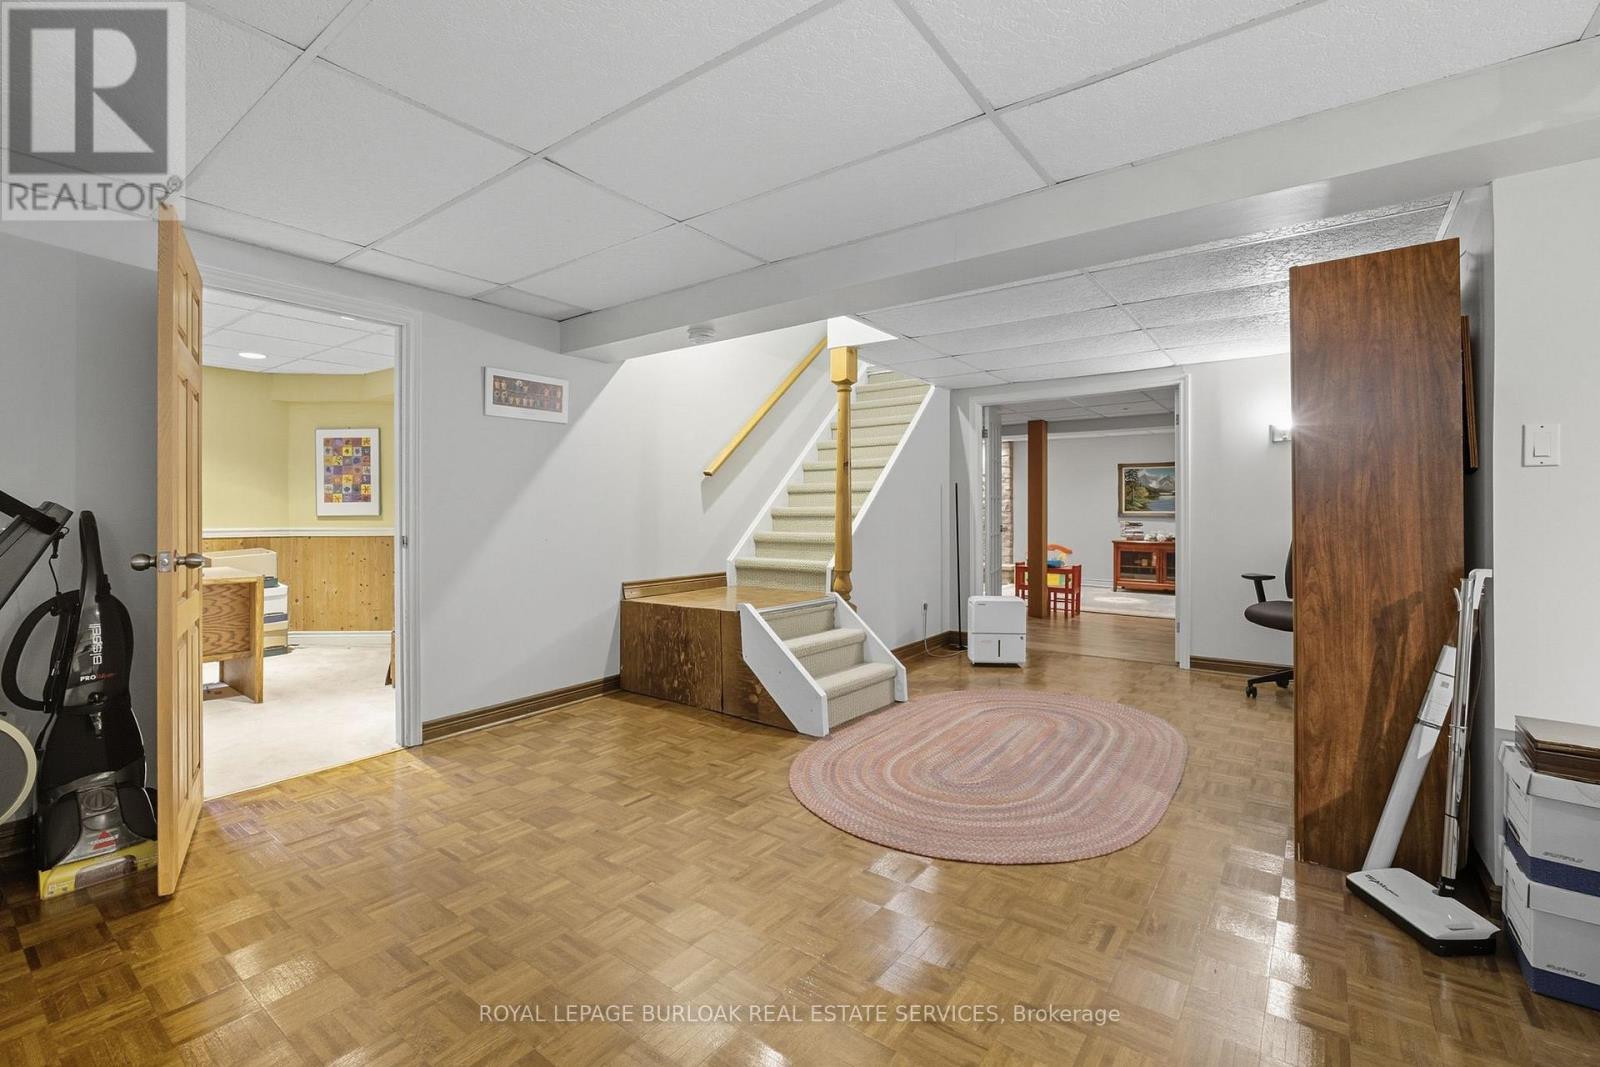
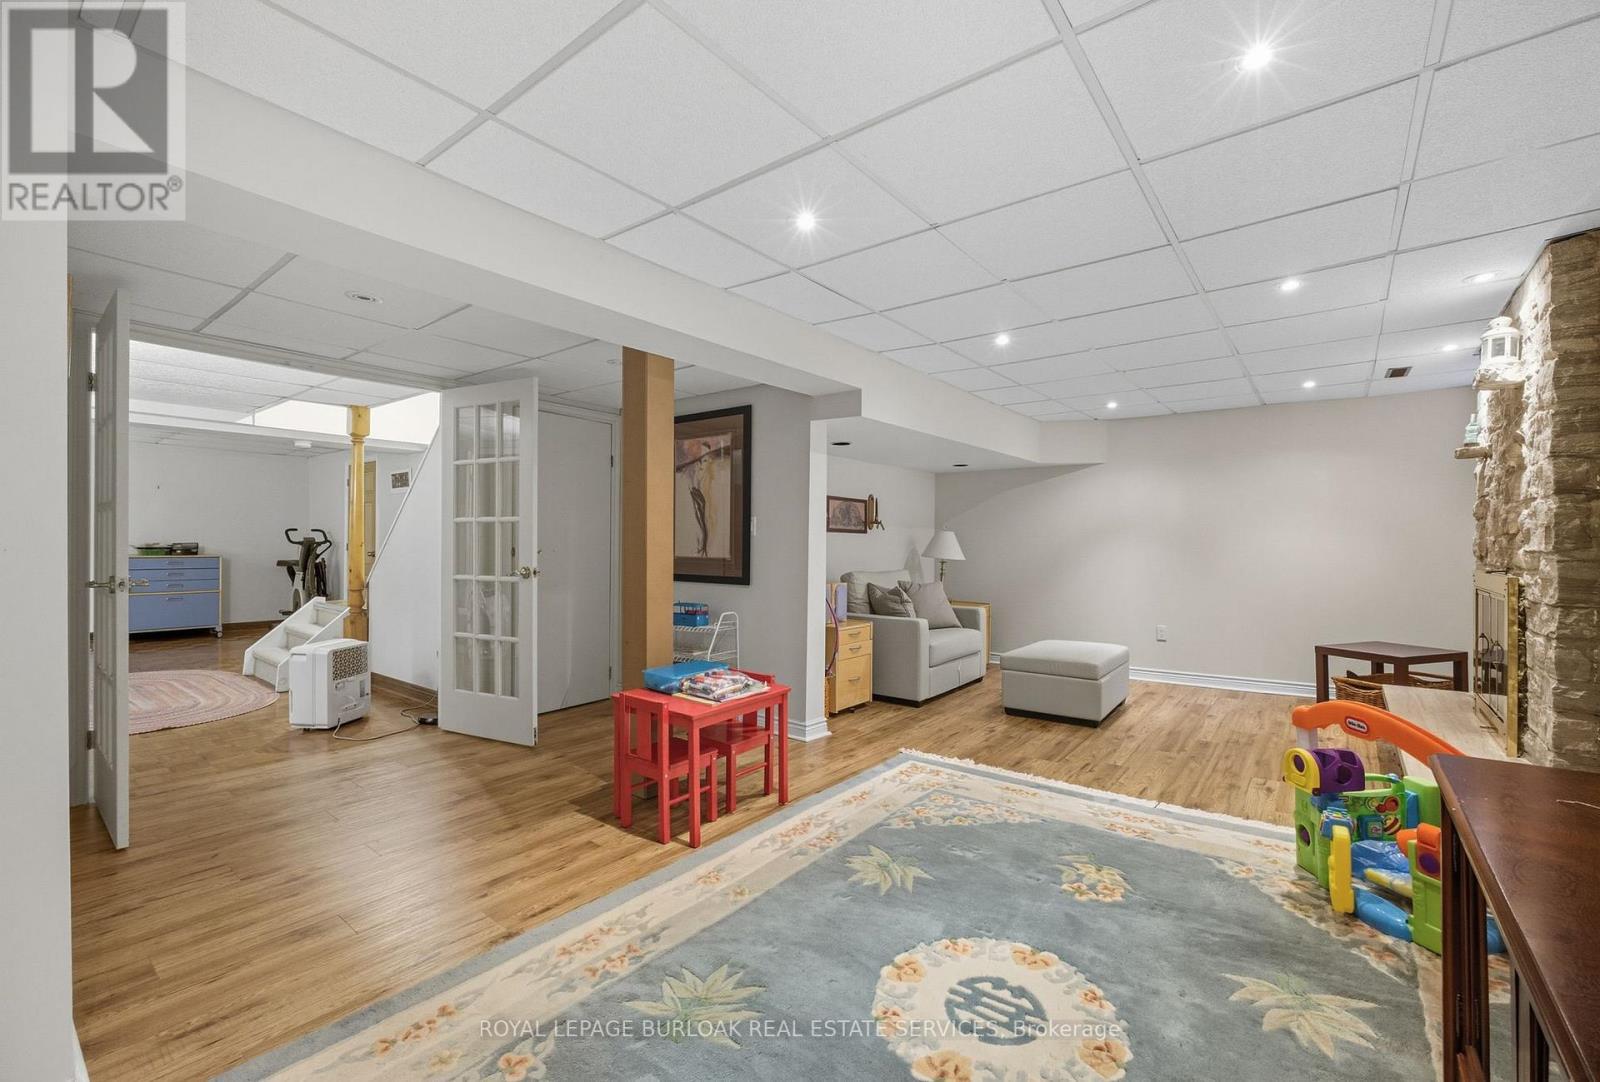
1580 Woodeden Drive, Mississauga, ON - Indoor Photo Showing Other Room
1580 Woodeden Drive, Mississauga, ON - Indoor
1580 Woodeden Drive, Mississauga, ON - Indoor Photo Showing Other Room
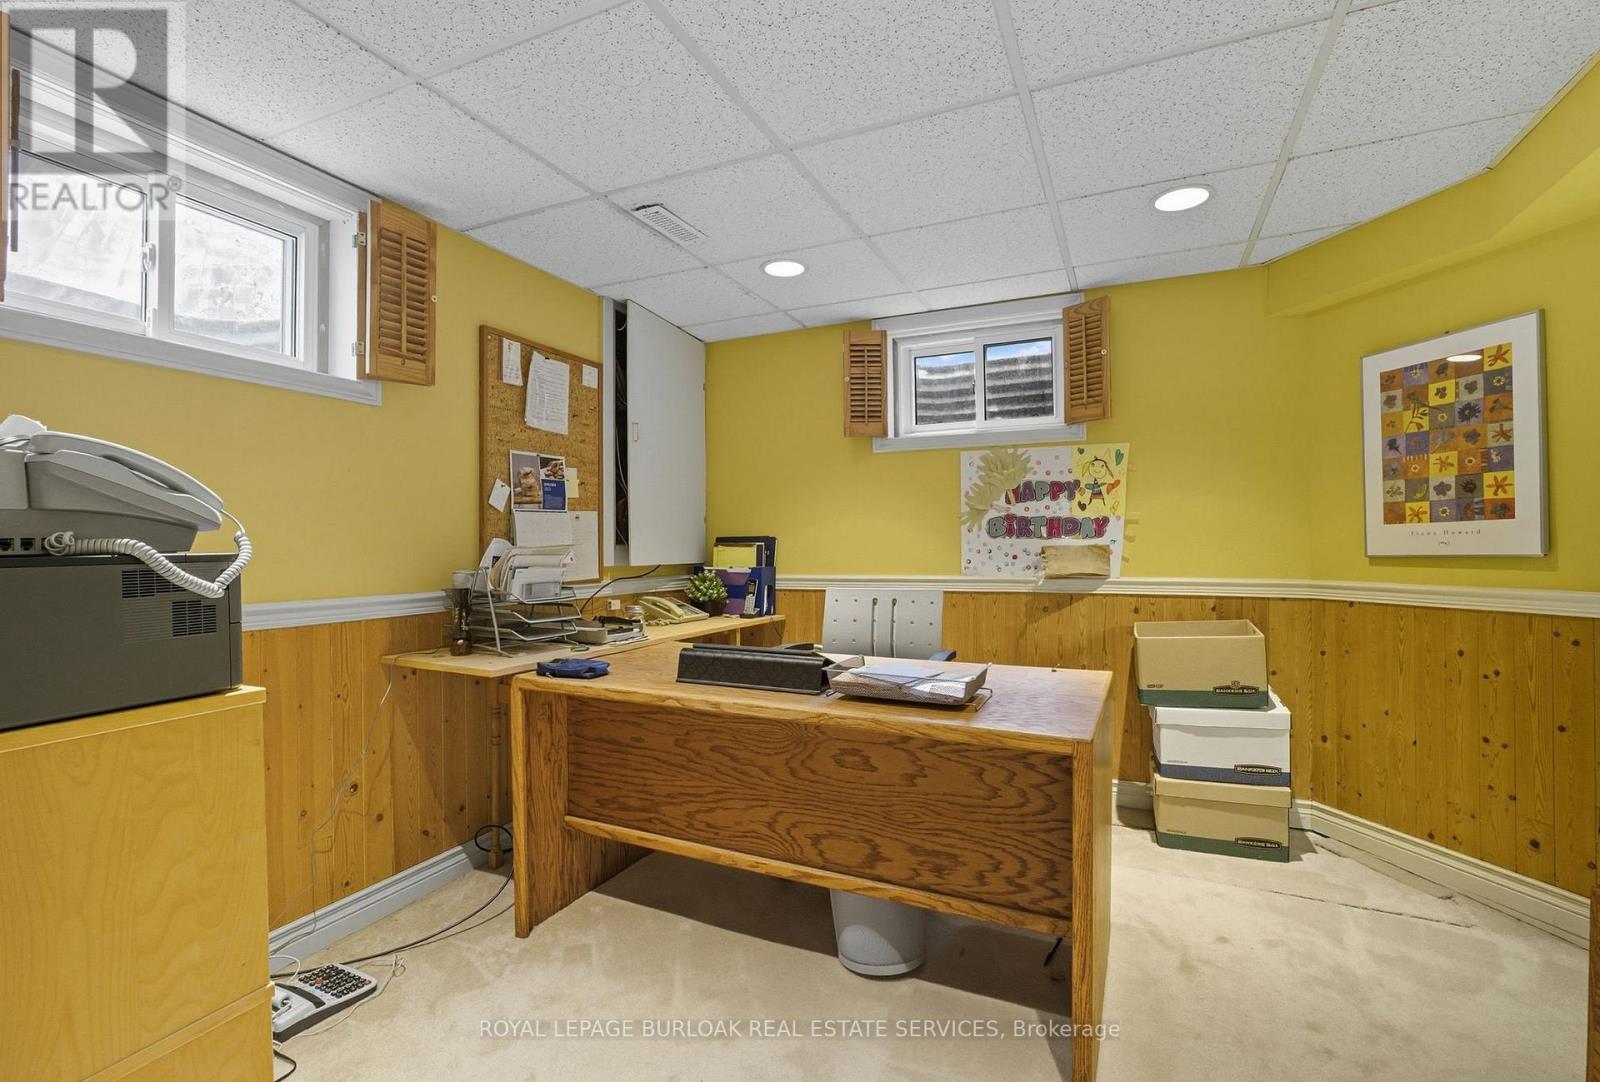
1580 Woodeden Drive, Mississauga, ON - Indoor Photo Showing Office
1580 Woodeden Drive, Mississauga, ON - Indoor Photo Showing Laundry Room
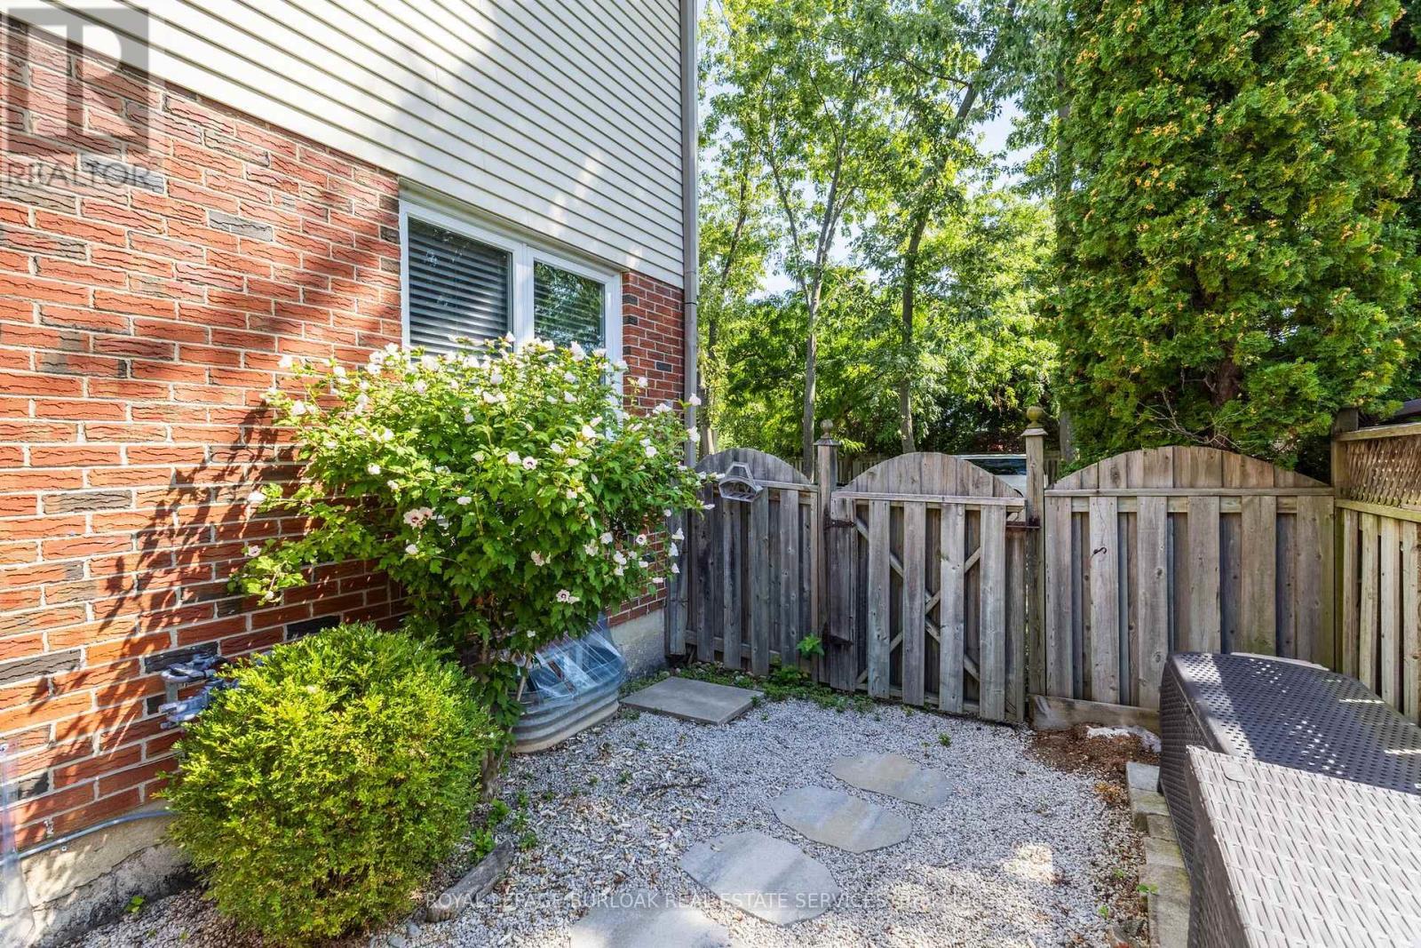
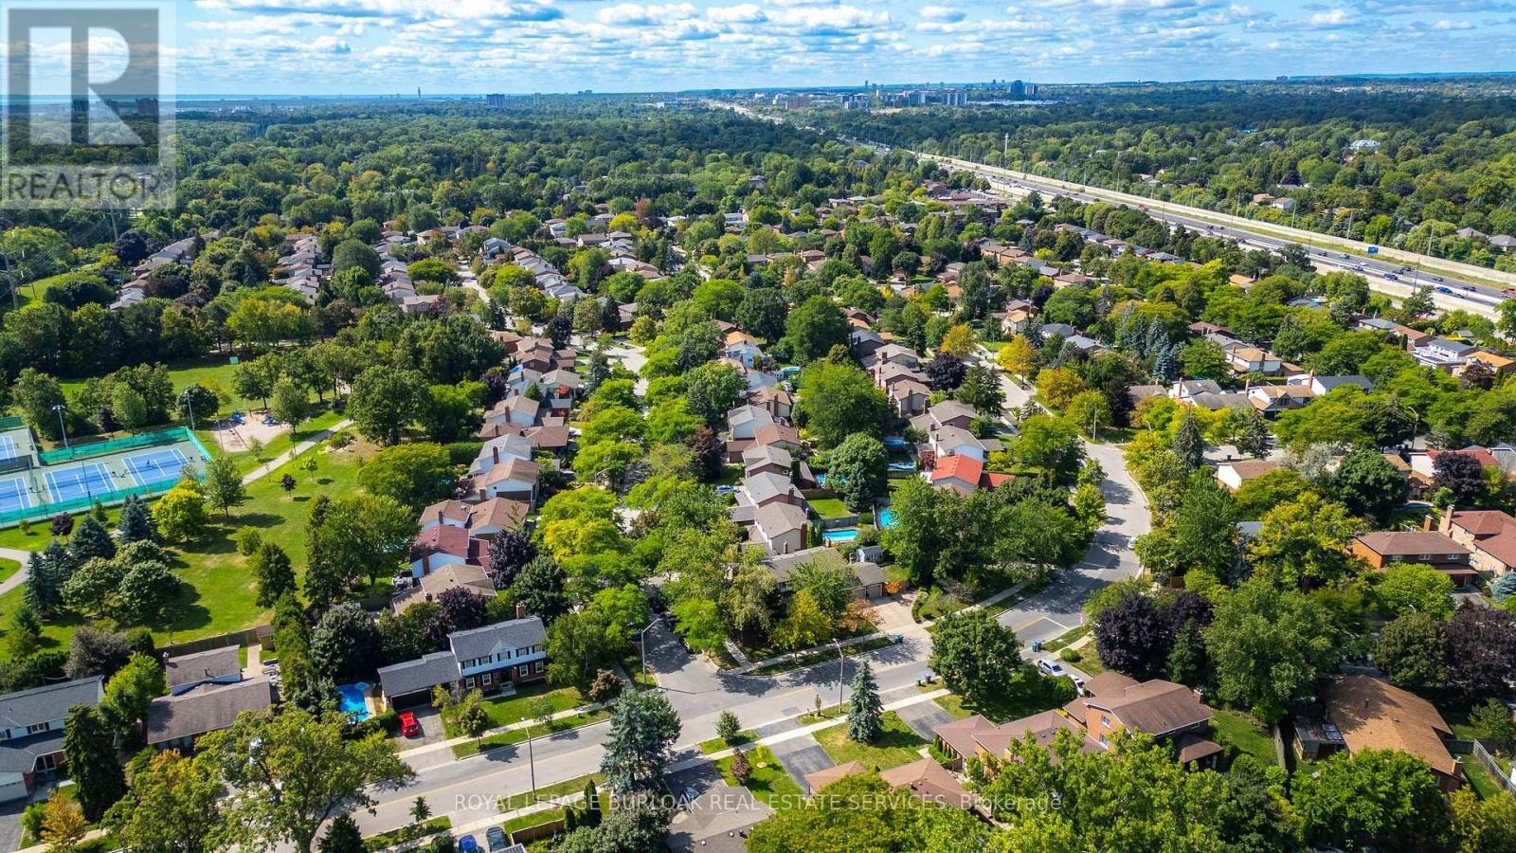
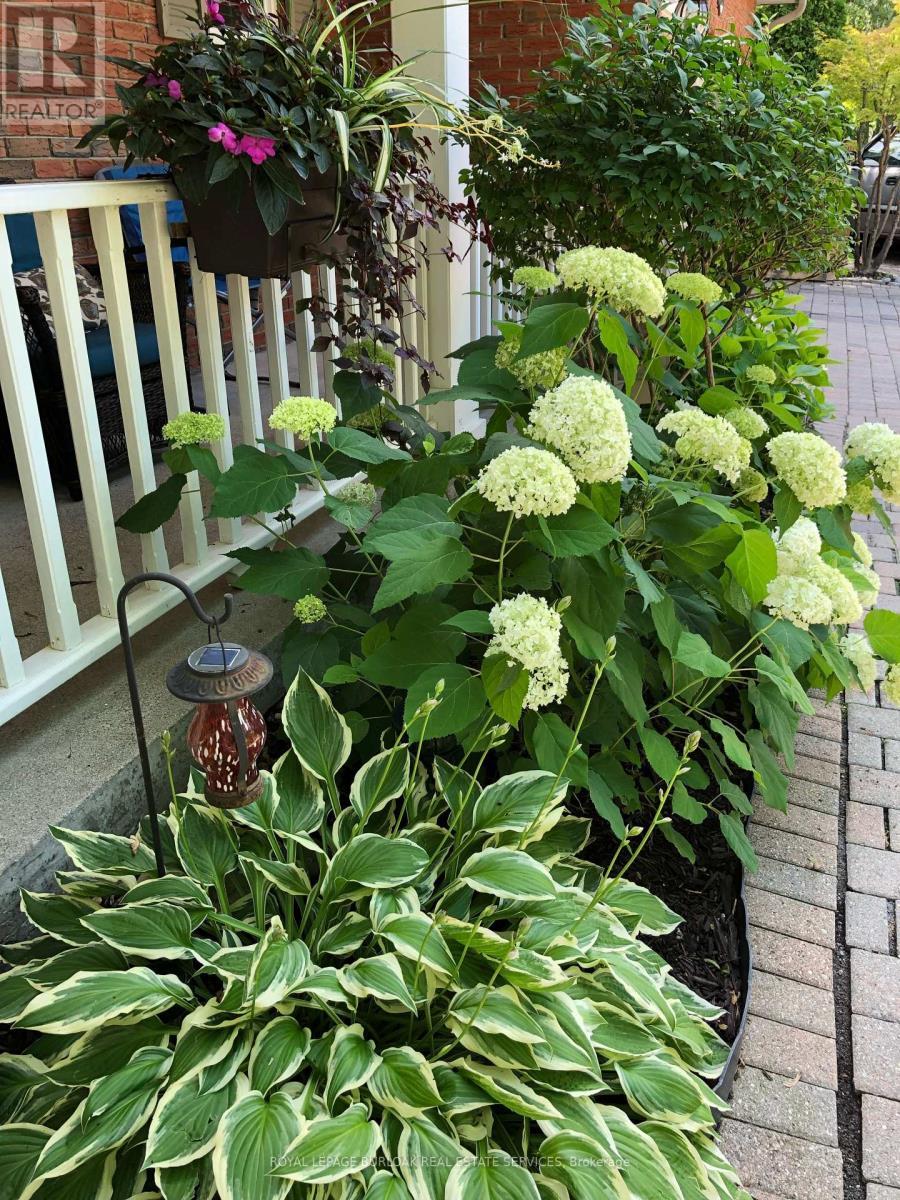
1580 Woodeden Drive, Mississauga, ON - Outdoor
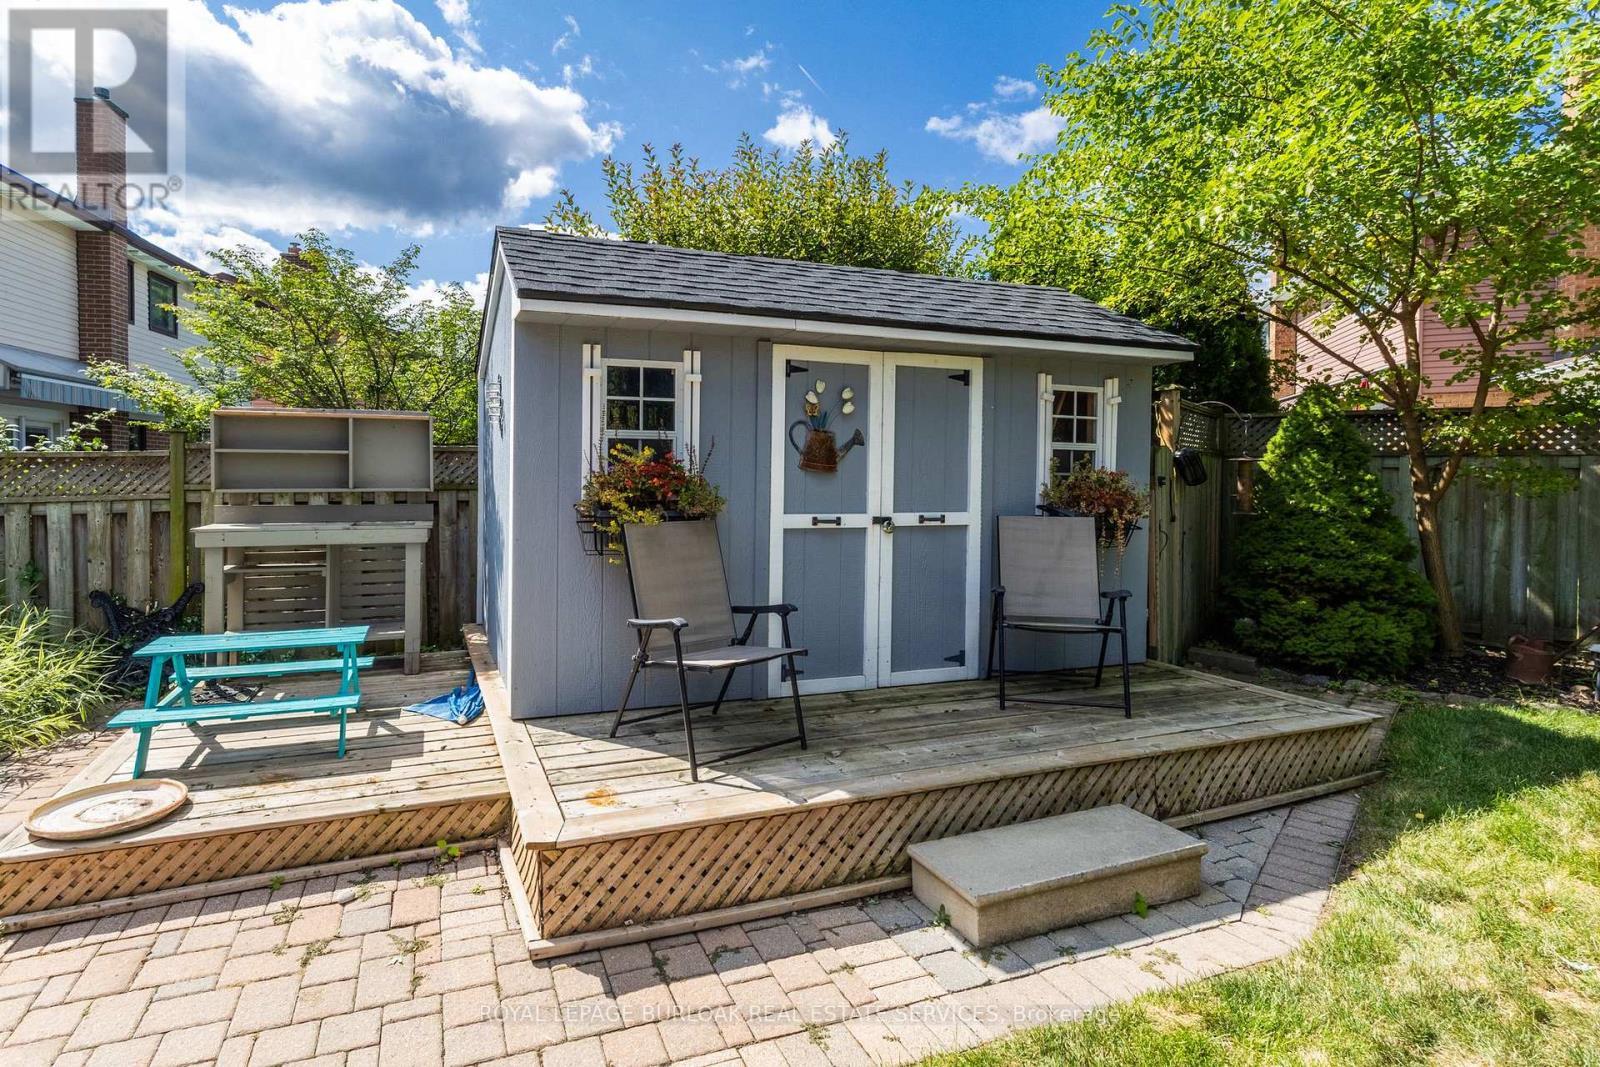
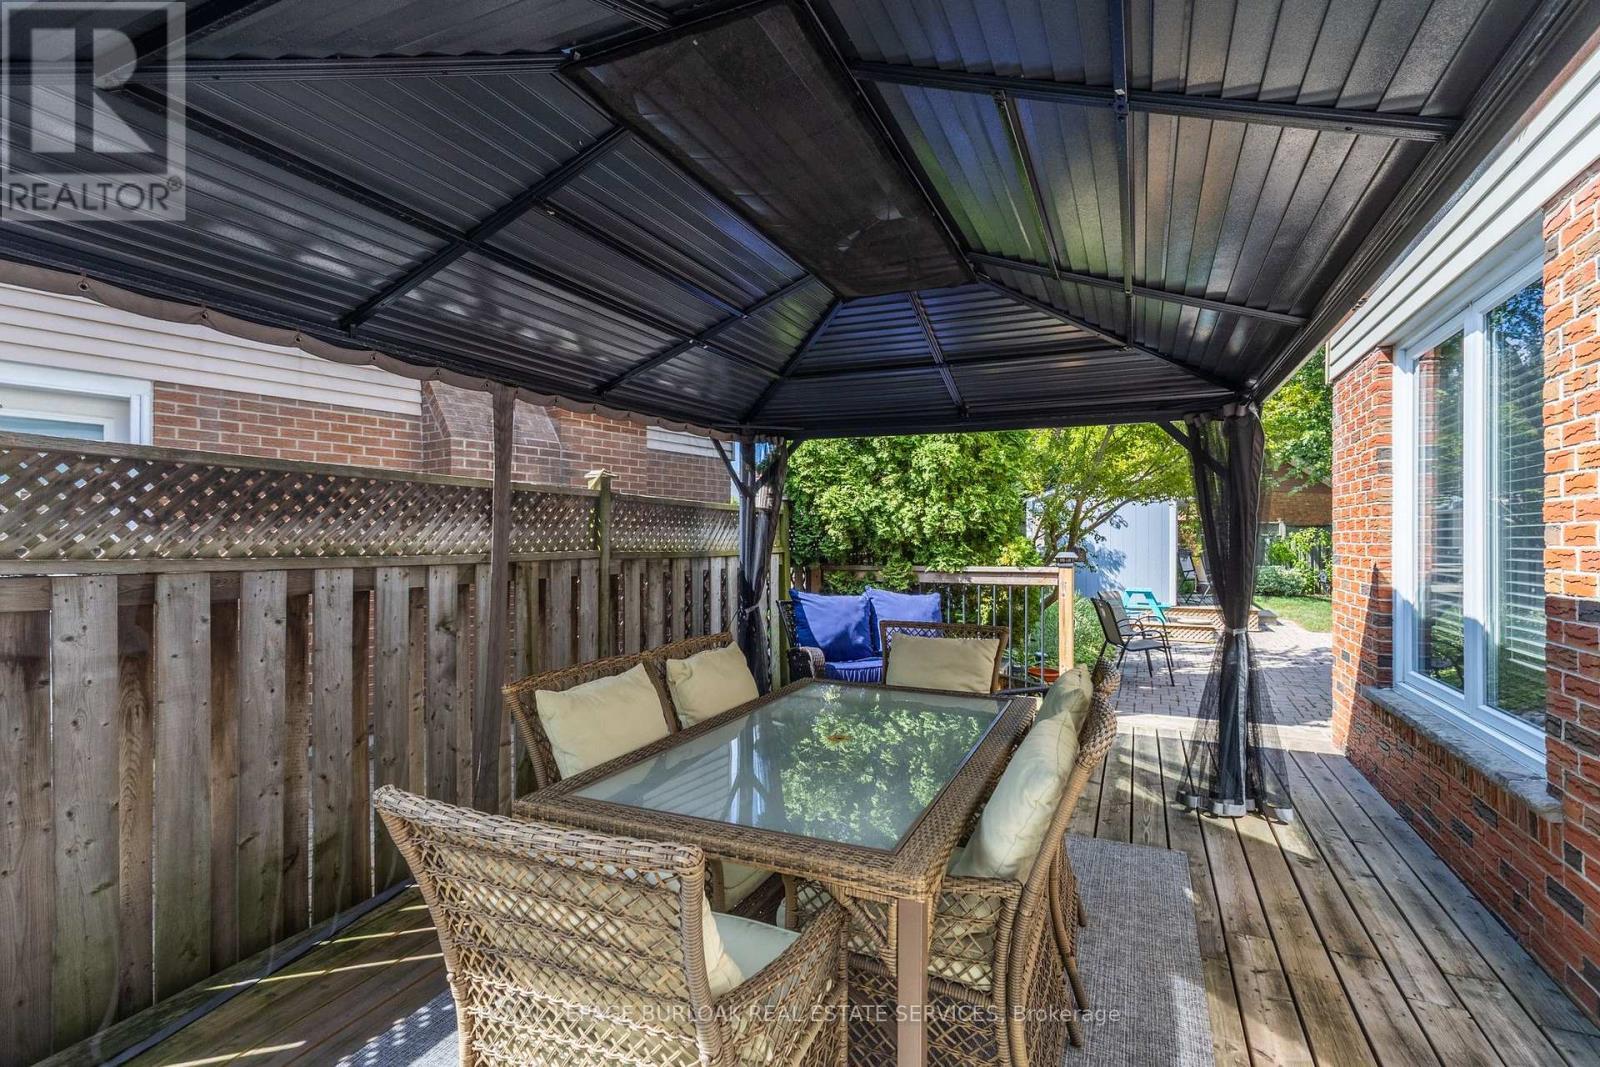
1580 Woodeden Drive, Mississauga, ON - Outdoor With Deck Patio Veranda With Exterior
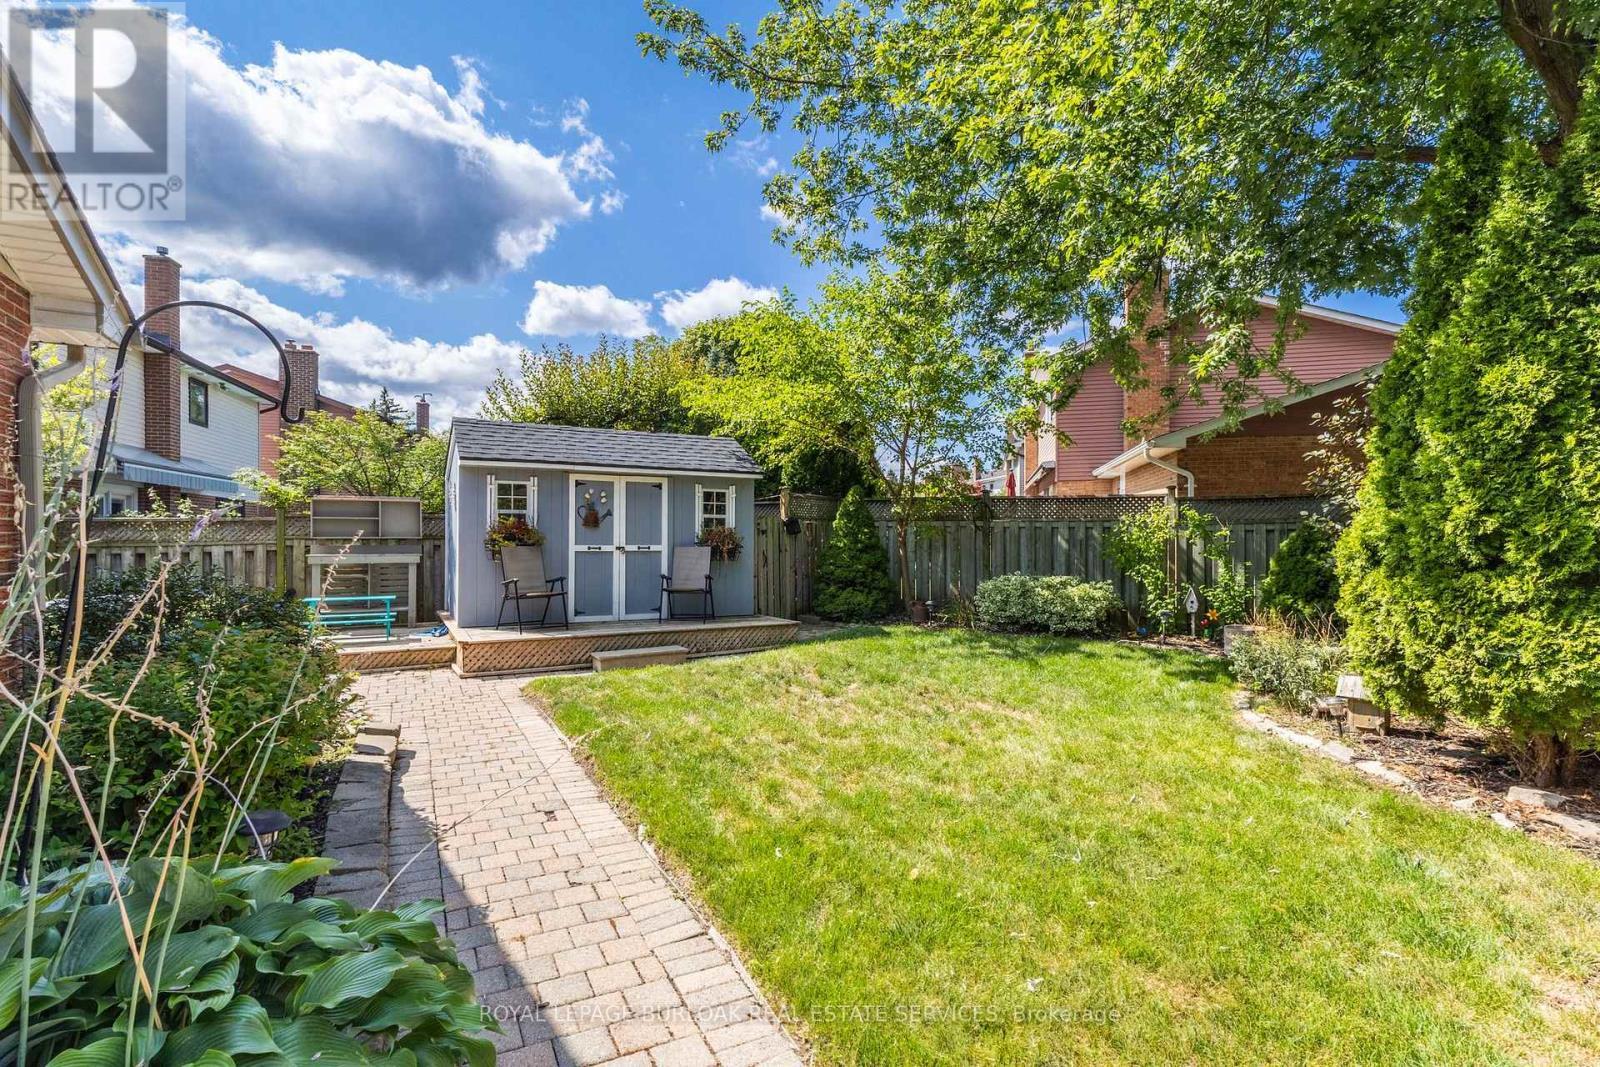
1580 Woodeden Drive, Mississauga, ON - Outdoor
1580 Woodeden Drive, Mississauga, ON - Outdoor With Exterior
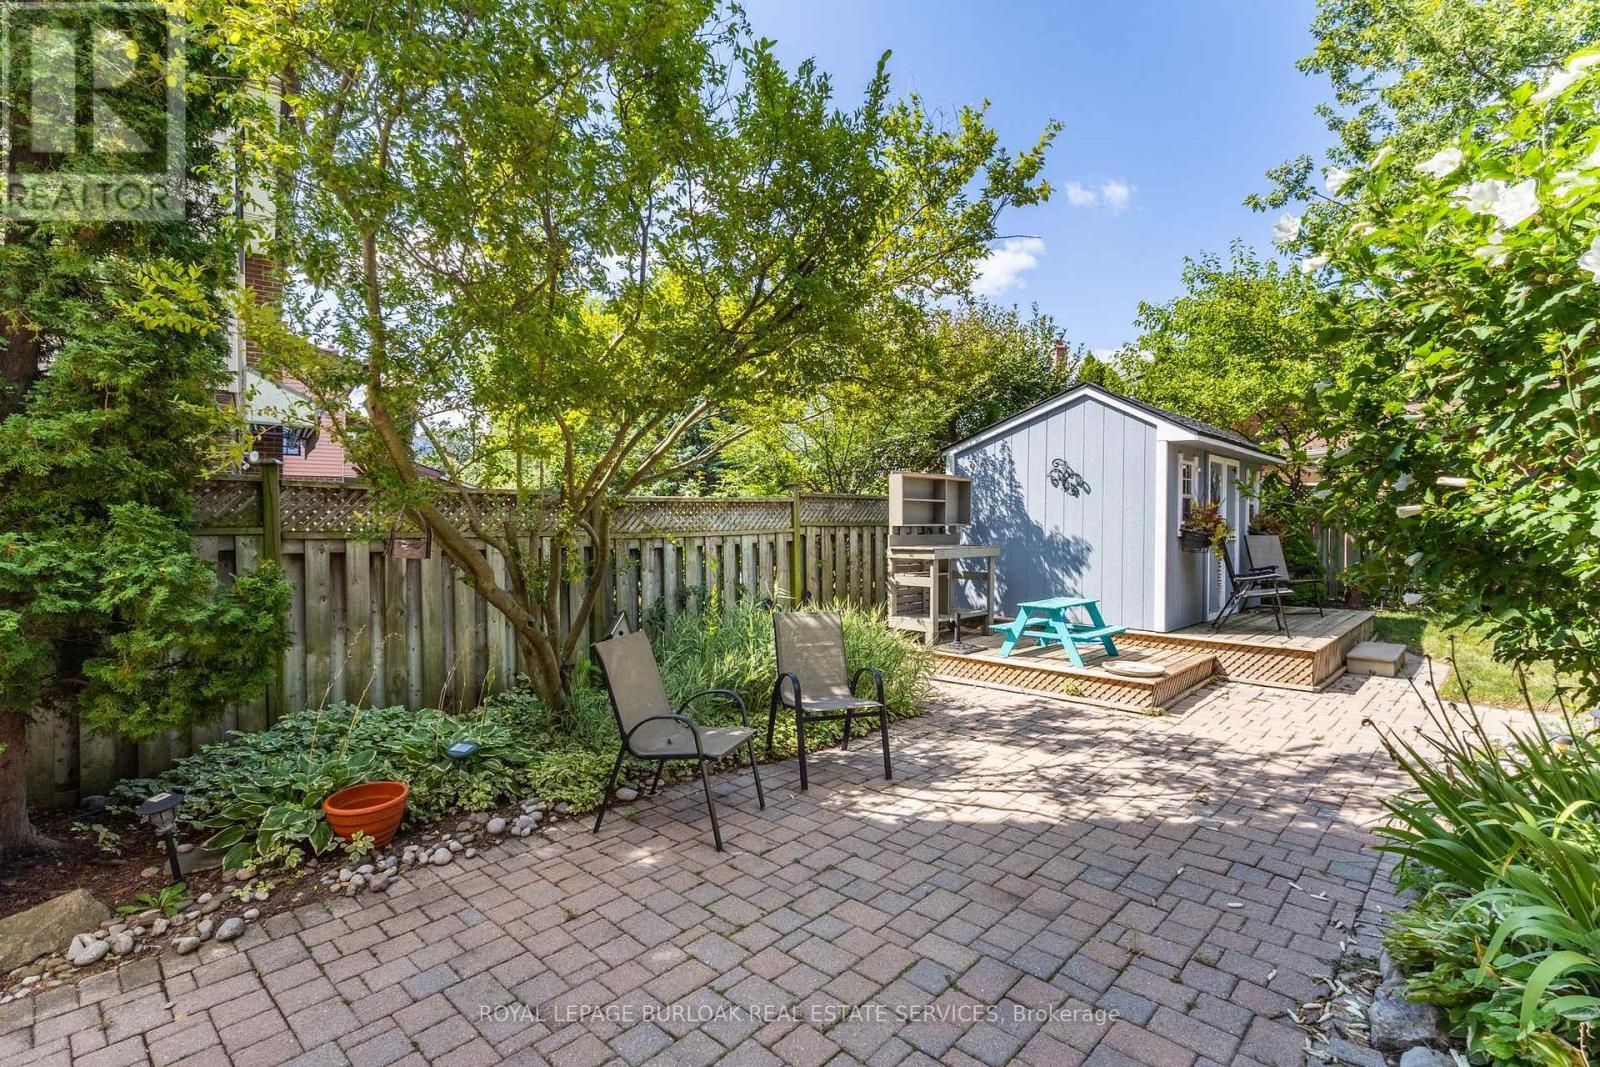
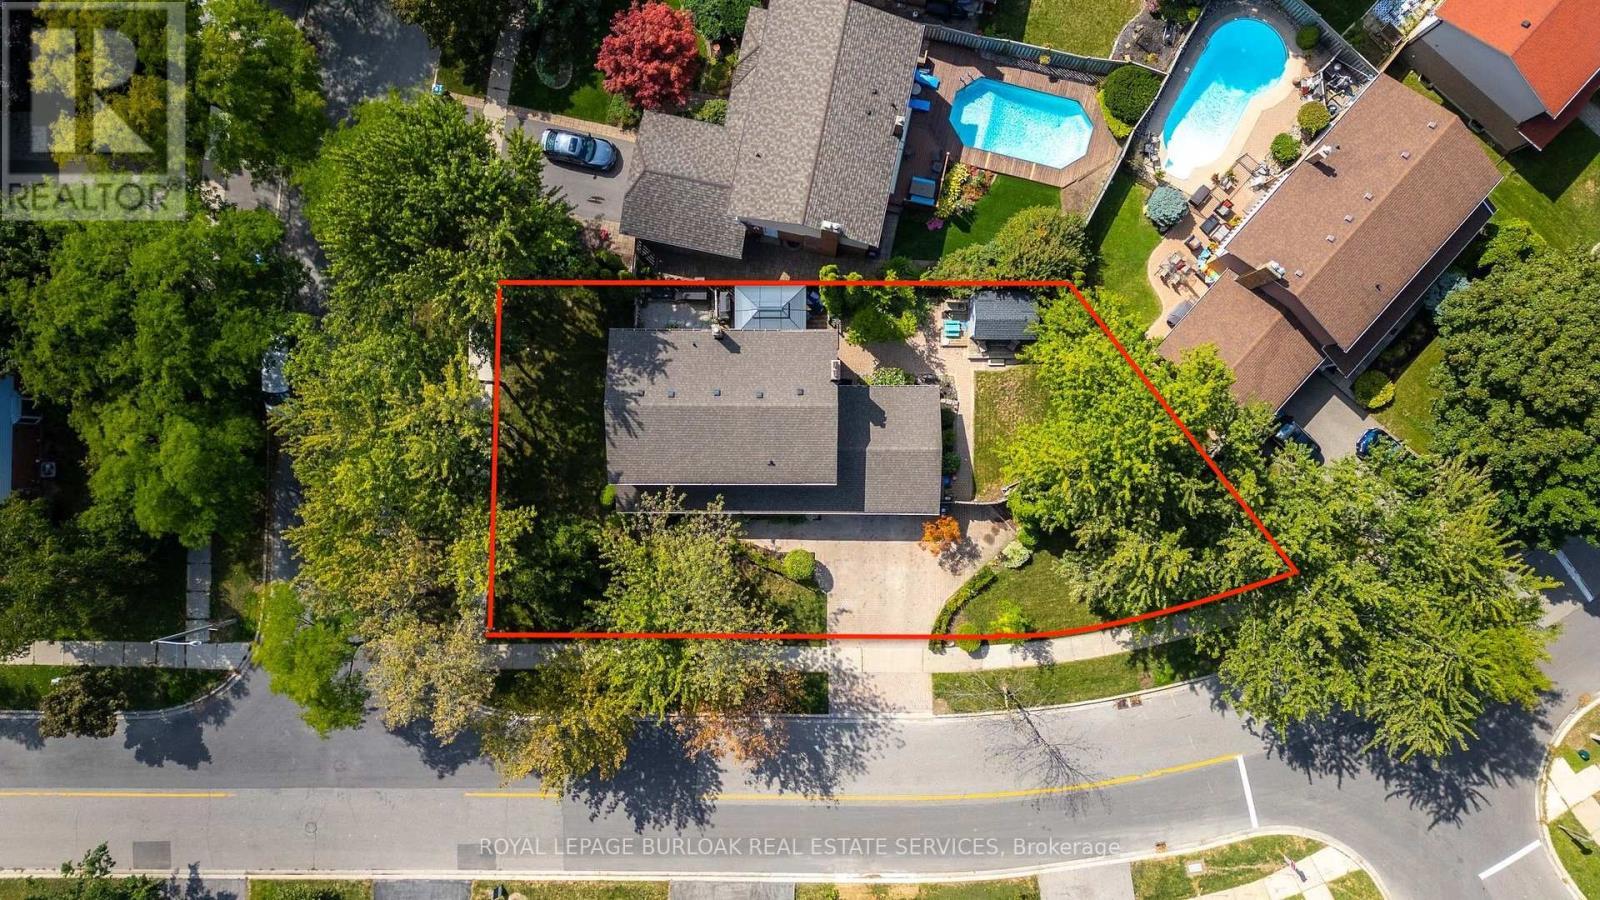
1580 Woodeden Drive, Mississauga, ON - Outdoor
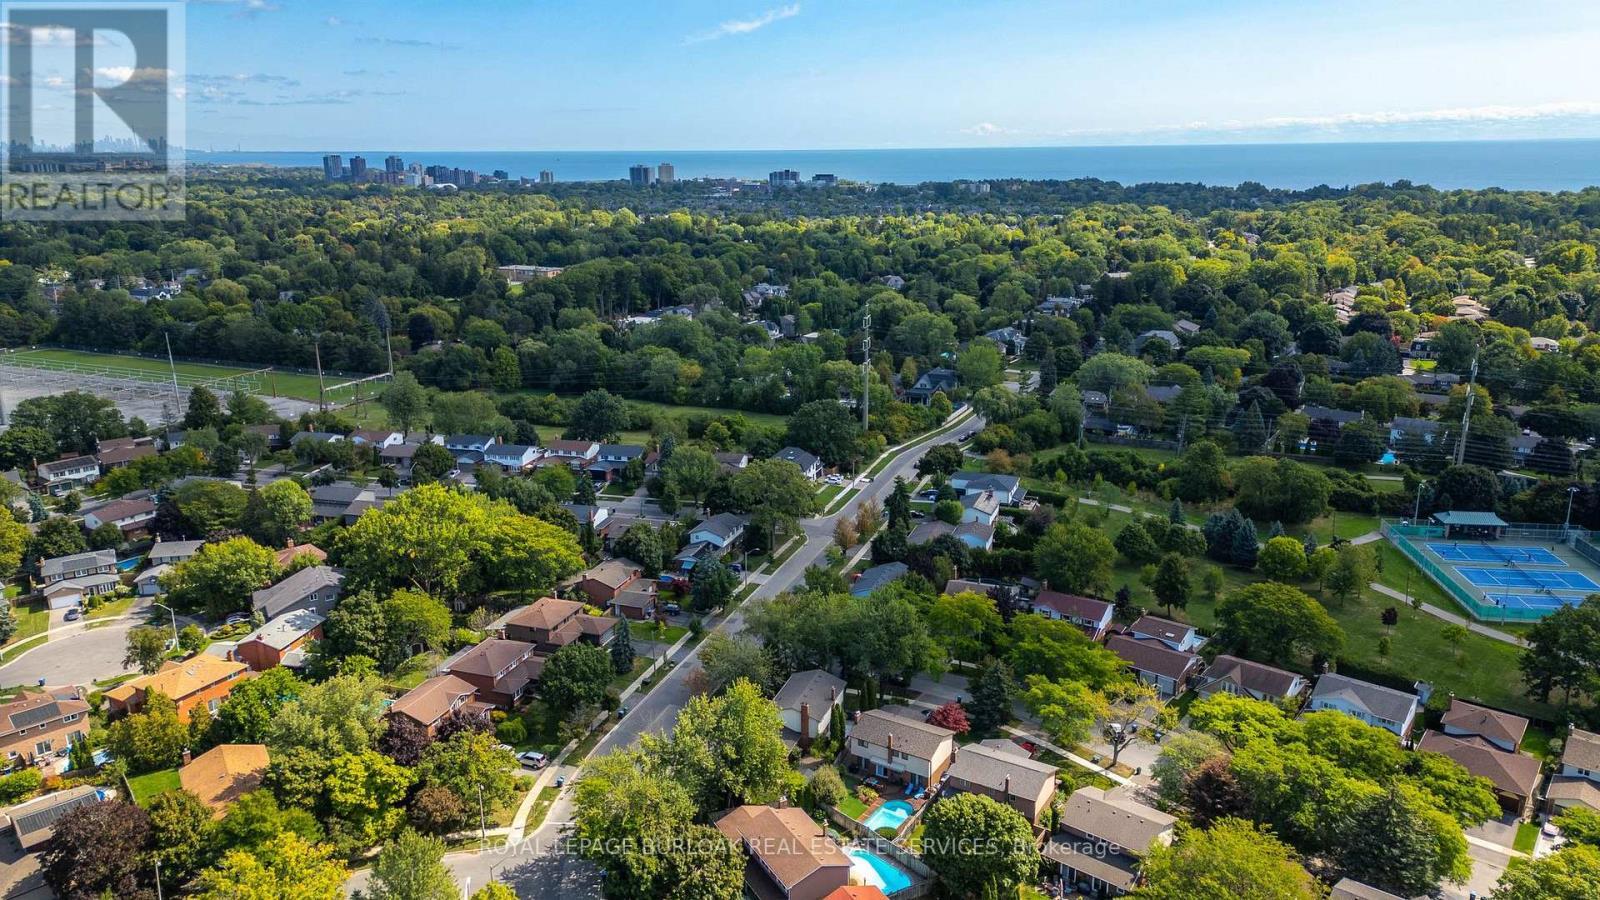
1580 Woodeden Drive, Mississauga, ON - Outdoor With View
1580 Woodeden Drive, Mississauga, ON - Outdoor
1580 Woodeden Drive, Mississauga, ON - Outdoor With View
1580 Woodeden Drive, Mississauga, ON  - Outdoor
1580 Woodeden Drive, Mississauga, ON  - Outdoor With Facade
1580 Woodeden Drive, Mississauga, ON  - Outdoor
1580 Woodeden Drive, Mississauga, ON  - Indoor Photo Showing Other Room
1580 Woodeden Drive, Mississauga, ON - Indoor
1580 Woodeden Drive, Mississauga, ON - Indoor Photo Showing Kitchen
1580 Woodeden Drive, Mississauga, ON - Indoor Photo Showing Kitchen With Upgraded Kitchen
1580 Woodeden Drive, Mississauga, ON - Indoor Photo Showing Living Room With Fireplace
1580 Woodeden Drive, Mississauga, ON - Indoor Photo Showing Living Room
1580 Woodeden Drive, Mississauga, ON - Indoor Photo Showing Dining Room
1580 Woodeden Drive, Mississauga, ON - Indoor Photo Showing Bathroom
1580 Woodeden Drive, Mississauga, ON - Indoor Photo Showing Laundry Room
1580 Woodeden Drive, Mississauga, ON - Indoor Photo Showing Bedroom
1580 Woodeden Drive, Mississauga, ON - Indoor Photo Showing Bathroom
1580 Woodeden Drive, Mississauga, ON - Indoor Photo Showing Bedroom
1580 Woodeden Drive, Mississauga, ON - Indoor Photo Showing Other Room
1580 Woodeden Drive, Mississauga, ON - Indoor
1580 Woodeden Drive, Mississauga, ON - Indoor Photo Showing Other Room
1580 Woodeden Drive, Mississauga, ON - Indoor Photo Showing Office
1580 Woodeden Drive, Mississauga, ON - Indoor Photo Showing Laundry Room
1580 Woodeden Drive, Mississauga, ON - Outdoor
1580 Woodeden Drive, Mississauga, ON - Outdoor With Deck Patio Veranda With Exterior
1580 Woodeden Drive, Mississauga, ON - Outdoor
1580 Woodeden Drive, Mississauga, ON - Outdoor With Exterior
1580 Woodeden Drive, Mississauga, ON - Outdoor
1580 Woodeden Drive, Mississauga, ON - Outdoor With View
1580 Woodeden Drive, Mississauga, ON - Outdoor
1580 Woodeden Drive, Mississauga, ON - Outdoor With View
  • Advertising
Are you a real estate investor?
1580 WOODEDEN DRIVE, Mississauga, Ontario, L5H 3S5
$1,599,000

5 Beds

4 Baths

Property Information:

This spacious 4+1 bedroom, 2+2 bathroom home offers the perfect blend of comfort and function in one of Mississauga's most sought-after neighbourhoods. Situated on a corner lot with side yards and impeccably maintained by the original owner. Step inside to an excellent floor plan designed for both family living and entertaining. The main level features a bright family room, ideal for gatherings, with a cozy gas fireplace to create warmth and charm throughout the seasons. Upstairs, the primary suite is a private retreat complete with its own ensuite bathroom, providing the perfect escape at the end of the day. The finished lower level includes an additional bedroom, recreation space, and a convenient second powder room - ideal for guests, a home office, or multigenerational living. Irrigation throughout the property will keep your lawn and gardens in pristine shape. Outside your door, you're just steps to Woodeden Park, where you can enjoy tennis courts, green space, and family-friendly recreation. The home also offers easy access to major highways, making commuting and city connections seamless. Located in prestigious Lorne Park, this home offers proximity to top-ranked schools, scenic parks, Lake Ontario, shopping, and more. (id:27)

Building Features:

  • Style: Detached
  • Building Type: House
  • Amenities:
  • Basement Development: Finished
  • Basement Type: Full
  • Construction Style - Attachment: Detached
  • Exterior Finish: Brick, Vinyl siding
  • Fireplace: Yes
  • Floor Space: 2000 - 2500 sqft
  • Foundation Type: Poured Concrete
  • Heating Type: Forced air
  • Heating Fuel: Natural gas
  • Cooling Type: Central air conditioning
  • Appliances: Garage door opener remote, Central Vacuum, Water meter, Dishwasher, Dryer, Microwave, Gas stove(s), Washer, Window Coverings, Refrigerator

Property Features:

  • OwnershipType: Freehold
  • Property Type: Single Family
  • Half Bathrooms: 2
  • Amenities Nearby: Golf Nearby, Park
  • Features: Conservation/green belt
  • Fence Type: Fenced yard
  • Floor Space (approx): 2000 - 2500 Square Feet
  • Irregular: Yes
  • Landscape Features: Lawn sprinkler
  • Lot Depth: 108 Feet
  • Lot Frontage: 134.2 Feet
  • Lot Size: 134.3 x 10⁸ FT
  • Structure Type: Deck, Porch, Shed
  • Surface Water:
  • Zoning: R2
  • Sewer: Sanitary sewer
  • Parking Type: Attached garage, Garage
  • No. of Parking Spaces: 5

Rooms:

  • 3rd Bedroom 2nd Level 3.57 m x 4.25 m
  • 4th Bedroom 2nd Level 3.57 m x 3.13 m
  • Bathroom 2nd Level 3.12 m x 2.00 m
  • Primary Bedroom 2nd Level 3.35 m x 5.70 m
  • Bathroom 2nd Level 2.32 m x 1.68 m
  • 2nd Bedroom 2nd Level 4.24 m x 2.93 m
  • Recreation Room Basement Level 18.00 m x 7.26 m
  • Family Basement Level 6.31 m x 5.61 m
  • 5th Bedroom Basement Level 3.27 m x 3.24 m
  • Bathroom Basement Level 2.32 m x 0.86 m
  • Foyer Main Level 4.60 m x 3.15 m
  • Living Main Level 3.34 m x 6.04 m
  • Dining Main Level 3.01 m x 3.34 m
  • Kitchen Main Level 4.92 m x 3.35 m
  • Family Main Level 3.66 m x 4.90 m
  • Bathroom Main Level 2.01 m x 1.31 m
  • Laundry Main Level 3.53 m x 2.47 m

Convert Measurement to:

REALTOR.ca  

Access to Sold Data on this website may only be used by consumers that have a bona fide interest in the purchase, sale, or lease of residential real estate.

Sales/Price History

Log in or create an account to see sold and historical listings information

QuickQuoteTM Powered by RPS

Location of 1580 WOODEDEN DRIVE, Mississauga, Ontario, L5H 3S5

Demographic Information of 1580 WOODEDEN DRIVE, Mississauga, Ontario, L5H 3S5

Life Stage

Middle-Aged with Teens

Employment Type

Service Sector/White Collar

Average Household Income

$238,658.21

Average Number of Children

1.84

Household Population

Household Structure

Age of Population

Education

Education Level

No certificate/diploma/degree

8.5 %

High school certificate or equivalent

24.75 %

Apprenticeship trade certificate/diploma

1.86 %

College/non-university certificate

17.41 %

University certificate (below bachelor)

3.12 %

University Degree

44.36 %

Commuter

Travel To Work

By Car

88.93 %

By Public Transit

5.15 %

By Walking

0.0 %

By Bicycle

0.03 %

By Other Methods

5.89 %

Cultural Diversity

Knowledge of Official Language

Mother Tongue

Building Information
Building Type

Apartments (Low and High Rise)

Houses

100.0 %

Own Vs. Rent