Button CopyPathCircle CloseCircle Left ArrowArrow Down Icon GreyClosecirclecircleBurger

1554 GOLDMAR DRIVE, Mississauga, Ontario, L4X 1N5

MLS® # W13796234
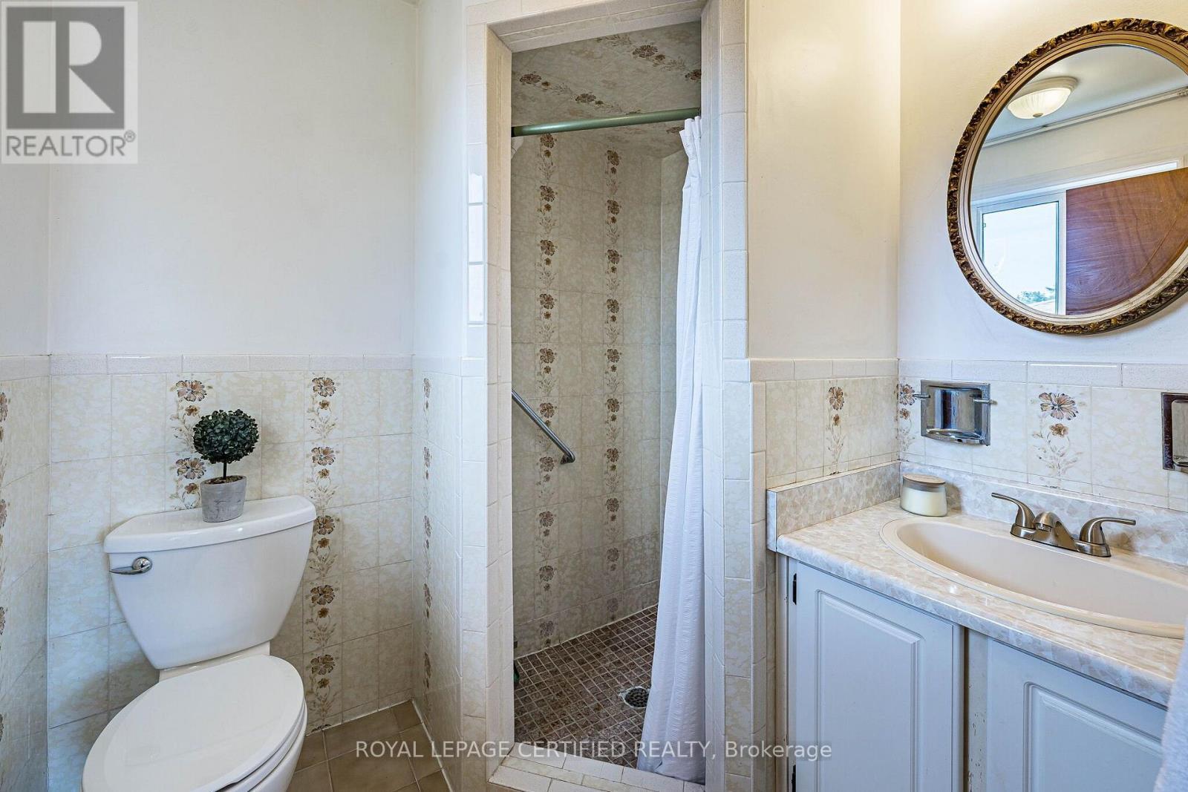
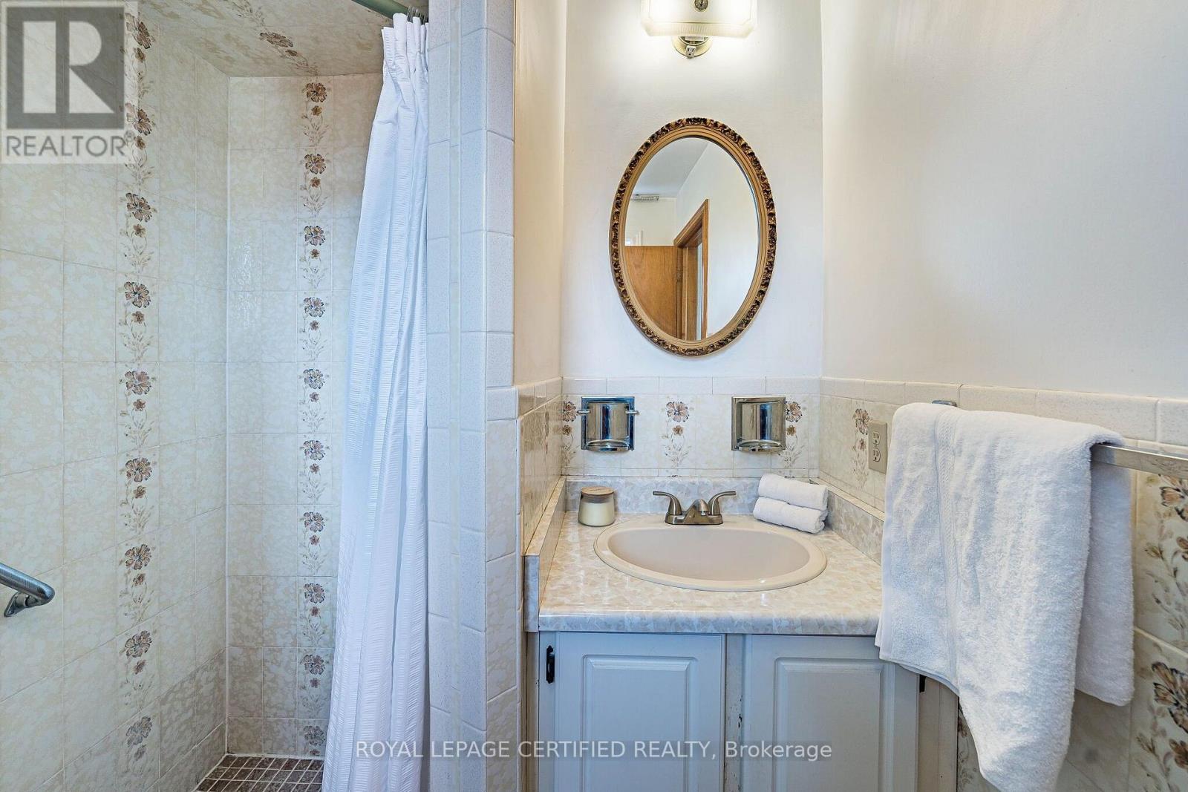
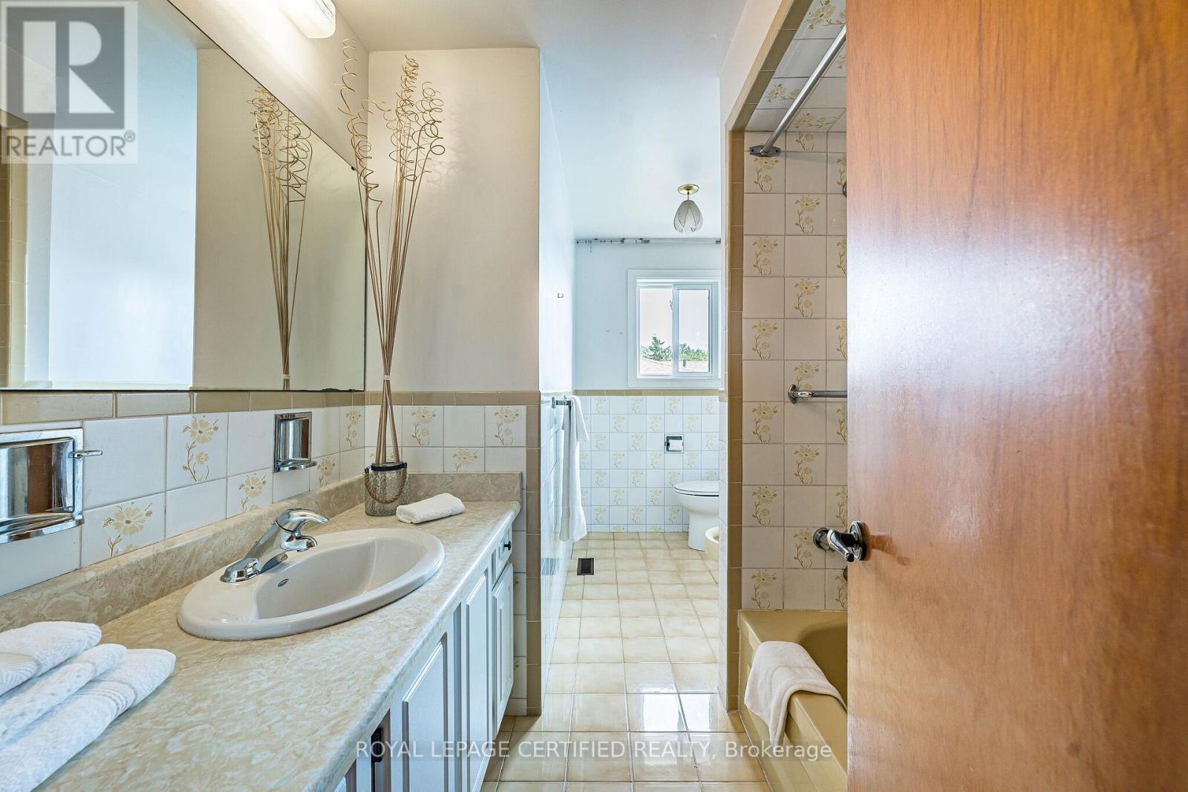
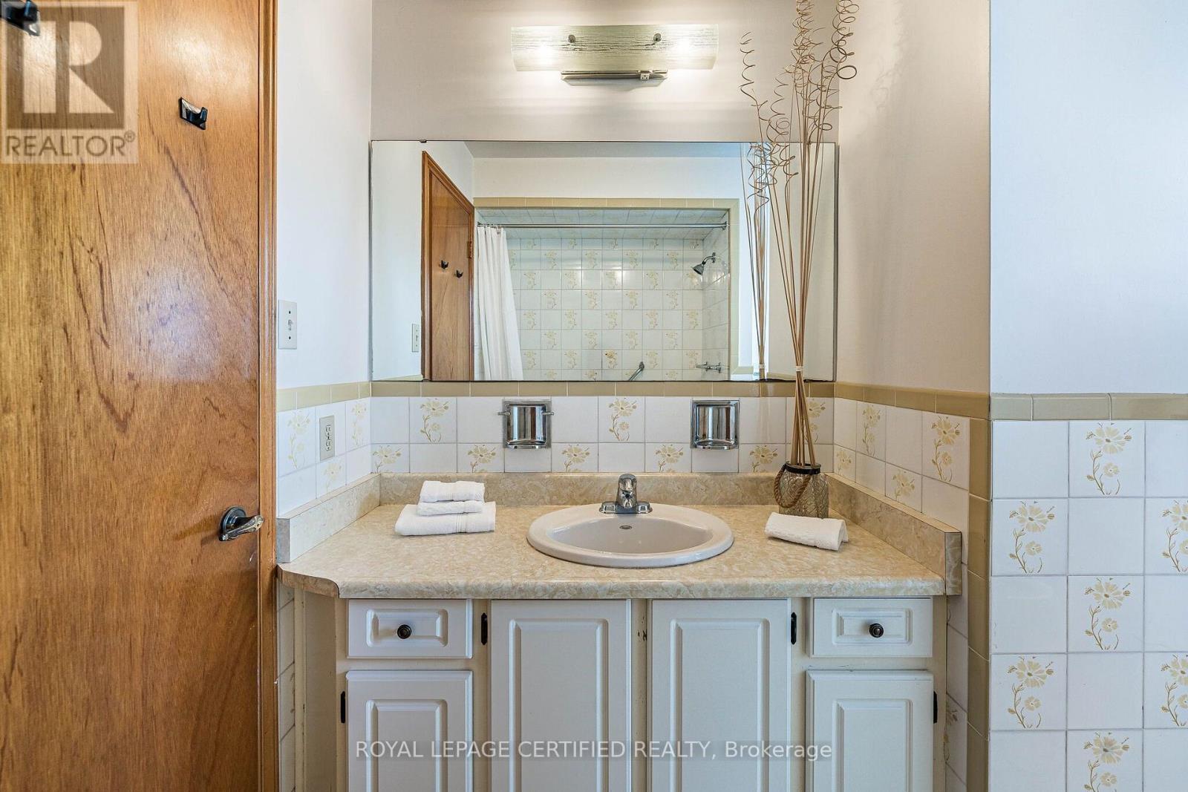
House For Sale In Applewood, Mississauga, Ontario
$1,349,999 QuickQuoteTM: Not Available

4 Beds

3 Baths

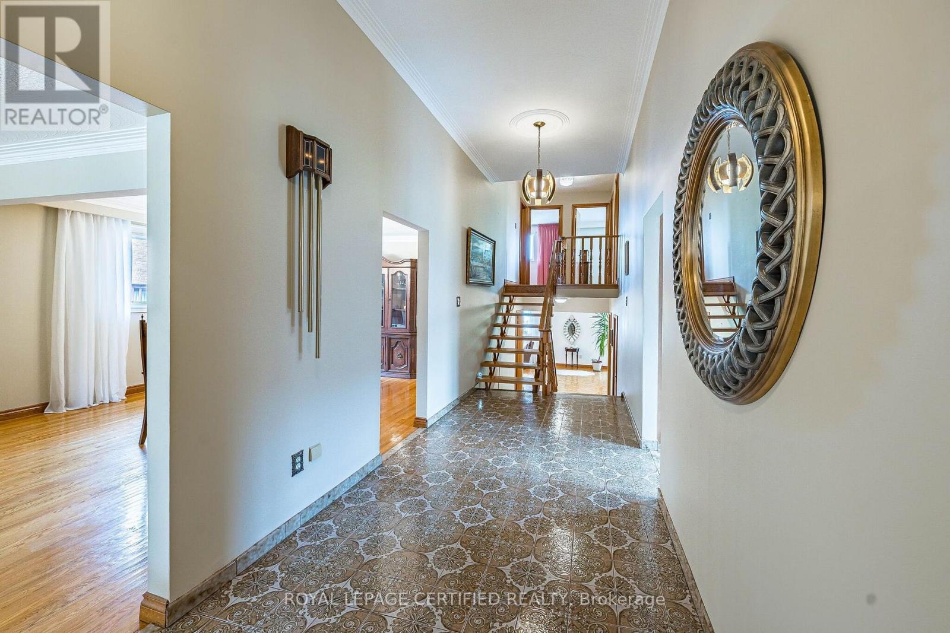
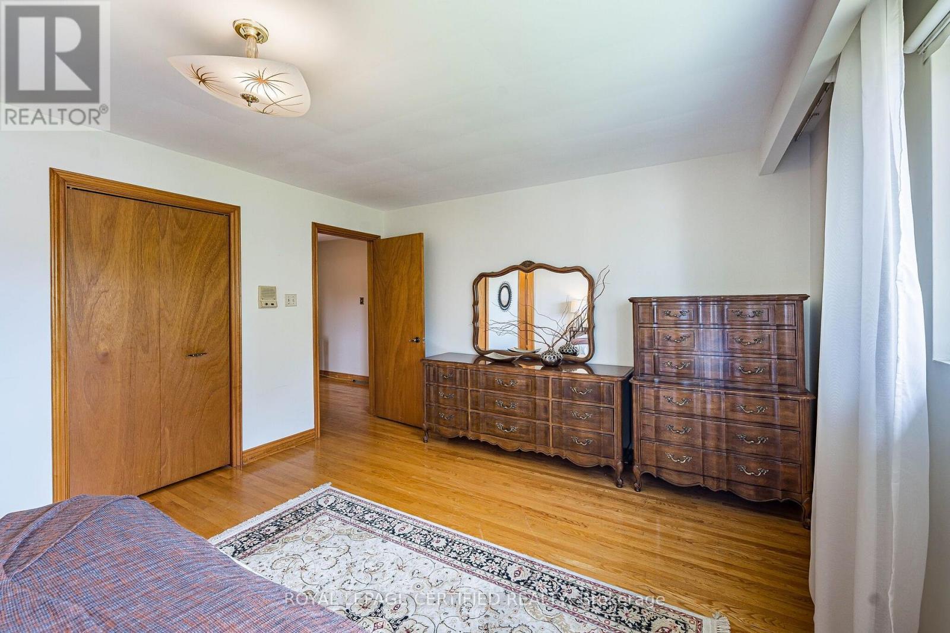
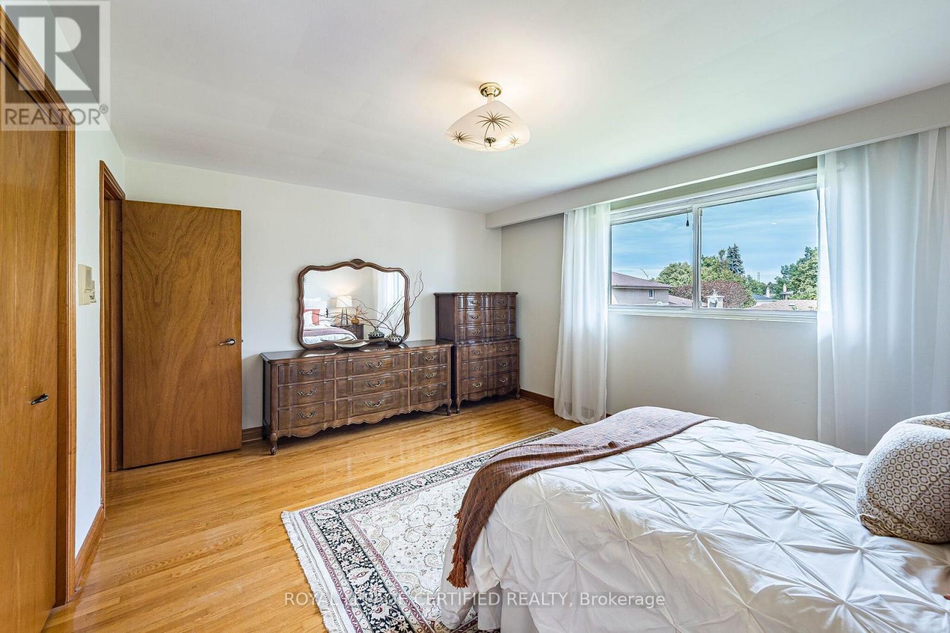
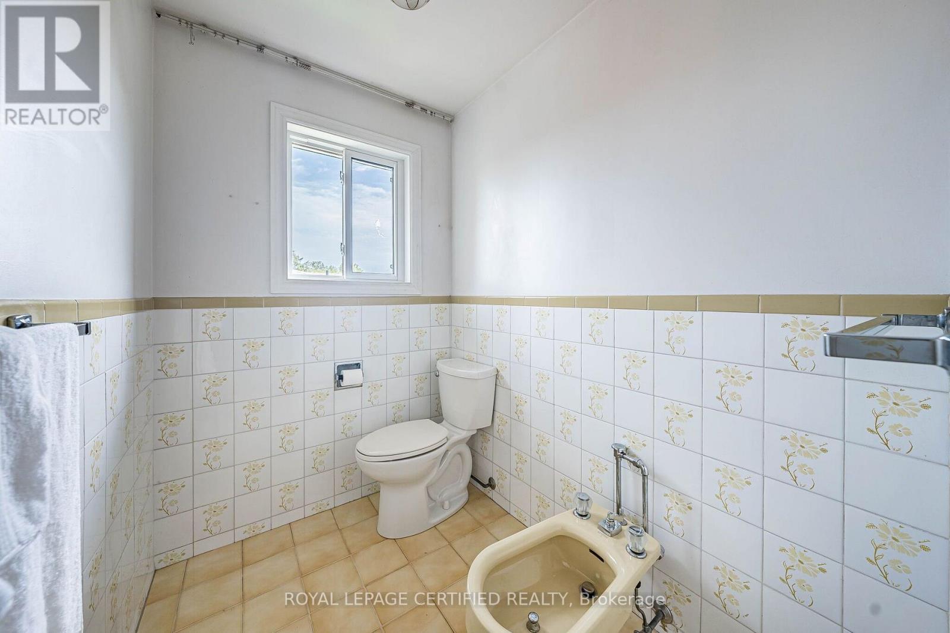
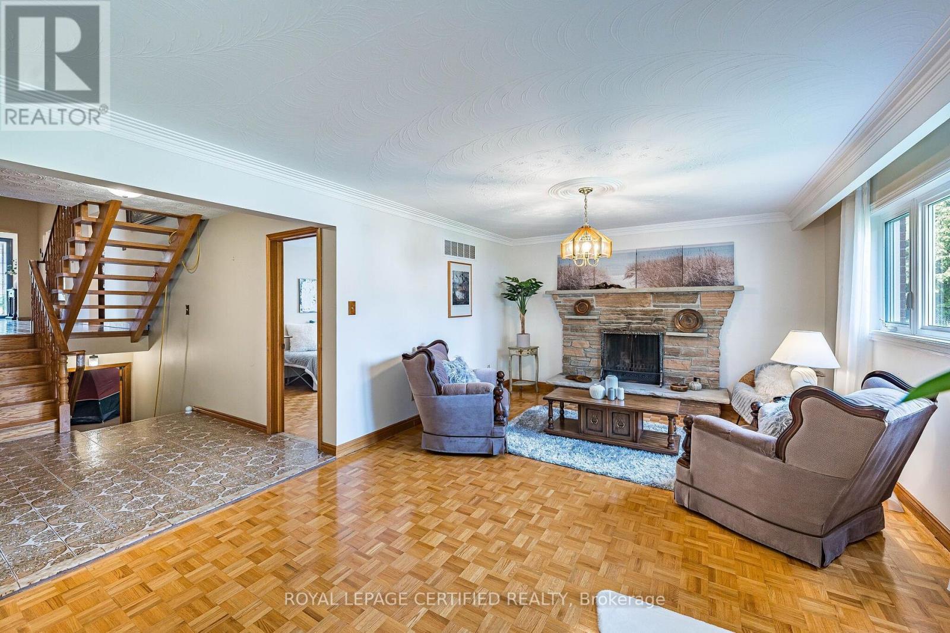
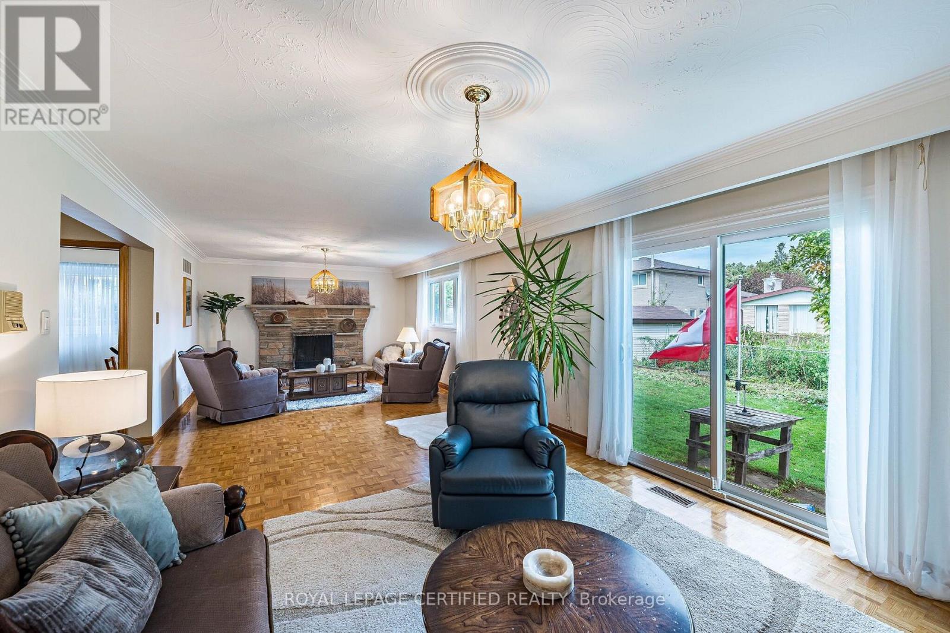
1554 Goldmar Drive, Mississauga, ON
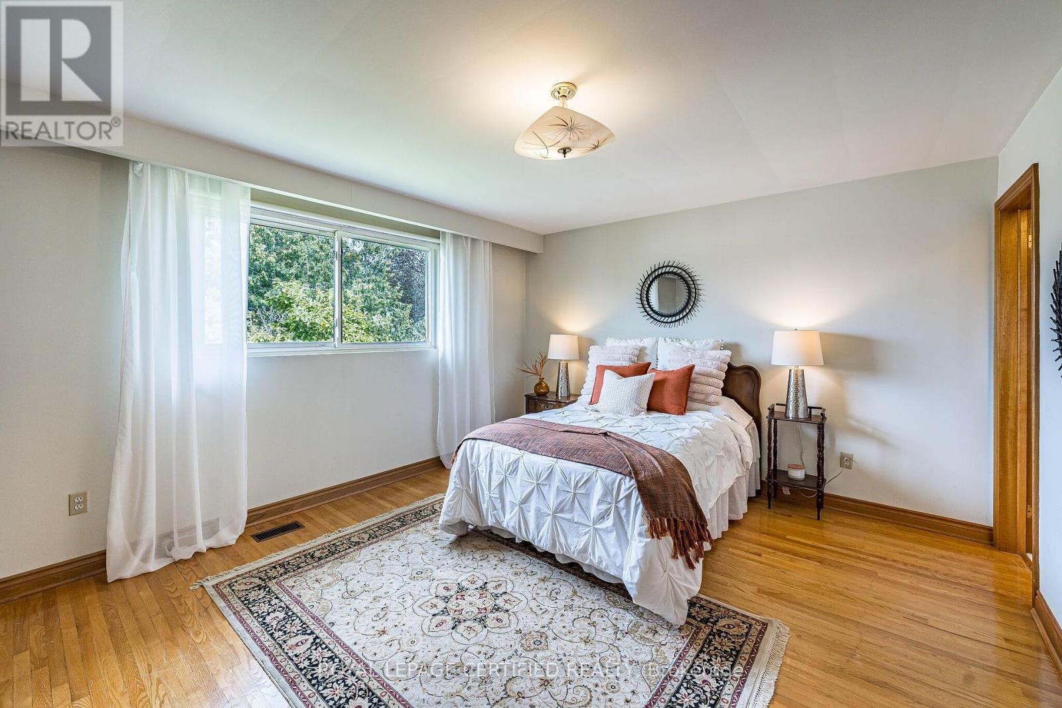
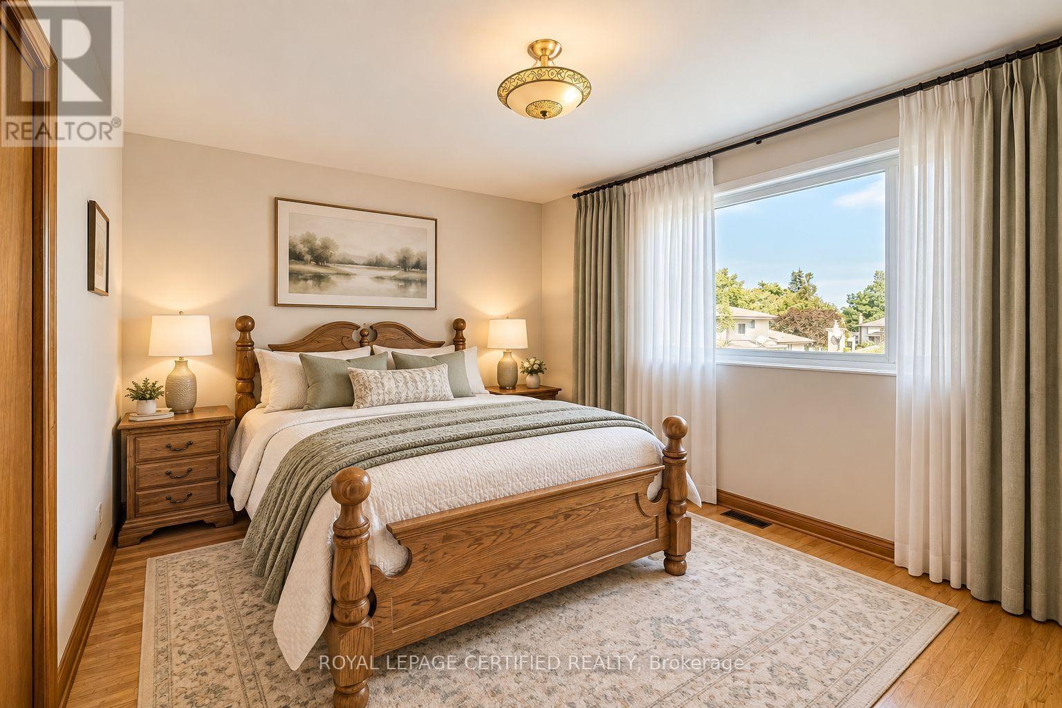
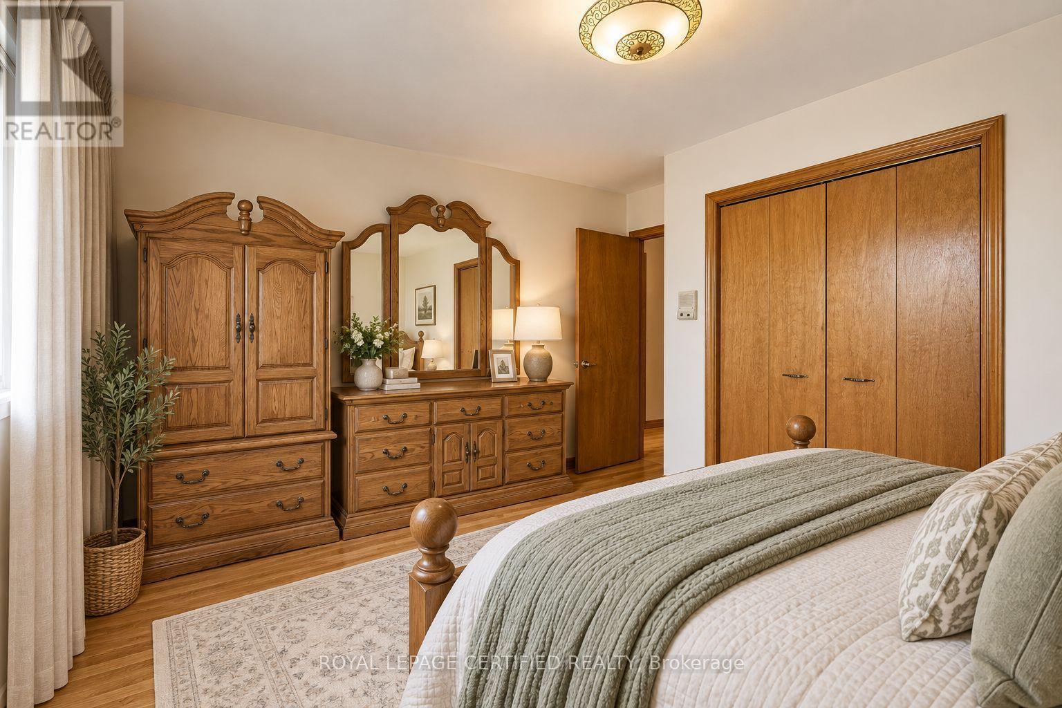
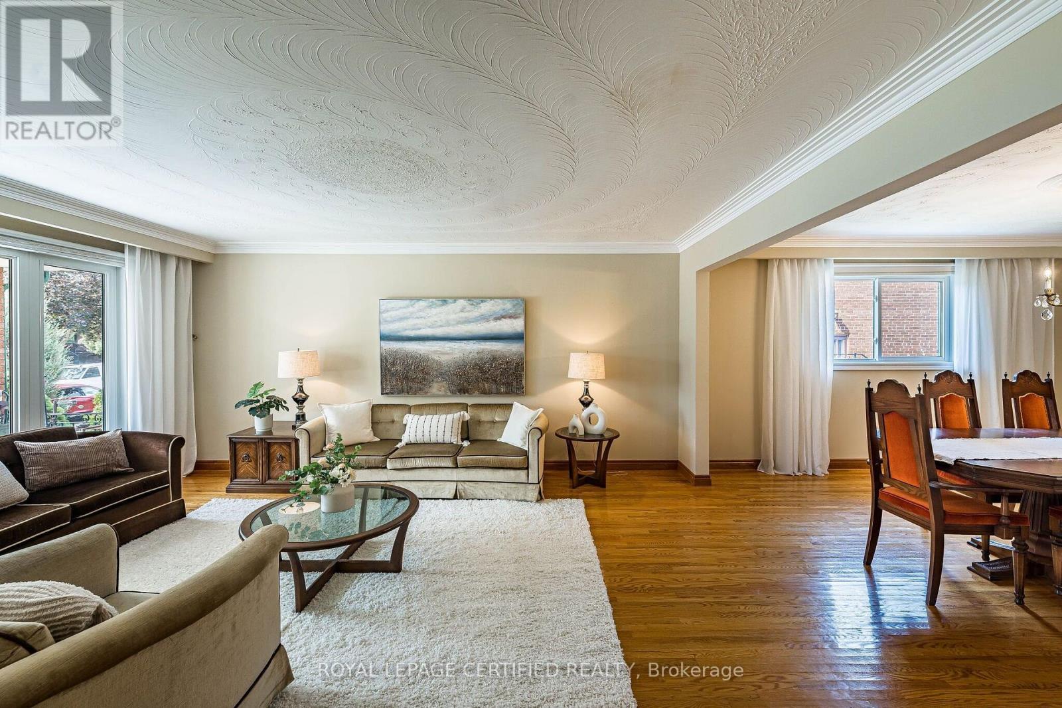
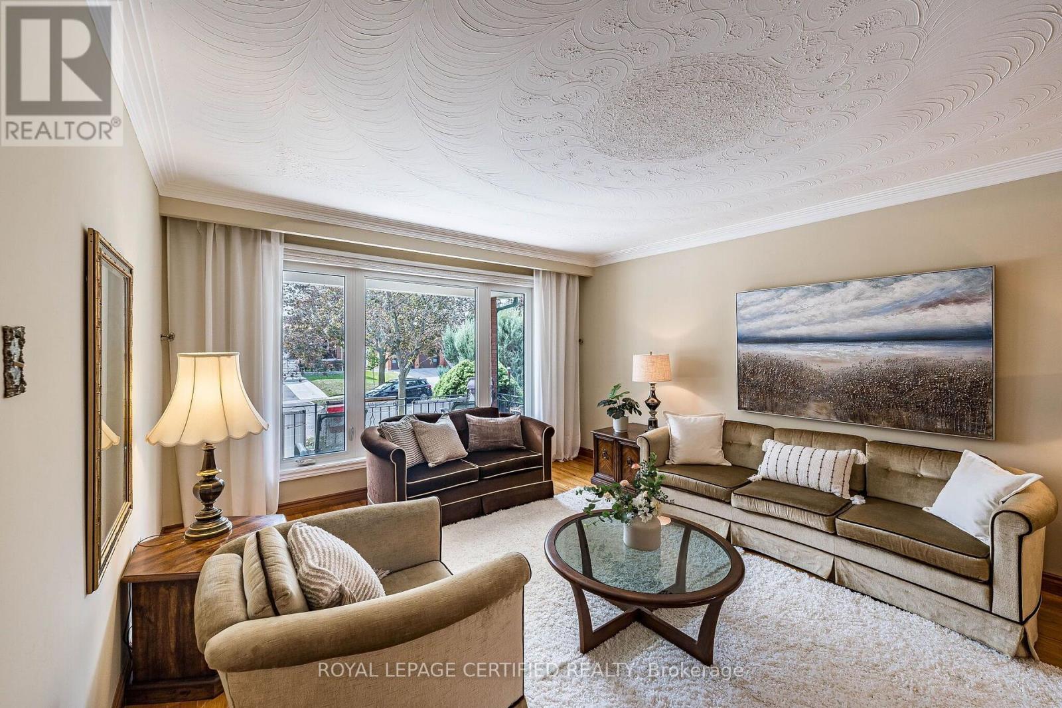
Virtually Staged - 1554 Goldmar Drive, Mississauga, ON
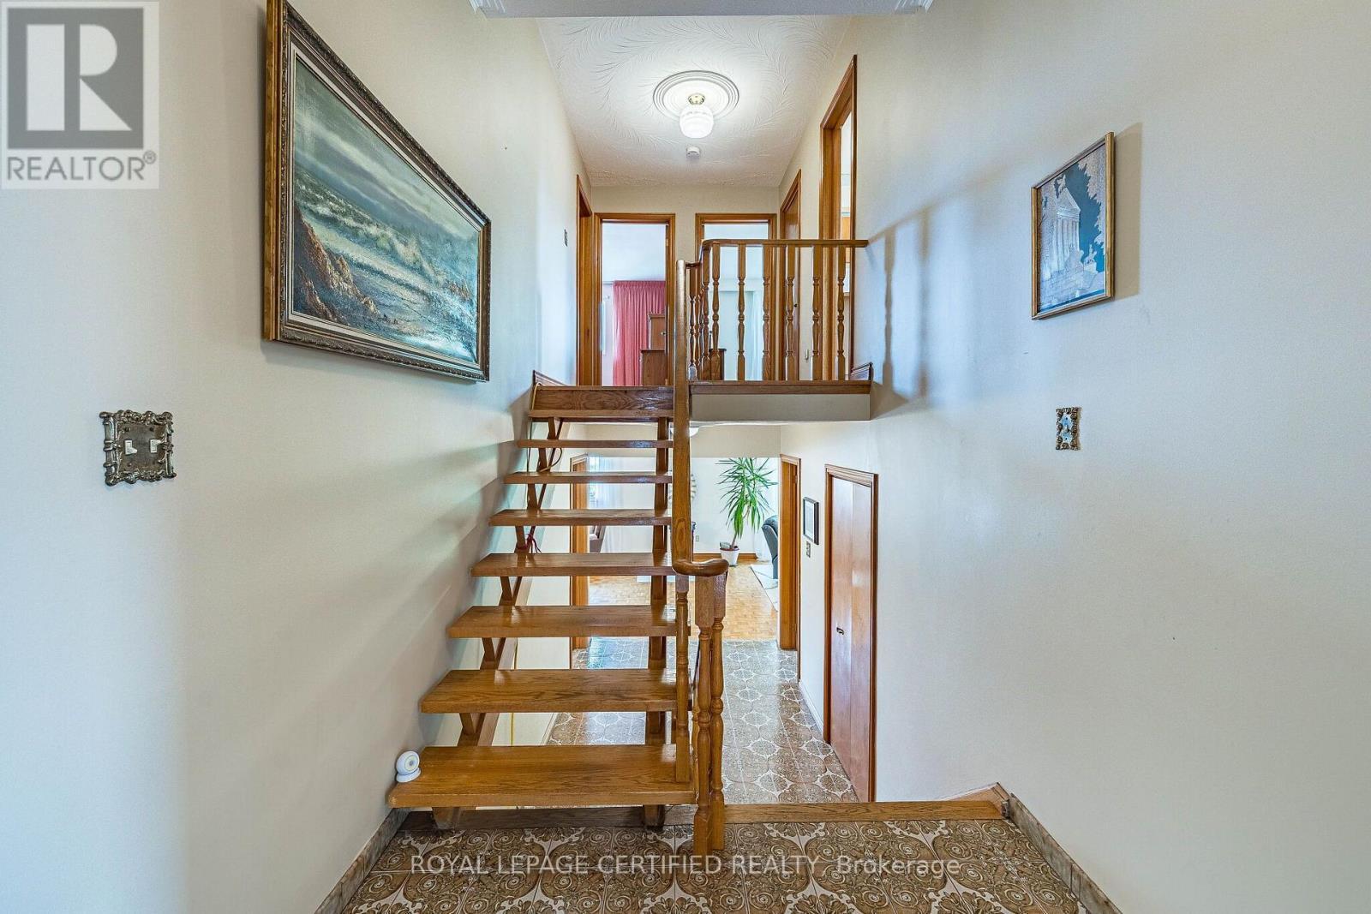
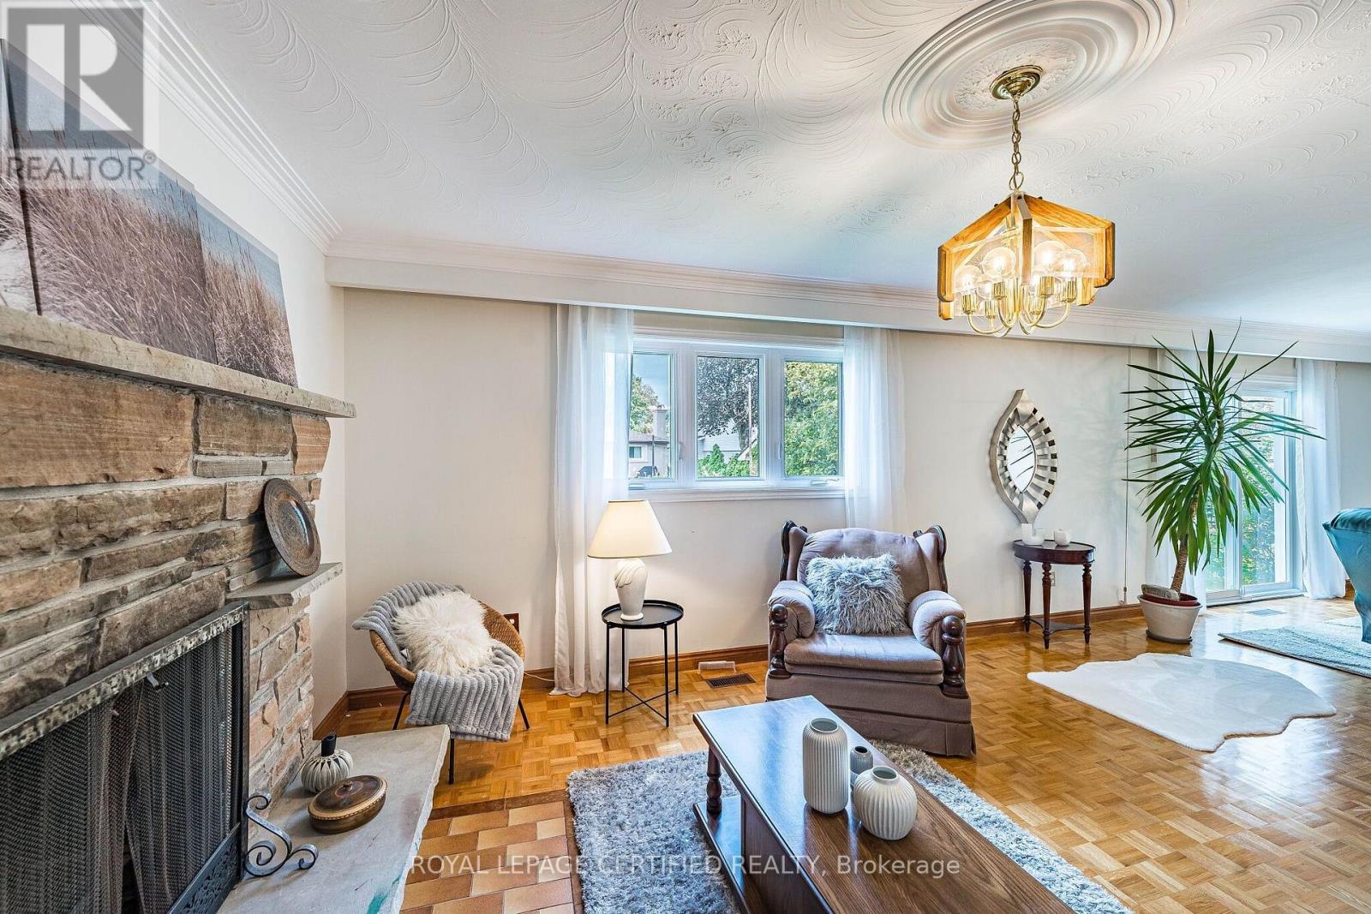
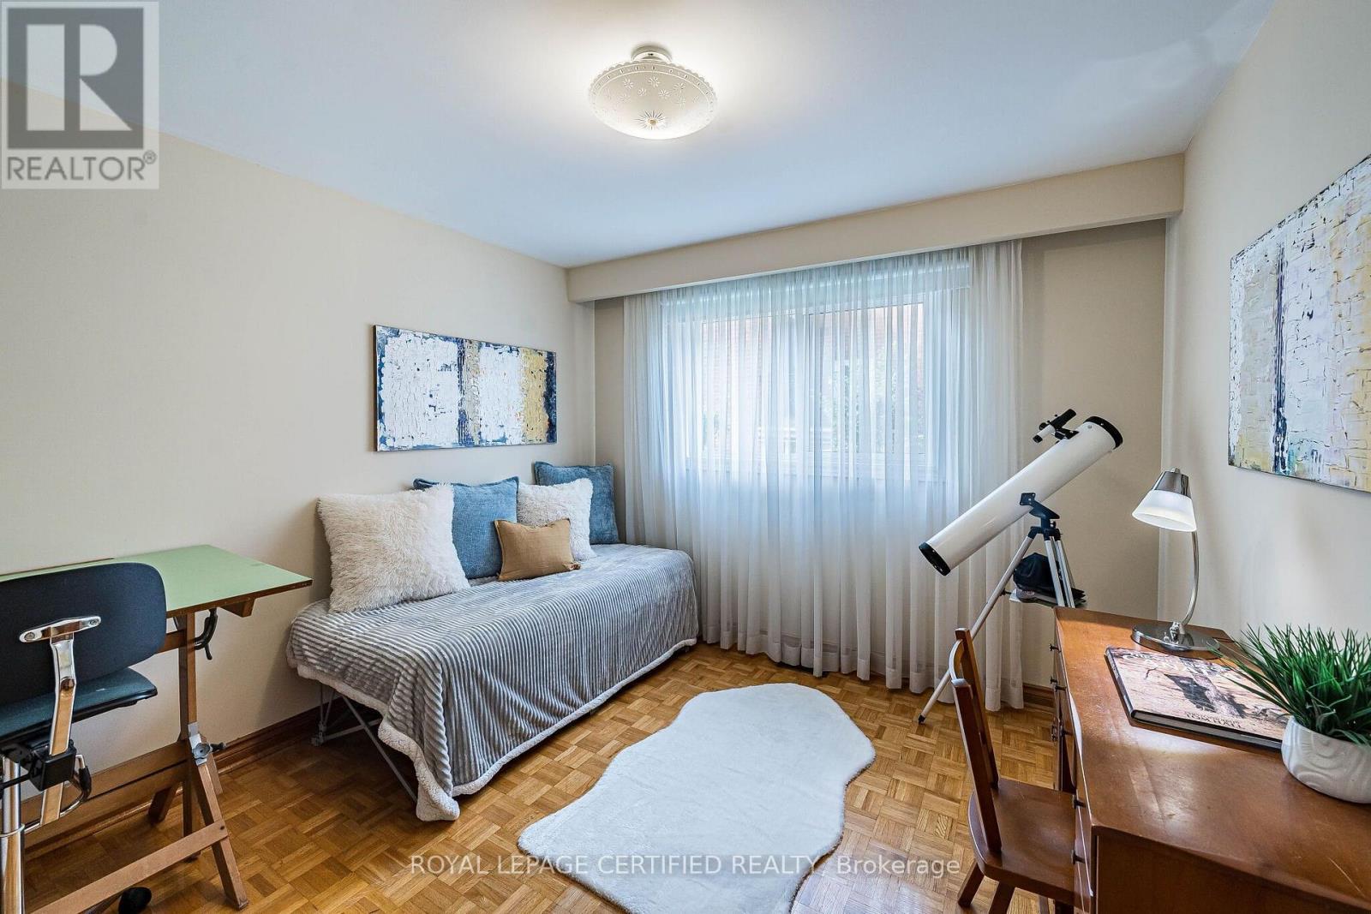
1554 Goldmar Drive, Mississauga, ON
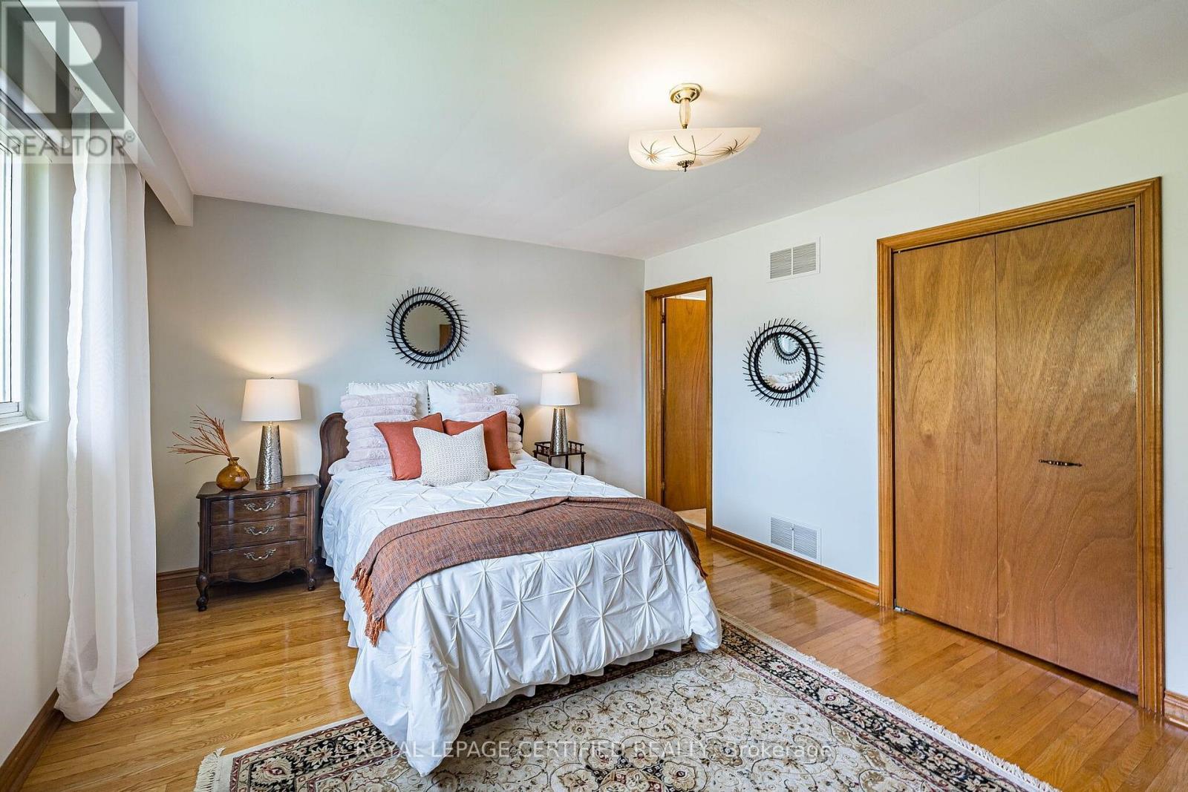
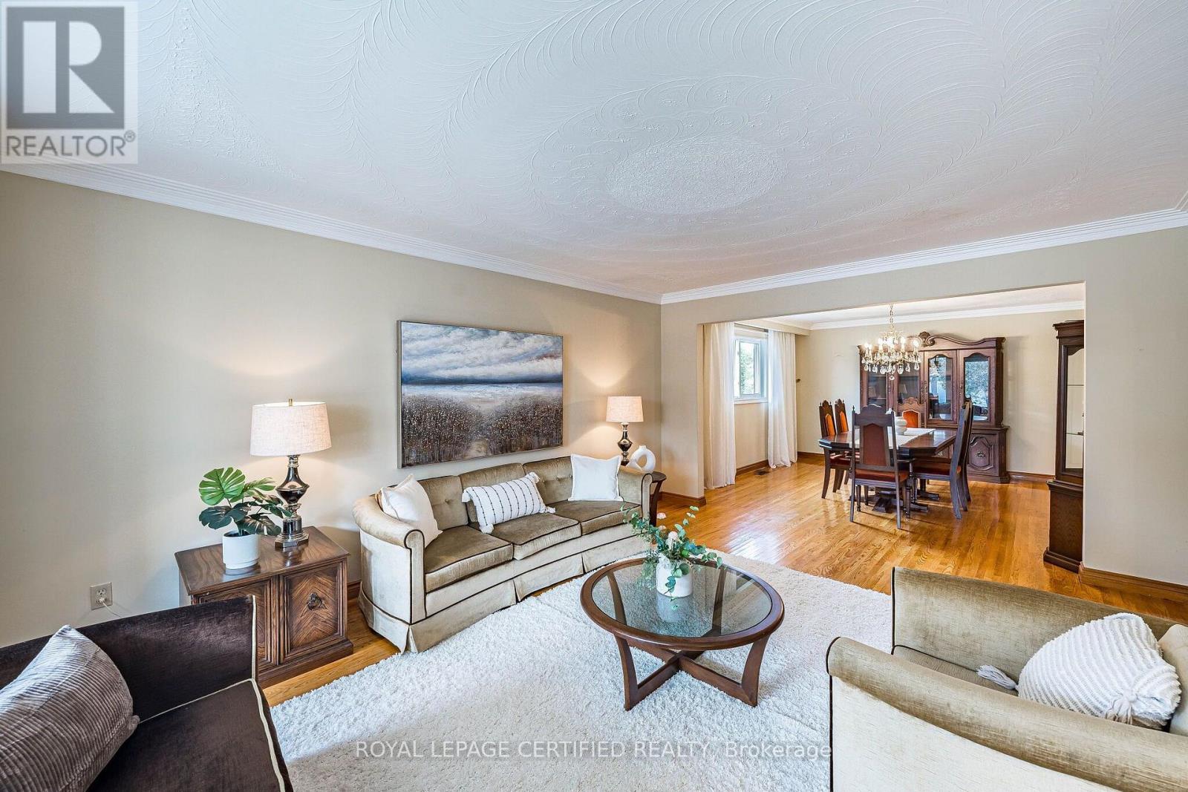
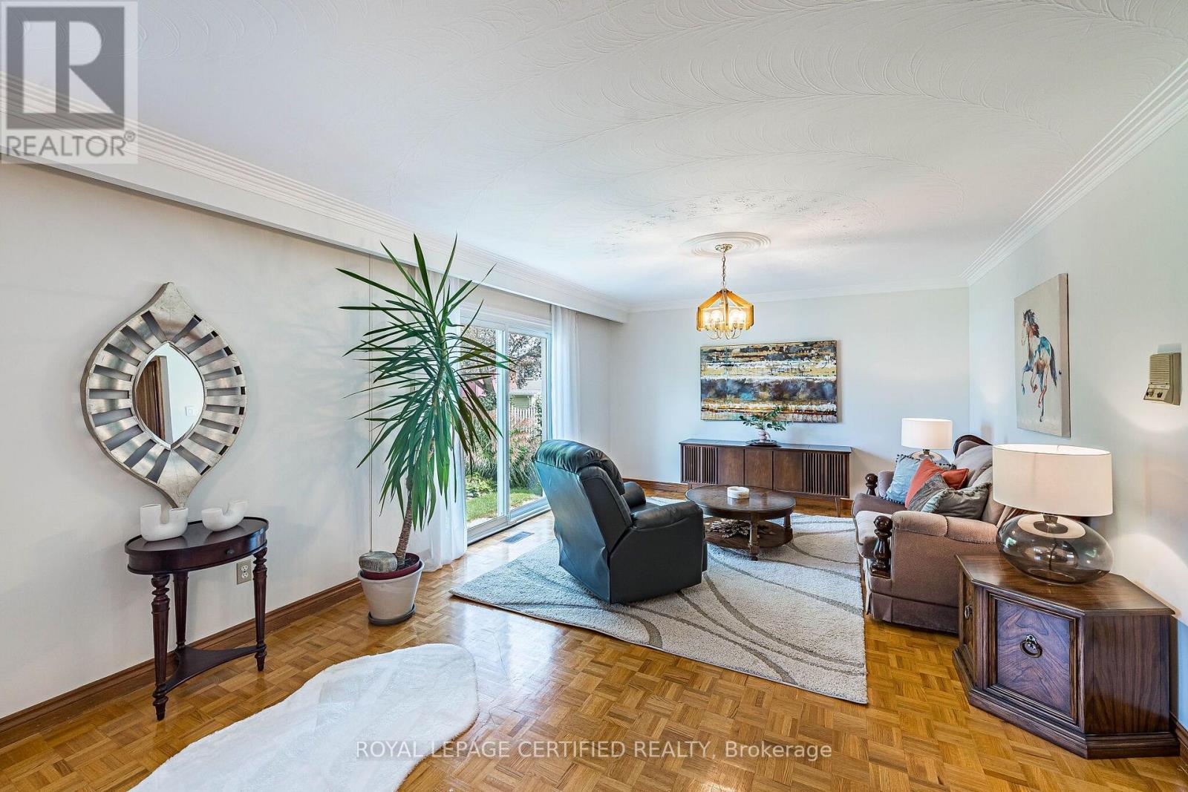
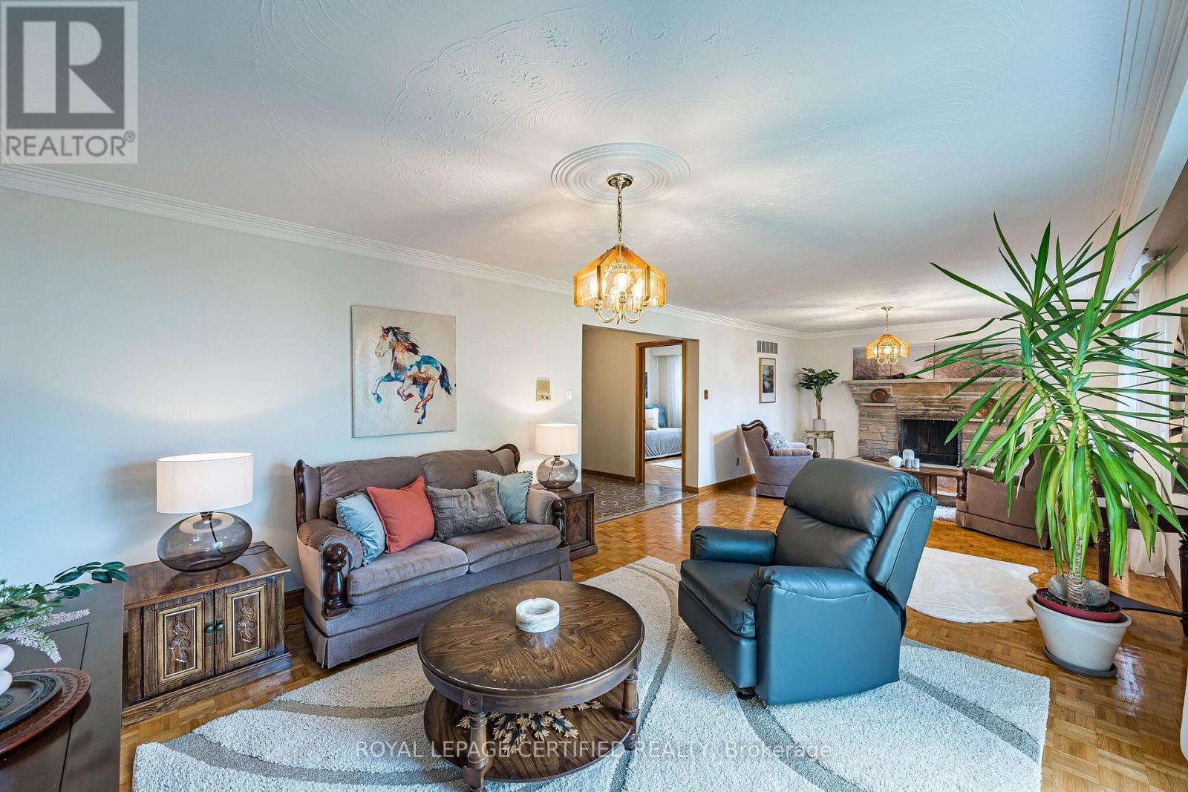
Virtually Staged - 1554 Goldmar Drive, Mississauga, ON
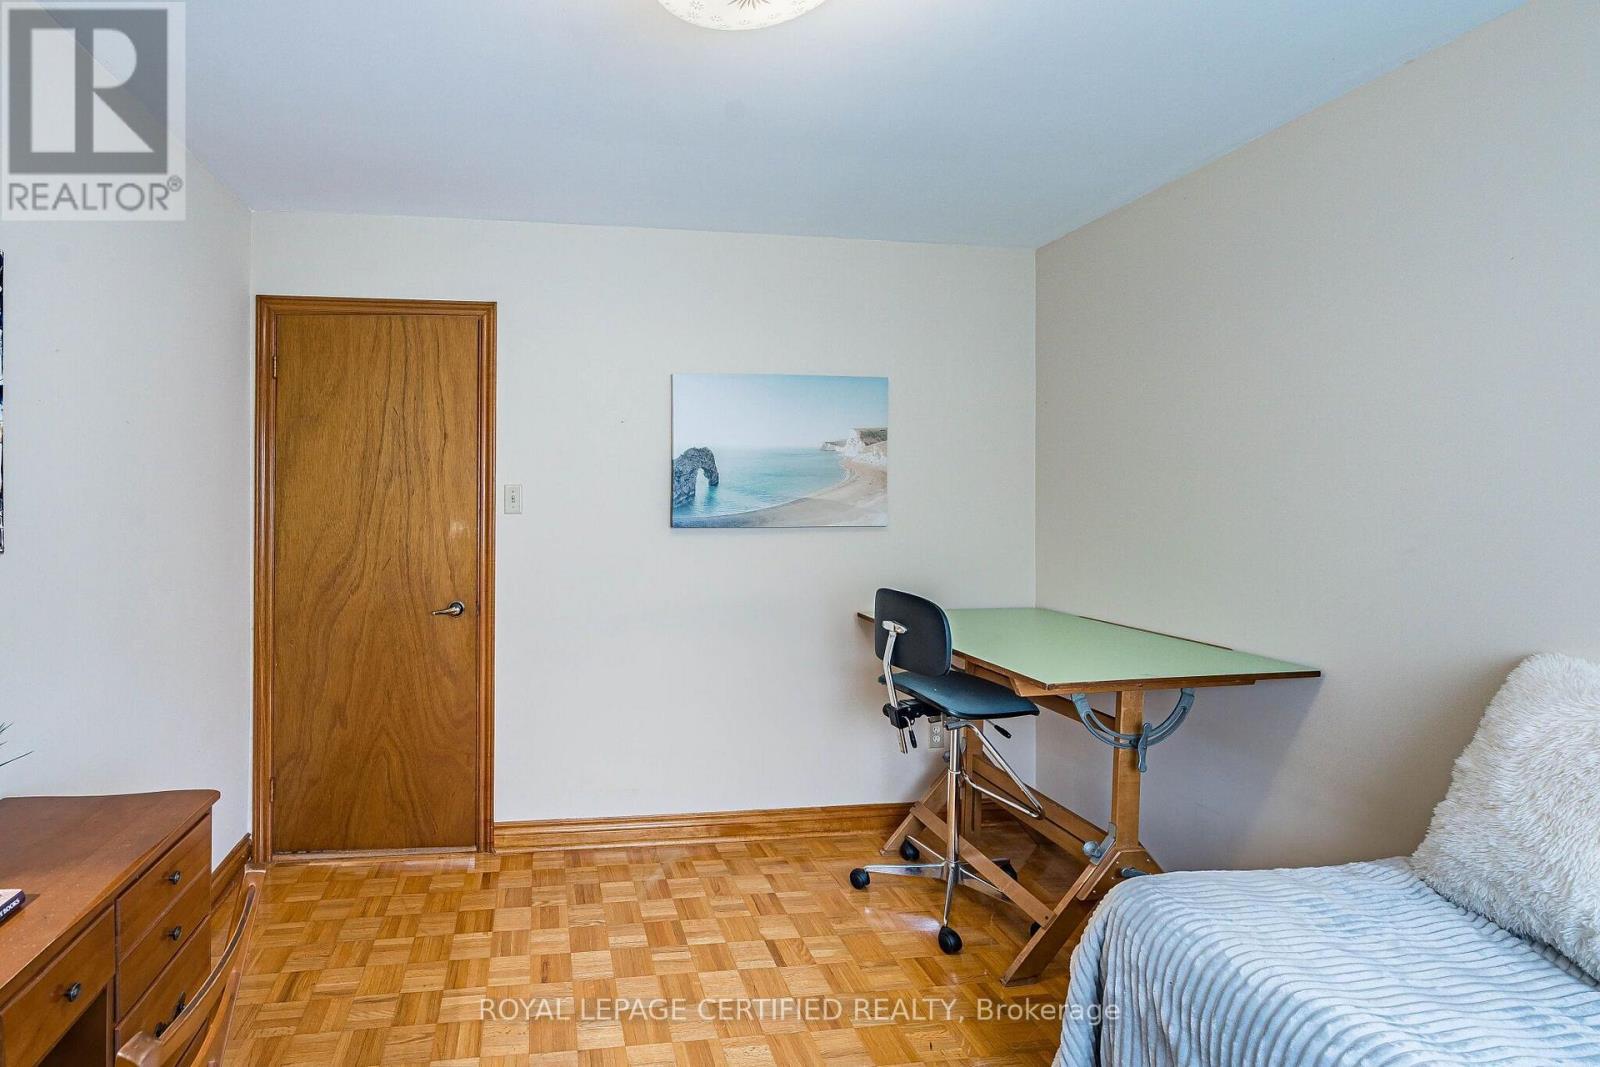
1554 Goldmar Drive, Mississauga, ON
  • Advertising

MULTIMEDIA

Are you a real estate investor?
1554 GOLDMAR DRIVE, Mississauga, Ontario, L4X 1N5
$1,349,999

4 Beds

3 Baths

Property Information:

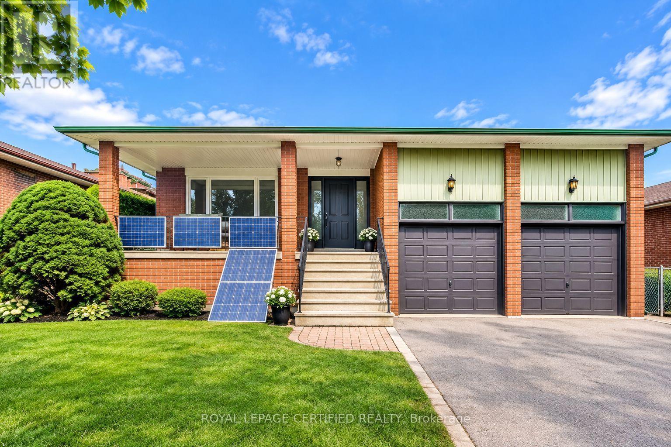
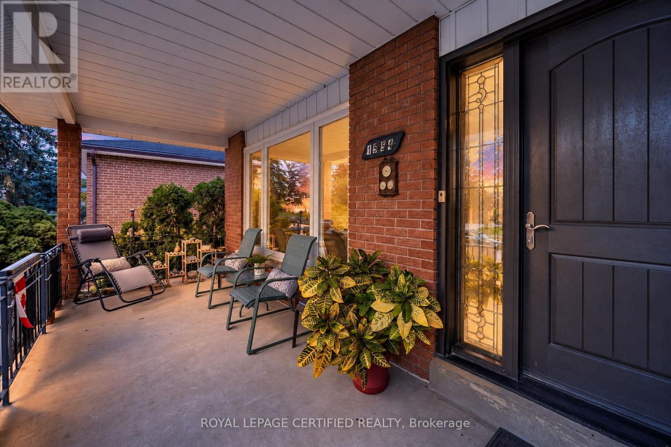
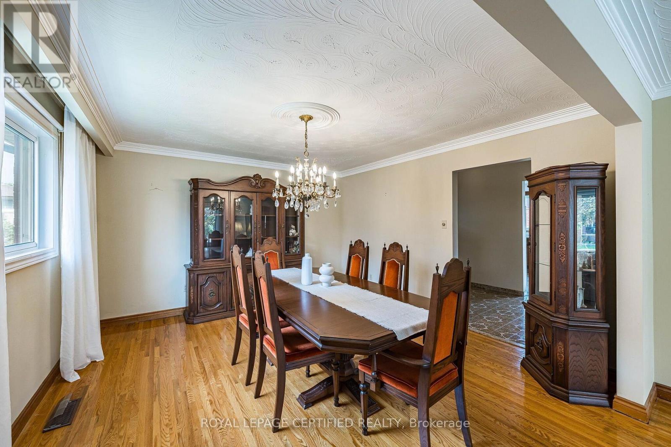
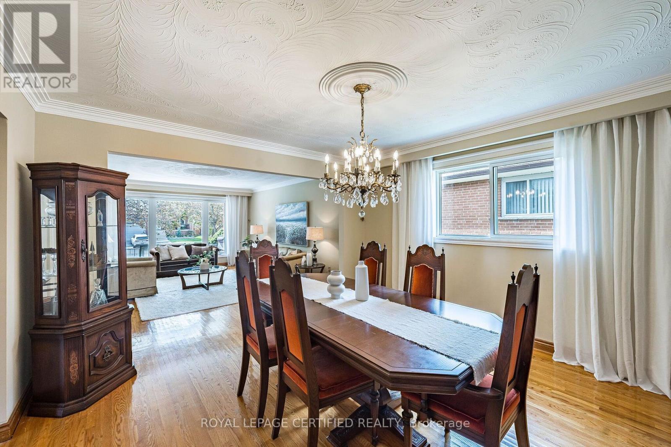
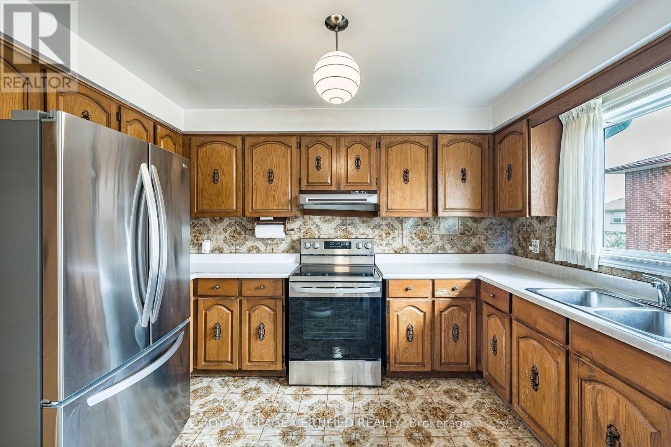
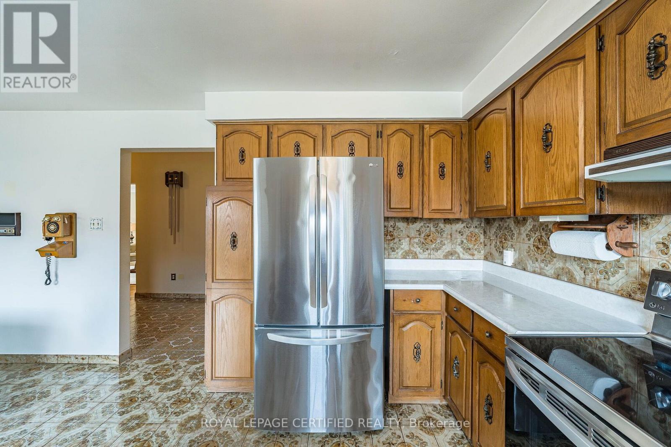
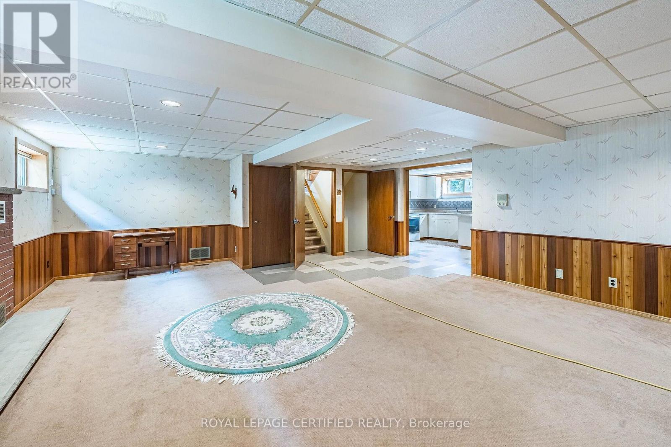
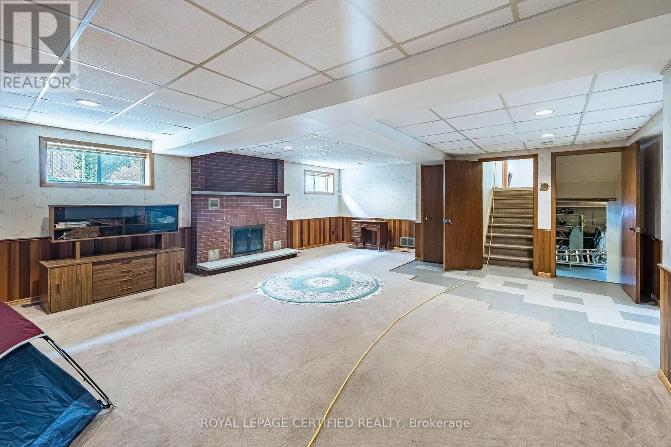
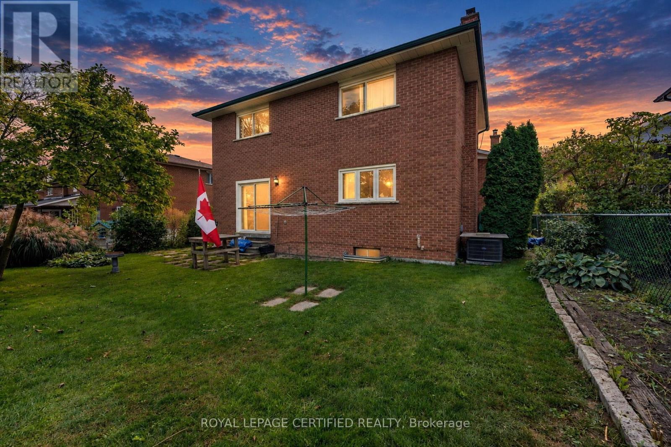
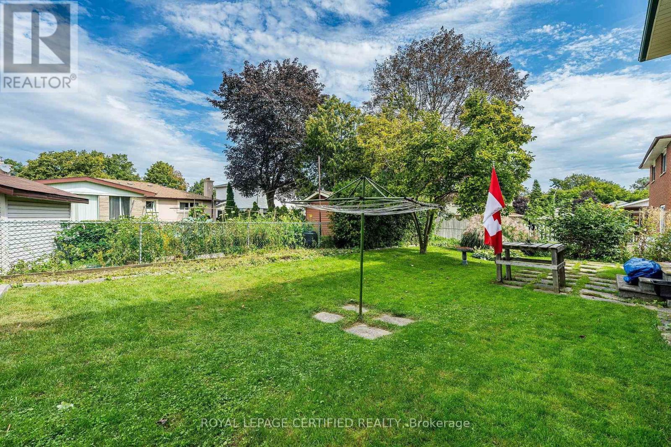
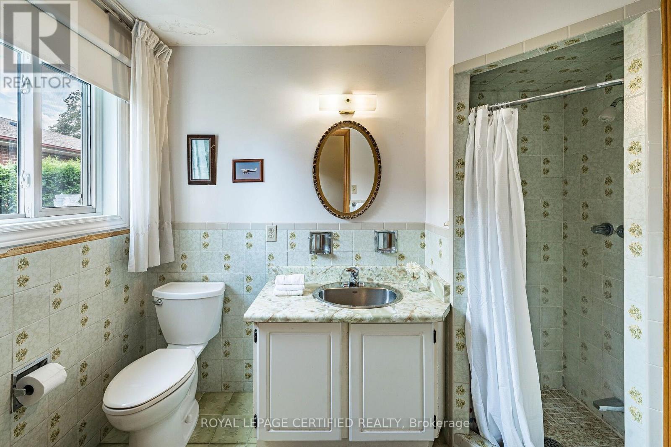
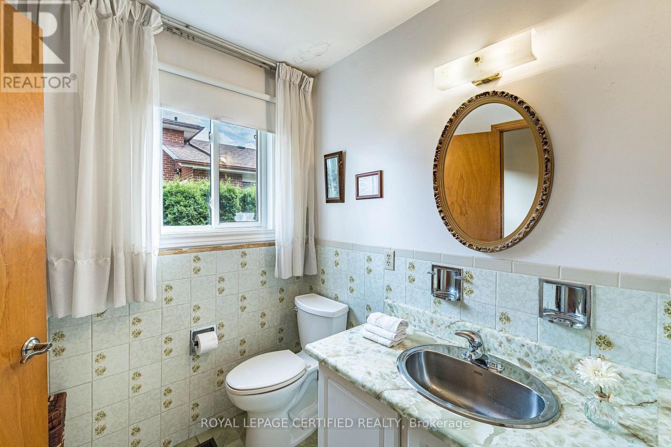
Welcome To 1554 Goldmar Drive, A Beautifully Maintained Family Home Proudly Offered For Sale By Its Original Owner! Nestled In The Highly Desirable Applewood Community, This Impressive 5-Level Backsplit Is Ideally Situated On A Quiet, Low-Traffic Residential Street, Offering A Peaceful Setting With Primarily Local Residential Traffic. Featuring 4 Bedrooms, 3 Bathrooms And A Double-Car Garage, This Spacious Home Offers A Total Exterior Area Above Grade Of Approximately 2,563 Sq. Ft., Plus A Generous Lower Level, Providing Nearly 4,000 Sq. Ft. Of Total Interior Space Across All Levels. The Thoughtfully Designed Multi-Level Layout Provides An Abundance Of Versatile Living Space, With Distinct Living Areas Offering Exceptional Flexibility For Growing Families, Extended Family Or Multigenerational Living. Additional Unfinished Lower-Level Space Provides Excellent Potential To Further Expand The Home's Living Area. Lovingly Cared For And Well Maintained Over The Years, The Home Retains Much Of Its Original Character While Offering Endless Possibilities For Its Next Owner. Enjoy Its Warmth And Charm As It Stands, Or Update And Personalize At Your Own Pace. Situated On A Generous 54.13 X 120.35 Ft Lot In An Established And Sought-After Mississauga Neighbourhood, Conveniently Located Close To Parks, Schools, Shopping, Transit And Major Highways. A Wonderful Opportunity To Make 1554 Goldmar Drive Your Home And Become Part Of The Applewood Community. (id:27)
Building Features:

  • Style: Detached
  • Building Type: House
  • Amenities:
  • Basement Development: Partially finished, Finished
  • Basement Type: N/A, N/A
  • Construction Style - Attachment: Detached
  • Construction Style - Split Level: Backsplit
  • Exterior Finish: Brick
  • Fireplace: Yes
  • Floor Space: 2500 - 3000 sqft
  • Flooring Type: Hardwood, Carpeted
  • Foundation Type: Block
  • Heating Type: Forced air
  • Heating Fuel: Natural gas
  • Cooling Type: Central air conditioning
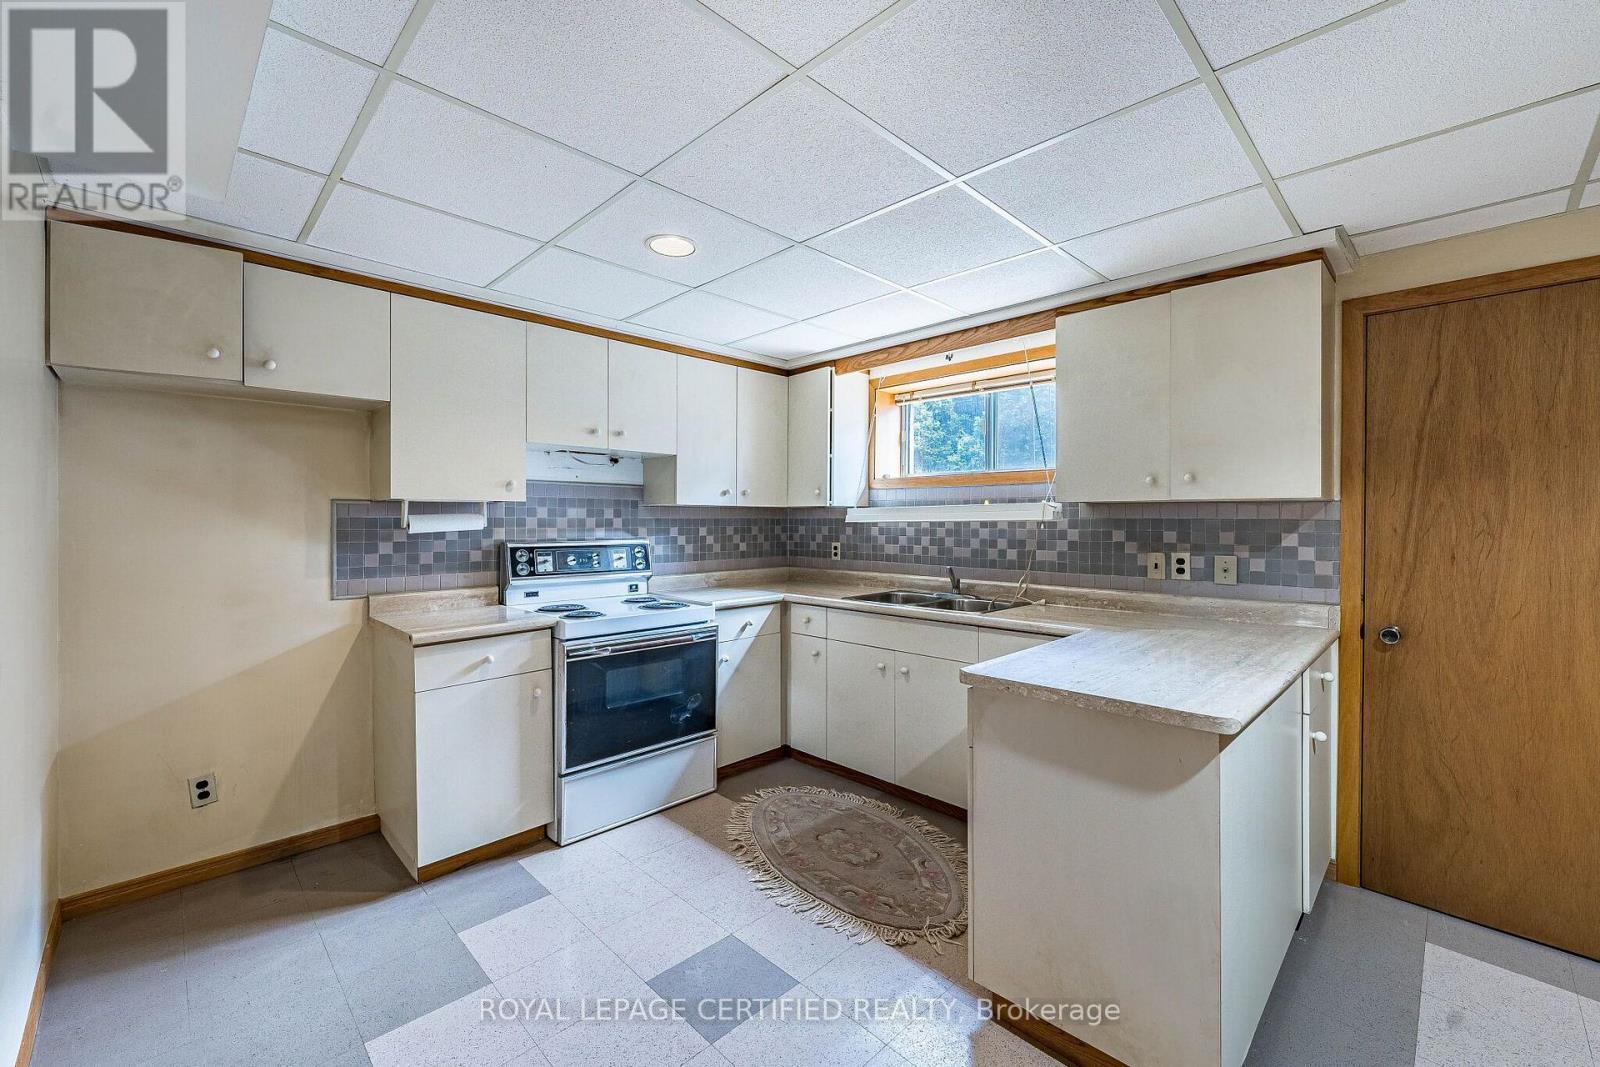
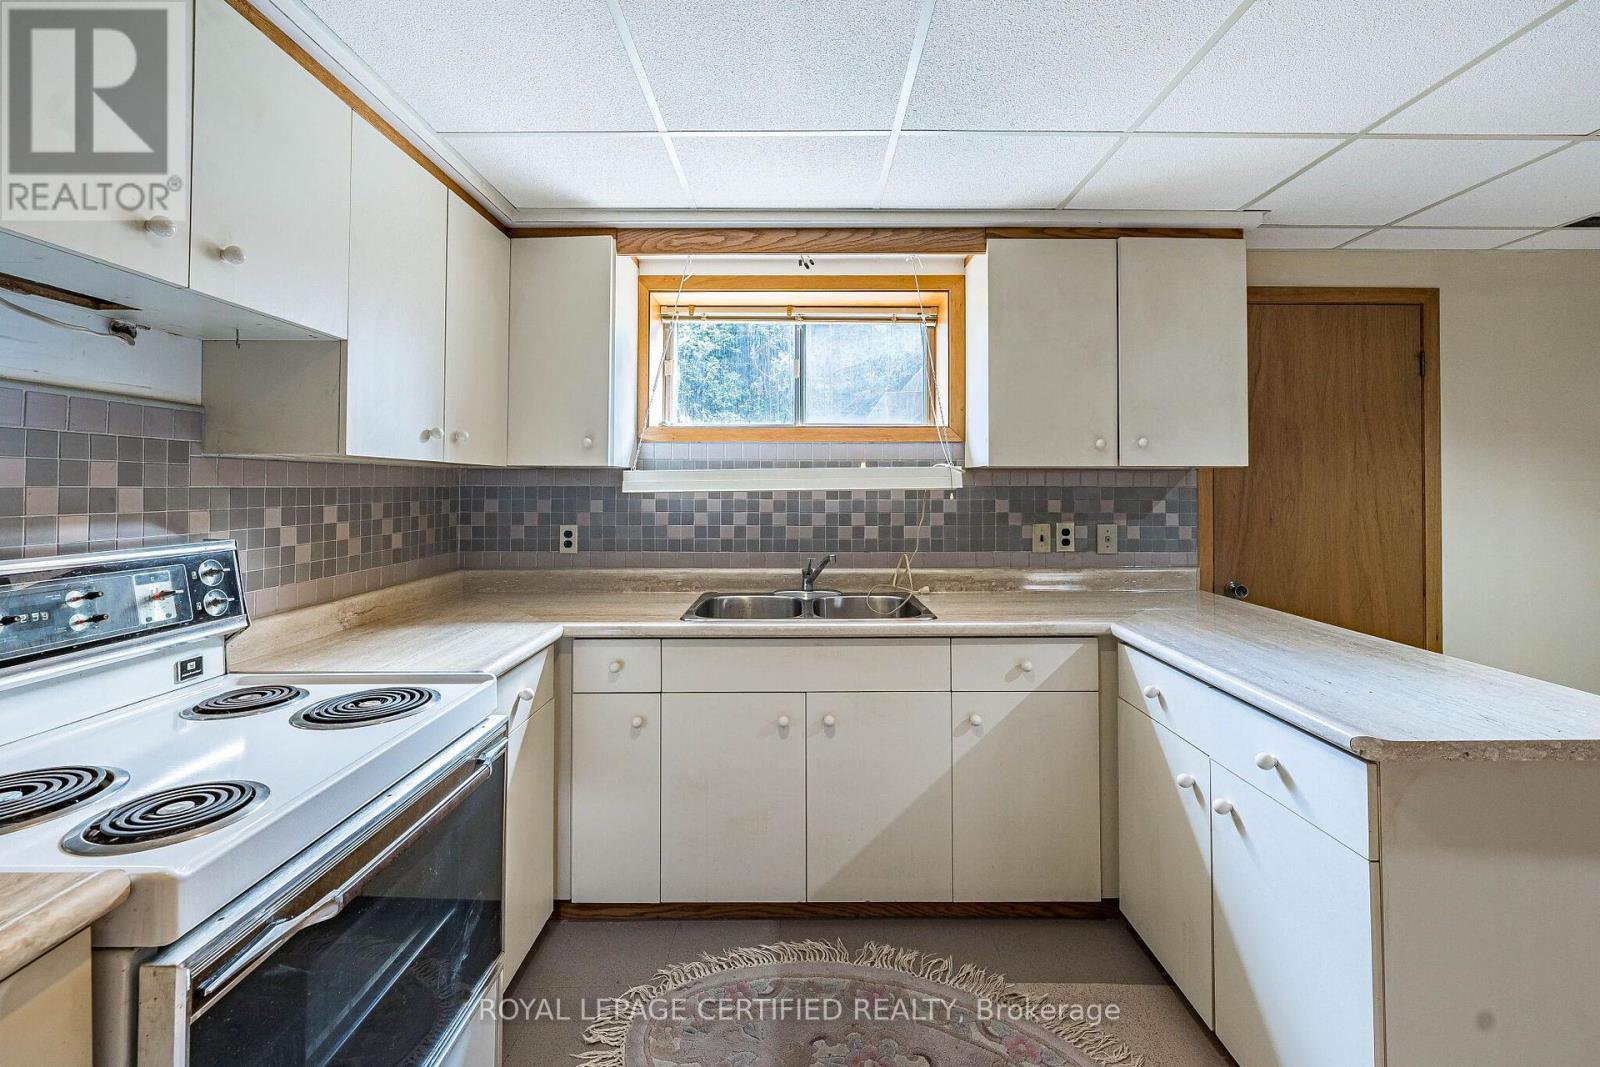
  • Appliances: Dryer, Two stoves, Washer, Refrigerator

Property Features:

  • OwnershipType: Freehold
  • Property Type: Single Family
  • Amenities Nearby: Park, Public Transit, Schools
  • Features: Irregular lot size
  • Fence Type: Fenced yard
  • Floor Space (approx): 2500 - 3000 Square Feet
  • Irregular: Yes
  • Lot Depth: 120.3 Feet
  • Lot Frontage: 54.1 Feet
  • Lot Size: 54.1 x 120.4 FT
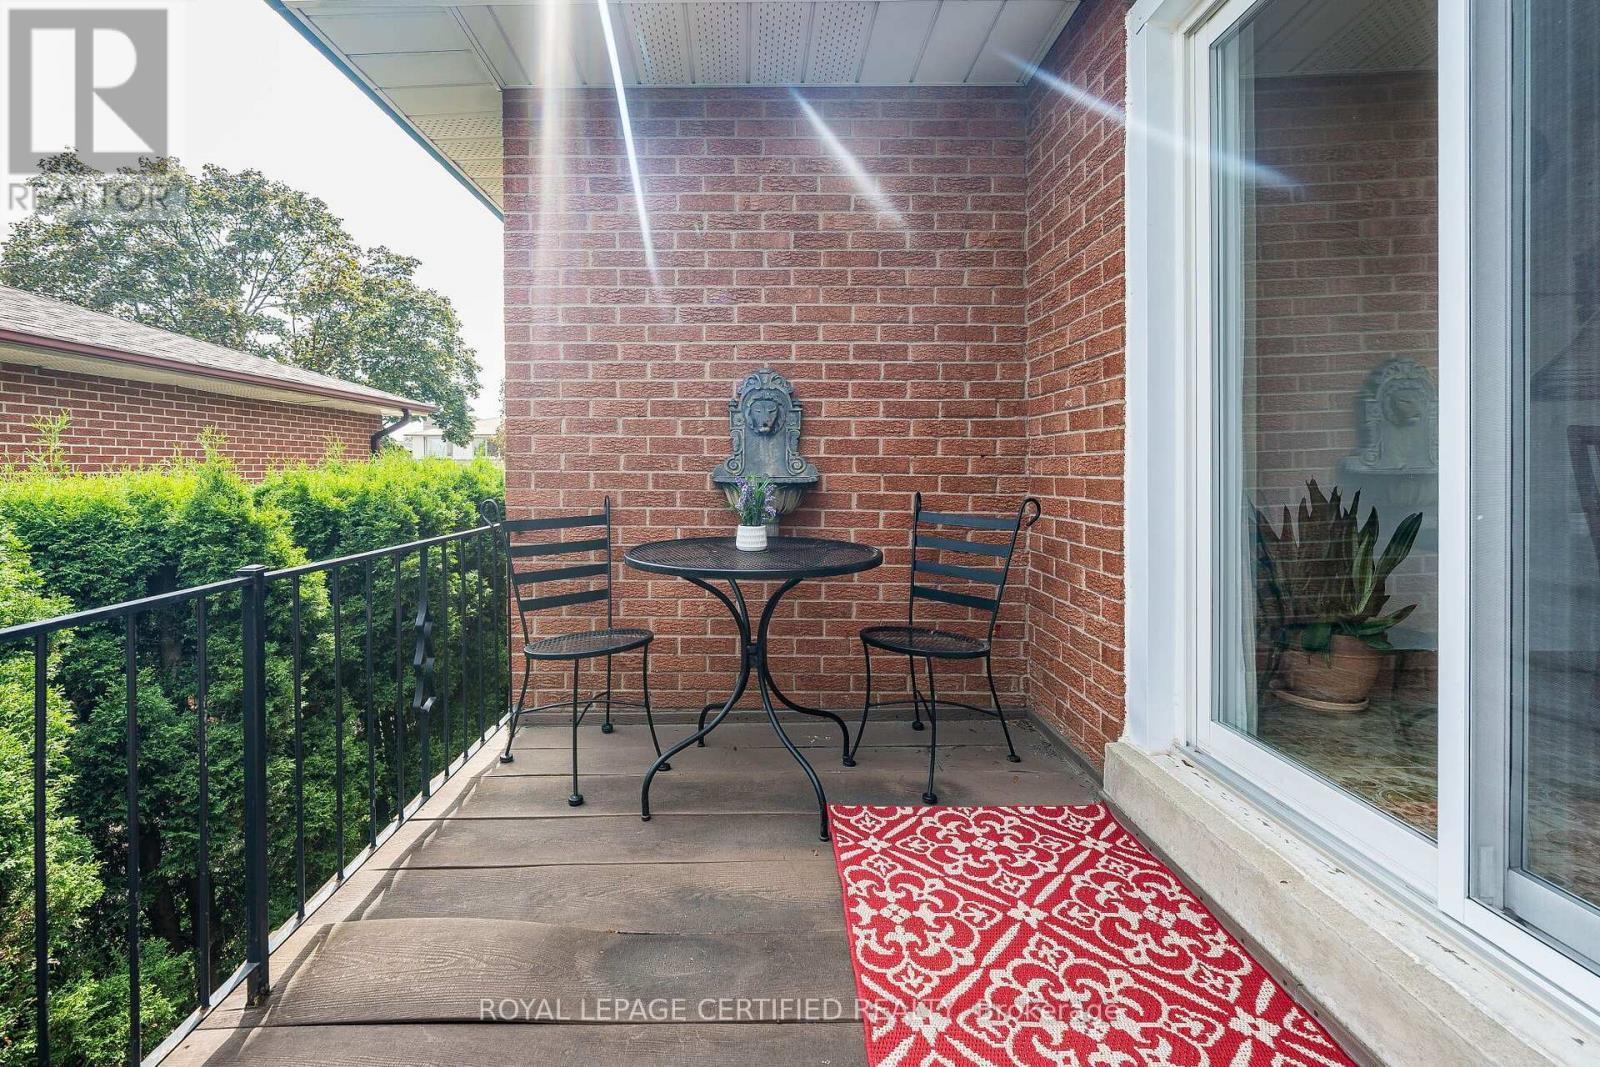
  • Structure Type: Patio(s), Porch
  • Sewer: Sanitary sewer
  • Parking Type: Attached garage, Garage
  • No. of Parking Spaces: 6

Rooms:

  • 3rd Bedroom 2nd Level 4.55 m x 3.87 m
  • 2nd Bedroom 2nd Level 3.45 m x 3.44 m
  • Primary Bedroom 2nd Level 4.76 m x 3.87 m
  • Other Basement Level 9.14 m x 8.62 m
  • Recreation Room Basement Level 6.33 m x 9.12 m
  • Kitchen Basement Level 3.26 m x 5.28 m
  • Family Lower Level 9.39 m x 4.01 m
  • 4th Bedroom Lower Level 3.40 m x 3.26 m
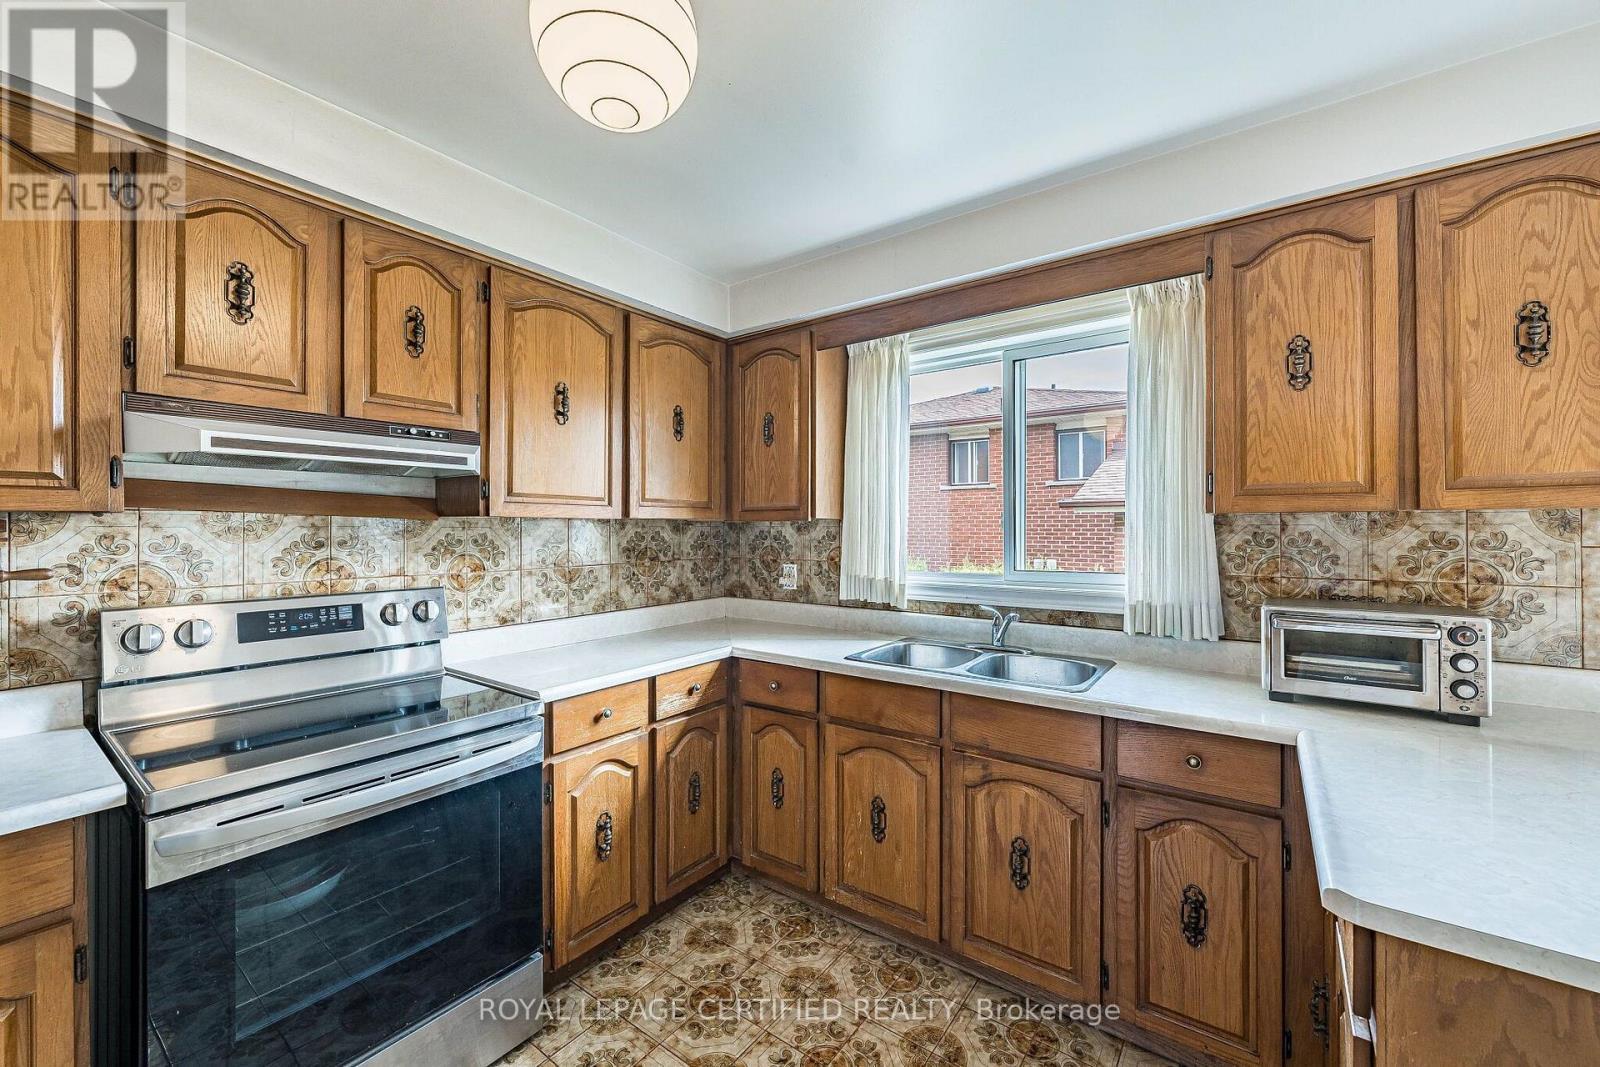
  • Kitchen Main Level 5.69 m x 3.66 m
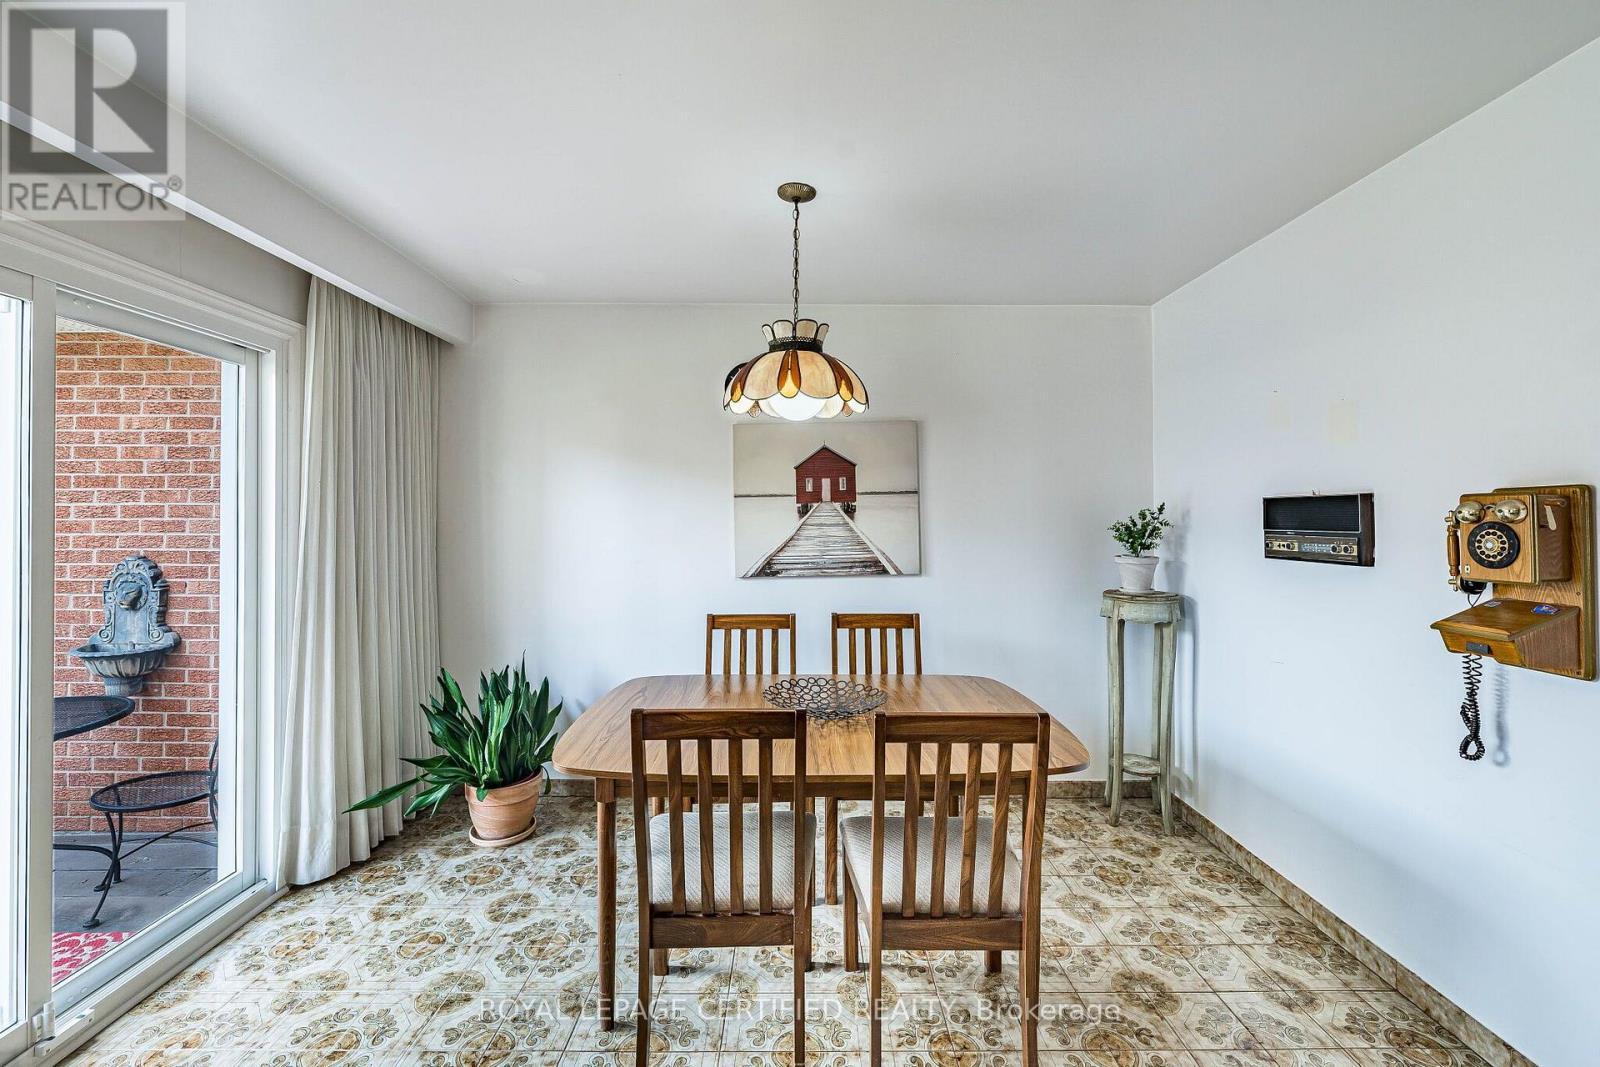
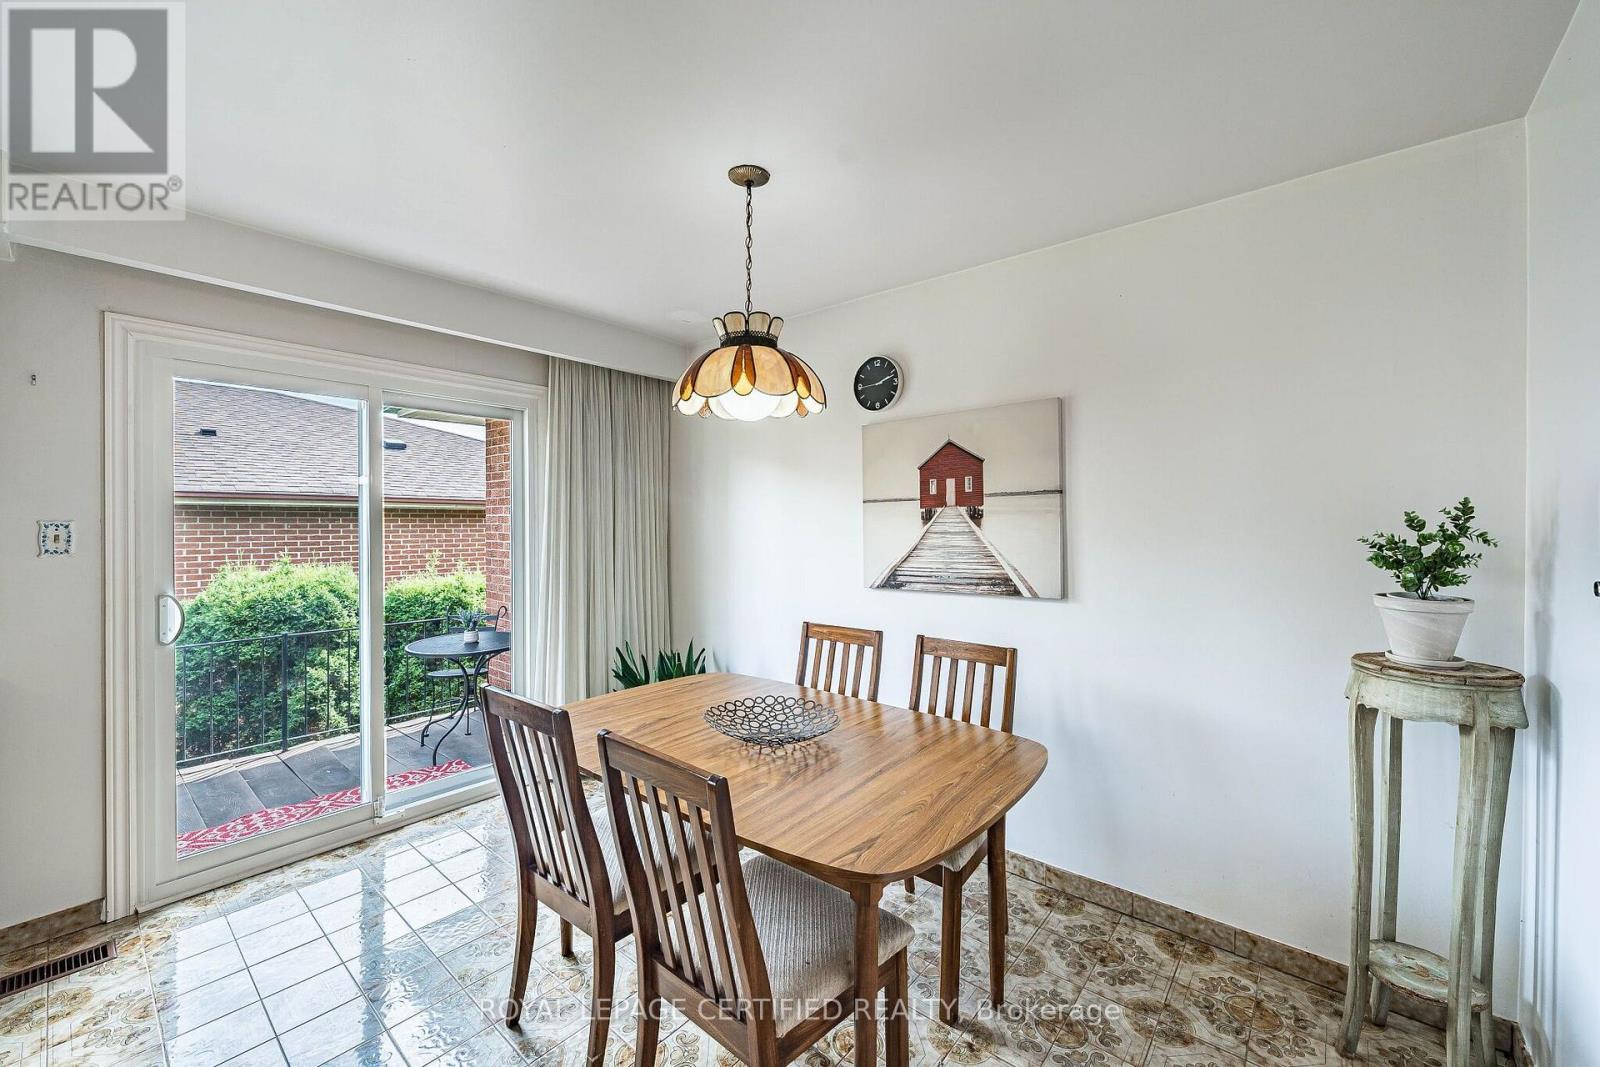
  • Dining Main Level 4.18 m x 4.05 m
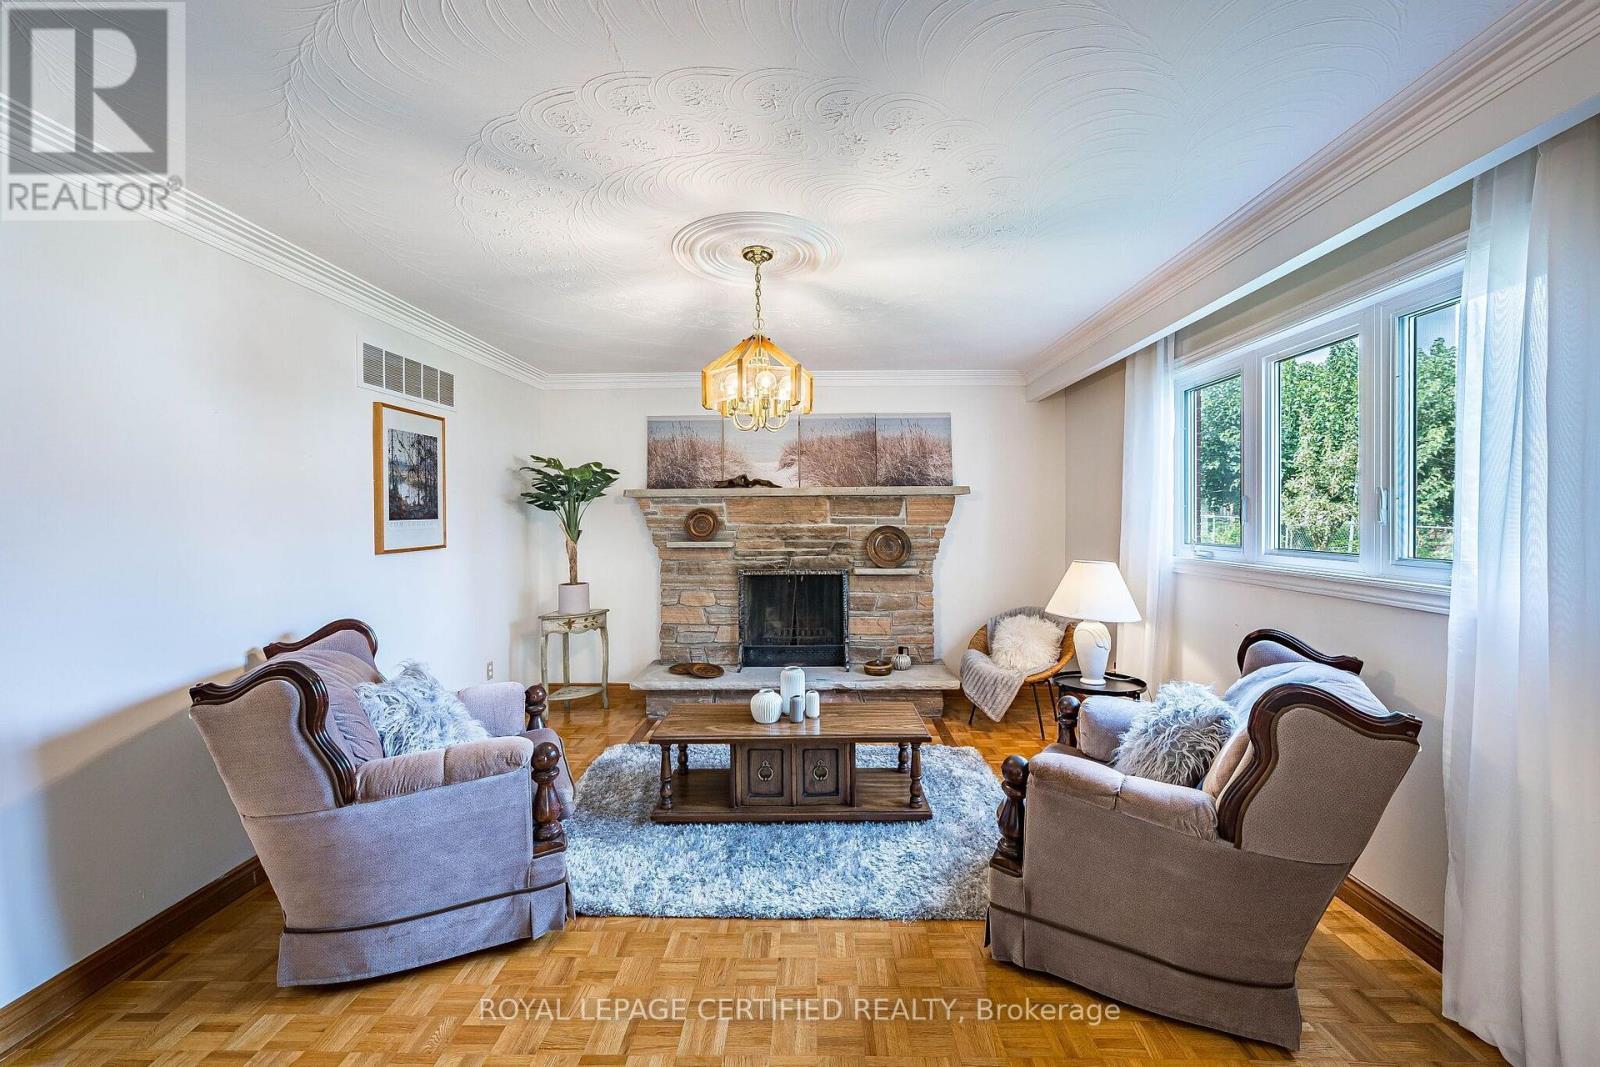
  • Living Main Level 5.31 m x 4.05 m

Convert Measurement to:

REALTOR.ca  

QuickQuoteTM Powered by RPS
Thinking of Selling?

Start by finding out what your home might be worth in today's market.

Location of 1554 GOLDMAR DRIVE, Mississauga, Ontario, L4X 1N5

Demographic Information of 1554 GOLDMAR DRIVE, Mississauga, Ontario, L4X 1N5

Life Stage

Young Families

Employment Type

Service Sector

Average Household Income

$90,000.11

Average Number of Children

1.86

Household Population

Household Structure

Age of Population

Education

Education Level

No certificate/diploma/degree

21.99 %

High school certificate or equivalent

32.97 %

Apprenticeship trade certificate/diploma

4.81 %

College/non-university certificate

16.23 %

University certificate (below bachelor)

2.68 %

University Degree

21.31 %

Commuter

Travel To Work

By Car

76.95 %

By Public Transit

17.91 %

By Walking

2.53 %

By Bicycle

0.55 %

By Other Methods

2.06 %

Cultural Diversity

Knowledge of Official Language

Mother Tongue

Building Information

Building Type

Apartments (Low and High Rise)

72.37 %

Houses

27.63 %

Own Vs. Rent