Button CopyPathCircle CloseCircle Left ArrowArrow Down Icon GreyClosecirclecircleBurger

1554 BIRCHWOOD DRIVE, Mississauga, Ontario, L5J 1T6

MLS® # W13529802


new listing

House For Sale In Mississauga

$5,185,000

4 Beds

6 Baths

QuickQuoteTM: Not Available
1554 Birchwood Drive, Mississauga, ON
Video
1554 Birchwood Drive, Mississauga, ON
  • Advertising


1554 BIRCHWOOD DRIVE, Mississauga, Ontario, L5J 1T6
$5,185,000

4 Beds

6 Baths

Property Information:

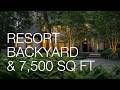
Set within one of Lorne Park's most prestigious pockets, 1554 Birchwood Drive provides an exceptional estate on a rare 100 by 270-foot lot. Offering over 7,500 square feet of thoughtful living space and a detached three-car garage, this Bill Hicks-designed residence blends timeless design with modern luxury. The property's manicured and mature grounds provide beautiful scenery year-round. Set back from the street, this property offers privacy and greenery. A limestone foyer with soaring ceilings introduces sophisticated principal rooms featuring custom millwork, rich hardwood flooring, and impeccable detail. The formal living room and family room open to the gardens and pool, while the dining room, framed with arched windows, is ideal for entertaining. A private office with a gas fireplace offers a serene workspace. The chef's kitchen features premium built-in appliances, custom cabinetry, and new tile flooring, with a breakfast area that opens to the patio and gardens. Thoughtful family spaces offer warmth and functionality for everyday living. Upstairs, four generously sized bedrooms each offer ensuite access and overlook the lush property. The home features two separate staircases for enhanced flow throughout. Designed for leisure, the lower level features a custom wine cellar, double-sided wood burning fireplace, home theatre system with surround sound, a gym and a recreation and games area. All complemented by a spa-inspired bathroom, including a steam shower. Control4 integration provides seamless smart living with whole-home audio. Outdoors, enjoy a private, resort-inspired setting with a gunite pool, integrated hot tub, landscaped gardens, and new fencing, all surrounded by mature trees. The heated detached garage ensures year-round use. Moments to top schools, Port Credit, Lake Ontario and trails, GO Transit, and Whiteoaks Park Tennis Club, this is an exceptional estate in one of Mississauga's most sought-after communities. (id:7525)

Building Features:

  • Style: Detached
  • Building Type: House
  • Basement Development: Finished
  • Basement Type: N/A
  • Construction Style - Attachment: Detached
  • Construction Style - Other: Seasonal
  • Exterior Finish: Stone, Stucco
  • Fire Protection: Alarm system
  • Fireplace: Yes
  • Floor Space: 5000 - 100000 sqft
  • Flooring Type: Stone, Hardwood
  • Foundation Type: Concrete
  • Heating Type: Forced air
  • Heating Fuel: Natural gas
  • Cooling Type: Central air conditioning
  • Appliances: Hot Tub, Central Vacuum, Garburator, Oven - Built-In, Water purifier, All, Dishwasher, Dryer, Freezer, Range, Washer, Window Coverings, Wine Fridge, Refrigerator

Property Features:

  • OwnershipType: Freehold
  • Property Type: Single Family
  • Half Bathrooms: 1
  • Amenities Nearby: Golf Nearby, Hospital, Park, Schools
  • Community Features: Community Centre
  • Features: Sump Pump
  • Fence Type: Partially fenced
  • Floor Space (approx): 5000 - 100000 Square Feet
  • Irregular: Yes
  • Landscape Features: Landscaped, Lawn sprinkler
  • Lot Depth: 270 Feet
  • Lot Frontage: 100 Feet
  • Lot Size: 100 x 270 FT
  • Pool Type: Inground pool
  • Structure Type: Patio(s), Shed
  • Sewer: Septic System
  • Parking Type: Detached garage, Garage
  • No. of Parking Spaces: 13

Rooms:

  • 4th Bedroom 2nd Level 4.37 m x 3.84 m
  • Sitting 2nd Level 2.54 m x 2.31 m
  • Primary Bedroom 2nd Level 5.92 m x 5.51 m
  • 2nd Bedroom 2nd Level 6.15 m x 4.32 m
  • 3rd Bedroom 2nd Level 5.92 m x 3.58 m
  • Recreation Room Lower Level 8.20 m x 5.56 m
  • Games Lower Level 8.31 m x 5.41 m
  • Exercise Lower Level 6.17 m x 3.81 m
  • Laundry Lower Level 3.91 m x 3.65 m
  • Utility Lower Level 6.40 m x 4.62 m
  • Other Lower Level 3.05 m x 1.50 m
  • Foyer Main Level 6.38 m x 3.18 m
  • Kitchen Main Level 5.87 m x 3.53 m
  • Breakfast Main Level 4.01 m x 3.02 m
  • Dining Main Level 6.22 m x 4.62 m
  • Living Main Level 6.88 m x 5.23 m
  • Family Main Level 7.14 m x 5.82 m
  • Office Main Level 4.65 m x 4.02 m

Convert Measurement to:

This listing content provided by REALTOR.ca has been licensed by REALTOR® members of The Canadian Real Estate Association.

QuickQuoteTM Powered by RPS
Thinking of Selling?

Start by finding out what your home might be worth in today's market.


Location of 1554 BIRCHWOOD DRIVE, Mississauga, Ontario, L5J 1T6


Demographic Information of 1554 BIRCHWOOD DRIVE, Mississauga, Ontario, L5J 1T6

Life Stage

Middle-Aged with Teens

Employment Type

White Collar

Average Household Income

$358,638.78

Average Number of Children

1.79

Household Population

Household Structure

Age of Population

Education

Education Level

No certificate/diploma/degree

10.75 %

High school certificate or equivalent

25.19 %

Apprenticeship trade certificate/diploma

2.44 %

College/non-university certificate

12.39 %

University certificate (below bachelor)

3.71 %

University Degree

45.51 %

Commuter

Travel To Work

By Car

78.62 %

By Public Transit

10.05 %

By Walking

4.23 %

By Bicycle

0.0 %

By Other Methods

7.1 %

Cultural Diversity

Knowledge of Official Language

Mother Tongue

Building Information

Building Type

Apartments (Low and High Rise)

14.1 %

Houses

85.9 %

Own Vs. Rent