Button CopyPathCircle CloseCircle Left ArrowArrow Down Icon GreyClosecirclecircleBurger

1540 TROTWOOD AVENUE, Mississauga, Ontario, L5G 3Z9

MLS® # W13788870
House For Sale In Mineola, Mississauga, Ontario
$1,179,000 QuickQuoteTM: $1.0M - $1.3M

3 Beds

2 Baths

1540 Trotwood Avenue, Mississauga, ON
  • Advertising
Are you a real estate investor?
1540 TROTWOOD AVENUE, Mississauga, Ontario, L5G 3Z9
$1,179,000

3 Beds

2 Baths

Property Information:

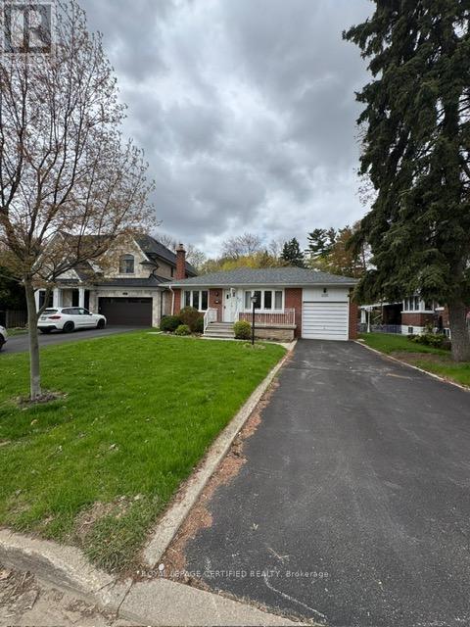
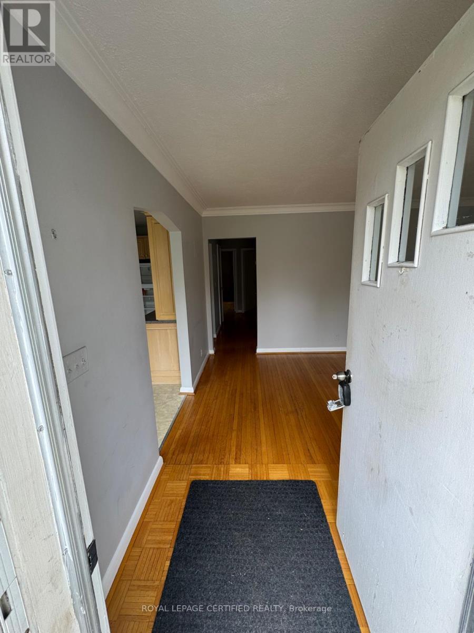
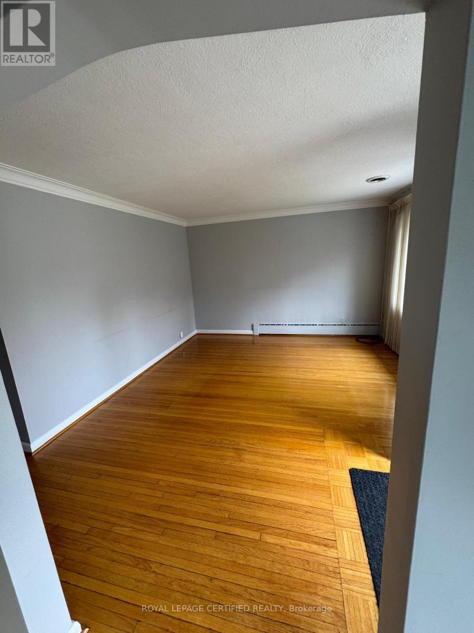
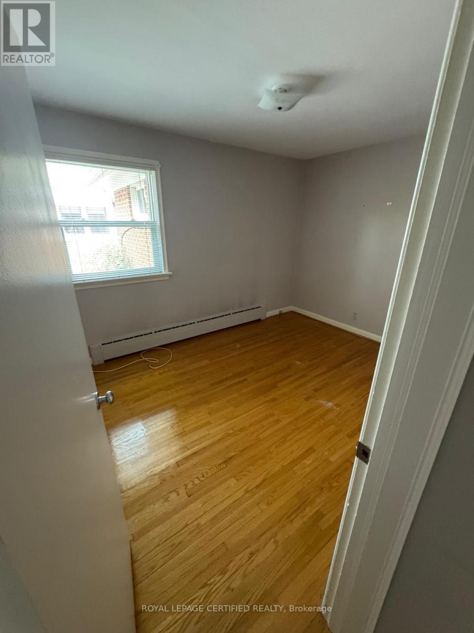
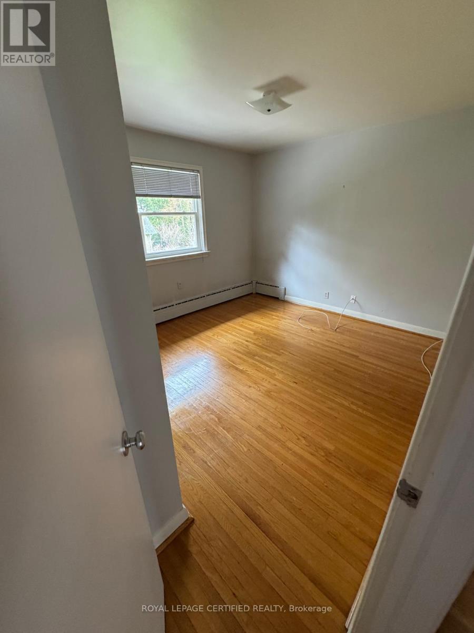
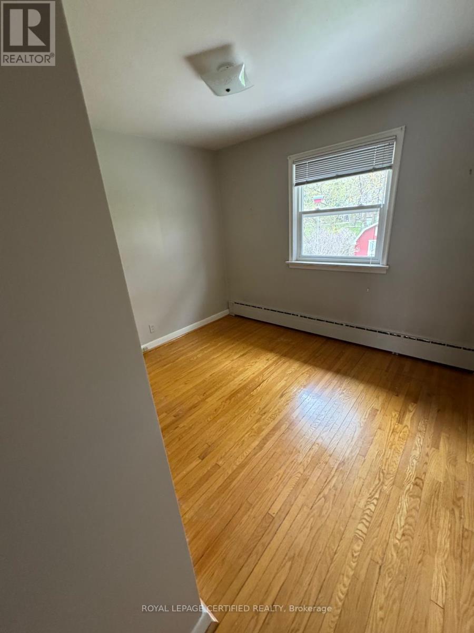
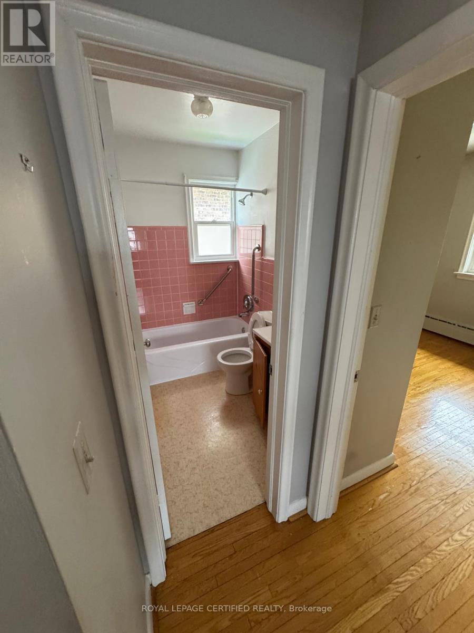
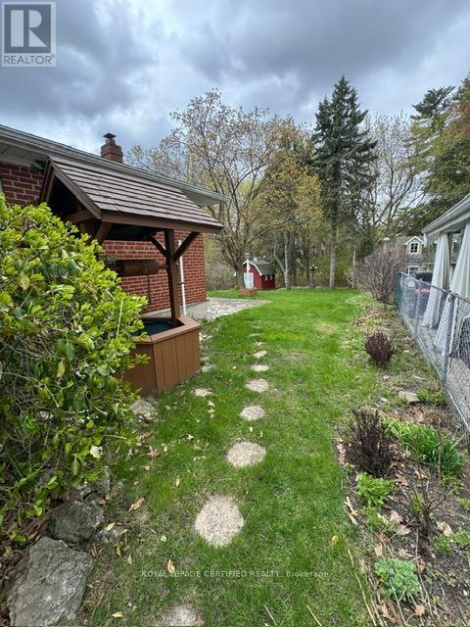
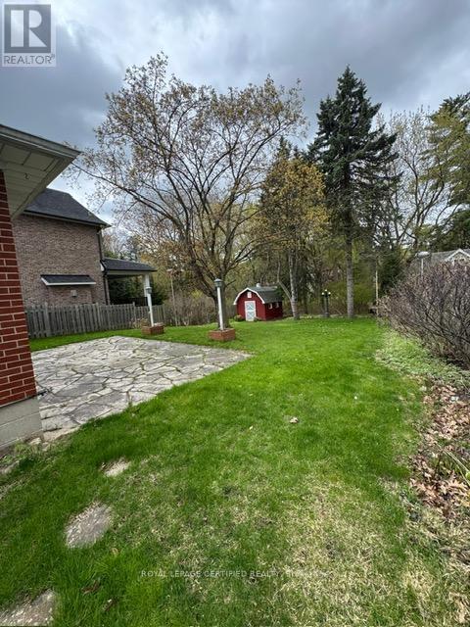
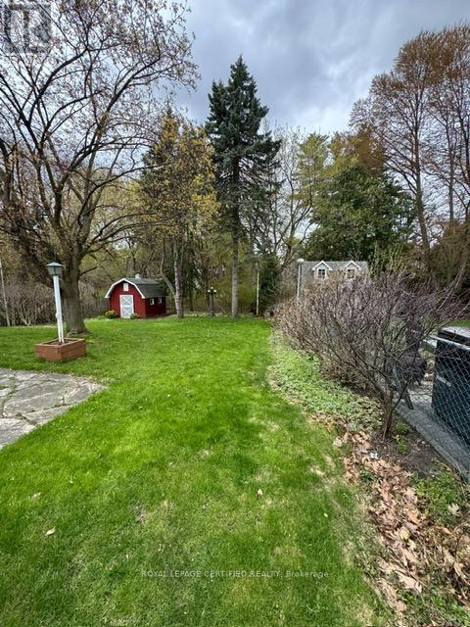
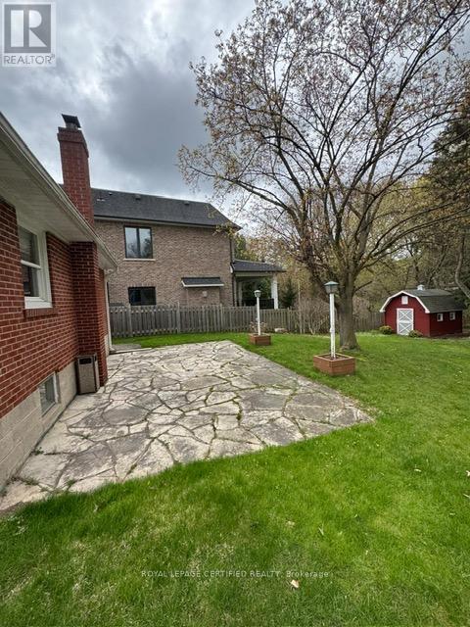
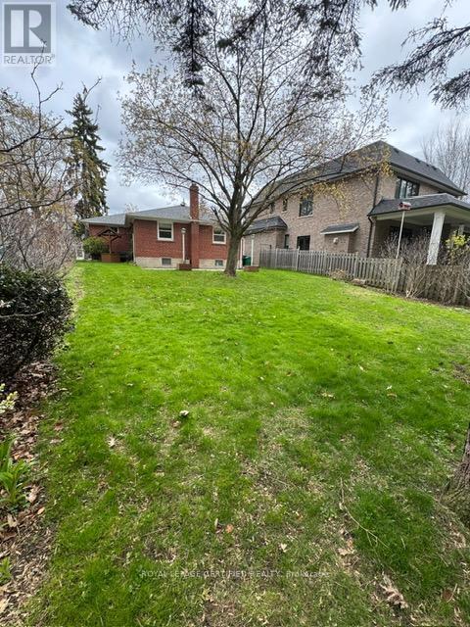
Unlock the full potential of this solid brick bungalow set on a premium 52' x 138.5' lot in one of Mississauga's most desirable neighbourhoods. Surrounded by luxury custom homes, this is a rare opportunity to renovate, rebuild, or design your dream residence in a high-demand pocket with proven long-term value. This property offers a functional layout with 3 bedrooms, 2 bathrooms, and a separate entrance to the lower level-ideal for creating an income suite or in-law setup. The spacious basement features a large recreation area, wood-burning fireplace, and wet bar, providing a strong foundation for those looking to modernize and add value. An additional room offers flexibility for a home office, gym, or workshop conversion. The deep lot delivers exceptional privacy with a peaceful, tree-lined backdrop-perfect for a custom build or luxury outdoor living space. With no sidewalk, the property accommodates multiple vehicles with ease, including a private driveway and attached garage. Located just minutes from Port Credit, the waterfront, marinas, restaurants, and top-rated schools. Enjoy quick access to GO Transit, major highways, downtown Toronto, and Pearson Airport-making this location ideal for both end-users and future resale.Whether you're a builder looking for your next project, an investor seeking upside, or a handyman ready to transform a property in a premium location-this is your opportunity to create something exceptional in Mineola. (id:27)

Building Features:

  • Style: Detached
  • Building Type: House
  • Architectural Style: Bungalow
  • Basement Development: Finished
  • Basement Type: Full, N/A, N/A
  • Construction Style - Attachment: Detached
  • Exterior Finish: Brick
  • Fireplace Type: Woodstove
  • Floor Space: 700 - 1100 sqft
  • Foundation Type: Block
  • Heating Type: Forced air
  • Heating Fuel: Natural gas
  • Cooling Type: Central air conditioning
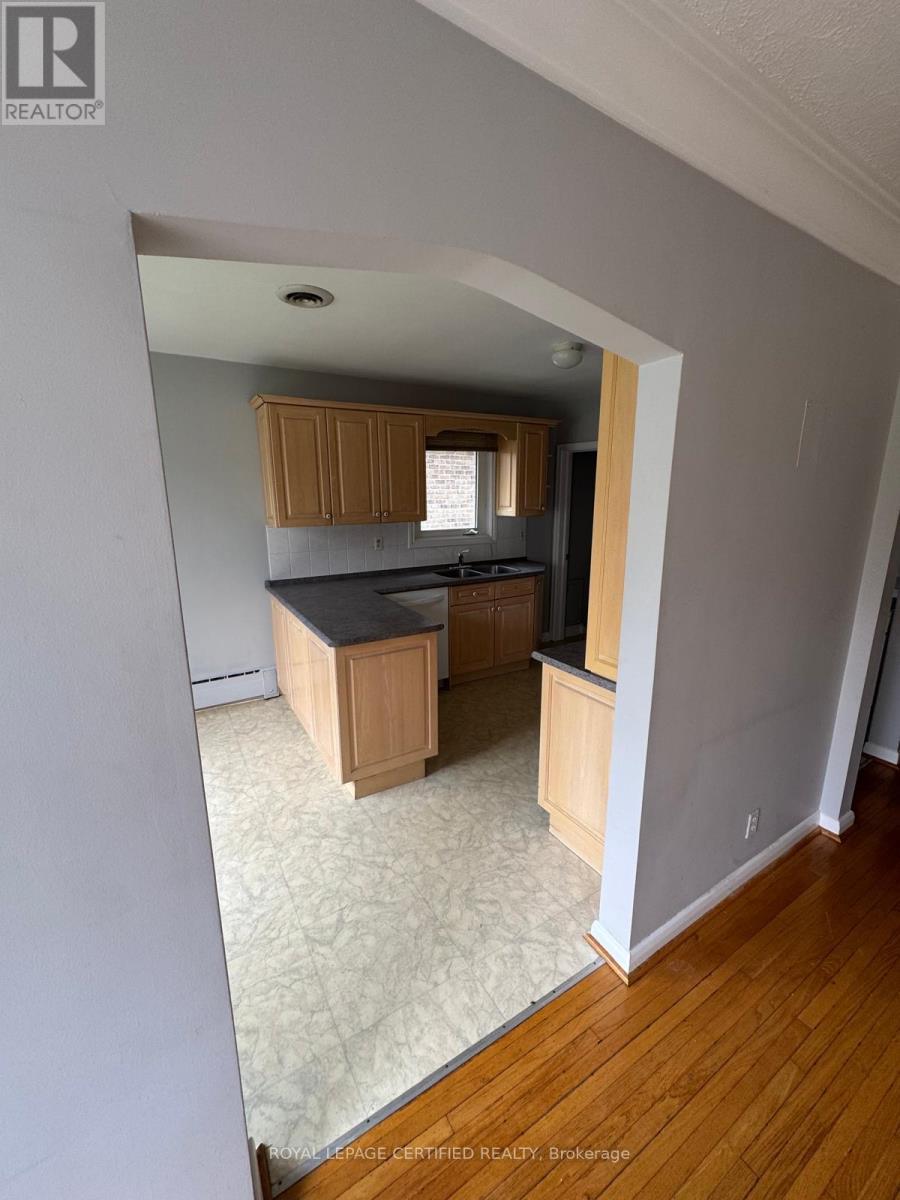
  • Appliances: Dishwasher, Dryer, Stove, Washer, Window Coverings, Refrigerator

Property Features:

  • OwnershipType: Freehold
  • Property Type: Single Family
  • Amenities Nearby: Marina, Park, Hospital, Schools
  • Community Features: School Bus
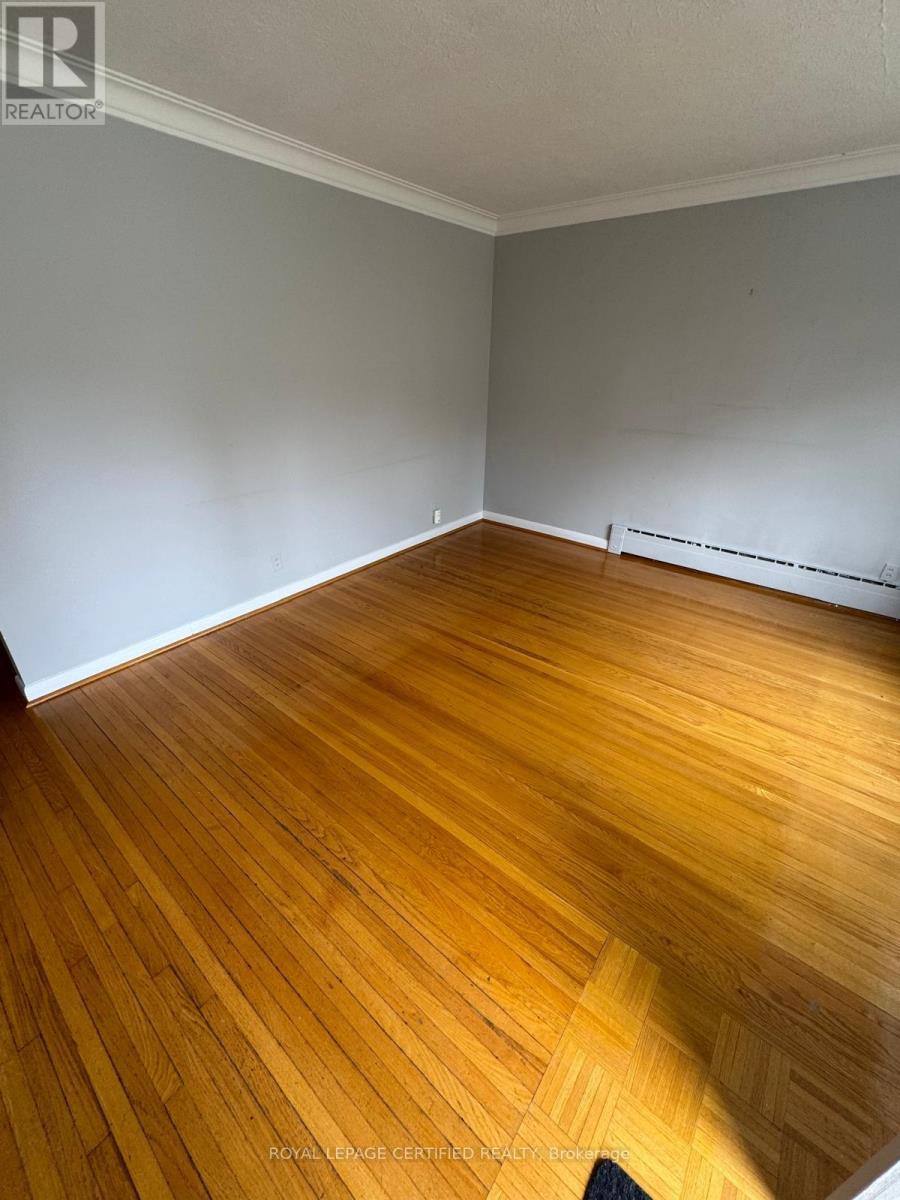
  • Features: Carpet Free
  • Floor Space (approx): 700 - 1100 Square Feet
  • Irregular: Yes
  • Lot Depth: 138.5 Feet
  • Lot Frontage: 52 Feet
  • Lot Size: 52 x 138.5 FT
  • Sewer: Sanitary sewer
  • Parking Type: Attached garage, Garage
  • No. of Parking Spaces: 3

Rooms:

  • Living Main Level 4.64 m x 3.92 m
  • Utility Main Level 1.49 m x 3.11 m
  • Kitchen Main Level 2.78 m x 5.65 m
  • Primary Bedroom Main Level 4.13 m x 3.38 m
  • 2nd Bedroom Main Level 2.79 m x 3.68 m
  • 3rd Bedroom Main Level 3.33 m x 3.38 m
  • Bathroom Main Level 2.17 m x 1.52 m
  • Family Main Level 7.71 m x 3.78 m
  • Den Main Level 3.32 m x 4.15 m
  • Workshop Main Level 5.87 m x 3.12 m
  • Bathroom Main Level 2.71 m x 2.46 m

Convert Measurement to:

REALTOR.ca  

QuickQuoteTM Powered by RPS

Location of 1540 TROTWOOD AVENUE, Mississauga, Ontario, L5G 3Z9

Demographic Information of 1540 TROTWOOD AVENUE, Mississauga, Ontario, L5G 3Z9

Life Stage

Middle-Aged with Teens

Employment Type

White Collar

Average Household Income

$143,268.90

Average Number of Children

1.71

Household Population

Household Structure

Age of Population

Education

Education Level

No certificate/diploma/degree

20.28 %

High school certificate or equivalent

26.35 %

Apprenticeship trade certificate/diploma

6.99 %

College/non-university certificate

17.3 %

University certificate (below bachelor)

2.0 %

University Degree

27.08 %

Commuter

Travel To Work

By Car

81.15 %

By Public Transit

10.23 %

By Walking

5.64 %

By Bicycle

0.0 %

By Other Methods

2.98 %

Cultural Diversity

Knowledge of Official Language

Mother Tongue

Building Information

Building Type

Apartments (Low and High Rise)

48.09 %

Houses

51.91 %

Own Vs. Rent