Button CopyPathCircle CloseCircle Left ArrowArrow Down Icon GreyClosecirclecircleBurger
  • Advertising

1540 MISSISSAUGA ROAD, Mississauga, Ontario, L5H 2K1

MLS® # W12955302
House For Sale In Clarkson - Lorne Park, Mississauga, Ontario
$5,999,800 QuickQuoteTM: Not Available

5+1 Beds

6 Baths

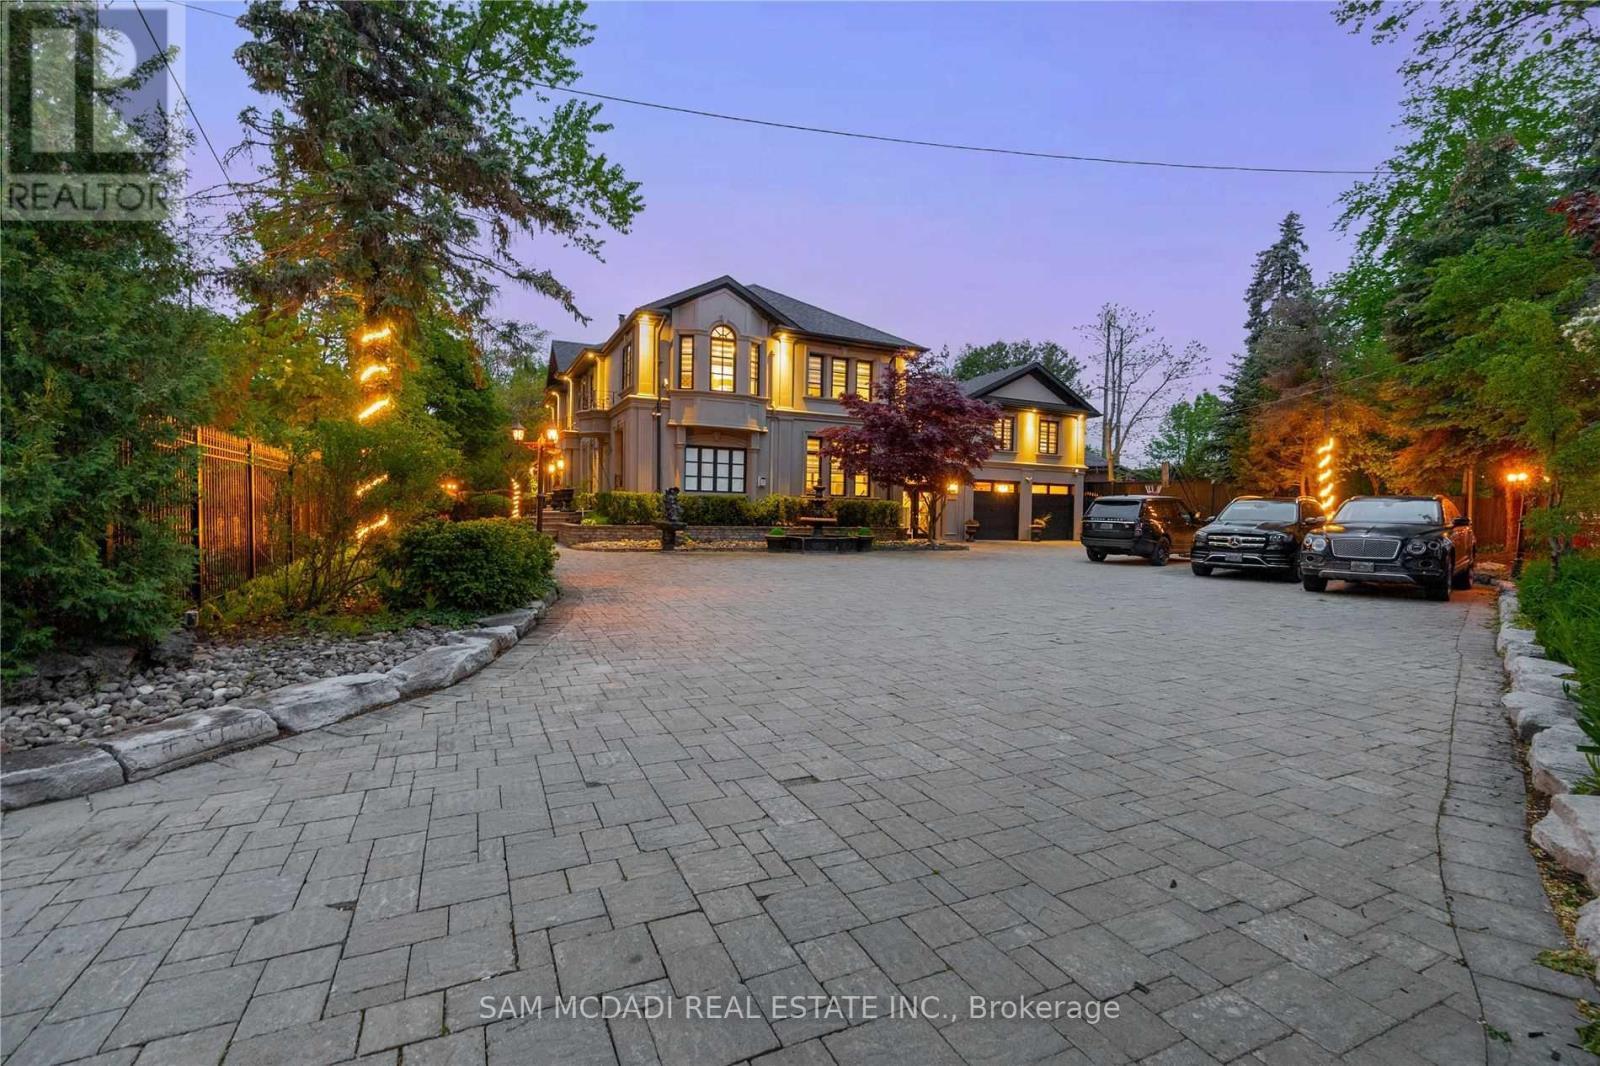
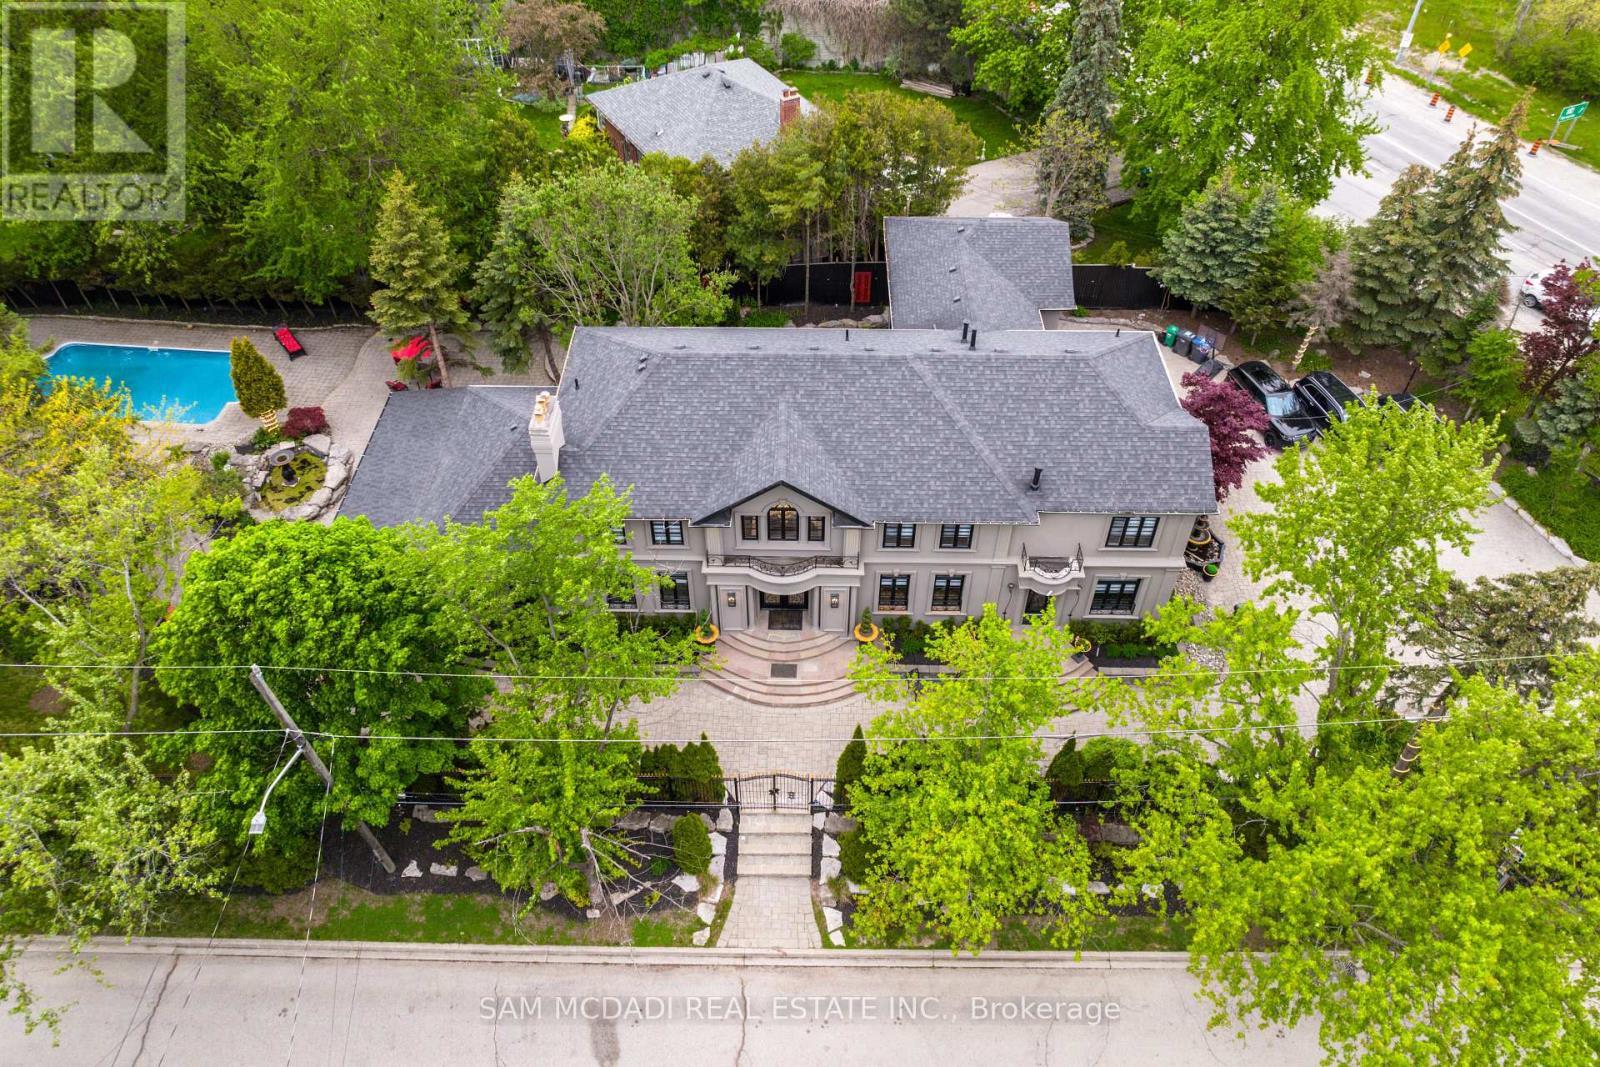
1540 Mississauga Road, Mississauga, ON - Outdoor
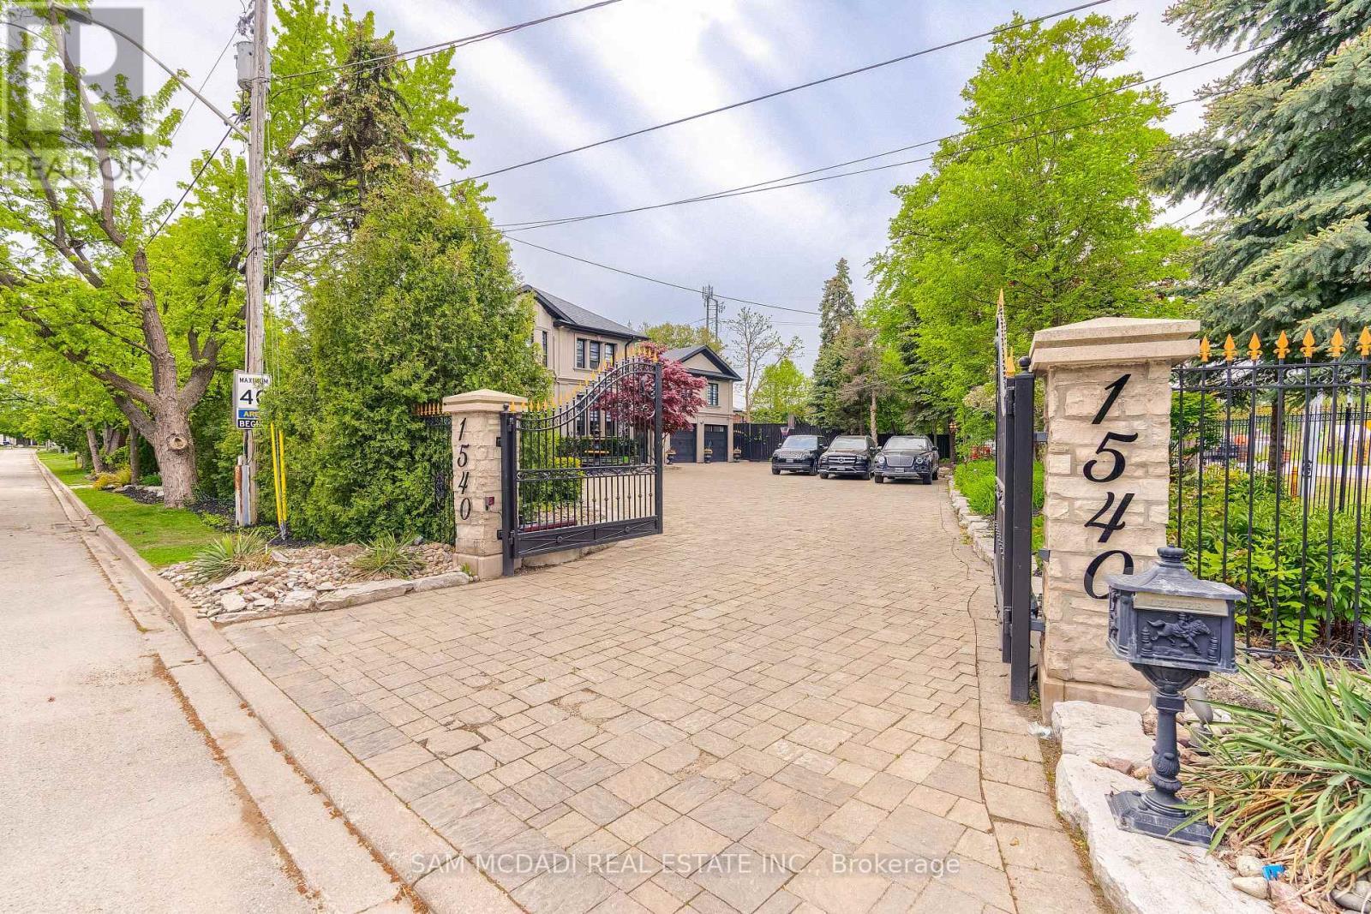
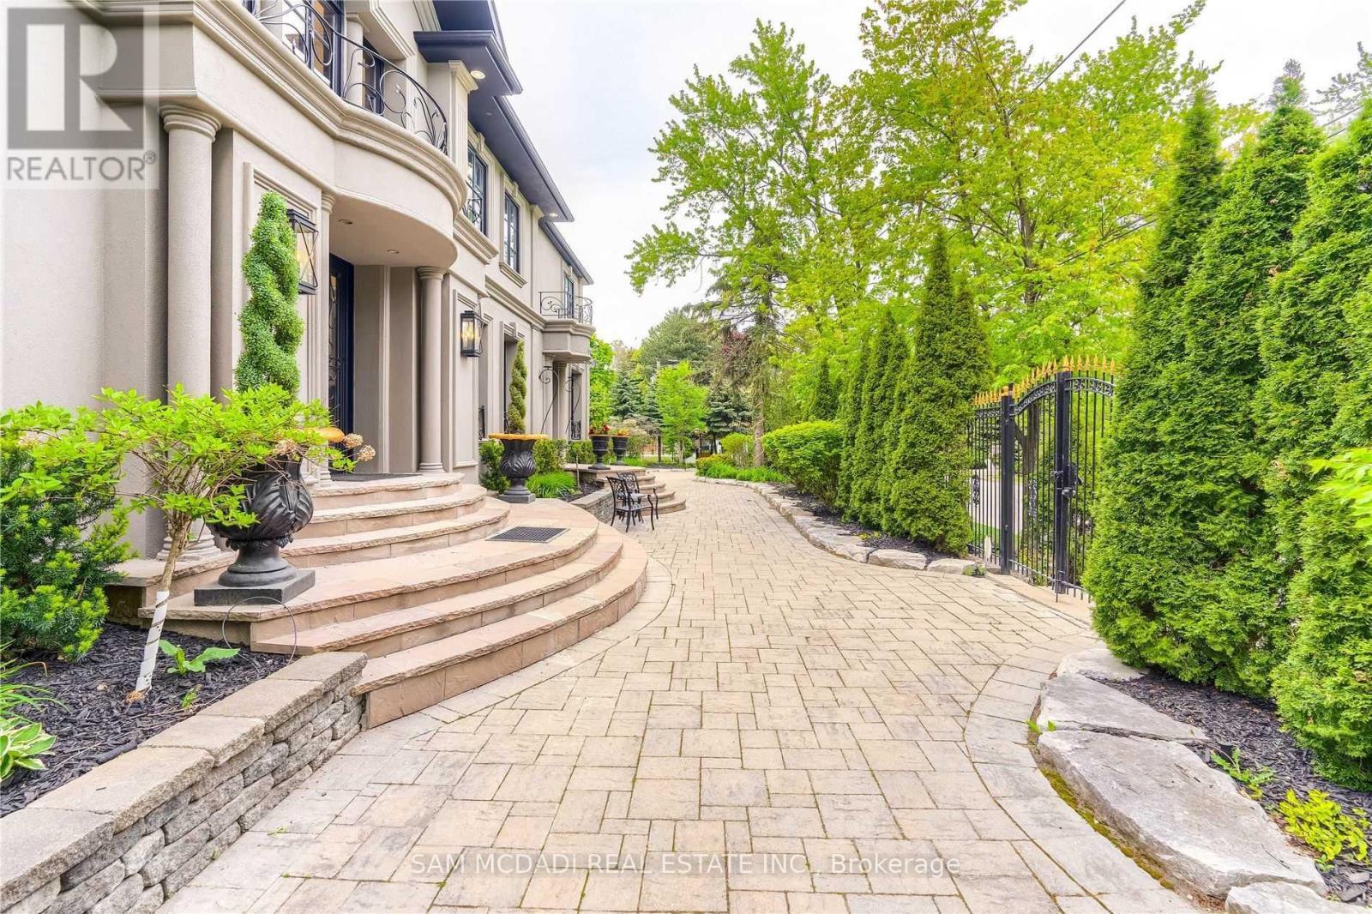
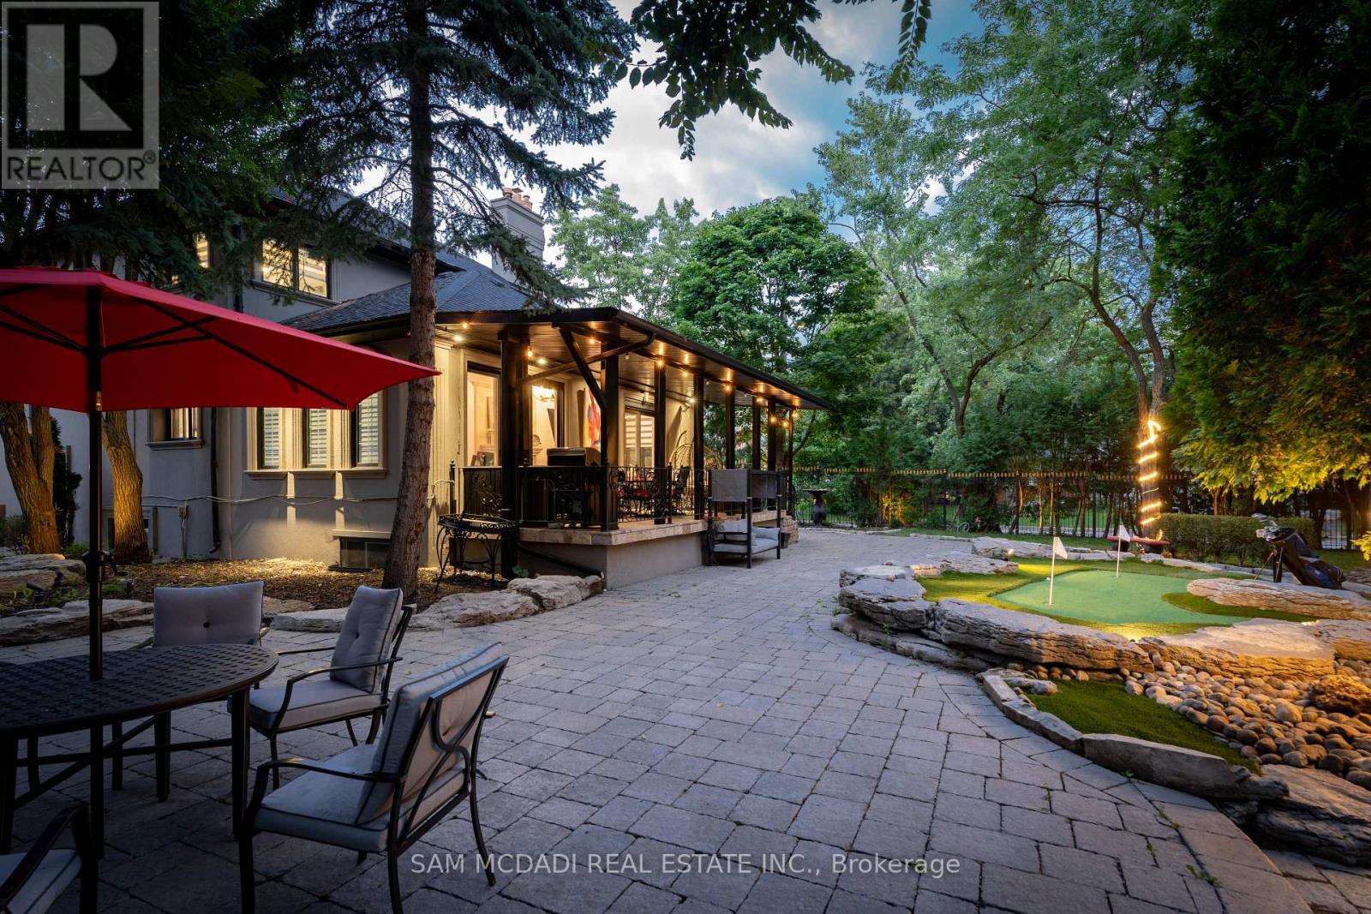
1540 Mississauga Road, Mississauga, ON - Outdoor With Deck Patio Veranda
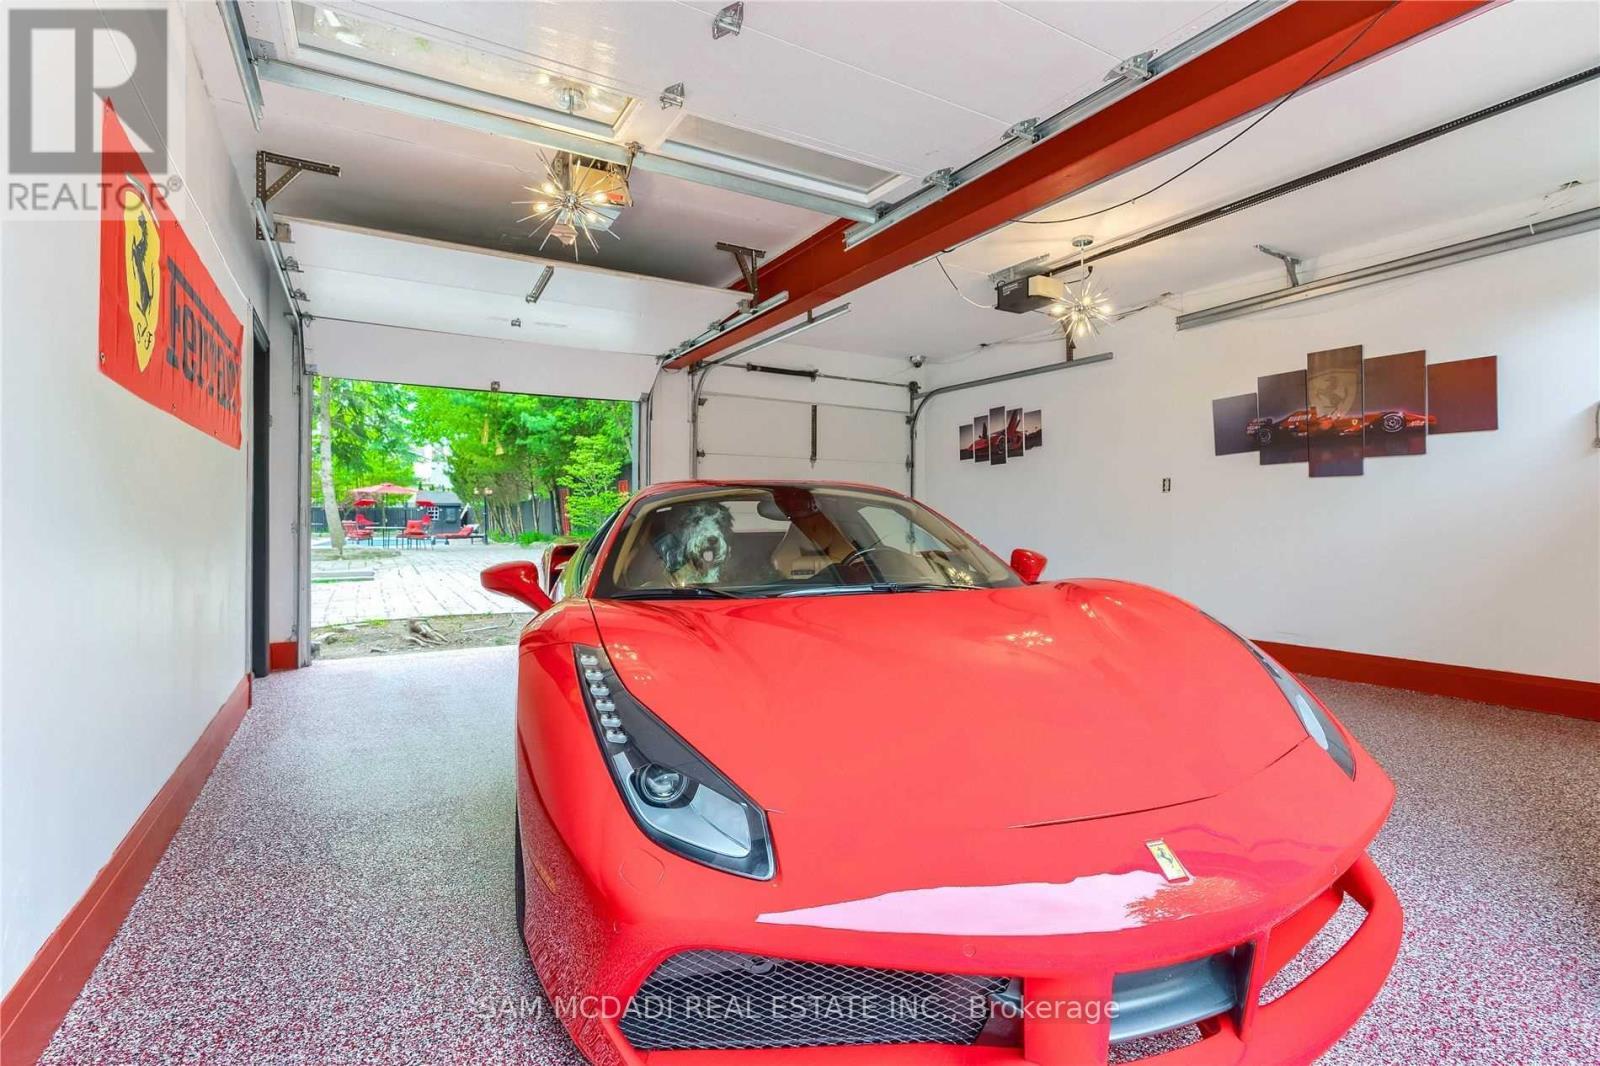
1540 Mississauga Road, Mississauga, ON - Indoor Photo Showing Garage
1540 Mississauga Road, Mississauga, ON - Indoor Photo Showing Other Room
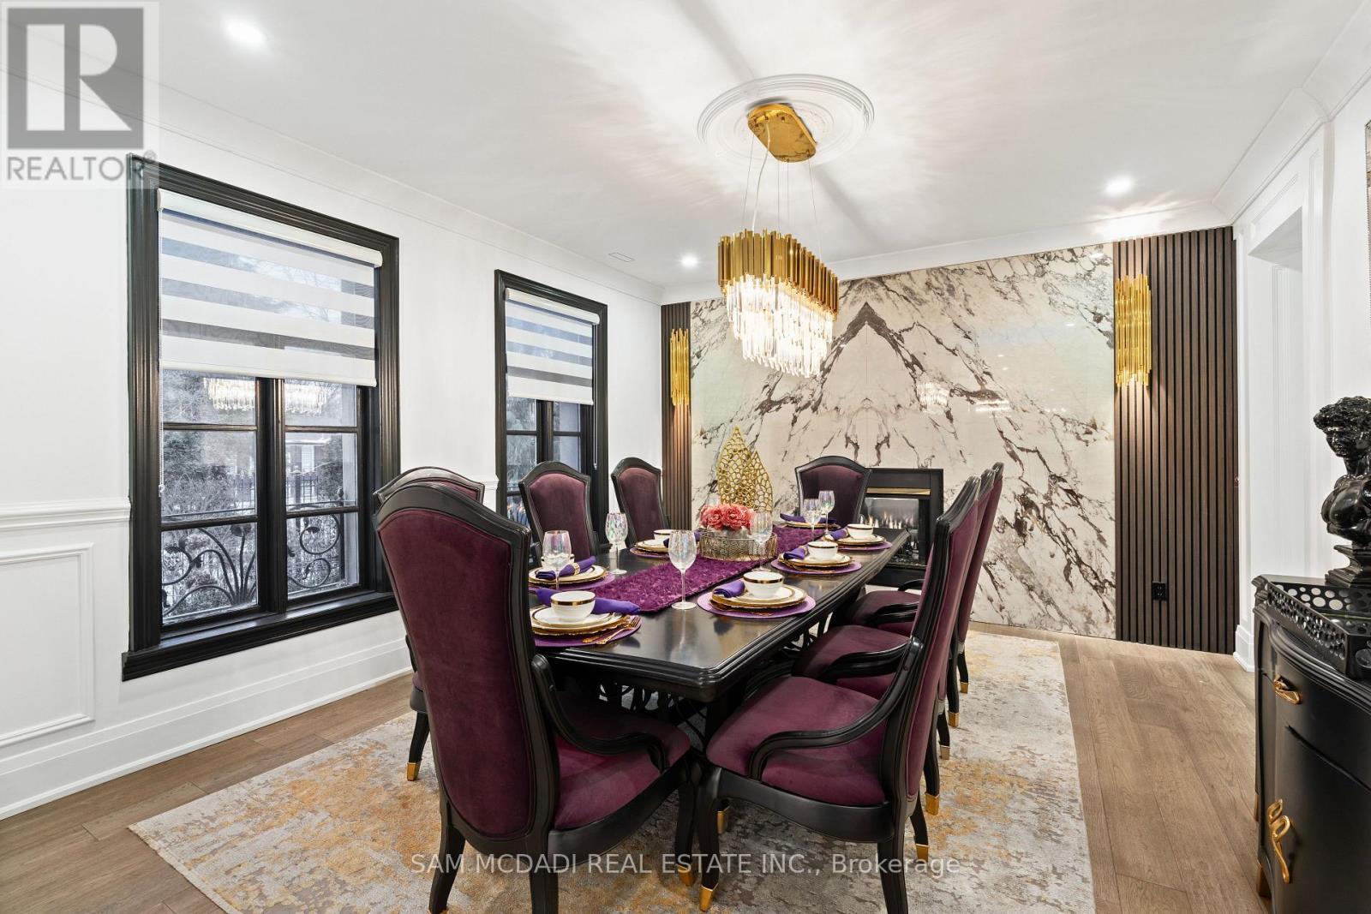
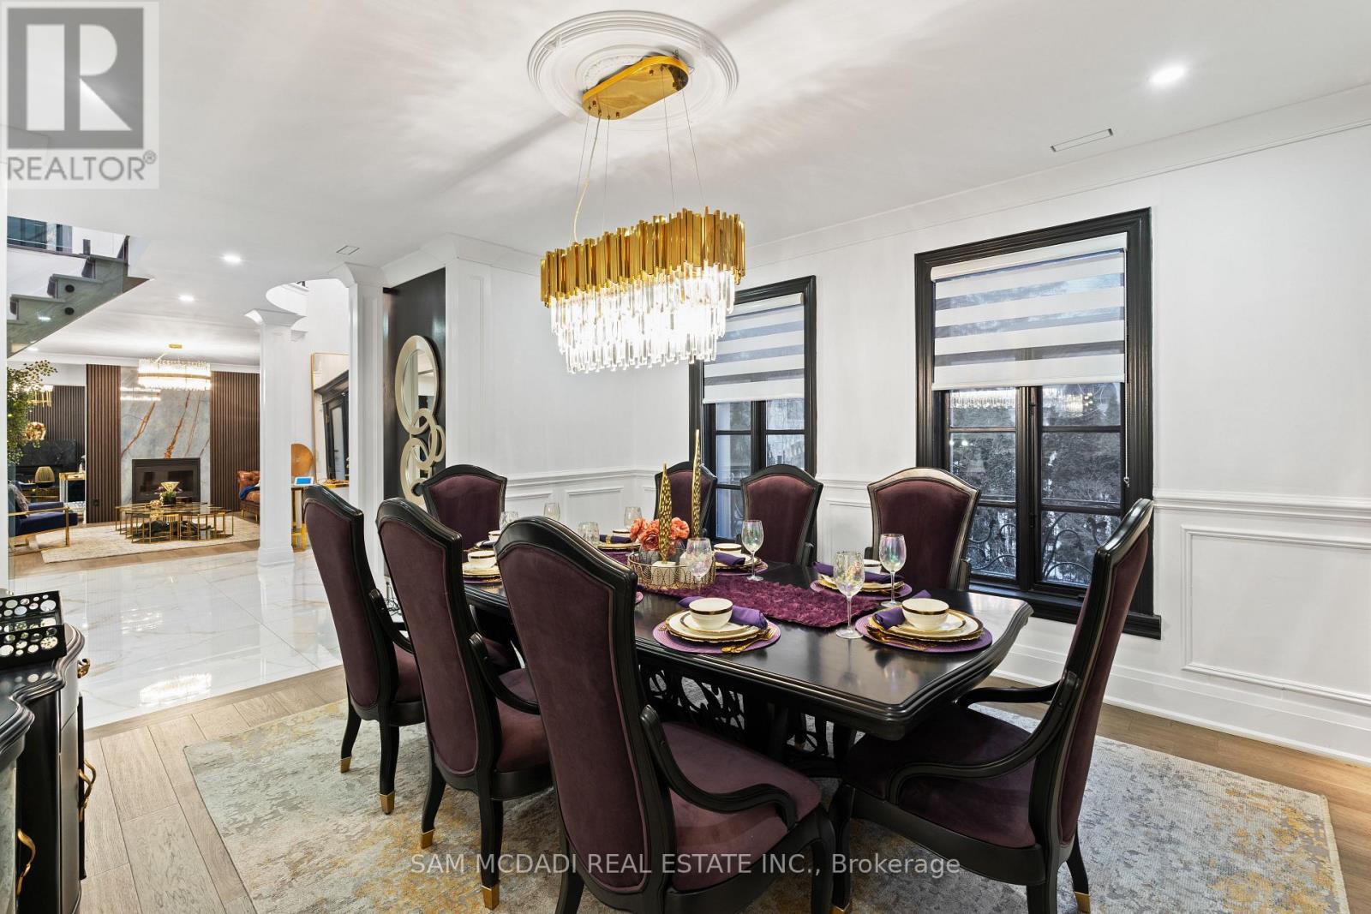
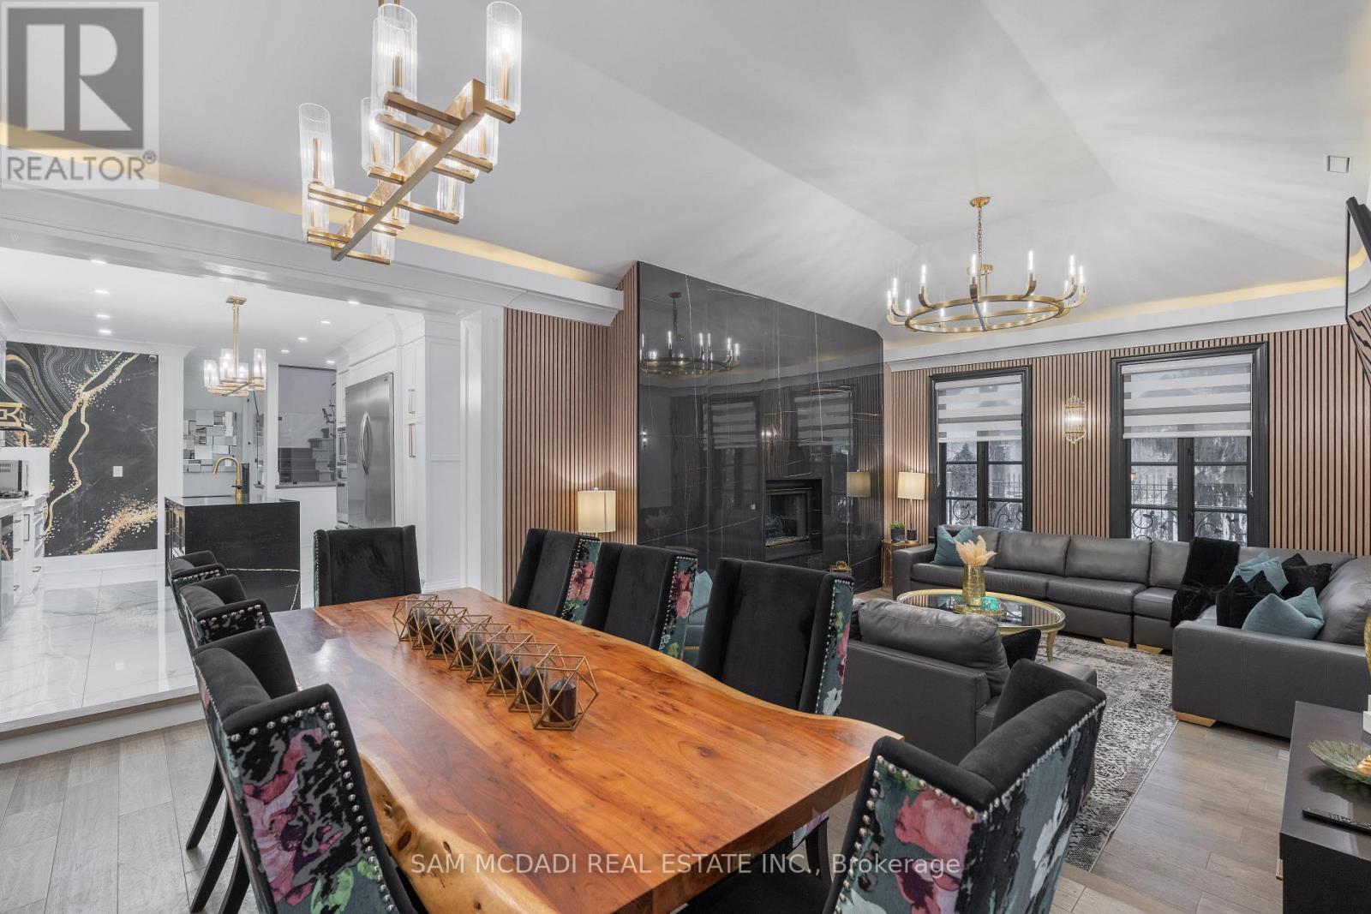
1540 Mississauga Road, Mississauga, ON - Indoor Photo Showing Dining Room
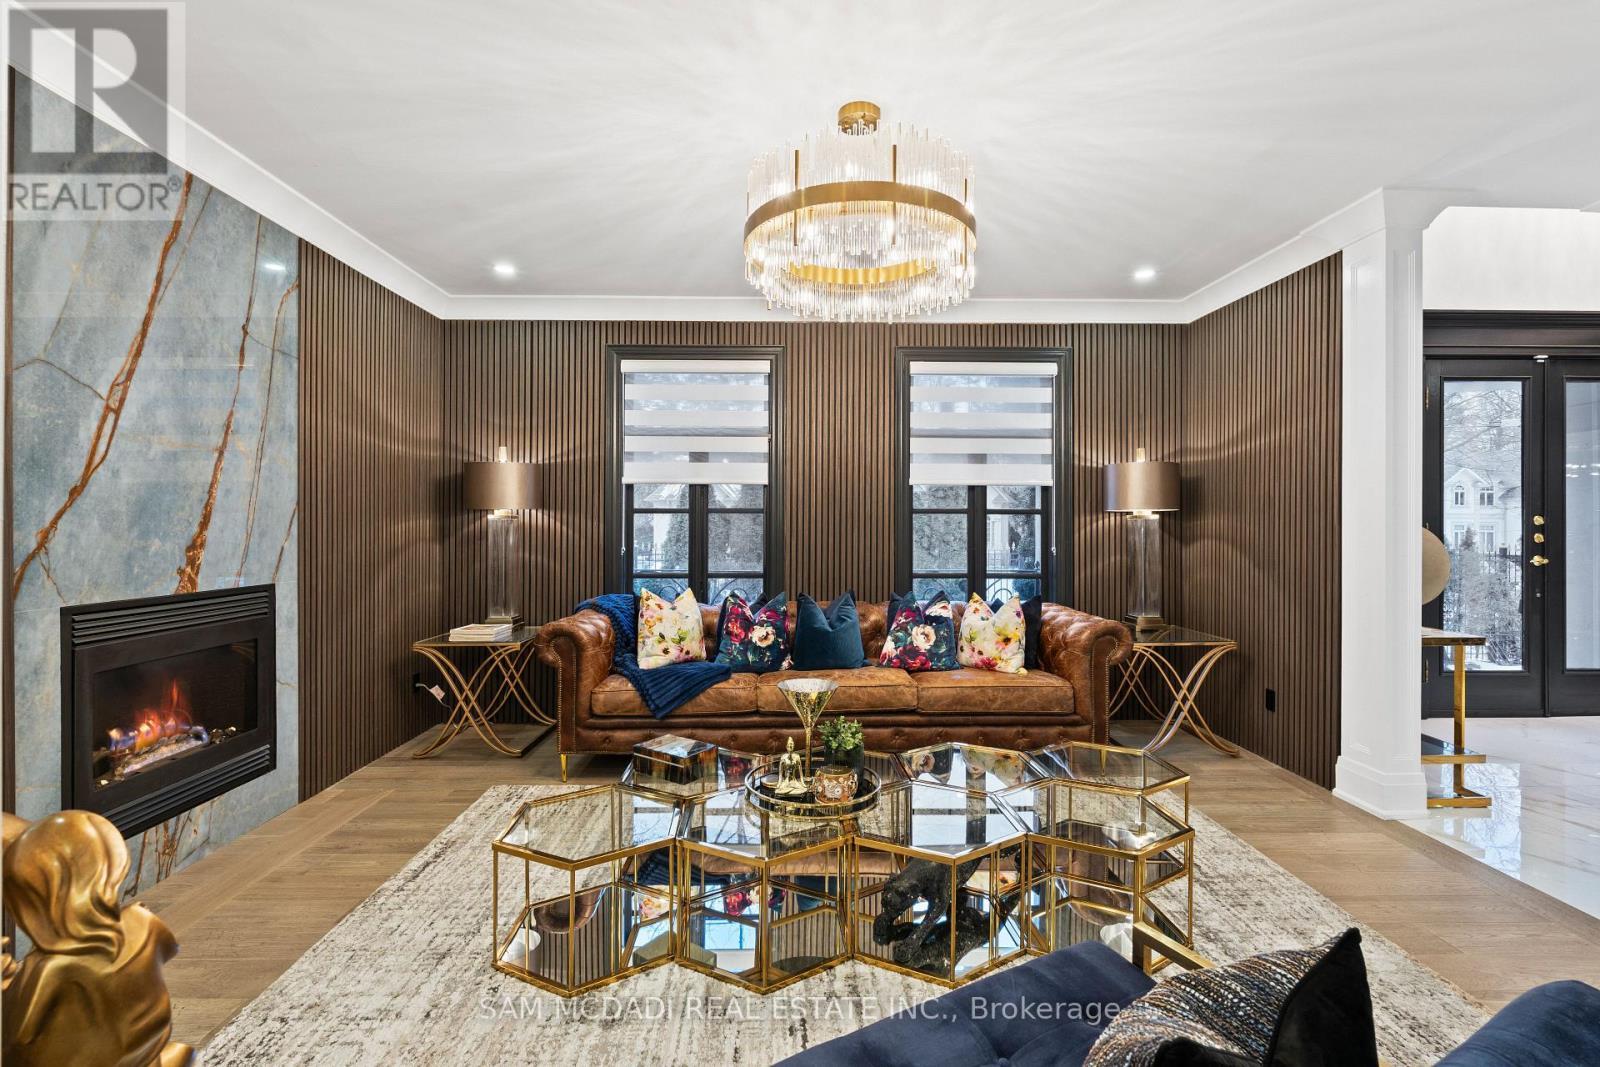
1540 Mississauga Road, Mississauga, ON - Indoor Photo Showing Other Room With Fireplace
1540 Mississauga Road, Mississauga, ON - Indoor With Fireplace
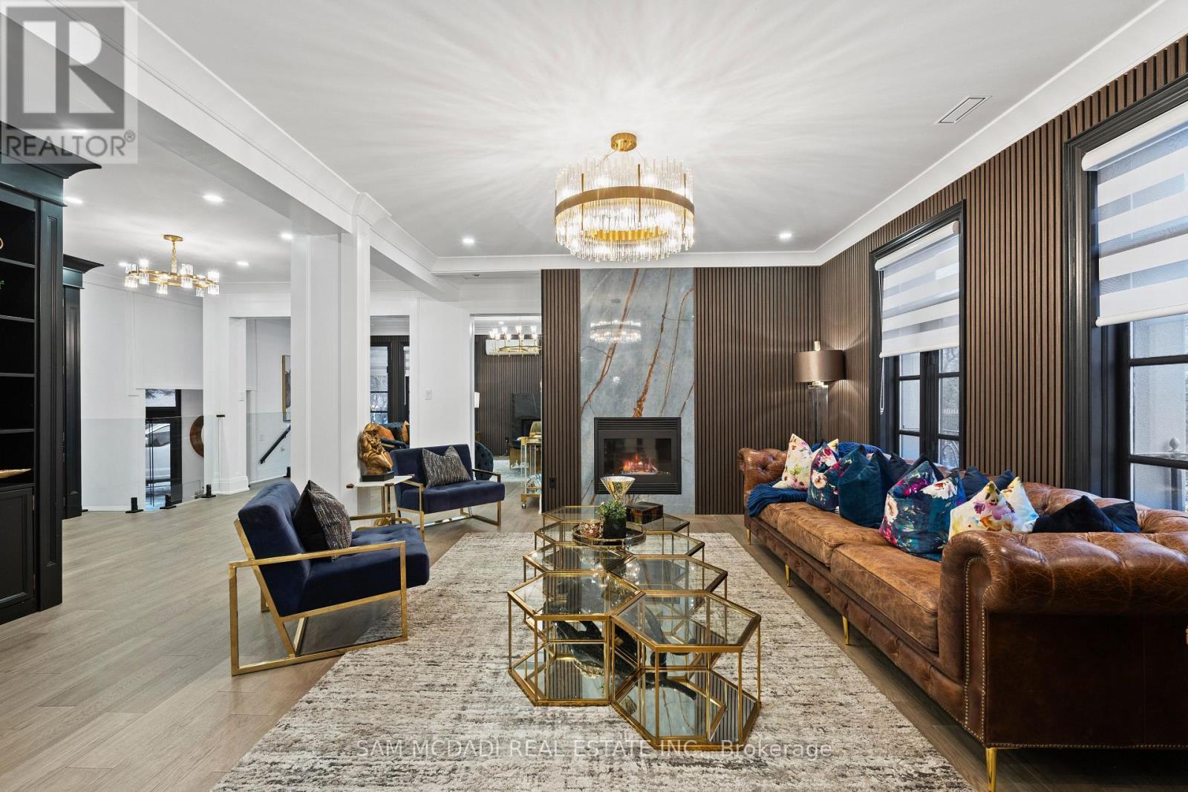
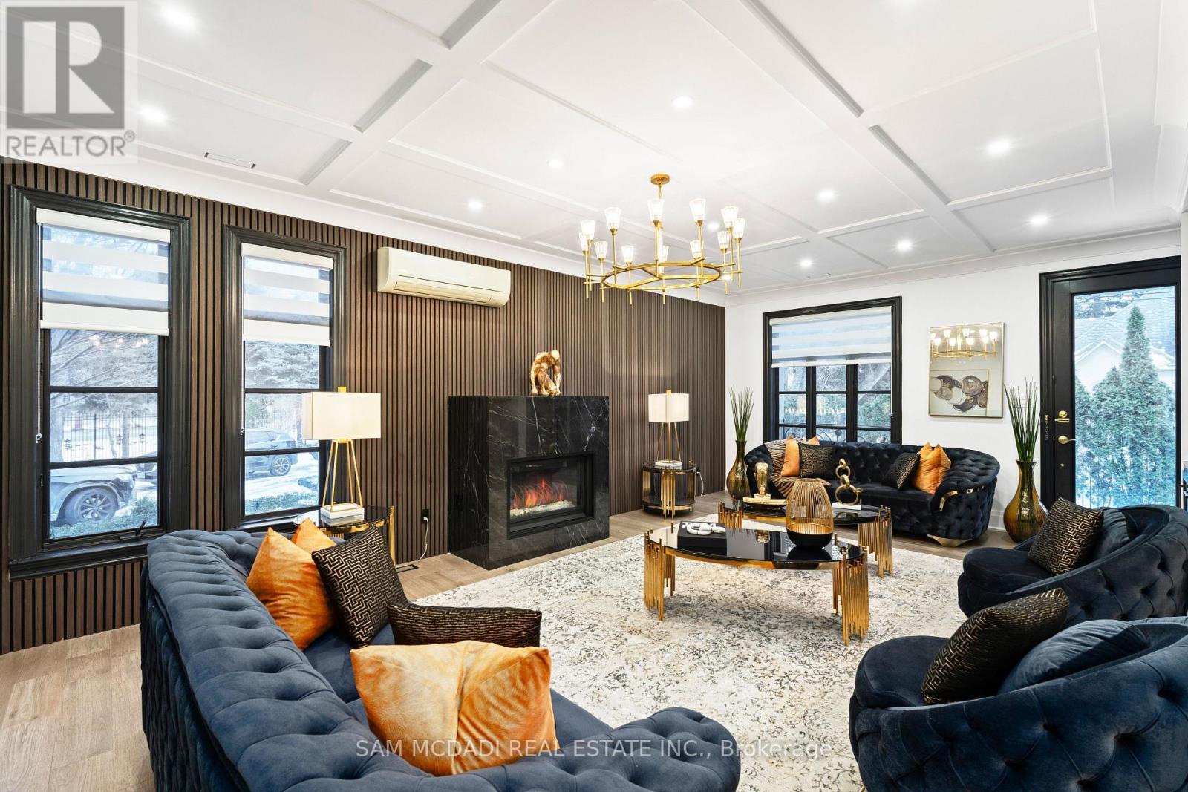
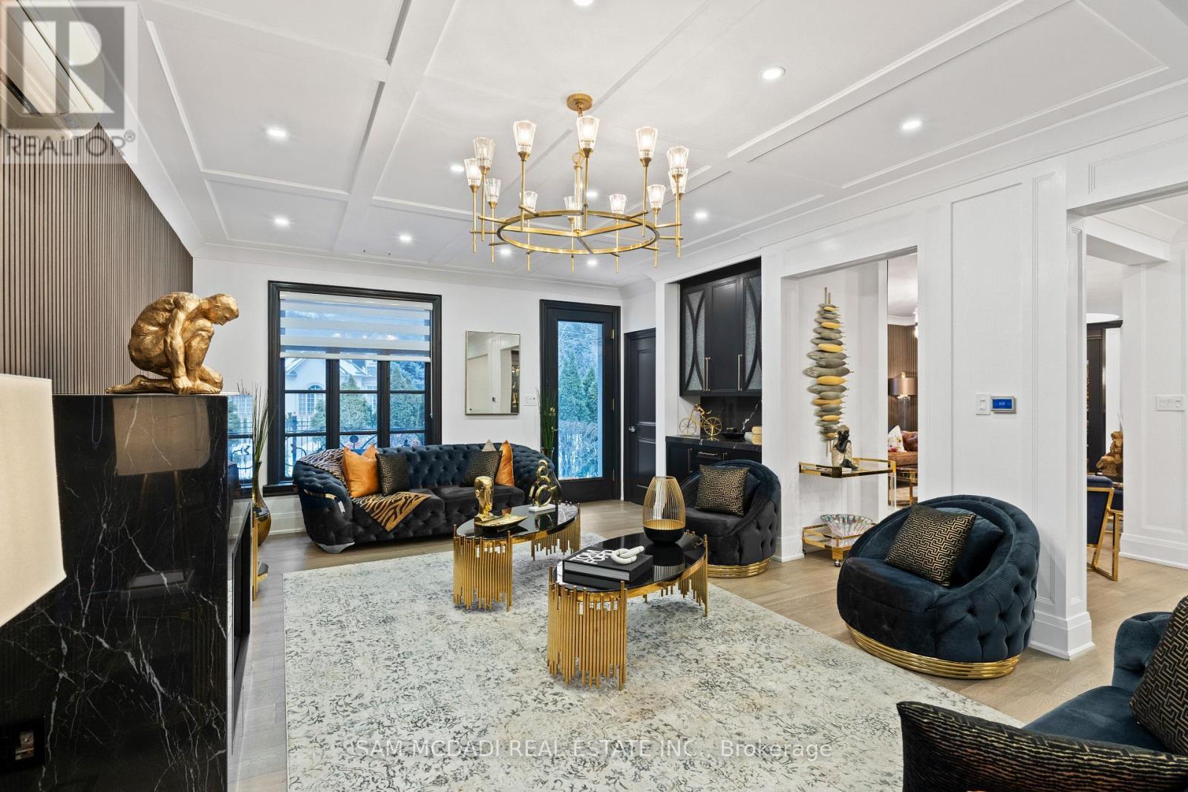
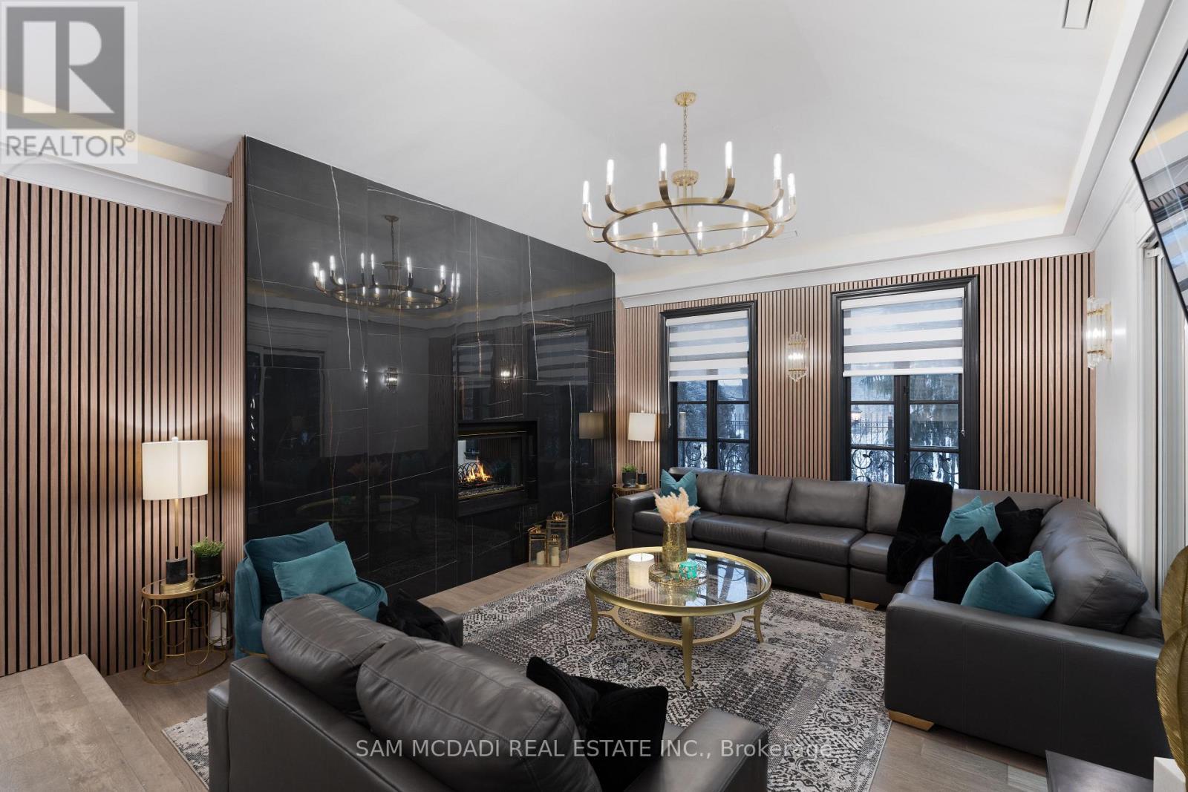
1540 Mississauga Road, Mississauga, ON - Indoor Photo Showing Living Room With Fireplace
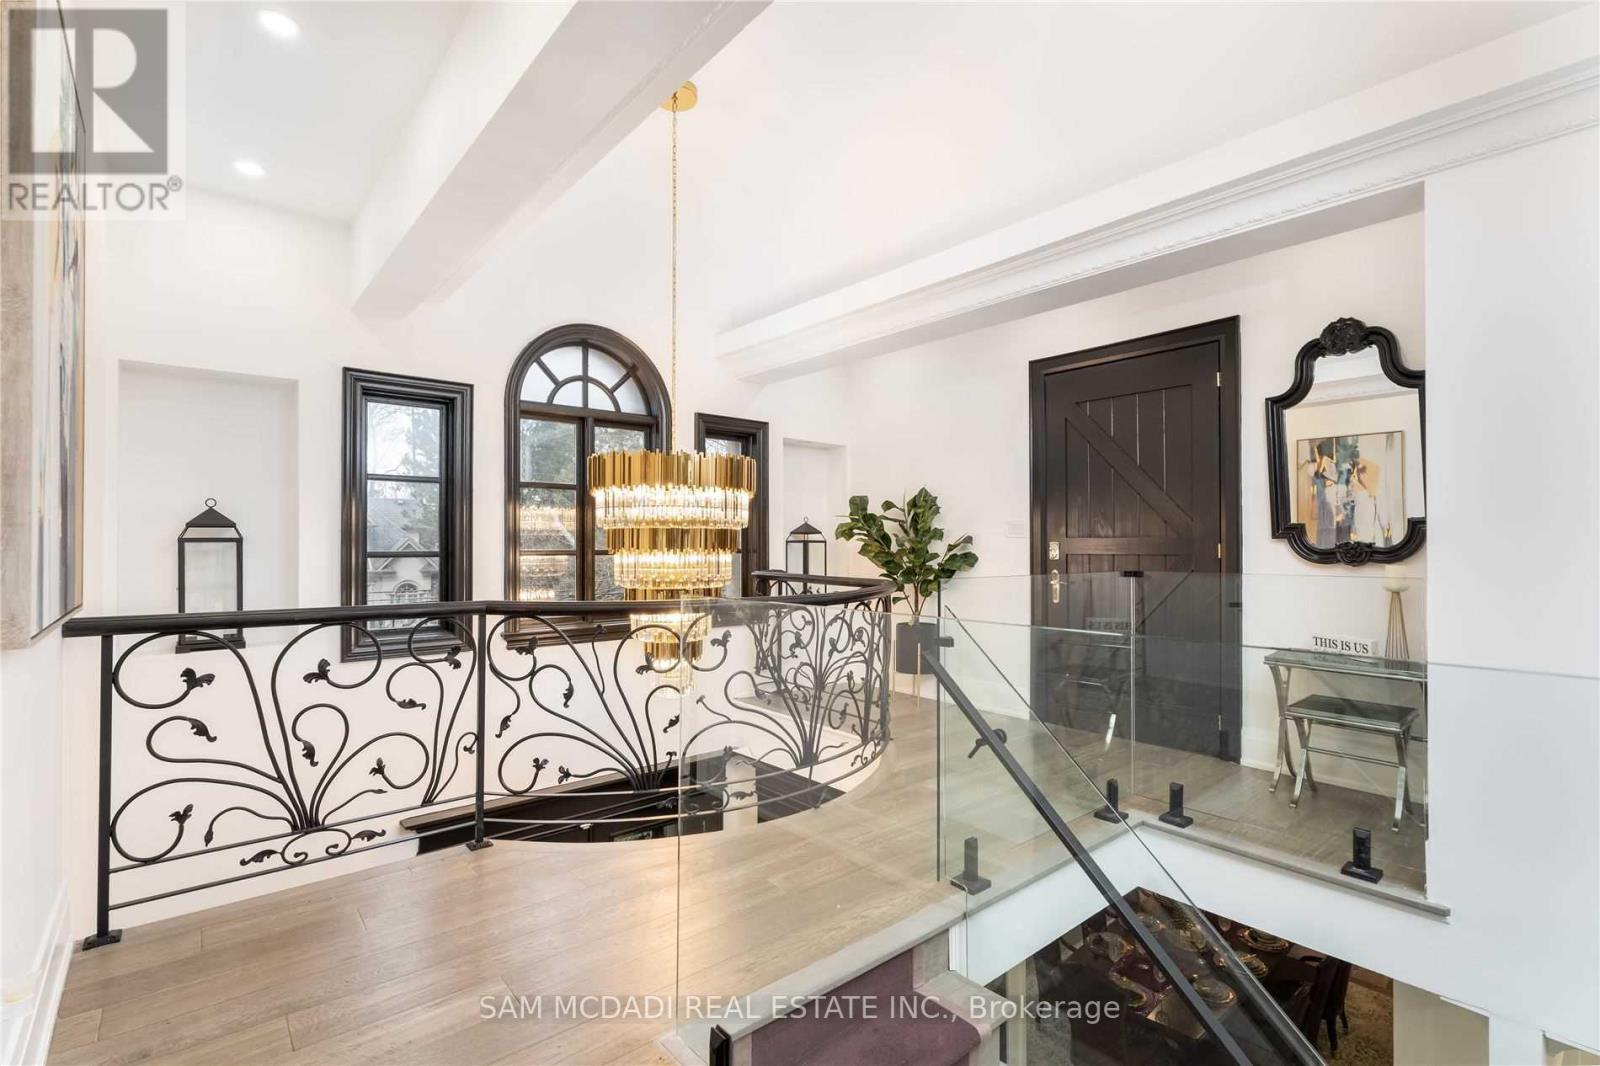
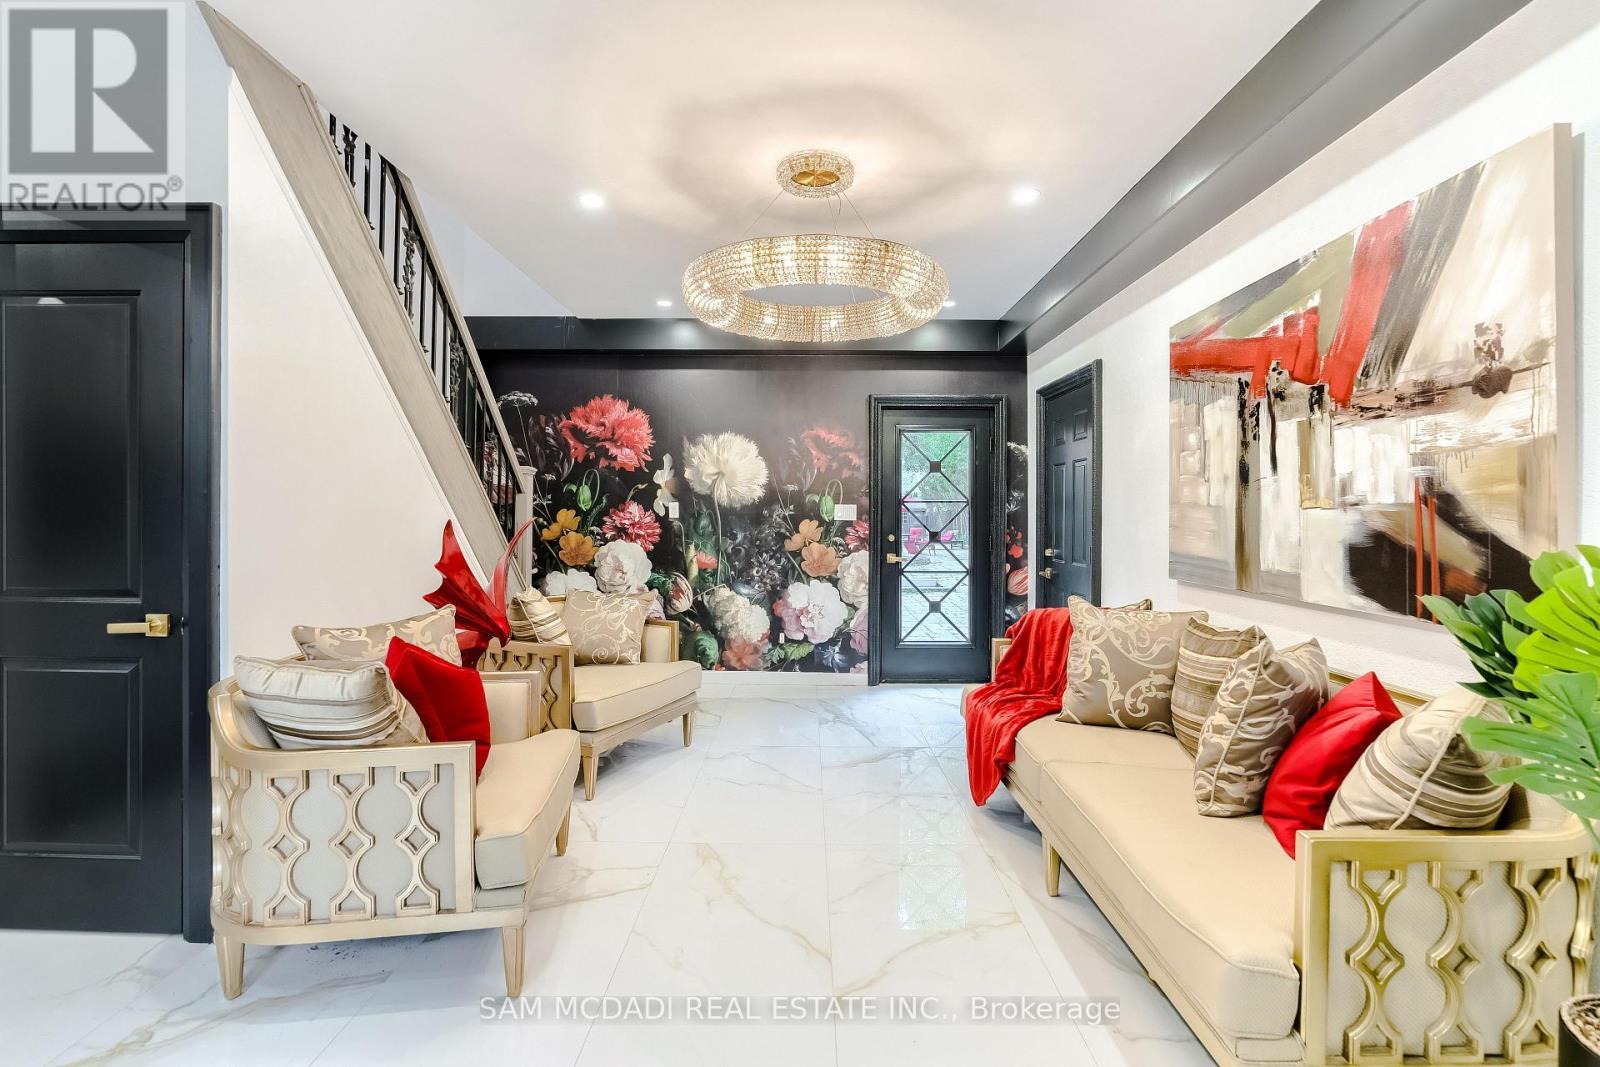
1540 Mississauga Road, Mississauga, ON - Indoor
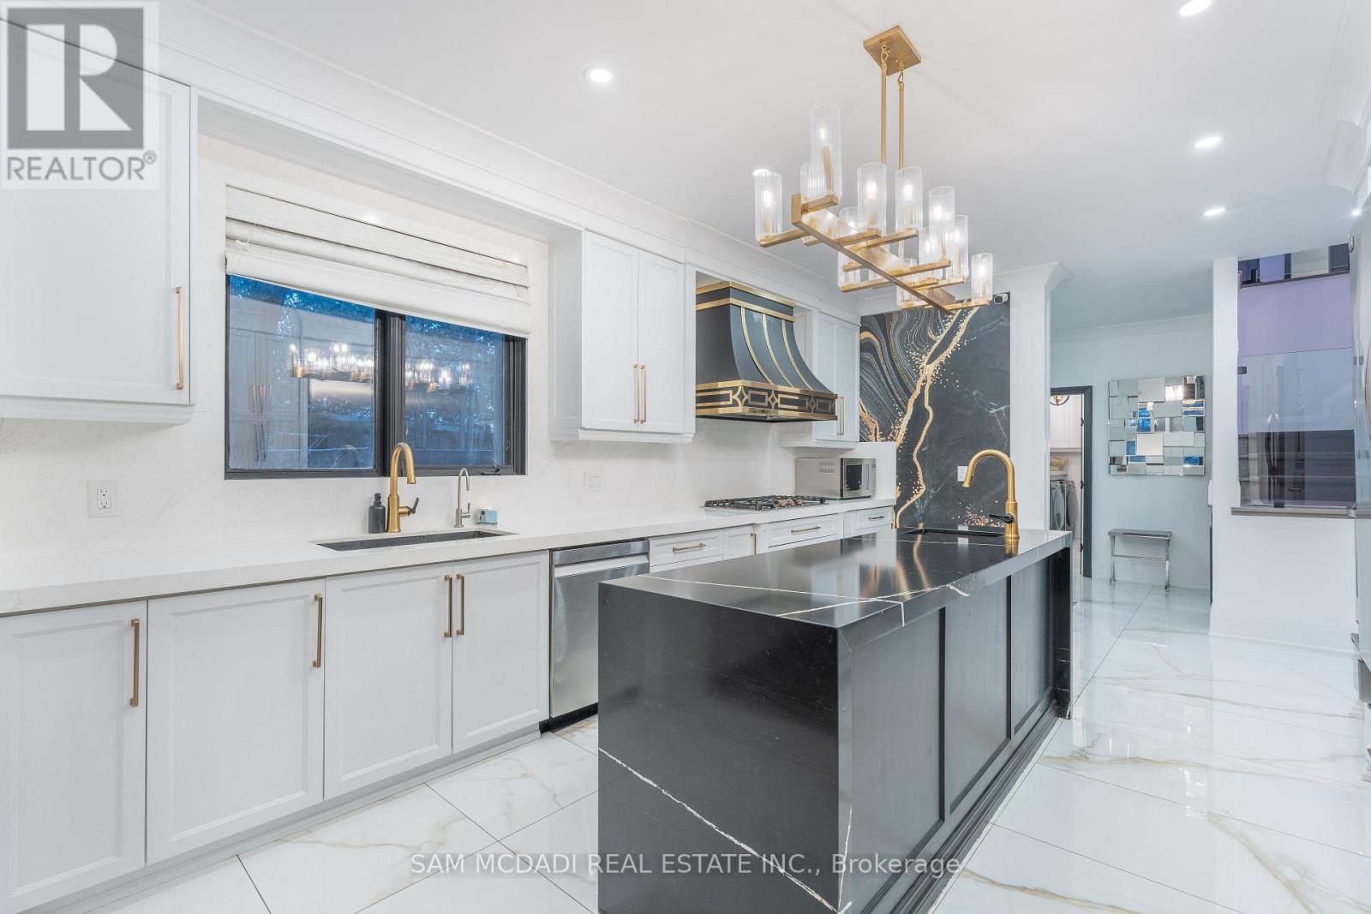
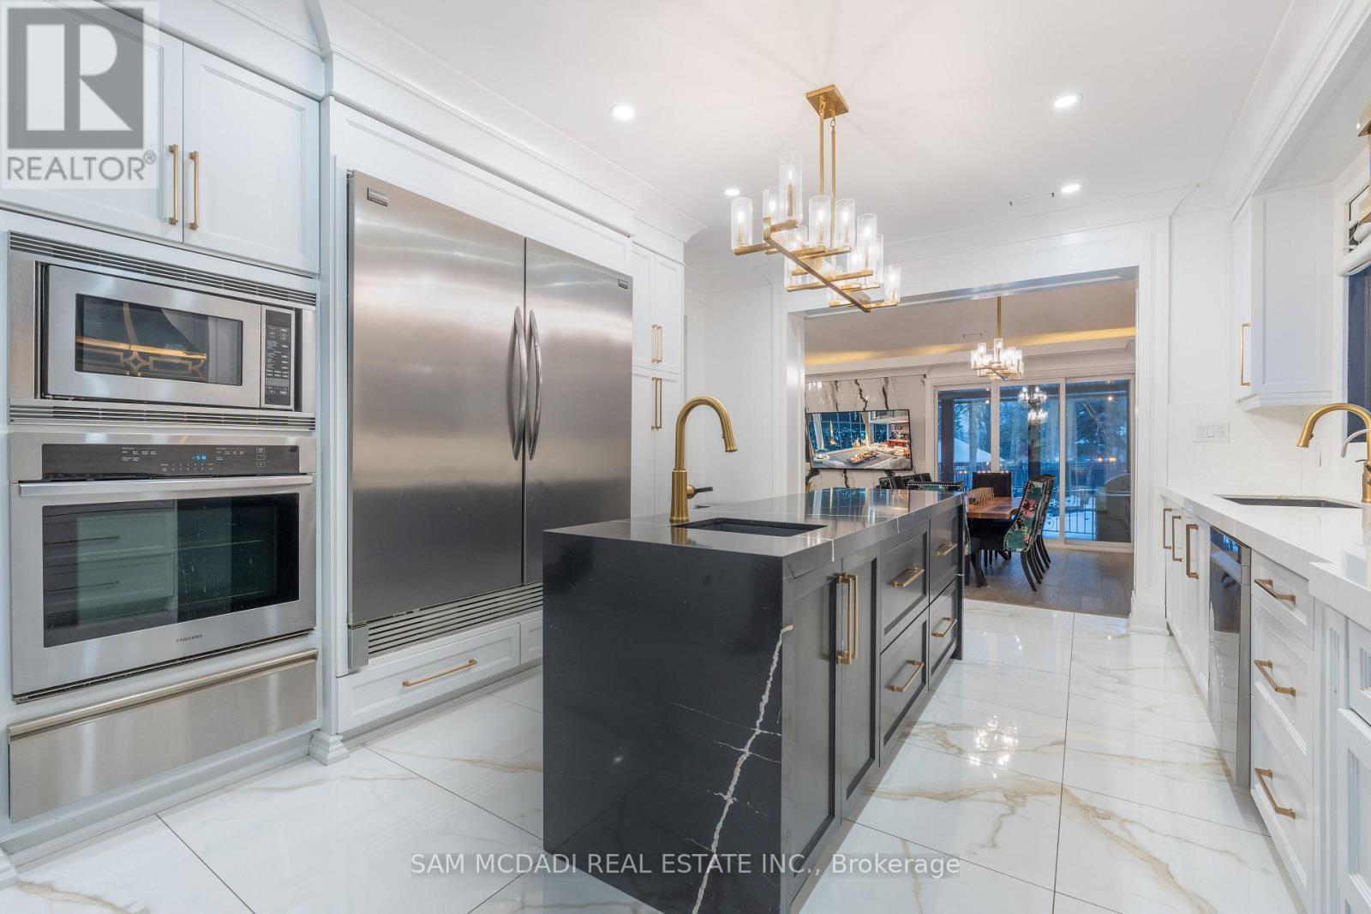
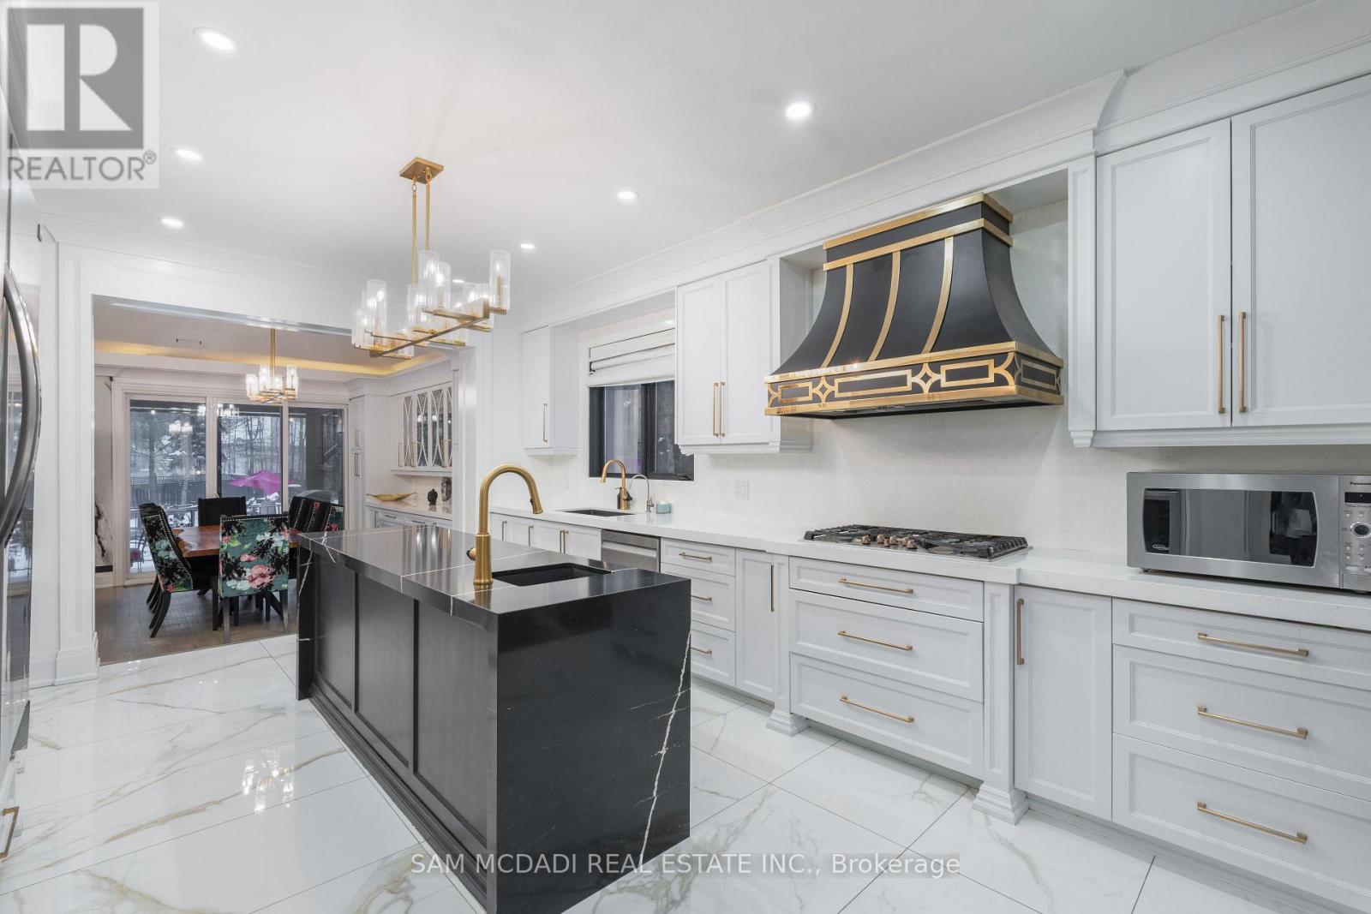
1540 Mississauga Road, Mississauga, ON - Indoor Photo Showing Kitchen With Upgraded Kitchen
1540 Mississauga Road, Mississauga, ON - Indoor Photo Showing Living Room With Fireplace
1540 Mississauga Road, Mississauga, ON - Indoor
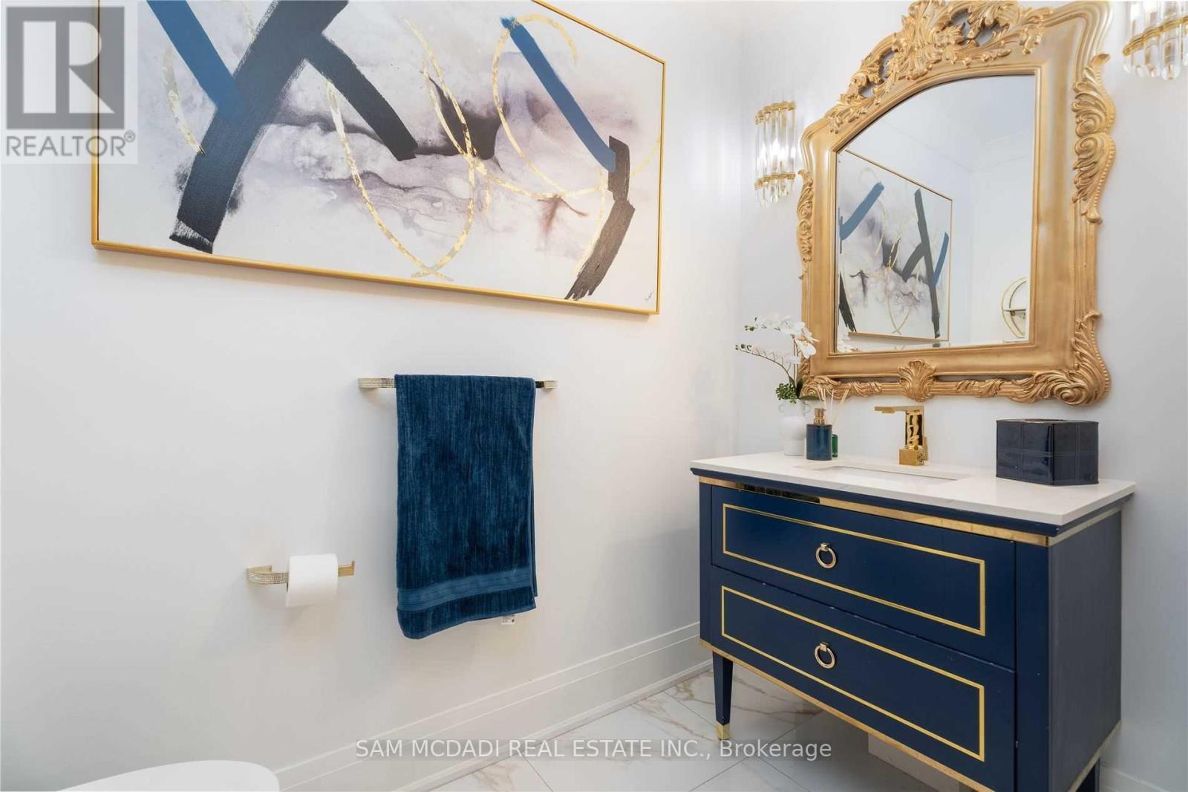
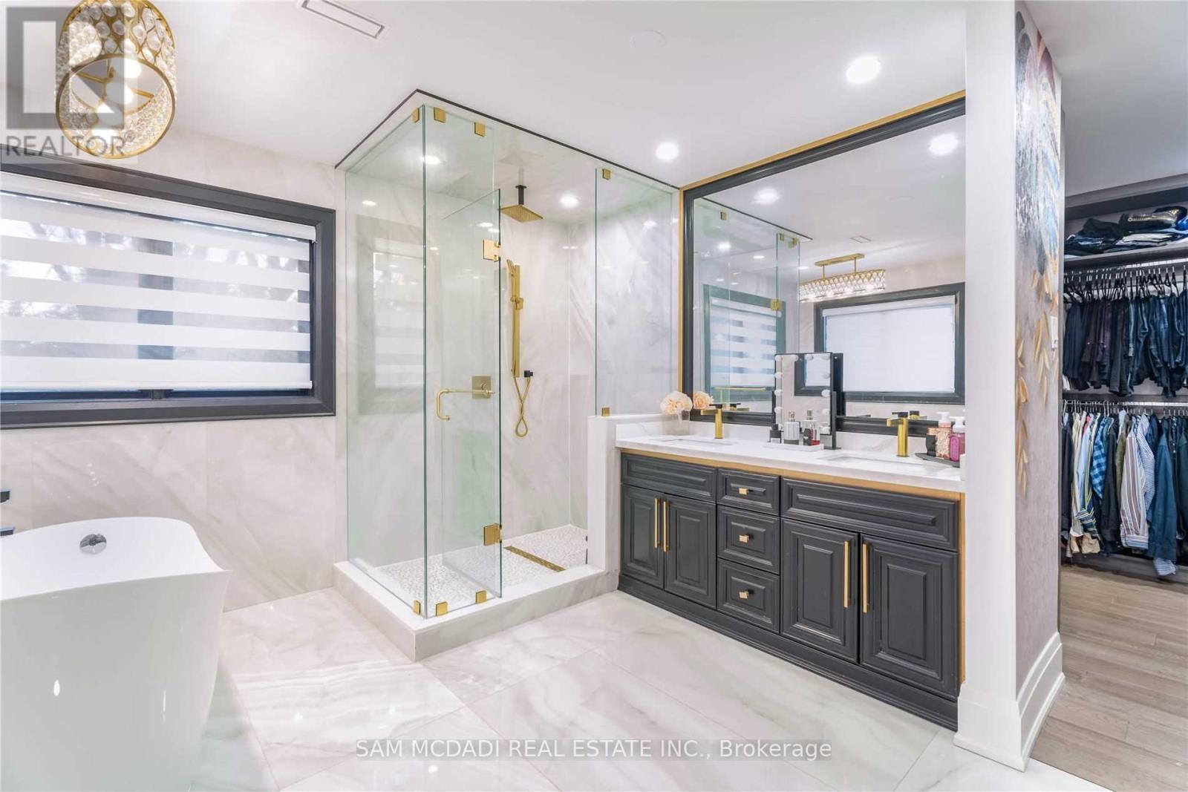
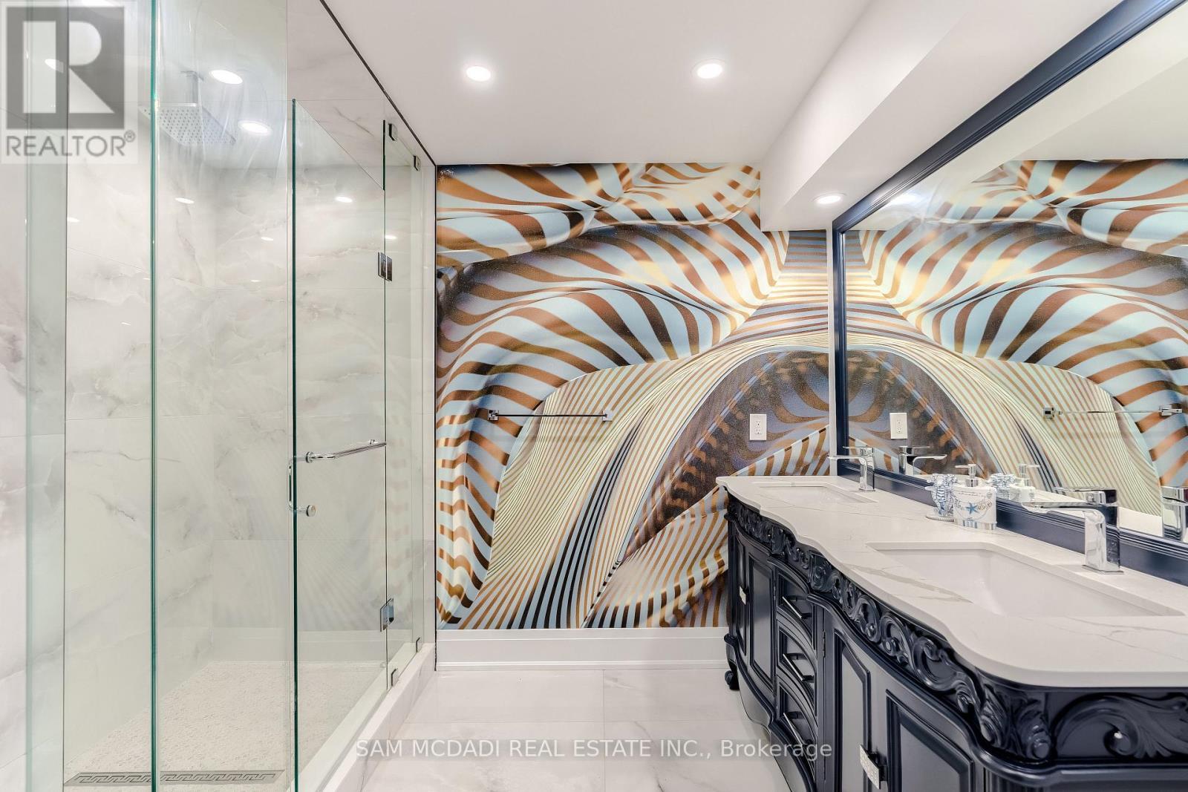
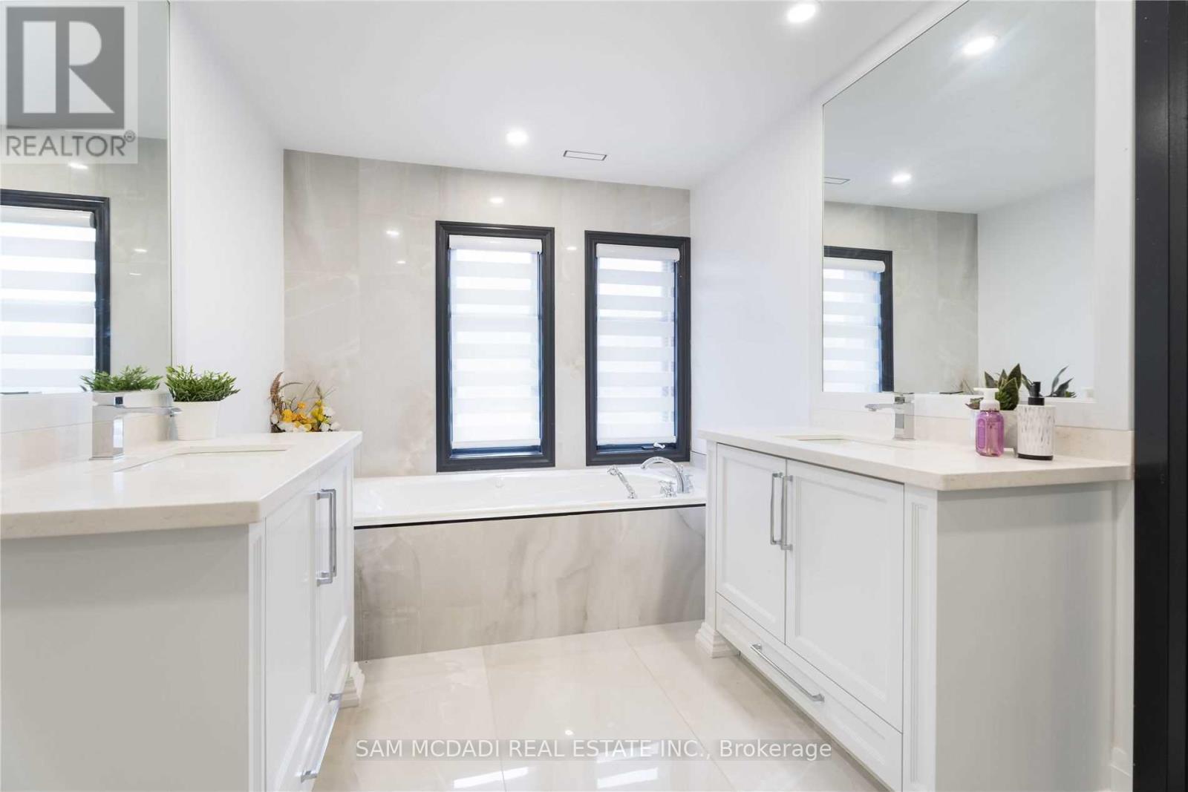
1540 Mississauga Road, Mississauga, ON - Indoor Photo Showing Bathroom
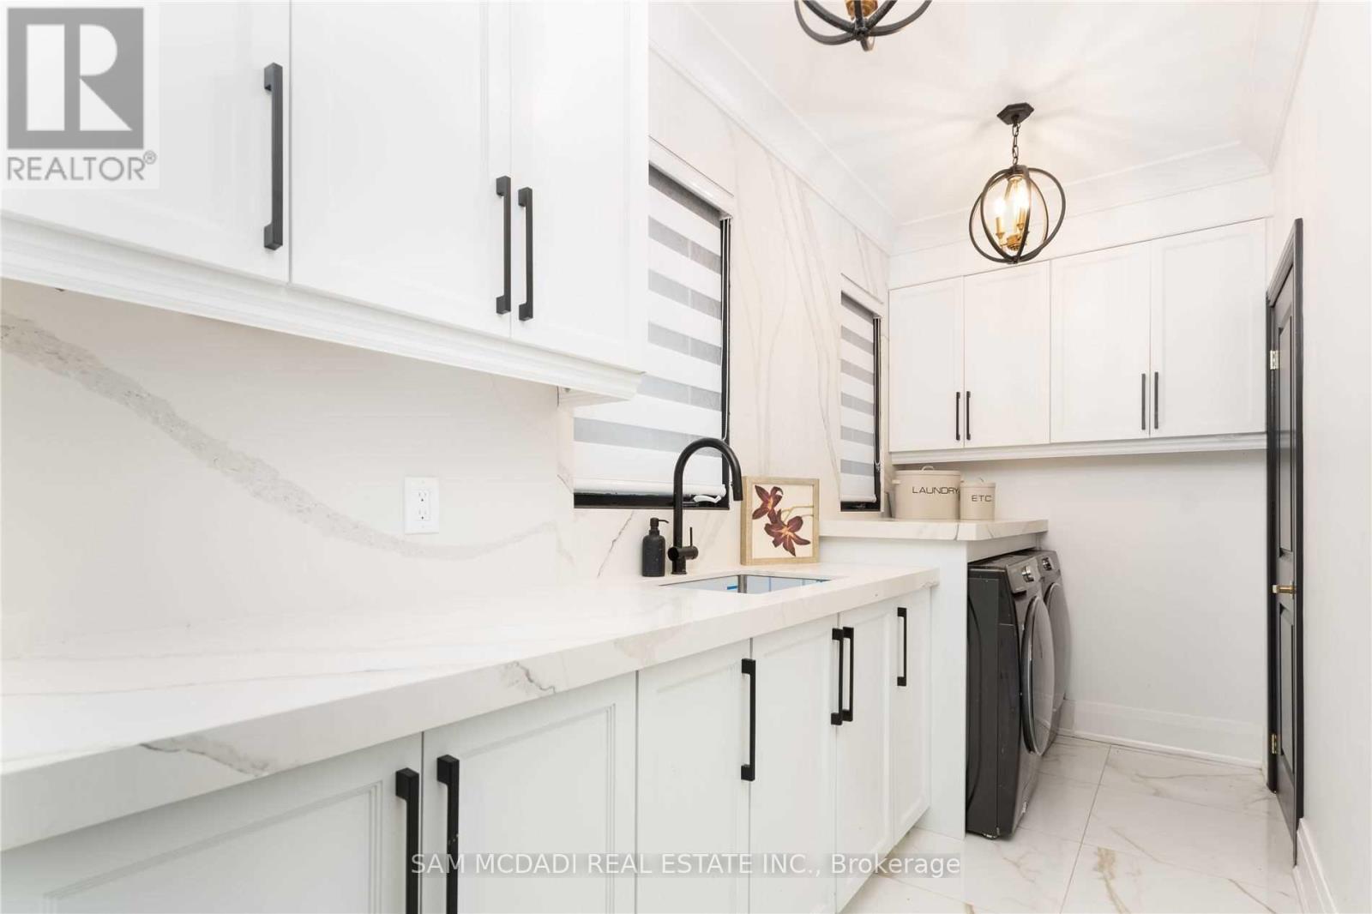
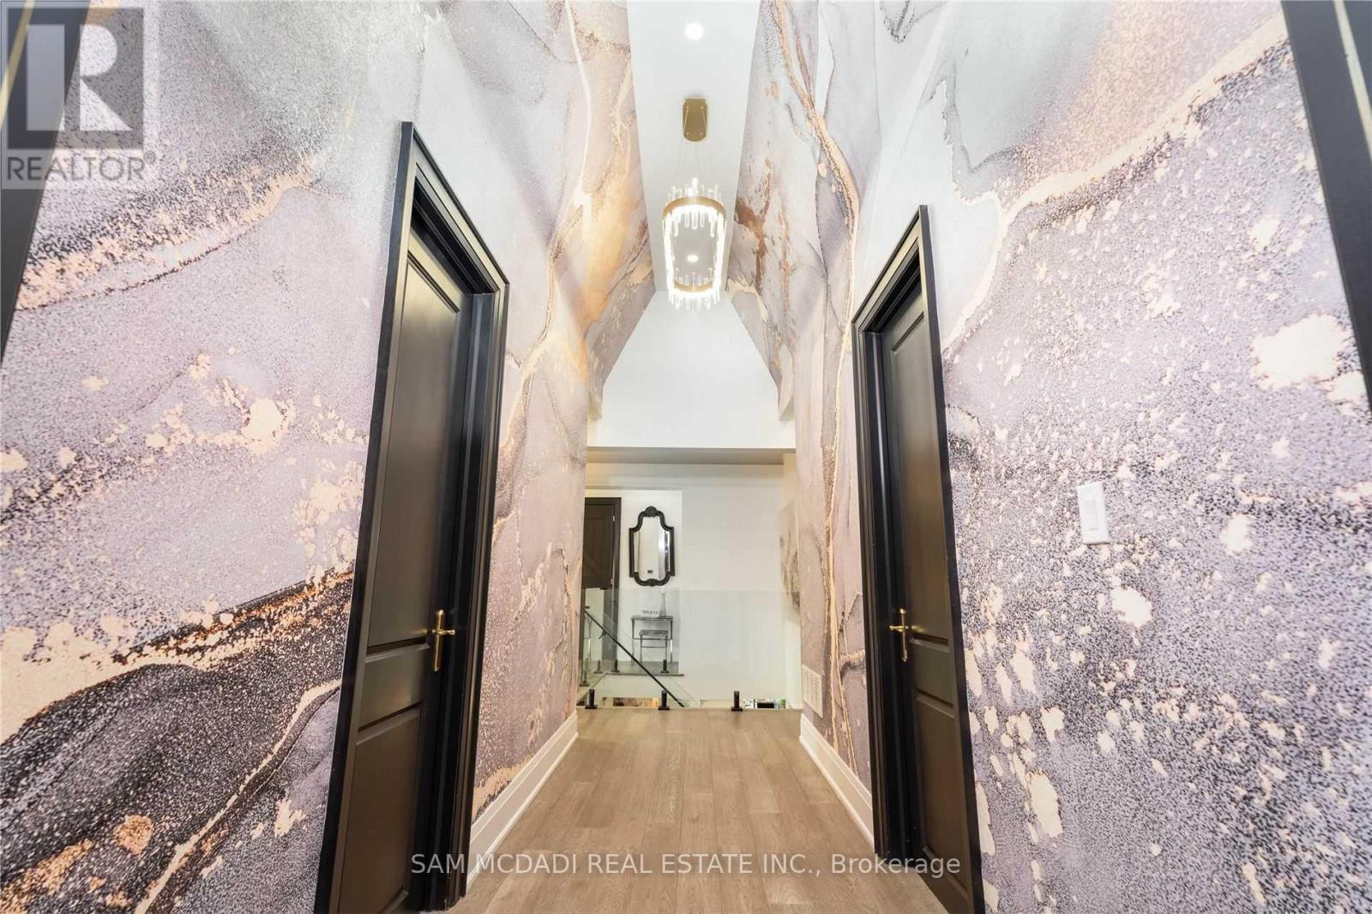
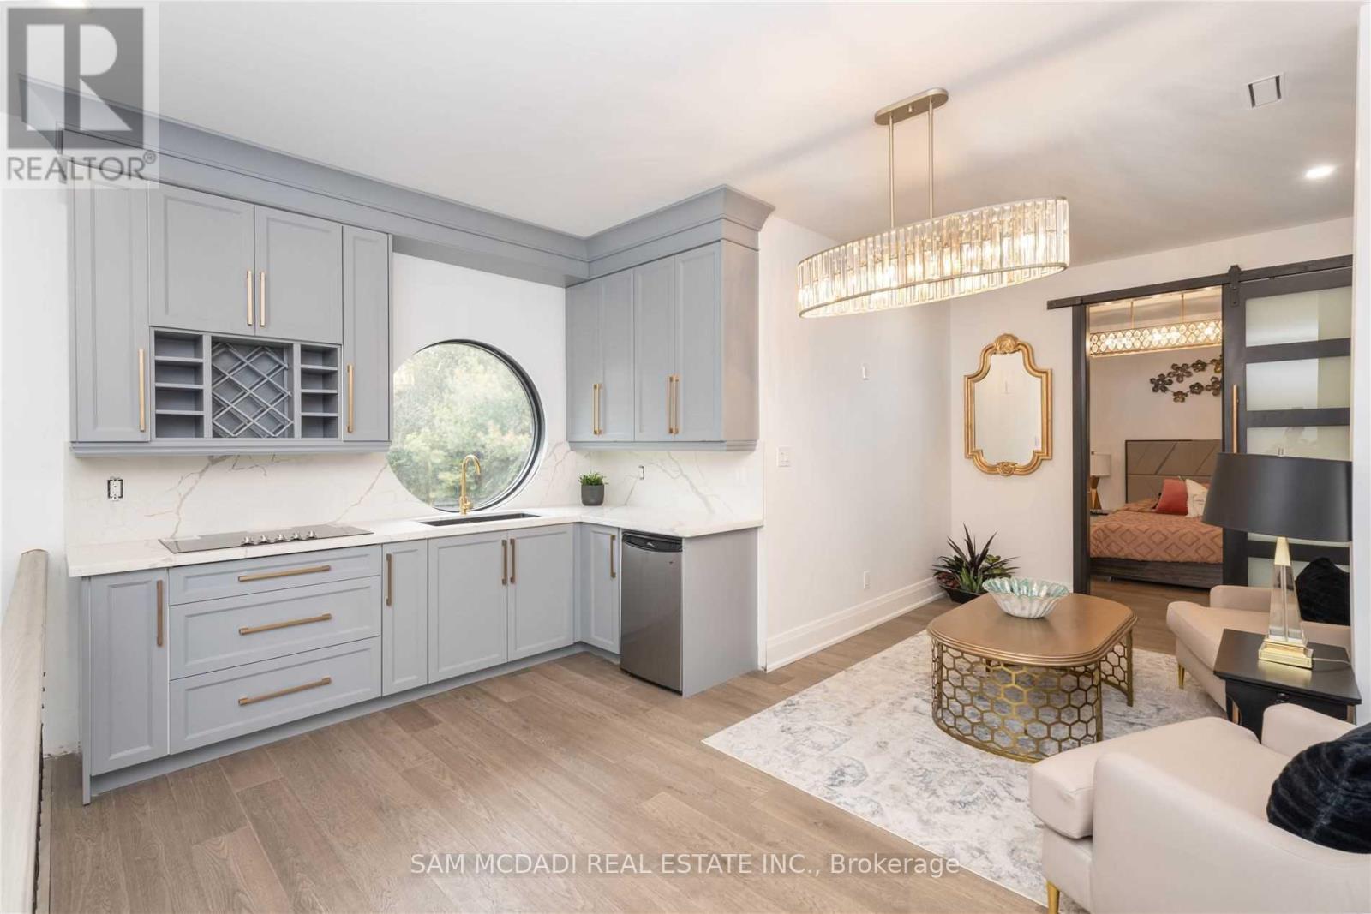
1540 Mississauga Road, Mississauga, ON - Indoor Photo Showing Other Room
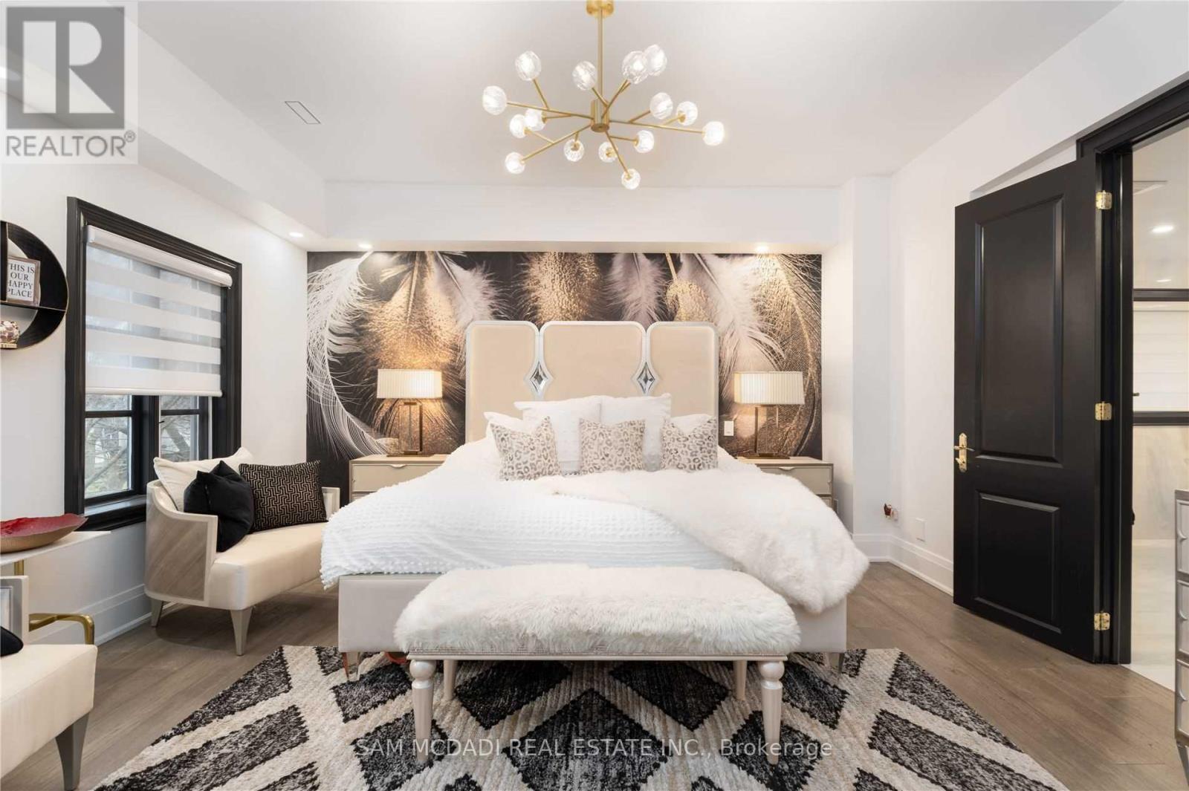
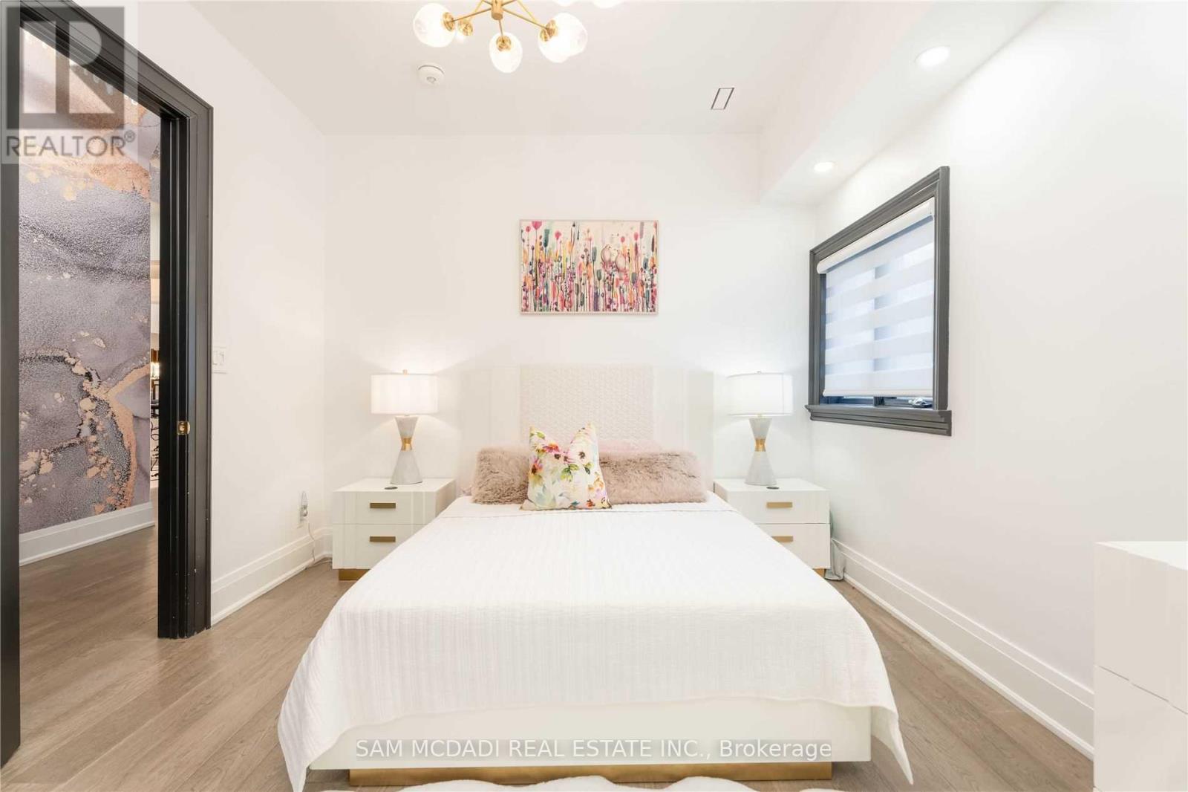
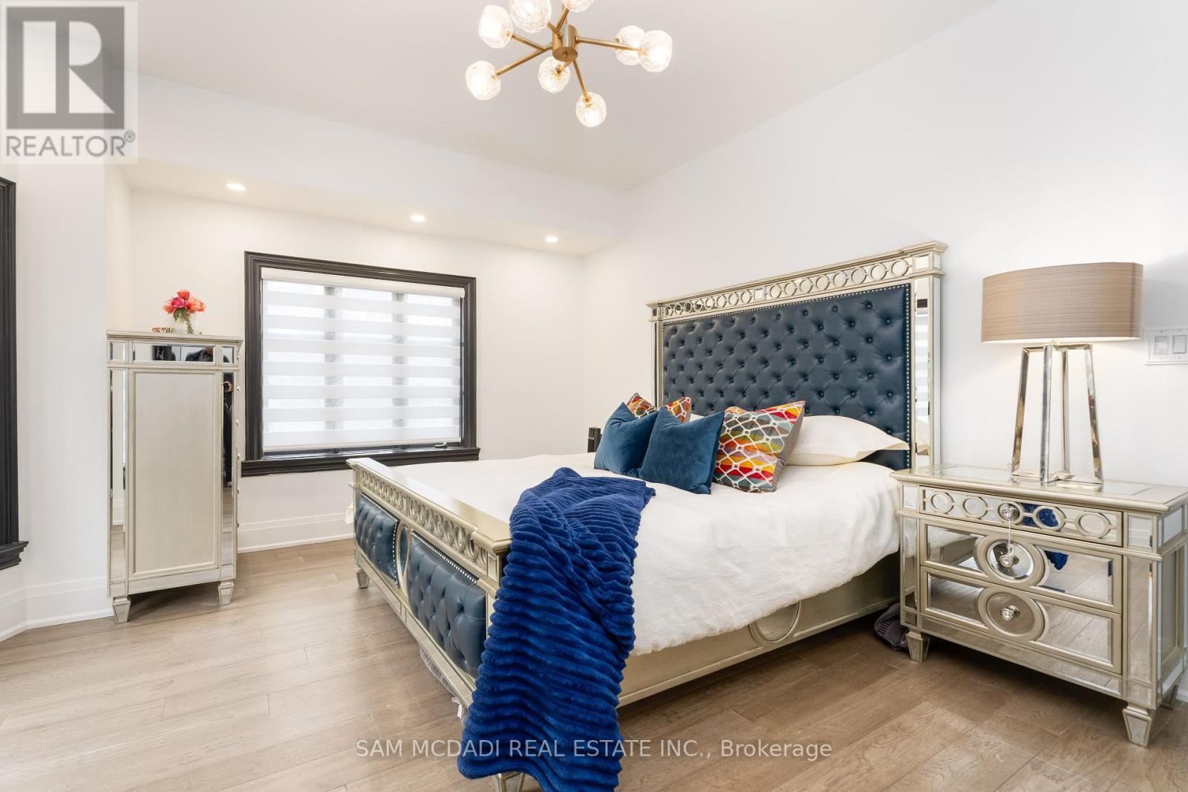
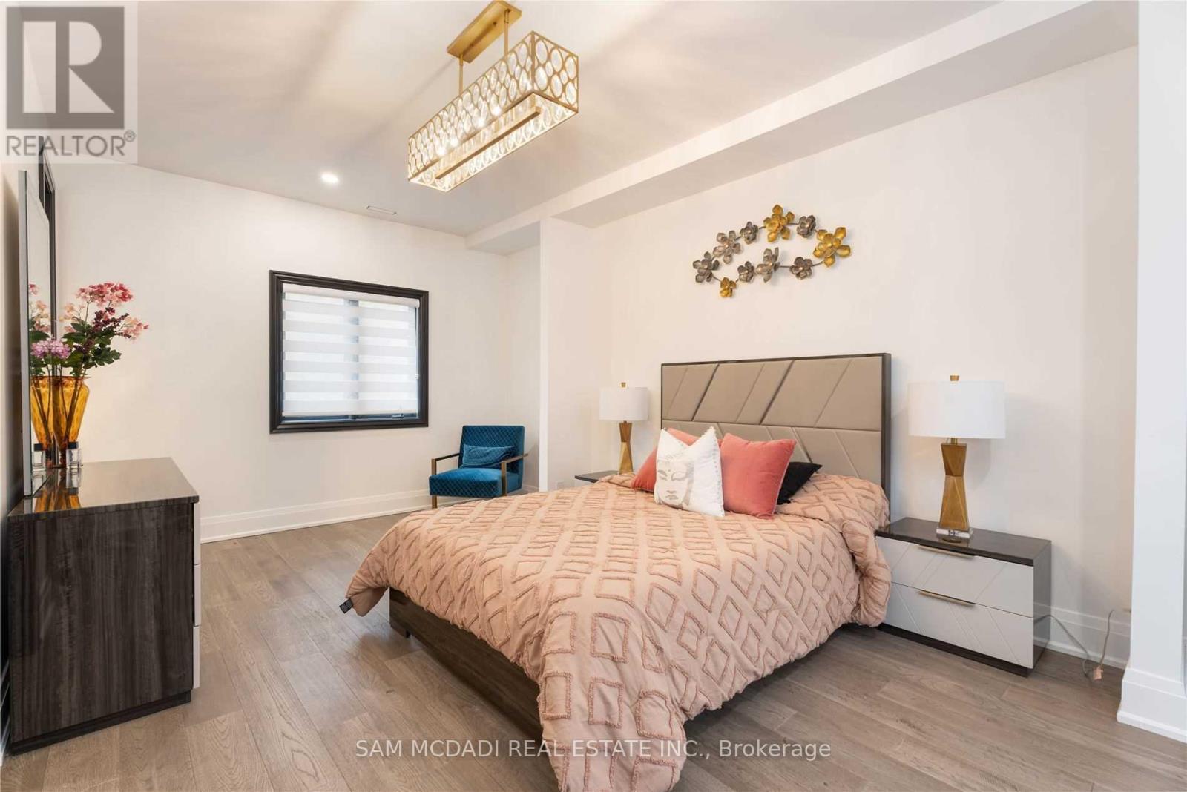
1540 Mississauga Road, Mississauga, ON - Indoor Photo Showing Bedroom
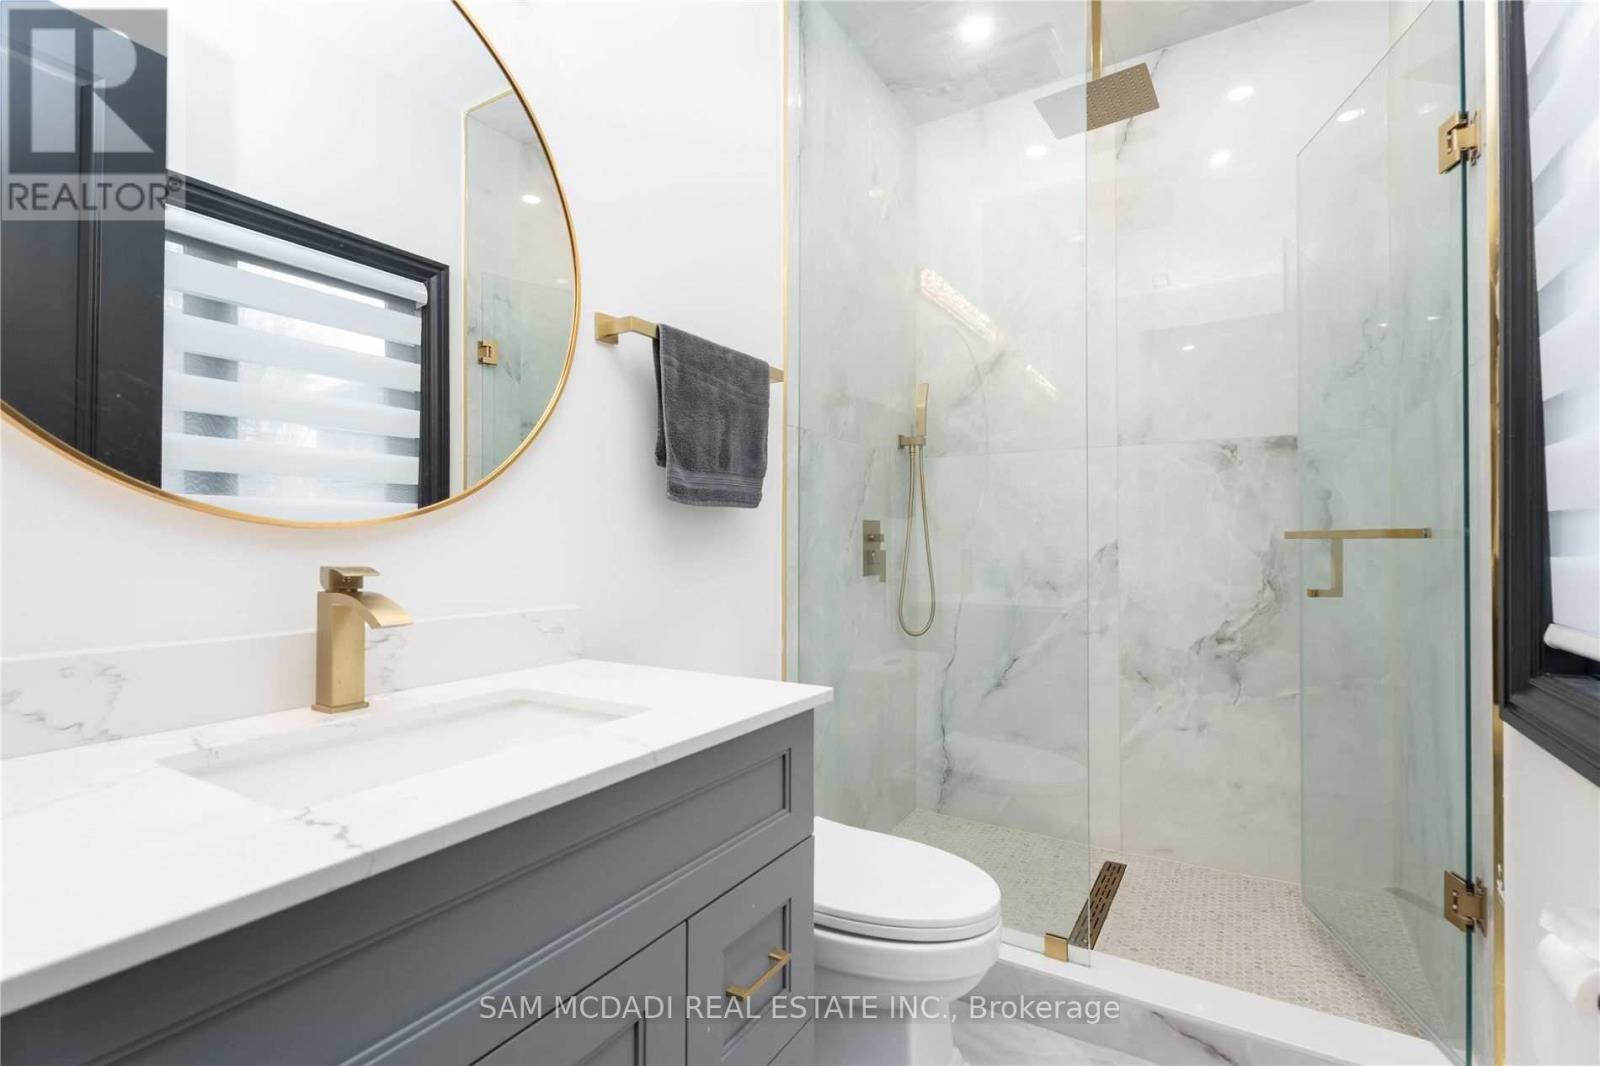
1540 Mississauga Road, Mississauga, ON - Indoor Photo Showing Bathroom
1540 Mississauga Road, Mississauga, ON -
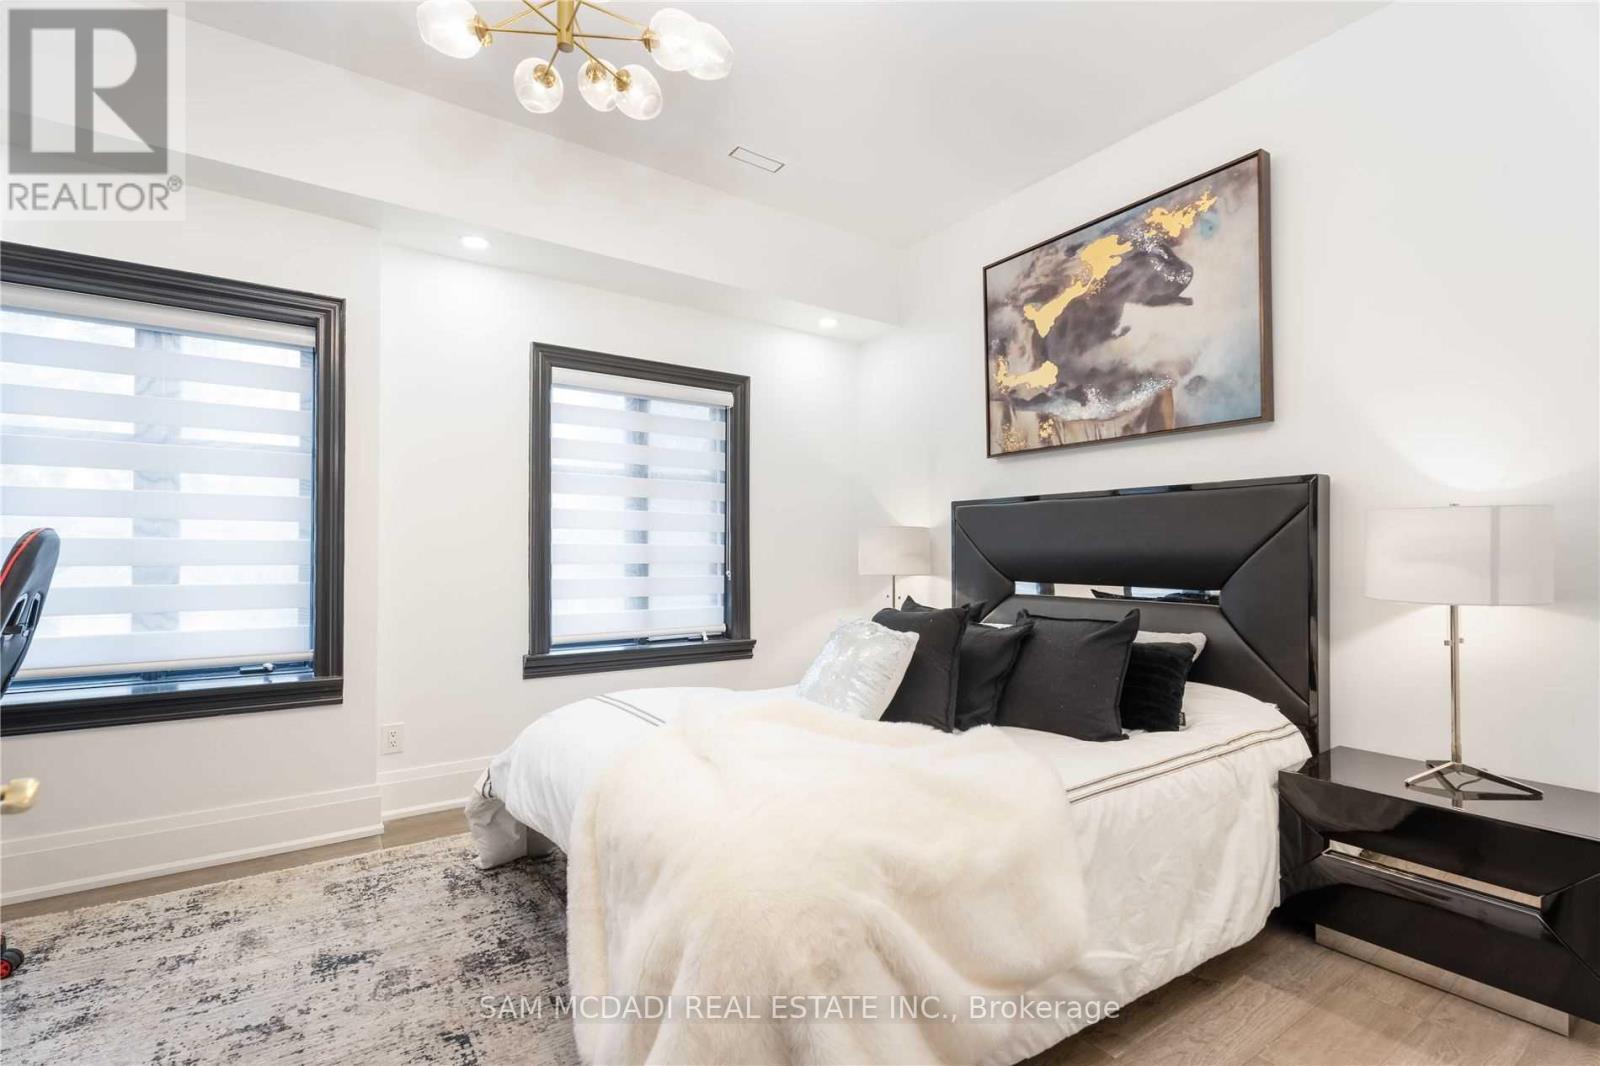
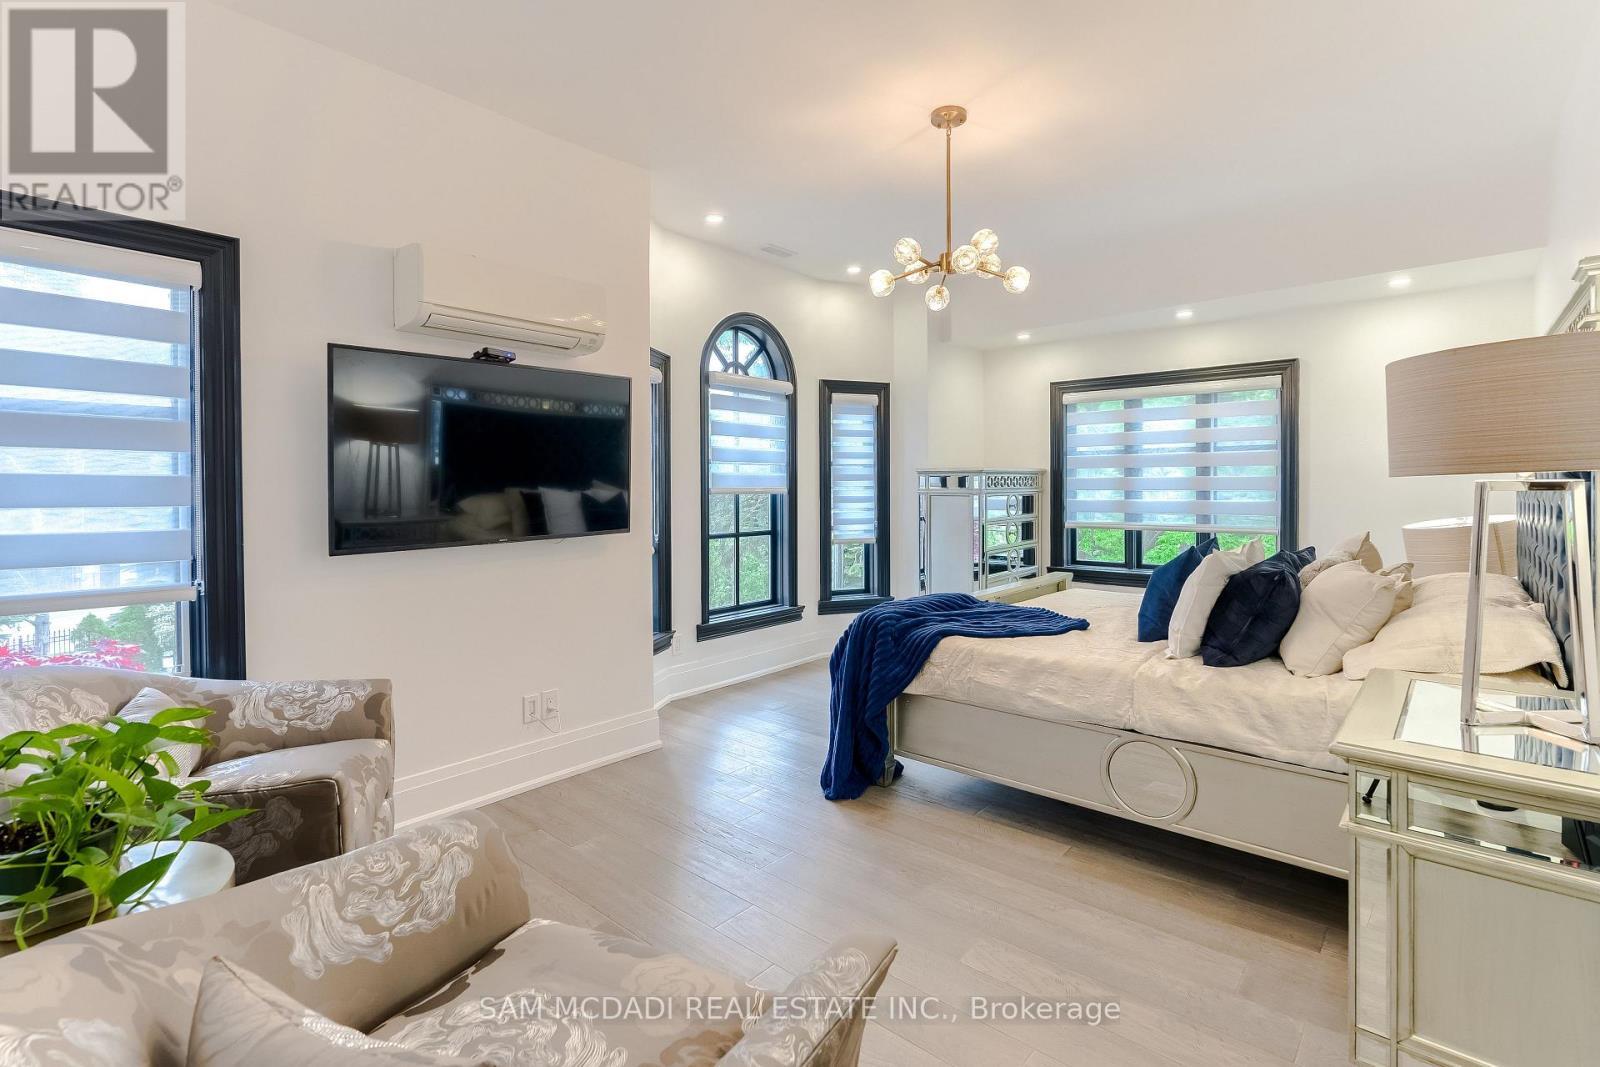
1540 Mississauga Road, Mississauga, ON - Indoor Photo Showing Bedroom
1540 Mississauga Road, Mississauga, ON - Indoor
1540 Mississauga Road, Mississauga, ON - Indoor Photo Showing Bathroom
1540 Mississauga Road, Mississauga, ON - Indoor
1540 Mississauga Road, Mississauga, ON - Indoor Photo Showing Bedroom
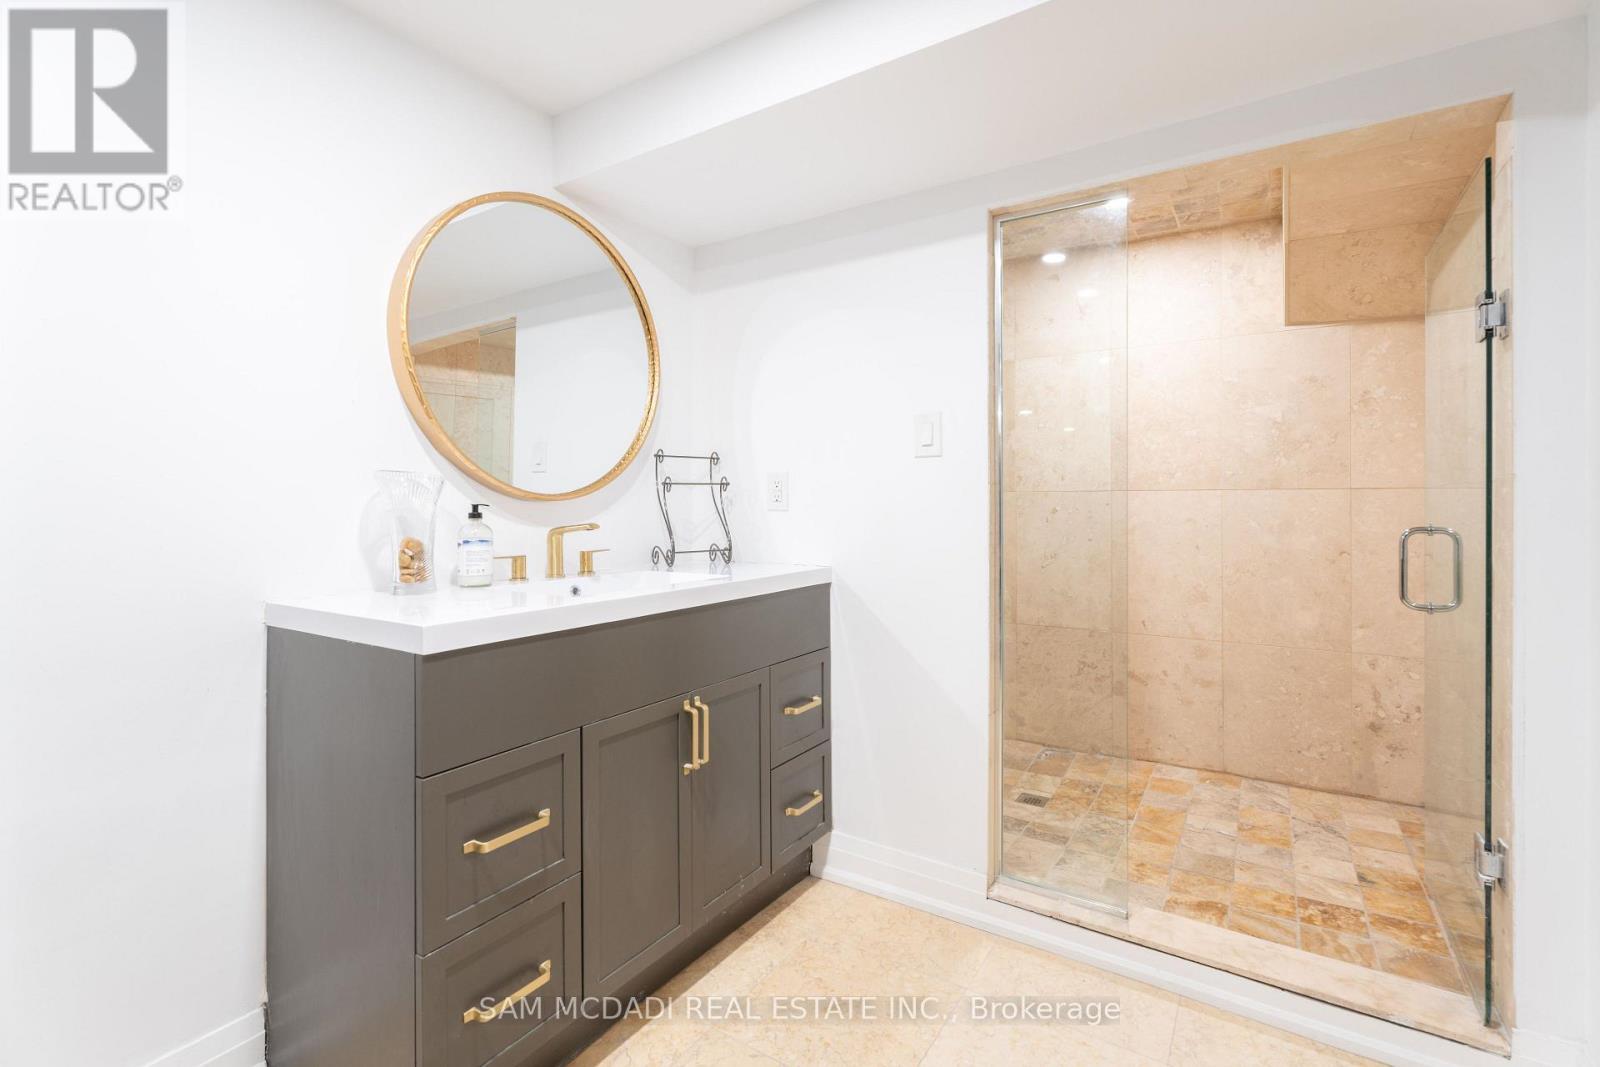
1540 Mississauga Road, Mississauga, ON - Indoor Photo Showing Bathroom
1540 Mississauga Road, Mississauga, ON - Indoor
1540 Mississauga Road, Mississauga, ON - Indoor Photo Showing Other Room
1540 Mississauga Road, Mississauga, ON - Indoor
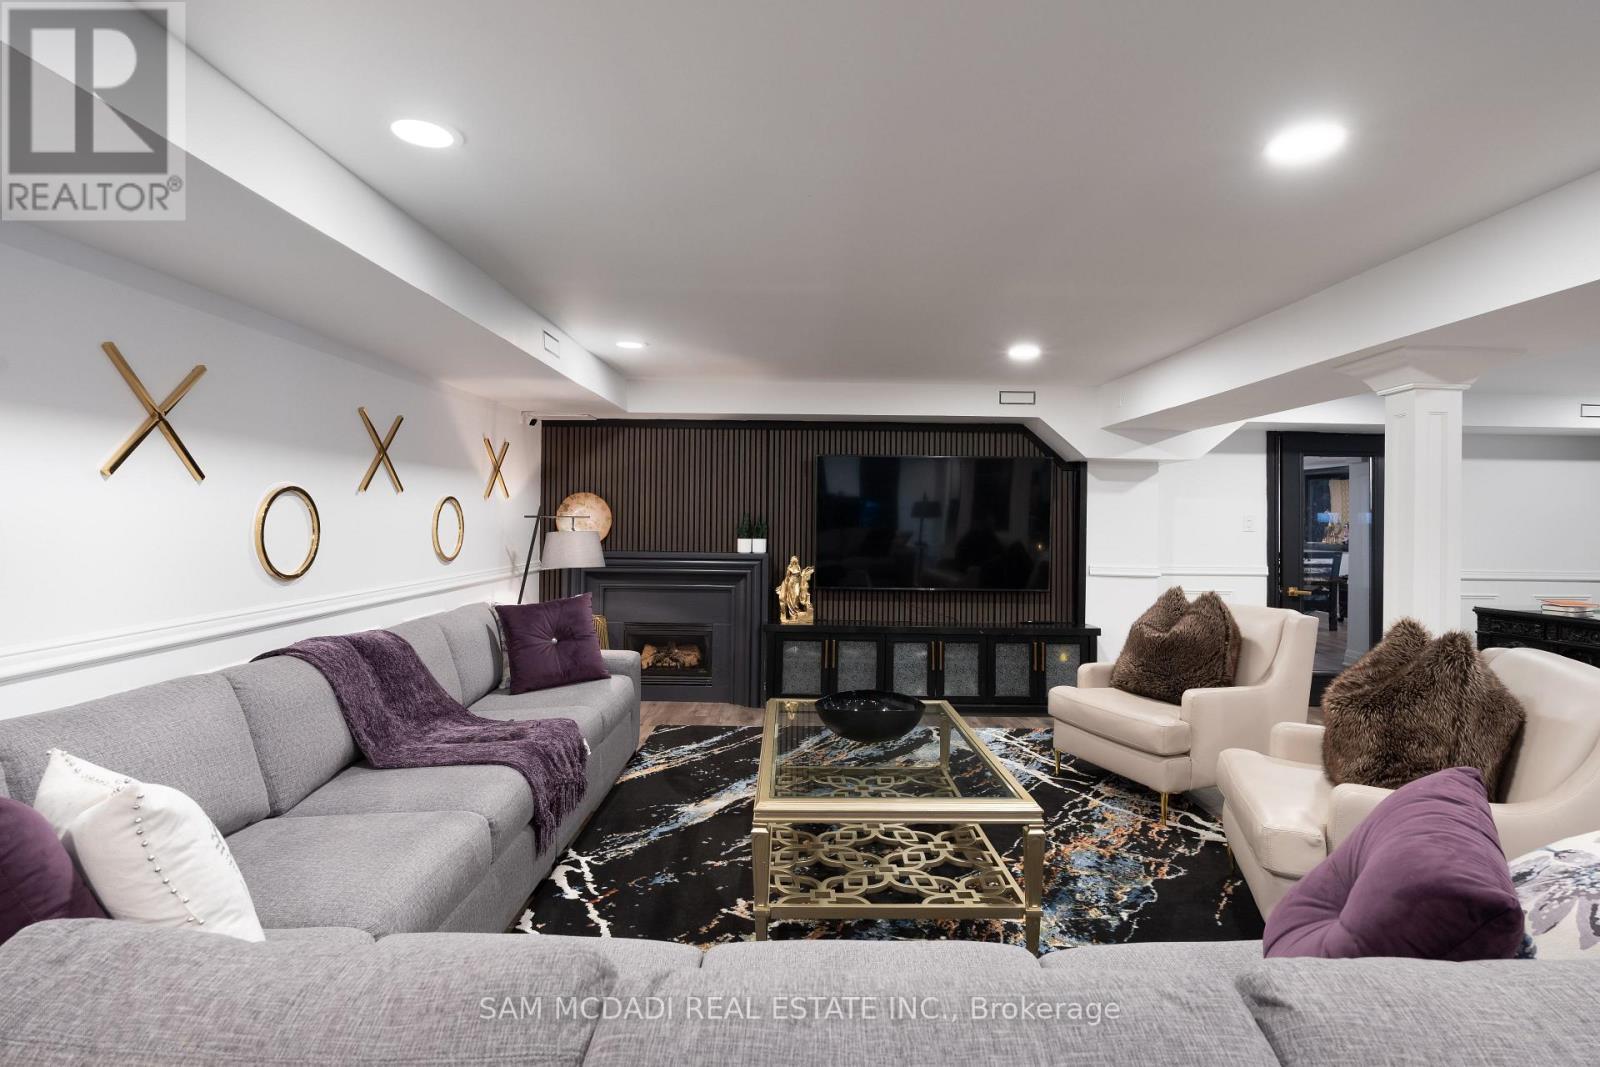
1540 Mississauga Road, Mississauga, ON - Indoor Photo Showing Living Room
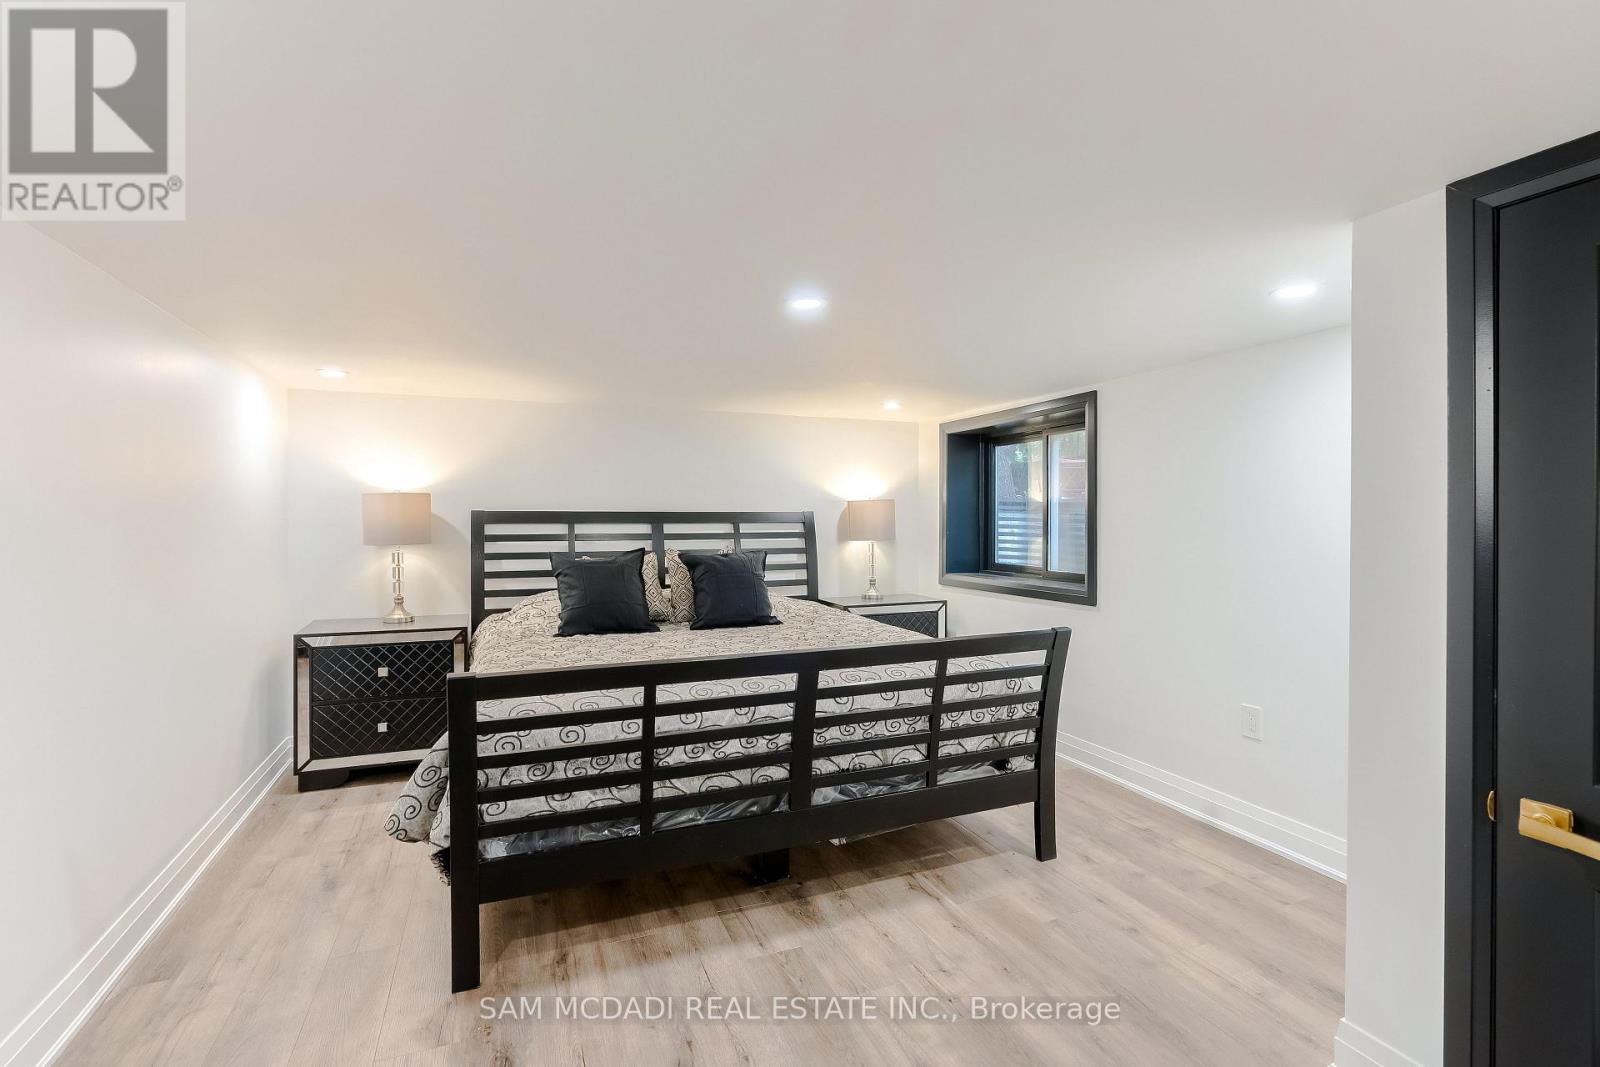
1540 Mississauga Road, Mississauga, ON - Indoor Photo Showing Bedroom
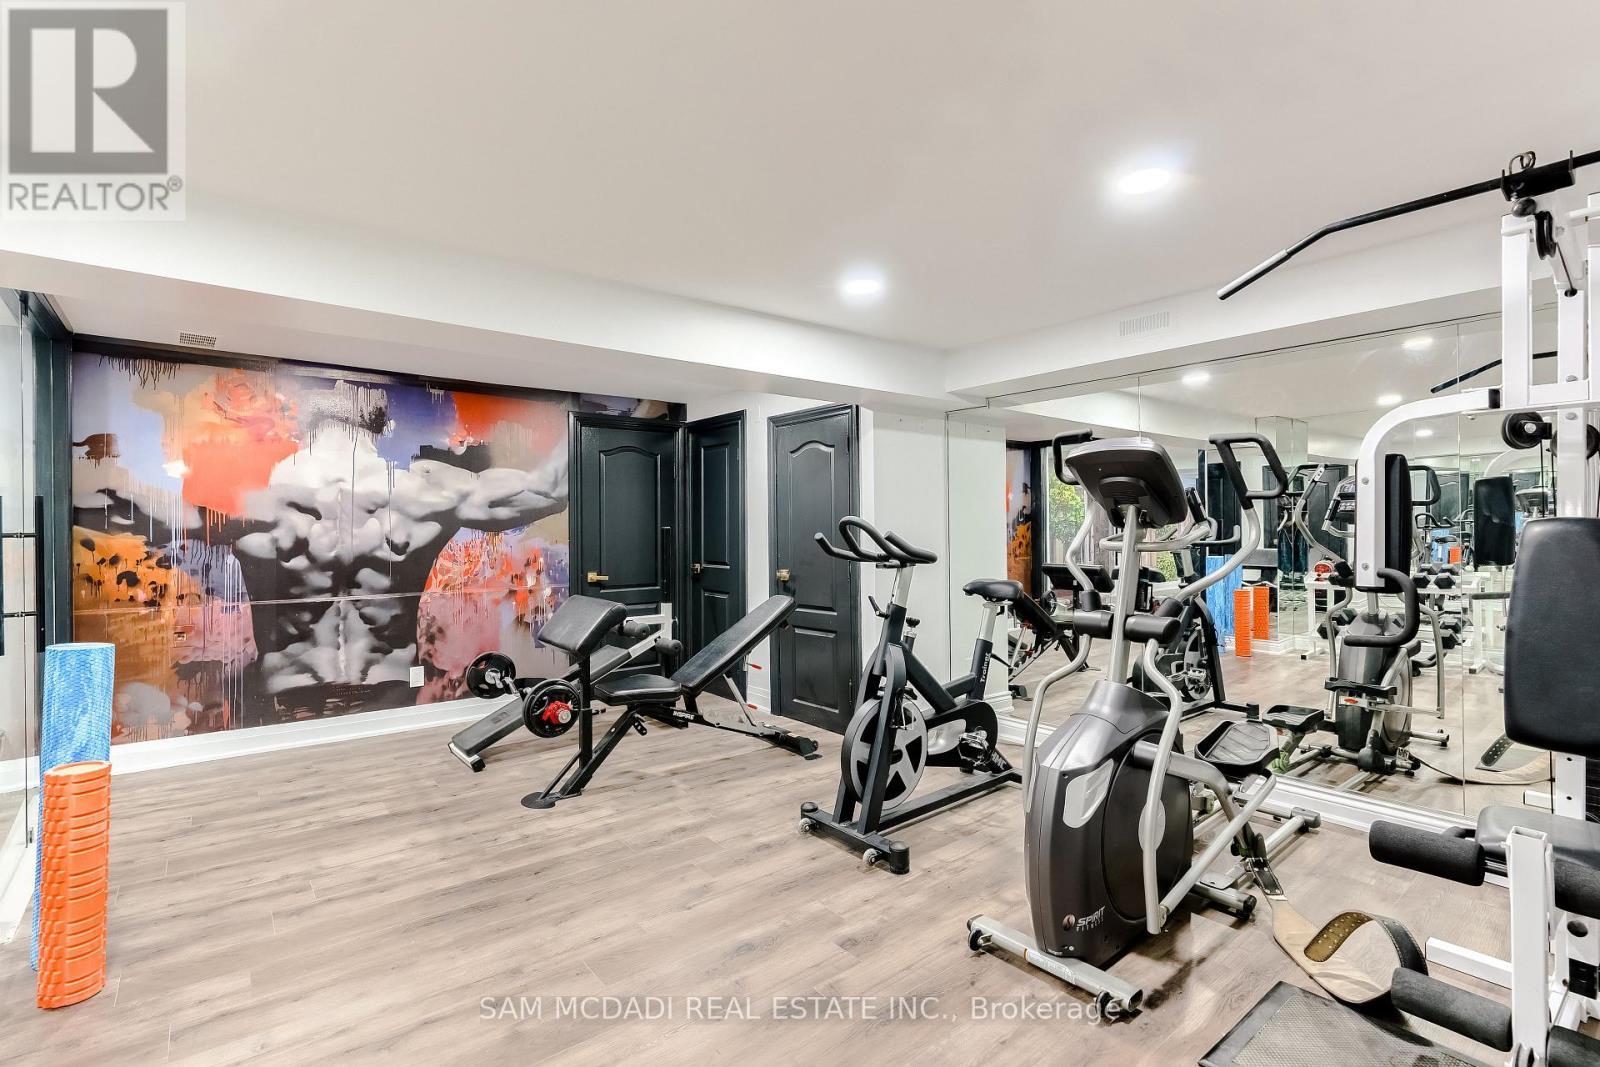
1540 Mississauga Road, Mississauga, ON - Indoor Photo Showing Gym Room
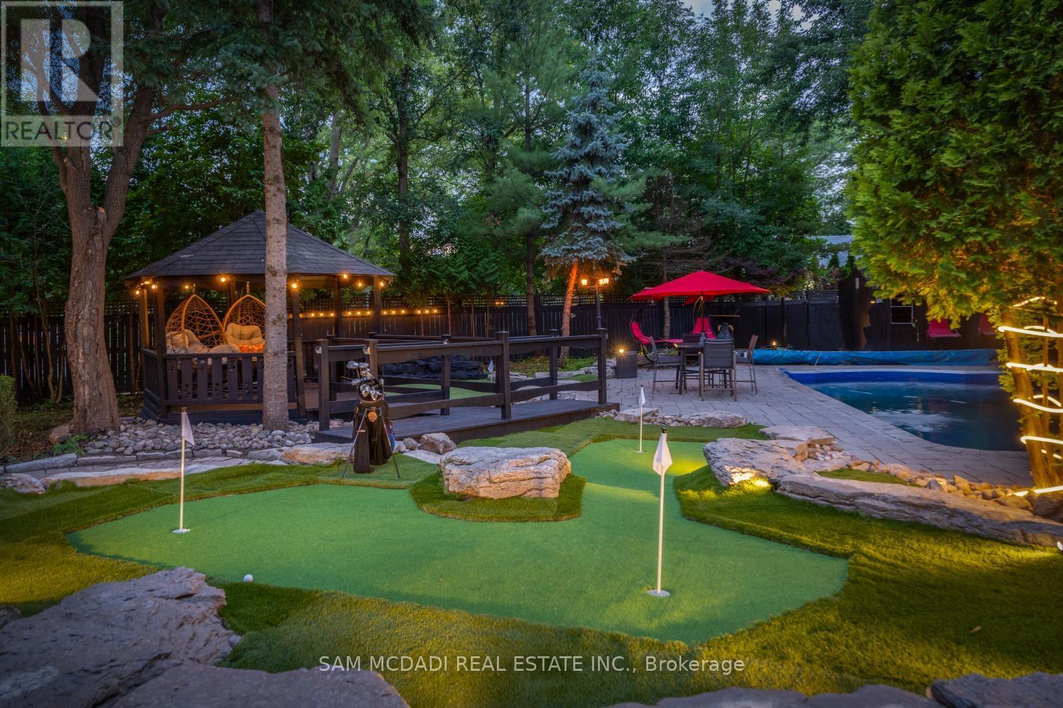
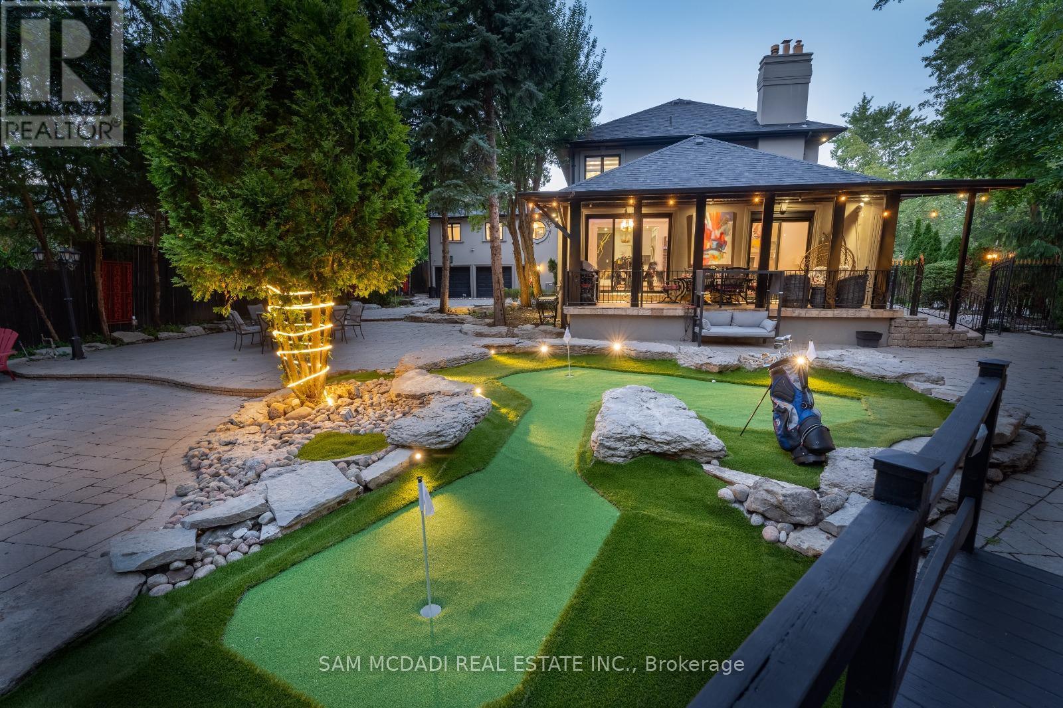
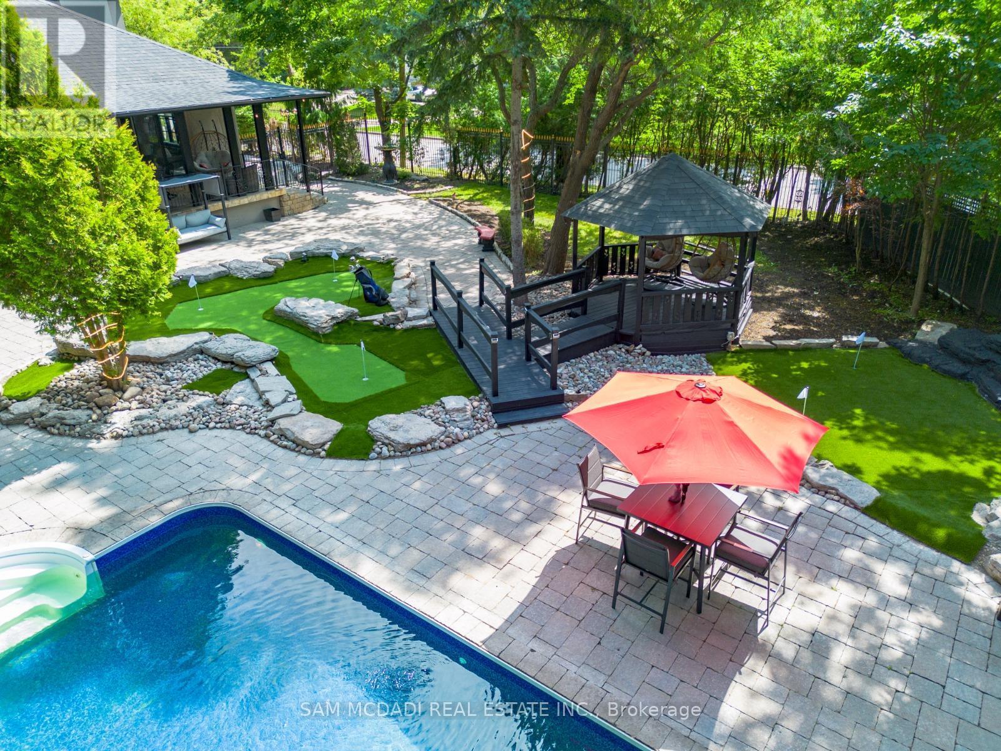
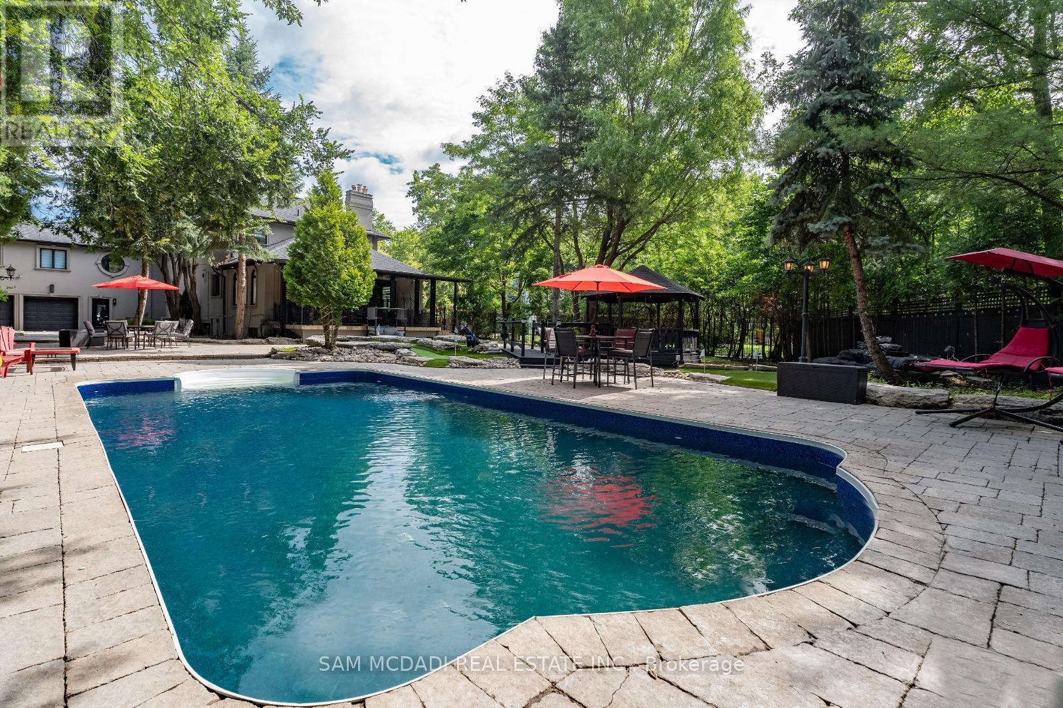
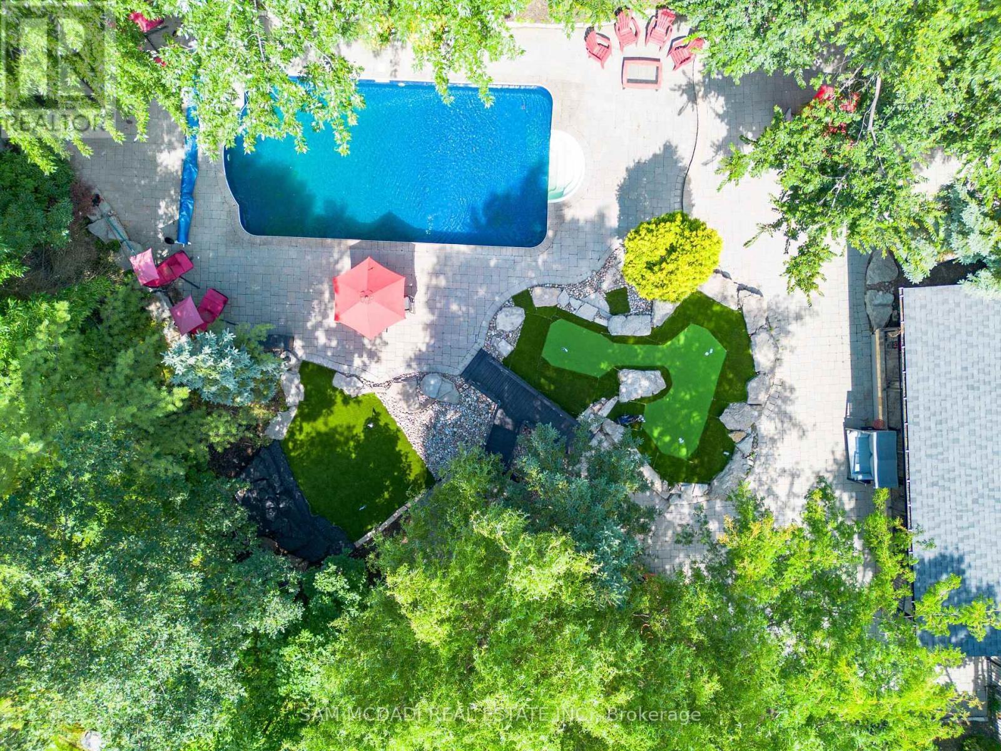
1540 Mississauga Road, Mississauga, ON - Outdoor With In Ground Pool With Deck Patio Veranda
1540 Mississauga Road, Mississauga, ON - Outdoor With In Ground Pool
1540 Mississauga Road, Mississauga, ON - Outdoor With Deck Patio Veranda
1540 Mississauga Road, Mississauga, ON - Outdoor With In Ground Pool With Deck Patio Veranda With Backyard
Virtual Tour
1540 Mississauga Road, Mississauga, ON  - Outdoor
1540 Mississauga Road, Mississauga, ON  - Outdoor With Deck Patio Veranda
1540 Mississauga Road, Mississauga, ON  - Indoor Photo Showing Garage
1540 Mississauga Road, Mississauga, ON  - Indoor Photo Showing Other Room
1540 Mississauga Road, Mississauga, ON - Indoor Photo Showing Dining Room
1540 Mississauga Road, Mississauga, ON - Indoor Photo Showing Other Room With Fireplace
1540 Mississauga Road, Mississauga, ON - Indoor With Fireplace
1540 Mississauga Road, Mississauga, ON - Indoor Photo Showing Living Room With Fireplace
1540 Mississauga Road, Mississauga, ON - Indoor
1540 Mississauga Road, Mississauga, ON - Indoor Photo Showing Kitchen With Upgraded Kitchen
1540 Mississauga Road, Mississauga, ON - Indoor Photo Showing Living Room With Fireplace
1540 Mississauga Road, Mississauga, ON - Indoor
1540 Mississauga Road, Mississauga, ON - Indoor Photo Showing Bathroom
1540 Mississauga Road, Mississauga, ON - Indoor Photo Showing Other Room
1540 Mississauga Road, Mississauga, ON - Indoor Photo Showing Bedroom
1540 Mississauga Road, Mississauga, ON - Indoor Photo Showing Bathroom
1540 Mississauga Road, Mississauga, ON -
1540 Mississauga Road, Mississauga, ON - Indoor Photo Showing Bedroom
1540 Mississauga Road, Mississauga, ON - Indoor
1540 Mississauga Road, Mississauga, ON - Indoor Photo Showing Bathroom
1540 Mississauga Road, Mississauga, ON - Indoor
1540 Mississauga Road, Mississauga, ON - Indoor Photo Showing Bedroom
1540 Mississauga Road, Mississauga, ON - Indoor Photo Showing Bathroom
1540 Mississauga Road, Mississauga, ON - Indoor
1540 Mississauga Road, Mississauga, ON - Indoor Photo Showing Other Room
1540 Mississauga Road, Mississauga, ON - Indoor
1540 Mississauga Road, Mississauga, ON - Indoor Photo Showing Living Room
1540 Mississauga Road, Mississauga, ON - Indoor Photo Showing Bedroom
1540 Mississauga Road, Mississauga, ON - Indoor Photo Showing Gym Room
1540 Mississauga Road, Mississauga, ON - Outdoor With In Ground Pool With Deck Patio Veranda
1540 Mississauga Road, Mississauga, ON - Outdoor With In Ground Pool
1540 Mississauga Road, Mississauga, ON - Outdoor With Deck Patio Veranda
1540 Mississauga Road, Mississauga, ON - Outdoor With In Ground Pool With Deck Patio Veranda With Backyard
  • Advertising
1540 MISSISSAUGA ROAD, Mississauga, Ontario, L5H 2K1
$5,999,800

6 Beds

6 Baths

Property Information:

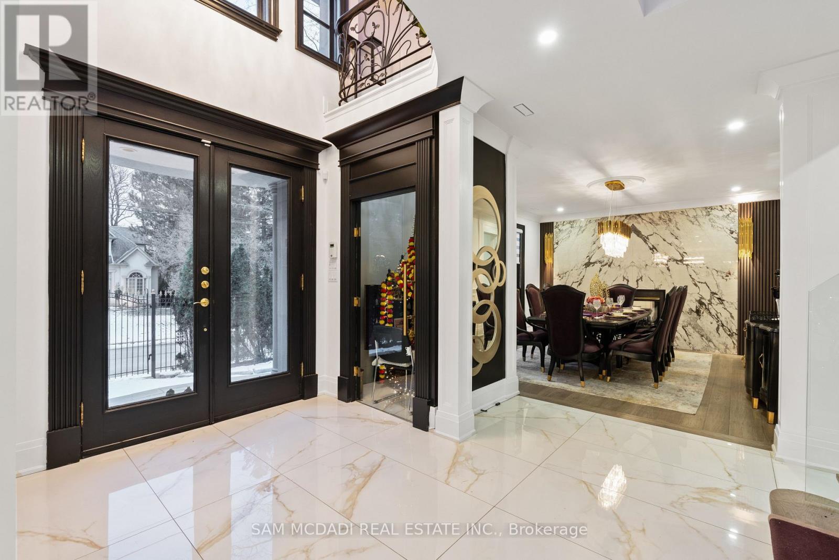
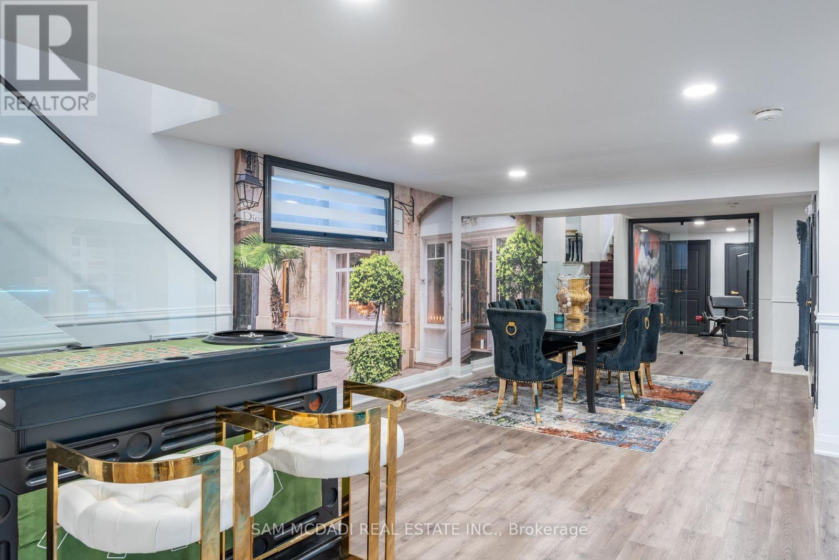
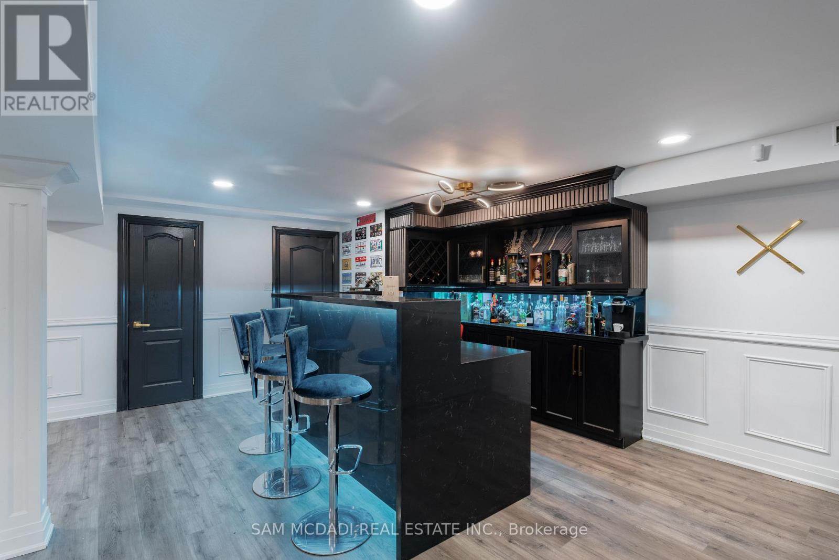
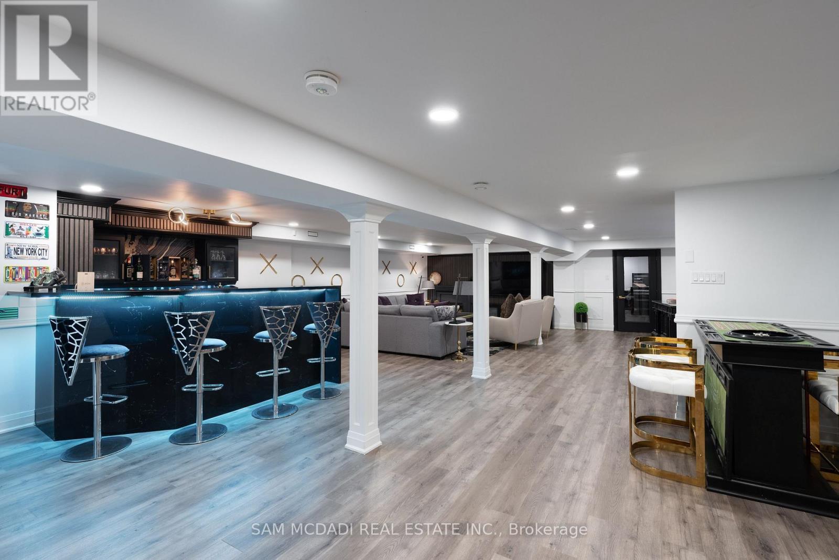
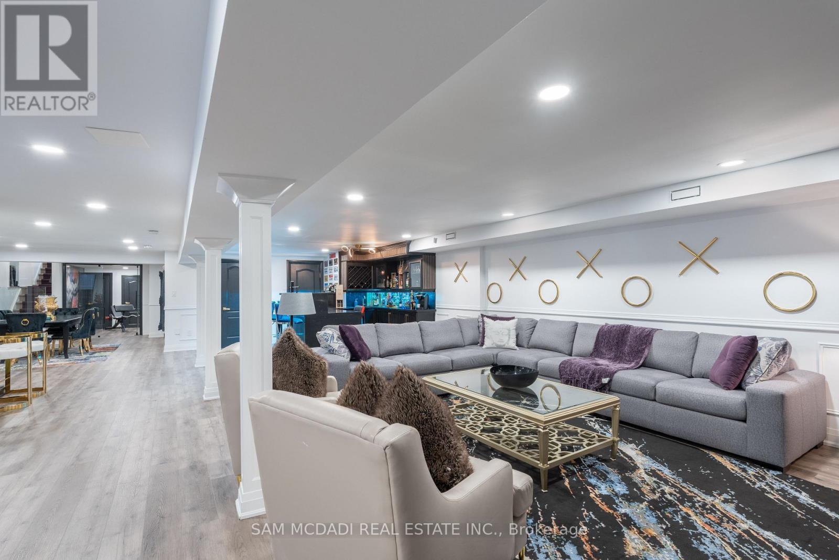
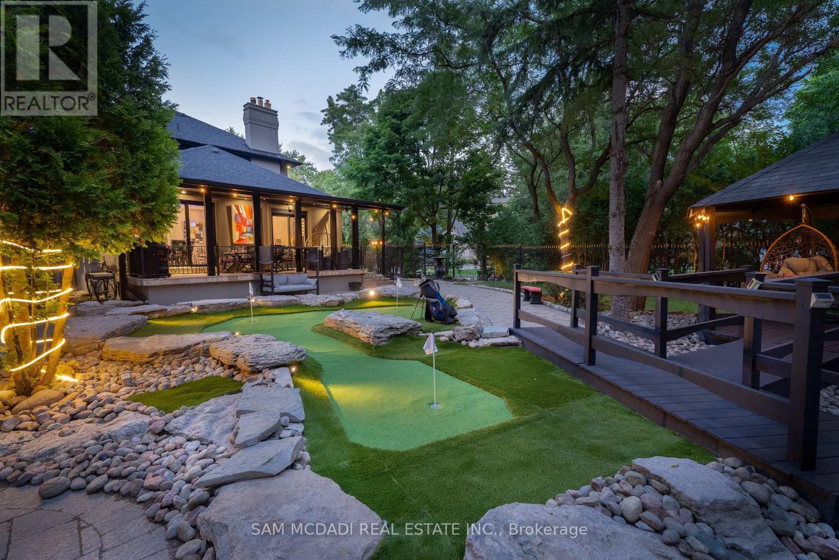
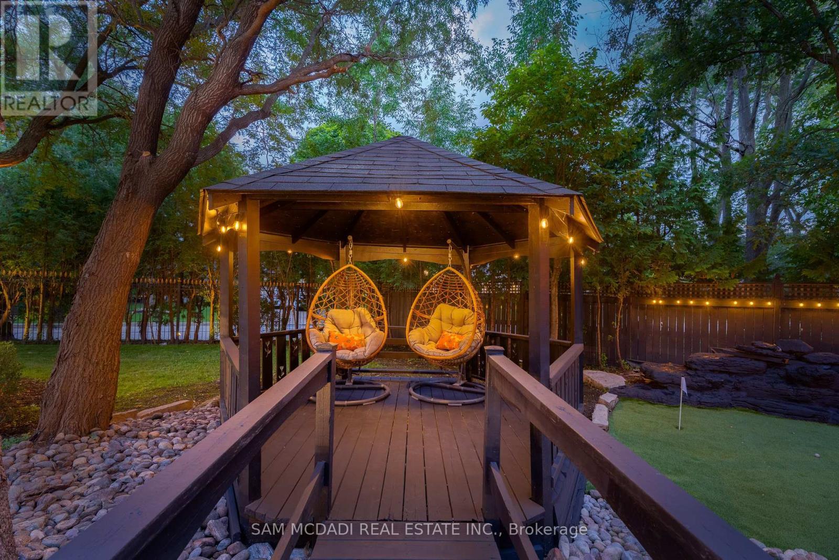
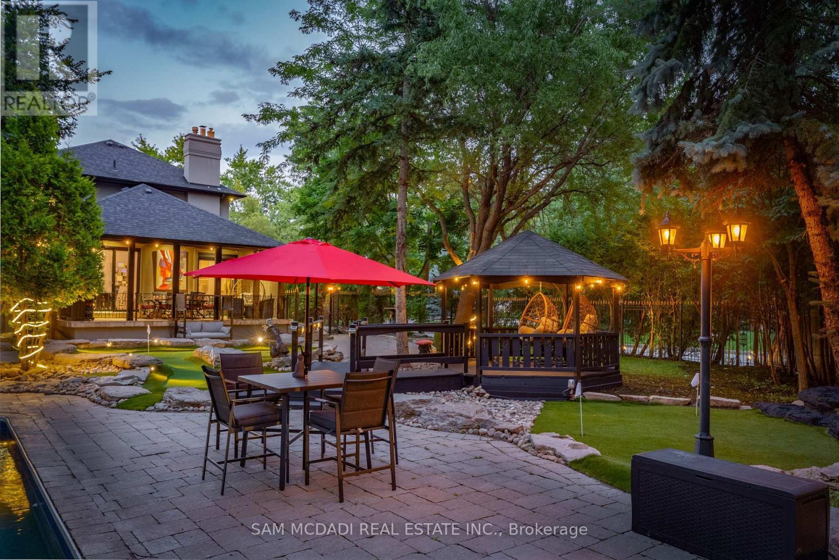
Unique Lorne Park mansion checking off 3 Major Boxes: Location, Lot Size & Square Footage. A homeowner's dream, this completely remodeled residence with wrought iron gates and a 7ft high wrought iron fence showcases Fascinating Finishes & Millwork T/O and offers 5+1 Bedrooms, 6 Baths in an Open Concept Layout w/ Expansive Windows Bringing In An Abundance Of Natural Light. 8ft tall wooden doors, 16 chandeliers and 10ft to 16ft raised ceilings add to the grandeur throughout. The chef's kitchen is equipped w/ a Lg Centre Island, B/I S/S Appliances, Beautiful Stone Counters & Ample Upper and Lower Cabinetry. Prodigious living and dining spaces are elevated by Crown molding, Pot Lights, Gas Fireplace, Eye Catching Millwork and original book-matched Italian tiles with 9ft & 12ft height. The home also fits a Rare In-Law Suite w/ a Full Size Kitchen, Living Rm, Bdrm & A 3pc Ensuite. The owners suite boasts raised ceiling heights, a gorgeous 5pc Ensuite & A Lg W/I Closet. Down the hall lie 2 More Bdrms That Share A 4pc Bath + A Junior Suite w/ A 5pc Ensuite & W/I Closet. The entertainer's basement features a Lg Rec Area, Gym, Wet Bar, Dining Area & Ample Storage Rms + A Den That Can Be Used As A 6th Bdrm. The mesmerizing resort-like backyard completes this home with an In-ground Pool, Several Fountains, A Covered Deck, Beautiful Cabana, a 4 hole mini-golf course & More! Absolutely breathtaking. The property also features a beautiful stone driveway; Beautiful Mature Trees & high rocks enhance the beauty and curb appeal of the property. (id:27)

Building Features:

  • Style: Detached
  • Building Type: House
  • Basement Development: Finished
  • Basement Type: N/A
  • Construction Style - Attachment: Detached
  • Exterior Finish: Brick, Stucco
  • Fireplace: Yes
  • Floor Space: 5000 - 100000 sqft
  • Flooring Type: Hardwood
  • Foundation Type: Poured Concrete
  • Heating Type: Forced air
  • Heating Fuel: Natural gas
  • Cooling Type: Central air conditioning
  • Appliances: Dryer, Garage door opener, Washer

Property Features:

  • OwnershipType: Freehold
  • Property Type: Single Family
  • Half Bathrooms: 1
  • Amenities Nearby: Park, Public Transit
  • Features: Partially cleared
  • Floor Space (approx): 5000 - 100000 Square Feet
  • Irregular: Yes
  • Lot Depth: 245 Feet
  • Lot Frontage: 105 Feet
  • Lot Size: 105 x 245 FT
  • Pool Type: Inground pool
  • Utility Type: Hydro - Installed, Sewer - Installed, Cable - Installed
  • Sewer: Sanitary sewer
  • Parking Type: Attached garage, Garage
  • No. of Parking Spaces: 18

Rooms:

  • 4th Bedroom 2nd Level 3.94 m x 5.93 m
  • 5th Bedroom 2nd Level 3.47 m x 6.09 m
  • Primary Bedroom 2nd Level 4.77 m x 4.65 m
  • 2nd Bedroom 2nd Level 4.21 m x 3.37 m
  • 3rd Bedroom 2nd Level 4.35 m x 3.40 m
  • Recreation Room Basement Level 13.94 m x 9.09 m
  • Kitchen Main Level 5.83 m x 4.10 m
  • Breakfast Main Level 4.62 m x 3.83 m
  • Dining Main Level 4.61 m x 4.18 m
  • Family Main Level 4.62 m x 4.86 m
  • Living Main Level 6.02 m x 8.34 m
  • Family Main Level 4.55 m x 8.38 m

Convert Measurement to:

Courtesy of: SAM MCDADI REAL ESTATE INC.

REALTOR.ca  

Access to Sold Data on this website may only be used by consumers that have a bona fide interest in the purchase, sale, or lease of residential real estate.

Sales/Price History

Log in or create an account to see sold and historical listings information

QuickQuoteTM Powered by RPS
Thinking of Selling?

Start by finding out what your home might be worth in today's market.

Location of 1540 MISSISSAUGA ROAD, Mississauga, Ontario, L5H 2K1

Demographic Information of 1540 MISSISSAUGA ROAD, Mississauga, Ontario, L5H 2K1

Life Stage

Middle-Aged with Teens

Employment Type

Service Sector/White Collar

Average Household Income

$307,788.94

Average Number of Children

1.87

Household Population

Household Structure

Age of Population

Education

Education Level

No certificate/diploma/degree

9.43 %

High school certificate or equivalent

23.41 %

Apprenticeship trade certificate/diploma

2.7 %

College/non-university certificate

13.61 %

University certificate (below bachelor)

2.84 %

University Degree

48.02 %

Commuter

Travel To Work

By Car

88.41 %

By Public Transit

4.94 %

By Walking

2.12 %

By Bicycle

0.0 %

By Other Methods

4.53 %

Cultural Diversity

Knowledge of Official Language

Mother Tongue

Building Information

Building Type

Apartments (Low and High Rise)

Houses

100.0 %

Own Vs. Rent