Button CopyPathCircle CloseCircle Left ArrowArrow Down Icon GreyClosecirclecircleBurger
  • Advertising

1535 THETFORD COURT, Mississauga, Ontario, L5J 3N2

MLS® # W13773280
House For Sale In Clarkson - Lorne Park, Mississauga, Ontario
$1,039,900 QuickQuoteTM: $887K - $1.1M

3 Beds

2 Baths

1535 Thetford Court, Mississauga, ON
  • Advertising

MULTIMEDIA

Are you a real estate investor?
1535 THETFORD COURT, Mississauga, Ontario, L5J 3N2
$1,039,900

3 Beds

2 Baths

Property Information:

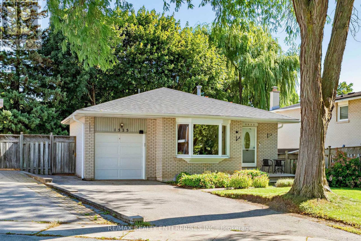
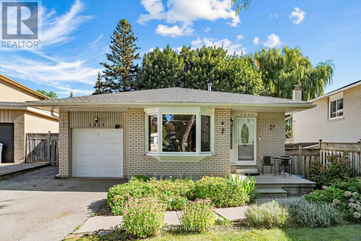
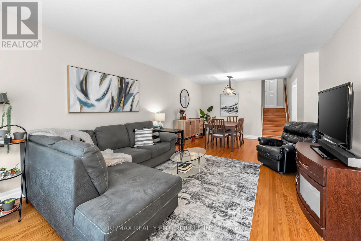
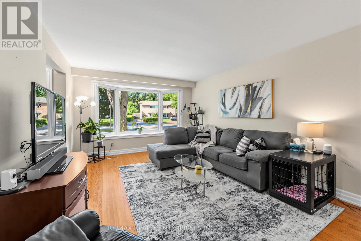
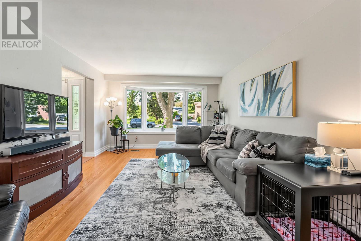
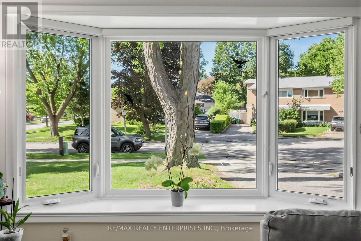
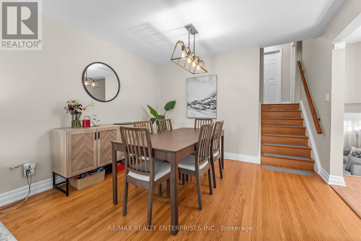
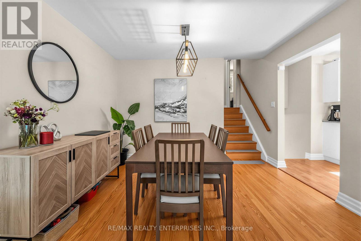
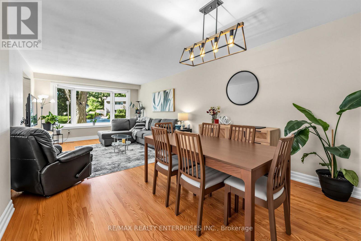
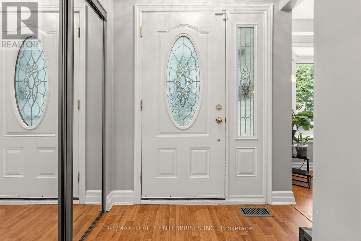
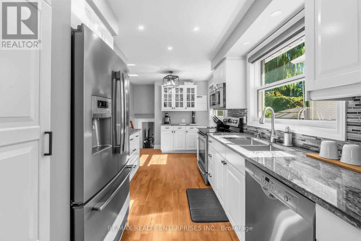
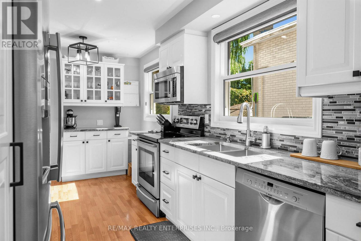
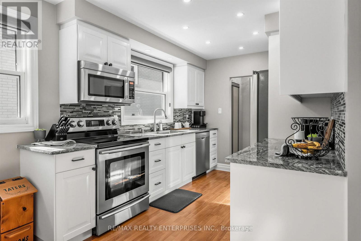
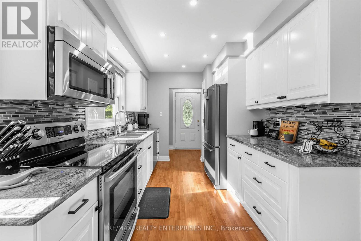
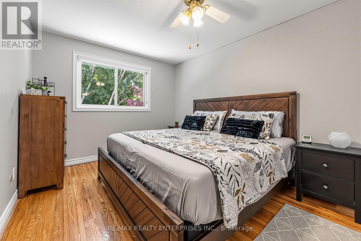
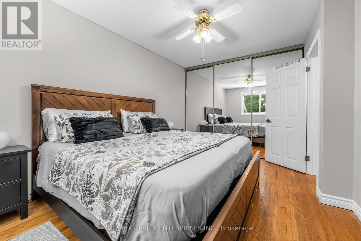
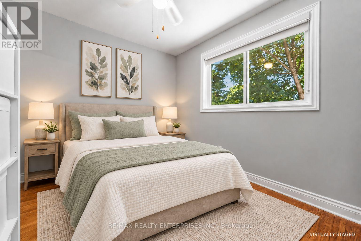
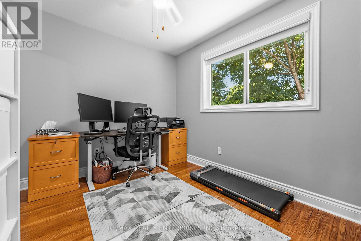
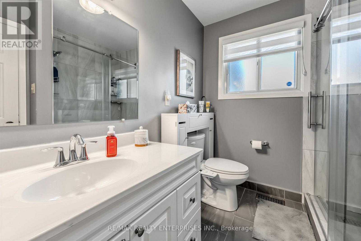
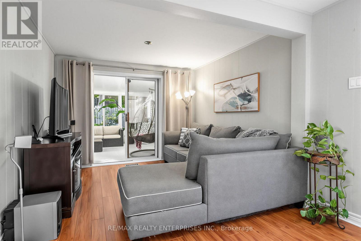
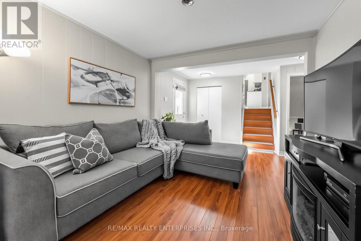
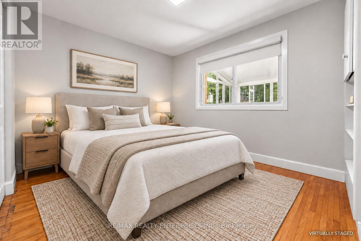
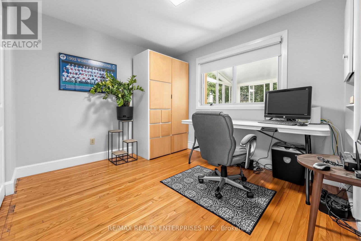
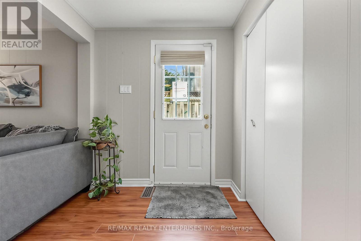
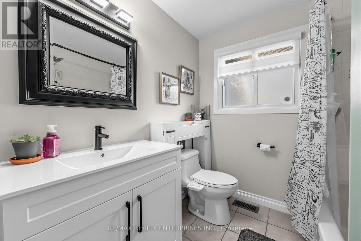
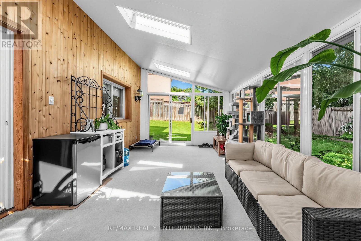
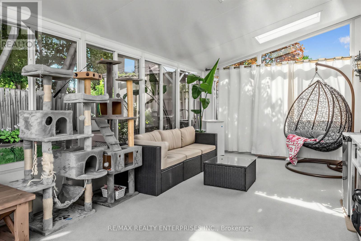
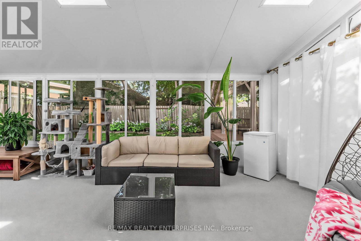
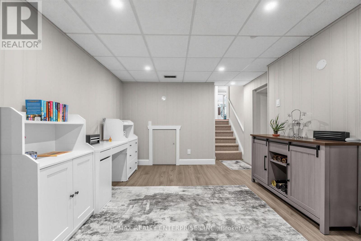
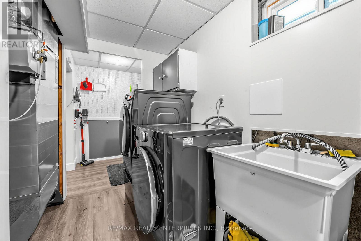
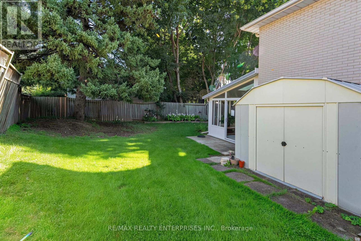
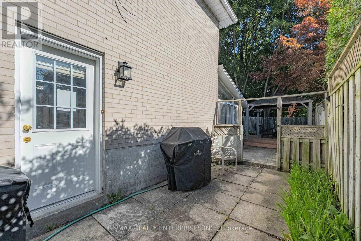
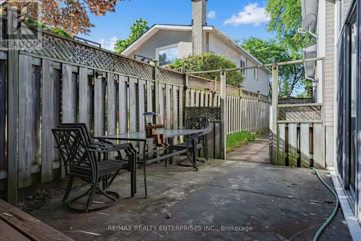
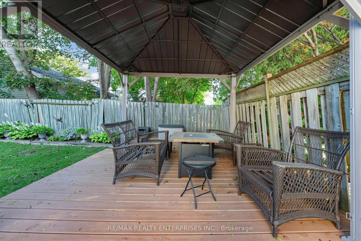
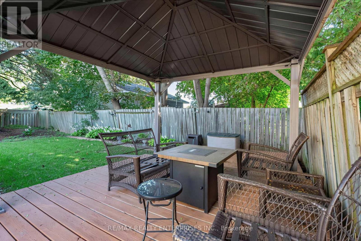
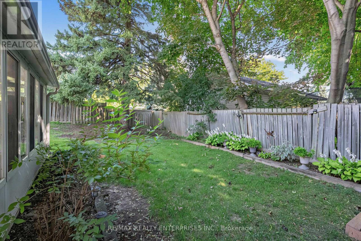
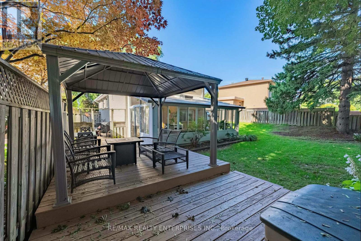
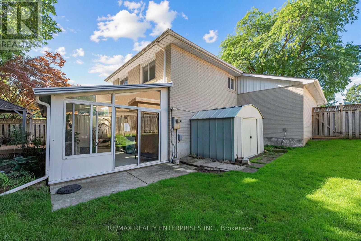
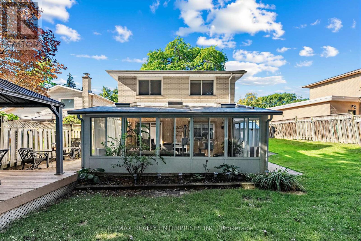
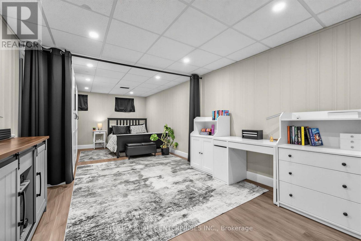
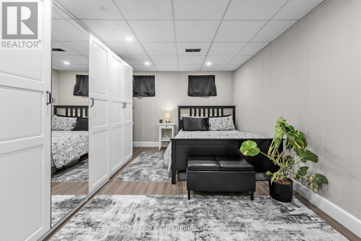
Welcome to 1535 Thetford Court, a beautifully maintained and thoughtfully updated detached home tucked away on a quiet, family-friendly court in the heart of Clarkson. Offering a versatile 3 bedroom backsplit layout, this home delivers an impressive combination of space, functionality and flexibility for growing families, multigenerational living or those looking for additional work-from-home space. The bright main level features hardwood flooring and a renovated kitchen, updated in 2017, with a functional layout designed for everyday living and entertaining. A spacious 3-season sunroom surrounded by windows and skylights creates a standout extension of the living space and the perfect setting for morning coffee, summer dinners or relaxing while overlooking the private, mature backyard. The family room and finished lower level (pot lights) were updated in 2022, including new flooring and an additional bedroom that offers excellent separation and versatility. The oversized primary bedroom features a large closet, while the bathrooms have also been tastefully refreshed. Additional improvements include a 100-amp electrical panel upgraded in 2022, gutter guards in 2022 and updated windows. Outside, enjoy mature landscaping, a private yard, newer gazebo and metal storage shed. Ideally located just minutes from Clarkson GO, schools, parks, shopping, restaurants and everyday amenities, with convenient access throughout Mississauga and the GTA. A well-cared-for home on a quiet court with meaningful updates, generous living space and plenty of flexibility for the years ahead. (id:27)

Building Features:

  • Style: Detached
  • Building Type: House
  • Basement Development: Finished
  • Basement Type: N/A, N/A
  • Construction Style - Attachment: Detached
  • Construction Style - Split Level: Backsplit
  • Exterior Finish: Brick
  • Floor Space: 1100 - 1500 sqft
  • Flooring Type: Hardwood, Laminate, Carpeted, Vinyl
  • Foundation Type: Concrete
  • Heating Type: Forced air
  • Heating Fuel: Natural gas
  • Cooling Type: Central air conditioning
  • Appliances: Garage door opener remote

Property Features:

  • OwnershipType: Freehold
  • Property Type: Single Family
  • Amenities Nearby: Park, Public Transit, Schools
  • Features: Cul-de-sac
  • Fence Type: Fenced yard
  • Floor Space (approx): 1100 - 1500 Square Feet
  • Irregular: Yes
  • Lot Depth: 123 Feet
  • Lot Frontage: 44 Feet
  • Lot Size: 44 x 123 FT
  • Structure Type: Shed
  • Utility Type: Cable - Available, Hydro - Installed, Sewer - Installed
  • Zoning: RES
  • Sewer: Sanitary sewer
  • Parking Type: Attached garage, Garage
  • No. of Parking Spaces: 4

Rooms:

  • Primary Bedroom 2nd Level 4.22 m x 2.82 m
  • 2nd Bedroom 2nd Level 3.30 m x 2.74 m
  • Recreation Room Lower Level 6.86 m x 3.23 m
  • Laundry Lower Level 3.02 m x 2.39 m
  • Living Main Level 4.62 m x 3.76 m
  • Dining Main Level 3.53 m x 2.64 m
  • Kitchen Main Level 3.15 m x 2.57 m
  • 3rd Bedroom In-between Level 3.30 m x 2.74 m
  • Family In-between Level 4.90 m x 3.02 m
  • Sun Room In-between Level 6.60 m x 3.53 m

Convert Measurement to:

Courtesy of: RE/MAX REALTY ENTERPRISES INC.

REALTOR.ca  

Access to Sold Data on this website may only be used by consumers that have a bona fide interest in the purchase, sale, or lease of residential real estate.

Sales/Price History

Log in or create an account to see sold and historical listings information

QuickQuoteTM Powered by RPS

Location of 1535 THETFORD COURT, Mississauga, Ontario, L5J 3N2

Demographic Information of 1535 THETFORD COURT, Mississauga, Ontario, L5J 3N2
Life Stage

Older Families

Employment Type

Mixed

Average Household Income

$137,260.90

Average Number of Children

1.69

Household Population

Household Structure

Age of Population

Education

Education Level

No certificate/diploma/degree

11.54 %

High school certificate or equivalent

30.28 %

Apprenticeship trade certificate/diploma

6.55 %

College/non-university certificate

21.05 %

University certificate (below bachelor)

1.39 %

University Degree

29.2 %

Commuter

Travel To Work

By Car

77.32 %

By Public Transit

10.5 %

By Walking

5.38 %

By Bicycle

0.0 %

By Other Methods

6.8 %

Cultural Diversity

Knowledge of Official Language

Mother Tongue

Building Information
Building Type

Apartments (Low and High Rise)

4.25 %

Houses

95.75 %

Own Vs. Rent