Button CopyPathCircle CloseCircle Left ArrowArrow Down Icon GreyClosecirclecircleBurger
  • Advertising

1529 WEMBURY Road, Mississauga, Ontario, L5J 2L8

MLS® # 40861033
House For Sale In Clarkson - Lorne Park, Mississauga, Ontario
$1,488,000 QuickQuoteTM: $1.1M - $2.3M

3+1 Beds

2 Baths

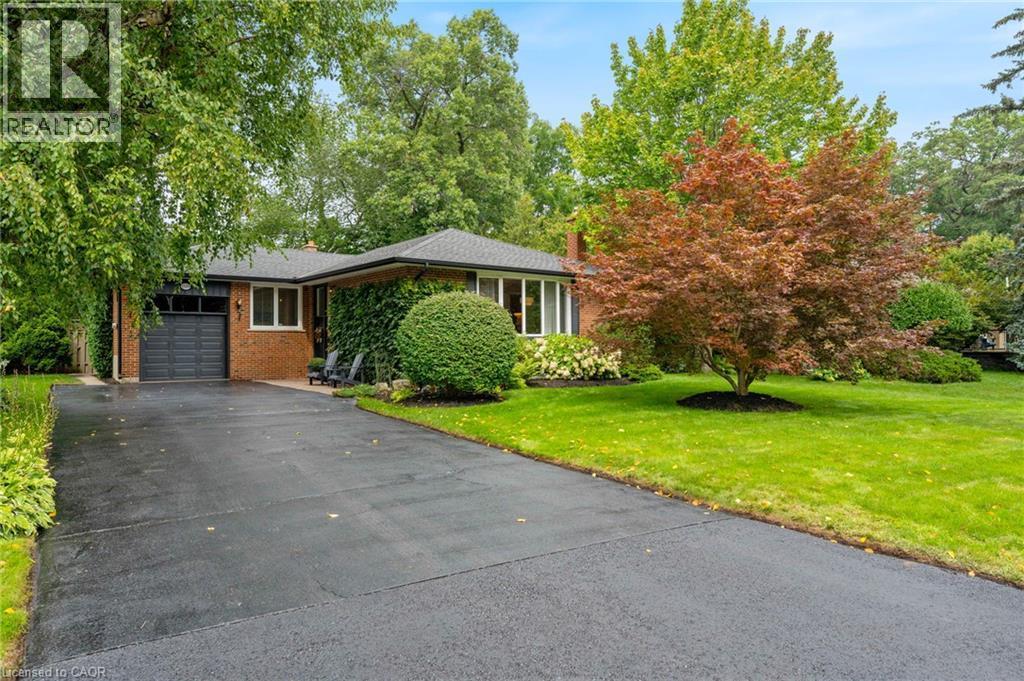
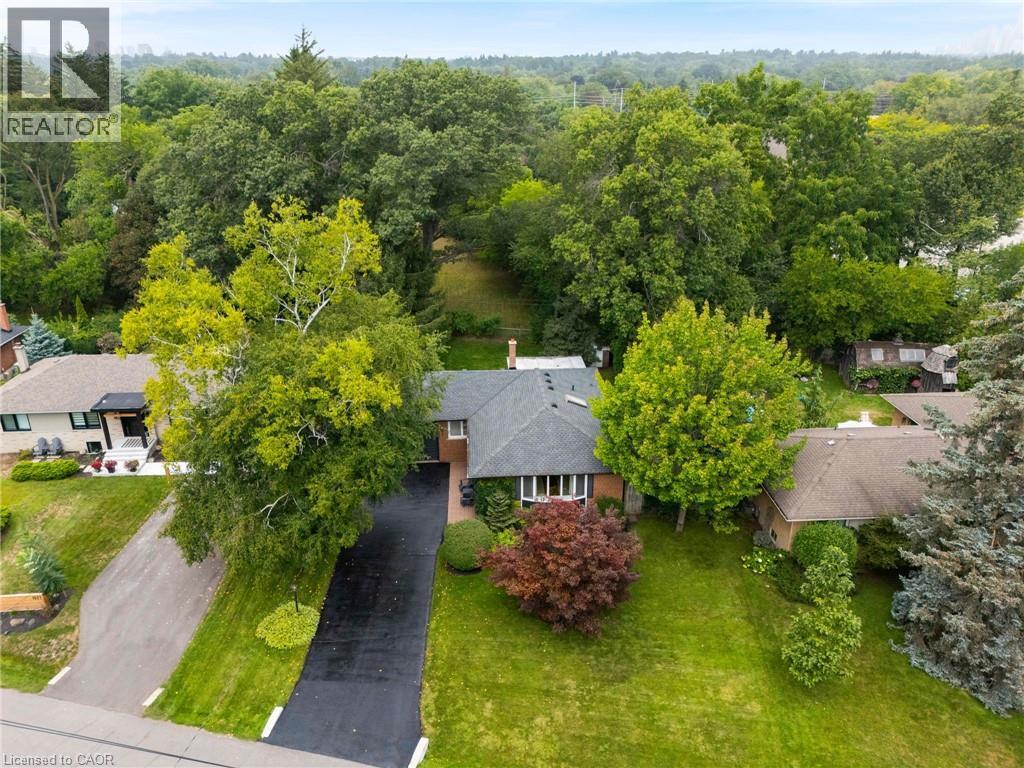
Mature Landscaping - 1529 Wembury Road, Mississauga, ON
Large Double Driveway - 1529 Wembury Road, Mississauga, ON
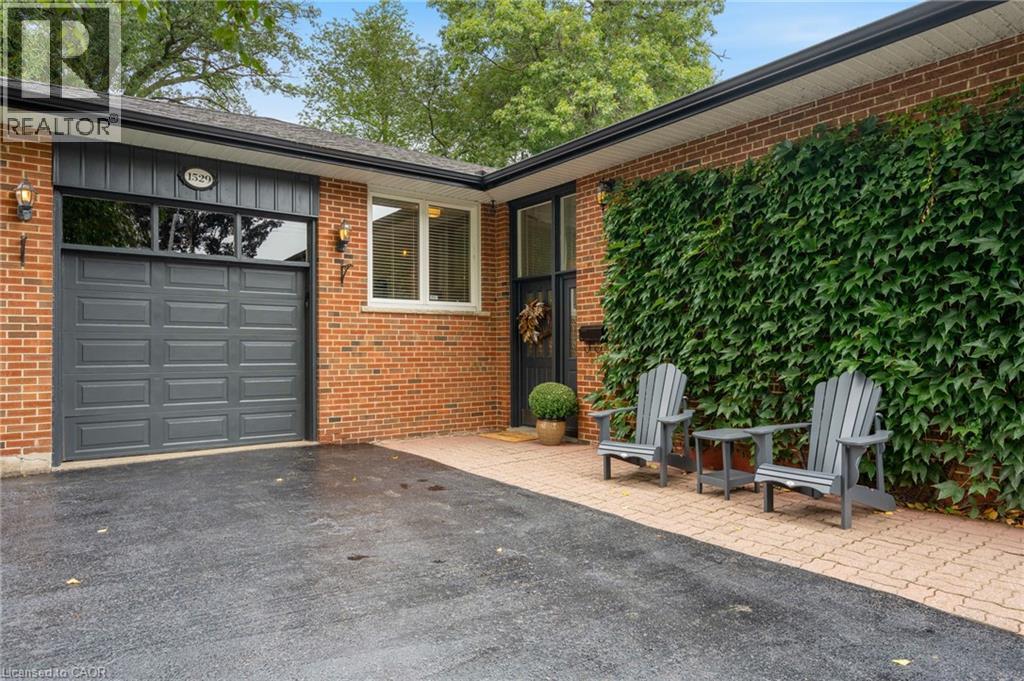
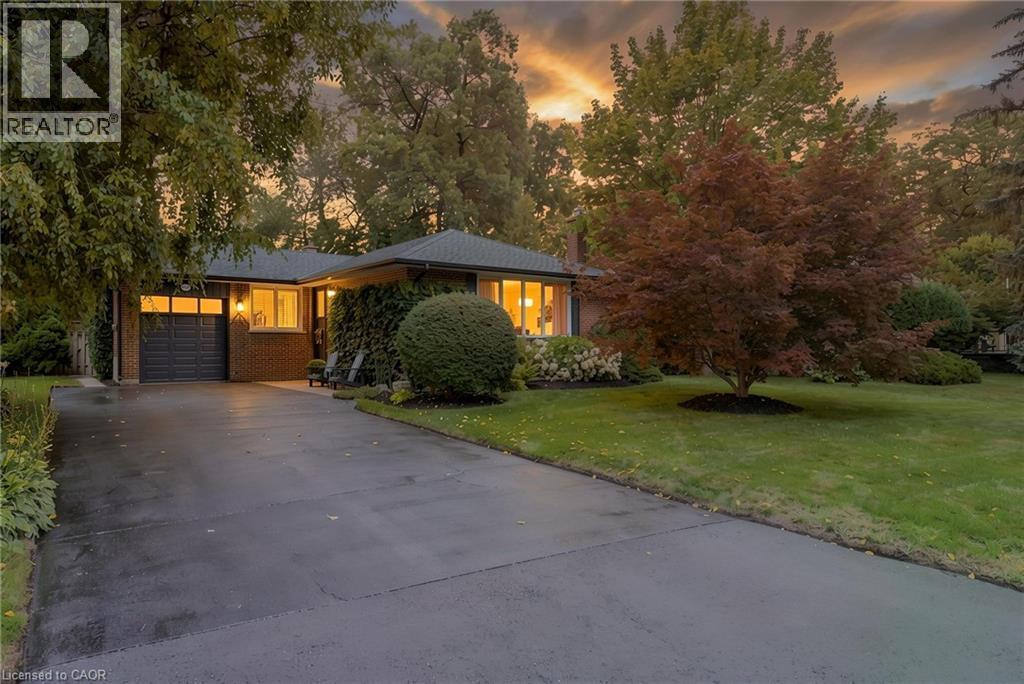
Solid Brick Bungalow - 1529 Wembury Road, Mississauga, ON
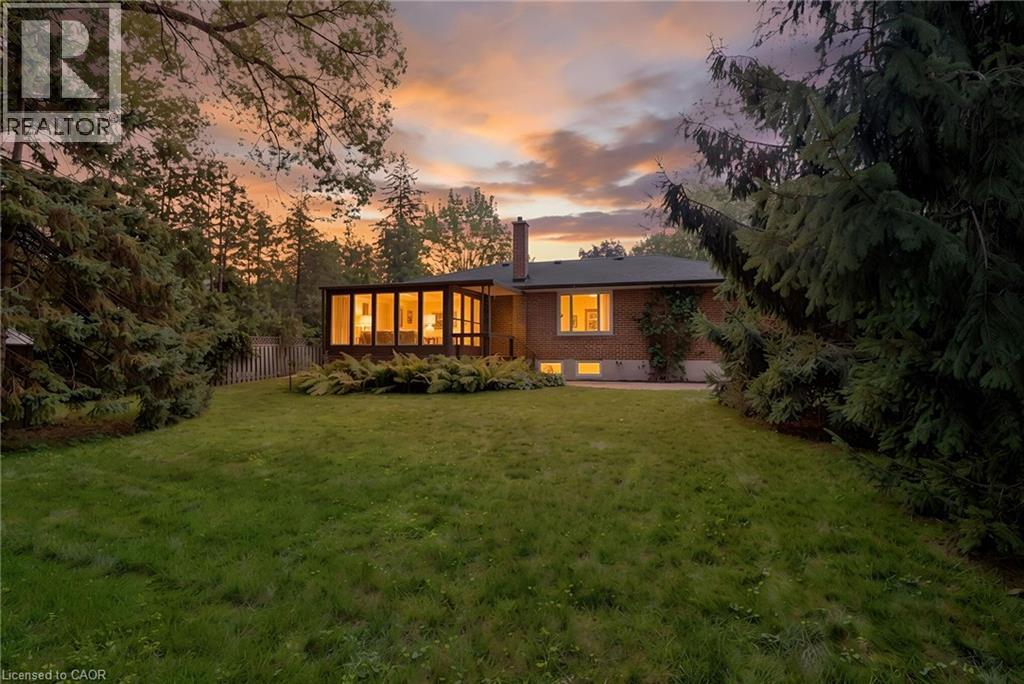
Fully Fenced Yard - 1529 Wembury Road, Mississauga, ON
Beautifully Treed Lot - 1529 Wembury Road, Mississauga, ON
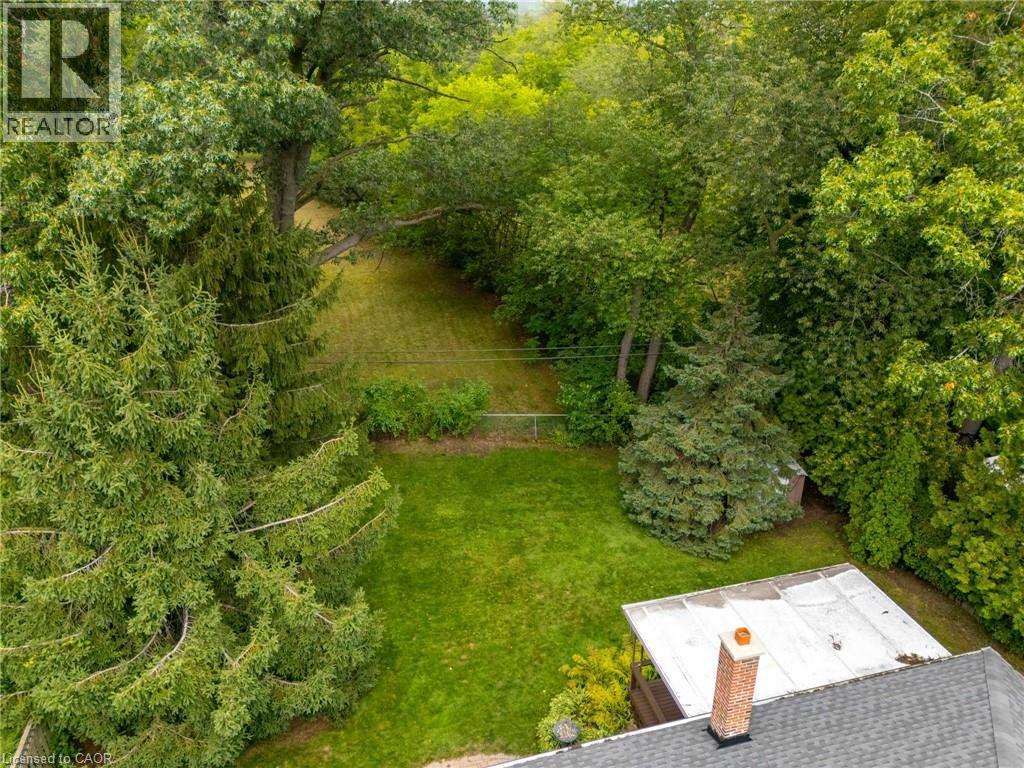
One of Only Two Lots Abutting Huge Backyards on this Street - 1529 Wembury Road, Mississauga, ON
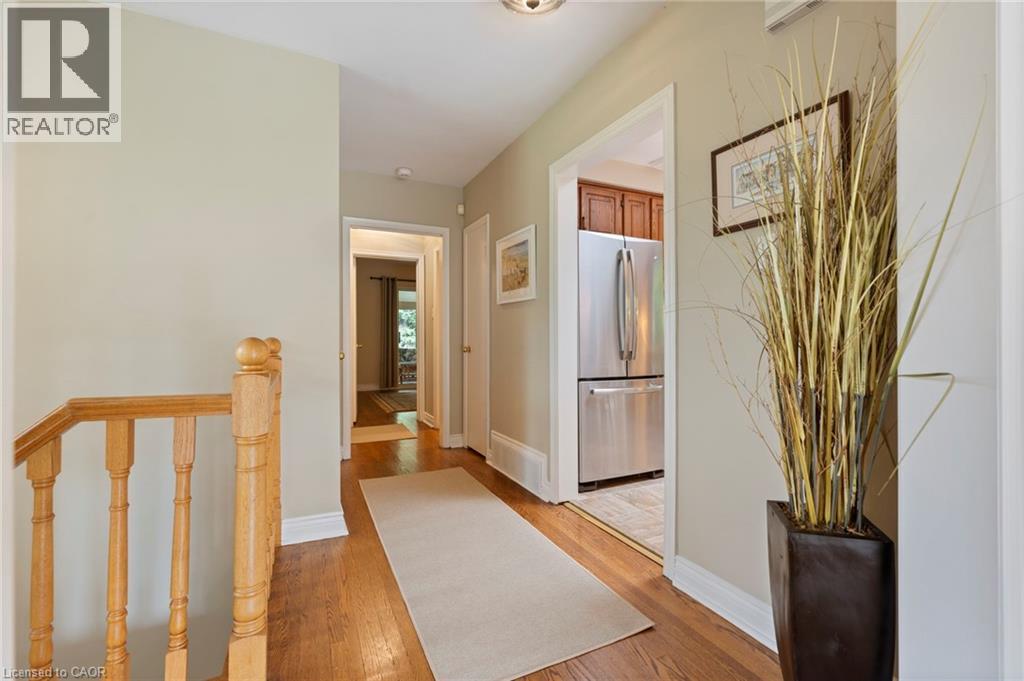
Main Hallway with Arch To Bedrooms - 1529 Wembury Road, Mississauga, ON
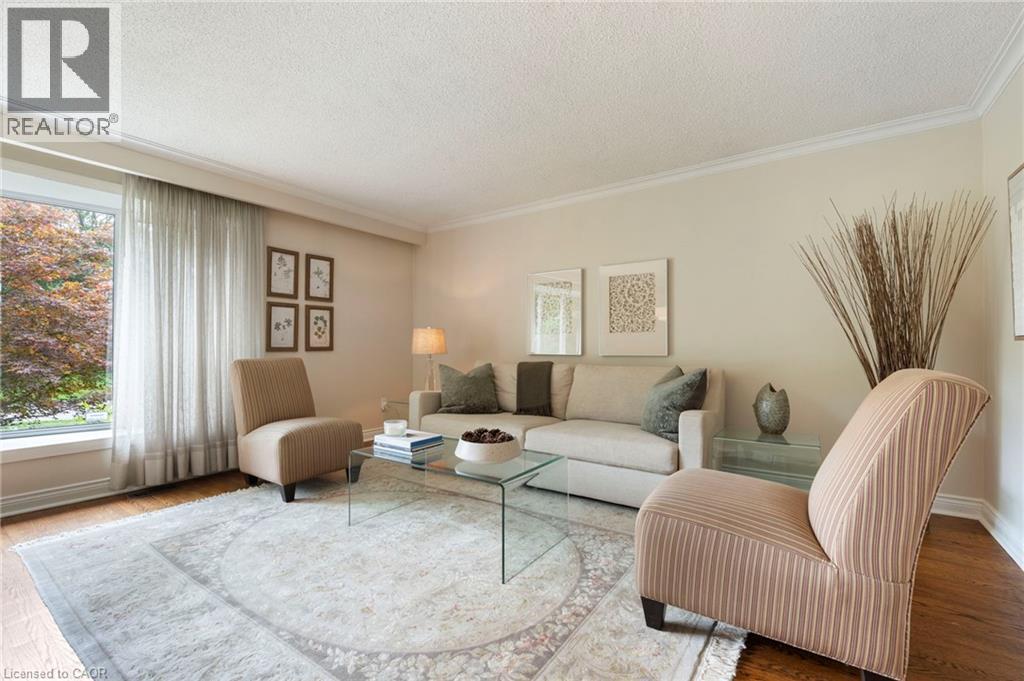
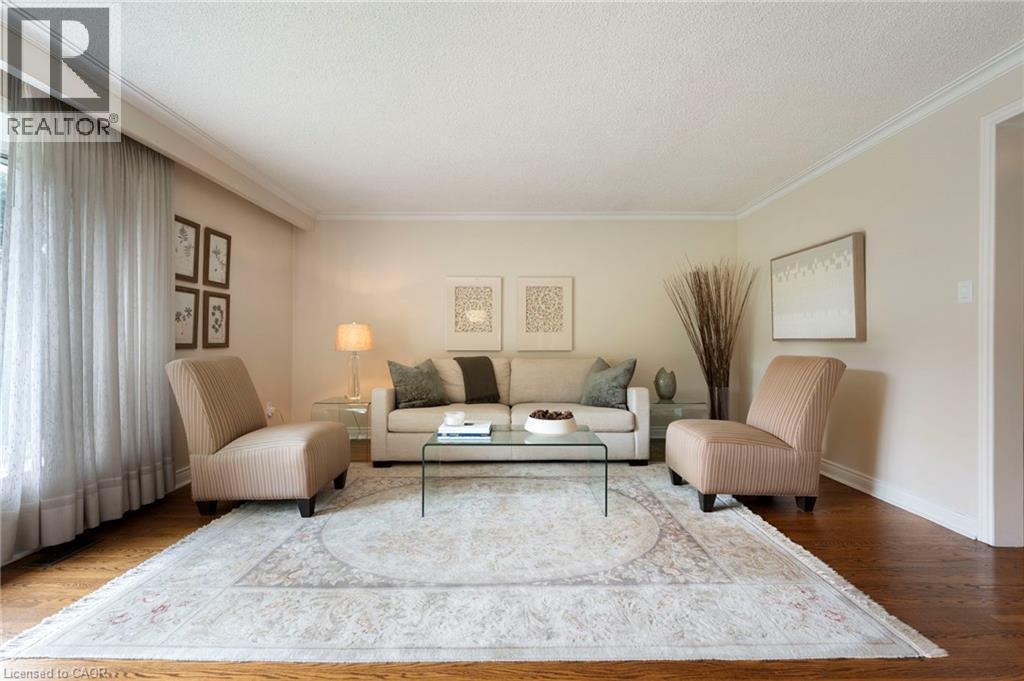
Living Room - 1529 Wembury Road, Mississauga, ON
Spacious Living Room - 1529 Wembury Road, Mississauga, ON
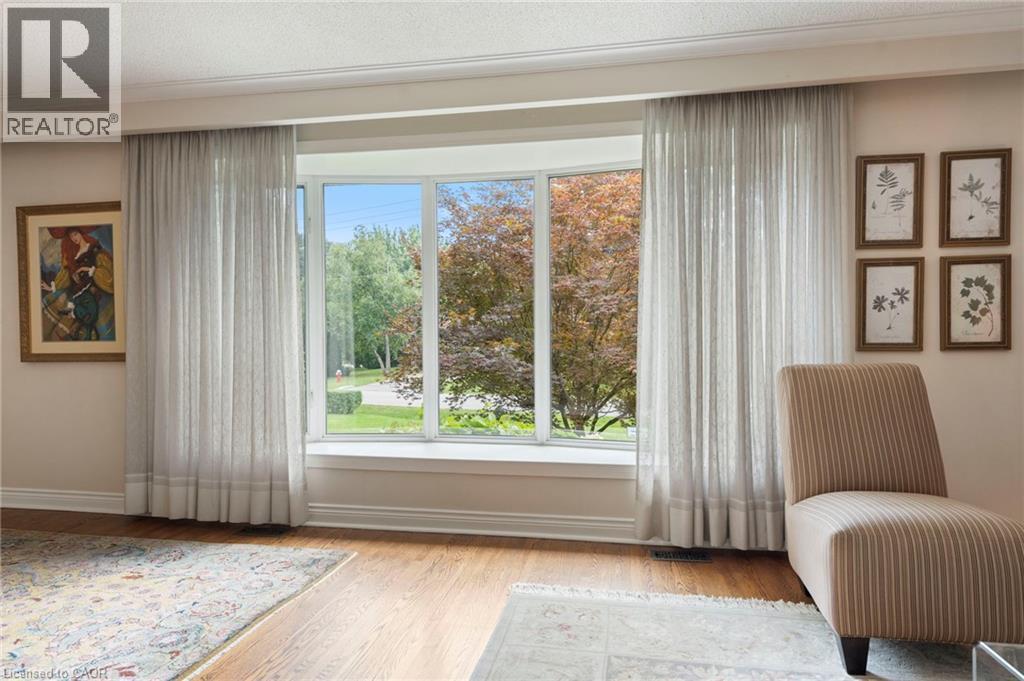
Front Bay Window with Great Views - 1529 Wembury Road, Mississauga, ON
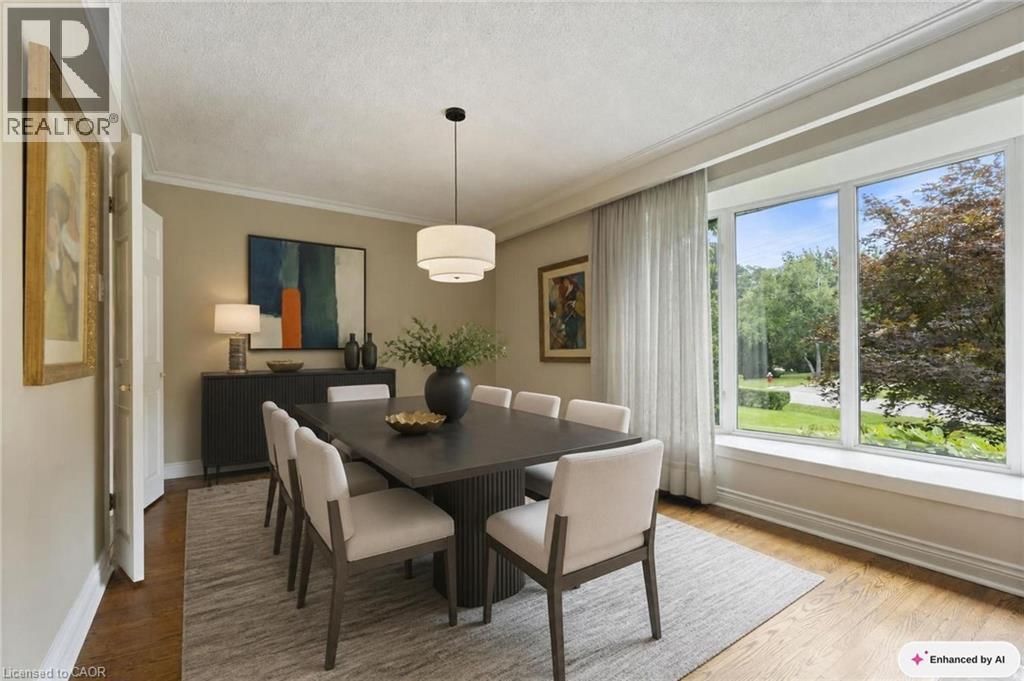
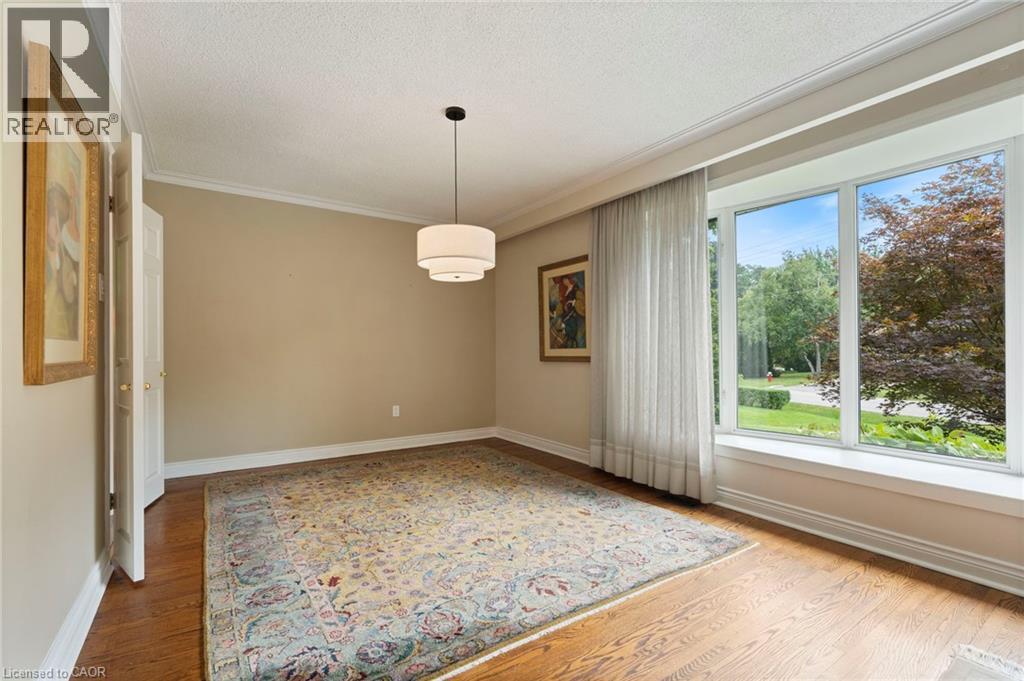
Dining Room Virtually Staged - 1529 Wembury Road, Mississauga, ON
Large Dining Room - 1529 Wembury Road, Mississauga, ON
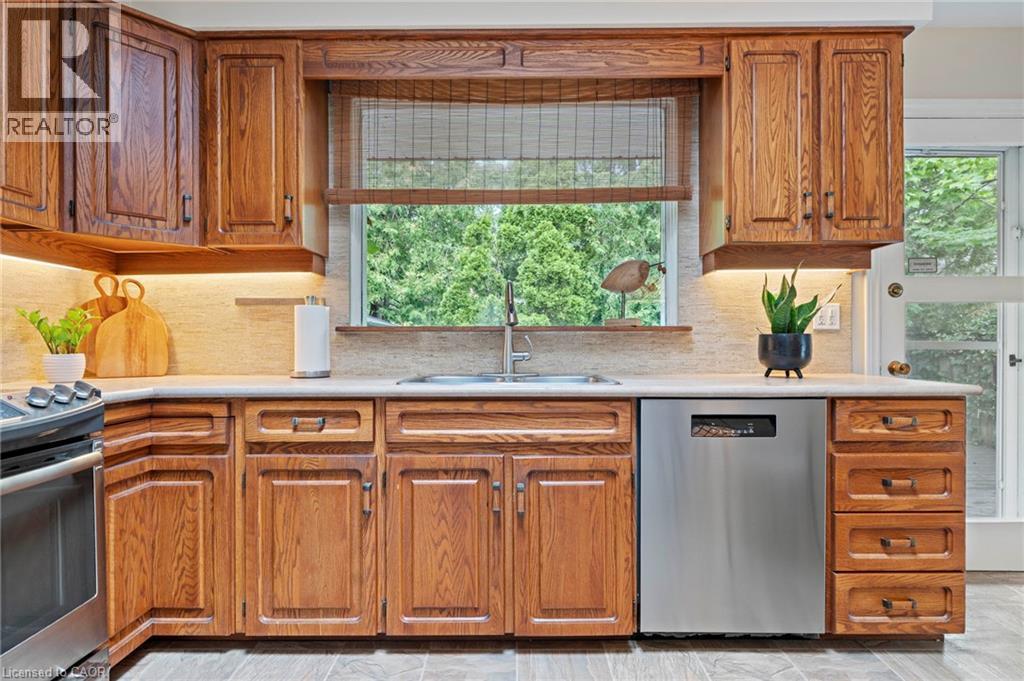
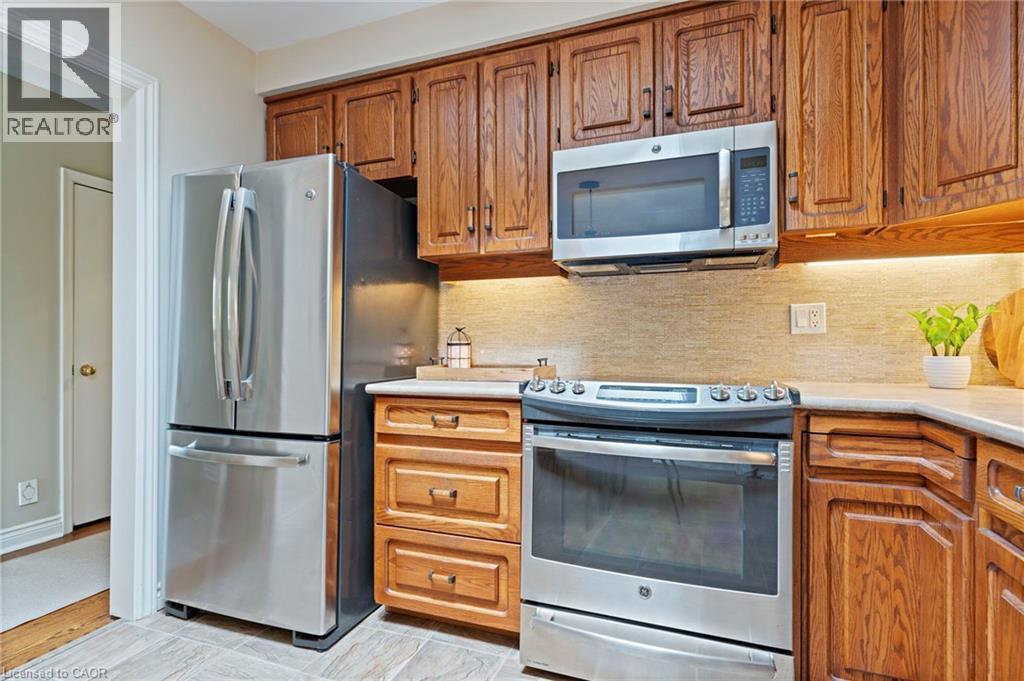
Spacious Kitchen with Stainless Steel Appliances - 1529 Wembury Road, Mississauga, ON
Ample Full Height Cabinets - 1529 Wembury Road, Mississauga, ON
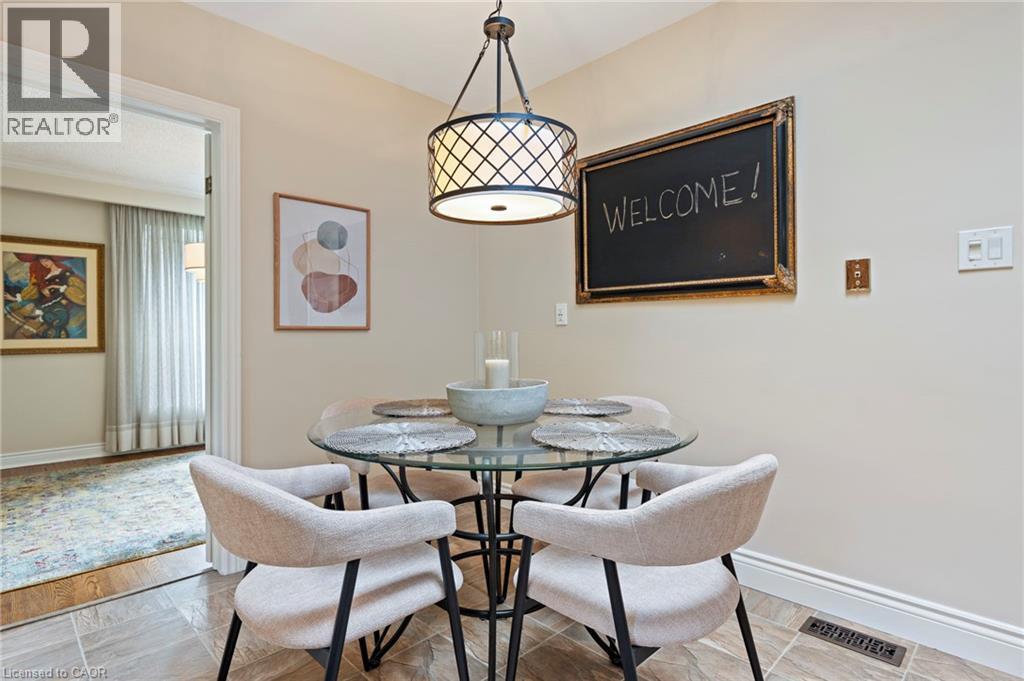
Eat in Kitchen with Doors to Dining Room - 1529 Wembury Road, Mississauga, ON
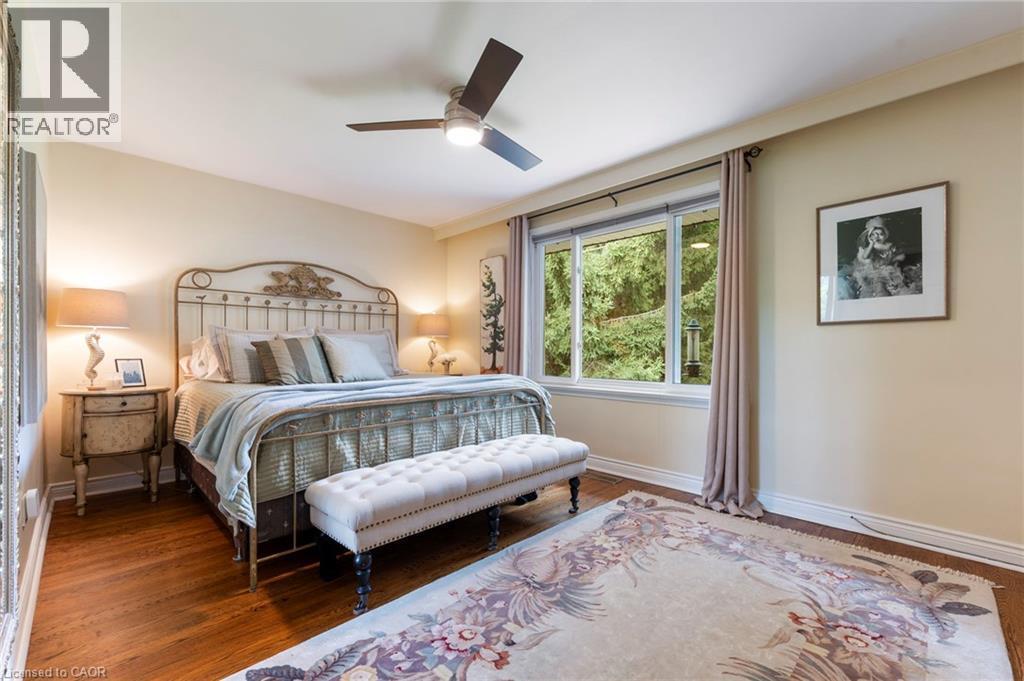
Primary Bedroom with Treed Views - 1529 Wembury Road, Mississauga, ON
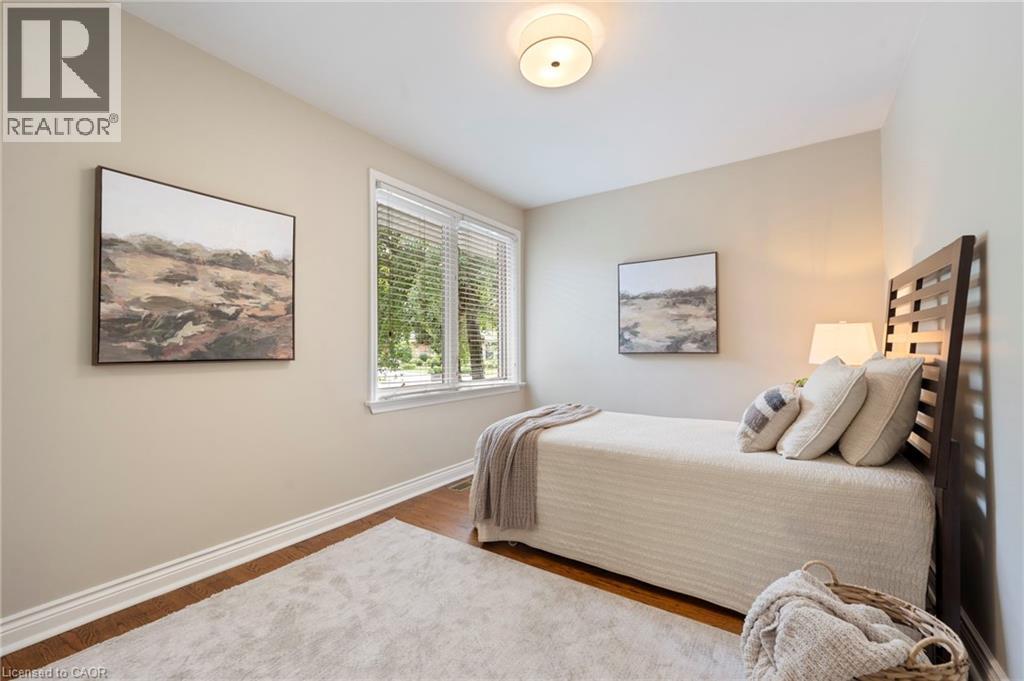
Third Bedroom - 1529 Wembury Road, Mississauga, ON
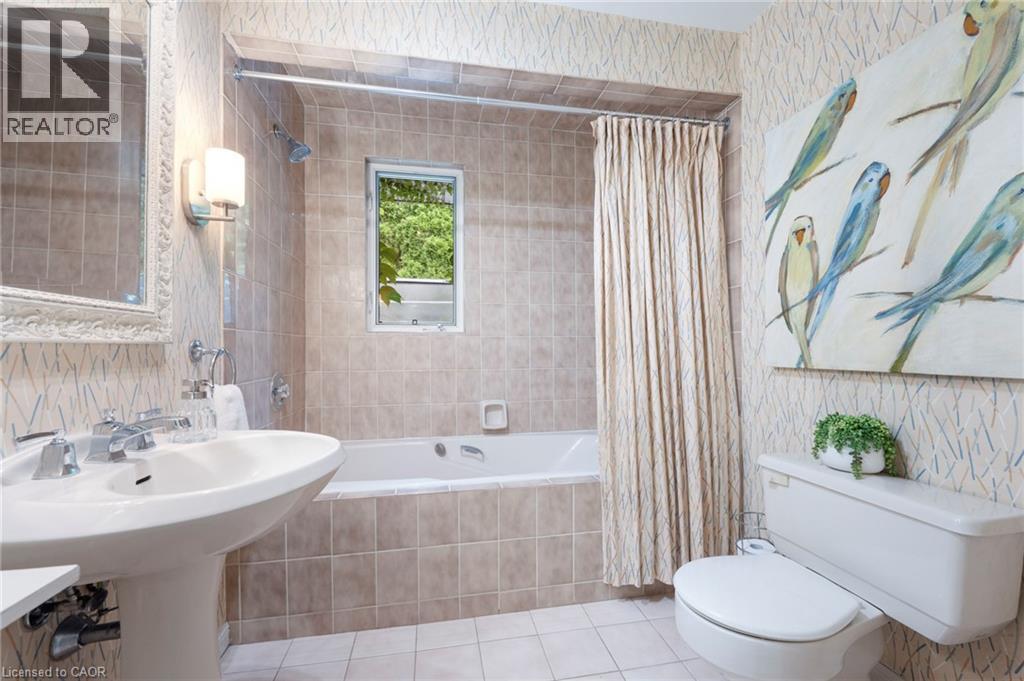
Bathroom with Jetted Tub - 1529 Wembury Road, Mississauga, ON
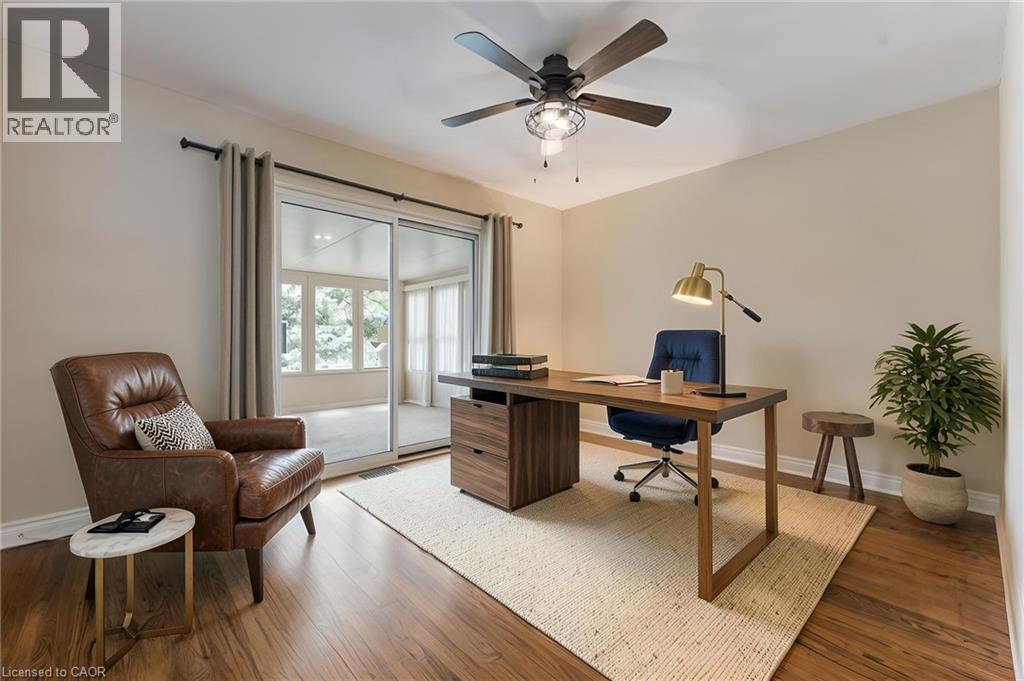
Virtually Staged Second Bedroom - 1529 Wembury Road, Mississauga, ON
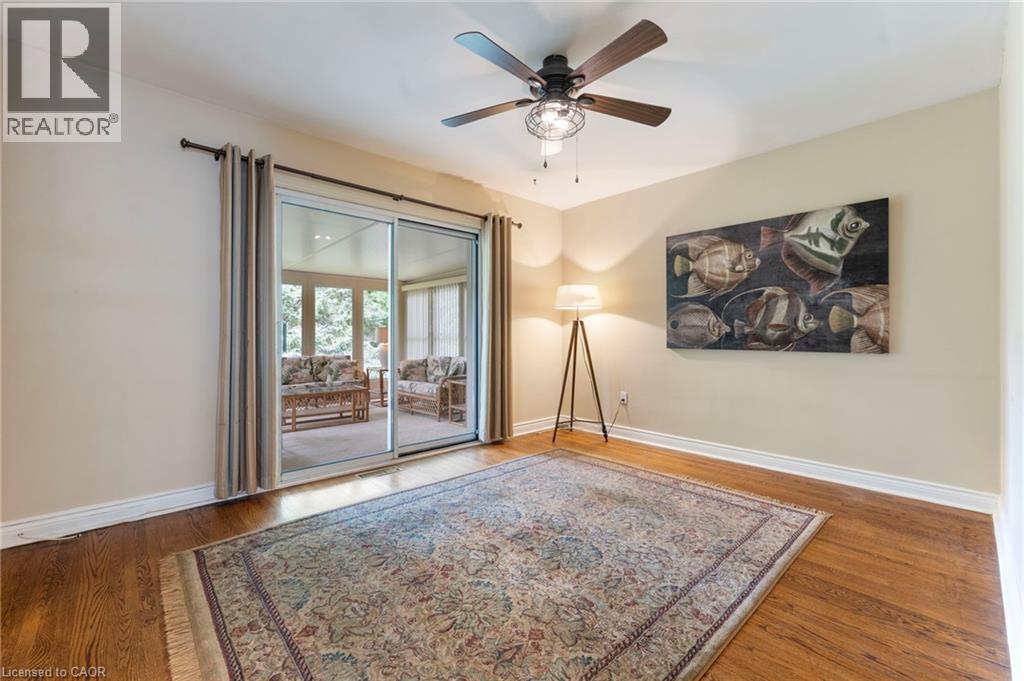
Second Bedroom with Sunroom Adjacent - 1529 Wembury Road, Mississauga, ON
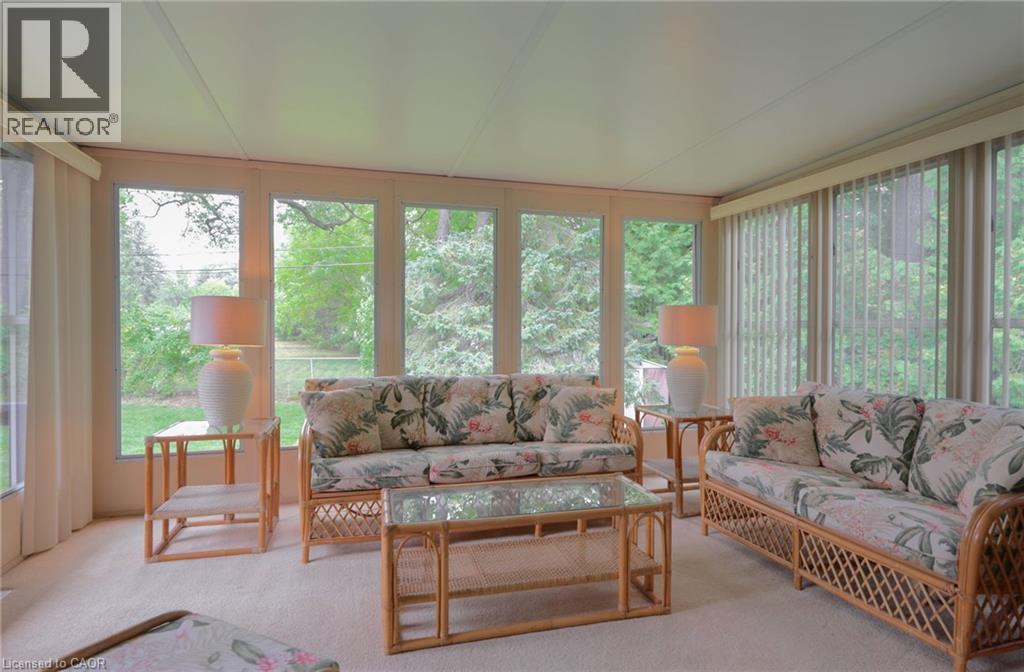
Sunroom - 1529 Wembury Road, Mississauga, ON
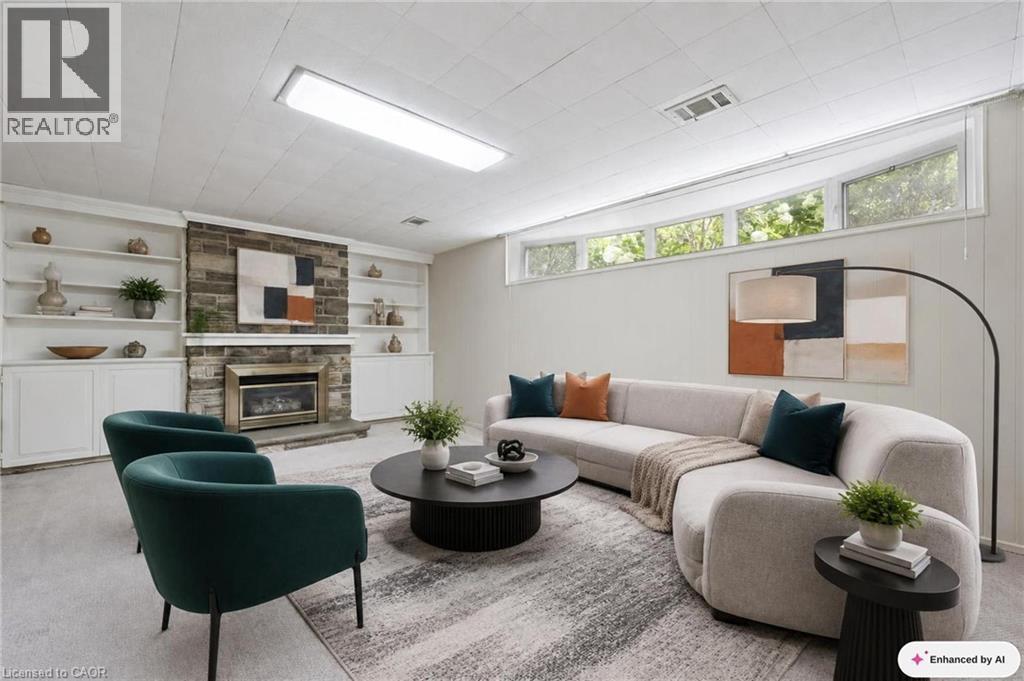
Virtually Staged Family Room - 1529 Wembury Road, Mississauga, ON
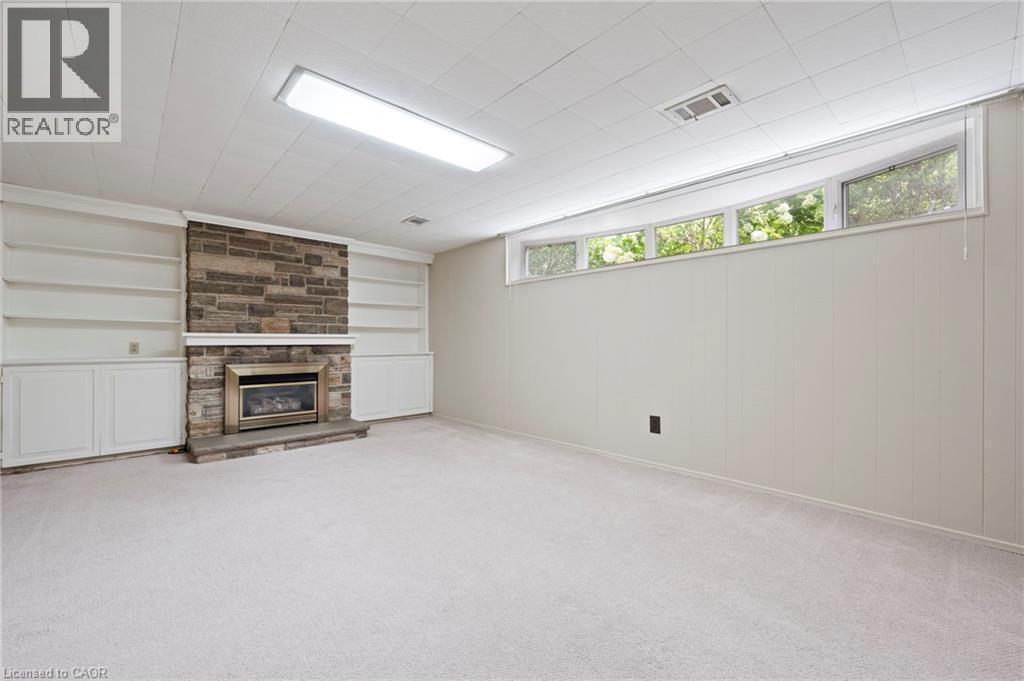
Family Room with Gas Fireplace - 1529 Wembury Road, Mississauga, ON
Off Season Storage Closet - 1529 Wembury Road, Mississauga, ON
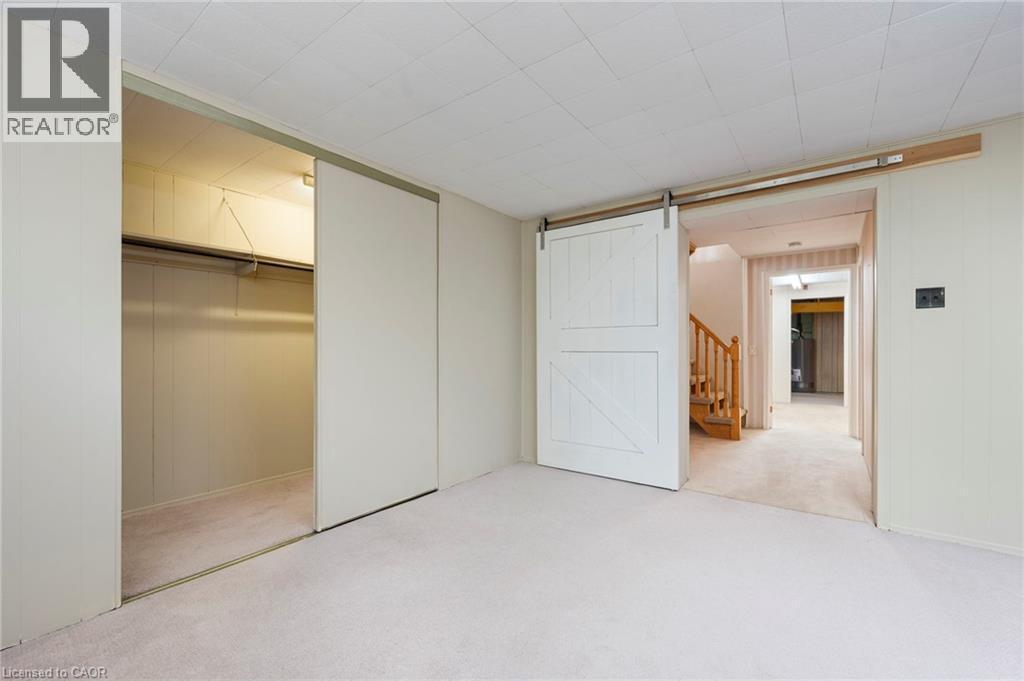
Off Season Storage Closet and Barn Door to Hallway - 1529 Wembury Road, Mississauga, ON
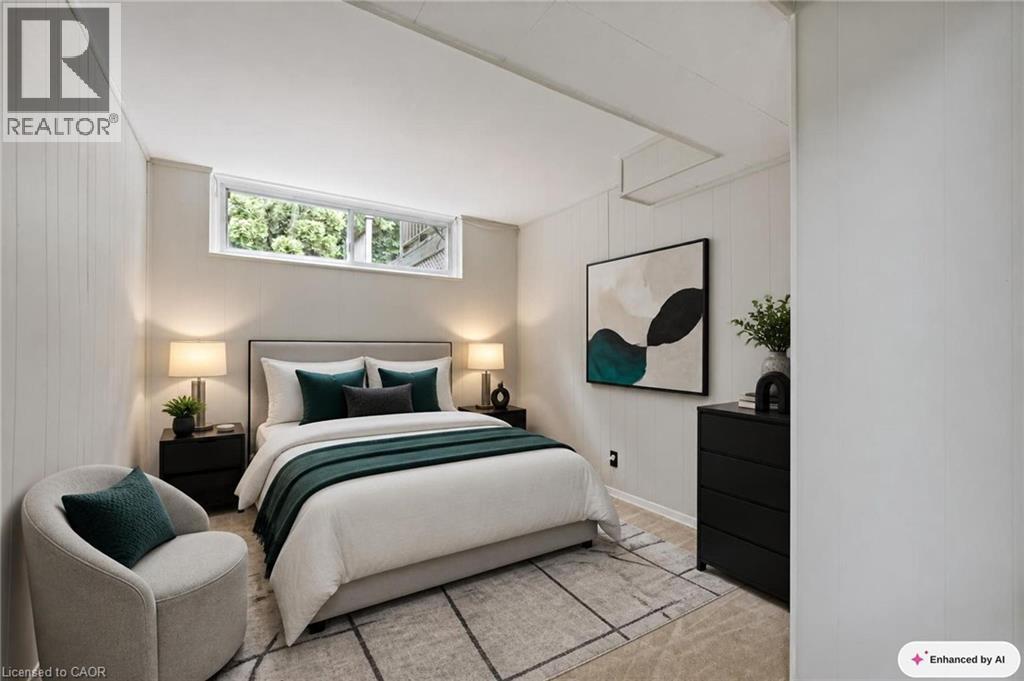
Fourth Bedroom Virtually Staged - 1529 Wembury Road, Mississauga, ON
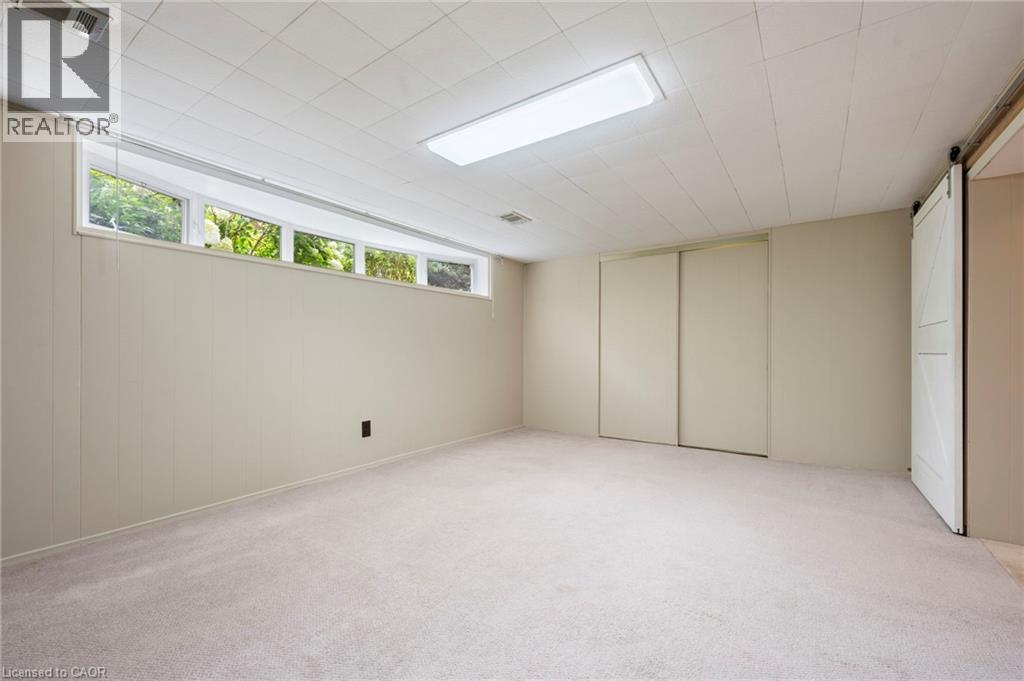
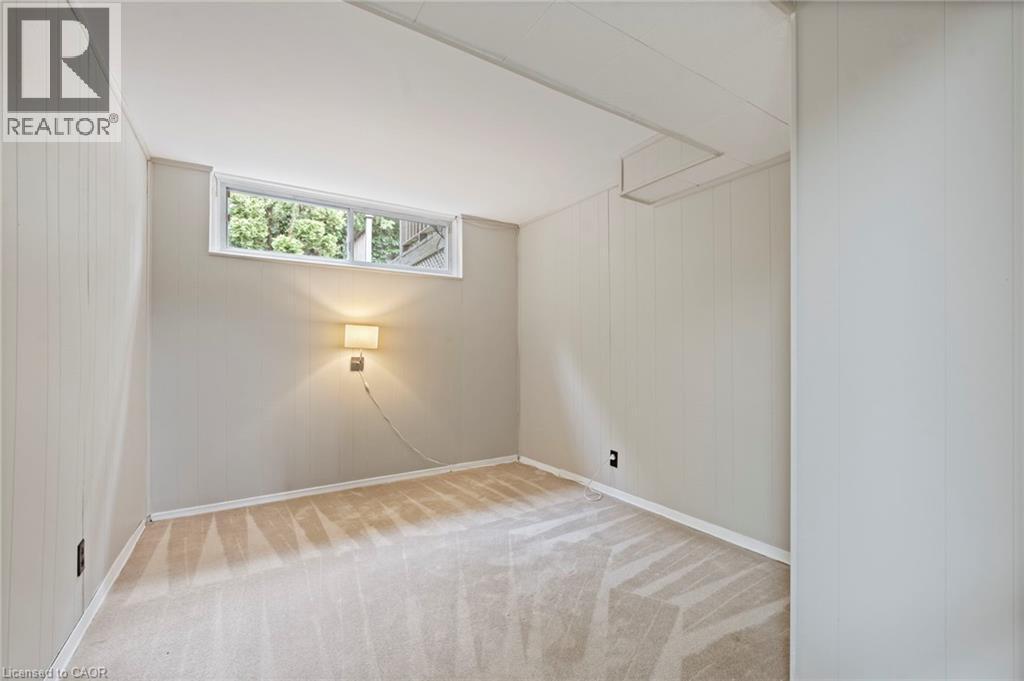
Fourth Bedroom - 1529 Wembury Road, Mississauga, ON
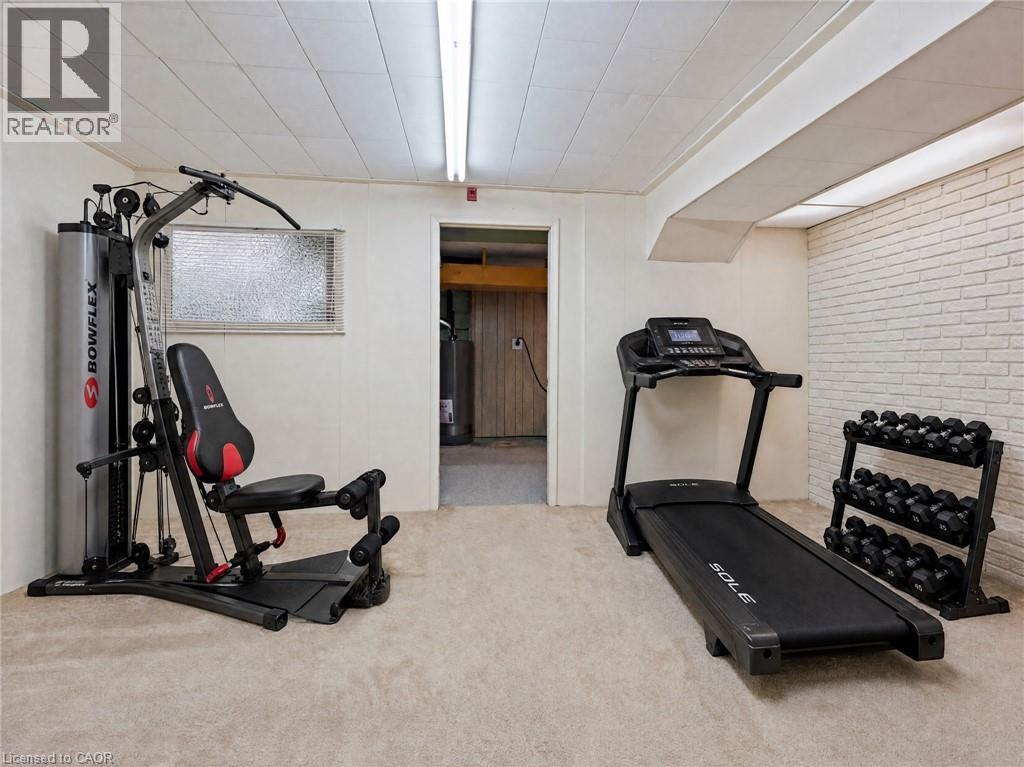
Bonus Room Virtually Staged - 1529 Wembury Road, Mississauga, ON
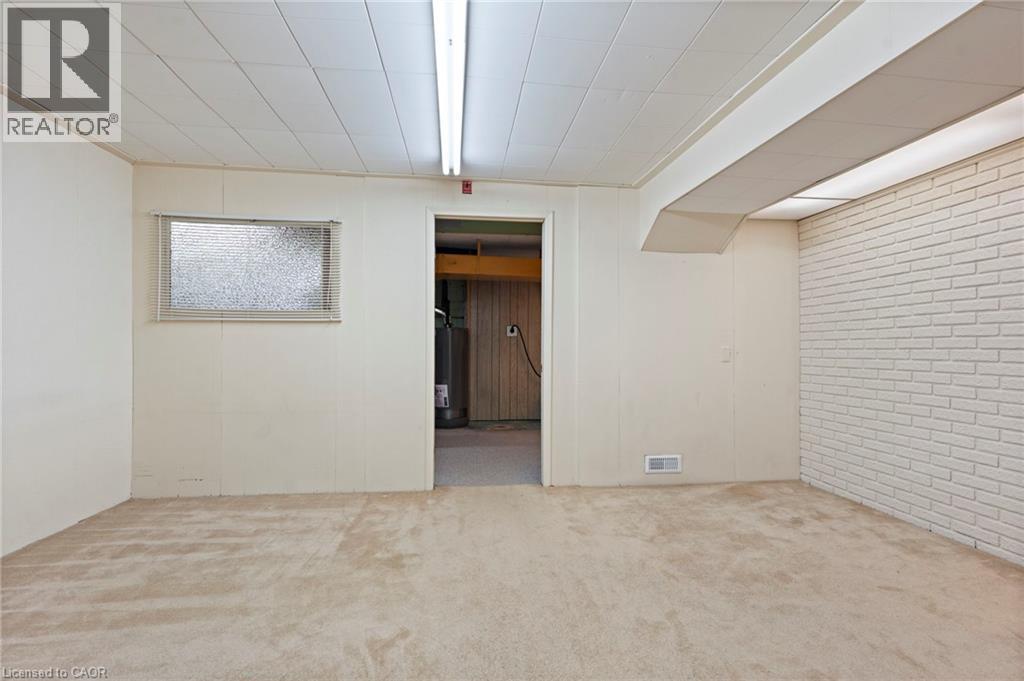
Bonus Room - 1529 Wembury Road, Mississauga, ON
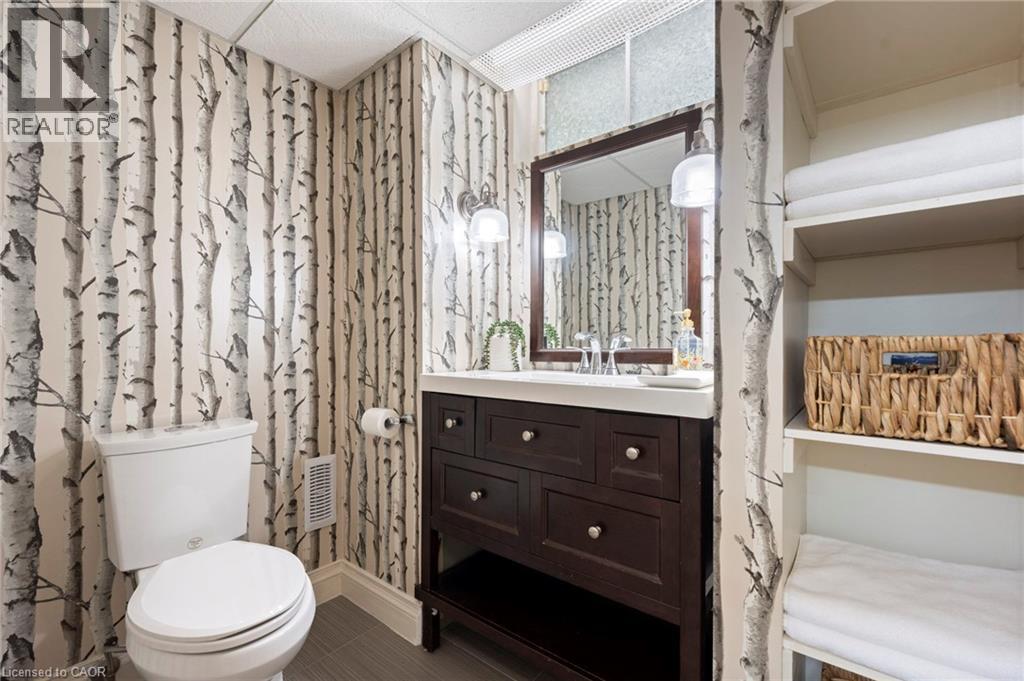
Second Bathroom with Storage Shelving - 1529 Wembury Road, Mississauga, ON
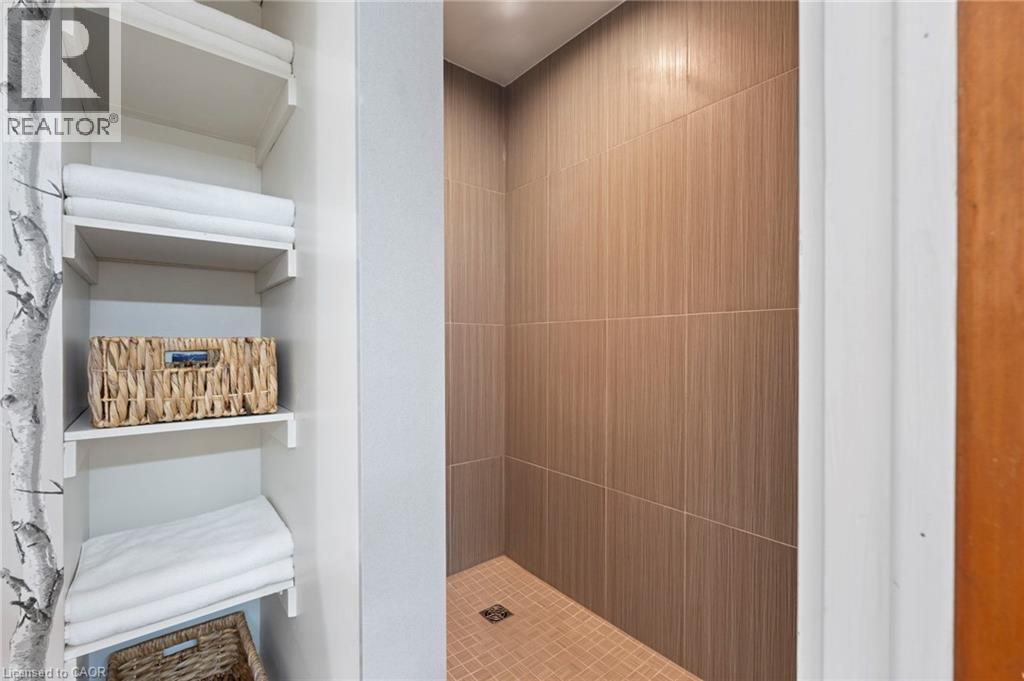
Second Bathroom with Large Walk-in Tiled Shower - 1529 Wembury Road, Mississauga, ON
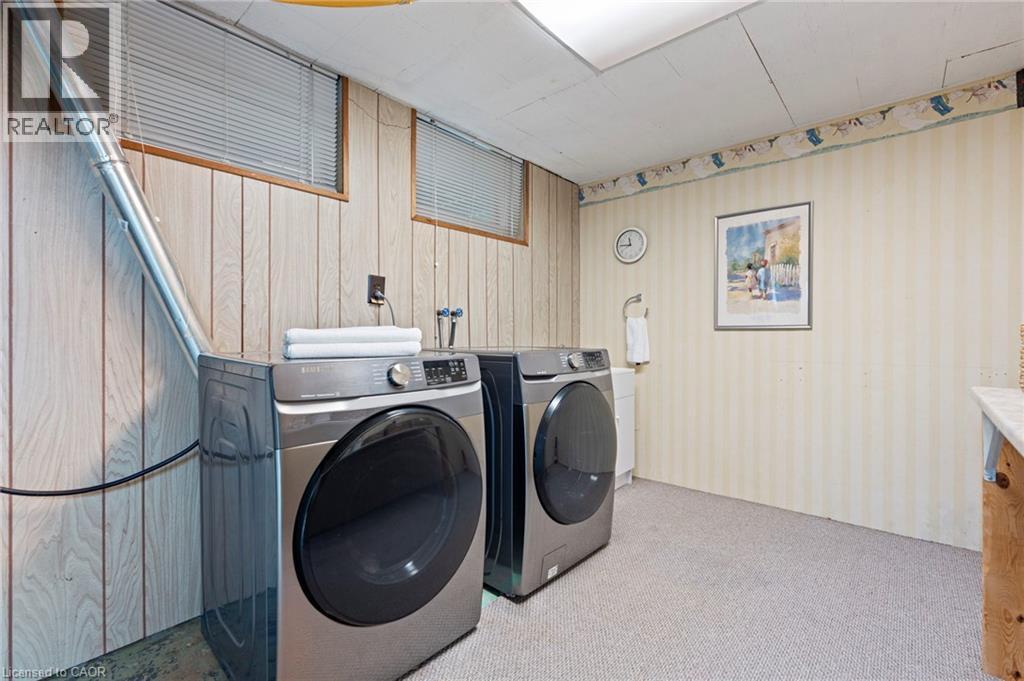
Laundry Room with Newer Appliances - 1529 Wembury Road, Mississauga, ON
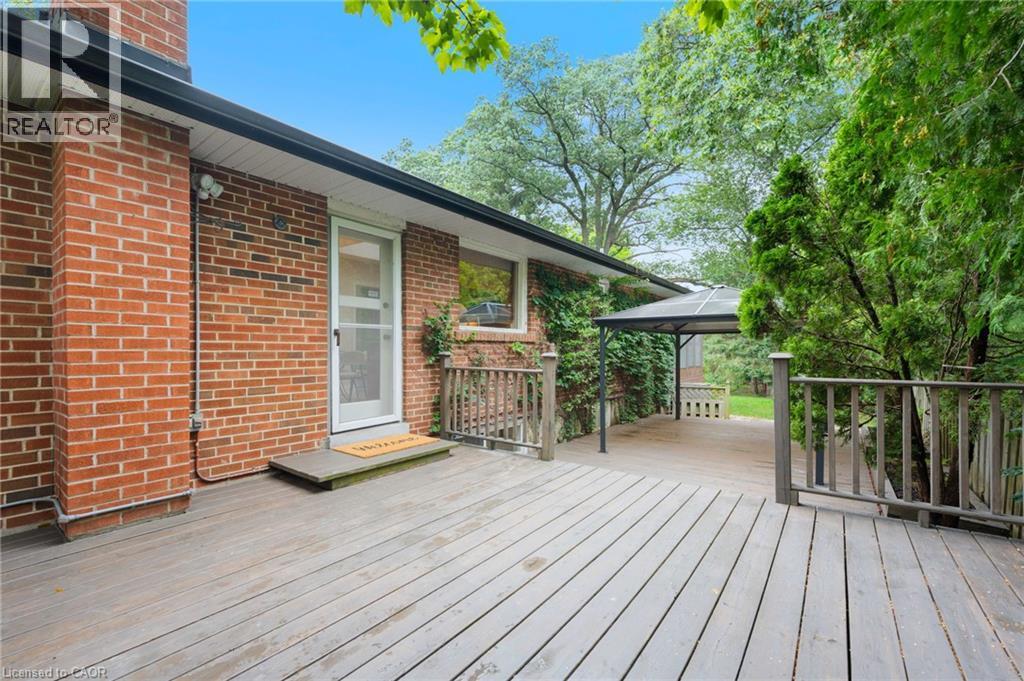
Door to the Deck off of the Kitchen - 1529 Wembury Road, Mississauga, ON
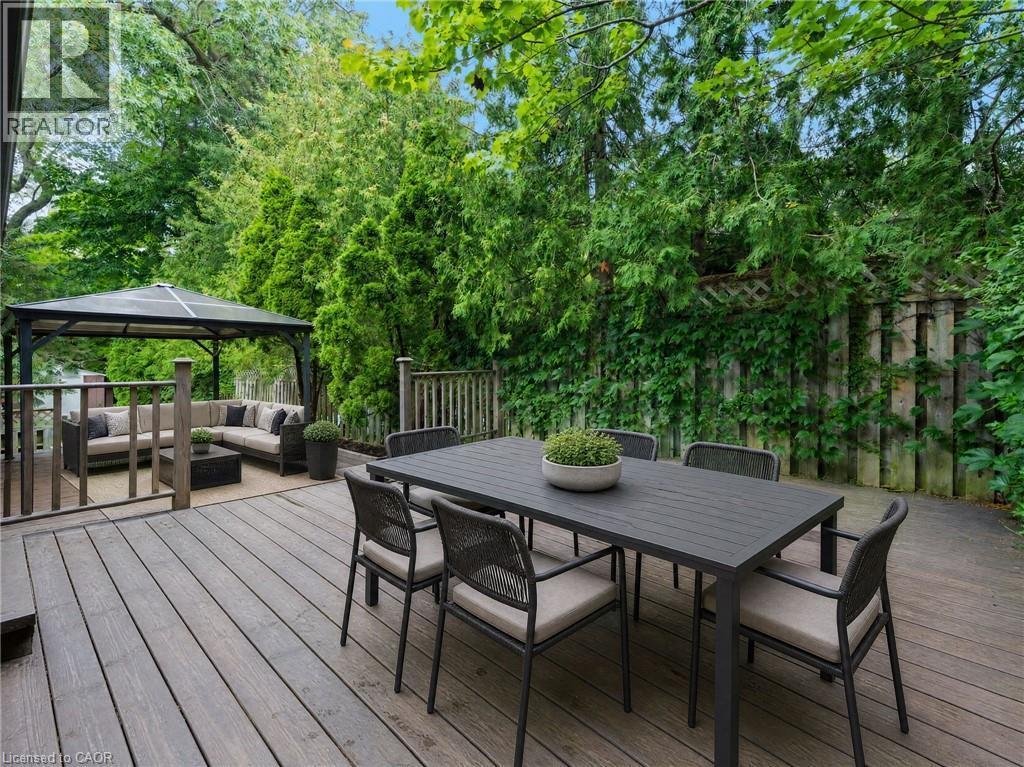
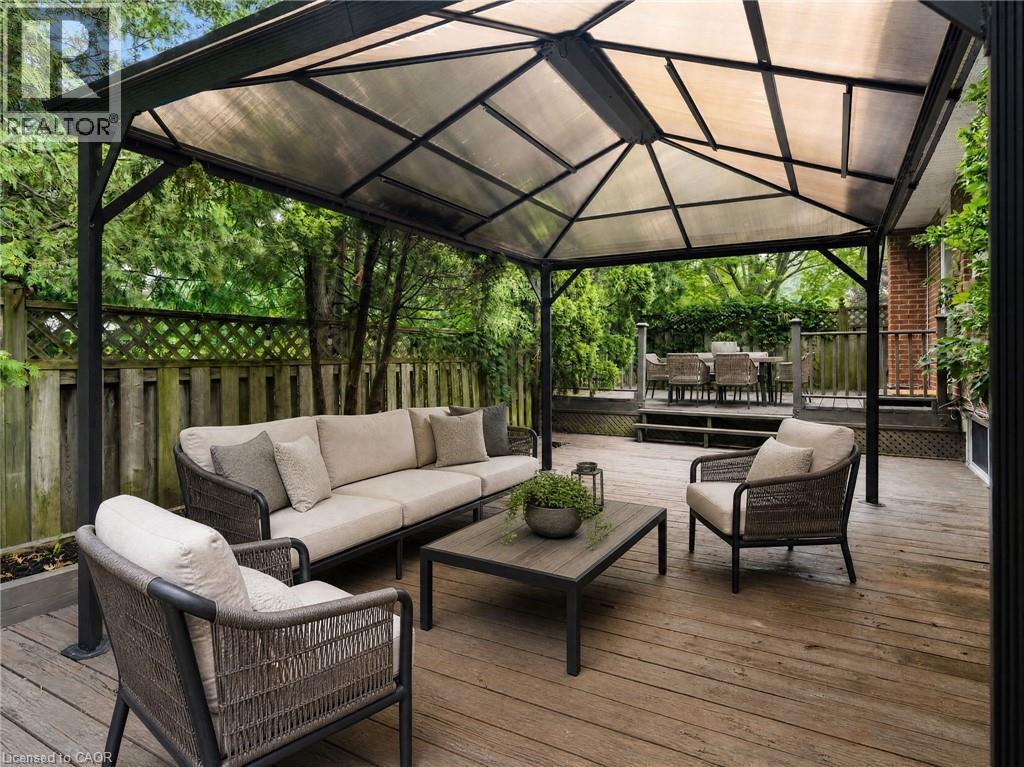
Lower Deck with Gazebo Virtually Staged - 1529 Wembury Road, Mississauga, ON
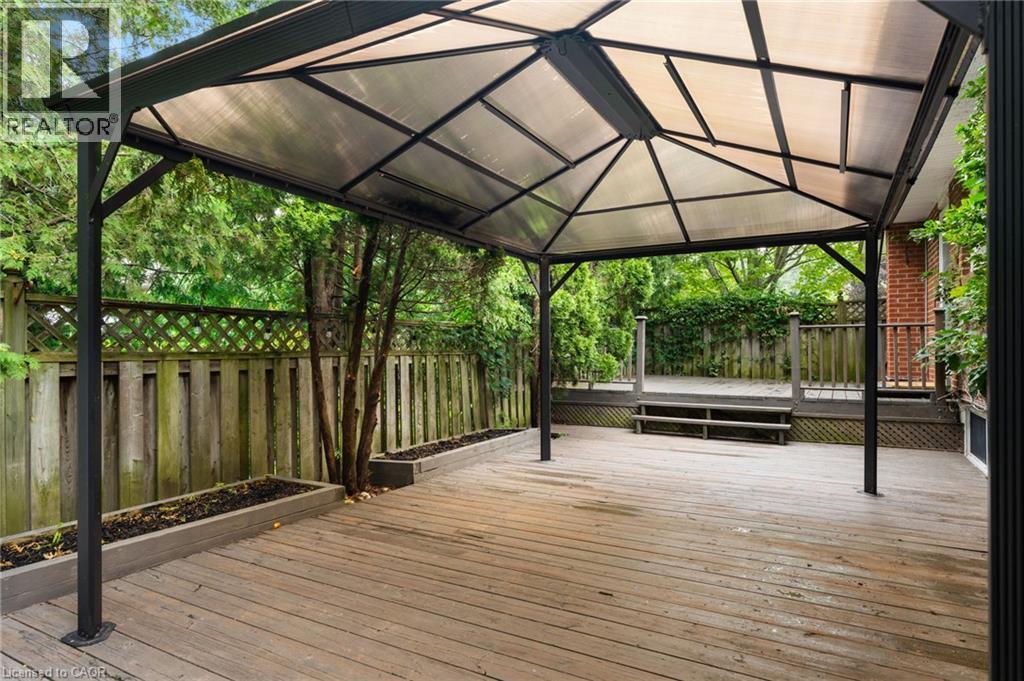
Lower Deck with Gazebo - 1529 Wembury Road, Mississauga, ON
Private Upper Deck Virtually Staged - 1529 Wembury Road, Mississauga, ON
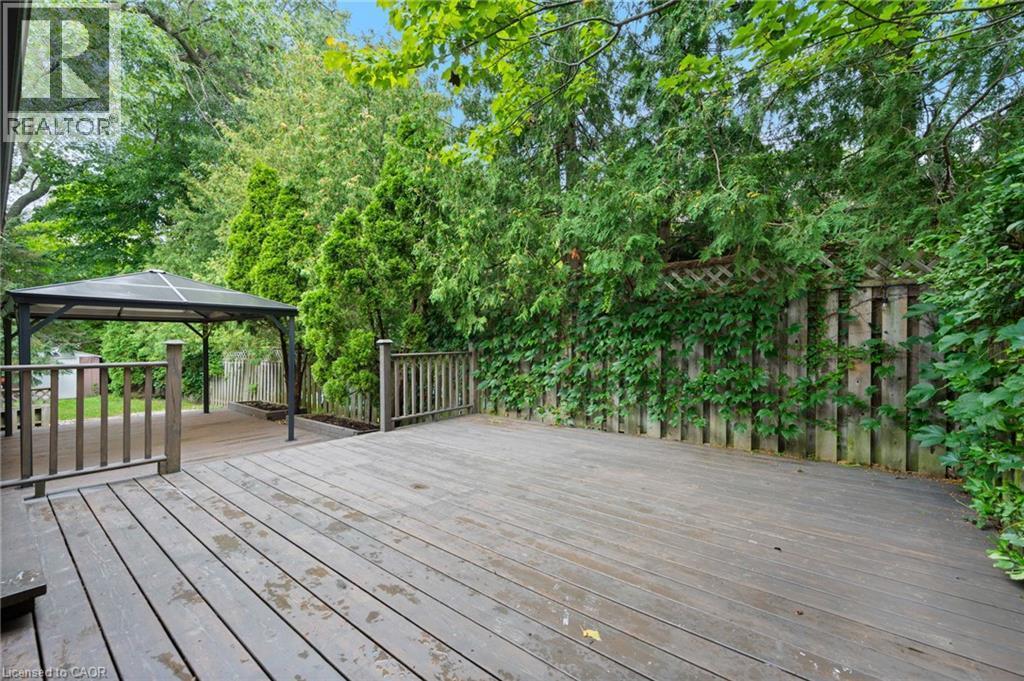
Private Upper Deck - 1529 Wembury Road, Mississauga, ON
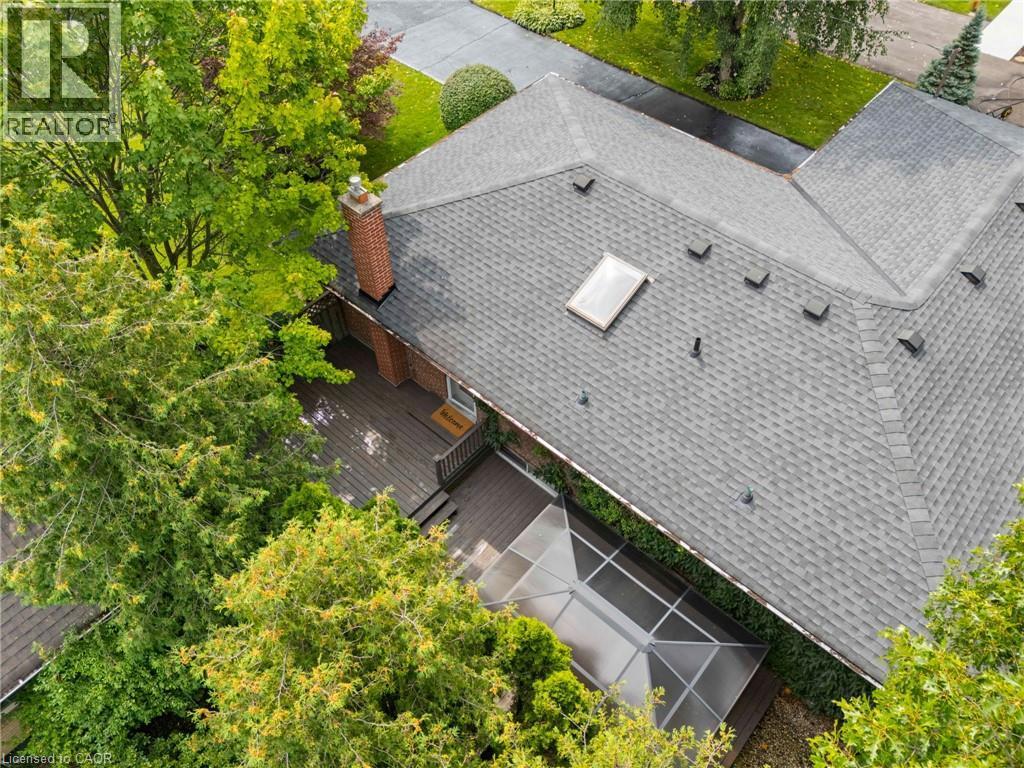
View of the Side Decks and Skylight in Kitchen - 1529 Wembury Road, Mississauga, ON
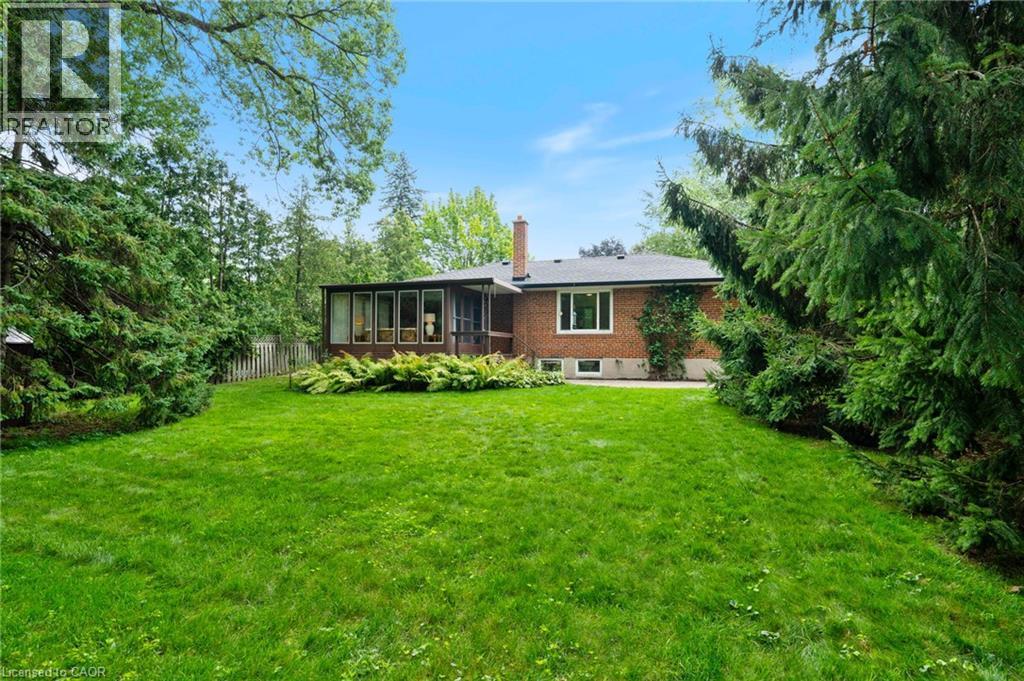
Private Backyard - 1529 Wembury Road, Mississauga, ON
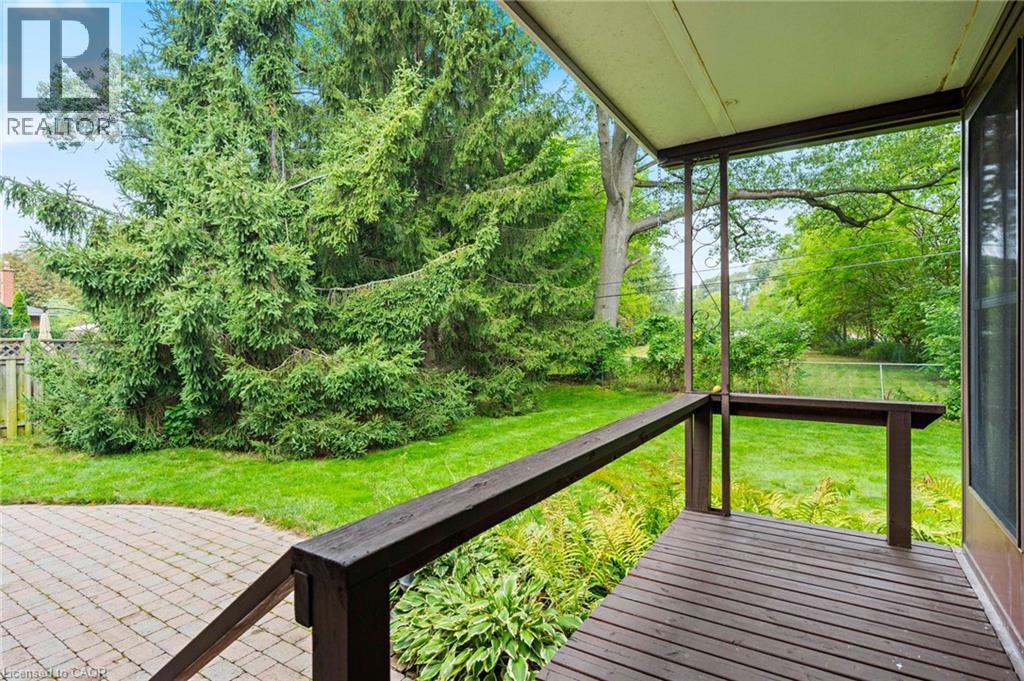
Covered Deck off of the Sunroom - 1529 Wembury Road, Mississauga, ON
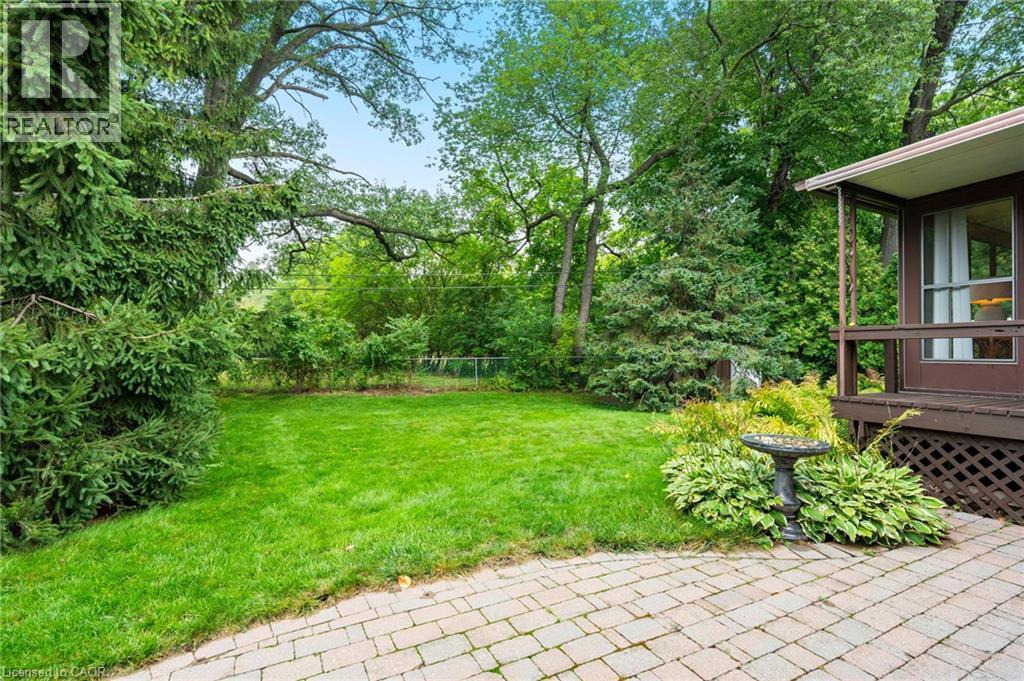
Patio off of the Sunroom - 1529 Wembury Road, Mississauga, ON
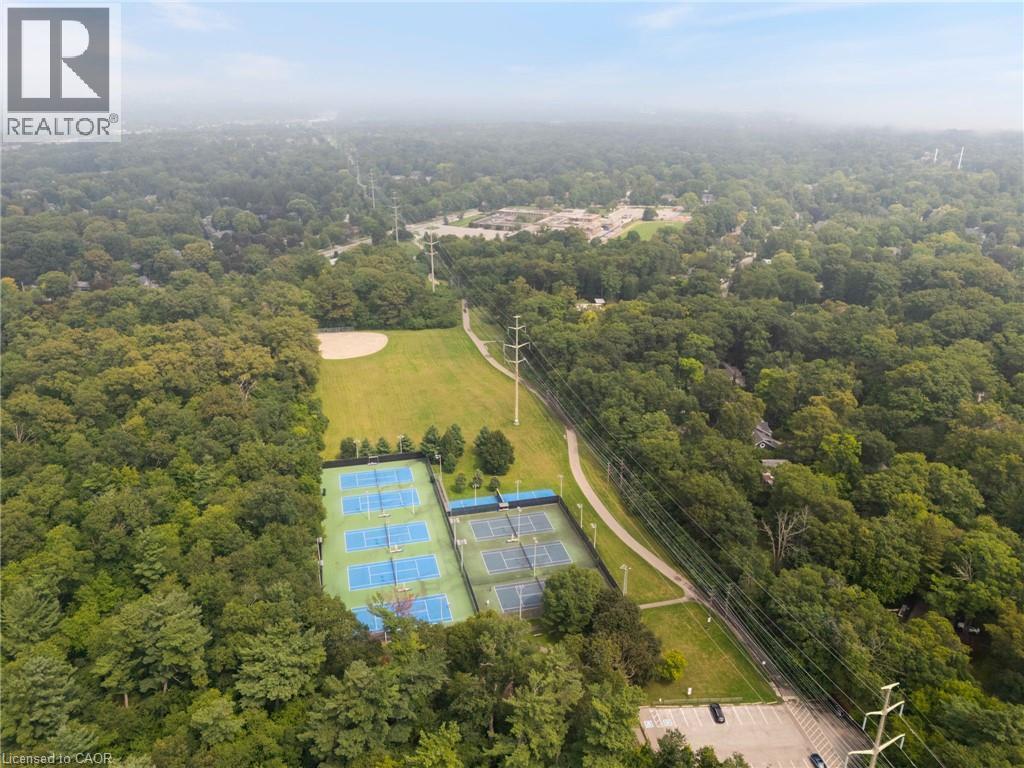
White Oaks Park at the End of Elite - 1529 Wembury Road, Mississauga, ON
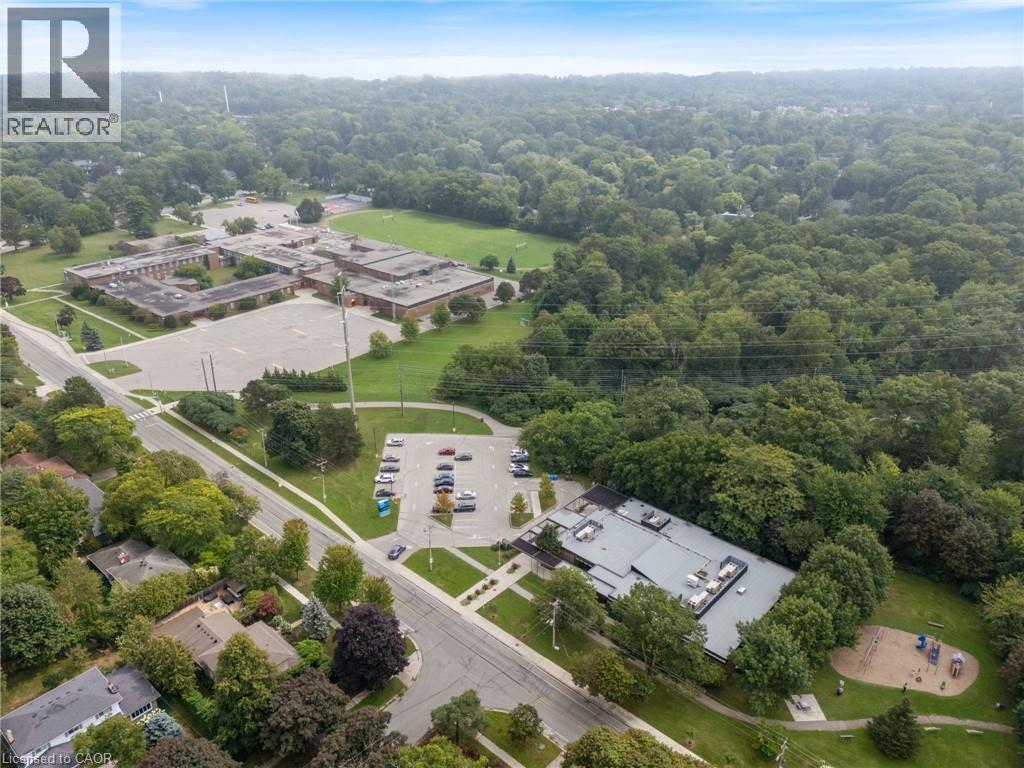
Walk to the Library and the Lorne Park High School - 1529 Wembury Road, Mississauga, ON
Video
Mature Landscaping - 1529 Wembury Road, Mississauga, ON
Large Double Driveway - 1529 Wembury Road, Mississauga, ON
Solid Brick Bungalow - 1529 Wembury Road, Mississauga, ON
Fully Fenced Yard - 1529 Wembury Road, Mississauga, ON
Beautifully Treed Lot - 1529 Wembury Road, Mississauga, ON
One of Only Two Lots Abutting Huge Backyards on this Street - 1529 Wembury Road, Mississauga, ON
Main Hallway with Arch To Bedrooms - 1529 Wembury Road, Mississauga, ON
Living Room - 1529 Wembury Road, Mississauga, ON
Spacious Living Room - 1529 Wembury Road, Mississauga, ON
Front Bay Window with Great Views - 1529 Wembury Road, Mississauga, ON
Dining Room Virtually Staged - 1529 Wembury Road, Mississauga, ON
Large Dining Room - 1529 Wembury Road, Mississauga, ON
Spacious Kitchen with Stainless Steel Appliances - 1529 Wembury Road, Mississauga, ON
Ample Full Height Cabinets - 1529 Wembury Road, Mississauga, ON
Eat in Kitchen with Doors to Dining Room - 1529 Wembury Road, Mississauga, ON
Primary Bedroom with Treed Views - 1529 Wembury Road, Mississauga, ON
Third Bedroom - 1529 Wembury Road, Mississauga, ON
Bathroom with Jetted Tub - 1529 Wembury Road, Mississauga, ON
Virtually Staged Second Bedroom - 1529 Wembury Road, Mississauga, ON
Second Bedroom with Sunroom Adjacent - 1529 Wembury Road, Mississauga, ON
Sunroom - 1529 Wembury Road, Mississauga, ON
Virtually Staged Family Room - 1529 Wembury Road, Mississauga, ON
Family Room with Gas Fireplace - 1529 Wembury Road, Mississauga, ON
Off Season Storage Closet - 1529 Wembury Road, Mississauga, ON
Off Season Storage Closet and Barn Door to Hallway - 1529 Wembury Road, Mississauga, ON
Fourth Bedroom Virtually Staged - 1529 Wembury Road, Mississauga, ON
Fourth Bedroom - 1529 Wembury Road, Mississauga, ON
Bonus Room Virtually Staged - 1529 Wembury Road, Mississauga, ON
Bonus Room - 1529 Wembury Road, Mississauga, ON
Second Bathroom with Storage Shelving - 1529 Wembury Road, Mississauga, ON
Second Bathroom with Large Walk-in Tiled Shower - 1529 Wembury Road, Mississauga, ON
Laundry Room with Newer Appliances - 1529 Wembury Road, Mississauga, ON
Door to the Deck off of the Kitchen - 1529 Wembury Road, Mississauga, ON
Lower Deck with Gazebo Virtually Staged - 1529 Wembury Road, Mississauga, ON
Lower Deck with Gazebo - 1529 Wembury Road, Mississauga, ON
Private Upper Deck Virtually Staged - 1529 Wembury Road, Mississauga, ON
Private Upper Deck - 1529 Wembury Road, Mississauga, ON
View of the Side Decks and Skylight in Kitchen - 1529 Wembury Road, Mississauga, ON
Private Backyard - 1529 Wembury Road, Mississauga, ON
Covered Deck off of the Sunroom - 1529 Wembury Road, Mississauga, ON
Patio off of the Sunroom - 1529 Wembury Road, Mississauga, ON
White Oaks Park at the End of Elite - 1529 Wembury Road, Mississauga, ON
Walk to the Library and the Lorne Park High School - 1529 Wembury Road, Mississauga, ON
  • Advertising
Are you a real estate investor?
1529 WEMBURY Road, Mississauga, Ontario, L5J 2L8
$1,488,000

4 Beds

2 Baths

Property Information:

Welcome to 1529 Wembury Road, Mississauga—a rare opportunity to own one of the finest lots on this sought-after street. Set on an impressive 80’ x 135’ property with an enormous fenced backyard abutting a very deep residential property. This private treed setting offers outstanding privacy and endless potential. Offered for sale for the first time, this lovingly maintained residence features 3+1 bedrooms and 1+1 bathrooms in an outstanding family-friendly neighbourhood. Walk to top-rated schools, daycare, parks, restaurants, shopping, and public transit, with easy access to the Clarkson GO Station and major commuter routes. The bright, functional kitchen is the heart of the home, featuring built-in stainless-steel appliances, abundant solid wood cabinetry and counter space, a picture window, and a skylight that fills the space with natural light. It flows seamlessly into the spacious dining room and inviting living room overlooking the mature, treed street. Conveniently located off the kitchen, the expansive two-level deck is perfect for outdoor dining, entertaining, or relaxing around the fire. At the rear of the home, a charming three-season sunroom extends your living space and overlooks the beautifully shaded backyard, with a second deck leading to an interlocking patio. The finished lower level offers a comfortable family room with a lovely stone-finished gas fireplace, a fourth bedroom, a three-piece bathroom, and a generous seasonal storage closet. A separate storage room with built-in shelving and a dedicated workshop with a workbench provide exceptional functionality. Move in, renovate, or build your dream home on this remarkable property in one of Mississauga’s most desirable neighbourhoods. (id:27)

Building Features:

  • Style: Detached
  • Building Type: House
  • Architectural Style: Bungalow
  • Basement Development: Partially finished
  • Basement Type: Full
  • Construction Style - Attachment: Detached
  • Exterior Finish: Brick
  • Fixture: Ceiling fans
  • Floor Space: 2346 sqft
  • Heating Type: Forced air
  • Heating Fuel: Natural gas
  • Cooling Type: Central air conditioning
  • Appliances: Dishwasher, Dryer, Refrigerator, Stove, Washer, Microwave Built-in, Window Coverings, Garage door opener

Property Features:

  • OwnershipType: Freehold
  • Property Type: Single Family
  • Access Type: Highway access
  • Amenities Nearby: Golf Nearby, Hospital, Park, Playground, Public Transit
  • Features: Skylight, Automatic Garage Door Opener
  • Floor Space (approx): 2346 Square Feet
  • Landscape Features: Lawn sprinkler
  • Lot Depth: 136 Feet
  • Lot Frontage: 80 Feet
  • Zoning: R2
  • Sewer: Municipal sewage system
  • Parking Type: Attached garage
  • No. of Parking Spaces: 7

Rooms:

  • Storage Basement Level 20'7'' x 32'1''
  • Other Basement Level 10'9'' x 15'8''
  • Bathroom Basement Level 10'9'' x 5'3''
  • Bedroom Basement Level 9'2'' x 11'8''
  • Family Basement Level 13'0'' x 20'5''
  • Foyer Basement Level 9'2'' x 8'5''
  • Sun Room Main Level 12'5'' x 13'0''
  • Bedroom Main Level 9'4'' x 11'11''
  • Bedroom Main Level 10'11'' x 13'9''
  • Primary Bedroom Main Level 10'11'' x 15'7''
  • Bathroom Main Level 6'10'' x 10'4''
  • Living Main Level 15'6'' x 14'0''
  • Dining Main Level 10'3'' x 10'8''
  • Kitchen Main Level 14'4'' x 10'4''
  • Foyer Main Level 6'8'' x 4'2''

Courtesy of: RE/MAX Erie Shores Realty Inc. Brokerage

REALTOR.ca  

QuickQuoteTM Powered by RPS

Location of 1529 WEMBURY Road, Mississauga, Ontario, L5J 2L8

Demographic Information of 1529 WEMBURY Road, Mississauga, Ontario, L5J 2L8

Life Stage

Middle-Aged with Teens

Employment Type

White Collar

Average Household Income
$280,723.75

Average Number of Children
1.86

Household Population

Household Structure

Age of Population

Education

Education Level

No certificate/diploma/degree

11.81 %

High school certificate or equivalent

25.34 %

Apprenticeship trade certificate/diploma

2.36 %

College/non-university certificate

17.6 %

University certificate (below bachelor)

2.9 %

University Degree

39.98 %

Commuter

Travel To Work

By Car

88.89 %

By Public Transit

5.56 %

By Walking

0.0 %

By Bicycle

0.0 %

By Other Methods

5.55 %

Cultural Diversity

Knowledge of Official Language
Mother Tongue
Building Information

Building Type

Apartments (Low and High Rise)

Houses

100.0 %

Own Vs. Rent