Button CopyPathCircle CloseCircle Left ArrowArrow Down Icon GreyClosecirclecircleBurger
  • Advertising

15 PIONEER DRIVE, Mississauga, Ontario, L5M 1G8

MLS® # W13072330
House For Sale In Streetsville, Mississauga, Ontario
$979,999 QuickQuoteTM: Not Available

2+1 Beds

2 Baths

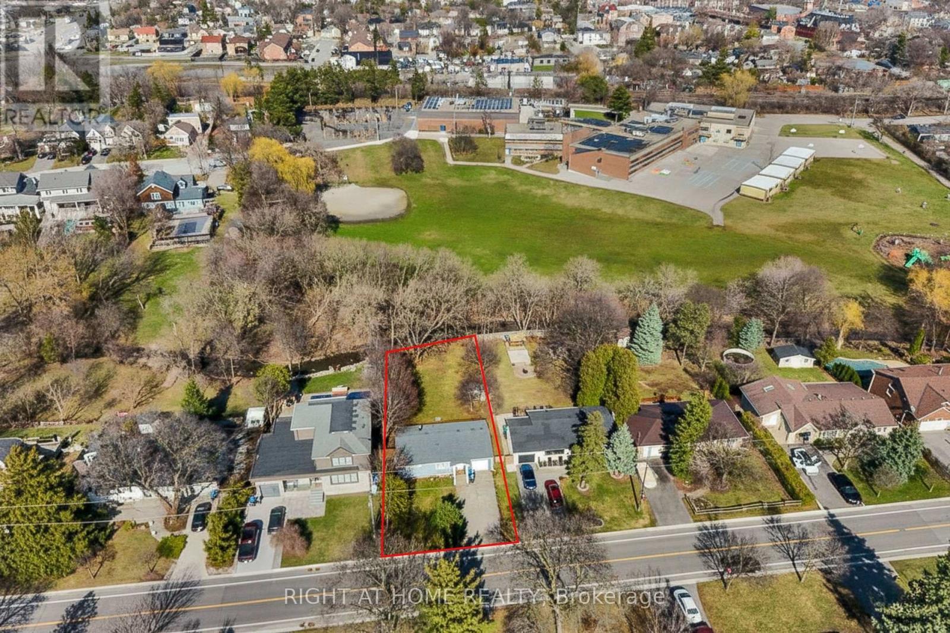
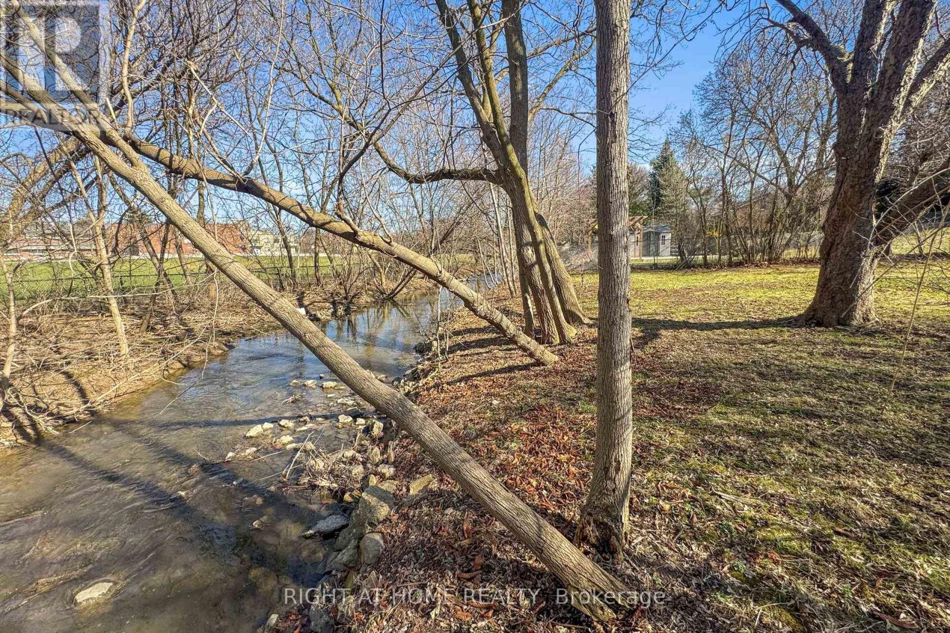
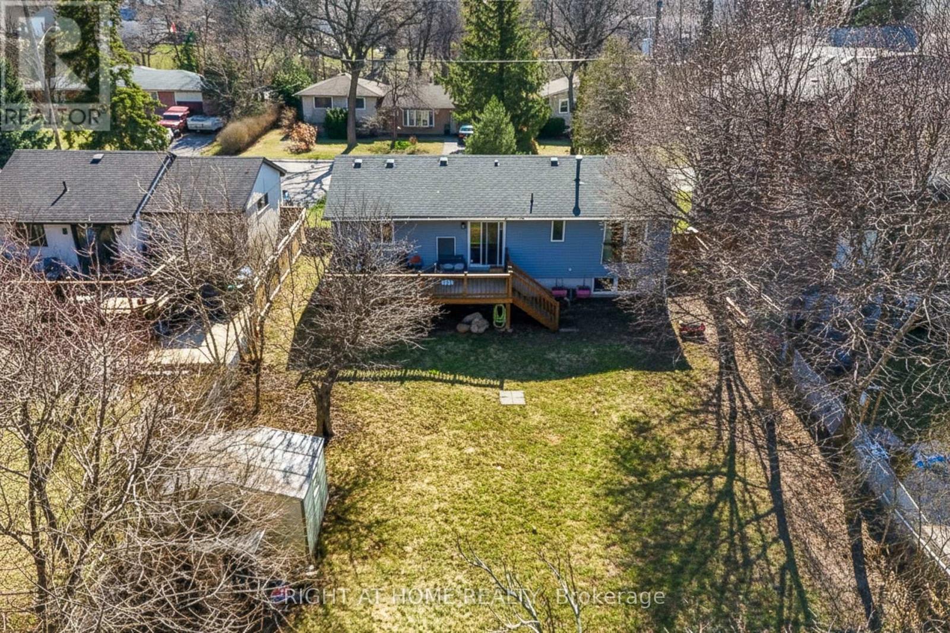
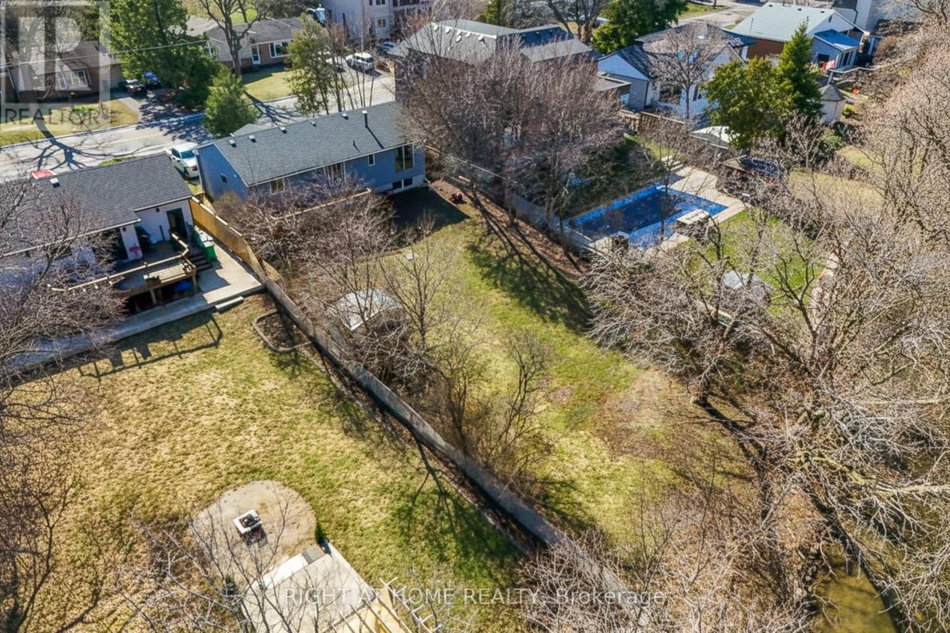
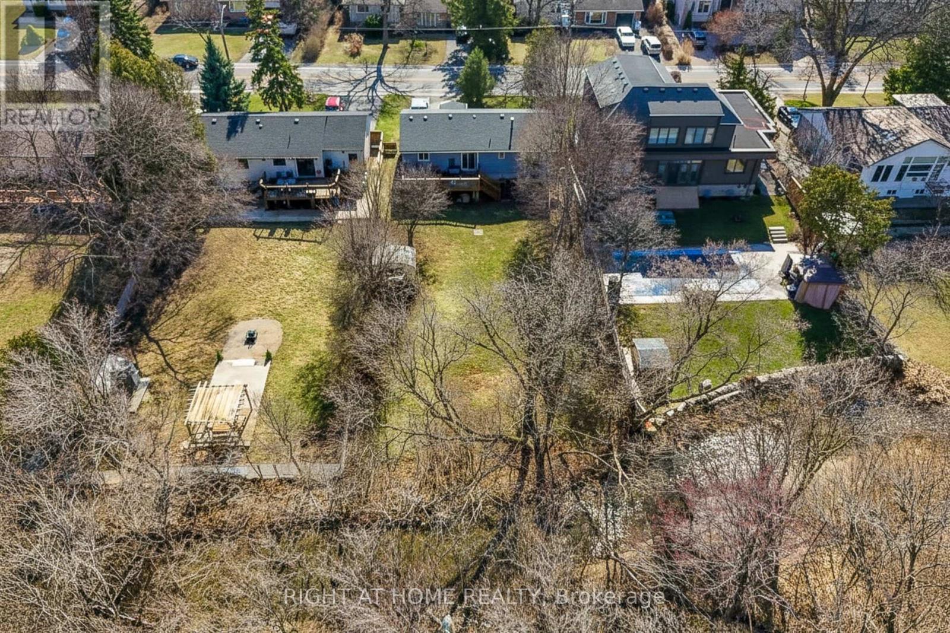
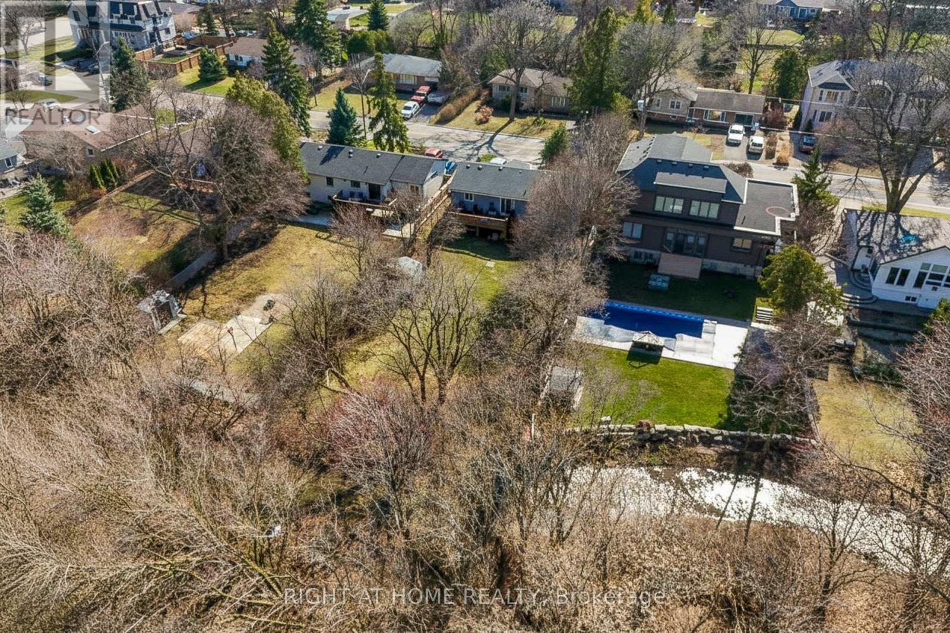
15 Pioneer Drive, Mississauga, ON - Outdoor With View
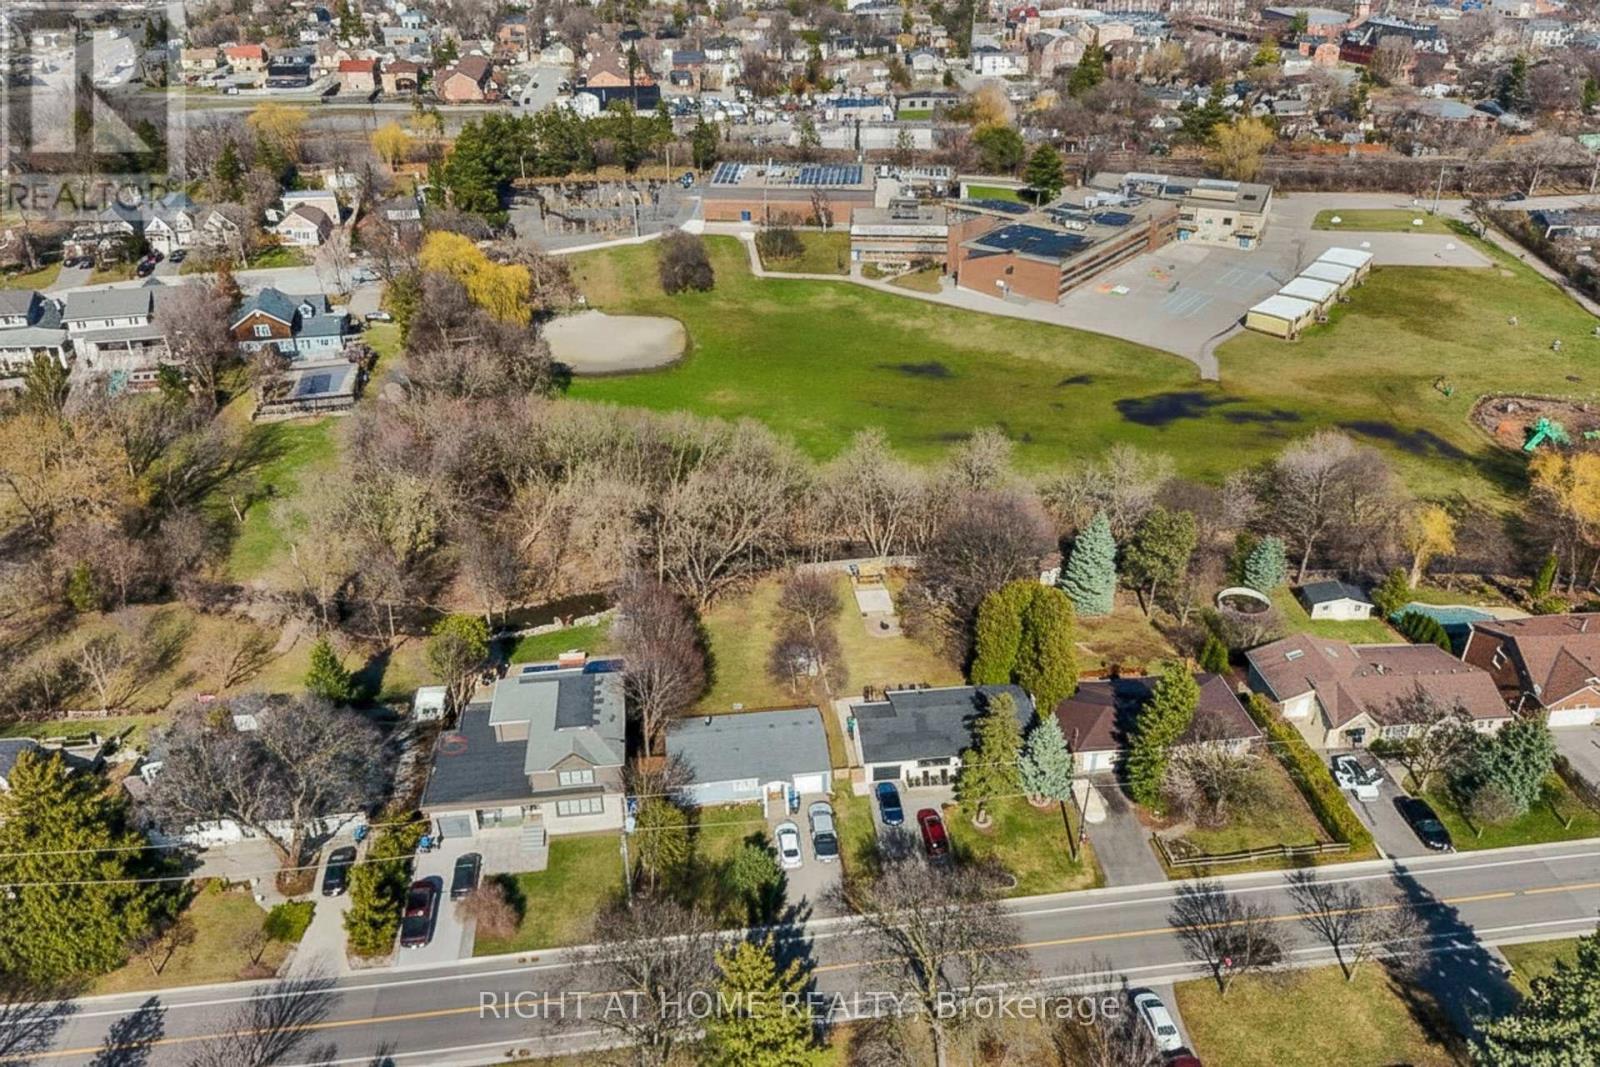
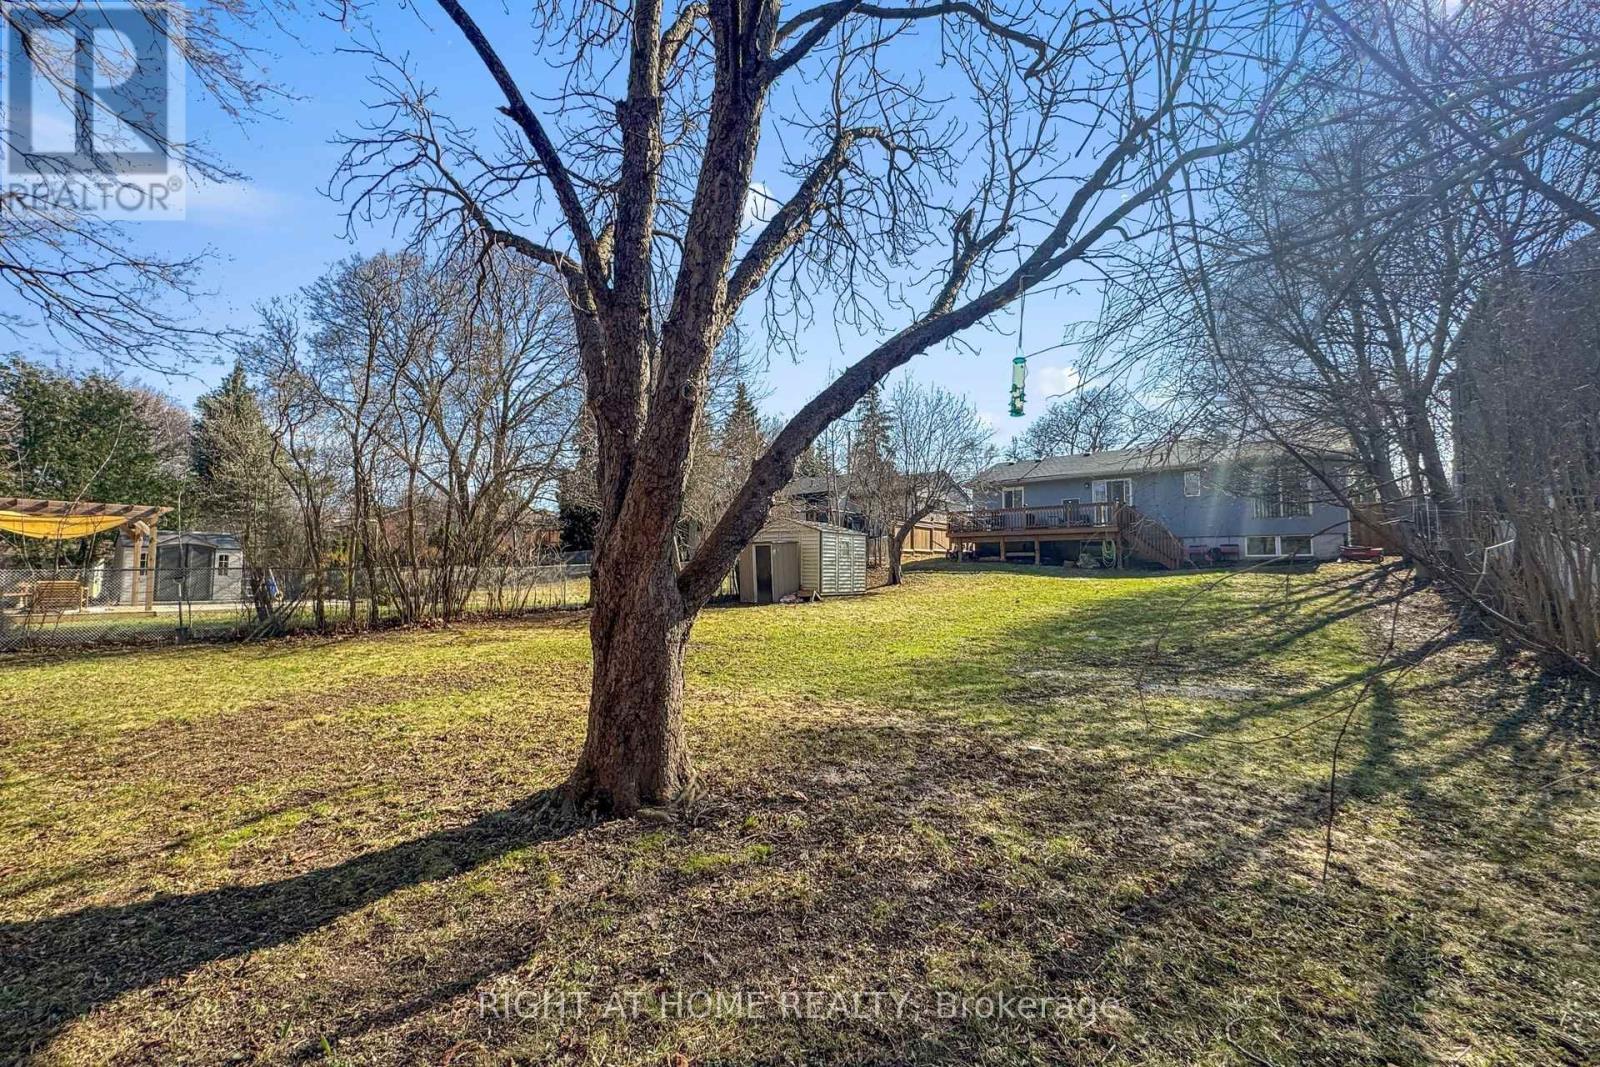
15 Pioneer Drive, Mississauga, ON - Outdoor
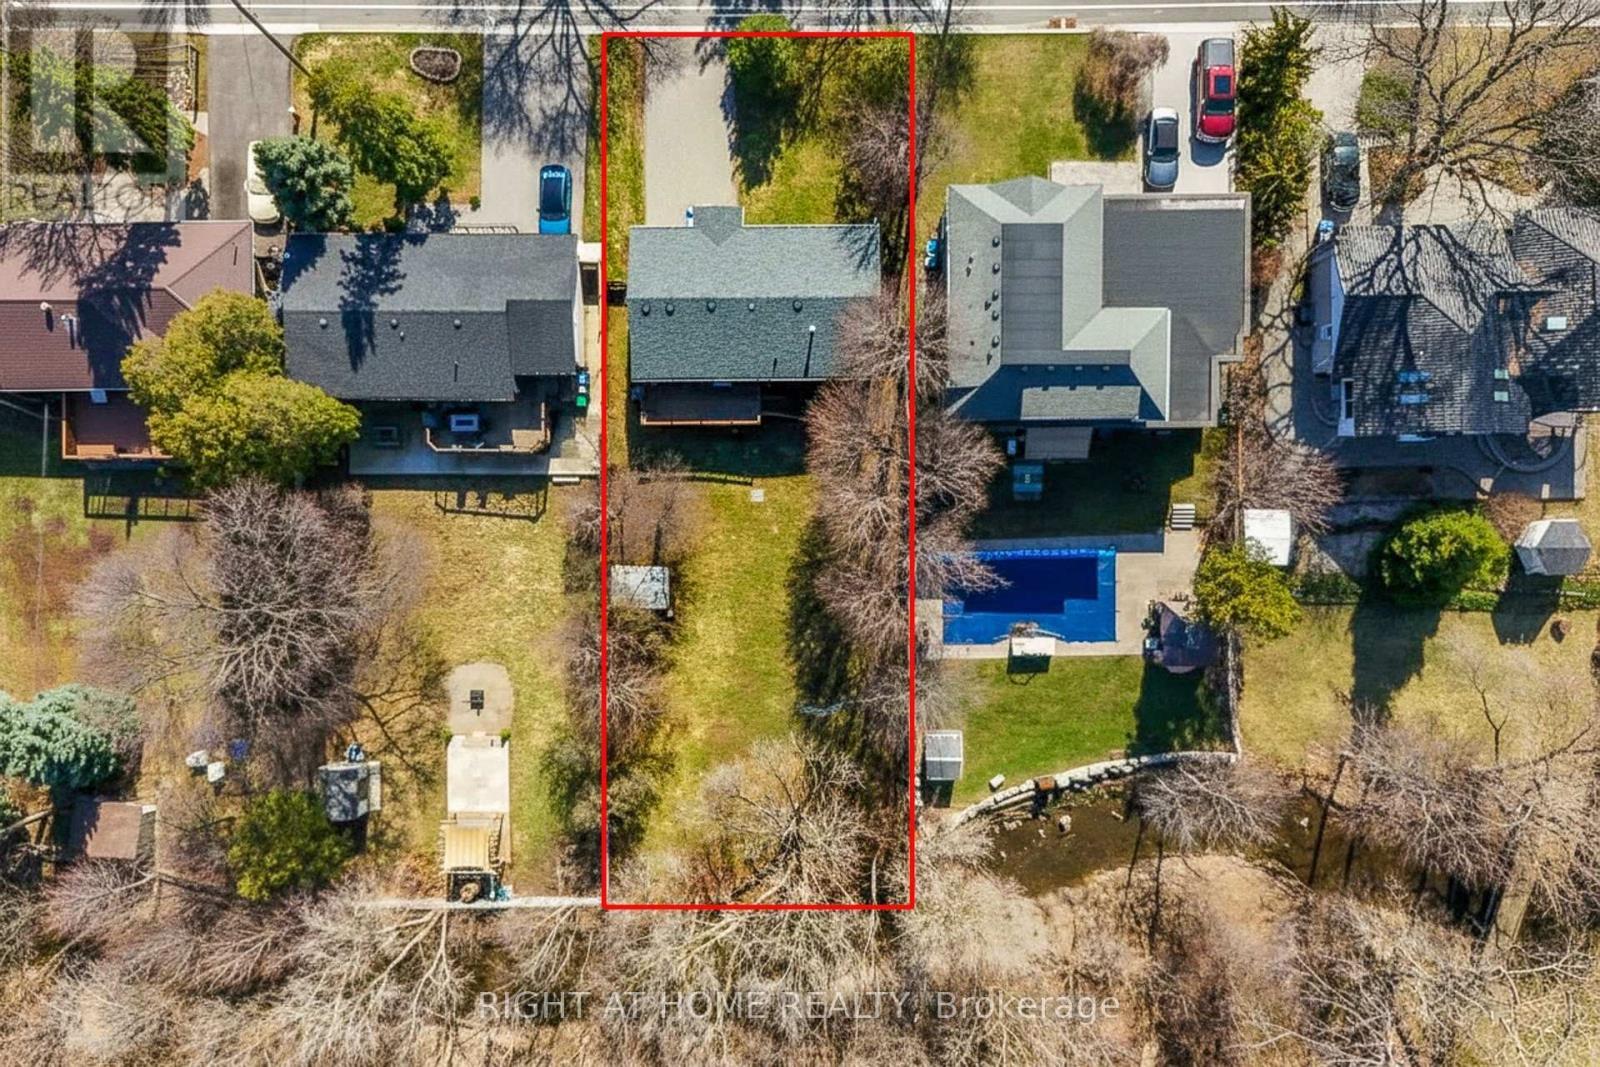
15 Pioneer Drive, Mississauga, ON - Outdoor With View
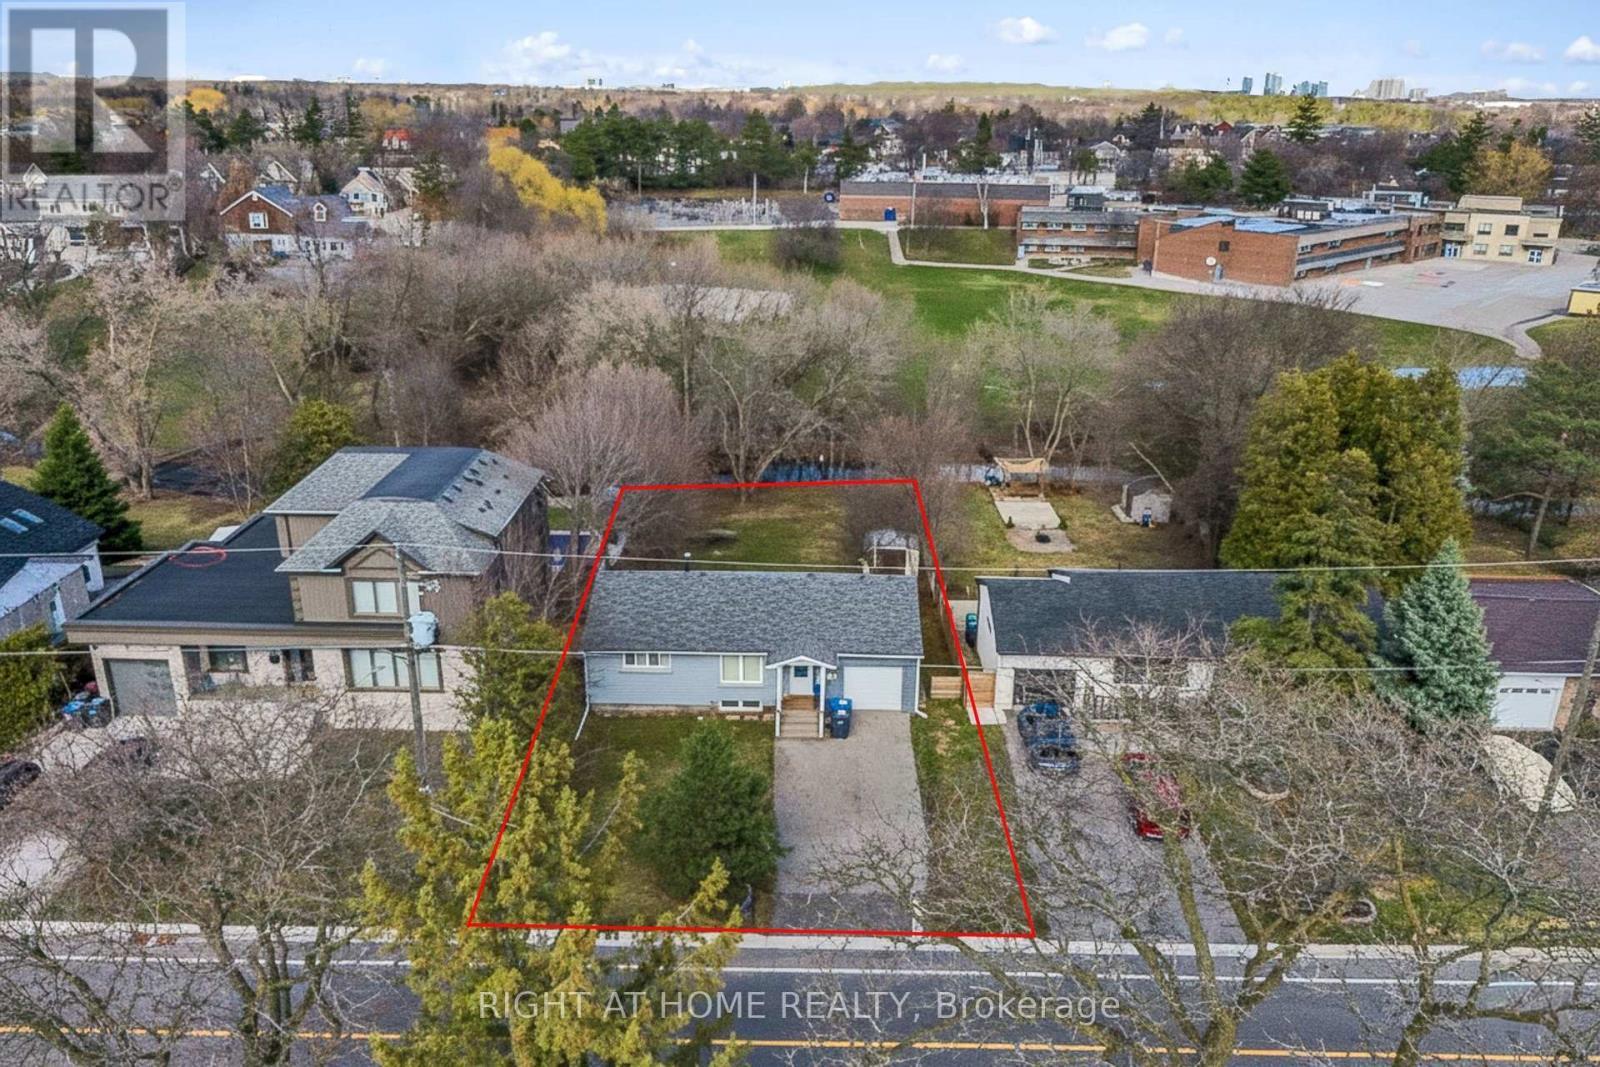
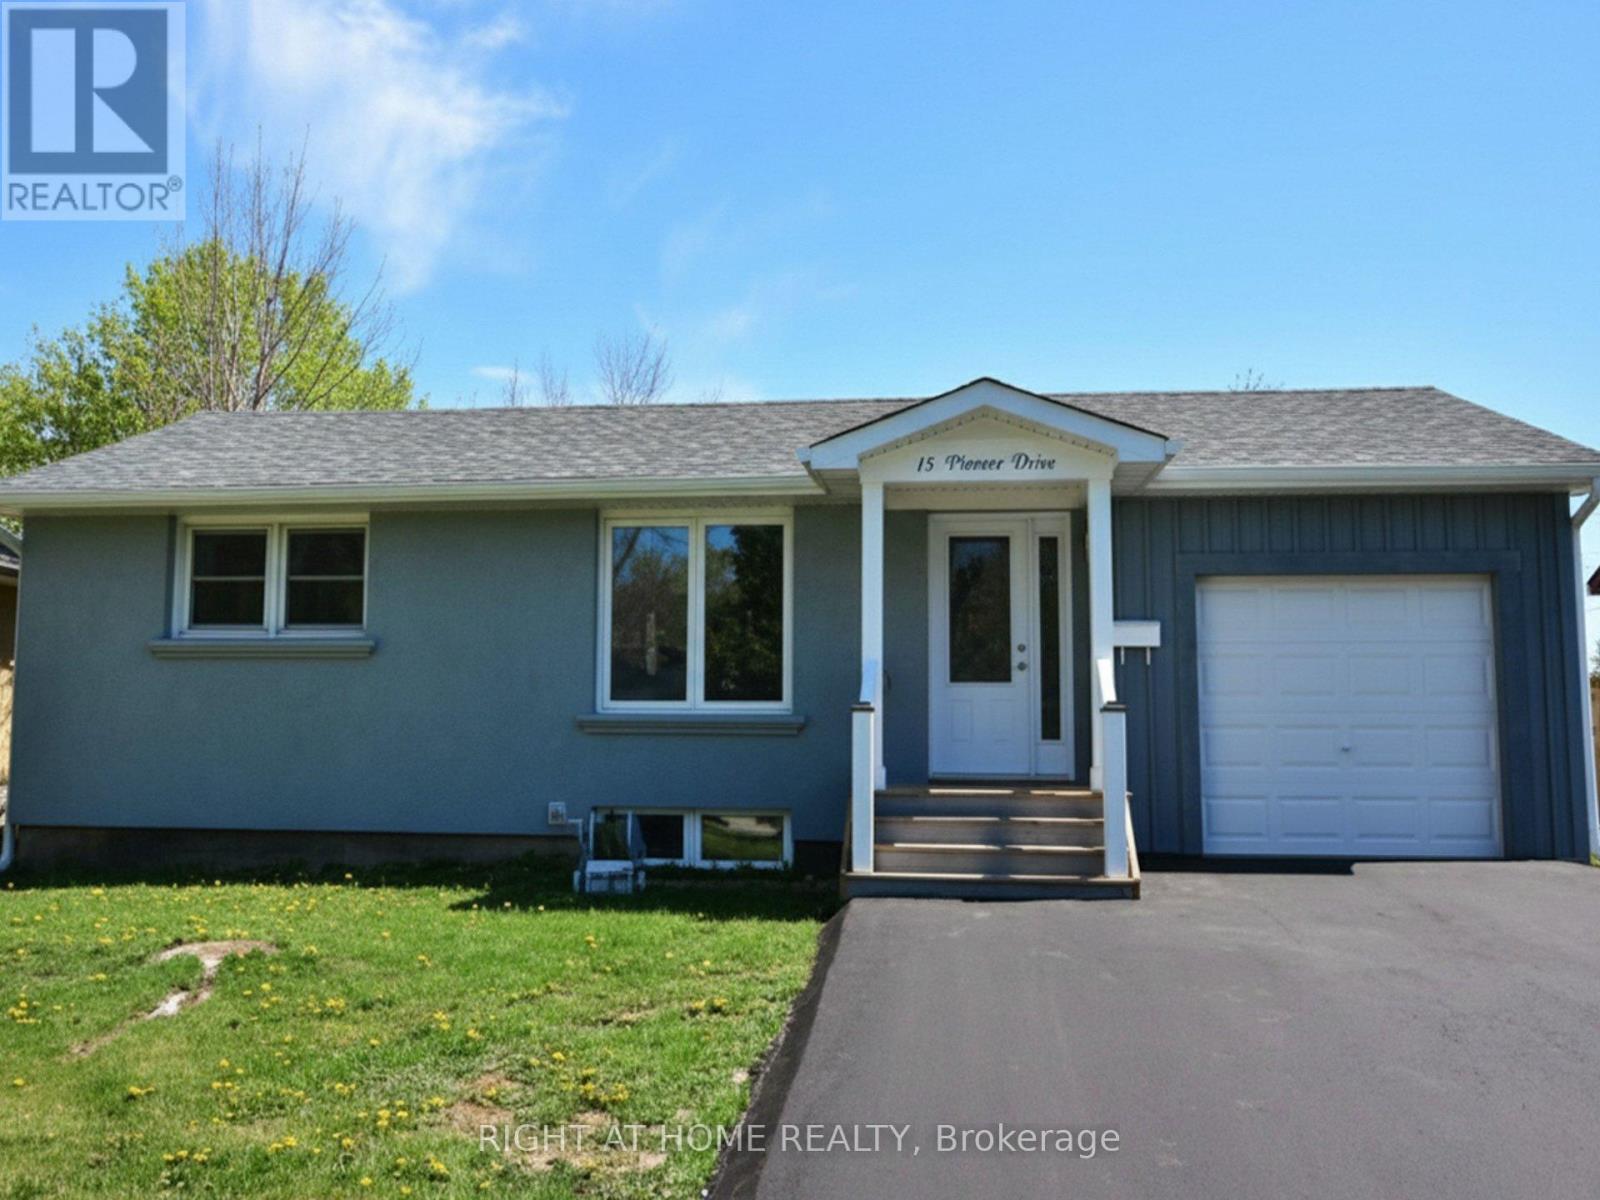
15 Pioneer Drive, Mississauga, ON - Outdoor With Facade
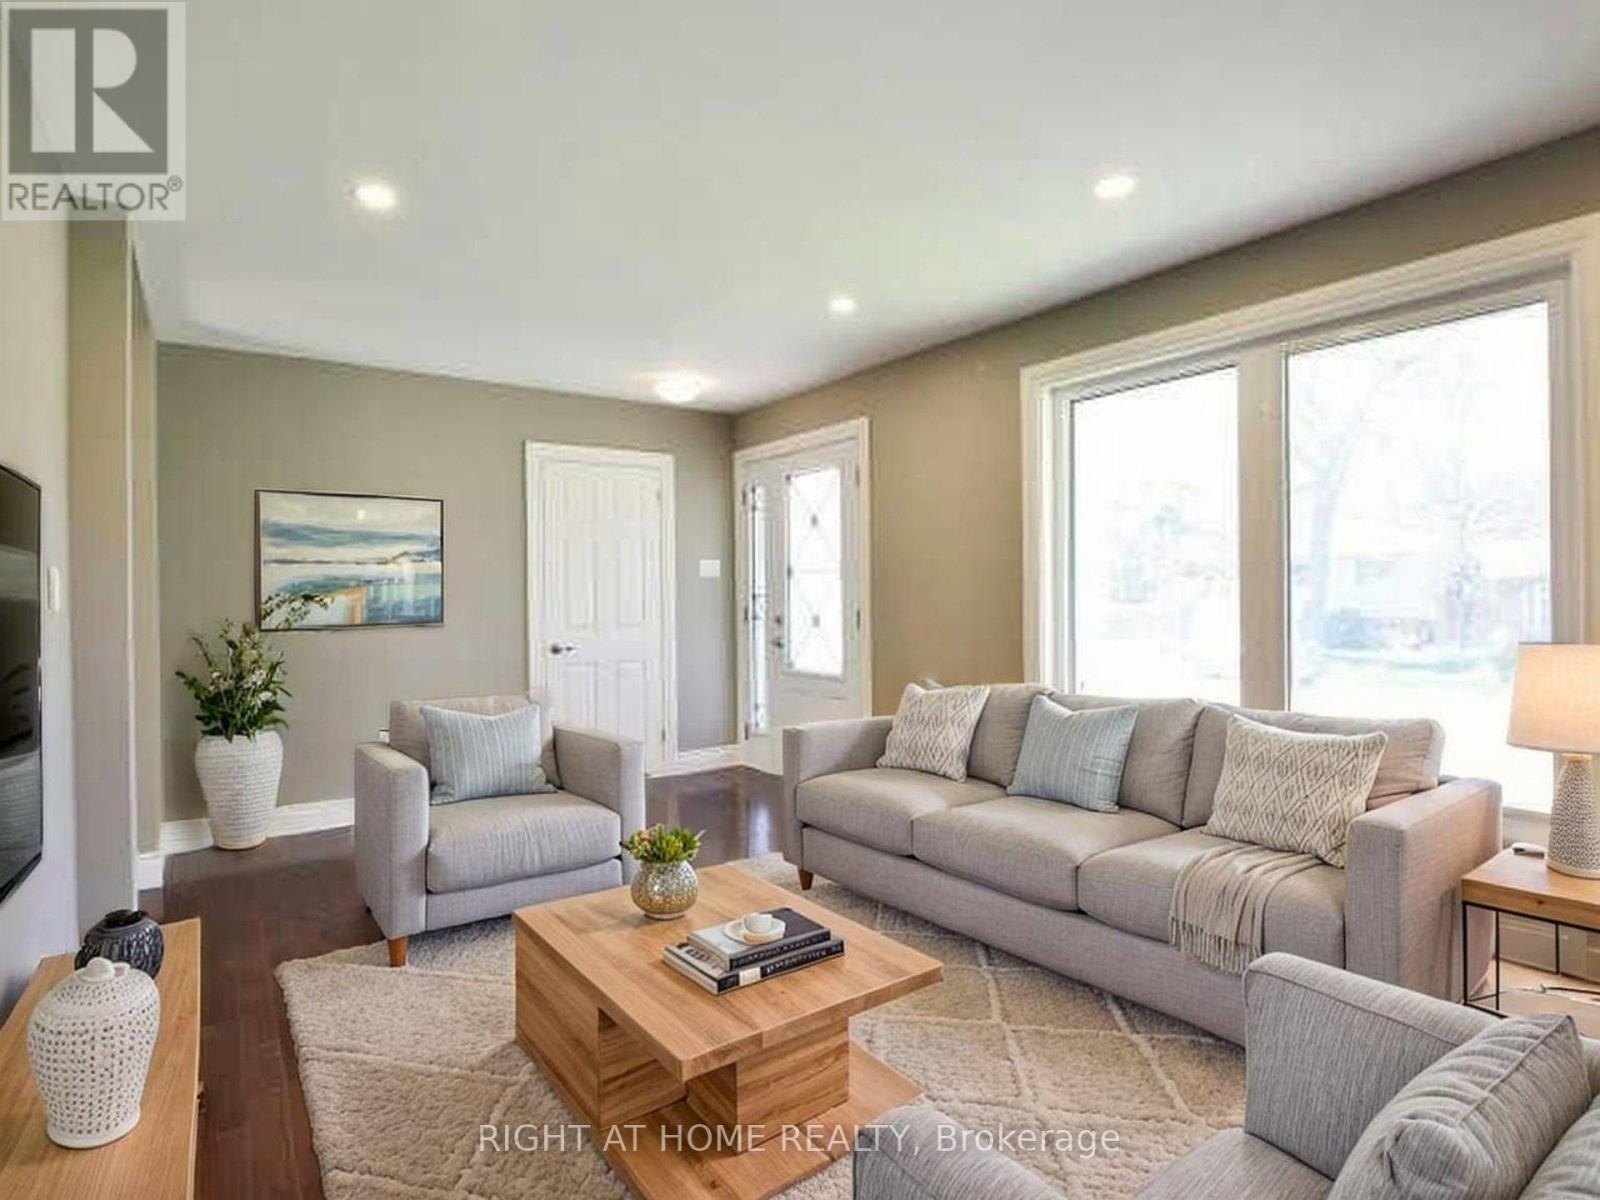
15 Pioneer Drive, Mississauga, ON - Indoor Photo Showing Living Room
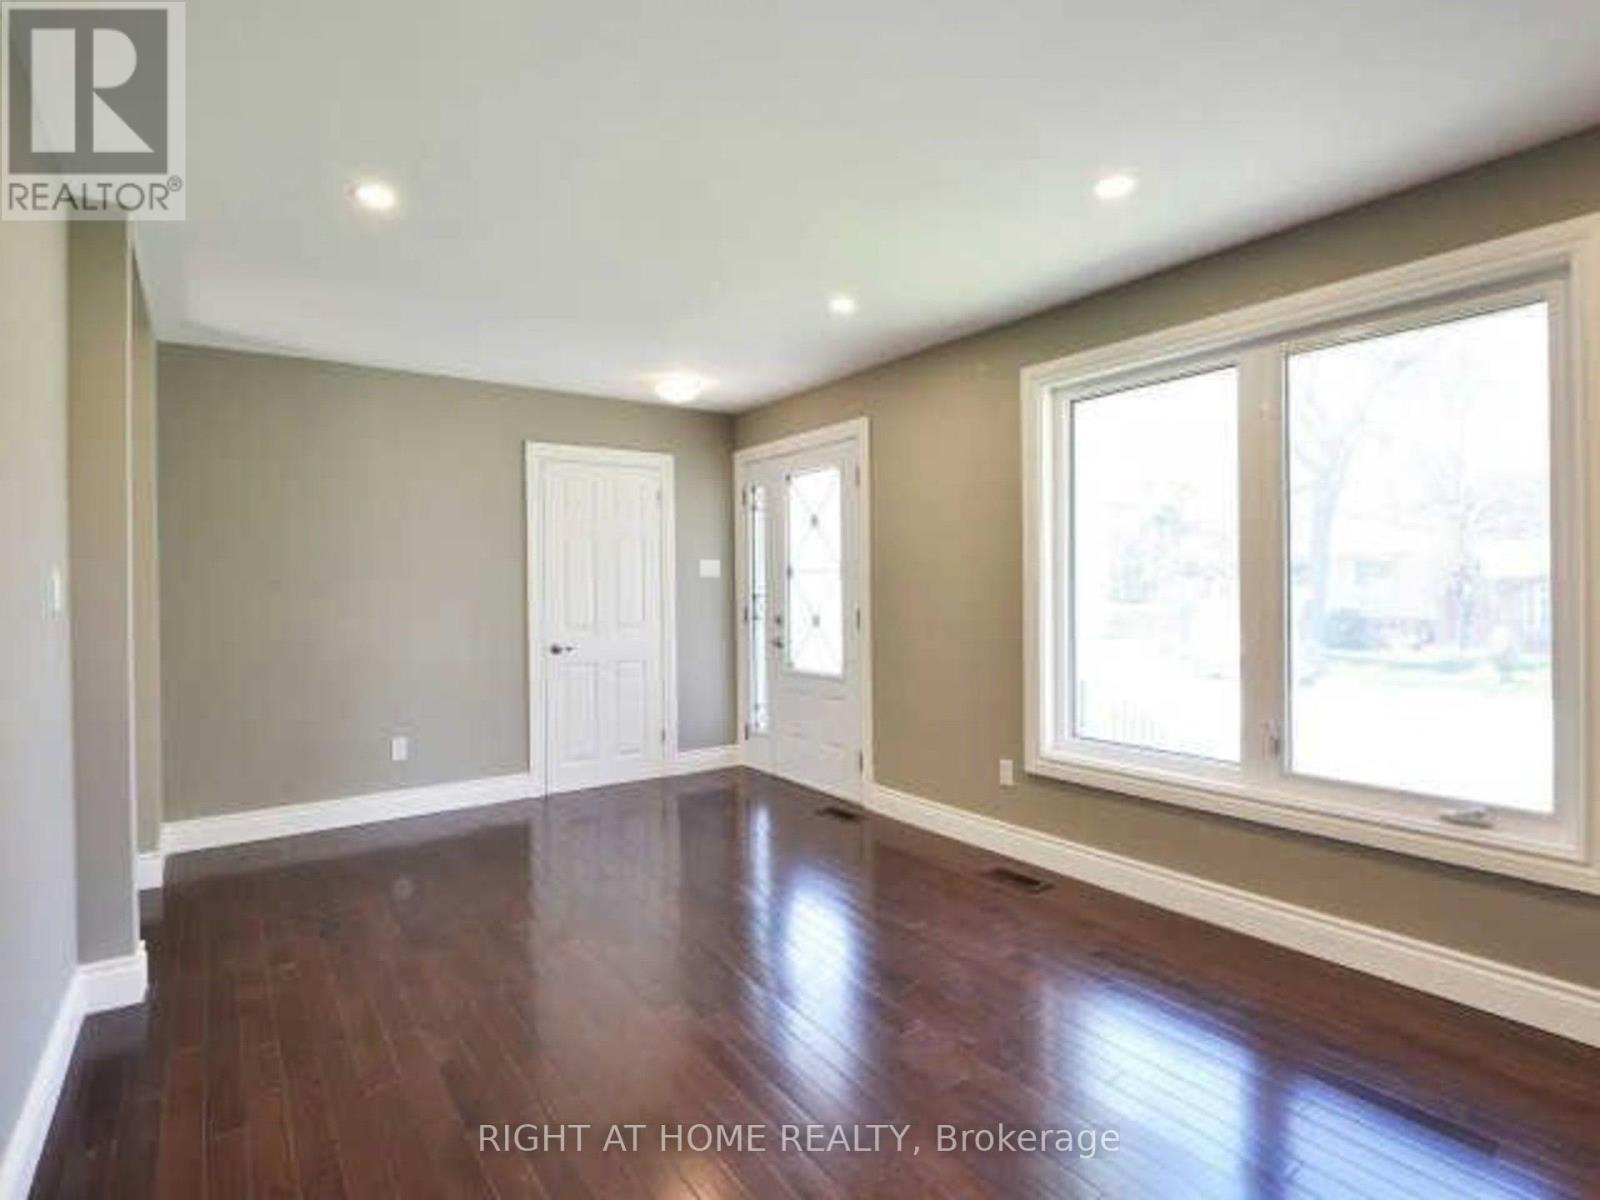
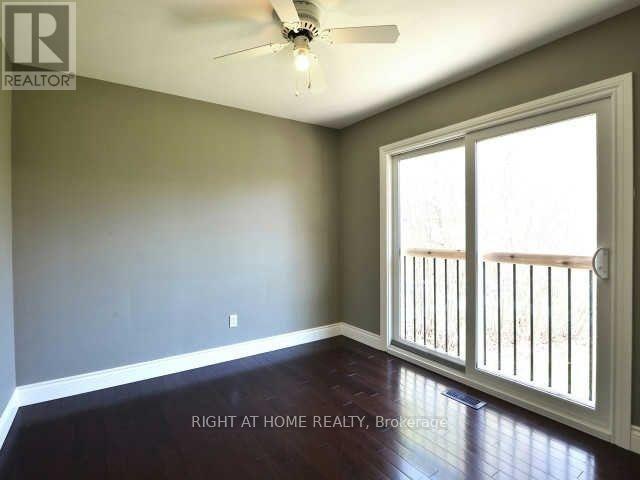
15 Pioneer Drive, Mississauga, ON - Indoor Photo Showing Other Room
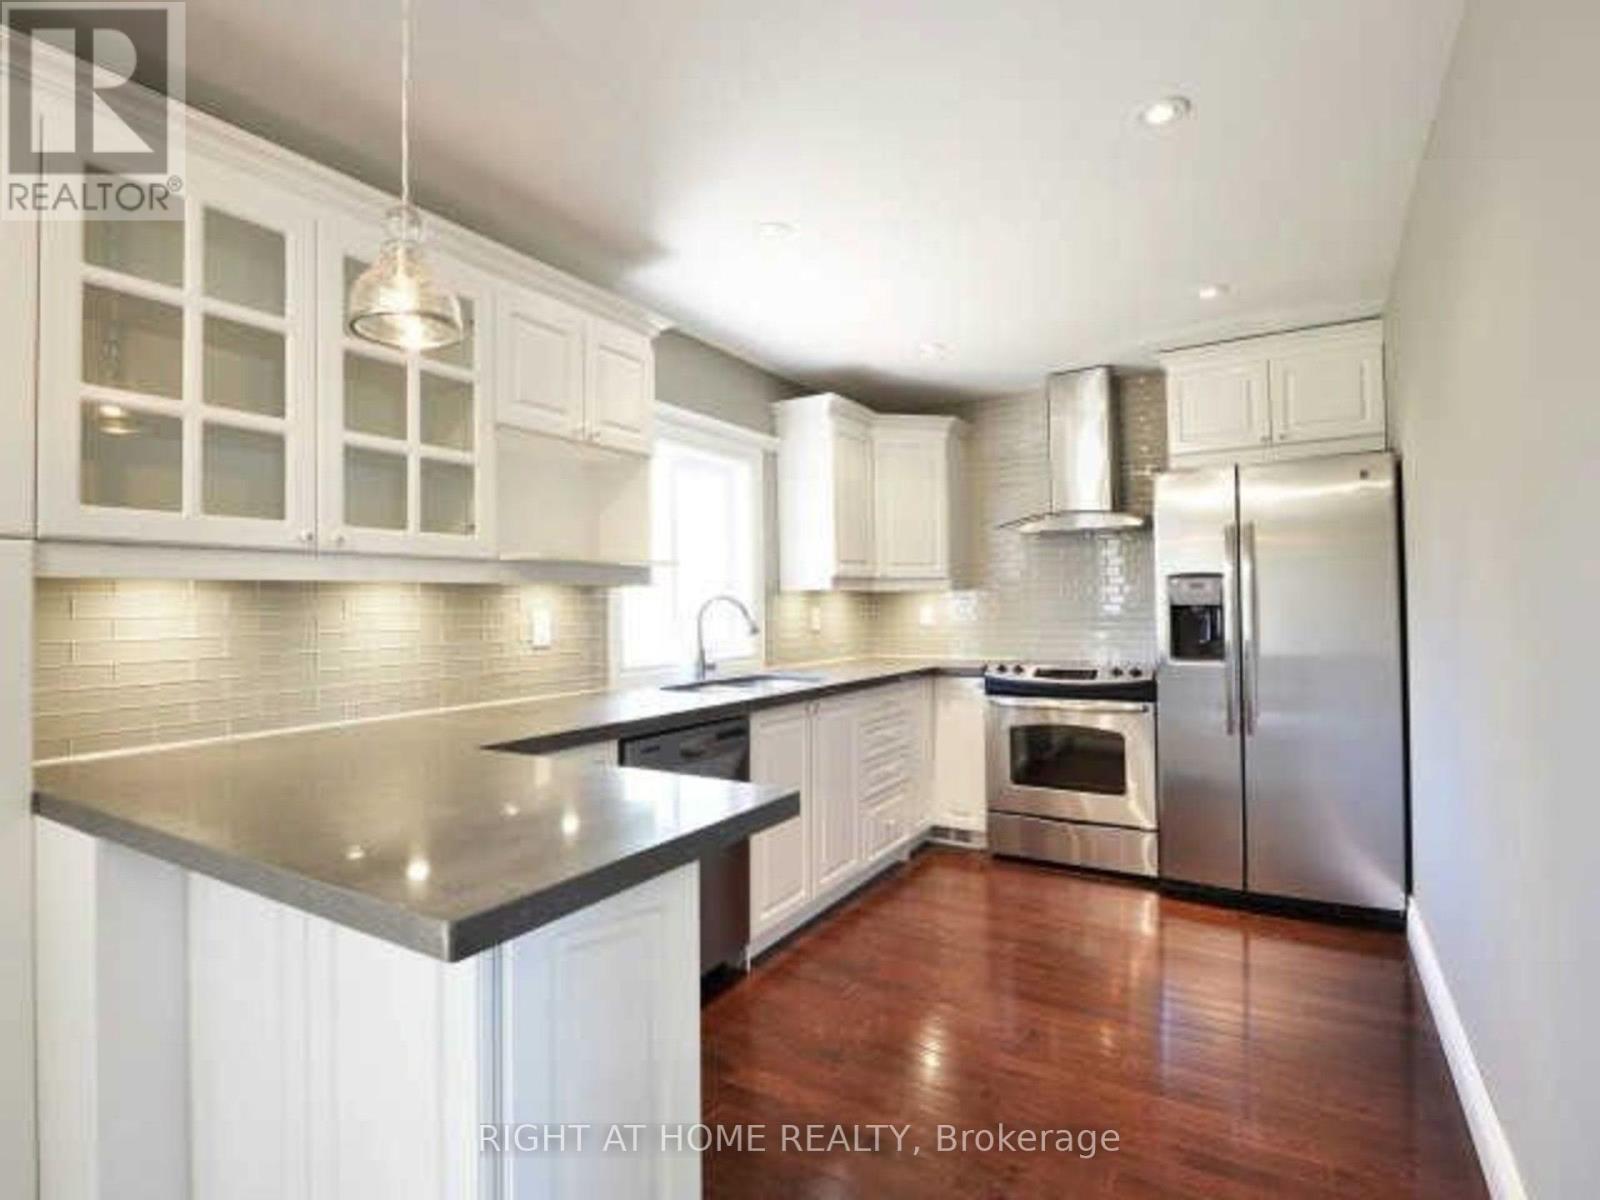
15 Pioneer Drive, Mississauga, ON - Indoor Photo Showing Kitchen With Stainless Steel Kitchen With Upgraded Kitchen
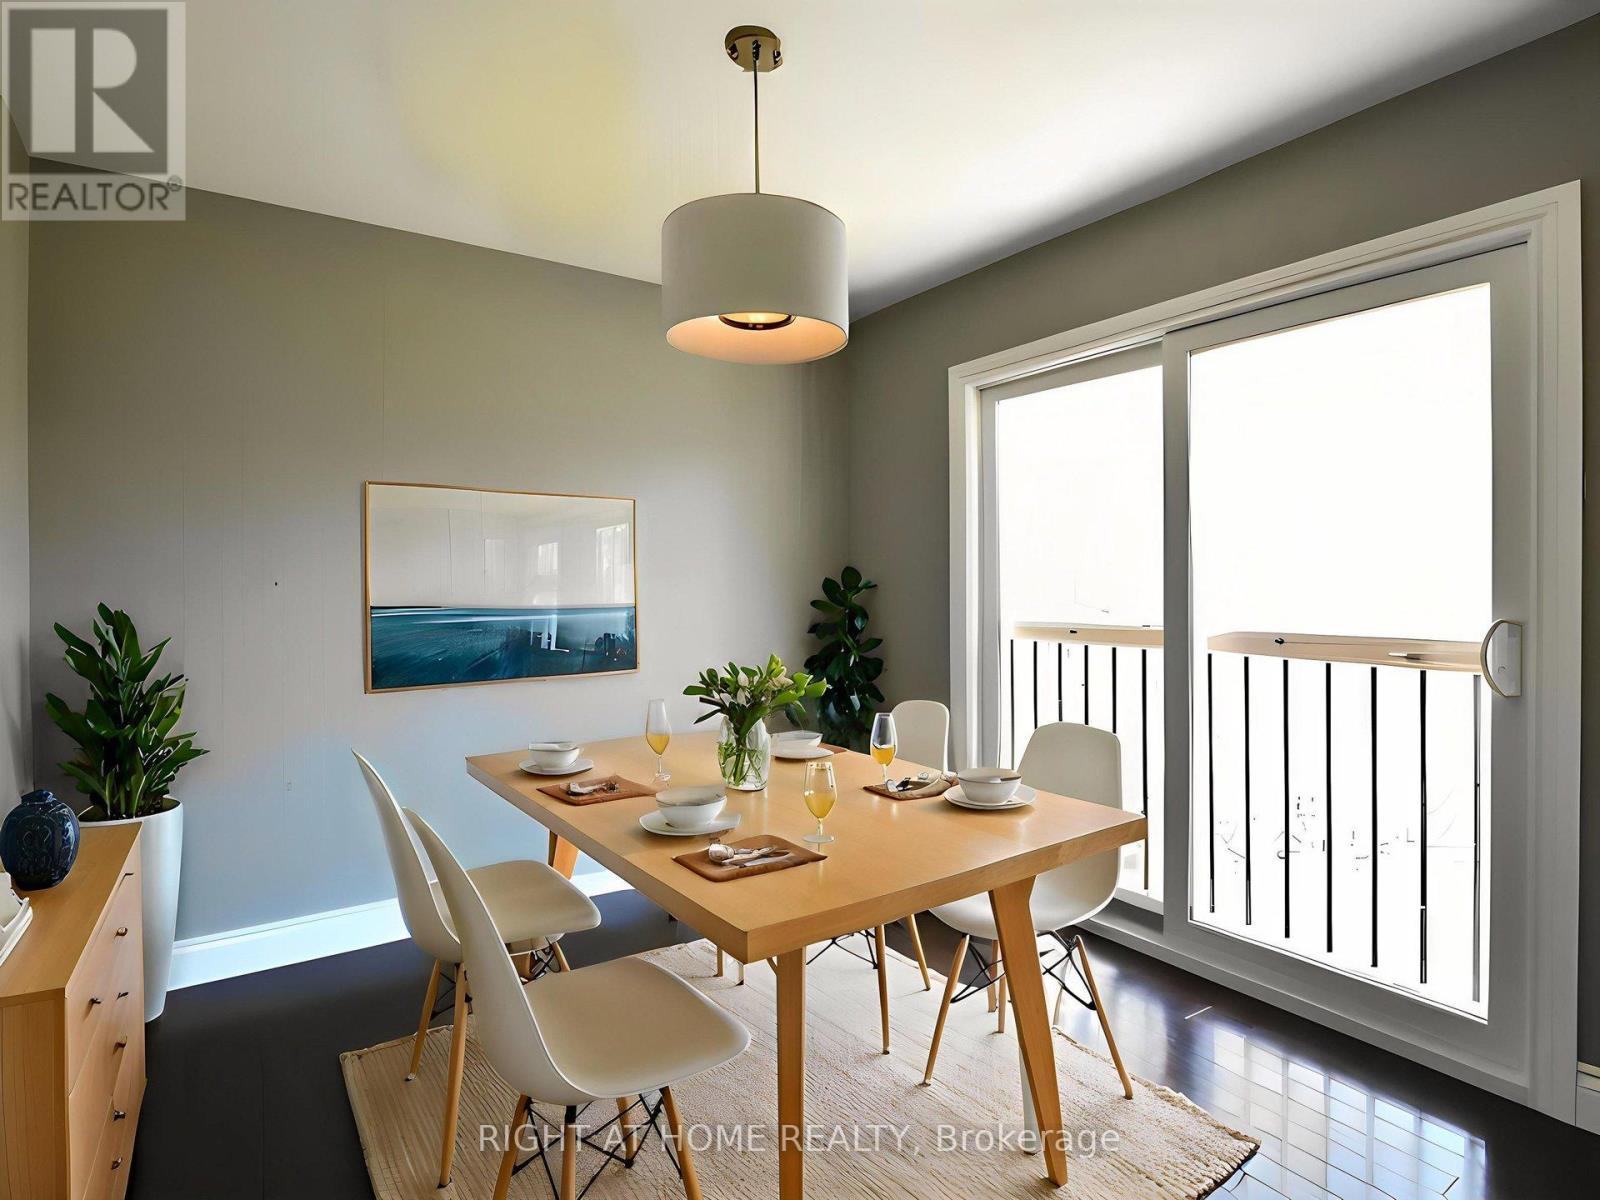
15 Pioneer Drive, Mississauga, ON - Indoor Photo Showing Dining Room
15 Pioneer Drive, Mississauga, ON - Indoor Photo Showing Other Room
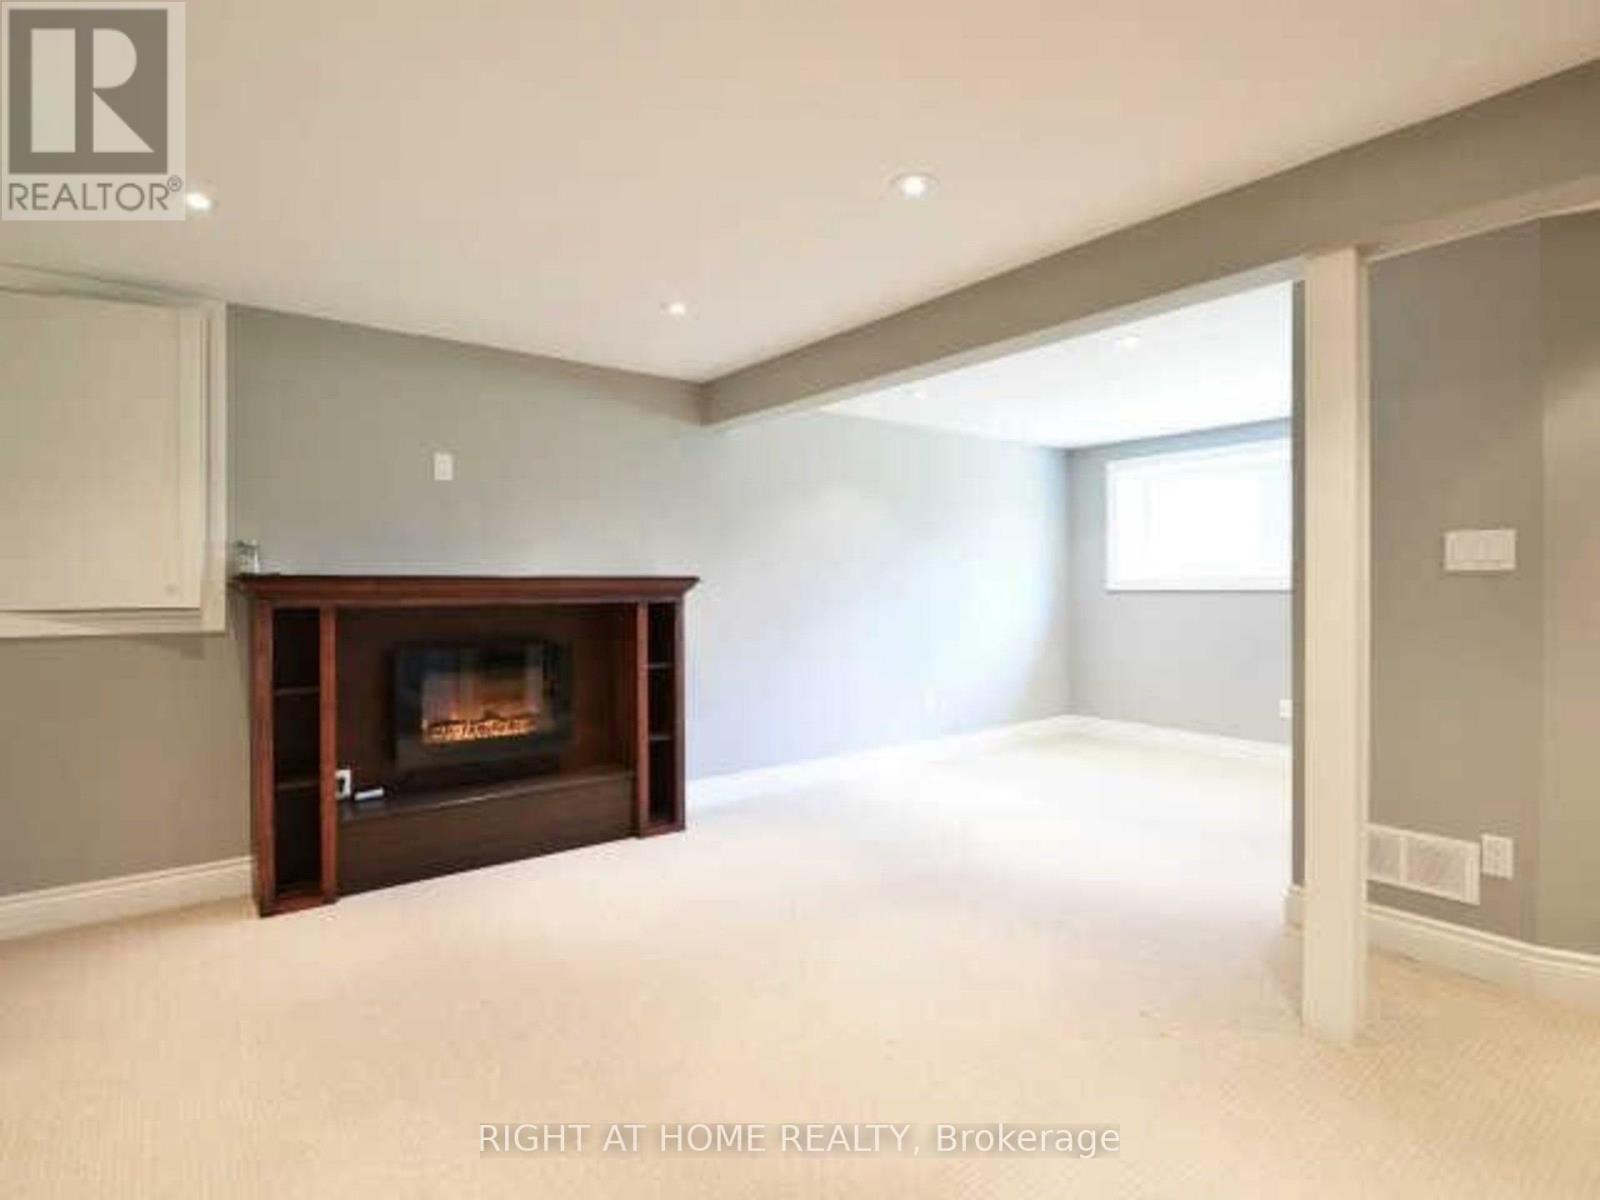
15 Pioneer Drive, Mississauga, ON - Indoor With Fireplace
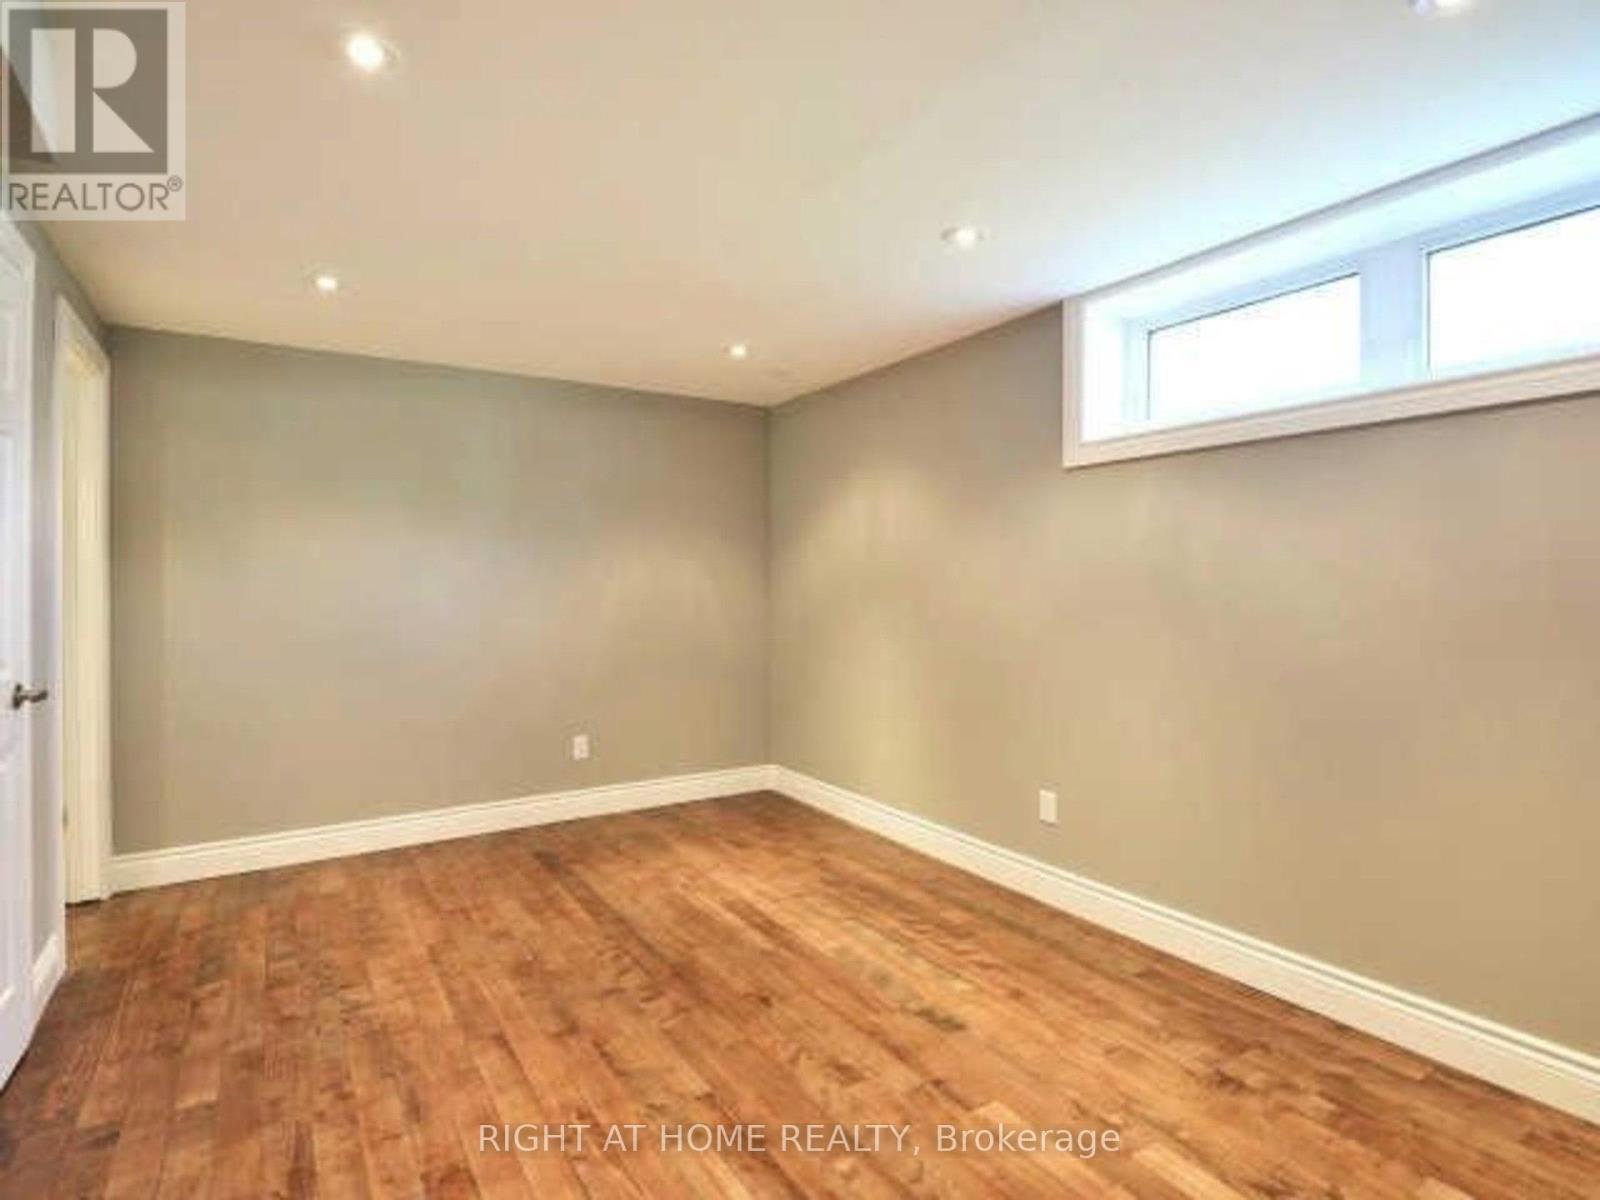
15 Pioneer Drive, Mississauga, ON - Indoor Photo Showing Other Room
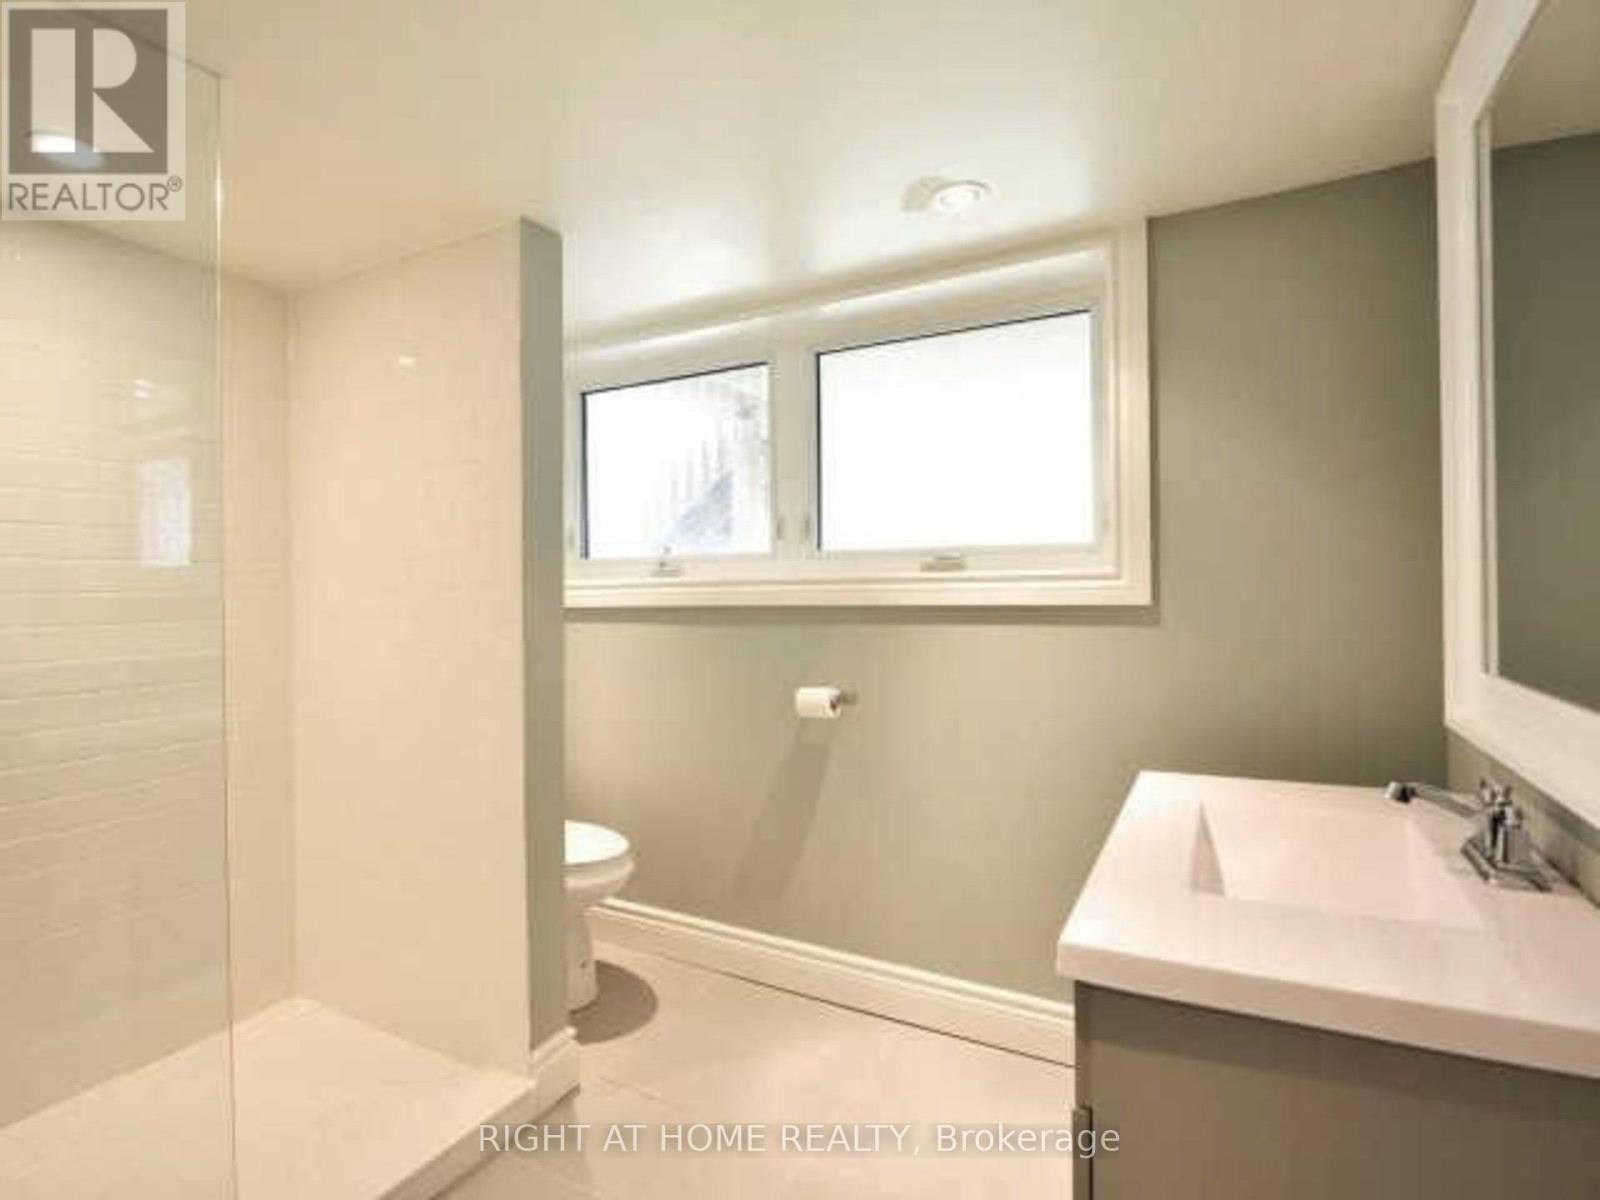
15 Pioneer Drive, Mississauga, ON - Indoor Photo Showing Bathroom
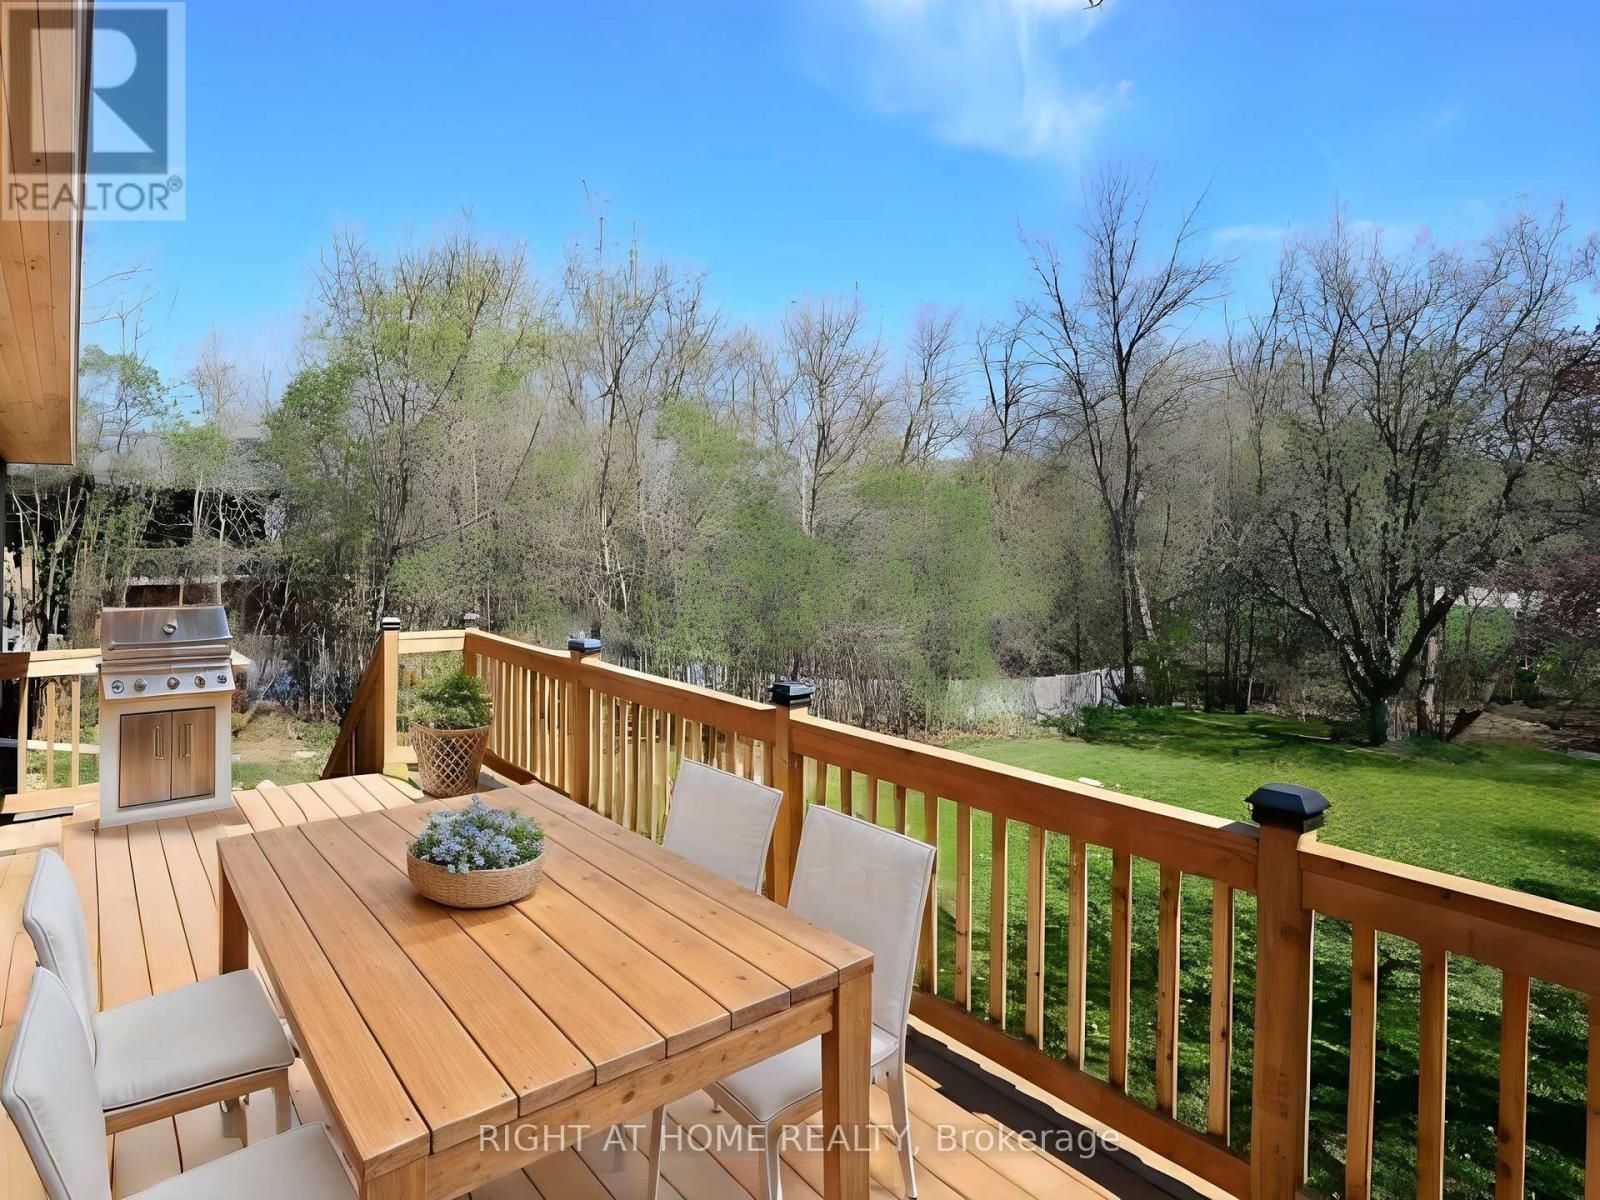
15 Pioneer Drive, Mississauga, ON - Outdoor With Deck Patio Veranda
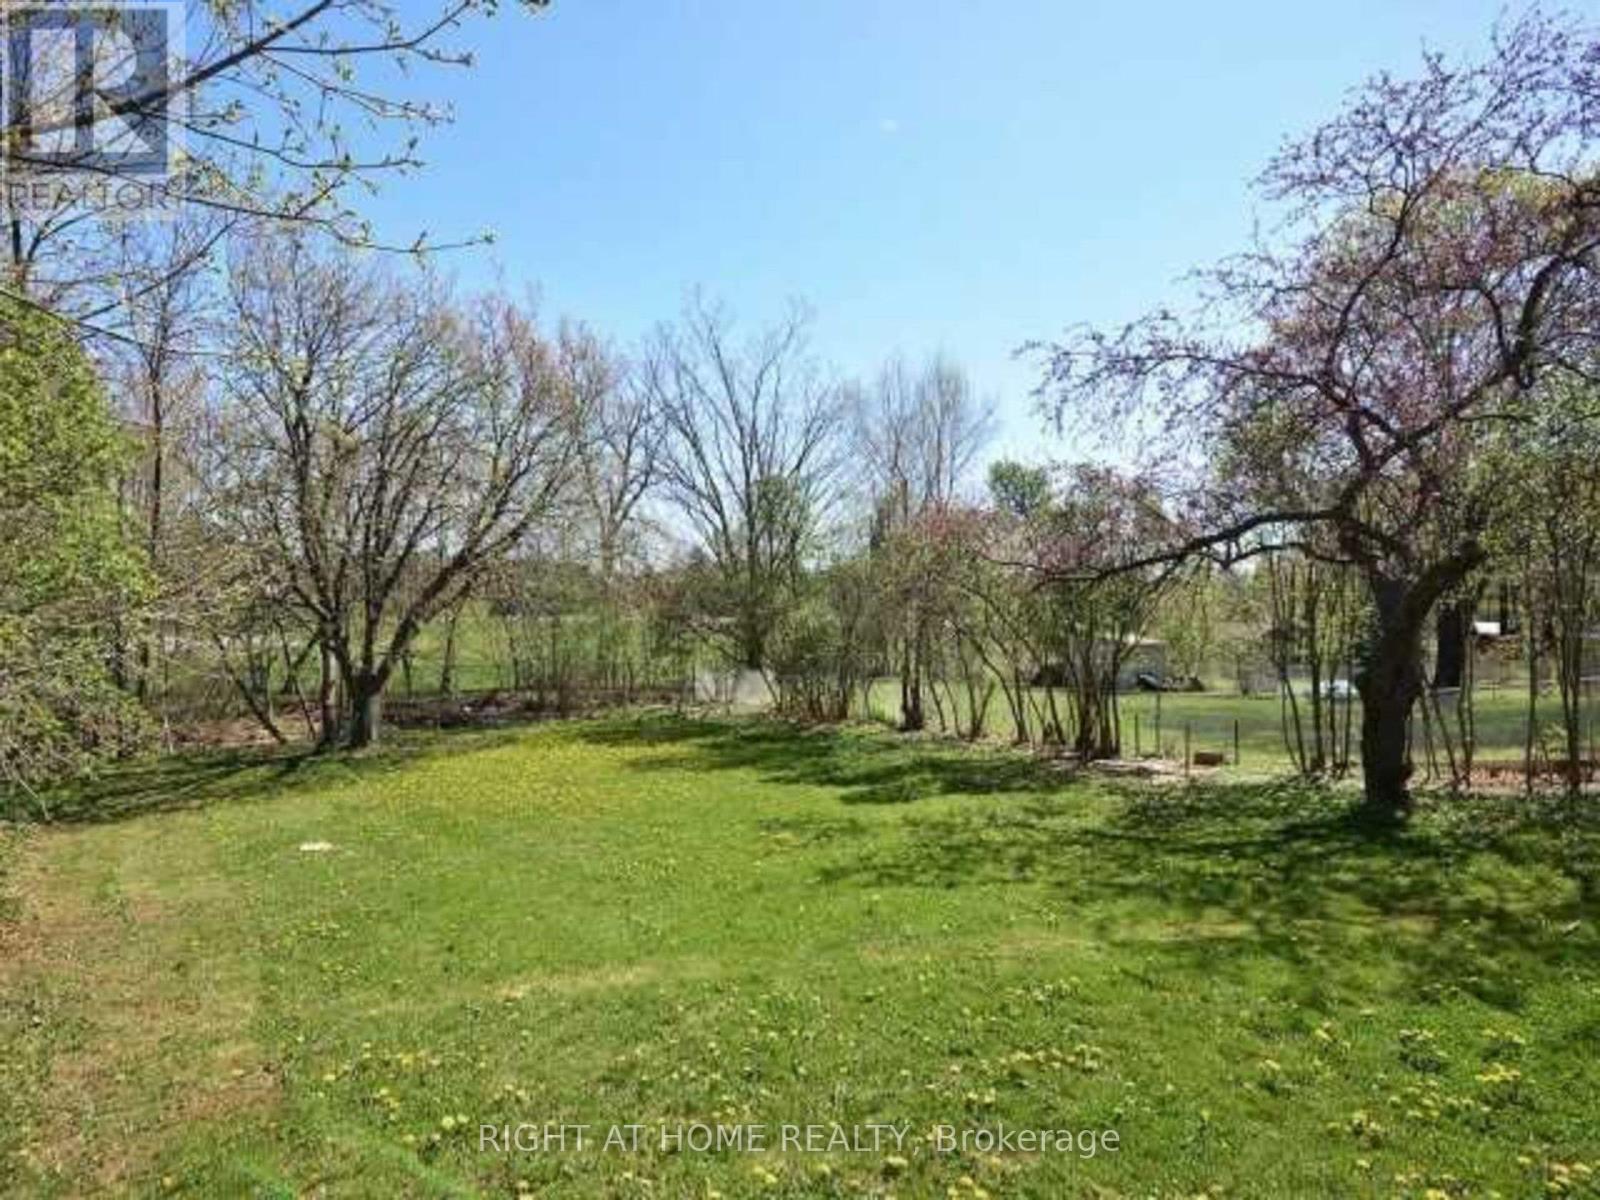
15 Pioneer Drive, Mississauga, ON - Outdoor
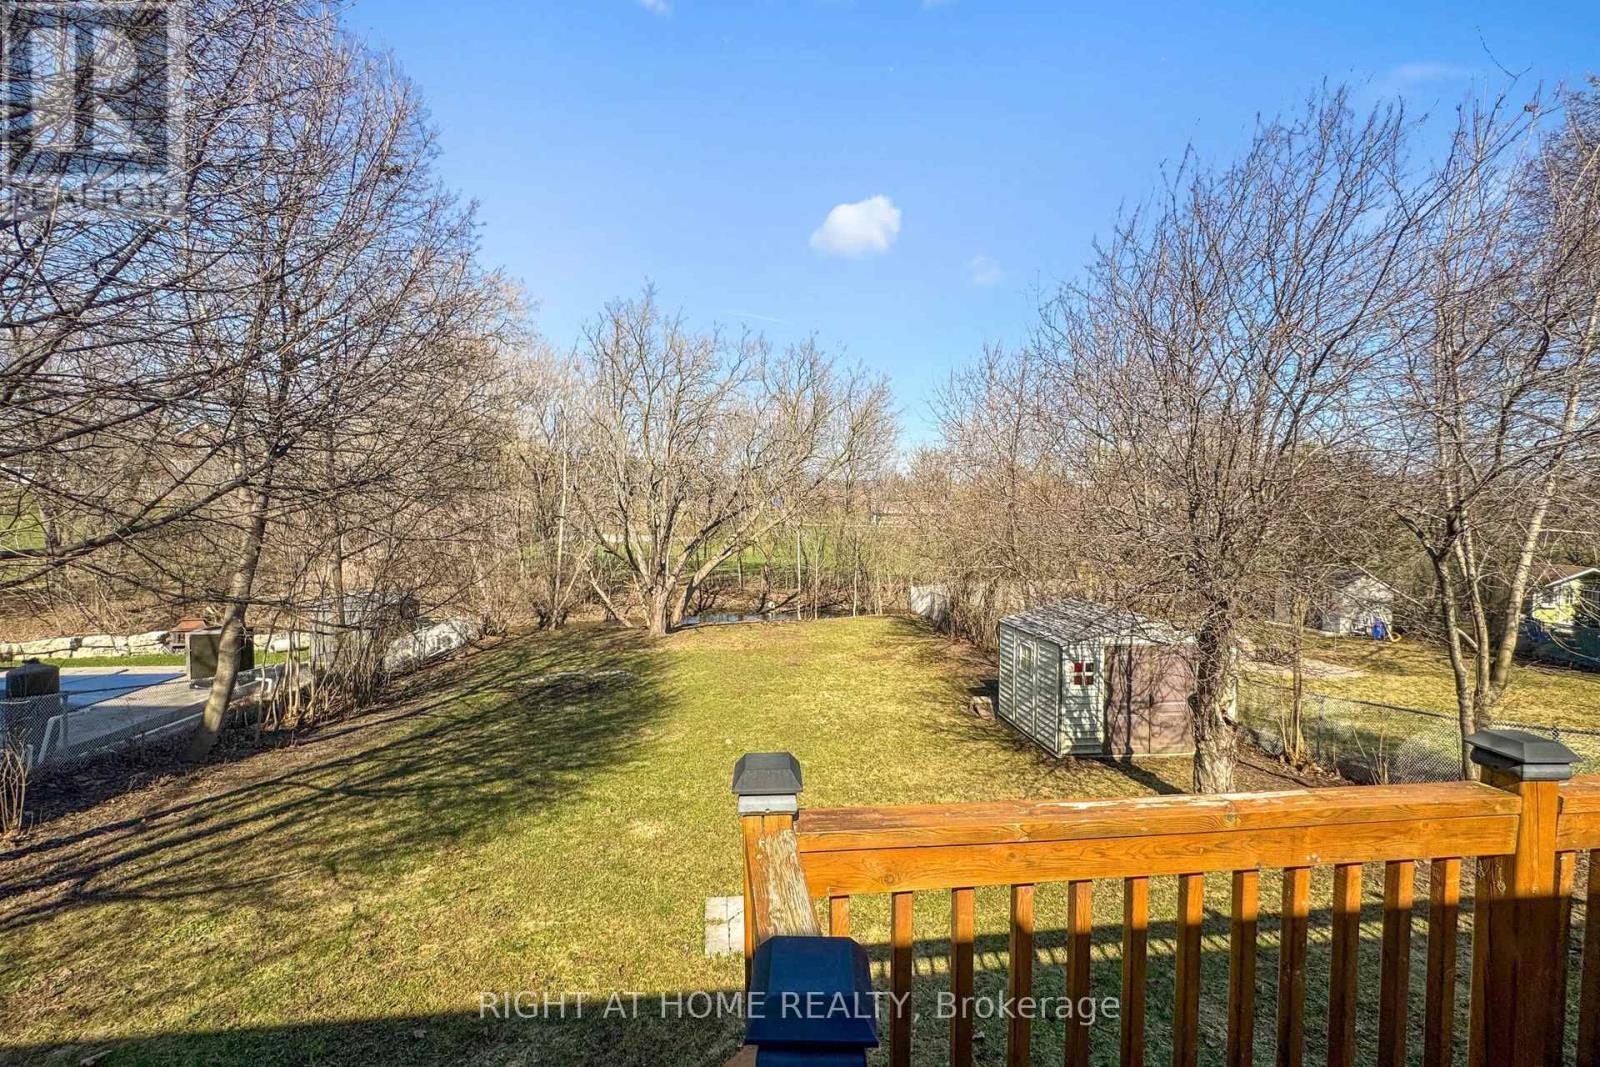
15 Pioneer Drive, Mississauga, ON - Outdoor With Deck Patio Veranda With View
15 Pioneer Drive, Mississauga, ON - Outdoor With View
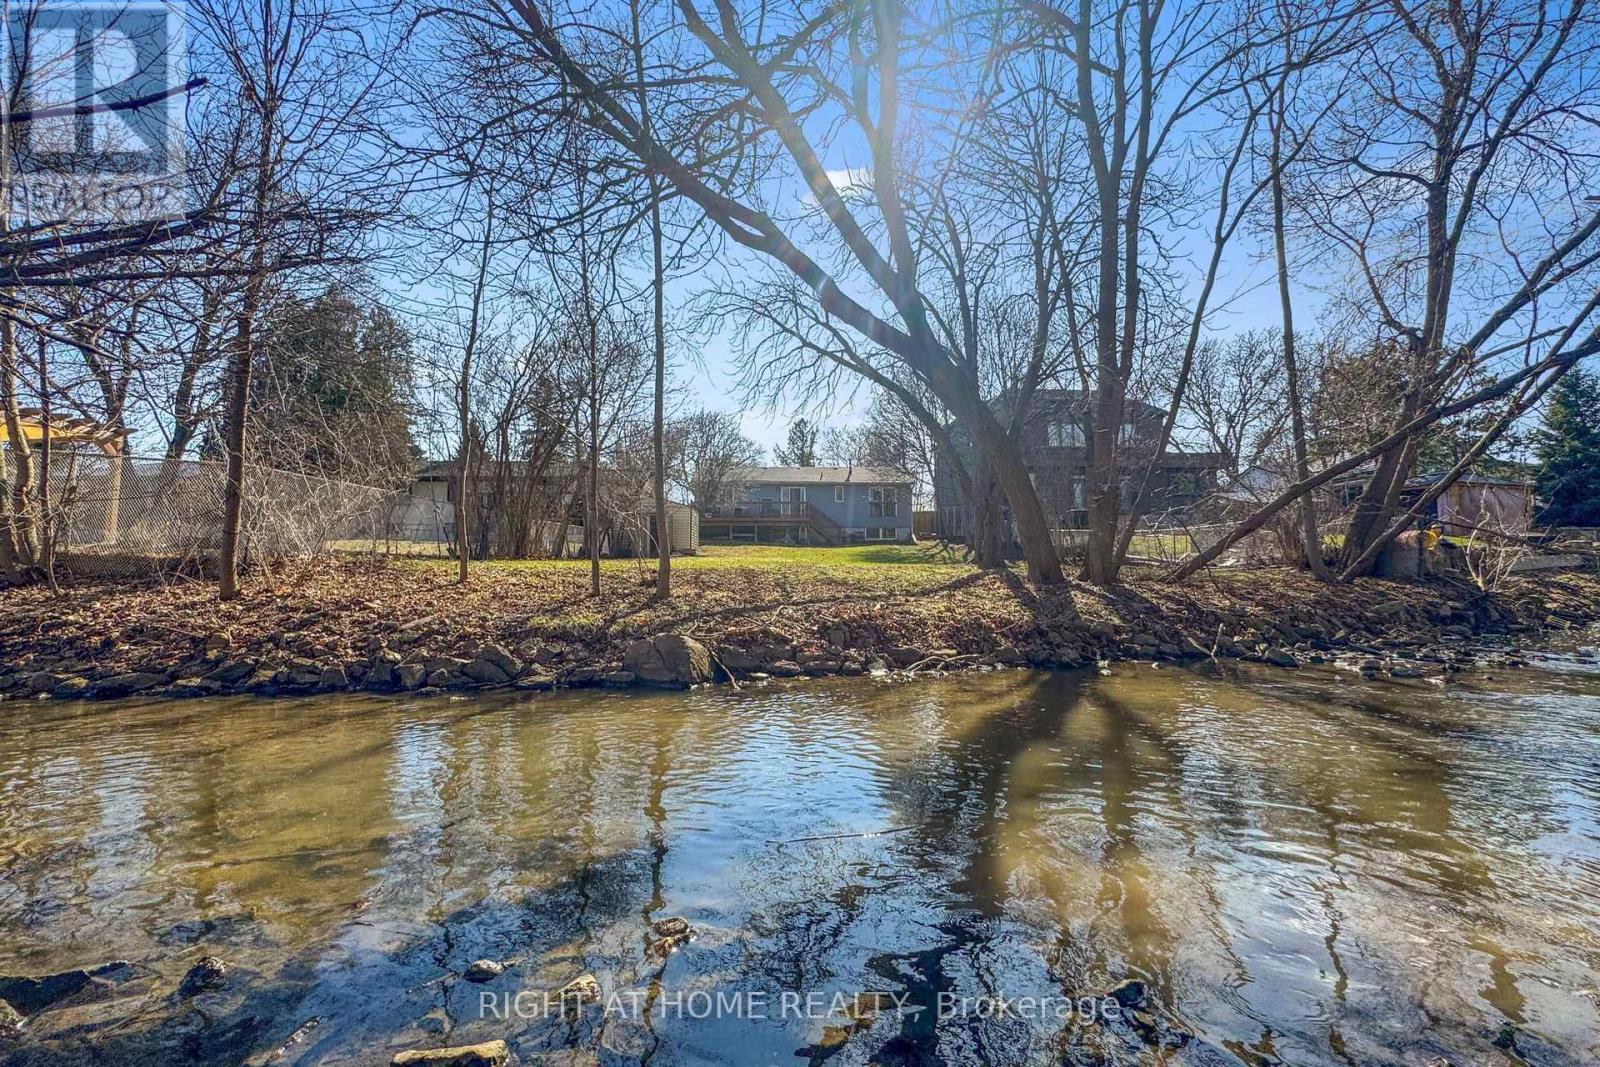
15 Pioneer Drive, Mississauga, ON - Outdoor With Body Of Water
15 Pioneer Drive, Mississauga, ON - Outdoor With View
15 Pioneer Drive, Mississauga, ON - Outdoor
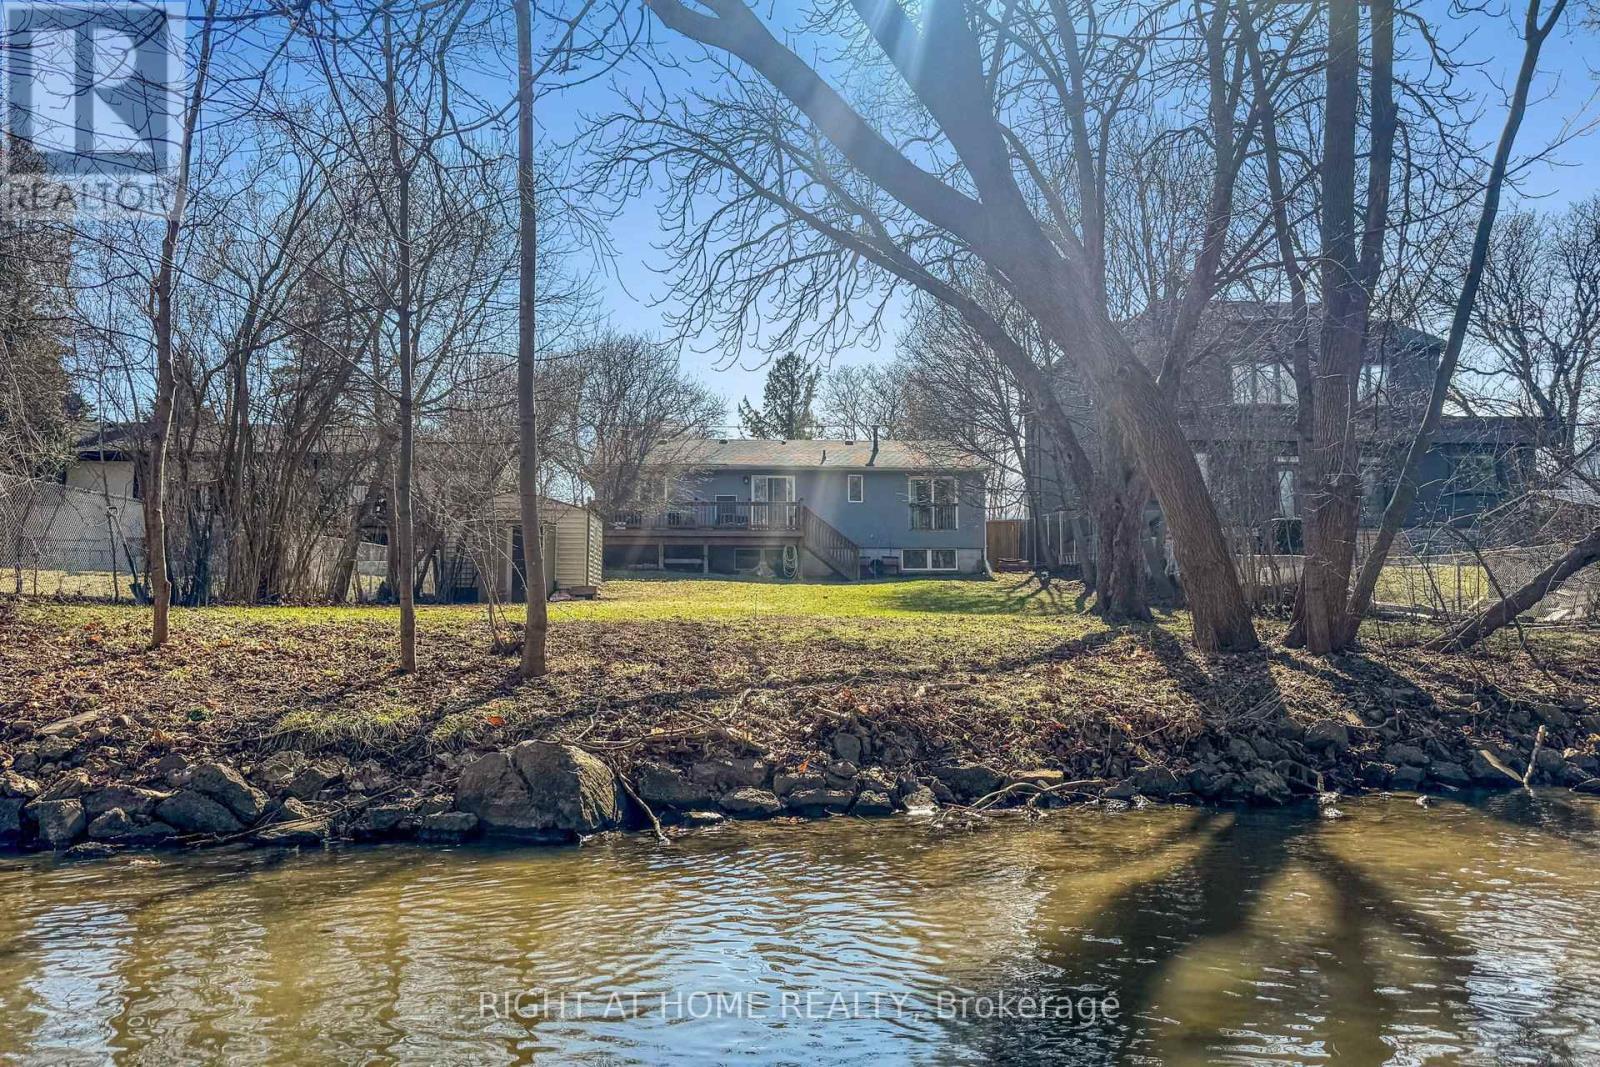
15 Pioneer Drive, Mississauga, ON - Outdoor With Body Of Water With View
15 Pioneer Drive, Mississauga, ON - Outdoor
15 Pioneer Drive, Mississauga, ON - Outdoor With View
15 Pioneer Drive, Mississauga, ON - Outdoor
15 Pioneer Drive, Mississauga, ON - Outdoor With View
15 Pioneer Drive, Mississauga, ON  - Outdoor With View
15 Pioneer Drive, Mississauga, ON  - Outdoor
15 Pioneer Drive, Mississauga, ON  - Outdoor With View
15 Pioneer Drive, Mississauga, ON - Outdoor With Facade
15 Pioneer Drive, Mississauga, ON - Indoor Photo Showing Living Room
15 Pioneer Drive, Mississauga, ON - Indoor Photo Showing Other Room
15 Pioneer Drive, Mississauga, ON - Indoor Photo Showing Kitchen With Stainless Steel Kitchen With Upgraded Kitchen
15 Pioneer Drive, Mississauga, ON - Indoor Photo Showing Dining Room
15 Pioneer Drive, Mississauga, ON - Indoor Photo Showing Other Room
15 Pioneer Drive, Mississauga, ON - Indoor With Fireplace
15 Pioneer Drive, Mississauga, ON - Indoor Photo Showing Other Room
15 Pioneer Drive, Mississauga, ON - Indoor Photo Showing Bathroom
15 Pioneer Drive, Mississauga, ON - Outdoor With Deck Patio Veranda
15 Pioneer Drive, Mississauga, ON - Outdoor
15 Pioneer Drive, Mississauga, ON - Outdoor With Deck Patio Veranda With View
15 Pioneer Drive, Mississauga, ON - Outdoor With View
15 Pioneer Drive, Mississauga, ON - Outdoor With Body Of Water
15 Pioneer Drive, Mississauga, ON - Outdoor With View
15 Pioneer Drive, Mississauga, ON - Outdoor
15 Pioneer Drive, Mississauga, ON - Outdoor With Body Of Water With View
15 Pioneer Drive, Mississauga, ON - Outdoor
15 Pioneer Drive, Mississauga, ON - Outdoor With View
15 Pioneer Drive, Mississauga, ON - Outdoor
15 Pioneer Drive, Mississauga, ON - Outdoor With View
  • Advertising

MULTIMEDIA

Are you a real estate investor?
15 PIONEER DRIVE, Mississauga, Ontario, L5M 1G8
$979,999

3 Beds

2 Baths

Property Information:

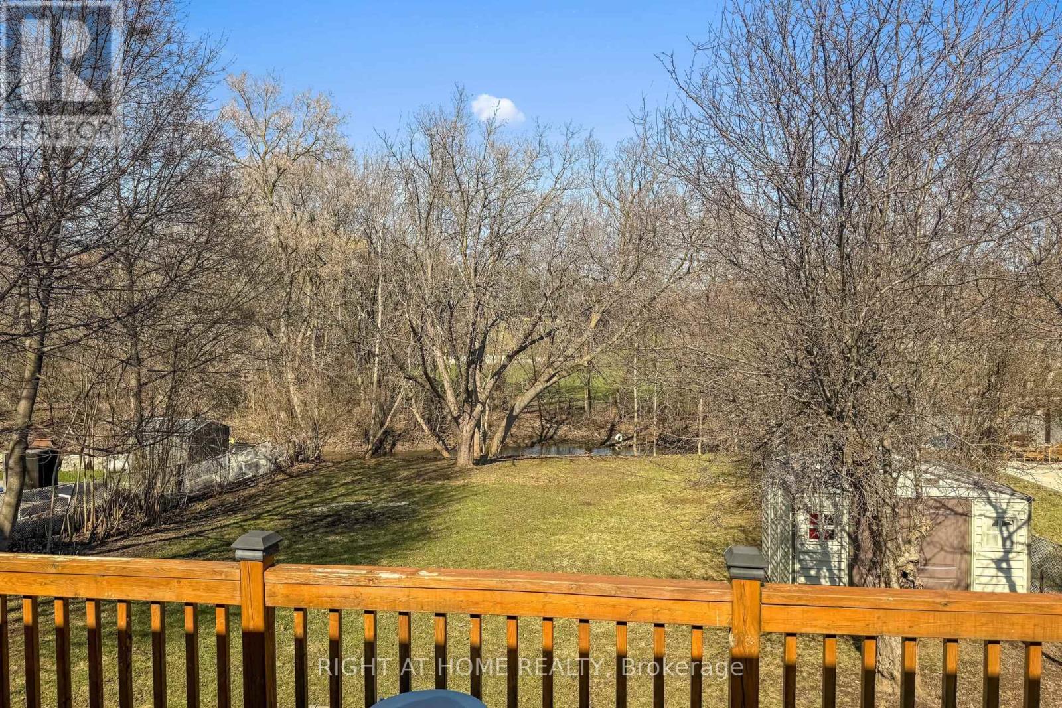
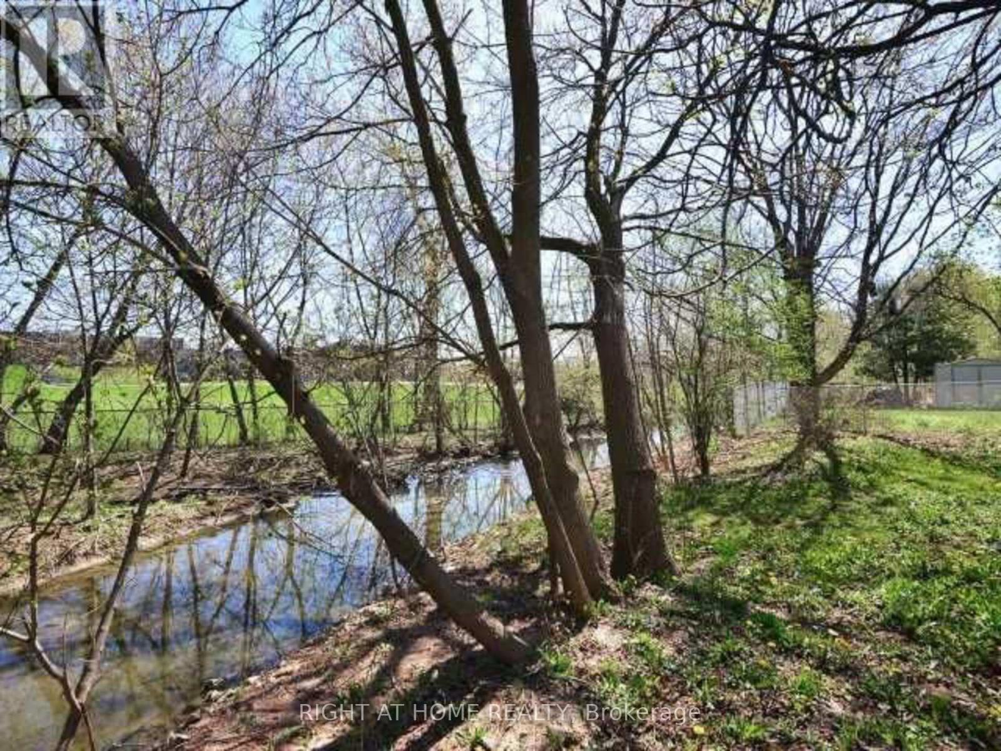
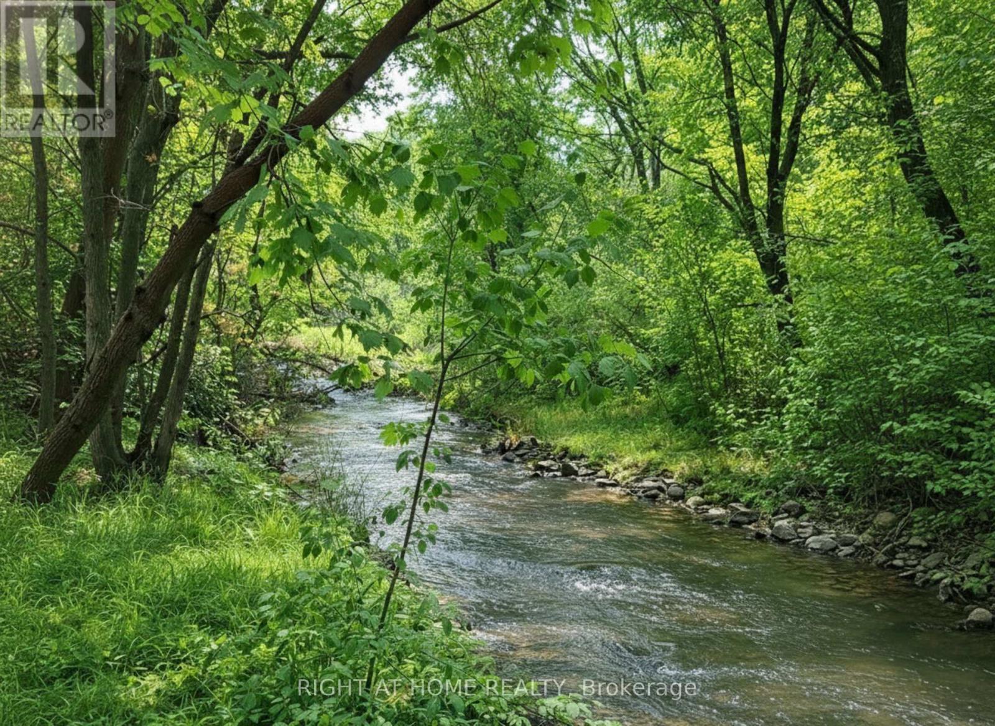
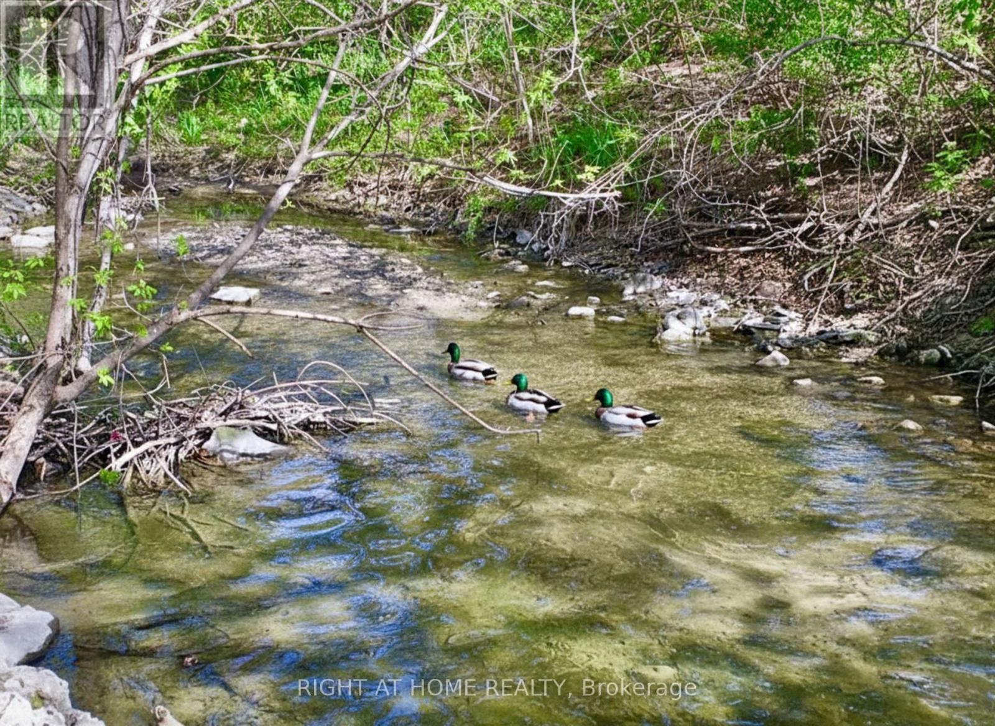
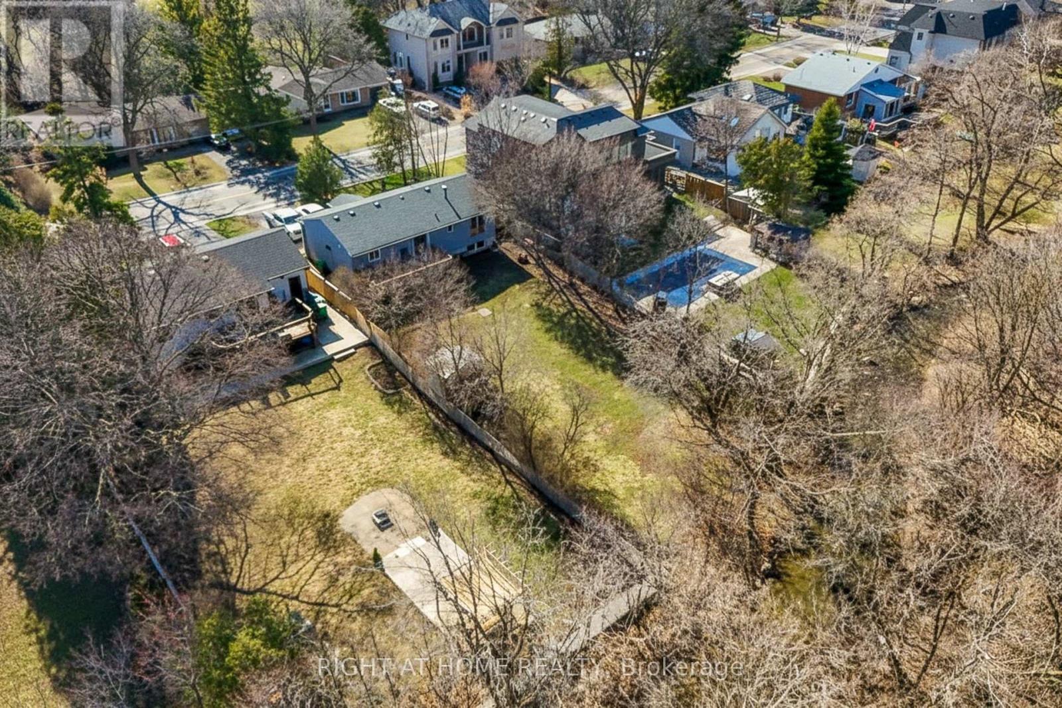
A rare blend of nature and neighbourhood charm. This 60 x 155 ft property backs directly onto Mullet Creek and Frank Dowling Park, offering a peaceful, tree-lined backdrop that feels miles away from city life. Enjoy quiet mornings on the deck as you watch the creek flow and wildlife wander through. Inside, the bungalow layout provides easy living with two bedrooms on the main floor and a third bedroom with its own ensuite on the lower level. The bright eat-in kitchen includes stainless steel appliances, quartz counters, and a walk-out to the expansive deck. Or bring your vision and transform this prime Streetsville address into the home you've always imagined. Steps to shops, cafés, restaurants, and the Streetsville GO. (id:27)

Building Features:

  • Style: Detached
  • Building Type: House
  • Amenities:
  • Architectural Style: Bungalow
  • Basement Development: Finished
  • Basement Type: N/A
  • Construction Style - Attachment: Detached
  • Exterior Finish: Stucco
  • Fireplace: Yes
  • Floor Space: 700 - 1100 sqft
  • Flooring Type: Hardwood
  • Foundation Type: Concrete
  • Heating Type: Forced air
  • Heating Fuel: Natural gas
  • Cooling Type: Central air conditioning
  • Appliances: Garage door opener remote, Dishwasher, Dryer, Stove, Washer, Refrigerator

Property Features:

  • OwnershipType: Freehold
  • Property Type: Single Family
  • Floor Space (approx): 700 - 1100 Square Feet
  • Irregular: Yes
  • Lot Depth: 155.5 Feet
  • Lot Frontage: 60 Feet
  • Lot Size: 60 x 155.5 FT
  • Sewer: Sanitary sewer
  • Parking Type: Attached garage, Garage
  • No. of Parking Spaces: 5

Rooms:

  • 3rd Bedroom Lower Level 4.40 m x 4.39 m
  • Recreation Room Lower Level 3.90 m x 4.47 m
  • Living Main Level 3.30 m x 5.33 m
  • Kitchen Main Level 2.54 m x 7.69 m
  • Primary Bedroom Main Level 3.21 m x 4.07 m
  • 2nd Bedroom Main Level 3.02 m x 2.92 m

Convert Measurement to:

Courtesy of: RIGHT AT HOME REALTY

REALTOR.ca  

Access to Sold Data on this website may only be used by consumers that have a bona fide interest in the purchase, sale, or lease of residential real estate.

Sales/Price History

Log in or create an account to see sold and historical listings information

QuickQuoteTM Powered by RPS
Thinking of Selling?

Start by finding out what your home might be worth in today's market.

Location of 15 PIONEER DRIVE, Mississauga, Ontario, L5M 1G8

Demographic Information of 15 PIONEER DRIVE, Mississauga, Ontario, L5M 1G8
Life Stage

Older Parents, Younger Kids

Employment Type

Mixed

Average Household Income

$137,484.99

Average Number of Children

1.60

Household Population

Household Structure

Age of Population

Education

Education Level

No certificate/diploma/degree

15.56 %

High school certificate or equivalent

24.54 %

Apprenticeship trade certificate/diploma

8.53 %

College/non-university certificate

20.18 %

University certificate (below bachelor)

1.78 %

University Degree

29.41 %

Commuter

Travel To Work

By Car

76.71 %

By Public Transit

9.4 %

By Walking

8.23 %

By Bicycle

0.0 %

By Other Methods

5.66 %

Cultural Diversity

Knowledge of Official Language

Mother Tongue

Building Information
Building Type

Apartments (Low and High Rise)

39.8 %

Houses

60.2 %

Own Vs. Rent