Button CopyPathCircle CloseCircle Left ArrowArrow Down Icon GreyClosecirclecircleBurger
  • Advertising

1495 THETFORD COURT, Mississauga, Ontario, L5J 3N2

MLS® # W13532308
House For Sale In Clarkson - Lorne Park, Mississauga, Ontario
$1,520,850 QuickQuoteTM: $1.1M - $2.4M

5 Beds

5 Baths

1495 Thetford Court, Mississauga, ON
  • Advertising

Open House

  • Sat Jul. 25 2:00 PM - 4:00 PM
Are you a real estate investor?
1495 THETFORD COURT, Mississauga, Ontario, L5J 3N2
$1,520,850

5 Beds

5 Baths

Property Information:

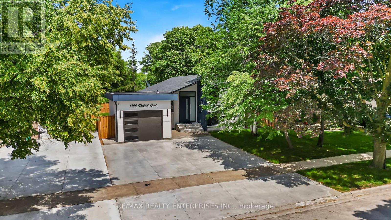
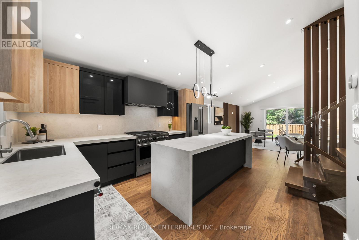
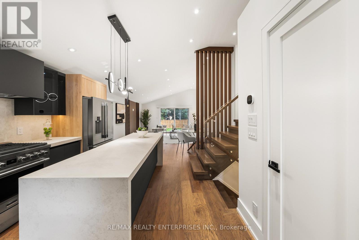
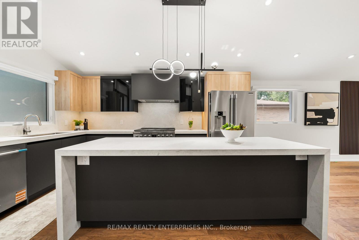
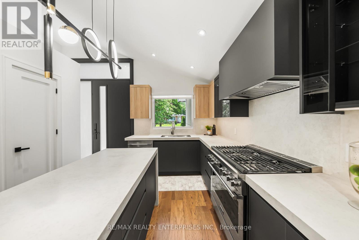
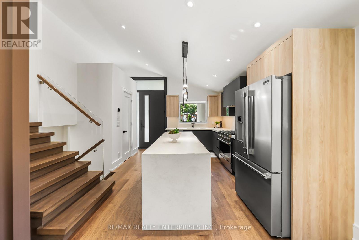
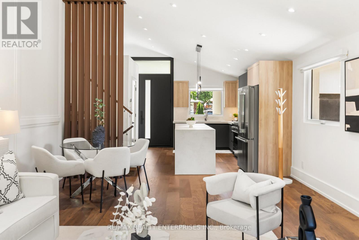
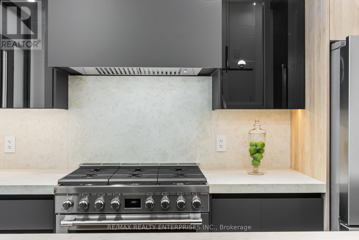
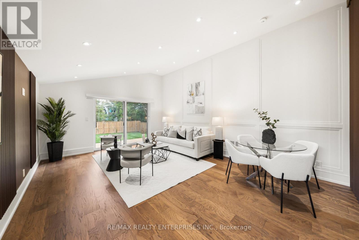
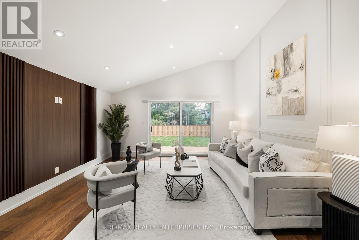
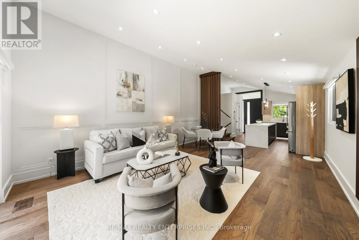
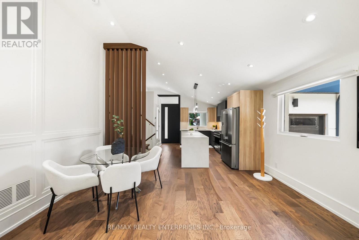
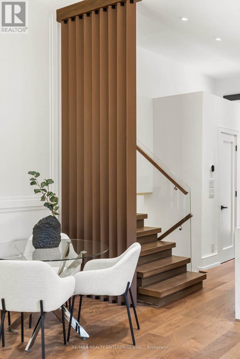
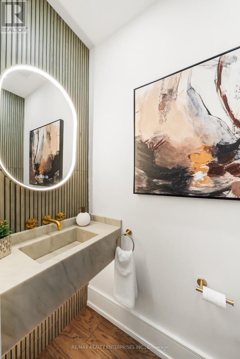
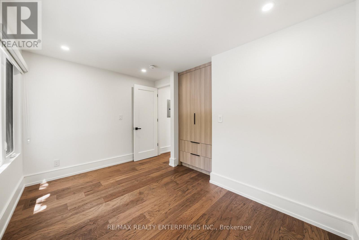
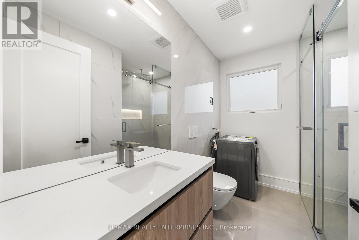
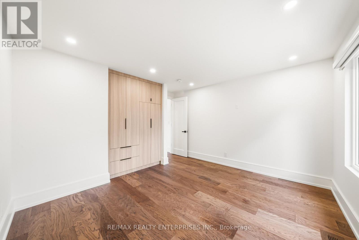
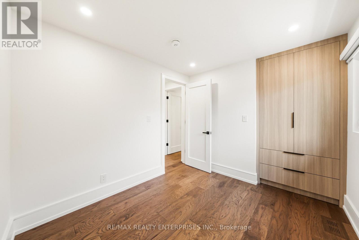
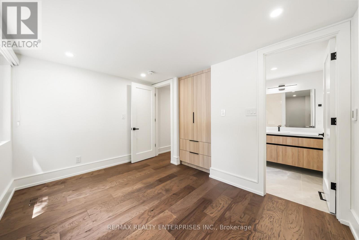
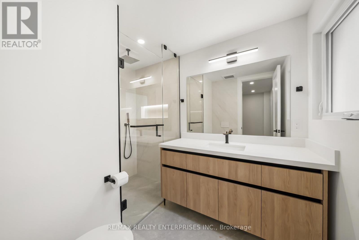
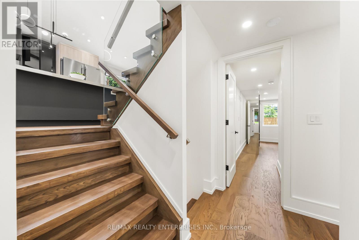
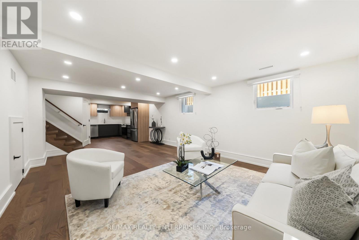
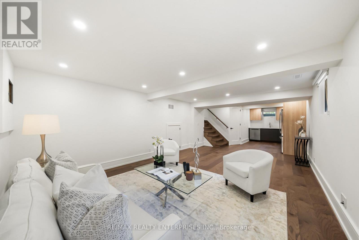
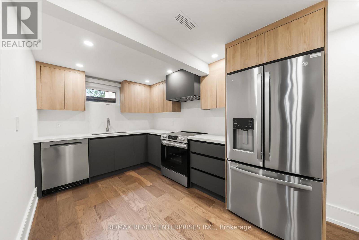
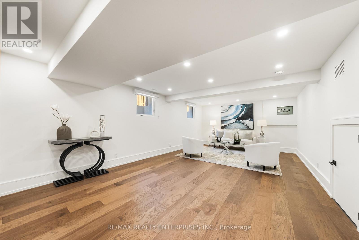
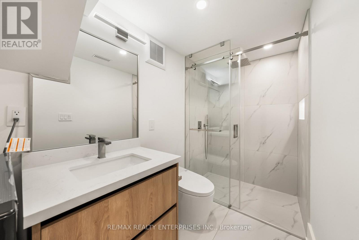
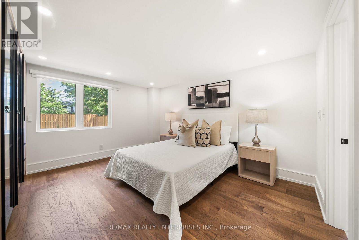
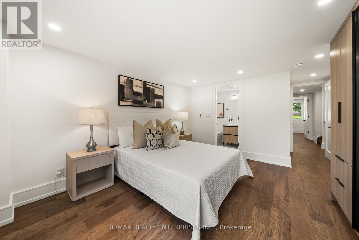
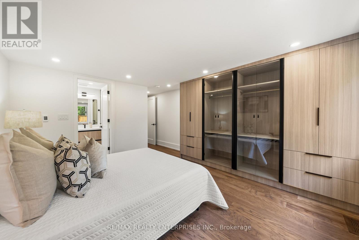
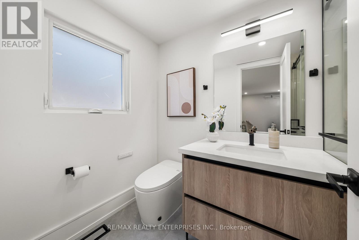
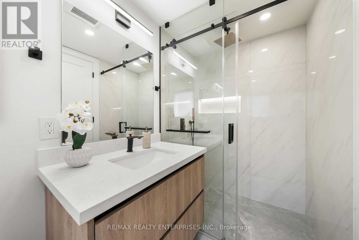
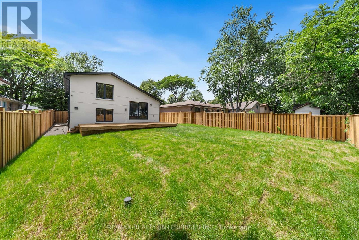
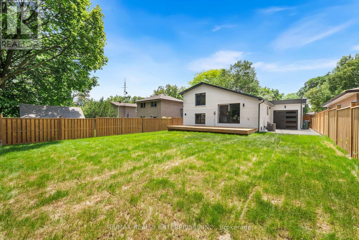
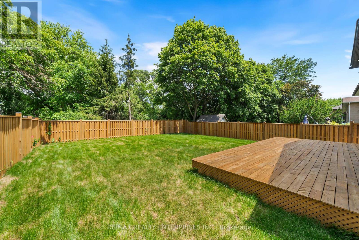
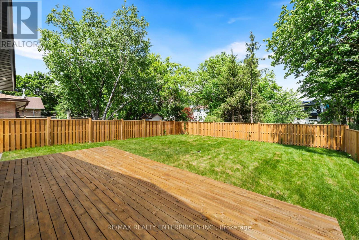
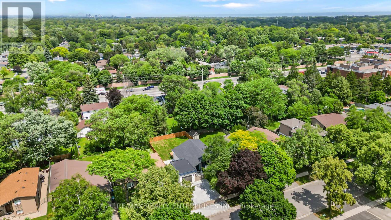
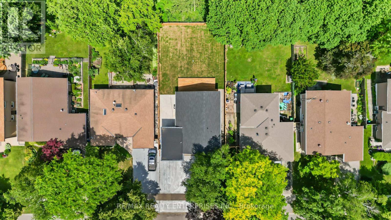
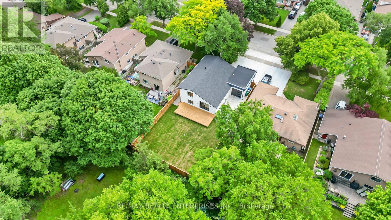
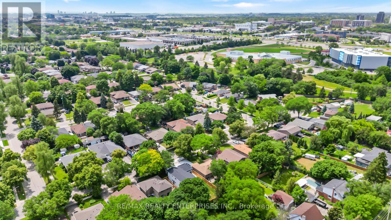
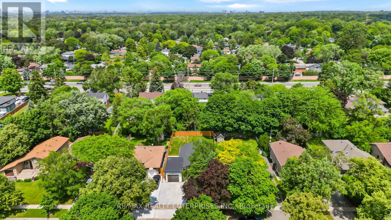
1495 Thetford Court is a fully renovated detached home on a 50 by 123 foot lot on a quiet court in Clarkson. The home offers 5 bedrooms and 5 bathrooms across four finished levels, with a single car garage accessible from both the front and rear of the property. The main level has an open living and dining area with pot lighting and a millwork feature wall, and a kitchen with stainless steel appliances. A powder room off this level includes a floating vanity and custom millwork. Sliding doors lead from the living area to a backyard deck. The upper level holds three bedrooms, each with custom built-in closets, and a 3 piece bathroom finished with tile work. Hardwood flooring runs through this level. The primary suite occupies its own level and includes a custom built wardrobe with shelving and drawer storage, along with a 3 piece ensuite. A second bedroom on this level has its own 3 piece ensuite and built-in closet, and a side door entrance provides separate access to this level. The lower level is self-contained, with its own kitchen, a family and recreation area, a 3 piece bathroom, and a laundry area. It functions independently of the levels above, suited to extended family or guest use. Outside, the fenced backyard is framed by mature trees and includes an existing deck, with a large driveway providing parking for multiple vehicles at the front of the property. The home is a short distance from Clarkson Village, Clarkson GO Station, the QEW, and the waterfront trails of Rattray Marsh Conservation Area and Jack Darling Memorial Park. Designated schools include Owenwood Public School, Green Glade Senior Public School, and Clarkson Secondary School, with St. Christopher Catholic Elementary and Iona Catholic Secondary also nearby, along with French immersion options through the Peel District School Board. (id:27)

Building Features:

  • Style: Detached
  • Building Type: House
  • Basement Development: Finished
  • Basement Type: N/A
  • Construction Style - Attachment: Detached
  • Construction Style - Split Level: Backsplit
  • Exterior Finish: Stucco
  • Floor Space: 1500 - 2000 sqft
  • Flooring Type: Hardwood
  • Foundation Type: Poured Concrete
  • Heating Type: Forced air
  • Heating Fuel: Natural gas
  • Cooling Type: Central air conditioning

Property Features:

  • OwnershipType: Freehold
  • Property Type: Single Family
  • Half Bathrooms: 1
  • Features: Carpet Free
  • Floor Space (approx): 1500 - 2000 Square Feet
  • Irregular: Yes
  • Lot Depth: 123 Feet
  • Lot Frontage: 50 Feet
  • Lot Size: 50 x 123 FT
  • Sewer: Sanitary sewer
  • Parking Type: Attached garage, Garage
  • No. of Parking Spaces: 4

Rooms:

  • Family Lower Level 6.71 m x 4.11 m
  • Kitchen Lower Level 3.66 m x 2.54 m
  • Living Main Level 3.94 m x 4.42 m
  • Dining Main Level 2.31 m x 4.42 m
  • Kitchen Main Level 1.02 m x 3.42 m
  • 3rd Bedroom Upper Level 4.09 m x 3.84 m
  • 4th Bedroom Upper Level 2.97 m x 2.72 m
  • 5th Bedroom Upper Level 2.74 m x 3.84 m
  • Primary Bedroom In-between Level 5.99 m x 3.81 m
  • 2nd Bedroom In-between Level 2.69 m x 3.78 m

Convert Measurement to:

Courtesy of: RE/MAX REALTY ENTERPRISES INC.

REALTOR.ca  

QuickQuoteTM Powered by RPS

Location of 1495 THETFORD COURT, Mississauga, Ontario, L5J 3N2

Demographic Information of 1495 THETFORD COURT, Mississauga, Ontario, L5J 3N2

Life Stage

Older Families

Employment Type

Mixed

Average Household Income

$137,260.90

Average Number of Children

1.69

Household Population

Household Structure

Age of Population

Education

Education Level

No certificate/diploma/degree

11.54 %

High school certificate or equivalent

30.28 %

Apprenticeship trade certificate/diploma

6.55 %

College/non-university certificate

21.05 %

University certificate (below bachelor)

1.39 %

University Degree

29.2 %

Commuter

Travel To Work

By Car

77.32 %

By Public Transit

10.5 %

By Walking

5.38 %

By Bicycle

0.0 %

By Other Methods

6.8 %

Cultural Diversity

Knowledge of Official Language

Mother Tongue

Building Information

Building Type

Apartments (Low and High Rise)

4.25 %

Houses

95.75 %

Own Vs. Rent