Button CopyPathCircle CloseCircle Left ArrowArrow Down Icon GreyClosecirclecircleBurger

1463 GARNET AVENUE, Mississauga, Ontario, L5G 4C5

MLS® # W13854428
House For Sale In Mineola, Mississauga, Ontario
$999,000 QuickQuoteTM: Not Available

4 Beds

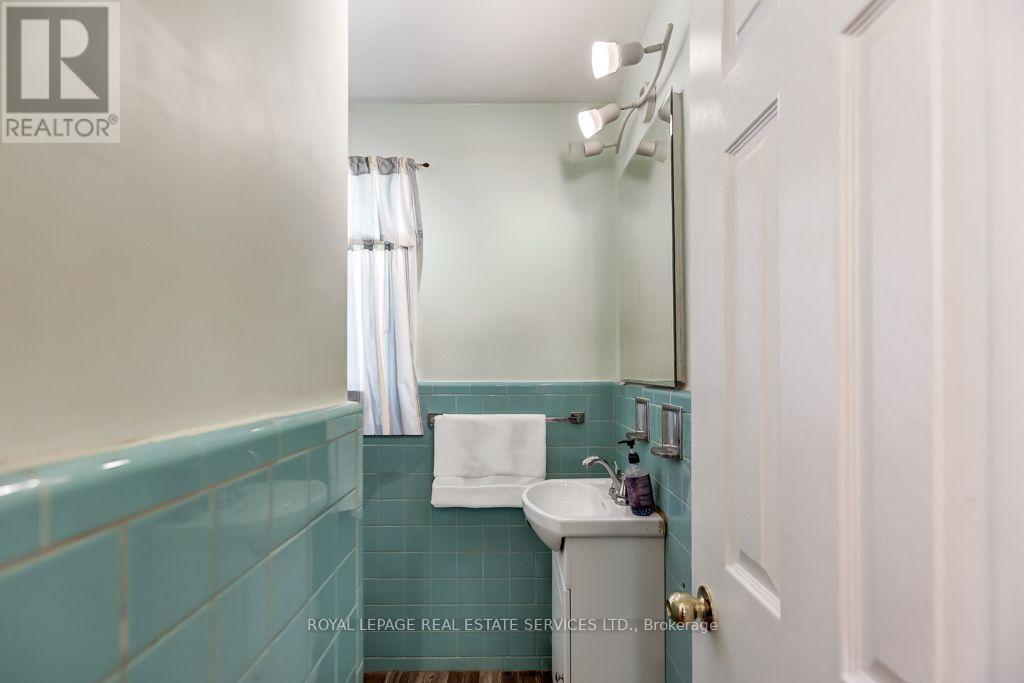
2 Baths

1463 Garnet Avenue, Mississauga, ON
Virtually Enhanced - 1463 Garnet Avenue, Mississauga, ON
1463 Garnet Avenue, Mississauga, ON
Virtually Enhanced - 1463 Garnet Avenue, Mississauga, ON
1463 Garnet Avenue, Mississauga, ON
  • Advertising
Are you a real estate investor?
1463 GARNET AVENUE, Mississauga, Ontario, L5G 4C5
$999,000

4 Beds

2 Baths

Property Information:

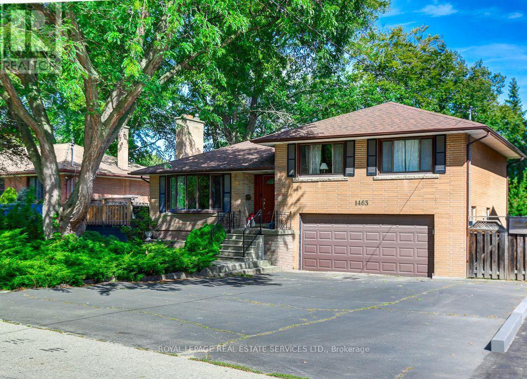
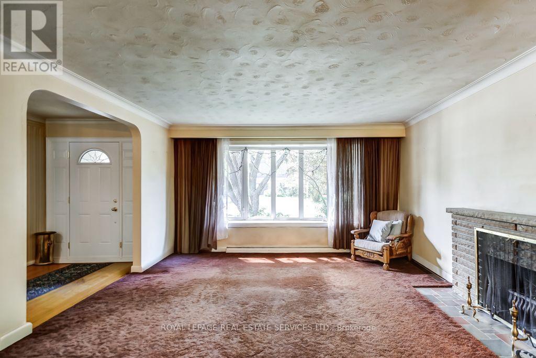
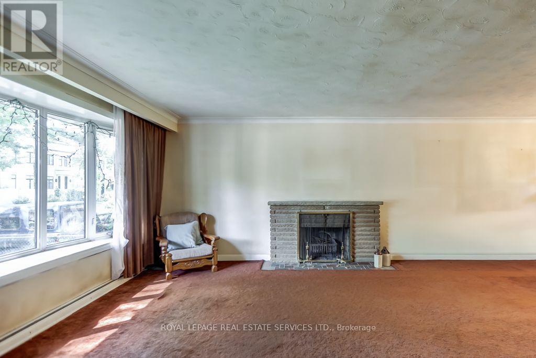
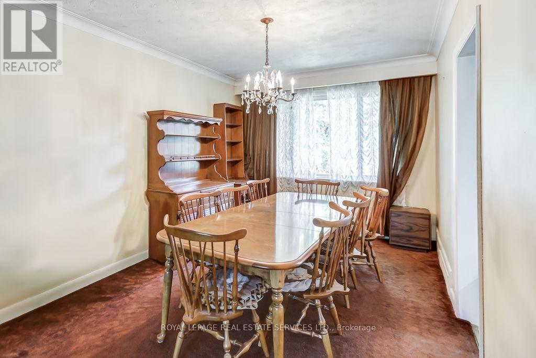
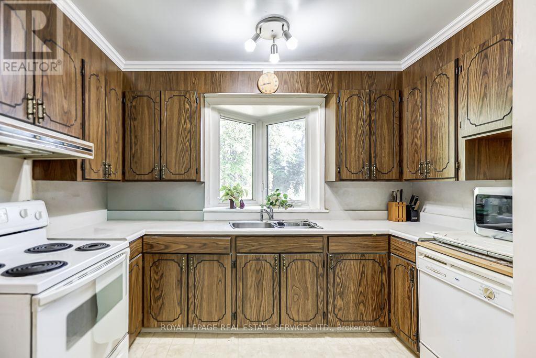
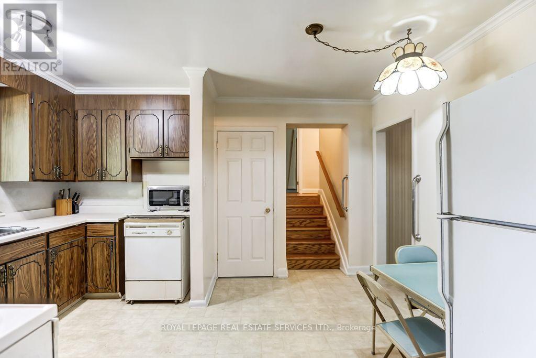
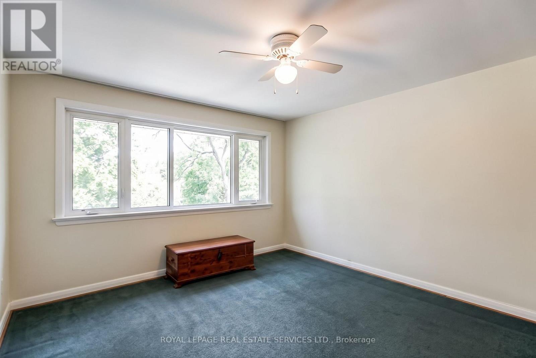
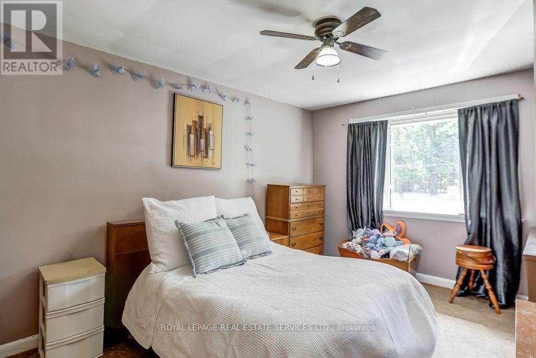
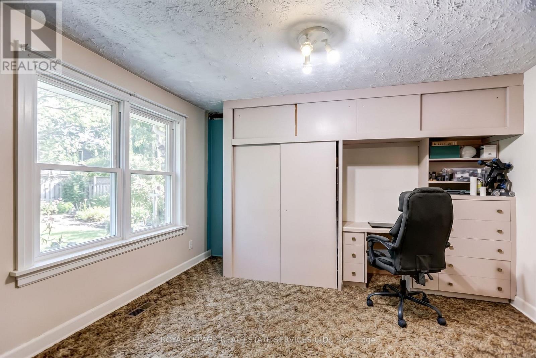
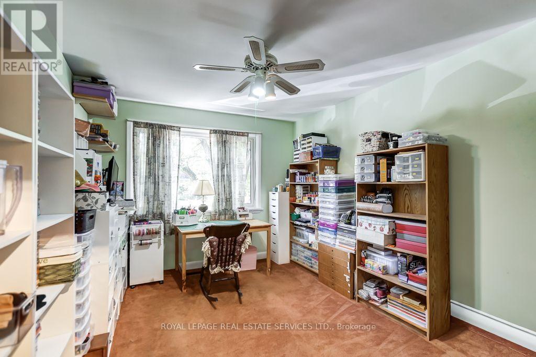
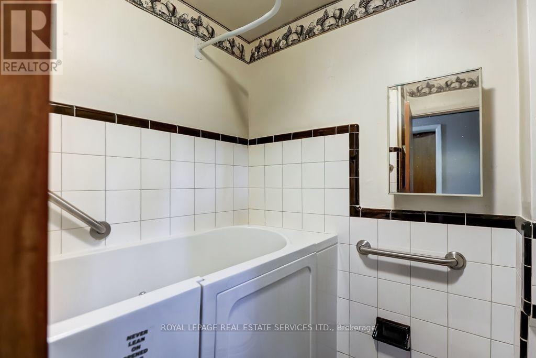
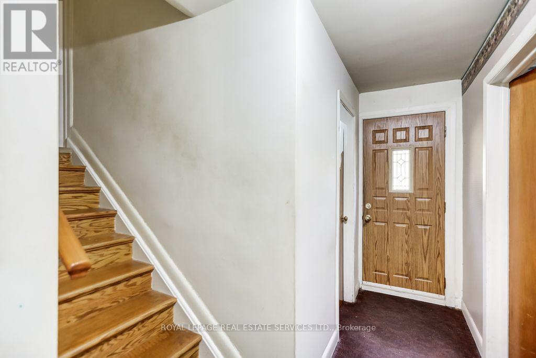
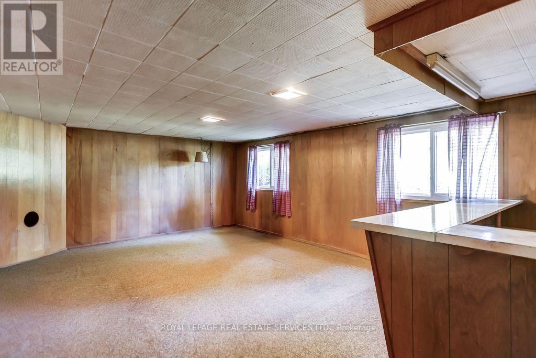
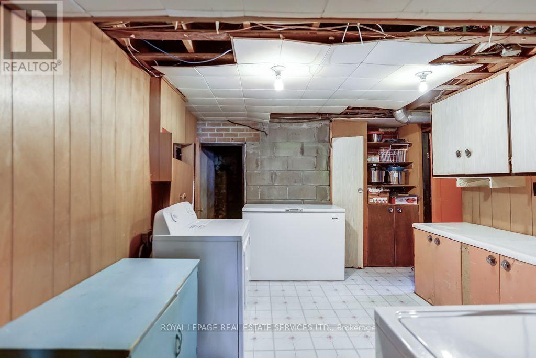
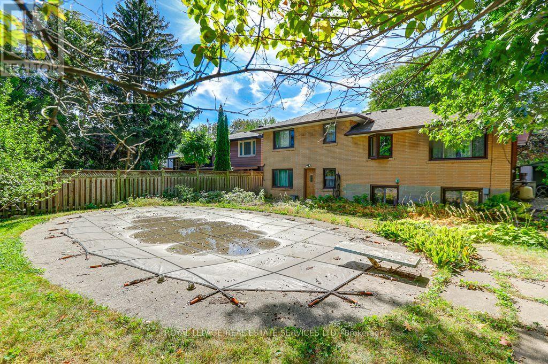
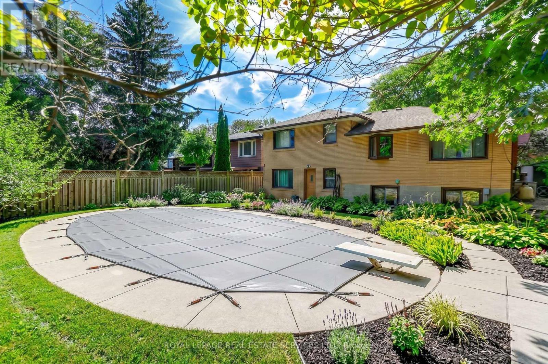
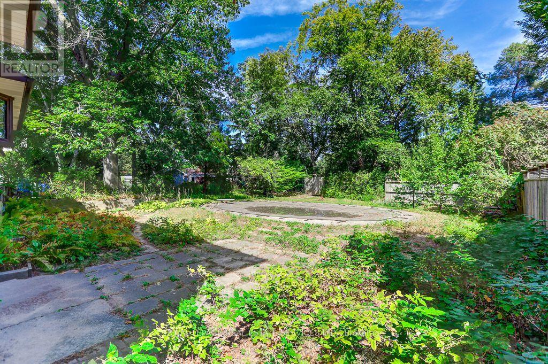
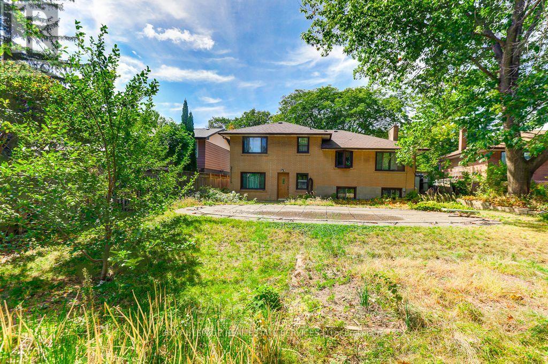
Welcome to 1463 Garnet Avenue, a charming detached home nestled in one of Mississauga's most desirable Lakeview neighbourhoods. Situated on a generous, tree-lined lot, this property offers incredible potential for families, renovators, or buyers looking to create their dream home in a prime location. Inside, the home features a functional layout with bright, spacious living and dining areas filled with natural light. The second floor boasts four generously sized bedrooms and two full bathrooms, providing plenty of room and comfort for a growing family. The main level offers versatile living space with large windows and a welcoming atmosphere, while the lower level adds extra room perfect for a family retreat, home office, or recreation space. The backyard features an in-ground pool, mature gardens and trees - an ideal setting for outdoor entertaining, summer barbecues, and family gatherings. Located just minutes from the vibrant Port Credit waterfront, scenic parks, top-rated schools, local shops, and popular dining spots. Commuters will appreciate the quick access to the Port Credit GO Station, QEW, and Lakeshore Road for an effortless commute into downtown Toronto. A fantastic opportunity to enter a highly sought-after, transforming neighbourhood with endless possibilities! (id:27)

Building Features:

  • Style: Detached
  • Building Type: House
  • Amenities:
  • Basement Development: Finished
  • Basement Type: N/A
  • Construction Style - Attachment: Detached
  • Construction Style - Split Level: Sidesplit
  • Exterior Finish: Brick
  • Fireplace: Yes
  • Floor Space: 1500 - 2000 sqft
  • Foundation Type: Concrete
  • Heating Type: Forced air
  • Heating Fuel: Natural gas
  • Cooling Type: Central air conditioning
  • Appliances: Dishwasher, Dryer, Freezer, Hood Fan, Microwave, Stove, Washer, Window Coverings, Refrigerator

Property Features:

  • OwnershipType: Freehold
  • Property Type: Single Family
  • Floor Space (approx): 1500 - 2000 Square Feet
  • Irregular: Yes
  • Lot Depth: 135.6 Feet
  • Lot Frontage: 60 Feet
  • Lot Size: 60 x 135.6 FT
  • Pool Type: Inground pool
  • Sewer: Sanitary sewer
  • Parking Type: Garage
  • No. of Parking Spaces: 8

Rooms:

  • Primary Bedroom 2nd Level 5.30 m x 3.60 m
  • 2nd Bedroom 2nd Level 4.00 m x 3.70 m
  • 3rd Bedroom 2nd Level 4.60 m x 3.30 m
  • 4th Bedroom 2nd Level 3.70 m x 3.60 m
  • Recreation Room Lower Level 9.10 m x 3.70 m
  • Foyer Main Level 4.60 m x 1.80 m
  • Living Main Level 10.50 m x 5.70 m
  • Kitchen Main Level 4.90 m x 3.10 m
  • Dining Main Level 5.20 m x 3.00 m
  • Family Main Level 5.30 m x 3.50 m

Convert Measurement to:

REALTOR.ca  

QuickQuoteTM Powered by RPS
Thinking of Selling?

Start by finding out what your home might be worth in today's market.

Location of 1463 GARNET AVENUE, Mississauga, Ontario, L5G 4C5

Demographic Information of 1463 GARNET AVENUE, Mississauga, Ontario, L5G 4C5

Life Stage

Nearly Retired

Employment Type

Mixed

Average Household Income

$163,208.00

Average Number of Children

1.76

Household Population

Household Structure

Age of Population

Education

Education Level

No certificate/diploma/degree

15.26 %

High school certificate or equivalent

27.61 %

Apprenticeship trade certificate/diploma

6.11 %

College/non-university certificate

19.53 %

University certificate (below bachelor)

1.32 %

University Degree

30.17 %

Commuter

Travel To Work

By Car

87.88 %

By Public Transit

4.31 %

By Walking

0.73 %

By Bicycle

0.0 %

By Other Methods

7.08 %

Cultural Diversity

Knowledge of Official Language

Mother Tongue

Building Information

Building Type

Apartments (Low and High Rise)

3.44 %

Houses

96.56 %

Own Vs. Rent