Button CopyPathCircle CloseCircle Left ArrowArrow Down Icon GreyClosecirclecircleBurger
  • Advertising

1459 STAVEBANK ROAD, Mississauga, Ontario, L5G 2V5

MLS® # W13119060
House For Sale In Mineola, Mississauga, Ontario
$5,999,850 QuickQuoteTM: Not Available

5+1 Beds

7 Baths

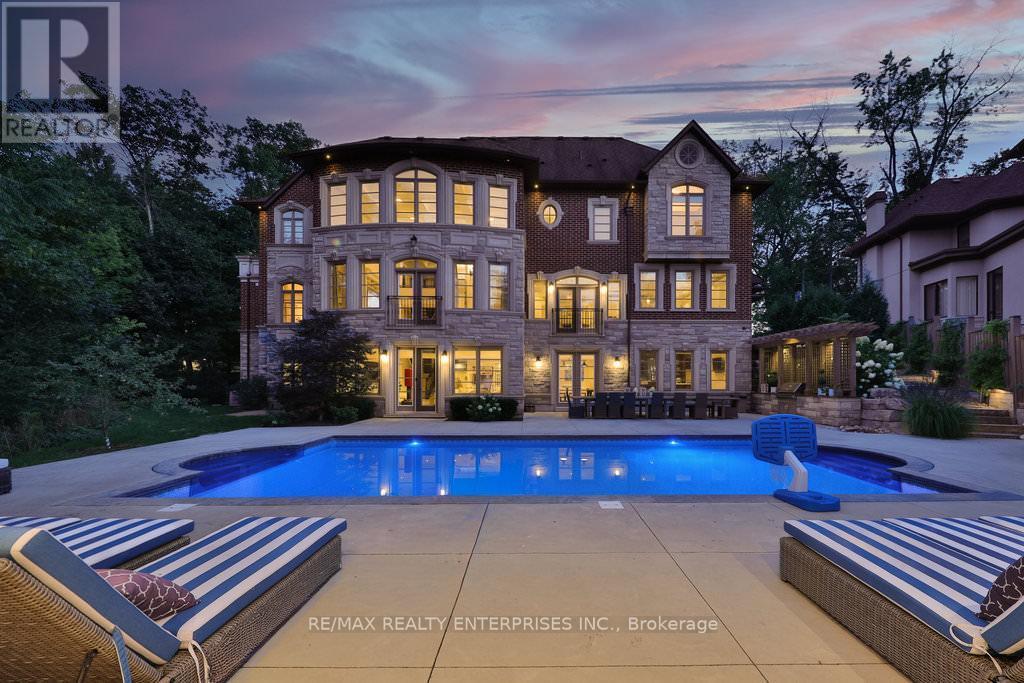
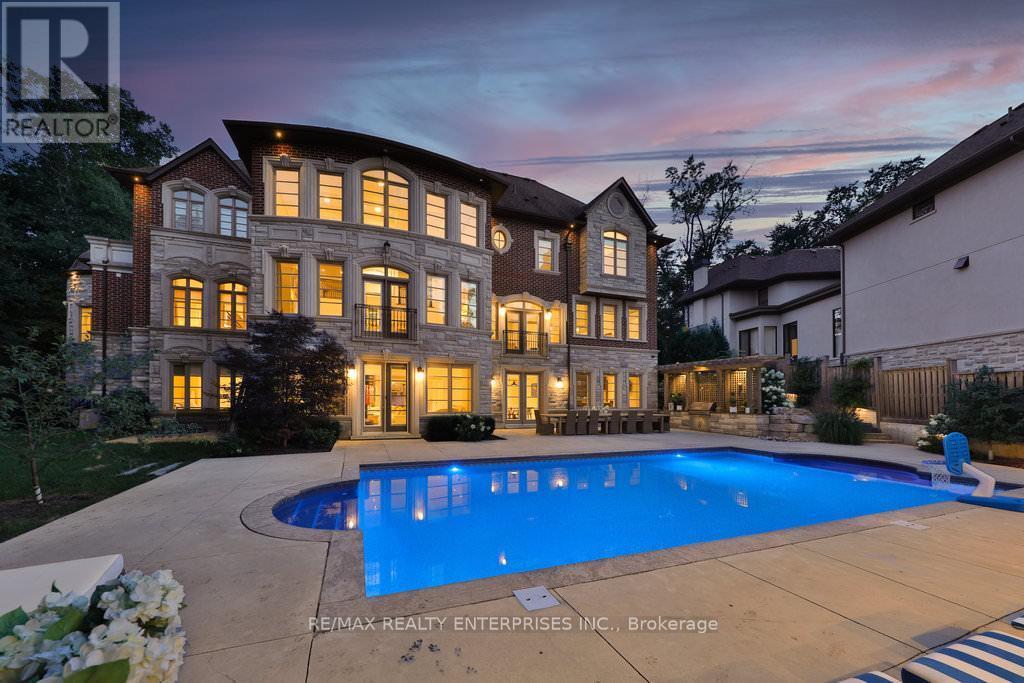
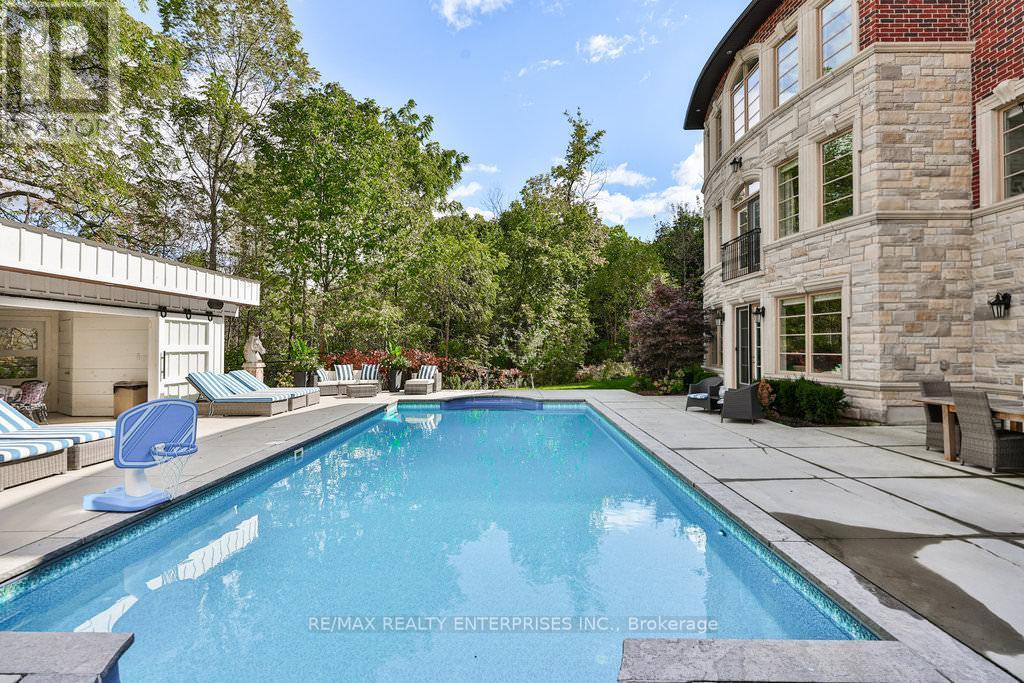
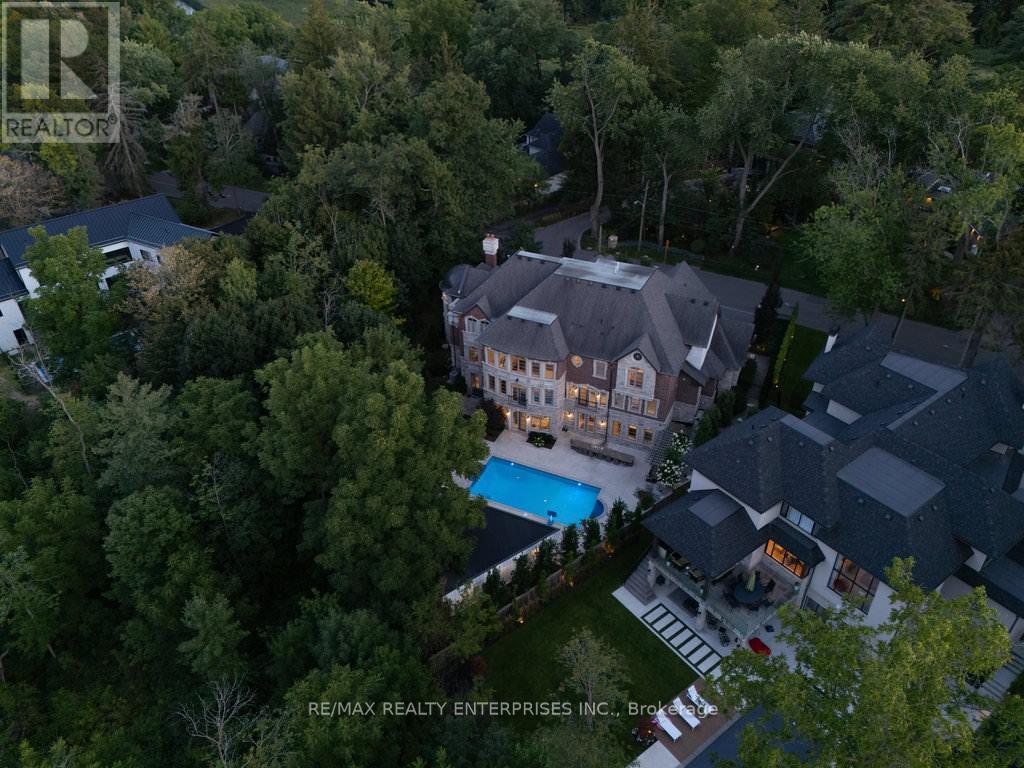
1459 Stavebank Road, Mississauga, ON - Outdoor With In Ground Pool
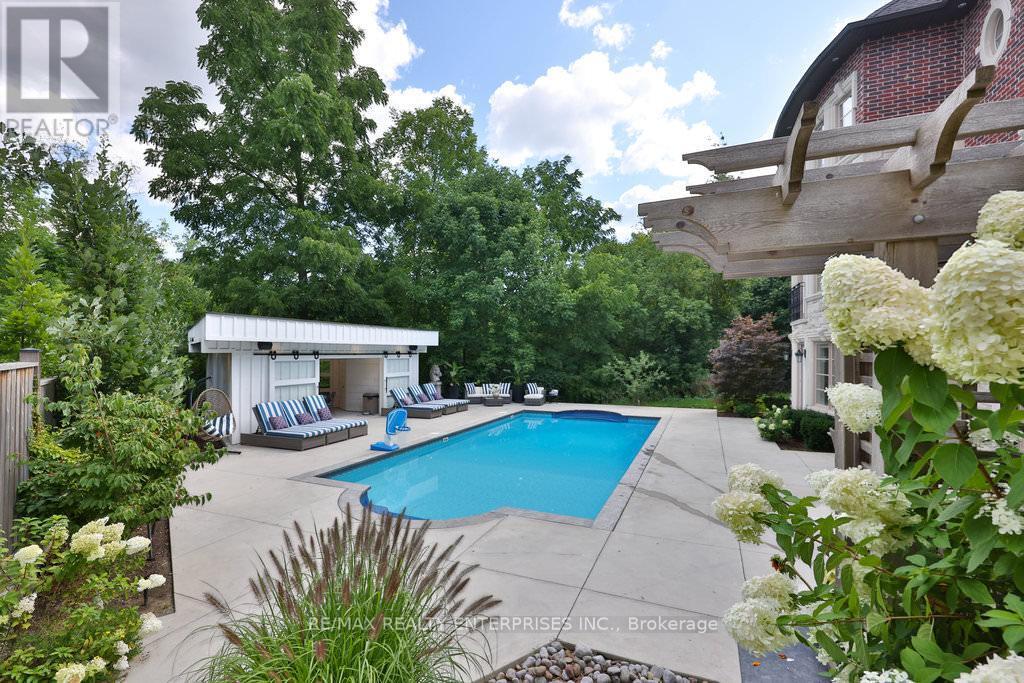
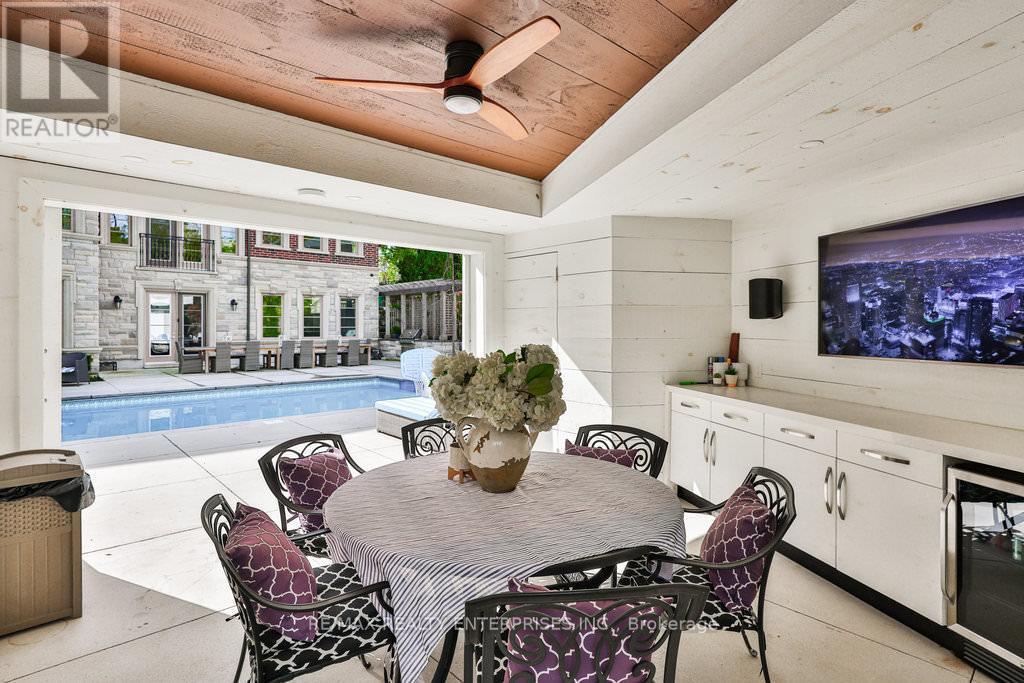
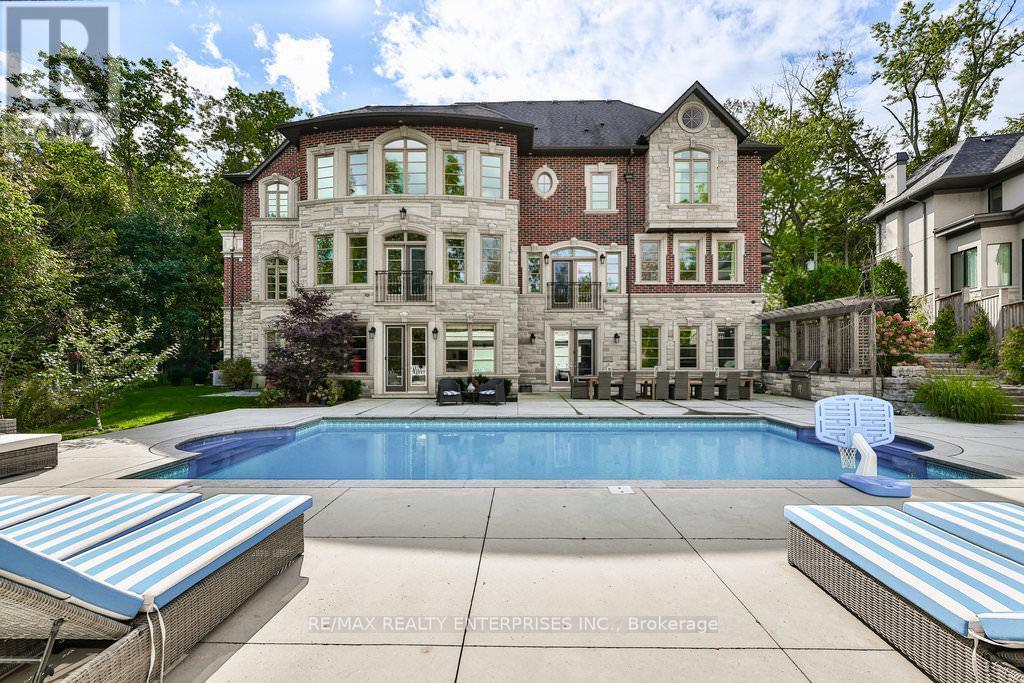
1459 Stavebank Road, Mississauga, ON - Outdoor With In Ground Pool With Deck Patio Veranda
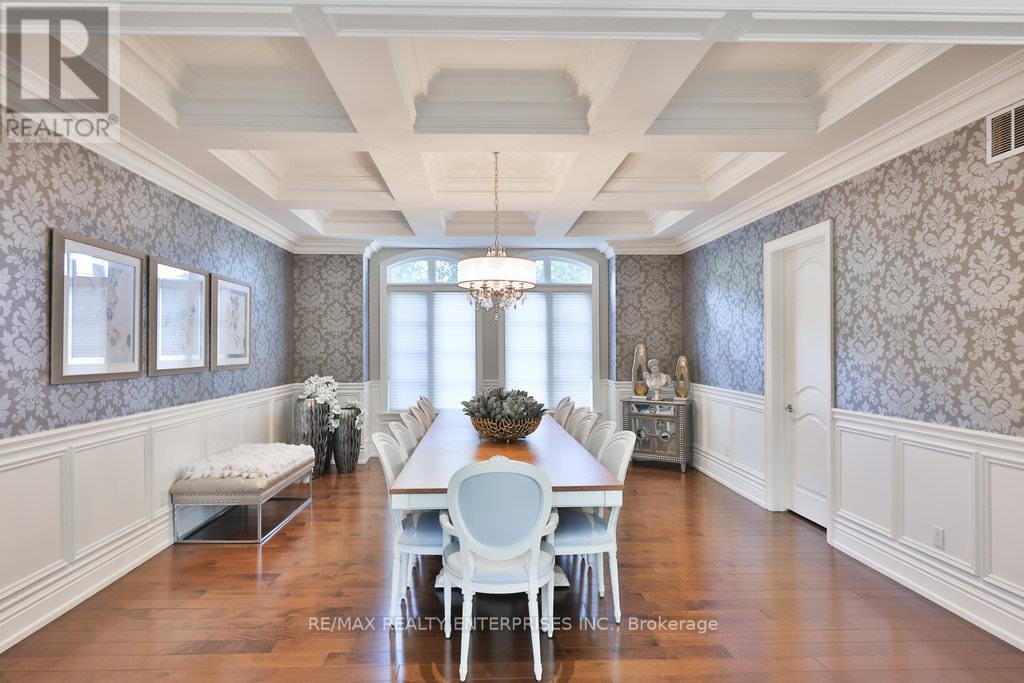
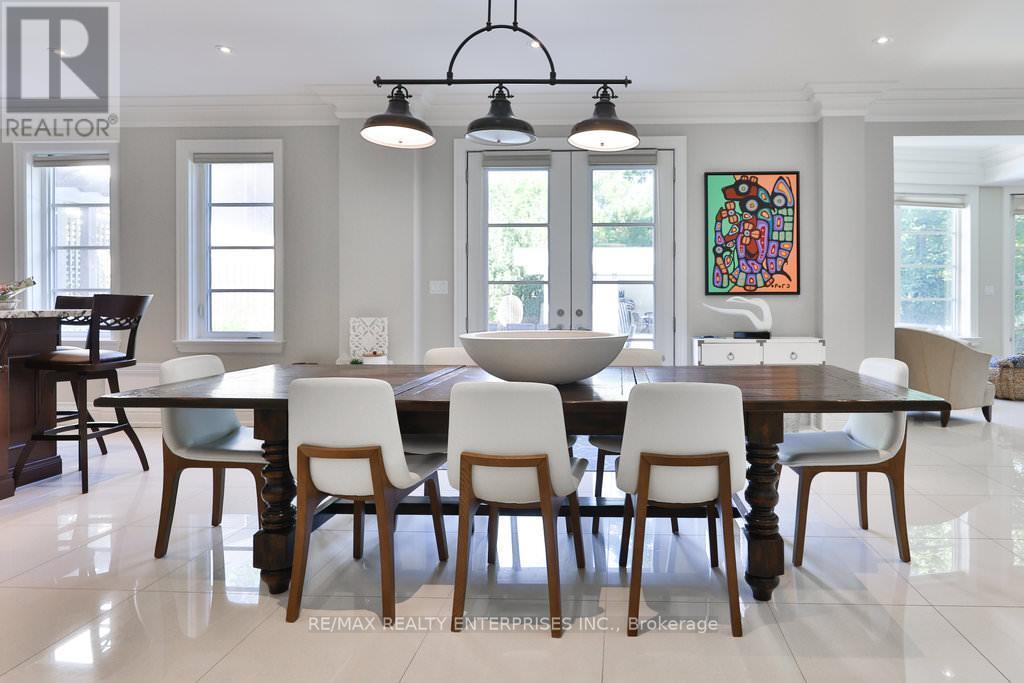
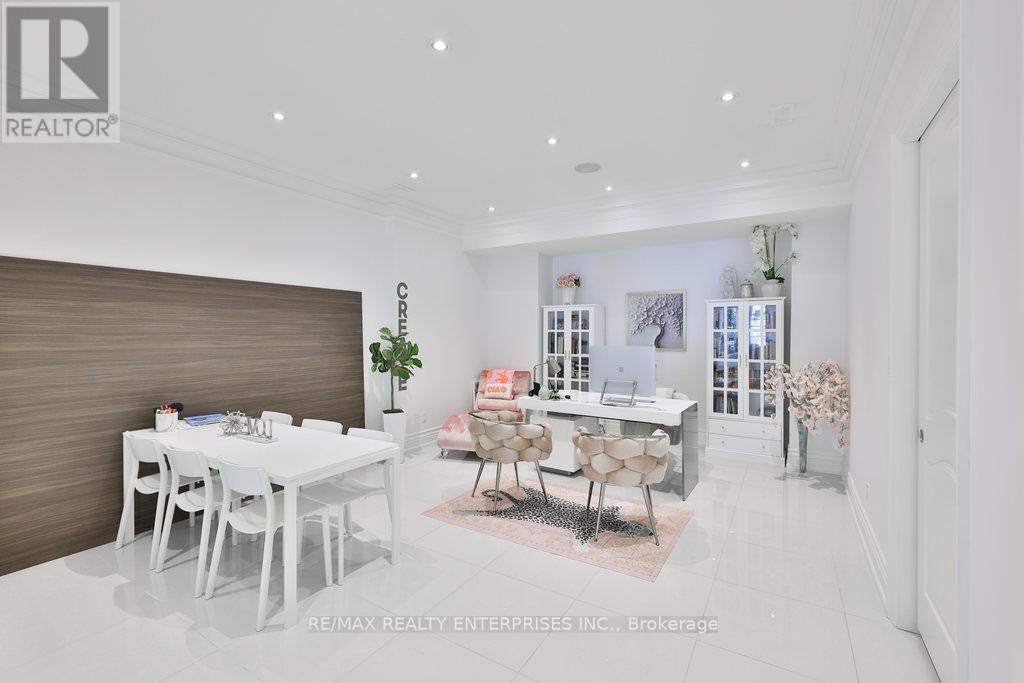
1459 Stavebank Road, Mississauga, ON - Indoor Photo Showing Dining Room
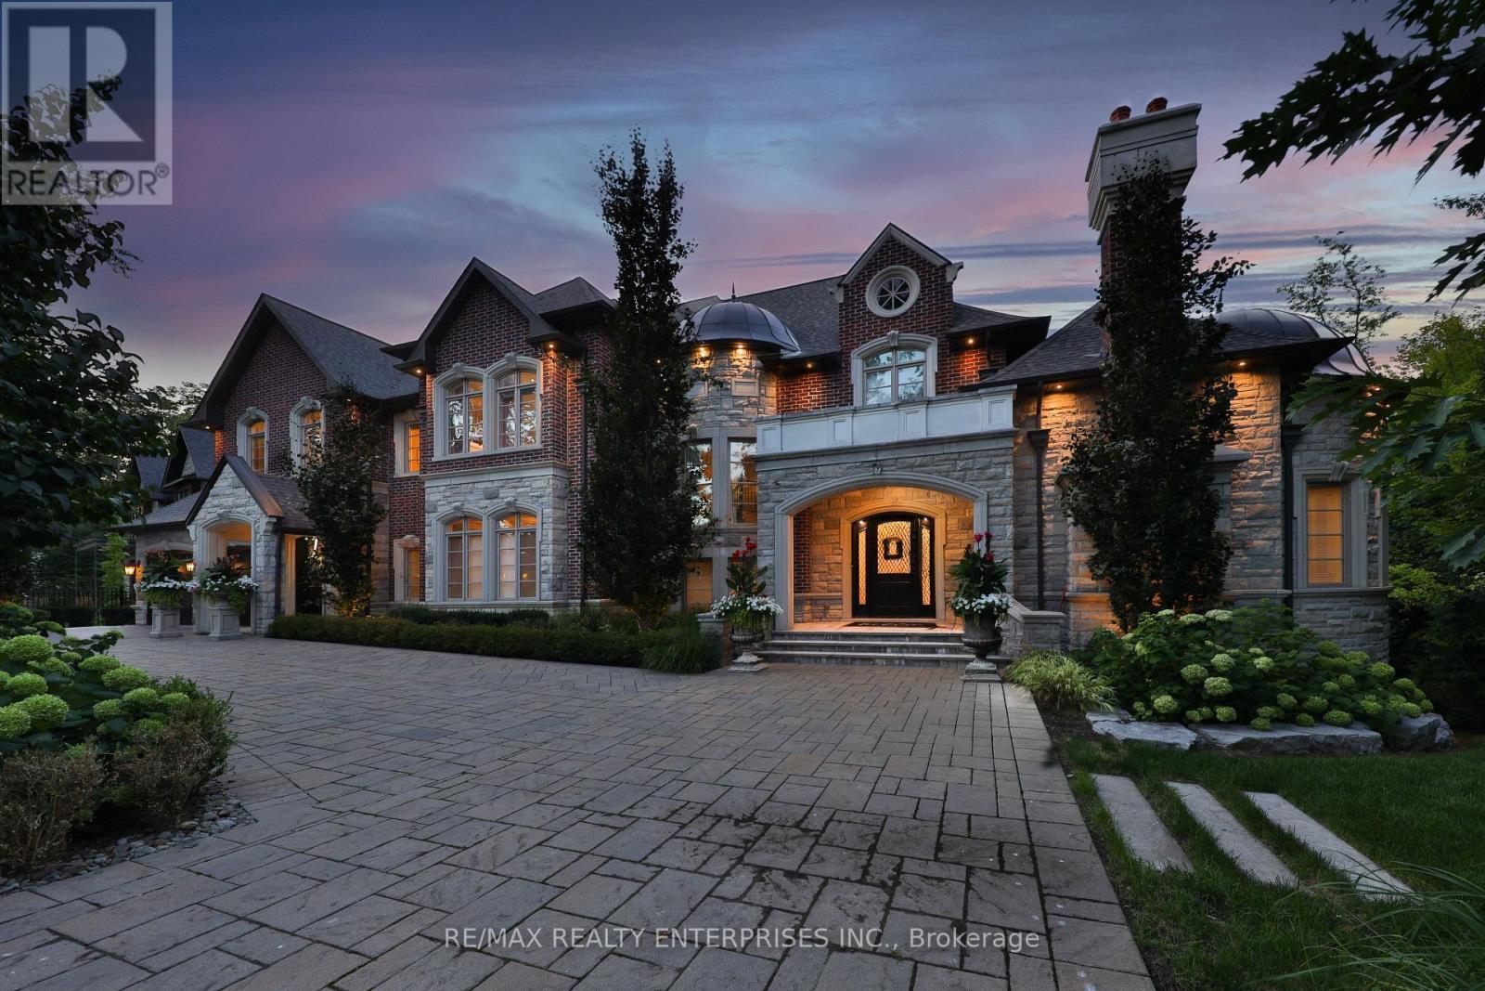
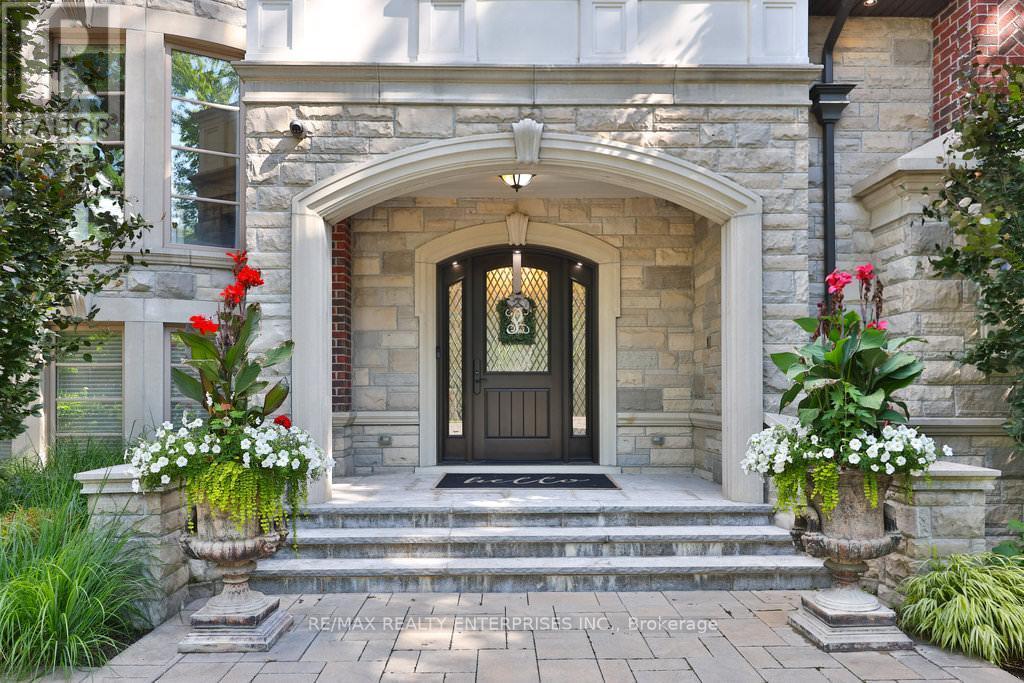
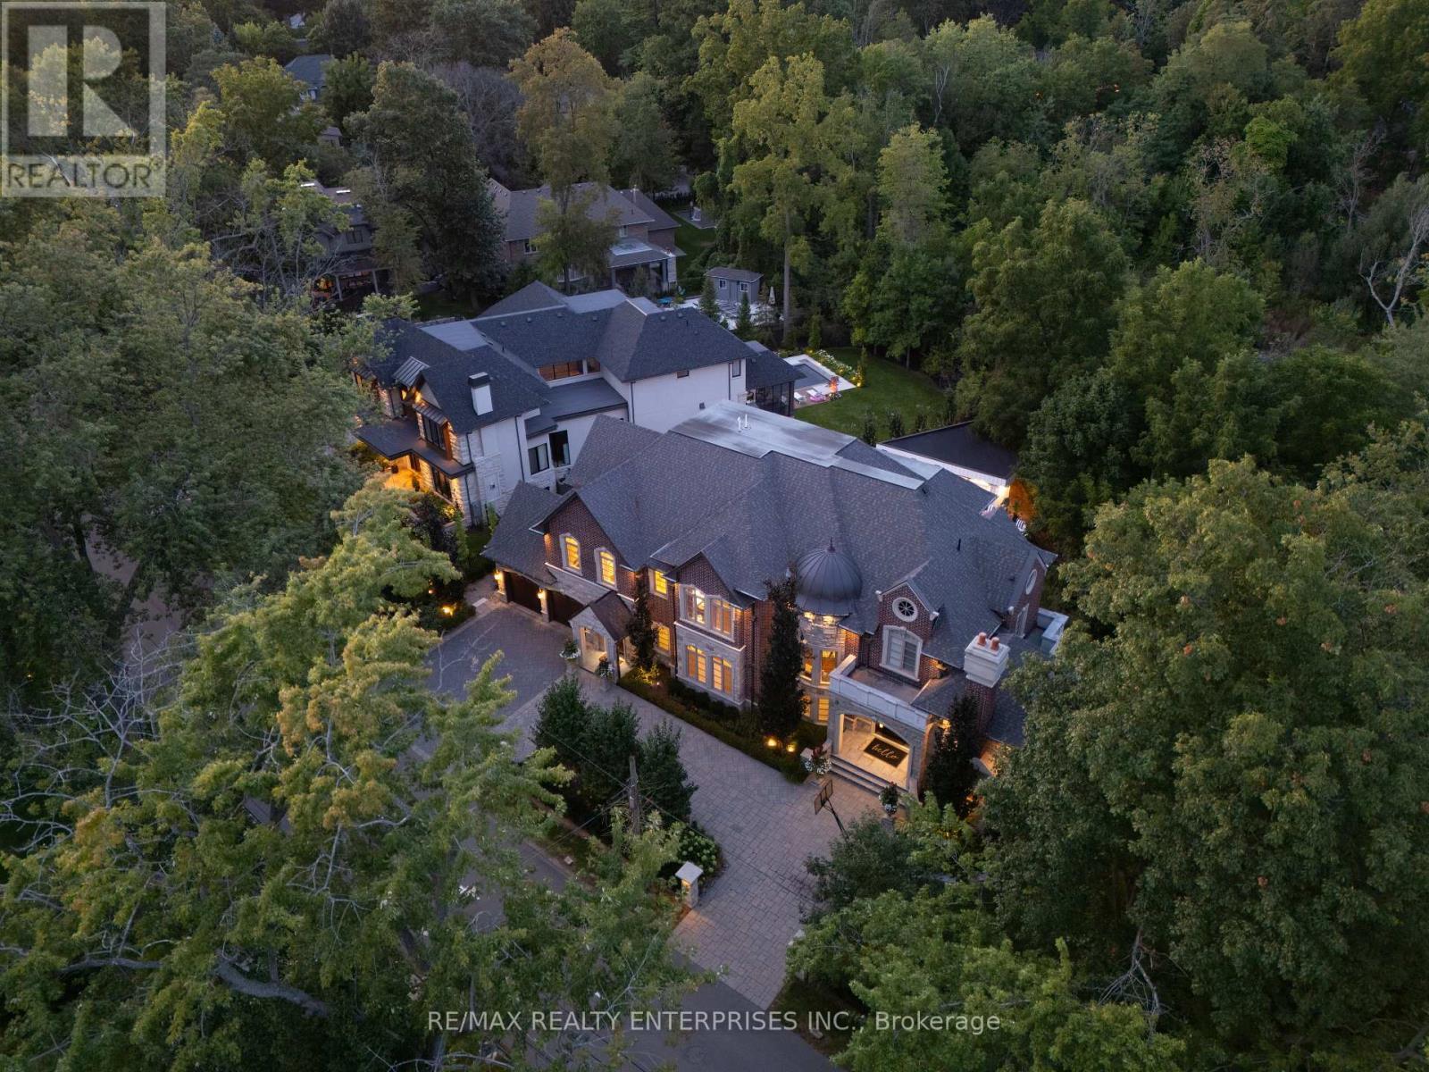
1459 Stavebank Road, Mississauga, ON - Outdoor With Facade
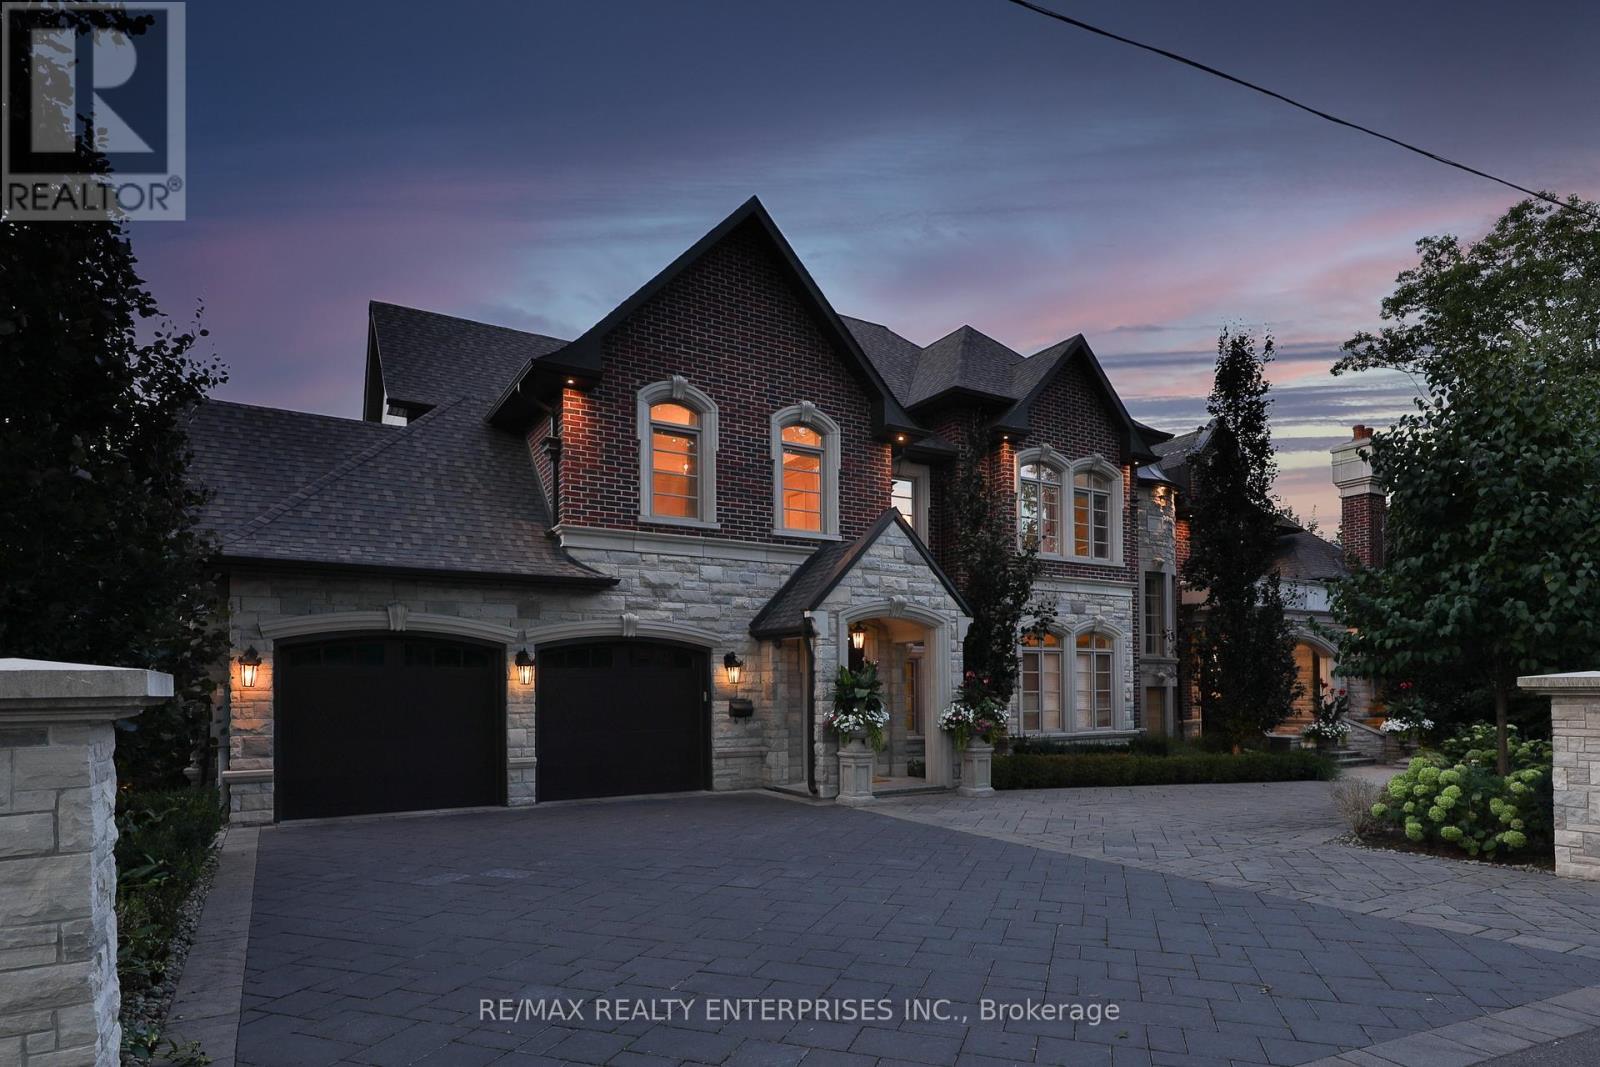
1459 Stavebank Road, Mississauga, ON - Outdoor
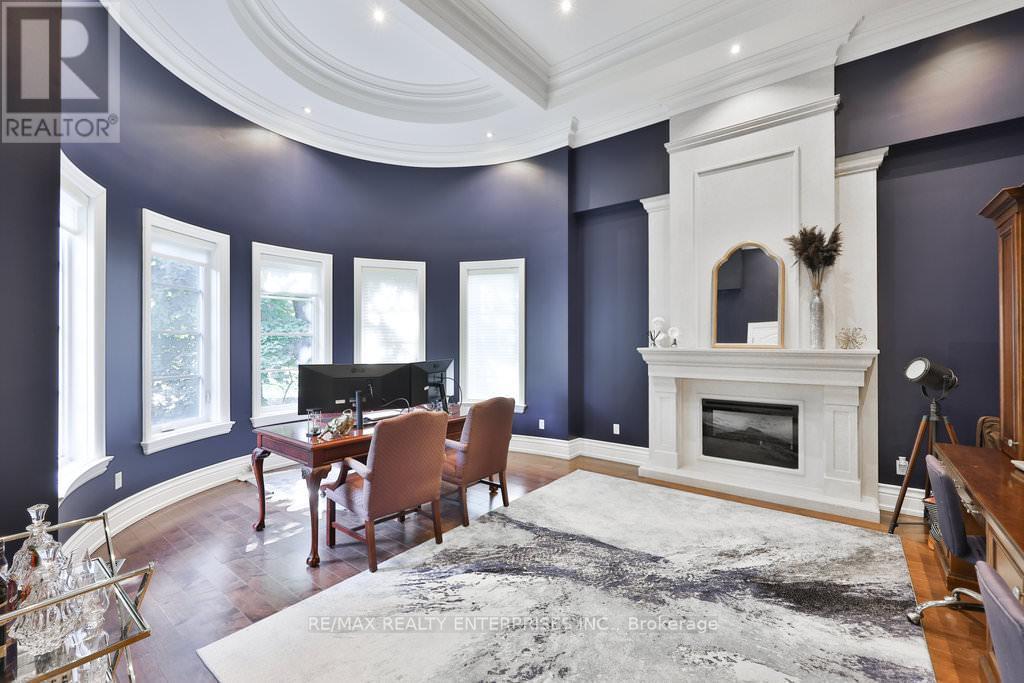
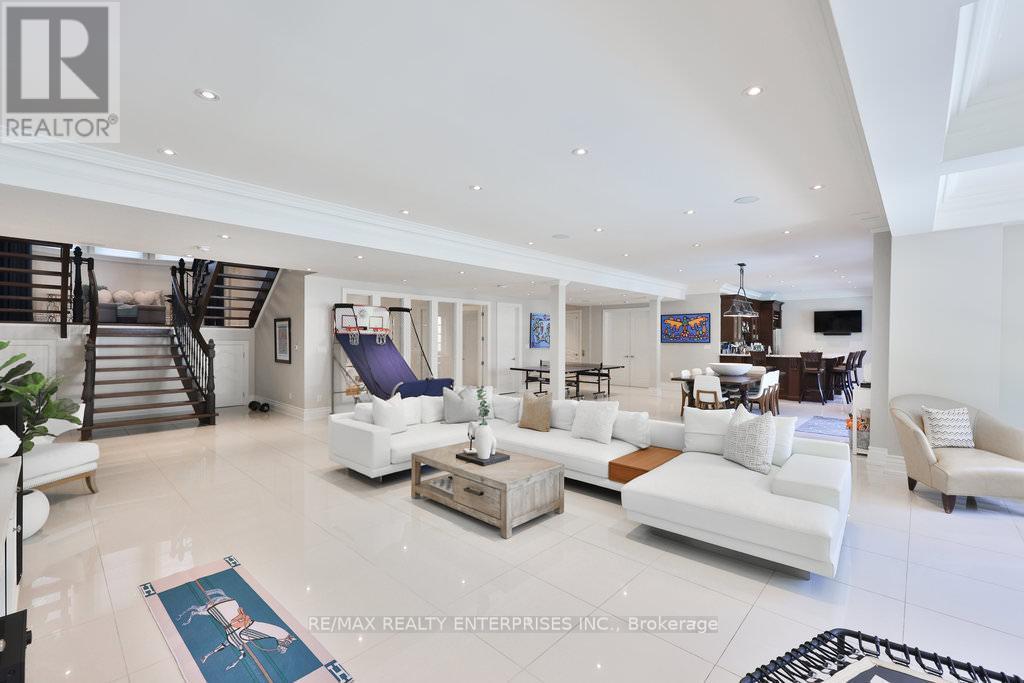
1459 Stavebank Road, Mississauga, ON - Indoor Photo Showing Other Room
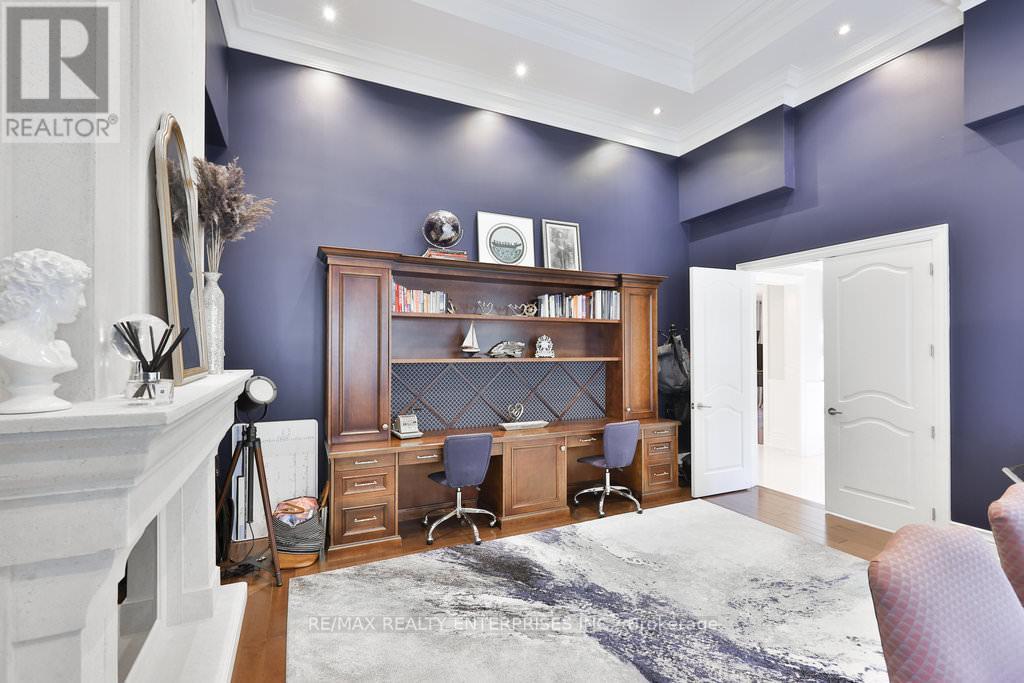
1459 Stavebank Road, Mississauga, ON - Indoor
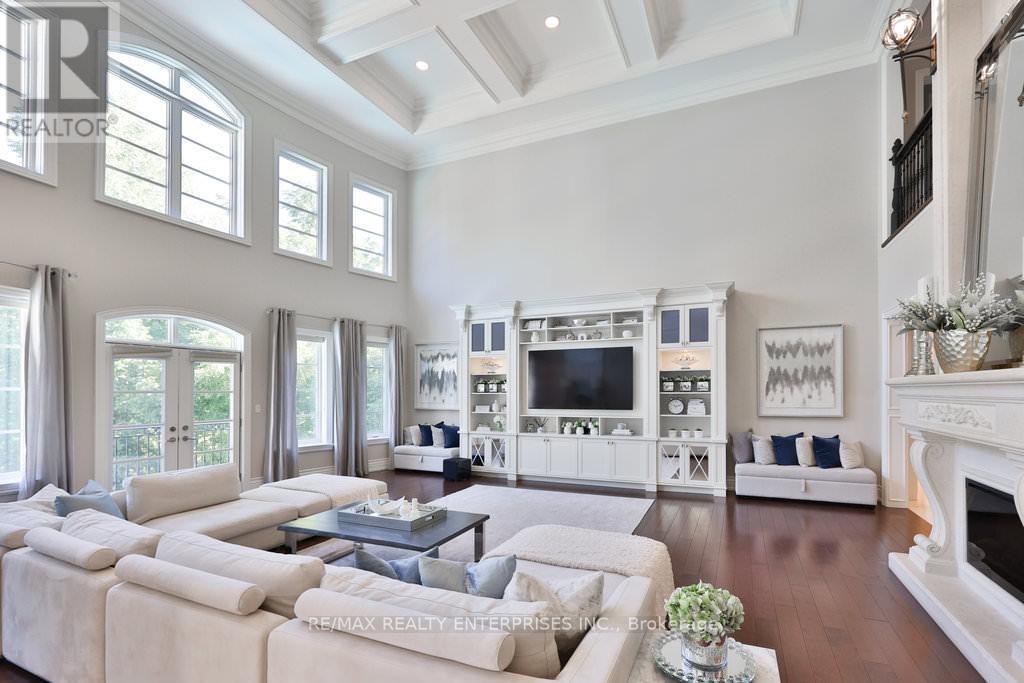
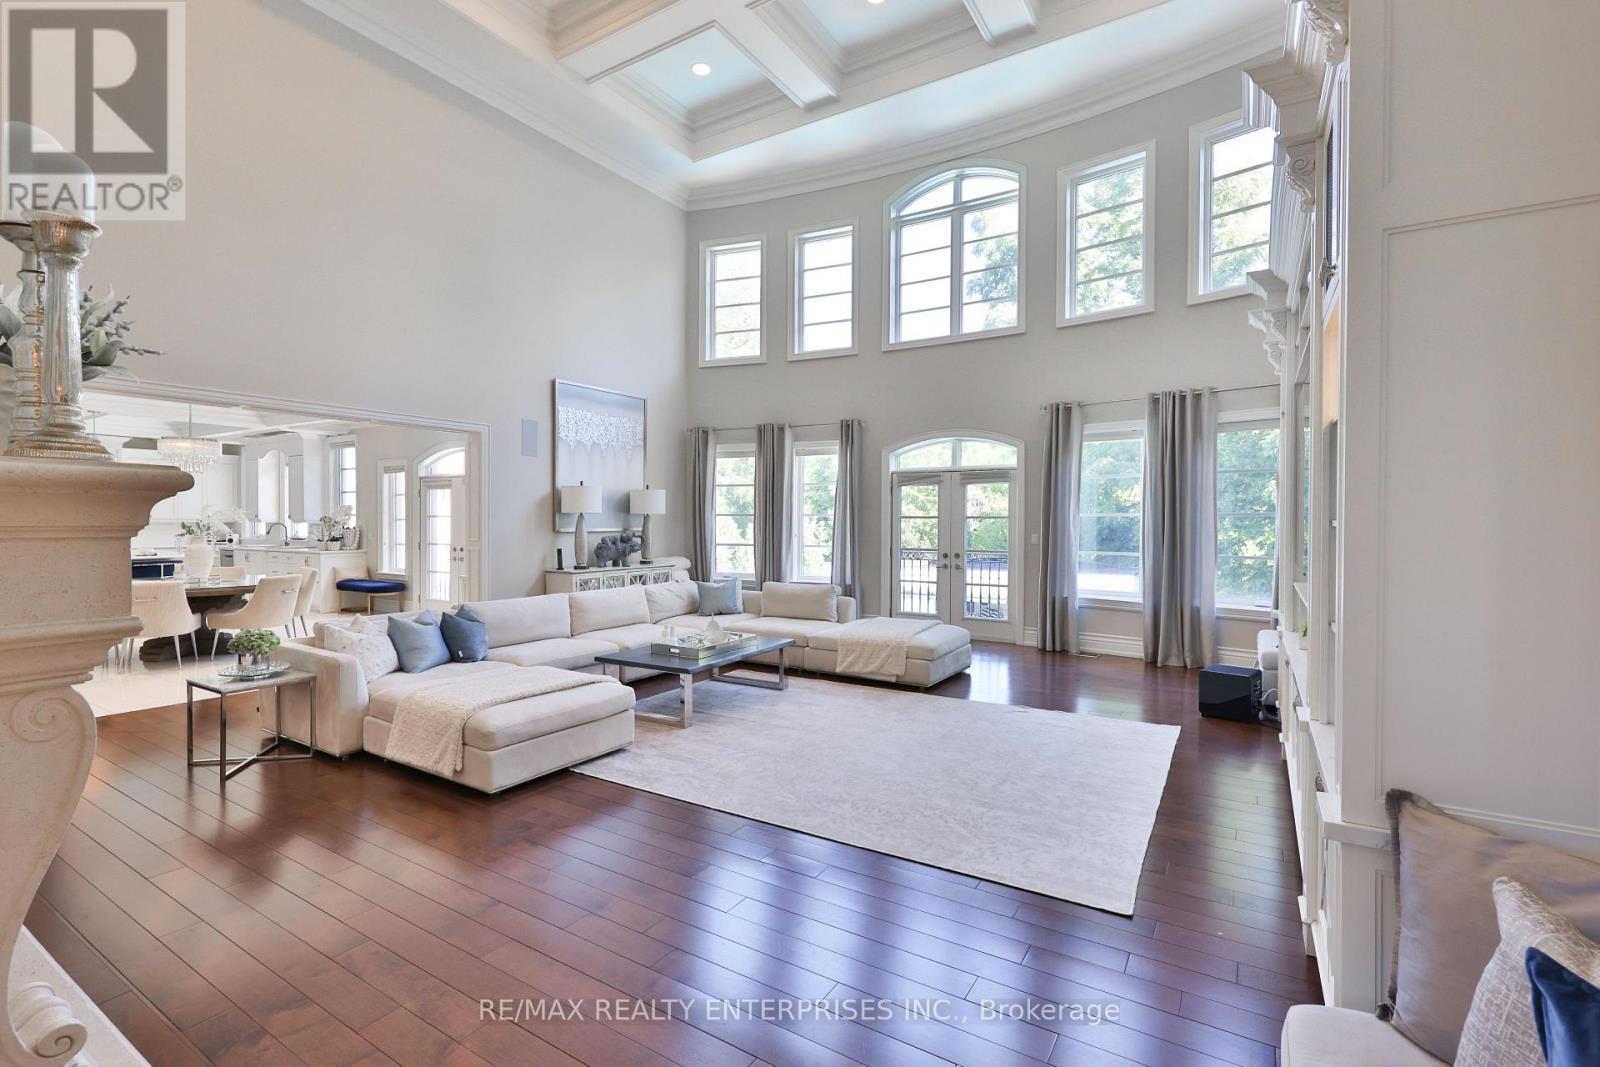
1459 Stavebank Road, Mississauga, ON - Indoor Photo Showing Living Room With Fireplace
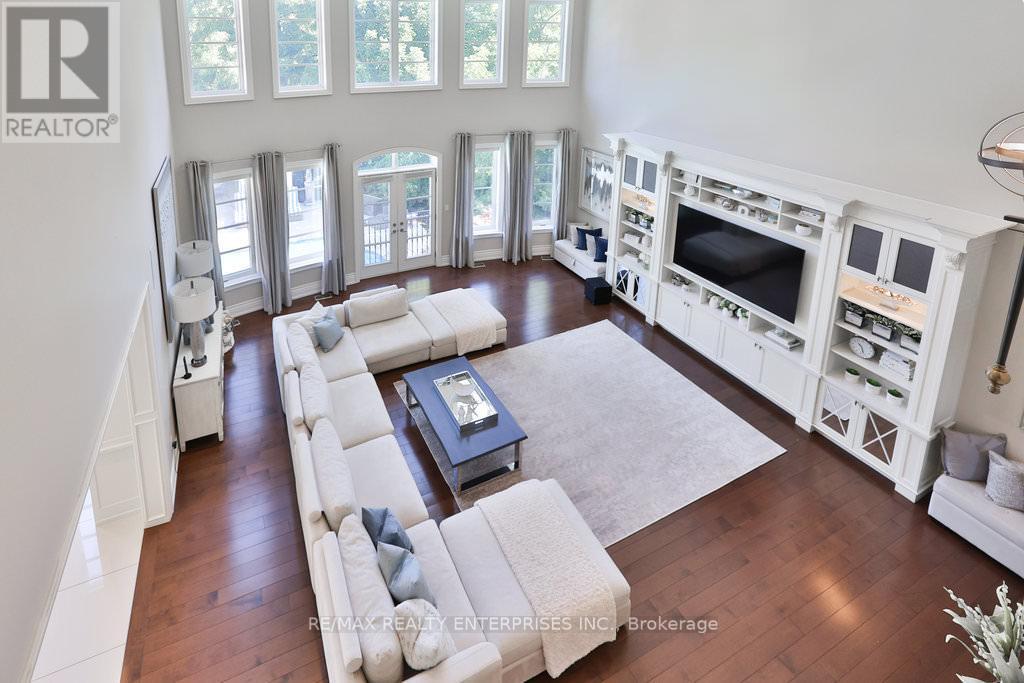
1459 Stavebank Road, Mississauga, ON - Indoor Photo Showing Living Room
1459 Stavebank Road, Mississauga, ON - Indoor
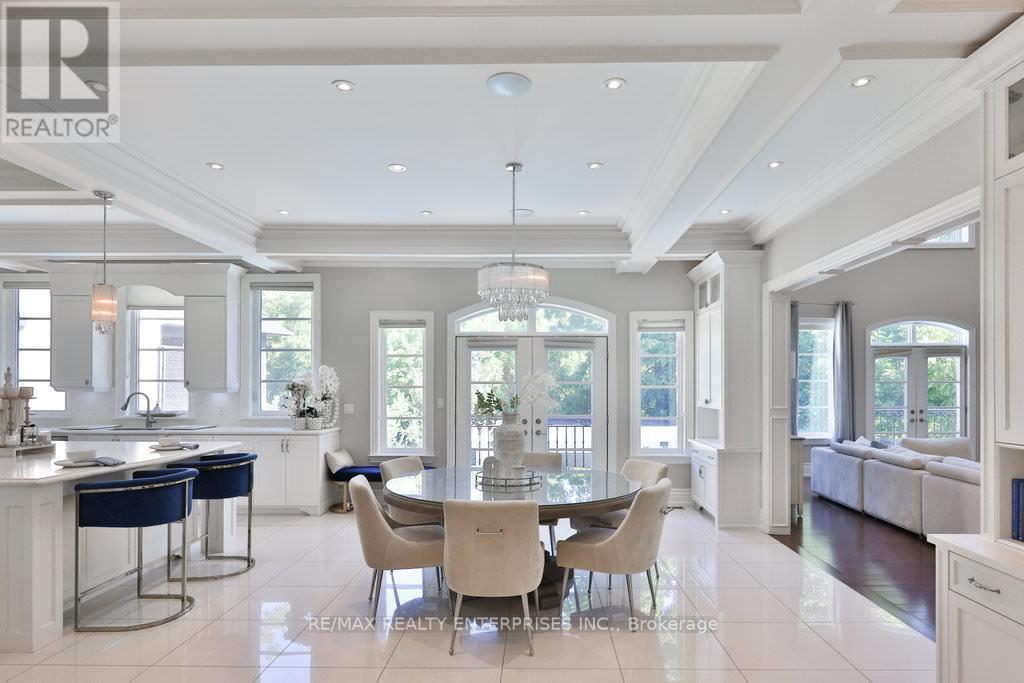
1459 Stavebank Road, Mississauga, ON - Indoor Photo Showing Dining Room
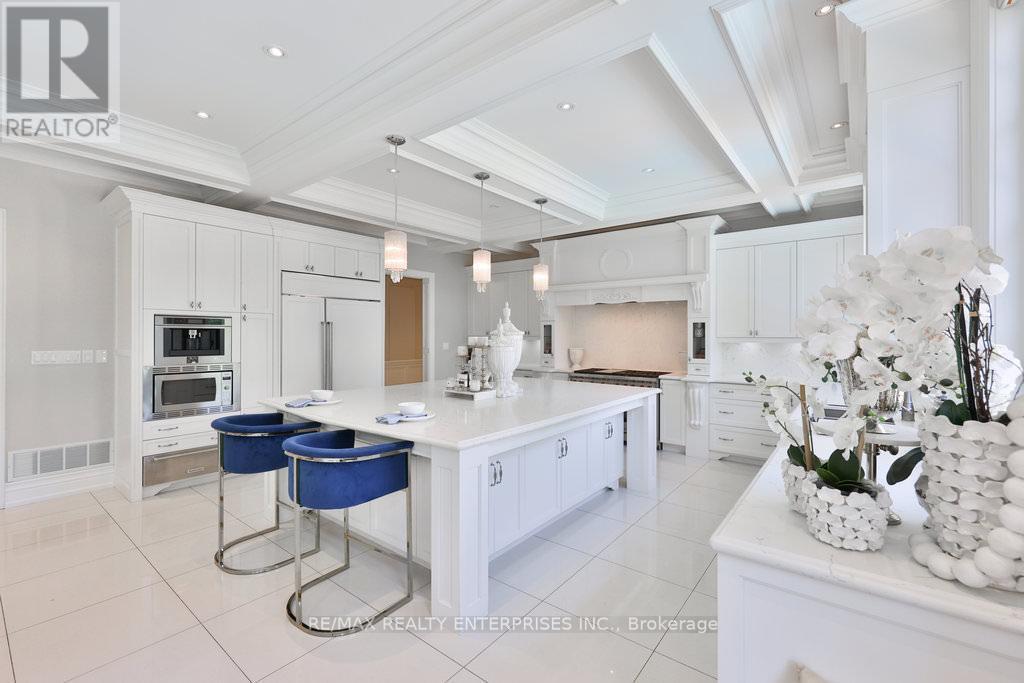
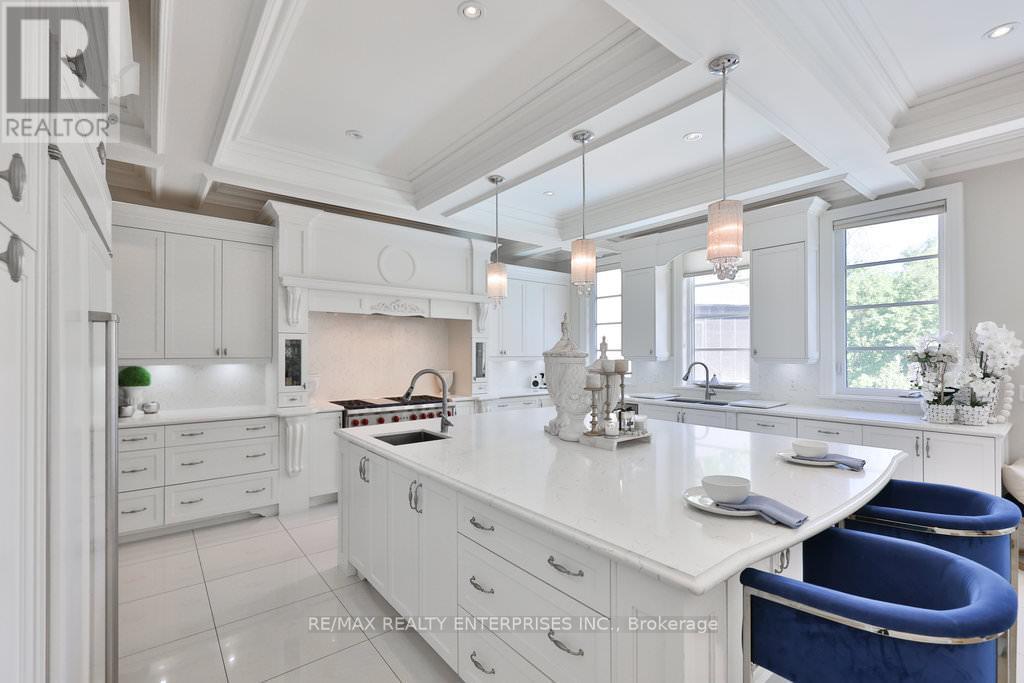
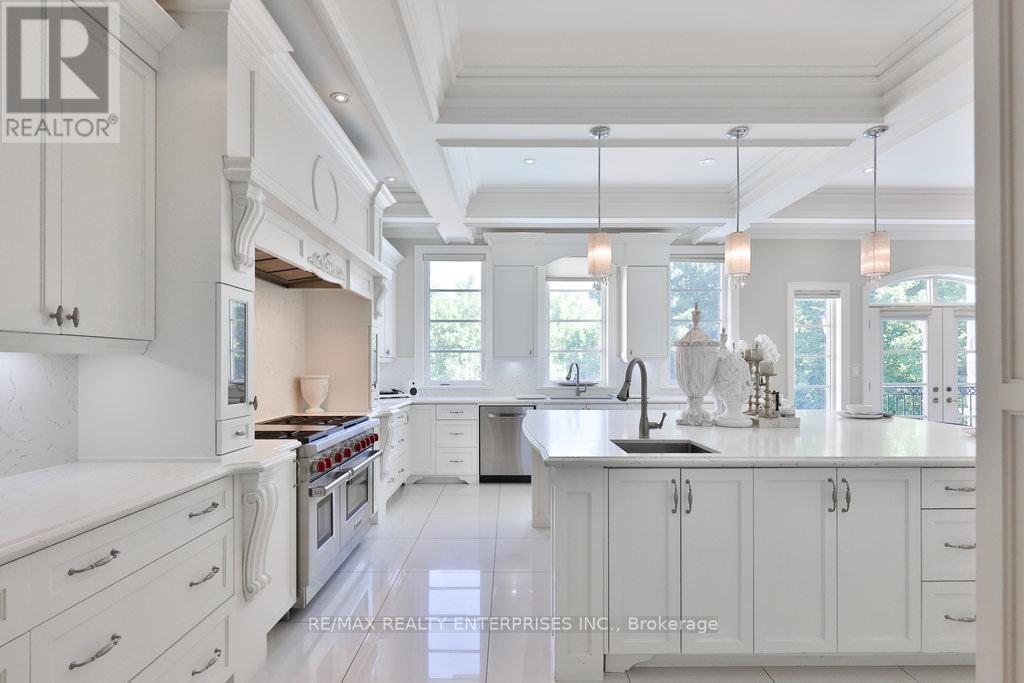
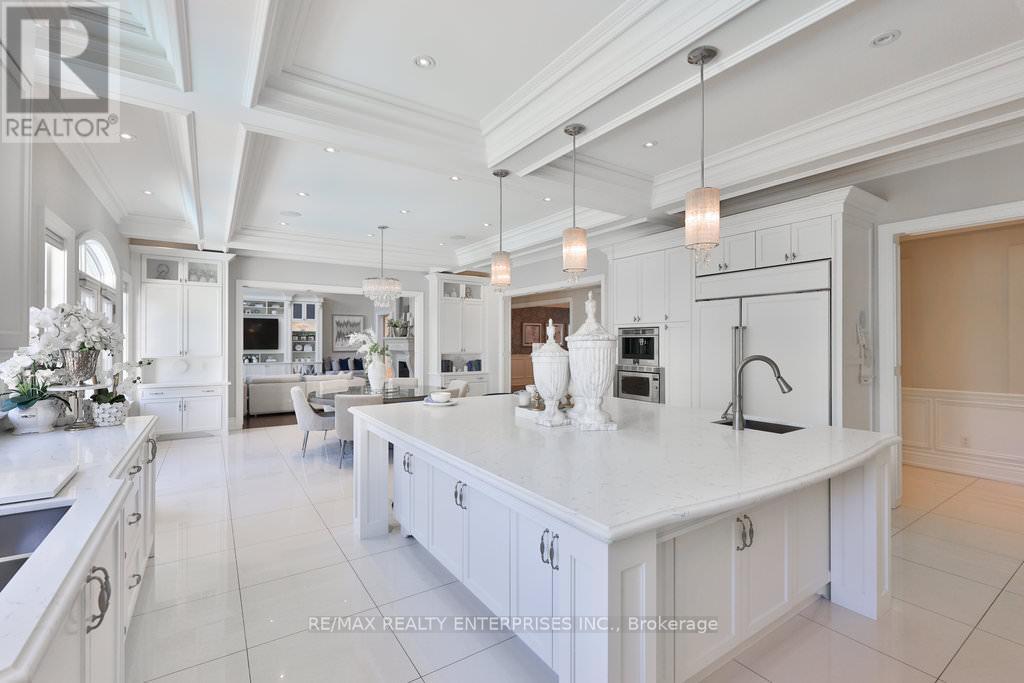
1459 Stavebank Road, Mississauga, ON - Indoor Photo Showing Kitchen With Upgraded Kitchen
1459 Stavebank Road, Mississauga, ON - Indoor Photo Showing Dining Room
1459 Stavebank Road, Mississauga, ON - Indoor With Fireplace
1459 Stavebank Road, Mississauga, ON - Indoor
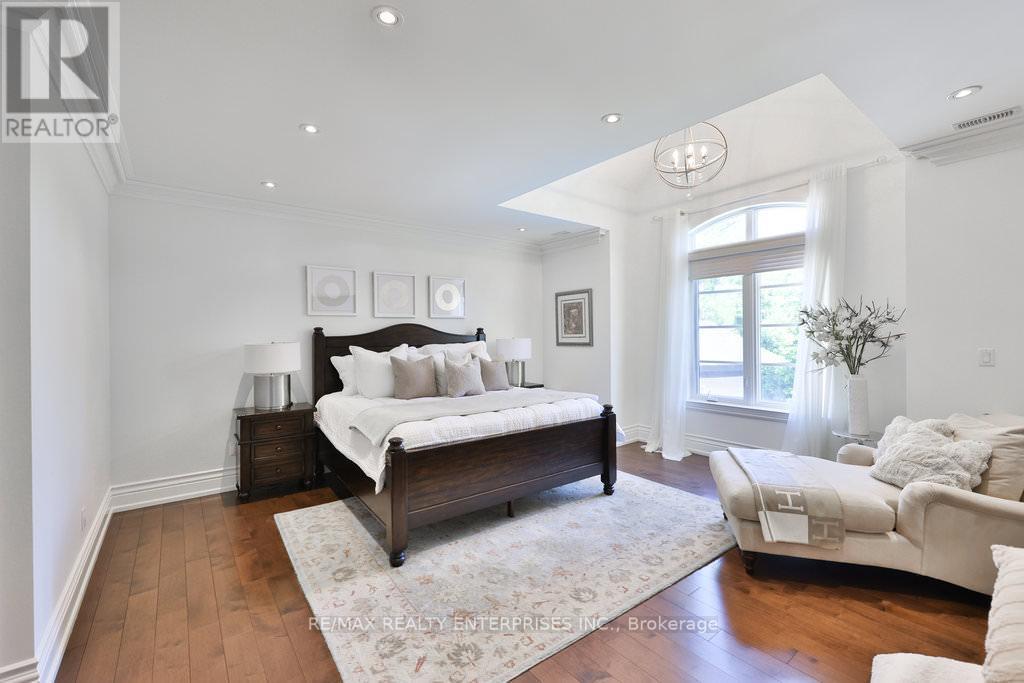
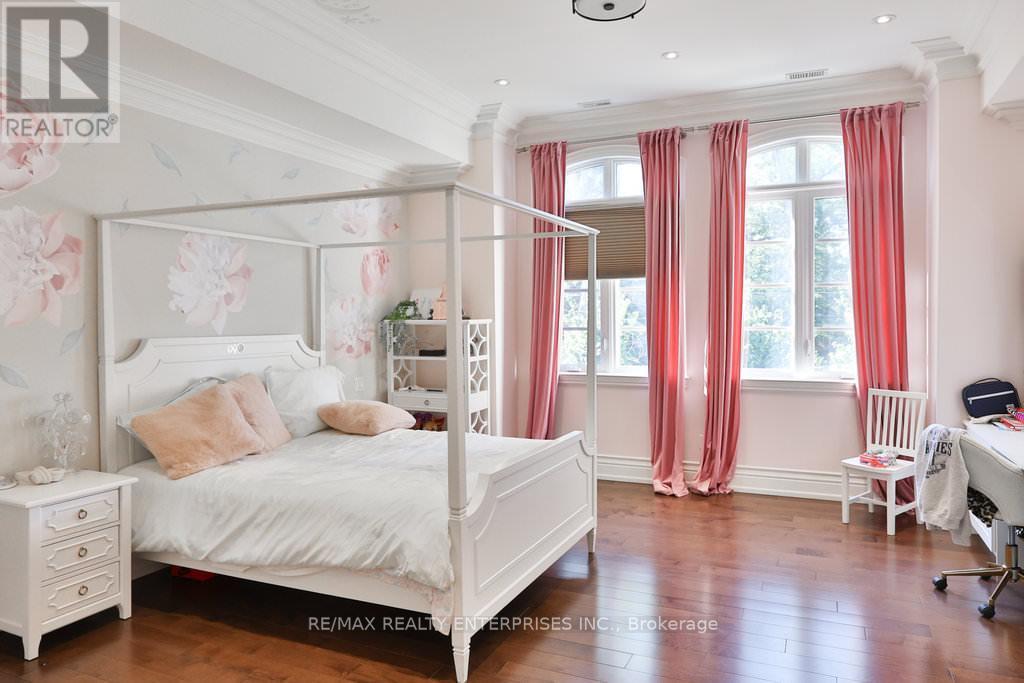
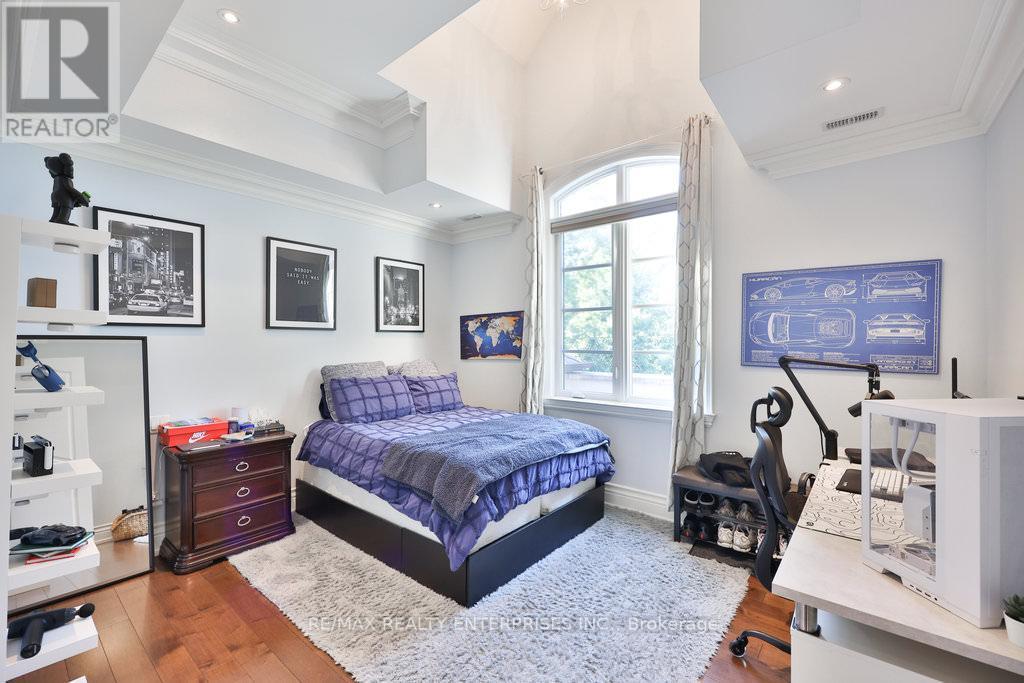
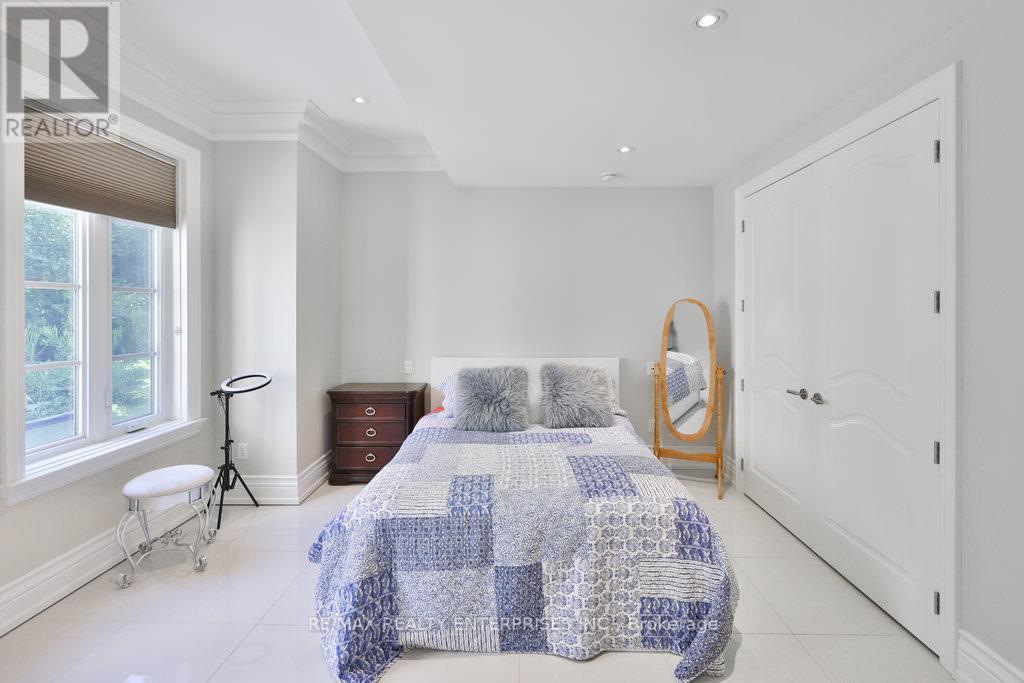
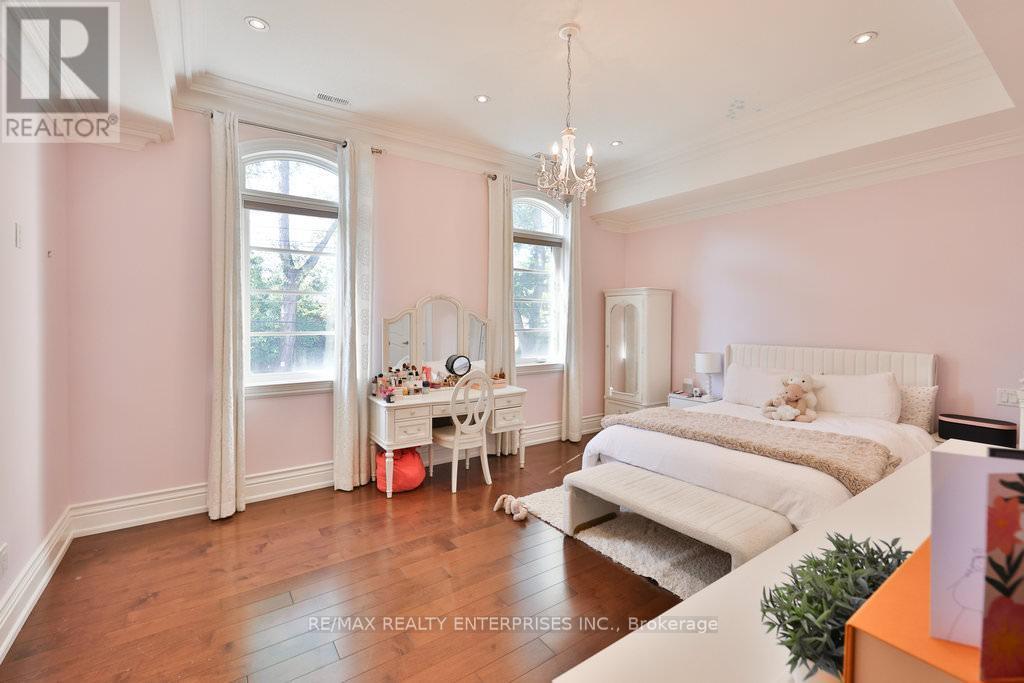
1459 Stavebank Road, Mississauga, ON - Indoor Photo Showing Bedroom
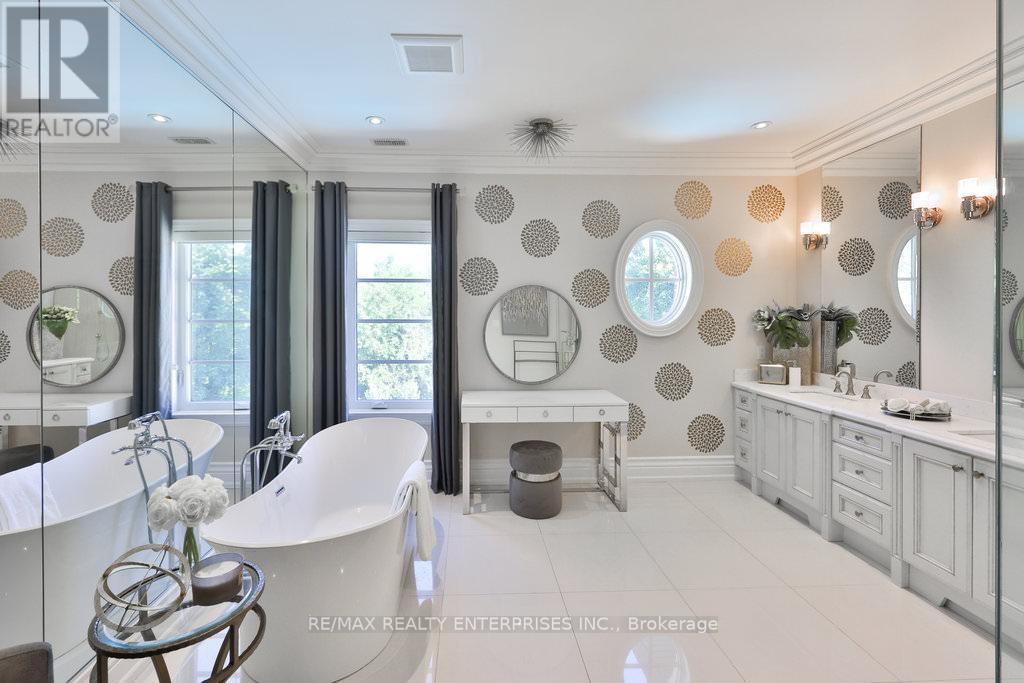
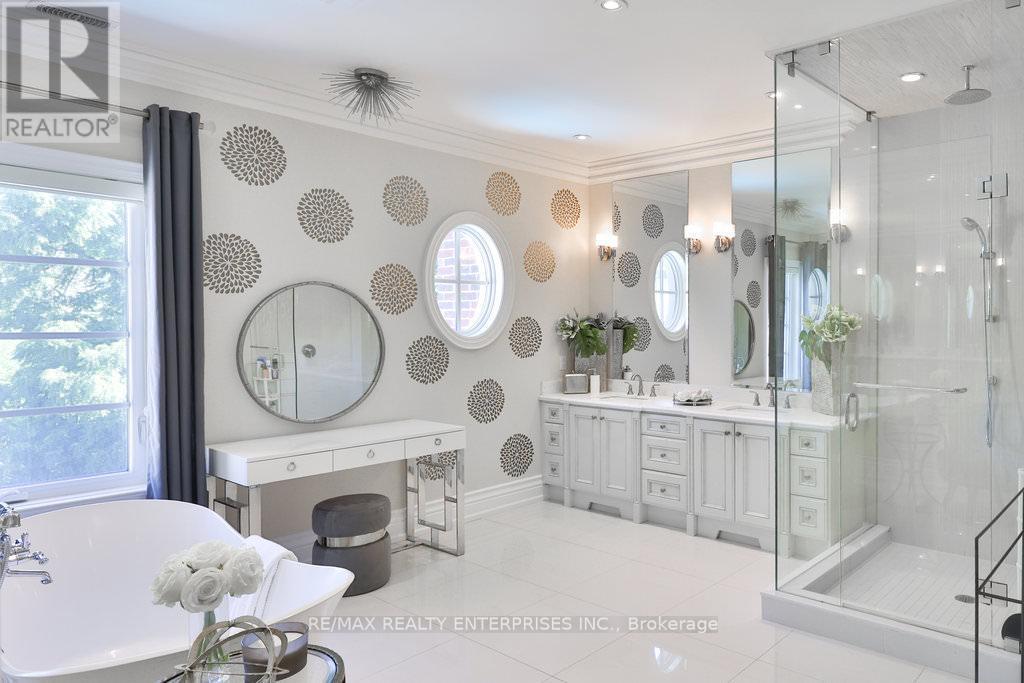
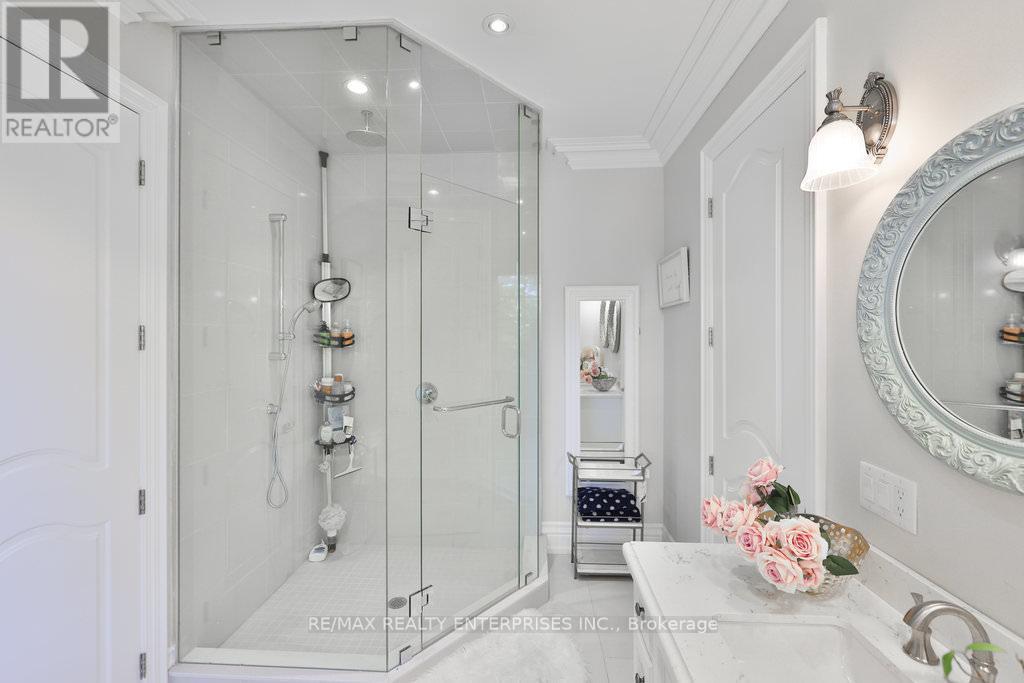
1459 Stavebank Road, Mississauga, ON - Indoor Photo Showing Bathroom
1459 Stavebank Road, Mississauga, ON - Indoor Photo Showing Bedroom
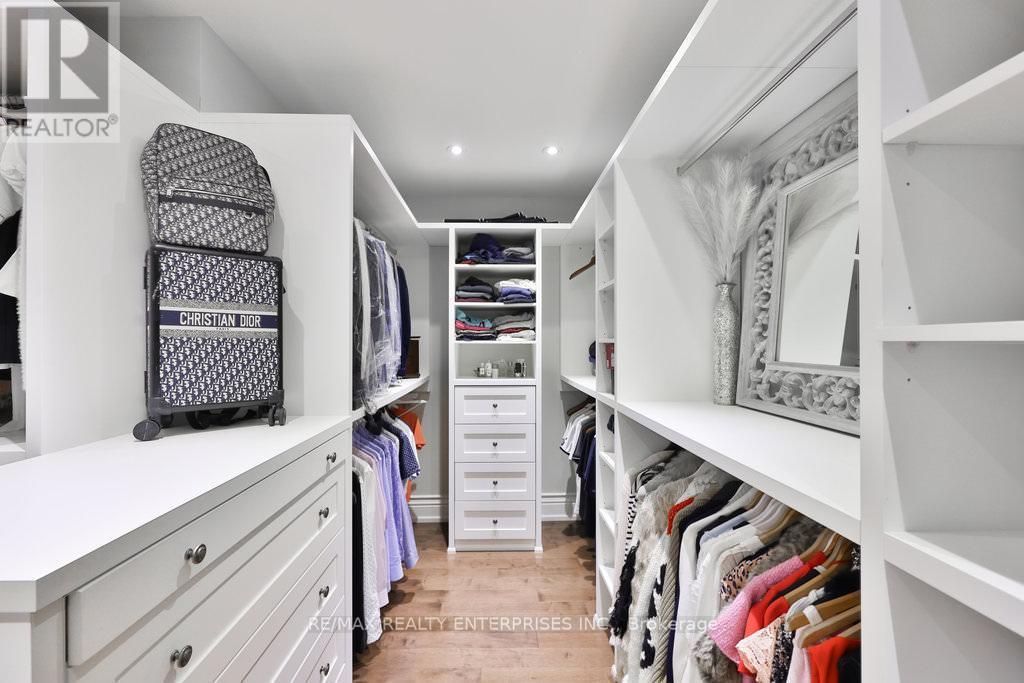
1459 Stavebank Road, Mississauga, ON - Indoor With Storage
1459 Stavebank Road, Mississauga, ON - Indoor Photo Showing Bedroom
1459 Stavebank Road, Mississauga, ON - Indoor Photo Showing Bathroom
1459 Stavebank Road, Mississauga, ON - Indoor Photo Showing Bedroom
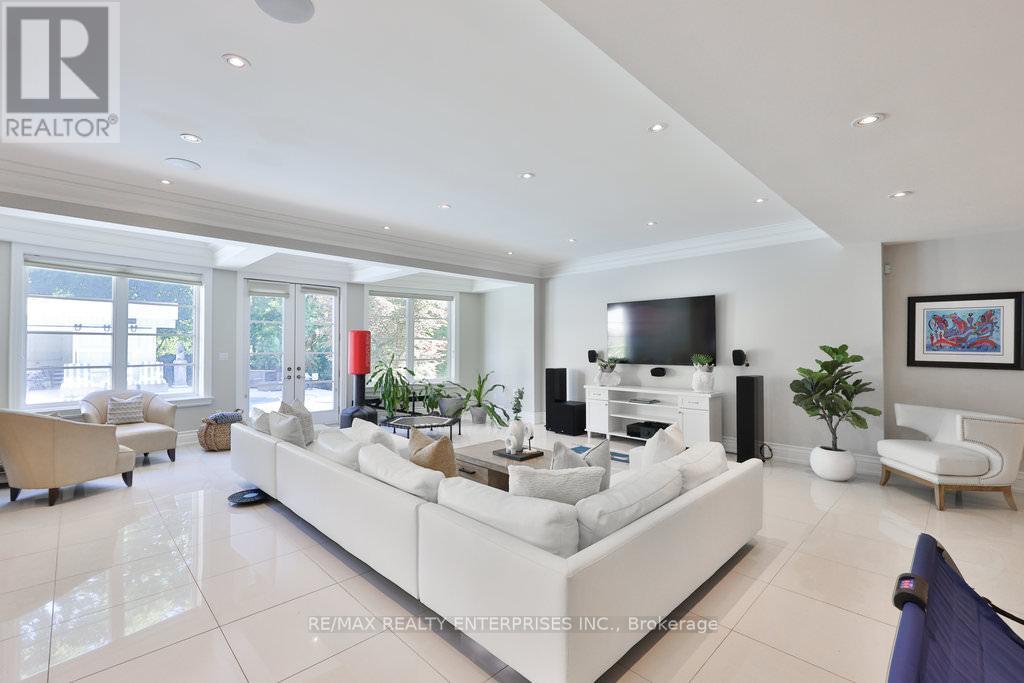
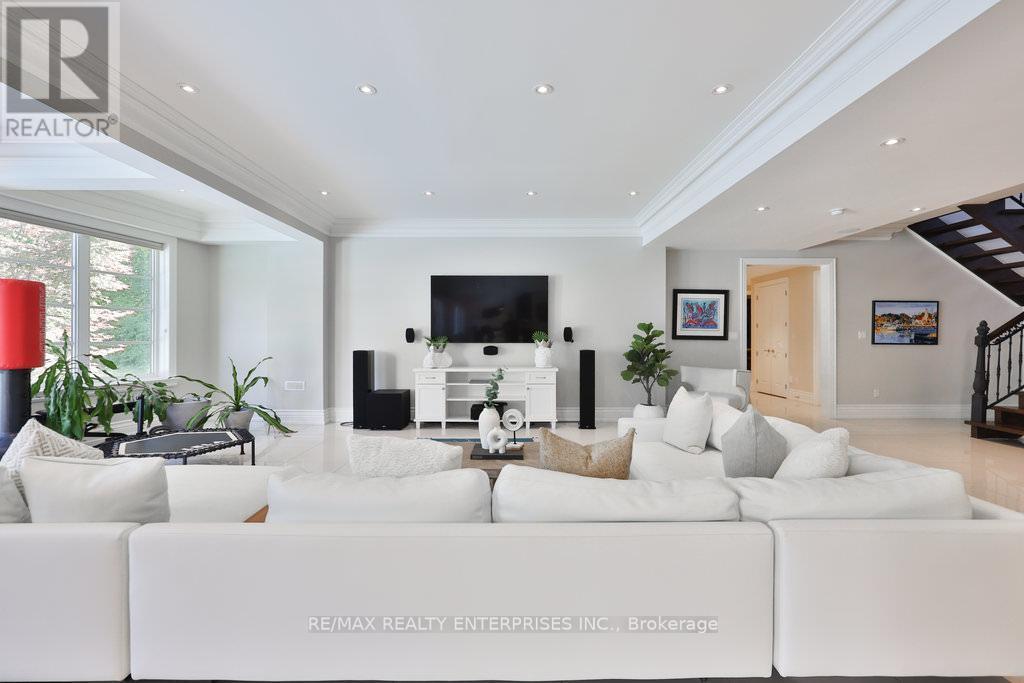
1459 Stavebank Road, Mississauga, ON - Indoor Photo Showing Living Room
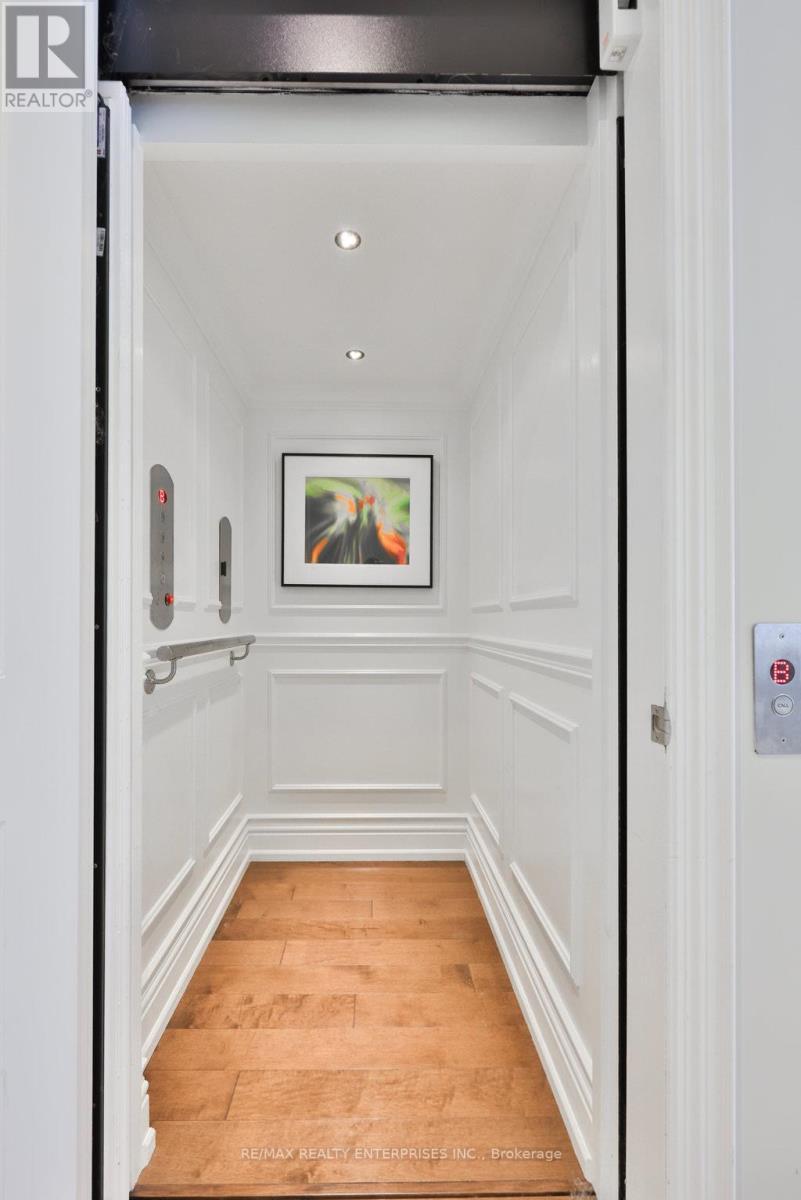
1459 Stavebank Road, Mississauga, ON - Indoor Photo Showing Other Room
1459 Stavebank Road, Mississauga, ON - Indoor Photo Showing Living Room
1459 Stavebank Road, Mississauga, ON - Indoor Photo Showing Other Room
1459 Stavebank Road, Mississauga, ON - Indoor
1459 Stavebank Road, Mississauga, ON - Indoor Photo Showing Dining Room
1459 Stavebank Road, Mississauga, ON - Indoor
1459 Stavebank Road, Mississauga, ON - Indoor Photo Showing Bedroom
1459 Stavebank Road, Mississauga, ON - Outdoor With In Ground Pool
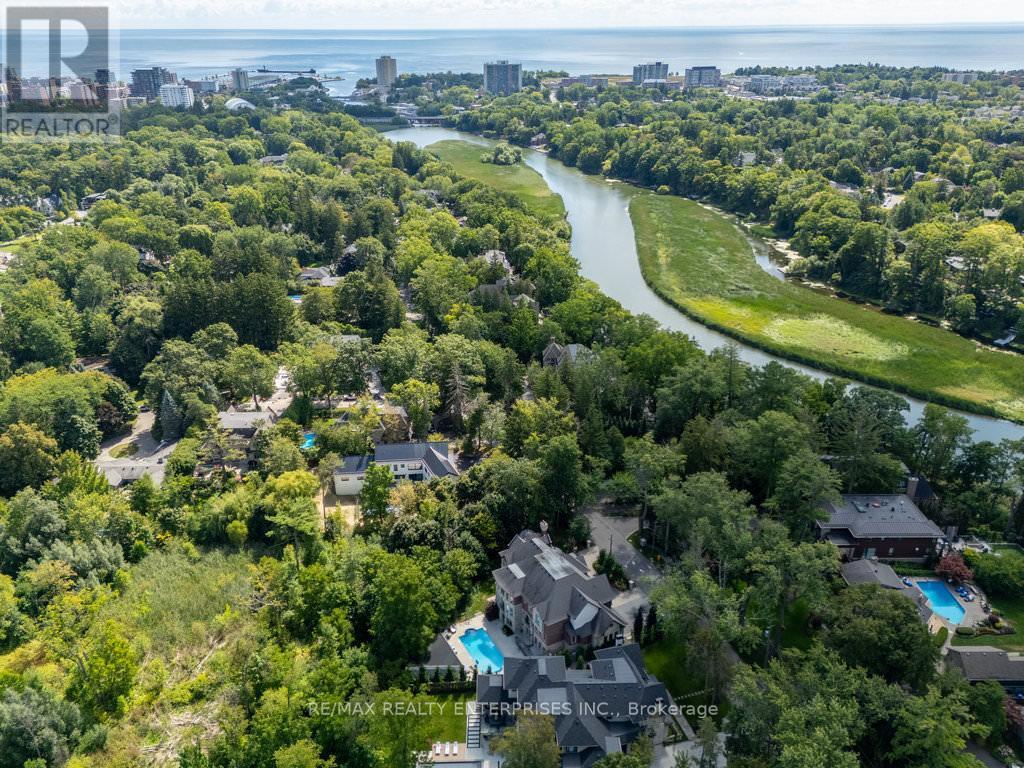
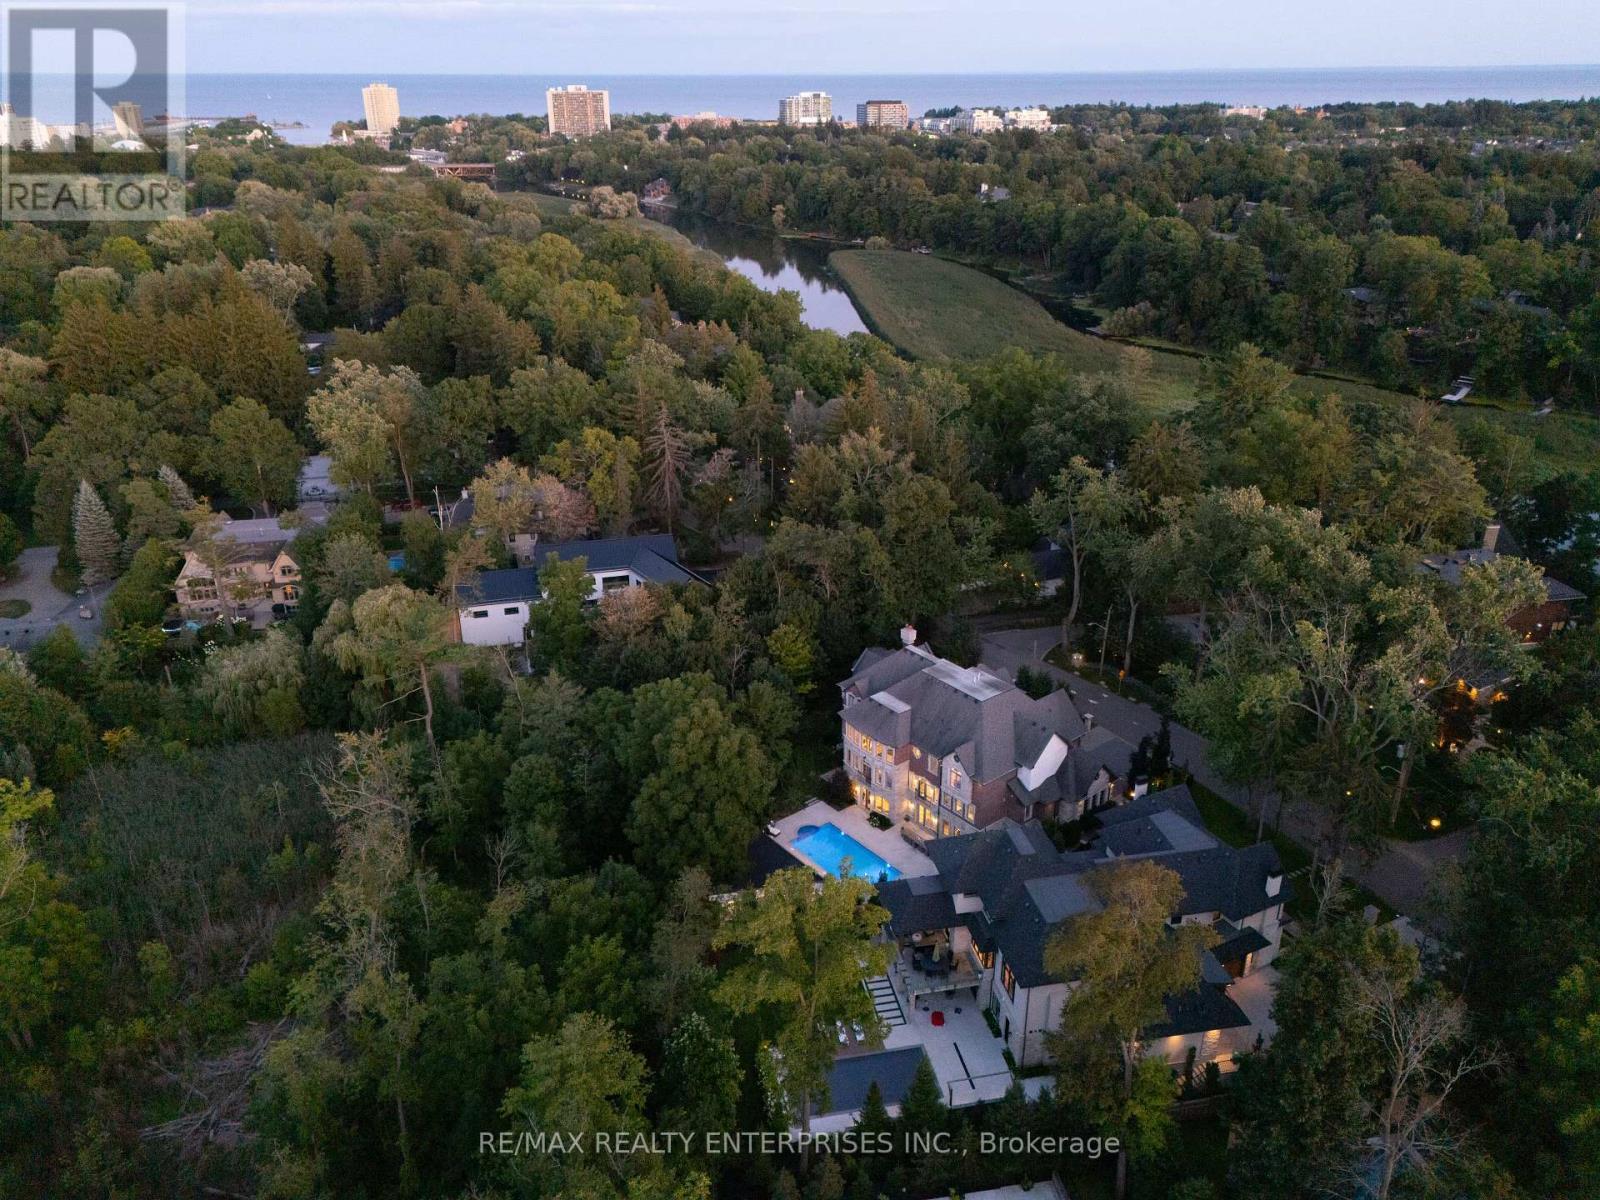
1459 Stavebank Road, Mississauga, ON - Outdoor With View
1459 Stavebank Road, Mississauga, ON -  With View
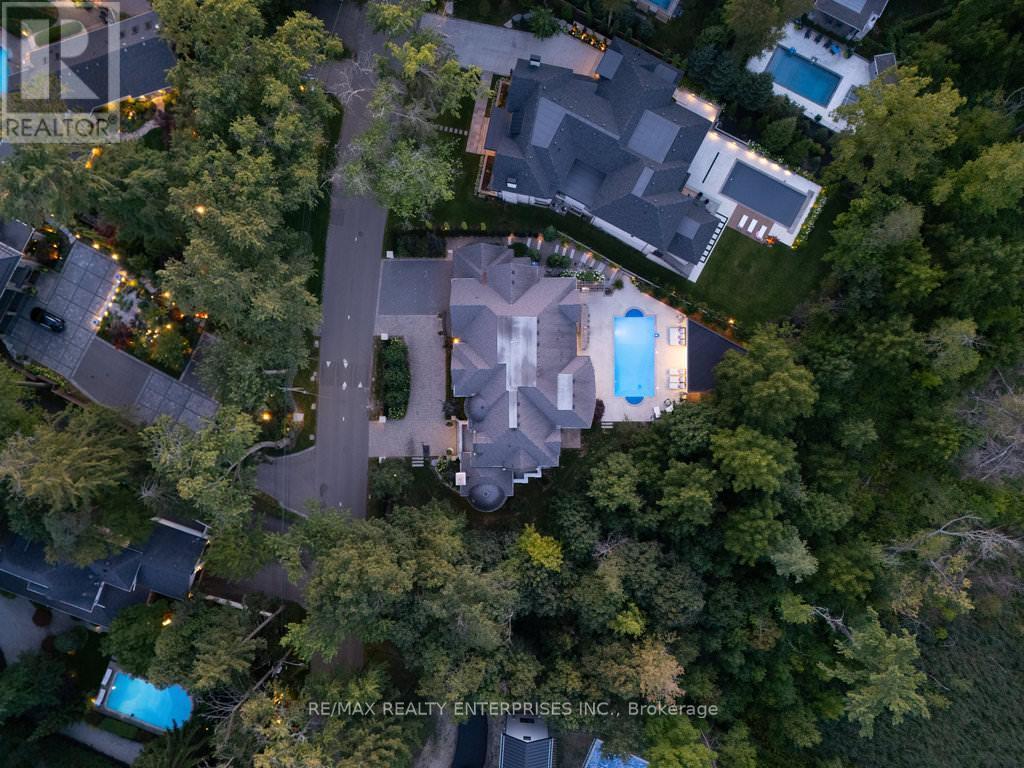
1459 Stavebank Road, Mississauga, ON - Outdoor With View
1459 Stavebank Road, Mississauga, ON  - Outdoor With In Ground Pool
1459 Stavebank Road, Mississauga, ON  - Outdoor With In Ground Pool With Deck Patio Veranda
1459 Stavebank Road, Mississauga, ON - Indoor Photo Showing Dining Room
1459 Stavebank Road, Mississauga, ON - Outdoor With Facade
1459 Stavebank Road, Mississauga, ON - Outdoor
1459 Stavebank Road, Mississauga, ON - Indoor Photo Showing Other Room
1459 Stavebank Road, Mississauga, ON - Indoor
1459 Stavebank Road, Mississauga, ON - Indoor Photo Showing Living Room With Fireplace
1459 Stavebank Road, Mississauga, ON - Indoor Photo Showing Living Room
1459 Stavebank Road, Mississauga, ON - Indoor
1459 Stavebank Road, Mississauga, ON - Indoor Photo Showing Dining Room
1459 Stavebank Road, Mississauga, ON - Indoor Photo Showing Kitchen With Upgraded Kitchen
1459 Stavebank Road, Mississauga, ON - Indoor Photo Showing Dining Room
1459 Stavebank Road, Mississauga, ON - Indoor With Fireplace
1459 Stavebank Road, Mississauga, ON - Indoor
1459 Stavebank Road, Mississauga, ON - Indoor Photo Showing Bedroom
1459 Stavebank Road, Mississauga, ON - Indoor Photo Showing Bathroom
1459 Stavebank Road, Mississauga, ON - Indoor Photo Showing Bedroom
1459 Stavebank Road, Mississauga, ON - Indoor With Storage
1459 Stavebank Road, Mississauga, ON - Indoor Photo Showing Bedroom
1459 Stavebank Road, Mississauga, ON - Indoor Photo Showing Bathroom
1459 Stavebank Road, Mississauga, ON - Indoor Photo Showing Bedroom
1459 Stavebank Road, Mississauga, ON - Indoor Photo Showing Living Room
1459 Stavebank Road, Mississauga, ON - Indoor Photo Showing Other Room
1459 Stavebank Road, Mississauga, ON - Indoor Photo Showing Living Room
1459 Stavebank Road, Mississauga, ON - Indoor Photo Showing Other Room
1459 Stavebank Road, Mississauga, ON - Indoor
1459 Stavebank Road, Mississauga, ON - Indoor Photo Showing Dining Room
1459 Stavebank Road, Mississauga, ON - Indoor
1459 Stavebank Road, Mississauga, ON - Indoor Photo Showing Bedroom
1459 Stavebank Road, Mississauga, ON - Outdoor With In Ground Pool
1459 Stavebank Road, Mississauga, ON - Outdoor With View
1459 Stavebank Road, Mississauga, ON -  With View
1459 Stavebank Road, Mississauga, ON - Outdoor With View
  • Advertising
1459 STAVEBANK ROAD, Mississauga, Ontario, L5G 2V5
$5,999,850

6 Beds

7 Baths

Property Information:

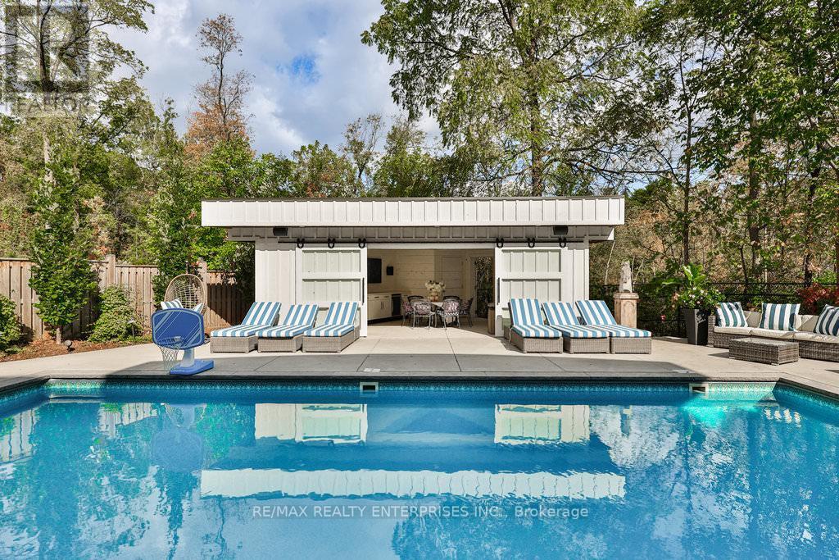
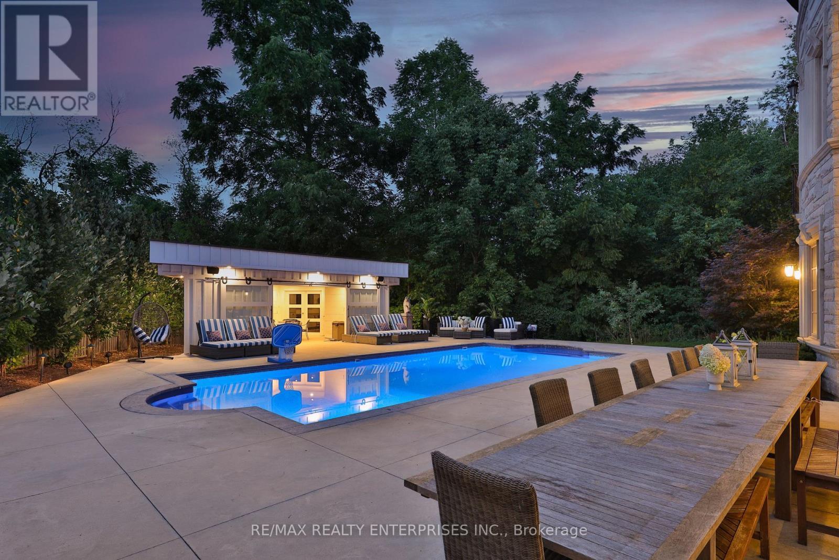
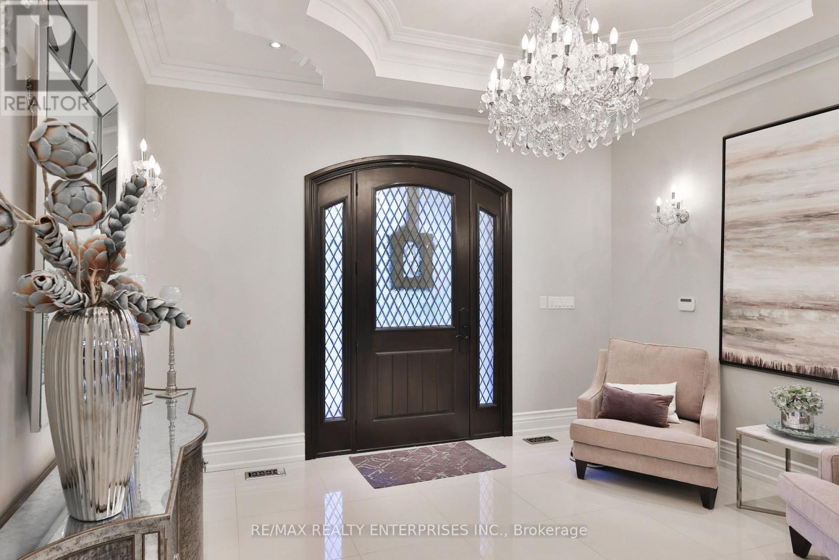
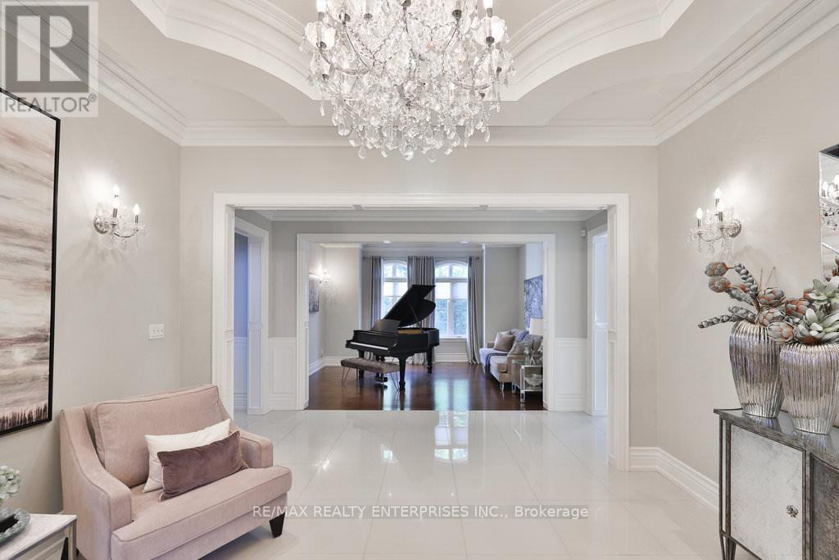
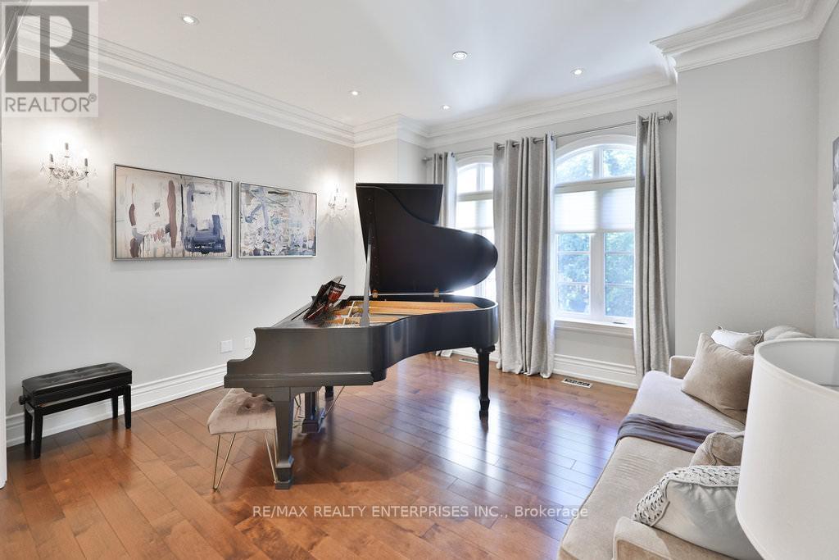
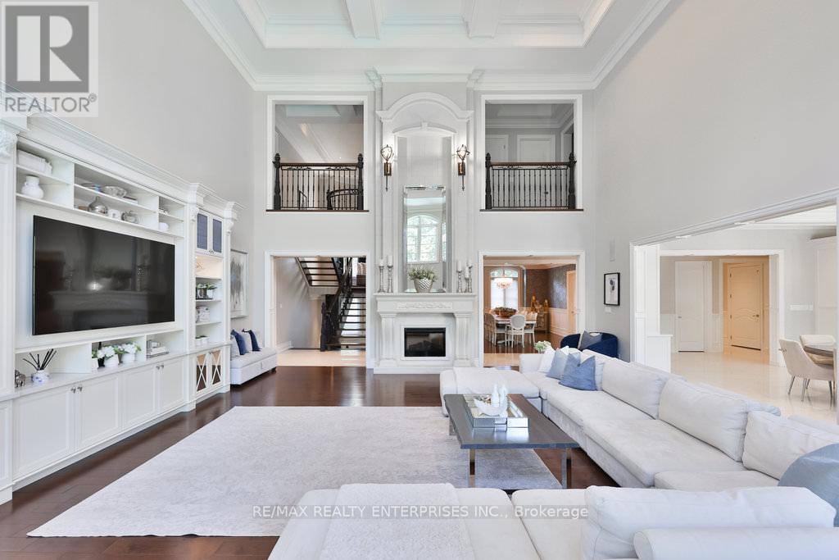
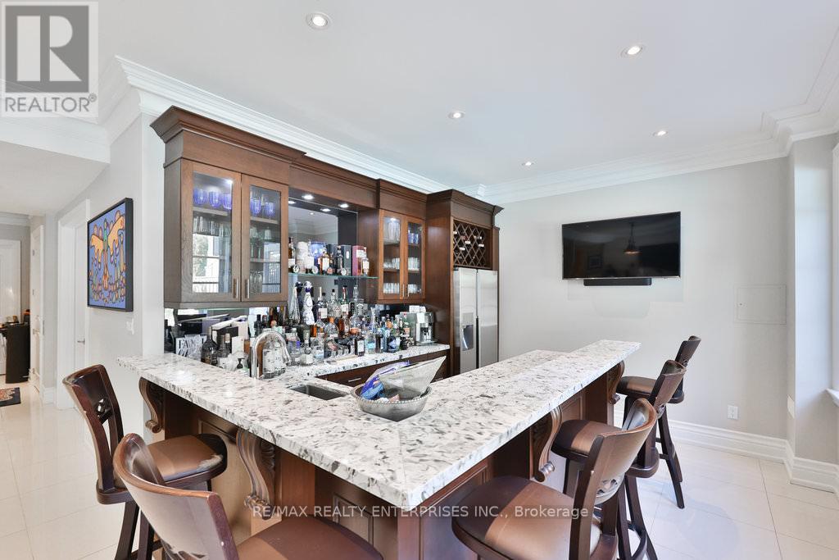
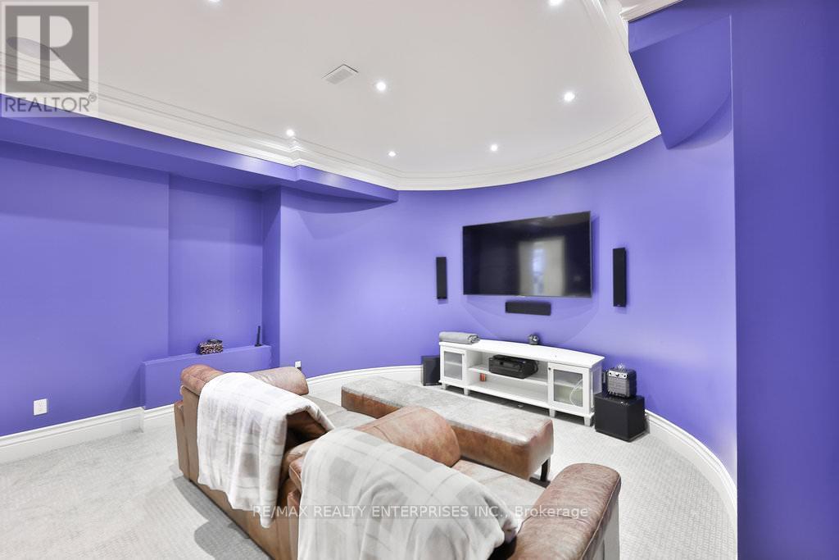
Set On A Breathtaking Mature Tree-Lined 0.4-Acre Lot In Prestigious Mineola West, This Custom-Built Estate Offers Nearly 10,000 Sqft Of Luxurious Living Space, Thoughtfully Designed For Exceptional Family Living & Unforgettable Entertaining. Featuring 5+1 Bdrms, 7 Baths & A Pvt Elevator Servicing All Lvls, Including An Attic W/ Panic-Room Provisions. Designed To Impress While Remaining Warm & Inviting, The Home Showcases Elegant Principal Rooms, Soaring Ceiling Heights, & Seamless Indoor-Outdoor Living. The Dramatic 2-Storey Great Room Features 20-Ft Coffered Ceilings, A Custom Feature Wall W/ Gas F/P & French Doors O/Looking The Bkyd Retreat. A Chef-Inspired Kitchen Anchors The Home W/ Premium Appls, Stone Countertops, An Oversized Island W/ Seating & A Sun-Filled Bfast Area Designed For Everyday Family Gatherings. Formal Dining Spaces, A Pvt Office & Beautifully Appointed Living Areas Complete The Main Lvl. Upstairs, The Primary Suite Offers A Peaceful Escape W/ A F/P, W/I Closet & Spa-Inspired Ensuite Featuring Heated Floors, A Freestanding Tub & Glass-Enclosed Shower. Spacious Secondary Bdrms W/ W/I Closets & Elegant Finishes Provide Comfort & Privacy For The Entire Family. The Lower Lvl Extends The Home's Impressive Living Space W/ 10-Ft Ceilings, Heated Tile Flooring, A Rec Room W/ W/O To The Bkyd, Wet Bar, Home Theatre, Gym & Nanny Or In-Law Accommodations. The True Highlight Of This Extraordinary Property Is The Resort-Style Backyard Oasis. Surrounded By Mature Trees & Lush Landscaping For Complete Privacy, The Fully Fenced Grounds Feel Like A Luxurious Cottage Retreat In The City. Enjoy Summer Days By The Heated Saltwater Pool, Complete W/ Dual Walk-Ups & A Cabana Featuring A TV & Change Room. Multiple Seating Areas, An Outdoor Kitchen W/ Gas BBQ, Ambient Landscape Lighting & Landscaped Gardens Create The Ultimate Setting For Entertaining Or Relaxing W/ Family & Friends. Located Close To Top-Rated Schools, Golf Clubs, Port Credit Village, Marinas & The QEW. (id:27)

Building Features:

  • Style: Detached
  • Building Type: House
  • Amenities:
  • Basement Development: Finished
  • Basement Type: N/A
  • Construction Style - Attachment: Detached
  • Exterior Finish: Brick, Stone
  • Fireplace: Yes
  • Floor Space: 5000 - 100000 sqft
  • Flooring Type: Tile, Hardwood, Carpeted
  • Foundation Type: Unknown
  • Heating Type: Forced air
  • Heating Fuel: Natural gas
  • Cooling Type: Central air conditioning

Property Features:

  • OwnershipType: Freehold
  • Property Type: Single Family
  • Half Bathrooms: 2
  • Amenities Nearby: Public Transit, Schools
  • Features: Conservation/green belt
  • Fence Type:
  • Floor Space (approx): 5000 - 100000 Square Feet
  • Irregular: Yes
  • Landscape Features: Landscaped
  • Lot Depth: 183.1 Feet
  • Lot Frontage: 141.2 Feet
  • Lot Size: 141.2 x 183.1 FT ; Irregular pie shape
  • Pool Type: Inground pool, Outdoor pool
  • Surface Water:
  • Sewer: Sanitary sewer
  • Parking Type: Attached garage, Garage
  • No. of Parking Spaces: 8

Rooms:

  • Recreation Room Lower Level 13.05 m x 12.54 m
  • Bedroom Lower Level 4.54 m x 4.03 m
  • Media Room Lower Level 5.92 m x 5.32 m
  • Exercise Lower Level 4.41 m x 6.05 m
  • Foyer Main Level 4.26 m x 3.71 m
  • Office Main Level 6.20 m x 4.94 m
  • Den Main Level 4.58 m x 4.04 m
  • Kitchen Main Level 5.11 m x 5.77 m
  • Breakfast Main Level 4.34 m x 5.77 m
  • Family Main Level 7.21 m x 8.01 m
  • Dining Main Level 4.91 m x 9.20 m
  • Mudroom Main Level 2.25 m x 4.01 m
  • 3rd Bedroom Upper Level 4.96 m x 6.21 m
  • 4th Bedroom Upper Level 4.27 m x 3.54 m
  • 5th Bedroom Upper Level 4.46 m x 4.10 m
  • Primary Bedroom Upper Level 5.23 m x 6.37 m
  • 2nd Bedroom Upper Level 5.39 m x 4.22 m

Convert Measurement to:

Courtesy of: RE/MAX REALTY ENTERPRISES INC.

REALTOR.ca  

Access to Sold Data on this website may only be used by consumers that have a bona fide interest in the purchase, sale, or lease of residential real estate.

Sales/Price History

Log in or create an account to see sold and historical listings information

QuickQuoteTM Powered by RPS
Thinking of Selling?

Start by finding out what your home might be worth in today's market.

Location of 1459 STAVEBANK ROAD, Mississauga, Ontario, L5G 2V5

Demographic Information of 1459 STAVEBANK ROAD, Mississauga, Ontario, L5G 2V5
Life Stage

Middle-Aged with Teens

Employment Type

White Collar

Average Household Income

$404,199.82

Average Number of Children

1.92

Household Population

Household Structure

Age of Population

Education

Education Level

No certificate/diploma/degree

8.82 %

High school certificate or equivalent

20.05 %

Apprenticeship trade certificate/diploma

2.35 %

College/non-university certificate

15.17 %

University certificate (below bachelor)

1.77 %

University Degree

51.84 %

Commuter

Travel To Work

By Car

88.28 %

By Public Transit

3.59 %

By Walking

0.15 %

By Bicycle

0.0 %

By Other Methods

7.98 %

Cultural Diversity

Knowledge of Official Language

Mother Tongue

Building Information
Building Type

Apartments (Low and High Rise)

0.57 %

Houses

99.43 %

Own Vs. Rent