Button CopyPathCircle CloseCircle Left ArrowArrow Down Icon GreyClosecirclecircleBurger
  • Advertising

1459 BIRCHWOOD DRIVE, Mississauga, Ontario, L5J 1T3

MLS® # W13815128
House For Sale In Clarkson - Lorne Park, Mississauga, Ontario
$1,799,000 QuickQuoteTM: $1.5M - $1.9M

4+1 Beds

3 Baths

1459 Birchwood Drive, Mississauga, ON
  • Advertising
Are you a real estate investor?
1459 BIRCHWOOD DRIVE, Mississauga, Ontario, L5J 1T3
$1,799,000

5 Beds

3 Baths

Property Information:

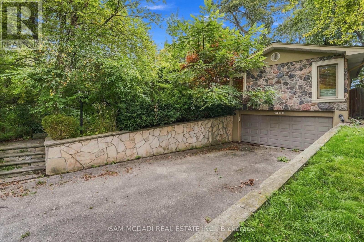
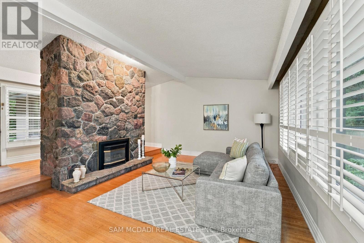
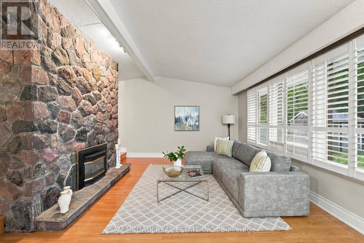
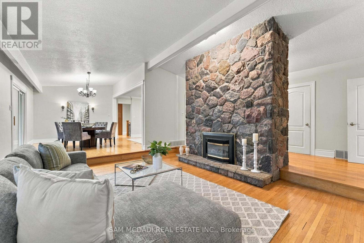
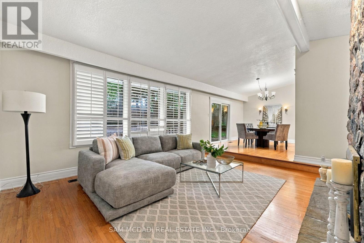
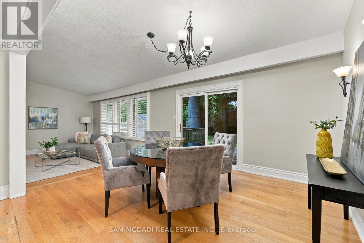
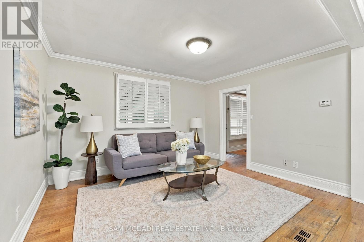
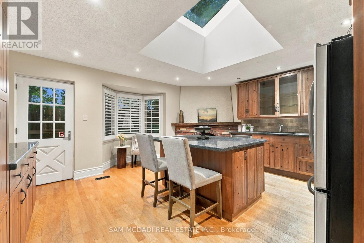
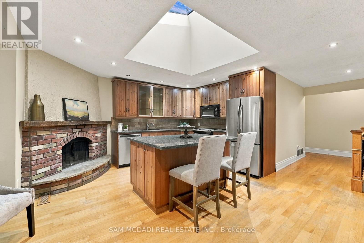
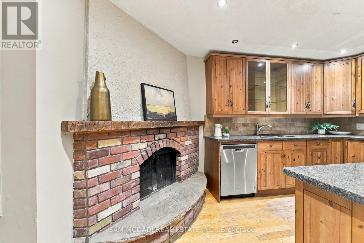
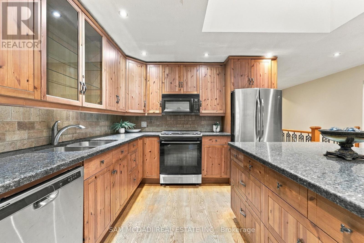
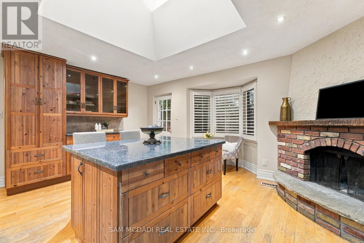
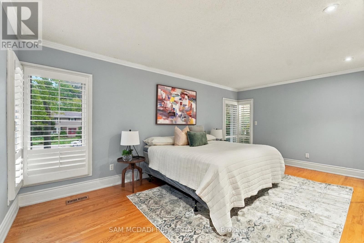
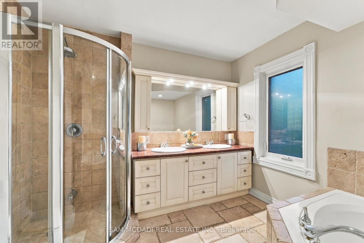
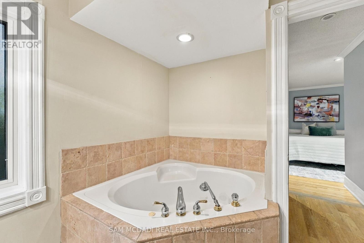
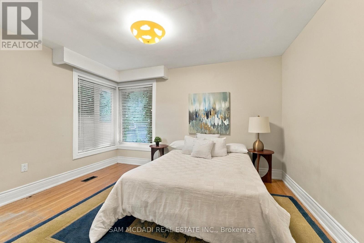
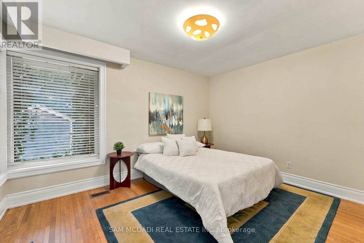
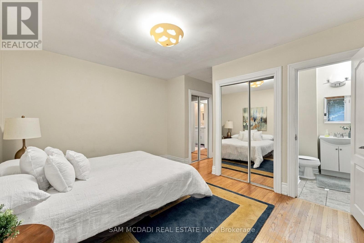
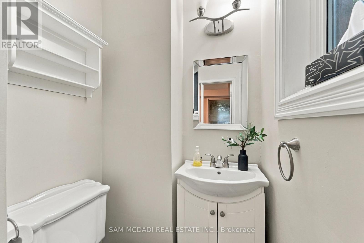
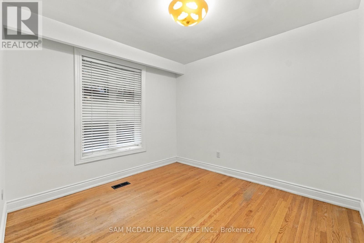
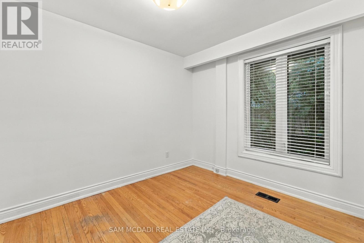
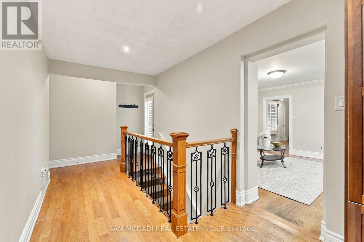
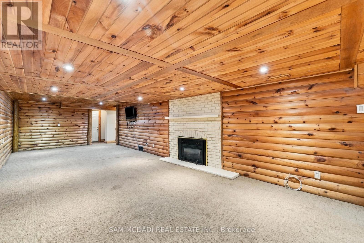
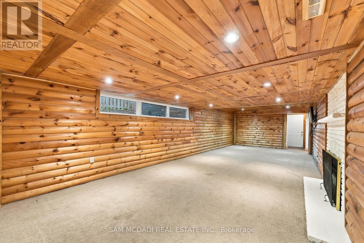
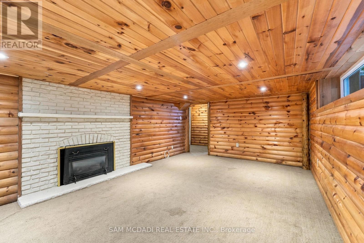
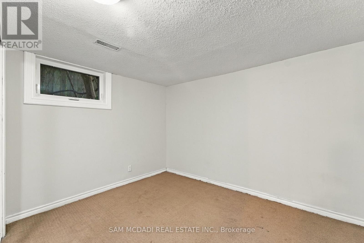
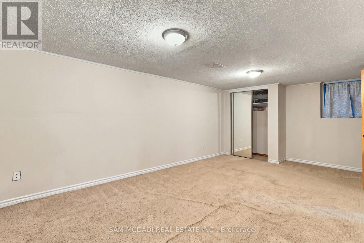
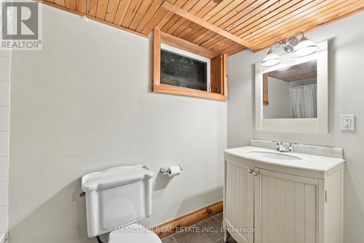
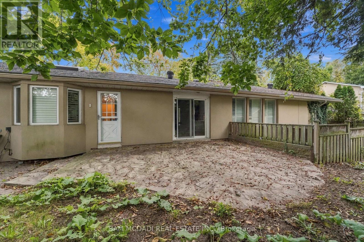
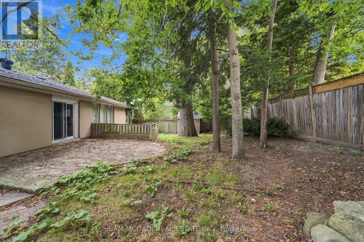
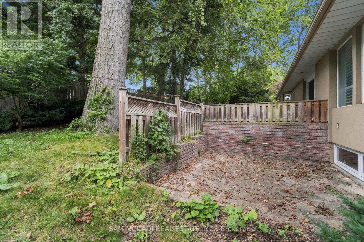
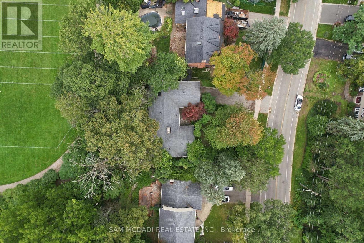
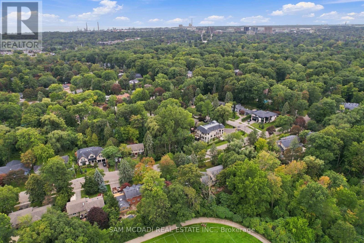
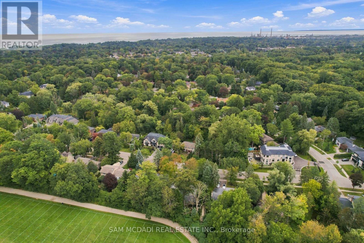
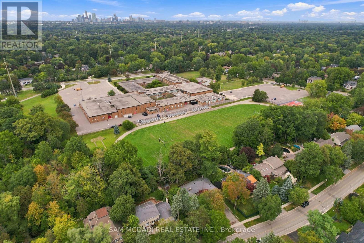
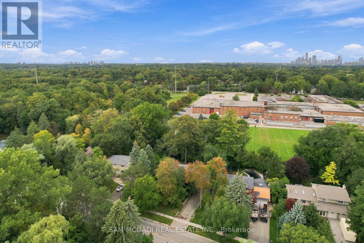
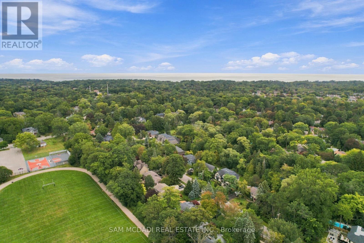
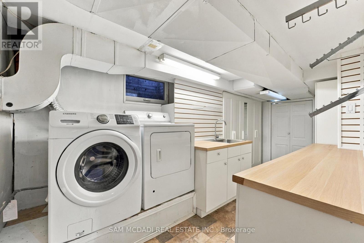
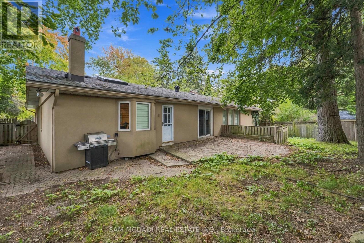
Presenting 1459 Birchwood Drive! Nestled beneath a canopy of mature trees in Mississauga's prestigious Lorne Park community, this charming bungalow feels beautifully connected to its natural surroundings. Set on a generous lot, the home is filled w/distinctive character, where rich hardwood floors, crown moulding & vaulted ceilings in select spaces, natural stone & brick accents lend a cozy, cottage inspired quality to the interiors. At the centre of the home, the kitchen brings together warmth & function with stainless steel appliances, granite counters, abundant wood cabinetry w/glass front displays, & a generous centre island w/breakfast bar. A beautiful brick fireplace lends an unexpected touch of character, while a dramatic skylight draws natural light from above w/a w/o that opens directly outdoors. The adjoining living & dining spaces flow naturally together, w/the dining area offering another w/o, while just a step below, the family room feels especially inviting, anchored by a striking floor to ceiling natural stone fireplace & framed by a wide window overlooking the backyard. Tucked away from the principal living spaces, the primary suite offers double closets & a spacious 5pc ensuite w/Jacuzzi tub, glass W/I shower & dual sinks. Three additional bedrooms complete the main level, including one w/its own 2pc ensuite. Downstairs, the finished lower level takes on a relaxed, cabin inspired feel, where a spacious rec room w/fireplace & pot lights offers plenty of room to gather, unwind or create a space of your own, alongside an additional bedroom & dedicated laundry room. Outside, the fenced backyard is framed by mature trees, creating a peaceful natural setting w/a spacious patio & generous grounds full of potential. Moments from Lorne Park's schools, parks & trails, w/the lakefront, Port Credit, Clarkson GO & everyday amenities nearby, this character-filled home surrounded by nature is awaiting your personal touch! (id:27)

Building Features:

  • Style: Detached
  • Building Type: House
  • Amenities:
  • Architectural Style: Bungalow
  • Basement Development: Finished
  • Basement Type: Full
  • Construction Style - Attachment: Detached
  • Exterior Finish: Stone, Stucco
  • Fire Protection: Smoke Detectors
  • Fireplace: Yes
  • Floor Space: 1500 - 2000 sqft
  • Flooring Type: Hardwood, Carpeted
  • Foundation Type: Poured Concrete
  • Heating Type: Forced air
  • Heating Fuel: Natural gas
  • Cooling Type: Central air conditioning
  • Appliances: Garage door opener, Window Coverings

Property Features:

  • OwnershipType: Freehold
  • Property Type: Single Family
  • Half Bathrooms: 1
  • Amenities Nearby: Schools, Public Transit
  • Features: Conservation/green belt
  • Floor Space (approx): 1500 - 2000 Square Feet
  • Irregular: Yes
  • Lot Depth: 134.7 Feet
  • Lot Frontage: 80.5 Feet
  • Lot Size: 80.5 x 134.7 FT
  • Surface Water:
  • Sewer: Sanitary sewer
  • Parking Type: Garage
  • No. of Parking Spaces: 6

Rooms:

  • Laundry Basement Level 2.50 m x 5.20 m
  • 5th Bedroom Basement Level 2.82 m x 3.51 m
  • Recreation Room Basement Level 3.94 m x 9.98 m
  • Kitchen Main Level 5.15 m x 5.44 m
  • Dining Main Level 3.29 m x 4.29 m
  • Living Main Level 3.28 m x 4.18 m
  • Family Main Level 4.90 m x 5.28 m
  • Primary Bedroom Main Level 5.58 m x 5.66 m
  • 2nd Bedroom Main Level 4.81 m x 4.04 m
  • 3rd Bedroom Main Level 3.80 m x 3.24 m
  • 4th Bedroom Main Level 2.76 m x 3.30 m

Convert Measurement to:

Courtesy of: SAM MCDADI REAL ESTATE INC.

REALTOR.ca  

Access to Sold Data on this website may only be used by consumers that have a bona fide interest in the purchase, sale, or lease of residential real estate.

Sales/Price History

Log in or create an account to see sold and historical listings information

QuickQuoteTM Powered by RPS

Location of 1459 BIRCHWOOD DRIVE, Mississauga, Ontario, L5J 1T3

Demographic Information of 1459 BIRCHWOOD DRIVE, Mississauga, Ontario, L5J 1T3
Life Stage

Middle-Aged with Teens

Employment Type

White Collar

Average Household Income

$431,997.46

Average Number of Children

1.85

Household Population

Household Structure

Age of Population

Education

Education Level

No certificate/diploma/degree

10.34 %

High school certificate or equivalent

18.44 %

Apprenticeship trade certificate/diploma

1.5 %

College/non-university certificate

13.5 %

University certificate (below bachelor)

4.6 %

University Degree

51.62 %

Commuter

Travel To Work

By Car

82.74 %

By Public Transit

3.28 %

By Walking

2.48 %

By Bicycle

0.0 %

By Other Methods

11.5 %

Cultural Diversity

Knowledge of Official Language

Mother Tongue

Building Information
Building Type

Apartments (Low and High Rise)

0.65 %

Houses

99.35 %

Own Vs. Rent