Button CopyPathCircle CloseCircle Left ArrowArrow Down Icon GreyClosecirclecircleBurger
  • Advertising

1436 HAIG BOULEVARD, Mississauga, Ontario, L5E 2N1

MLS® # W13704382
House For Lease In Lakeview, Mississauga, Ontario
$7,500.00 /month

3+2 Beds

5 Baths

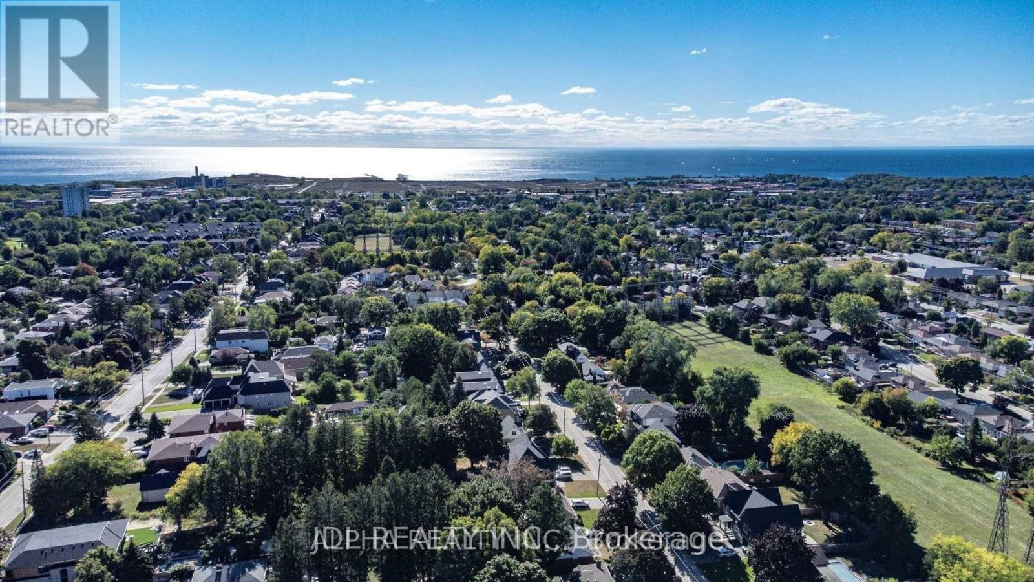
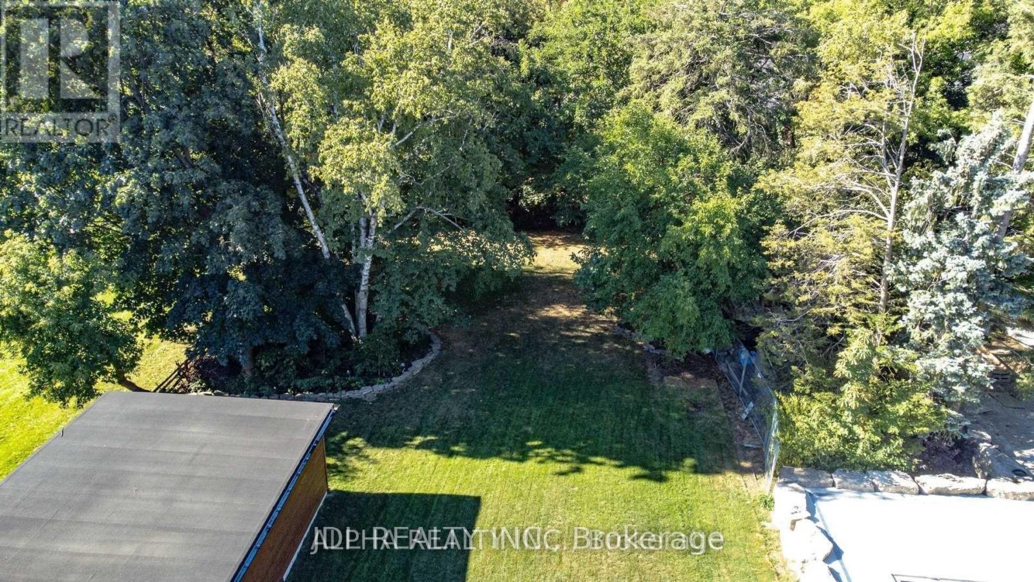
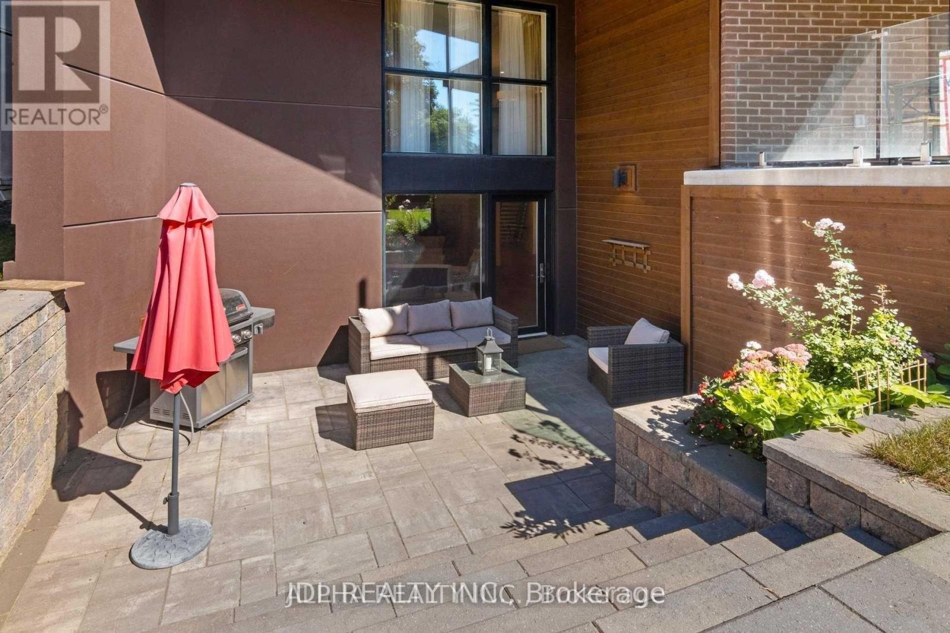
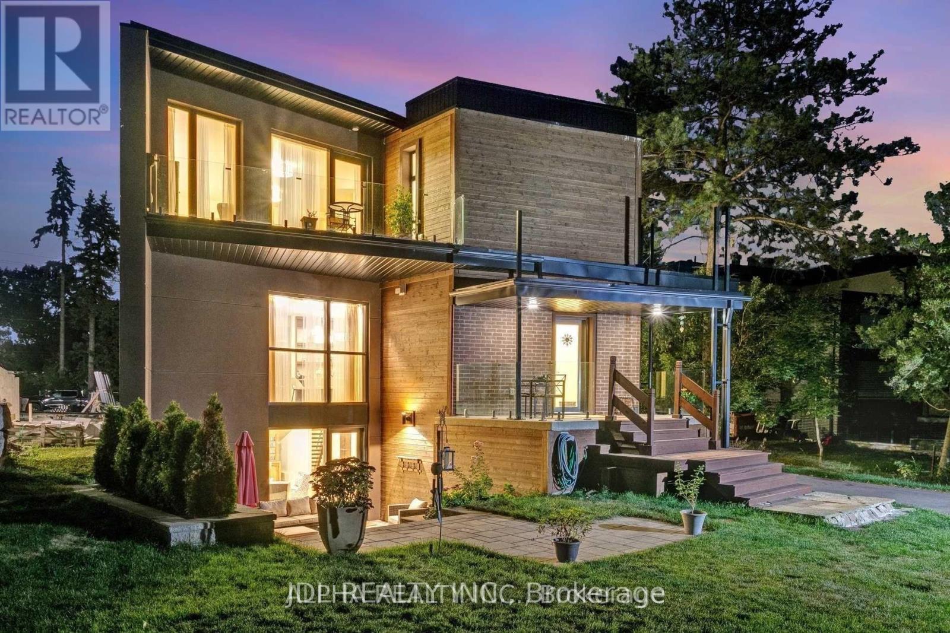
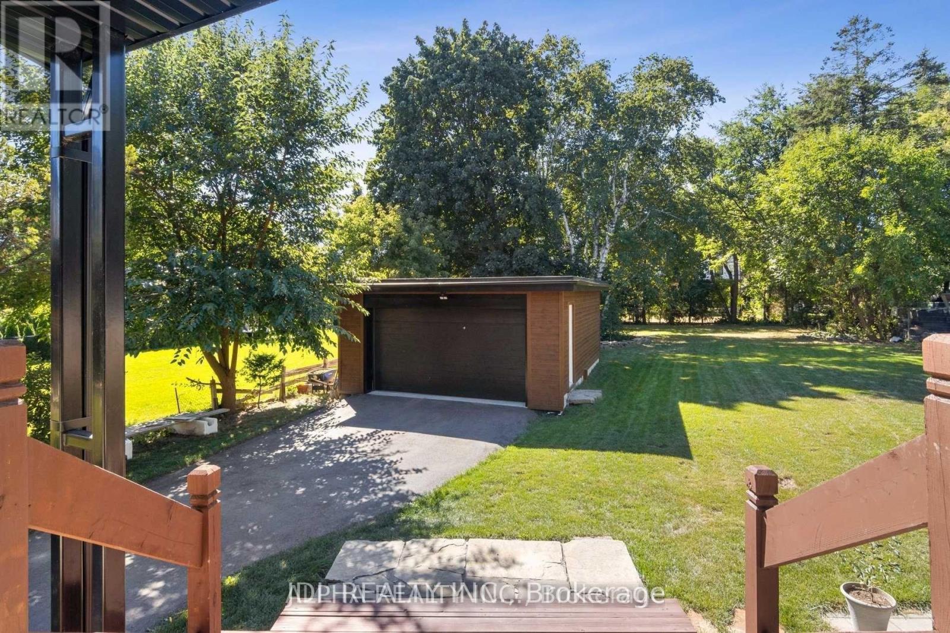
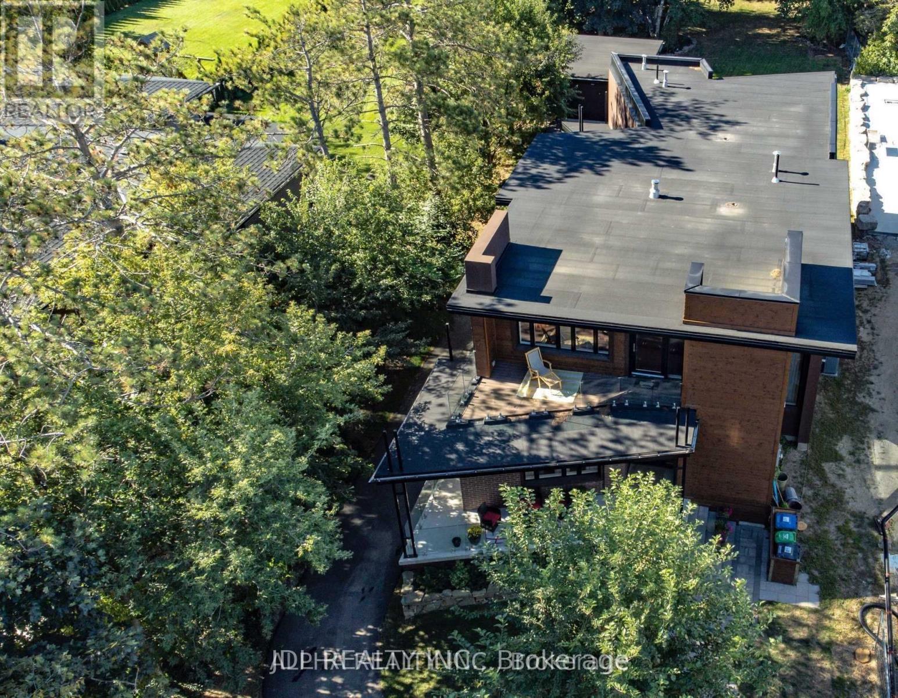
1436 Haig Boulevard, Mississauga, ON - Outdoor
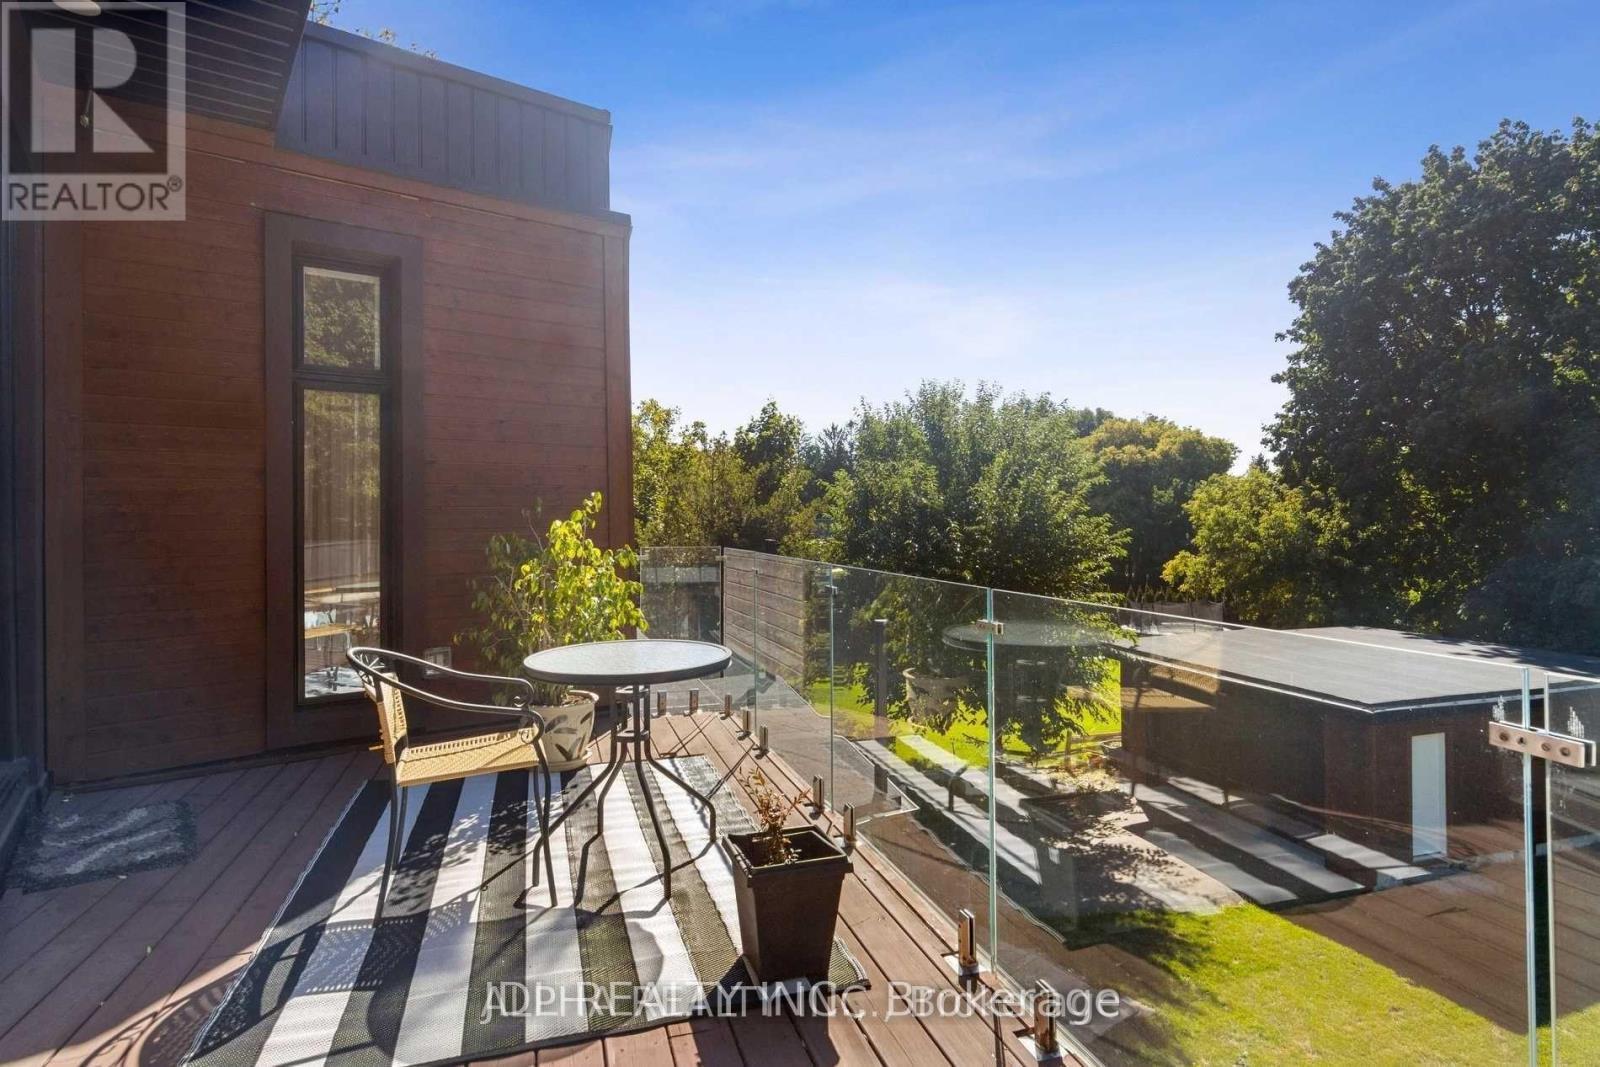
1436 Haig Boulevard, Mississauga, ON - Outdoor With View
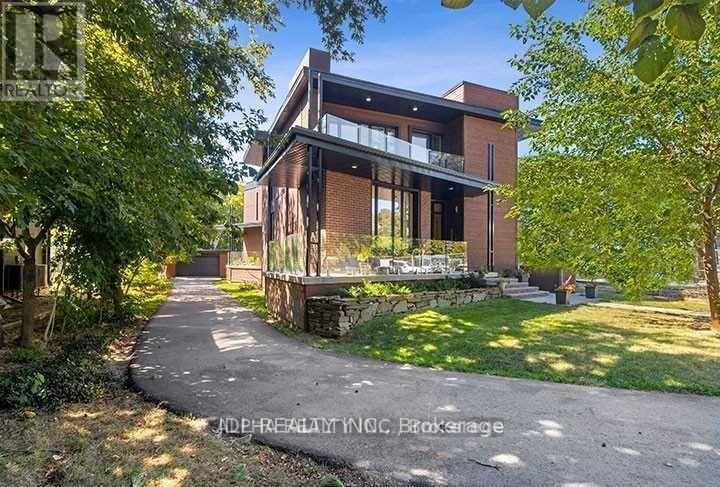
1436 Haig Boulevard, Mississauga, ON - Outdoor
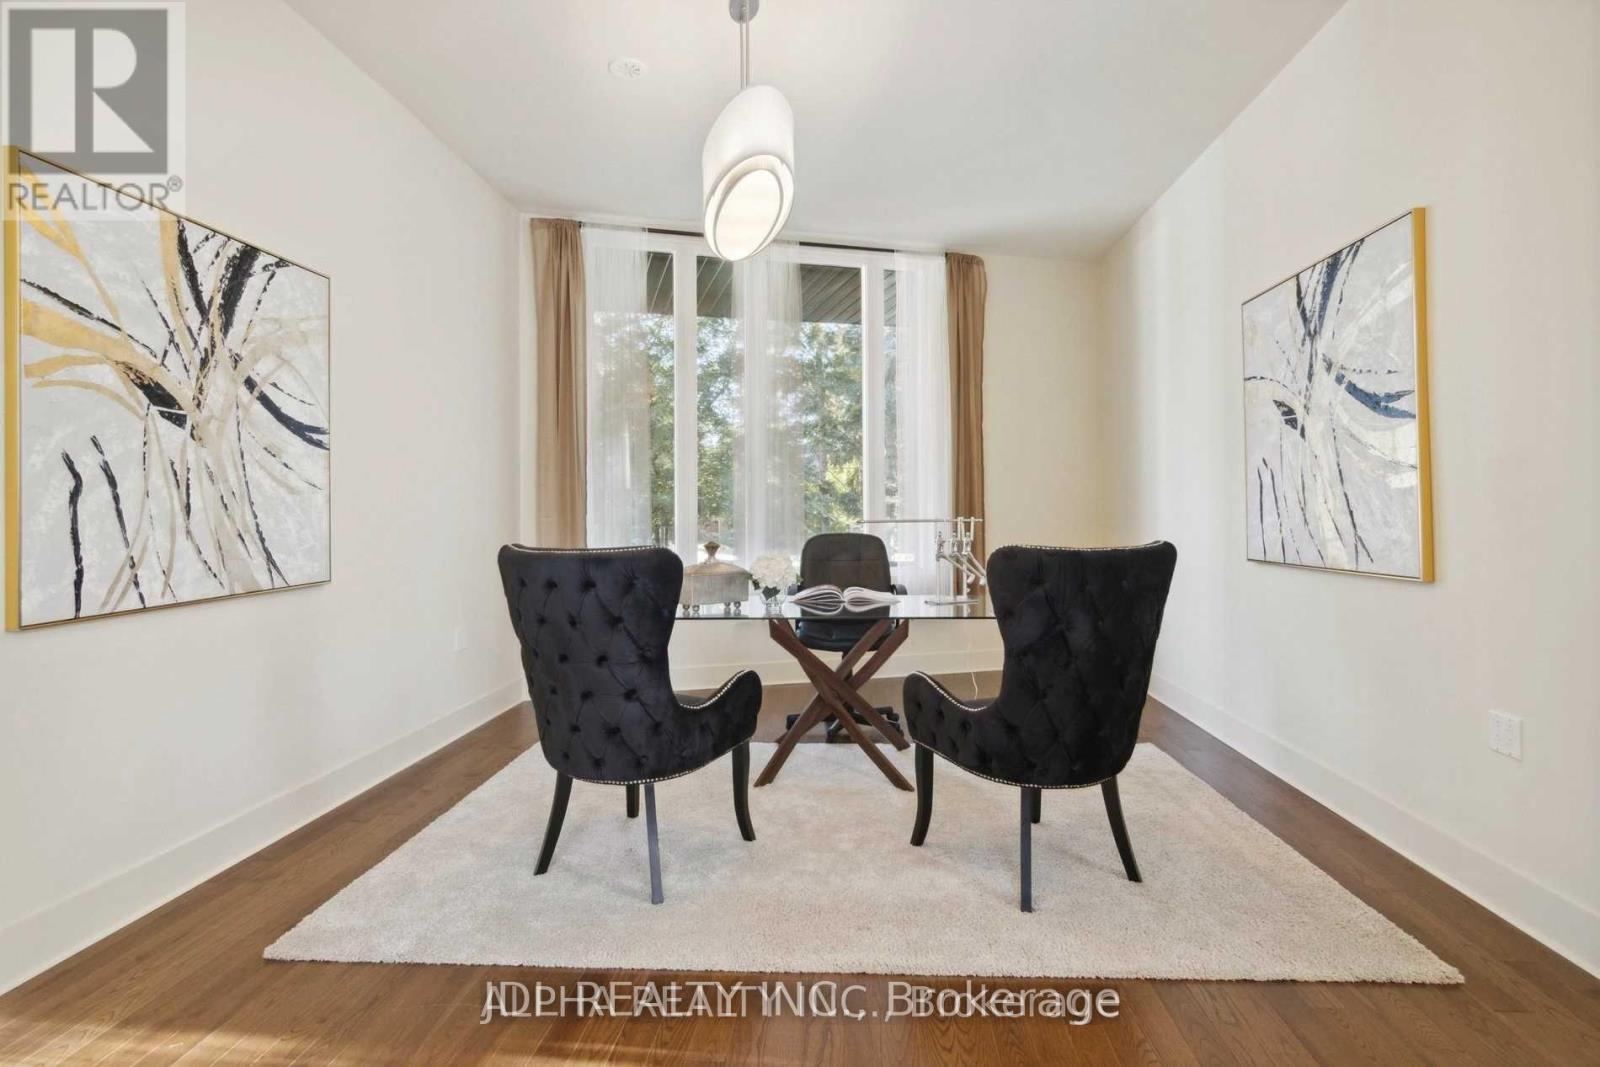
1436 Haig Boulevard, Mississauga, ON - Indoor Photo Showing Other Room
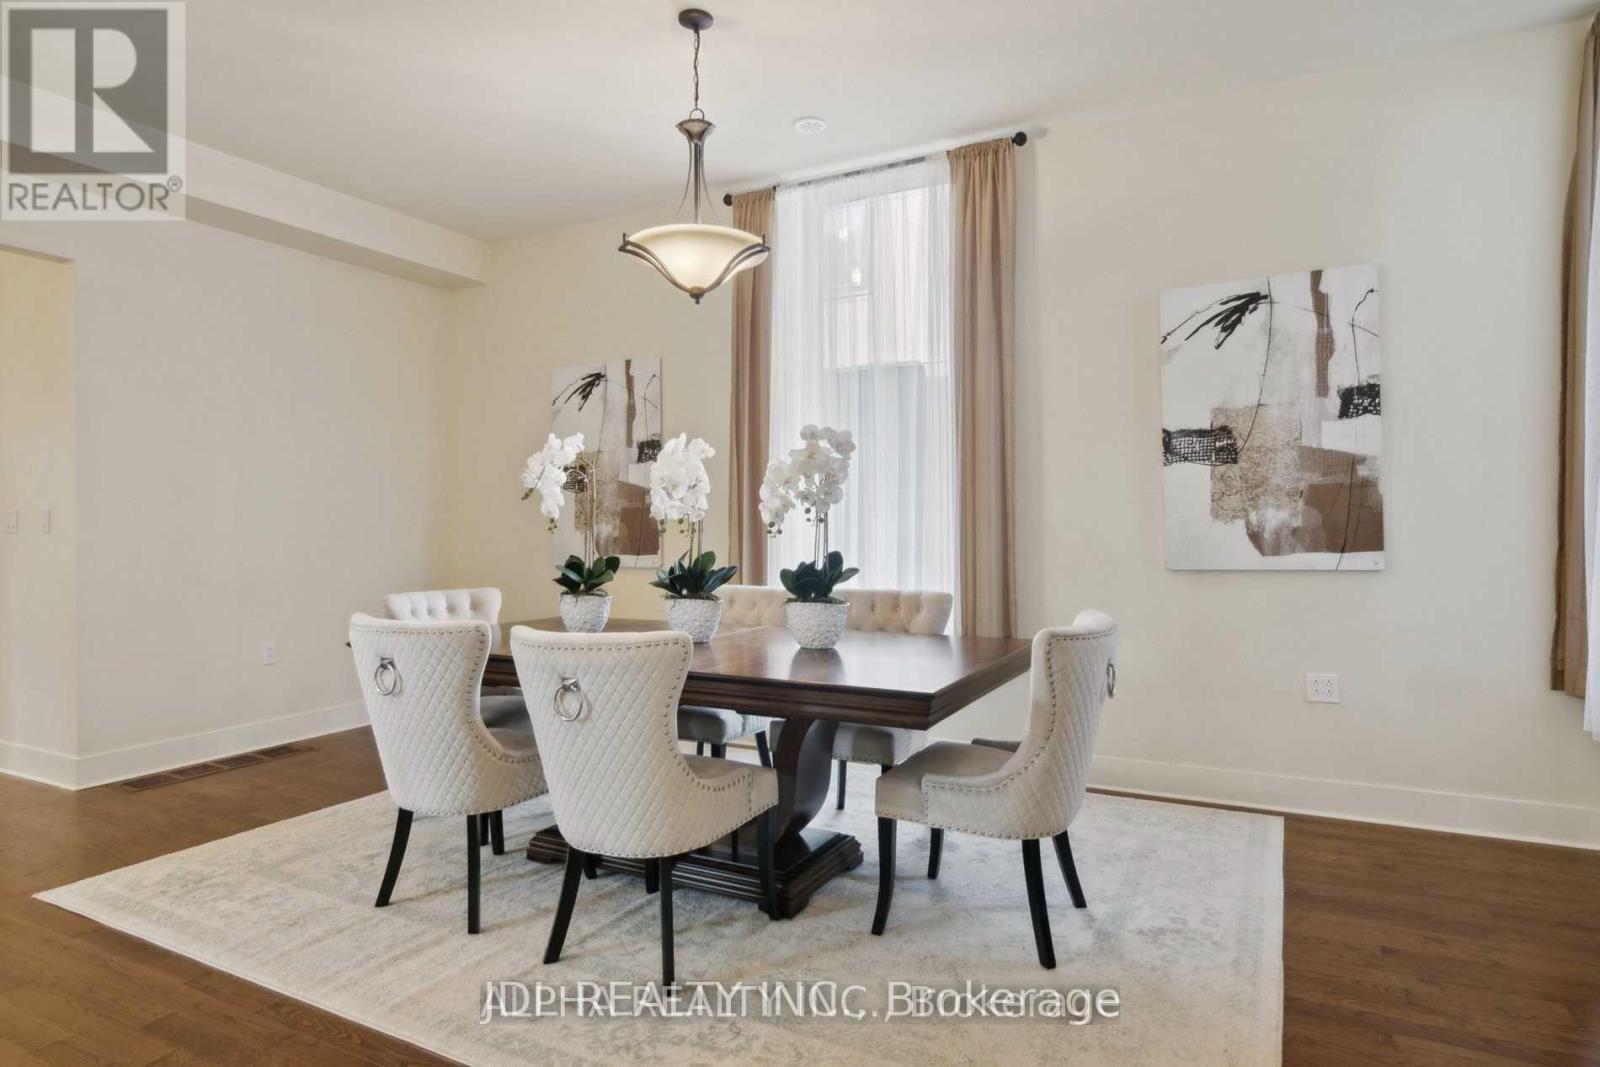
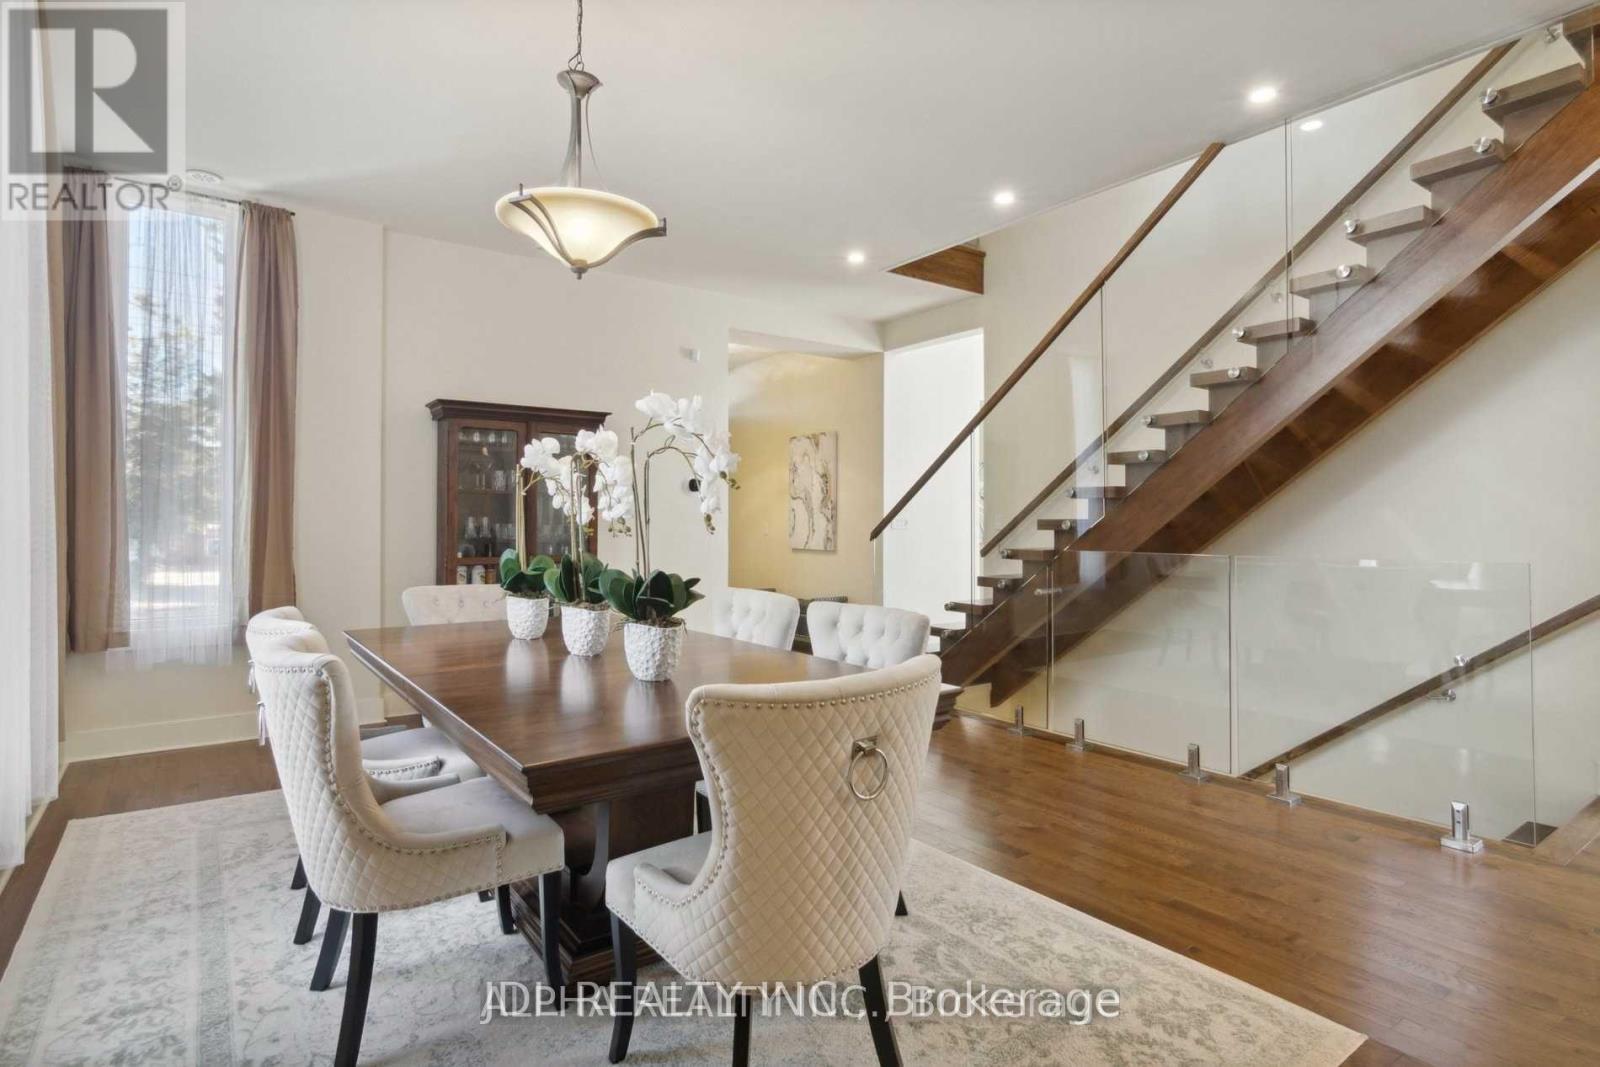
1436 Haig Boulevard, Mississauga, ON - Indoor Photo Showing Dining Room
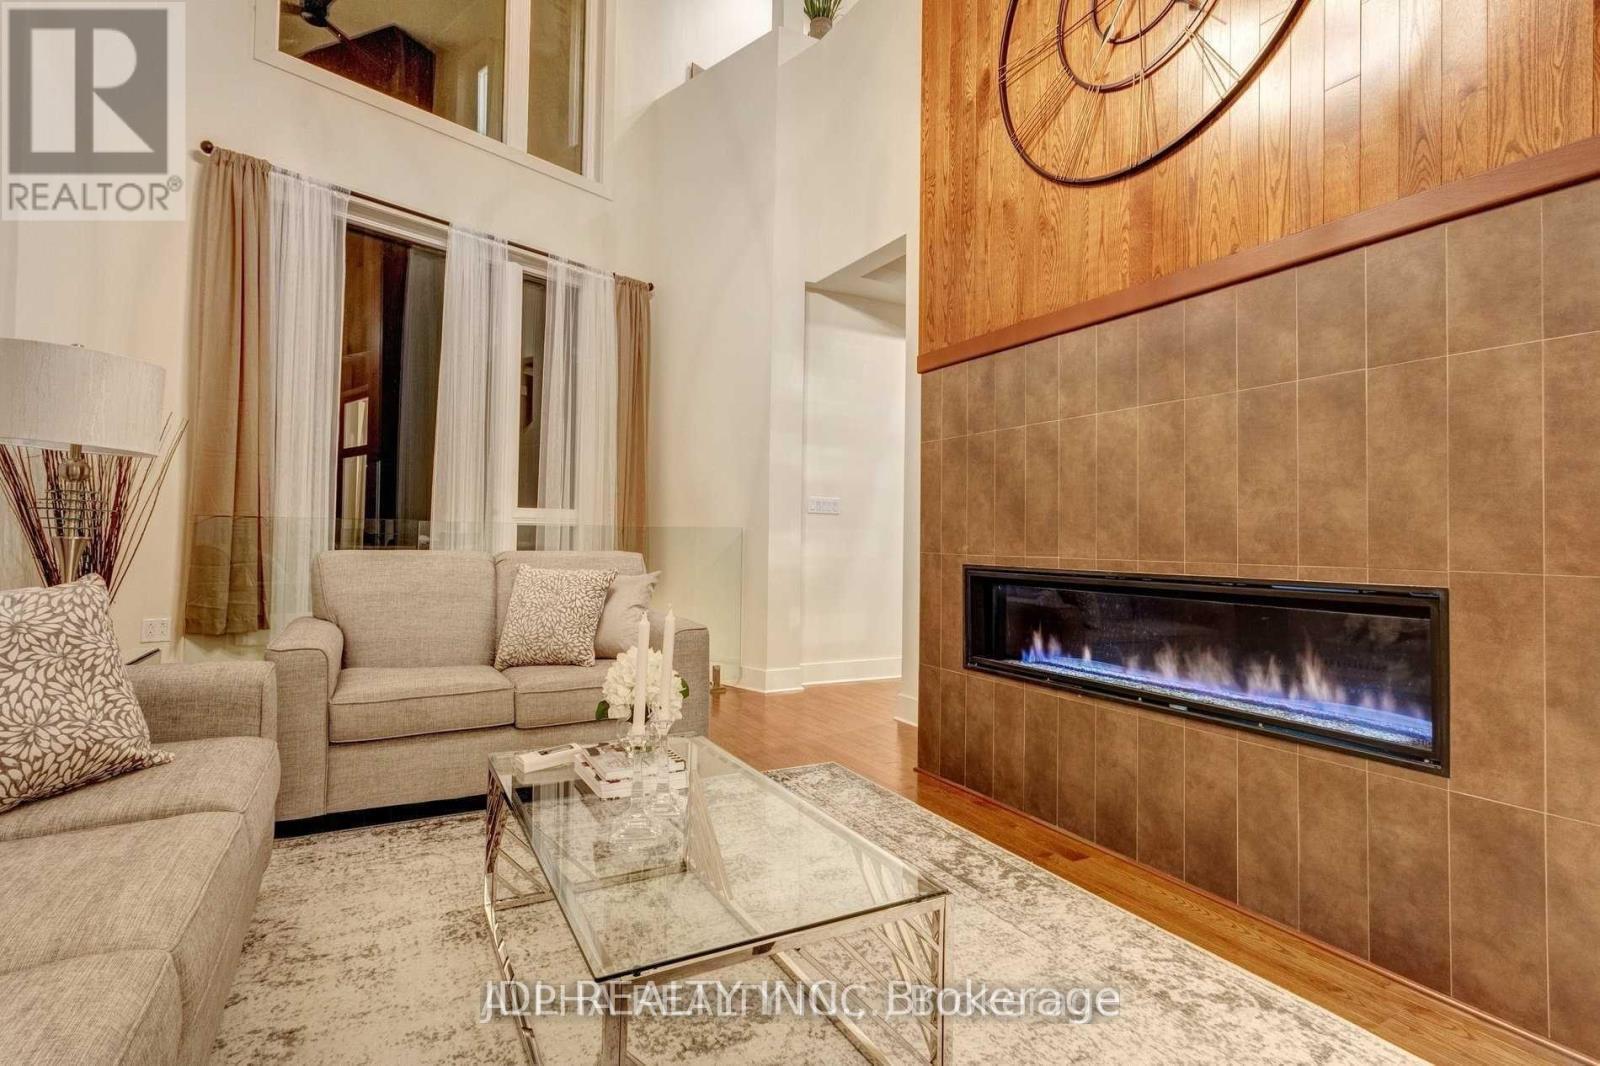
1436 Haig Boulevard, Mississauga, ON - Indoor With Fireplace
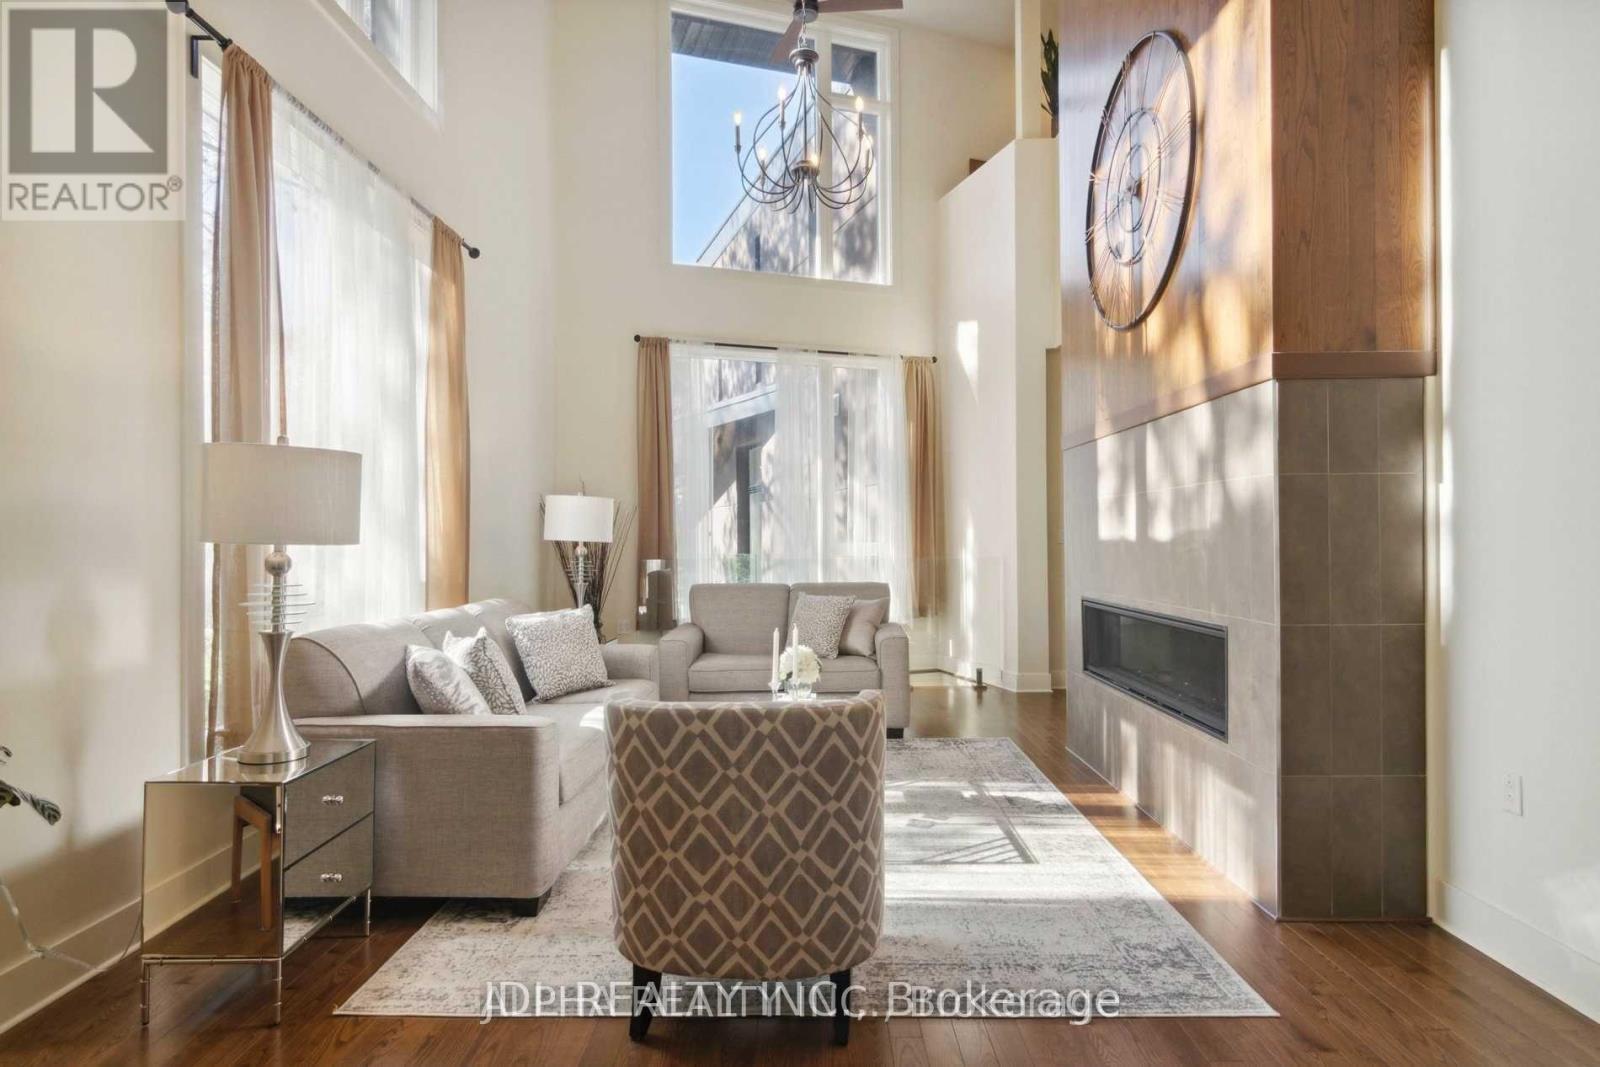
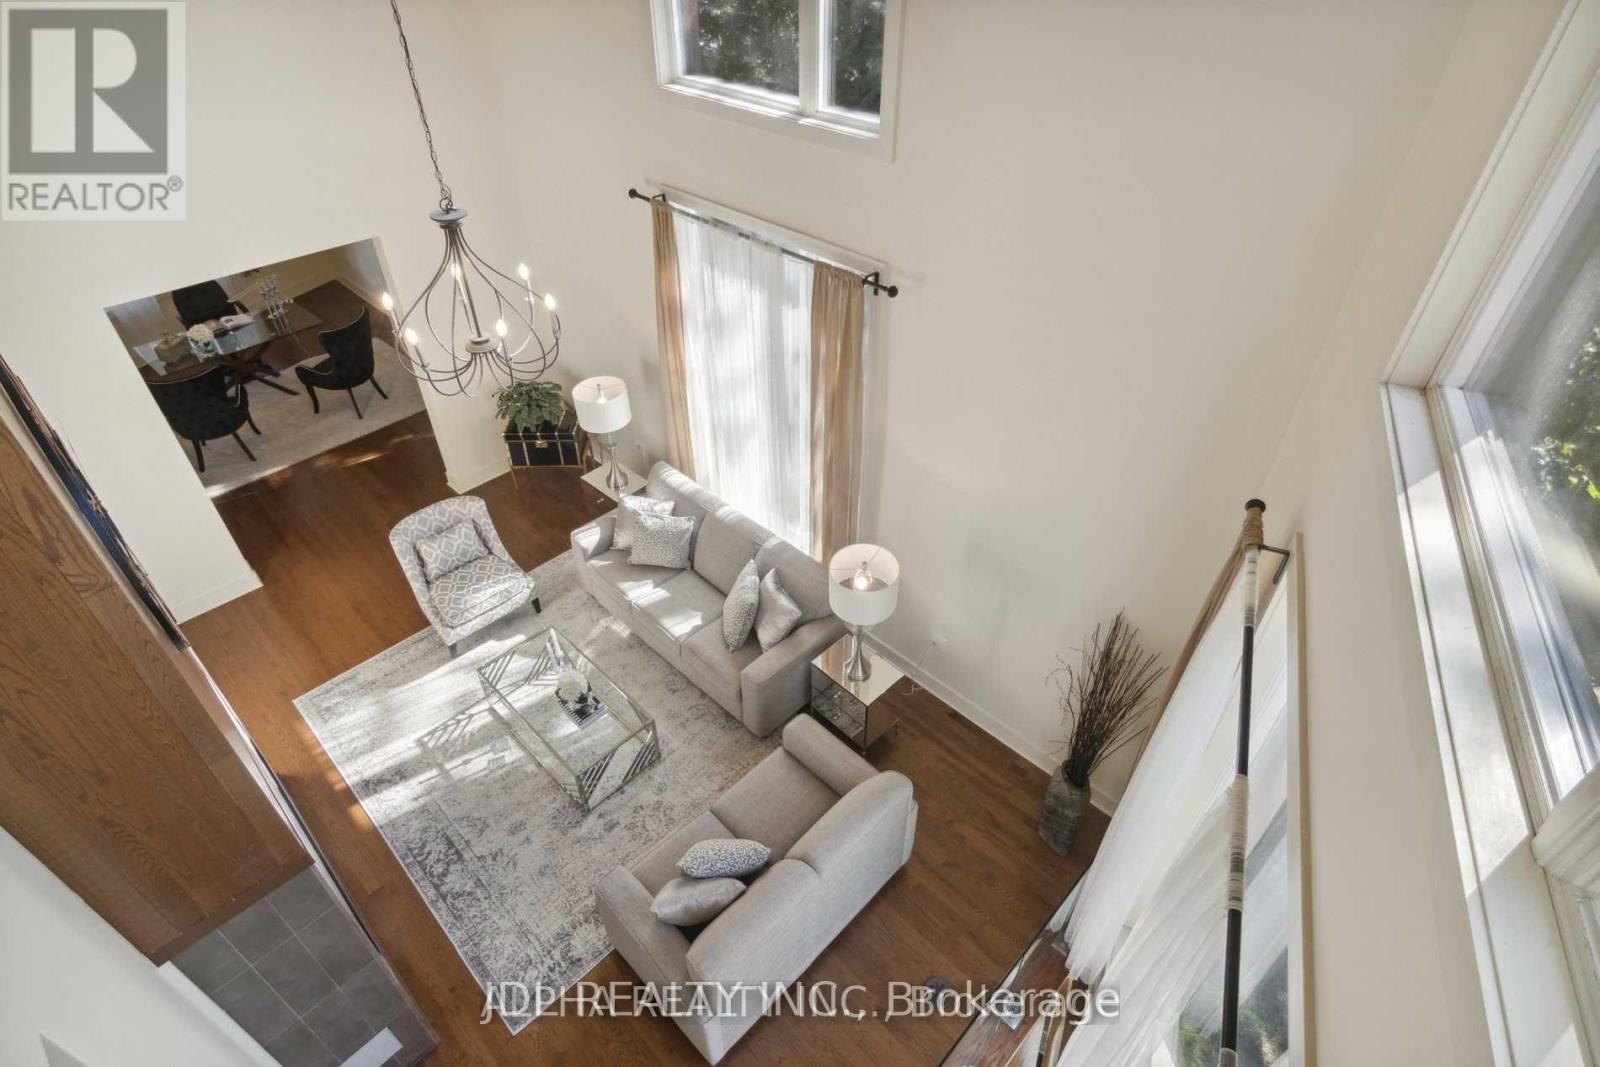
1436 Haig Boulevard, Mississauga, ON - Indoor Photo Showing Living Room With Fireplace
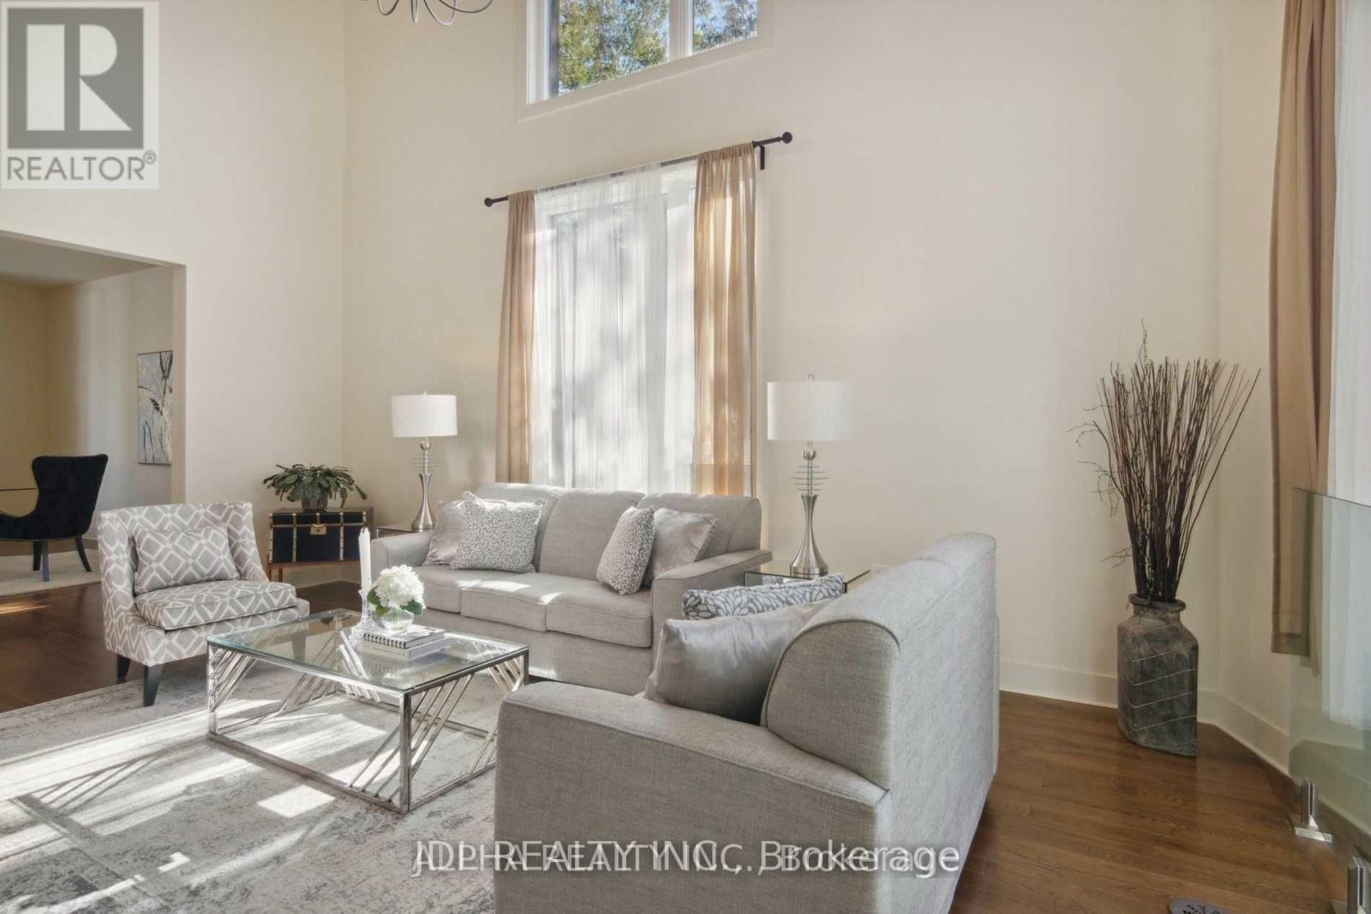
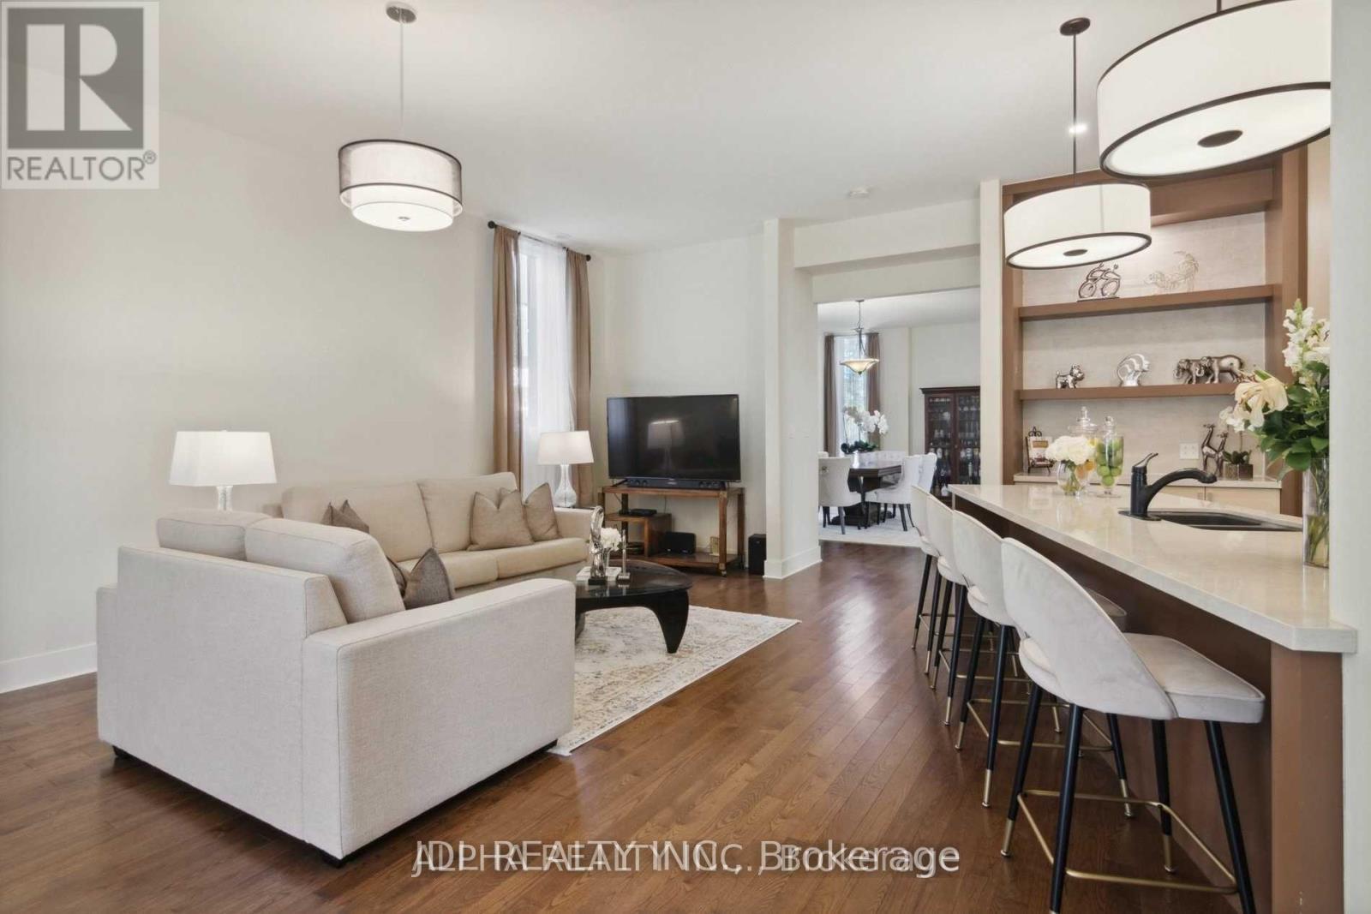
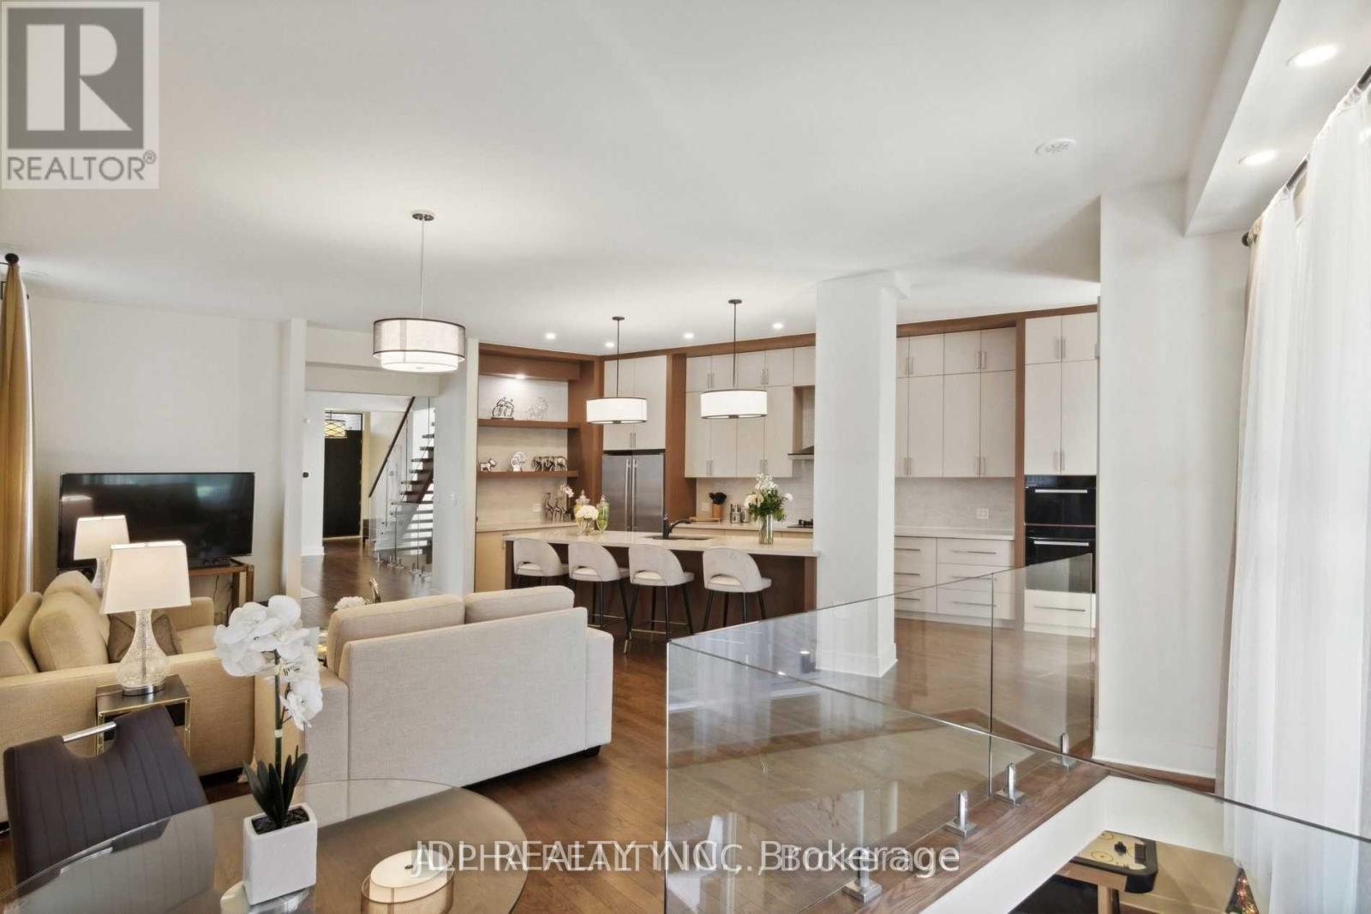
1436 Haig Boulevard, Mississauga, ON - Indoor Photo Showing Living Room
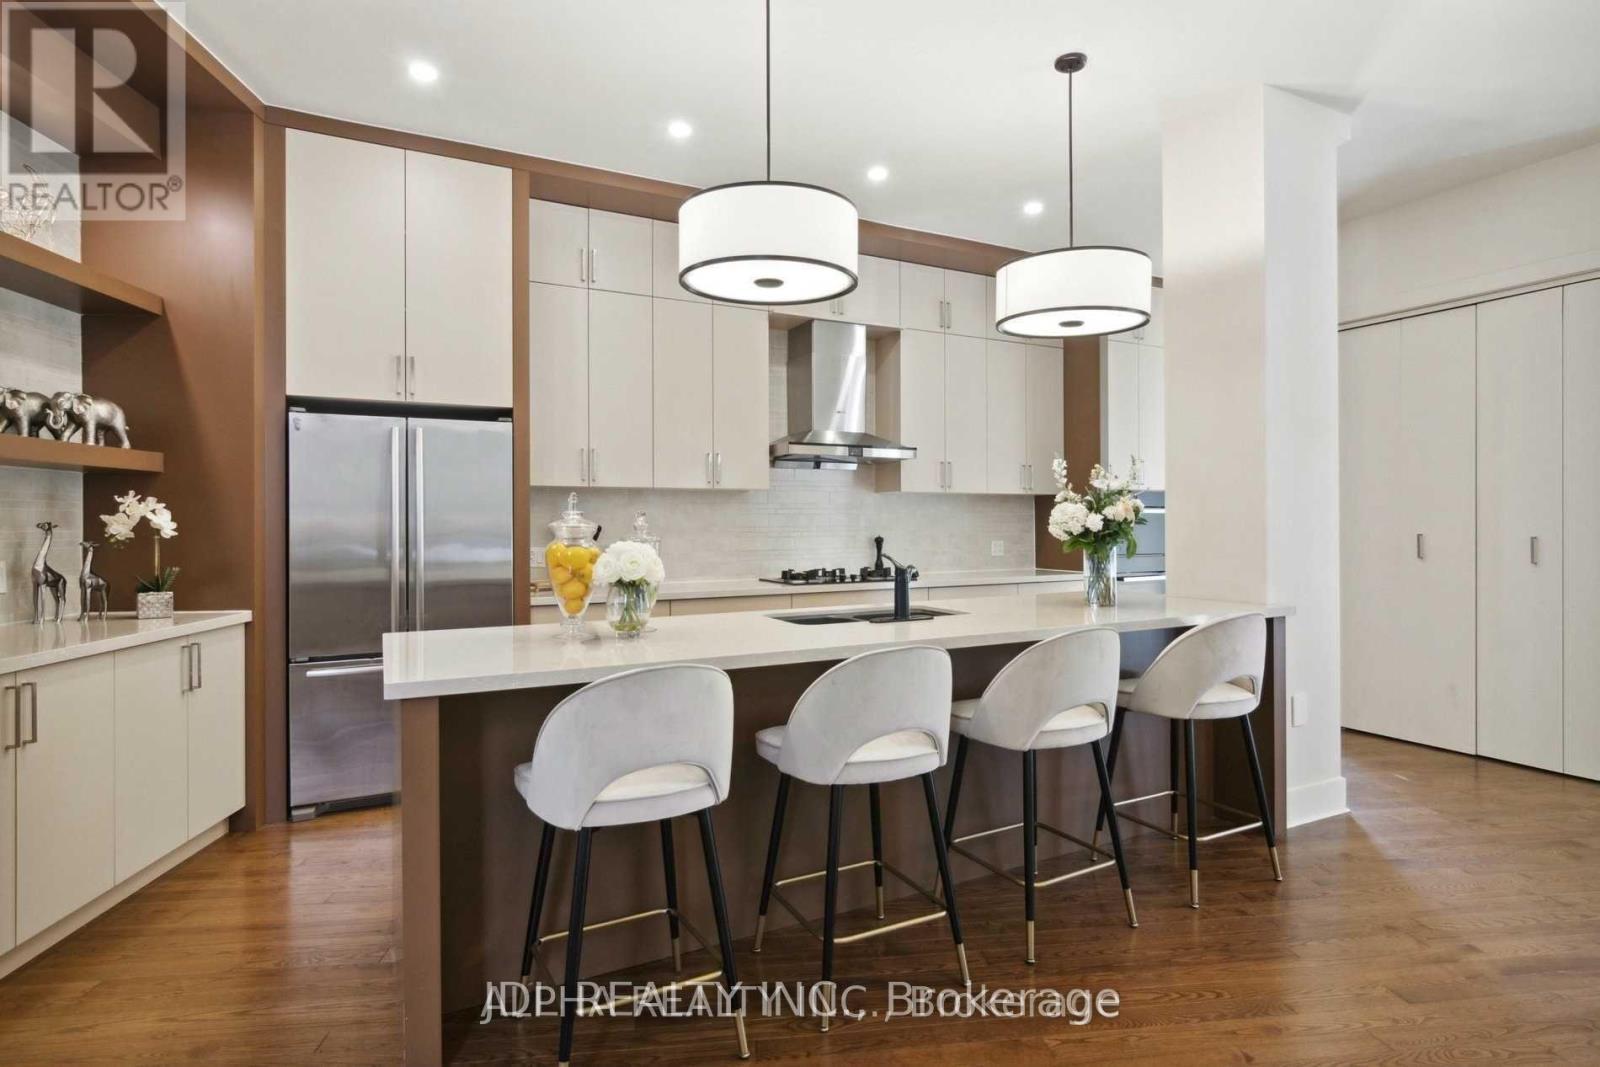
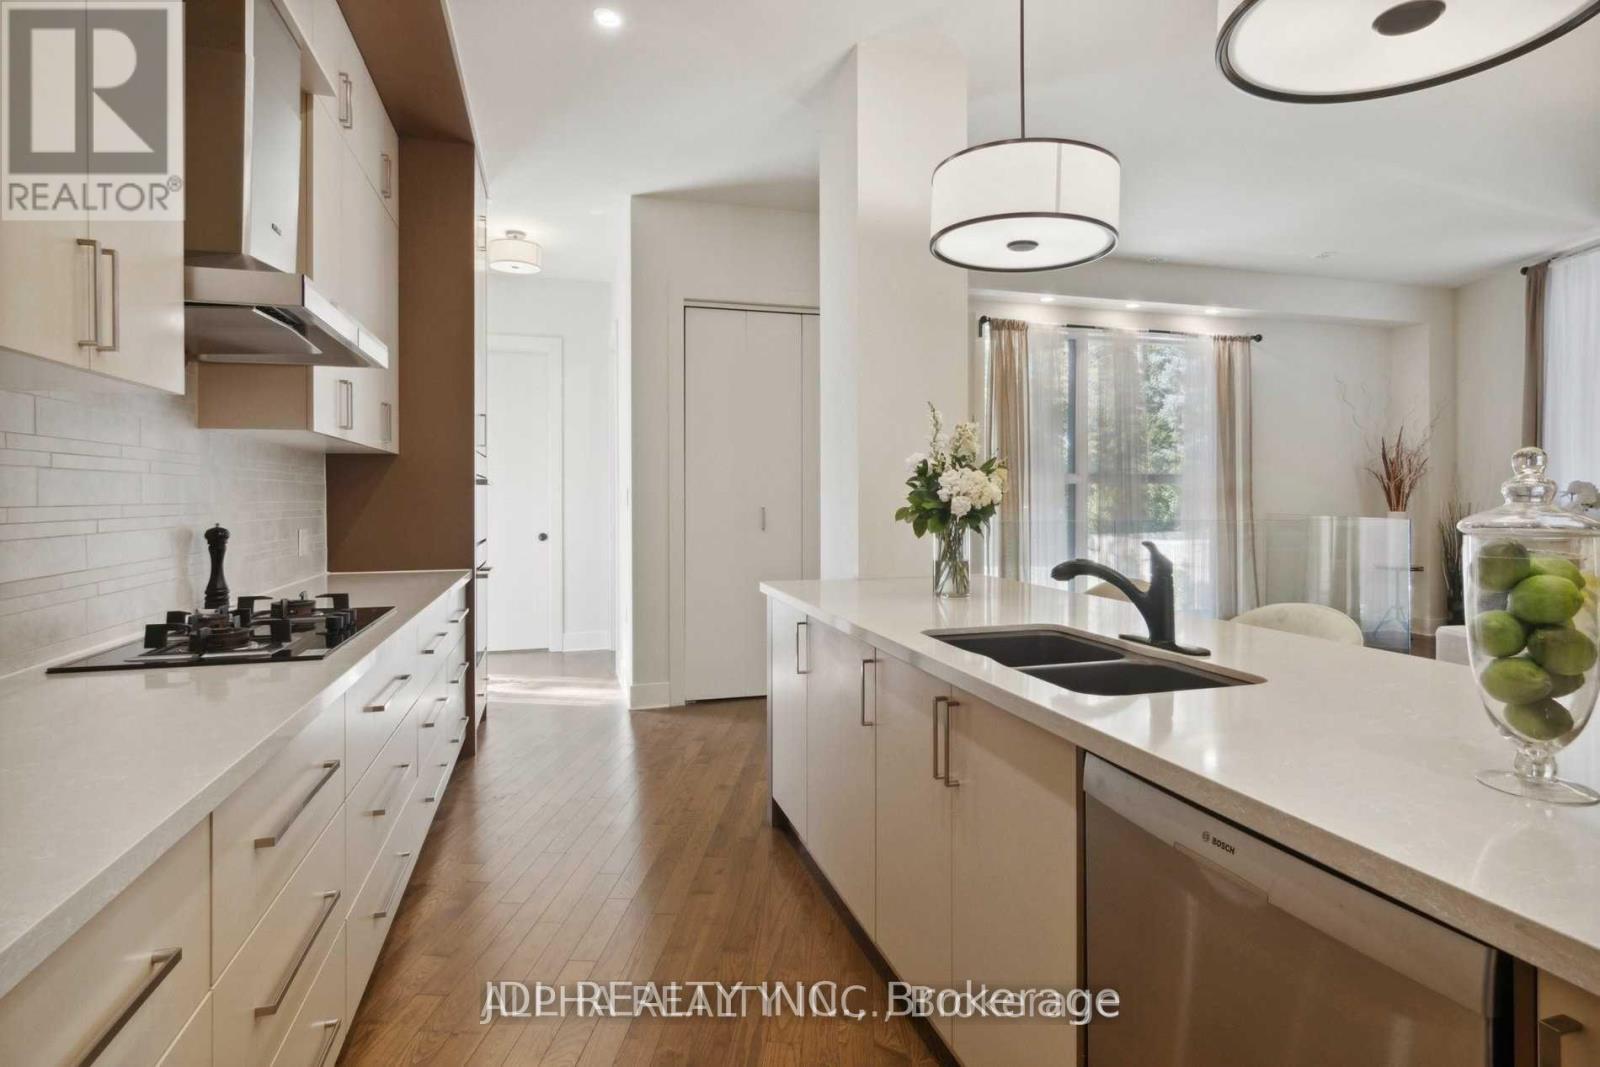
1436 Haig Boulevard, Mississauga, ON - Indoor Photo Showing Kitchen With Upgraded Kitchen
1436 Haig Boulevard, Mississauga, ON - Indoor Photo Showing Kitchen With Double Sink With Upgraded Kitchen
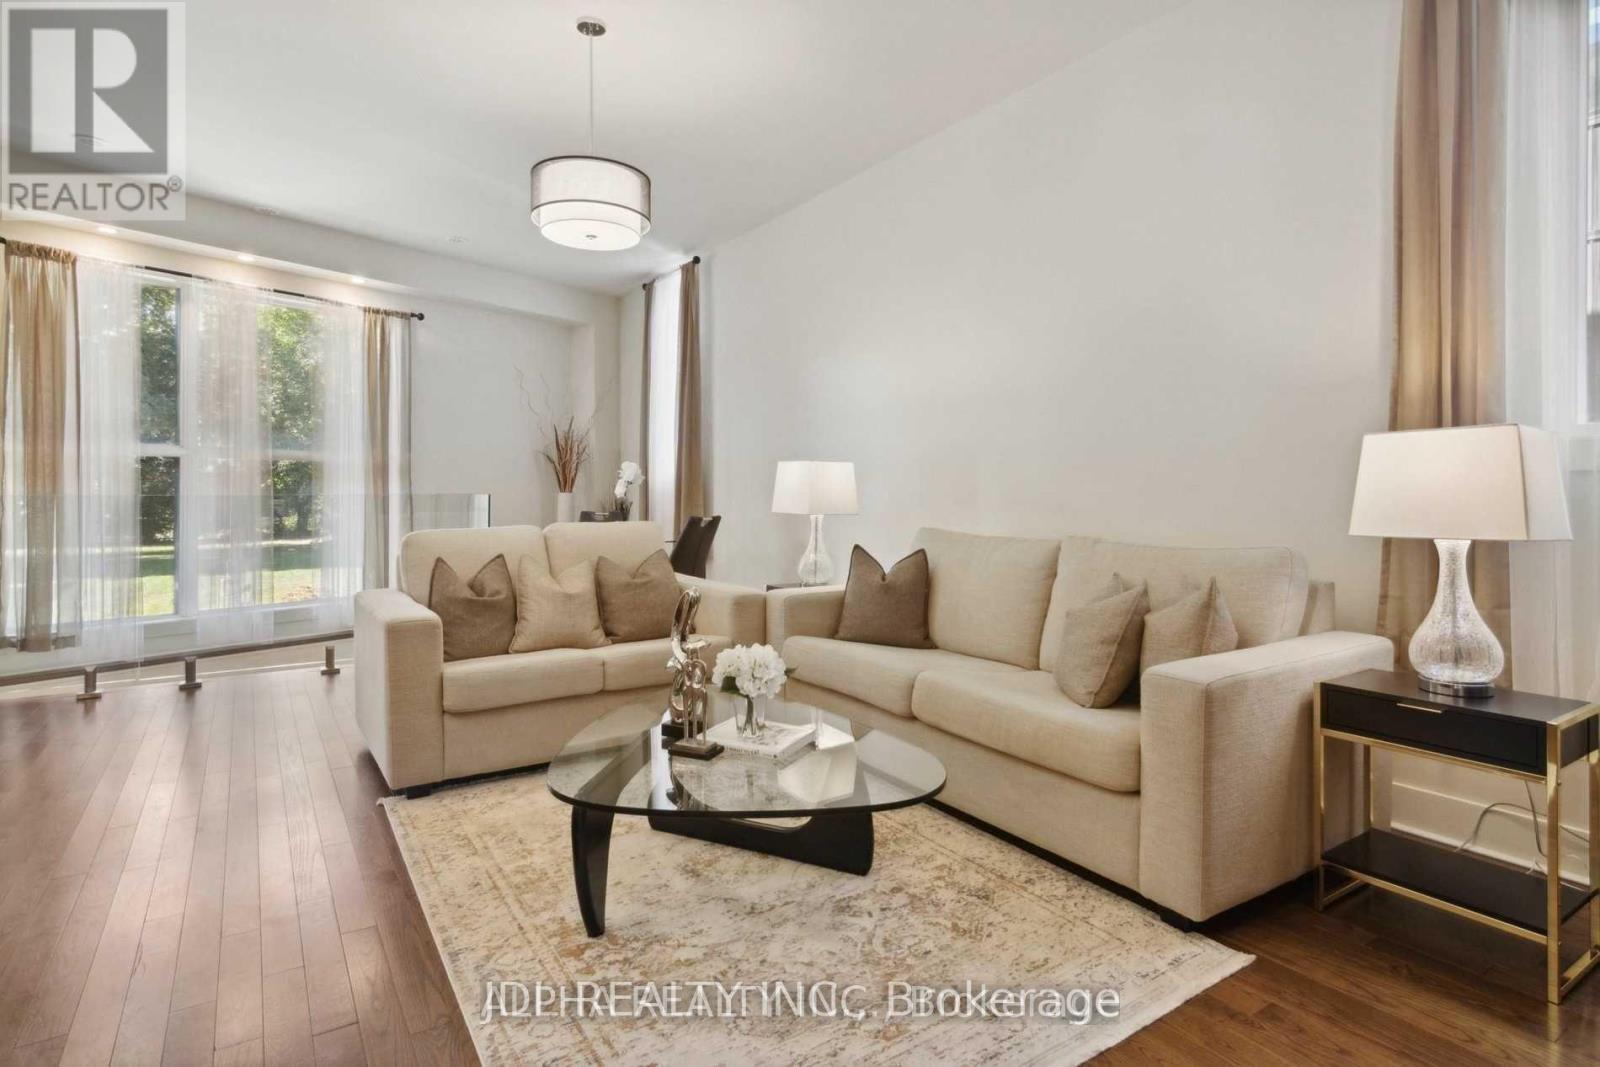
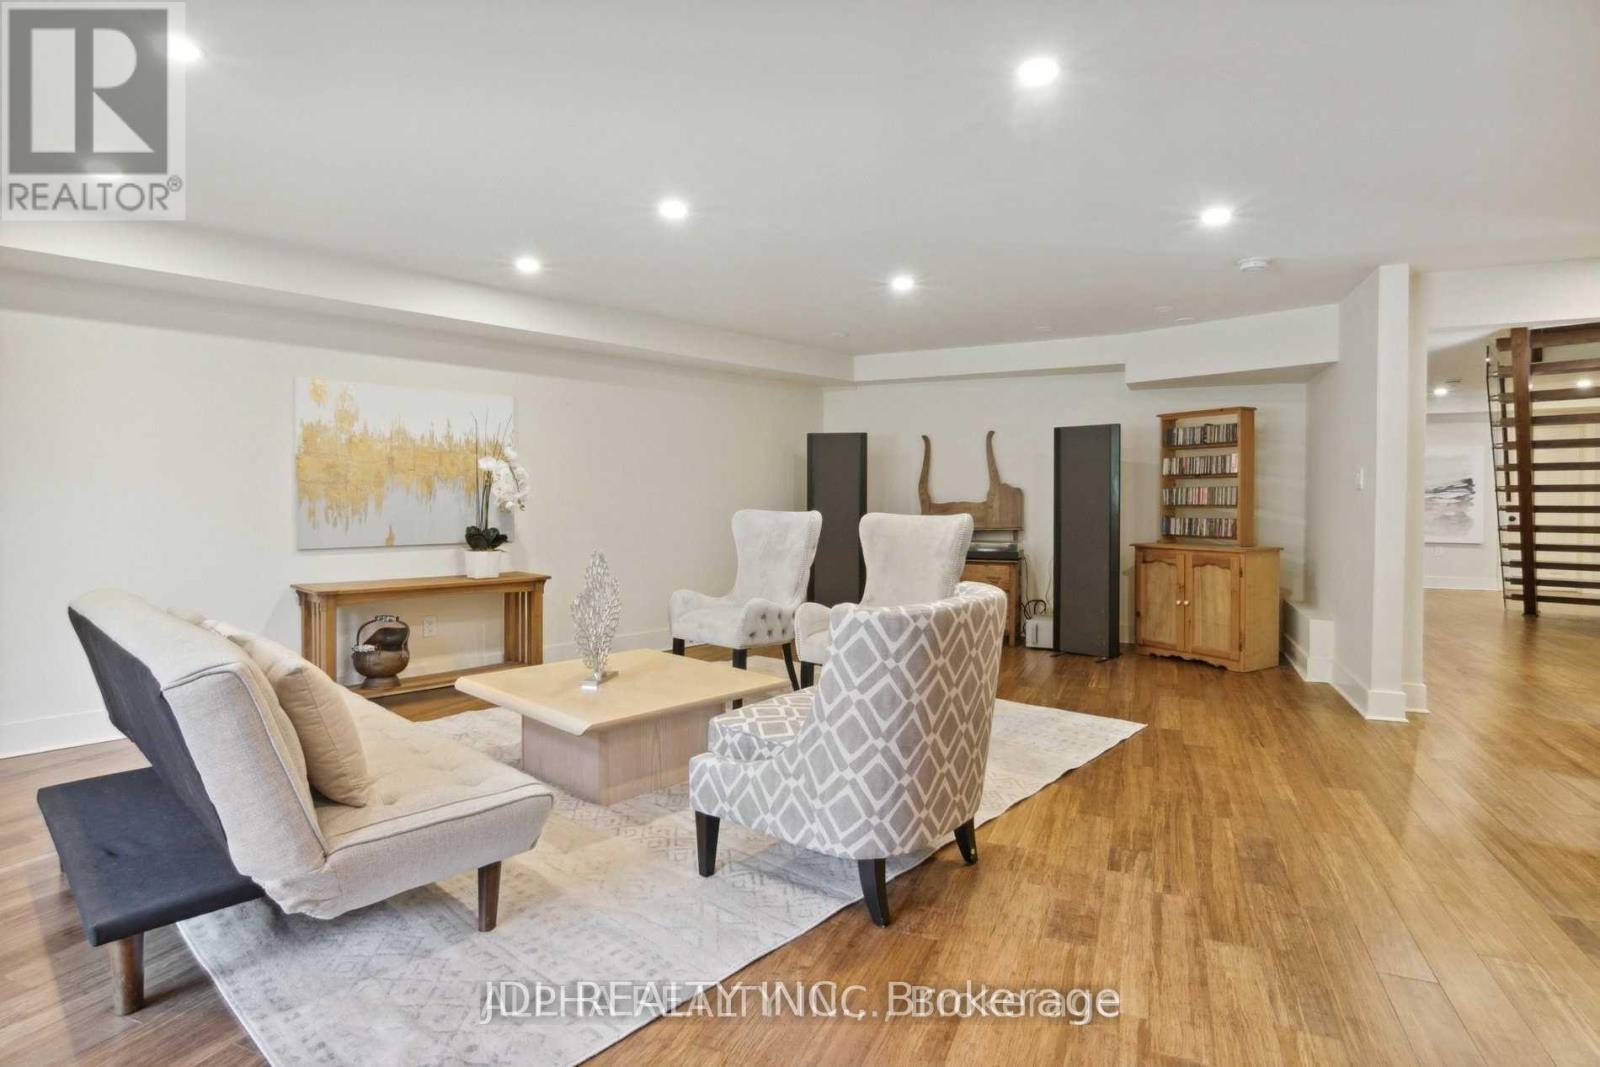
1436 Haig Boulevard, Mississauga, ON - Indoor Photo Showing Living Room
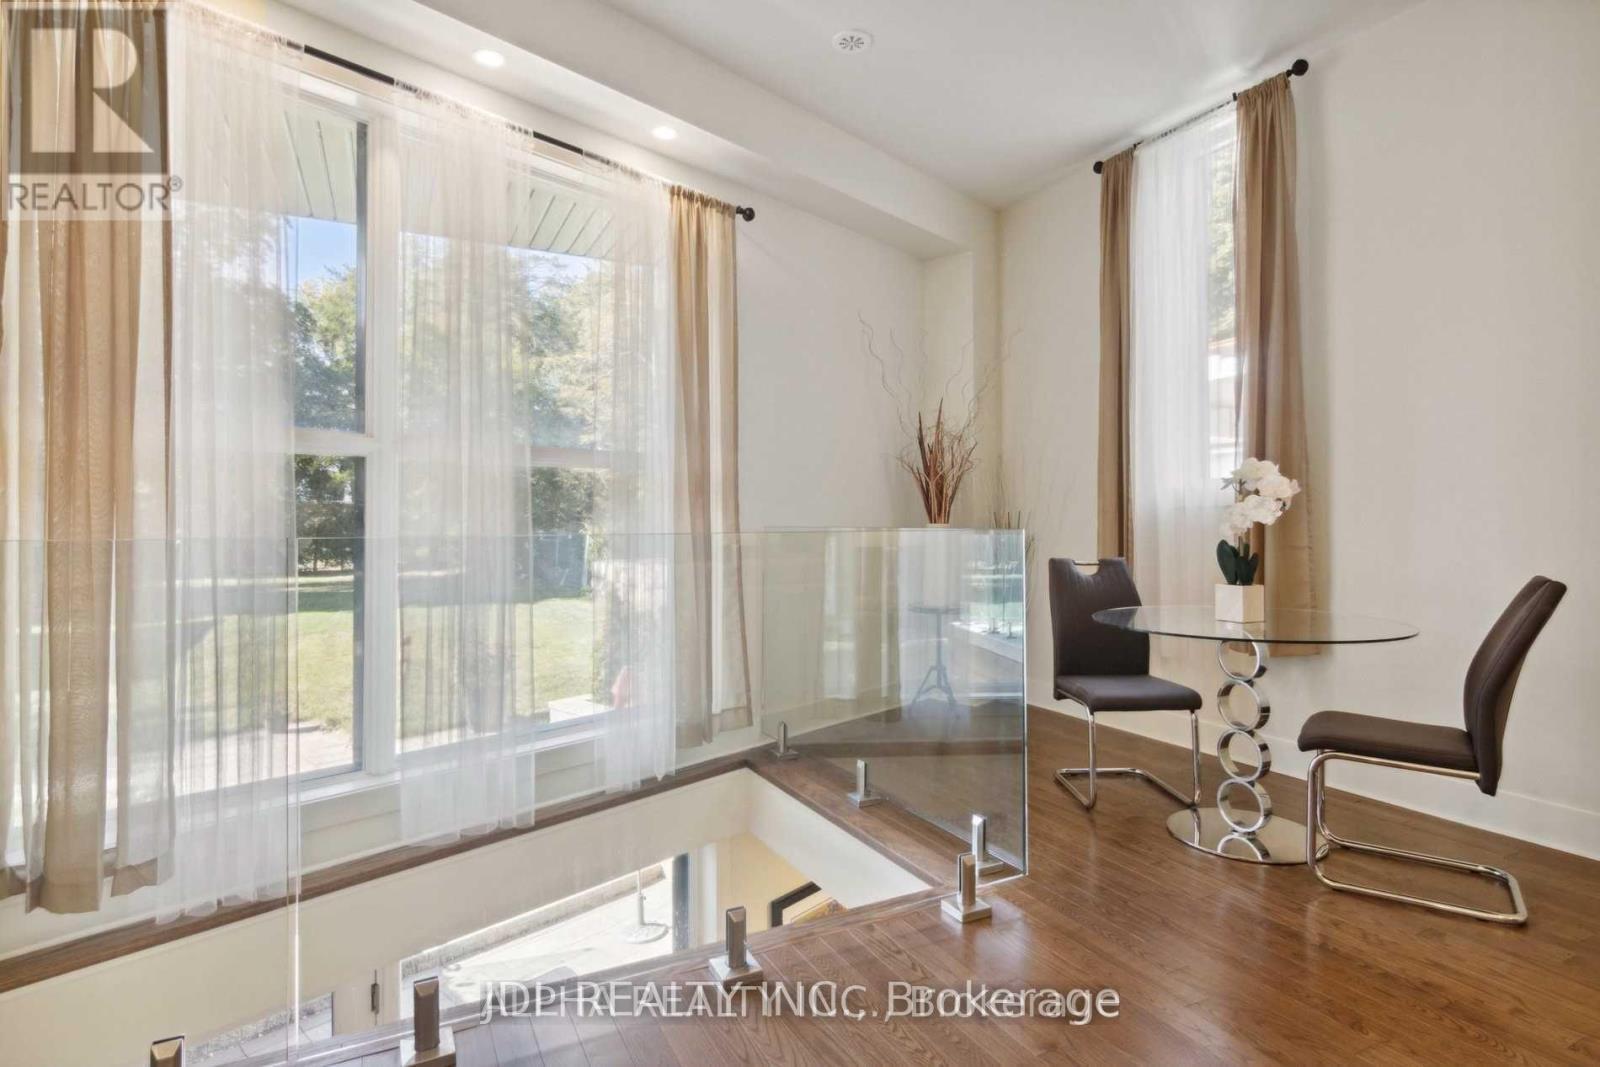
1436 Haig Boulevard, Mississauga, ON - Indoor
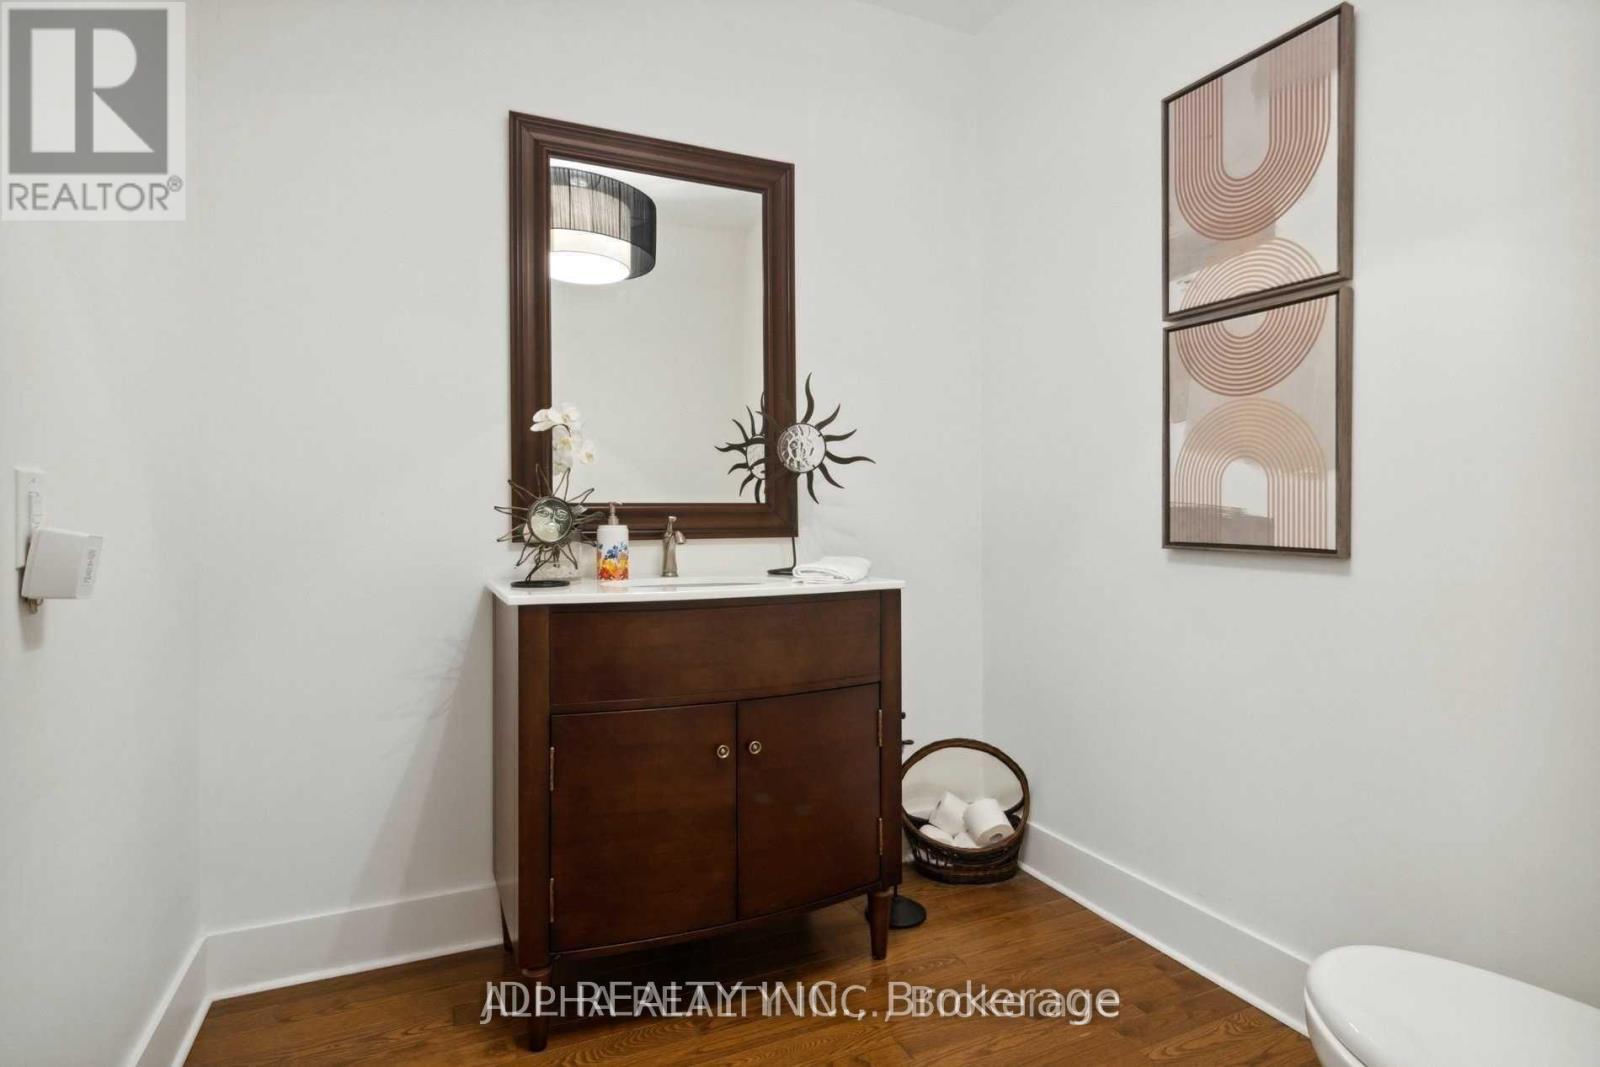
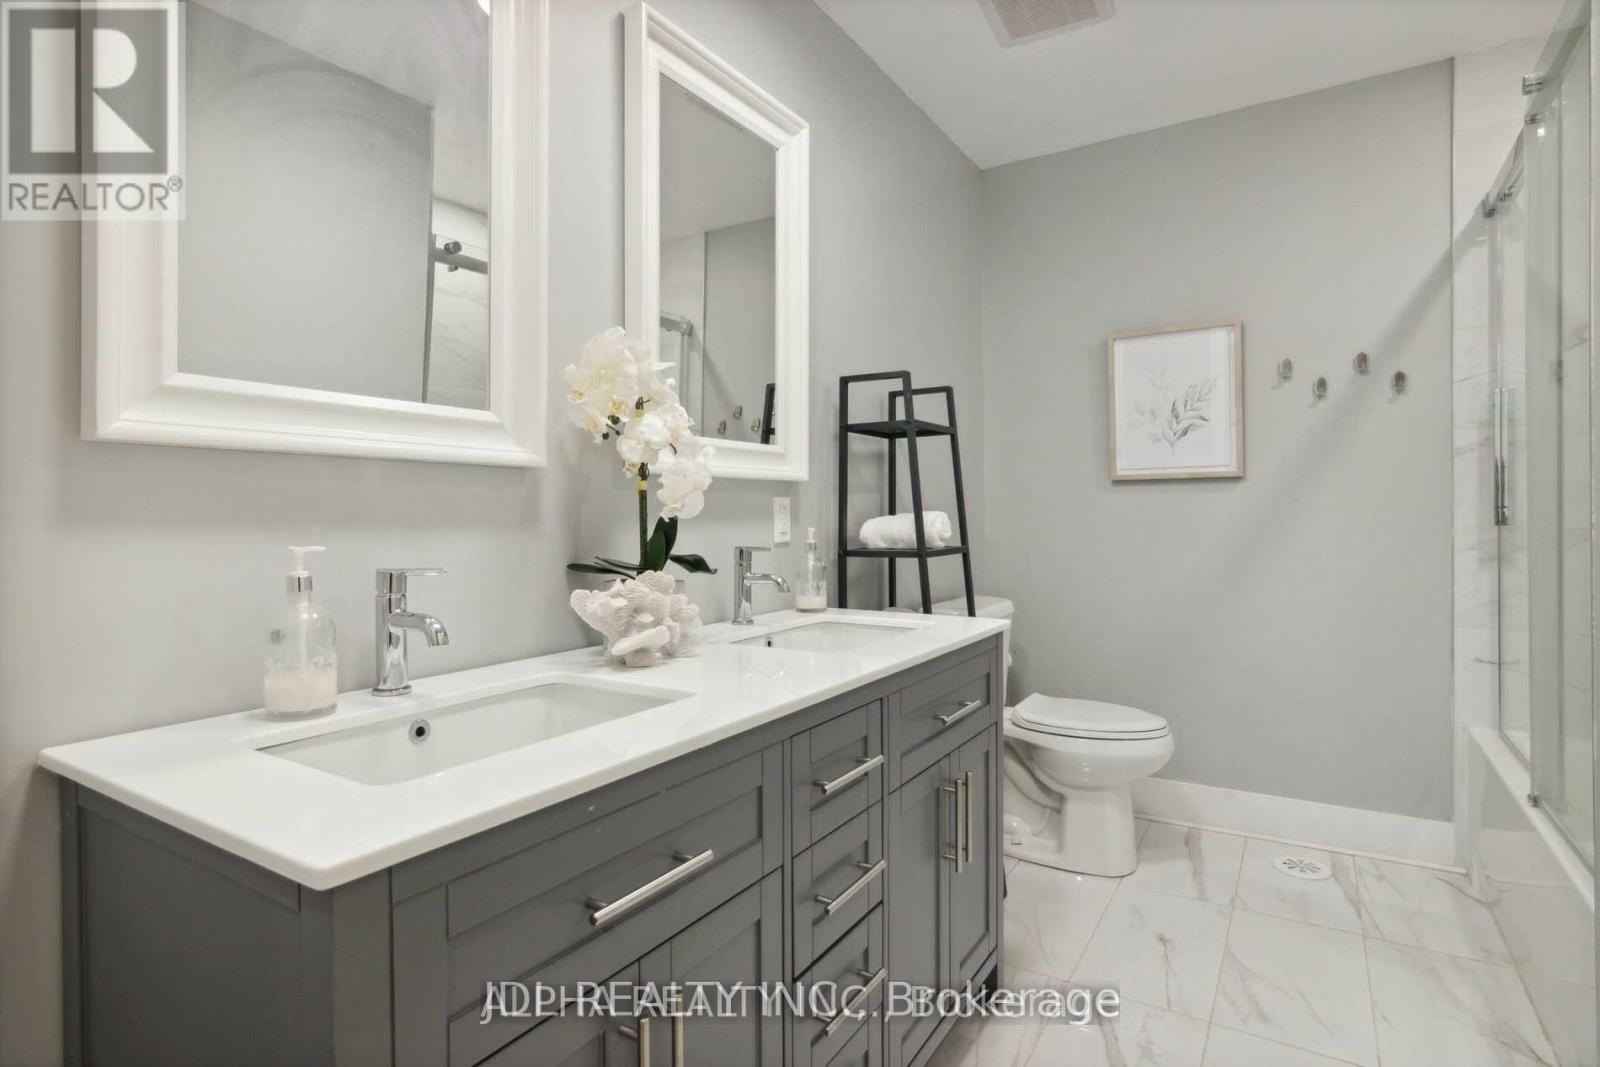
1436 Haig Boulevard, Mississauga, ON - Indoor Photo Showing Bathroom
1436 Haig Boulevard, Mississauga, ON - Indoor Photo Showing Other Room
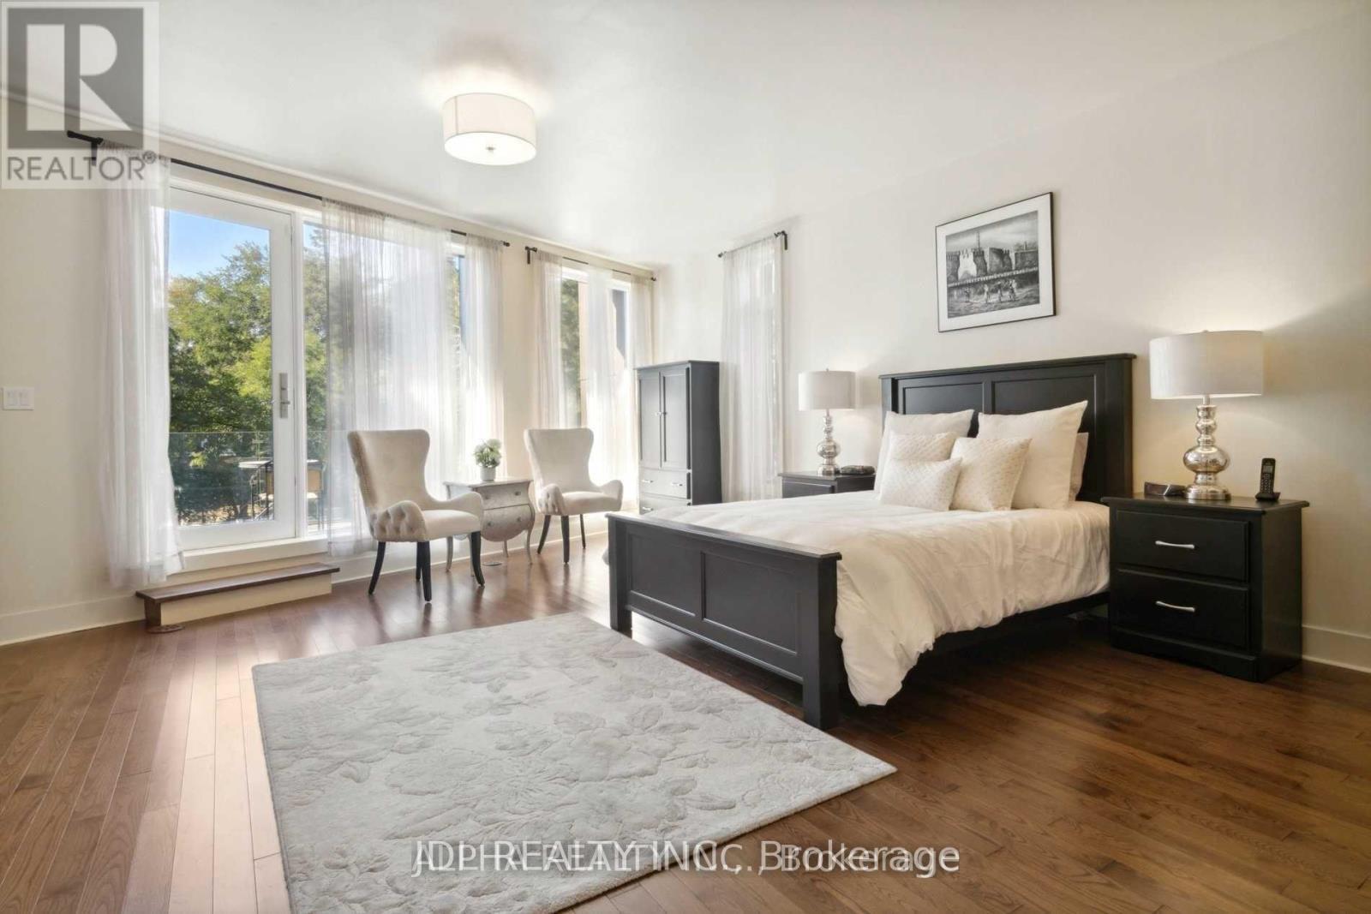
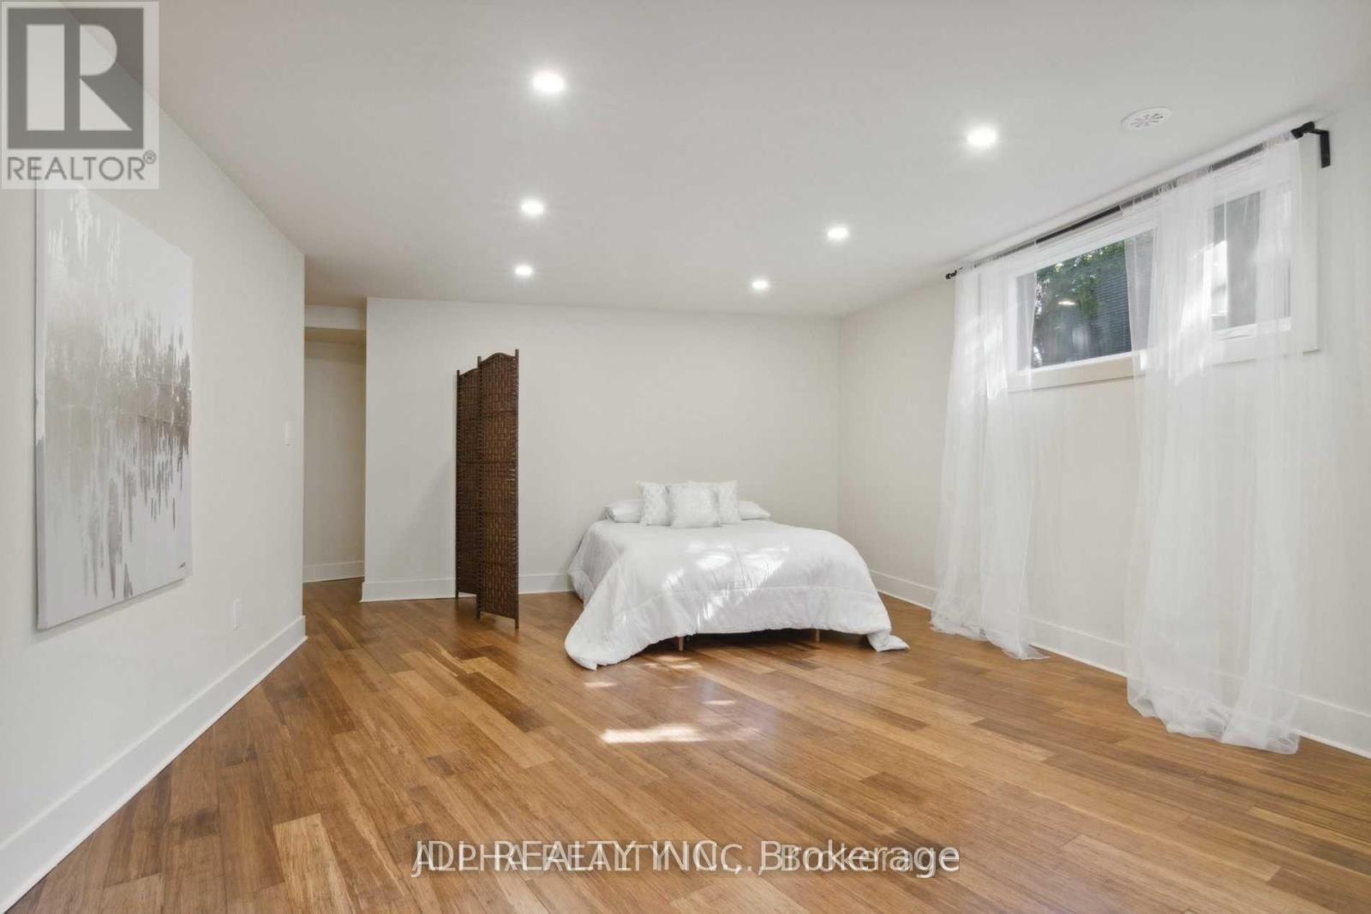
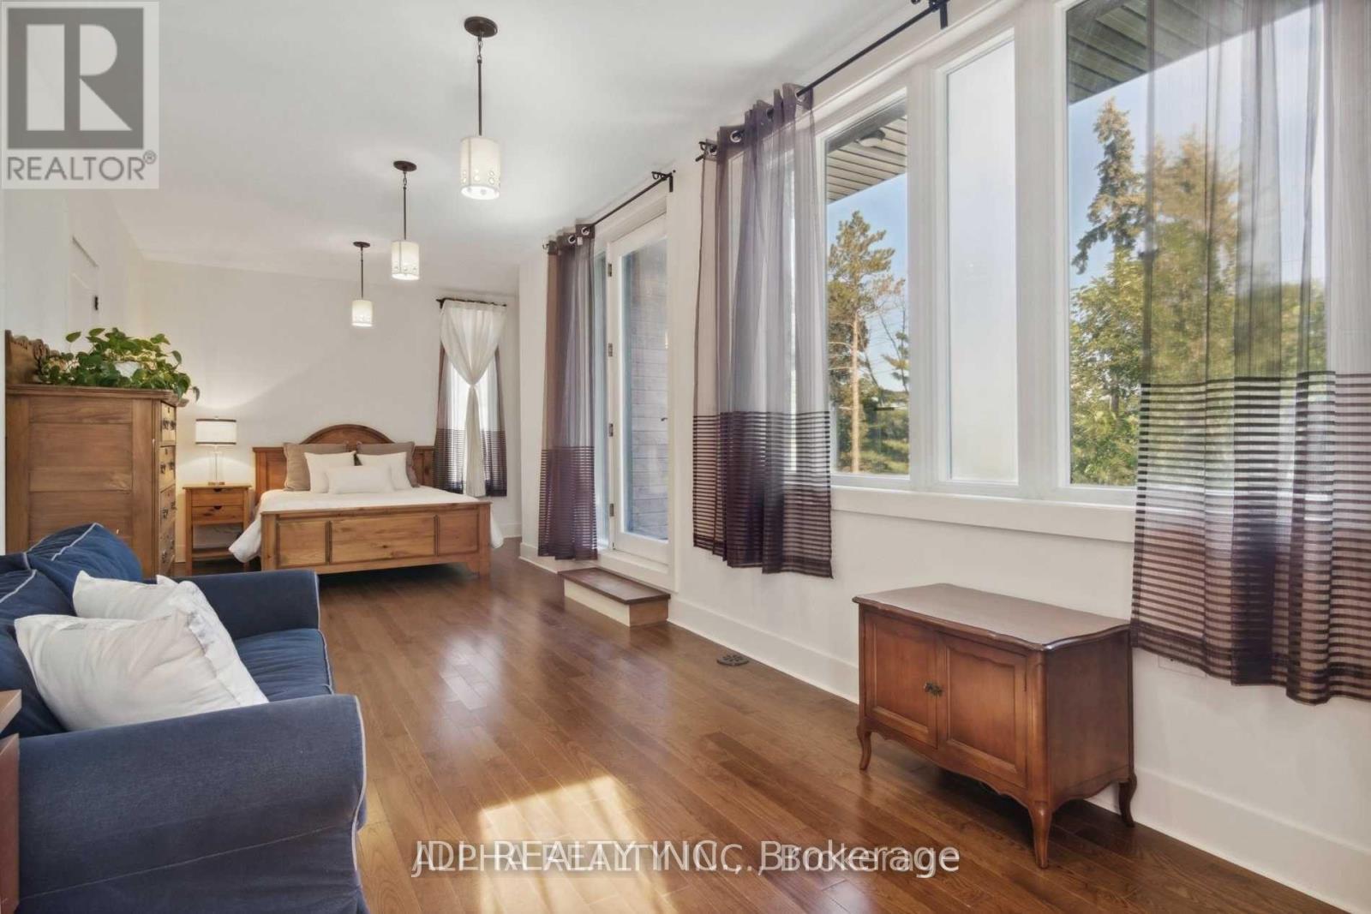
1436 Haig Boulevard, Mississauga, ON - Indoor Photo Showing Bedroom
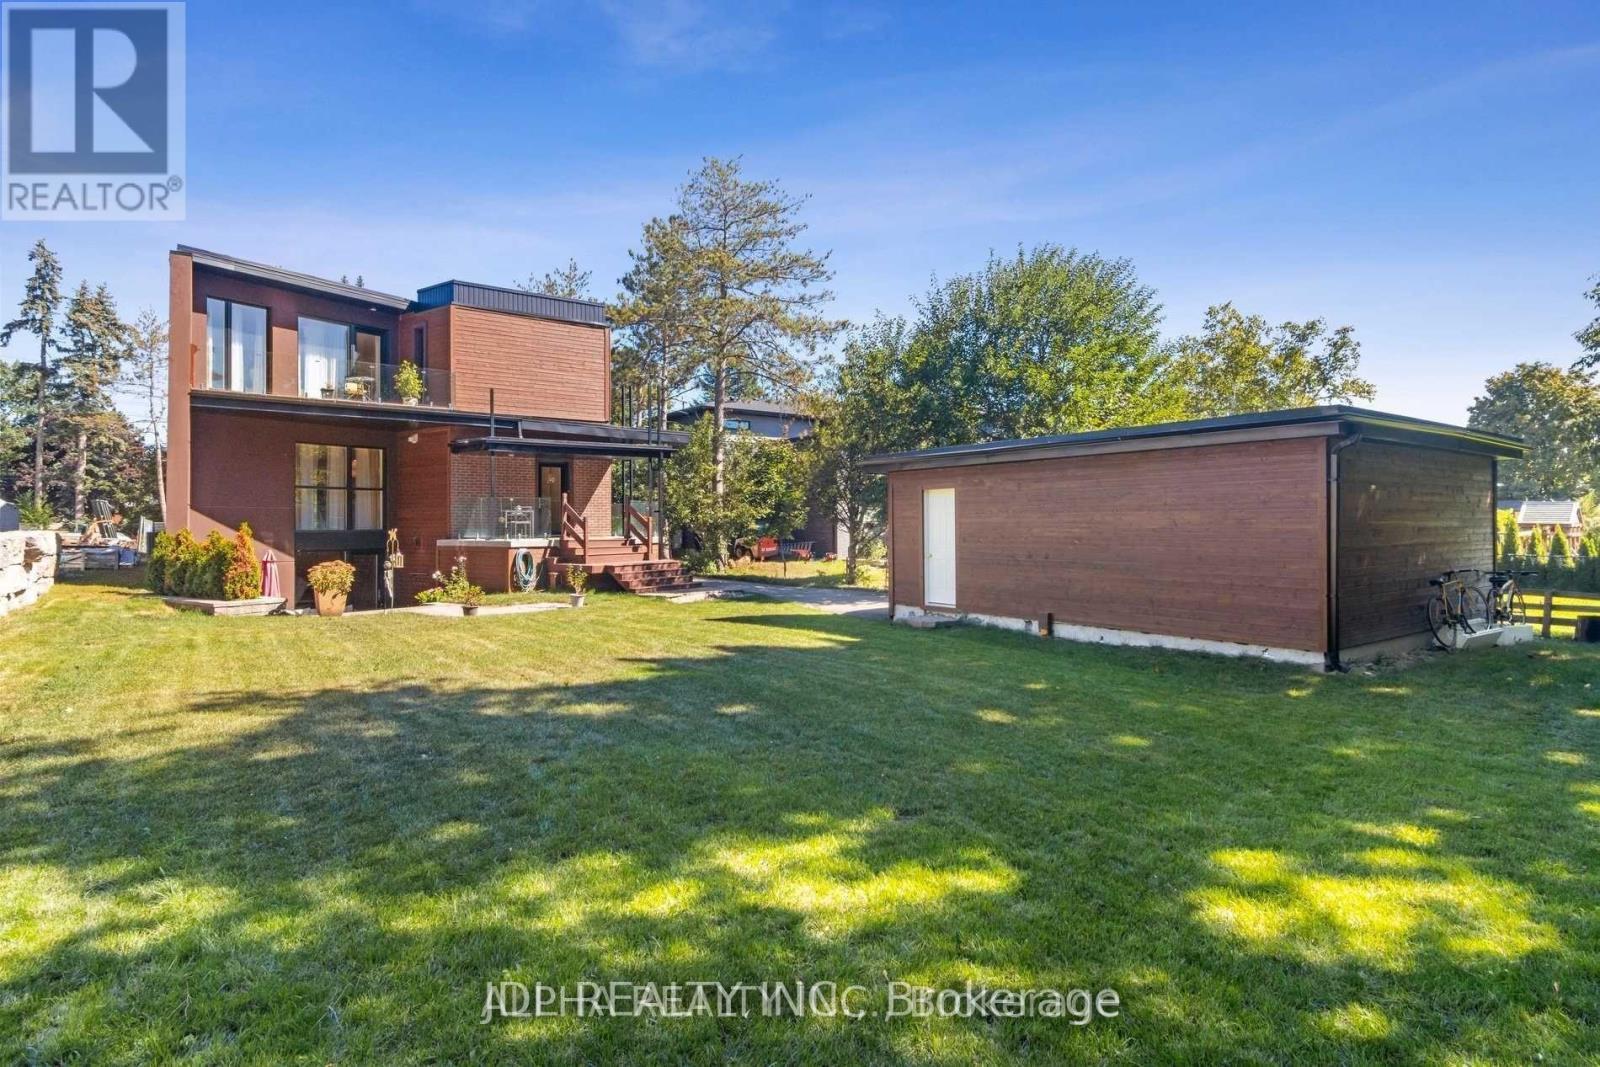
1436 Haig Boulevard, Mississauga, ON - Outdoor
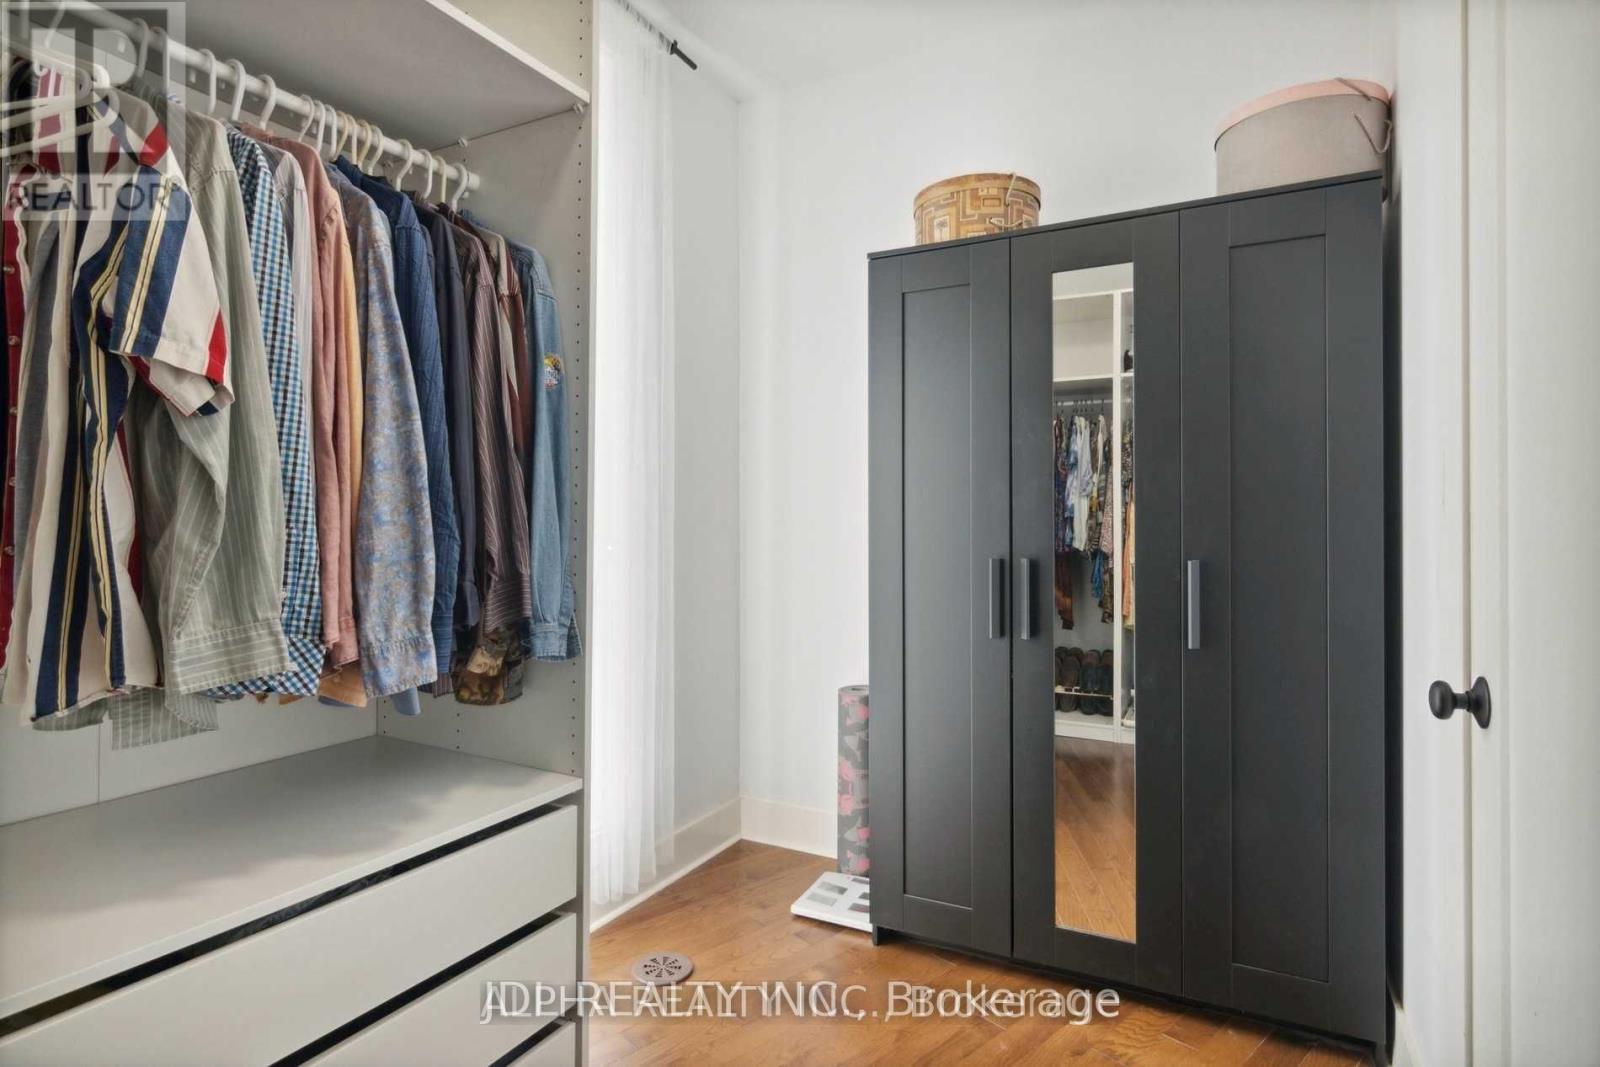
1436 Haig Boulevard, Mississauga, ON - Indoor With Storage
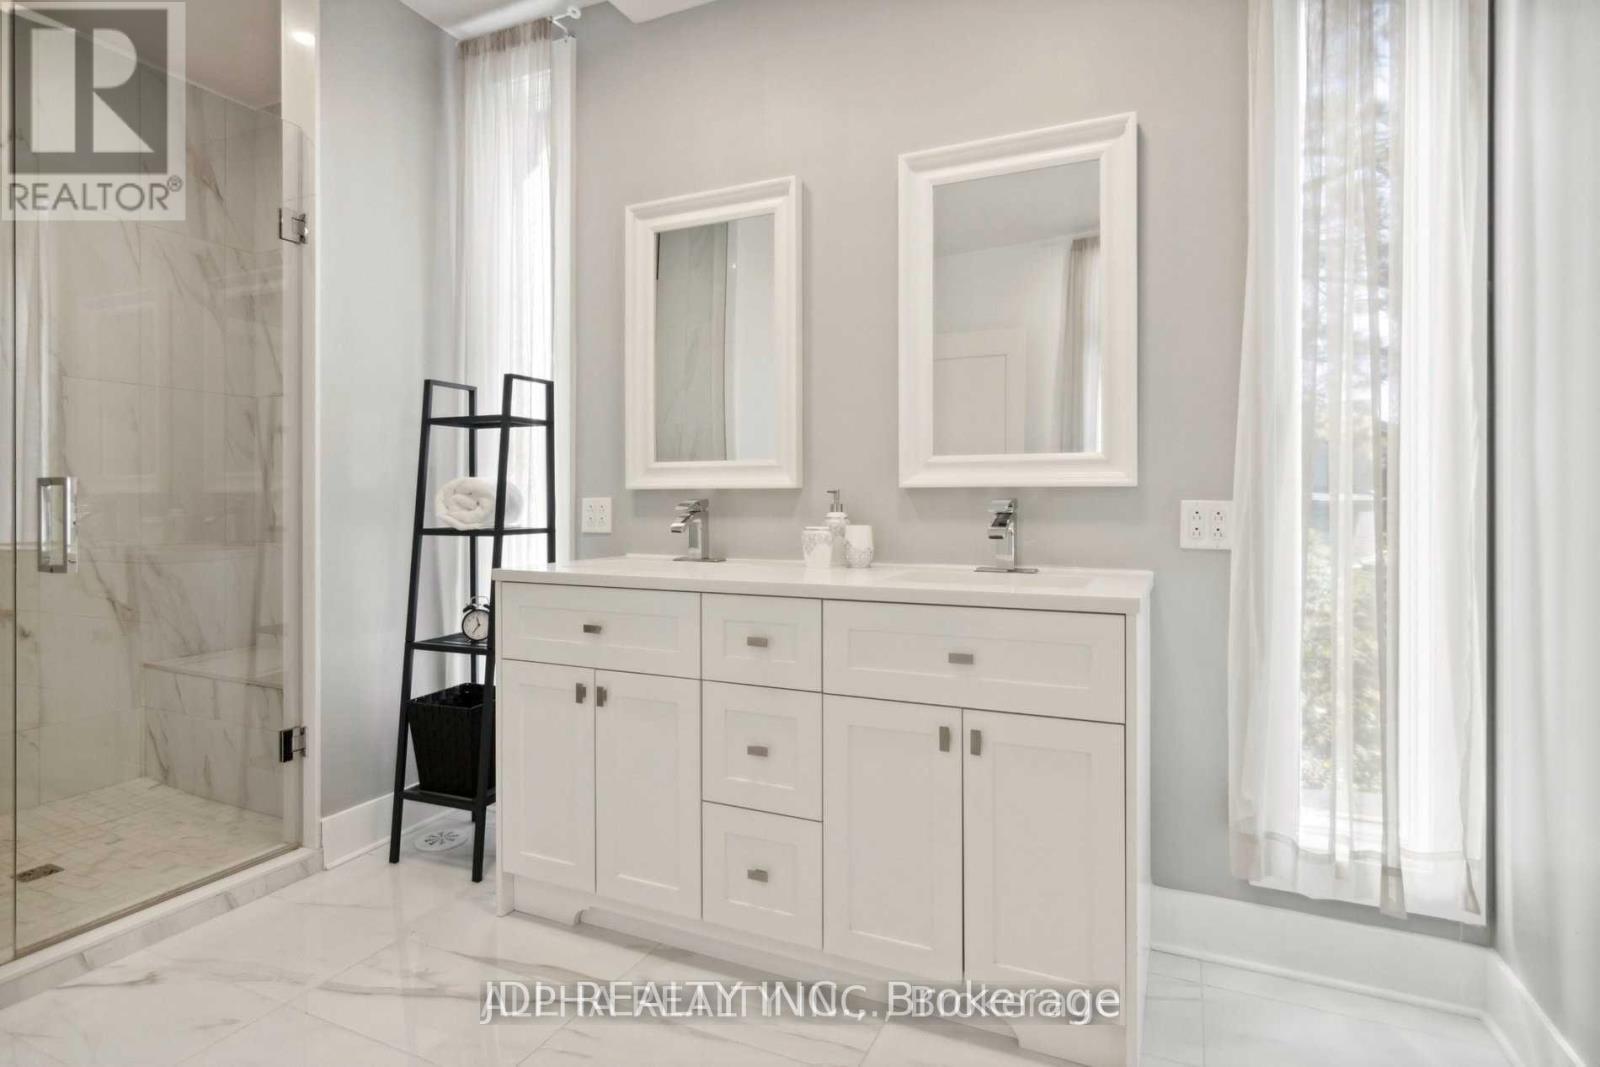
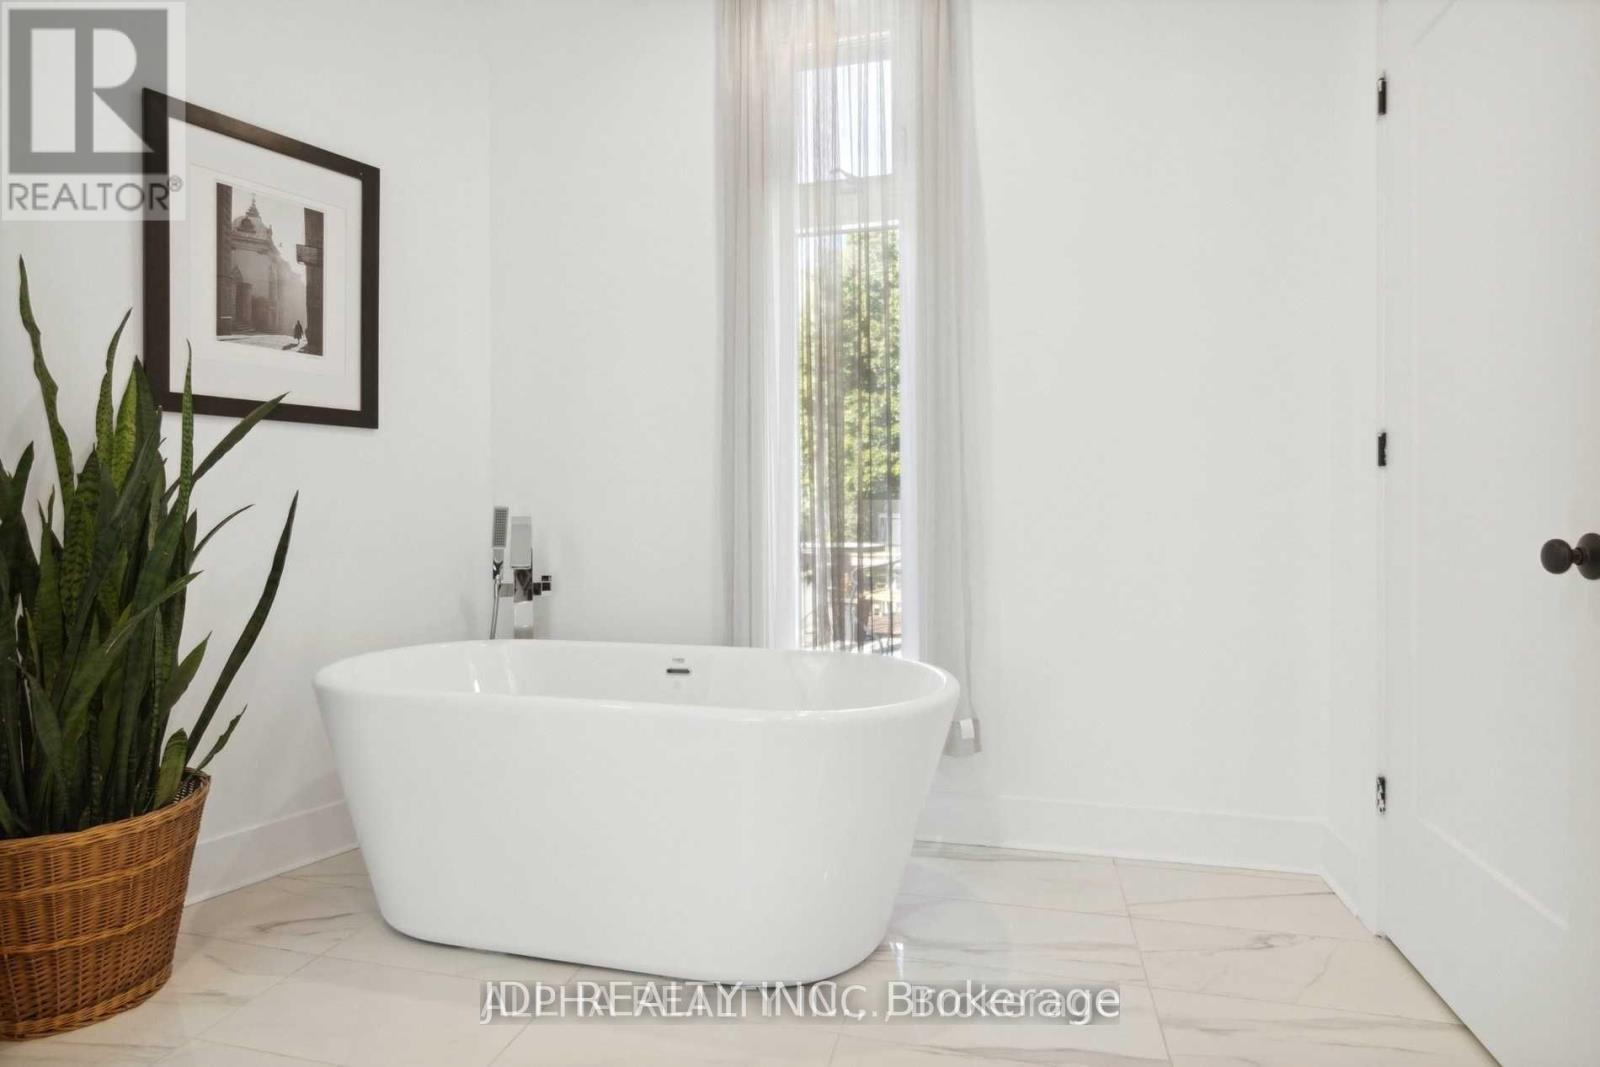
1436 Haig Boulevard, Mississauga, ON - Indoor Photo Showing Bathroom
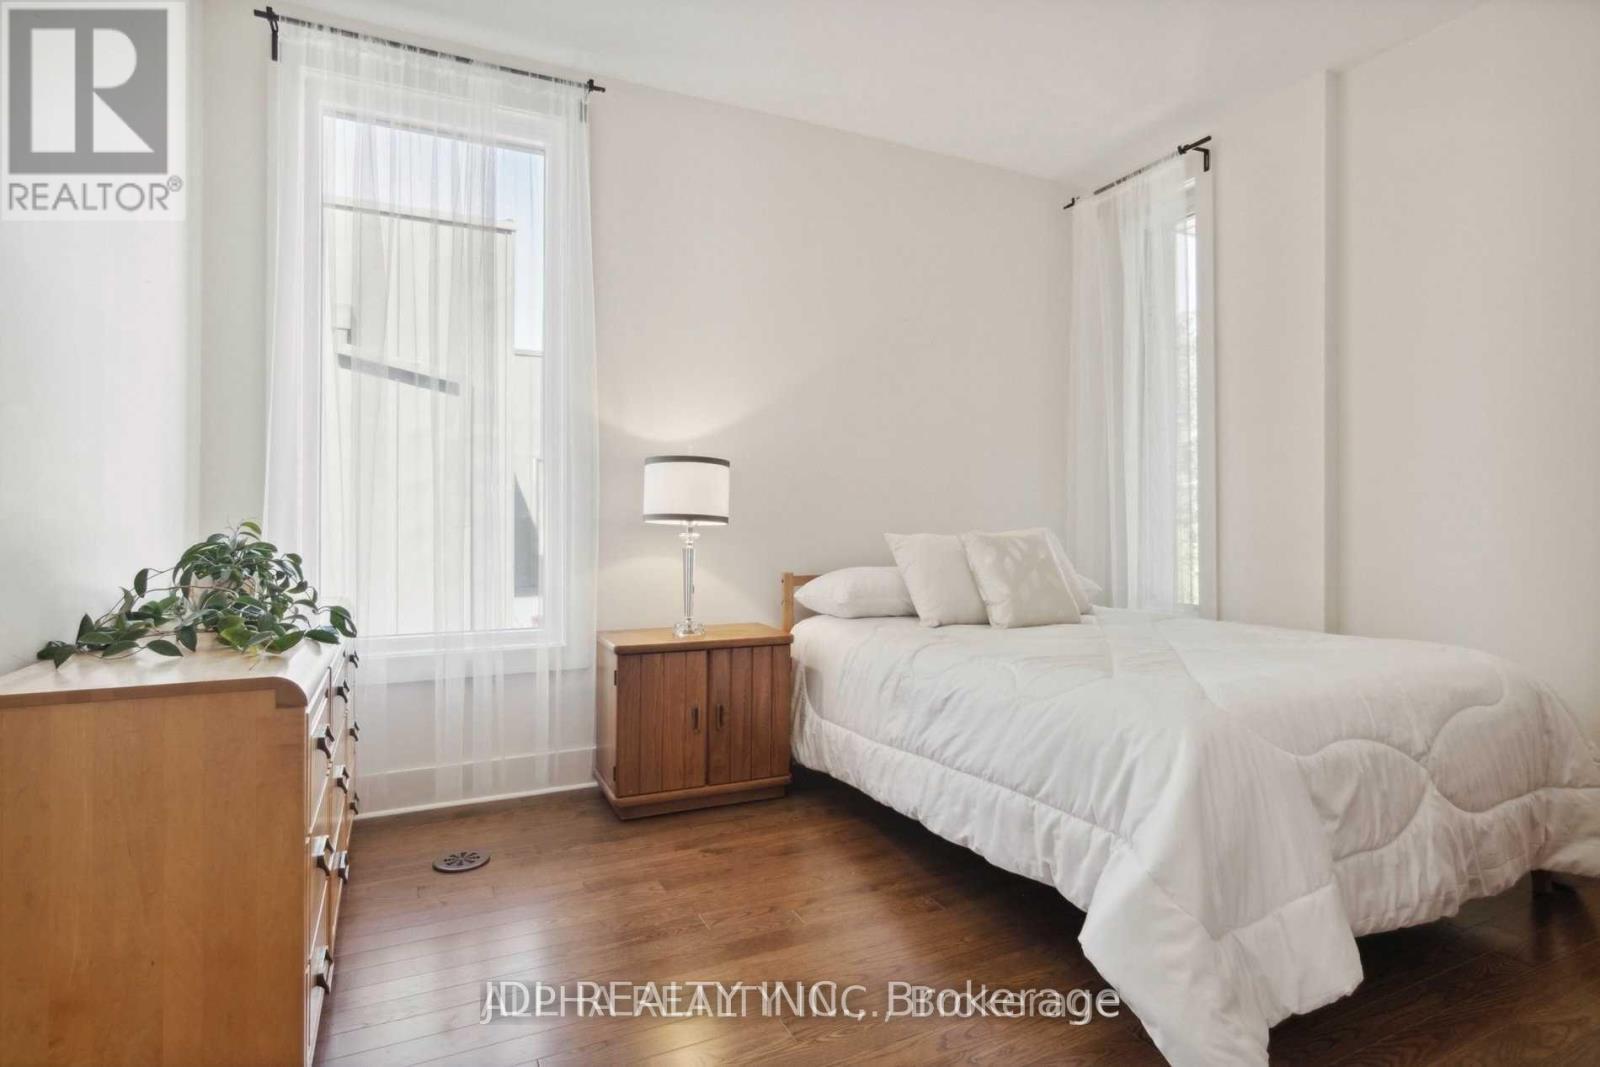
1436 Haig Boulevard, Mississauga, ON - Indoor Photo Showing Bedroom
1436 Haig Boulevard, Mississauga, ON - Indoor
1436 Haig Boulevard, Mississauga, ON - Indoor Photo Showing Bathroom
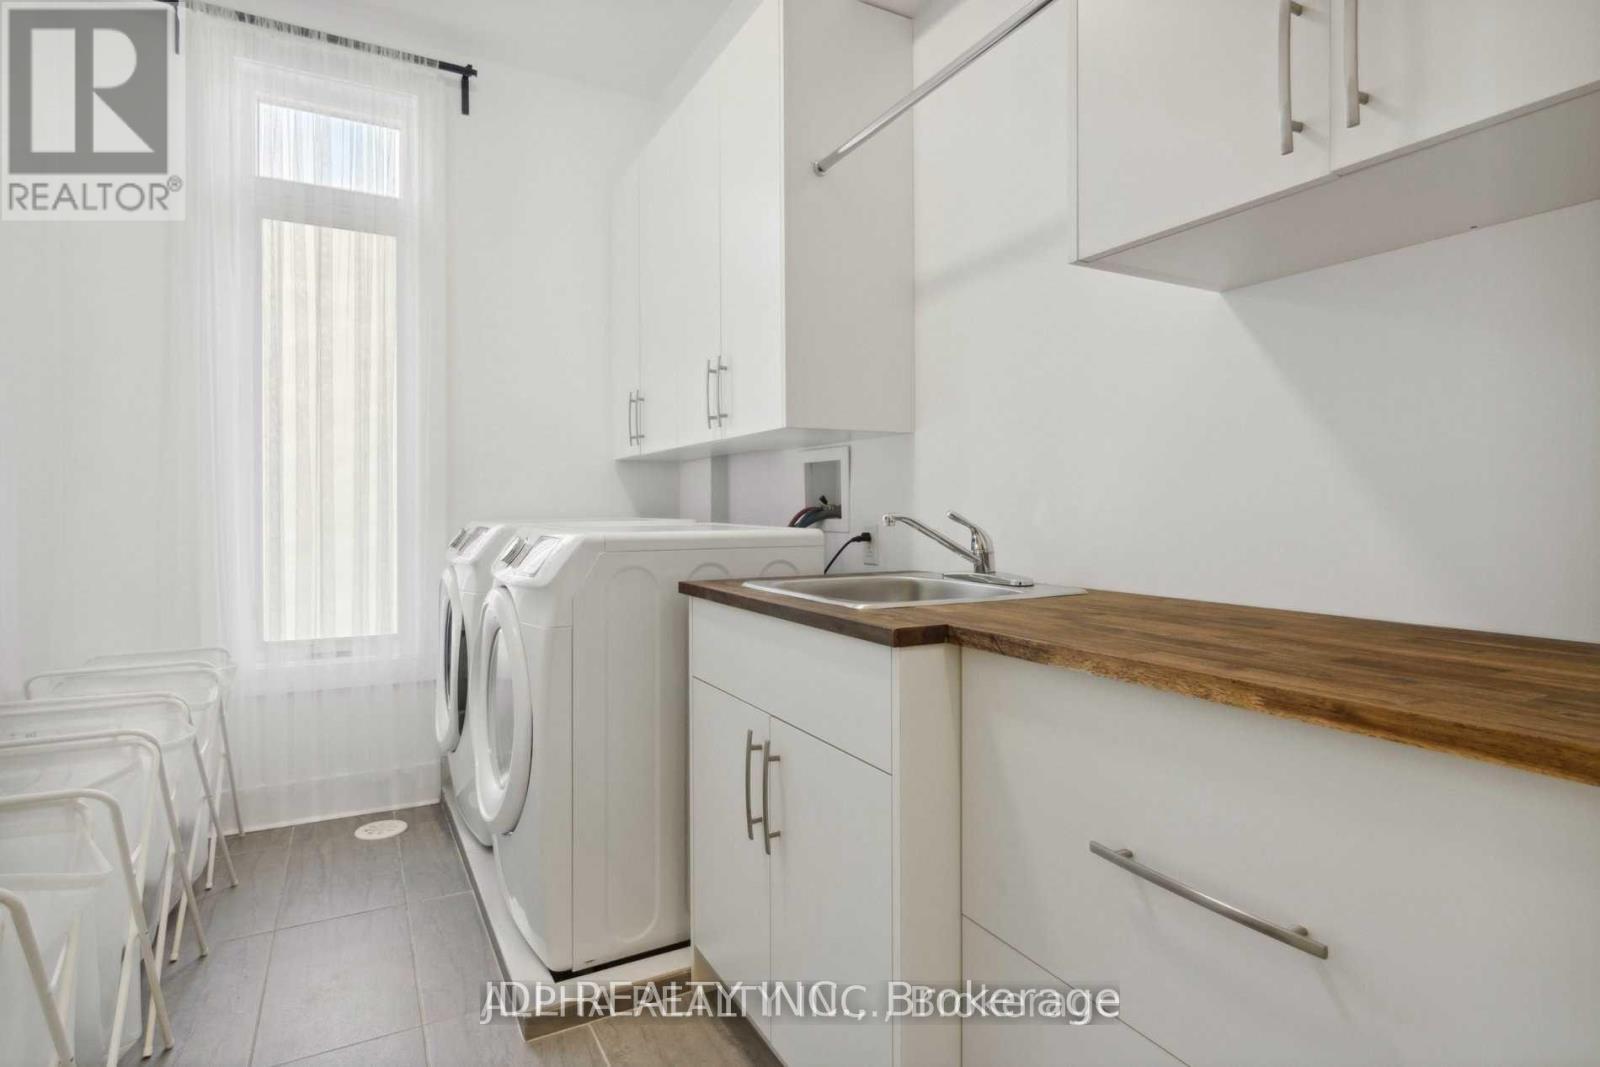
1436 Haig Boulevard, Mississauga, ON - Indoor Photo Showing Laundry Room
1436 Haig Boulevard, Mississauga, ON - Indoor
1436 Haig Boulevard, Mississauga, ON - Outdoor
1436 Haig Boulevard, Mississauga, ON - Outdoor With Exterior
1436 Haig Boulevard, Mississauga, ON - Outdoor
1436 Haig Boulevard, Mississauga, ON  - Outdoor
1436 Haig Boulevard, Mississauga, ON  - Outdoor With View
1436 Haig Boulevard, Mississauga, ON  - Outdoor
1436 Haig Boulevard, Mississauga, ON - Indoor Photo Showing Other Room
1436 Haig Boulevard, Mississauga, ON - Indoor Photo Showing Dining Room
1436 Haig Boulevard, Mississauga, ON - Indoor With Fireplace
1436 Haig Boulevard, Mississauga, ON - Indoor Photo Showing Living Room With Fireplace
1436 Haig Boulevard, Mississauga, ON - Indoor Photo Showing Living Room
1436 Haig Boulevard, Mississauga, ON - Indoor Photo Showing Kitchen With Upgraded Kitchen
1436 Haig Boulevard, Mississauga, ON - Indoor Photo Showing Kitchen With Double Sink With Upgraded Kitchen
1436 Haig Boulevard, Mississauga, ON - Indoor Photo Showing Living Room
1436 Haig Boulevard, Mississauga, ON - Indoor
1436 Haig Boulevard, Mississauga, ON - Indoor Photo Showing Bathroom
1436 Haig Boulevard, Mississauga, ON - Indoor Photo Showing Other Room
1436 Haig Boulevard, Mississauga, ON - Indoor Photo Showing Bedroom
1436 Haig Boulevard, Mississauga, ON - Outdoor
1436 Haig Boulevard, Mississauga, ON - Indoor With Storage
1436 Haig Boulevard, Mississauga, ON - Indoor Photo Showing Bathroom
1436 Haig Boulevard, Mississauga, ON - Indoor Photo Showing Bedroom
1436 Haig Boulevard, Mississauga, ON - Indoor
1436 Haig Boulevard, Mississauga, ON - Indoor Photo Showing Bathroom
1436 Haig Boulevard, Mississauga, ON - Indoor Photo Showing Laundry Room
1436 Haig Boulevard, Mississauga, ON - Indoor
1436 Haig Boulevard, Mississauga, ON - Outdoor
1436 Haig Boulevard, Mississauga, ON - Outdoor With Exterior
1436 Haig Boulevard, Mississauga, ON - Outdoor
  • Advertising
1436 HAIG BOULEVARD, Mississauga, Ontario, L5E 2N1
$7,500.00 /month

5 Beds

5 Baths

Property Information:

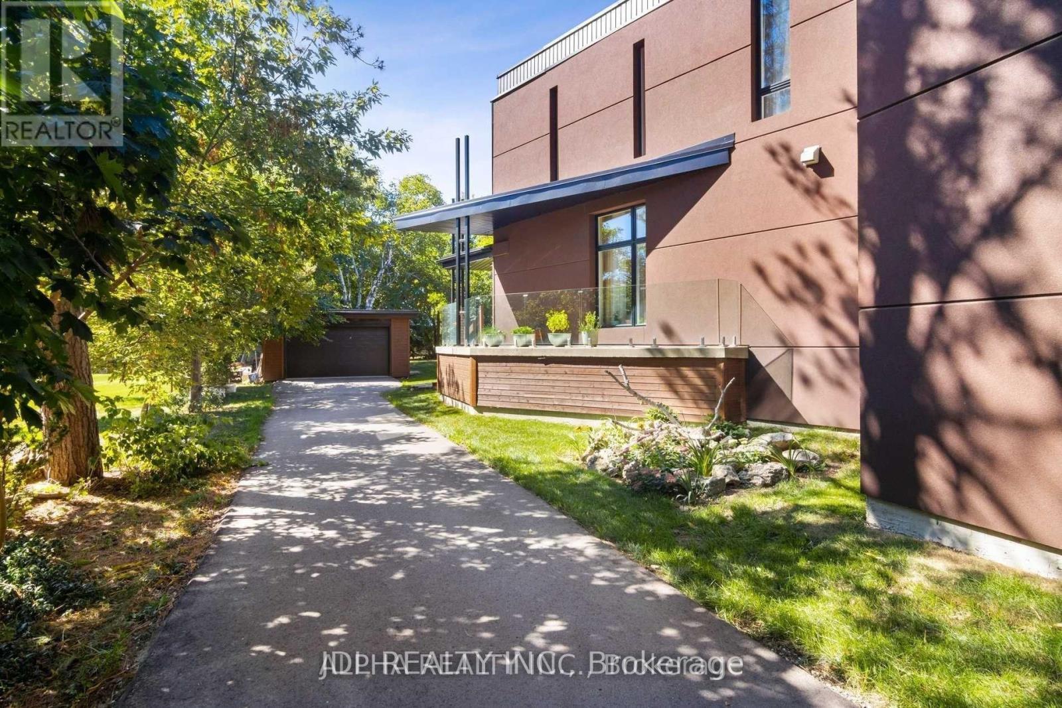
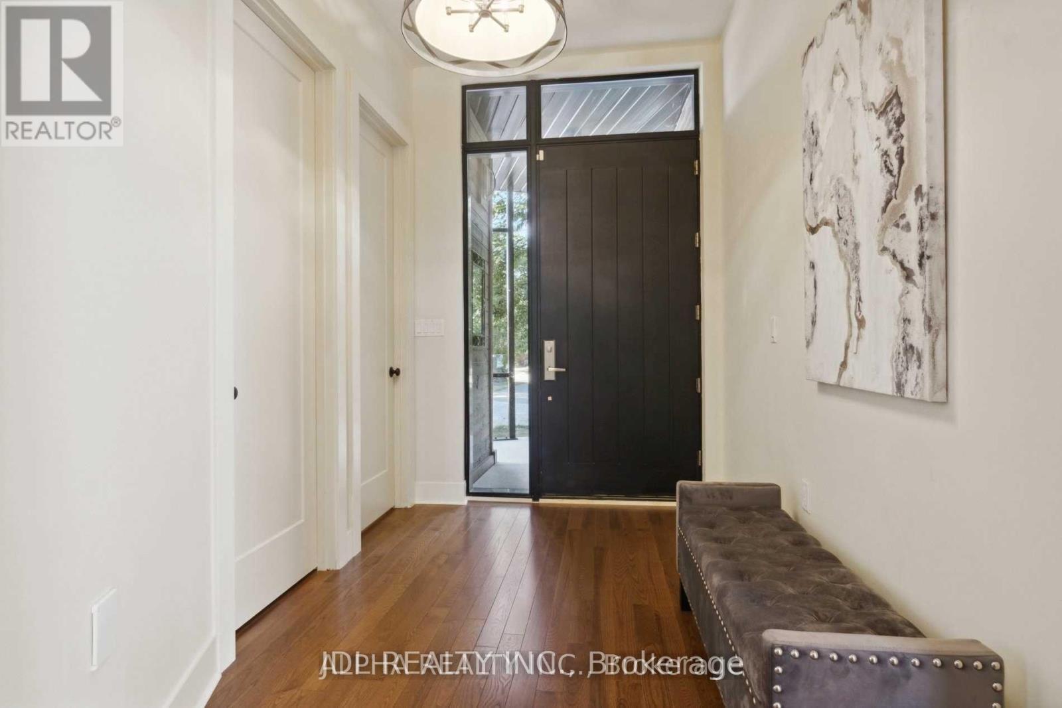
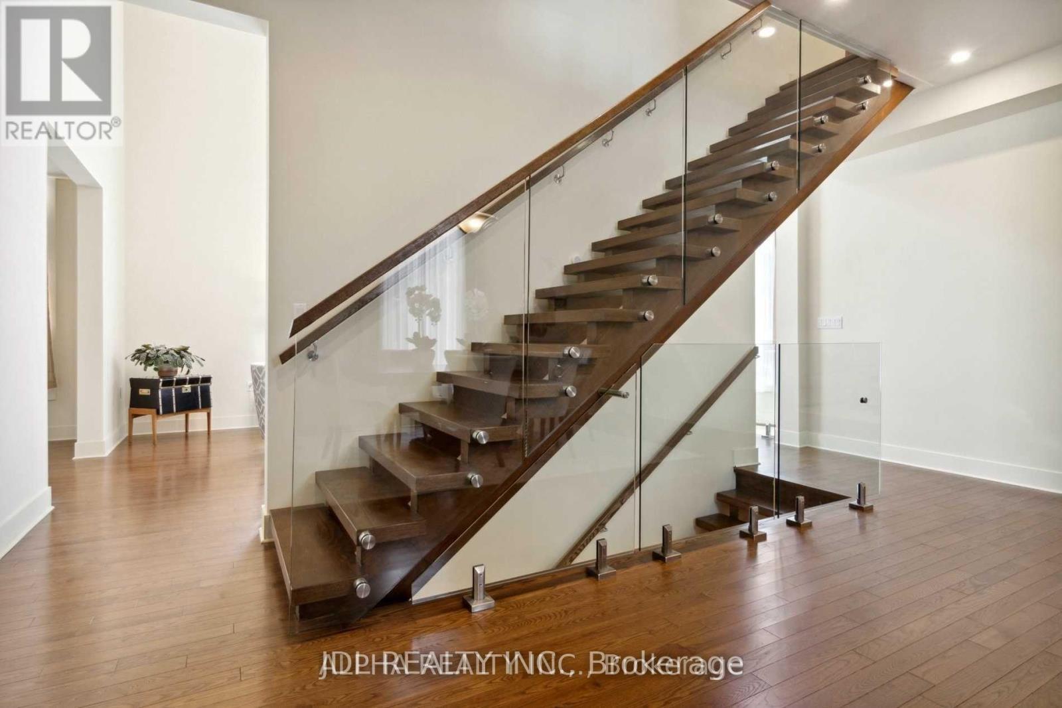
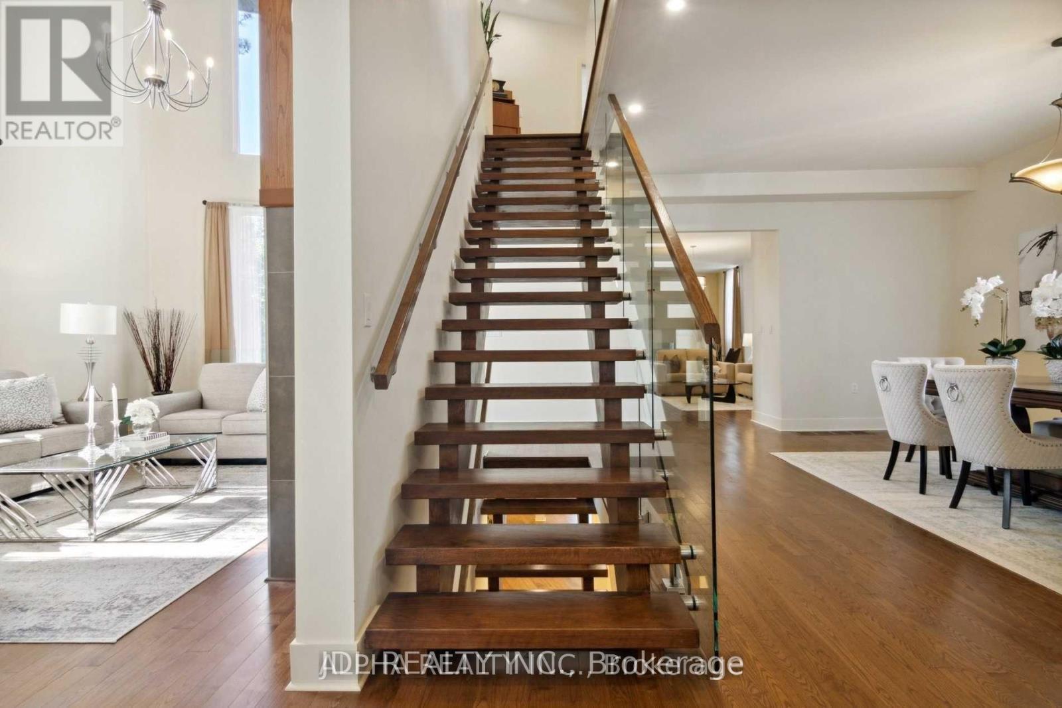
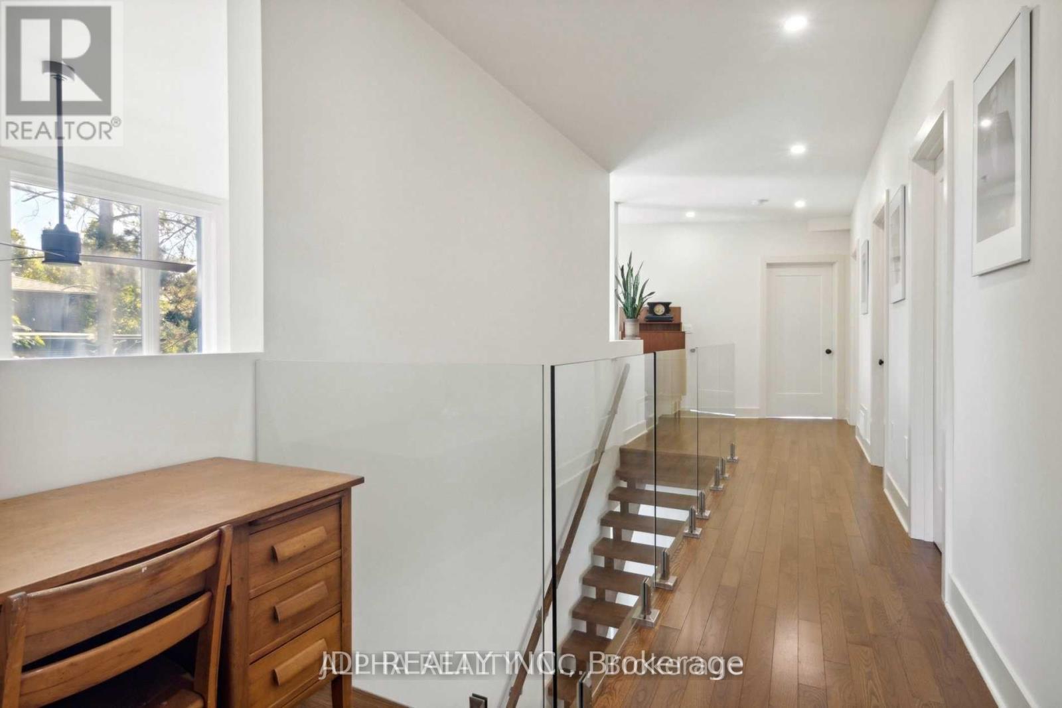
A stunning, modern custom-built executive residence offering close to 6,000 sq. ft. of luxurious living space, set on an expansive, Muskoka-inspired private lot with an impressive depth of 323.86 ft. Designed by ATR Architecture and expertly crafted by Architectural Sciences Group using Insulated Concrete Form (ICF) construction, this exceptional home is nestled in the highly sought-after Lakeview community, close to top-rated schools, scenic parks, waterfront trails, and Lake Ontario. The striking open-concept interior showcases soaring 22-ft ceilings in the living room, expansive windows that flood the home with natural light, hardwood flooring, sleek glass railings, and refined contemporary finishes throughout. At the heart of the home is a sophisticated chef-inspired kitchen designed for both everyday living and entertaining. Featuring five spacious bedrooms and five bathrooms, the residence offers an exceptional combination of space, comfort, and modern luxury. A remarkable finished lower level provides additional versatile living and entertaining space, while the beautifully landscaped, private backyard creates a serene retreat rarely found in the city. An extraordinary opportunity to lease a distinctive executive home in one of Lakeview's most desirable settings. (id:27)

Building Features:

  • Style: Detached
  • Building Type: House
  • Basement Development: Finished
  • Basement Type: N/A
  • Construction Style - Attachment: Detached
  • Exterior Finish: Brick, Stucco
  • Fireplace: Yes
  • Floor Space: 3500 - 5000 sqft
  • Flooring Type: Hardwood, Porcelain Tile
  • Foundation Type: Unknown
  • Heating Type: Forced air
  • Heating Fuel: Natural gas
  • Cooling Type: Central air conditioning
  • Appliances: Oven - Built-In

Property Features:

  • OwnershipType: Freehold
  • Property Type: Single Family
  • Half Bathrooms: 2
  • Features: Carpet Free
  • Floor Space (approx): 3500 - 5000 Square Feet
  • Irregular: Yes
  • Lot Depth: 323.8 Feet
  • Lot Frontage: 67.8 Feet
  • Lot Size: 67.8 x 323.9 FT
  • Sewer: Sanitary sewer
  • Parking Type: Detached garage, Garage
  • No. of Parking Spaces: 11

Rooms:

  • Recreation Room Lower Level 9.46 m x 8.85 m
  • Bedroom Lower Level 5.75 m x 3.90 m
  • Sitting Main Level 5.68 m x 3.98 m
  • Living Main Level 7.24 m x 3.98 m
  • Dining Main Level 6.25 m x 5.60 m
  • Kitchen Main Level 6.42 m x 2.93 m
  • Family Main Level 8.73 m x 4.37 m
  • Mudroom Main Level 2.39 m x 2.26 m
  • Primary Bedroom Upper Level 7.10 m x 6.37 m
  • 2nd Bedroom Upper Level 8.73 m x 4.19 m
  • 3rd Bedroom Upper Level 3.85 m x 3.16 m
  • Laundry Upper Level 3.16 m x 2.07 m

Convert Measurement to:

Courtesy of: JDL REALTY INC.

REALTOR.ca  

Access to Sold Data on this website may only be used by consumers that have a bona fide interest in the purchase, sale, or lease of residential real estate.

Sales/Price History

Log in or create an account to see sold and historical listings information
Location of 1436 HAIG BOULEVARD, Mississauga, Ontario, L5E 2N1

Demographic Information of 1436 HAIG BOULEVARD, Mississauga, Ontario, L5E 2N1
Life Stage

Older Families

Employment Type

Service Sector/White Collar

Average Household Income

$168,766.16

Average Number of Children

1.64

Household Population

Household Structure

Age of Population

Education

Education Level

No certificate/diploma/degree

13.56 %

High school certificate or equivalent

28.37 %

Apprenticeship trade certificate/diploma

4.14 %

College/non-university certificate

24.88 %

University certificate (below bachelor)

3.42 %

University Degree

25.63 %

Commuter

Travel To Work

By Car

76.06 %

By Public Transit

12.91 %

By Walking

2.98 %

By Bicycle

0.0 %

By Other Methods

8.05 %

Cultural Diversity

Knowledge of Official Language

Mother Tongue

Building Information
Building Type

Apartments (Low and High Rise)

31.89 %

Houses

68.11 %

Own Vs. Rent