Property Information:
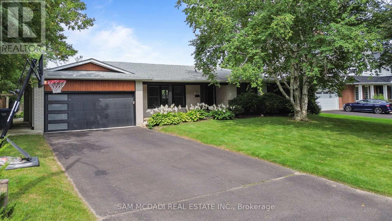
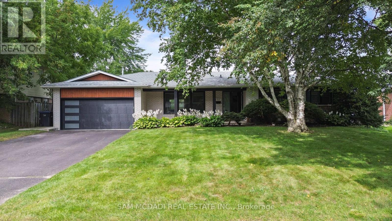
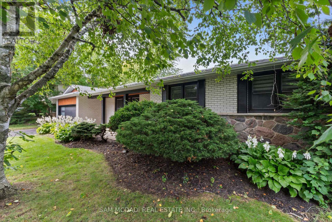
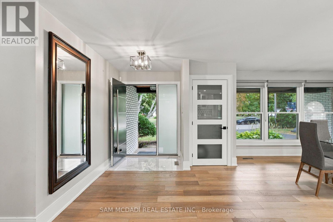
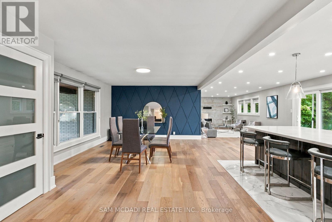
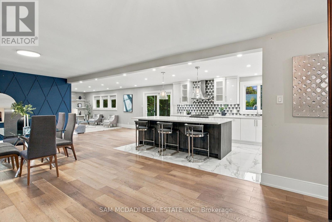
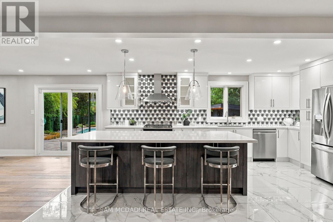
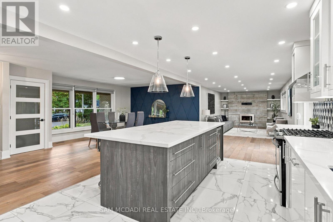
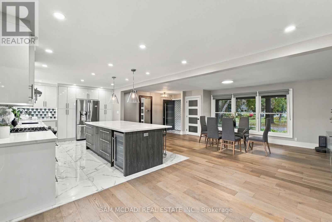
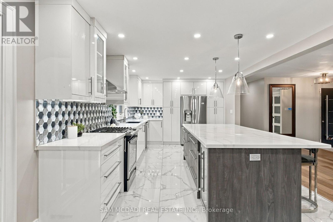
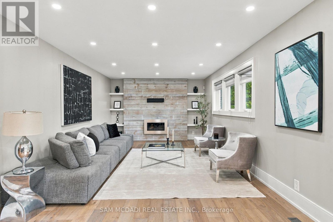
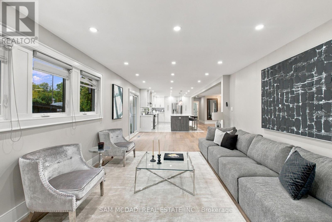
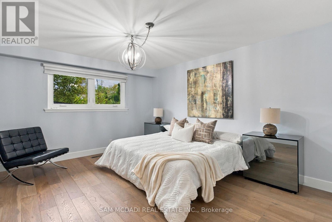
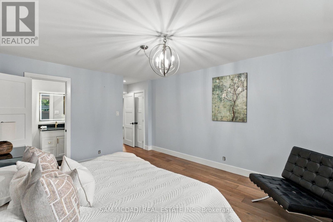
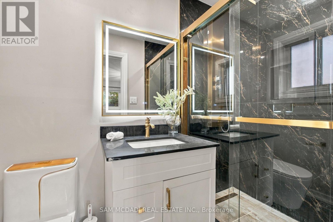
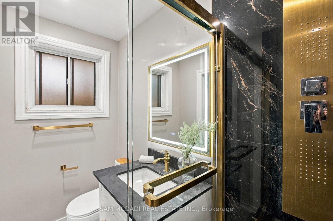
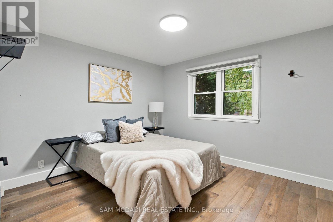
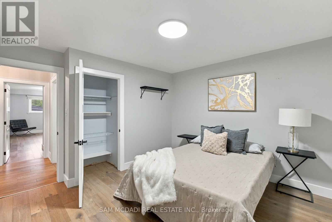
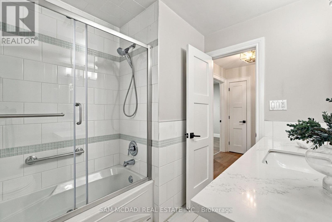
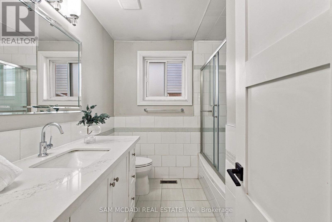
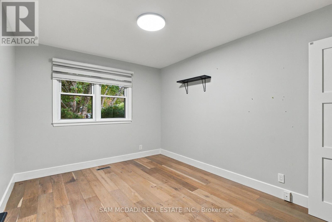
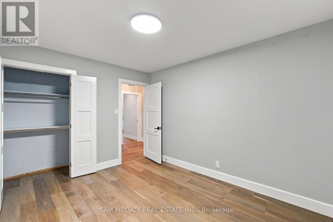
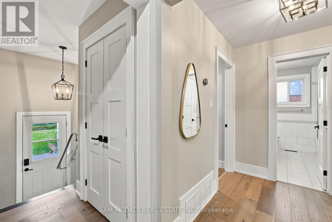
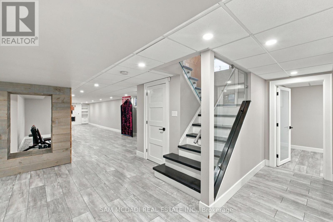
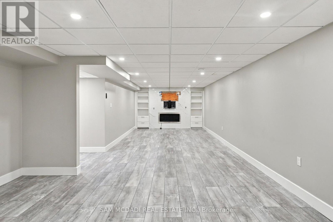
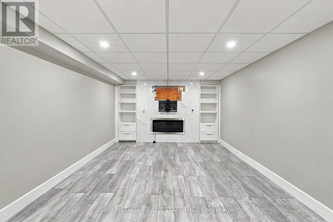
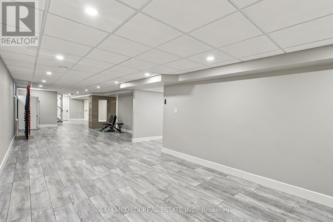
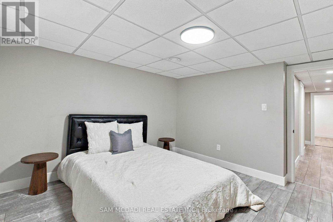
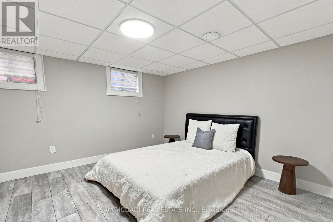
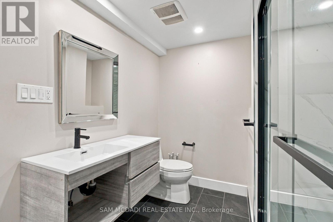
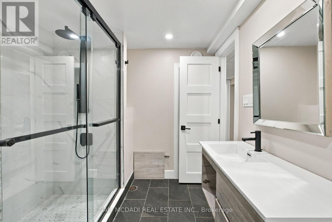
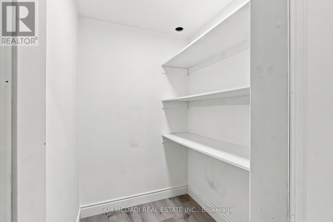
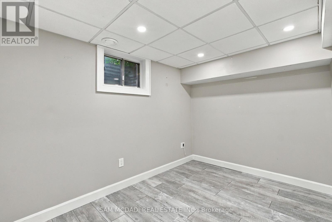
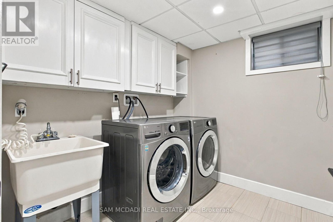
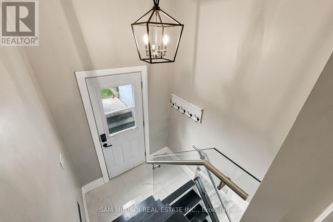
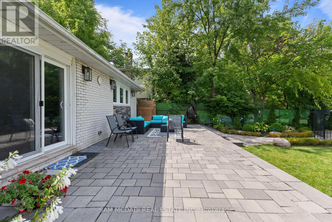
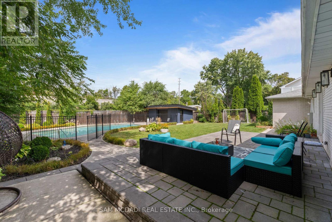
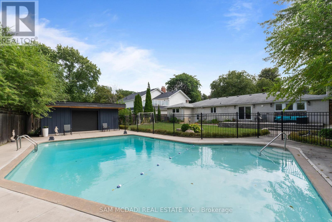
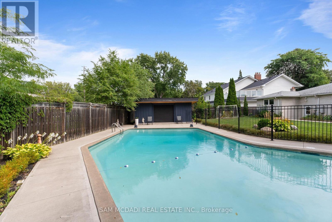
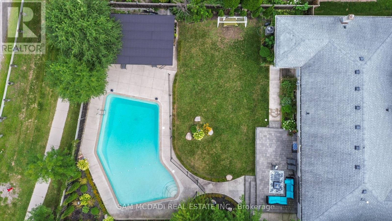
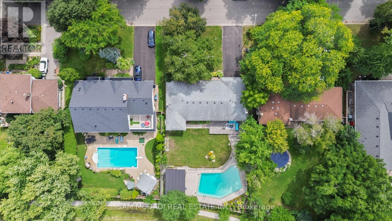
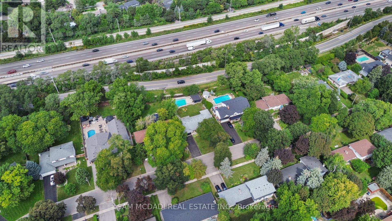
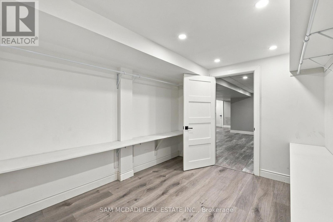
Welcome to 1357 Saginaw Crescent, a beautifully renovated bungalow set on an impressive 80' x 150' landscaped lot in coveted Lorne Park. Designed for effortless family living & entertaining, this expansive residence offers over 3,400 sq. ft. of total interior space, w/ generous principal rooms & an exceptional private backyard. The main level unfolds through a bright open-concept design, where hardwood floors, pot lights & generous windows create an inviting connection between the living, dining & kitchen spaces. The entertainment kitchen anchors the home w/ an oversized centre island & direct views toward the backyard, a centre island, & quartz countertops. The spacious living room features a fireplace & walkout, while the private primary retreat offers a 3-piece ensuite. Two additional bedrooms & a 4-piece bath complete the main level. The lower level extends the home's versatility w/ an expansive rec room, a second fireplace, two dedicated bedrooms, a 3-piece bath, laundry & abundant storage. Combined w/ three bedrooms upstairs and a separate entrance/walk-up, the layout offers excellent flexibility for guests, extended family or multigenerational living. An additional office/den provides an ideal home workspace, games room, study or potential additional bedroom. Beyond the interior, the backyard becomes its own destination! A heated saltwater concrete pool is framed by landscaped grounds & generous patio space, creating an effortless setting for summer gatherings & quiet afternoons. The renovated cabana, complete with attached television & electronic roll-up door, adds another layer to the experience. A heated garage completes the package. Set within Lorne Park, the property offers easy access to top-rated schools, scenic walking trails, parks, recreational amenities, GO Transit, the QEW & Toronto Pearson Airport. A substantial home, an oversized lot & a backyard designed for elevated living, all in one of Mississauga's most sought-after communities. (id:27)
Building Features:
-
Style:
Detached
-
Building Type:
House
-
Amenities:
-
Architectural Style:
Bungalow
-
Basement Development:
Finished
-
Basement Type:
N/A, N/A
-
Construction Style - Attachment:
Detached
-
Exterior Finish:
Brick, Wood
-
Fire Protection:
Smoke Detectors
-
Fireplace:
Yes
-
Floor Space:
1500 - 2000 sqft
-
Flooring Type:
Hardwood
-
Foundation Type:
Poured Concrete
-
Heating Type:
Forced air
-
Heating Fuel:
Natural gas
-
Cooling Type:
Central air conditioning
-
Appliances:
Garage door opener remote, Dishwasher, Dryer, Garage door opener, Gas stove(s), Washer, Window Coverings, Refrigerator