Button CopyPathCircle CloseCircle Left ArrowArrow Down Icon GreyClosecirclecircleBurger
  • Advertising

1342 NOCTURNE COURT, Mississauga, Ontario, L5H 2L8

MLS® # W13604838
House For Sale In Clarkson - Lorne Park, Mississauga, Ontario
$6,799,000 QuickQuoteTM: Not Available

4+1 Beds

6 Baths

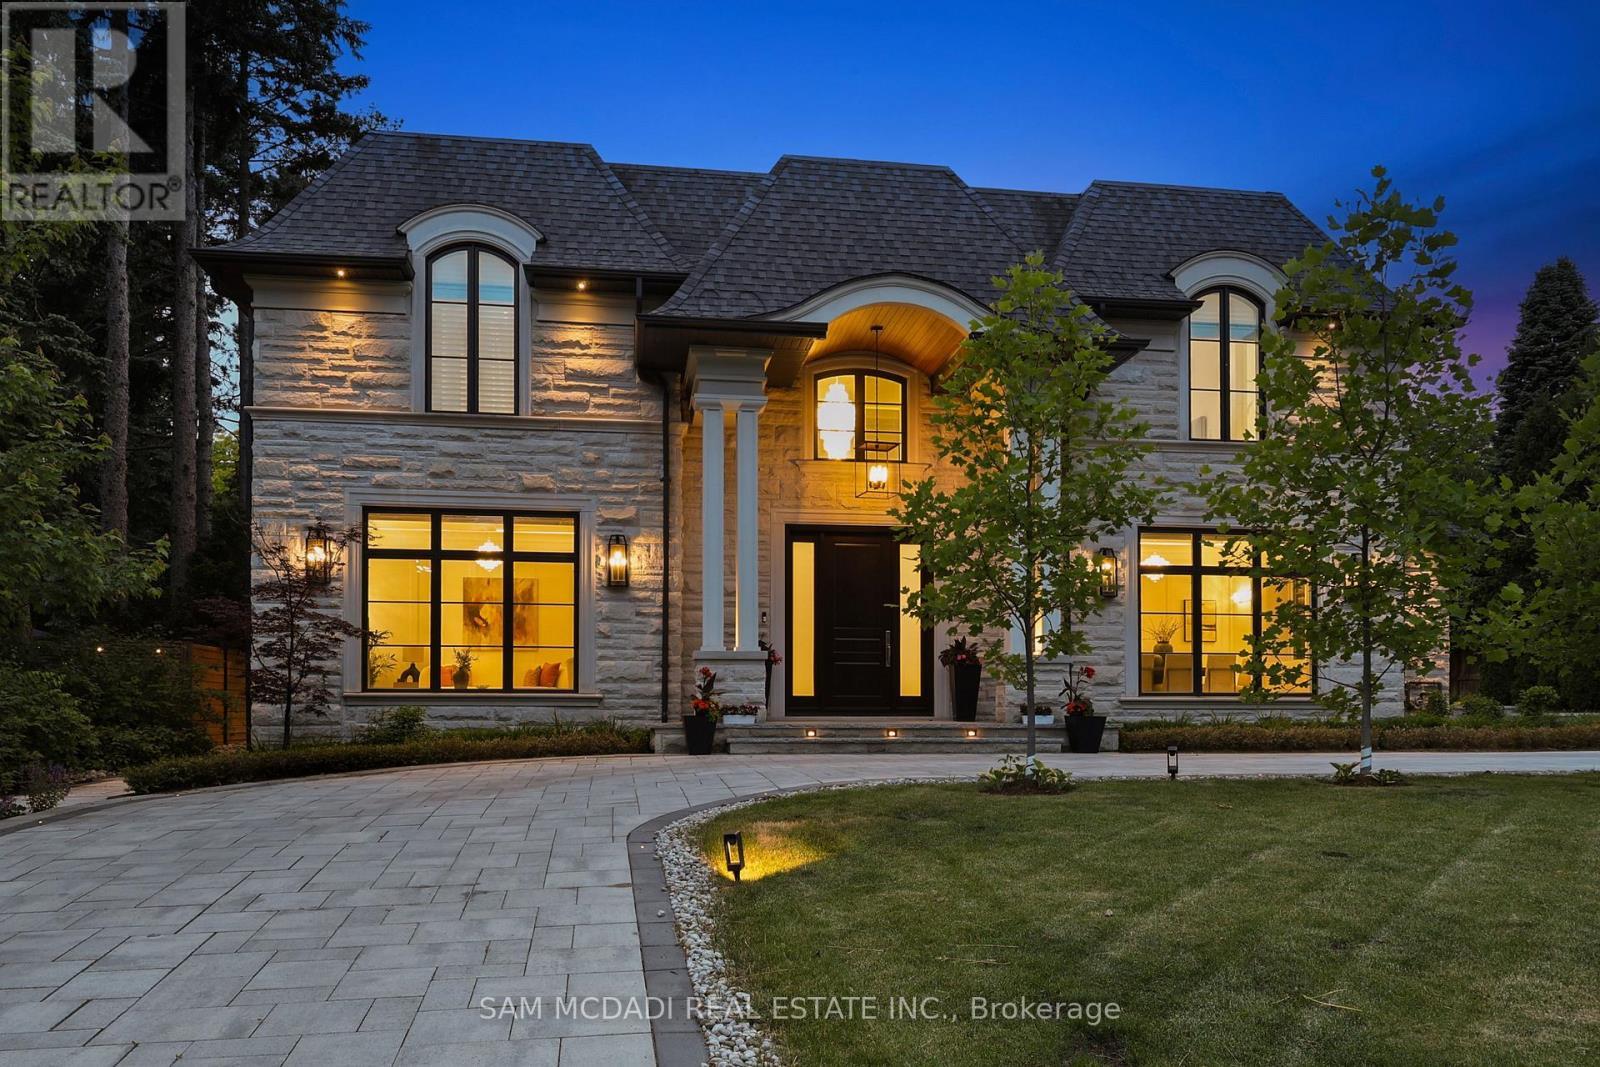
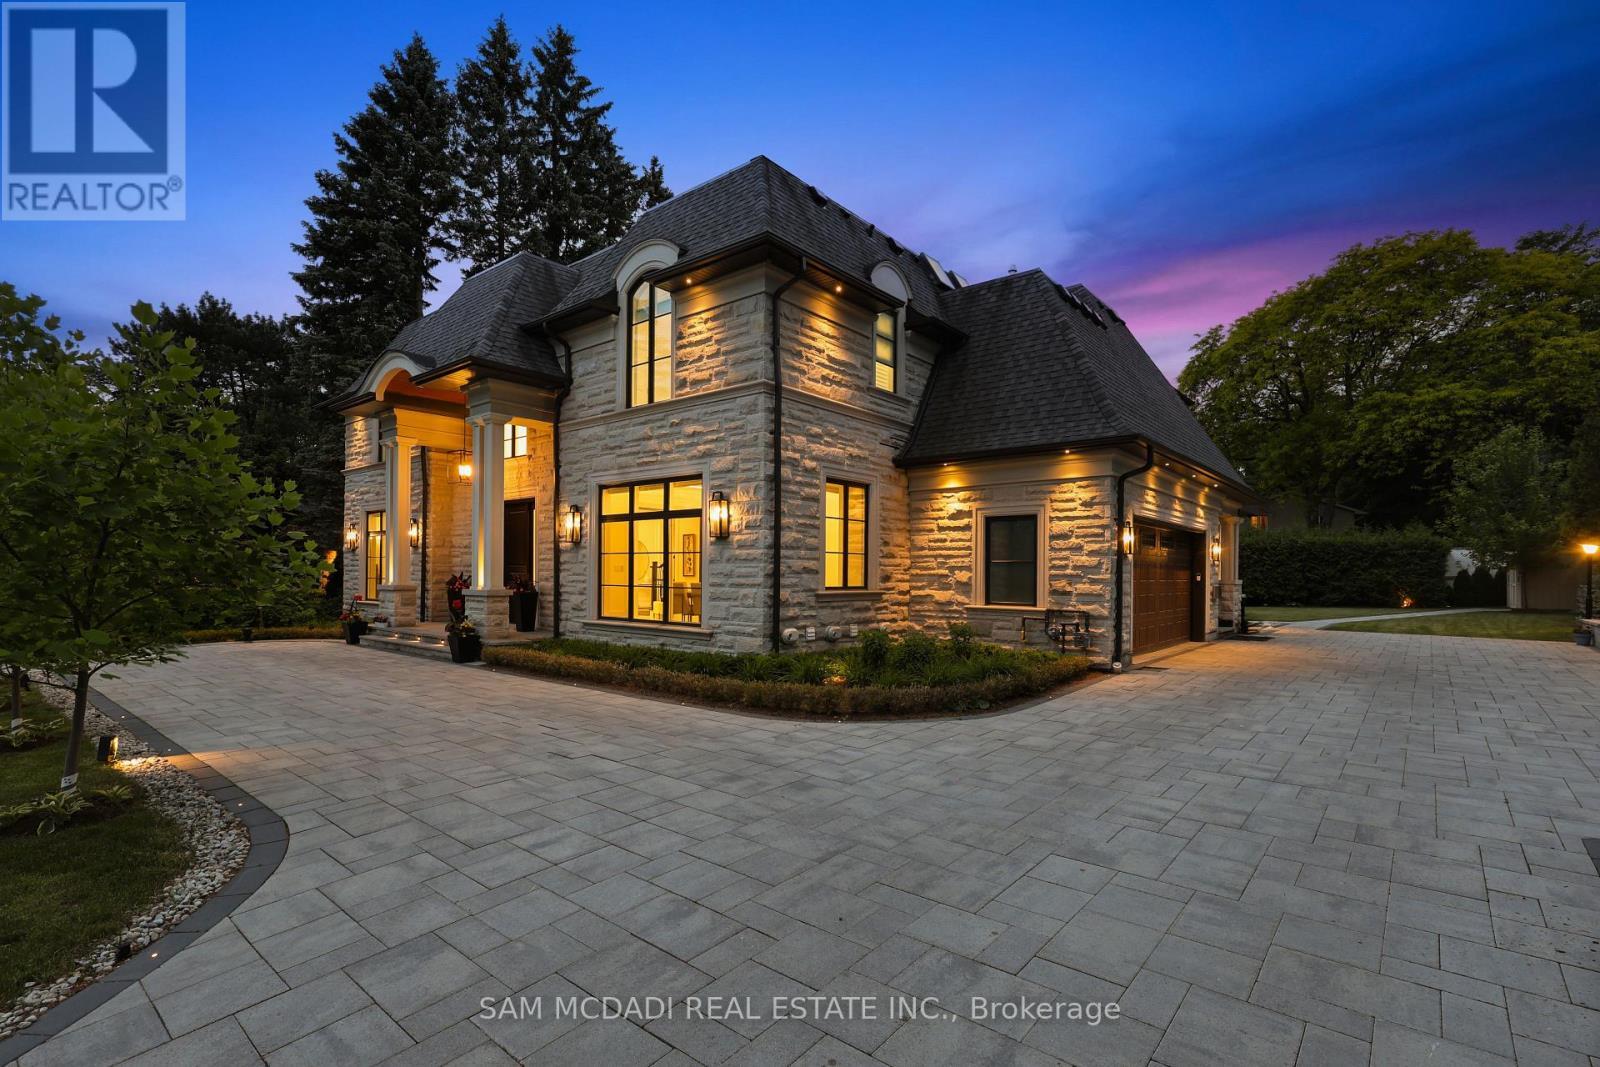
1342 Nocturne Court, Mississauga, ON - Outdoor With Facade
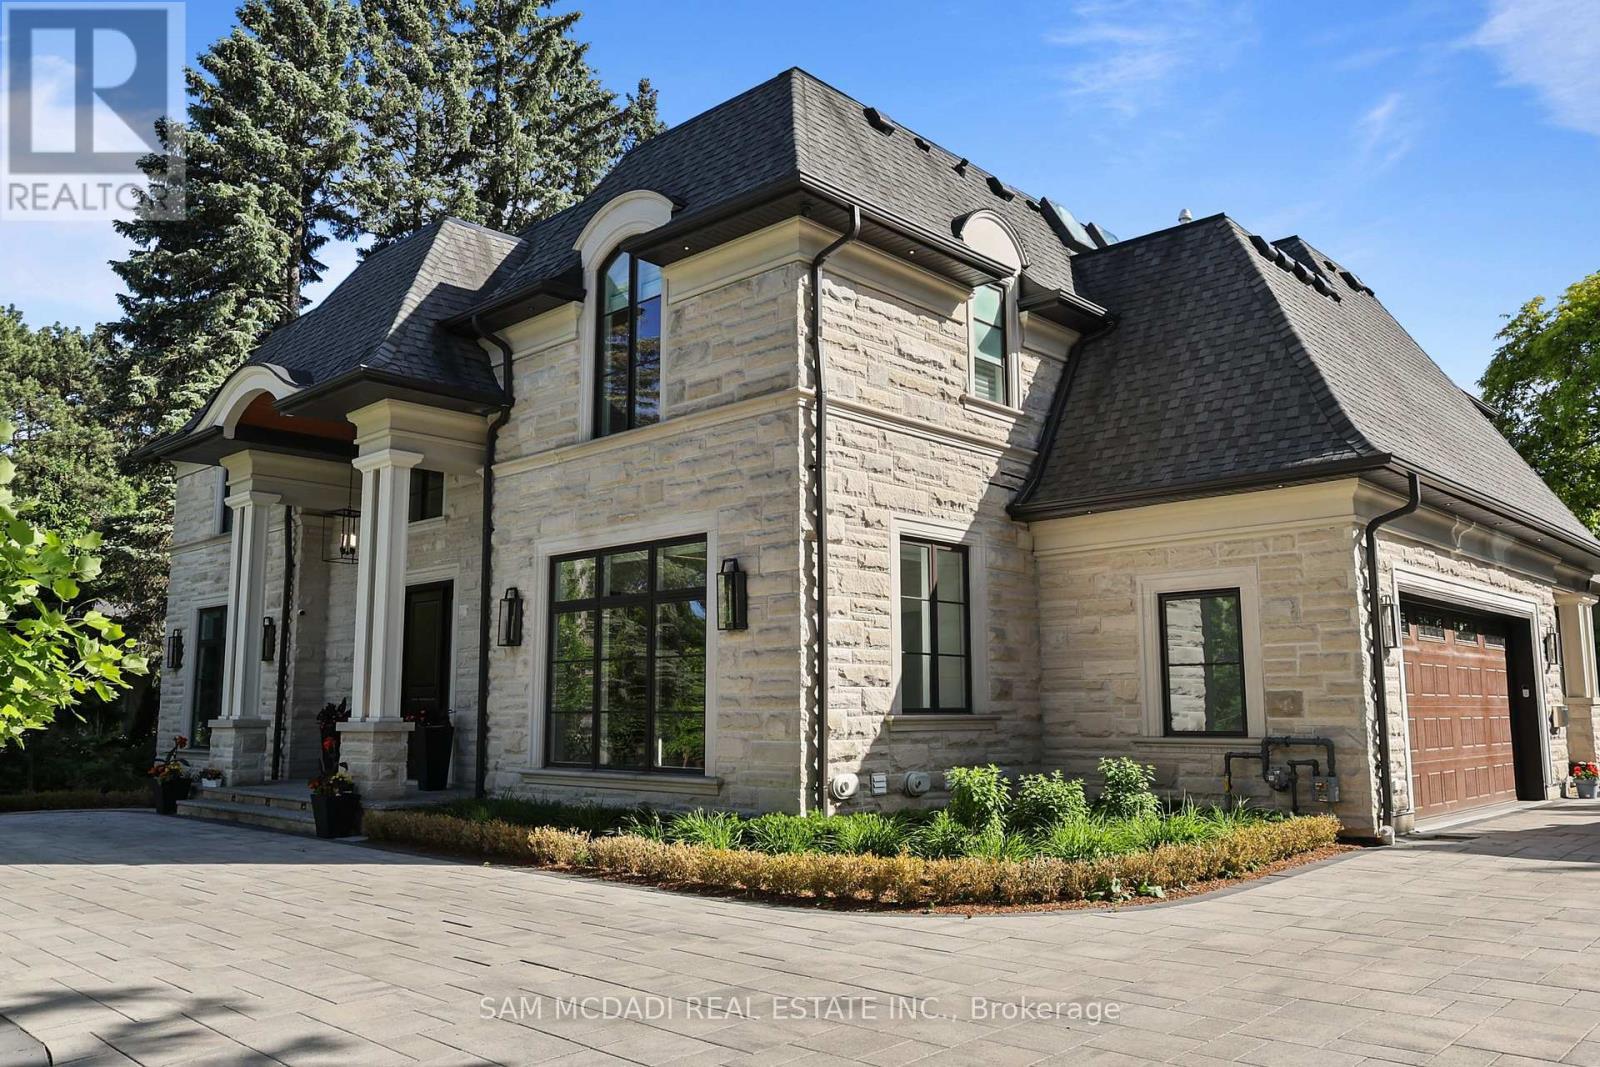
1342 Nocturne Court, Mississauga, ON - Outdoor
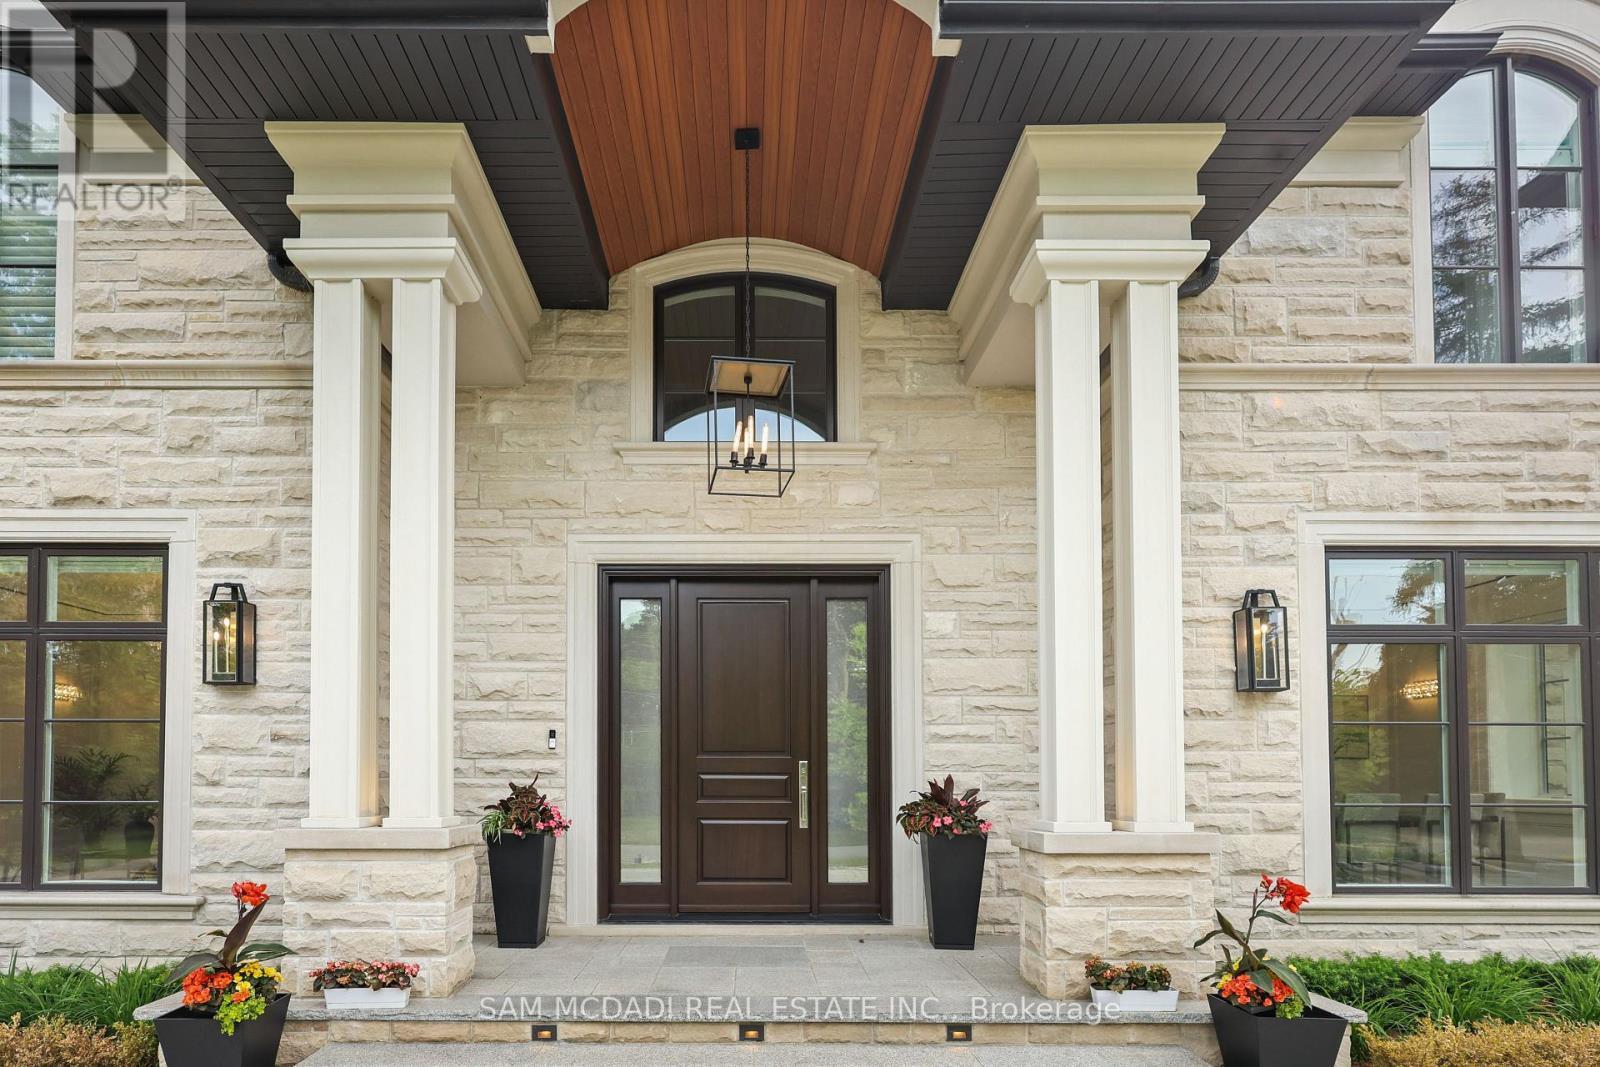
1342 Nocturne Court, Mississauga, ON - Other
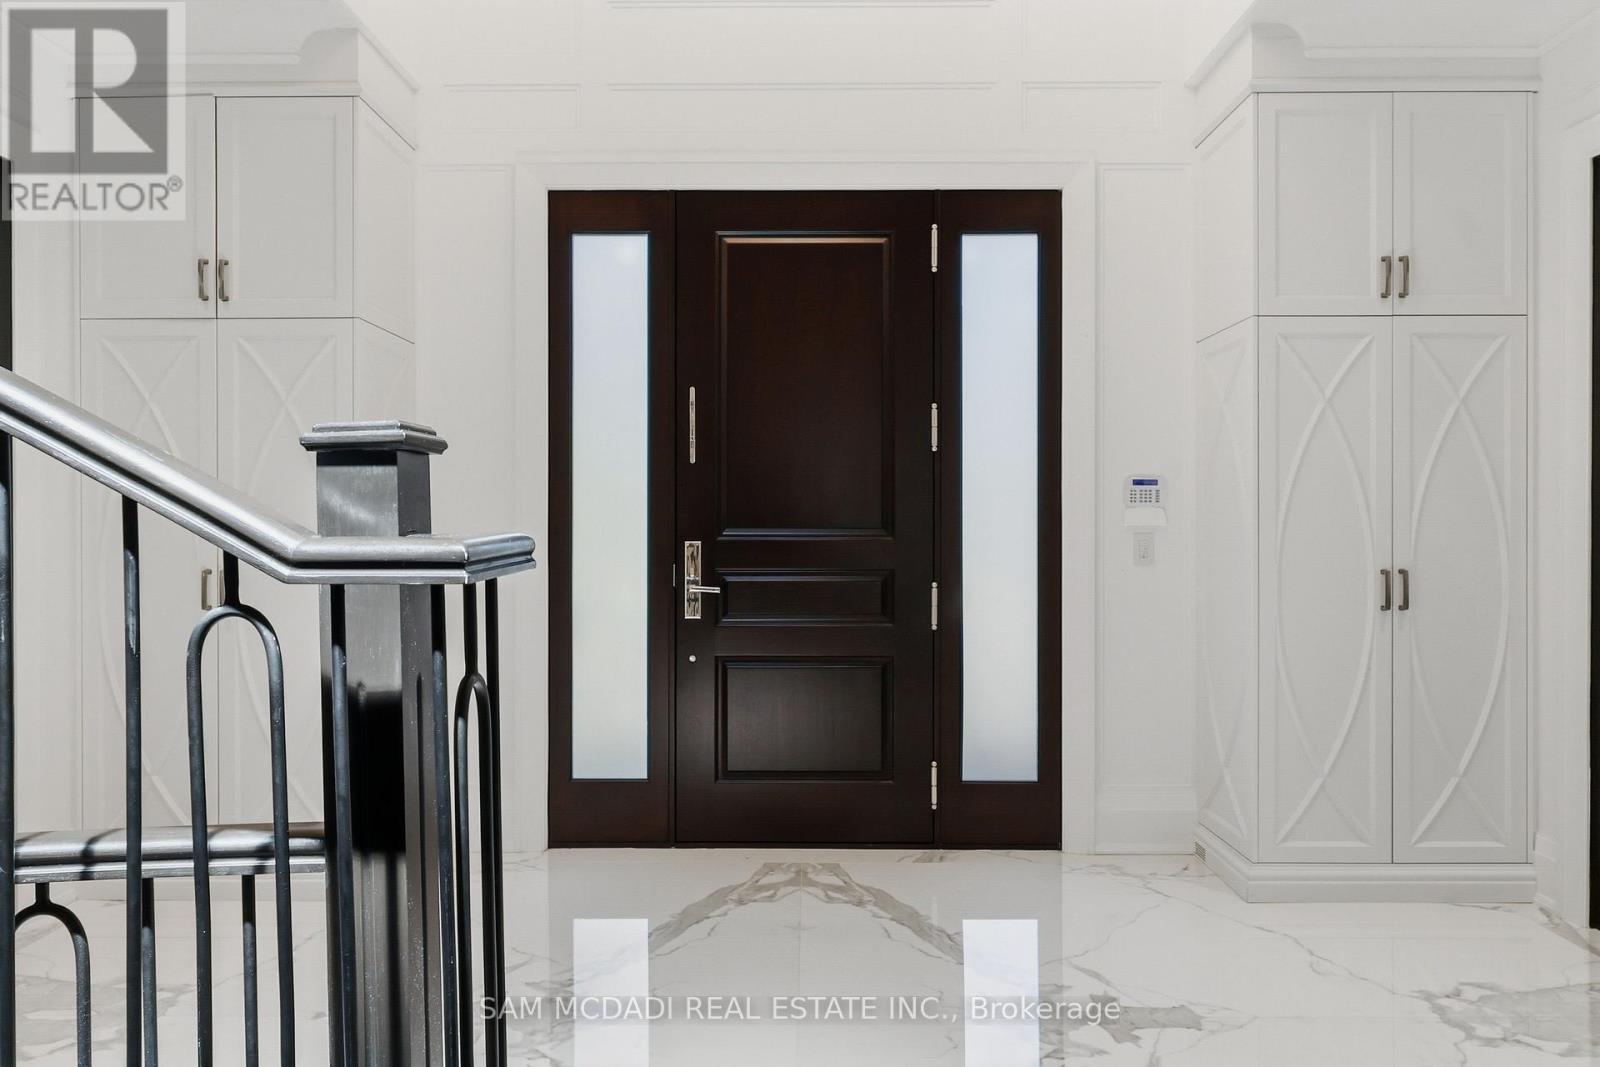
1342 Nocturne Court, Mississauga, ON -  Photo Showing Other Room
1342 Nocturne Court, Mississauga, ON - Indoor Photo Showing Other Room
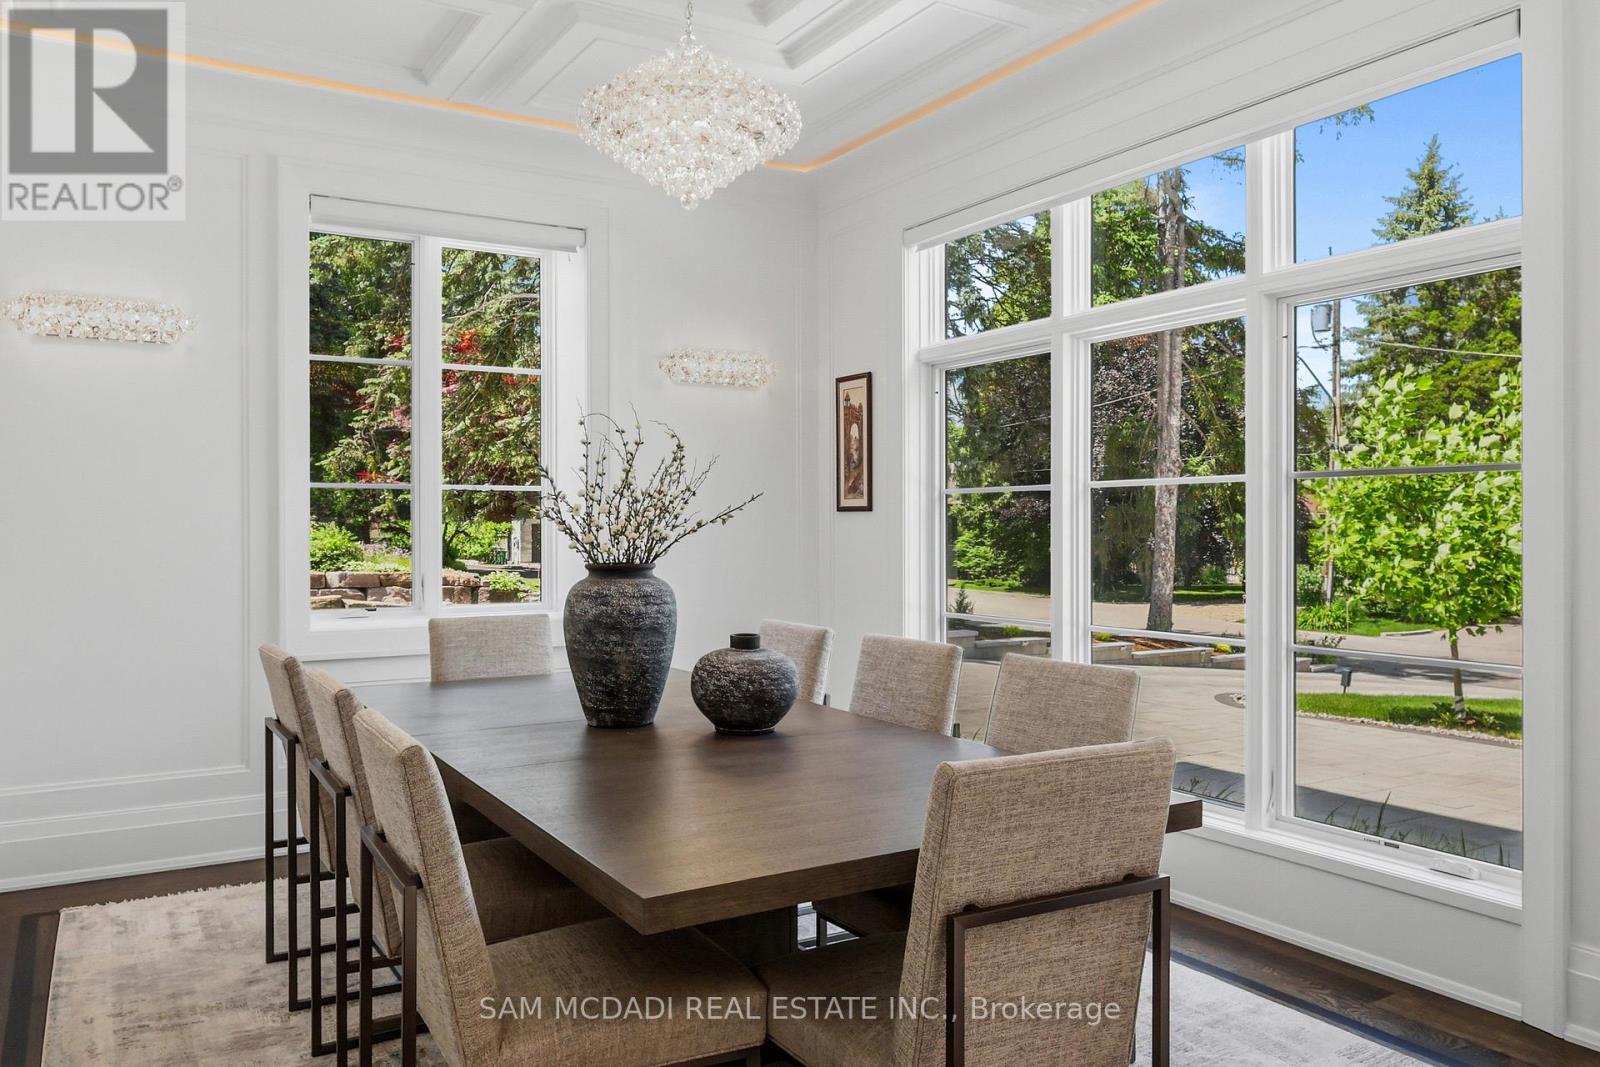
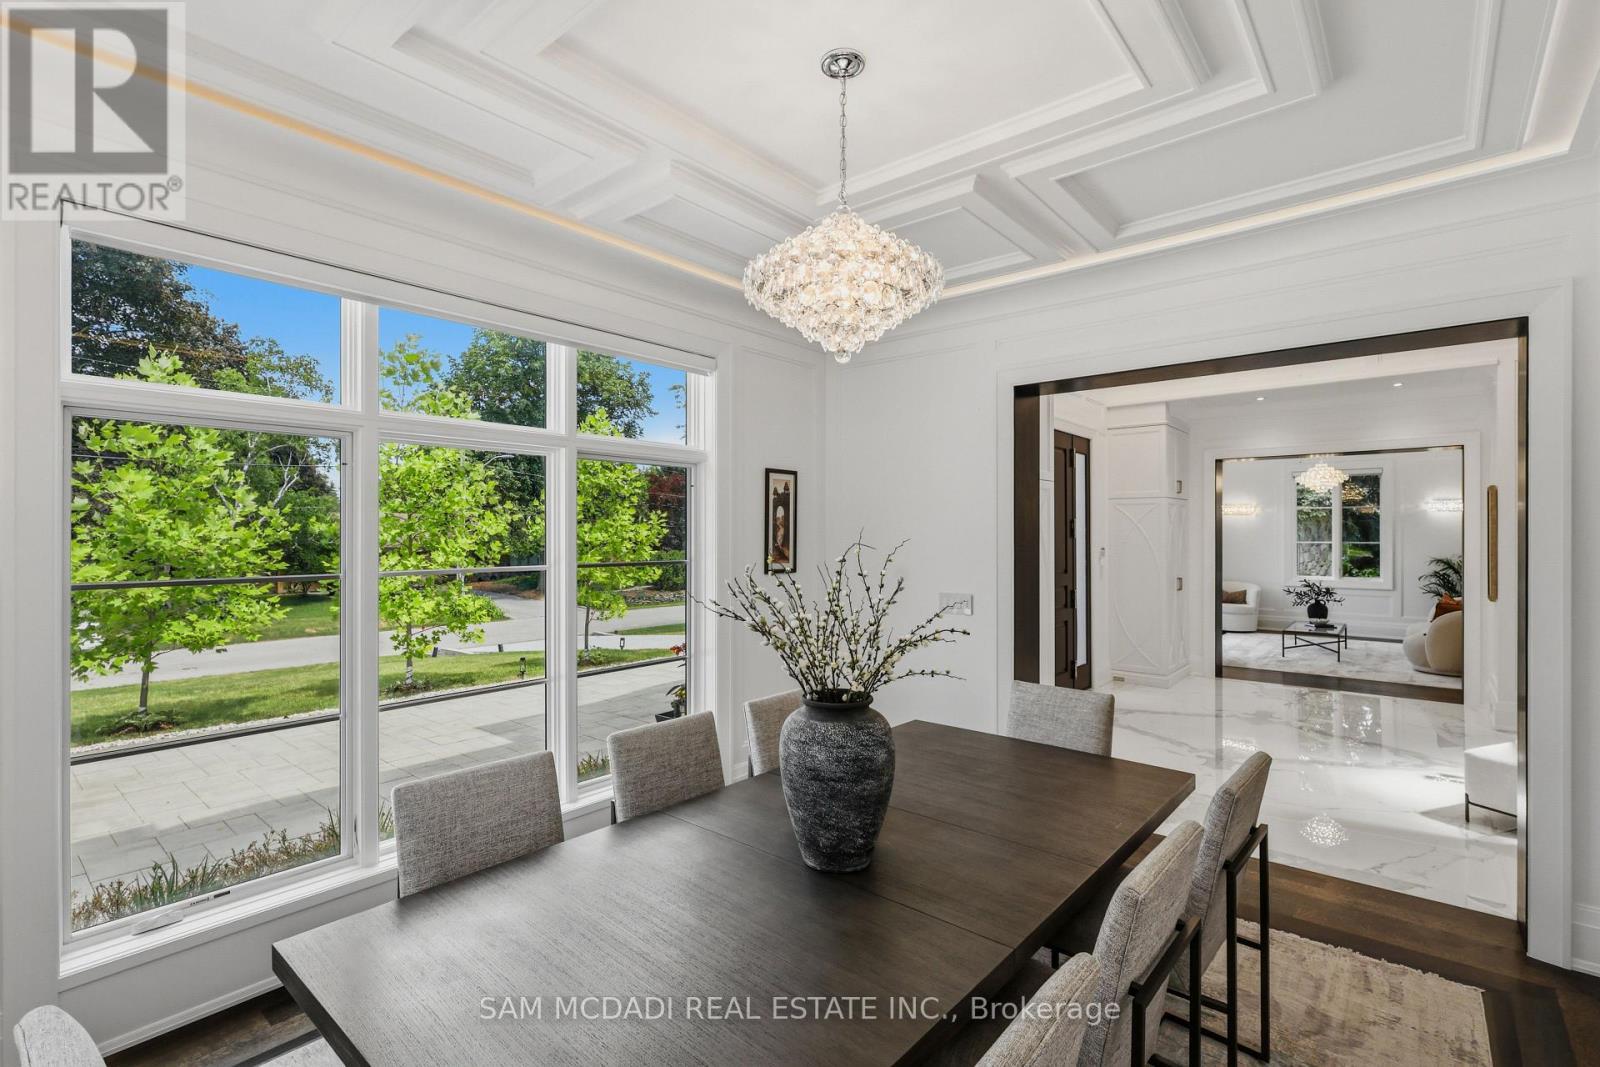
1342 Nocturne Court, Mississauga, ON - Indoor Photo Showing Dining Room
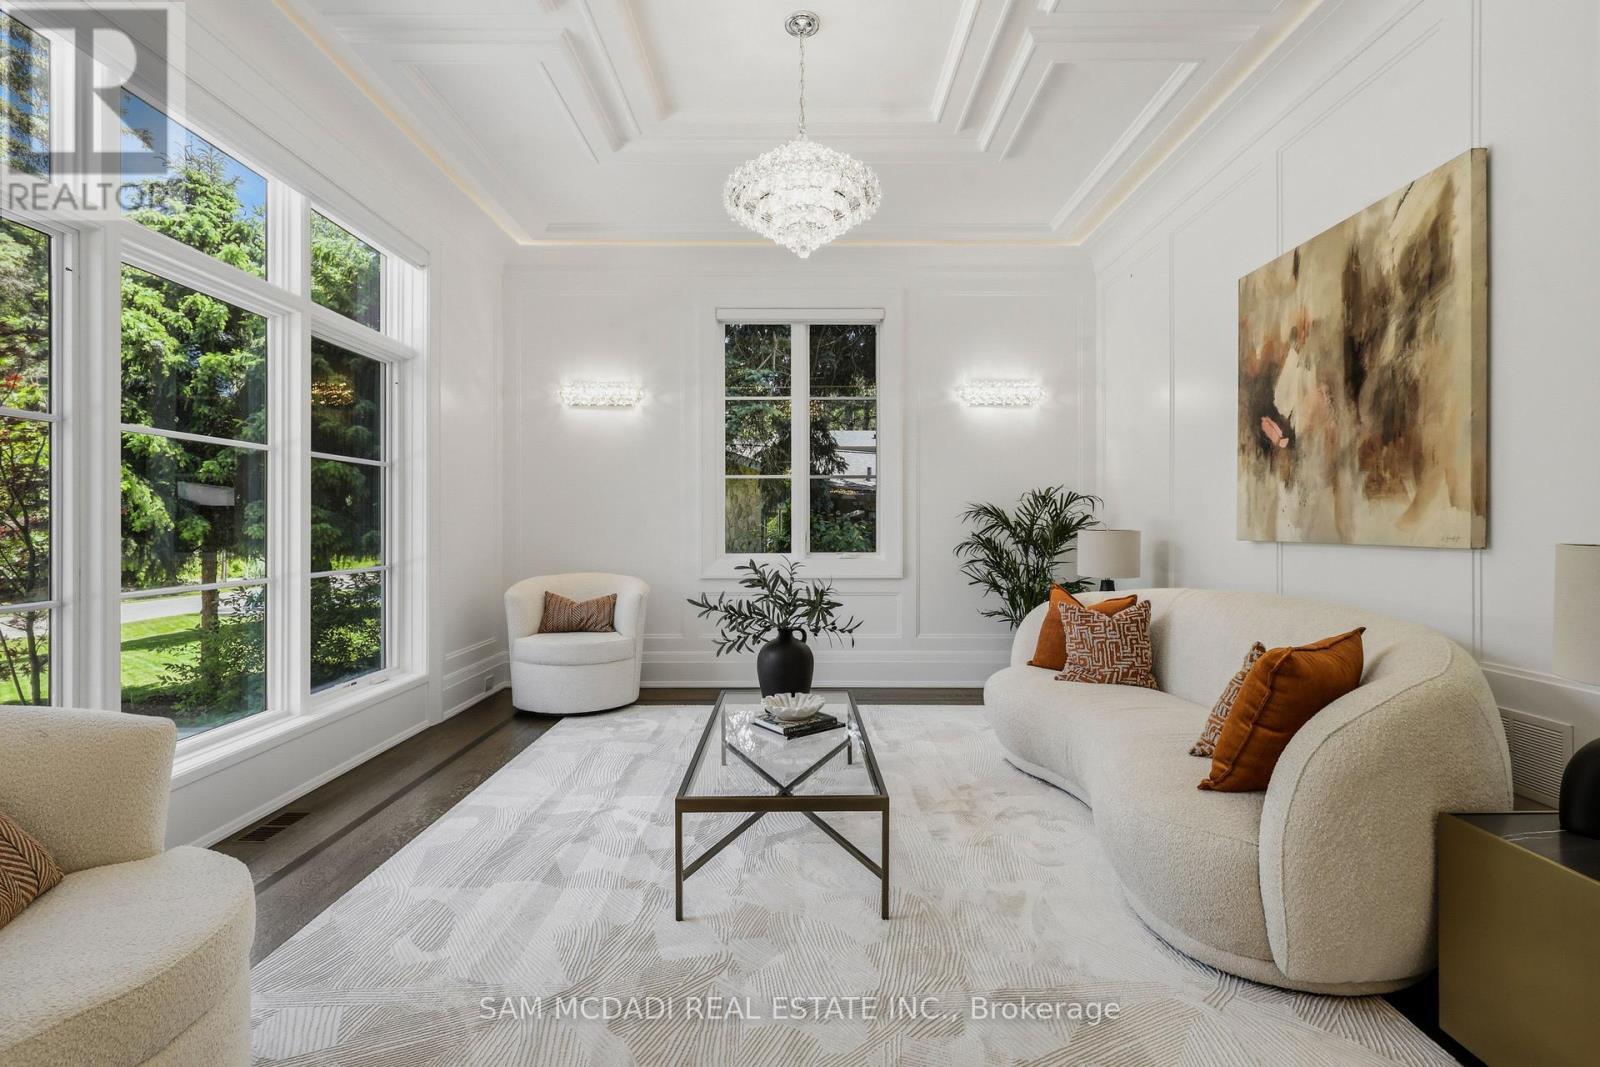
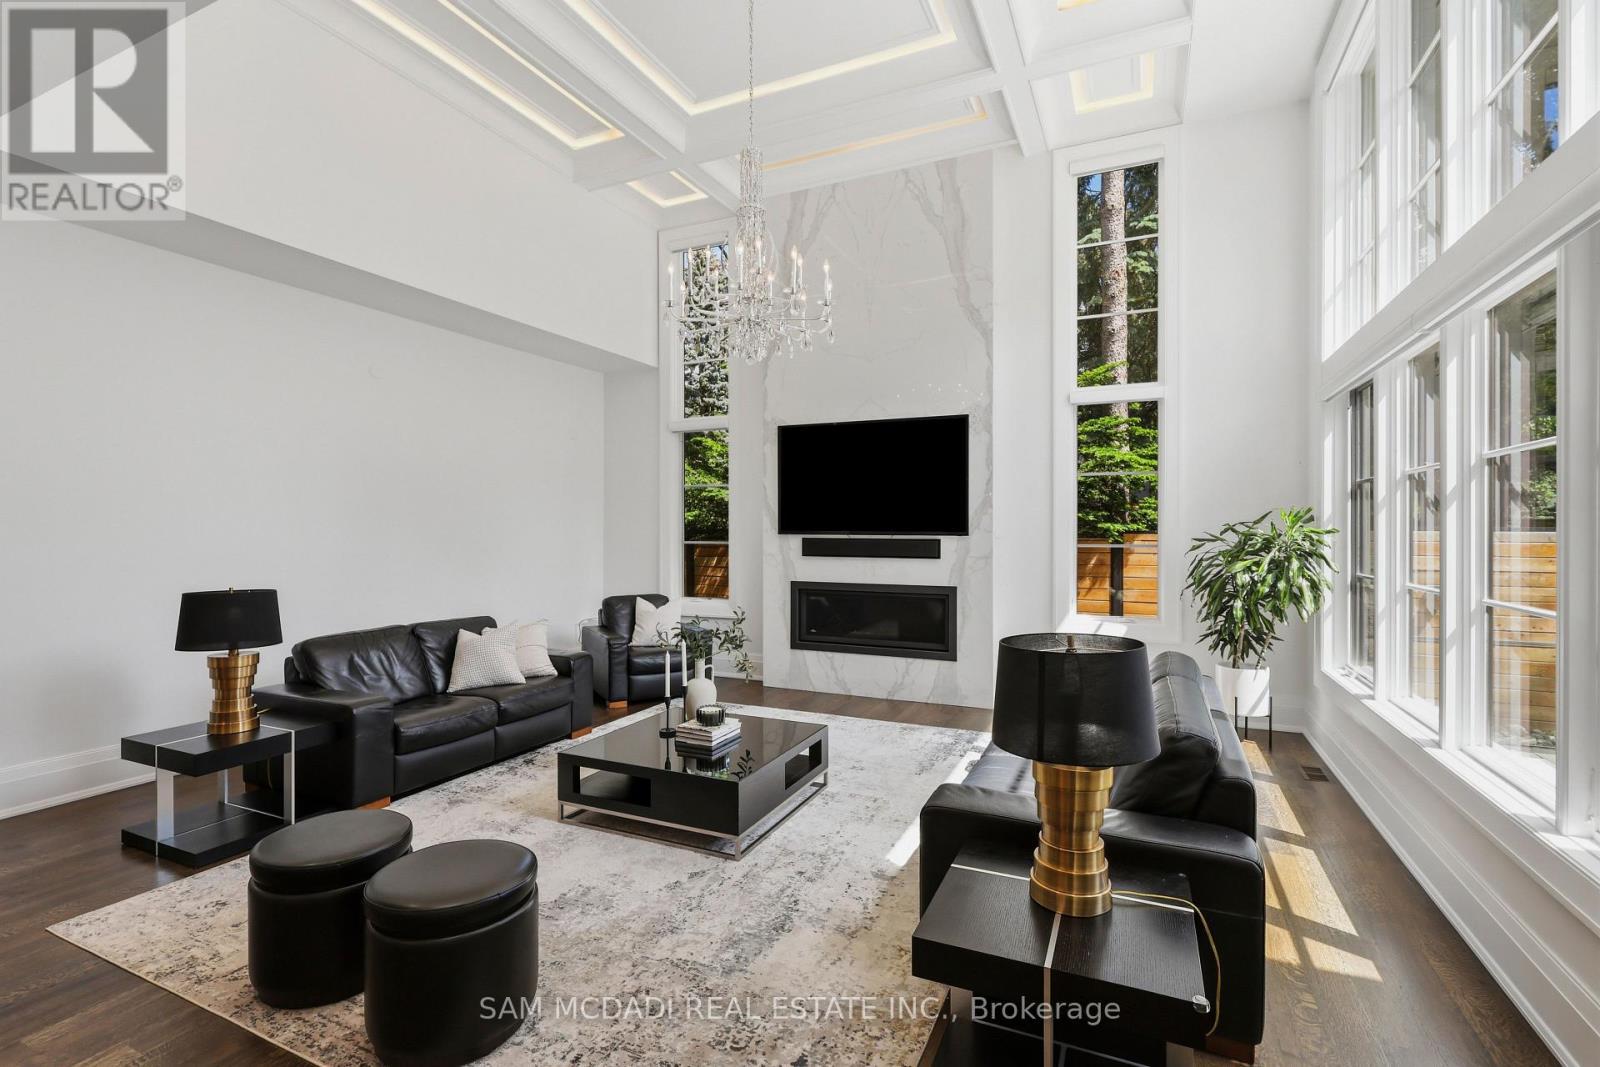
1342 Nocturne Court, Mississauga, ON - Indoor Photo Showing Living Room
1342 Nocturne Court, Mississauga, ON - Indoor Photo Showing Other Room
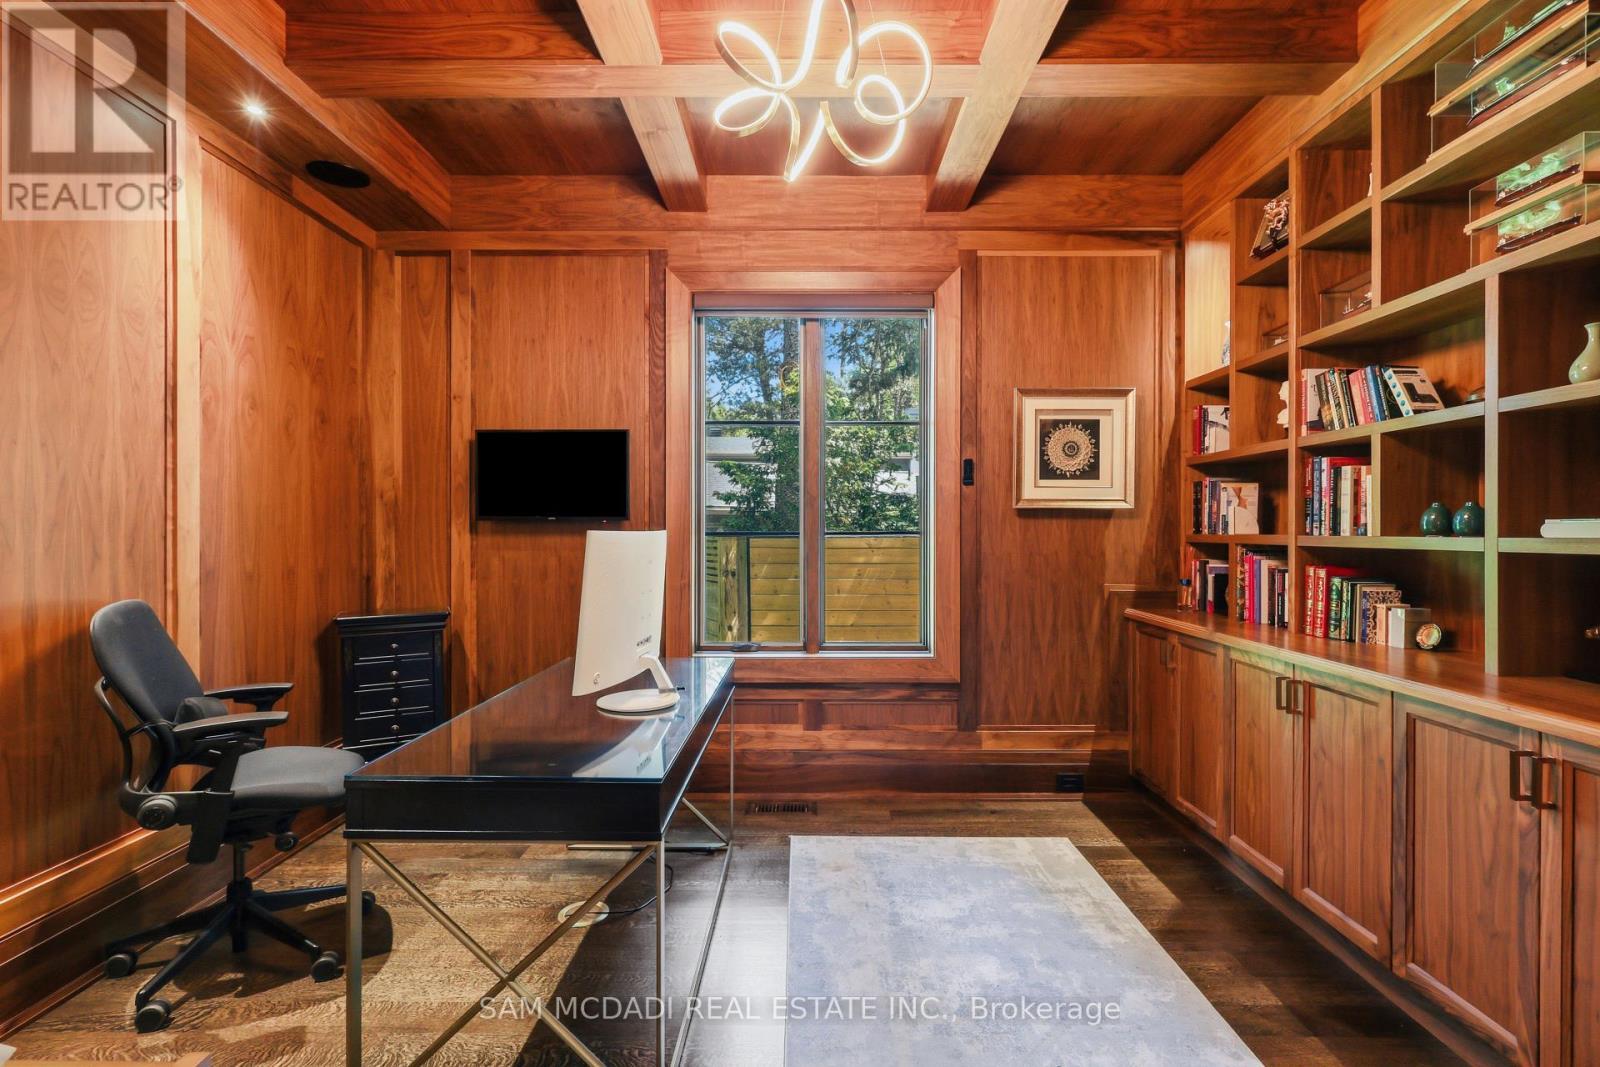
1342 Nocturne Court, Mississauga, ON - Indoor Photo Showing Office
1342 Nocturne Court, Mississauga, ON - Indoor Photo Showing Other Room
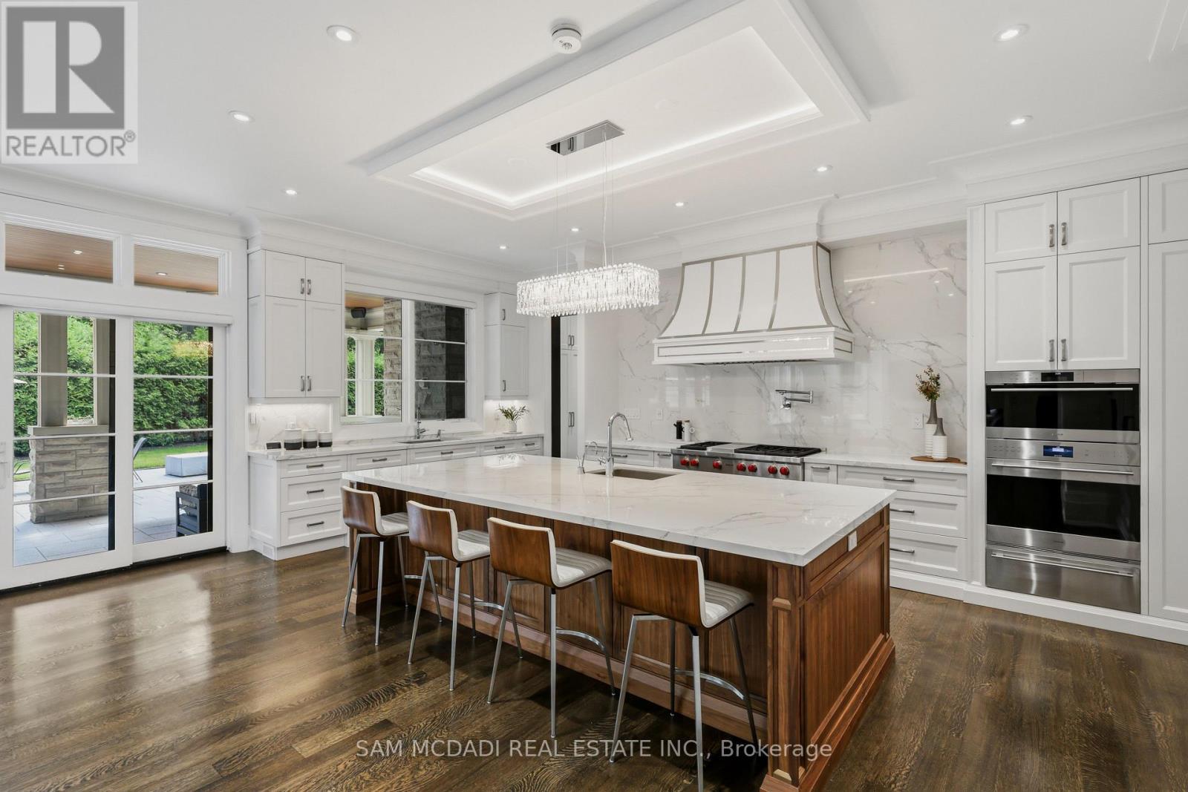
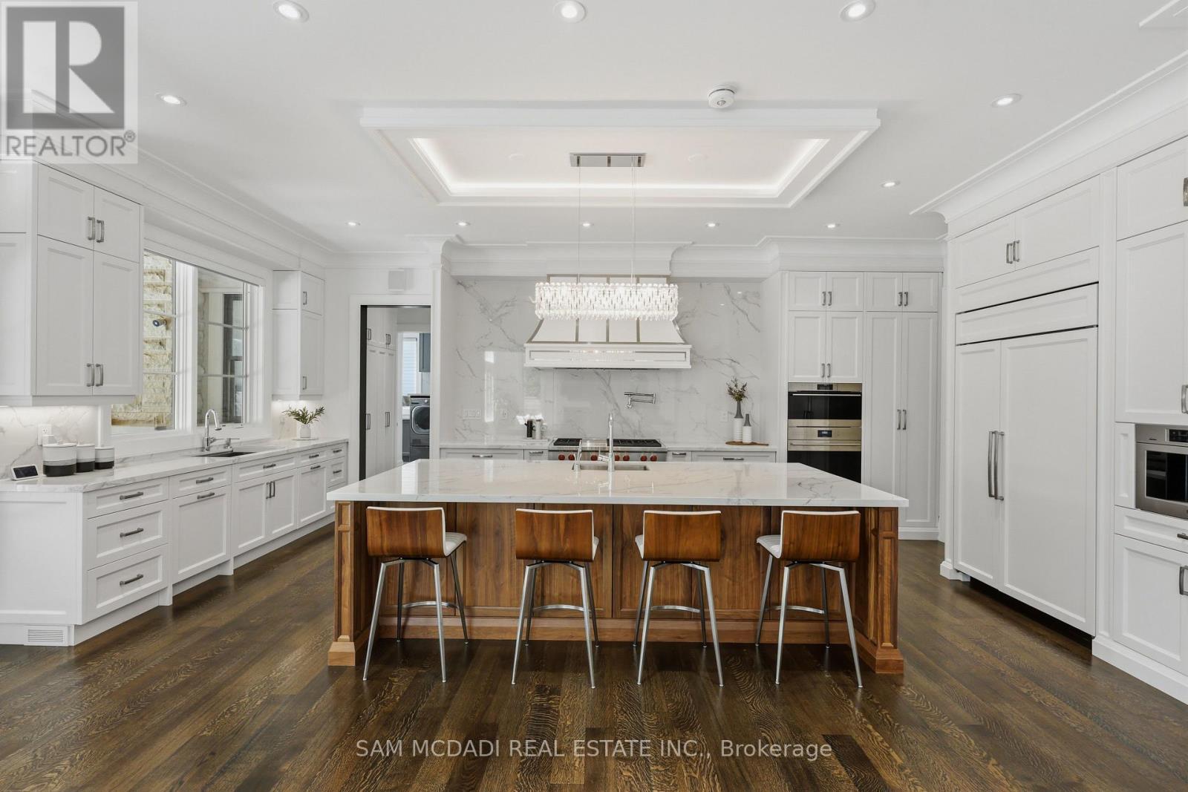
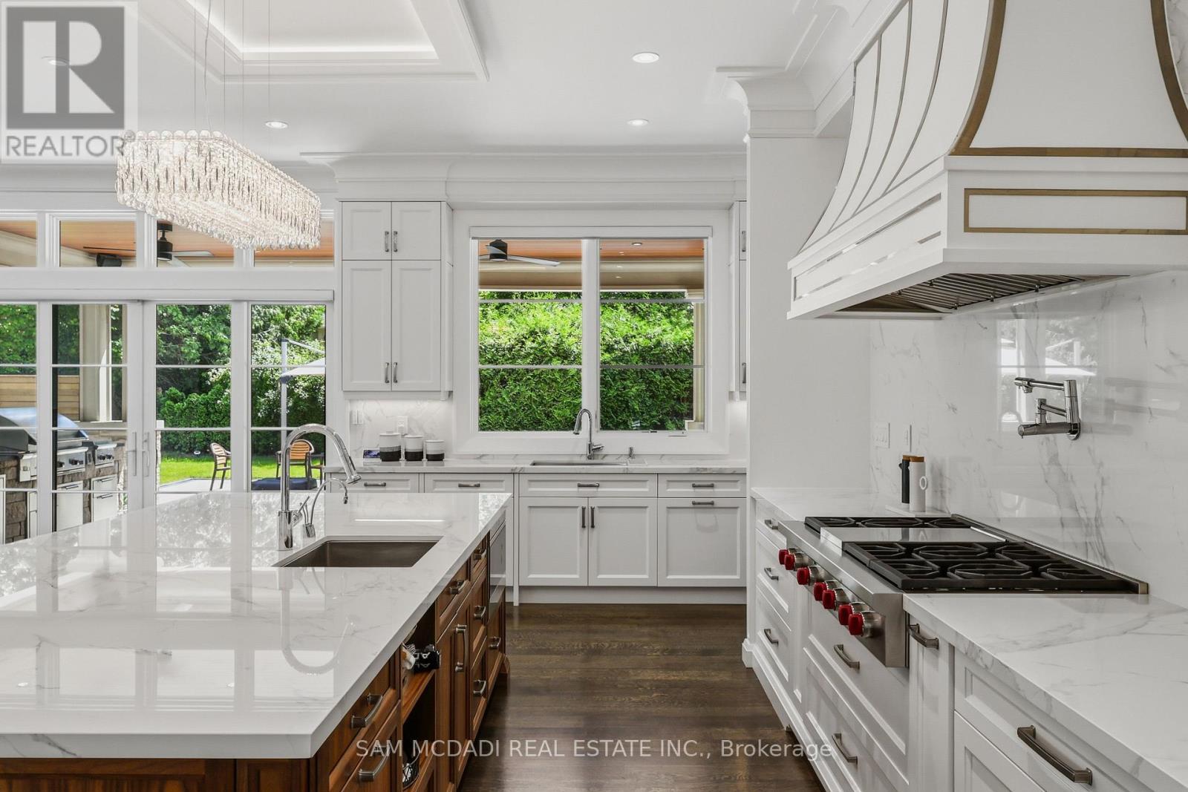
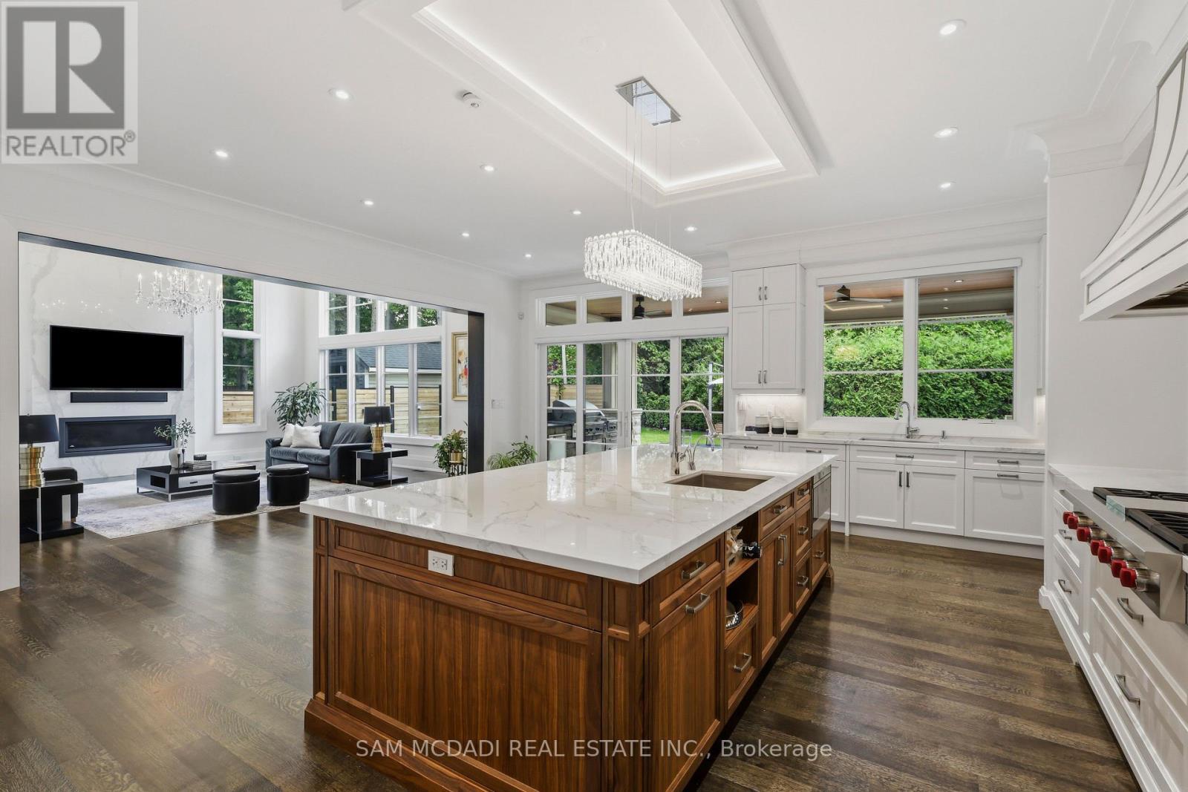
1342 Nocturne Court, Mississauga, ON - Indoor Photo Showing Kitchen With Upgraded Kitchen
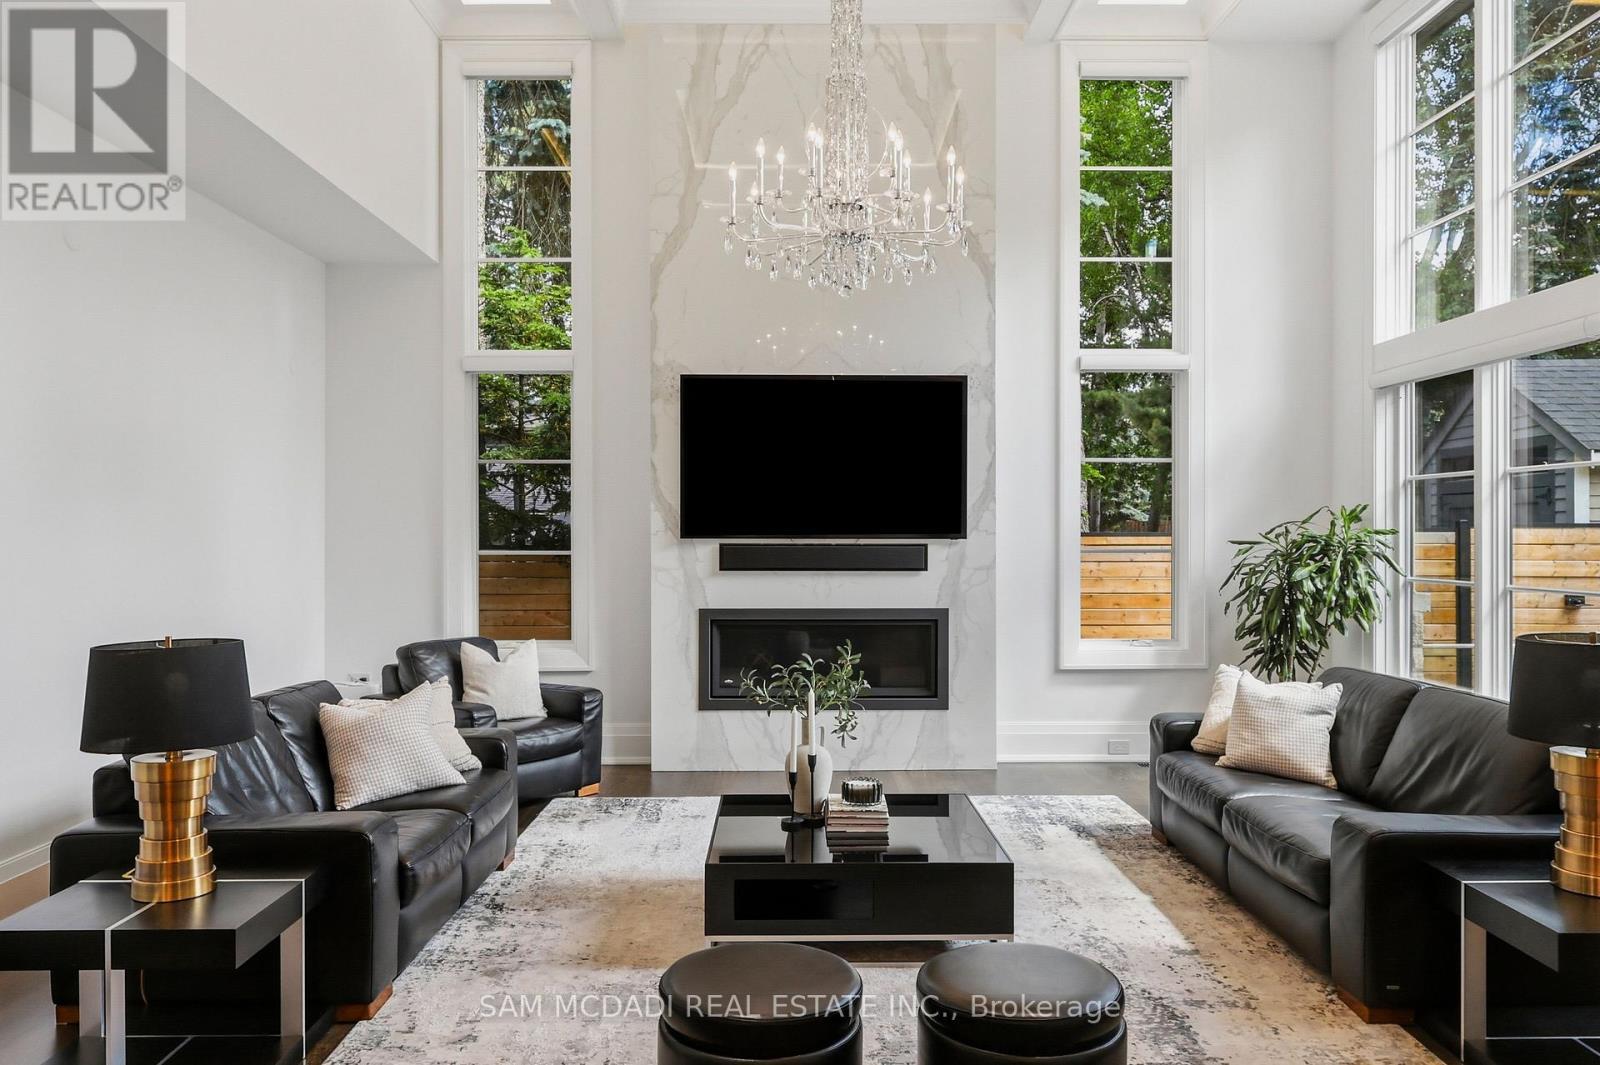
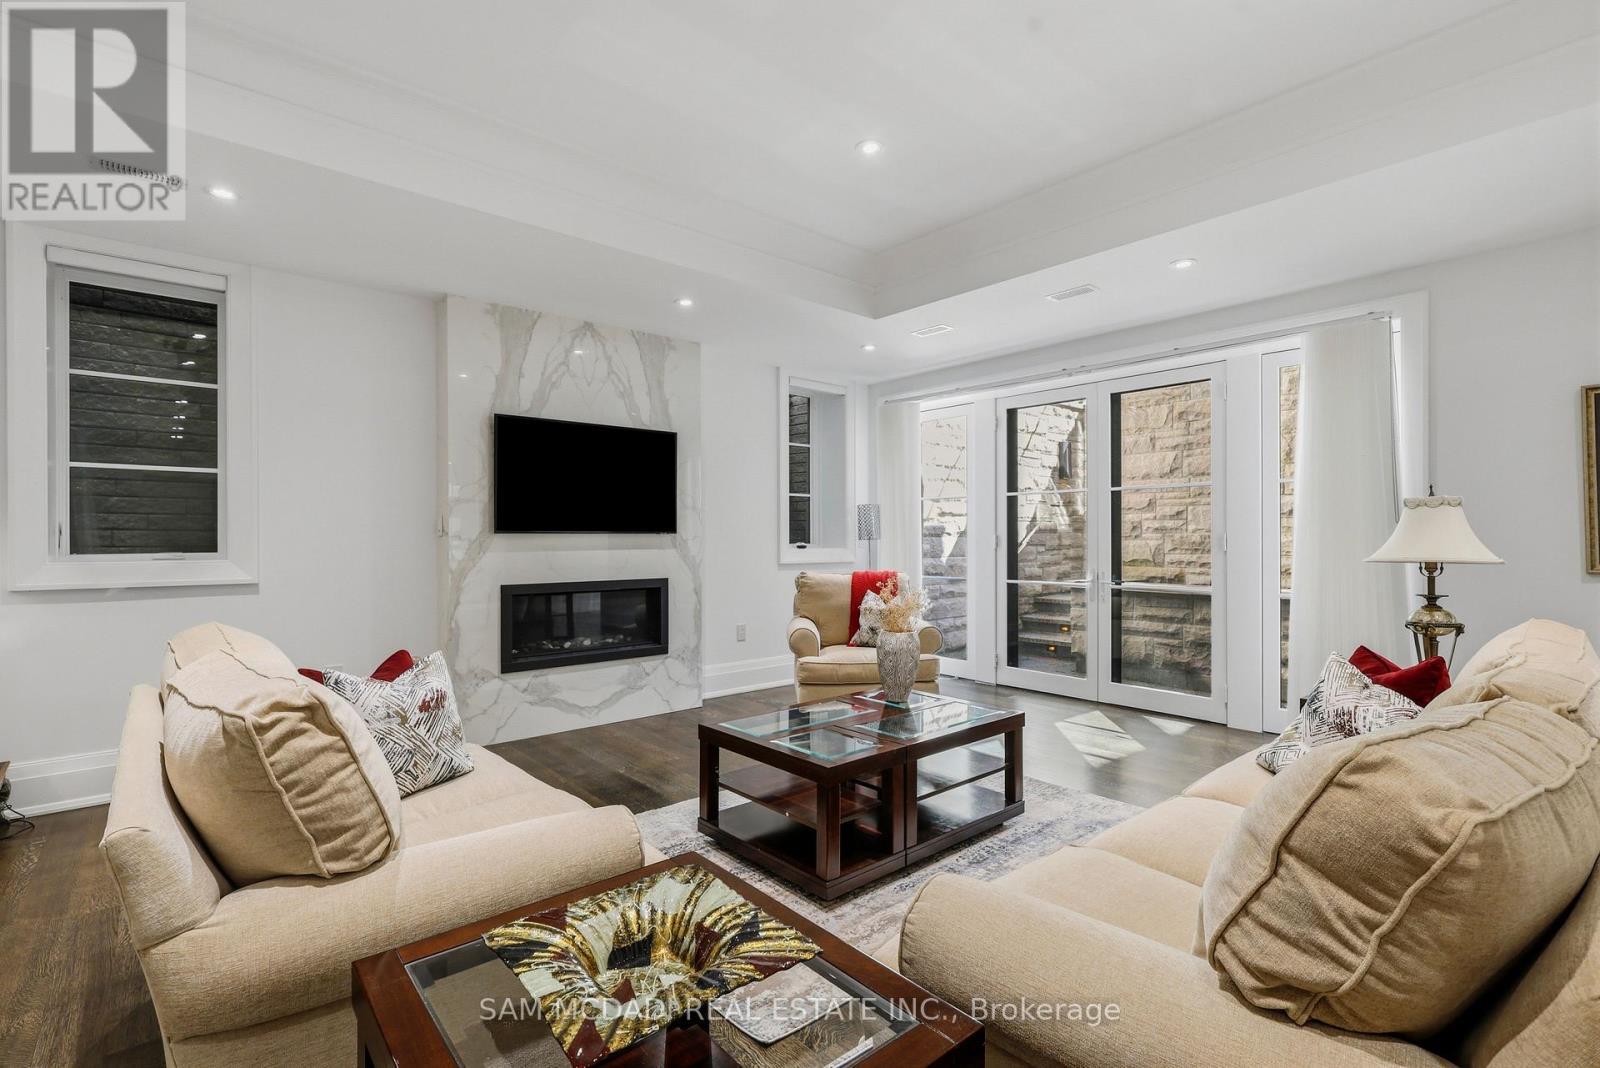
1342 Nocturne Court, Mississauga, ON - Indoor Photo Showing Living Room With Fireplace
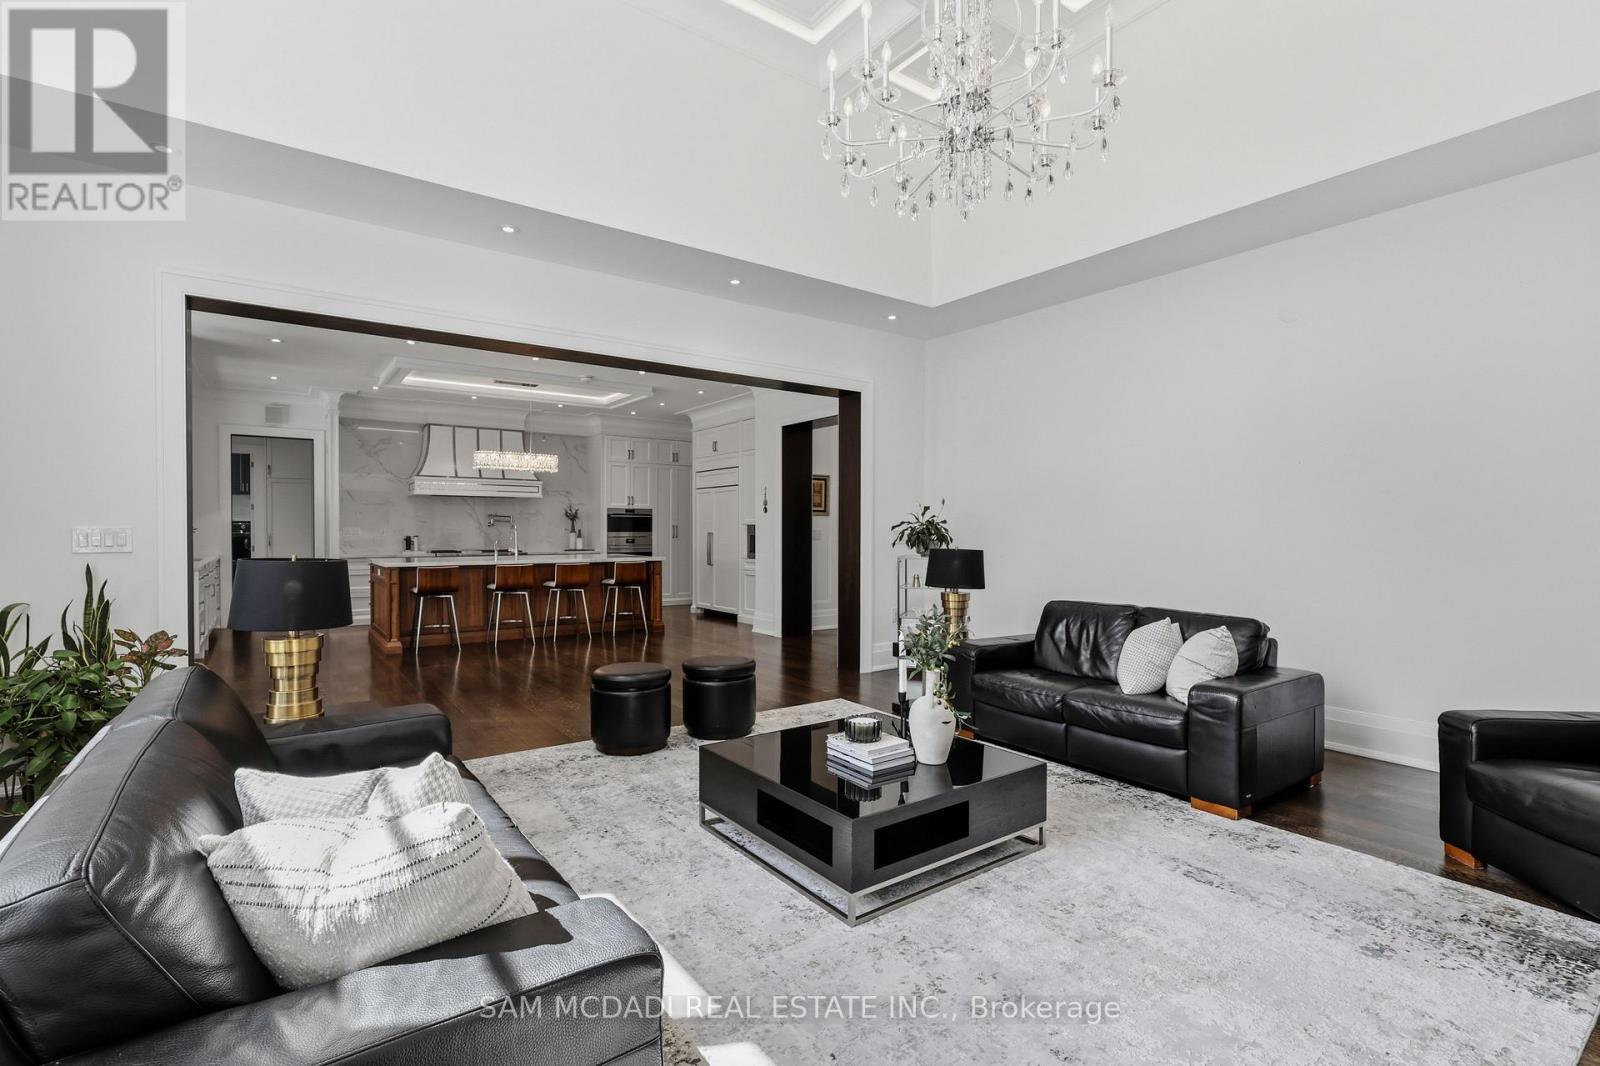
1342 Nocturne Court, Mississauga, ON - Indoor Photo Showing Living Room
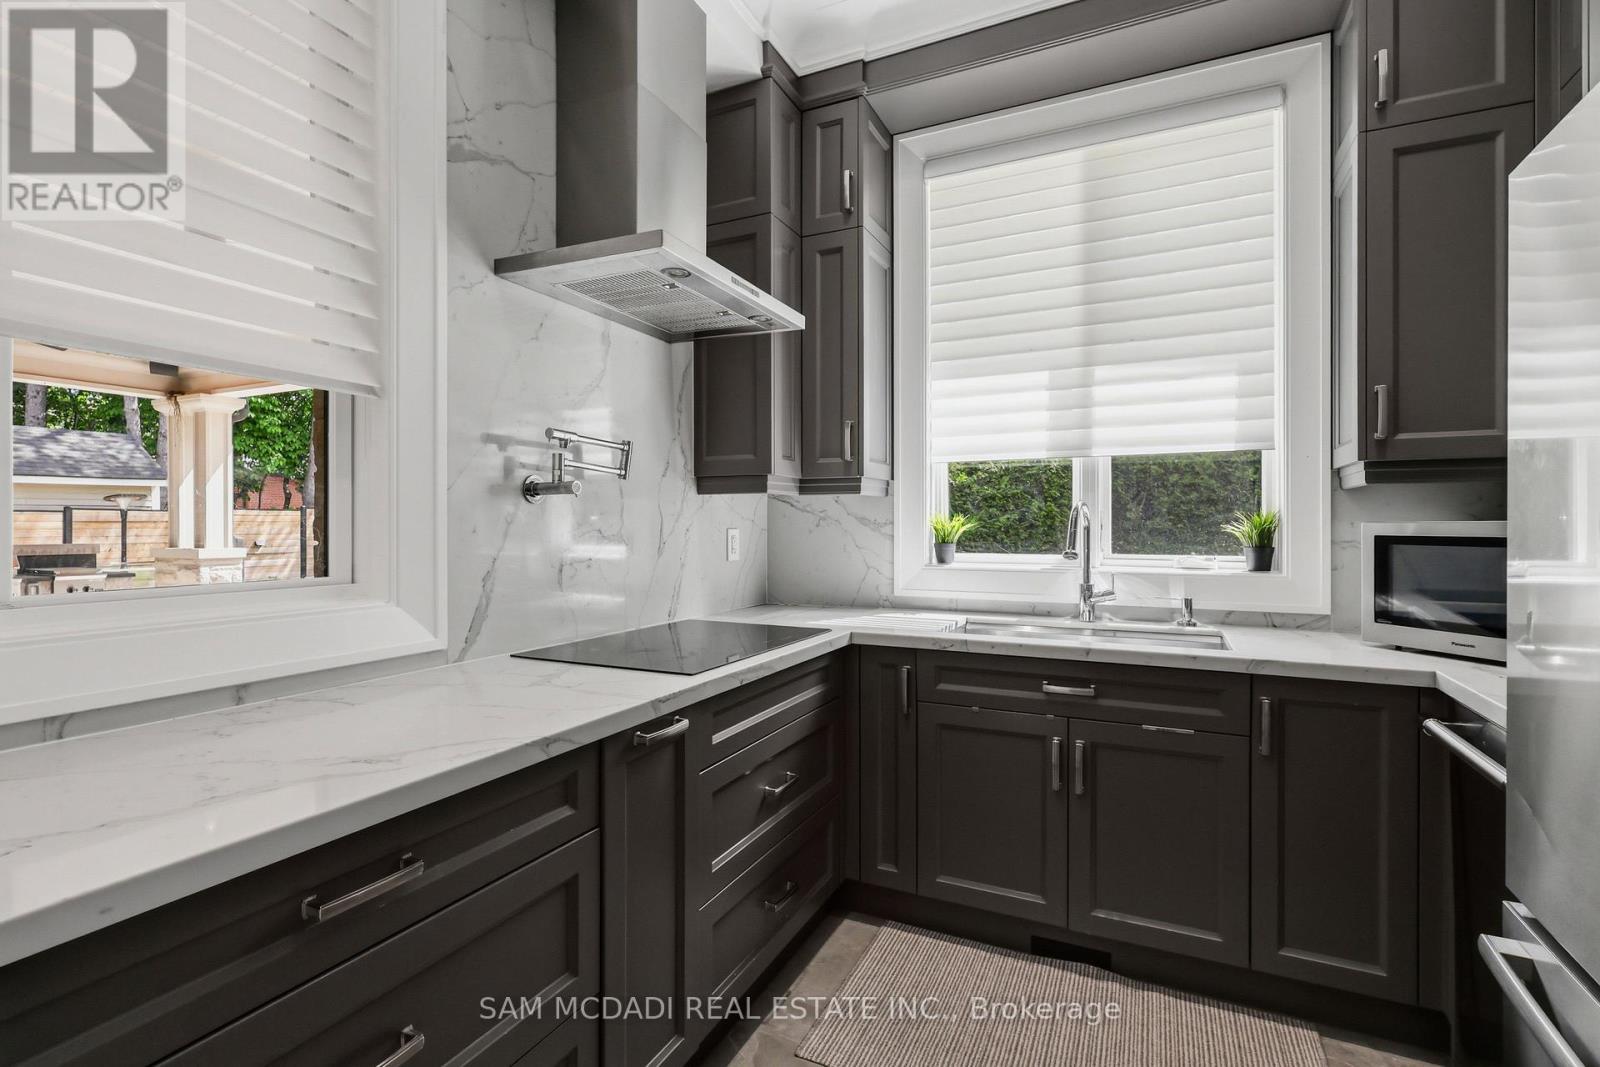
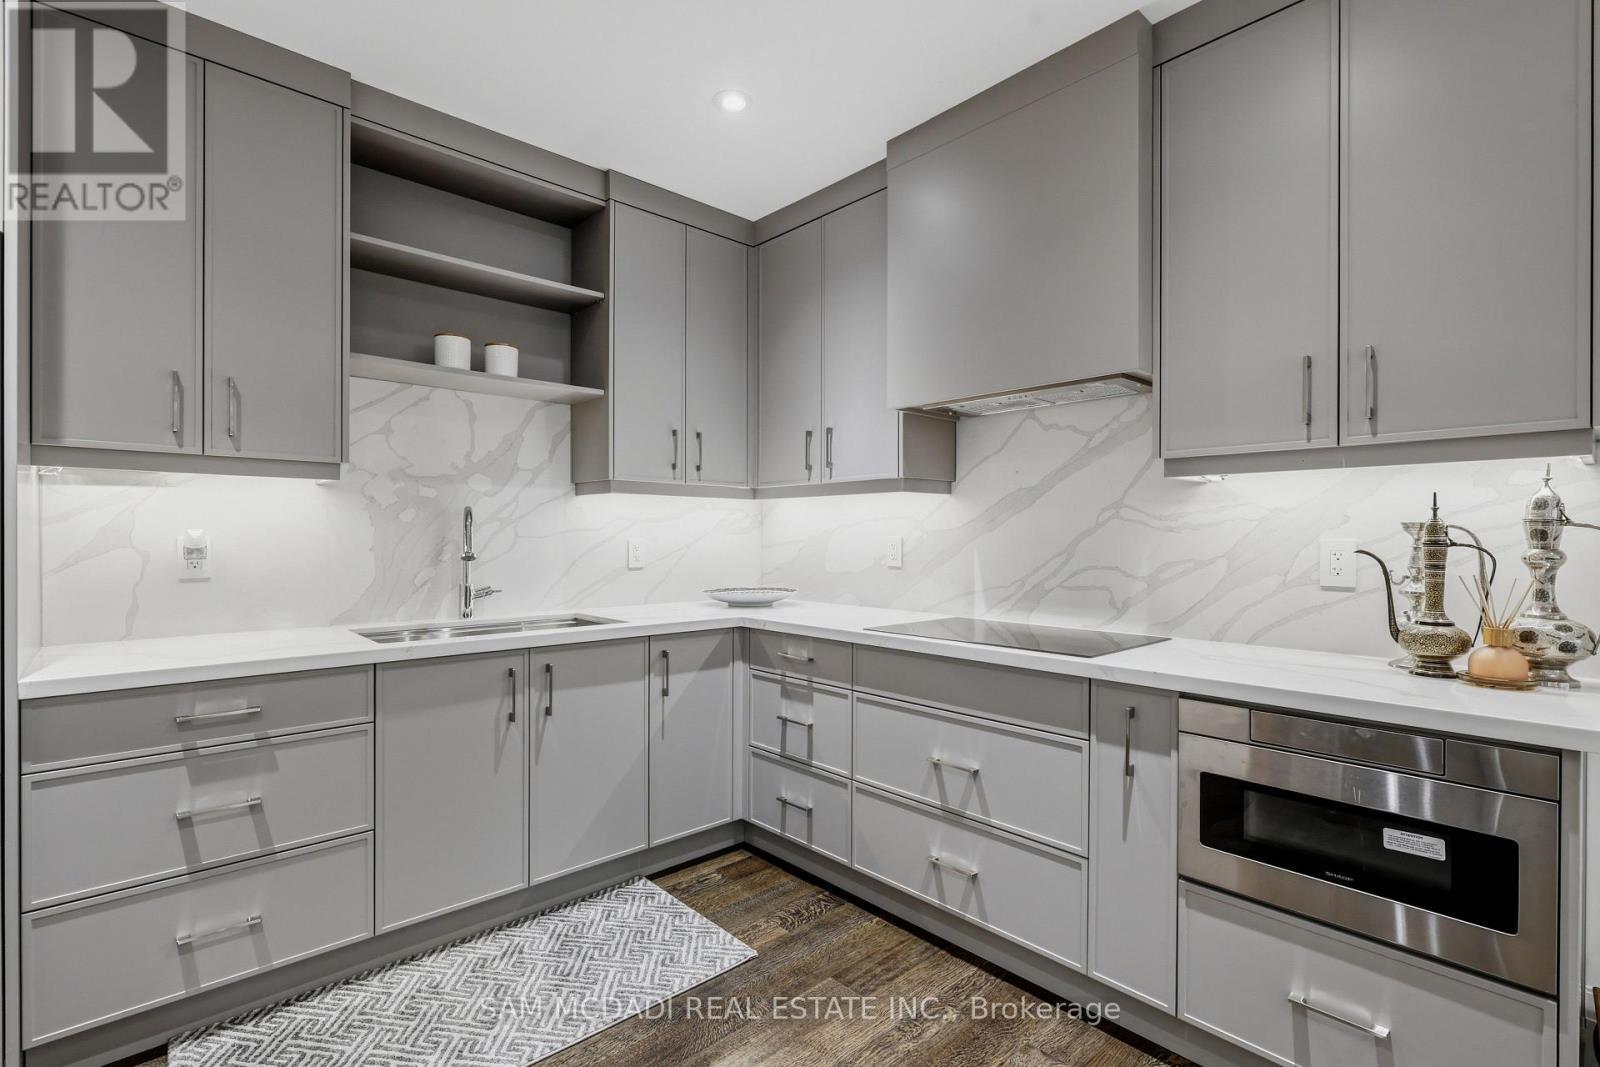
1342 Nocturne Court, Mississauga, ON - Indoor Photo Showing Kitchen
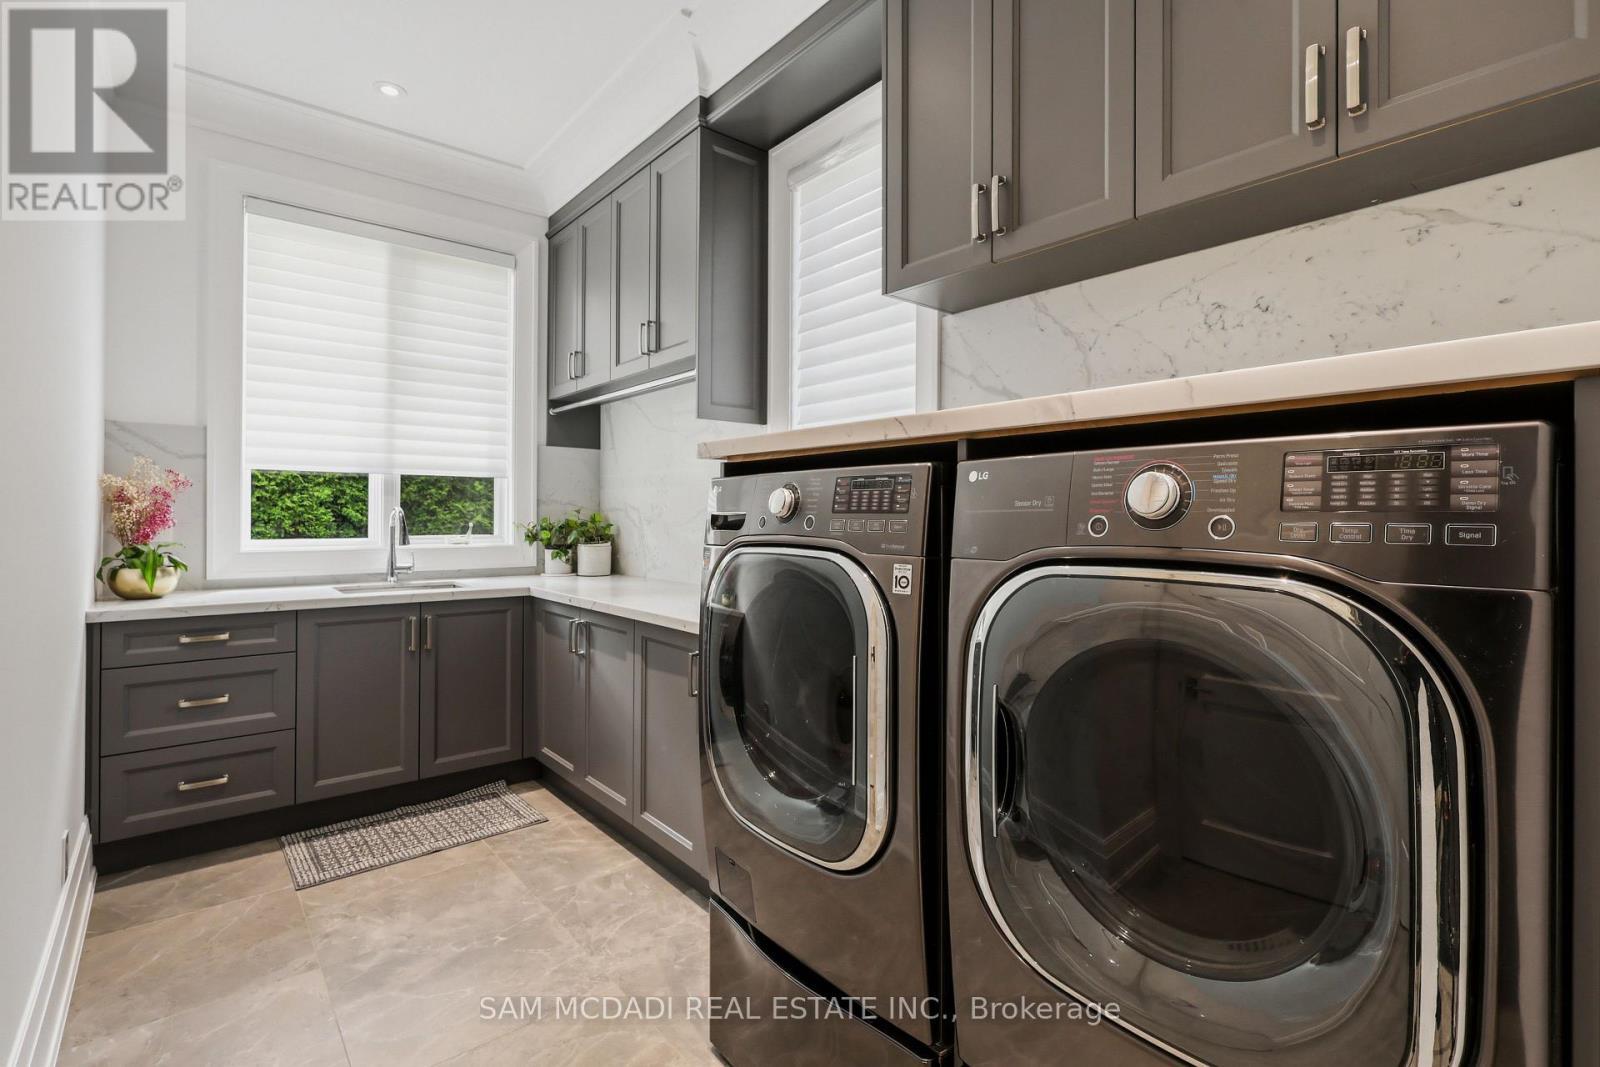
1342 Nocturne Court, Mississauga, ON - Indoor Photo Showing Laundry Room
1342 Nocturne Court, Mississauga, ON - Outdoor With Exterior
1342 Nocturne Court, Mississauga, ON - Indoor Photo Showing Other Room
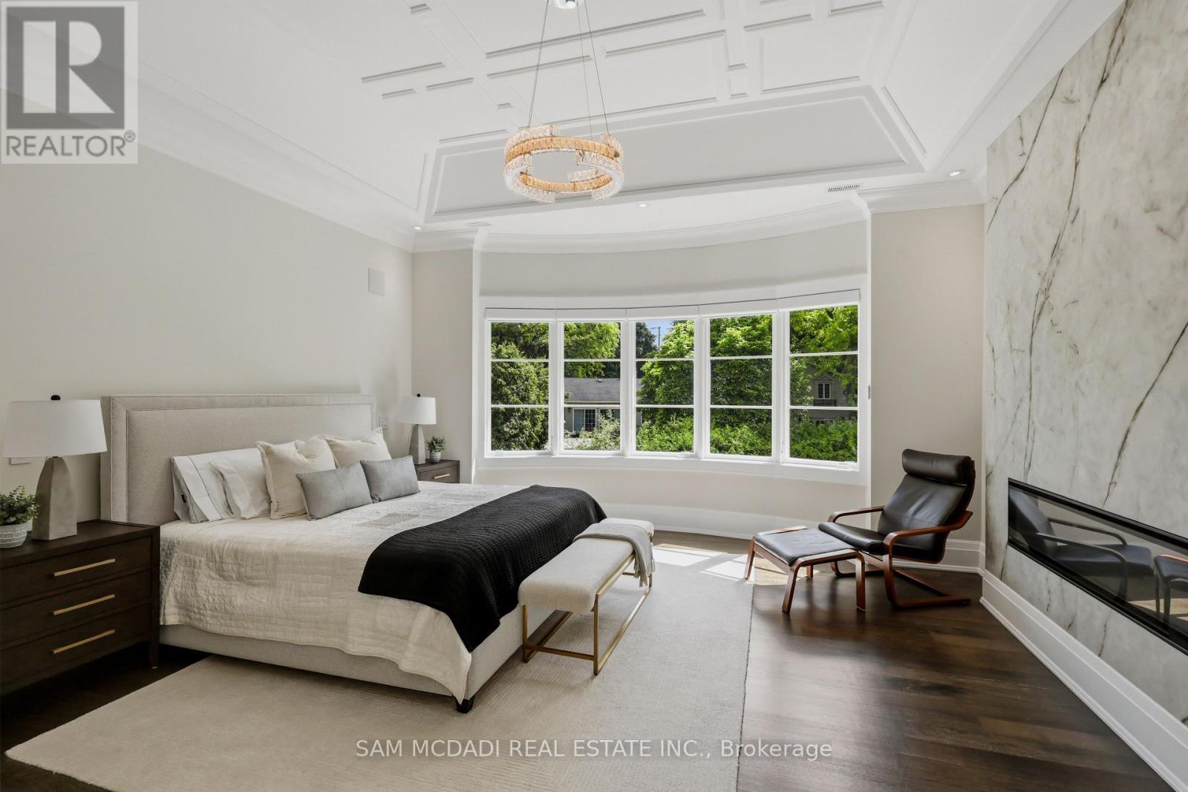
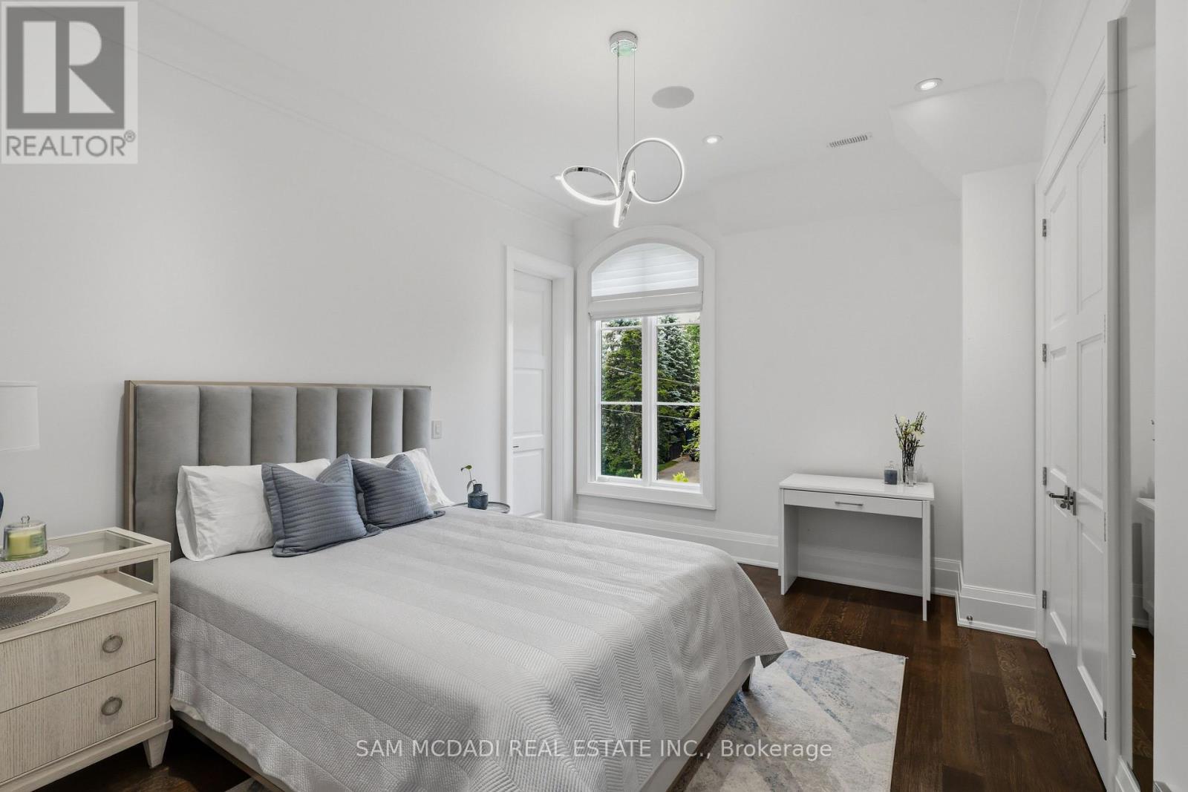
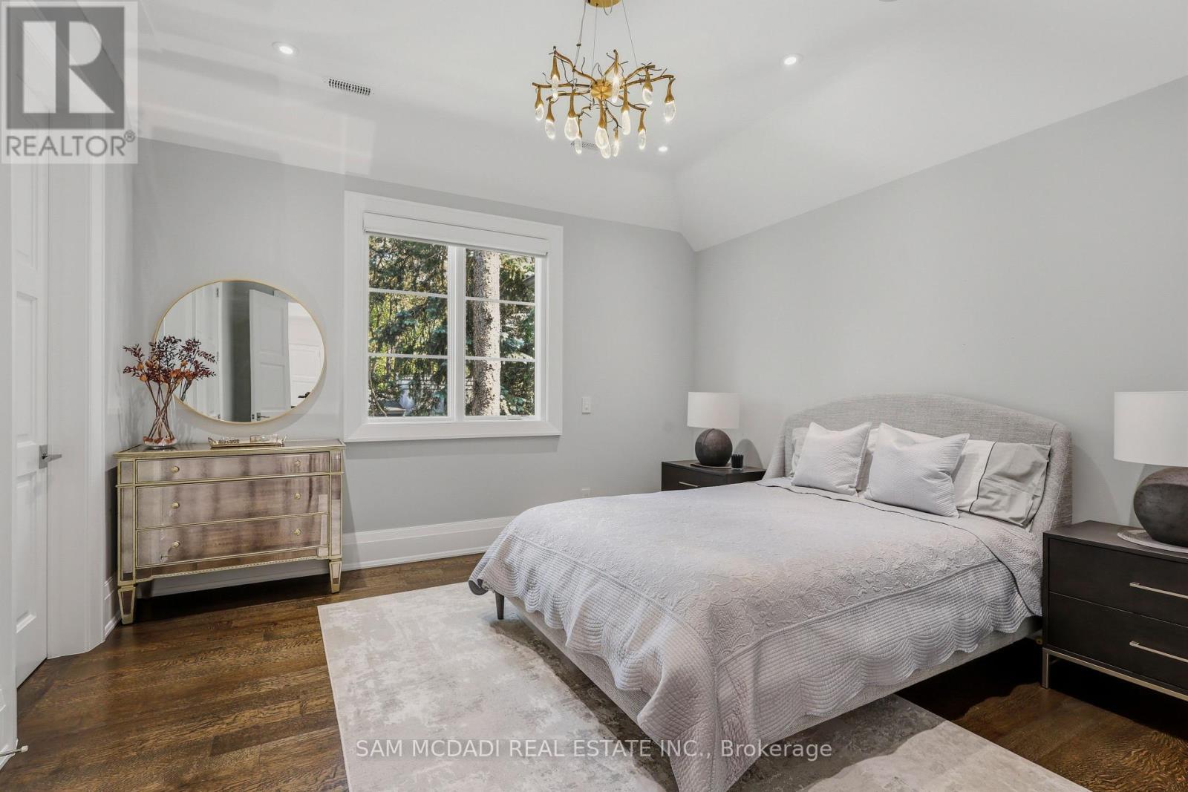
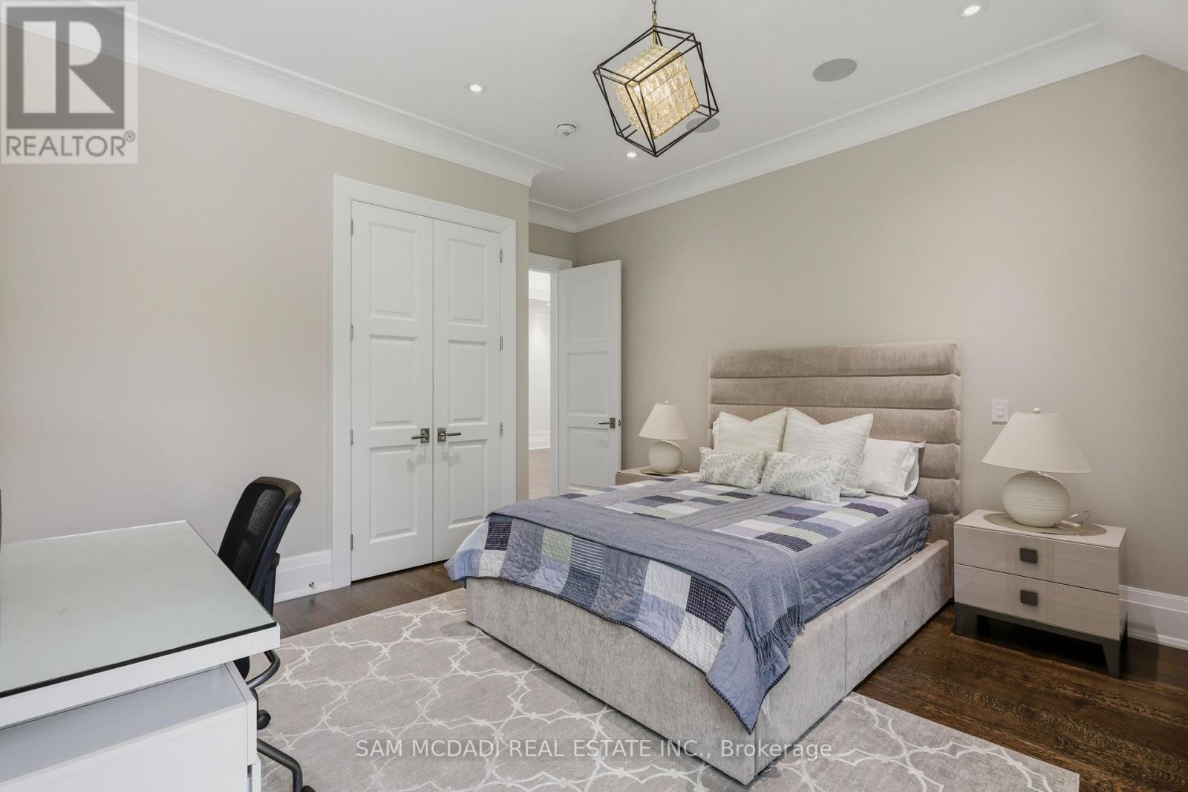
1342 Nocturne Court, Mississauga, ON - Indoor Photo Showing Bedroom
1342 Nocturne Court, Mississauga, ON - Indoor Photo Showing Living Room
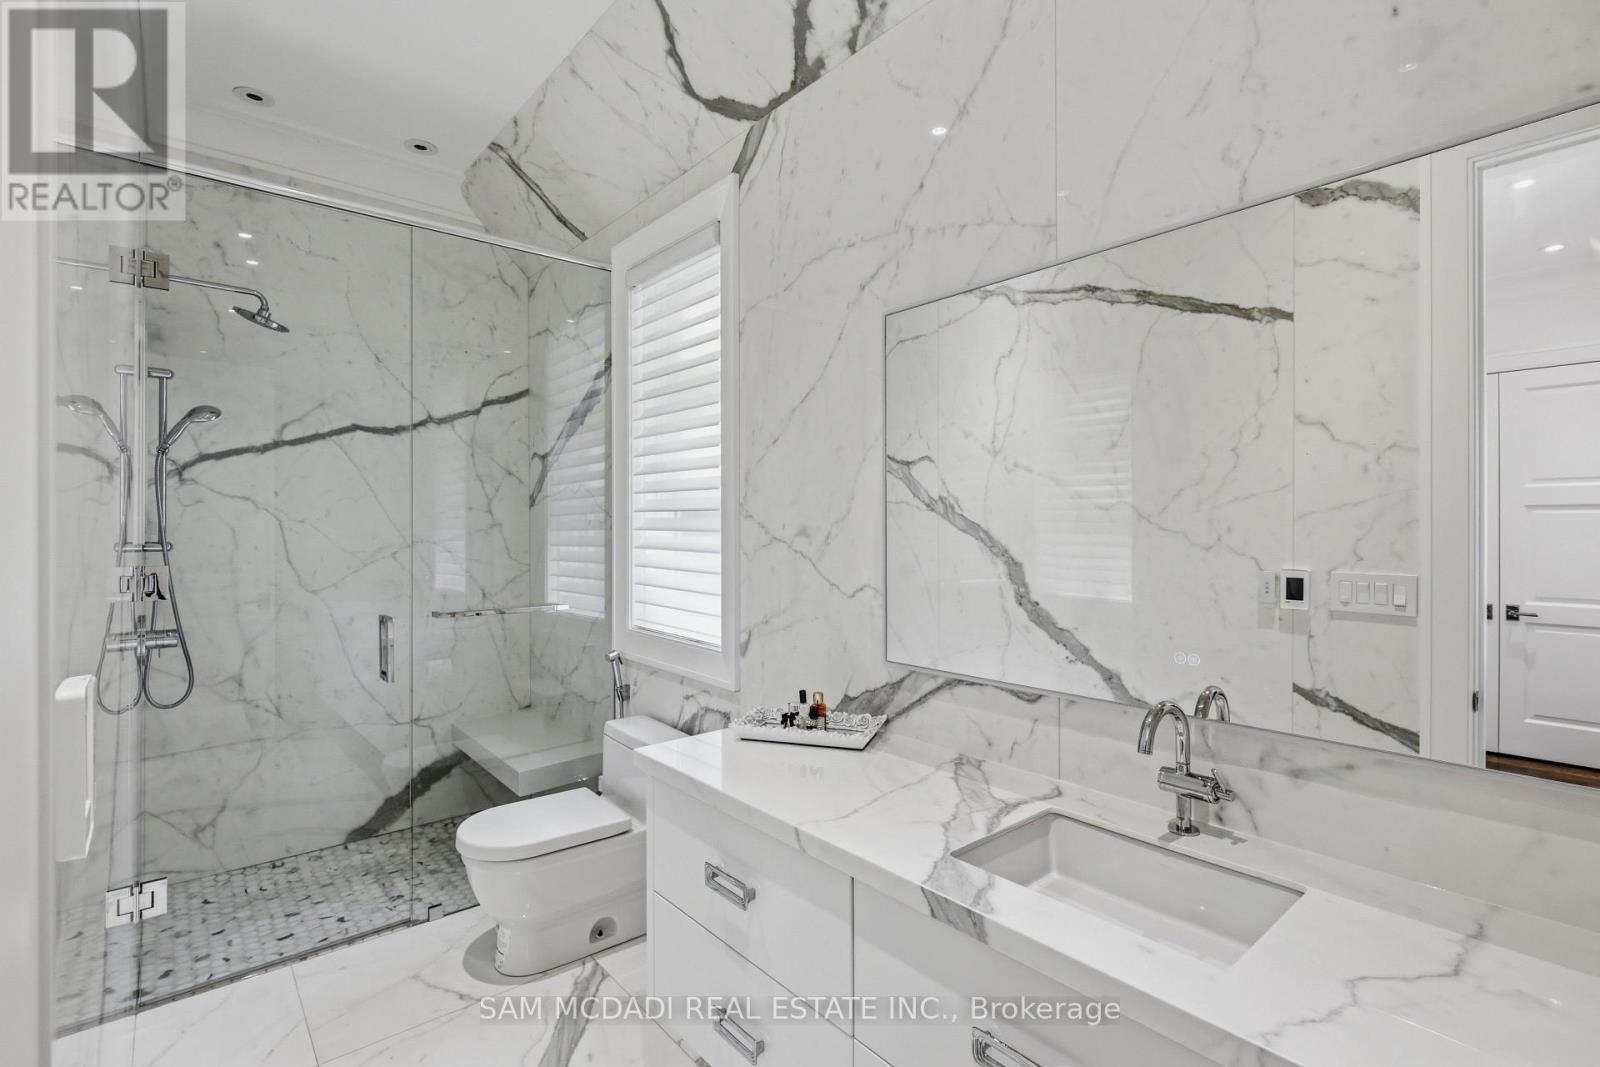
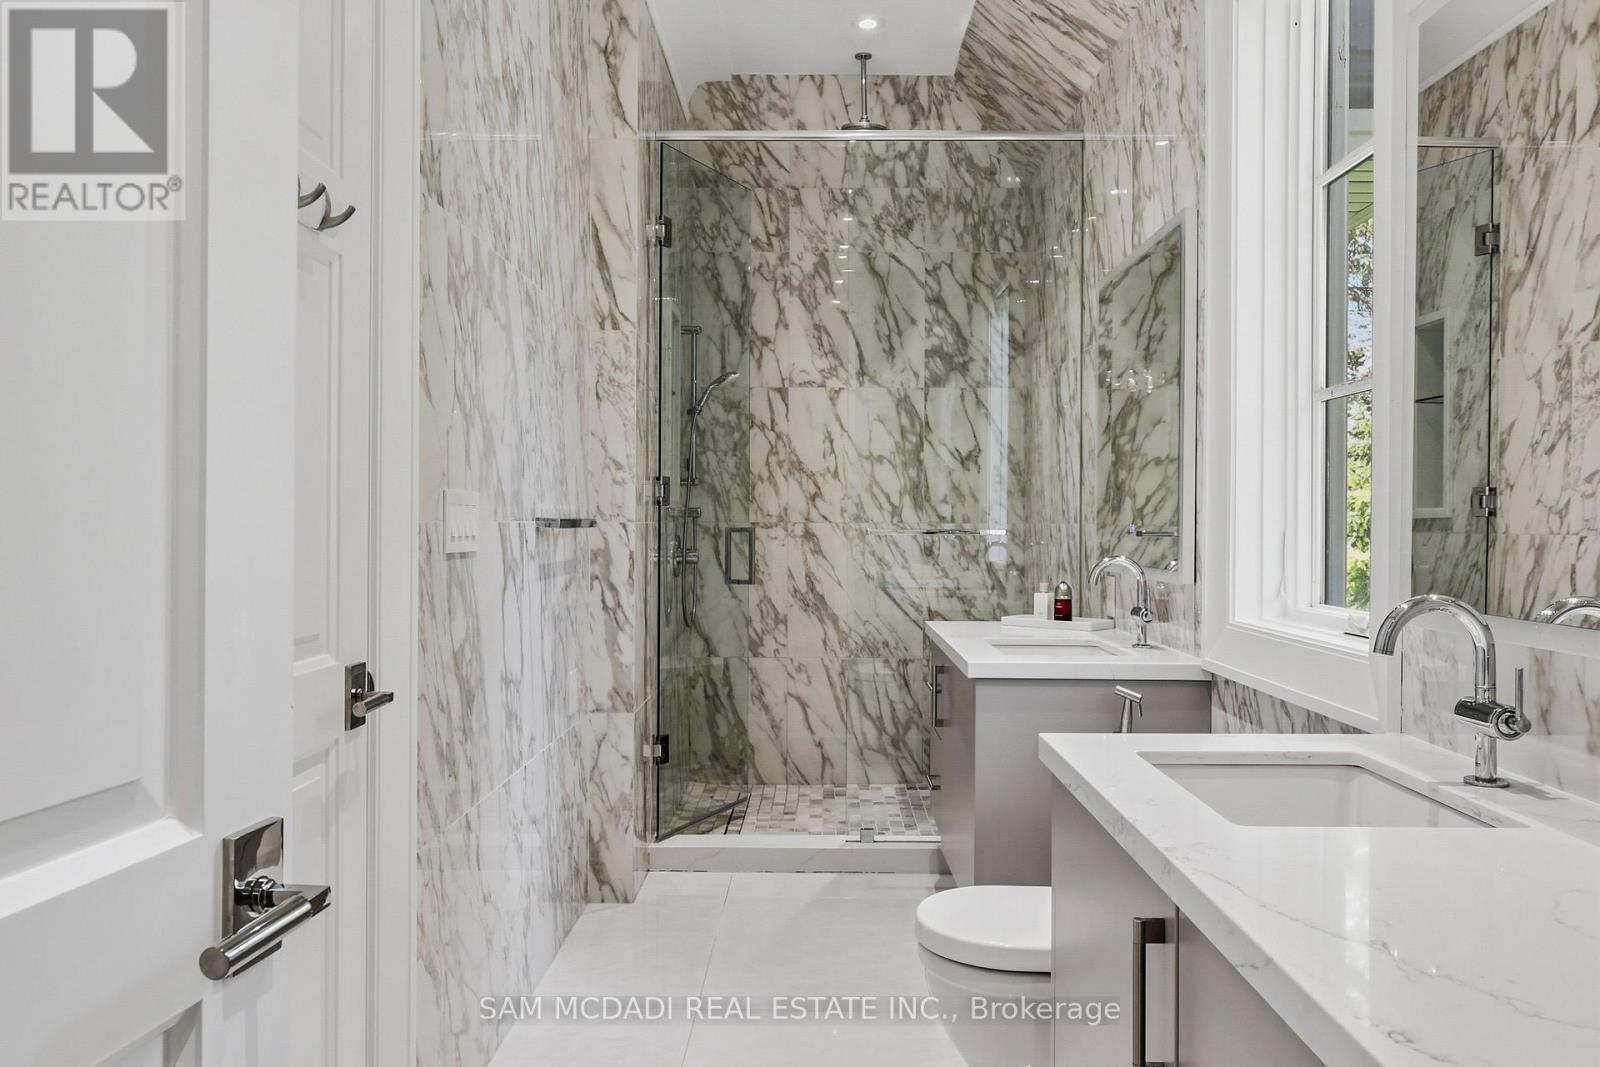
1342 Nocturne Court, Mississauga, ON - Indoor Photo Showing Bathroom
1342 Nocturne Court, Mississauga, ON - Indoor Photo Showing Other Room
1342 Nocturne Court, Mississauga, ON - Indoor Photo Showing Bedroom
1342 Nocturne Court, Mississauga, ON - Indoor Photo Showing Bathroom
1342 Nocturne Court, Mississauga, ON - Indoor Photo Showing Bedroom
1342 Nocturne Court, Mississauga, ON - Indoor Photo Showing Bathroom
1342 Nocturne Court, Mississauga, ON - Indoor Photo Showing Bedroom
1342 Nocturne Court, Mississauga, ON - Indoor Photo Showing Living Room With Fireplace
1342 Nocturne Court, Mississauga, ON - Indoor Photo Showing Kitchen With Double Sink With Upgraded Kitchen
1342 Nocturne Court, Mississauga, ON - Indoor Photo Showing Other Room
1342 Nocturne Court, Mississauga, ON - Indoor Photo Showing Bedroom
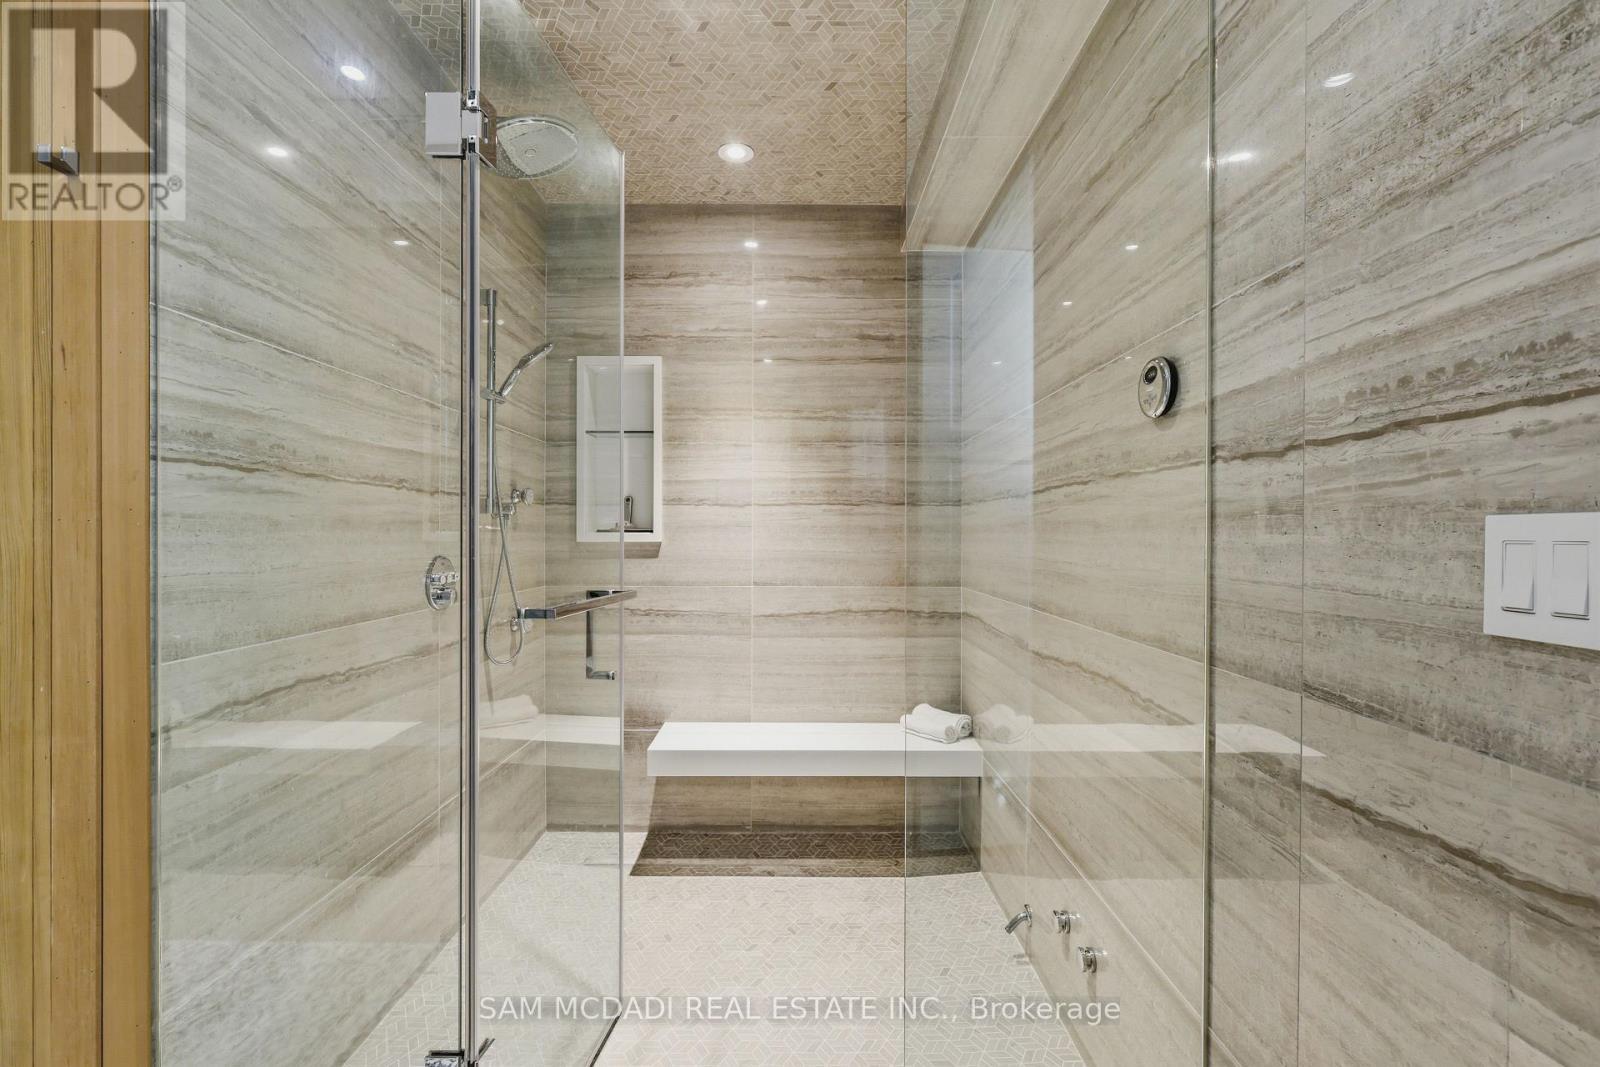
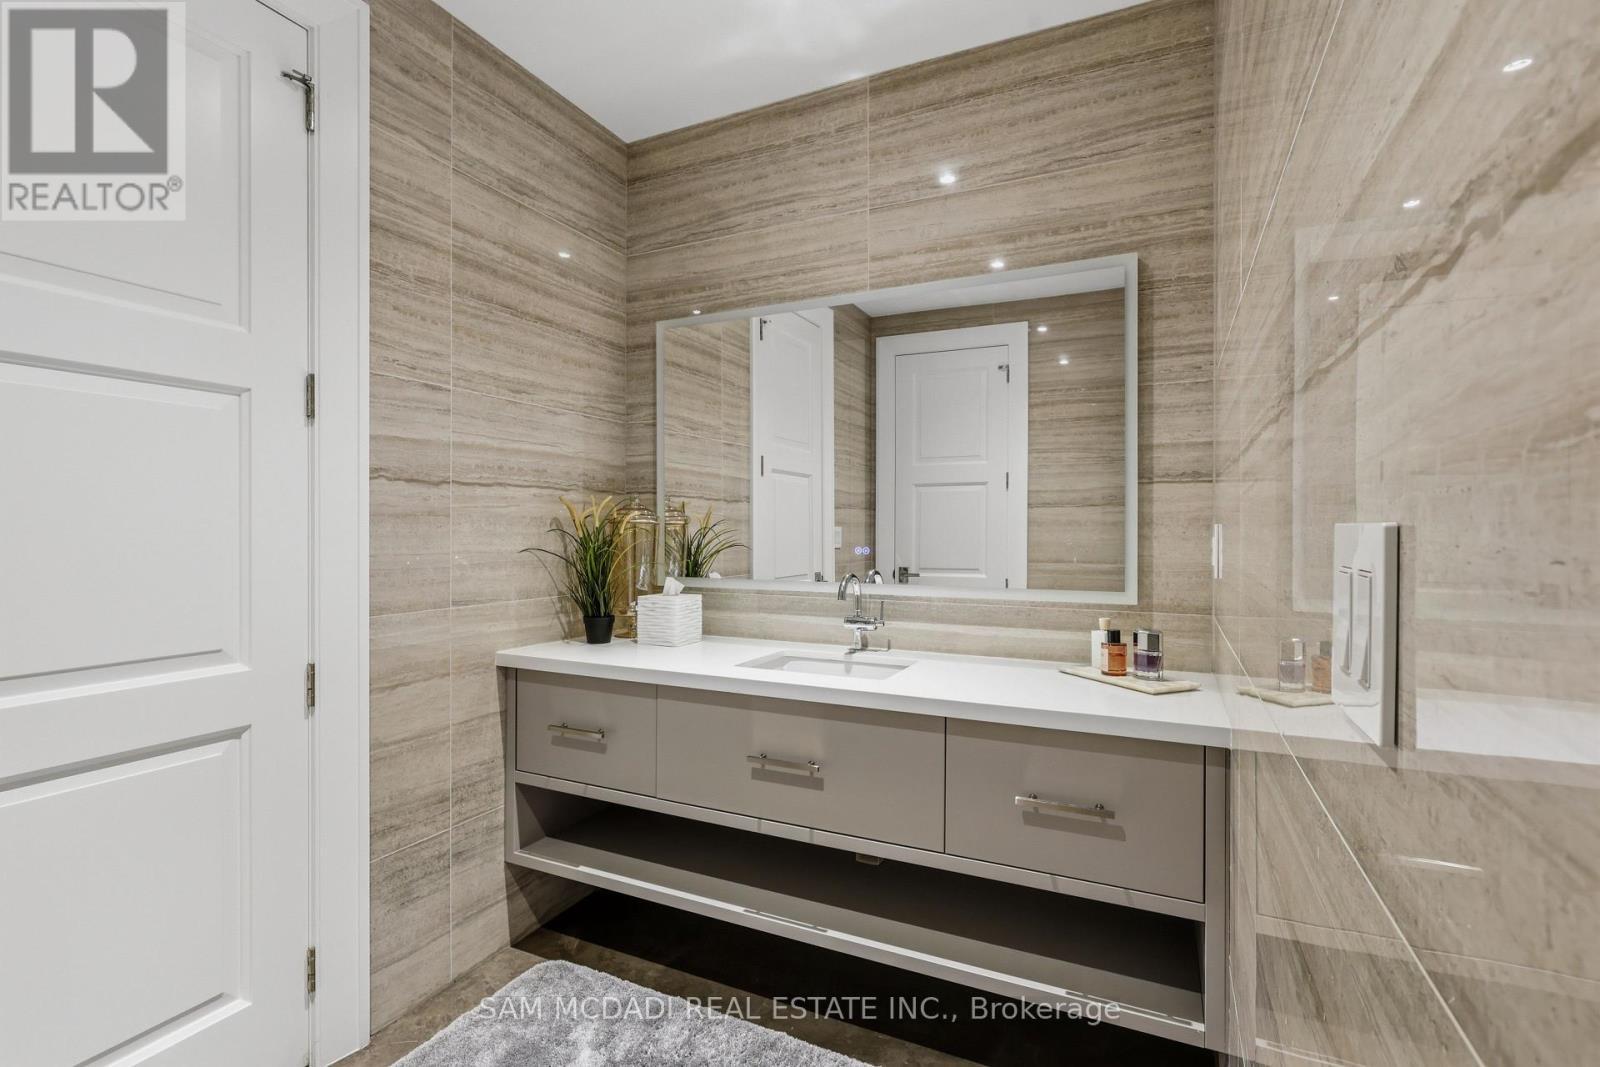
1342 Nocturne Court, Mississauga, ON - Indoor Photo Showing Bathroom
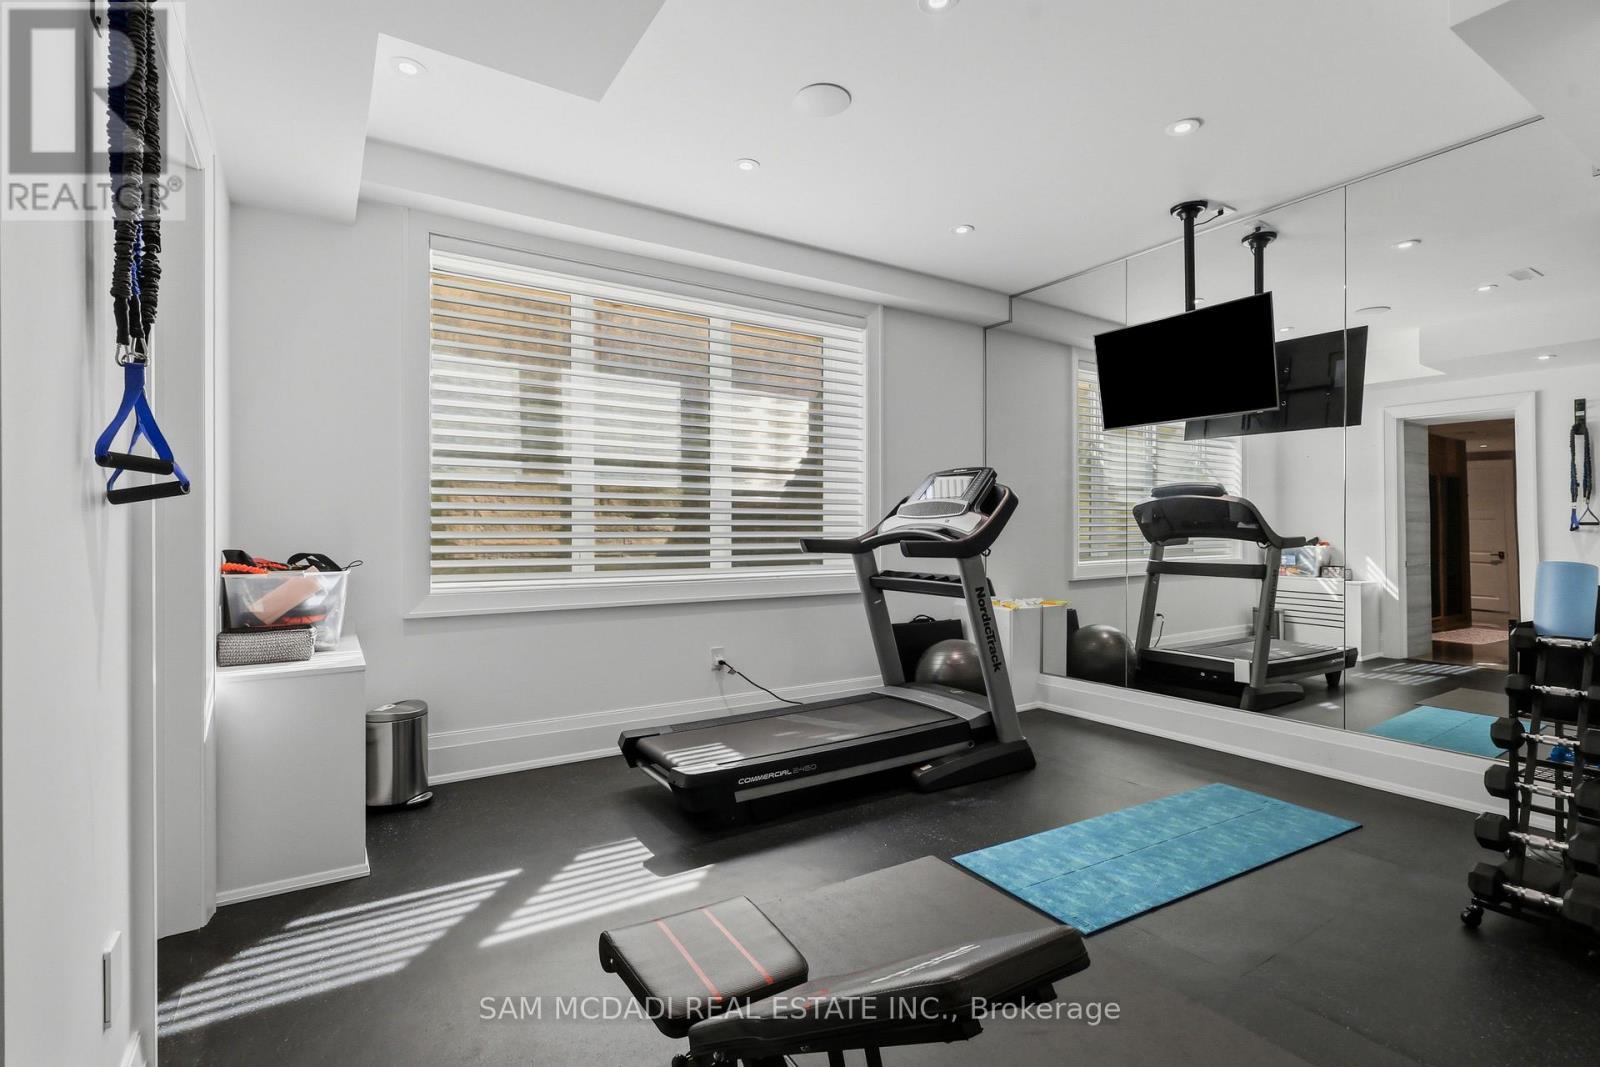
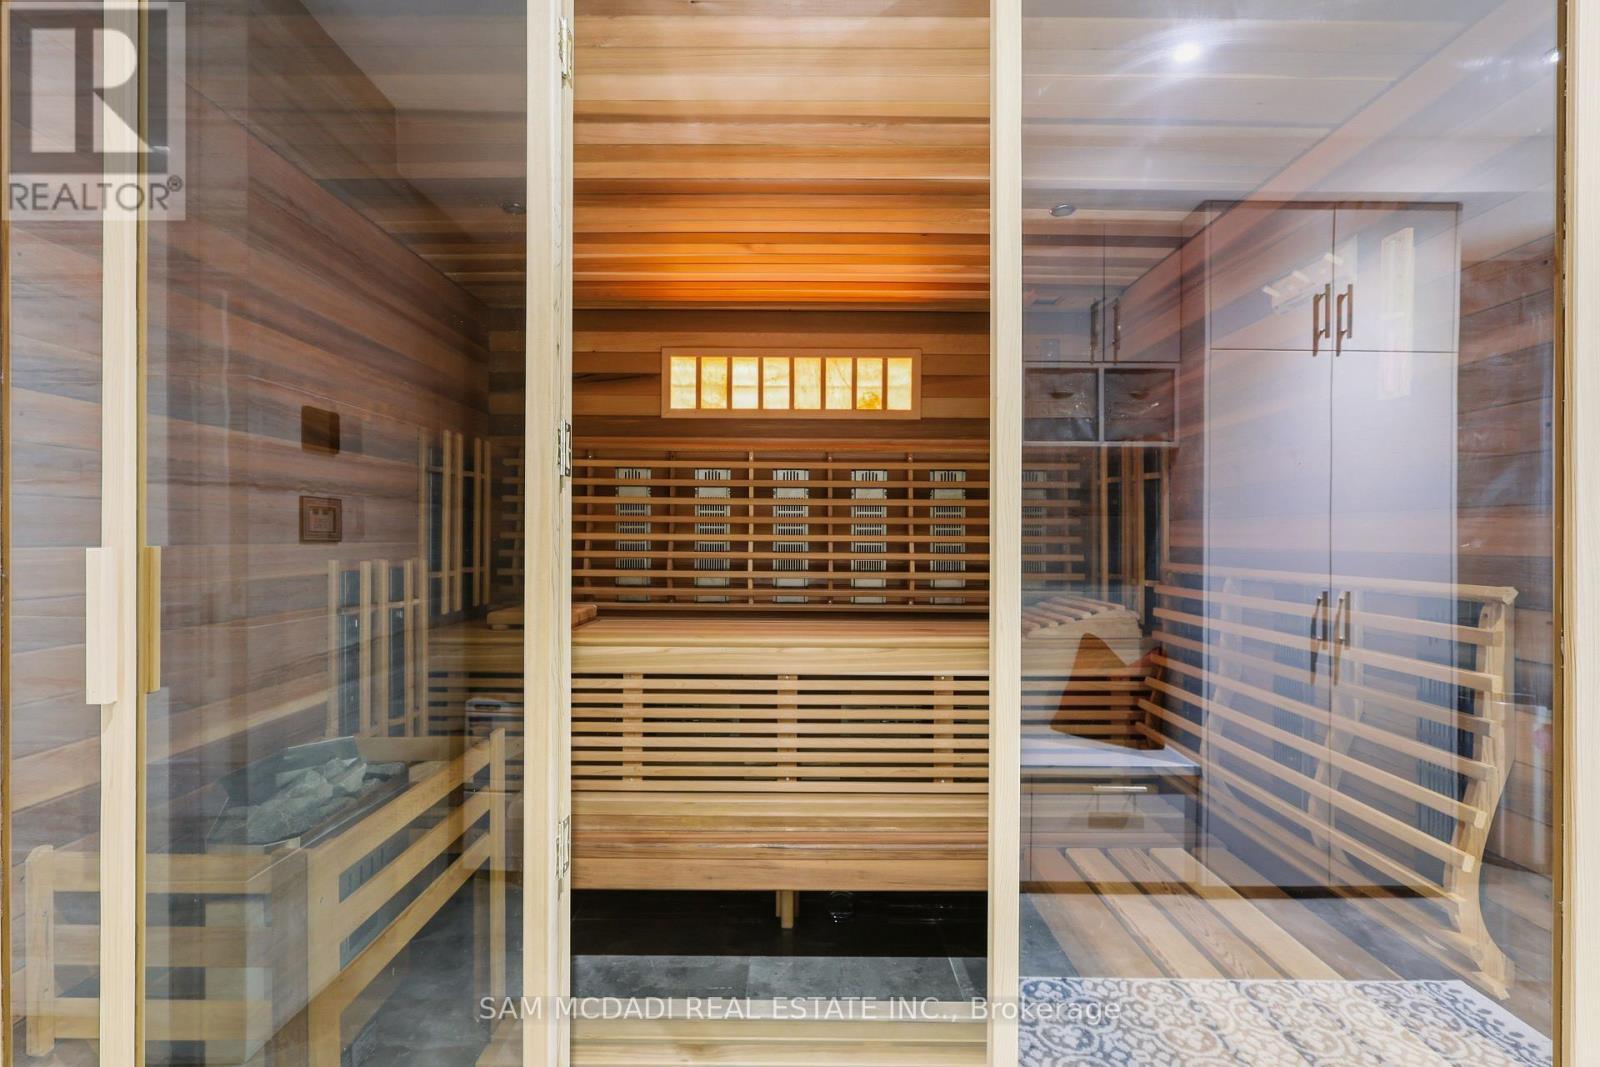
1342 Nocturne Court, Mississauga, ON - Indoor Photo Showing Gym Room
1342 Nocturne Court, Mississauga, ON - Indoor
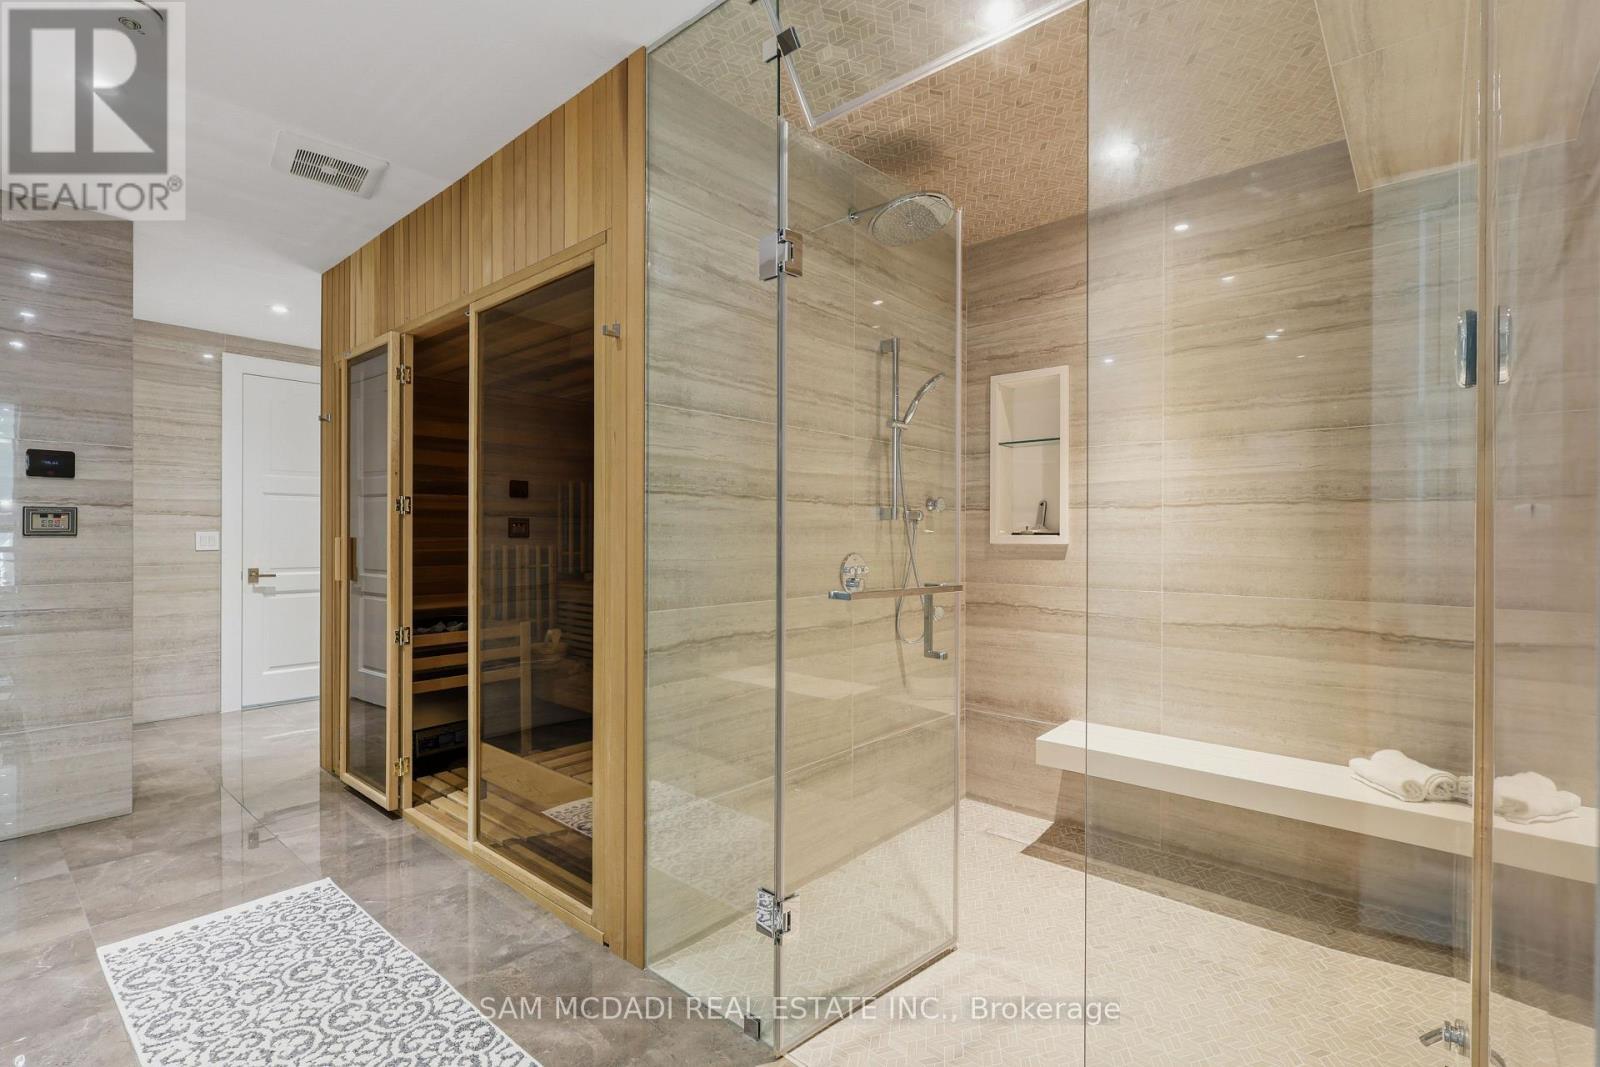
1342 Nocturne Court, Mississauga, ON - Indoor Photo Showing Bathroom
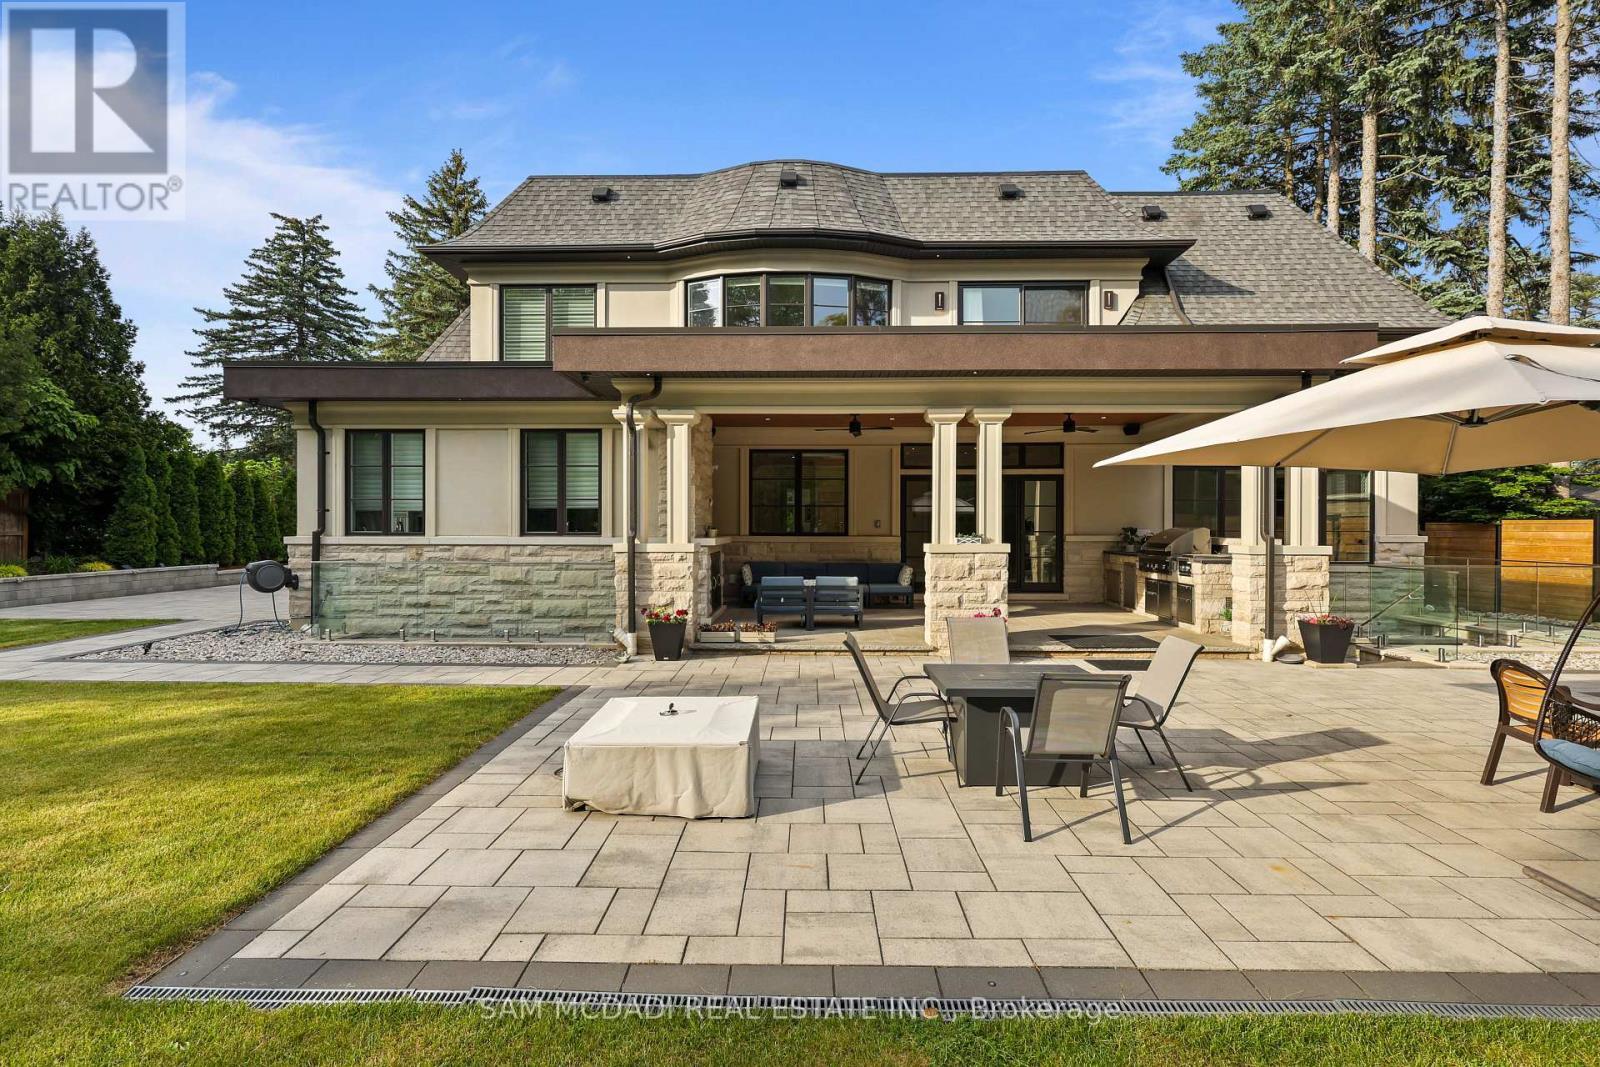
1342 Nocturne Court, Mississauga, ON - Outdoor With Exterior
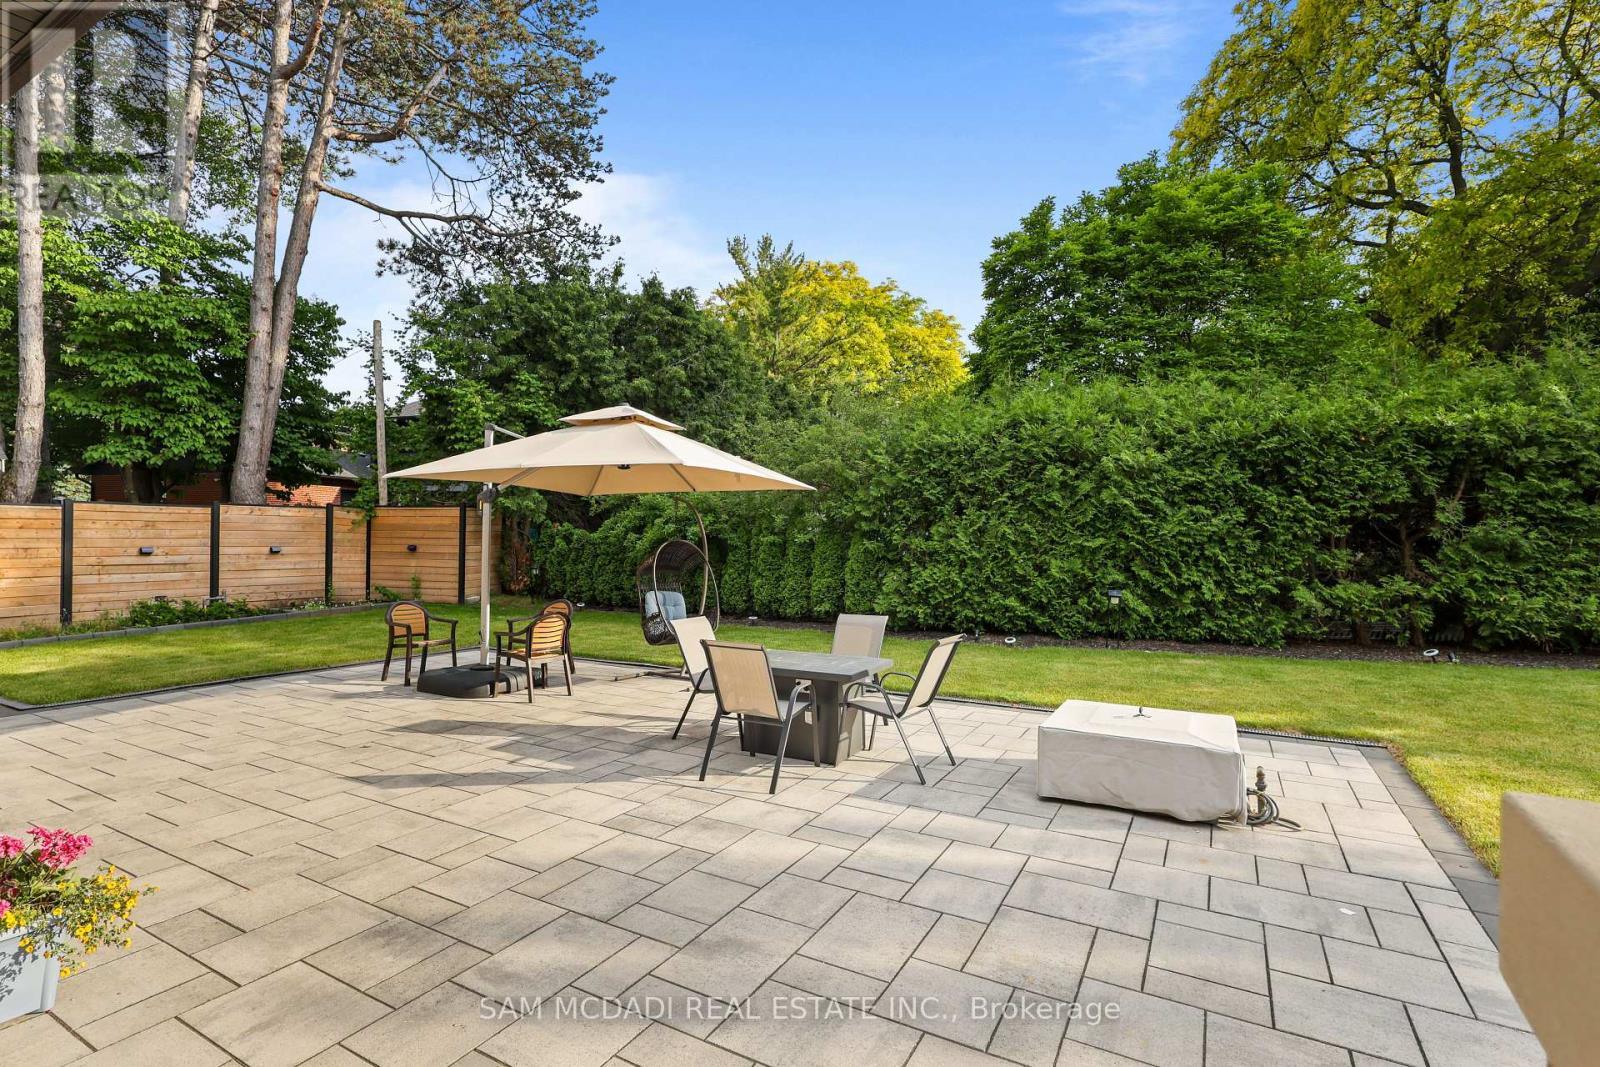
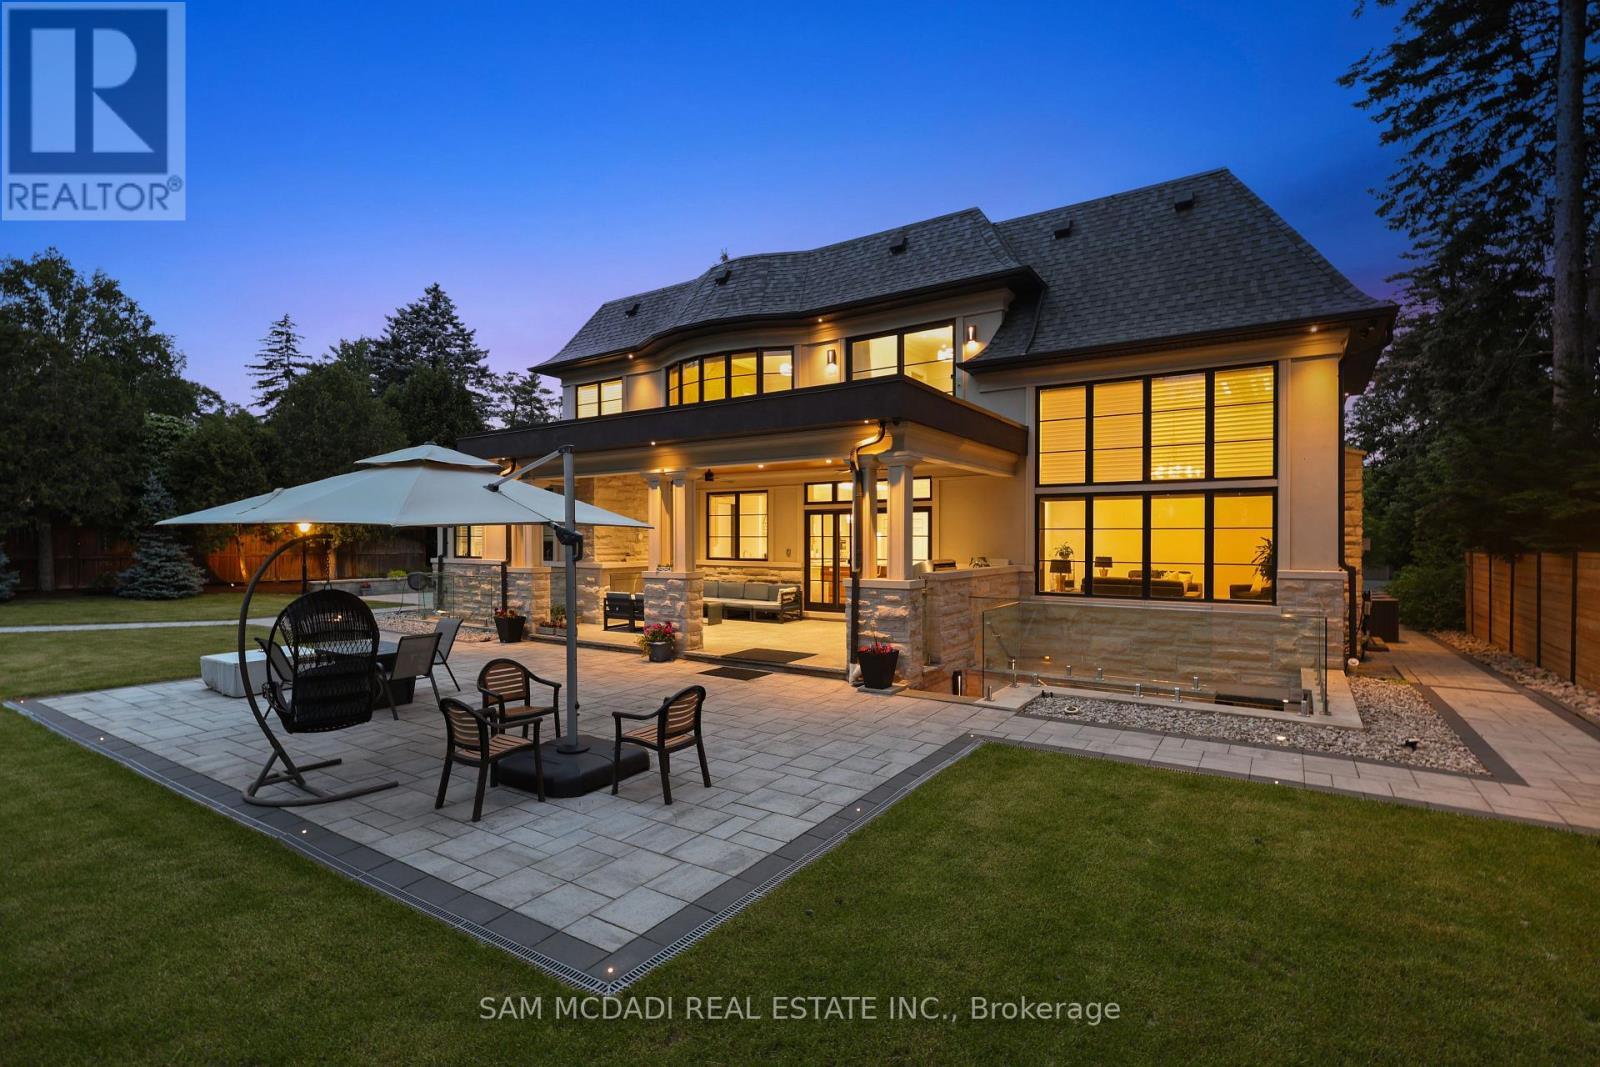
1342 Nocturne Court, Mississauga, ON - Outdoor With Backyard
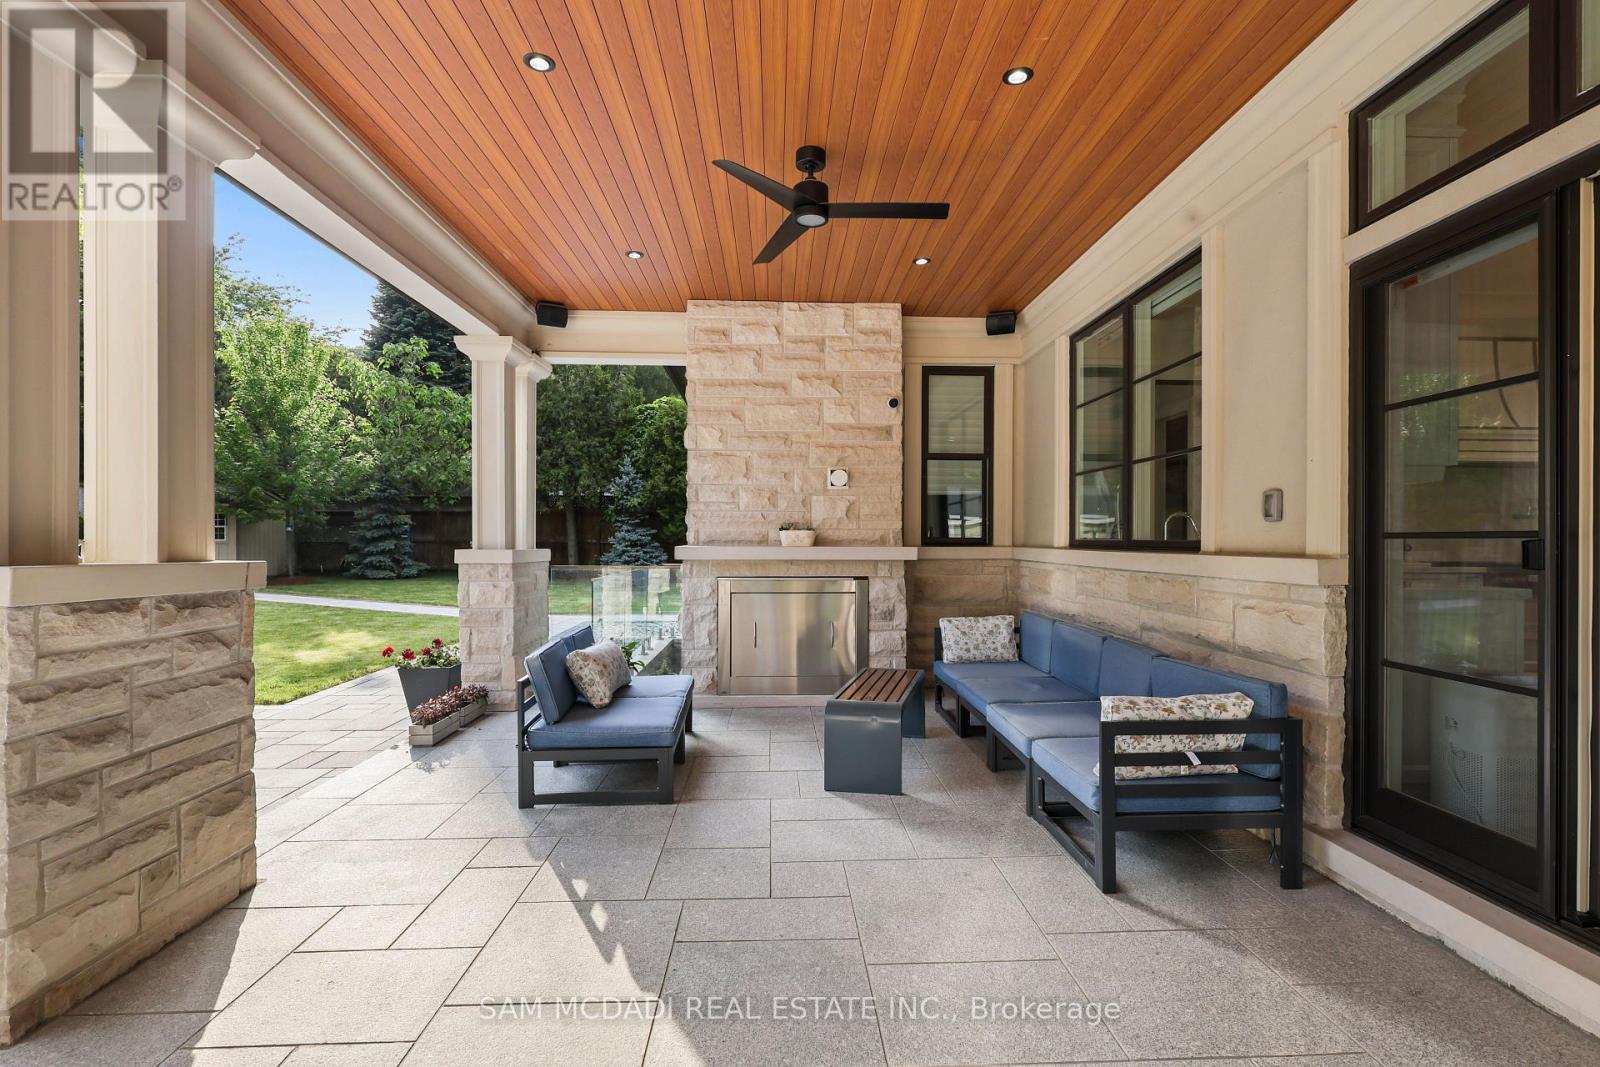
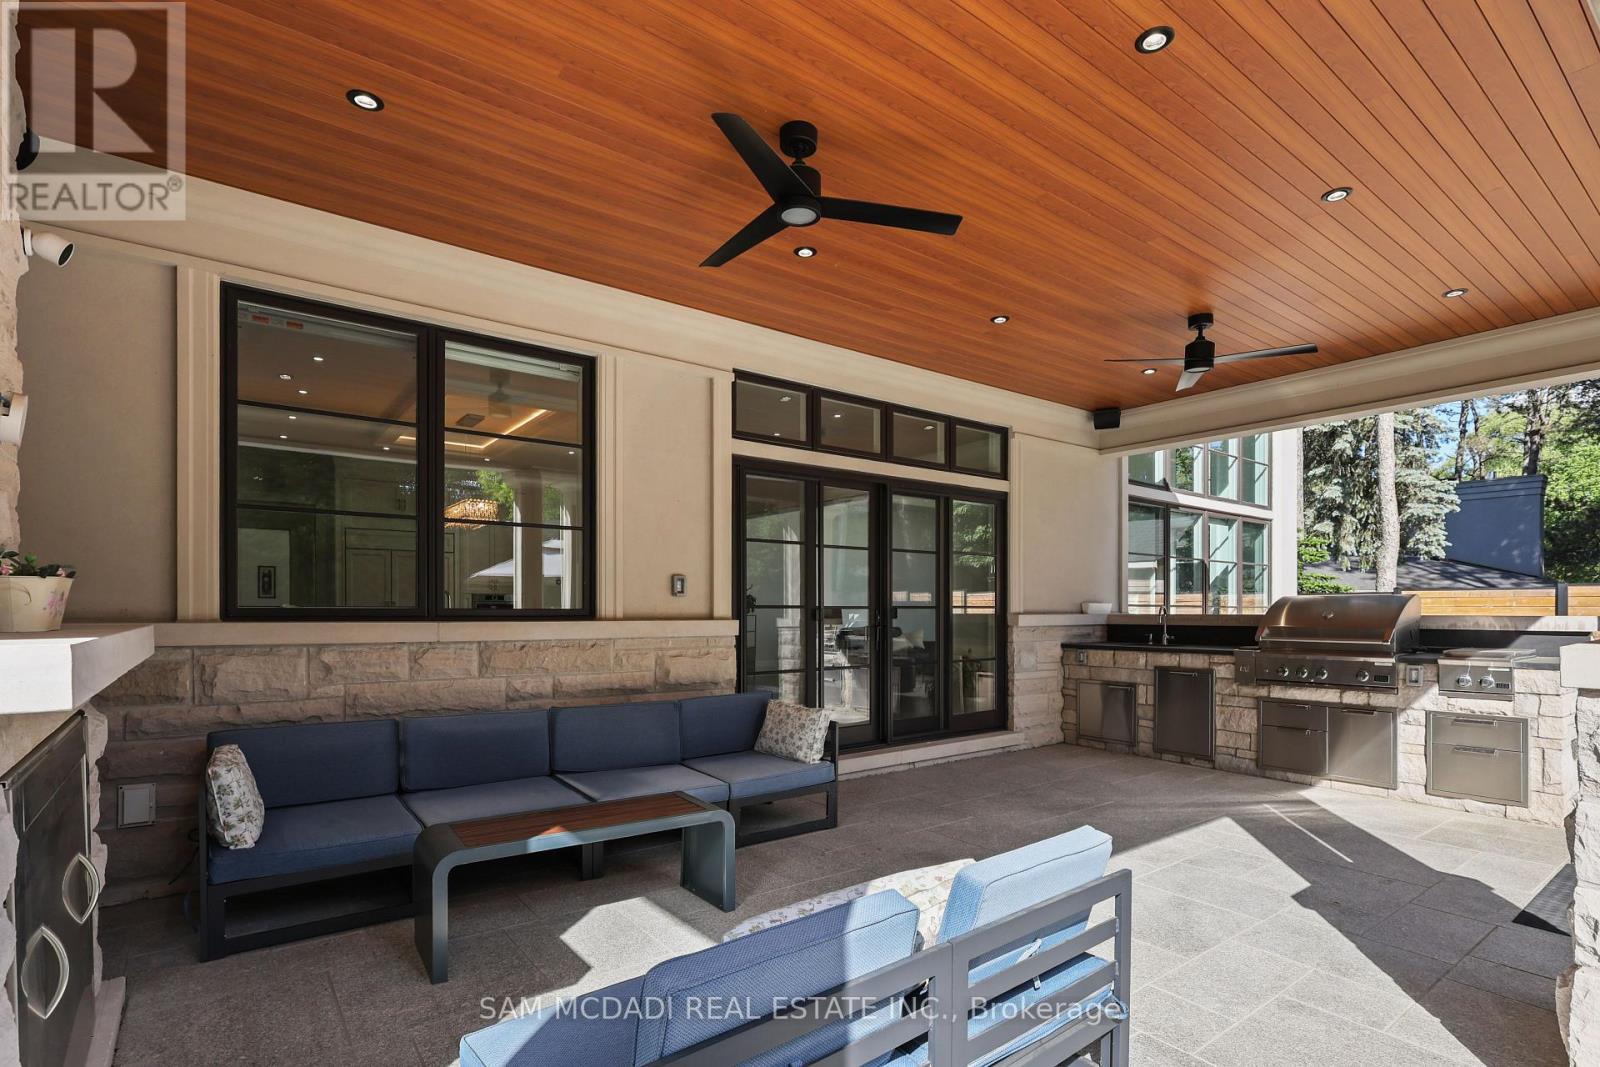
1342 Nocturne Court, Mississauga, ON - Outdoor With Deck Patio Veranda
1342 Nocturne Court, Mississauga, ON - Outdoor
1342 Nocturne Court, Mississauga, ON  - Outdoor With Facade
1342 Nocturne Court, Mississauga, ON  - Outdoor
1342 Nocturne Court, Mississauga, ON  - Other
1342 Nocturne Court, Mississauga, ON -  Photo Showing Other Room
1342 Nocturne Court, Mississauga, ON - Indoor Photo Showing Other Room
1342 Nocturne Court, Mississauga, ON - Indoor Photo Showing Dining Room
1342 Nocturne Court, Mississauga, ON - Indoor Photo Showing Living Room
1342 Nocturne Court, Mississauga, ON - Indoor Photo Showing Other Room
1342 Nocturne Court, Mississauga, ON - Indoor Photo Showing Office
1342 Nocturne Court, Mississauga, ON - Indoor Photo Showing Other Room
1342 Nocturne Court, Mississauga, ON - Indoor Photo Showing Kitchen With Upgraded Kitchen
1342 Nocturne Court, Mississauga, ON - Indoor Photo Showing Living Room With Fireplace
1342 Nocturne Court, Mississauga, ON - Indoor Photo Showing Living Room
1342 Nocturne Court, Mississauga, ON - Indoor Photo Showing Kitchen
1342 Nocturne Court, Mississauga, ON - Indoor Photo Showing Laundry Room
1342 Nocturne Court, Mississauga, ON - Outdoor With Exterior
1342 Nocturne Court, Mississauga, ON - Indoor Photo Showing Other Room
1342 Nocturne Court, Mississauga, ON - Indoor Photo Showing Bedroom
1342 Nocturne Court, Mississauga, ON - Indoor Photo Showing Living Room
1342 Nocturne Court, Mississauga, ON - Indoor Photo Showing Bathroom
1342 Nocturne Court, Mississauga, ON - Indoor Photo Showing Other Room
1342 Nocturne Court, Mississauga, ON - Indoor Photo Showing Bedroom
1342 Nocturne Court, Mississauga, ON - Indoor Photo Showing Bathroom
1342 Nocturne Court, Mississauga, ON - Indoor Photo Showing Bedroom
1342 Nocturne Court, Mississauga, ON - Indoor Photo Showing Bathroom
1342 Nocturne Court, Mississauga, ON - Indoor Photo Showing Bedroom
1342 Nocturne Court, Mississauga, ON - Indoor Photo Showing Living Room With Fireplace
1342 Nocturne Court, Mississauga, ON - Indoor Photo Showing Kitchen With Double Sink With Upgraded Kitchen
1342 Nocturne Court, Mississauga, ON - Indoor Photo Showing Other Room
1342 Nocturne Court, Mississauga, ON - Indoor Photo Showing Bedroom
1342 Nocturne Court, Mississauga, ON - Indoor Photo Showing Bathroom
1342 Nocturne Court, Mississauga, ON - Indoor Photo Showing Gym Room
1342 Nocturne Court, Mississauga, ON - Indoor
1342 Nocturne Court, Mississauga, ON - Indoor Photo Showing Bathroom
1342 Nocturne Court, Mississauga, ON - Outdoor With Exterior
1342 Nocturne Court, Mississauga, ON - Outdoor With Backyard
1342 Nocturne Court, Mississauga, ON - Outdoor With Deck Patio Veranda
1342 Nocturne Court, Mississauga, ON - Outdoor
  • Advertising

MULTIMEDIA

1342 NOCTURNE COURT, Mississauga, Ontario, L5H 2L8
$6,799,000

5 Beds

6 Baths

Property Information:

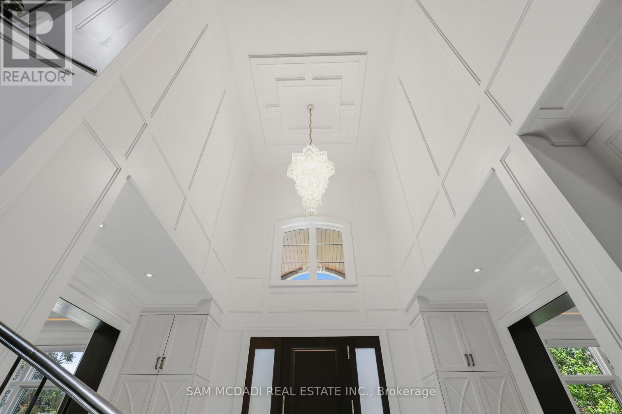
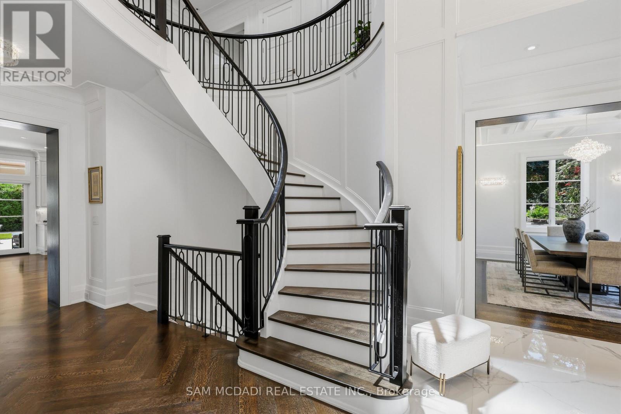
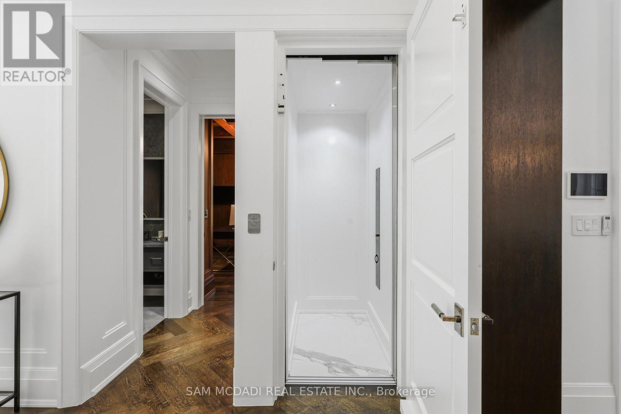
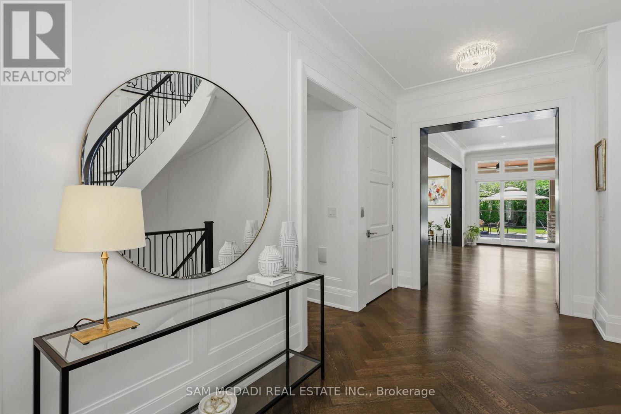
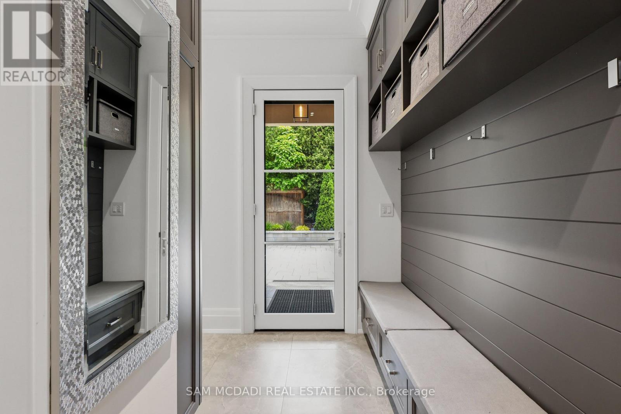
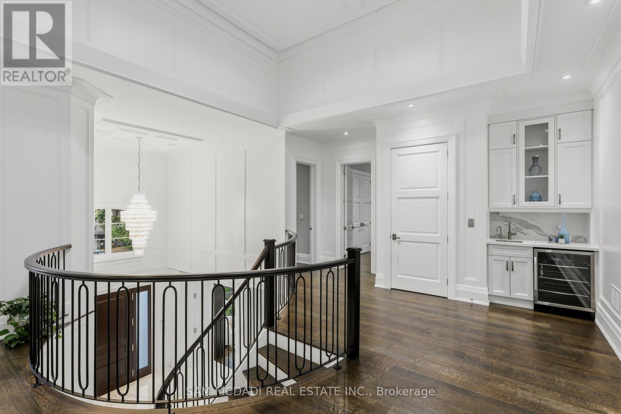
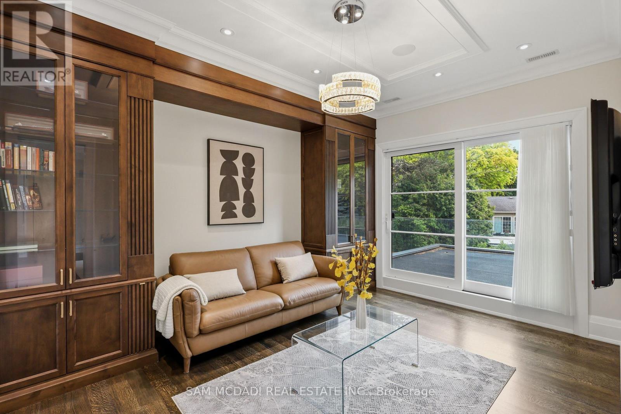
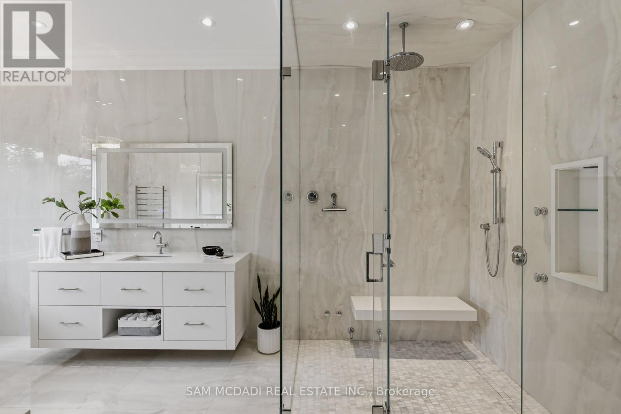
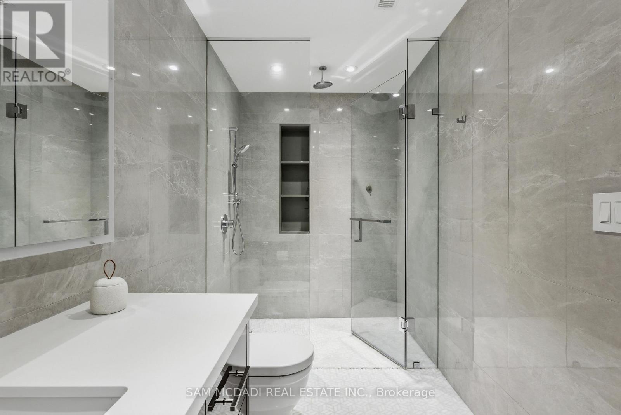
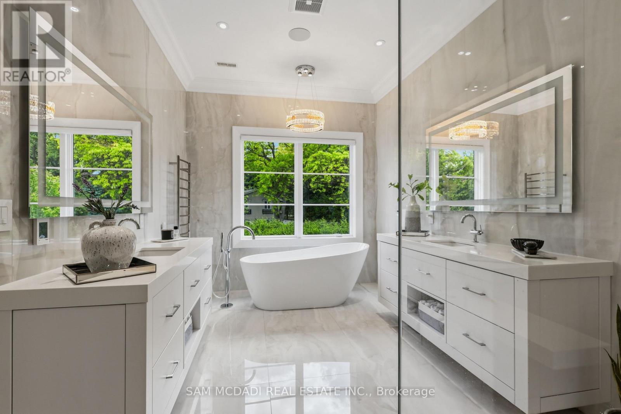
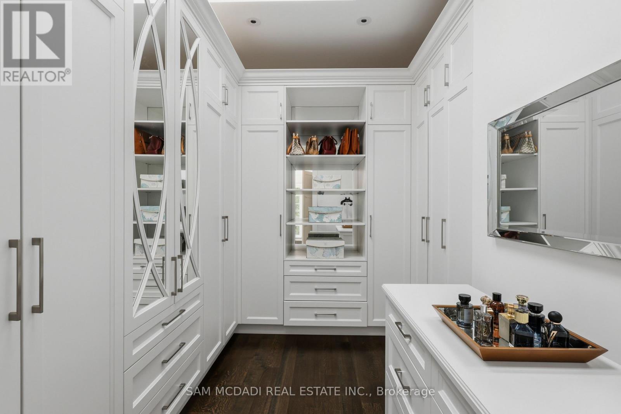
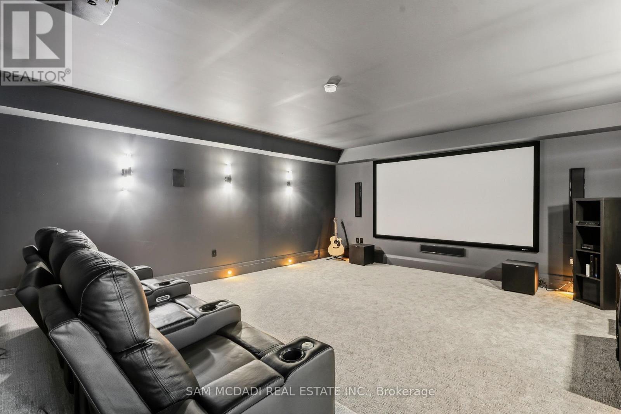
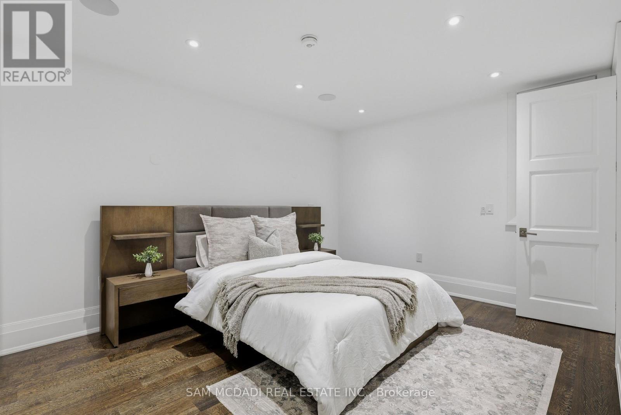
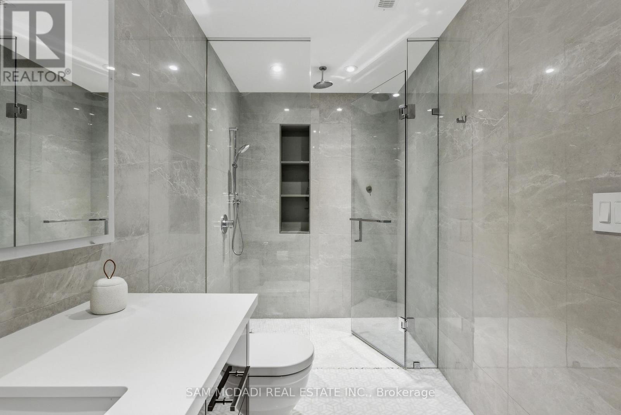
Welcome to 1342 Nocturne Court, a landmark French Chateau-inspired estate in one of Lorne Park's most prestigious enclaves. Designed by acclaimed architect David Small, this extraordinary residence offers 8,200 sq. ft. of luxurious living space on a private estate lot. Clad in Indiana limestone with elegant stucco accents, the home showcases timeless architecture, exceptional craftsmanship, and refined finishes throughout. A grand two-storey foyer with heated floors, sweeping circular staircase, coffered ceilings, and a Schonbek Swarovski crystal chandelier set the tone for sophisticated living. The main level features formal living and dining rooms, a walnut-panelled library, and a dramatic family room with soaring ceilings, a fireplace, and expansive Marvin windows. The chef-inspired kitchen boasts a 5' x 10' centre island, custom cabinetry, premium Sub-Zero, Wolf and Bosch appliances, spice kitchen, servery, mudroom, and designer laundry room. The luxurious primary retreat offers a fireplace, sitting area, private terrace, oversized dressing room, and spa-inspired ensuite with steam shower and soaker tub. Three additional bedrooms provide spacious accommodations with ensuite access. The fully finished walk-up lower level features heated floors, two additional bedrooms, recreation lounge with kitchenette and fireplace, soundproof home theatre, private gym, steam room, infrared sauna, traditional sauna, and spa bath. Outdoor amenities include a covered stone terrace with fireplace and outdoor kitchen, integrated lighting and audio, and landscaped grounds. An estate-style circular driveway accommodates approximately 12 vehicles and features a hydronic snow-melt system. Additional highlights include a private elevator to all levels, Control4 smart home automation, whole-home audio, advanced security, radiant heated floors, and premium mechanical systems. A rare offering of architectural distinction and timeless luxury in prestigious Lorne Park. (id:27)

Building Features:

  • Style: Detached
  • Building Type: House
  • Basement Development: Finished
  • Basement Type: Full
  • Construction Style - Attachment: Detached
  • Exterior Finish: Stone
  • Fire Protection: Security system
  • Fireplace: Yes
  • Floor Space: 5000 - 100000 sqft
  • Flooring Type: Hardwood, Carpeted
  • Foundation Type: Poured Concrete
  • Heating Type: Forced air
  • Heating Fuel: Natural gas
  • Cooling Type: Central air conditioning
  • Appliances: Garage door opener remote, Sauna, Alarm System, Washer, Window Coverings

Property Features:

  • OwnershipType: Freehold
  • Property Type: Single Family
  • Half Bathrooms: 1
  • Amenities Nearby: Park, Schools
  • Community Features: Community Centre
  • Features: Guest Suite
  • Fence Type: Fenced yard
  • Floor Space (approx): 5000 - 100000 Square Feet
  • Irregular: Yes
  • Landscape Features: Landscaped
  • Lot Depth: 136.2 Feet
  • Lot Frontage: 92.8 Feet
  • Lot Size: 92.9 x 136.2 FT
  • Structure Type: Porch, Shed
  • Surface Water:
  • Sewer: Sanitary sewer
  • Parking Type: Attached garage, Garage
  • No. of Parking Spaces: 14

Rooms:

  • Primary Bedroom 2nd Level 5.38 m x 5.21 m
  • 2nd Bedroom 2nd Level 4.41 m x 3.52 m
  • 3rd Bedroom 2nd Level 5.09 m x 4.20 m
  • 4th Bedroom 2nd Level 4.08 m x 4.64 m
  • 5th Bedroom Basement Level 3.57 m x 5.26 m
  • Recreation Room Basement Level 7.58 m x 11.93 m
  • Media Room Basement Level 6.59 m x 6.43 m
  • Exercise Basement Level 5.73 m x 6.61 m
  • Kitchen Basement Level 2.98 m x 3.62 m
  • Dining Main Level 3.77 m x 4.52 m
  • Laundry Main Level 4.80 m x 2.81 m
  • Living Main Level 4.17 m x 4.82 m
  • Office Main Level 4.27 m x 3.83 m
  • Kitchen Main Level 7.07 m x 6.62 m

Convert Measurement to:

Courtesy of: SAM MCDADI REAL ESTATE INC.

REALTOR.ca  

Access to Sold Data on this website may only be used by consumers that have a bona fide interest in the purchase, sale, or lease of residential real estate.

Sales/Price History

Log in or create an account to see sold and historical listings information

QuickQuoteTM Powered by RPS
Thinking of Selling?

Start by finding out what your home might be worth in today's market.

Location of 1342 NOCTURNE COURT, Mississauga, Ontario, L5H 2L8

Demographic Information of 1342 NOCTURNE COURT, Mississauga, Ontario, L5H 2L8

Life Stage

Middle-Aged with Teens

Employment Type

White Collar

Average Household Income

$382,604.13

Average Number of Children

1.91

Household Population

Household Structure

Age of Population

Education

Education Level

No certificate/diploma/degree

7.63 %

High school certificate or equivalent

20.67 %

Apprenticeship trade certificate/diploma

3.77 %

College/non-university certificate

13.36 %

University certificate (below bachelor)

3.59 %

University Degree

50.97 %

Commuter

Travel To Work

By Car

84.14 %

By Public Transit

2.3 %

By Walking

4.65 %

By Bicycle

0.0 %

By Other Methods

8.91 %

Cultural Diversity

Knowledge of Official Language

Mother Tongue

Building Information

Building Type

Apartments (Low and High Rise)

Houses

100.0 %

Own Vs. Rent