Button CopyPathCircle CloseCircle Left ArrowArrow Down Icon GreyClosecirclecircleBurger
  • Advertising

1282 DAIMLER ROAD, Mississauga, Ontario, L5J 3T2

MLS® # W13602580
House For Sale In Clarkson - Lorne Park, Mississauga, Ontario
$1,299,000 QuickQuoteTM: $1.1M - $2.2M

3+1 Beds

2 Baths

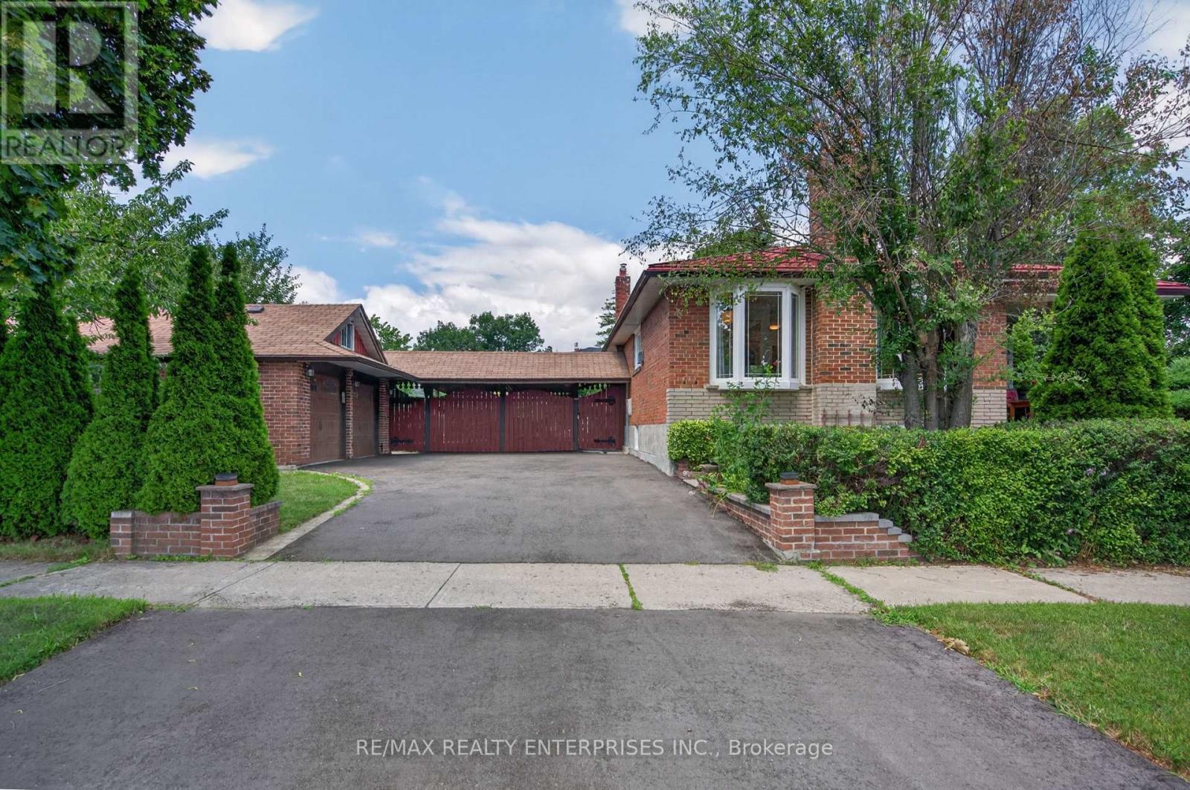
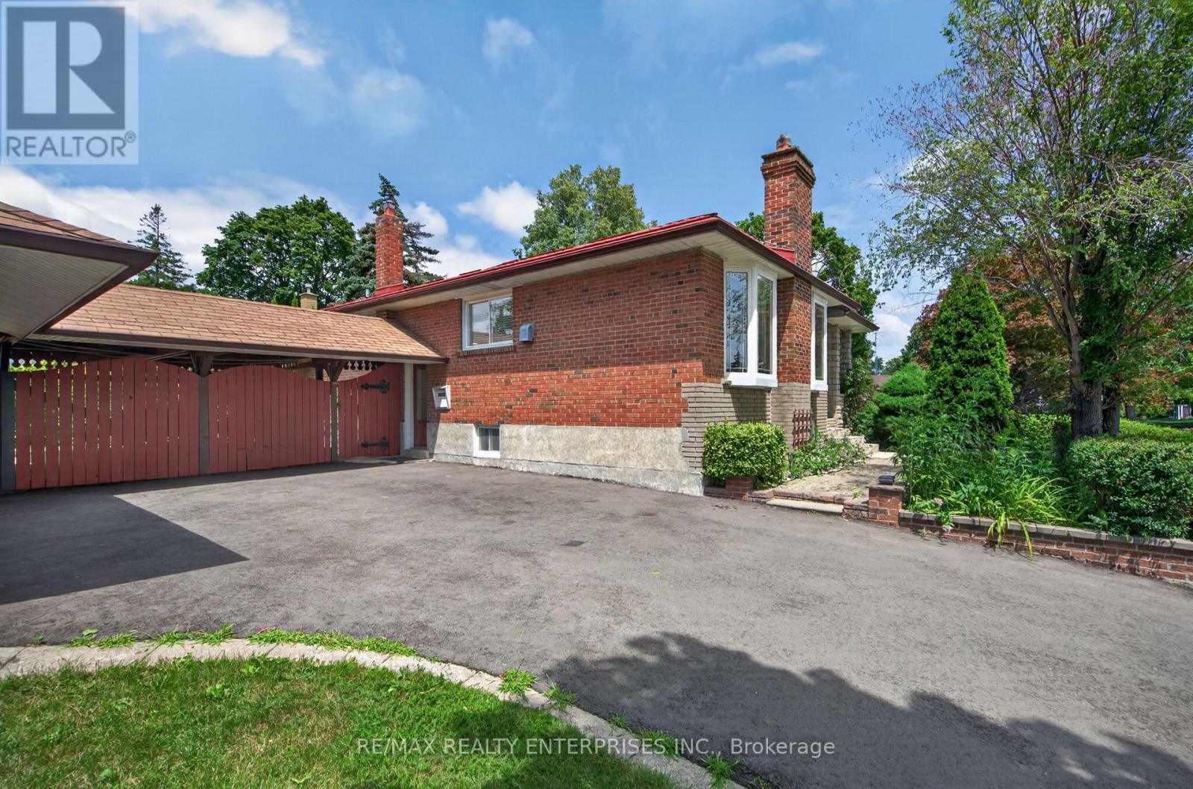
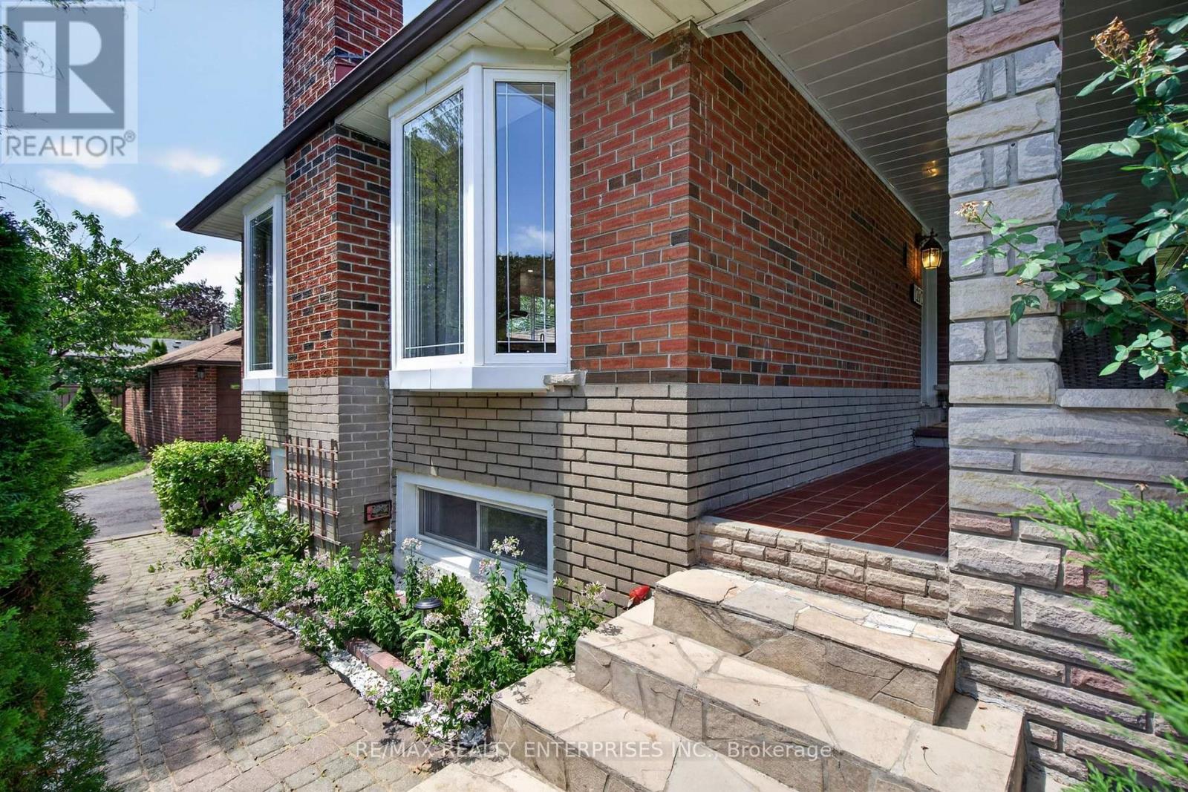
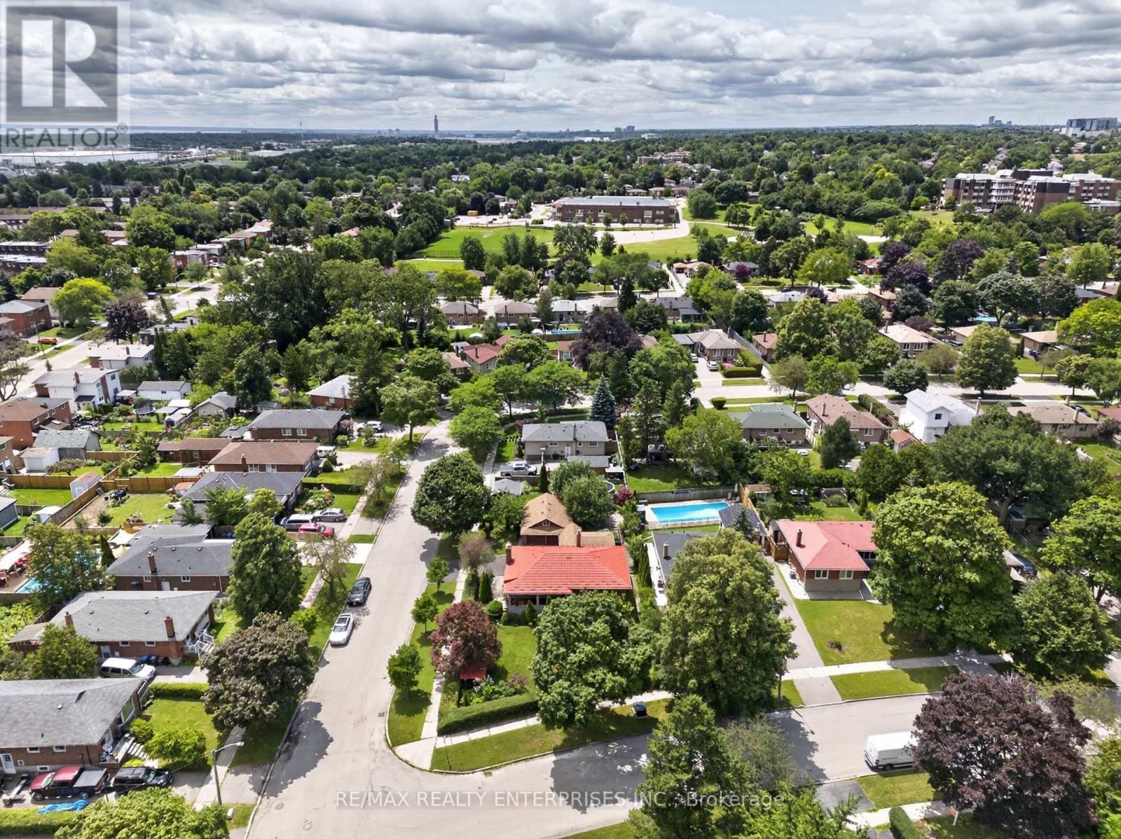
1282 Daimler Road, Mississauga, ON - Outdoor
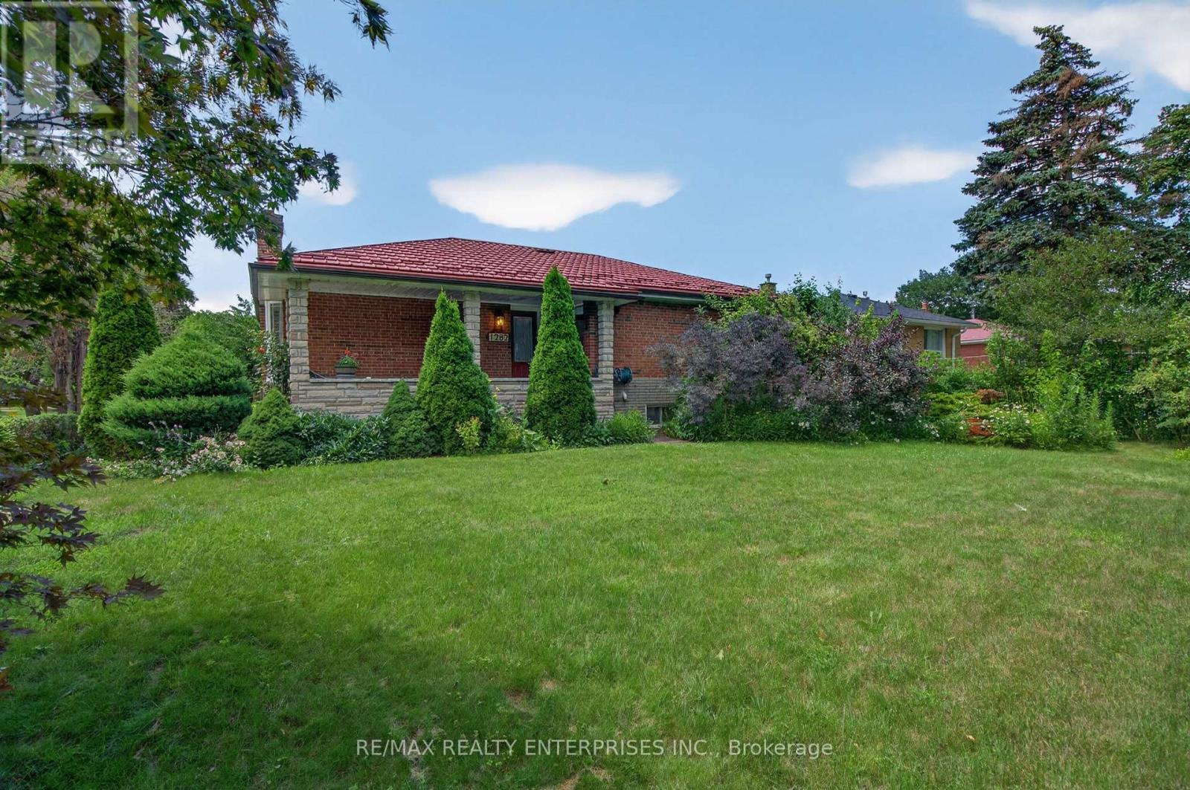
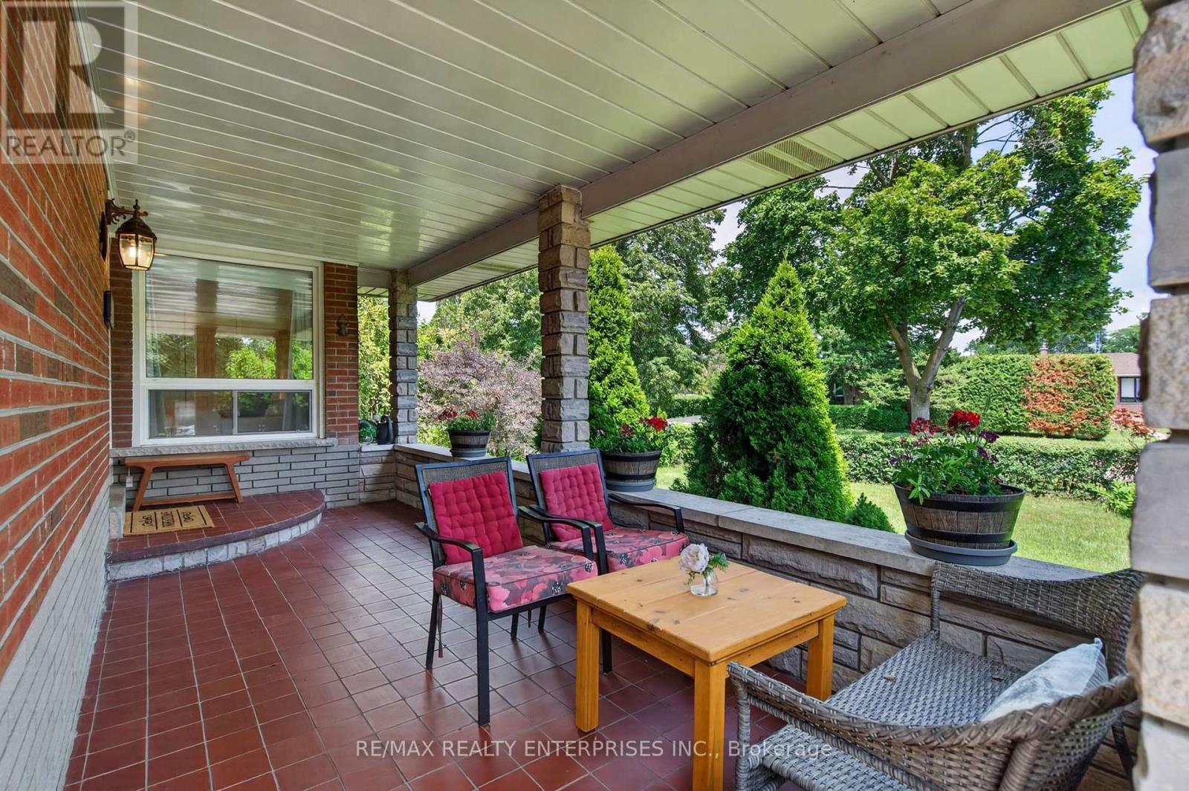
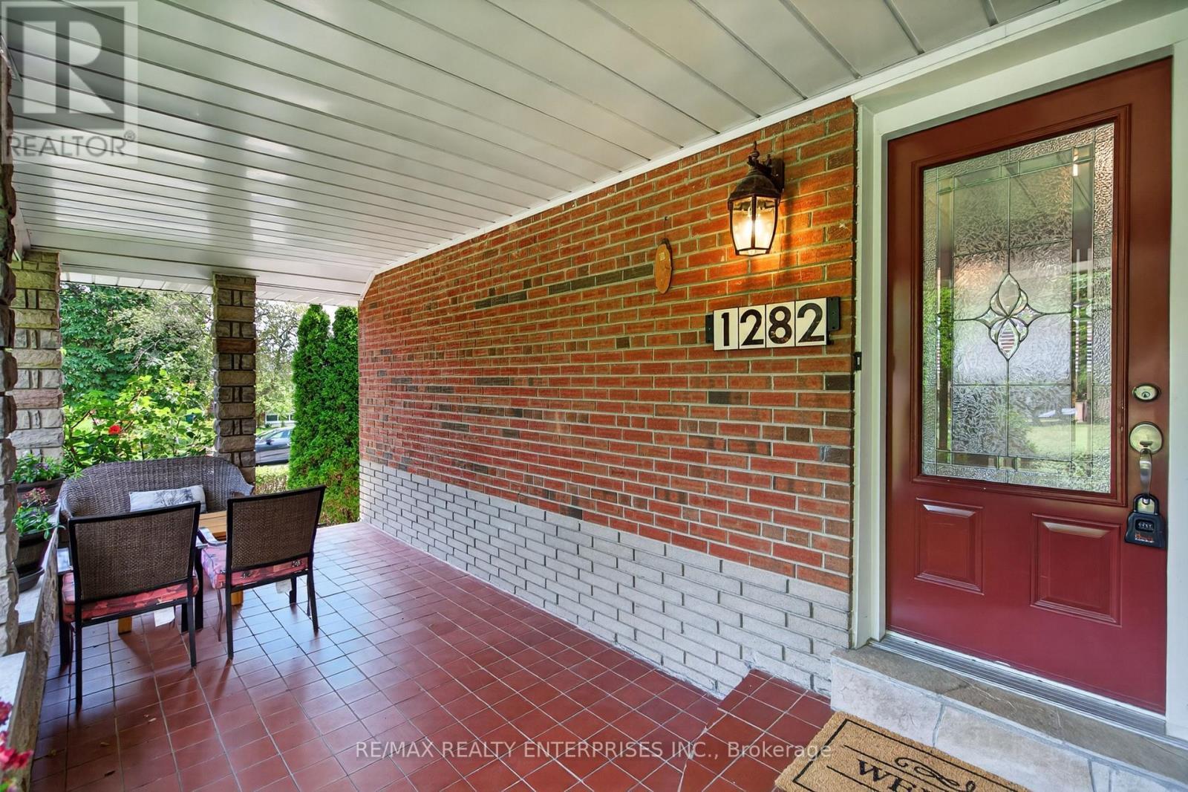
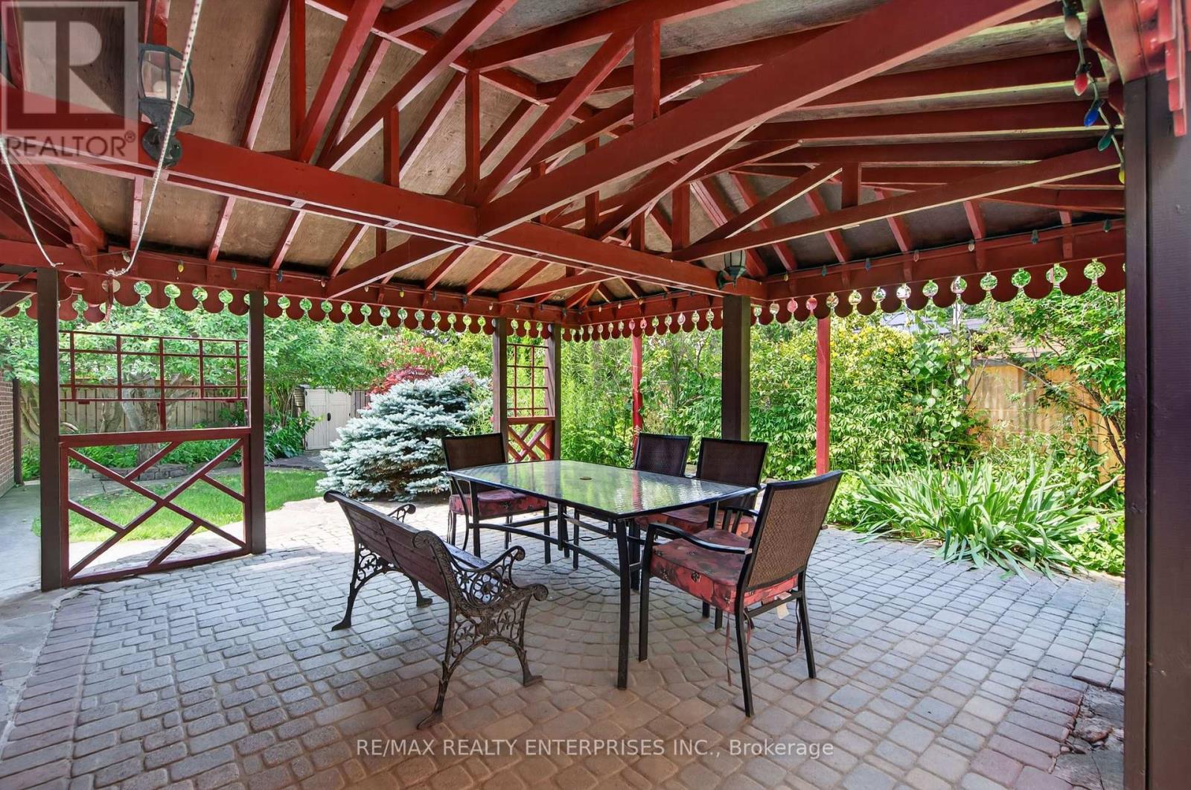
1282 Daimler Road, Mississauga, ON - Outdoor With Deck Patio Veranda With Exterior
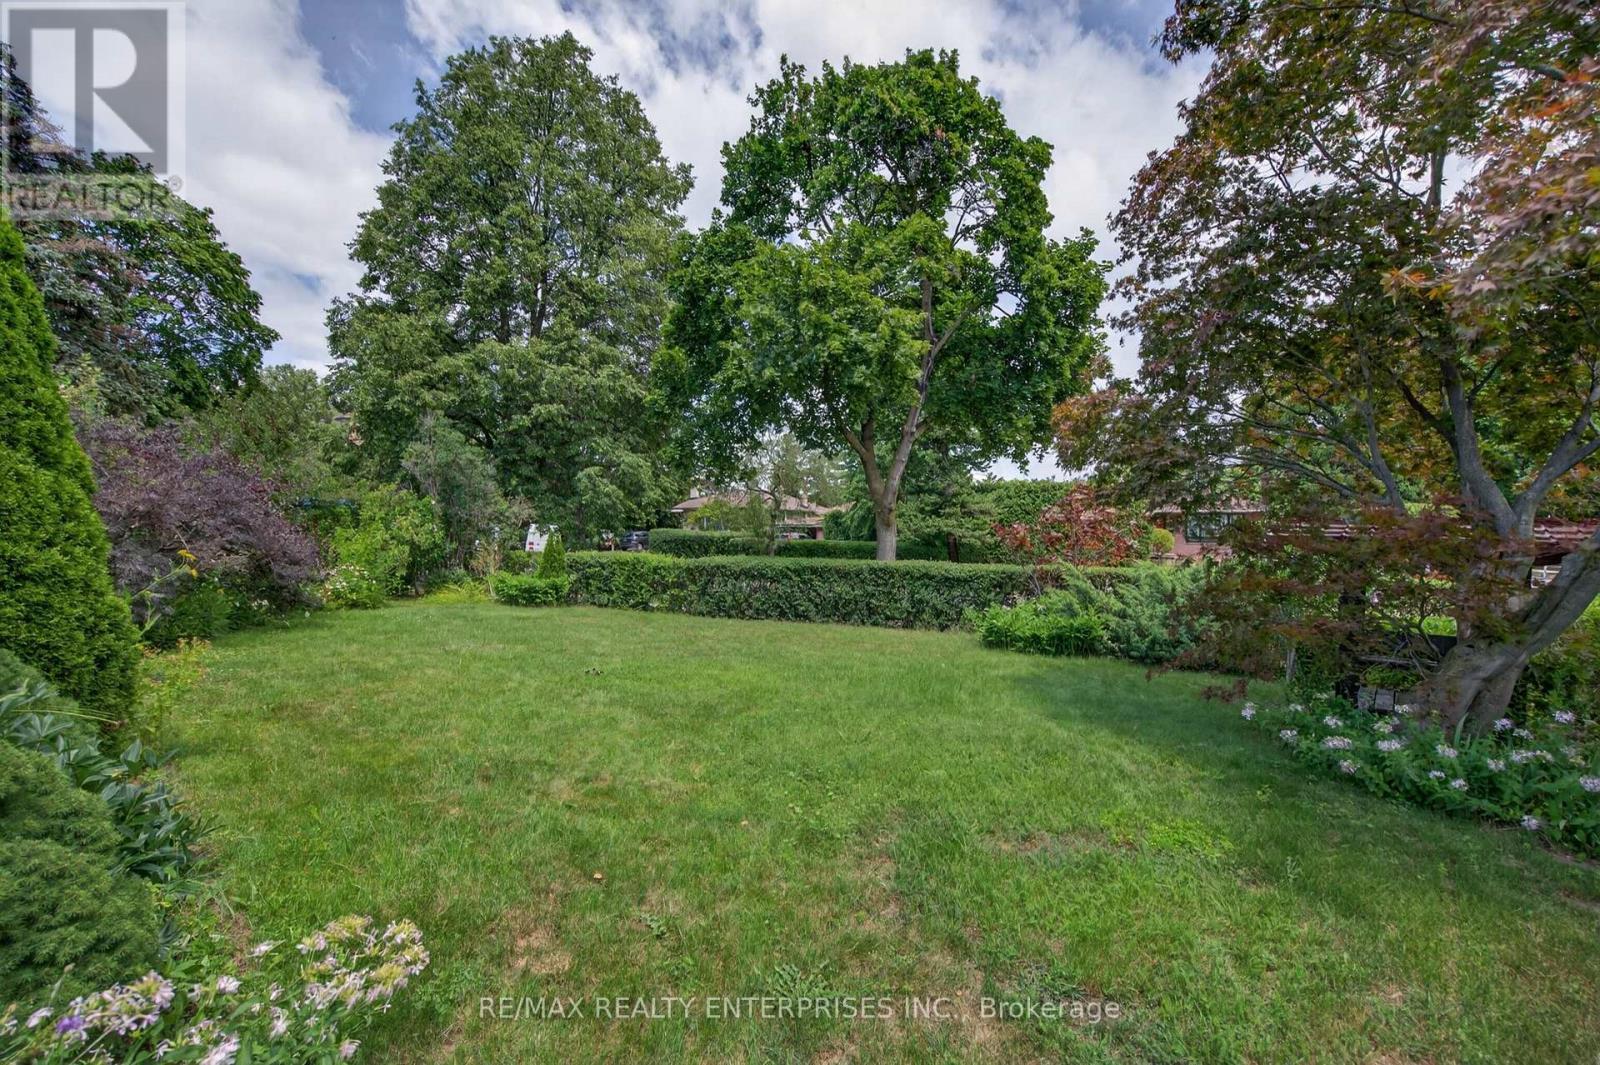
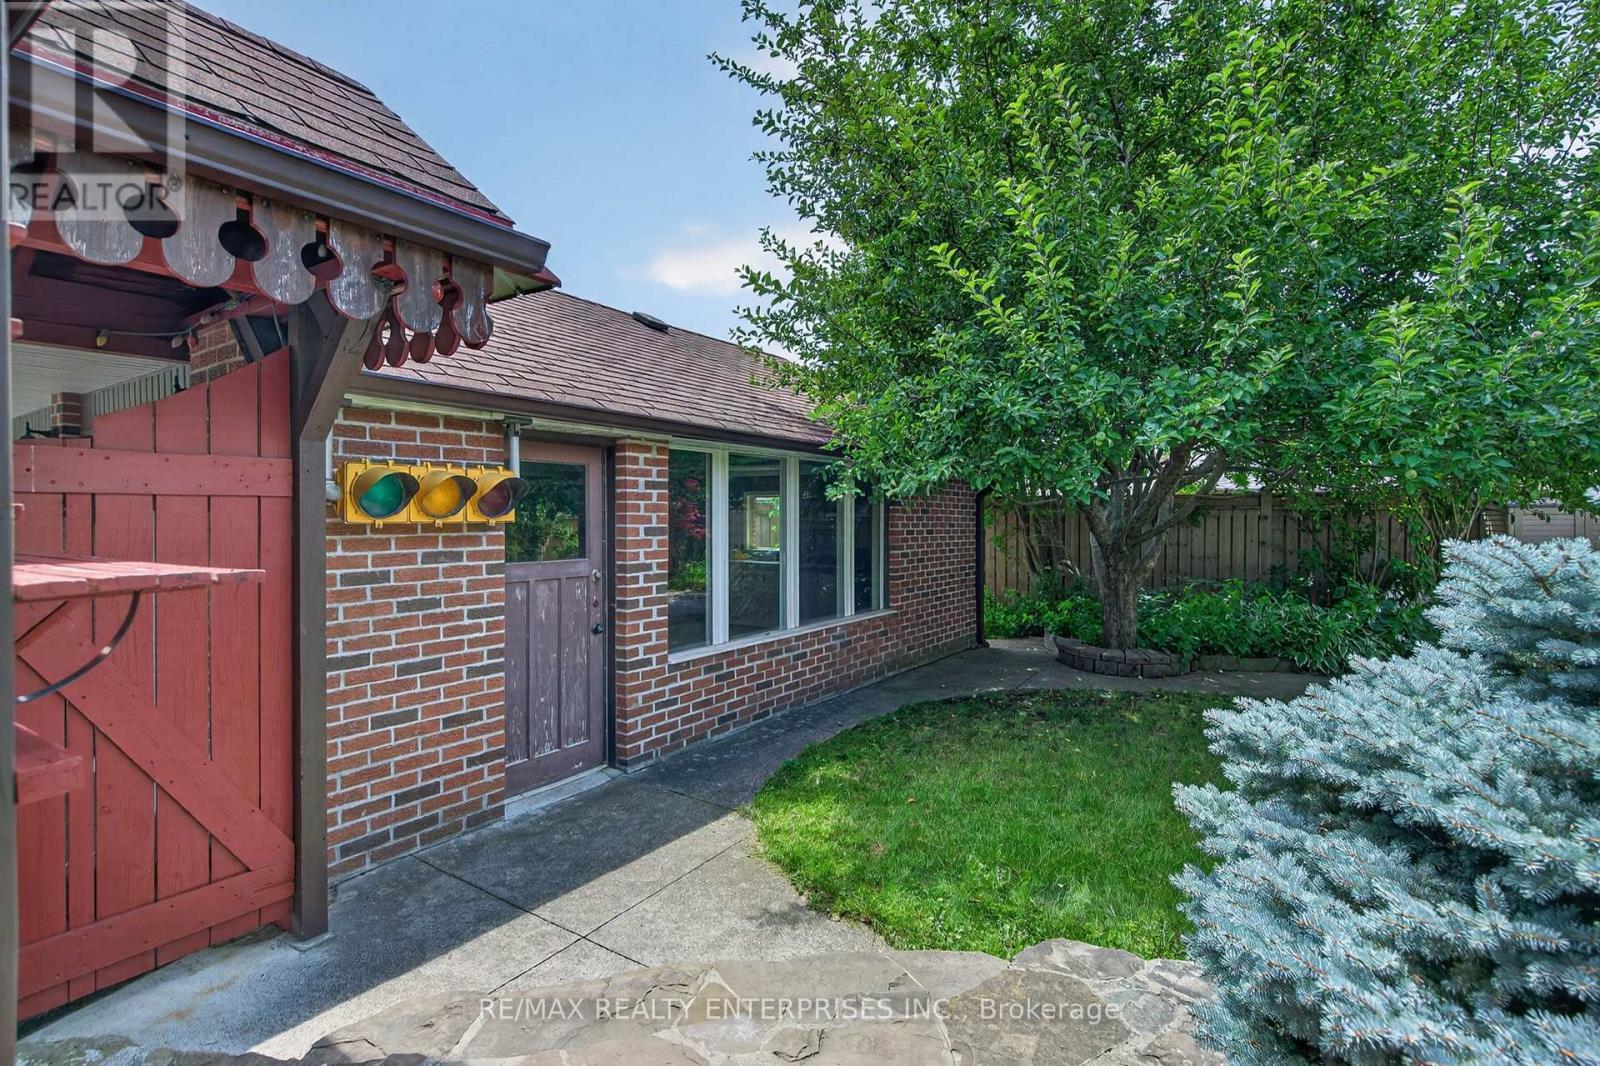
1282 Daimler Road, Mississauga, ON - Outdoor With Exterior
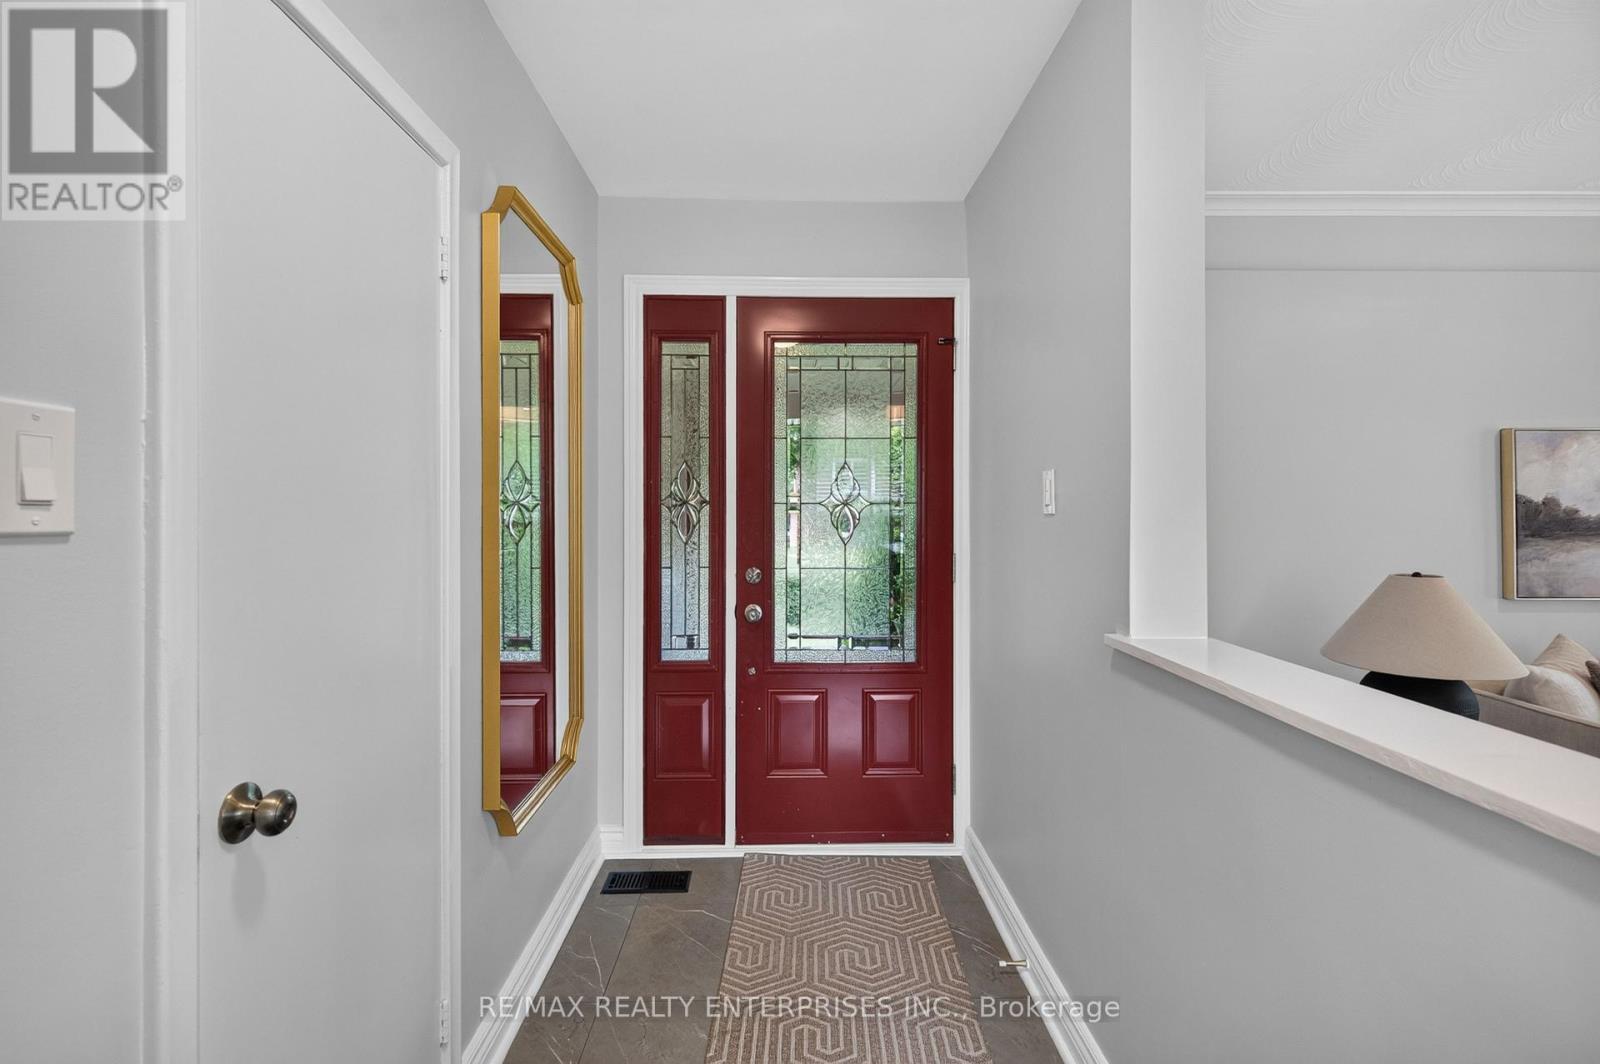
1282 Daimler Road, Mississauga, ON - Indoor Photo Showing Other Room
1282 Daimler Road, Mississauga, ON - Indoor
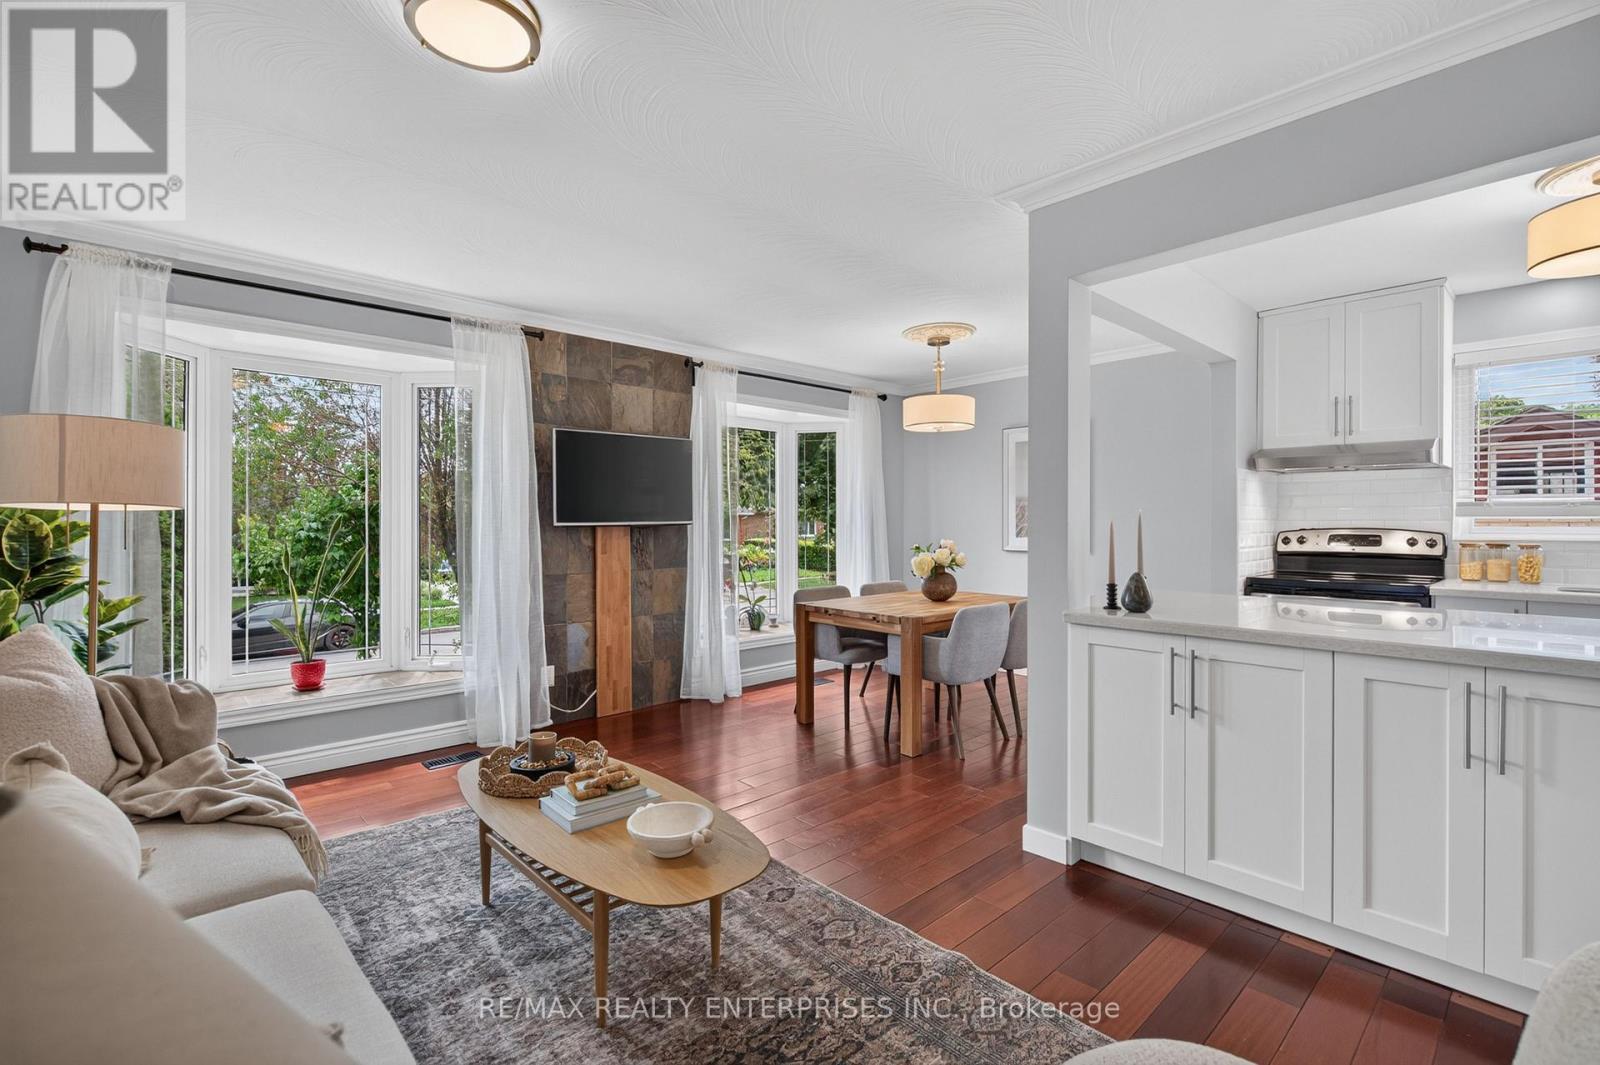
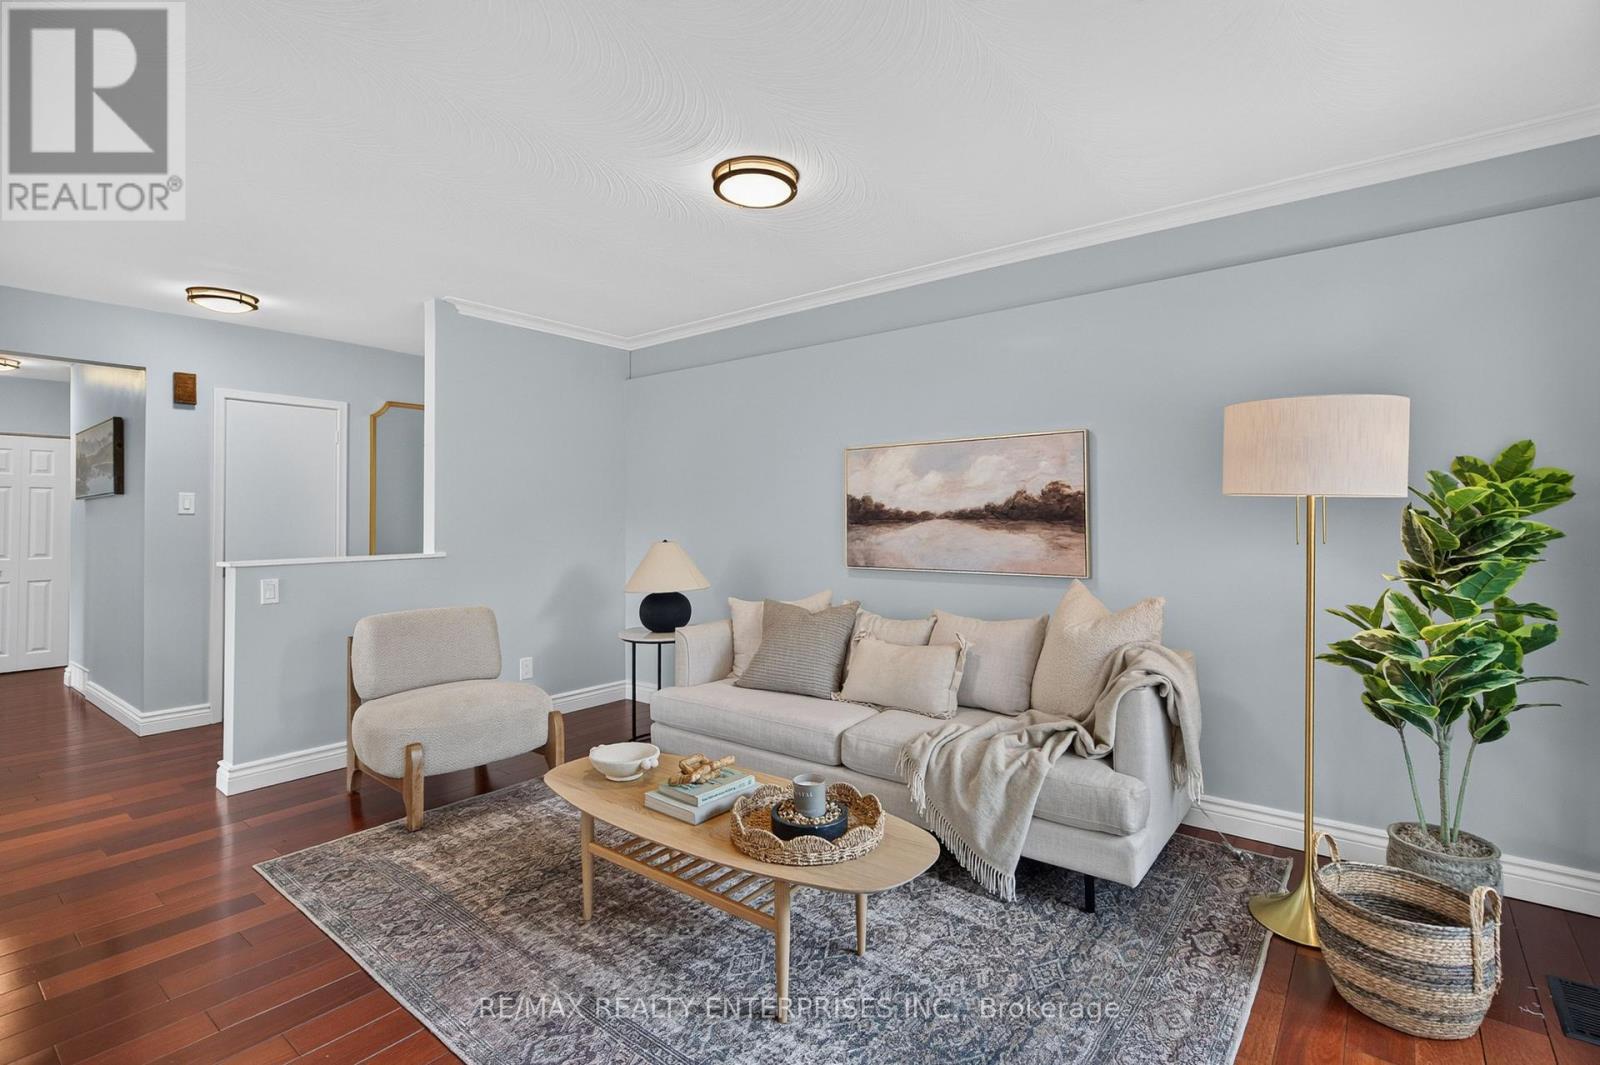
1282 Daimler Road, Mississauga, ON - Indoor Photo Showing Living Room
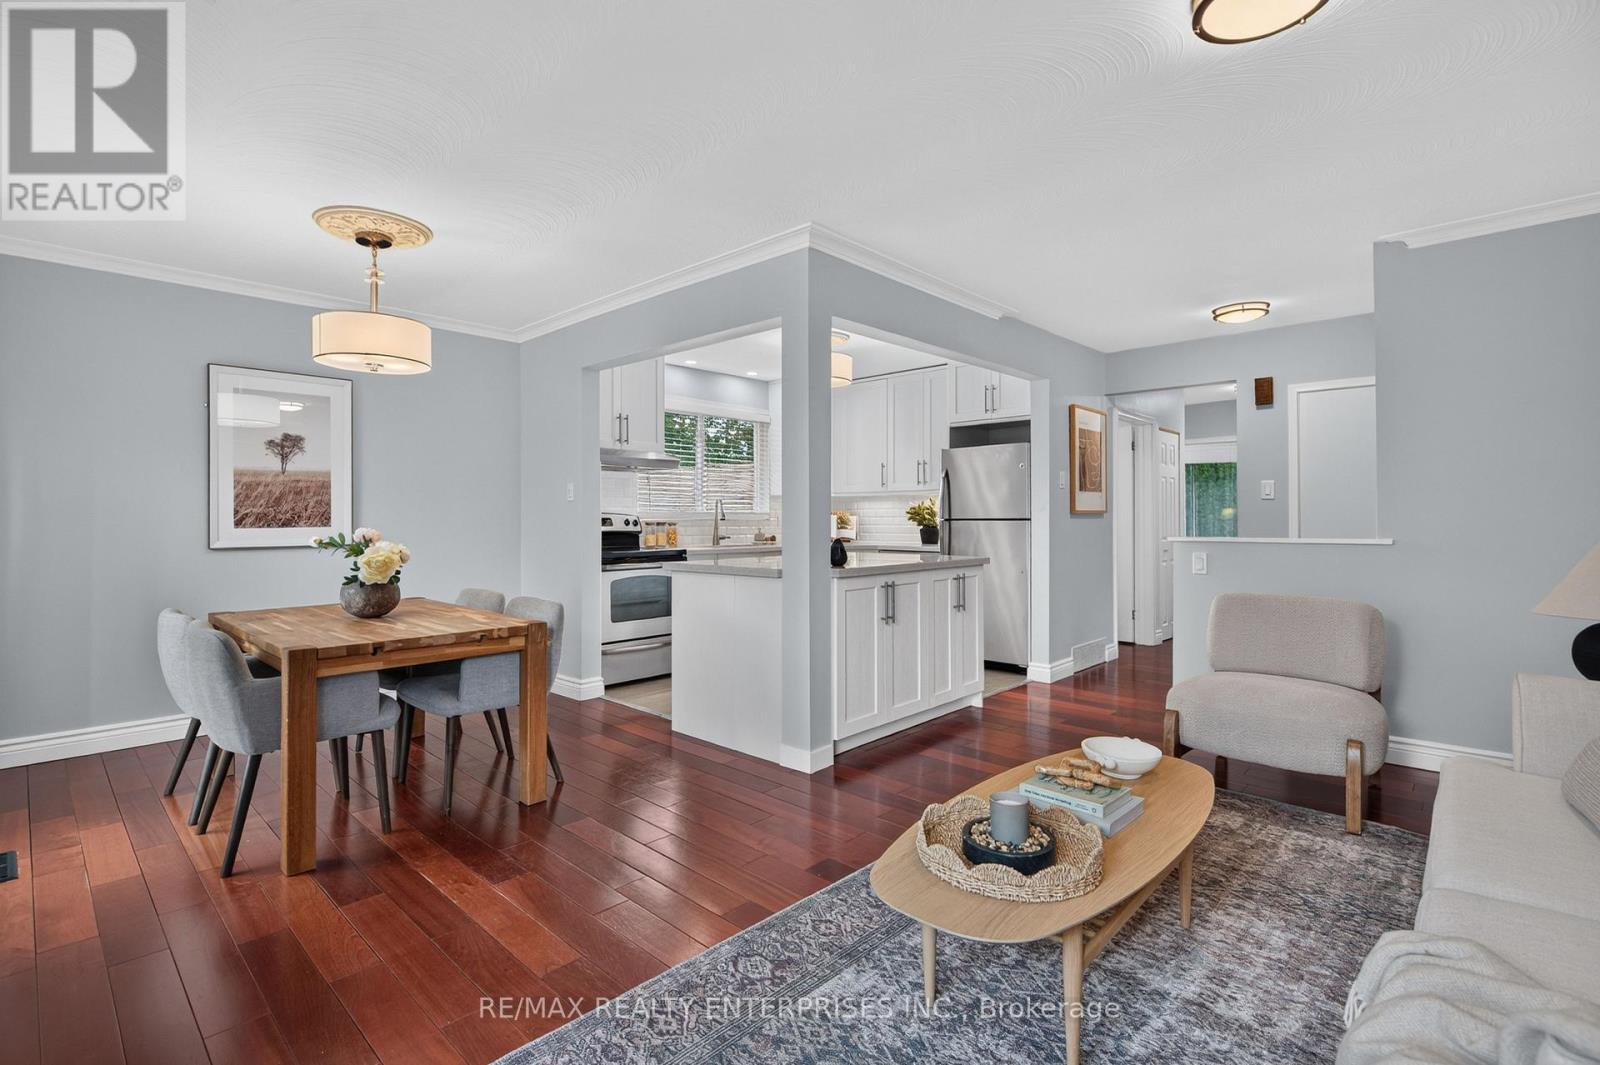
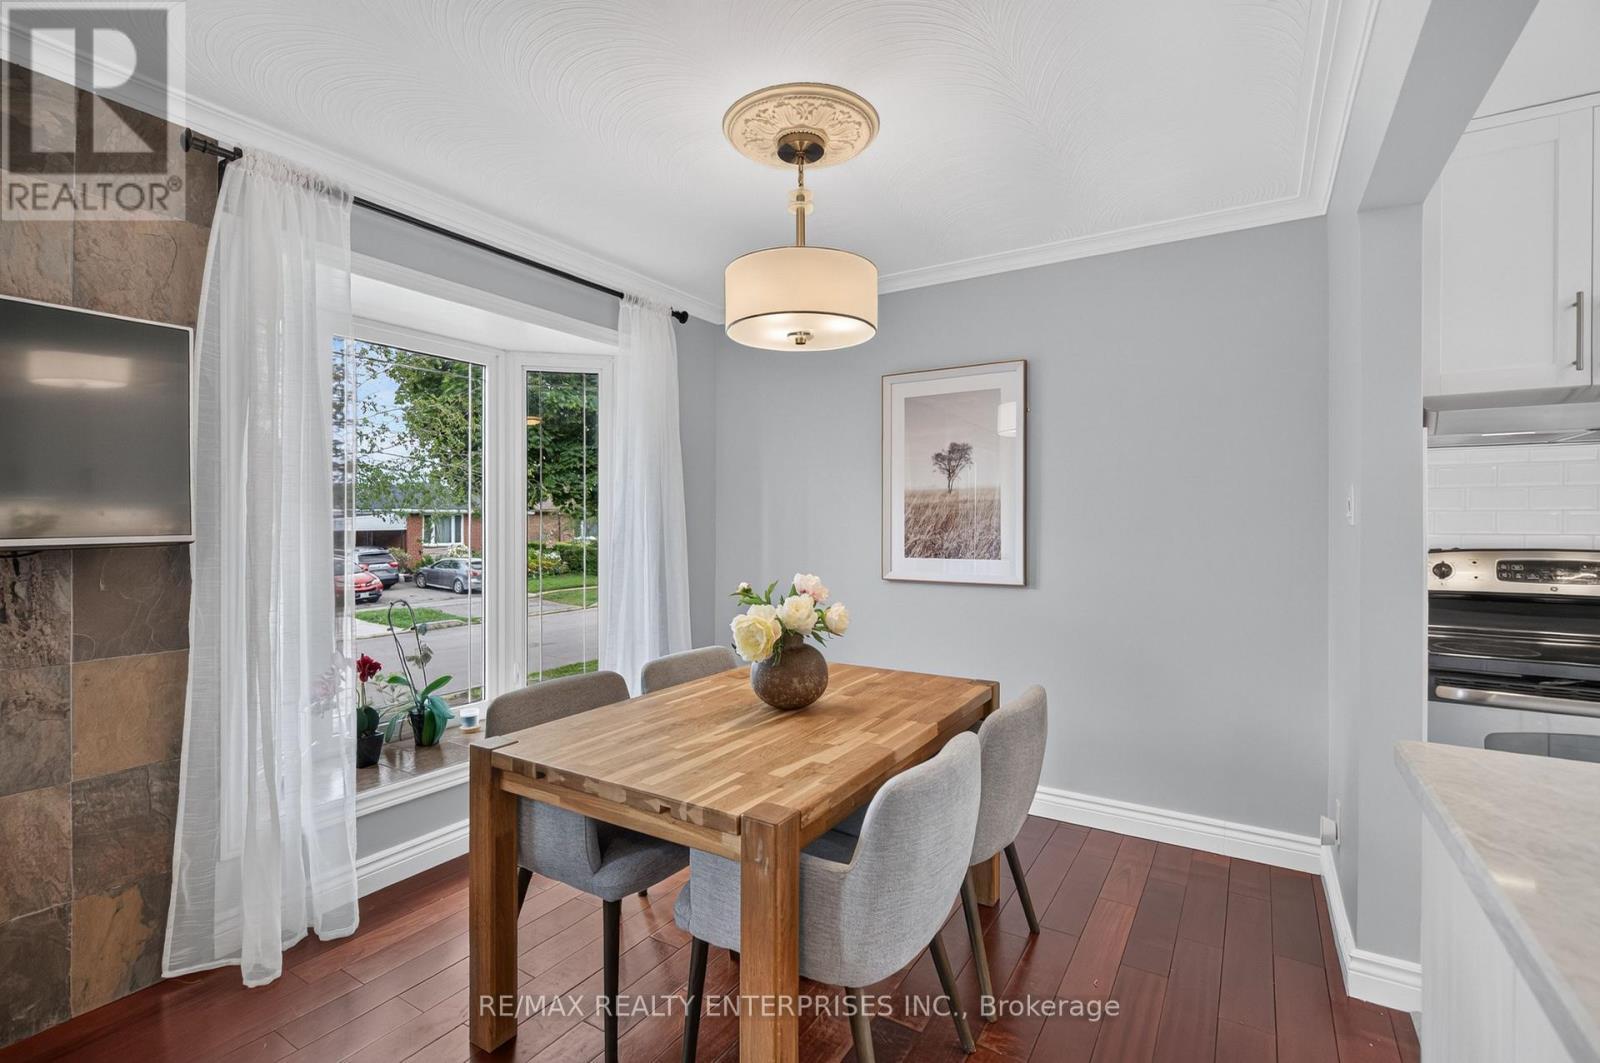
1282 Daimler Road, Mississauga, ON - Indoor Photo Showing Dining Room
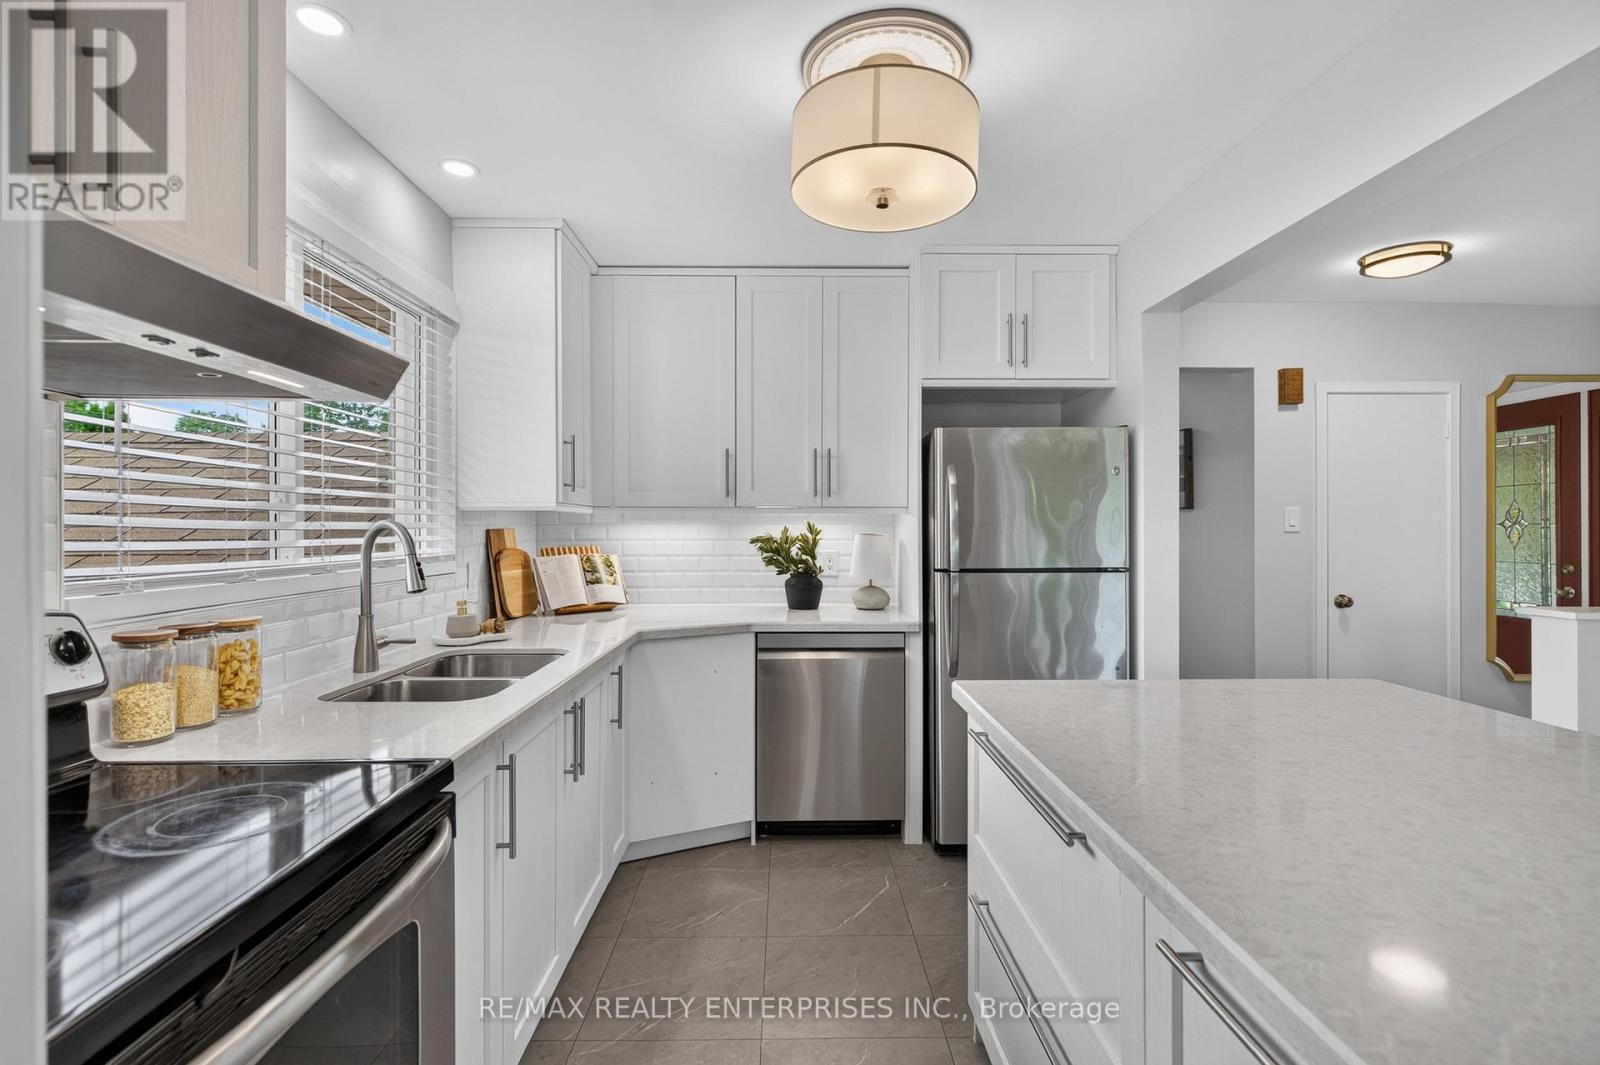
1282 Daimler Road, Mississauga, ON - Indoor Photo Showing Kitchen With Stainless Steel Kitchen With Double Sink With Upgraded Kitchen
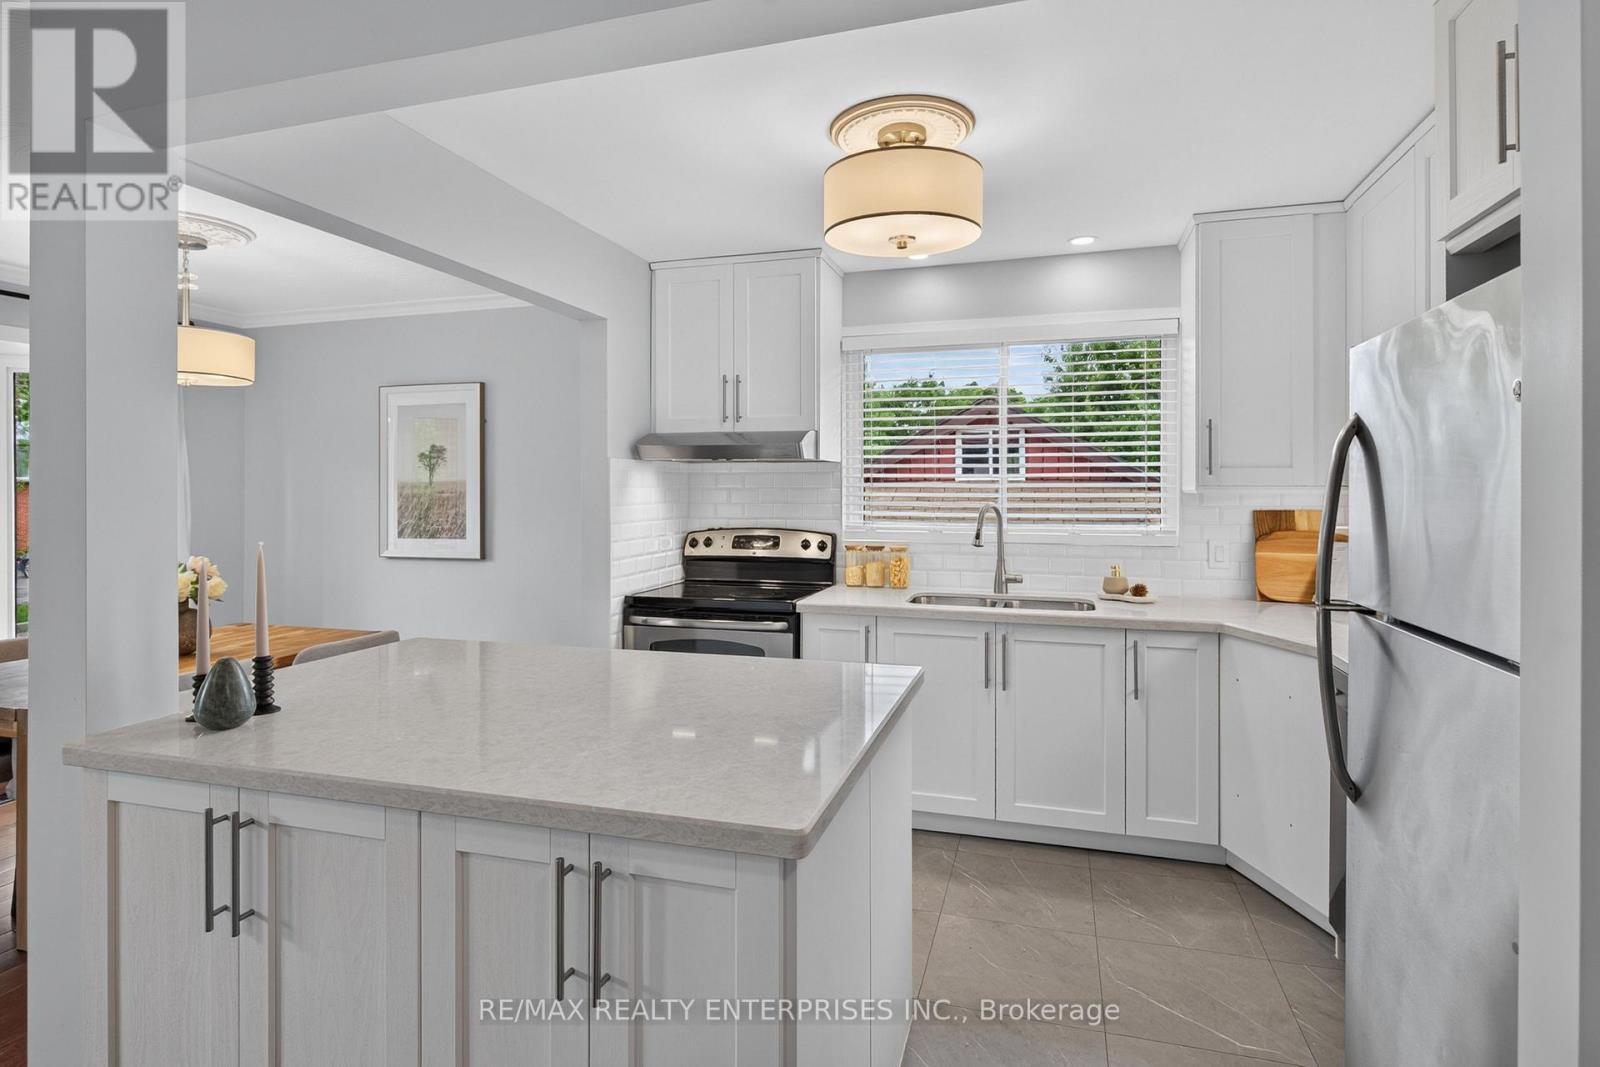
1282 Daimler Road, Mississauga, ON - Indoor Photo Showing Kitchen With Double Sink
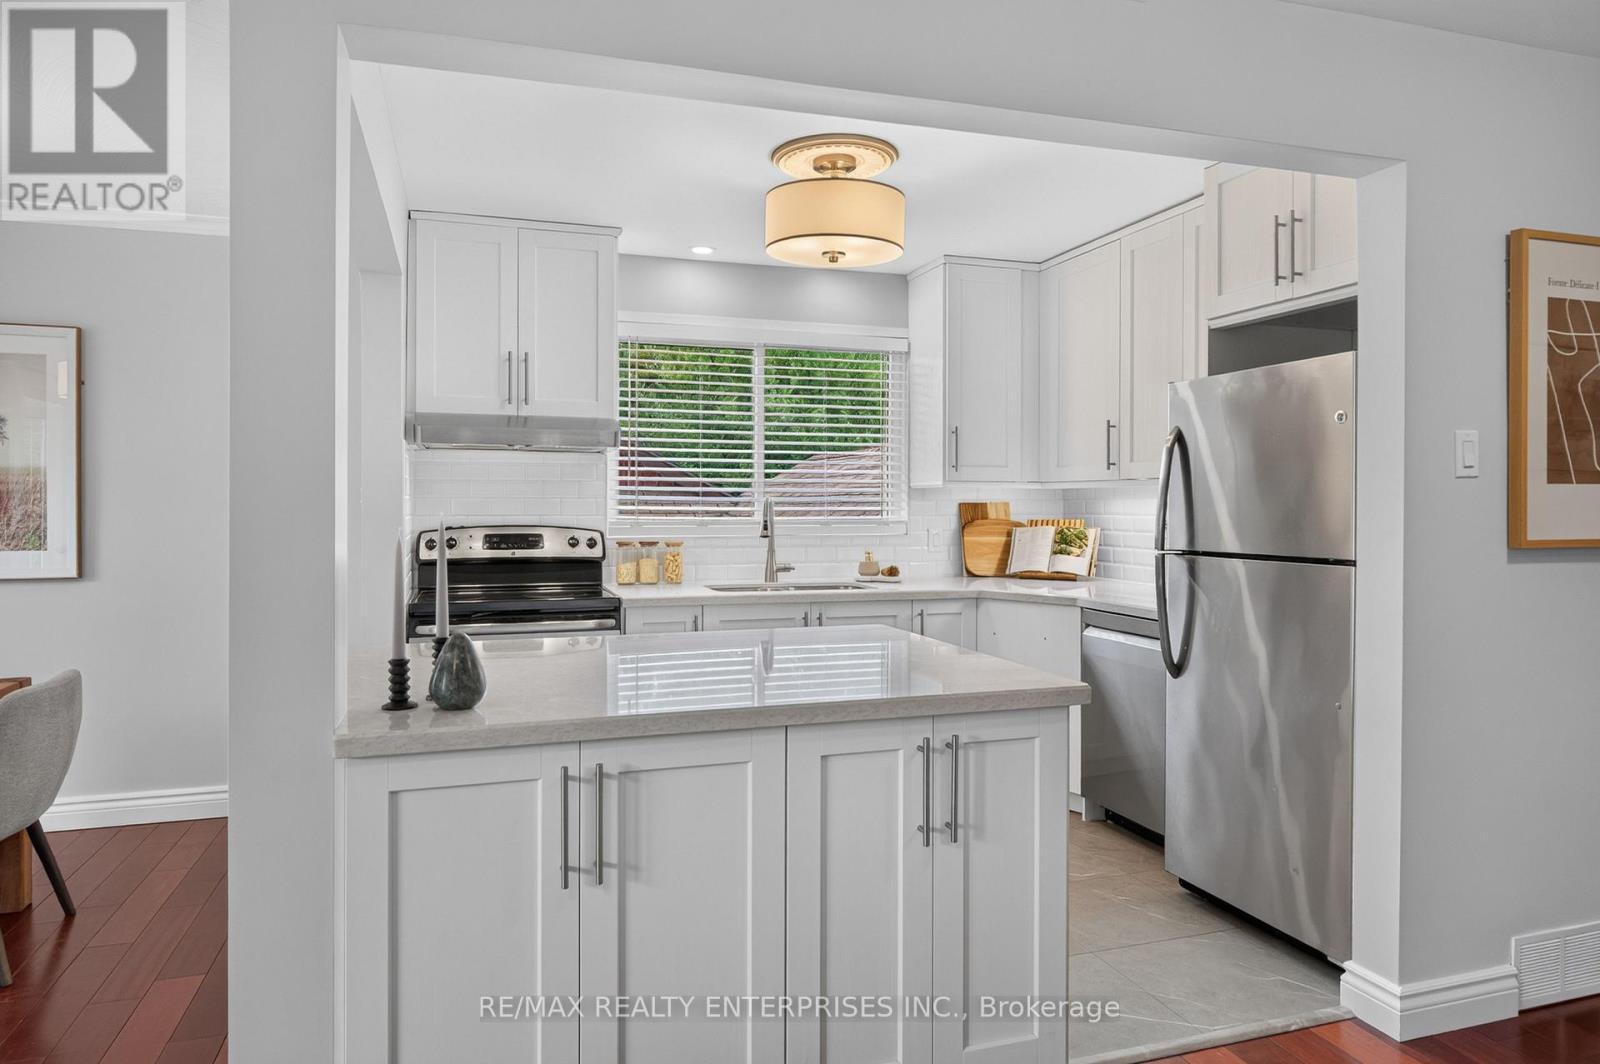
1282 Daimler Road, Mississauga, ON - Indoor Photo Showing Kitchen With Stainless Steel Kitchen
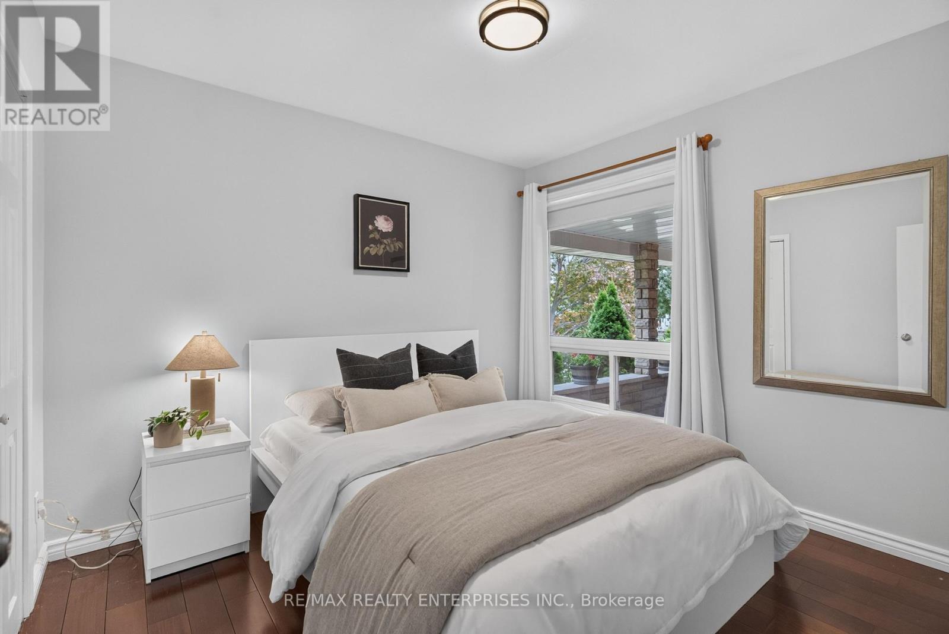
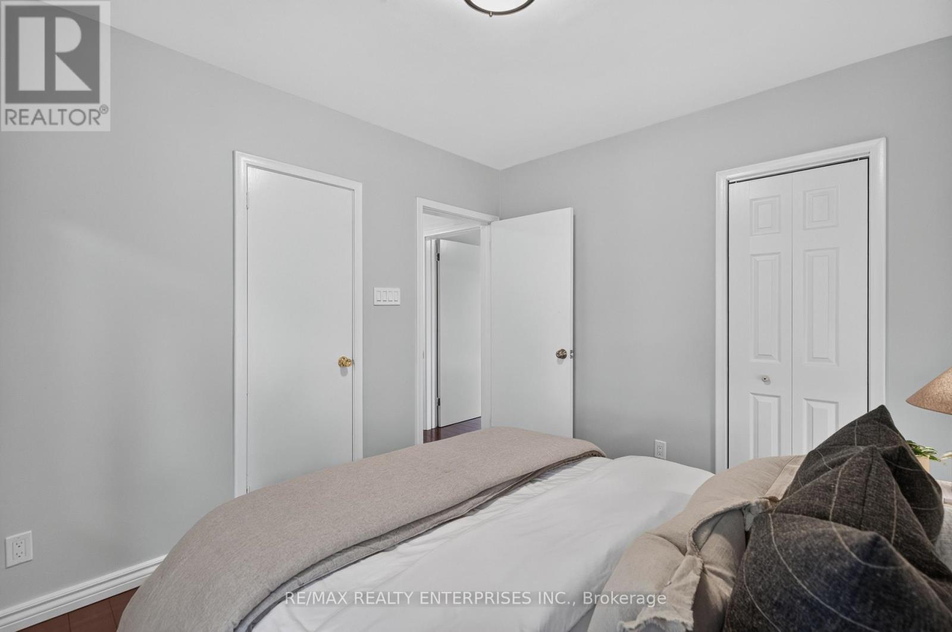
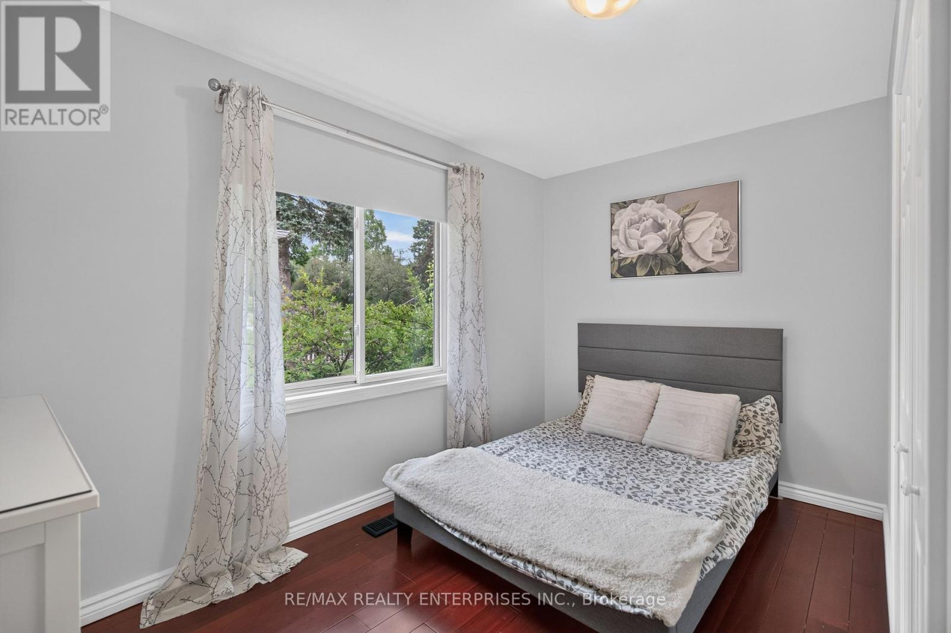
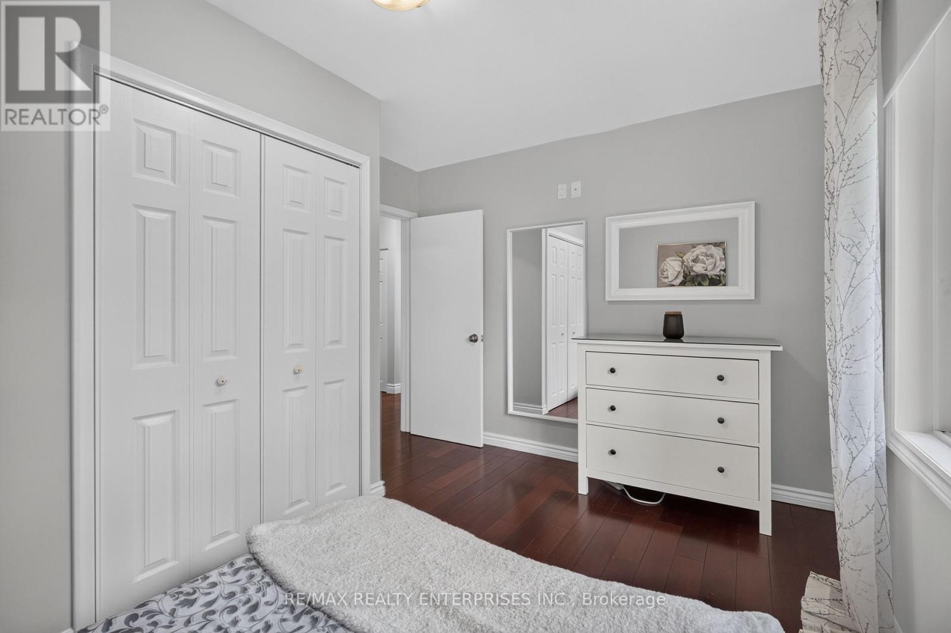
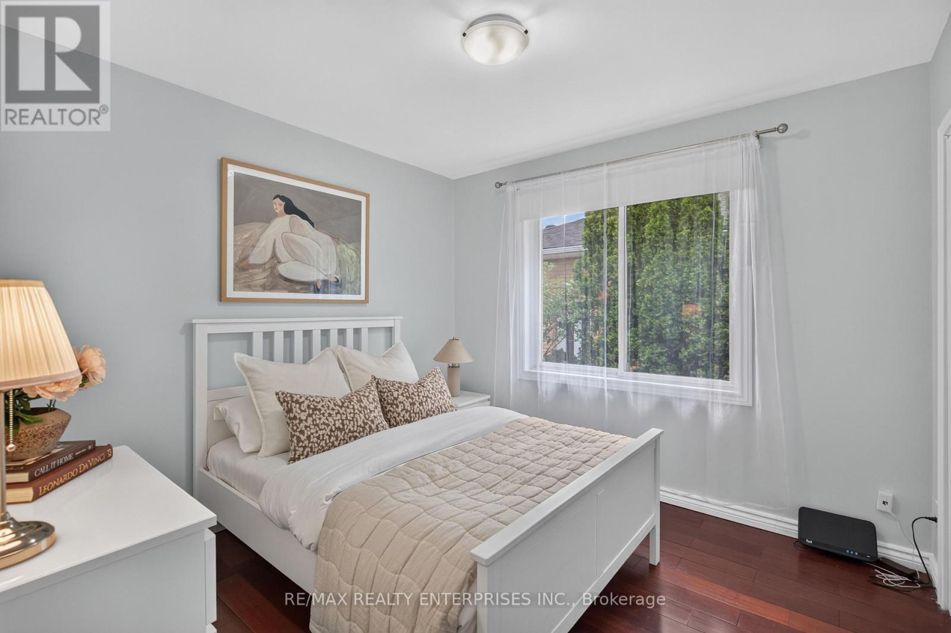
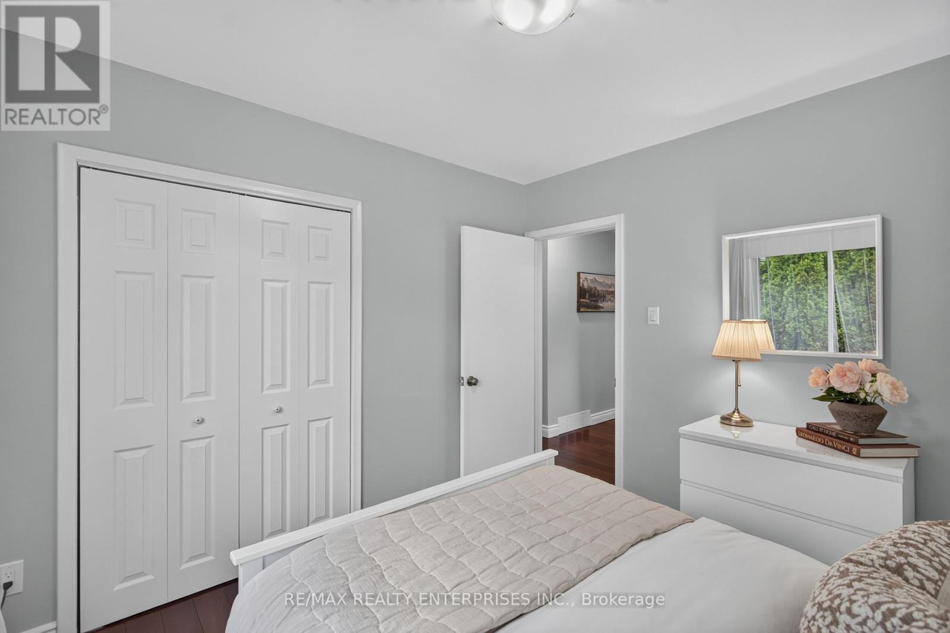
1282 Daimler Road, Mississauga, ON - Indoor Photo Showing Bedroom
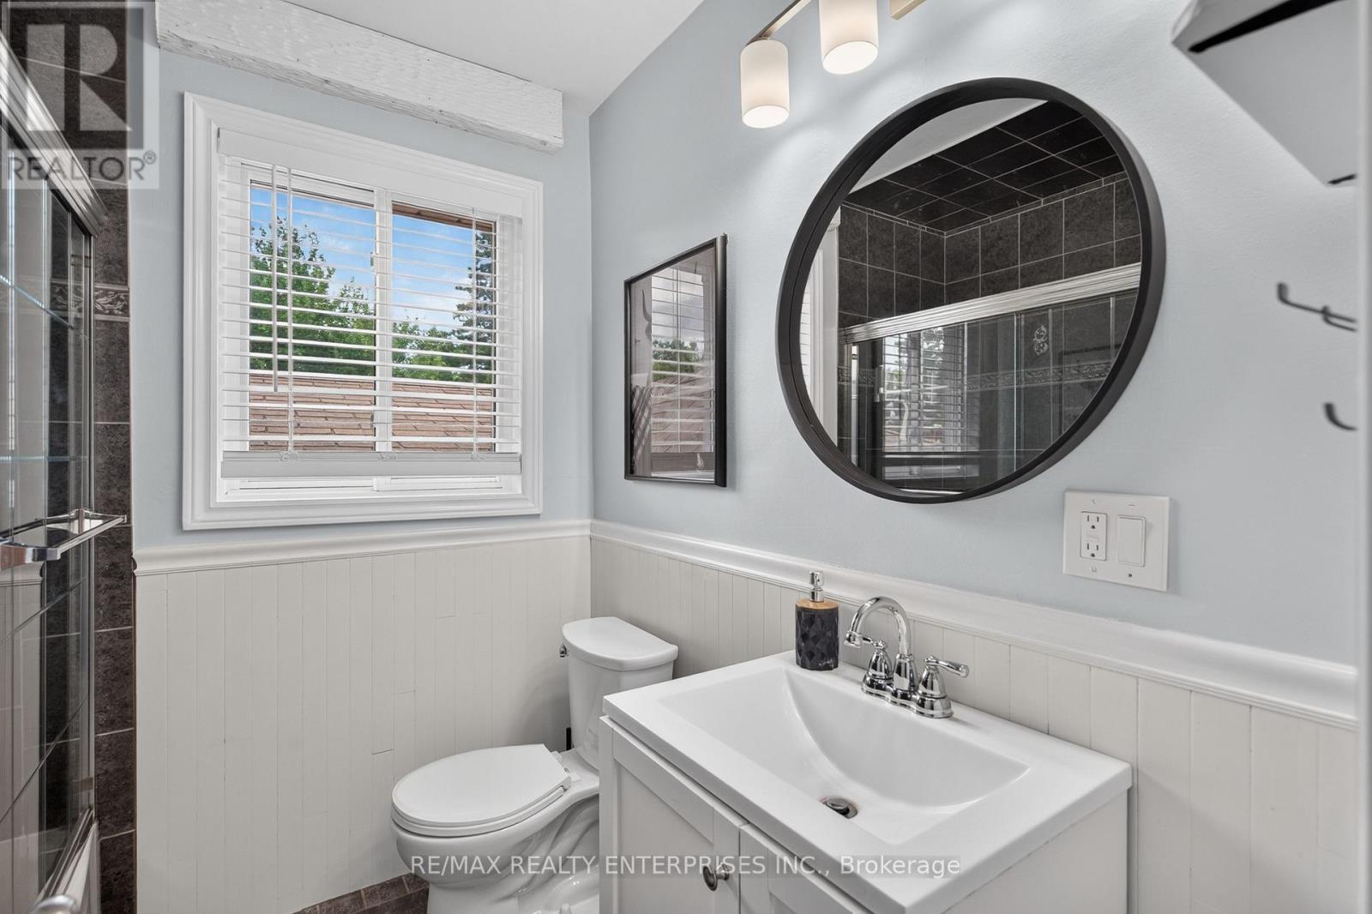
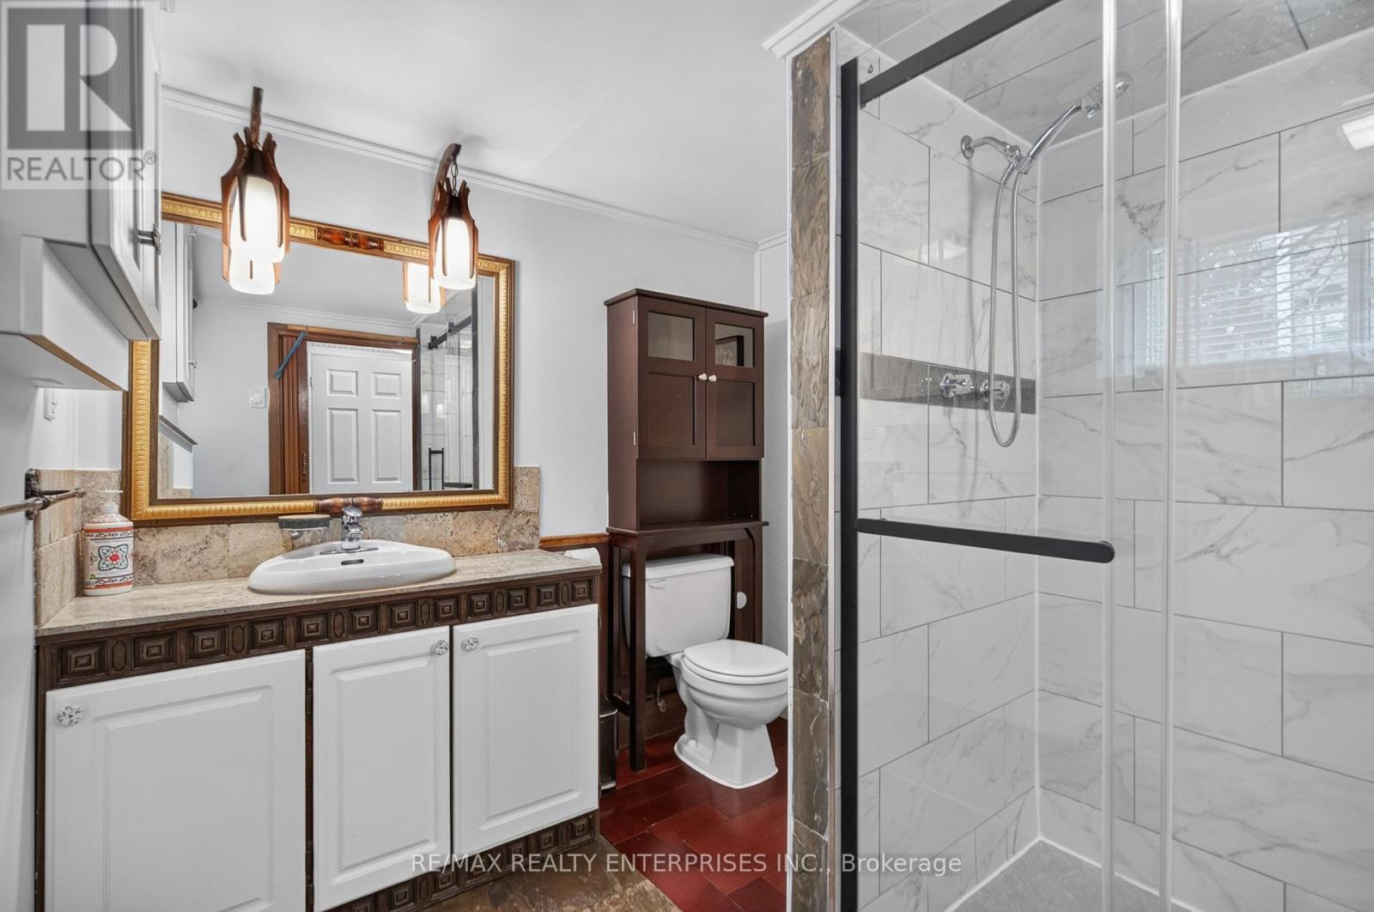
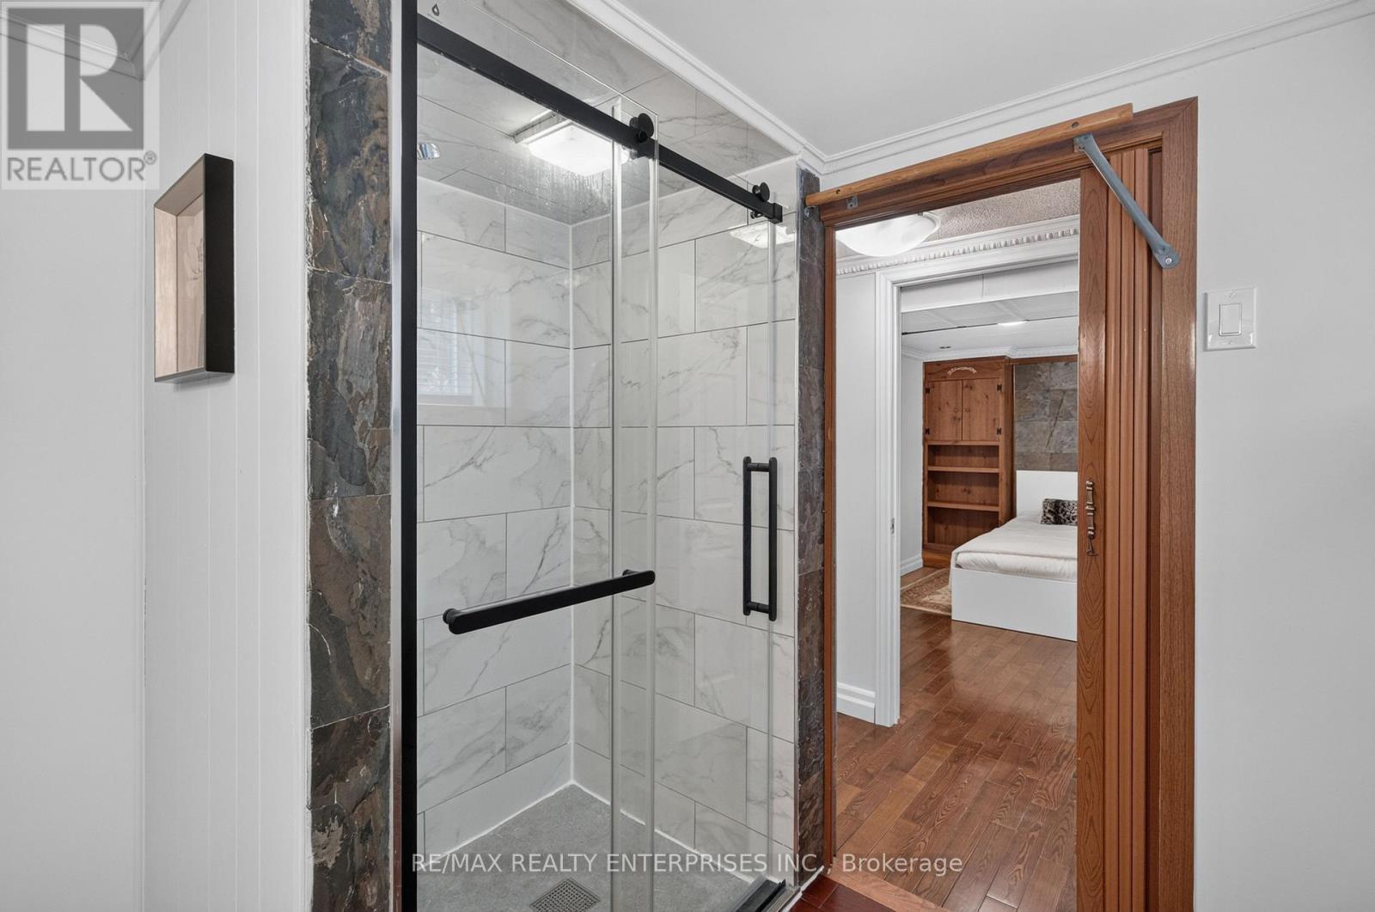
1282 Daimler Road, Mississauga, ON - Indoor Photo Showing Bathroom
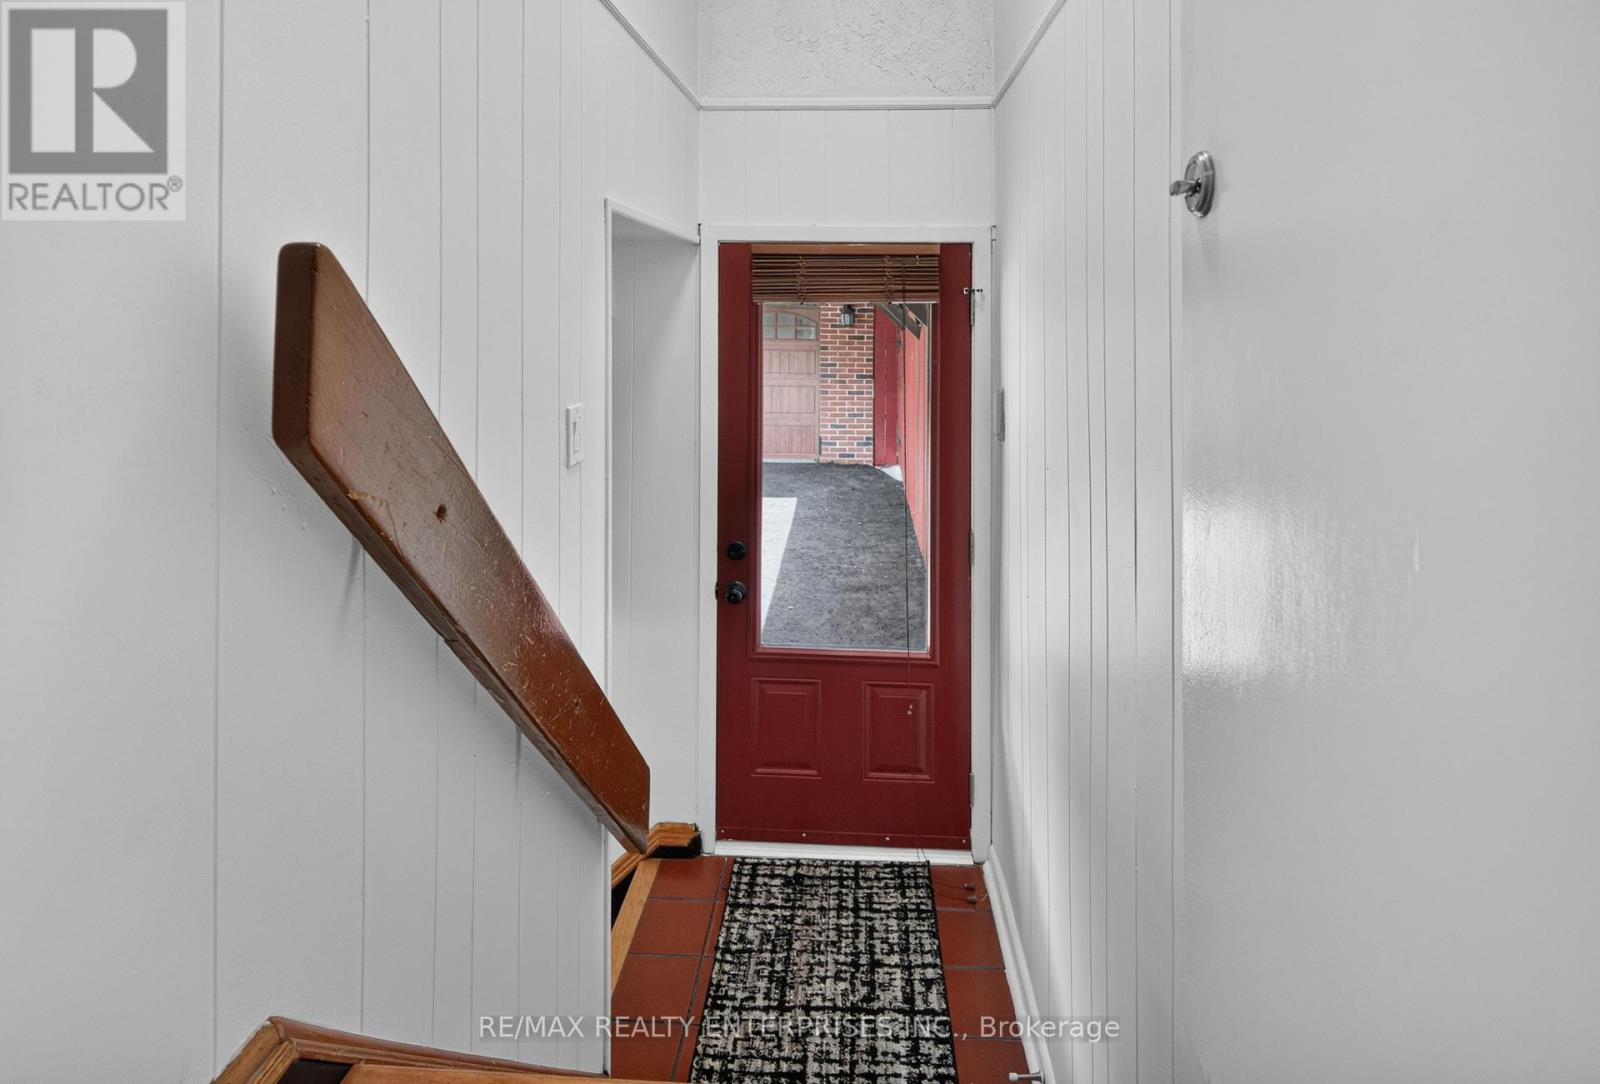
1282 Daimler Road, Mississauga, ON - Indoor Photo Showing Other Room
1282 Daimler Road, Mississauga, ON - Indoor Photo Showing Kitchen
1282 Daimler Road, Mississauga, ON - Indoor
1282 Daimler Road, Mississauga, ON - Indoor Photo Showing Other Room With Fireplace
1282 Daimler Road, Mississauga, ON - Indoor Photo Showing Bathroom
1282 Daimler Road, Mississauga, ON - Indoor
1282 Daimler Road, Mississauga, ON - Indoor Photo Showing Other Room
1282 Daimler Road, Mississauga, ON - Outdoor
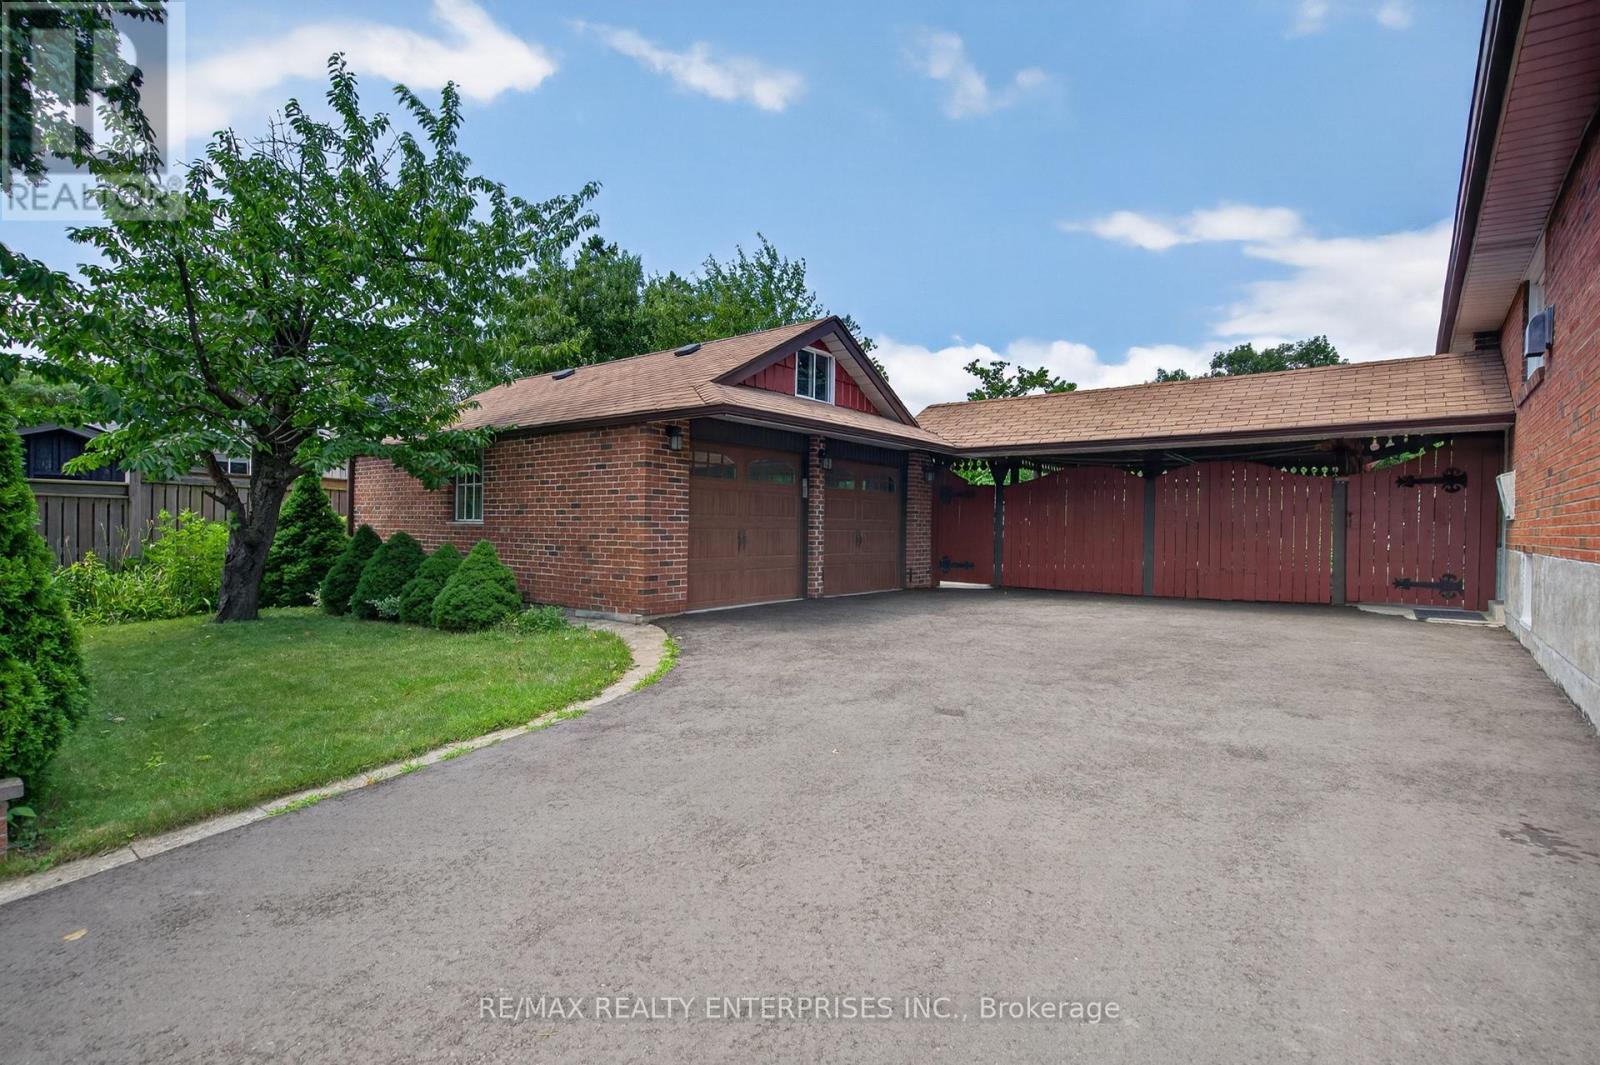
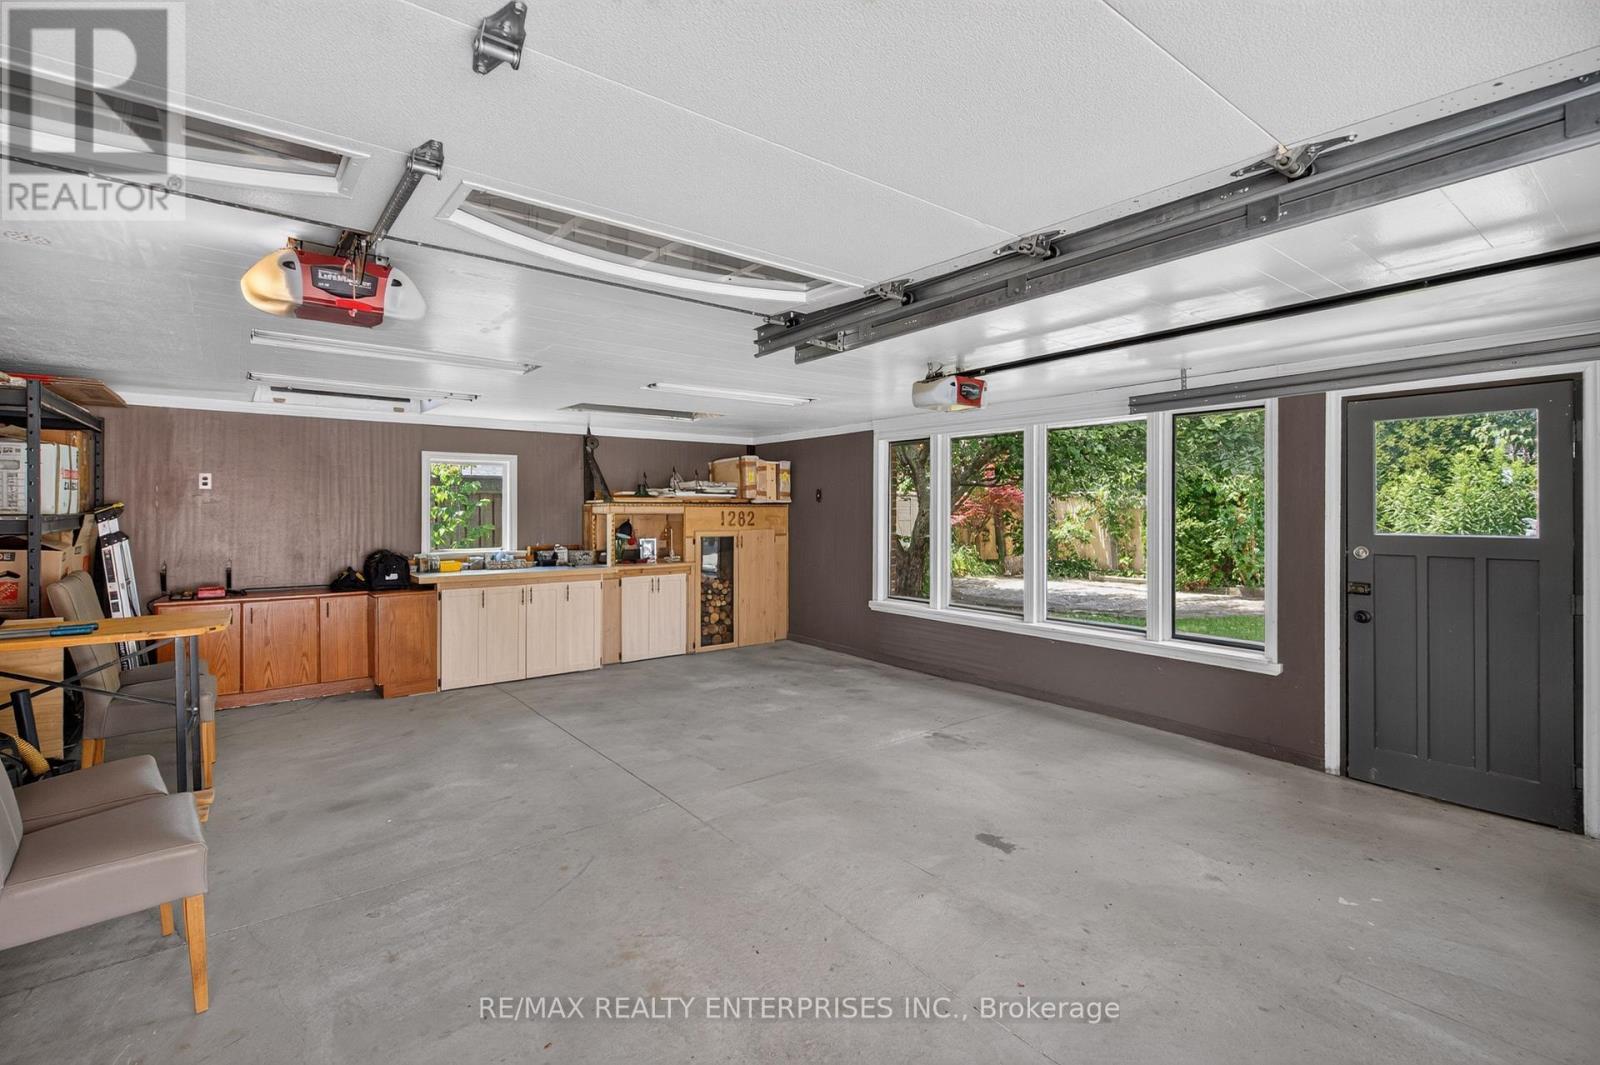
1282 Daimler Road, Mississauga, ON - Indoor Photo Showing Garage
1282 Daimler Road, Mississauga, ON - Outdoor With Exterior
1282 Daimler Road, Mississauga, ON - Outdoor
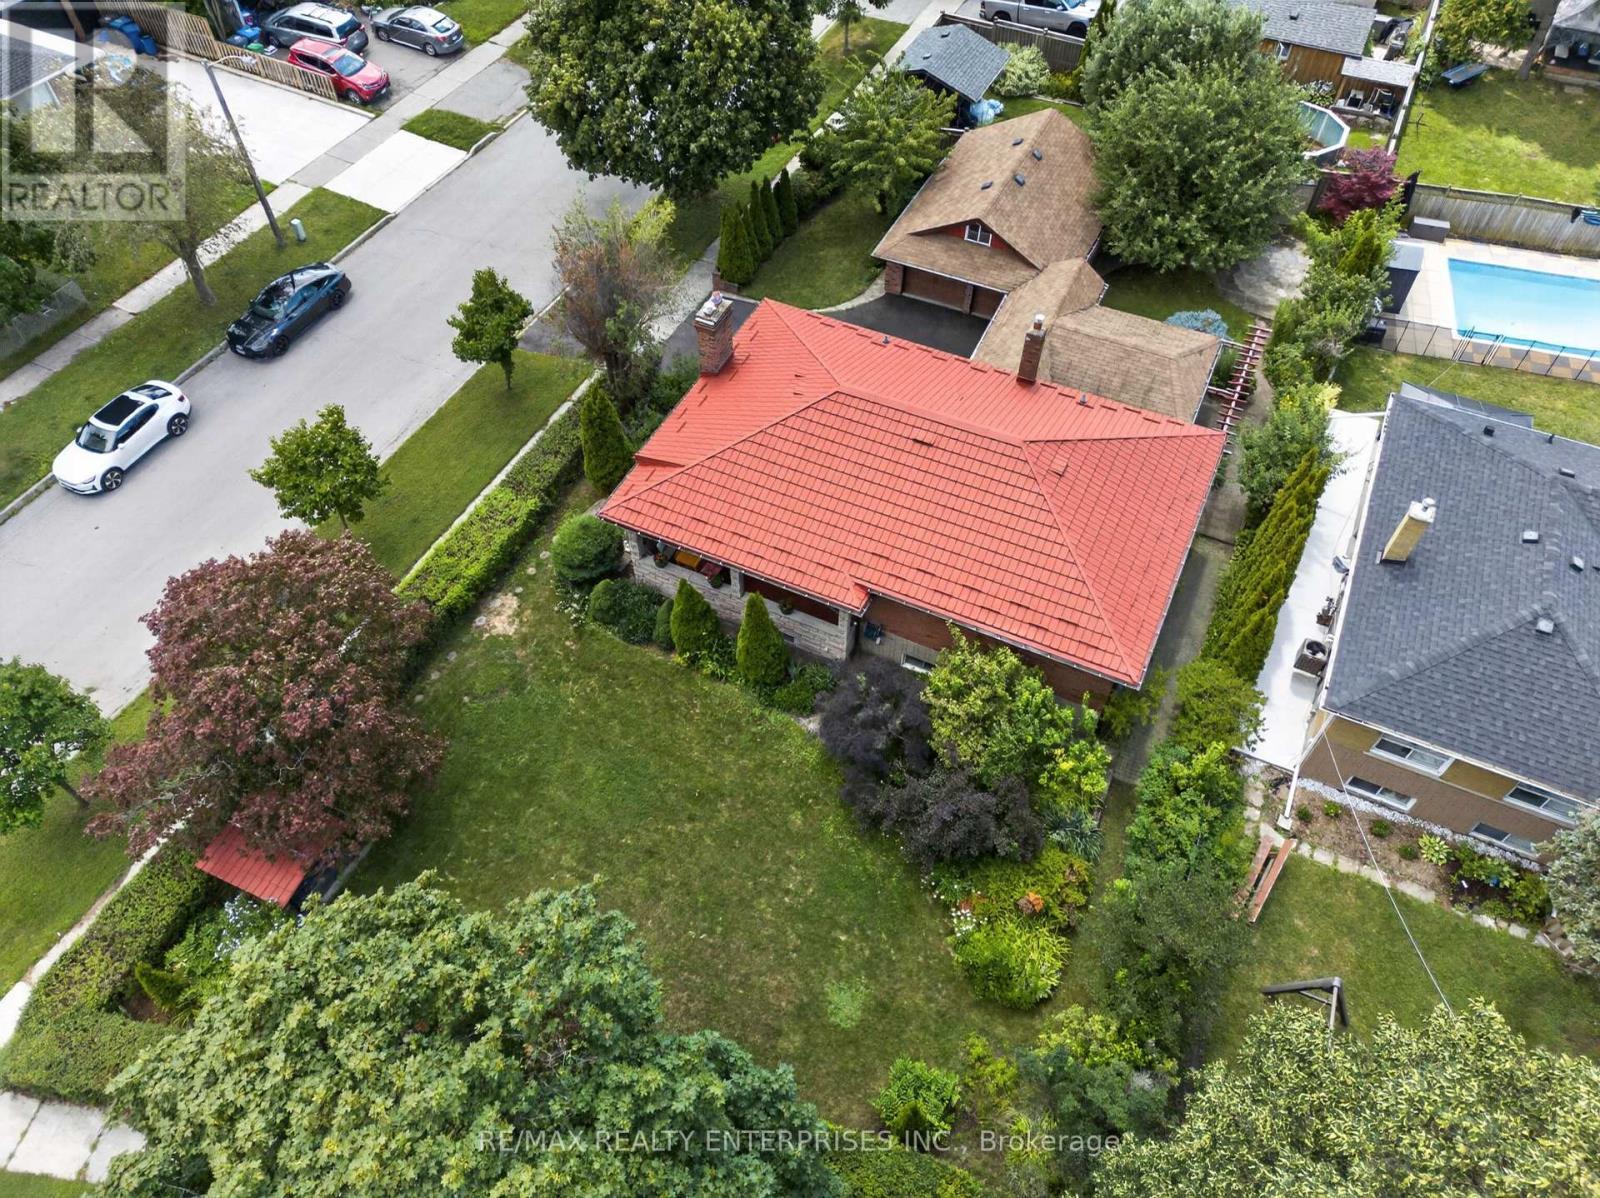
1282 Daimler Road, Mississauga, ON - Outdoor With View
Virtual Tour
1282 Daimler Road, Mississauga, ON  - Outdoor
1282 Daimler Road, Mississauga, ON - Outdoor
1282 Daimler Road, Mississauga, ON - Outdoor With Deck Patio Veranda With Exterior
1282 Daimler Road, Mississauga, ON - Outdoor With Exterior
1282 Daimler Road, Mississauga, ON - Indoor Photo Showing Other Room
1282 Daimler Road, Mississauga, ON - Indoor
1282 Daimler Road, Mississauga, ON - Indoor Photo Showing Living Room
1282 Daimler Road, Mississauga, ON - Indoor Photo Showing Dining Room
1282 Daimler Road, Mississauga, ON - Indoor Photo Showing Kitchen With Stainless Steel Kitchen With Double Sink With Upgraded Kitchen
1282 Daimler Road, Mississauga, ON - Indoor Photo Showing Kitchen With Double Sink
1282 Daimler Road, Mississauga, ON - Indoor Photo Showing Kitchen With Stainless Steel Kitchen
1282 Daimler Road, Mississauga, ON - Indoor Photo Showing Bedroom
1282 Daimler Road, Mississauga, ON - Indoor Photo Showing Bathroom
1282 Daimler Road, Mississauga, ON - Indoor Photo Showing Other Room
1282 Daimler Road, Mississauga, ON - Indoor Photo Showing Kitchen
1282 Daimler Road, Mississauga, ON - Indoor
1282 Daimler Road, Mississauga, ON - Indoor Photo Showing Other Room With Fireplace
1282 Daimler Road, Mississauga, ON - Indoor Photo Showing Bathroom
1282 Daimler Road, Mississauga, ON - Indoor
1282 Daimler Road, Mississauga, ON - Indoor Photo Showing Other Room
1282 Daimler Road, Mississauga, ON - Outdoor
1282 Daimler Road, Mississauga, ON - Indoor Photo Showing Garage
1282 Daimler Road, Mississauga, ON - Outdoor With Exterior
1282 Daimler Road, Mississauga, ON - Outdoor
1282 Daimler Road, Mississauga, ON - Outdoor With View
  • Advertising
Are you a real estate investor?
1282 DAIMLER ROAD, Mississauga, Ontario, L5J 3T2
$1,299,000

4 Beds

2 Baths

Property Information:

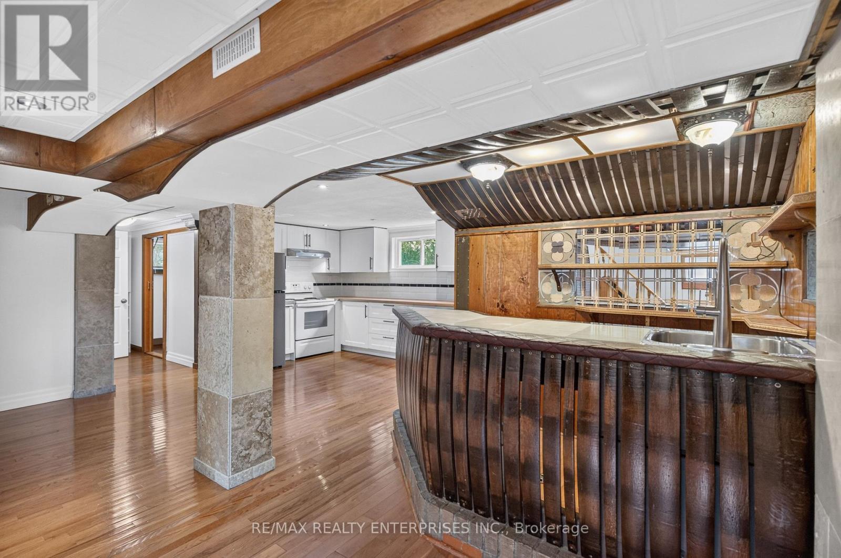
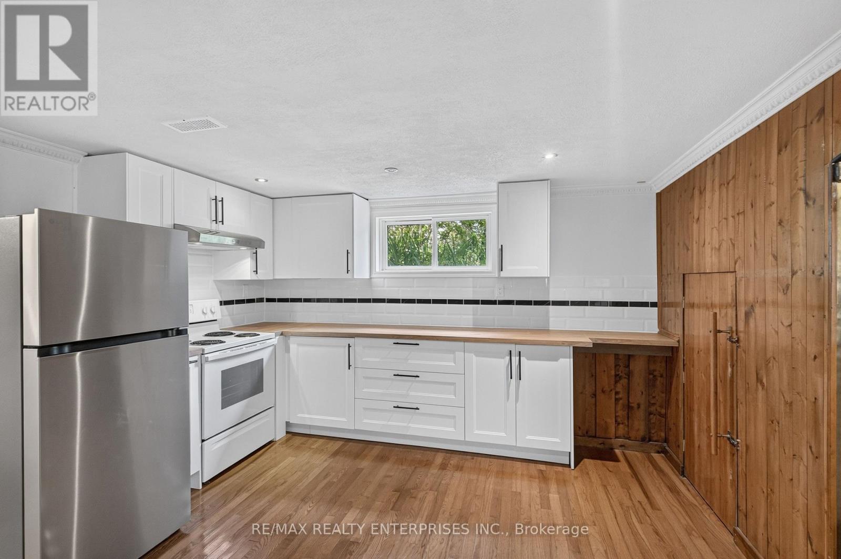
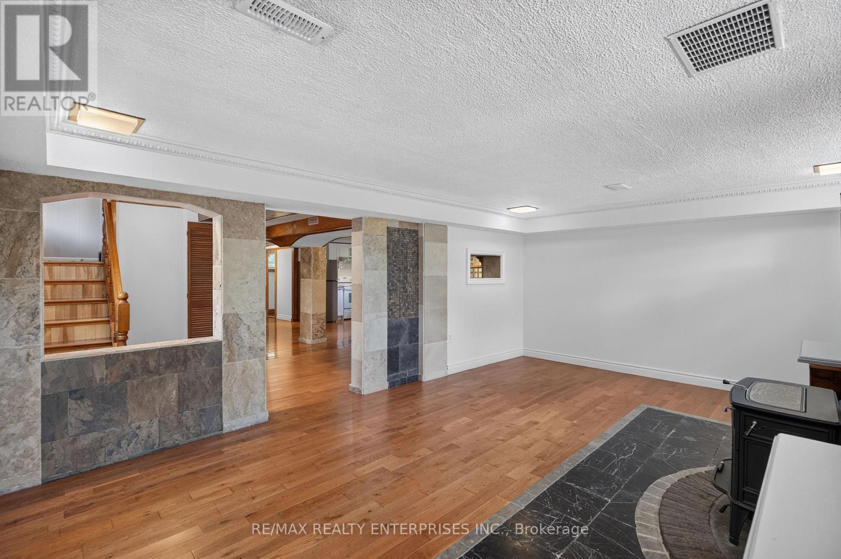
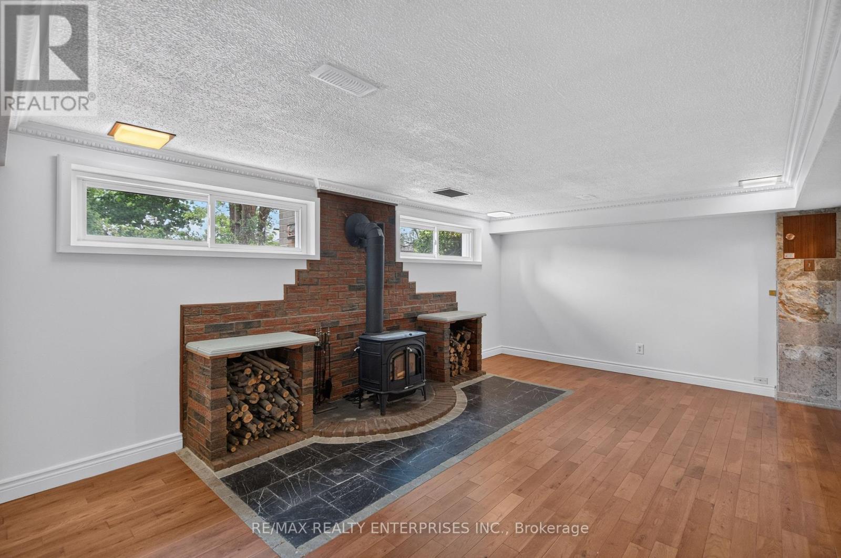
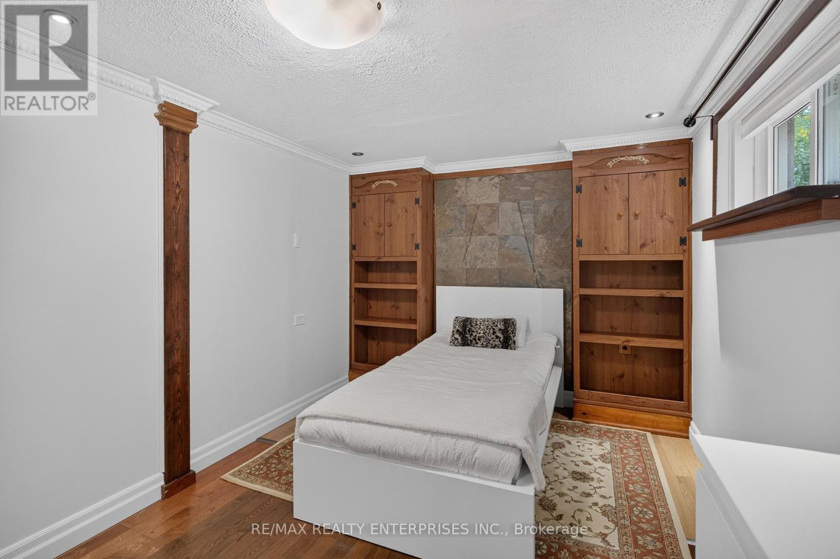
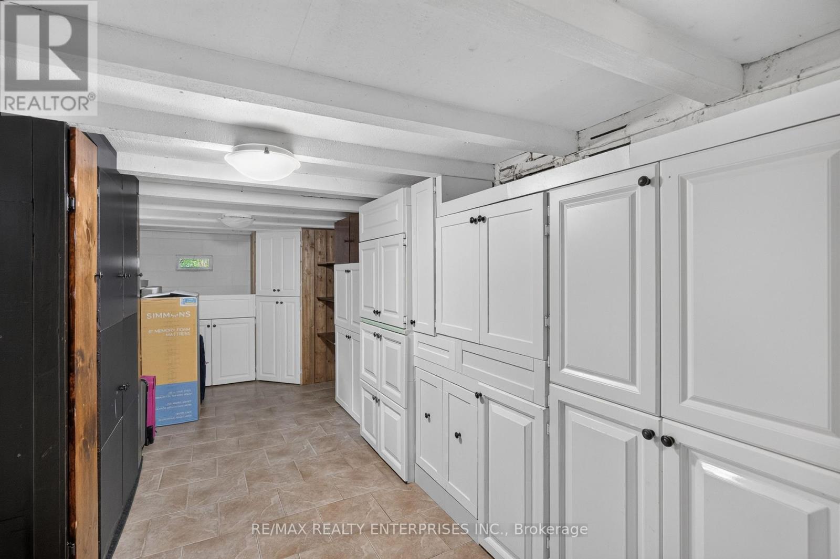
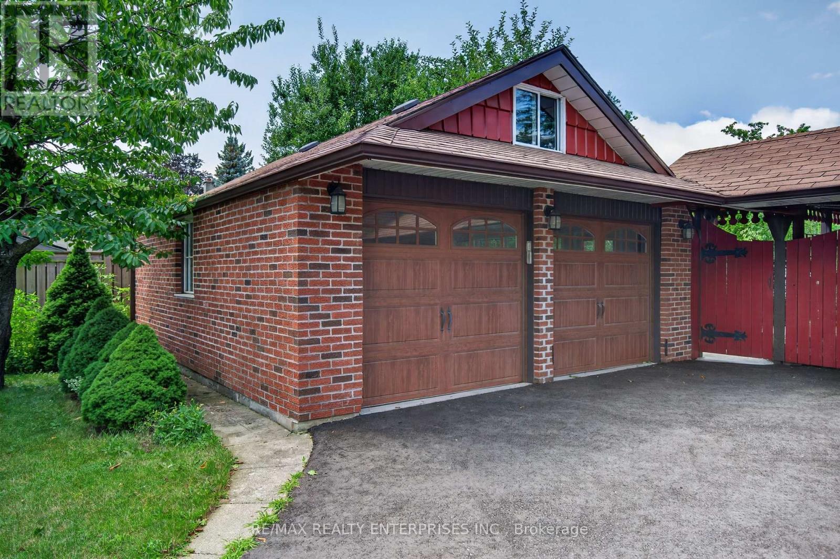
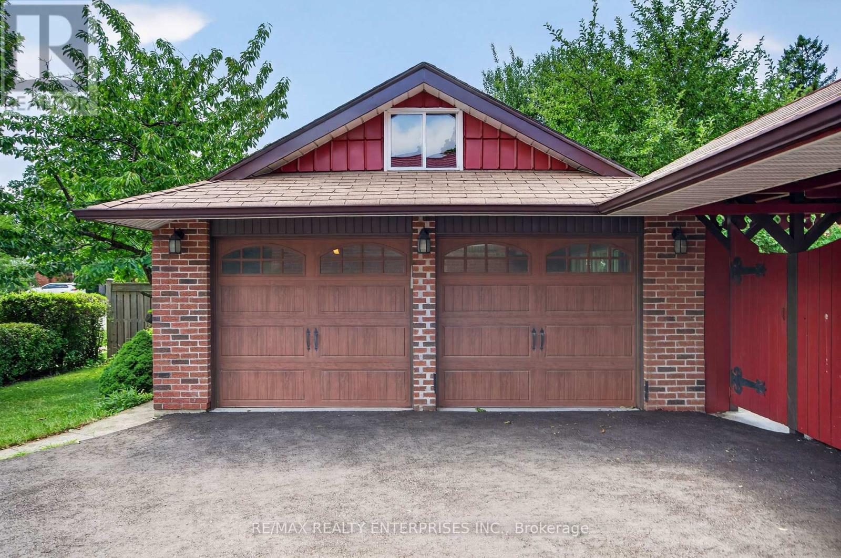
Welcome to this beautifully updated 3-bedroom, 2-bathroom detached bungalow on a premium 70' x127' corner lot in the heart of sought-after Clarkson. Blending timeless charm with modern updates and a combined living space of 1881 sq ft, this move-in-ready home offers exceptional indoor and outdoor living. An inviting east-facing front porch leads into the bright, open-concept living and dining area where hardwood floors and TWO large bay windows fill the space with natural light. The renovated kitchen is perfect for everyday living and entertaining, featuring quartz countertops, stainless steel appliances, and a generous center island. All three bedrooms offer hardwood flooring and ample closet space, while the primary bedroom features both a walk-in closet and an additional closet. The updated main floor 4pc bathroom includes a stylish glass enclosed shower/tub. The finished lower level, with a separate side entrance, offers excellent potential for an in-law suite, nanny quarters, or multi-generational living. It features a second kitchen with soft-close cabinetry and new fridge, above-grade windows, a separate bedroom, a 3-piece bathroom, wet bar, spacious storage/cold room, and a cozy living area with a wood-burning stove. Step outside to a private backyard retreat with mature cherry, blackberry, apple, and Japanese maple trees. A covered pergola creates the perfect space for outdoor dining and entertaining, while a second pergola enhances the welcoming and private front yard. An oversized 2-car garage with a storage loft, built-in cabinetry, shelving, and a large window offering lots of natural light provides exceptional storage and workspace. Ideally located minutes from top-rated schools, parks, shopping, restaurants, public transit, the QEW, and within walking distance of Clarkson GO Station, this exceptional home offers comfort, convenience, and lifestyle in one of Mississauga's most desirable neighborhoods. (id:27)

Building Features:

  • Style: Detached
  • Building Type: House
  • Amenities: Canopy
  • Architectural Style: Bungalow
  • Basement Development: Finished
  • Basement Type: N/A, Full, N/A
  • Construction Style - Attachment: Detached
  • Exterior Finish: Brick
  • Fireplace Type: Woodstove
  • Floor Space: 700 - 1100 sqft
  • Flooring Type: Hardwood
  • Foundation Type: Block
  • Heating Type: Forced air
  • Heating Fuel: Natural gas
  • Cooling Type: Central air conditioning
  • Appliances: Garage door opener remote, Dryer, Washer, Refrigerator

Property Features:

  • OwnershipType: Freehold
  • Property Type: Single Family
  • Amenities Nearby: Park, Public Transit, Schools
  • Community Features: Community Centre
  • Features: Wooded area, Flat site, Carpet Free
  • Floor Space (approx): 700 - 1100 Square Feet
  • Irregular: Yes
  • Landscape Features: Landscaped
  • Lot Depth: 127.7 Feet
  • Lot Frontage: 70.8 Feet
  • Lot Size: 70.8 x 127.7 FT
  • Structure Type: Deck, Patio(s), Porch
  • Surface Water:
  • Utility Type: Sewer - Installed, Cable - Available, Hydro - Available
  • Zoning: R4
  • Sewer: Sanitary sewer
  • Parking Type: Detached garage, Garage
  • No. of Parking Spaces: 6

Rooms:

  • Kitchen Basement Level 5.96 m x 3.98 m
  • Family Basement Level 5.78 m x 3.78 m
  • 4th Bedroom Basement Level 6.68 m x 2.81 m
  • Laundry Basement Level 2.77 m x 2.20 m
  • Living Main Level 4.60 m x 3.09 m
  • Dining Main Level 2.75 m x 2.70 m
  • Kitchen Main Level 3.09 m x 2.70 m
  • Primary Bedroom Main Level 3.23 m x 2.98 m
  • 2nd Bedroom Main Level 4.08 m x 3.17 m
  • 3rd Bedroom Main Level 3.17 m x 3.17 m

Convert Measurement to:

Courtesy of: RE/MAX REALTY ENTERPRISES INC.

REALTOR.ca  

Access to Sold Data on this website may only be used by consumers that have a bona fide interest in the purchase, sale, or lease of residential real estate.

Sales/Price History

Log in or create an account to see sold and historical listings information

QuickQuoteTM Powered by RPS

Location of 1282 DAIMLER ROAD, Mississauga, Ontario, L5J 3T2

Demographic Information of 1282 DAIMLER ROAD, Mississauga, Ontario, L5J 3T2
Life Stage

Nearly Retired

Employment Type

Mixed

Average Household Income

$106,359.31

Average Number of Children

1.72

Household Population

Household Structure

Age of Population

Education

Education Level

No certificate/diploma/degree

13.34 %

High school certificate or equivalent

34.94 %

Apprenticeship trade certificate/diploma

4.78 %

College/non-university certificate

22.8 %

University certificate (below bachelor)

1.55 %

University Degree

22.58 %

Commuter

Travel To Work

By Car

84.64 %

By Public Transit

5.89 %

By Walking

5.41 %

By Bicycle

0.0 %

By Other Methods

4.06 %

Cultural Diversity

Knowledge of Official Language

Mother Tongue

Building Information
Building Type

Apartments (Low and High Rise)

56.65 %

Houses

43.35 %

Own Vs. Rent