Button CopyPathCircle CloseCircle Left ArrowArrow Down Icon GreyClosecirclecircleBurger
  • Advertising

1263 BANTHAM Street, Mississauga, Ontario, L5V 1Y8

MLS® # 40869000
House For Sale In East Credit, Mississauga, Ontario
$899,999 QuickQuoteTM: Not Available

3+1 Beds

3 Baths

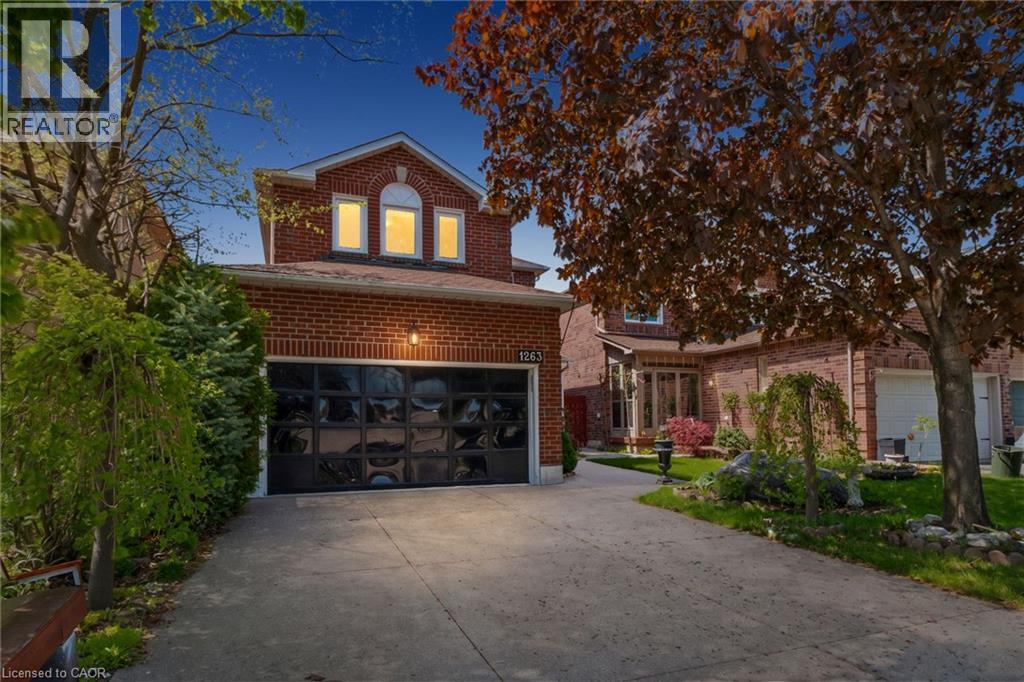
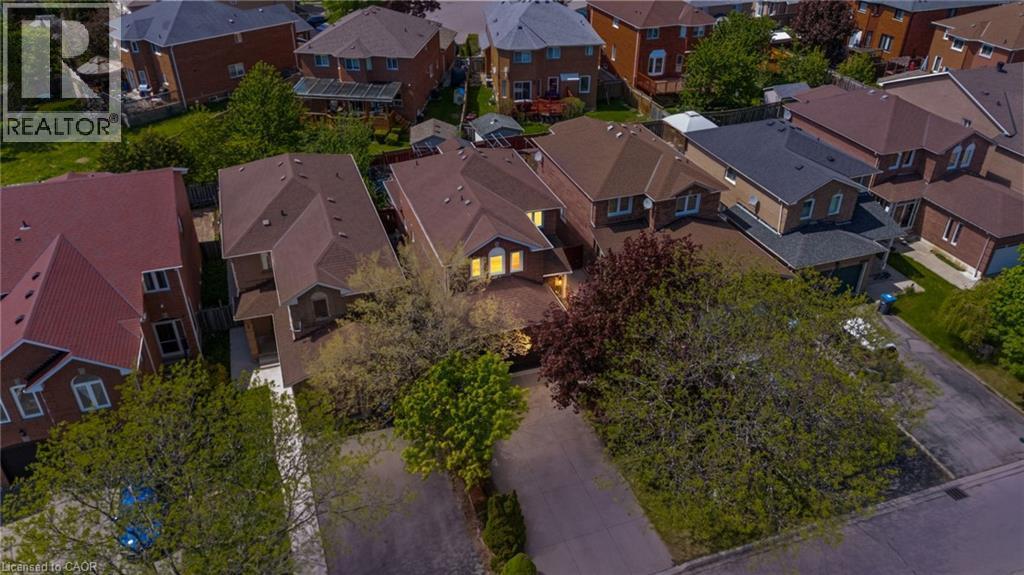
Red brick exterior featuring a single vehicle garage - 1263 Bantham Street, Mississauga, ON
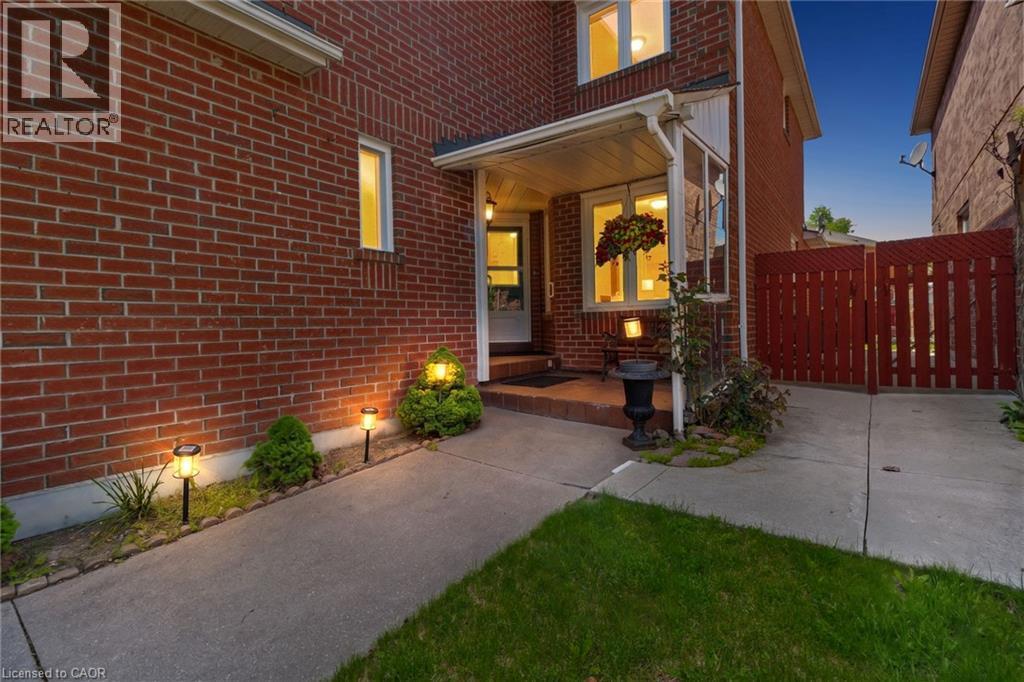
Brick exterior with a covered entryway and red picket gate - 1263 Bantham Street, Mississauga, ON
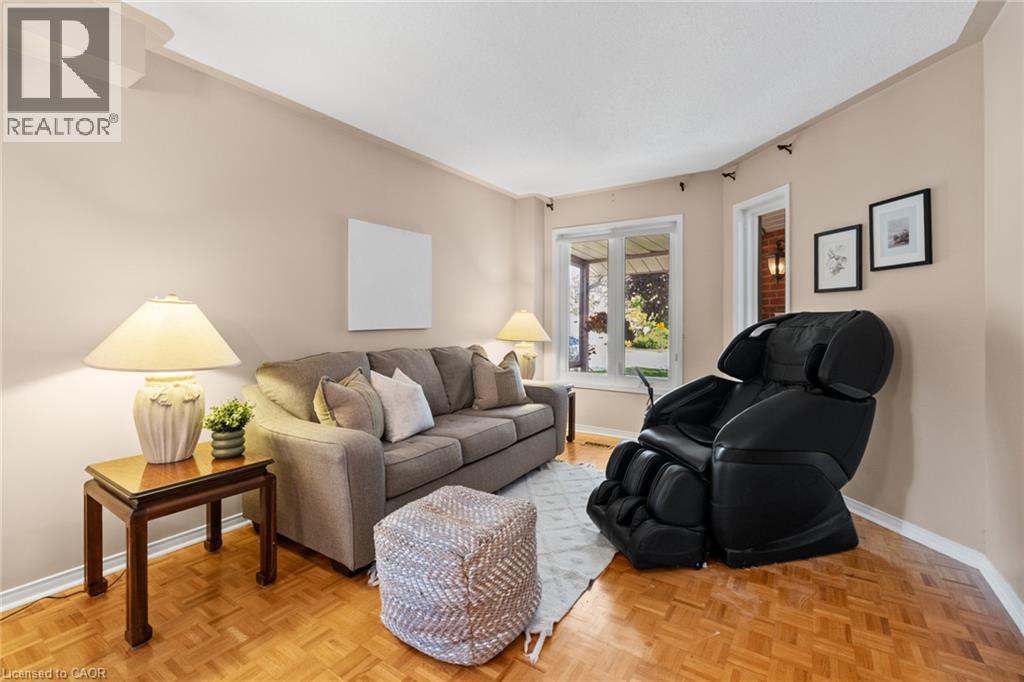
Parquet wood-finish flooring, neutral wall paint, white trim, and a prominent window - 1263 Bantham Street, Mississauga, ON
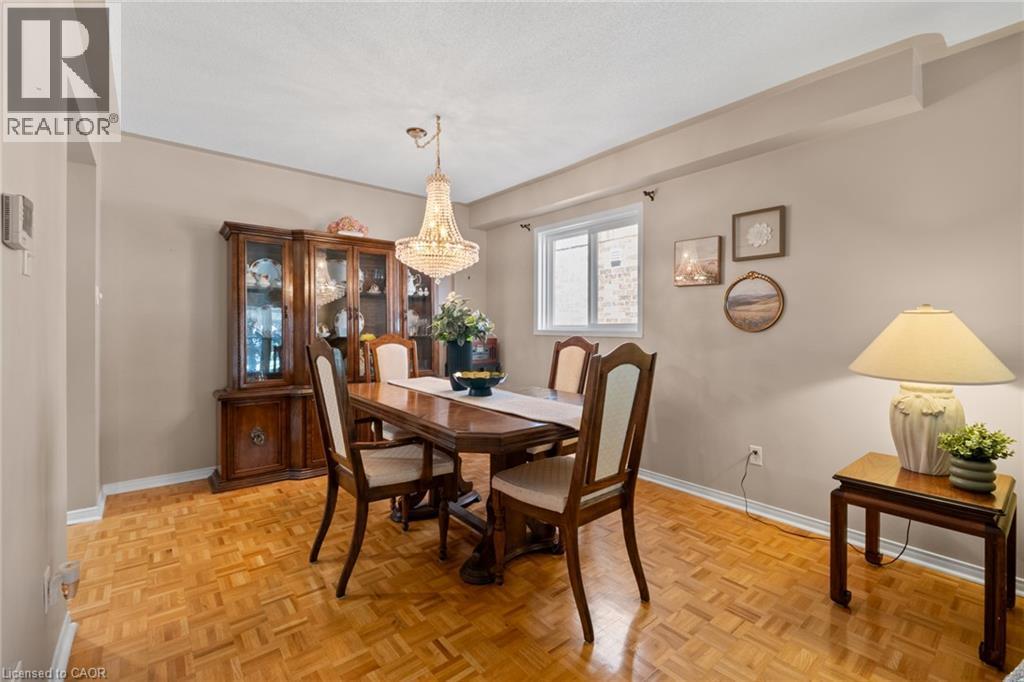
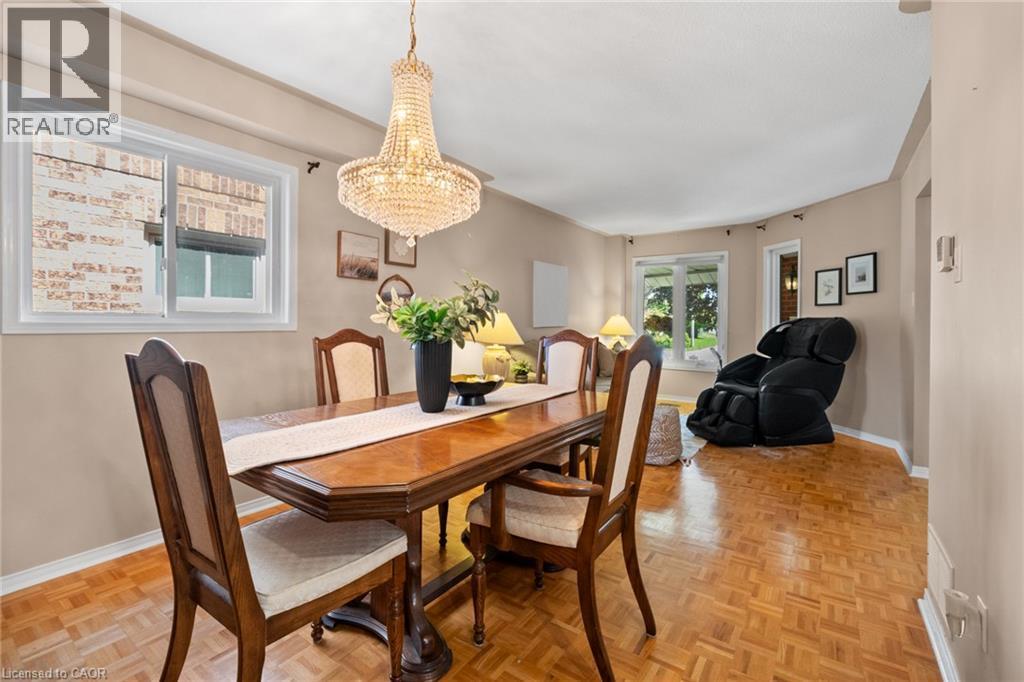
Recessed ceiling, parquet wood-finish flooring, and a crystal chandelier - 1263 Bantham Street, Mississauga, ON
Parquet wood-finish flooring, a crystal chandelier, and light neutral wall paint - 1263 Bantham Street, Mississauga, ON
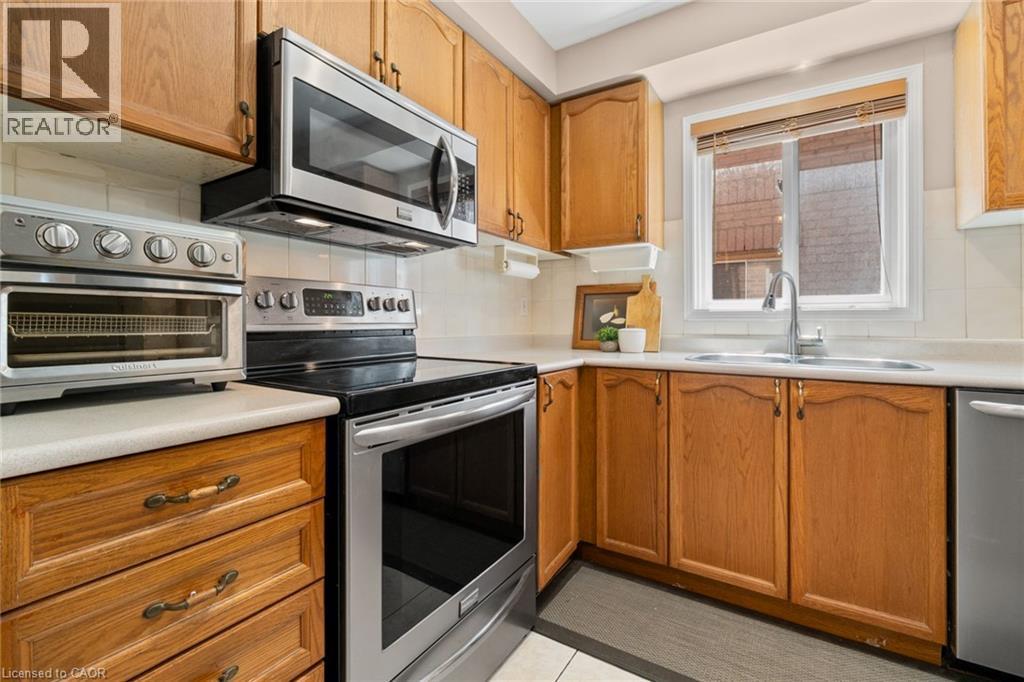
Wood cabinetry, stainless steel appliances, durable countertops, tile backsplash, and a window above the sink - 1263 Bantham Street, Mississauga, ON
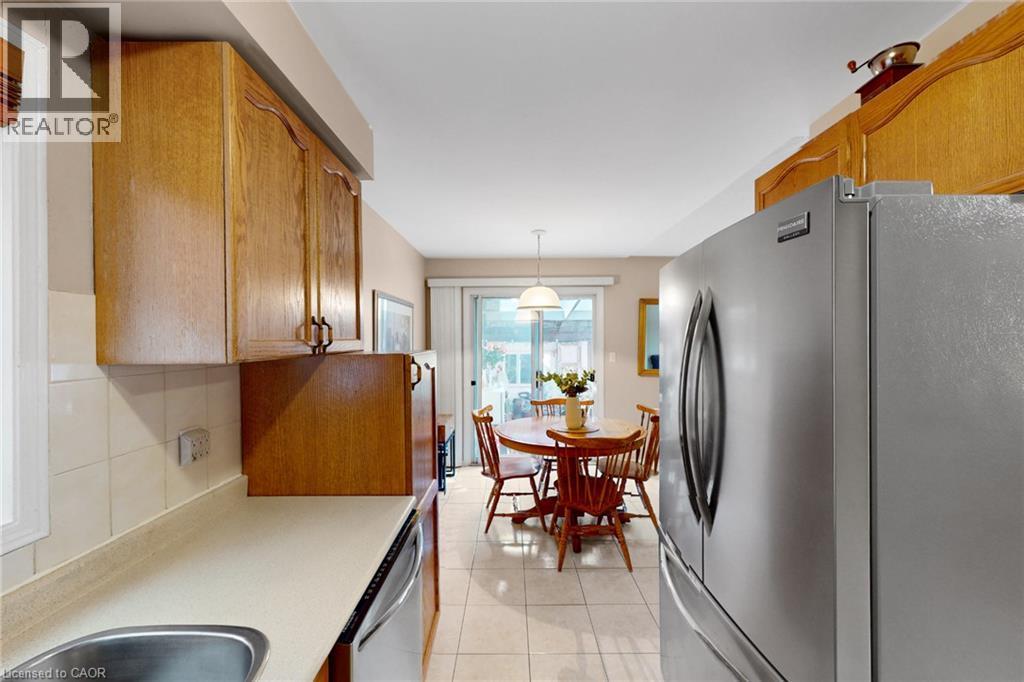
Wood-finish cabinetry, stainless steel appliances, tiled flooring, and a glass-paneled sliding door - 1263 Bantham Street, Mississauga, ON
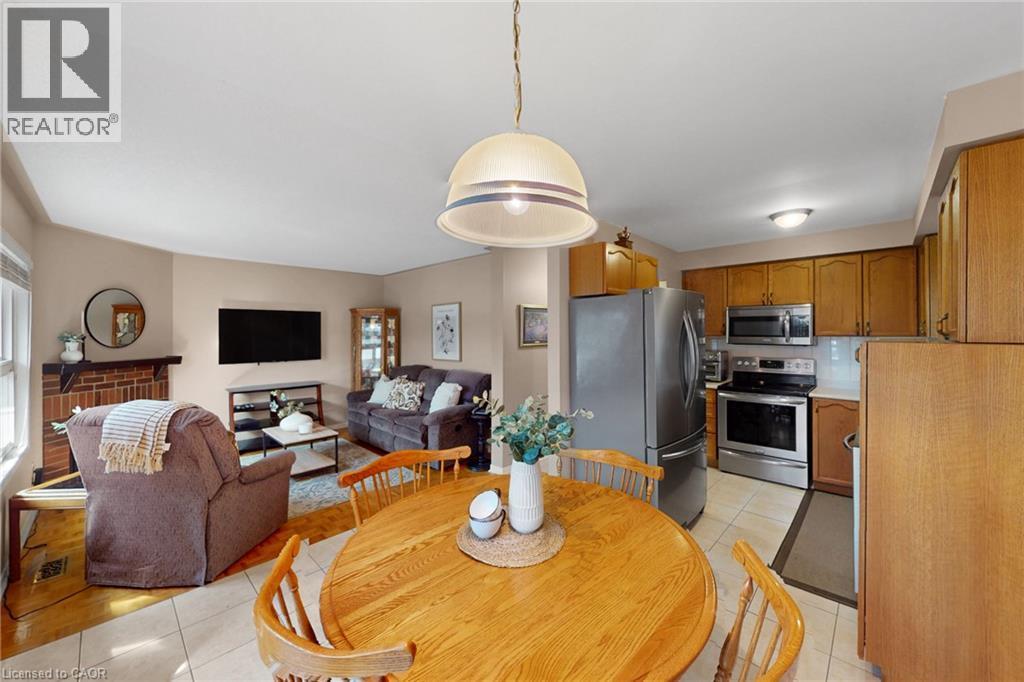
Open-concept living area with a fireplace feature, wood-finish flooring, and a kitchen featuring stainless steel appliances, wood cabinetry, and a tile backsplash - 1263 Bantham Street, Mississauga, ON
Ceramic tile flooring, recessed lighting, and a pendant light fixture - 1263 Bantham Street, Mississauga, ON
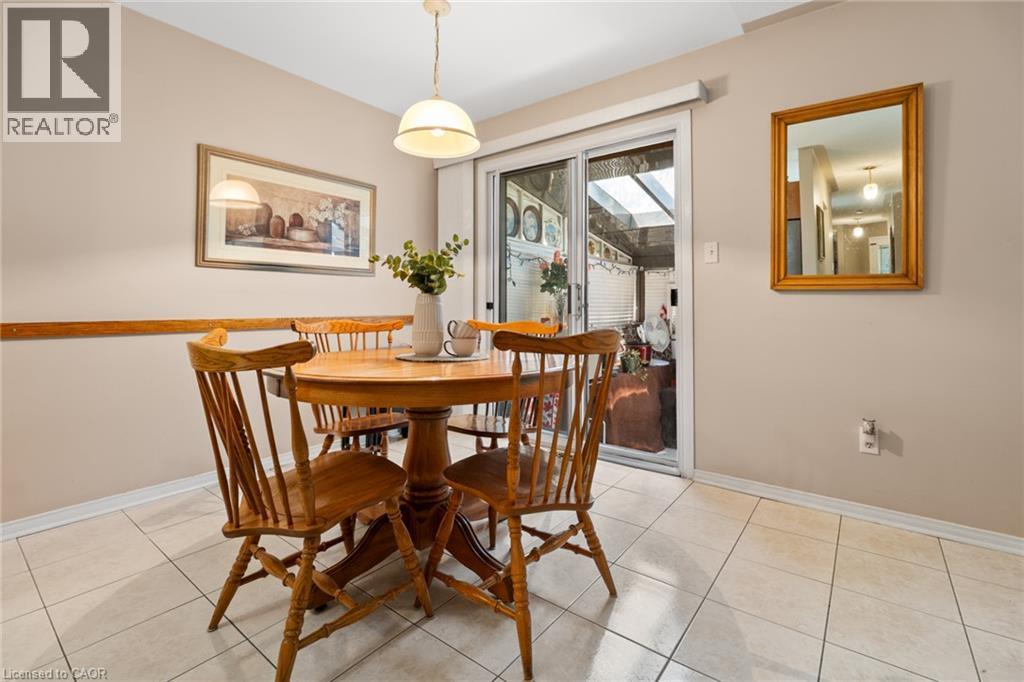
Tiled flooring extending throughout, with a sliding glass door providing access to the exterior - 1263 Bantham Street, Mississauga, ON
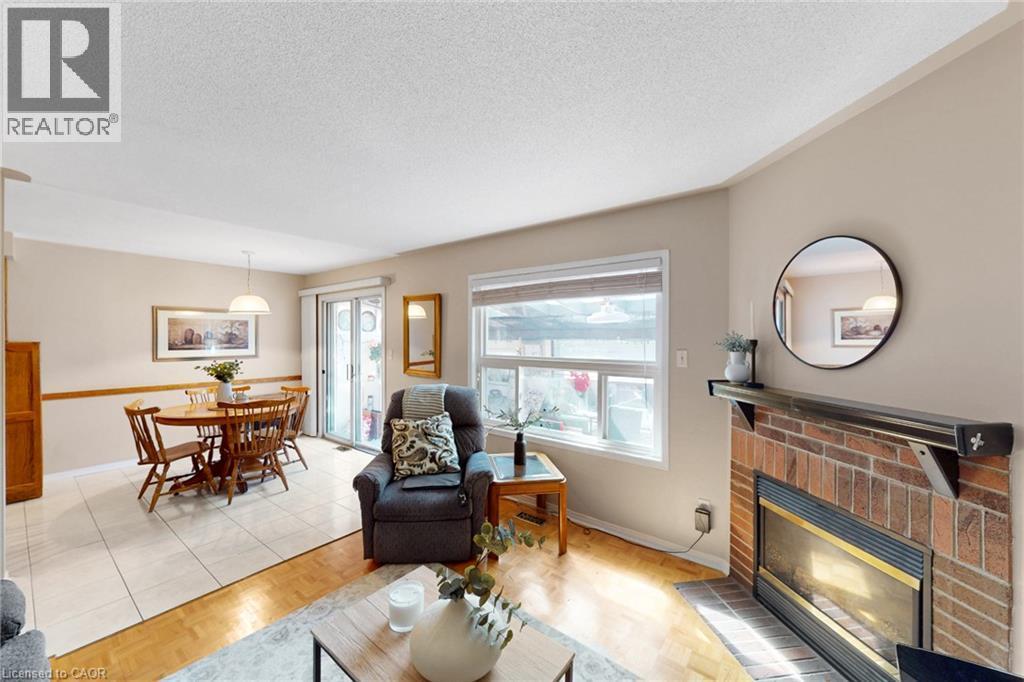
Tiled flooring, sliding glass door, fireplace with brick surround, wood mantel, and large window - 1263 Bantham Street, Mississauga, ON
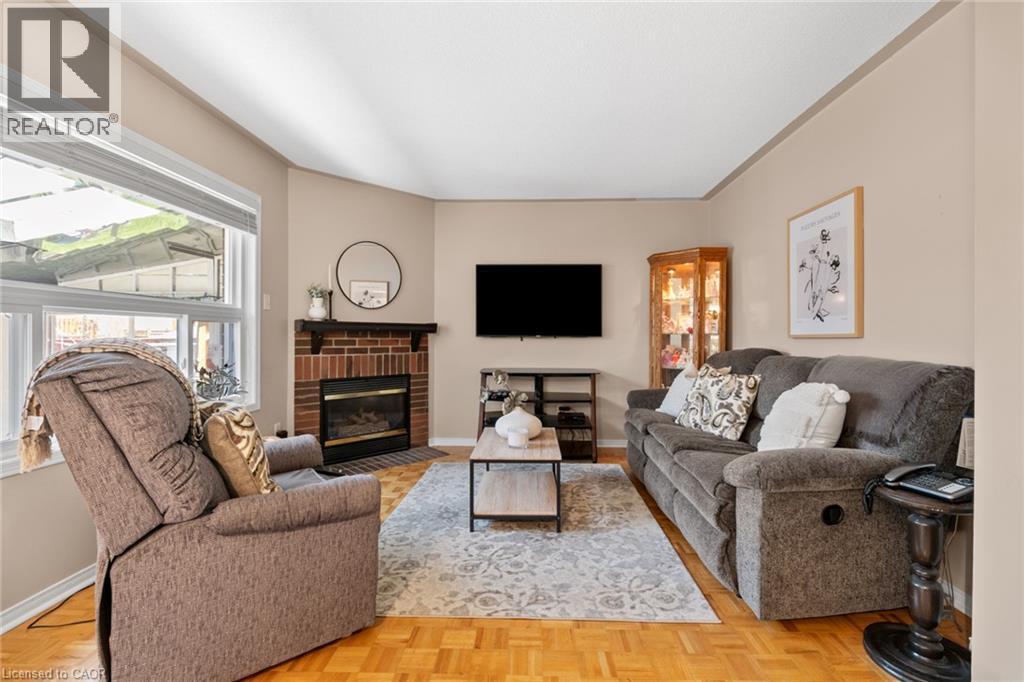
Brick fireplace with a dark wood mantel, hardwood flooring, and large windows - 1263 Bantham Street, Mississauga, ON
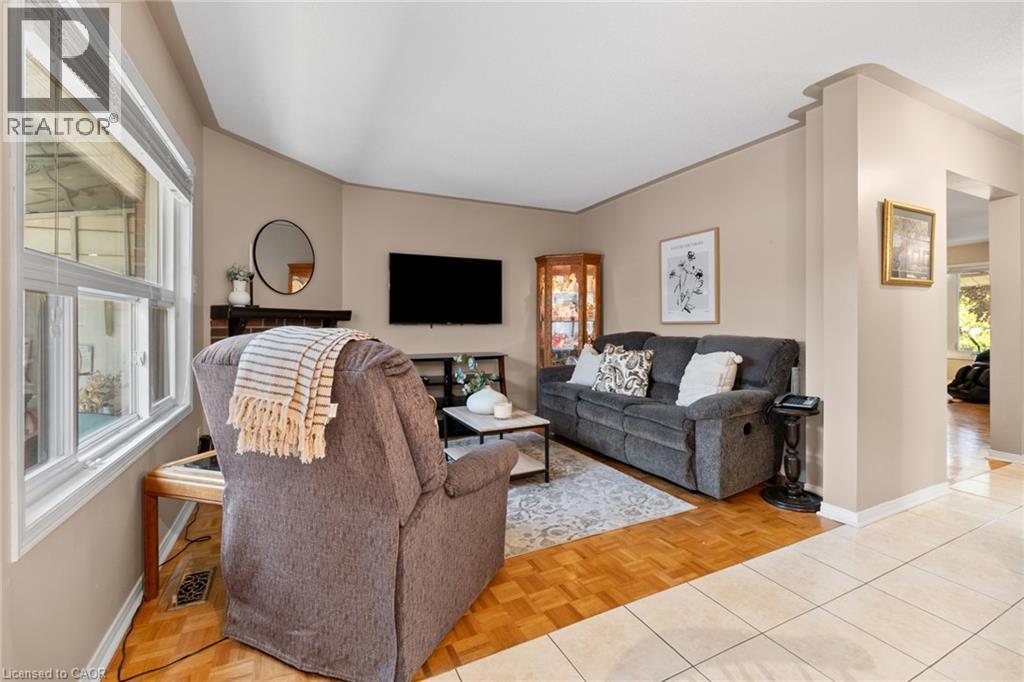
Bay window with white trim, brick-clad fireplace, wood-finish flooring, recessed wall niche, and tile flooring - 1263 Bantham Street, Mississauga, ON
Brick fireplace with mantel, sliding glass door, and wood-finish flooring - 1263 Bantham Street, Mississauga, ON
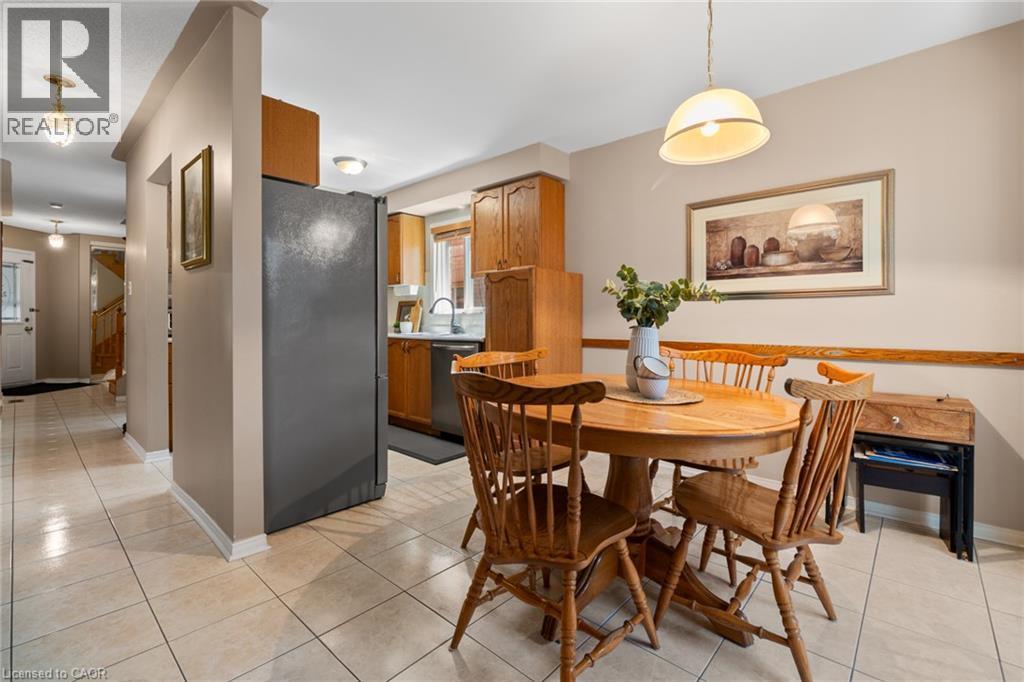
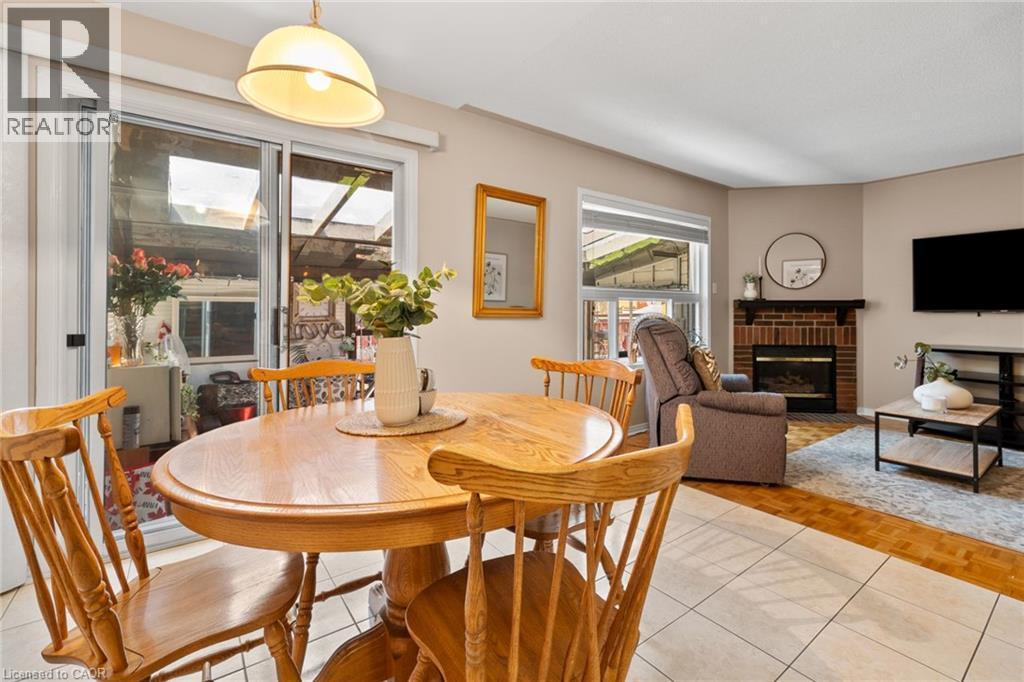
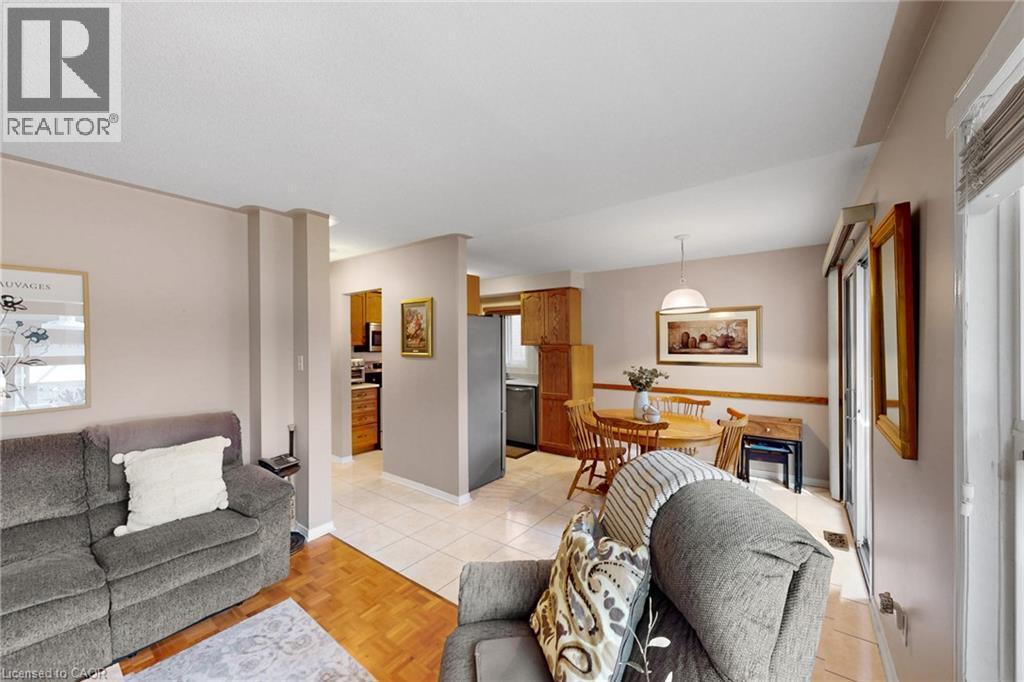
Open-concept living space featuring wood-finish flooring, a dining area with pendant lighting, and a kitchen with stainless steel appliances and wood-finish cabinetry - 1263 Bantham Street, Mississauga, ON
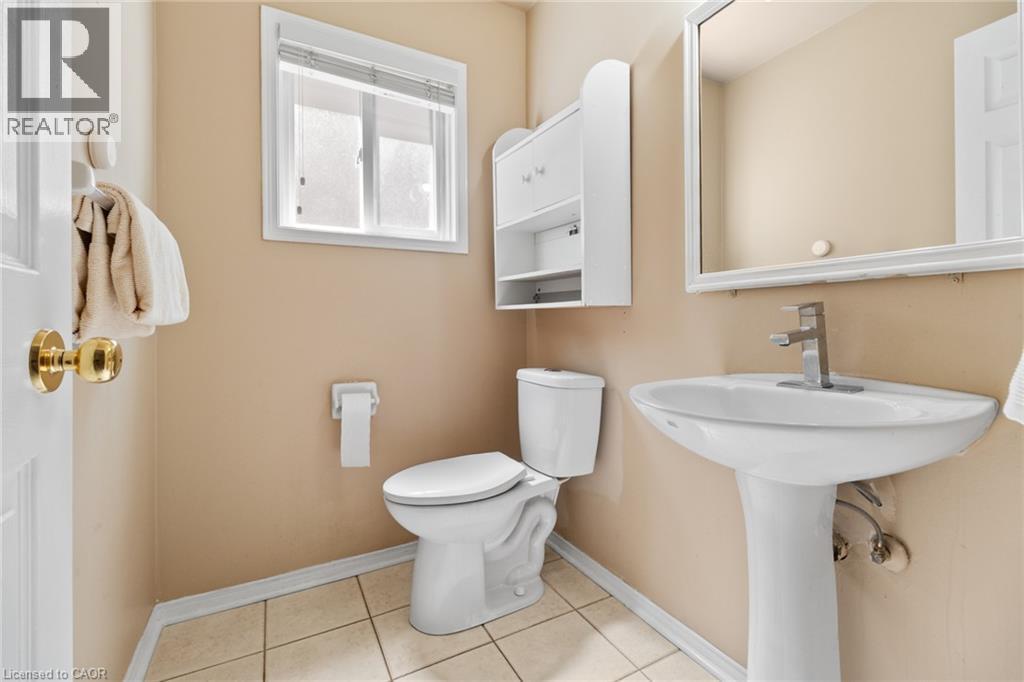
Pedestal sink with modern faucet, wall-mounted mirror, white toilet, tiled flooring, and a white framed window - 1263 Bantham Street, Mississauga, ON
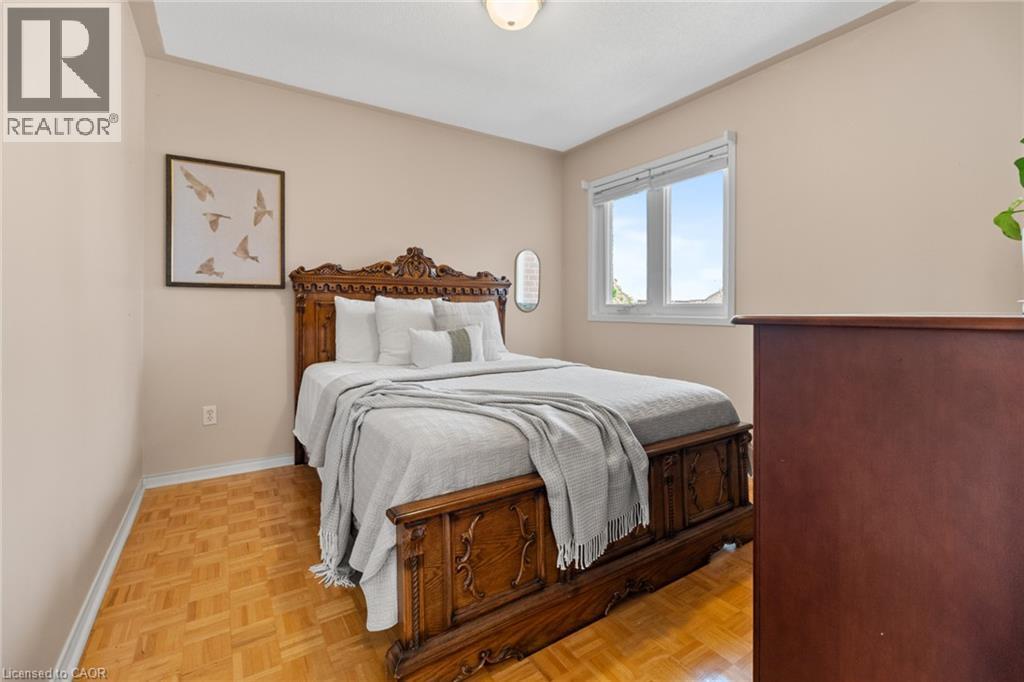
Parquet wood-finish flooring, white trim, and a window with blinds - 1263 Bantham Street, Mississauga, ON
Parquet wood-finish flooring, neutral wall tones, and overhead flush mount lighting - 1263 Bantham Street, Mississauga, ON
Parquet wood-finish flooring, neutral wall paint, and a white interior door - 1263 Bantham Street, Mississauga, ON
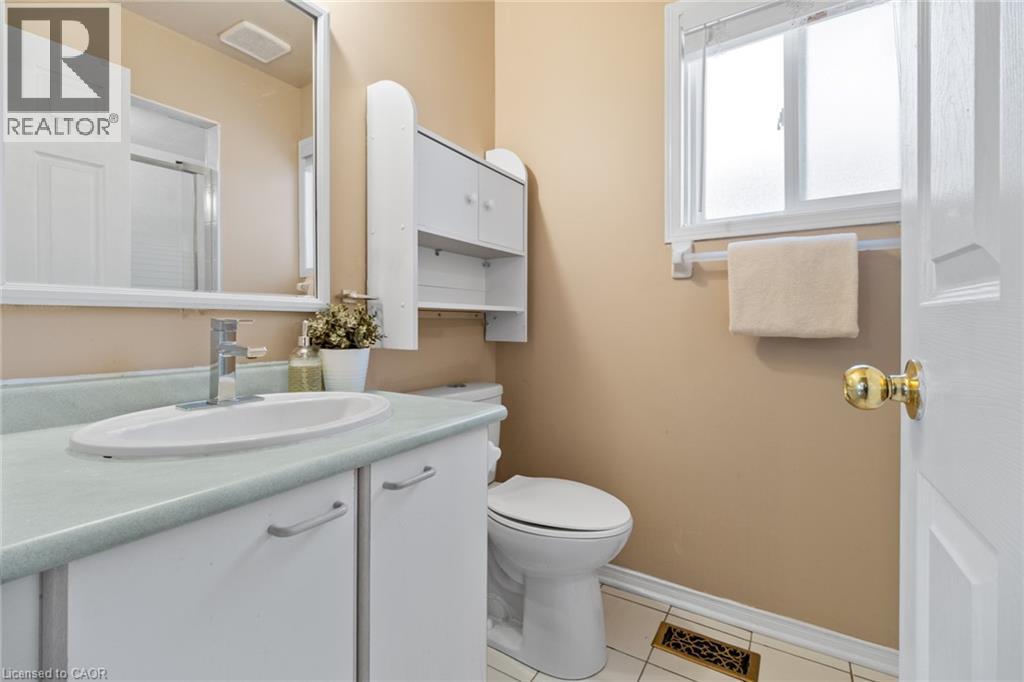
Bathroom with white vanity, integrated sink, and light-colored countertop - 1263 Bantham Street, Mississauga, ON
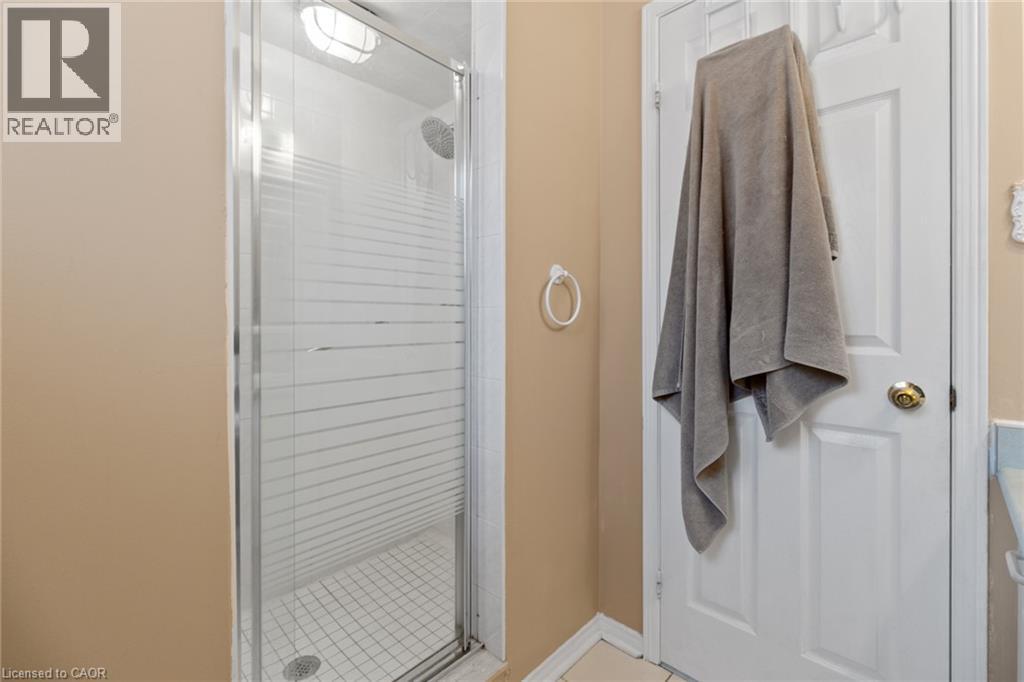
Shower enclosure with frosted glass panel and white tile flooring - 1263 Bantham Street, Mississauga, ON
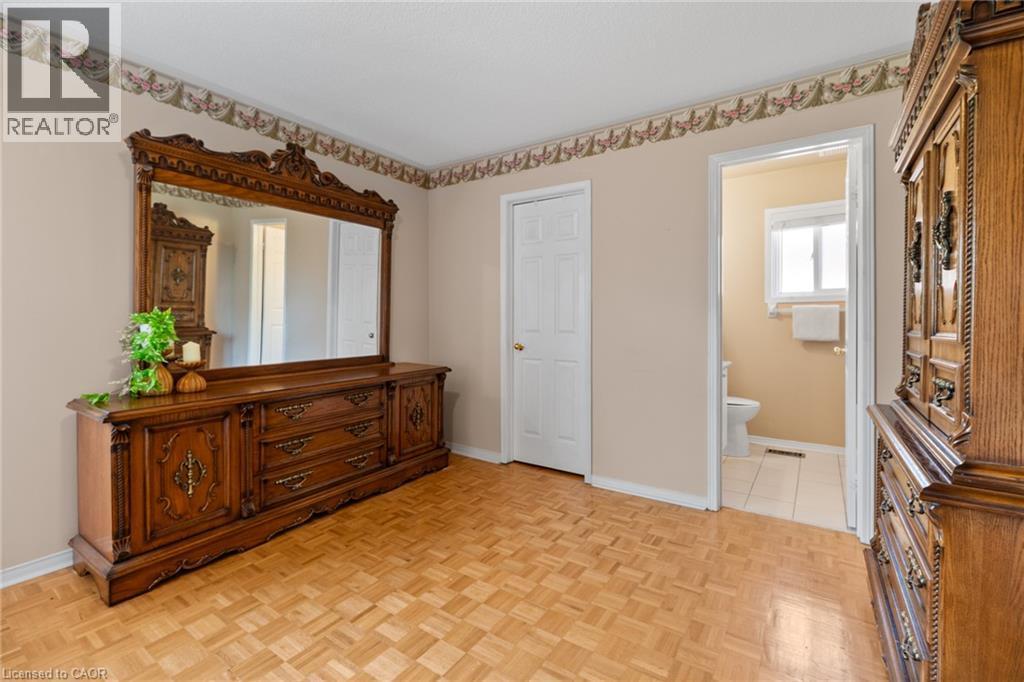
Parquet wood-finish flooring, neutral wall paint, and a large window with white trim - 1263 Bantham Street, Mississauga, ON
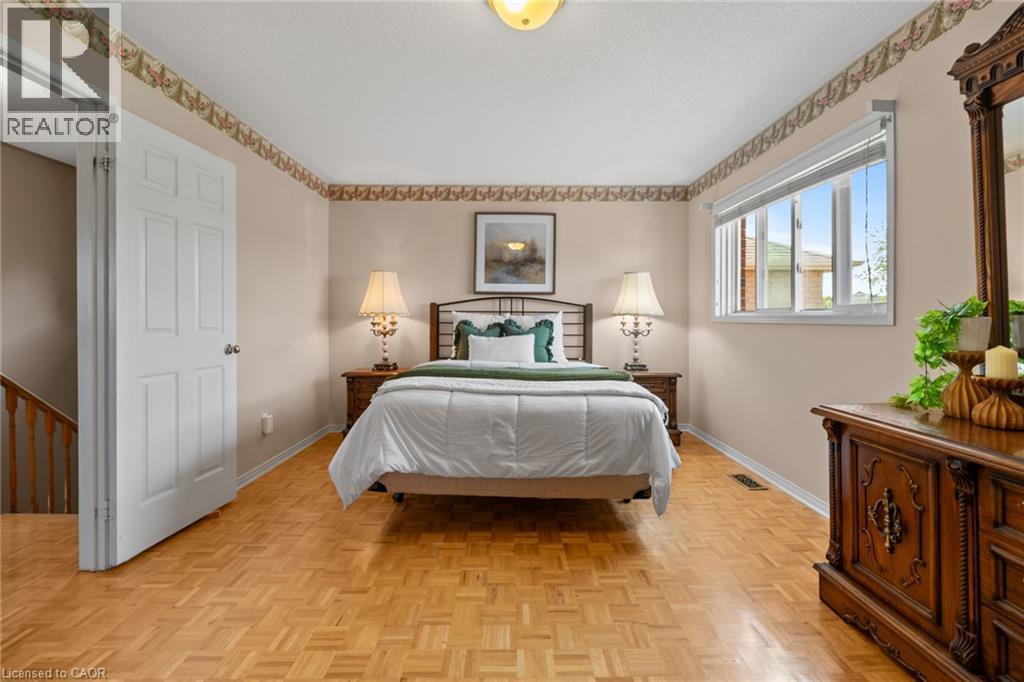
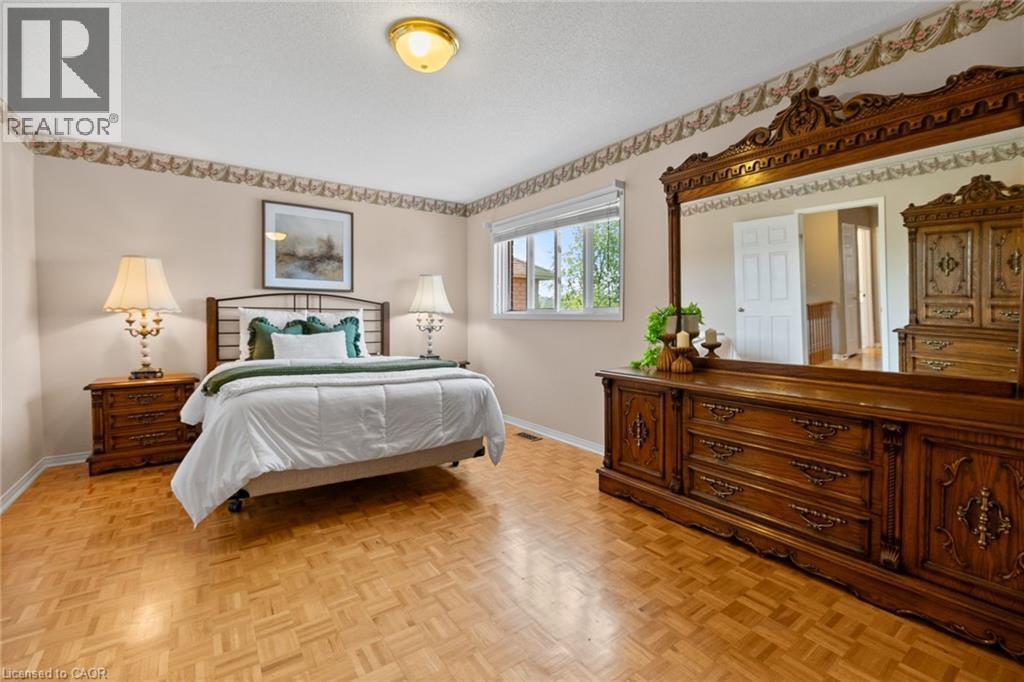
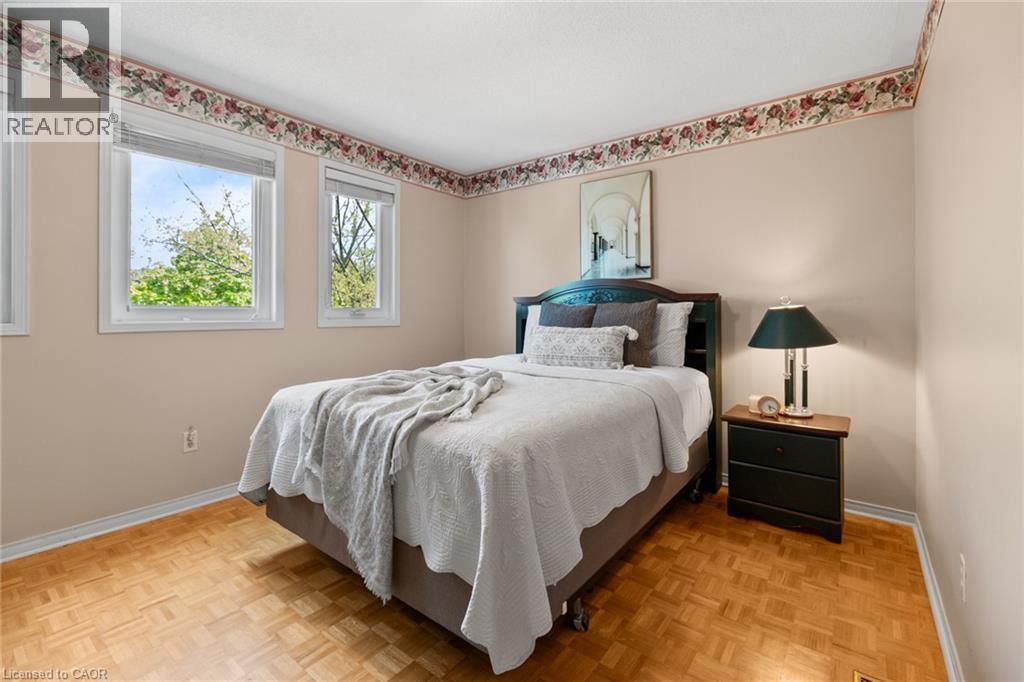
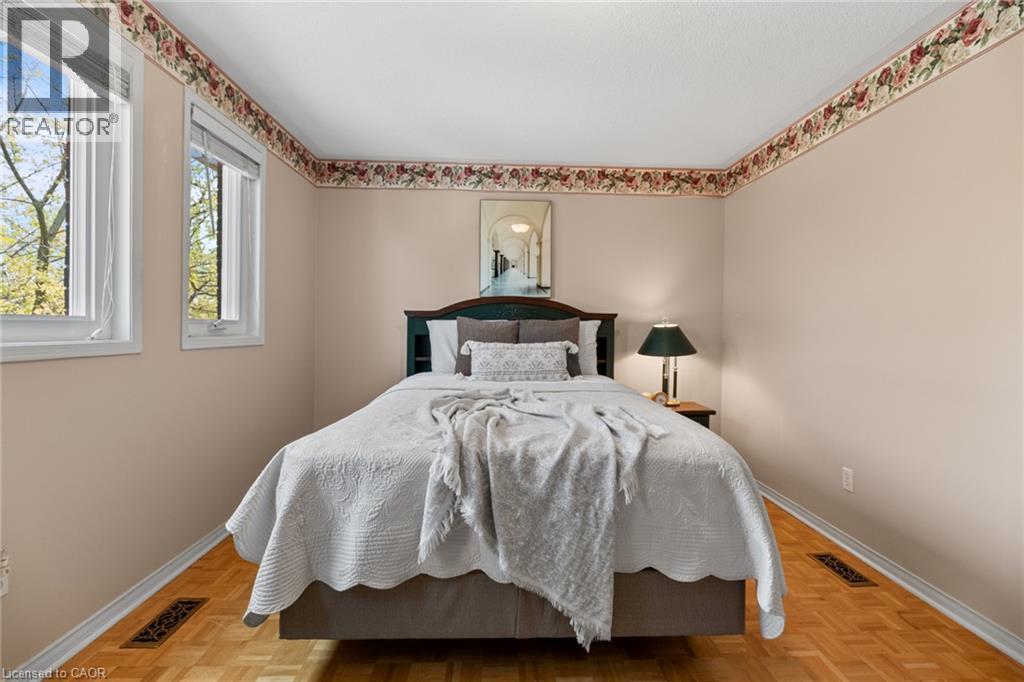
Parquet wood-finish flooring, two windows, painted walls, and decorative wall border - 1263 Bantham Street, Mississauga, ON
Wood-finish flooring with an intricate pattern, dual casement windows, and a built-in headboard with integrated shelving - 1263 Bantham Street, Mississauga, ON
White tile flooring, integrated sink with chrome faucet, large vanity mirror, built-in vanity cabinetry, and a window for natural light - 1263 Bantham Street, Mississauga, ON
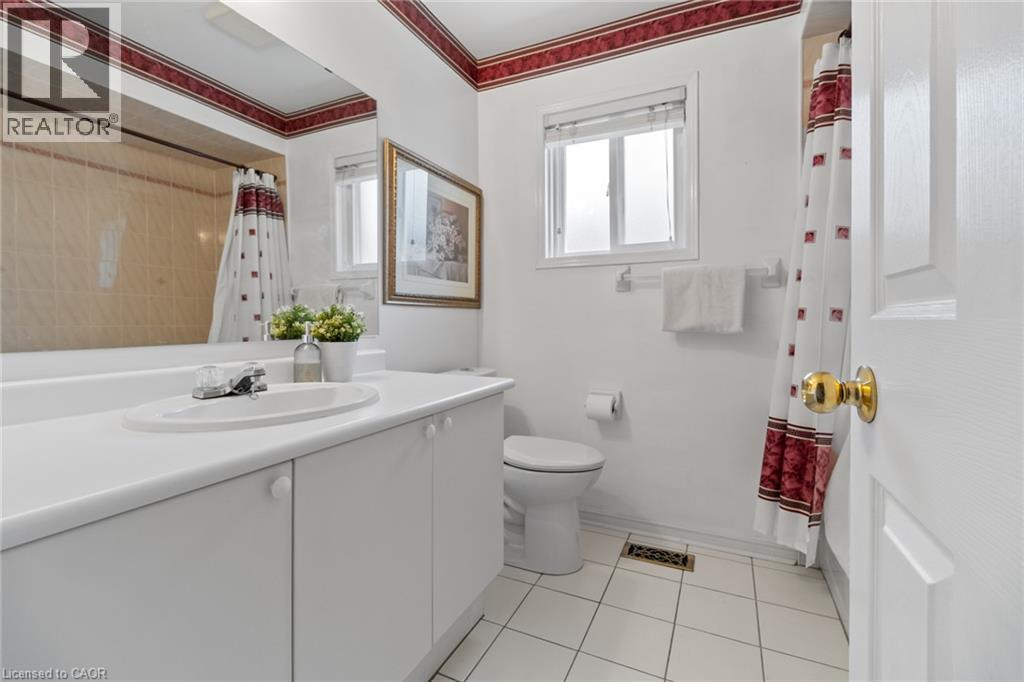
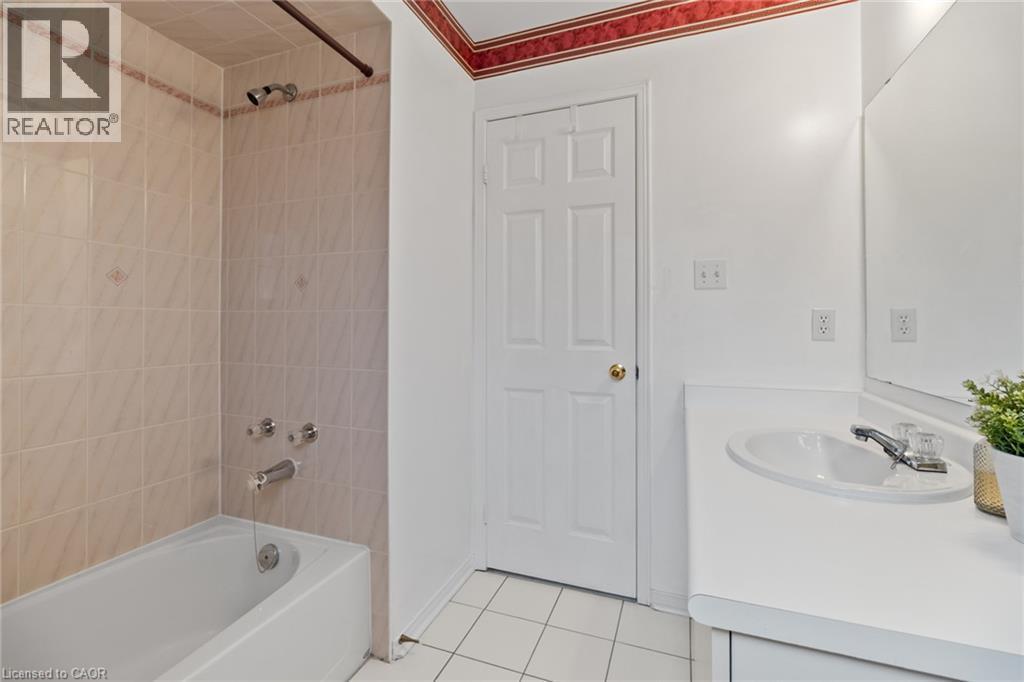
White tile flooring, white vanity with integrated sink, chrome faucet, wall-mounted mirror, and a bathtub with tile surround - 1263 Bantham Street, Mississauga, ON
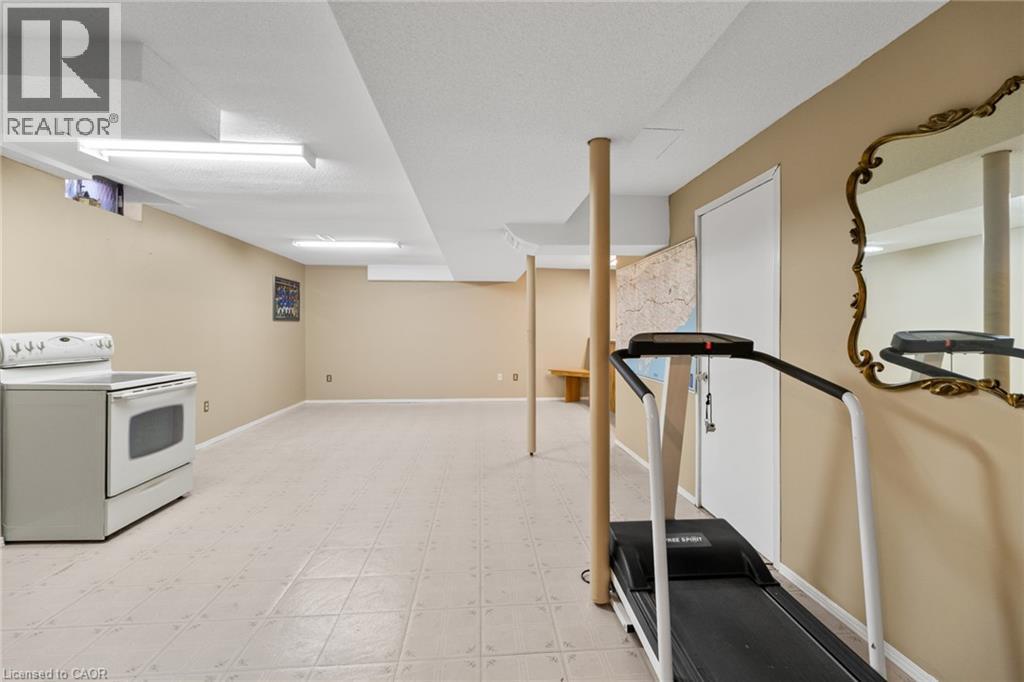
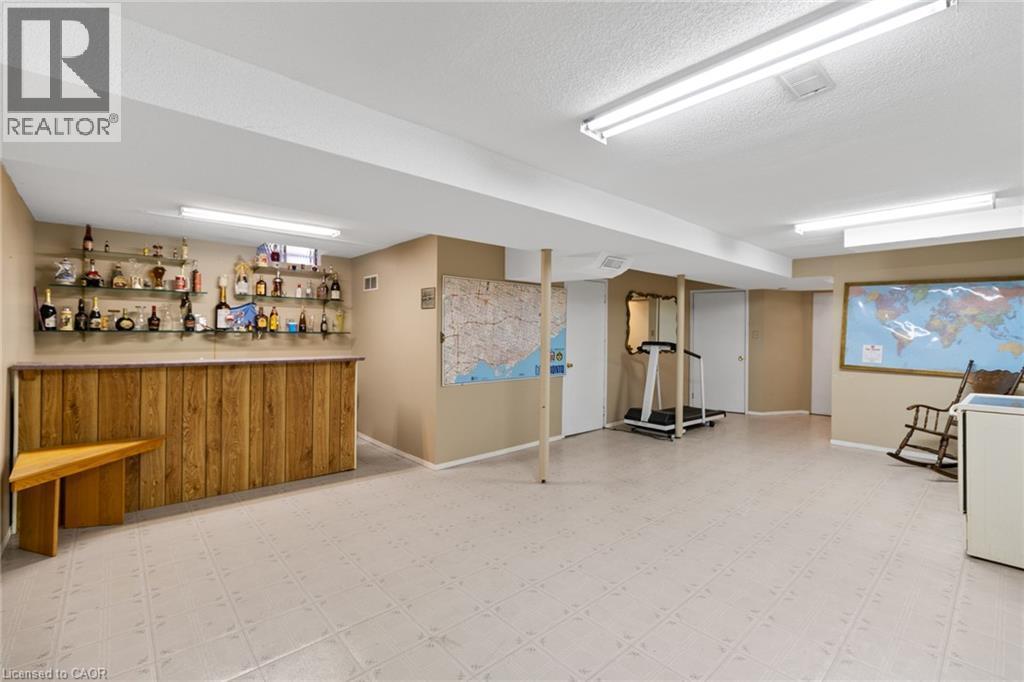
Expansive finished lower level featuring light-toned walls and ceiling panels, recessed lighting, and durable tile flooring - 1263 Bantham Street, Mississauga, ON
1263 Bantham Street, Mississauga, ON
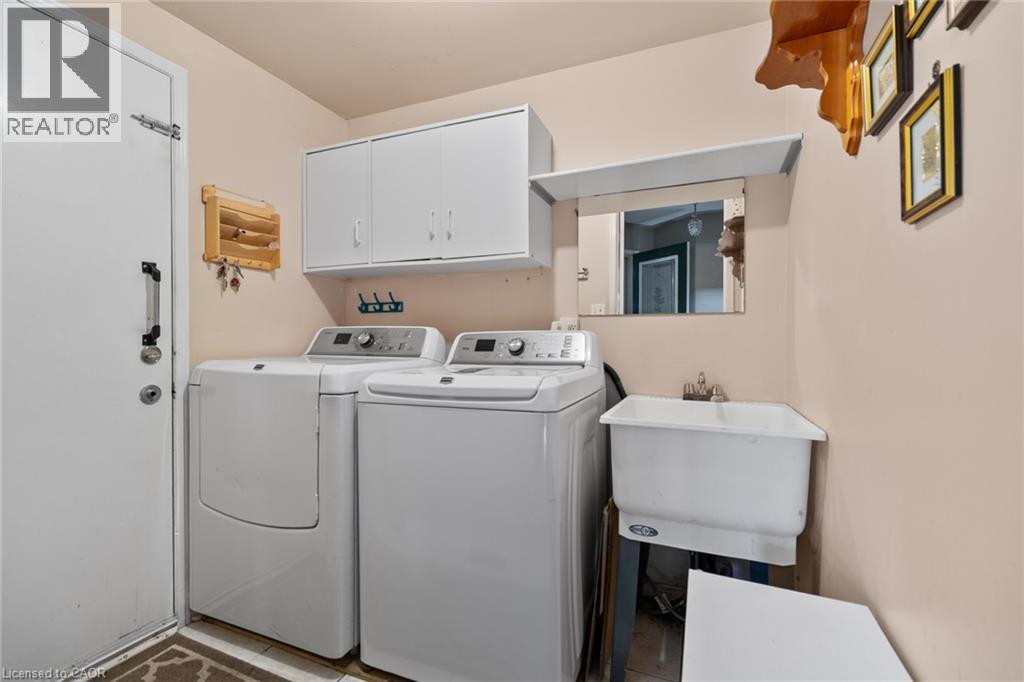
Dedicated laundry area featuring a utility sink and white cabinetry - 1263 Bantham Street, Mississauga, ON
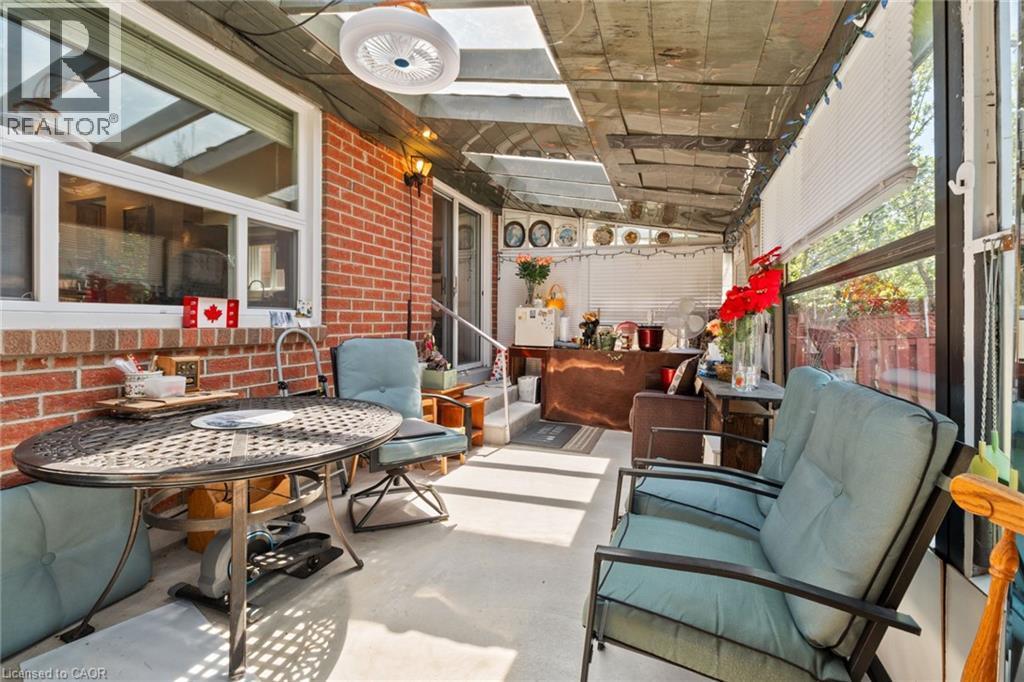
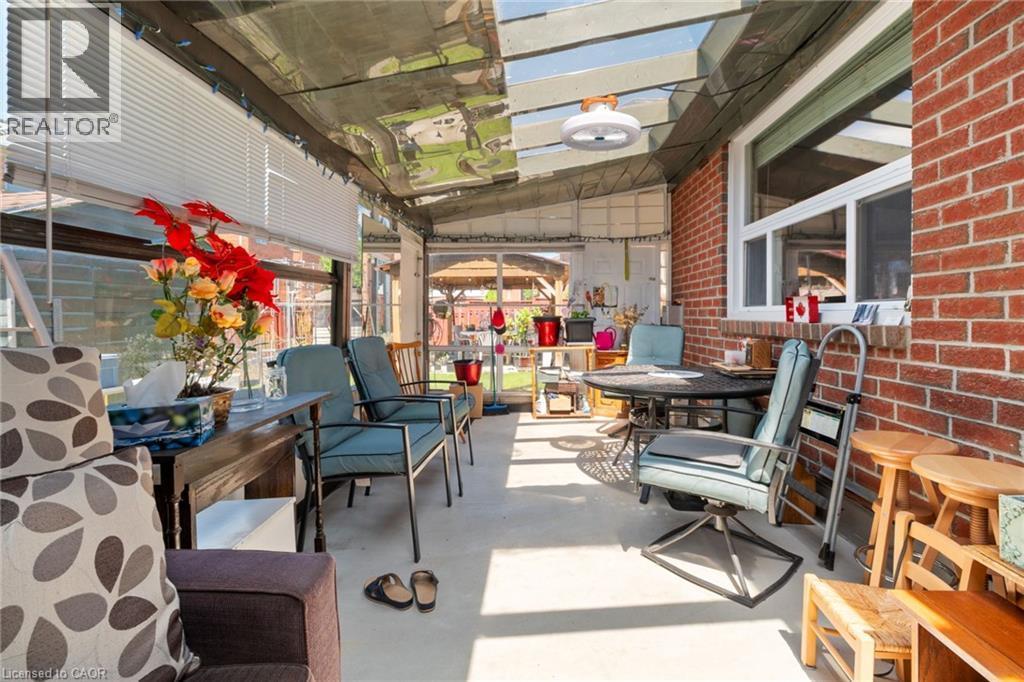
Enclosed patio with a brick exterior, multiple windows, a translucent roof, and a ceiling-mounted fan - 1263 Bantham Street, Mississauga, ON
1263 Bantham Street, Mississauga, ON
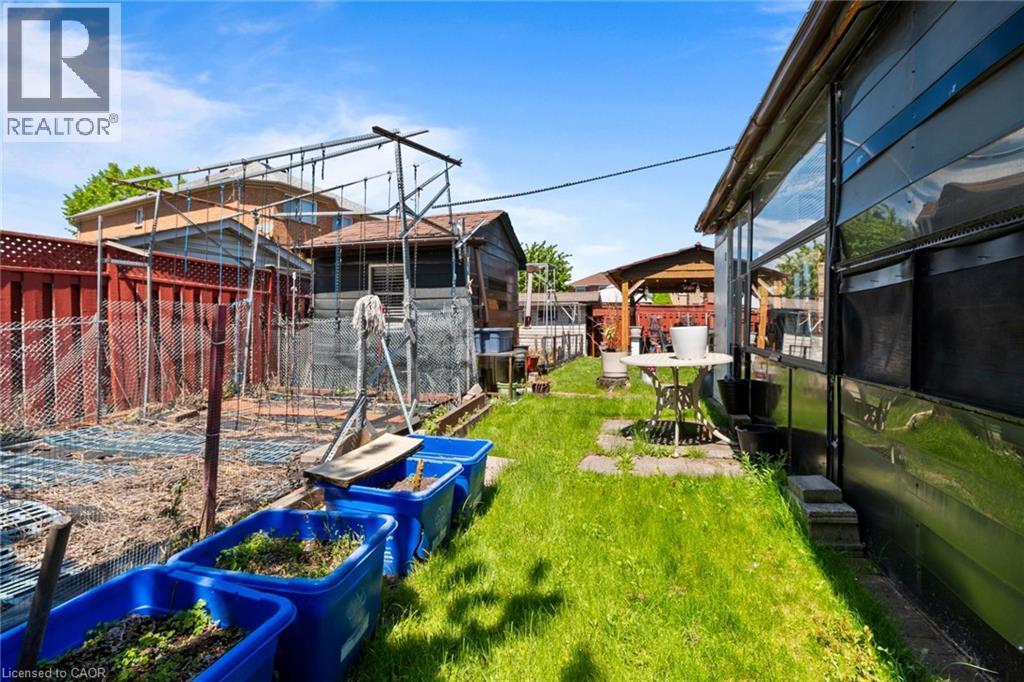
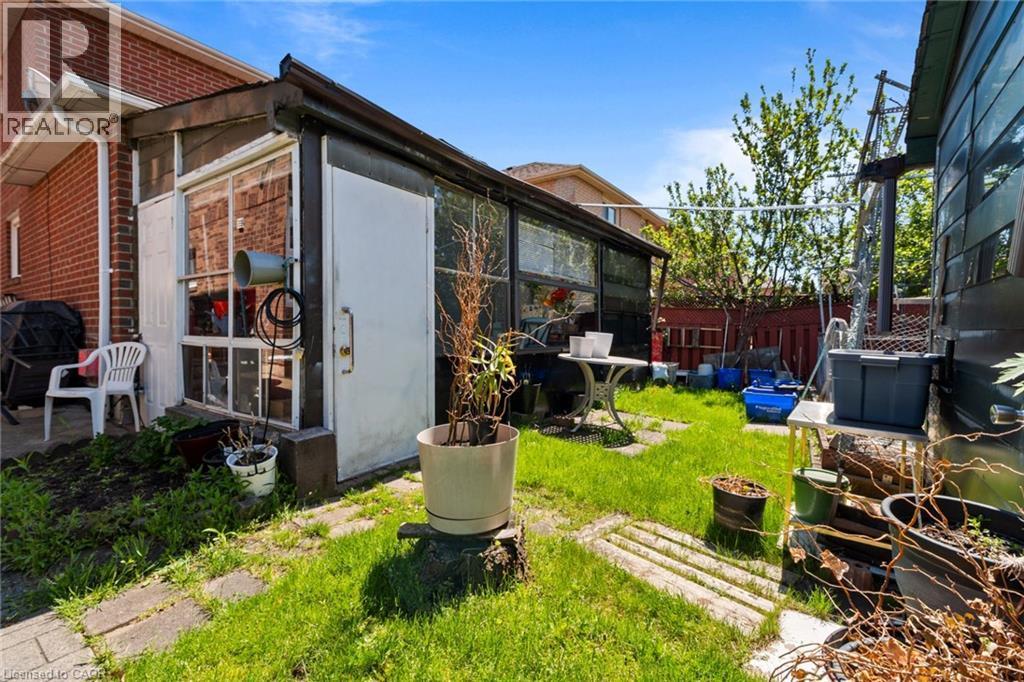
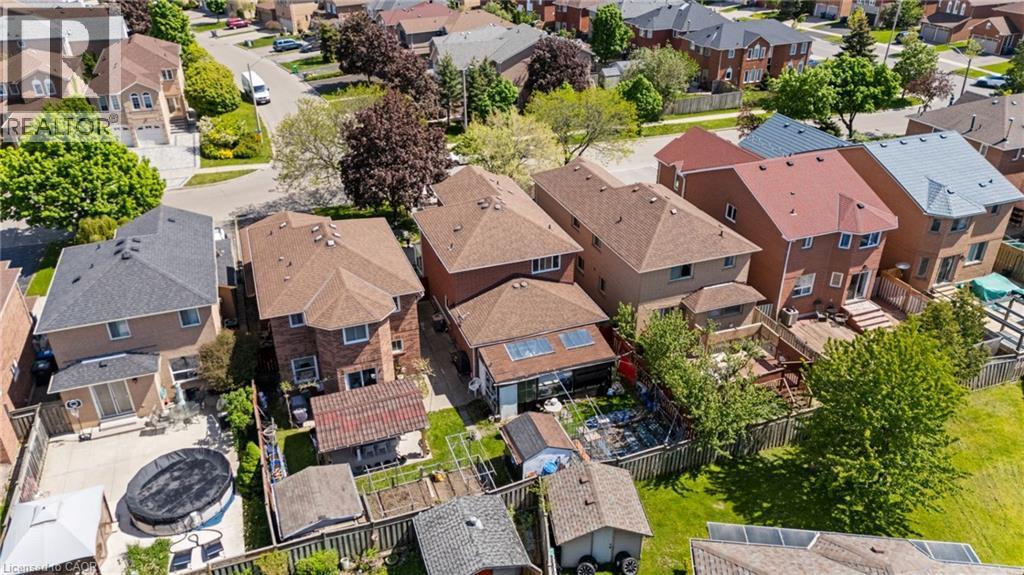
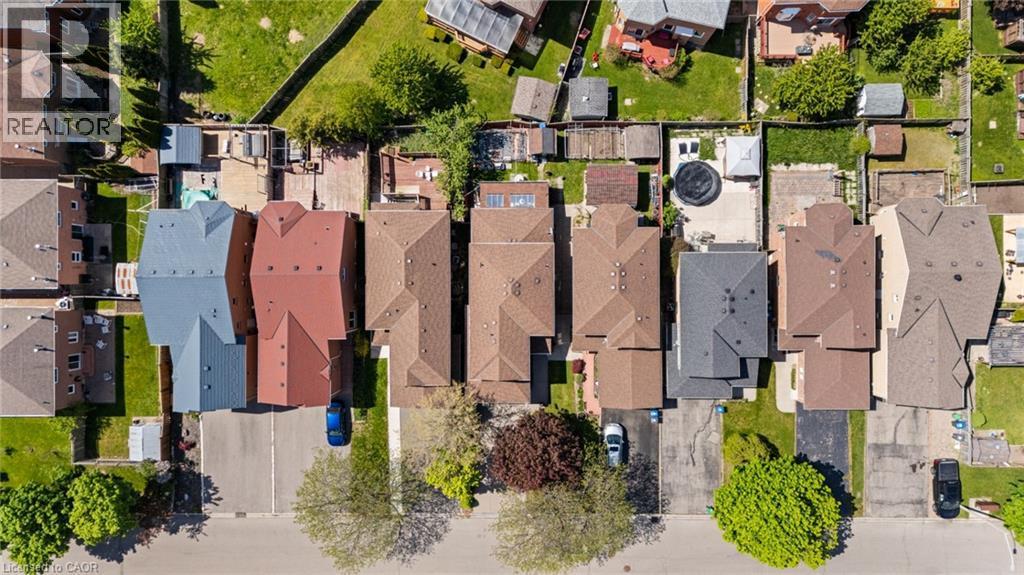
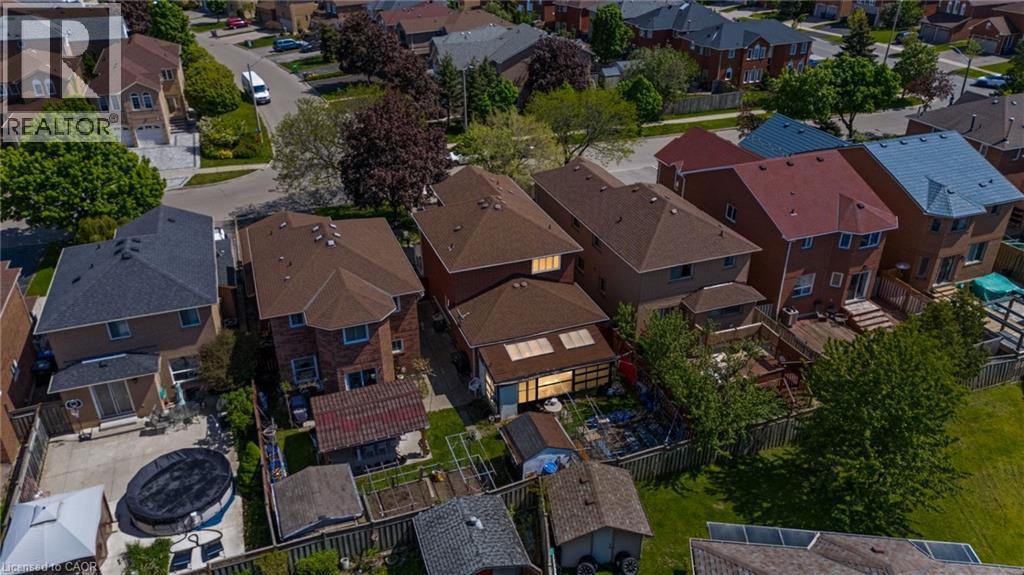
Spacious backyard with mature landscaping, lush lawn, and multiple outbuildings including a metal-frame structure and wooden storage sheds - 1263 Bantham Street, Mississauga, ON
Additional content - 1263 Bantham Street, Mississauga, ON
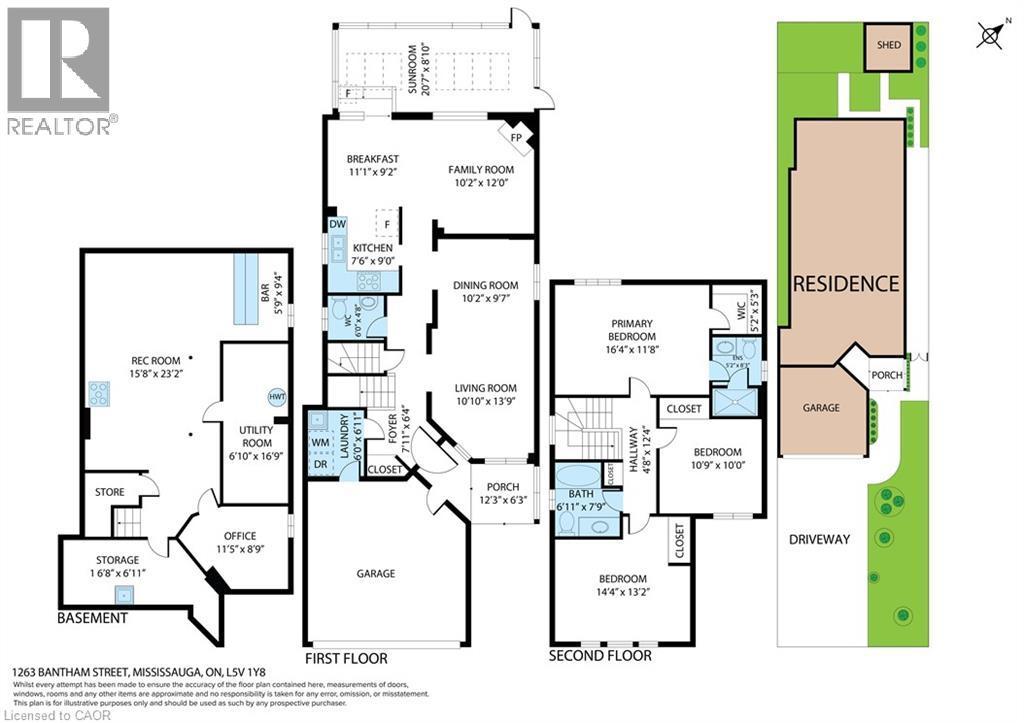
Floor plan - 1263 Bantham Street, Mississauga, ON
Red brick exterior featuring a single vehicle garage - 1263 Bantham Street, Mississauga, ON
Brick exterior with a covered entryway and red picket gate - 1263 Bantham Street, Mississauga, ON
Parquet wood-finish flooring, neutral wall paint, white trim, and a prominent window - 1263 Bantham Street, Mississauga, ON
Recessed ceiling, parquet wood-finish flooring, and a crystal chandelier - 1263 Bantham Street, Mississauga, ON
Parquet wood-finish flooring, a crystal chandelier, and light neutral wall paint - 1263 Bantham Street, Mississauga, ON
Wood cabinetry, stainless steel appliances, durable countertops, tile backsplash, and a window above the sink - 1263 Bantham Street, Mississauga, ON
Wood-finish cabinetry, stainless steel appliances, tiled flooring, and a glass-paneled sliding door - 1263 Bantham Street, Mississauga, ON
Open-concept living area with a fireplace feature, wood-finish flooring, and a kitchen featuring stainless steel appliances, wood cabinetry, and a tile backsplash - 1263 Bantham Street, Mississauga, ON
Ceramic tile flooring, recessed lighting, and a pendant light fixture - 1263 Bantham Street, Mississauga, ON
Tiled flooring extending throughout, with a sliding glass door providing access to the exterior - 1263 Bantham Street, Mississauga, ON
Tiled flooring, sliding glass door, fireplace with brick surround, wood mantel, and large window - 1263 Bantham Street, Mississauga, ON
Brick fireplace with a dark wood mantel, hardwood flooring, and large windows - 1263 Bantham Street, Mississauga, ON
Bay window with white trim, brick-clad fireplace, wood-finish flooring, recessed wall niche, and tile flooring - 1263 Bantham Street, Mississauga, ON
Brick fireplace with mantel, sliding glass door, and wood-finish flooring - 1263 Bantham Street, Mississauga, ON
Open-concept living space featuring wood-finish flooring, a dining area with pendant lighting, and a kitchen with stainless steel appliances and wood-finish cabinetry - 1263 Bantham Street, Mississauga, ON
Pedestal sink with modern faucet, wall-mounted mirror, white toilet, tiled flooring, and a white framed window - 1263 Bantham Street, Mississauga, ON
Parquet wood-finish flooring, white trim, and a window with blinds - 1263 Bantham Street, Mississauga, ON
Parquet wood-finish flooring, neutral wall tones, and overhead flush mount lighting - 1263 Bantham Street, Mississauga, ON
Parquet wood-finish flooring, neutral wall paint, and a white interior door - 1263 Bantham Street, Mississauga, ON
Bathroom with white vanity, integrated sink, and light-colored countertop - 1263 Bantham Street, Mississauga, ON
Shower enclosure with frosted glass panel and white tile flooring - 1263 Bantham Street, Mississauga, ON
Parquet wood-finish flooring, neutral wall paint, and a large window with white trim - 1263 Bantham Street, Mississauga, ON
Parquet wood-finish flooring, two windows, painted walls, and decorative wall border - 1263 Bantham Street, Mississauga, ON
Wood-finish flooring with an intricate pattern, dual casement windows, and a built-in headboard with integrated shelving - 1263 Bantham Street, Mississauga, ON
White tile flooring, integrated sink with chrome faucet, large vanity mirror, built-in vanity cabinetry, and a window for natural light - 1263 Bantham Street, Mississauga, ON
White tile flooring, white vanity with integrated sink, chrome faucet, wall-mounted mirror, and a bathtub with tile surround - 1263 Bantham Street, Mississauga, ON
Expansive finished lower level featuring light-toned walls and ceiling panels, recessed lighting, and durable tile flooring - 1263 Bantham Street, Mississauga, ON
1263 Bantham Street, Mississauga, ON
Dedicated laundry area featuring a utility sink and white cabinetry - 1263 Bantham Street, Mississauga, ON
Enclosed patio with a brick exterior, multiple windows, a translucent roof, and a ceiling-mounted fan - 1263 Bantham Street, Mississauga, ON
1263 Bantham Street, Mississauga, ON
Spacious backyard with mature landscaping, lush lawn, and multiple outbuildings including a metal-frame structure and wooden storage sheds - 1263 Bantham Street, Mississauga, ON
Additional content - 1263 Bantham Street, Mississauga, ON
Floor plan - 1263 Bantham Street, Mississauga, ON
  • Advertising

MULTIMEDIA

Are you a real estate investor?
1263 BANTHAM Street, Mississauga, Ontario, L5V 1Y8
$899,999

4 Beds

3 Baths

Property Information:

Welcome To 1263 Bantham Street Located In The Highly Sought-After East Credit Community Of Mississauga. This Beautifully Maintained Detached Home Offers 1,748 Sq Ft Plus A Finished Basement, Featuring 3 Bedrooms, 2.5 Bathrooms, A Double Car Garage, And Driveway Parking For Two Additional Vehicles. Showcasing True Pride Of Ownership Throughout, The Main Level Features A Spacious Living Room Combined With The Dining Area-Perfect For Entertaining-Alongside An Additional Family Room With A Cozy Gas Fireplace. The Eat-In Kitchen Offers Functional Space For Everyday Living, While The Mud Room Combined With Laundry Adds Extra Convenience. Upstairs, The Primary Suite Features A Walk-In Closet And Private 4-Piece Ensuite, While Two Additional Well-Appointed Bedrooms Provide Comfortable Accommodation For Family Or Guests. Step Outside To A Beautiful Fully Fenced Backyard Perfect For Relaxing Or Enjoying Outdoor Gatherings. Ideally Situated Within Walking Distance To Public Transit, Schools, Parks, Trails, Shopping, And Everyday Amenities, With Convenient Access To Major Highways For An Easy Commute, This Is A Fantastic Opportunity To Own In One Of Mississauga's Most Desirable Family-Friendly Neighbourhoods. (id:27)

Building Features:

  • Style: Detached
  • Building Type: House
  • Architectural Style: Other
  • Basement Development: Finished
  • Basement Type: Full
  • Construction Style - Attachment: Detached
  • Exterior Finish: Brick
  • Fireplace: Yes
  • Floor Space: 1748 sqft
  • Heating Type: Forced air
  • Heating Fuel: Natural gas
  • Cooling Type: Central air conditioning
  • Appliances: Dishwasher, Dryer, Refrigerator, Stove, Washer, Microwave Built-in, Window Coverings

Property Features:

  • OwnershipType: Freehold
  • Property Type: Single Family
  • Half Bathrooms: 1
  • Access Type: Highway access
  • Amenities Nearby: Airport, Golf Nearby, Hospital, Park, Playground, Public Transit, Schools, Shopping
  • Community Features: Community Centre
  • Fence Type: Fence
  • Floor Space (approx): 1748 Square Feet
  • Lot Depth: 110 Feet
  • Lot Frontage: 32 Feet
  • Zoning: R5
  • Sewer: Municipal sewage system
  • Parking Type: Attached garage
  • No. of Parking Spaces: 4

Rooms:

  • Bathroom 2nd Level Measurements not available
  • Primary Bedroom 2nd Level 16'4'' x 11'8''
  • Bedroom 2nd Level 14'4'' x 13'2''
  • Bathroom 2nd Level Measurements not available
  • Bedroom 2nd Level 10'9'' x 10'0''
  • Bedroom Basement Level 11'5'' x 8'9''
  • Other Basement Level 15'8'' x 23'2''
  • Family Main Level 10'2'' x 12'0''
  • Kitchen Main Level 7'6'' x 9'0''
  • Living Main Level 10'10'' x 13'9''
  • Bathroom Main Level Measurements not available
  • Mudroom Main Level 6'0'' x 6'11''

Courtesy of: REVEL Realty Inc
REALTOR.ca  

QuickQuoteTM Powered by RPS
Thinking of Selling?

Start by finding out what your home might be worth in today's market.

Location of 1263 BANTHAM Street, Mississauga, Ontario, L5V 1Y8

Demographic Information of 1263 BANTHAM Street, Mississauga, Ontario, L5V 1Y8
Life Stage

Older Families

Employment Type

Service Sector/White Collar

Average Household Income

$144,860.55

Average Number of Children

1.82

Household Population

Household Structure

Age of Population

Education

Education Level

No certificate/diploma/degree

16.94 %

High school certificate or equivalent

23.91 %

Apprenticeship trade certificate/diploma

2.9 %

College/non-university certificate

16.57 %

University certificate (below bachelor)

2.51 %

University Degree

37.18 %

Commuter

Travel To Work

By Car

85.54 %

By Public Transit

9.28 %

By Walking

1.7 %

By Bicycle

0.0 %

By Other Methods

3.48 %

Cultural Diversity

Knowledge of Official Language

Mother Tongue

Building Information

Building Type

Apartments (Low and High Rise)

9.37 %

Houses

90.63 %

Own Vs. Rent