Button CopyPathCircle CloseCircle Left ArrowArrow Down Icon GreyClosecirclecircleBurger
  • Advertising

126 ANGELENE STREET, Mississauga, Ontario, L5G 1X2

MLS® # W13776202
House For Sale In Mineola, Mississauga, Ontario
$1,278,800 QuickQuoteTM: $1.3M - $1.6M

3+1 Beds

2 Baths

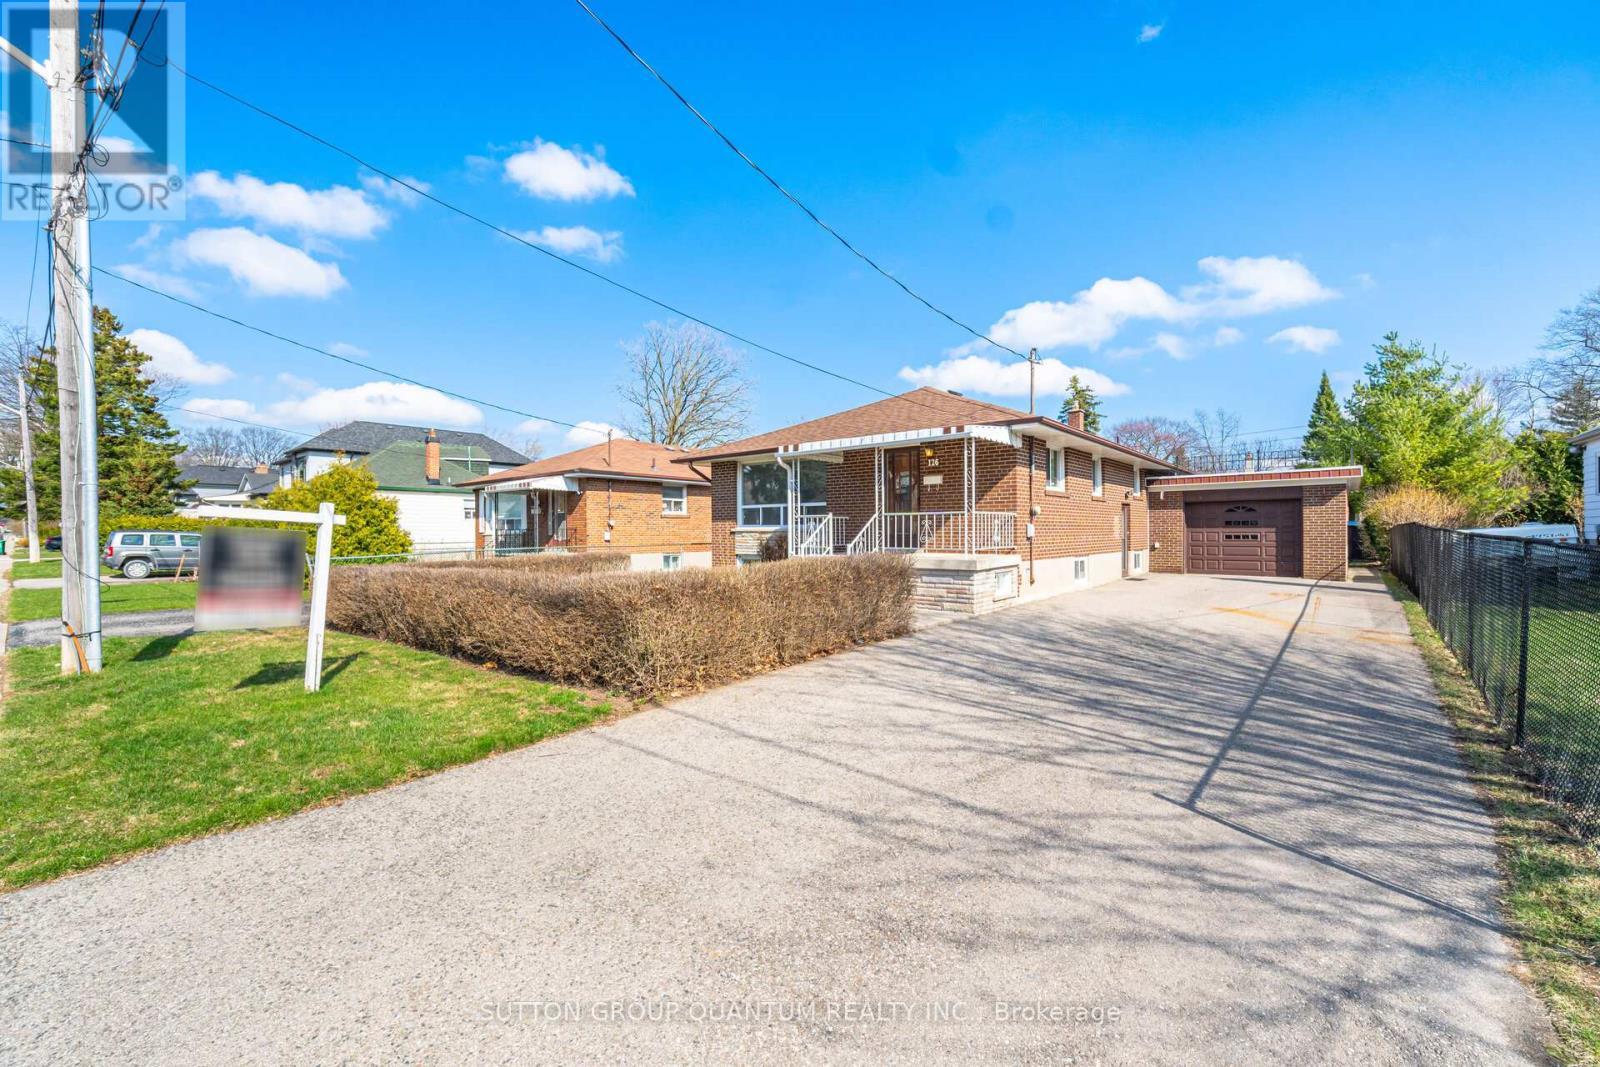
Attached garage with lots of space in the driveway - 126 Angelene Street, Mississauga, ON
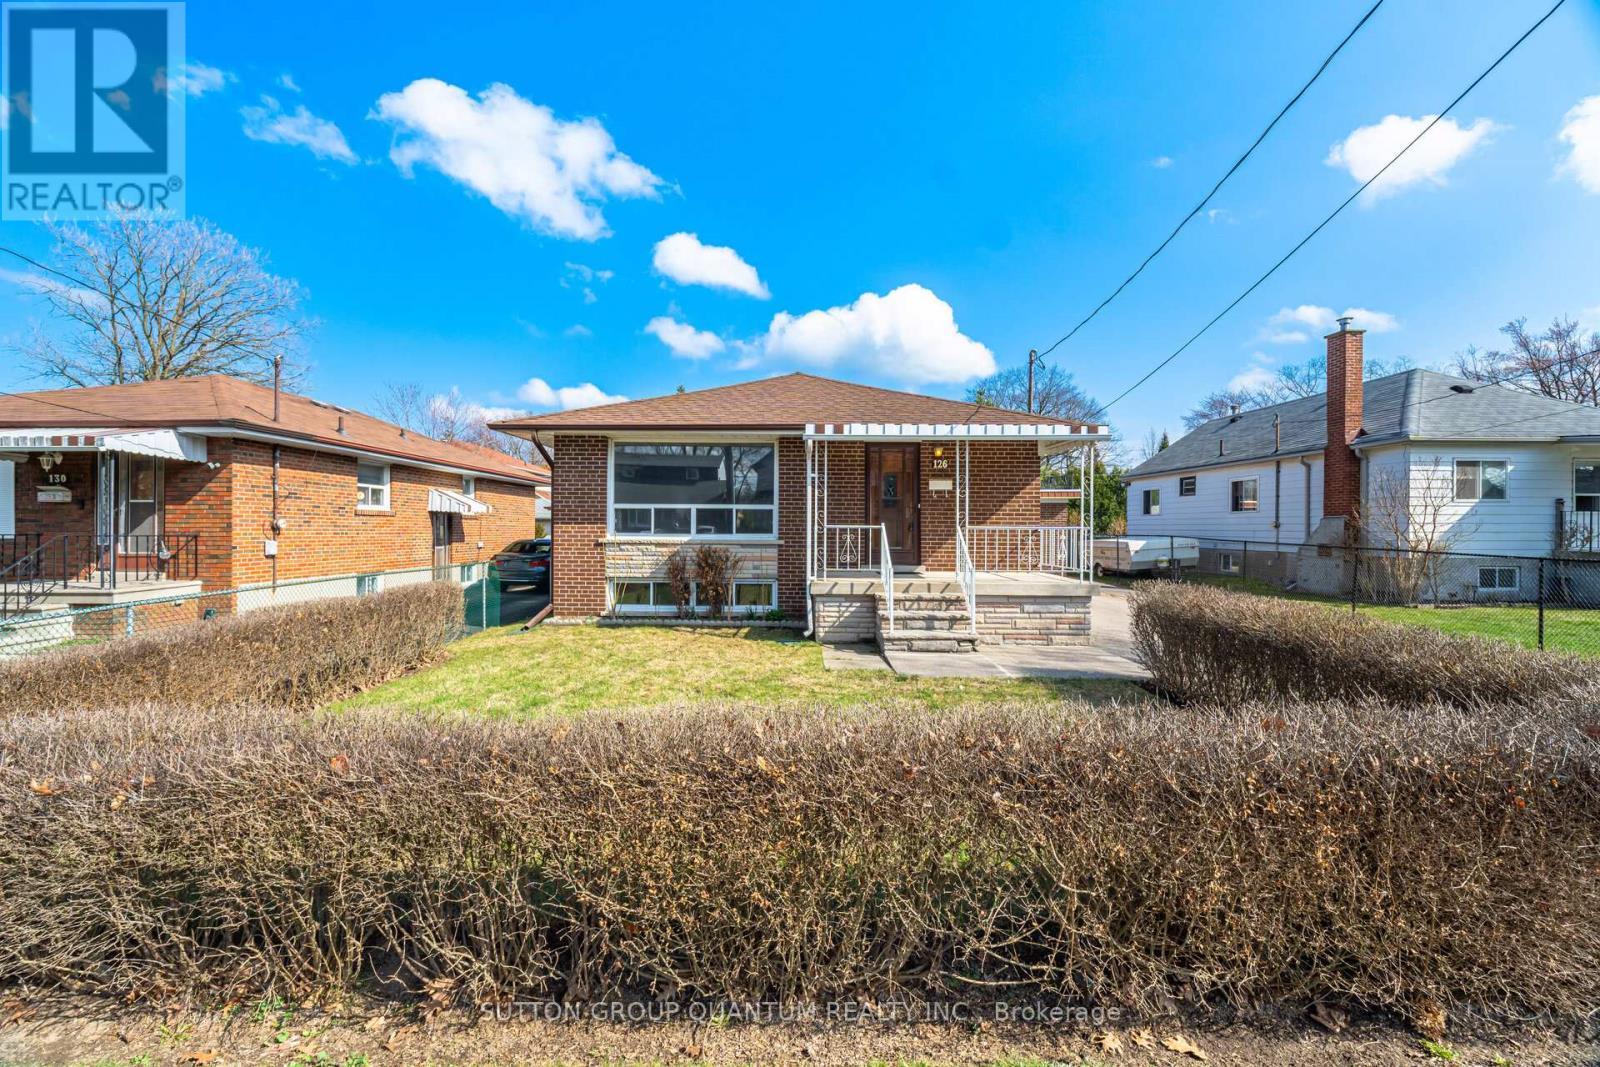
Front porch 50 x 115 lot - 126 Angelene Street, Mississauga, ON
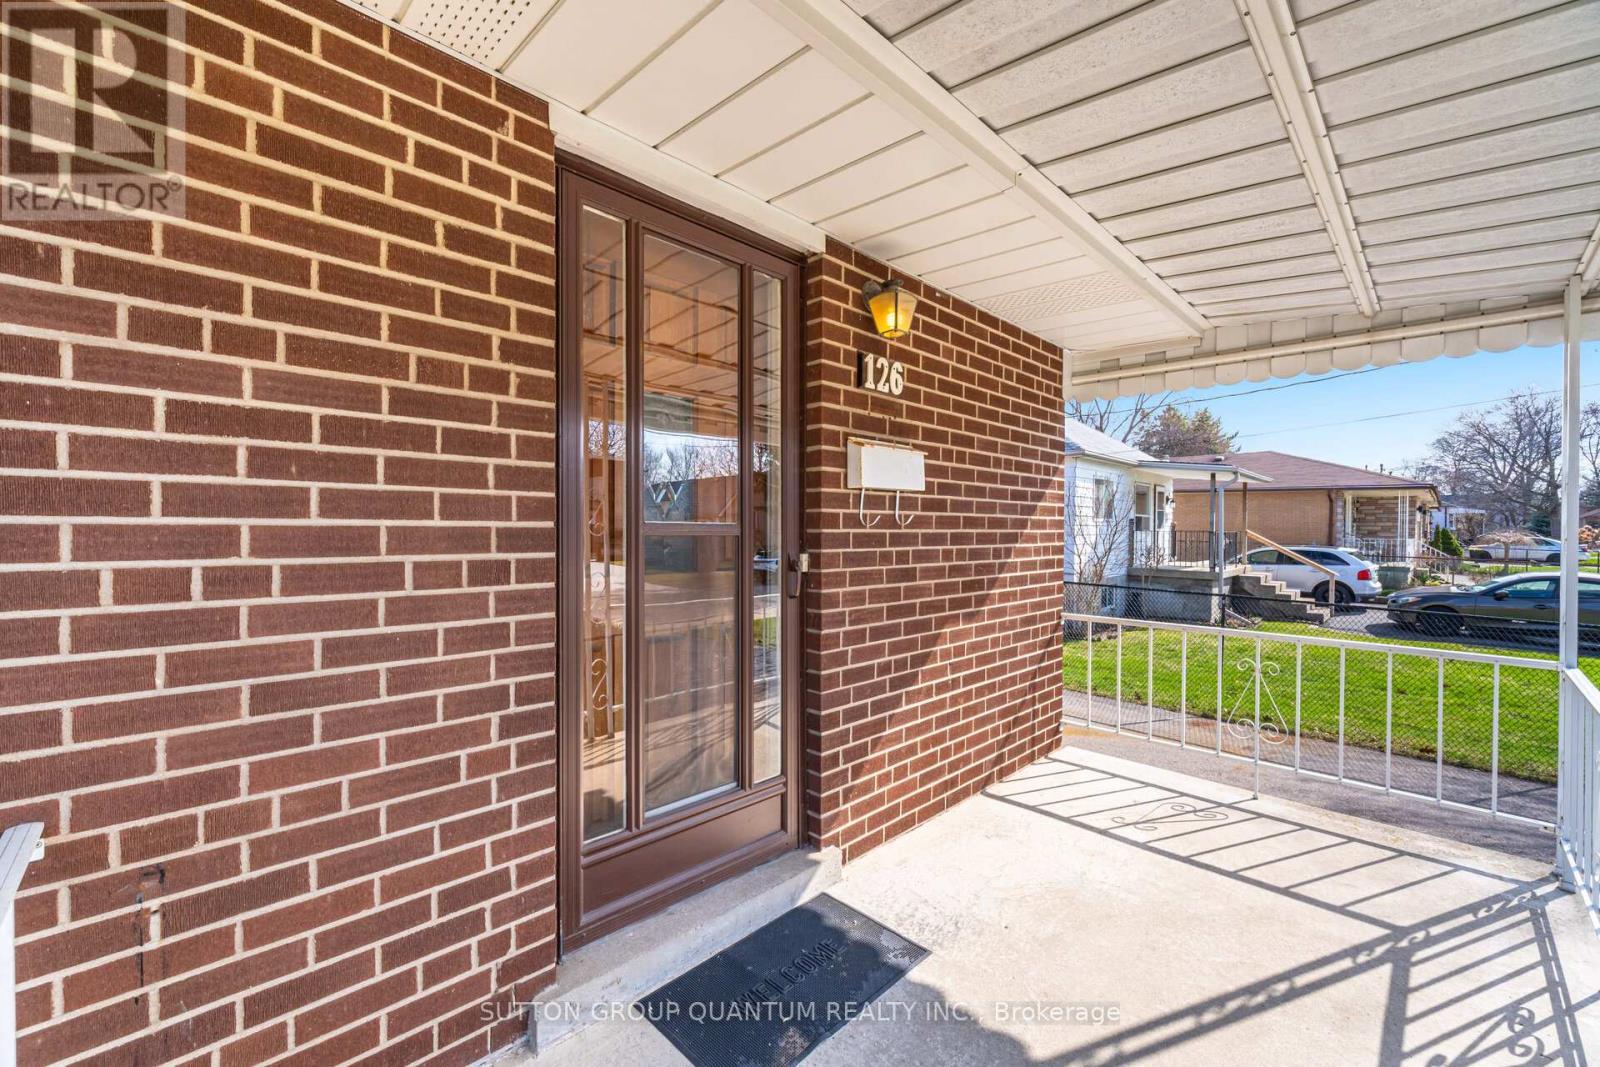
Large porch for enjoying your morning coffee - 126 Angelene Street, Mississauga, ON
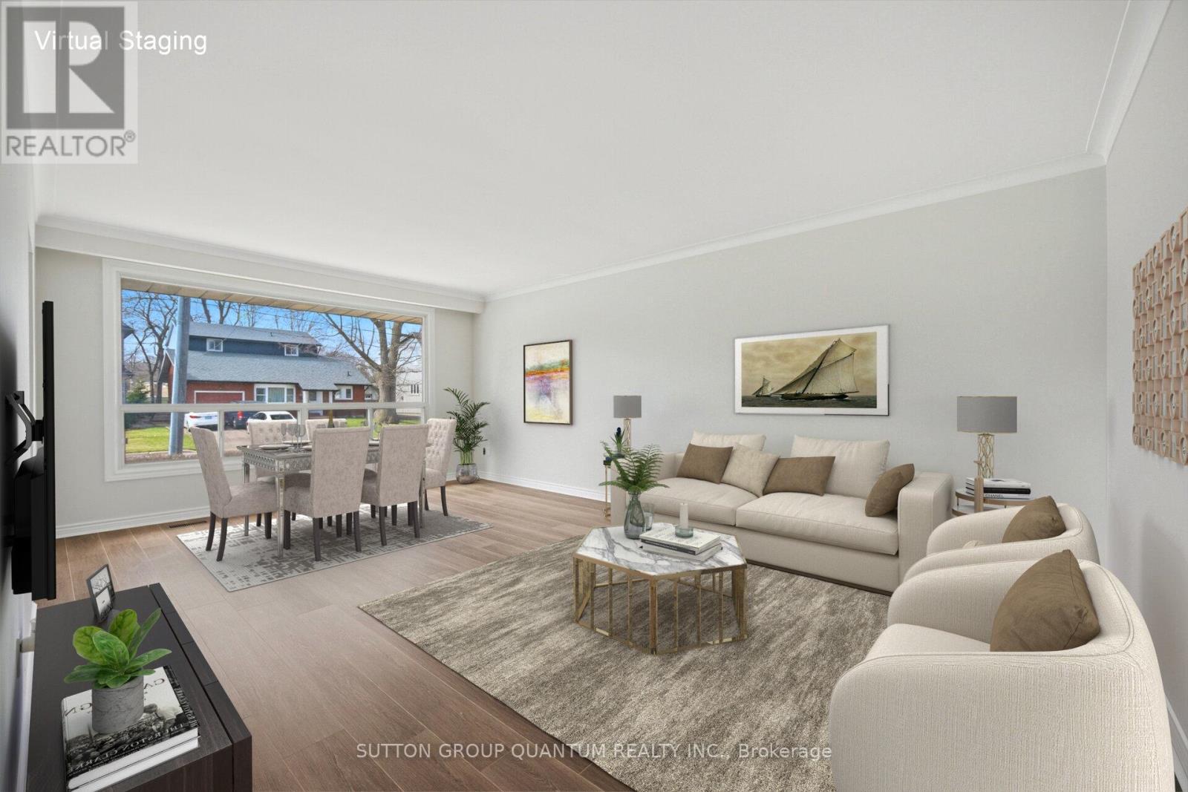
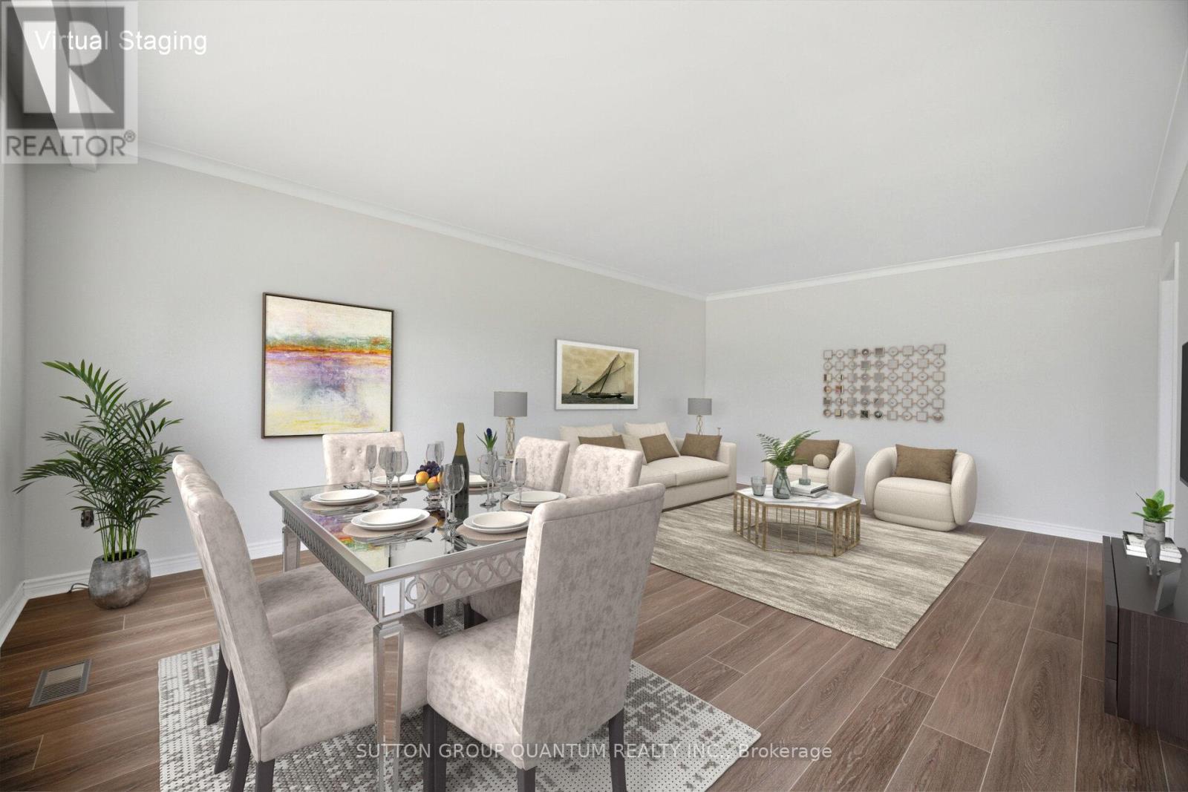
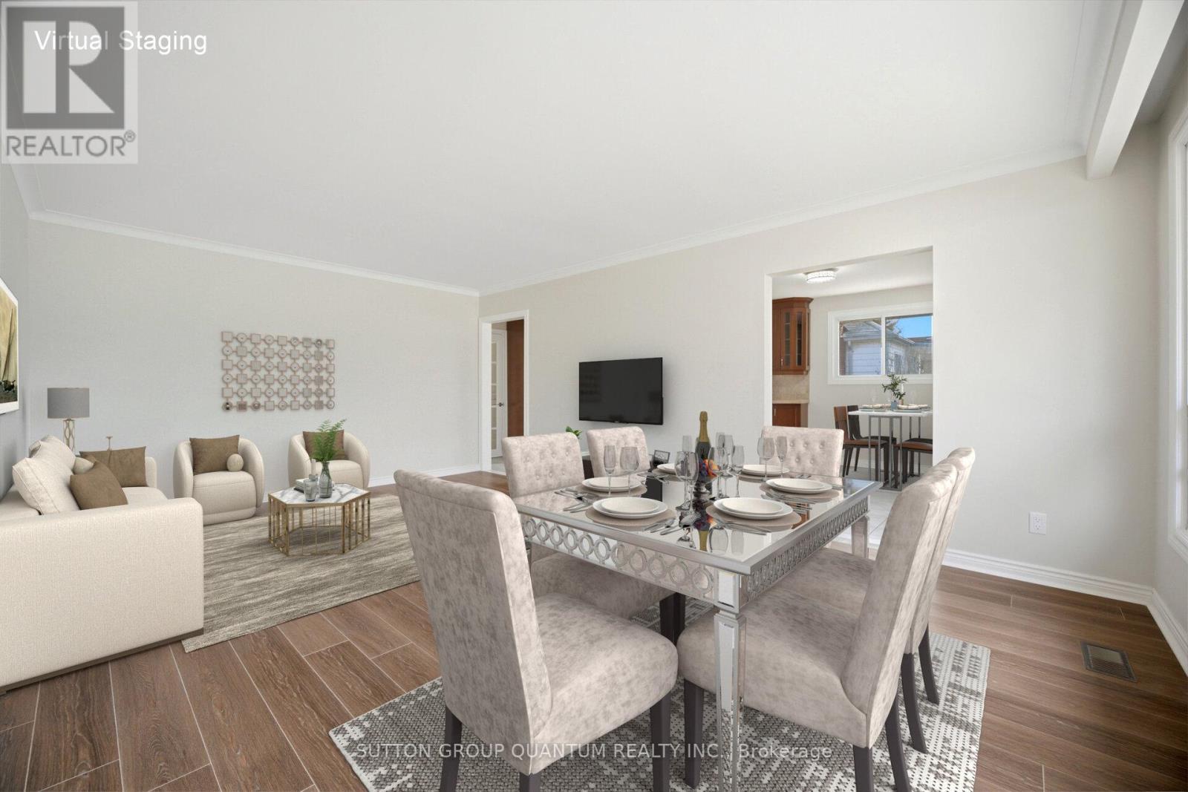
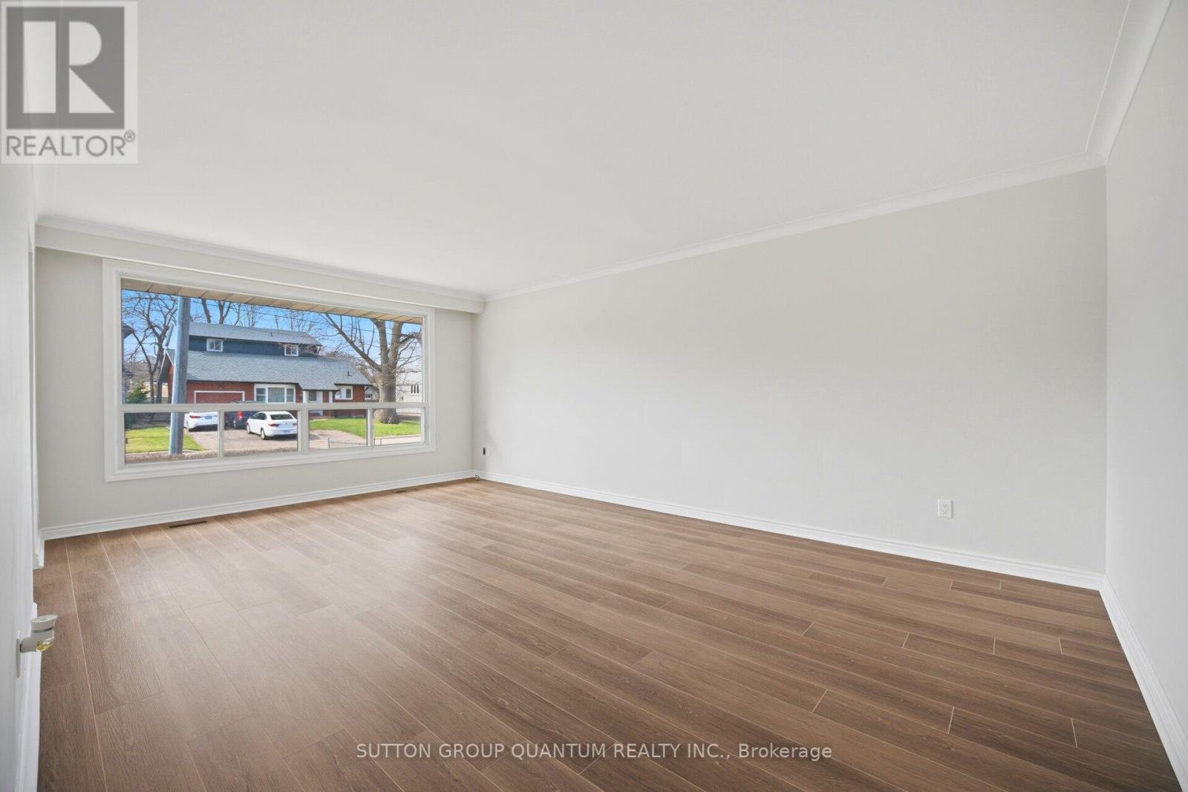
NEW Flooring Living/ Dining Room - 126 Angelene Street, Mississauga, ON
NEW baseboards/trim, smooth ceiling ,living/dining - 126 Angelene Street, Mississauga, ON
Freshly painted -Open Concept - 126 Angelene Street, Mississauga, ON
NEW flooring - electrical outlets &  switches - 126 Angelene Street, Mississauga, ON
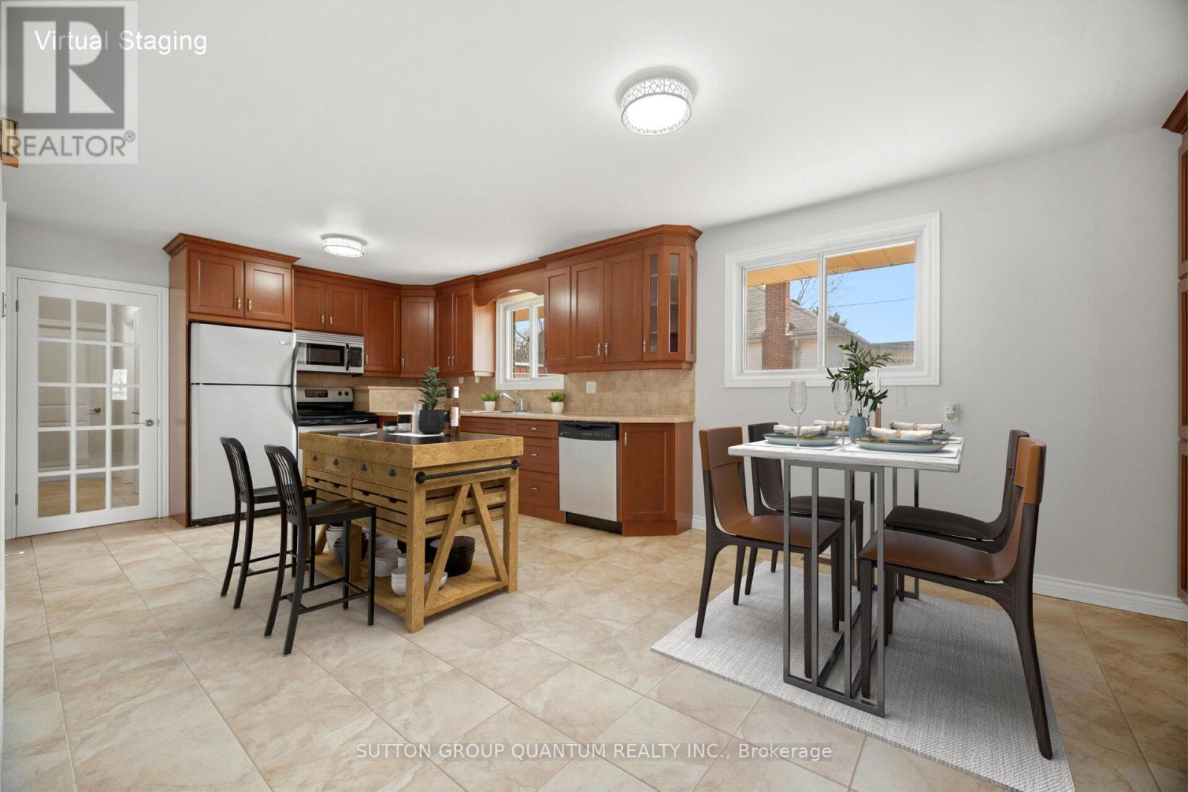
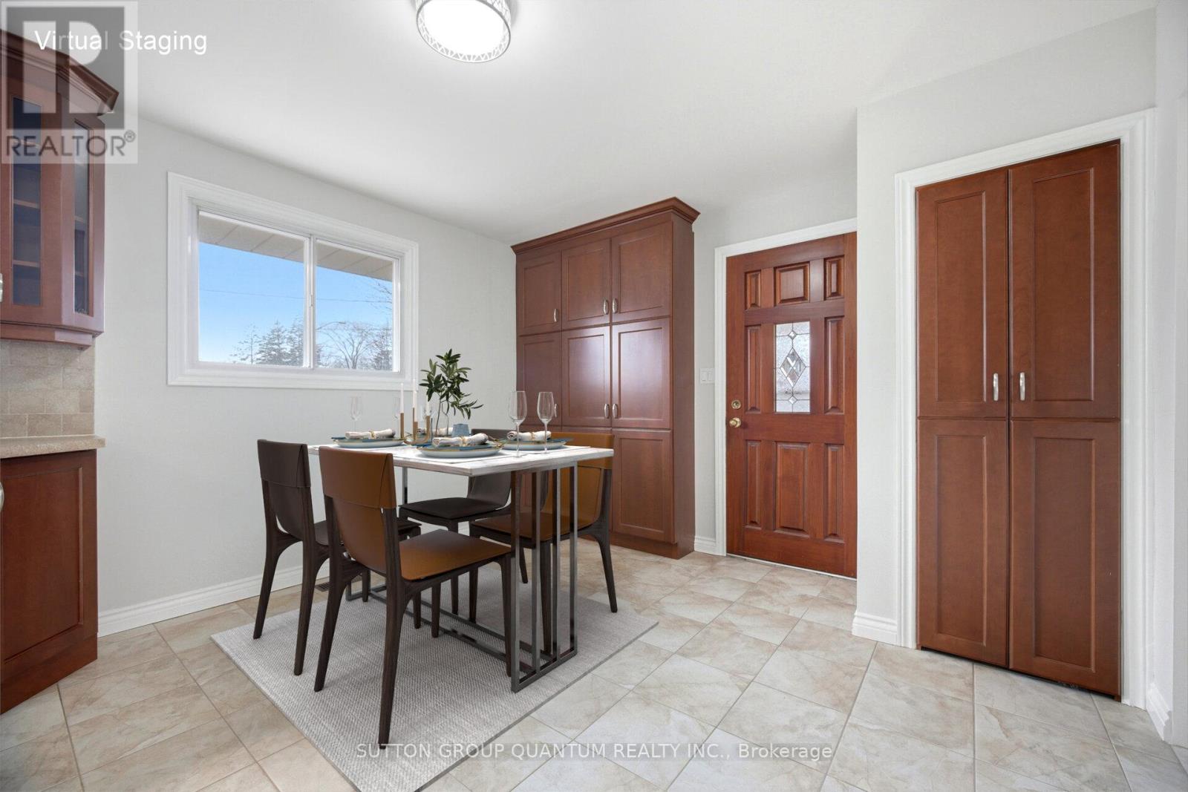
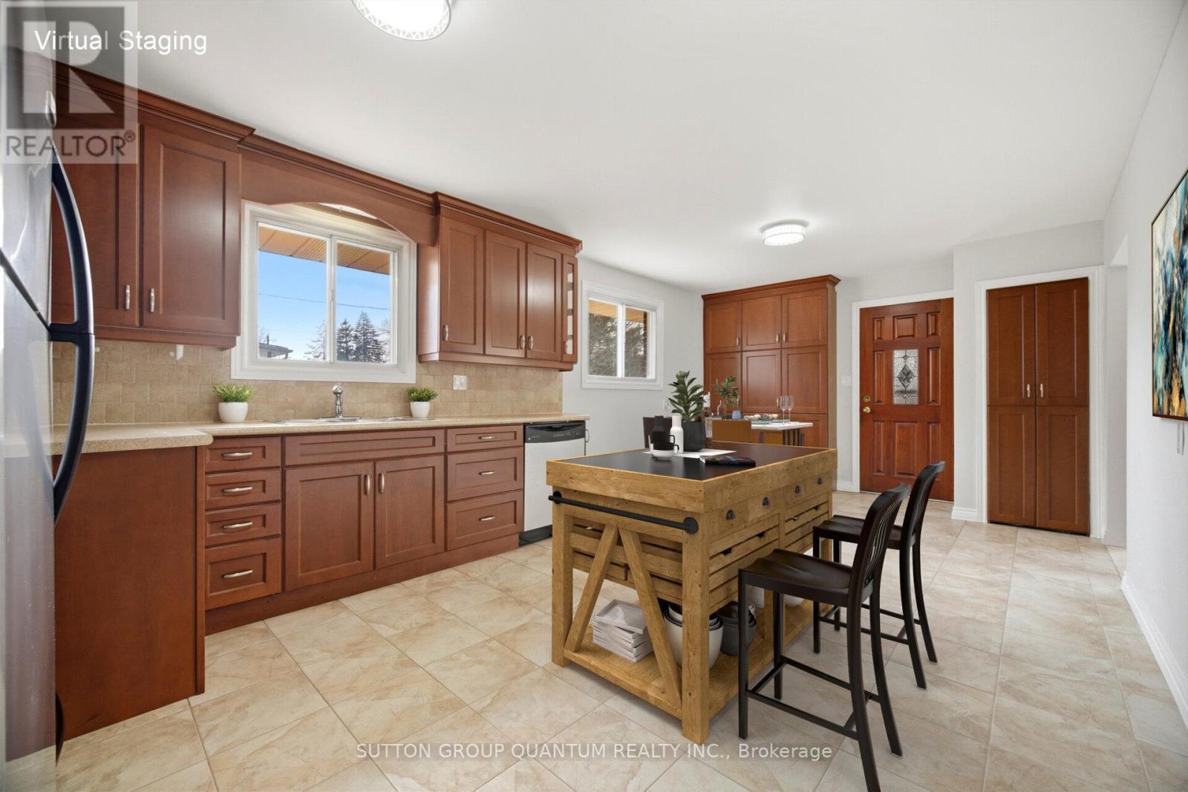
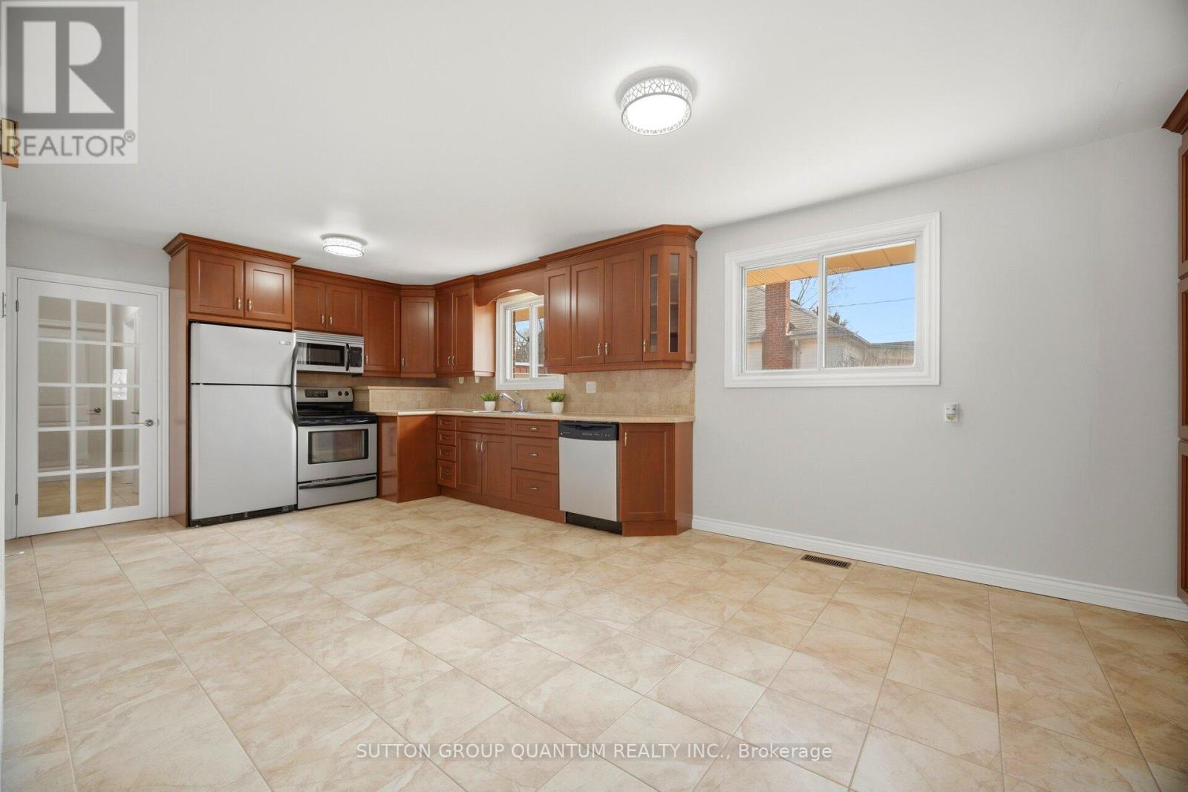
Spacious kitchen - 126 Angelene Street, Mississauga, ON
Lots of cabinets - 126 Angelene Street, Mississauga, ON
Space for a island - 126 Angelene Street, Mississauga, ON
126 Angelene Street, Mississauga, ON
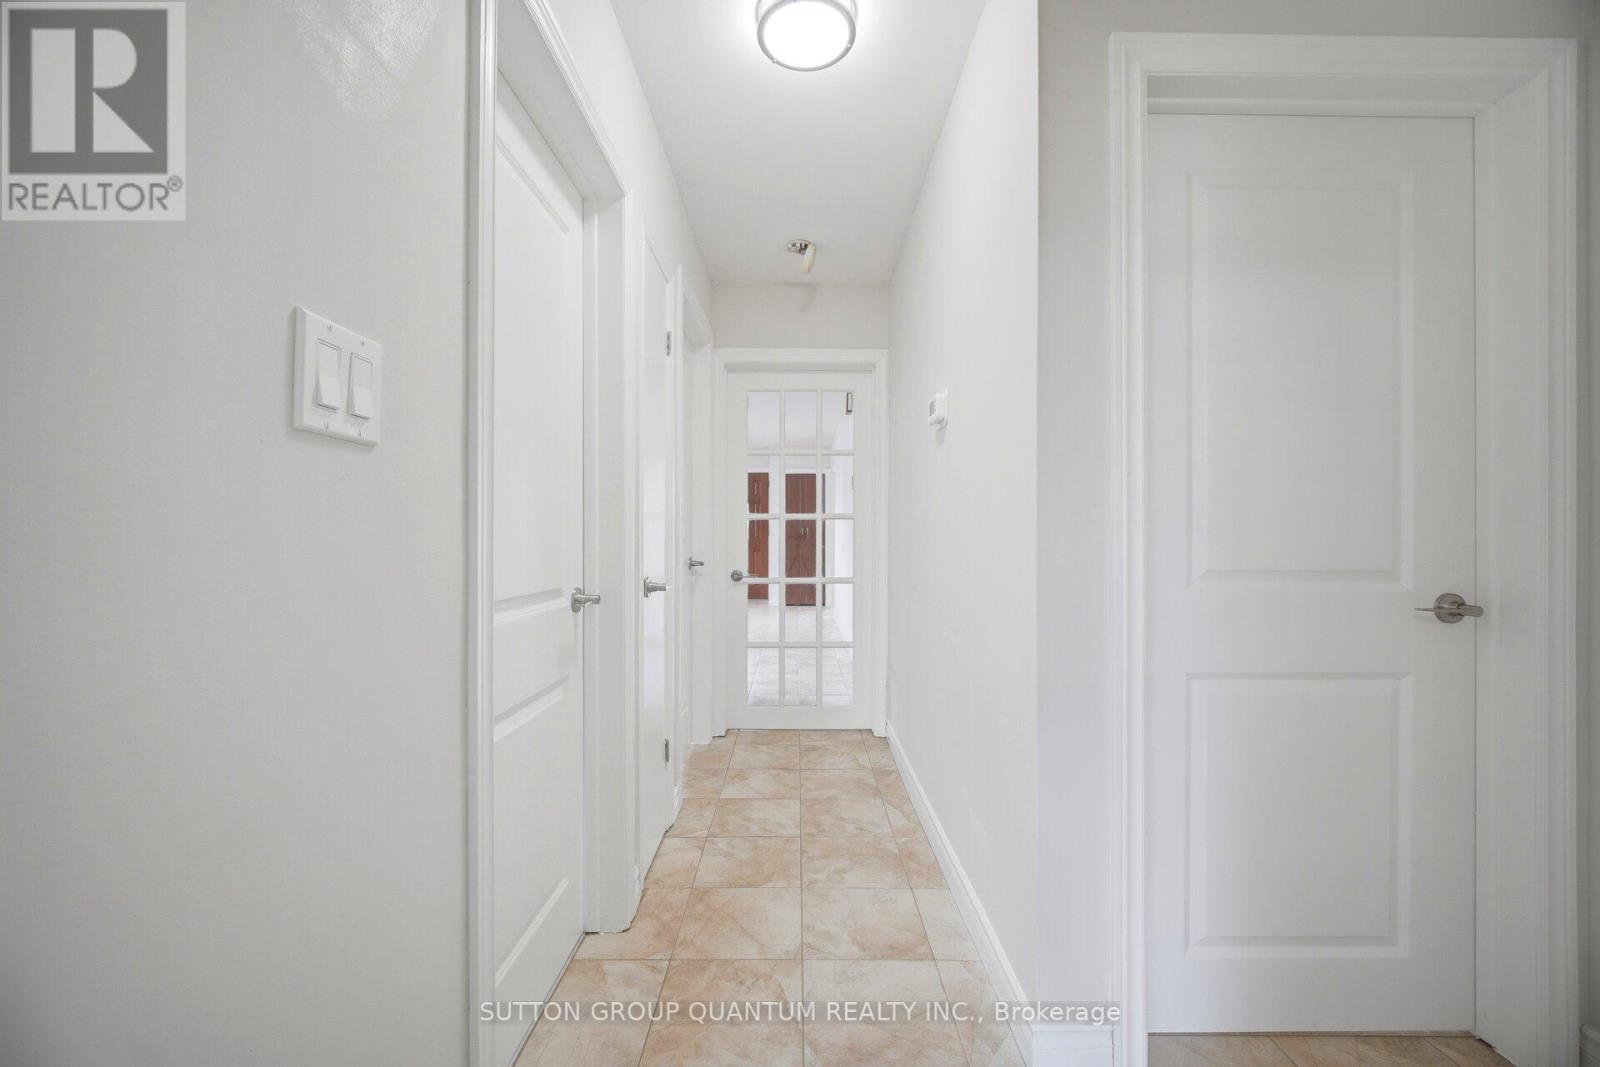
Main level hallway - 126 Angelene Street, Mississauga, ON
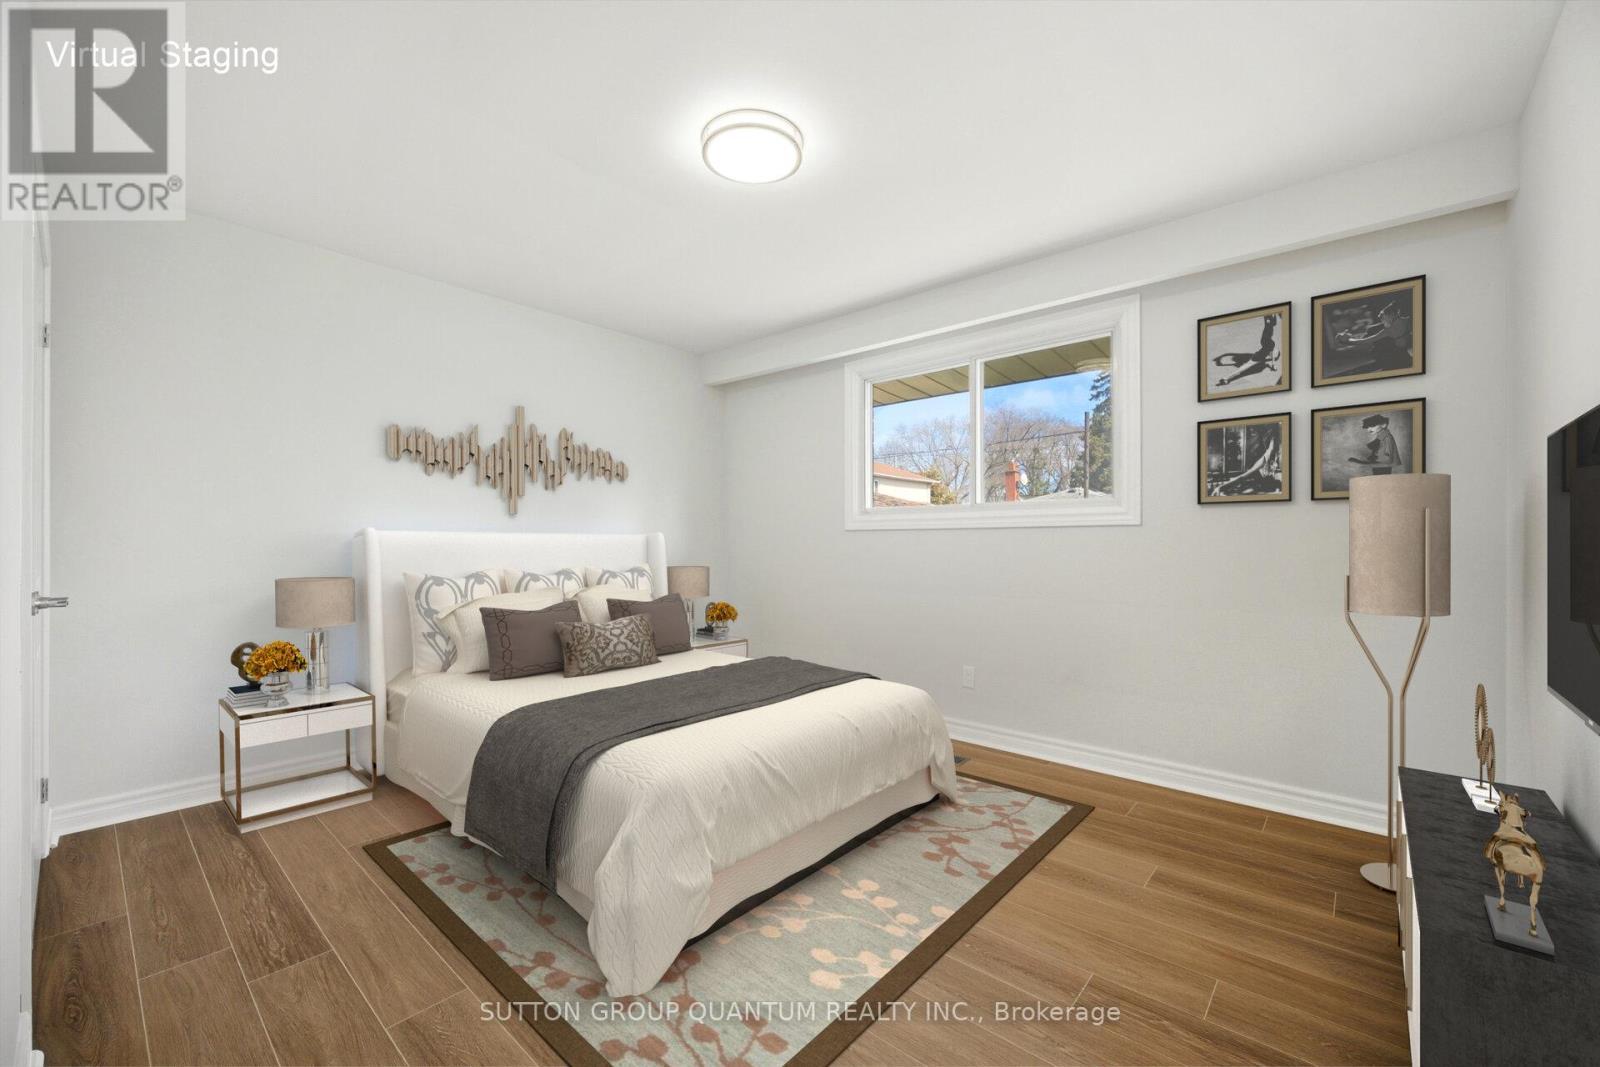
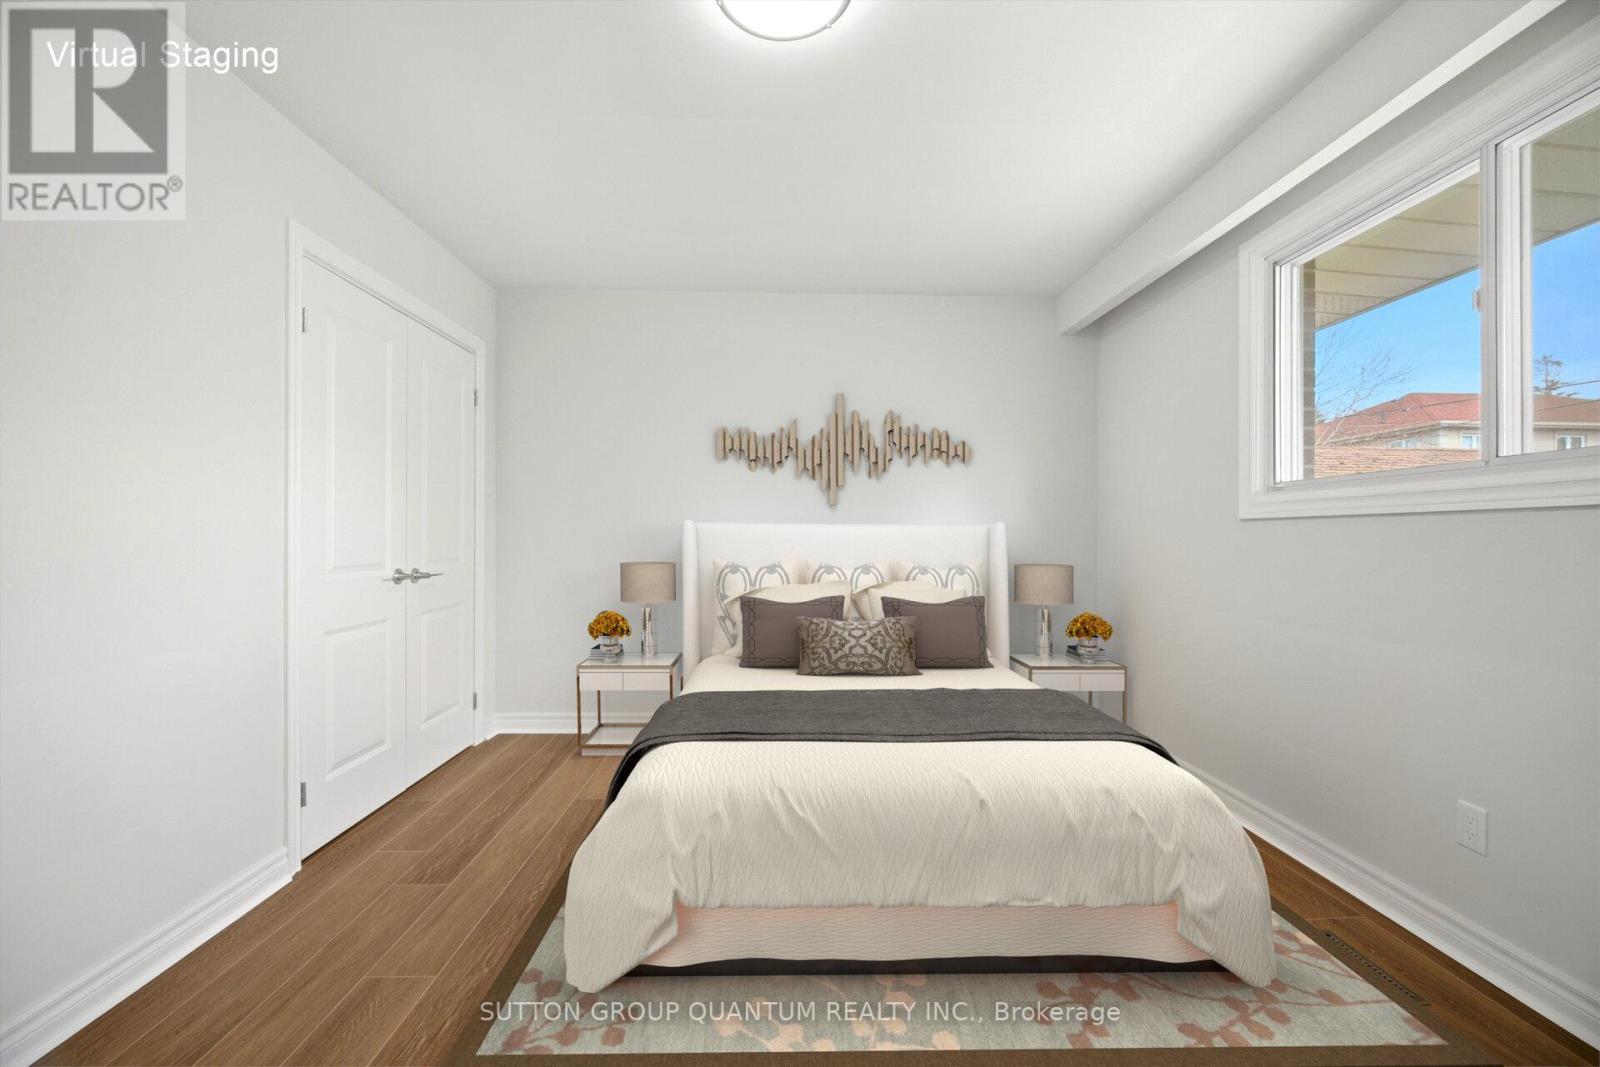
NEW floors, baseboards, trim,doors Primary bedroom - 126 Angelene Street, Mississauga, ON
NEW Doors / hardware in primary bedroom , painted - 126 Angelene Street, Mississauga, ON
NEW floors great space for primary with closet - 126 Angelene Street, Mississauga, ON
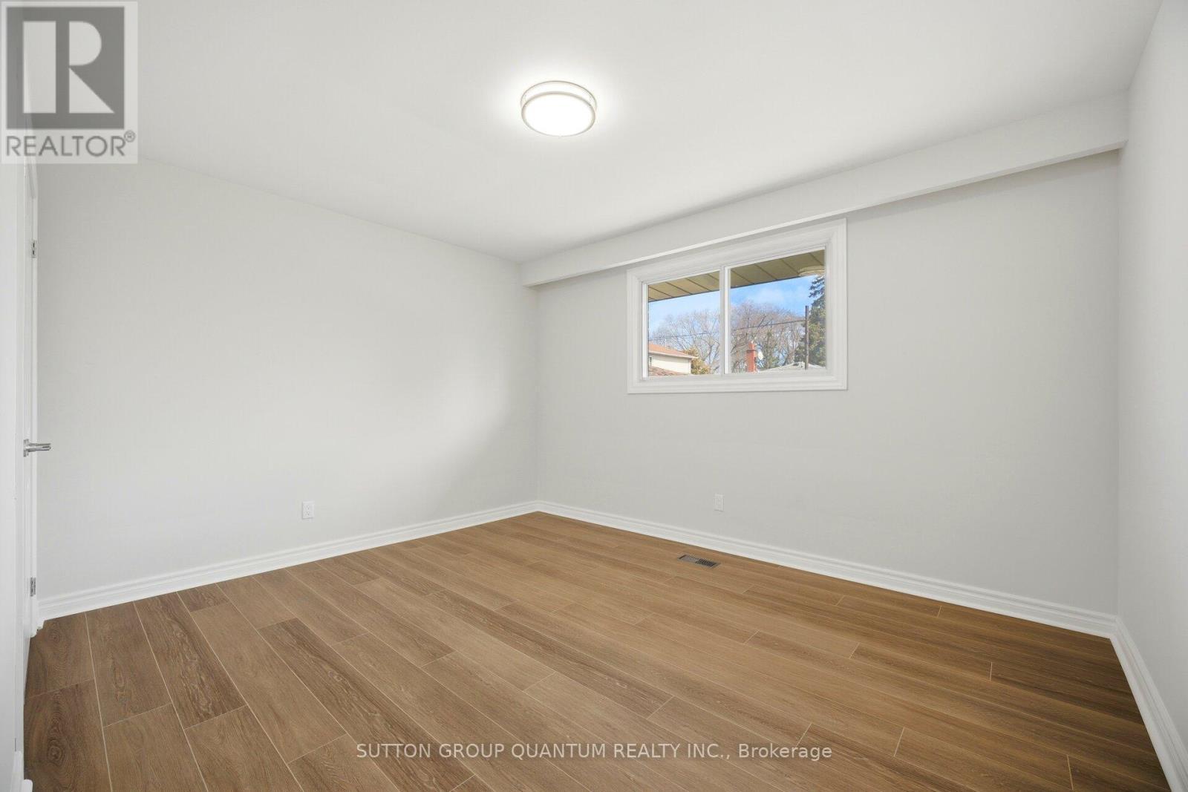
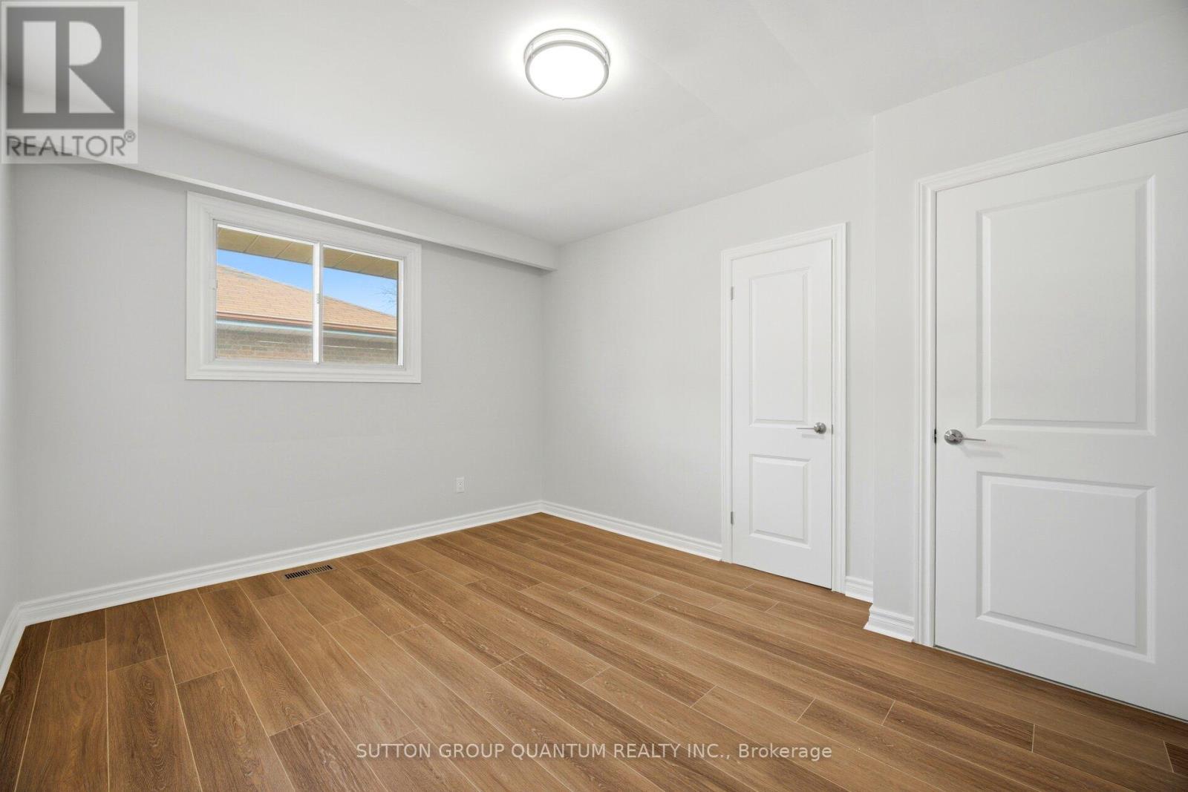
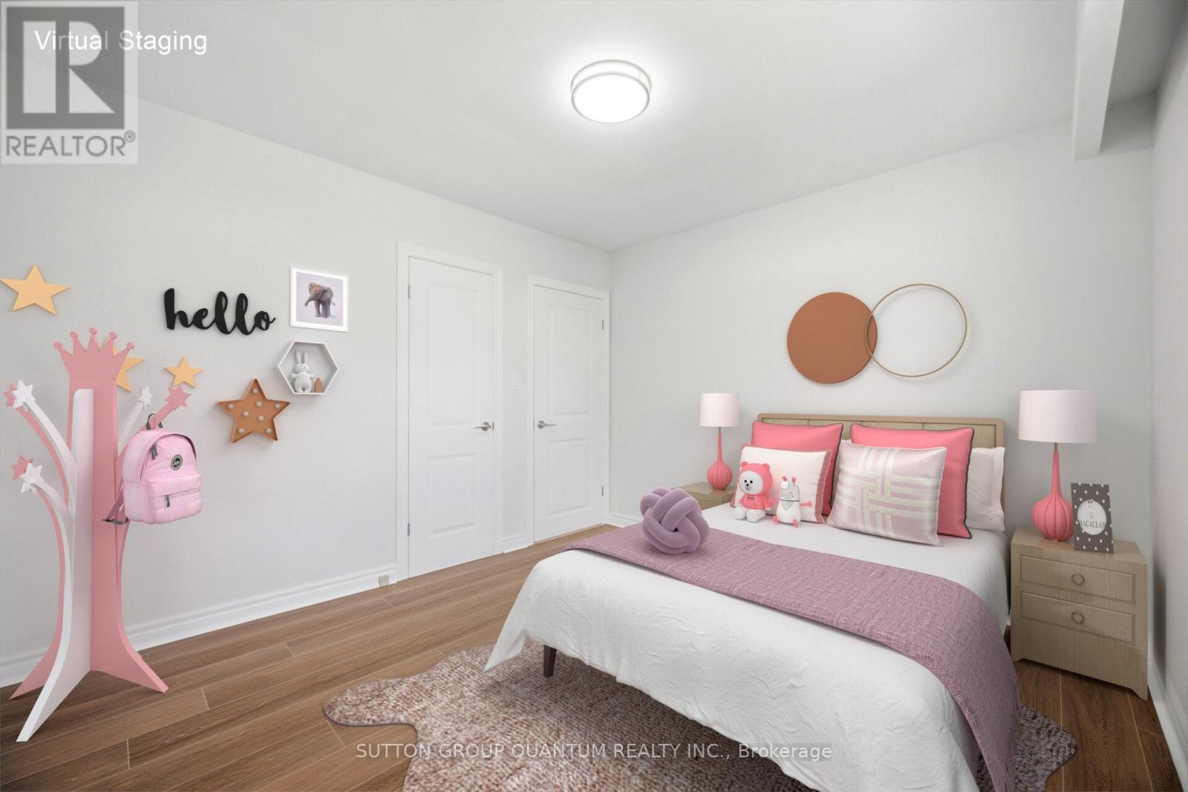
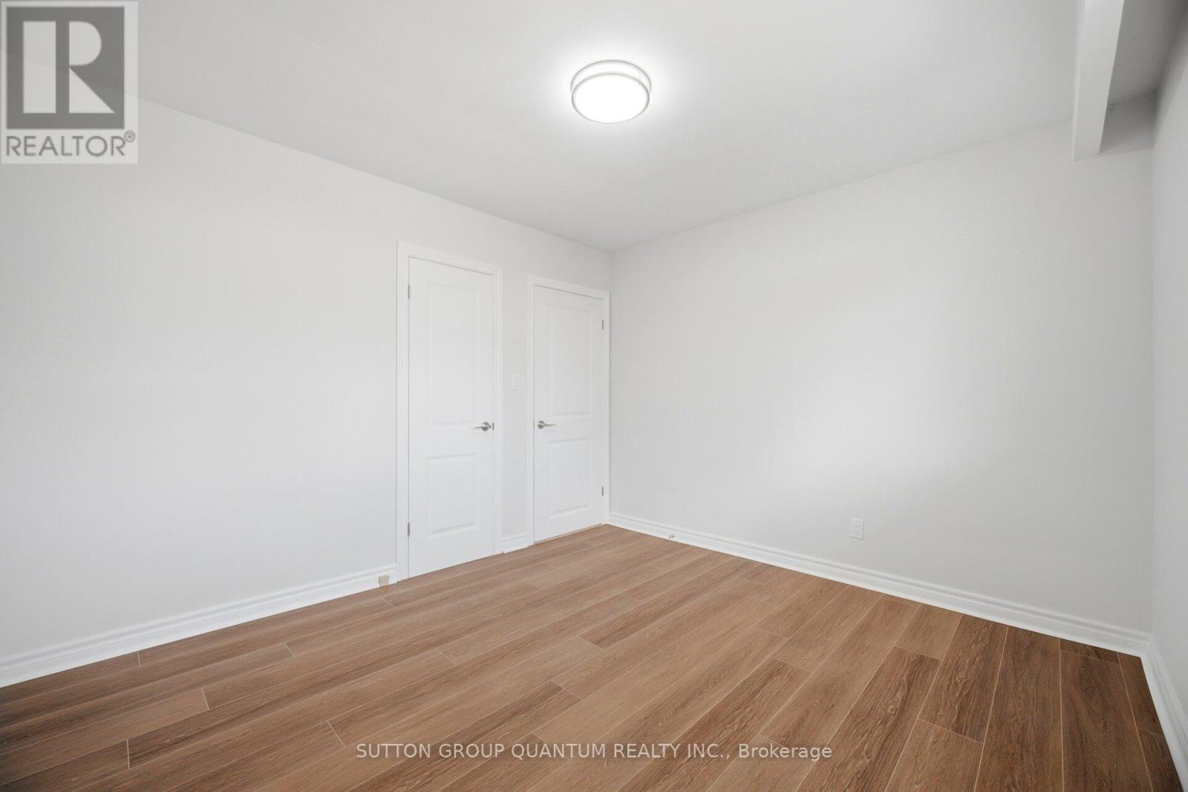
2nd bedrm NEW floors, baseboards/trim/doors/handes - 126 Angelene Street, Mississauga, ON
2nd bedrm - NEW baseboards/trim, doors , handles - 126 Angelene Street, Mississauga, ON
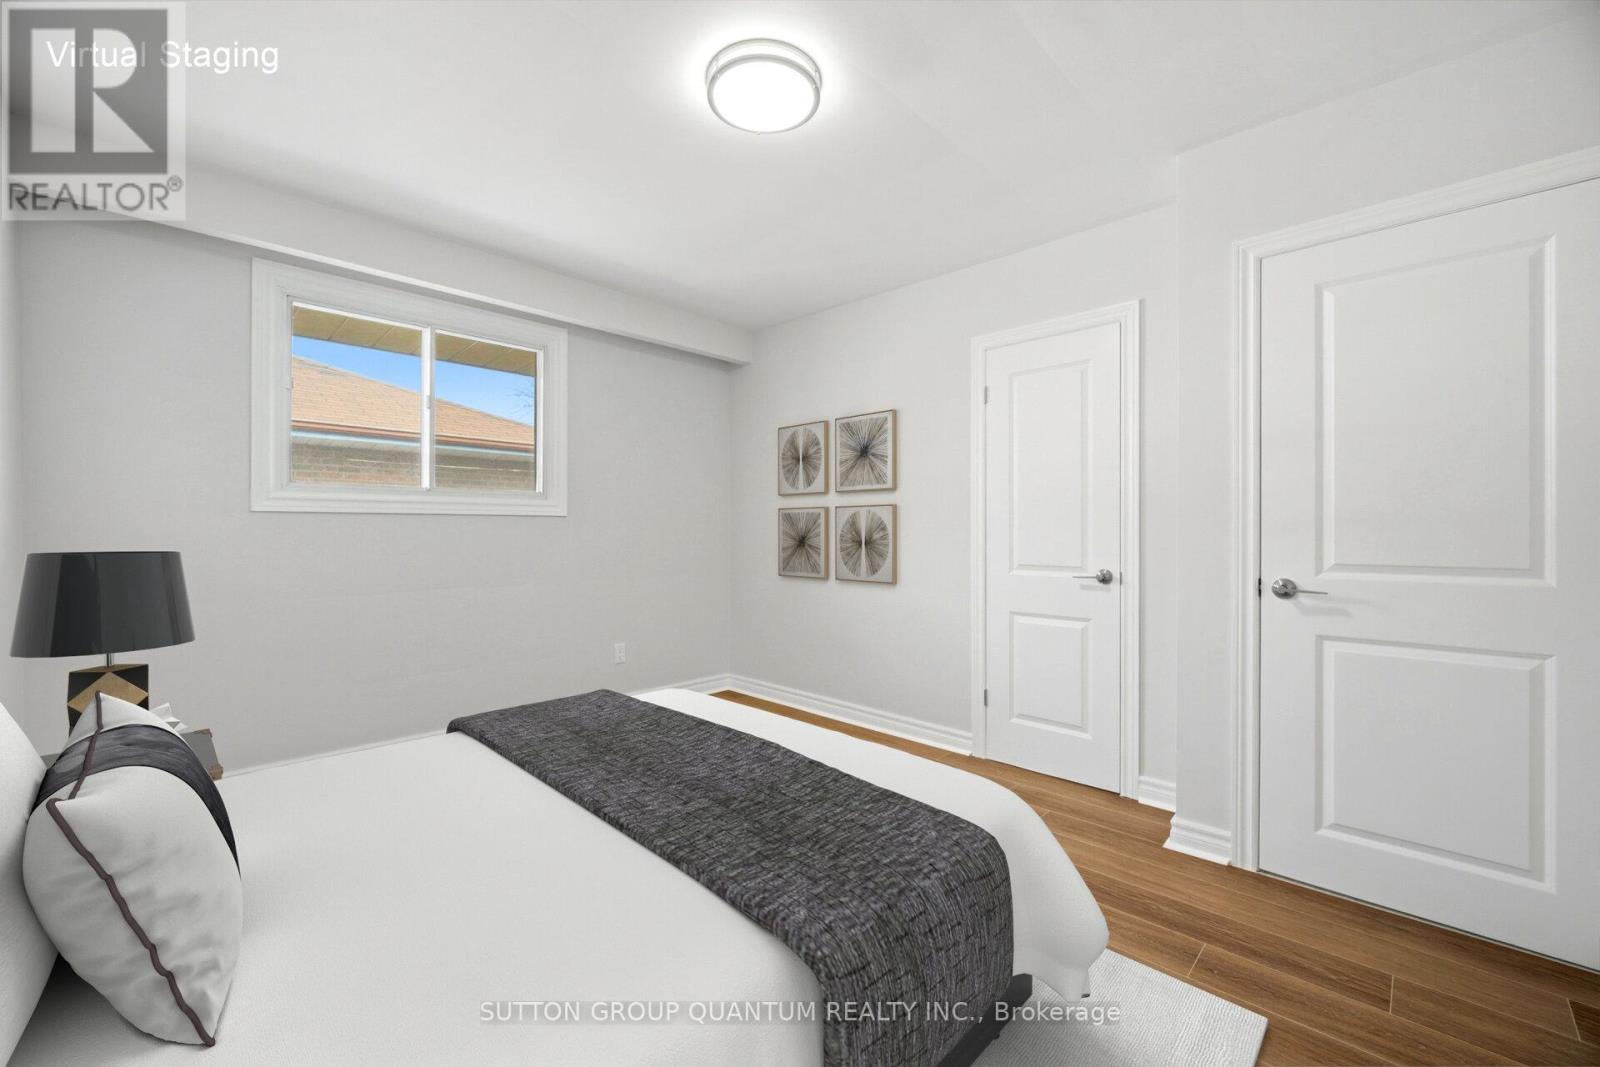
3rd bedrm - NEW floors - 126 Angelene Street, Mississauga, ON
126 Angelene Street, Mississauga, ON
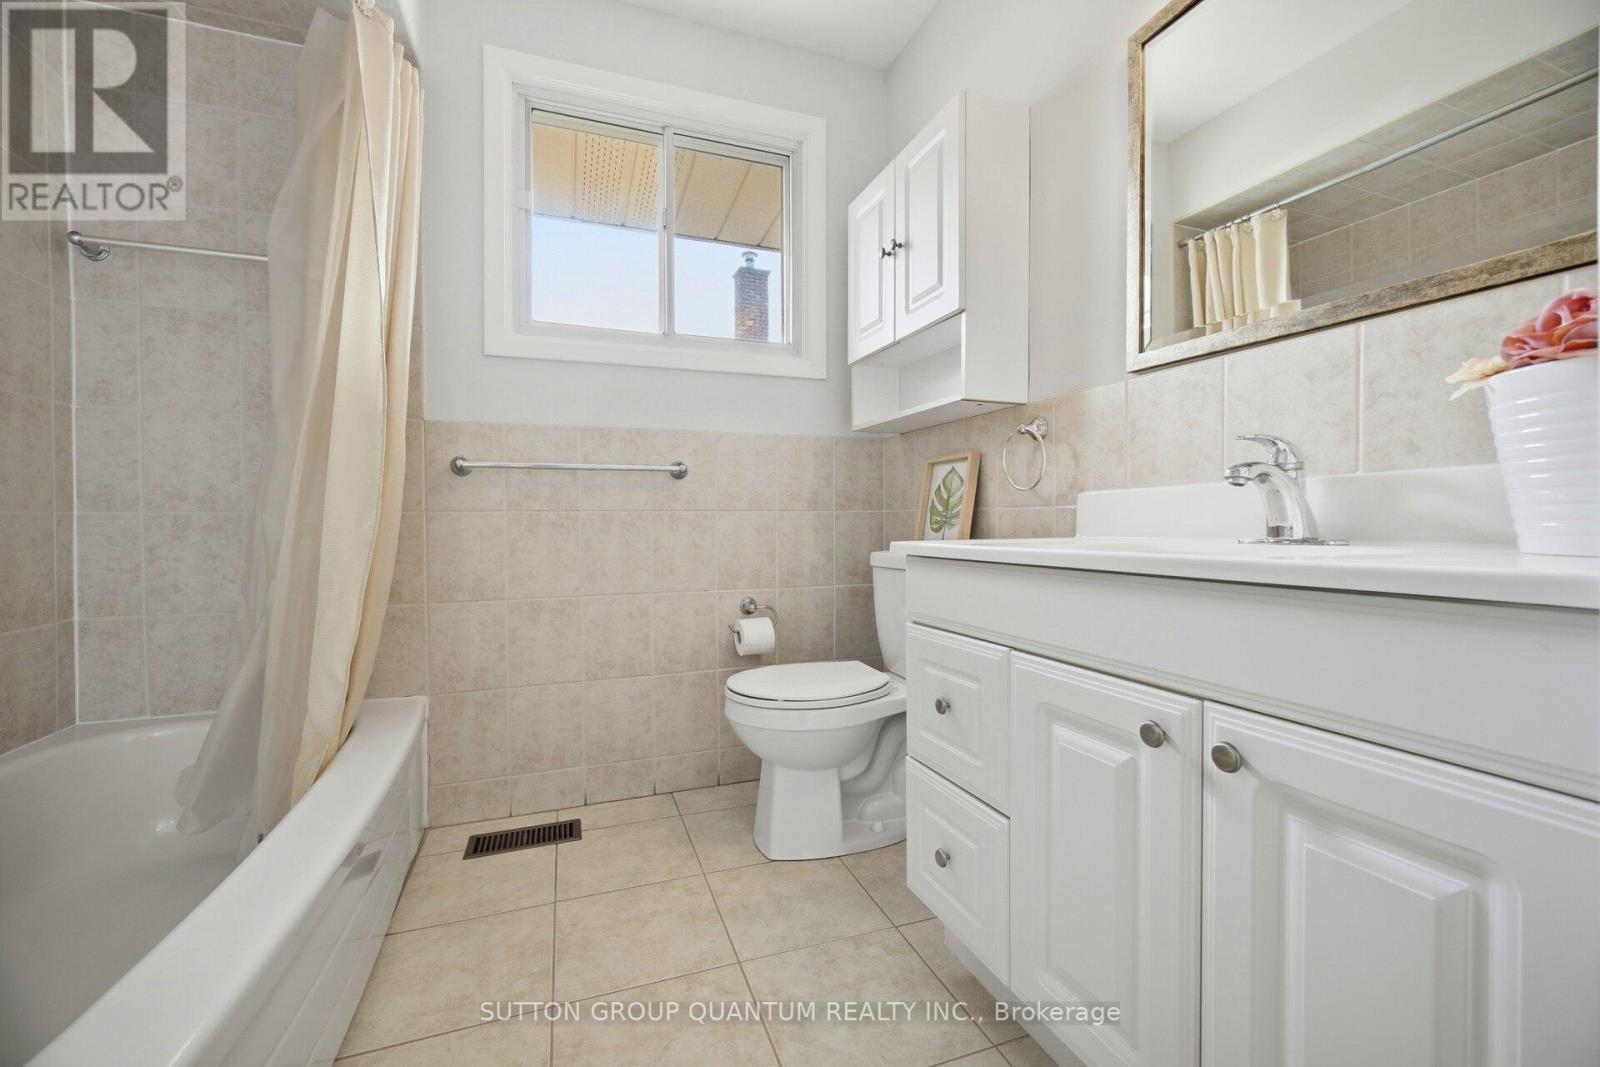
Main bathroom - 126 Angelene Street, Mississauga, ON
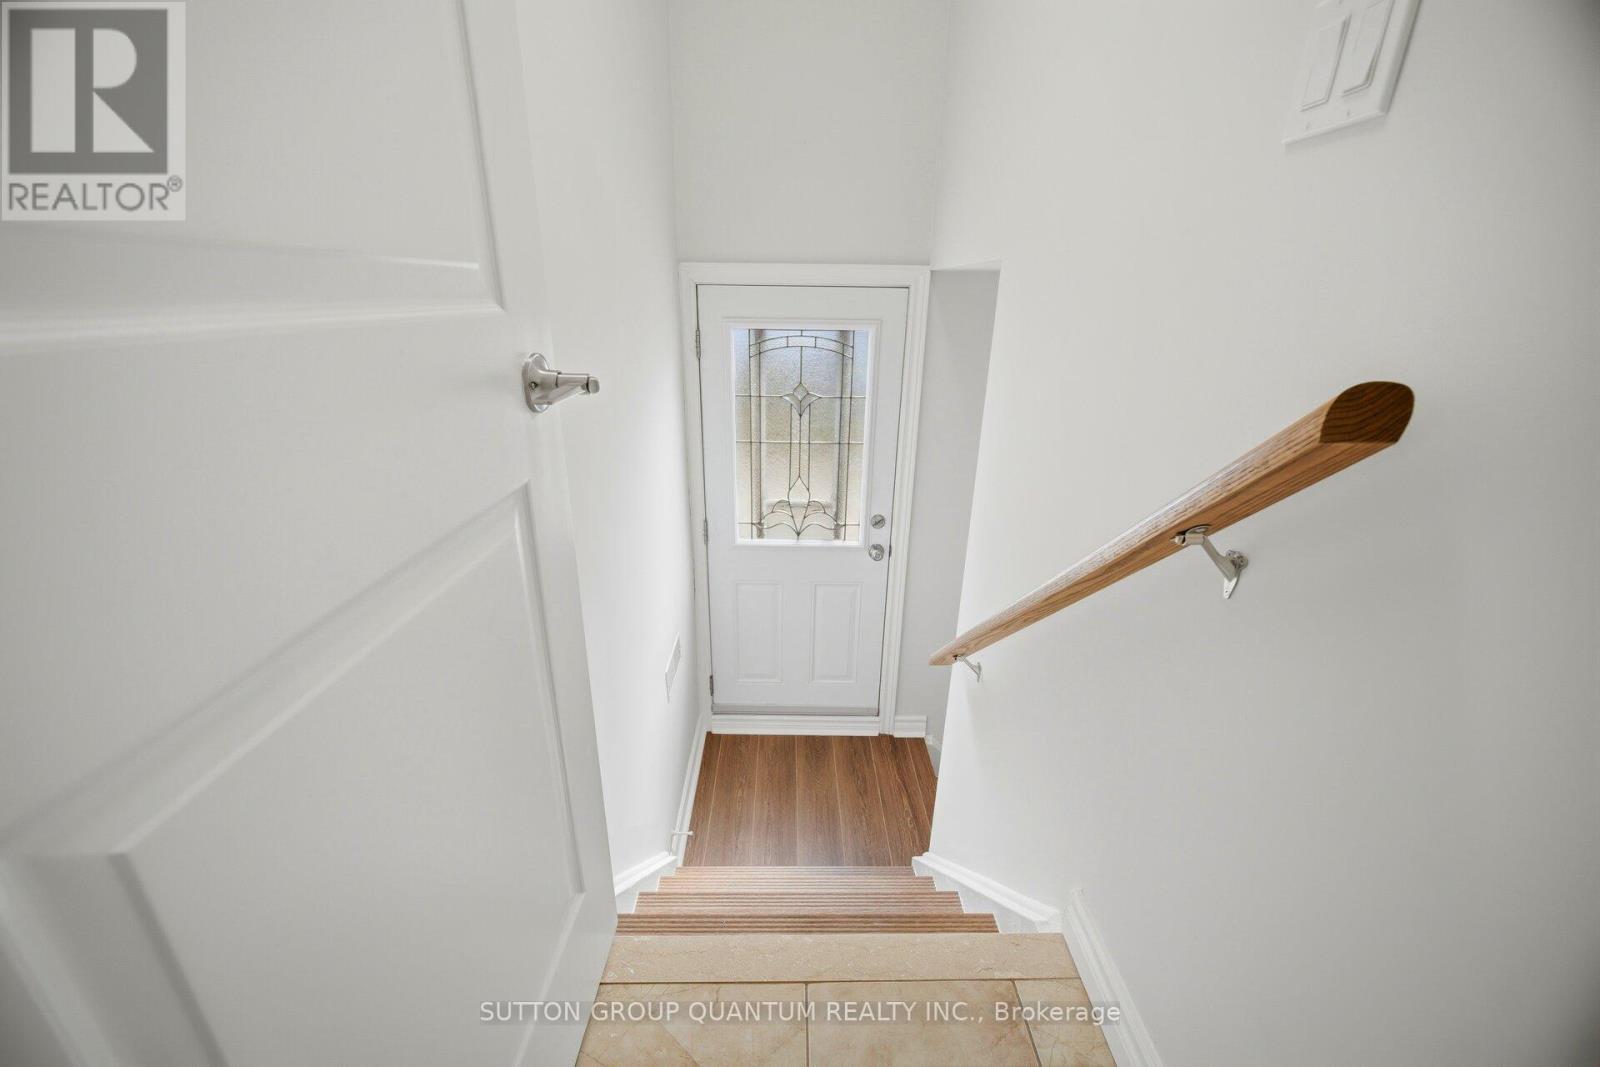
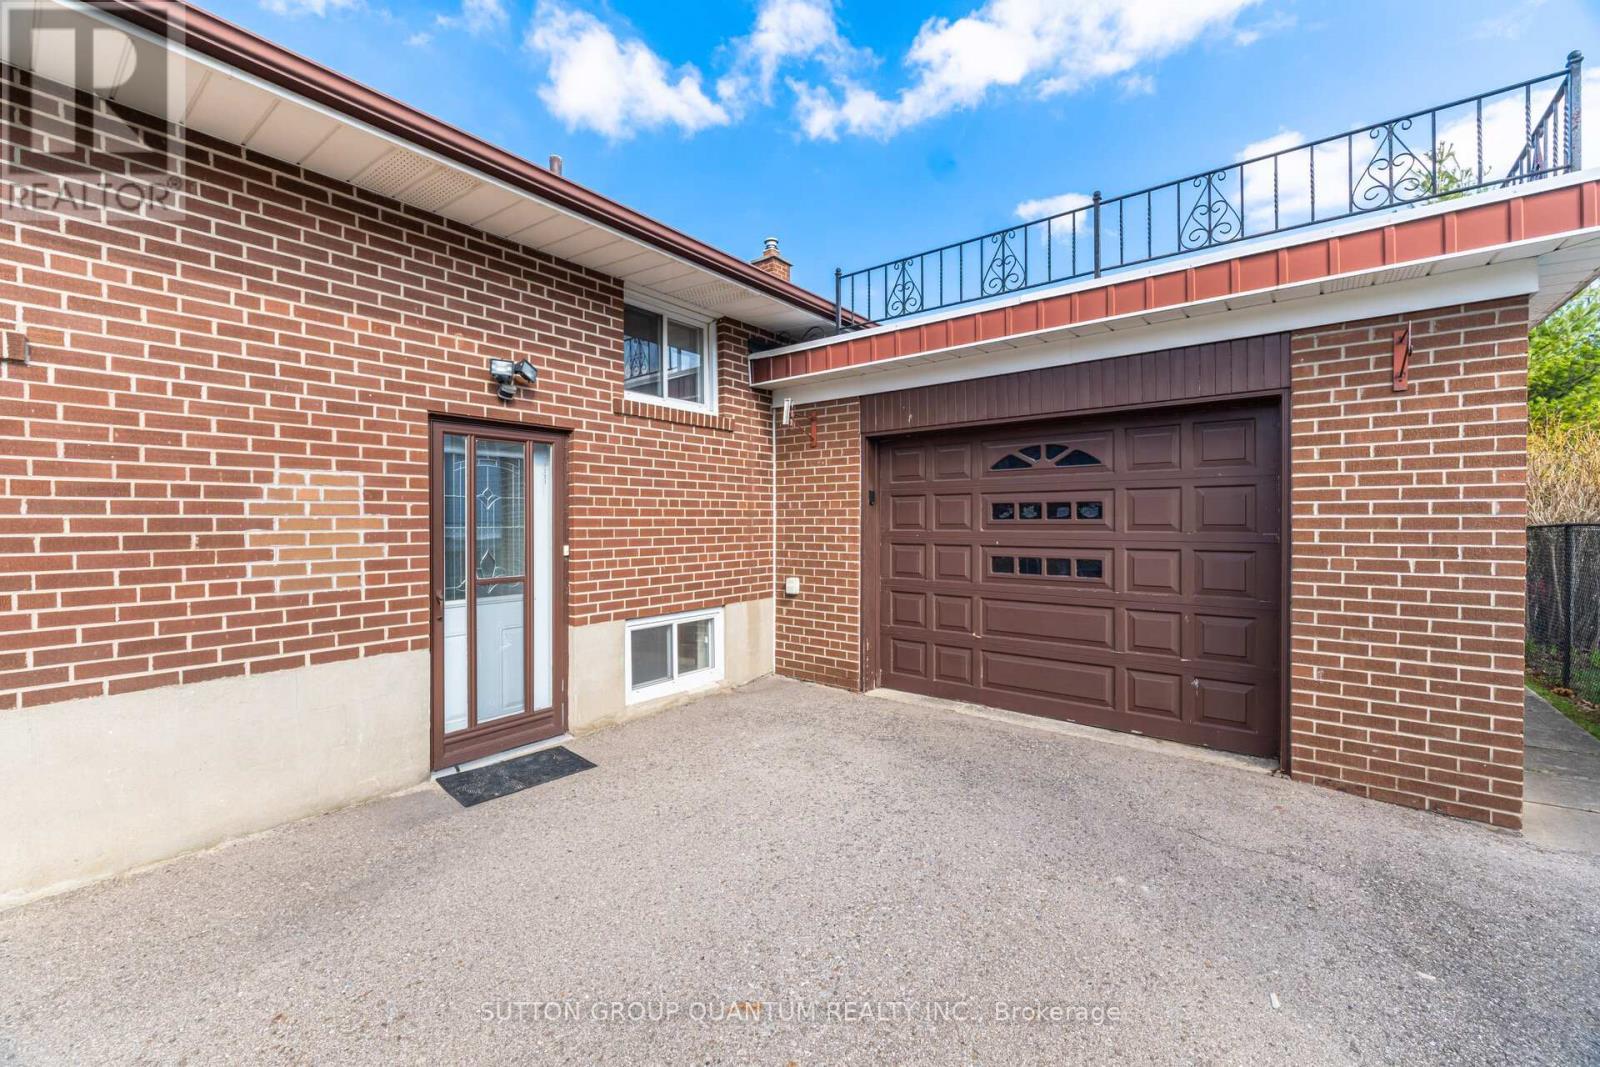
Side separate entrance - 126 Angelene Street, Mississauga, ON
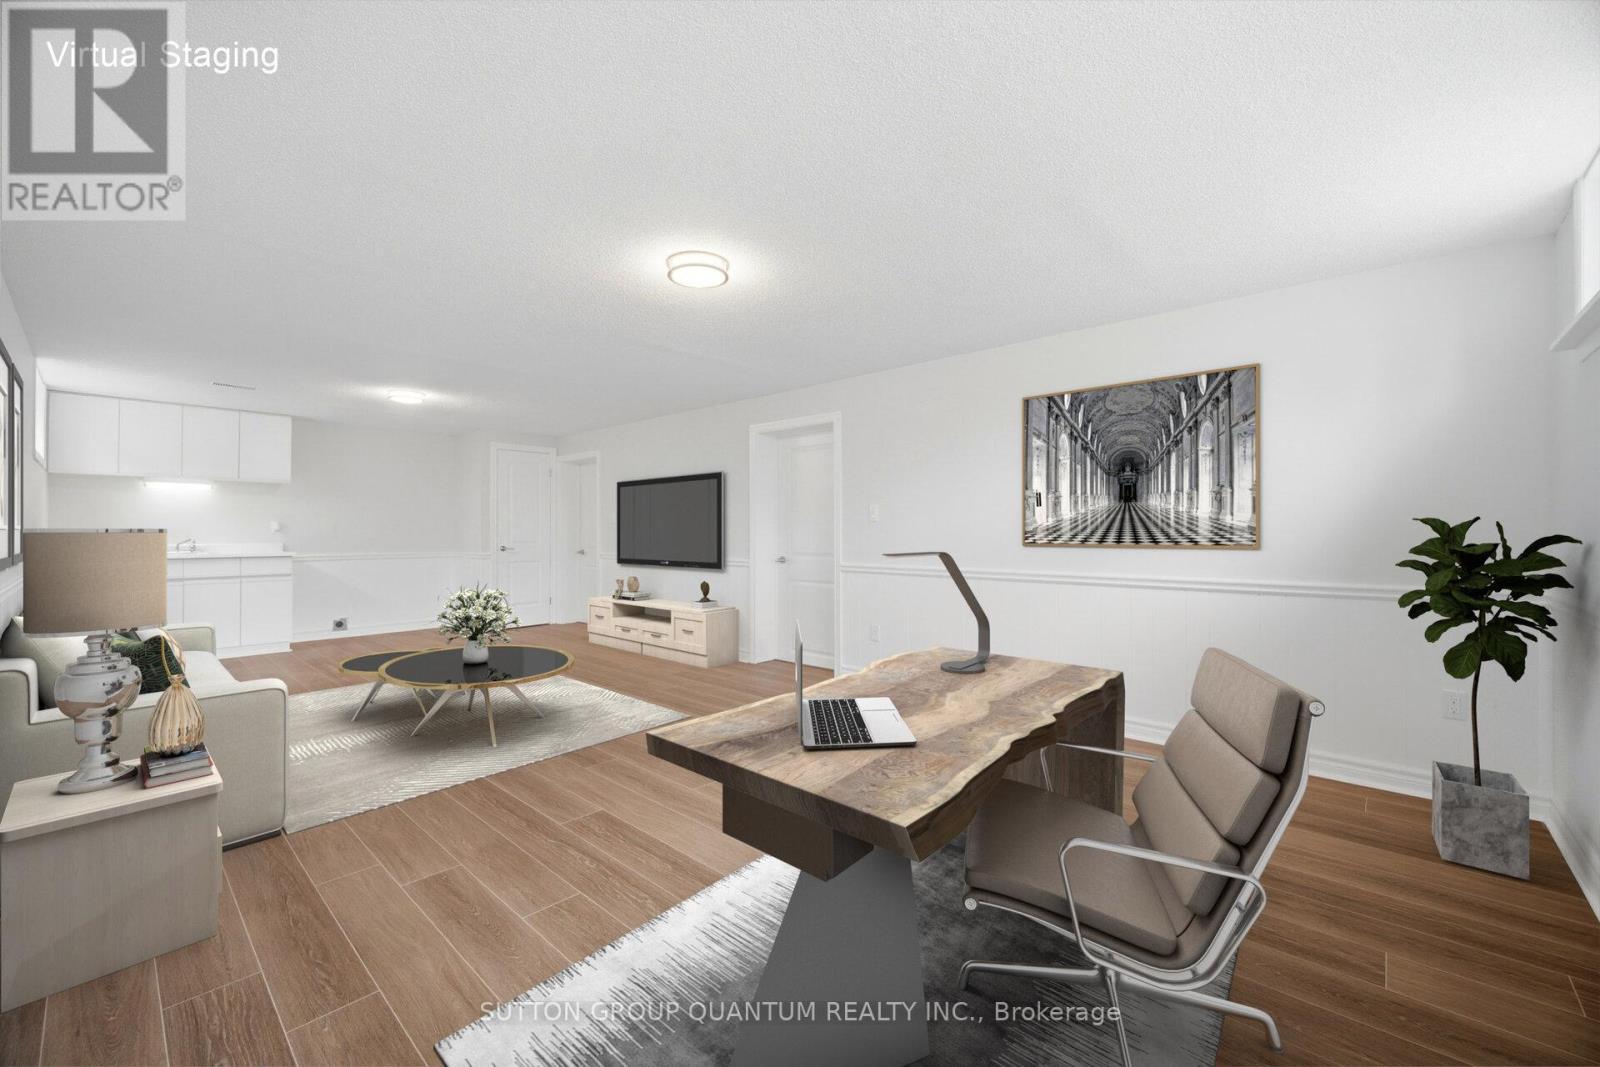
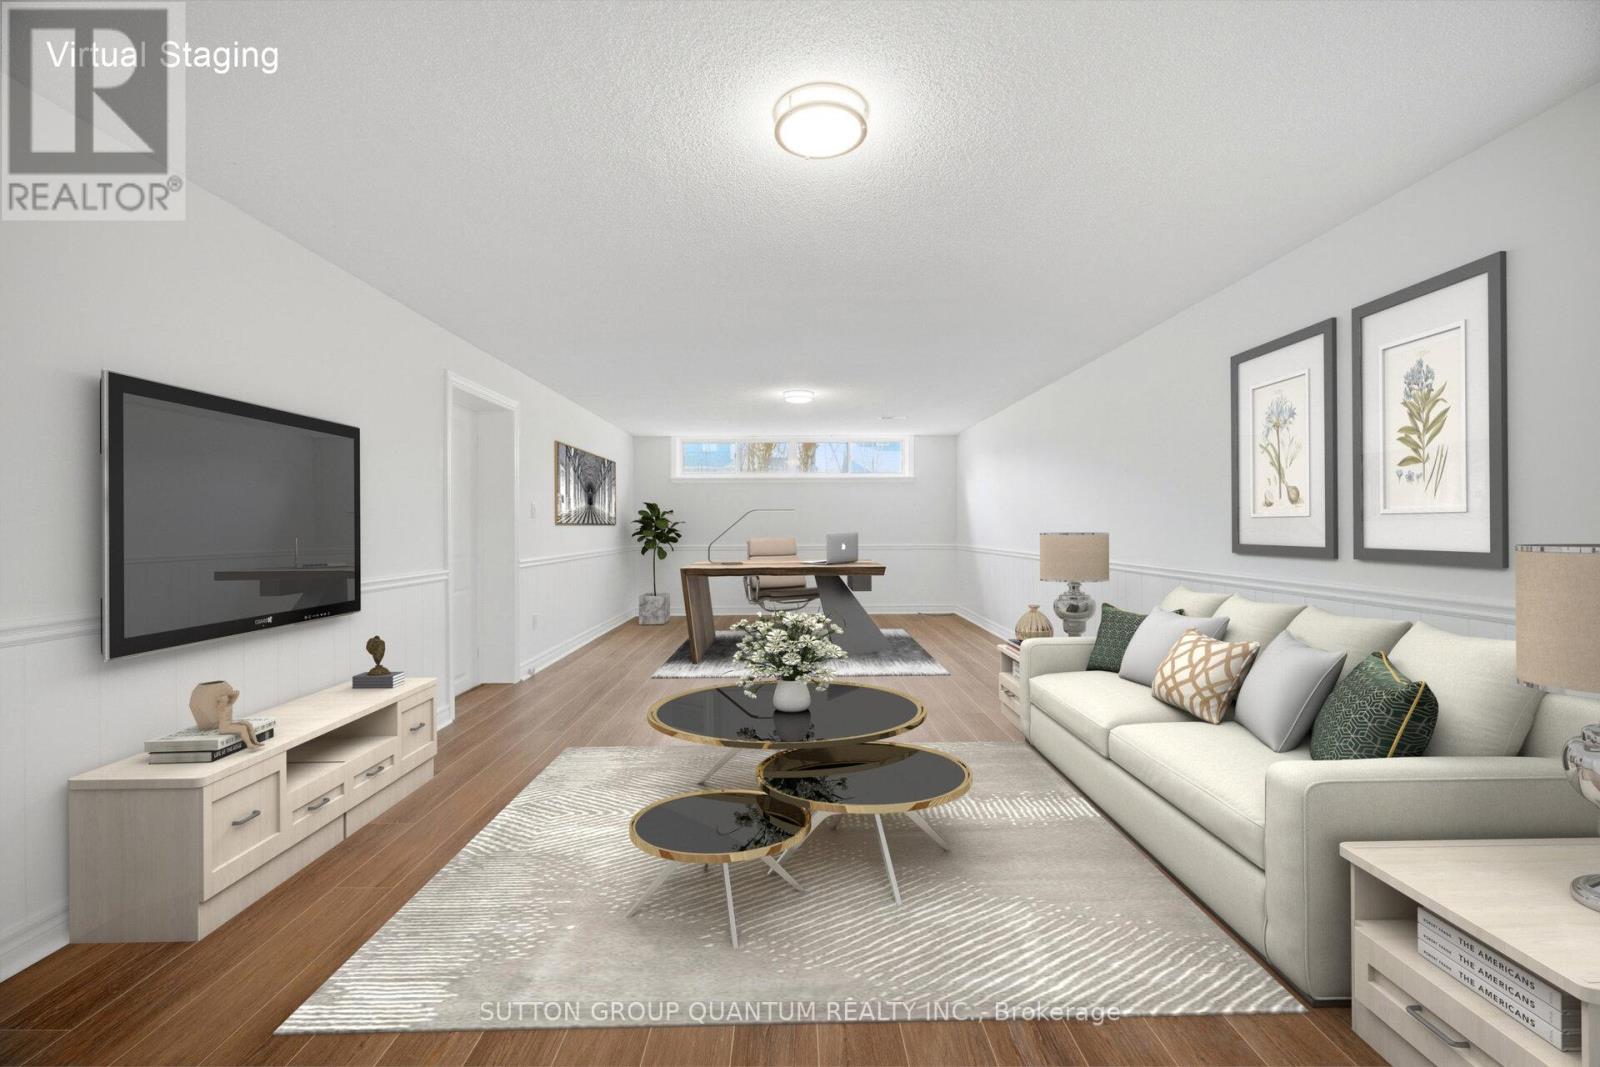
Lower level with large area for desk - 126 Angelene Street, Mississauga, ON
Lower level rec room - large for entertaining - 126 Angelene Street, Mississauga, ON
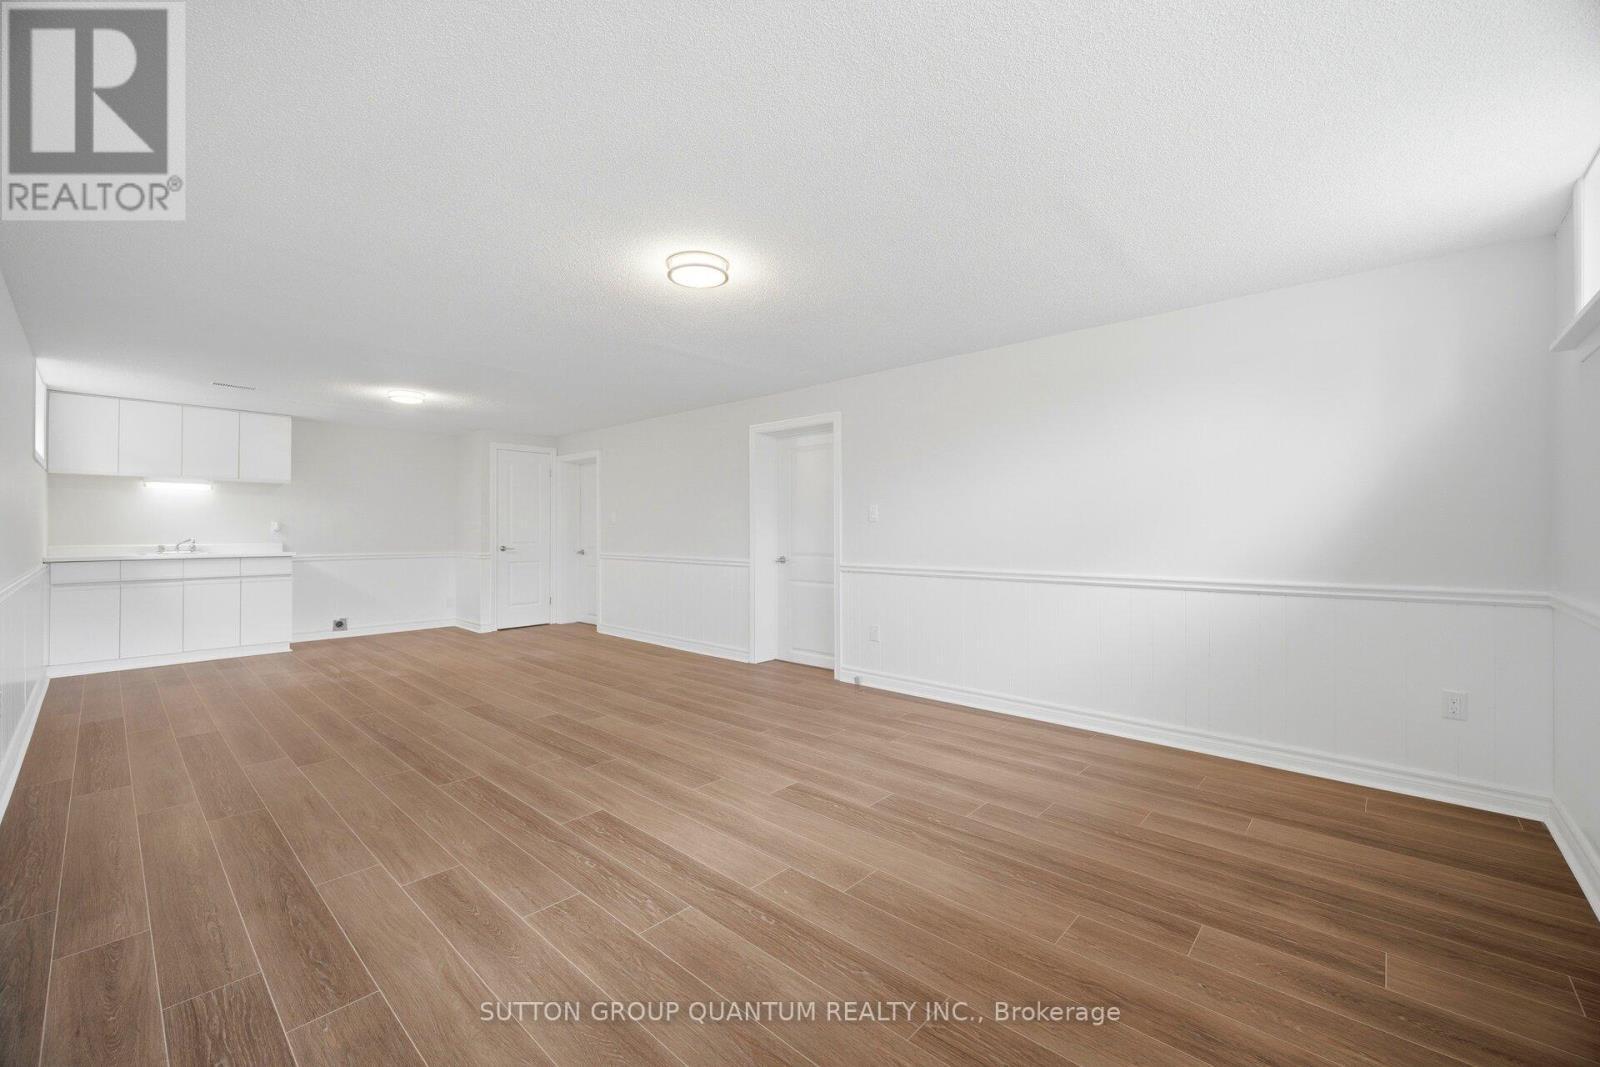
Lower level - New flooring , painted - 126 Angelene Street, Mississauga, ON
Lower level entertainment - 126 Angelene Street, Mississauga, ON
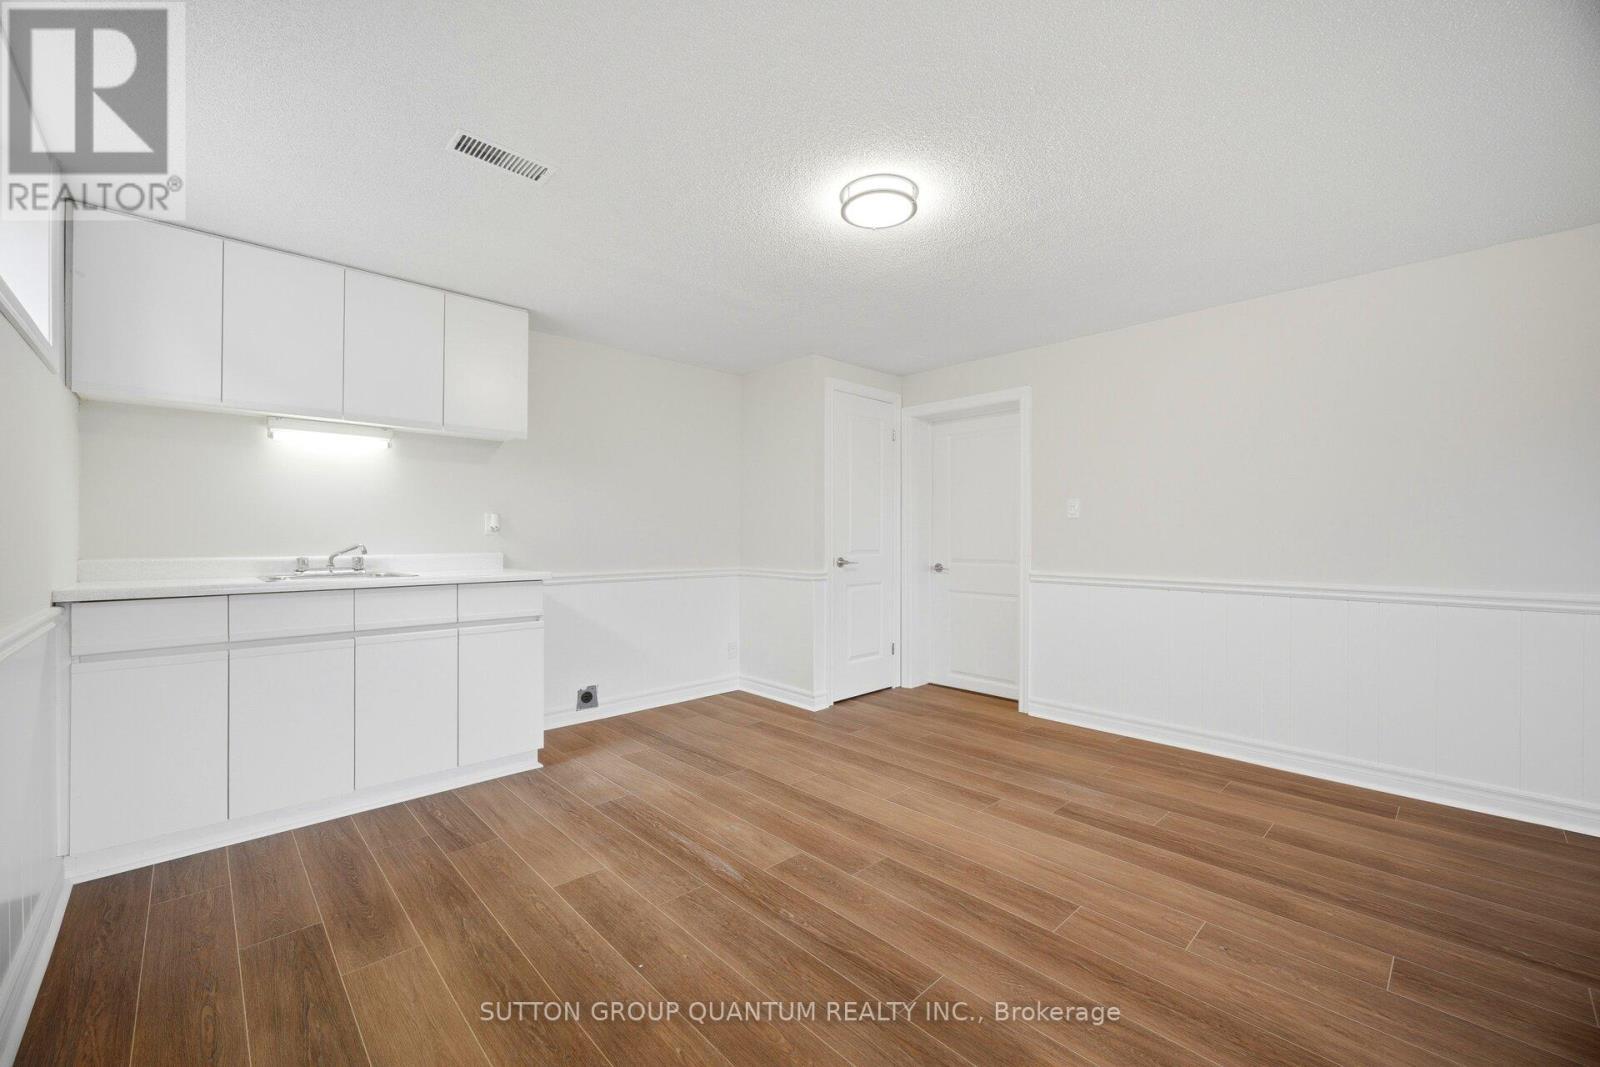
Bar sink- all NEW doors, handles , painted - 126 Angelene Street, Mississauga, ON
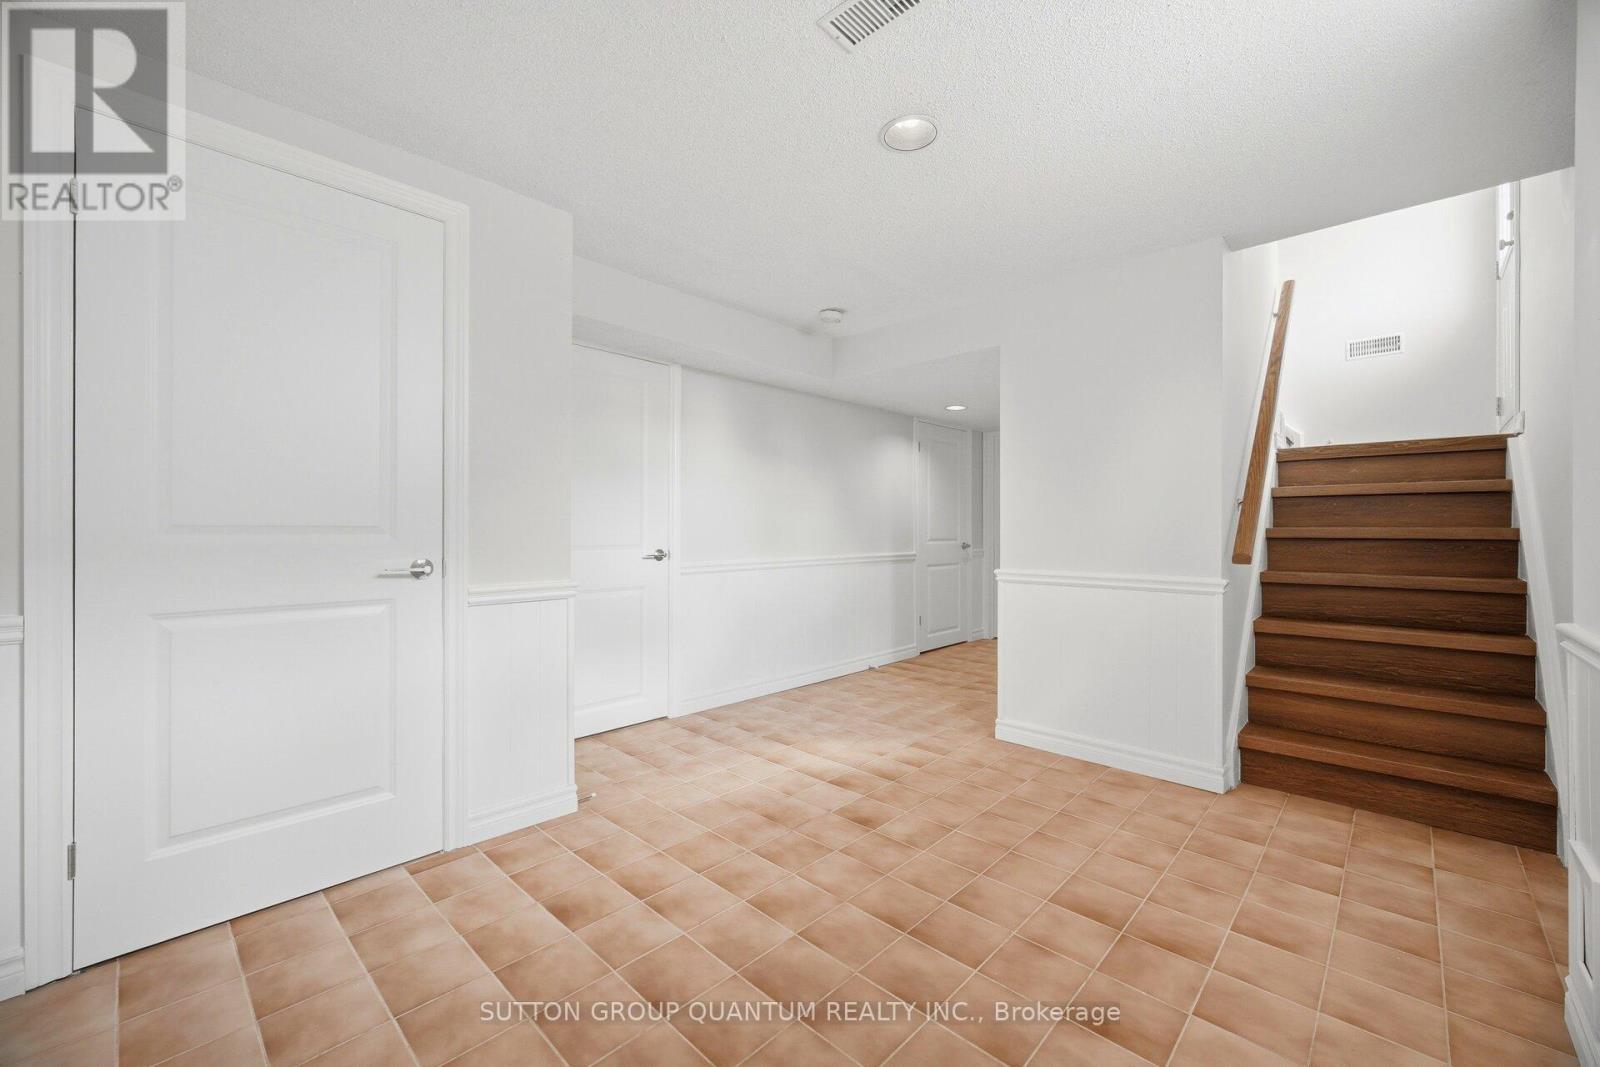
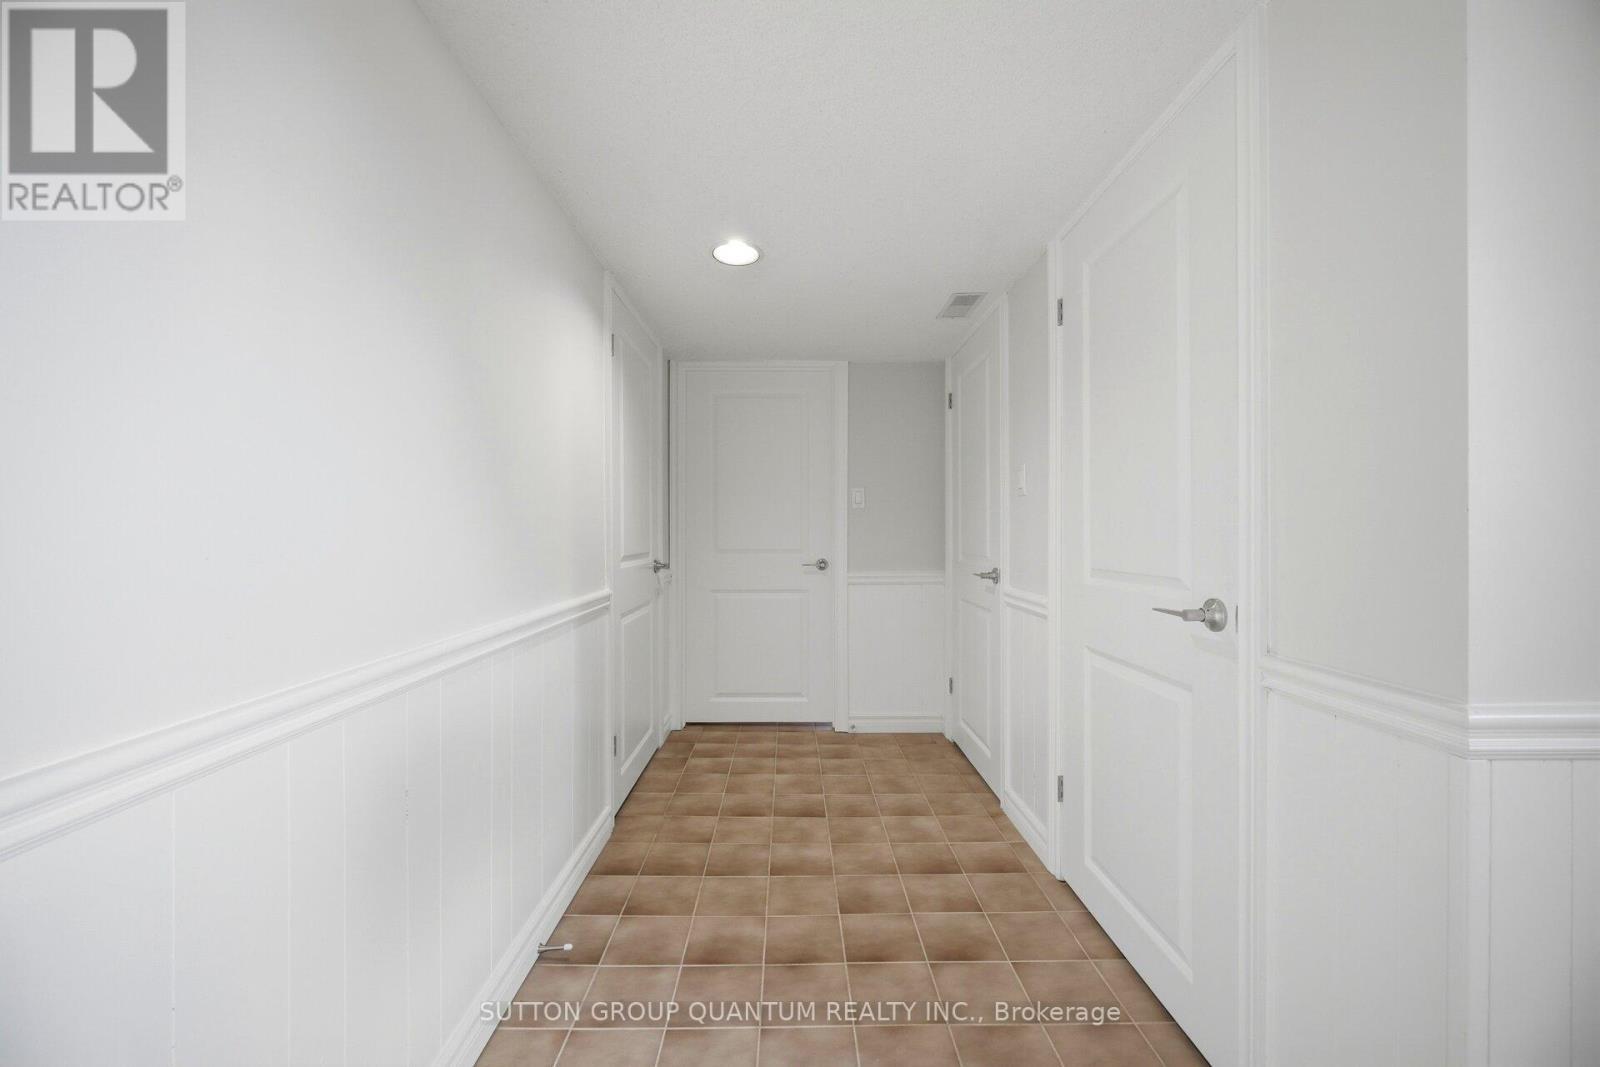
Hallway Lower Level - 126 Angelene Street, Mississauga, ON
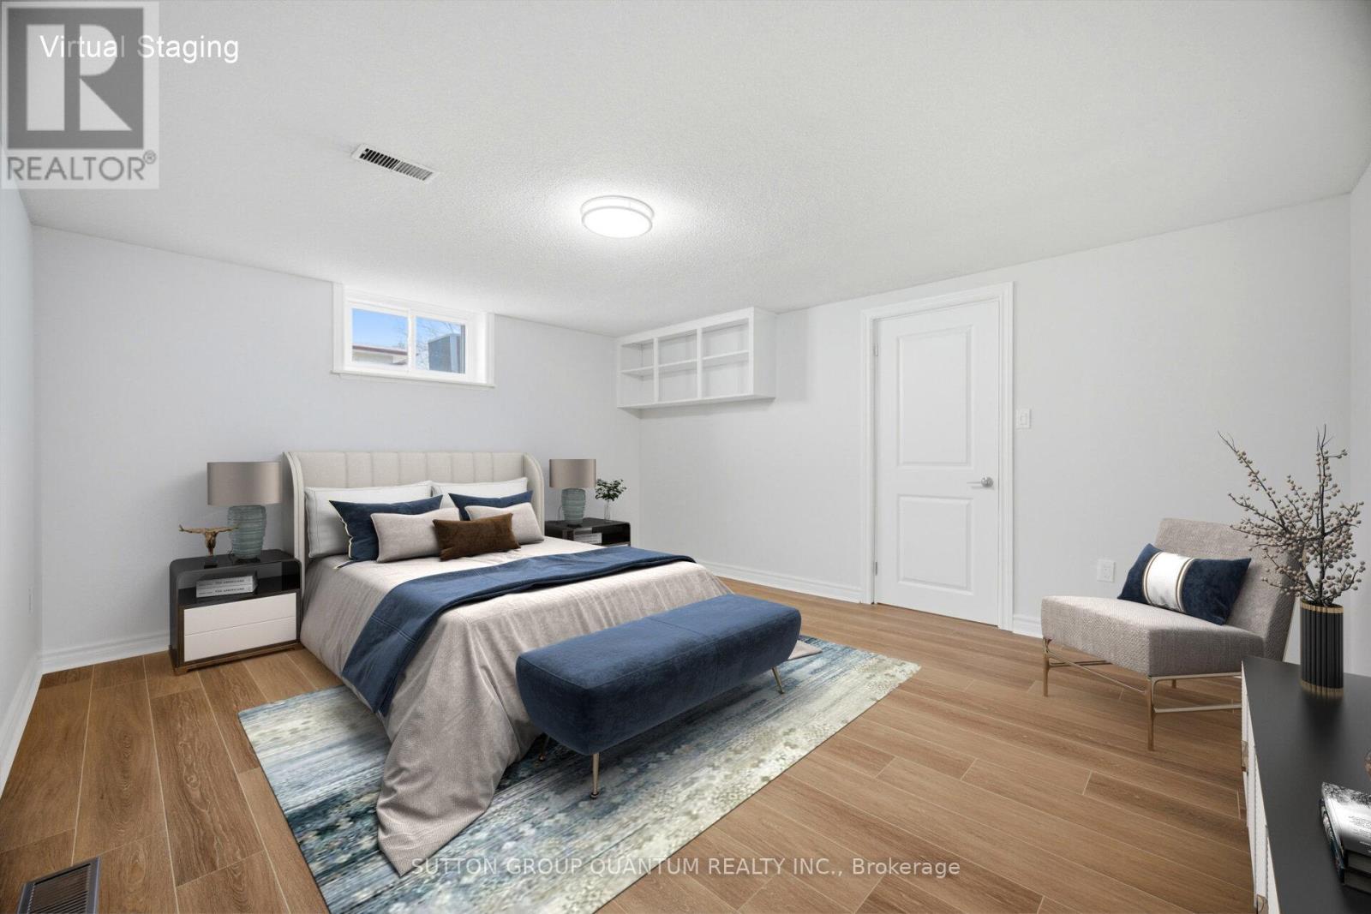
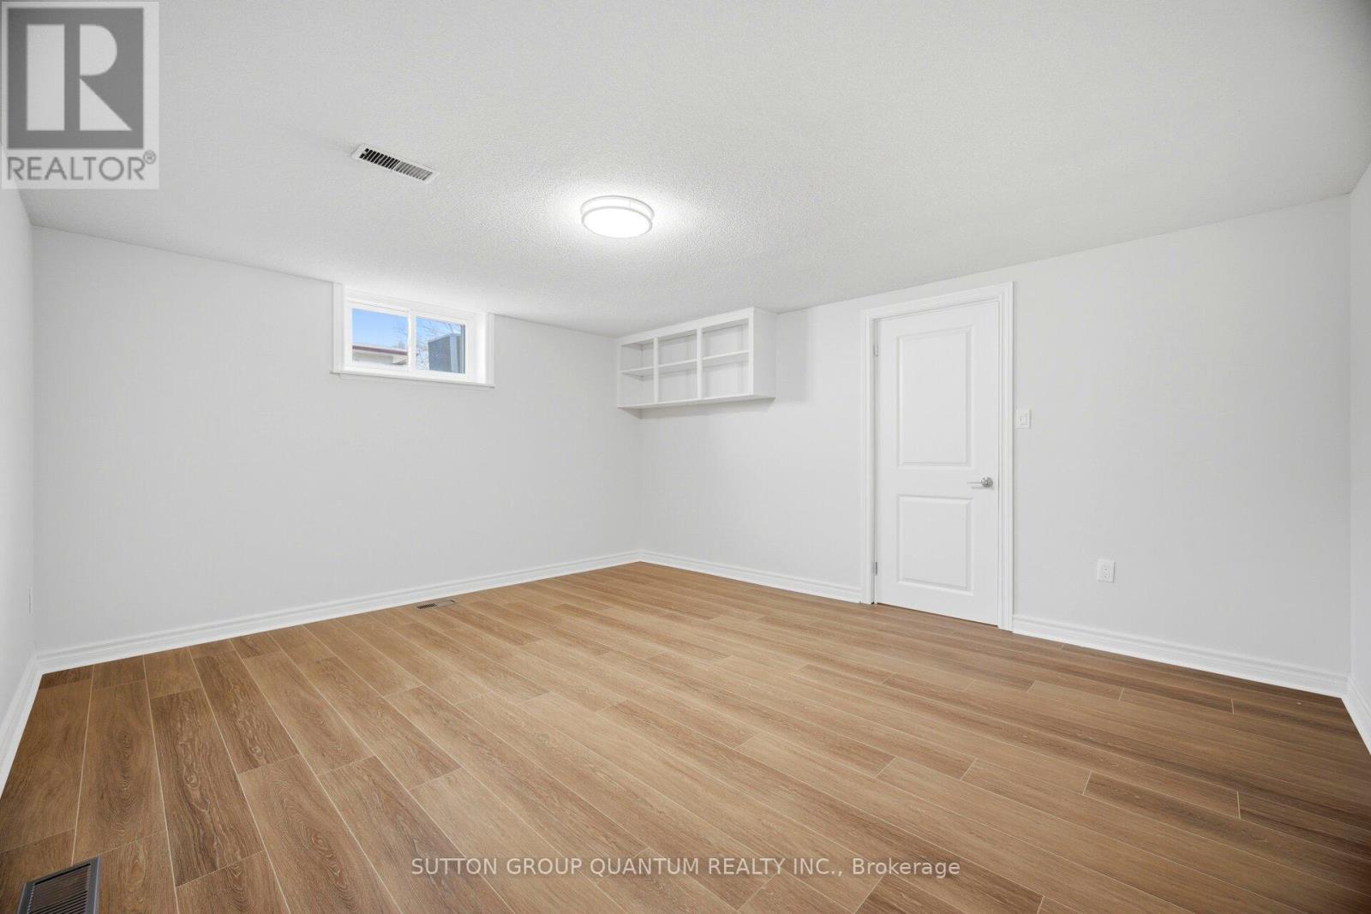
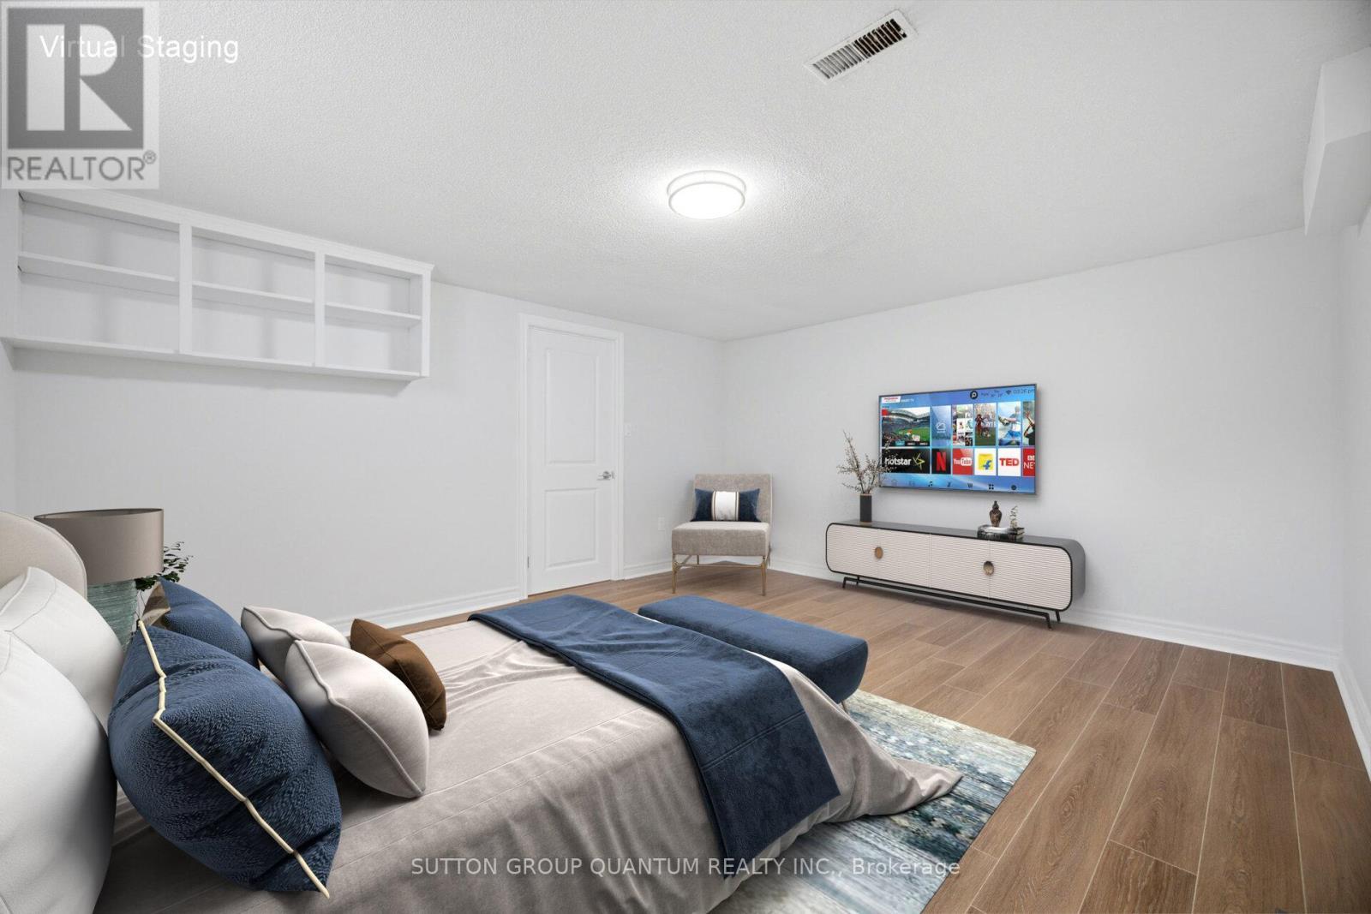
4th room Lower Level ,NEW flooring, freshly painte - 126 Angelene Street, Mississauga, ON
4th room Lower level, NEW doors/handles - 126 Angelene Street, Mississauga, ON
4th room Lower level NEW baseboards/trim - 126 Angelene Street, Mississauga, ON
Side entrance , attached garage - 126 Angelene Street, Mississauga, ON
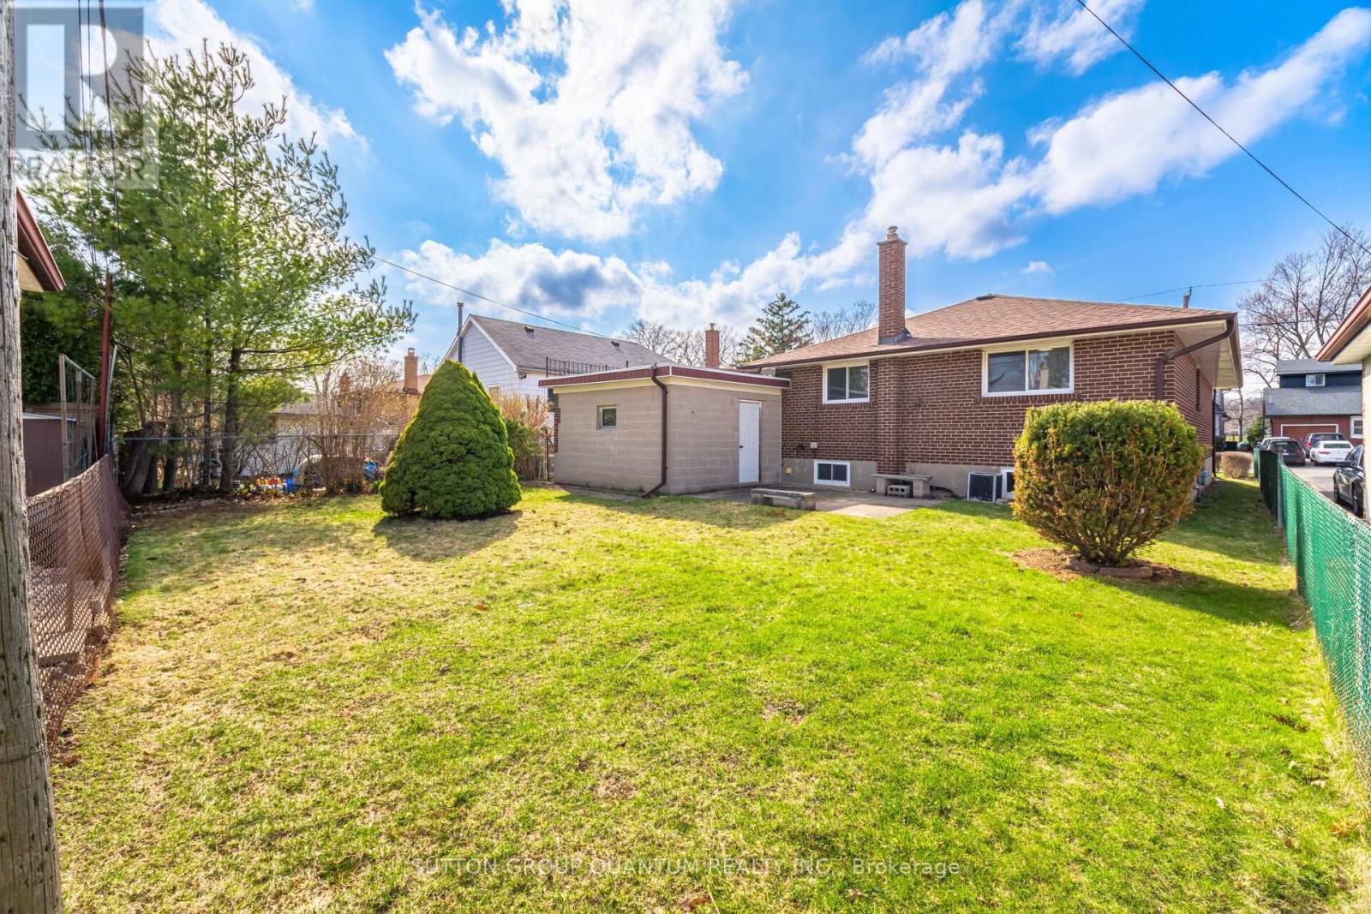
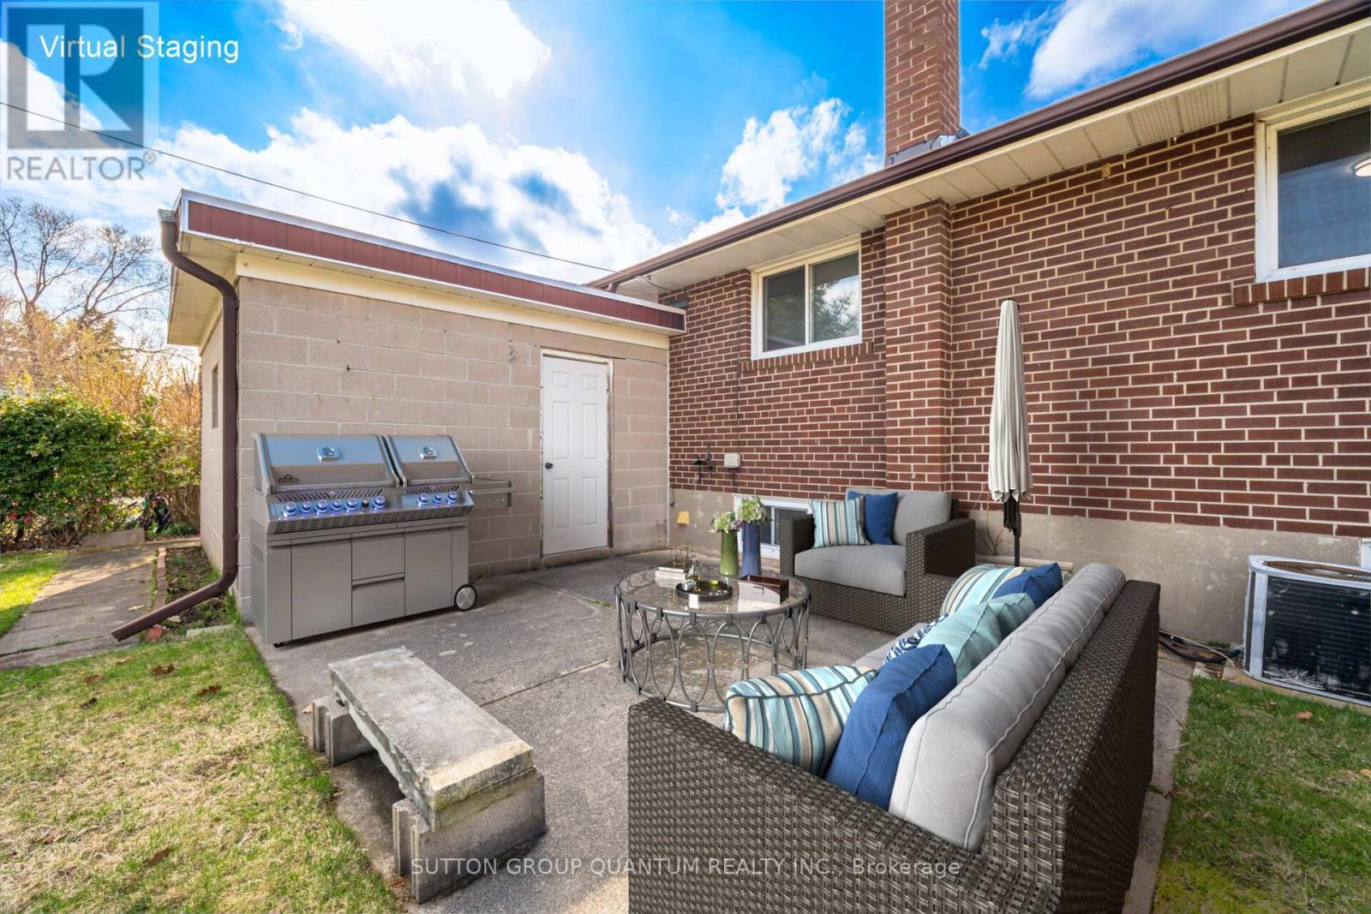
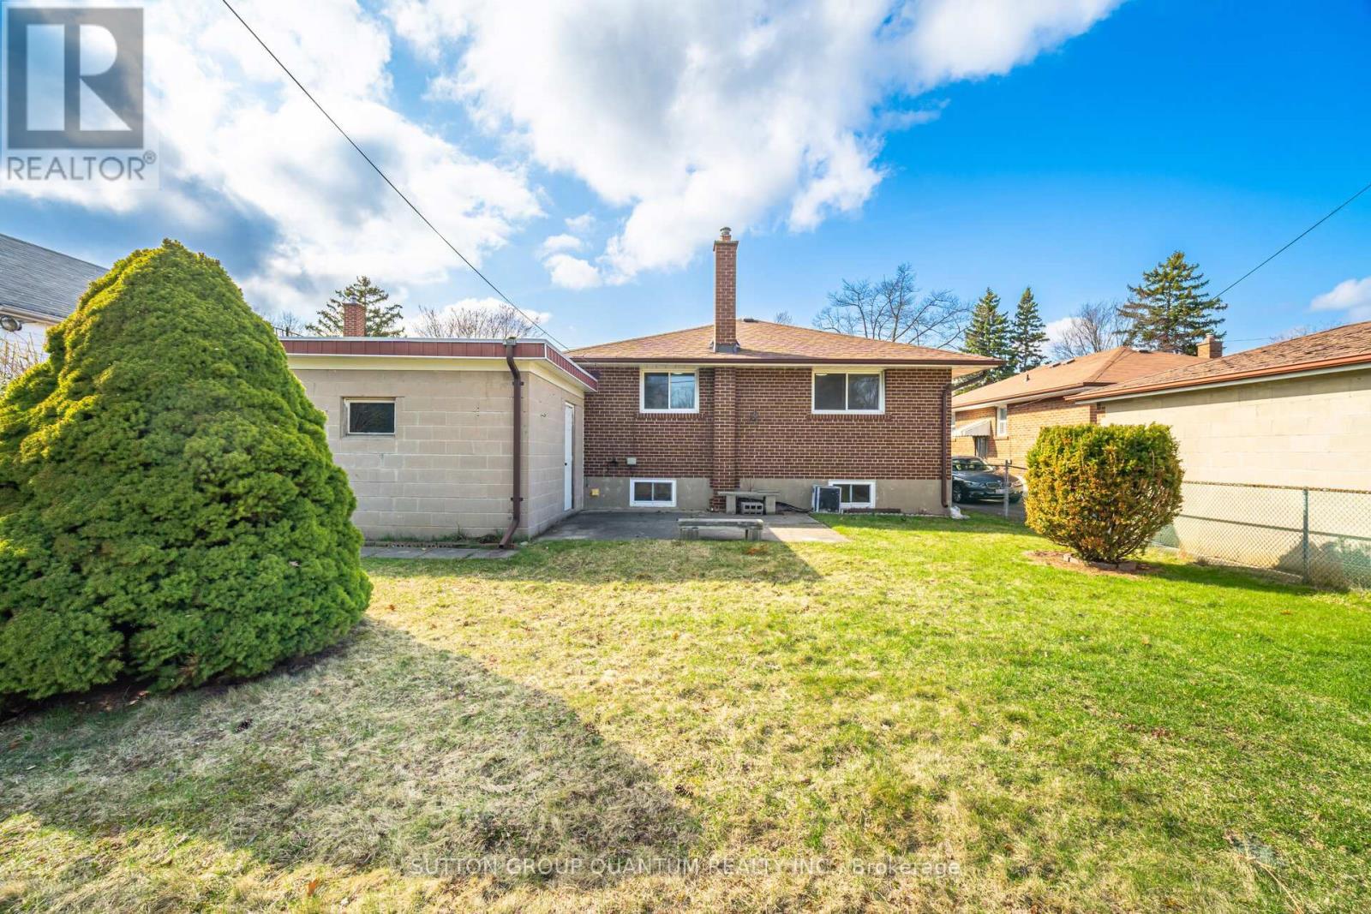
Backyard with lots of space - 126 Angelene Street, Mississauga, ON
126 Angelene Street, Mississauga, ON
Large backyard - 126 Angelene Street, Mississauga, ON
Attached garage with lots of space in the driveway - 126 Angelene Street, Mississauga, ON
Front porch 50 x 115 lot - 126 Angelene Street, Mississauga, ON
Large porch for enjoying your morning coffee - 126 Angelene Street, Mississauga, ON
NEW Flooring Living/ Dining Room - 126 Angelene Street, Mississauga, ON
NEW baseboards/trim, smooth ceiling ,living/dining - 126 Angelene Street, Mississauga, ON
Freshly painted -Open Concept - 126 Angelene Street, Mississauga, ON
NEW flooring - electrical outlets &  switches - 126 Angelene Street, Mississauga, ON
Spacious kitchen - 126 Angelene Street, Mississauga, ON
Lots of cabinets - 126 Angelene Street, Mississauga, ON
Space for a island - 126 Angelene Street, Mississauga, ON
126 Angelene Street, Mississauga, ON
Main level hallway - 126 Angelene Street, Mississauga, ON
NEW floors, baseboards, trim,doors Primary bedroom - 126 Angelene Street, Mississauga, ON
NEW Doors / hardware in primary bedroom , painted - 126 Angelene Street, Mississauga, ON
NEW floors great space for primary with closet - 126 Angelene Street, Mississauga, ON
2nd bedrm NEW floors, baseboards/trim/doors/handes - 126 Angelene Street, Mississauga, ON
2nd bedrm - NEW baseboards/trim, doors , handles - 126 Angelene Street, Mississauga, ON
3rd bedrm - NEW floors - 126 Angelene Street, Mississauga, ON
126 Angelene Street, Mississauga, ON
Main bathroom - 126 Angelene Street, Mississauga, ON
Side separate entrance - 126 Angelene Street, Mississauga, ON
Lower level with large area for desk - 126 Angelene Street, Mississauga, ON
Lower level rec room - large for entertaining - 126 Angelene Street, Mississauga, ON
Lower level - New flooring , painted - 126 Angelene Street, Mississauga, ON
Lower level entertainment - 126 Angelene Street, Mississauga, ON
Bar sink- all NEW doors, handles , painted - 126 Angelene Street, Mississauga, ON
Hallway Lower Level - 126 Angelene Street, Mississauga, ON
4th room Lower Level ,NEW flooring, freshly painte - 126 Angelene Street, Mississauga, ON
4th room Lower level, NEW doors/handles - 126 Angelene Street, Mississauga, ON
4th room Lower level NEW baseboards/trim - 126 Angelene Street, Mississauga, ON
Side entrance , attached garage - 126 Angelene Street, Mississauga, ON
Backyard with lots of space - 126 Angelene Street, Mississauga, ON
126 Angelene Street, Mississauga, ON
Large backyard - 126 Angelene Street, Mississauga, ON
  • Advertising

MULTIMEDIA

Are you a real estate investor?
126 ANGELENE STREET, Mississauga, Ontario, L5G 1X2
$1,278,800

4 Beds

2 Baths

Property Information:

Welcome to this beautifully maintained solid brick home, ideally situated on a premium 50' x 115' lot in the highly sought-after Mineola East community. Offering 3+1 bedrooms, 2 bathrooms and a finished basement with a separate entrance, this home combines thoughtful updates, comfortable living space and an unbeatable location. The main level has been refreshed with new flooring throughout the living and dining areas and all three bedrooms, creating a bright and modern feel. The spacious open-concept living and dining area is filled with natural light and provides an inviting setting for both everyday living and entertaining. The generous kitchen features ceramic tile flooring, ample cabinetry, a large eat-in area and a window over the sink .Numerous updates throughout the home include new doors and hardware, baseboards and trim, light fixtures, electrical switches and outlets, smooth ceilings and fresh paint throughout the main level, basement and garage door. A new electrical panel was installed May , 2026. The finished basement provides excellent versatility with a spacious recreation room, an additional room ideal for a bedroom, office or hobby space, cold cellar, laundry area and convenient separate entrance. Enjoy the added benefit of an attached brick garage and a charming front porch with an upgraded concrete porch landing, adding to the home's welcoming curb appeal. Notable exterior updates include a roof approximately 9 years old and garage roof approximately 6 years old. The location is truly exceptional, within walking distance to Port Credit GO Station, Lake Ontario, beautiful parks and trails, restaurants, shops and top-rated schools, including Mentor College. Conveniently close to the upcoming Hurontario LRT and approximately 15 minutes to downtown Toronto. A wonderful opportunity to enjoy the lifestyle and community that make Mineola East one of Mississauga's most desirable neighbourhoods. (id:27)

Building Features:

  • Style: Detached
  • Building Type: House
  • Architectural Style: Bungalow
  • Basement Development: Finished
  • Basement Type: N/A, N/A
  • Construction Style - Attachment: Detached
  • Exterior Finish: Brick
  • Floor Space: 1100 - 1500 sqft
  • Flooring Type: Vinyl, Ceramic
  • Foundation Type: Unknown
  • Heating Type: Forced air
  • Heating Fuel: Natural gas
  • Cooling Type: Central air conditioning
  • Appliances: Garage door opener remote, Dishwasher, Dryer, Microwave, Stove, Washer, Refrigerator

Property Features:

  • OwnershipType: Freehold
  • Property Type: Single Family
  • Amenities Nearby: Marina, Park, Public Transit, Schools
  • Fence Type: Fenced yard
  • Floor Space (approx): 1100 - 1500 Square Feet
  • Irregular: Yes
  • Lot Depth: 115 Feet
  • Lot Frontage: 50 Feet
  • Lot Size: 50 x 115 FT
  • Structure Type: Porch
  • Sewer: Sanitary sewer
  • Parking Type: Attached garage, Garage
  • No. of Parking Spaces: 5

Rooms:

  • 4th Bedroom Lower Level 4.57 m x 3.97 m
  • Laundry Lower Level 2.74 m x 3.36 m
  • Recreation Room Lower Level 3.99 m x 8.49 m
  • Primary Bedroom Main Level 3.69 m x 3.08 m
  • Dining Main Level 3.70 m x 5.95 m
  • 2nd Bedroom Main Level 3.39 m x 3.69 m
  • Living Main Level 3.70 m x 5.95 m
  • Kitchen Main Level 3.39 m x 6.72 m
  • 3rd Bedroom Main Level 3.06 m x 3.69 m

Convert Measurement to:

Courtesy of: SUTTON GROUP QUANTUM REALTY INC.

REALTOR.ca  

Access to Sold Data on this website may only be used by consumers that have a bona fide interest in the purchase, sale, or lease of residential real estate.

Sales/Price History

Log in or create an account to see sold and historical listings information

QuickQuoteTM Powered by RPS

Location of 126 ANGELENE STREET, Mississauga, Ontario, L5G 1X2

Demographic Information of 126 ANGELENE STREET, Mississauga, Ontario, L5G 1X2
Life Stage

Young Families

Employment Type

Service Sector/White Collar

Average Household Income

$163,749.18

Average Number of Children

1.54

Household Population

Household Structure

Age of Population

Education

Education Level

No certificate/diploma/degree

16.15 %

High school certificate or equivalent

26.51 %

Apprenticeship trade certificate/diploma

7.45 %

College/non-university certificate

16.83 %

University certificate (below bachelor)

0.87 %

University Degree

32.18 %

Commuter

Travel To Work

By Car

75.0 %

By Public Transit

12.34 %

By Walking

7.53 %

By Bicycle

0.03 %

By Other Methods

5.1 %

Cultural Diversity

Knowledge of Official Language

Mother Tongue

Building Information
Building Type

Apartments (Low and High Rise)

53.07 %

Houses

46.93 %

Own Vs. Rent