Button CopyPathCircle CloseCircle Left ArrowArrow Down Icon GreyClosecirclecircleBurger
  • Advertising

1245 SHAMIR CRESCENT, Mississauga, Ontario, L5C 1L2

MLS® # W13653726
House For Lease In Erindale, Mississauga, Ontario
$3,500.00 /month

4+1 Beds

2 Baths

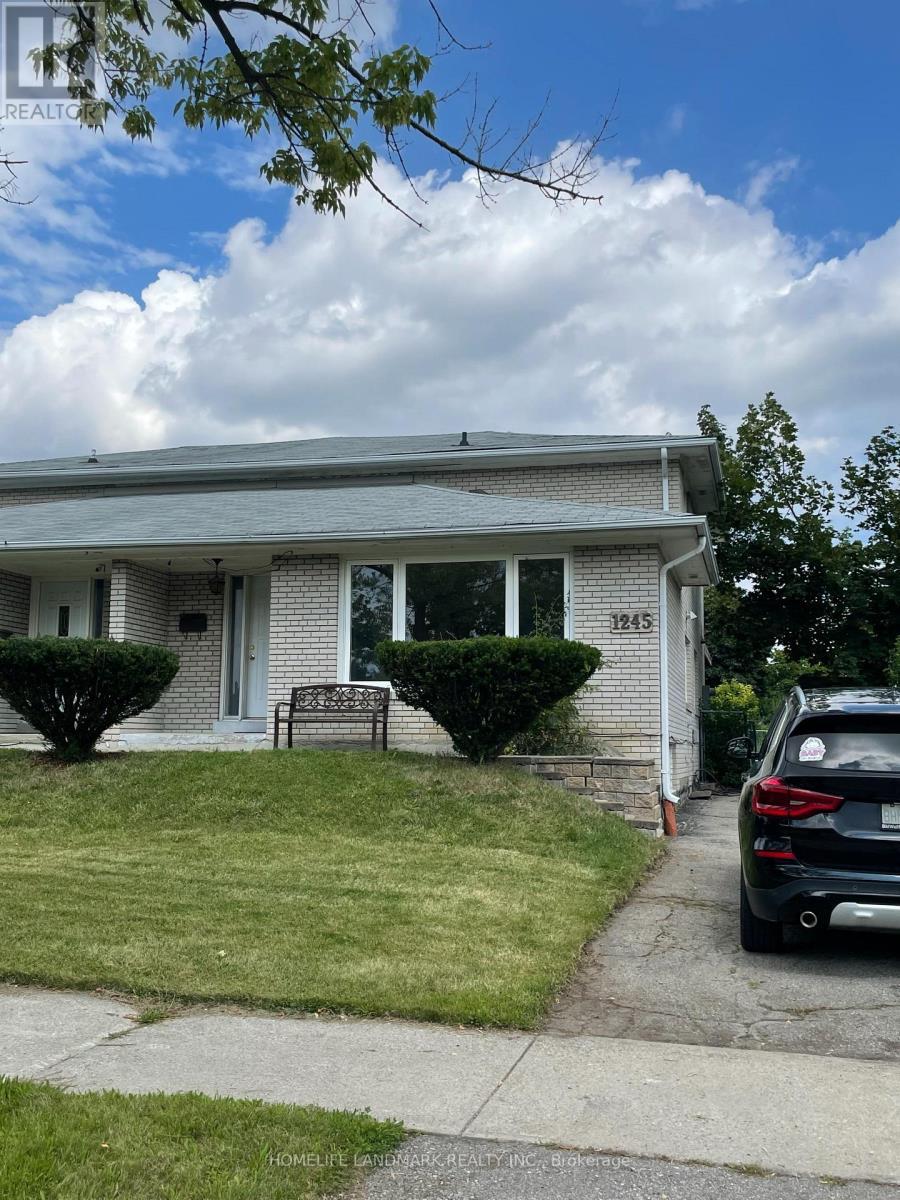
Front - 1245 Shamir Crescent, Mississauga, ON - Outdoor With Facade
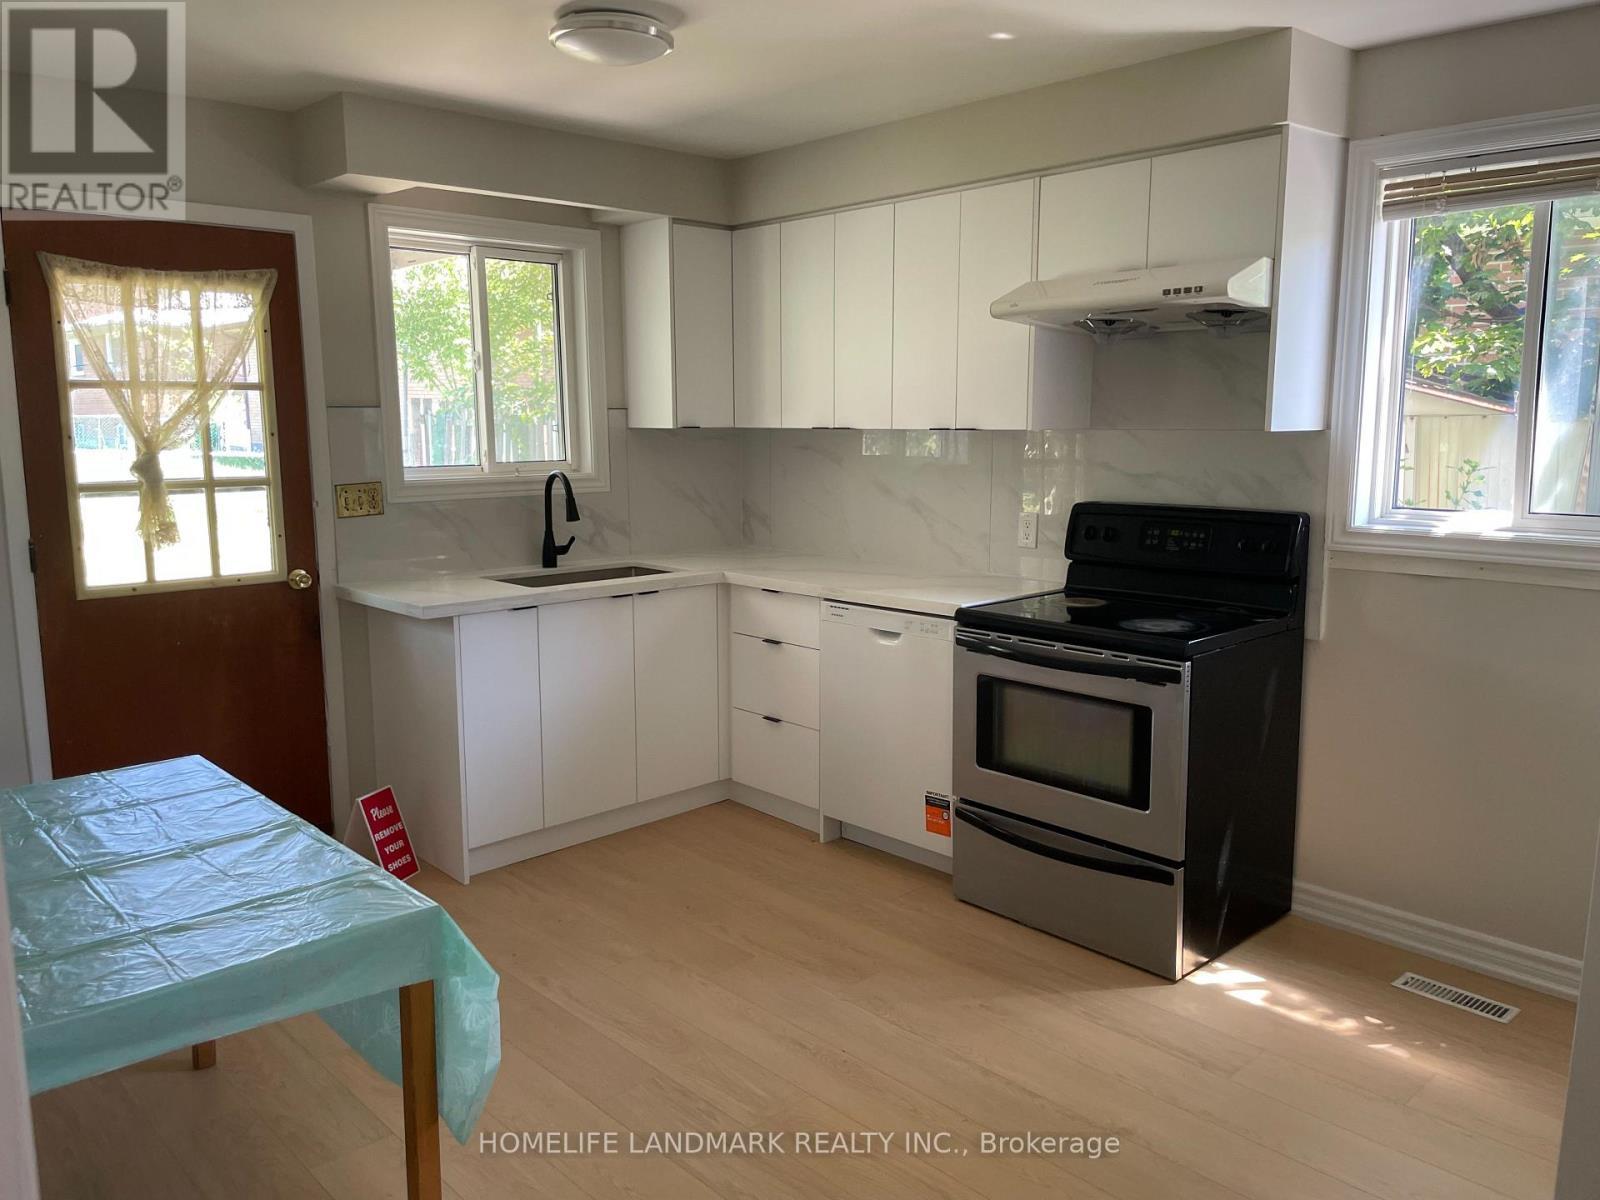
kitchen 1 - 1245 Shamir Crescent, Mississauga, ON - Indoor Photo Showing Kitchen
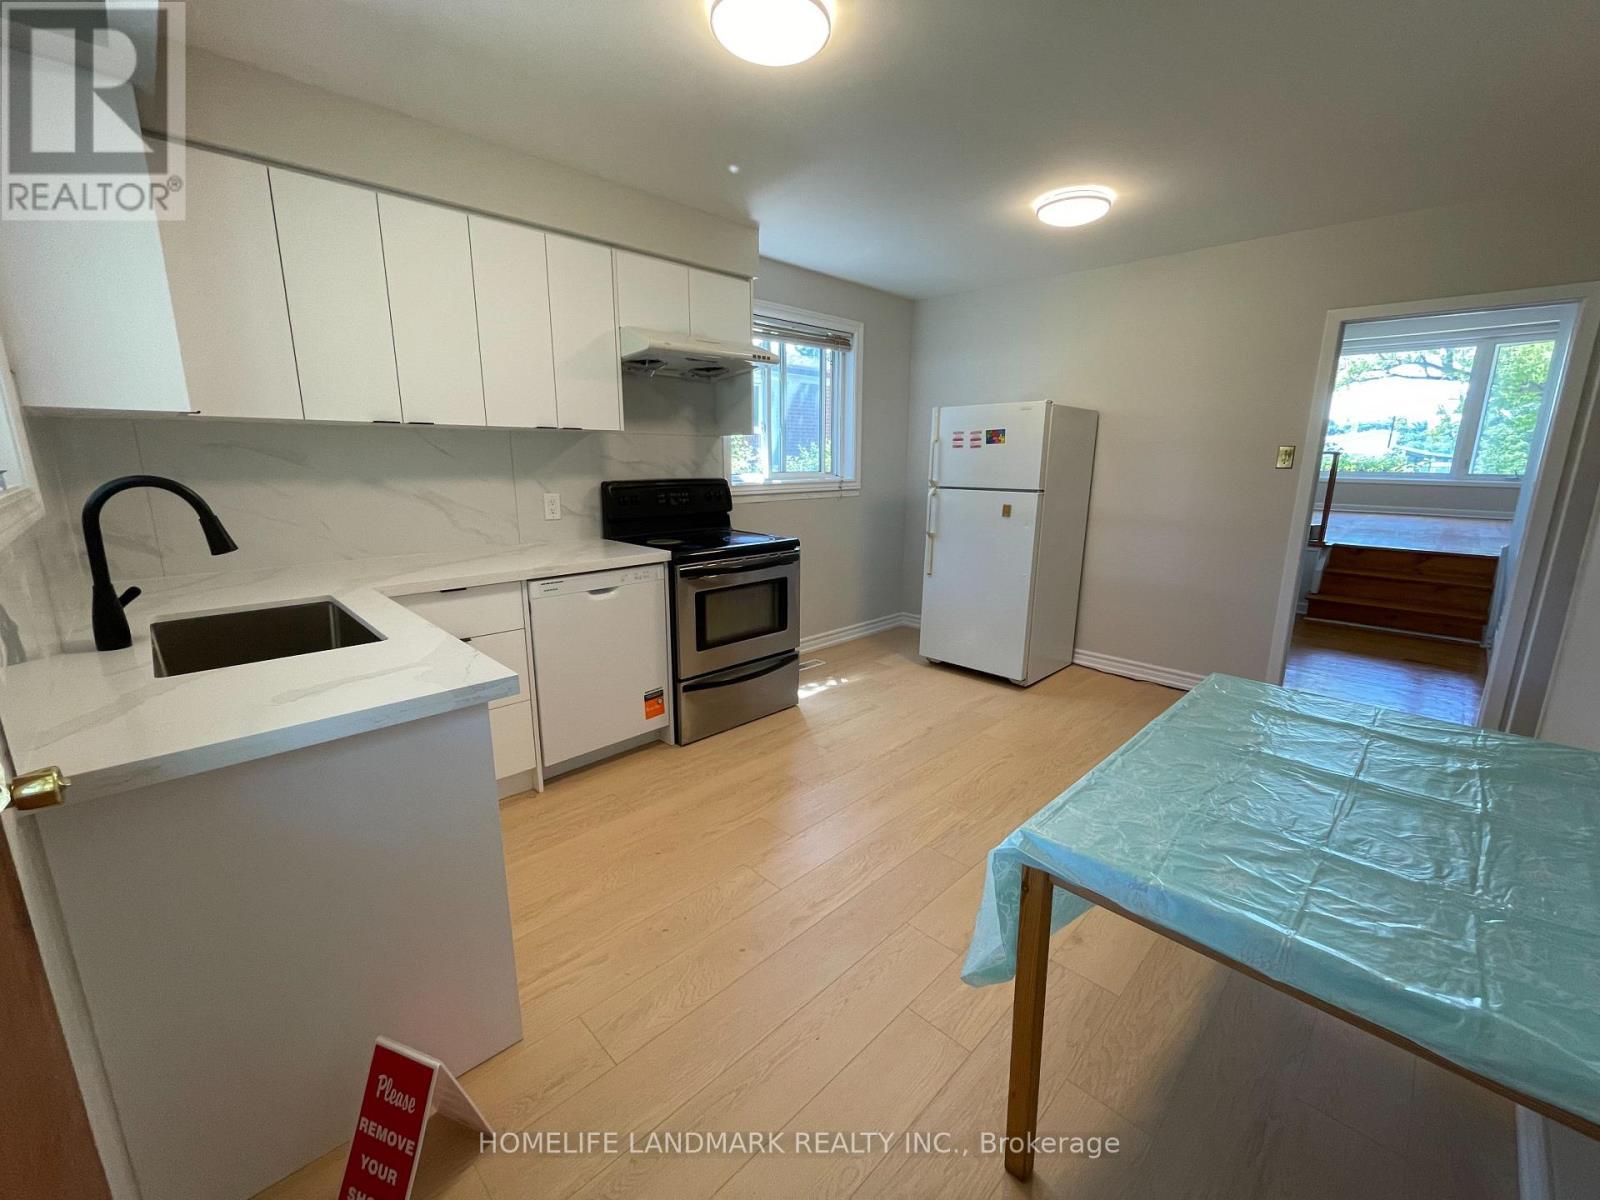
kitchen 2 - 1245 Shamir Crescent, Mississauga, ON - Indoor Photo Showing Kitchen
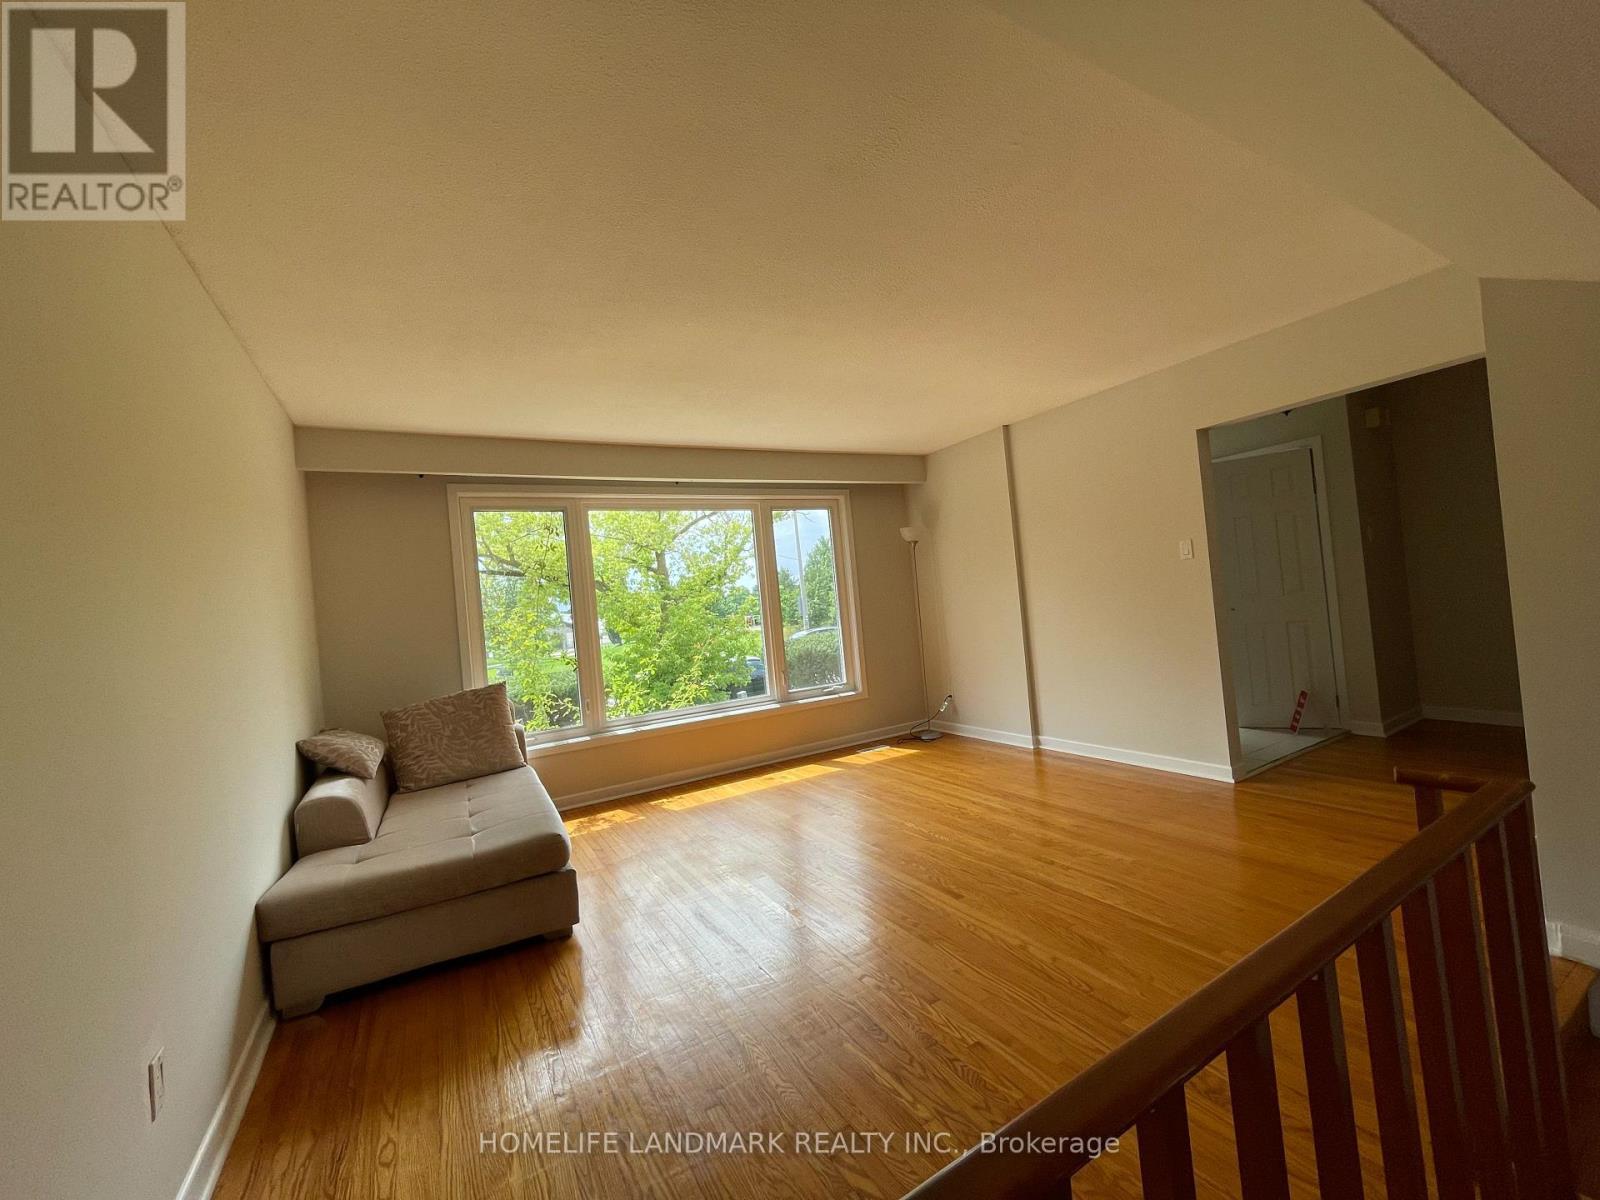
living room - 1245 Shamir Crescent, Mississauga, ON - Indoor
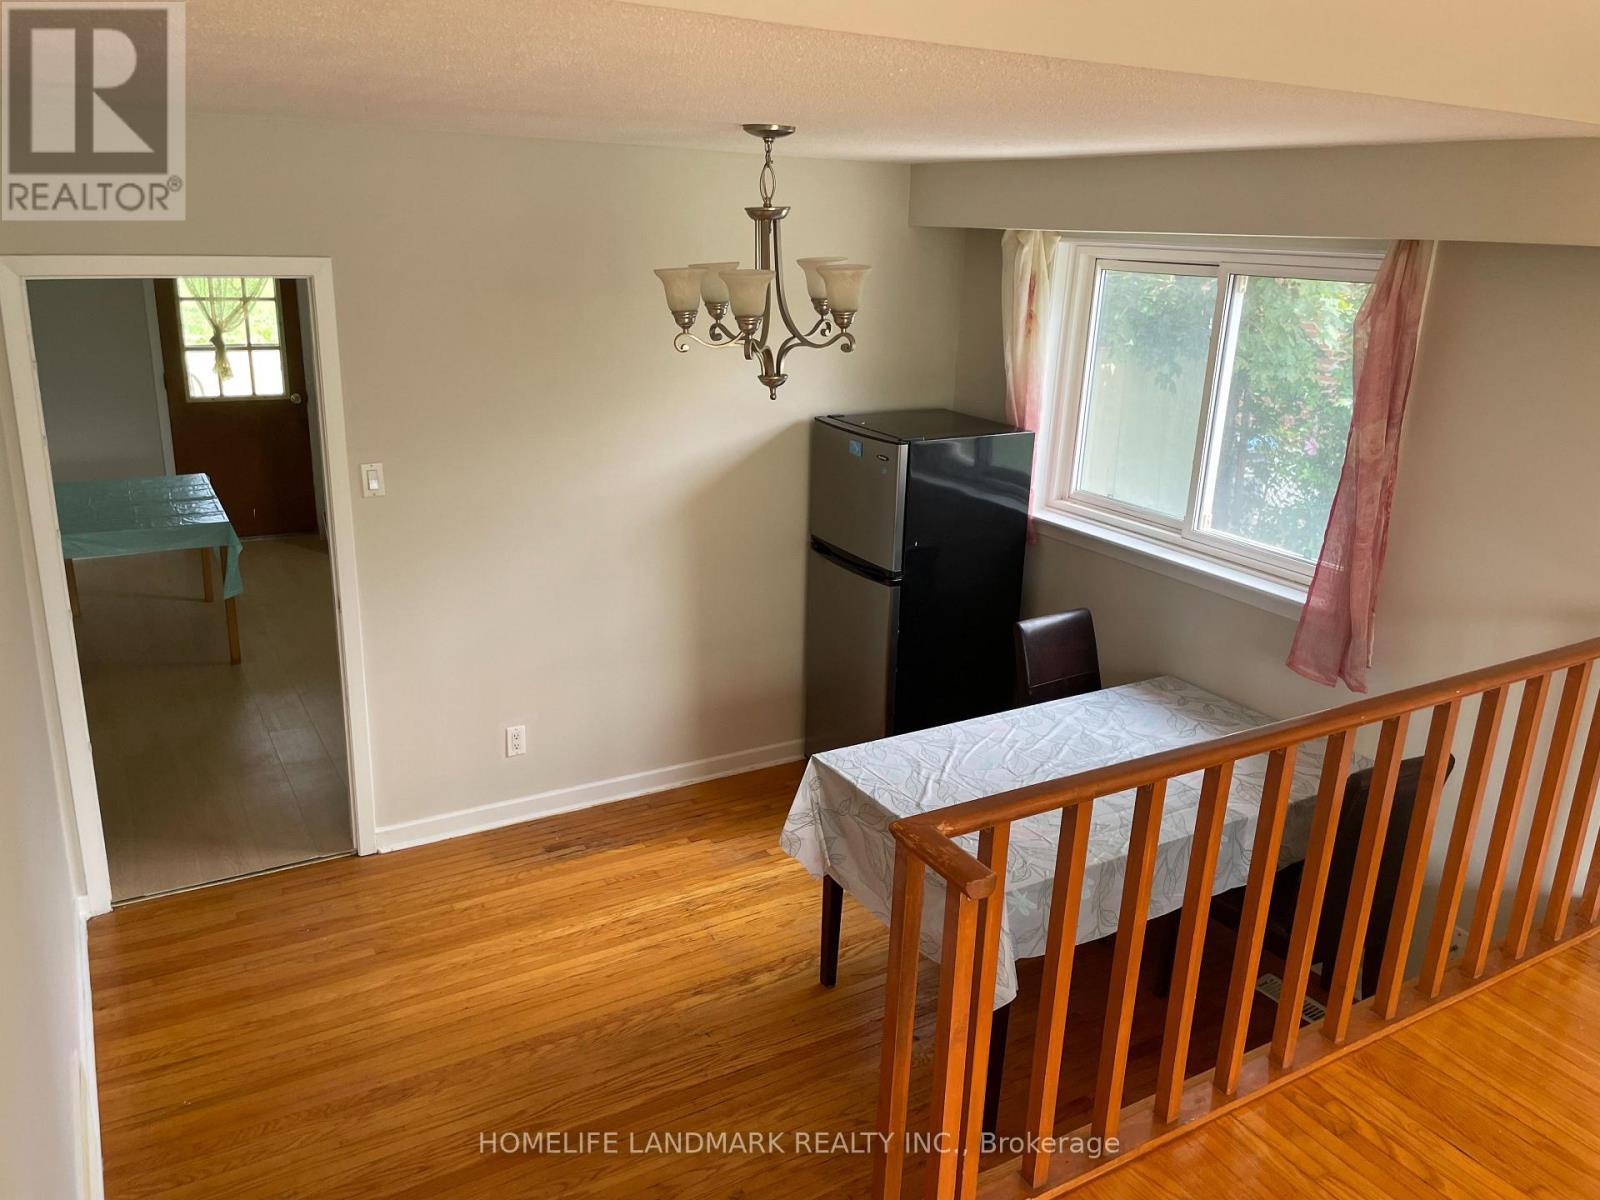
dinning Room - 1245 Shamir Crescent, Mississauga, ON - Indoor Photo Showing Dining Room
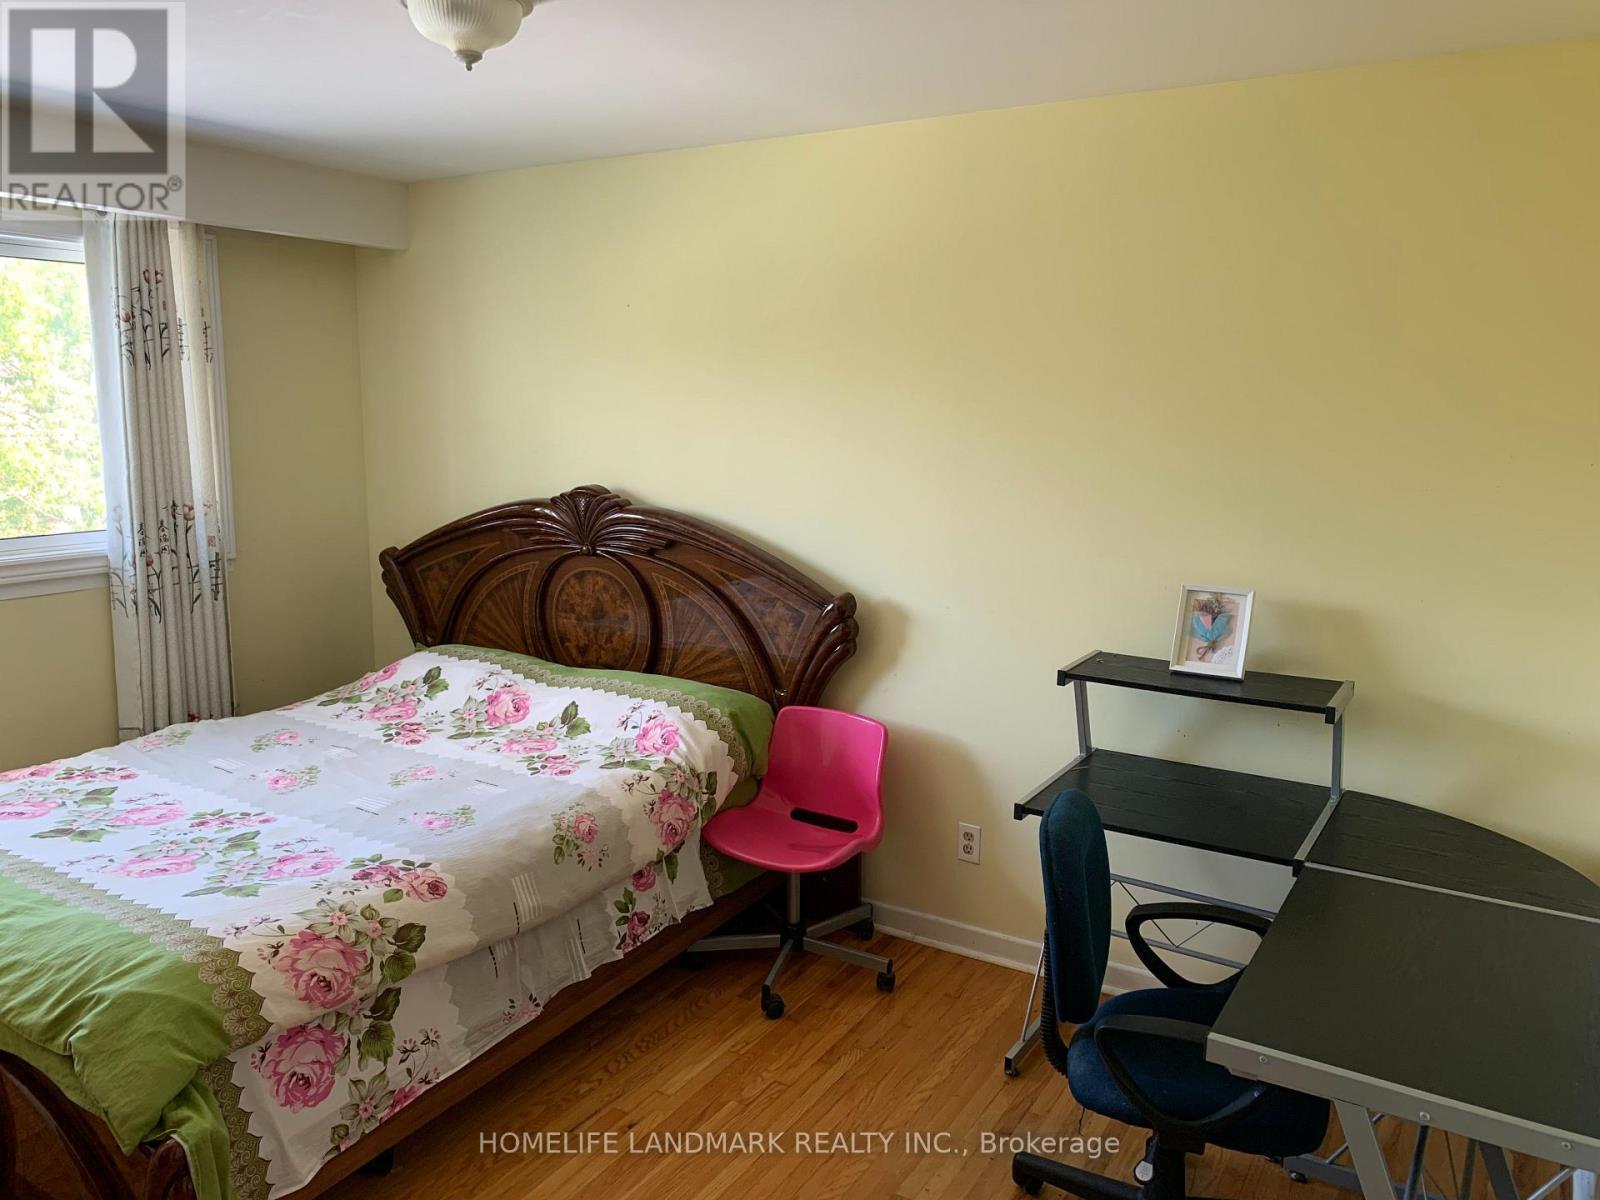
primary room - 1245 Shamir Crescent, Mississauga, ON - Indoor Photo Showing Bedroom
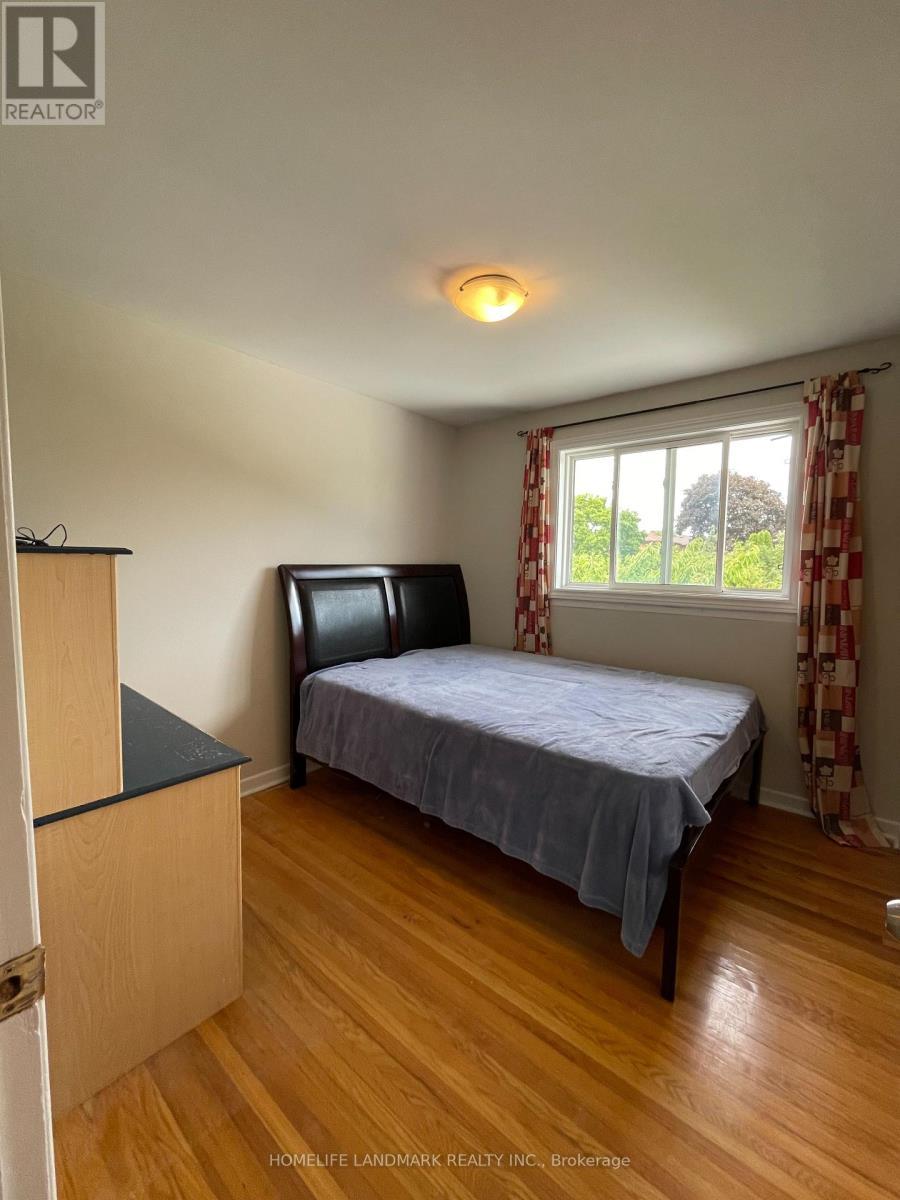
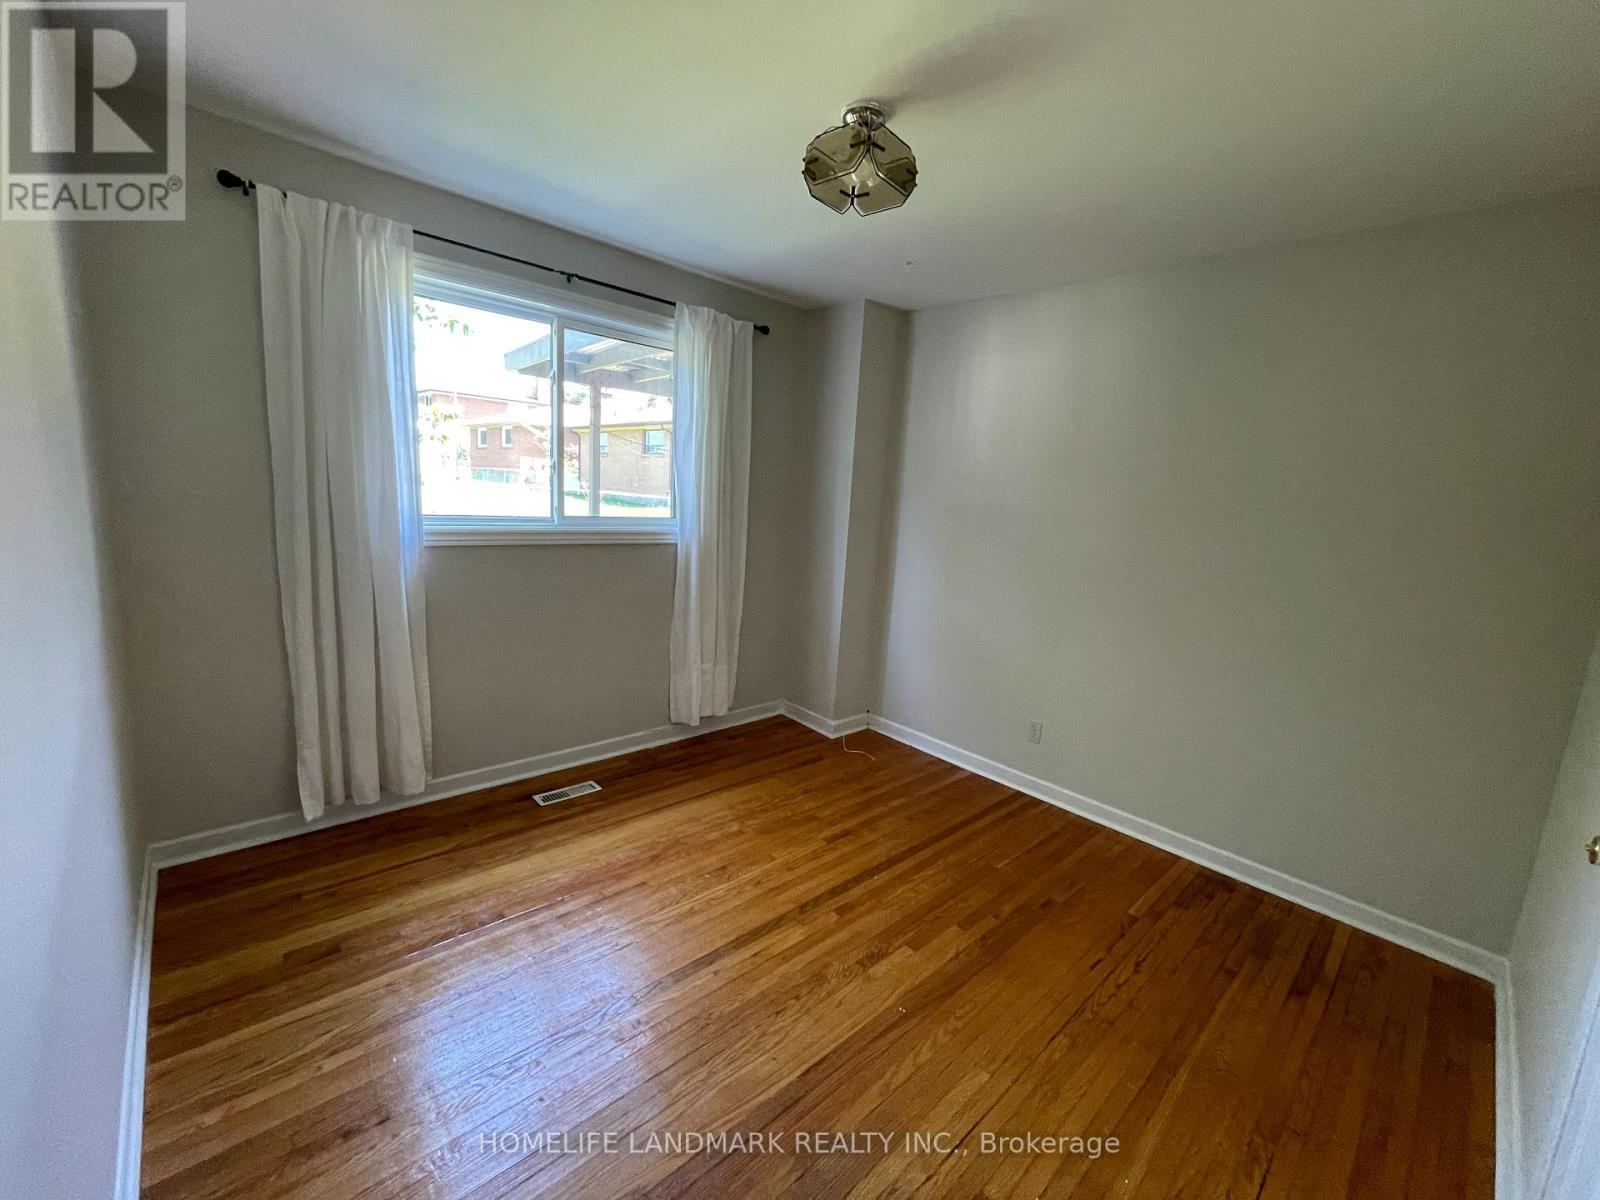
bedroom 2 - 1245 Shamir Crescent, Mississauga, ON - Indoor Photo Showing Bedroom
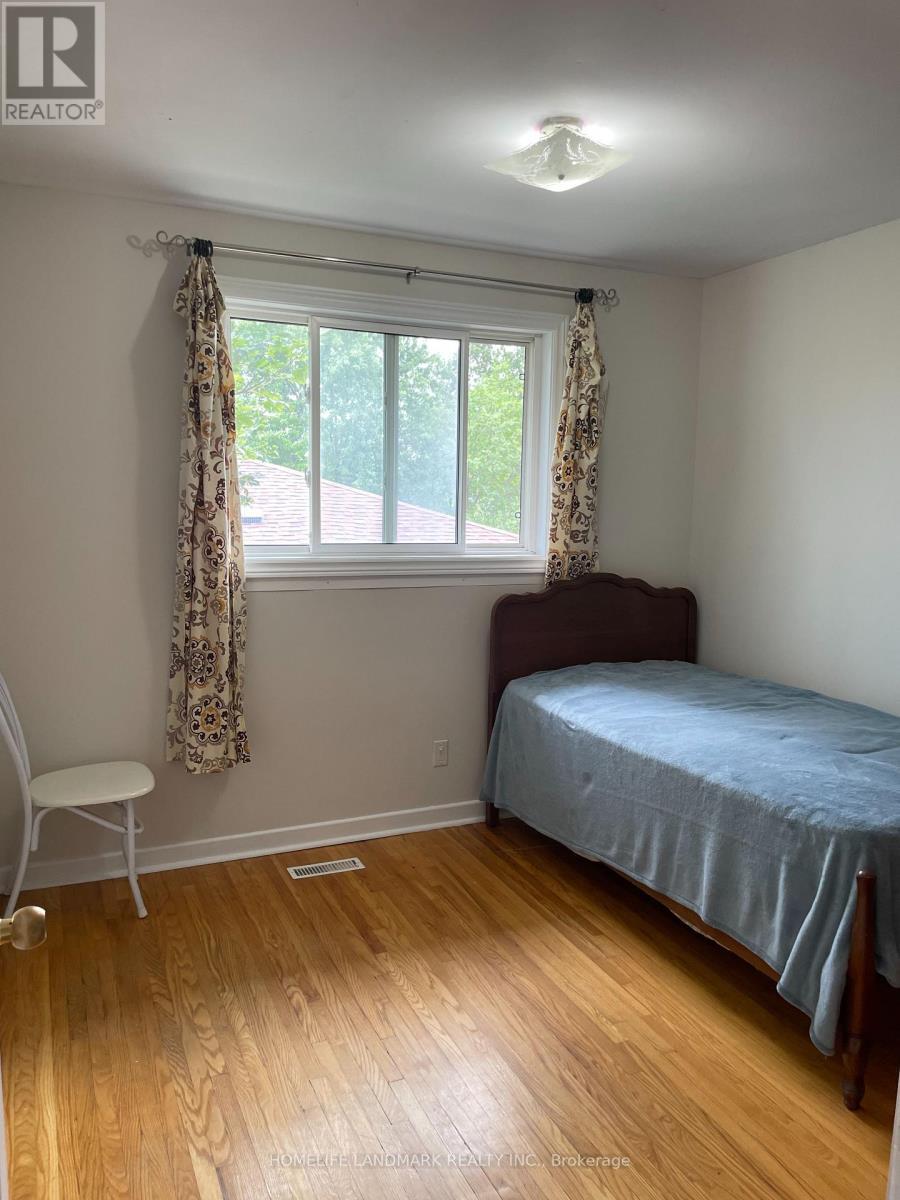
bedroom 3 - 1245 Shamir Crescent, Mississauga, ON - Indoor Photo Showing Bedroom
bedroom 4 ground - 1245 Shamir Crescent, Mississauga, ON - Indoor Photo Showing Other Room
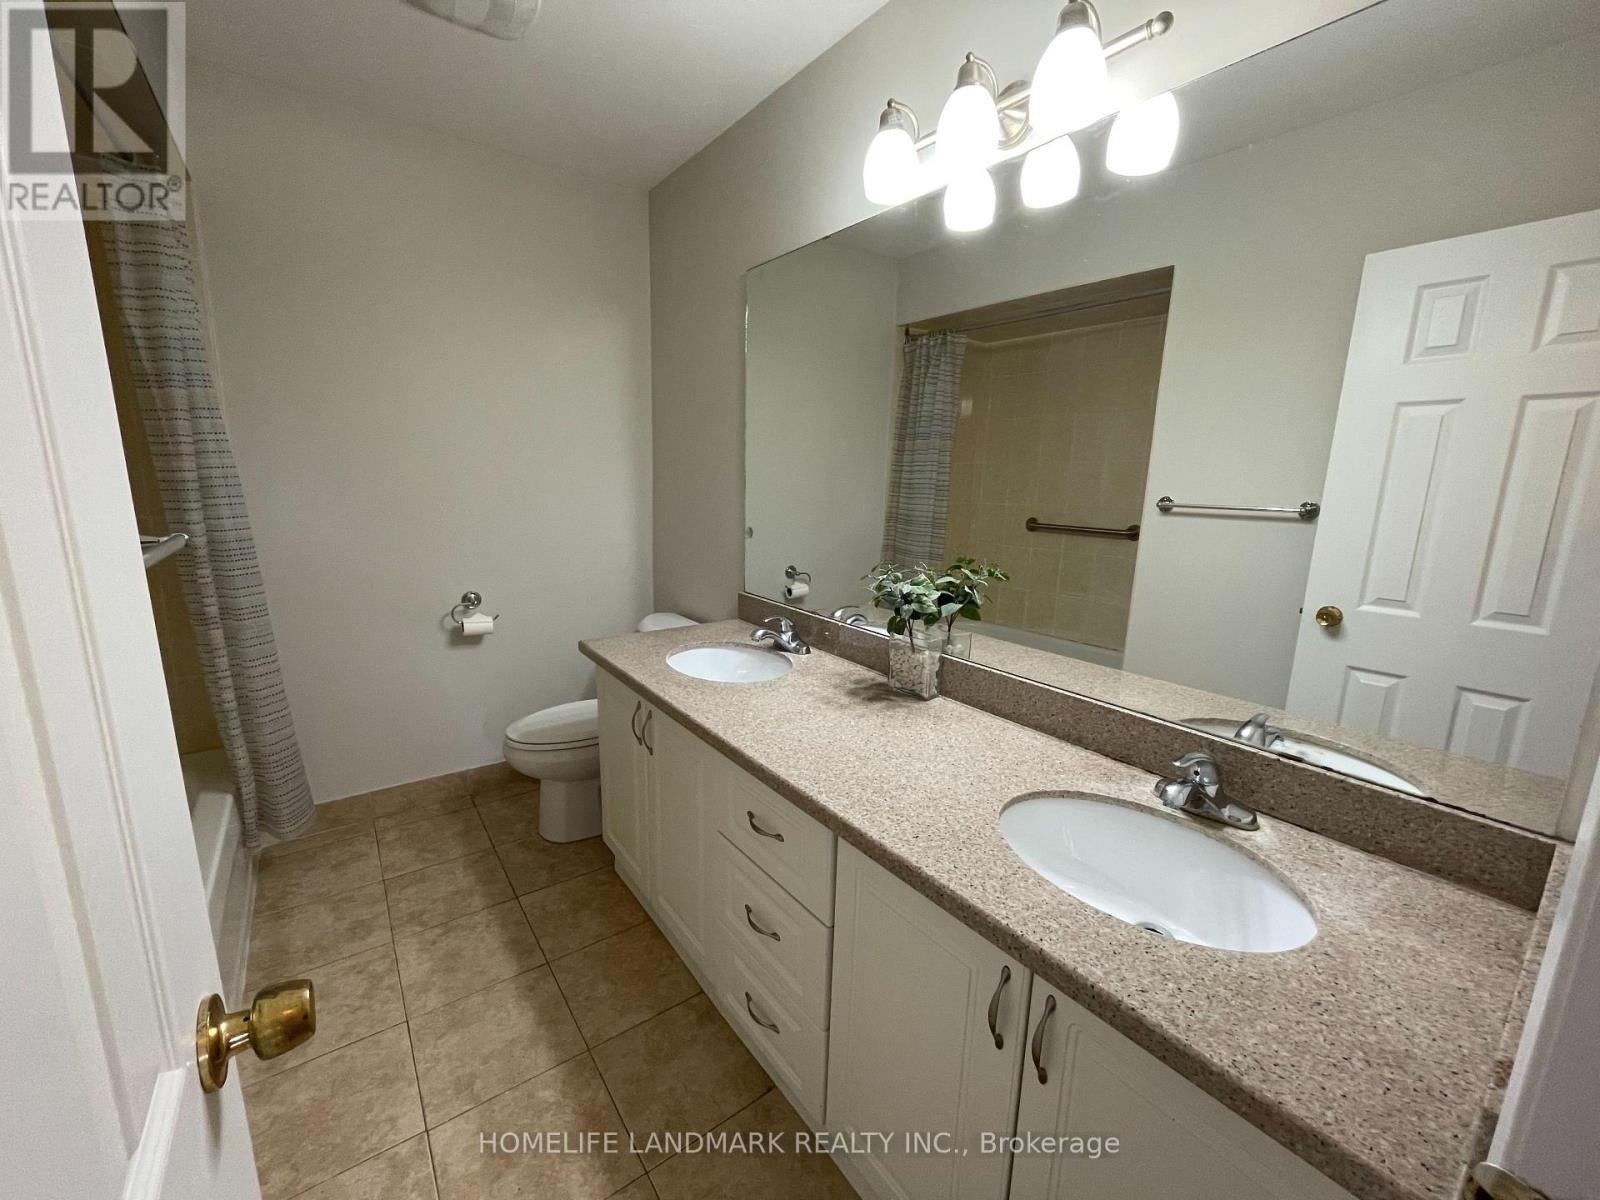
bathroom upper - 1245 Shamir Crescent, Mississauga, ON - Indoor Photo Showing Bathroom
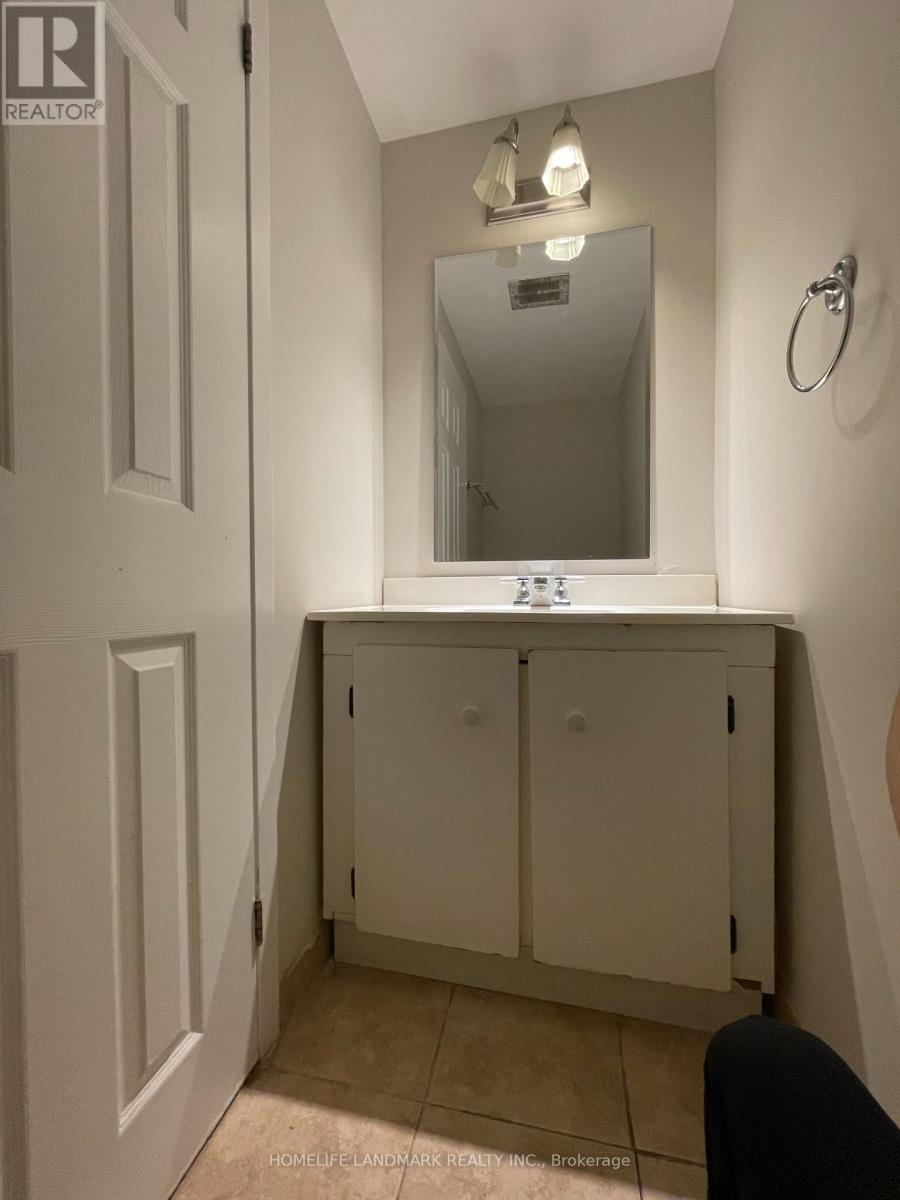
bathroom lower - 1245 Shamir Crescent, Mississauga, ON - Indoor
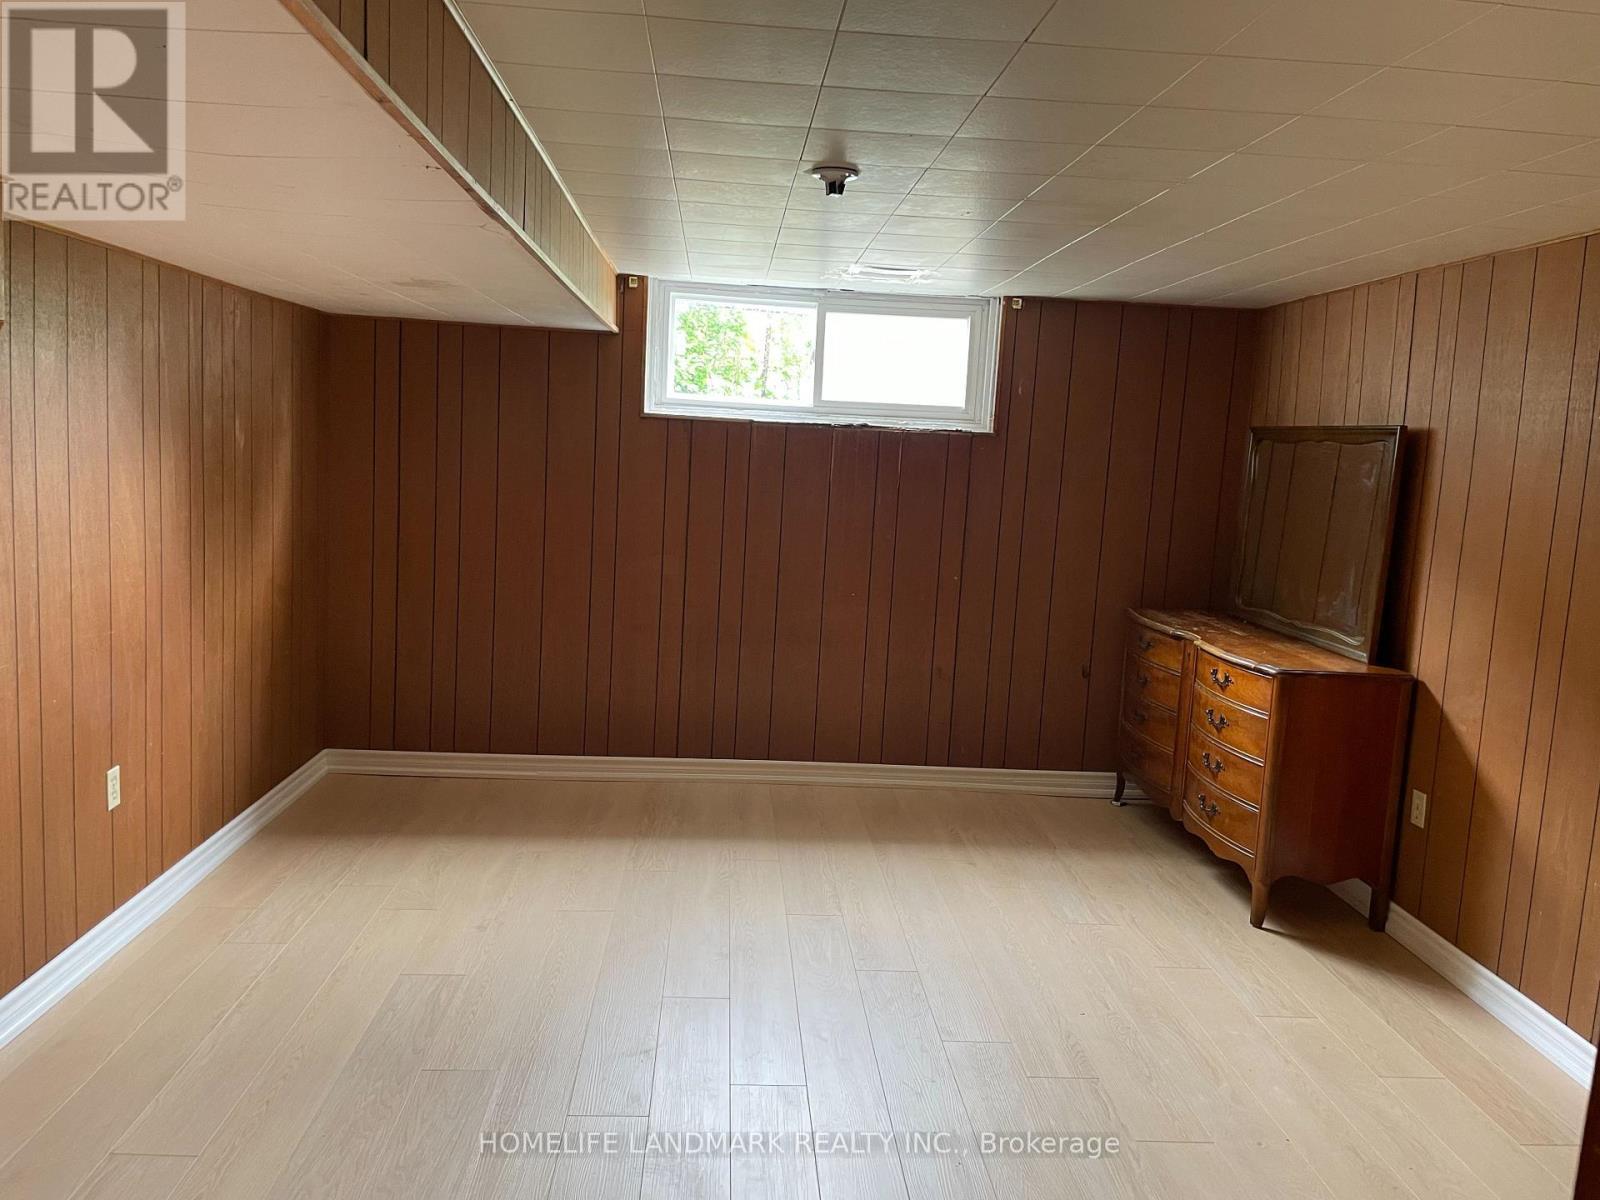
bedroom sub basement - 1245 Shamir Crescent, Mississauga, ON - Indoor
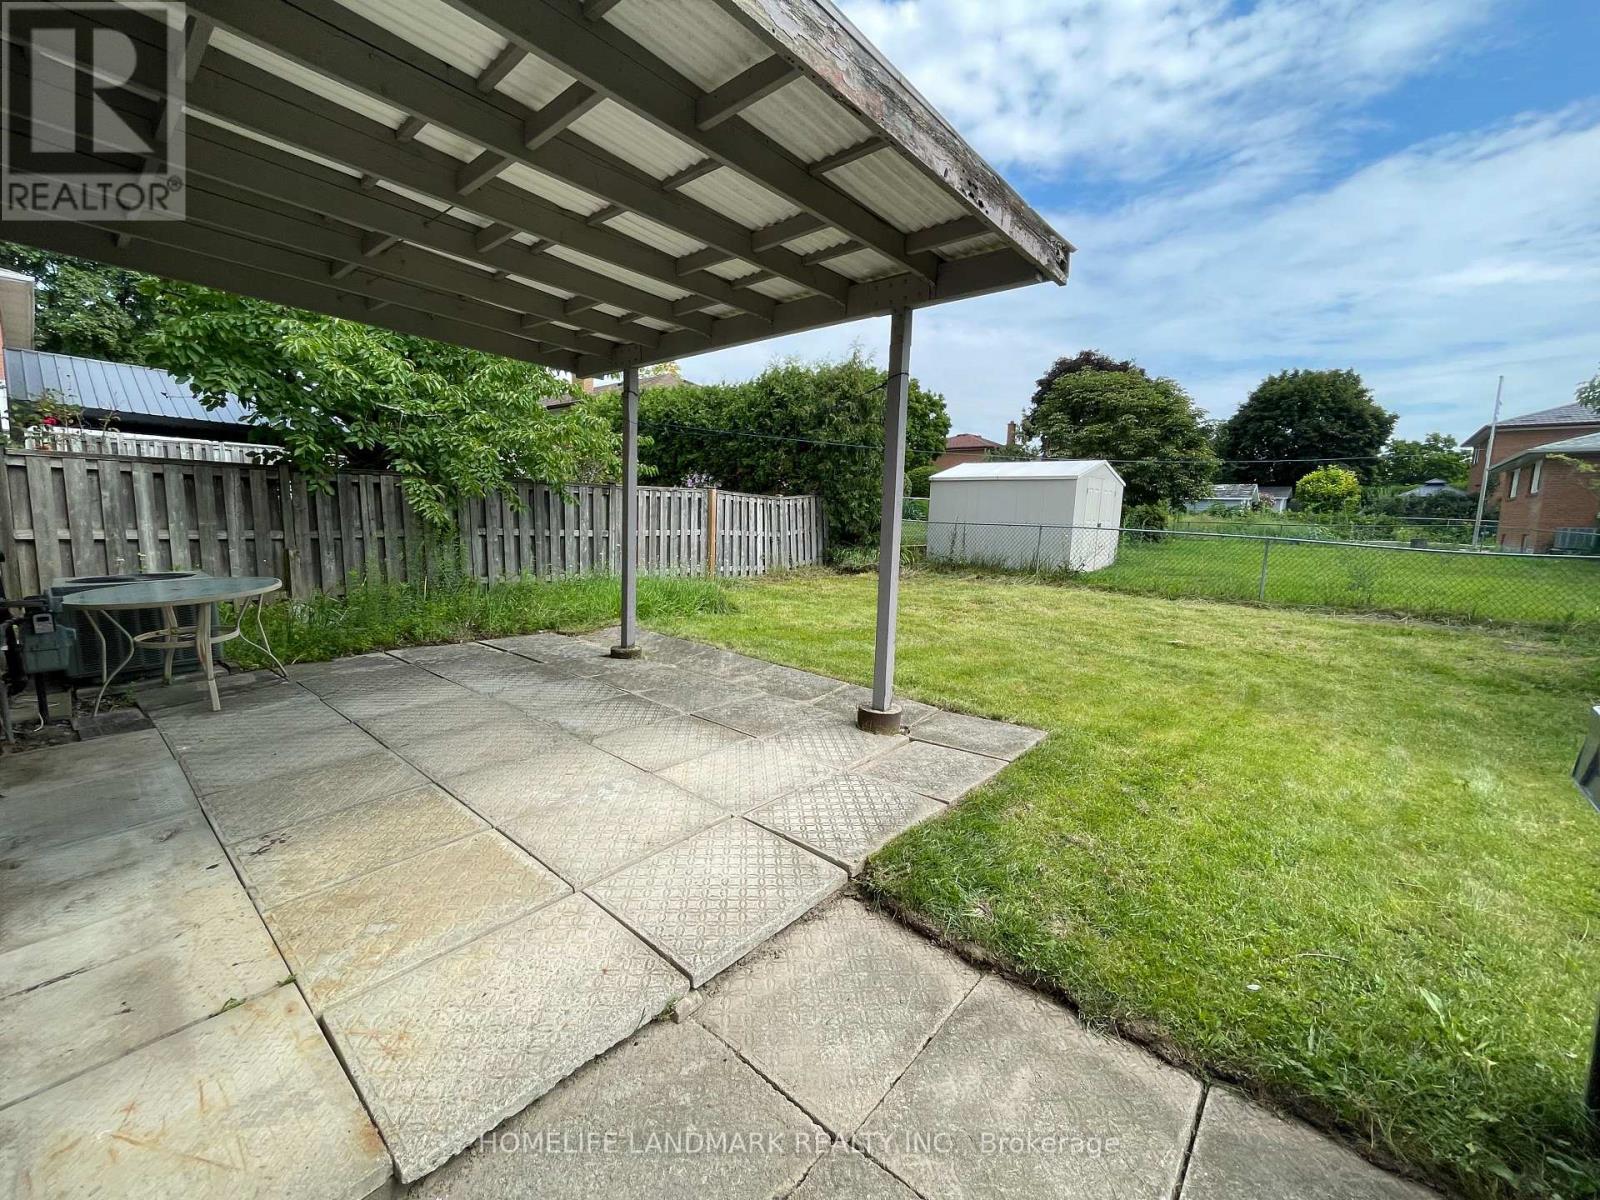
backyard - 1245 Shamir Crescent, Mississauga, ON - Outdoor
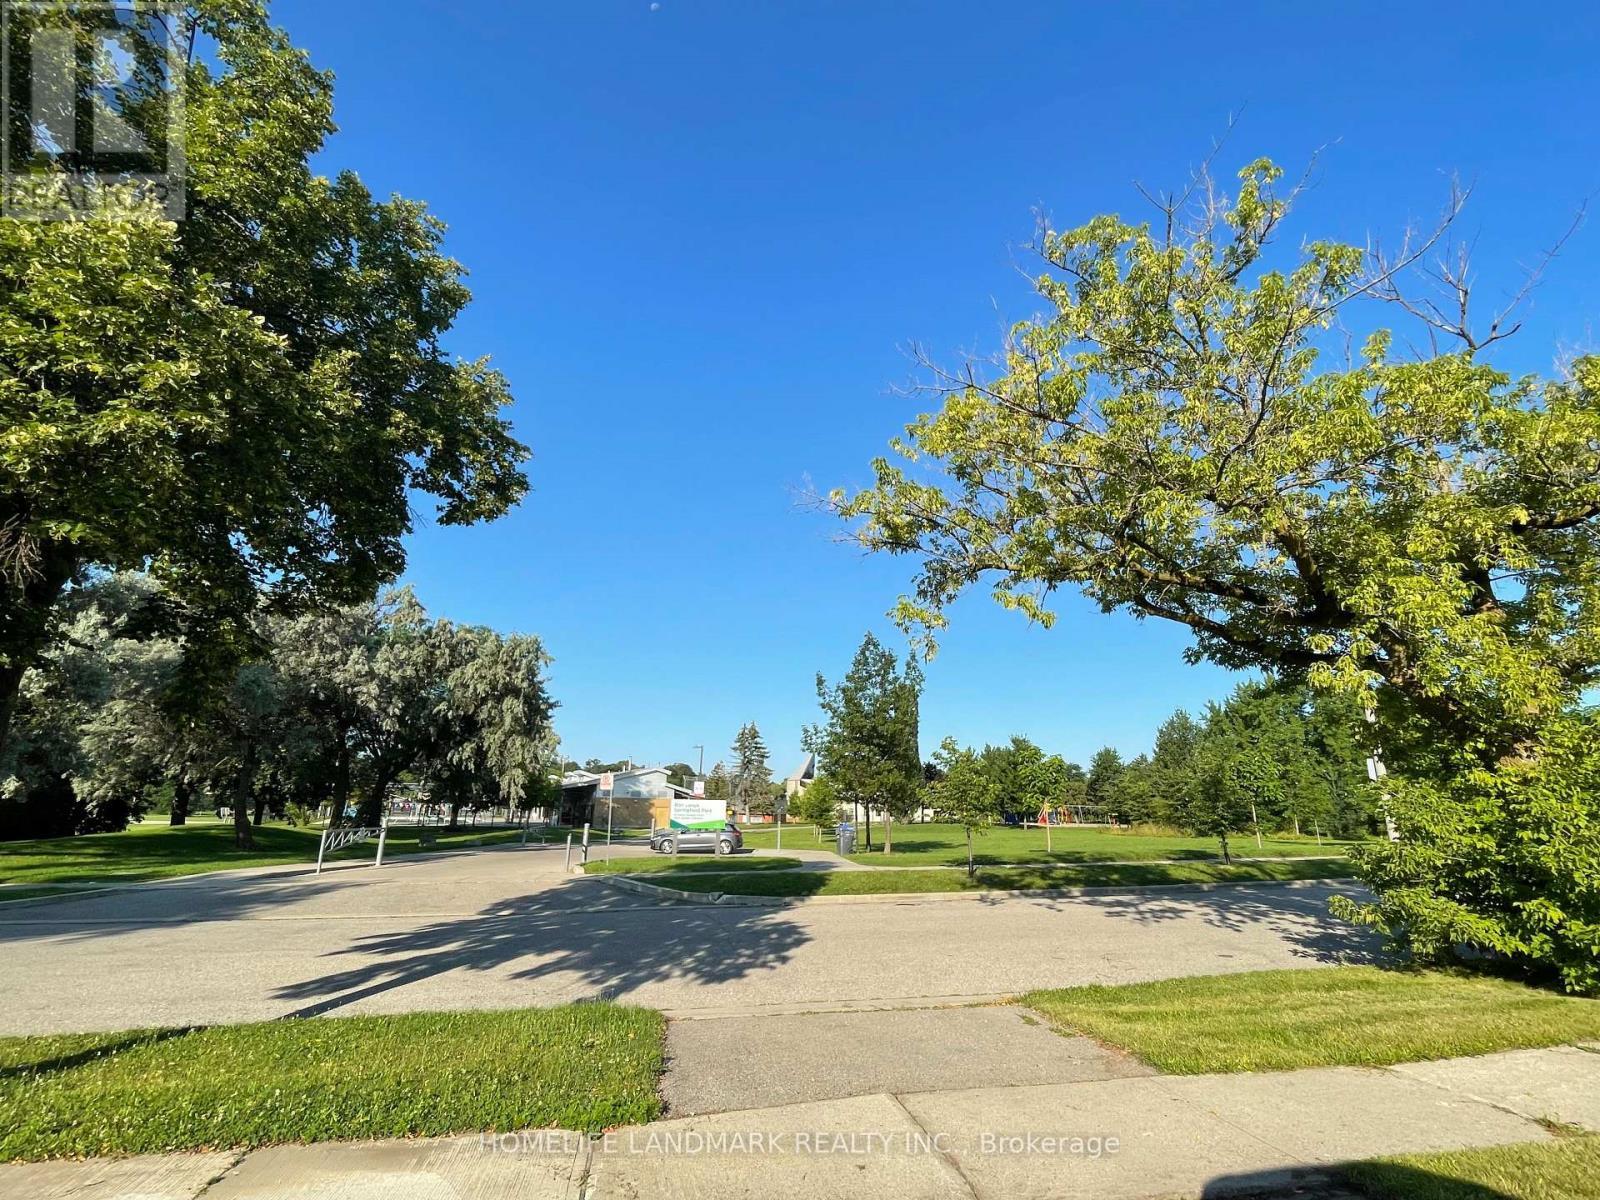
front view - 1245 Shamir Crescent, Mississauga, ON - Outdoor With View
Front - 1245 Shamir Crescent, Mississauga, ON  - Outdoor With Facade
kitchen 1 - 1245 Shamir Crescent, Mississauga, ON  - Indoor Photo Showing Kitchen
kitchen 2 - 1245 Shamir Crescent, Mississauga, ON  - Indoor Photo Showing Kitchen
living room - 1245 Shamir Crescent, Mississauga, ON  - Indoor
dinning Room - 1245 Shamir Crescent, Mississauga, ON - Indoor Photo Showing Dining Room
primary room - 1245 Shamir Crescent, Mississauga, ON - Indoor Photo Showing Bedroom
bedroom 2 - 1245 Shamir Crescent, Mississauga, ON - Indoor Photo Showing Bedroom
bedroom 3 - 1245 Shamir Crescent, Mississauga, ON - Indoor Photo Showing Bedroom
bedroom 4 ground - 1245 Shamir Crescent, Mississauga, ON - Indoor Photo Showing Other Room
bathroom upper - 1245 Shamir Crescent, Mississauga, ON - Indoor Photo Showing Bathroom
bathroom lower - 1245 Shamir Crescent, Mississauga, ON - Indoor
bedroom sub basement - 1245 Shamir Crescent, Mississauga, ON - Indoor
backyard - 1245 Shamir Crescent, Mississauga, ON - Outdoor
front view - 1245 Shamir Crescent, Mississauga, ON - Outdoor With View
  • Advertising
1245 SHAMIR CRESCENT, Mississauga, Ontario, L5C 1L2
$3,500.00 /month

5 Beds

2 Baths

Property Information:

This spacious 5-level backsplit semi detached house with 4+1 bedroom is offering great space for families and students. Open dining / living room with large window facing the park and pool. Full new renovated kitchen. new painting for entire house. Professional clean done. Private driveway parking for 3 vehicles. Perfect home for the student group or a full family!! Located close to UTM, woodland school& library, shopping mall, parks, go transit, HWY. (id:27)

Building Features:

  • Style: Semi-Detached
  • Building Type: House
  • Basement Development: Partially finished
  • Basement Type: N/A
  • Construction Style - Attachment: Semi-detached
  • Construction Style - Split Level: Backsplit
  • Exterior Finish: Brick
  • Floor Space: 1100 - 1500 sqft
  • Flooring Type: Hardwood, Laminate
  • Foundation Type: Concrete
  • Heating Type: Forced air
  • Heating Fuel: Natural gas
  • Cooling Type: Central air conditioning
  • Appliances: Dryer, Stove, Washer, Window Coverings

Property Features:

  • OwnershipType: Freehold
  • Property Type: Single Family
  • Half Bathrooms: 1
  • Features: In suite Laundry
  • Floor Space (approx): 1100 - 1500 Square Feet
  • Sewer: Sanitary sewer
  • Parking Type: No Garage
  • No. of Parking Spaces: 3

Rooms:

  • Recreation Room Basement Level 7.50 m x 6.70 m
  • Living Main Level 4.90 m x 4.00 m
  • 5th Bedroom Sub-basement Level 4.20 m x 4.20 m
  • Bathroom Upper Level 2.80 m x 2.20 m
  • Primary Bedroom Upper Level 4.20 m x 3.30 m
  • 3rd Bedroom Upper Level 3.90 m x 2.90 m
  • 4th Bedroom Upper Level 3.30 m x 2.60 m
  • Dining Ground Level 3.38 m x 2.88 m
  • Kitchen Ground Level 4.40 m x 3.39 m
  • 2nd Bedroom Ground Level 3.20 m x 3.20 m
  • Bathroom Ground Level 2.00 m x 1.00 m

Convert Measurement to:

Courtesy of: HOMELIFE LANDMARK REALTY INC.

REALTOR.ca  

Location of 1245 SHAMIR CRESCENT, Mississauga, Ontario, L5C 1L2

Demographic Information of 1245 SHAMIR CRESCENT, Mississauga, Ontario, L5C 1L2

Life Stage

Nearly Retired

Employment Type

Mixed

Average Household Income

$129,542.60

Average Number of Children

1.73

Household Population

Household Structure

Age of Population

Education

Education Level

No certificate/diploma/degree

16.5 %

High school certificate or equivalent

27.05 %

Apprenticeship trade certificate/diploma

4.85 %

College/non-university certificate

19.0 %

University certificate (below bachelor)

0.93 %

University Degree

31.66 %

Commuter

Travel To Work

By Car

85.73 %

By Public Transit

8.34 %

By Walking

2.79 %

By Bicycle

0.12 %

By Other Methods

3.02 %

Cultural Diversity

Knowledge of Official Language

Mother Tongue

Building Information

Building Type

Apartments (Low and High Rise)

20.22 %

Houses

79.78 %

Own Vs. Rent