Button CopyPathCircle CloseCircle Left ArrowArrow Down Icon GreyClosecirclecircleBurger
  • Advertising

1236 FLEET STREET, Mississauga, Ontario, L5H 3P5

MLS® # W13106646
House For Sale In Sheridan, Mississauga, Ontario
$1,795,000 QuickQuoteTM: $1.7M - $2.3M

4 Beds

4 Baths

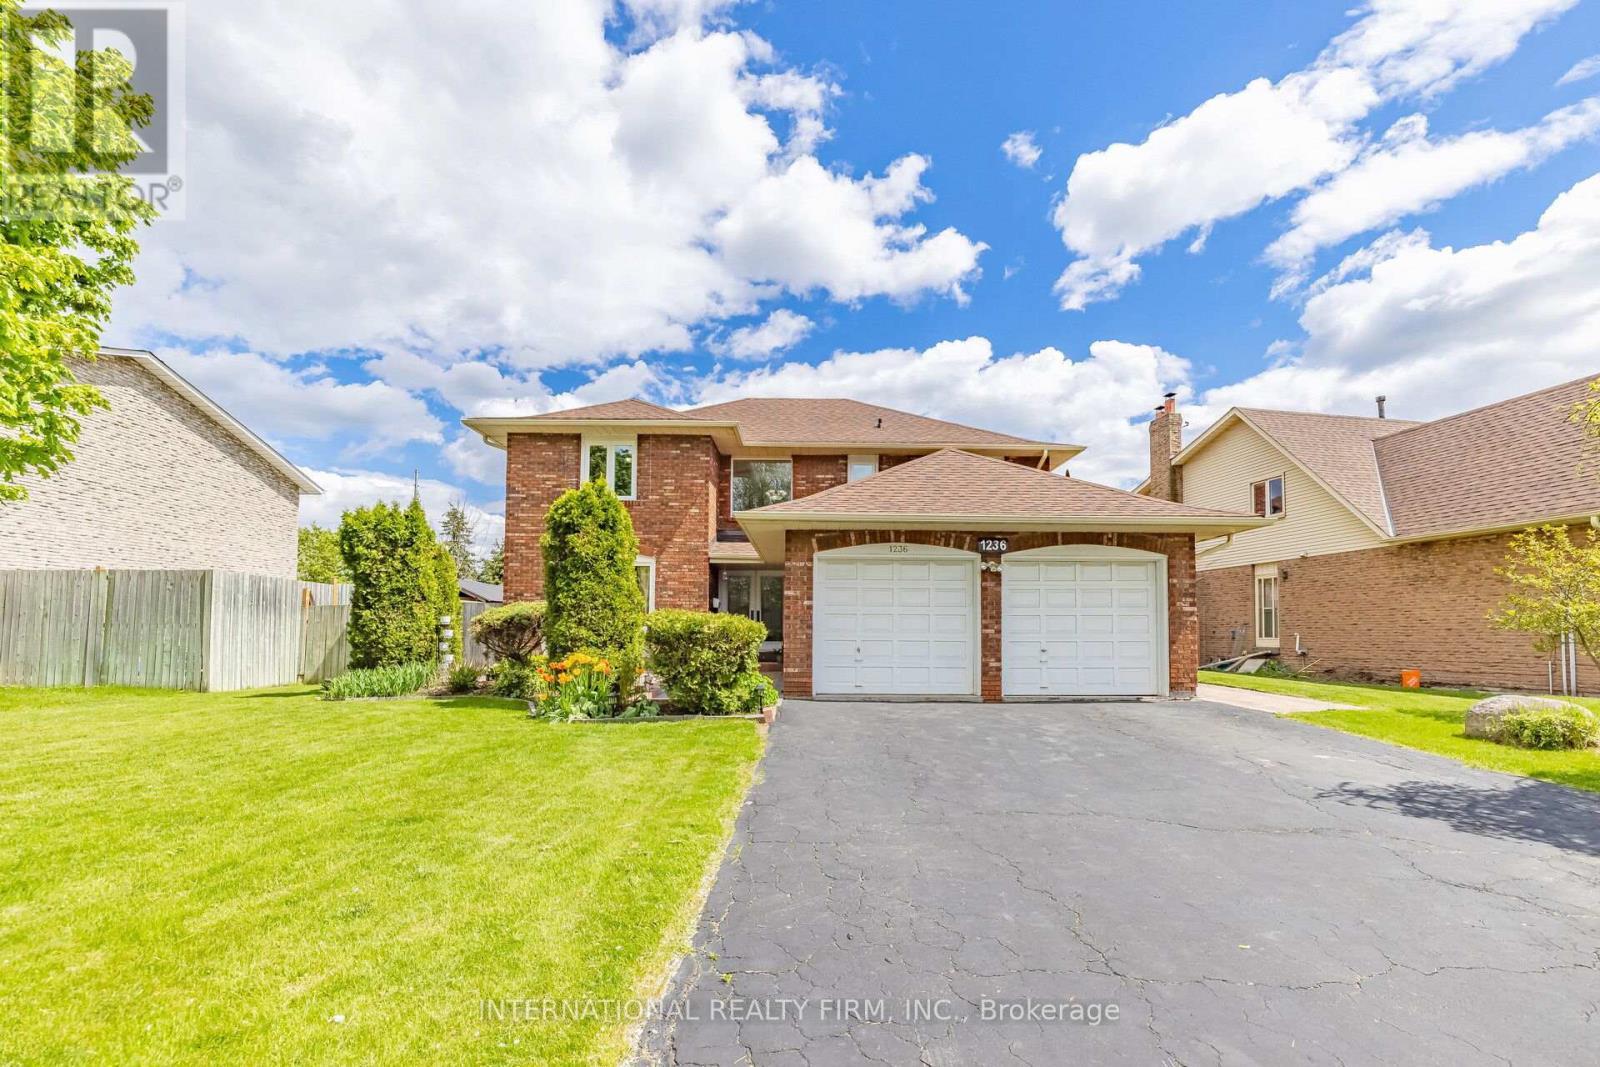
1236 Fleet Street, Mississauga, ON - Outdoor
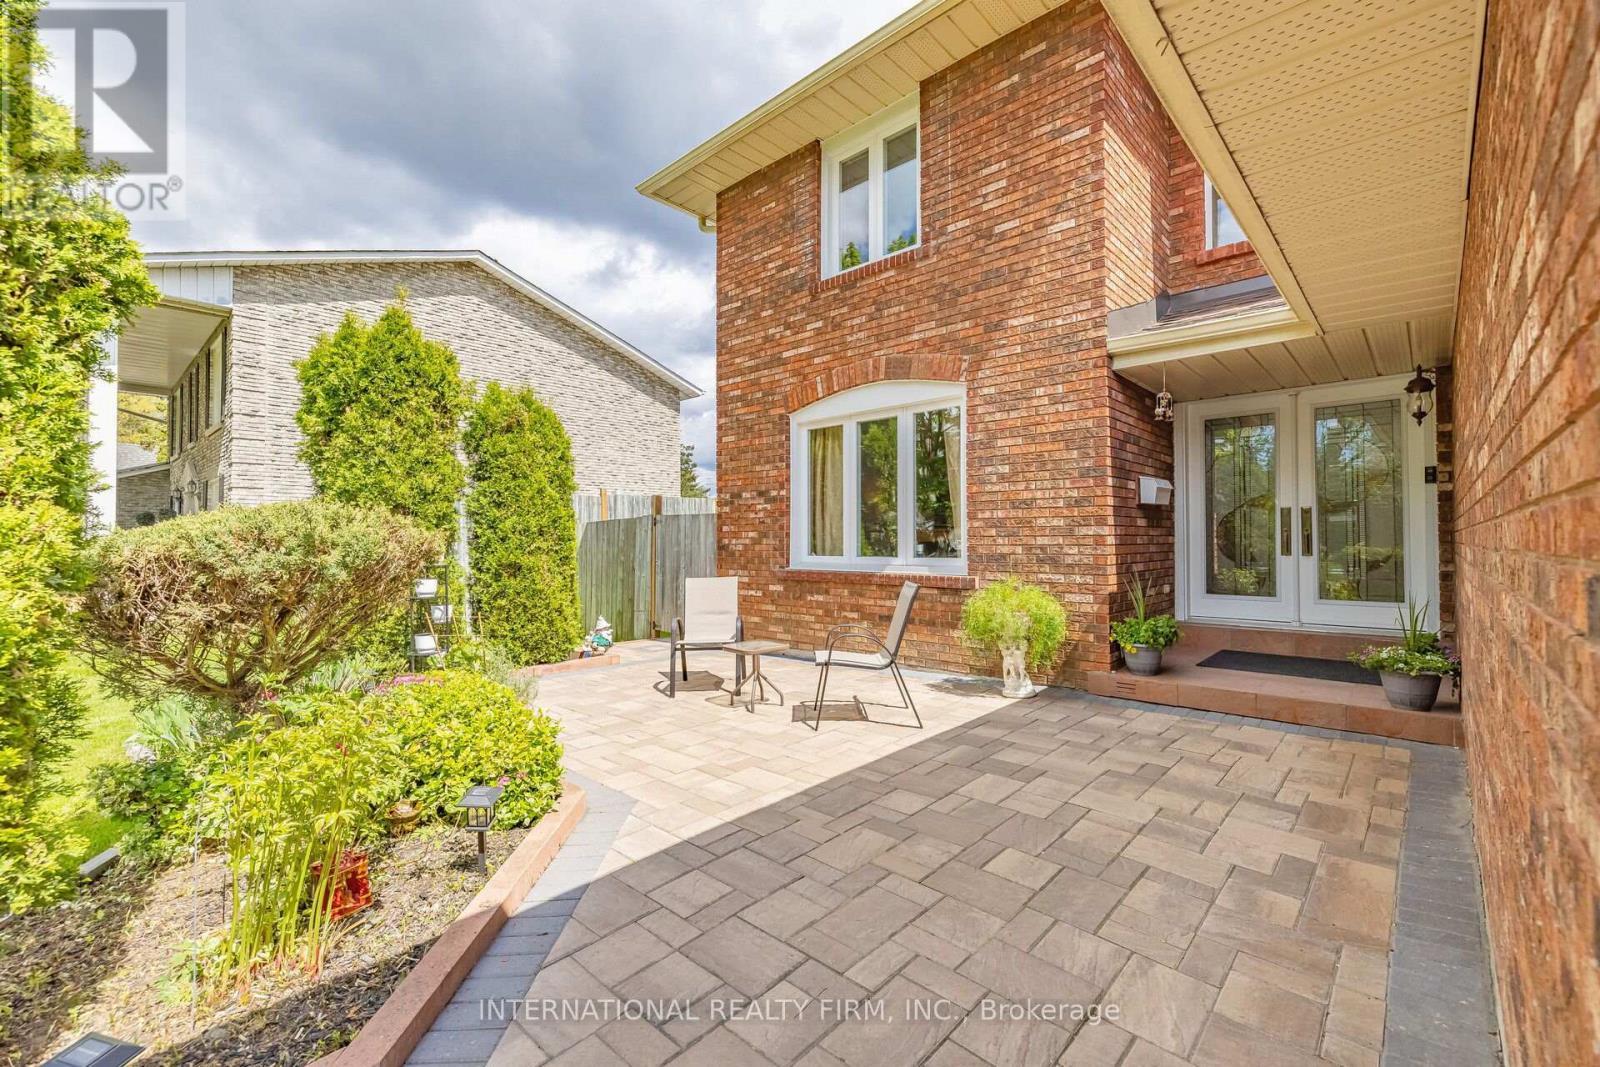
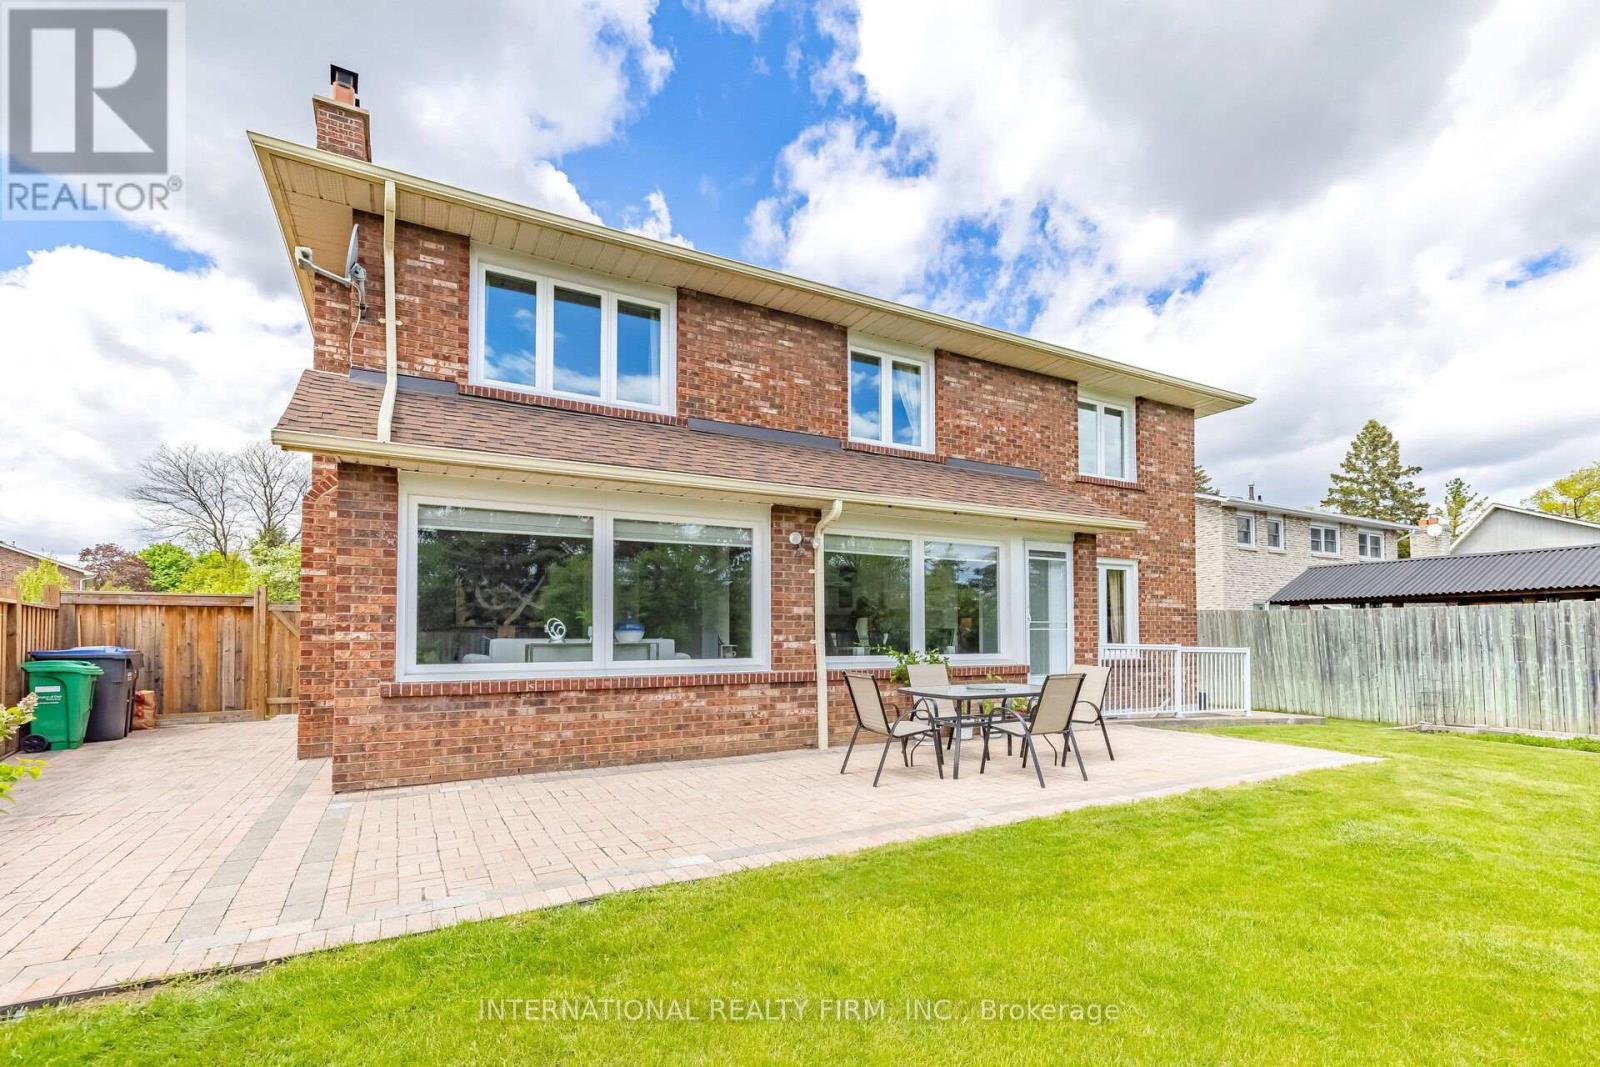
1236 Fleet Street, Mississauga, ON - Outdoor With Deck Patio Veranda
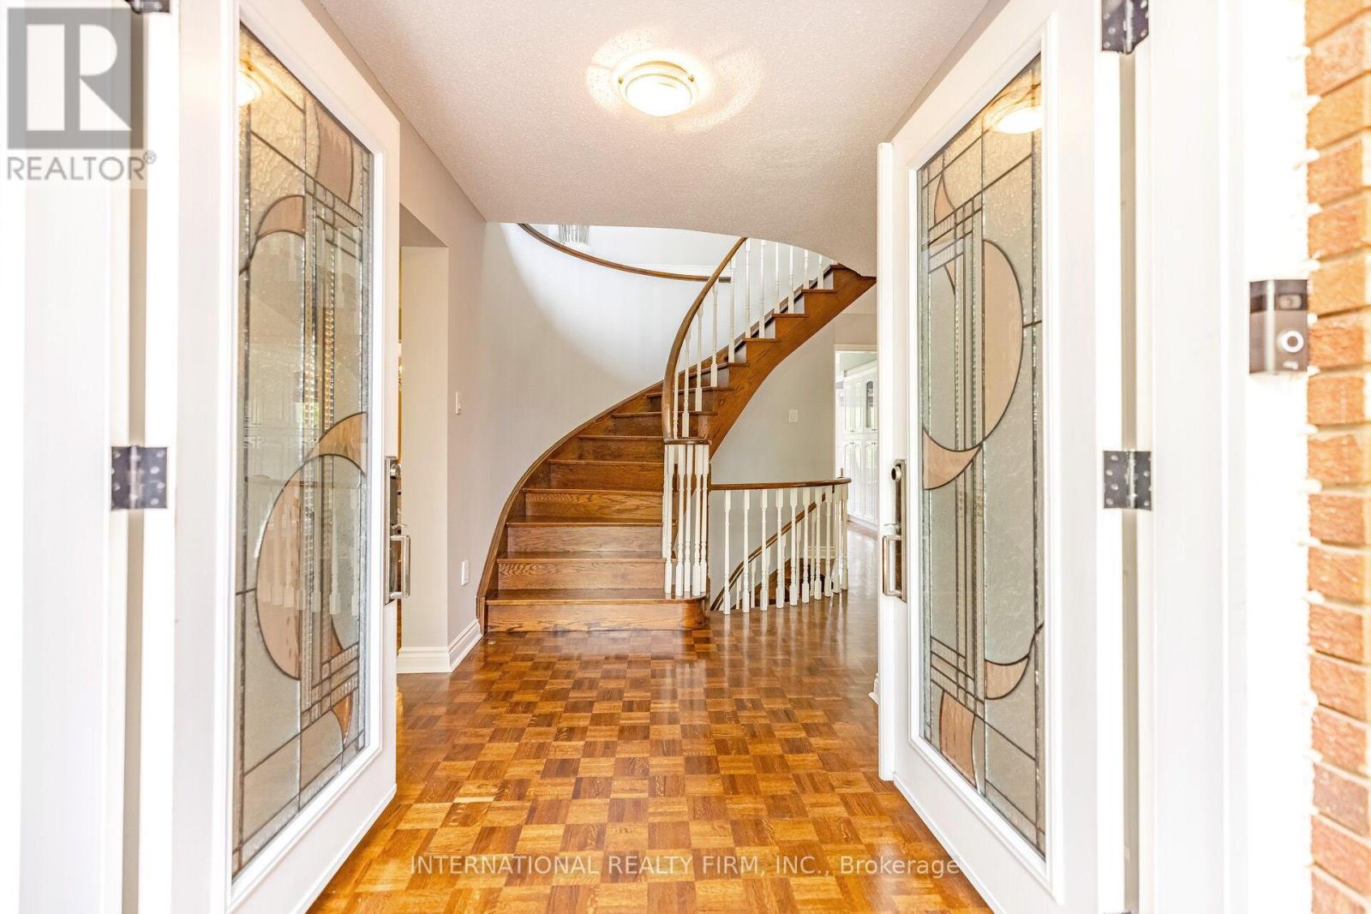
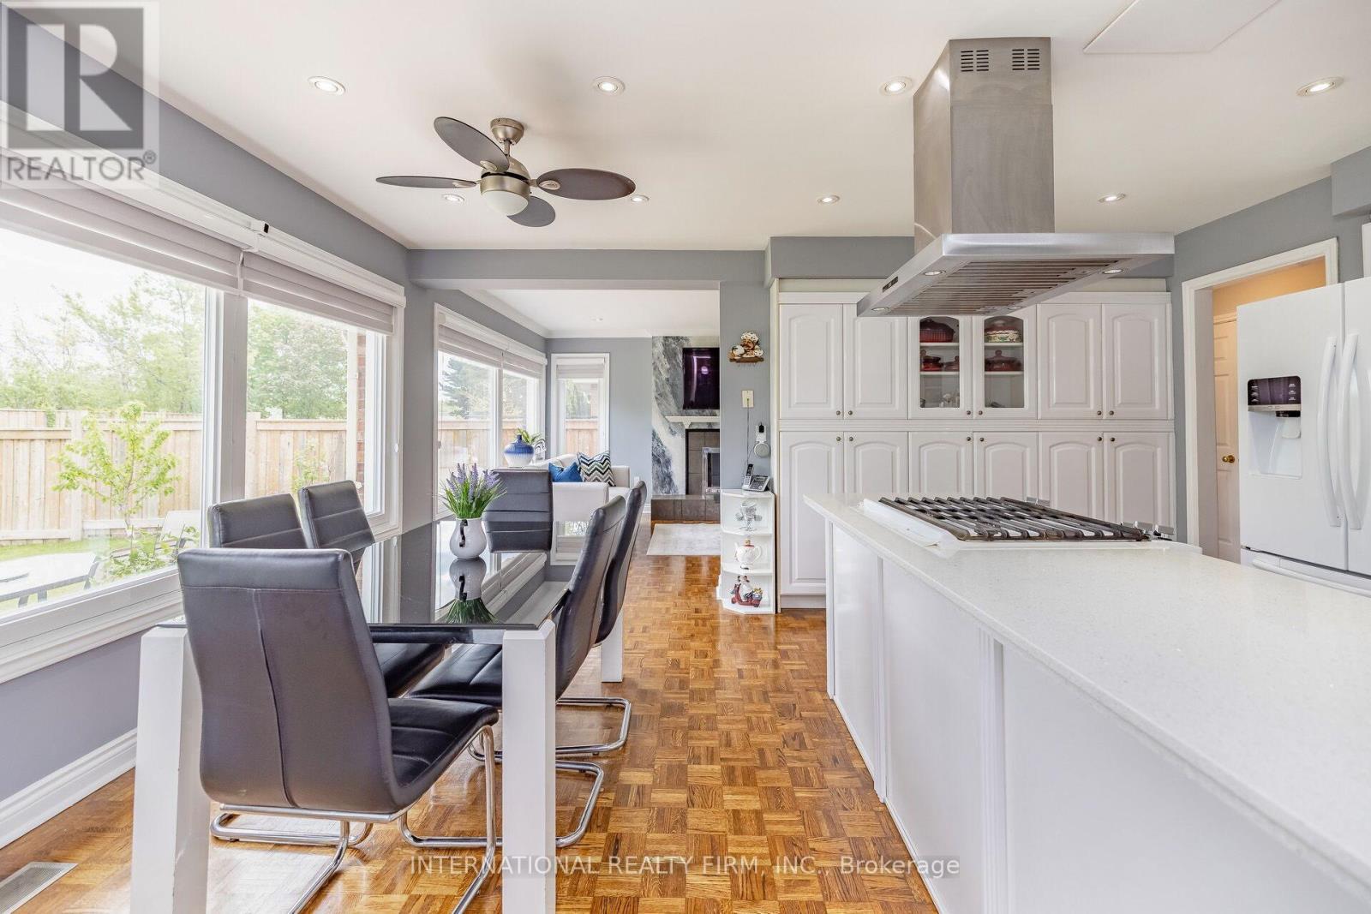
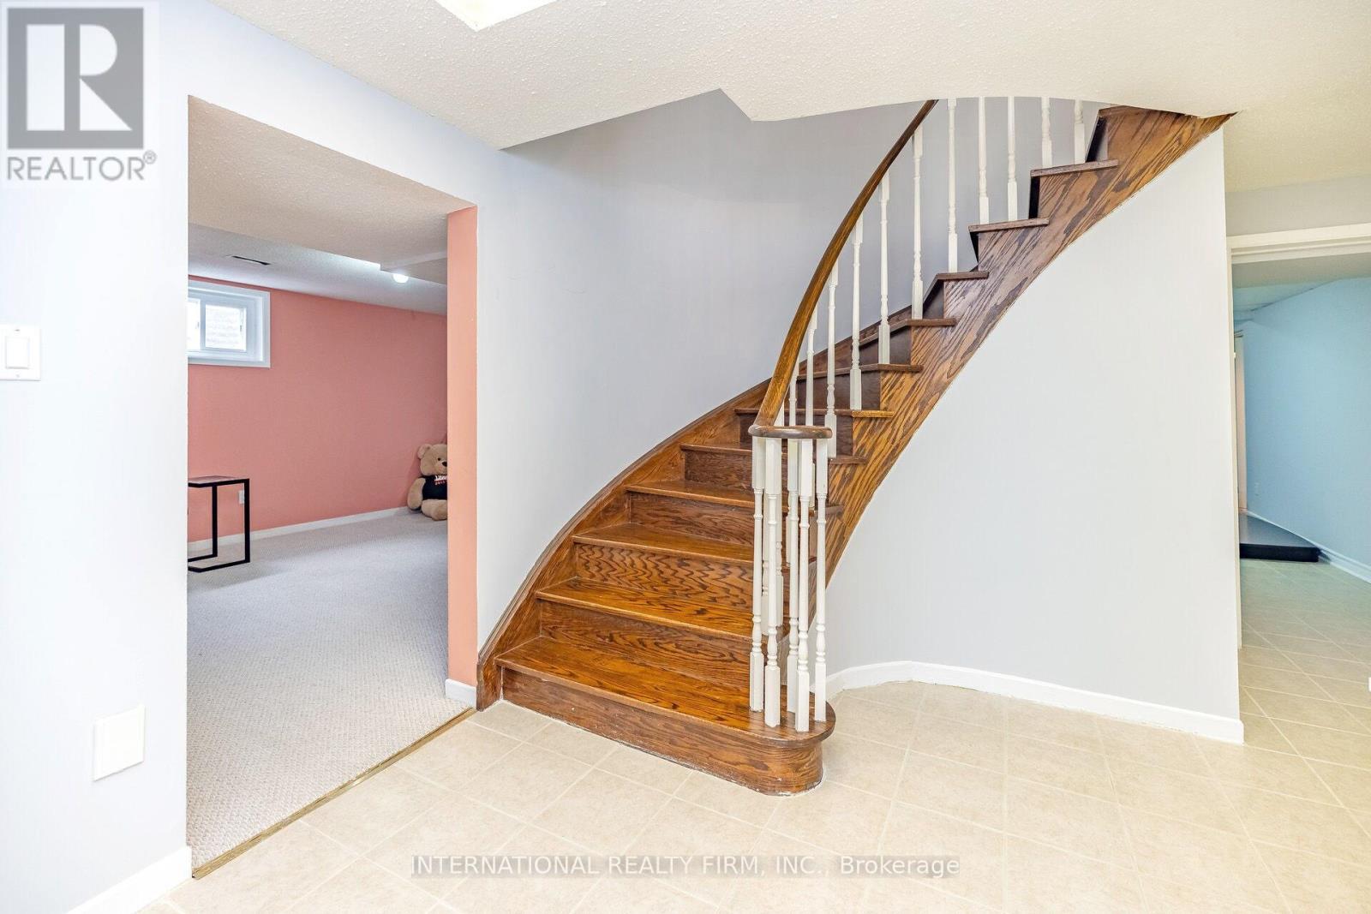
1236 Fleet Street, Mississauga, ON - Indoor Photo Showing Other Room
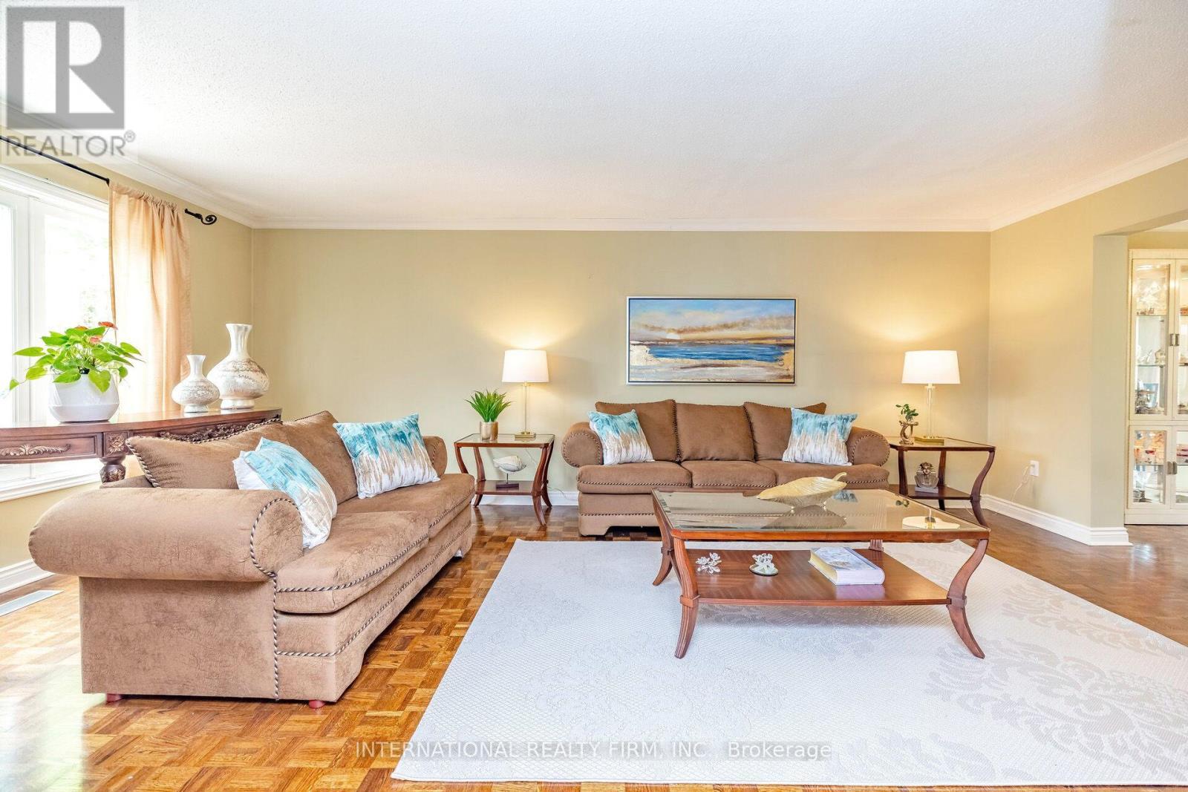
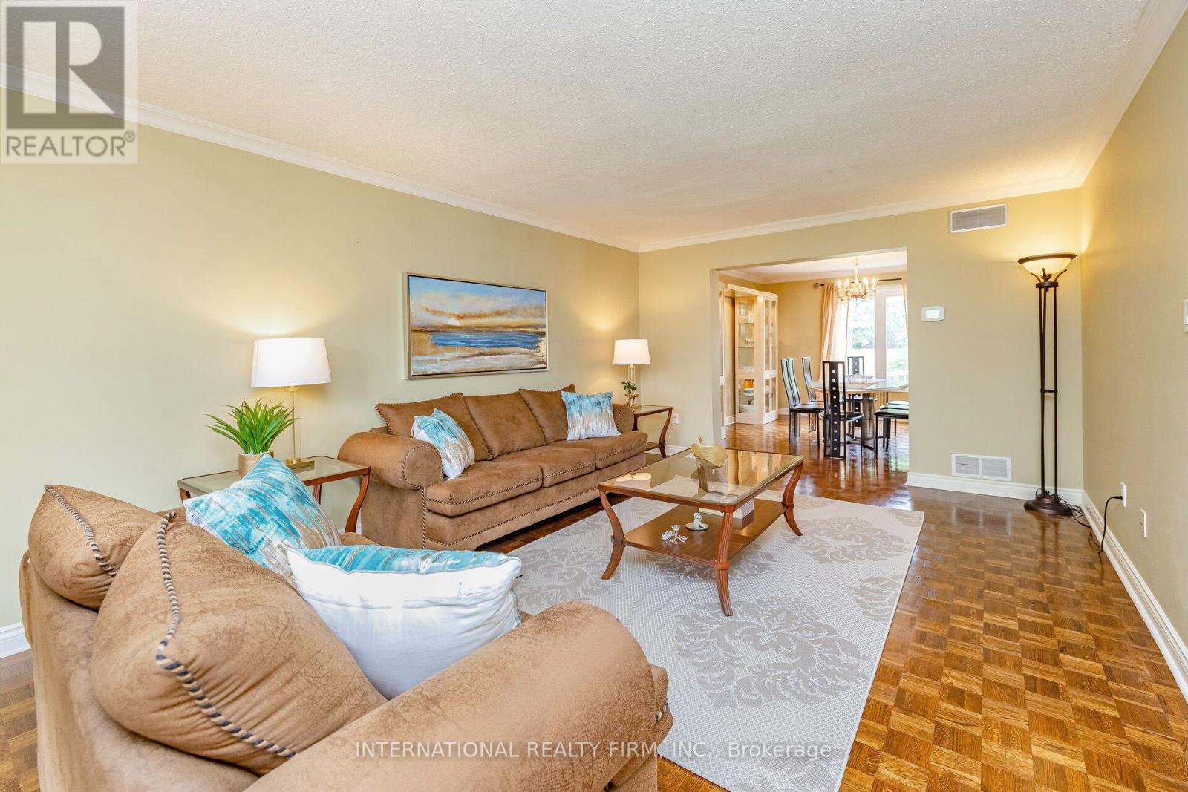
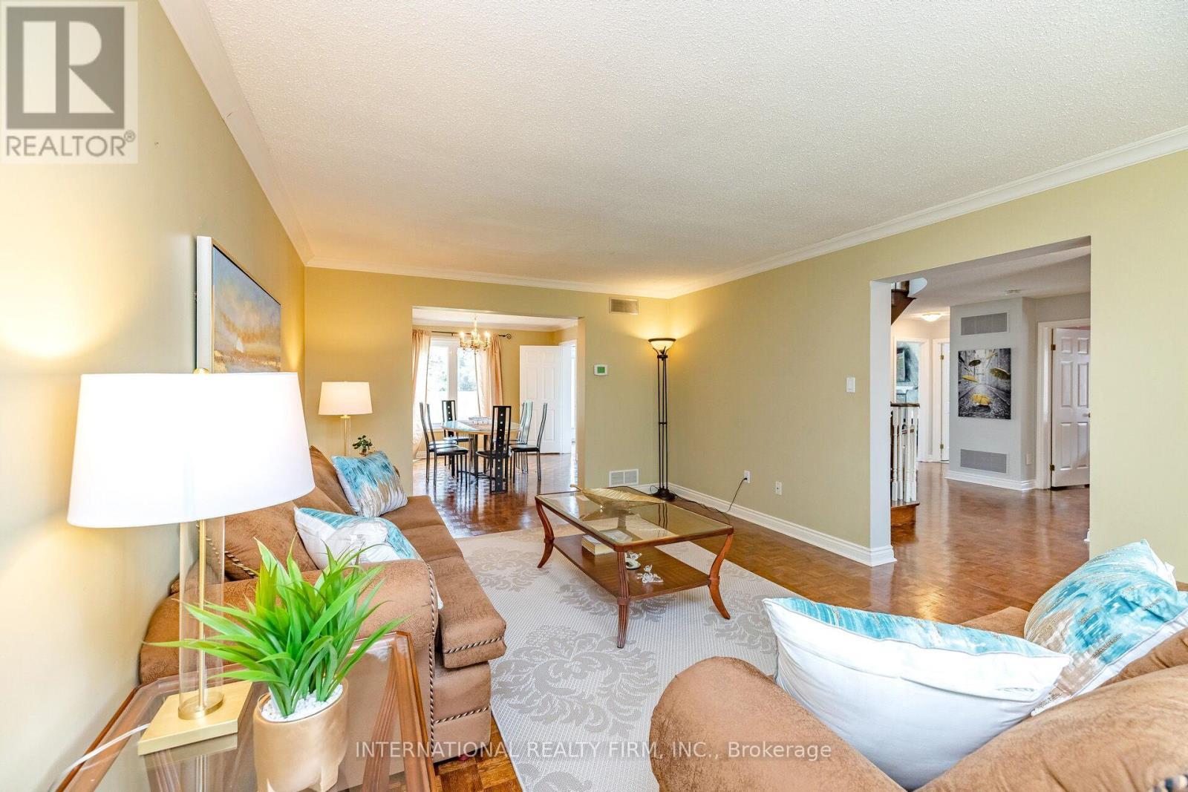
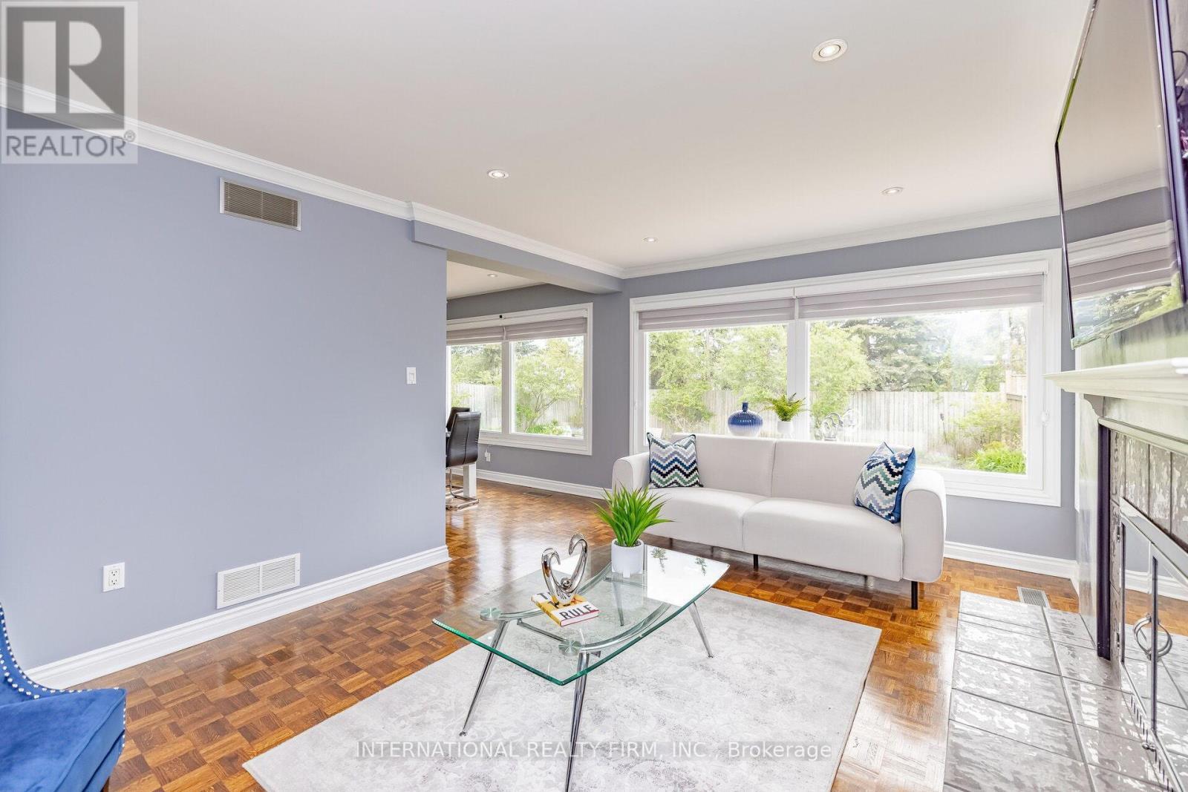
1236 Fleet Street, Mississauga, ON - Indoor Photo Showing Living Room
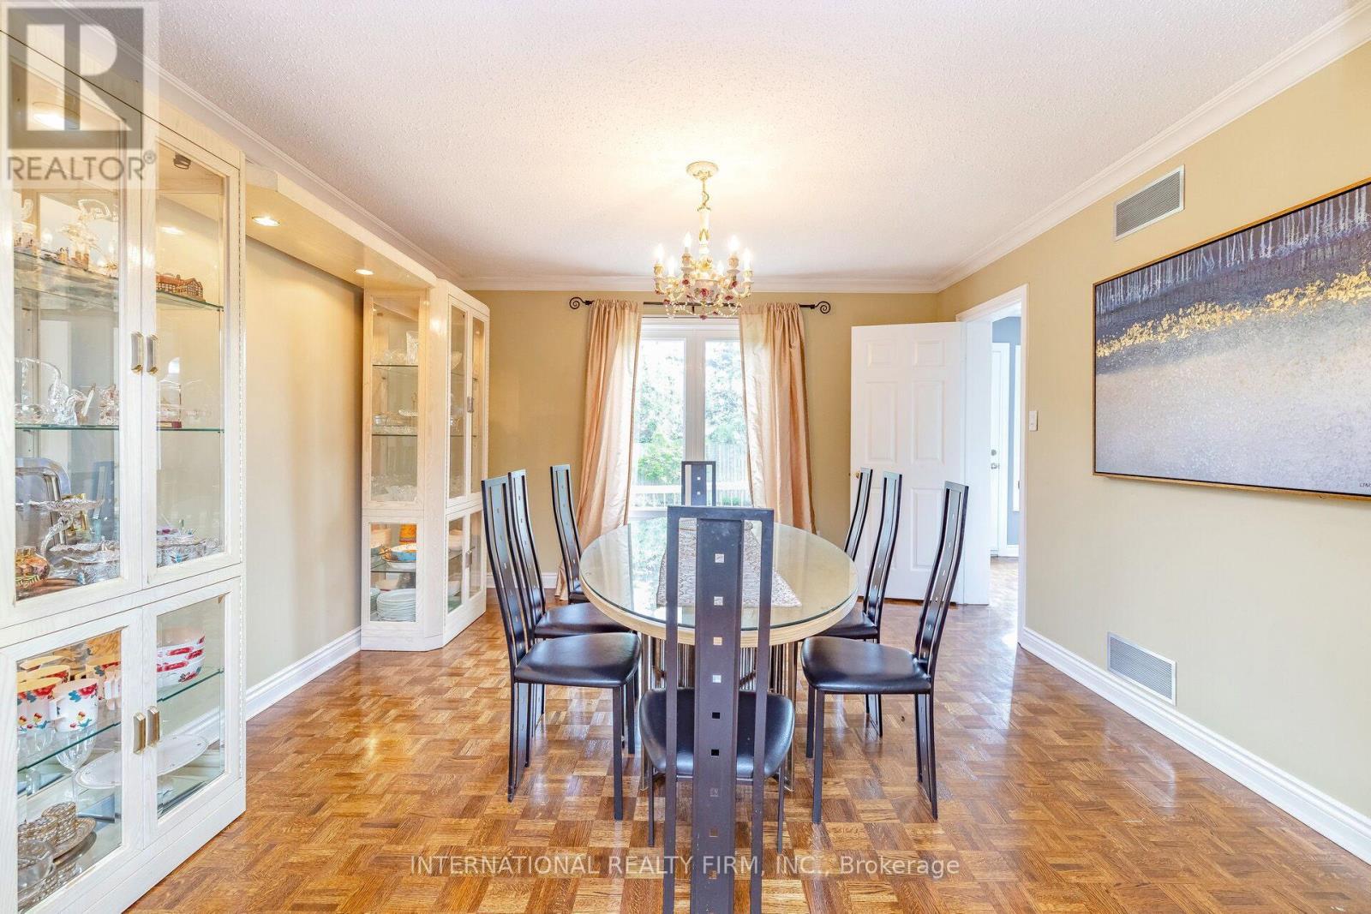
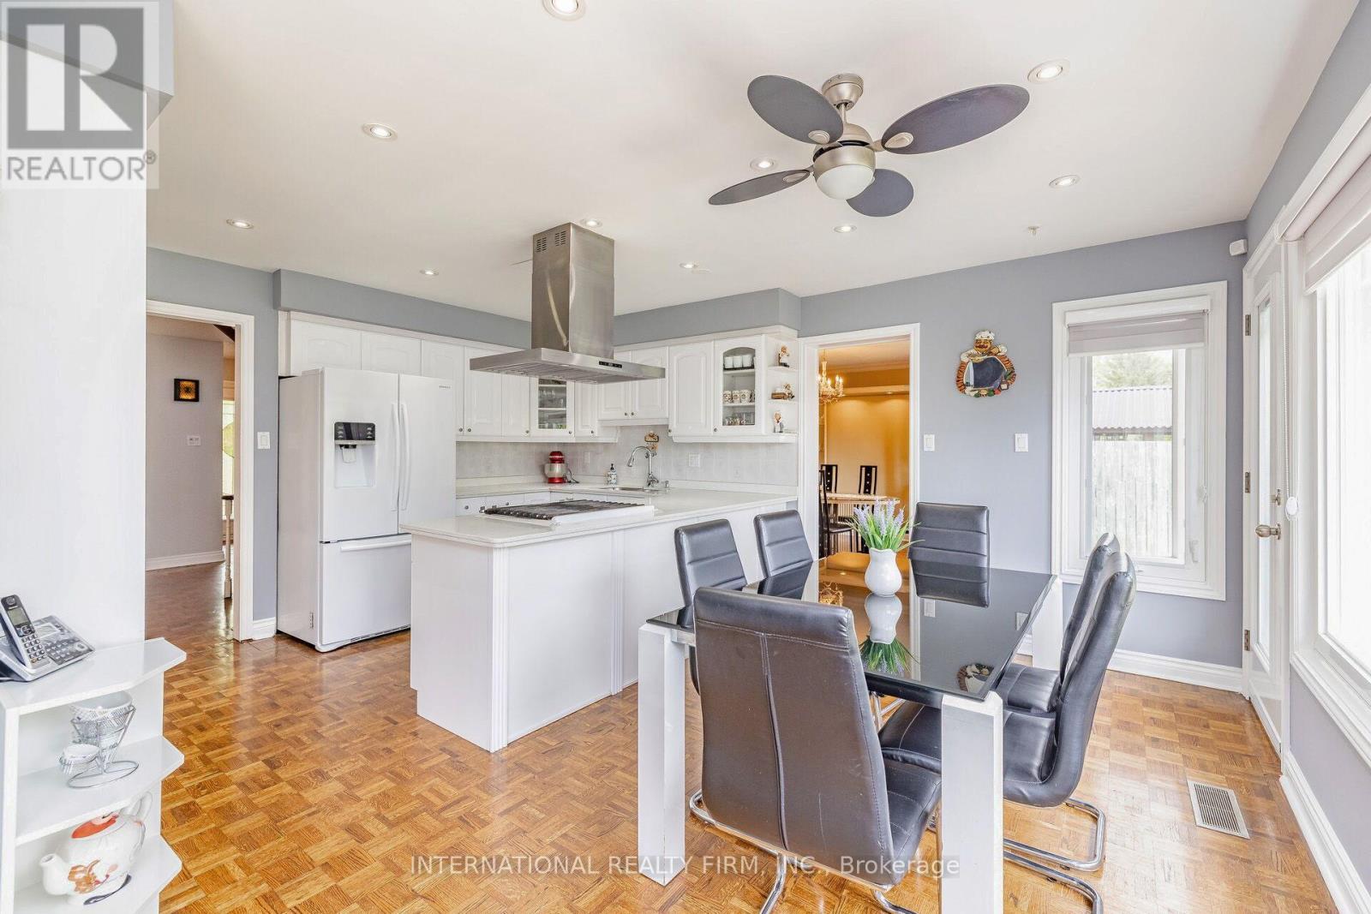
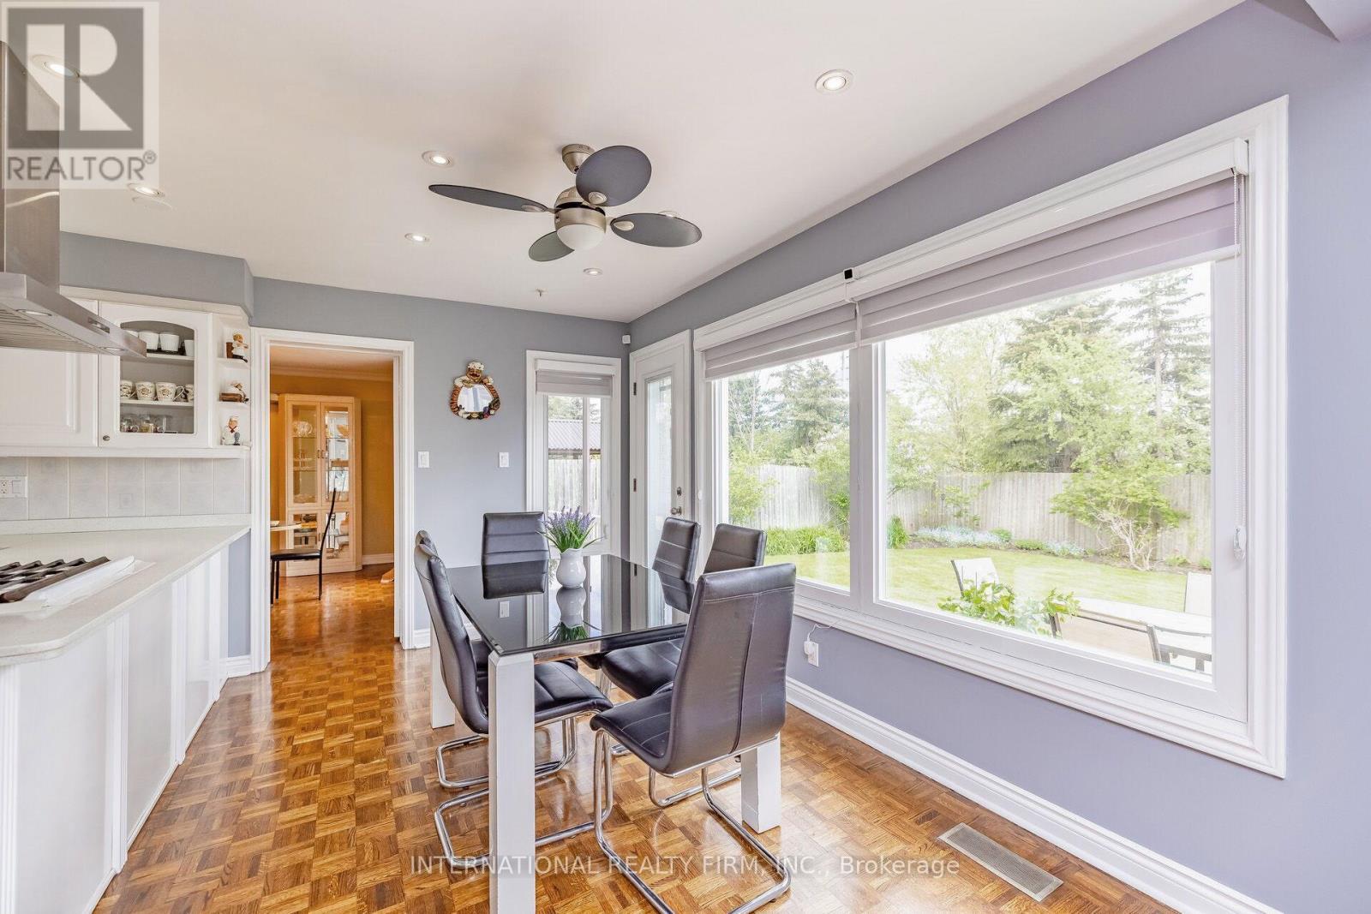
1236 Fleet Street, Mississauga, ON - Indoor Photo Showing Dining Room
1236 Fleet Street, Mississauga, ON - Indoor
1236 Fleet Street, Mississauga, ON - Indoor Photo Showing Dining Room
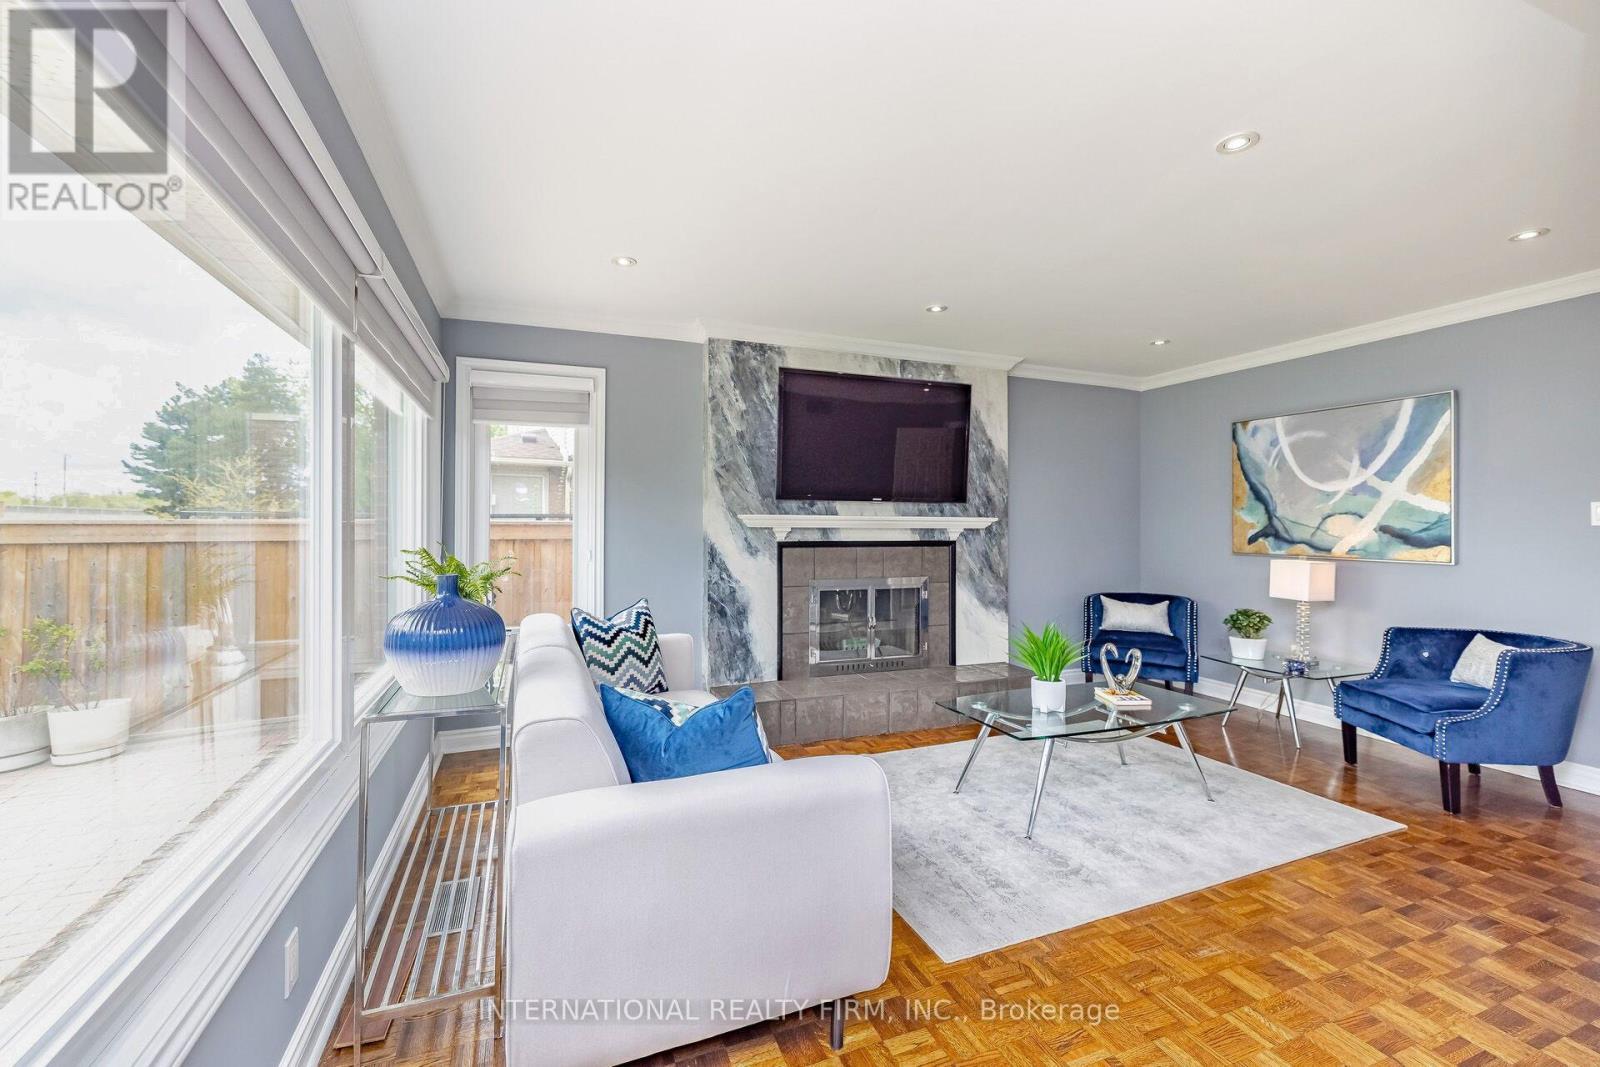
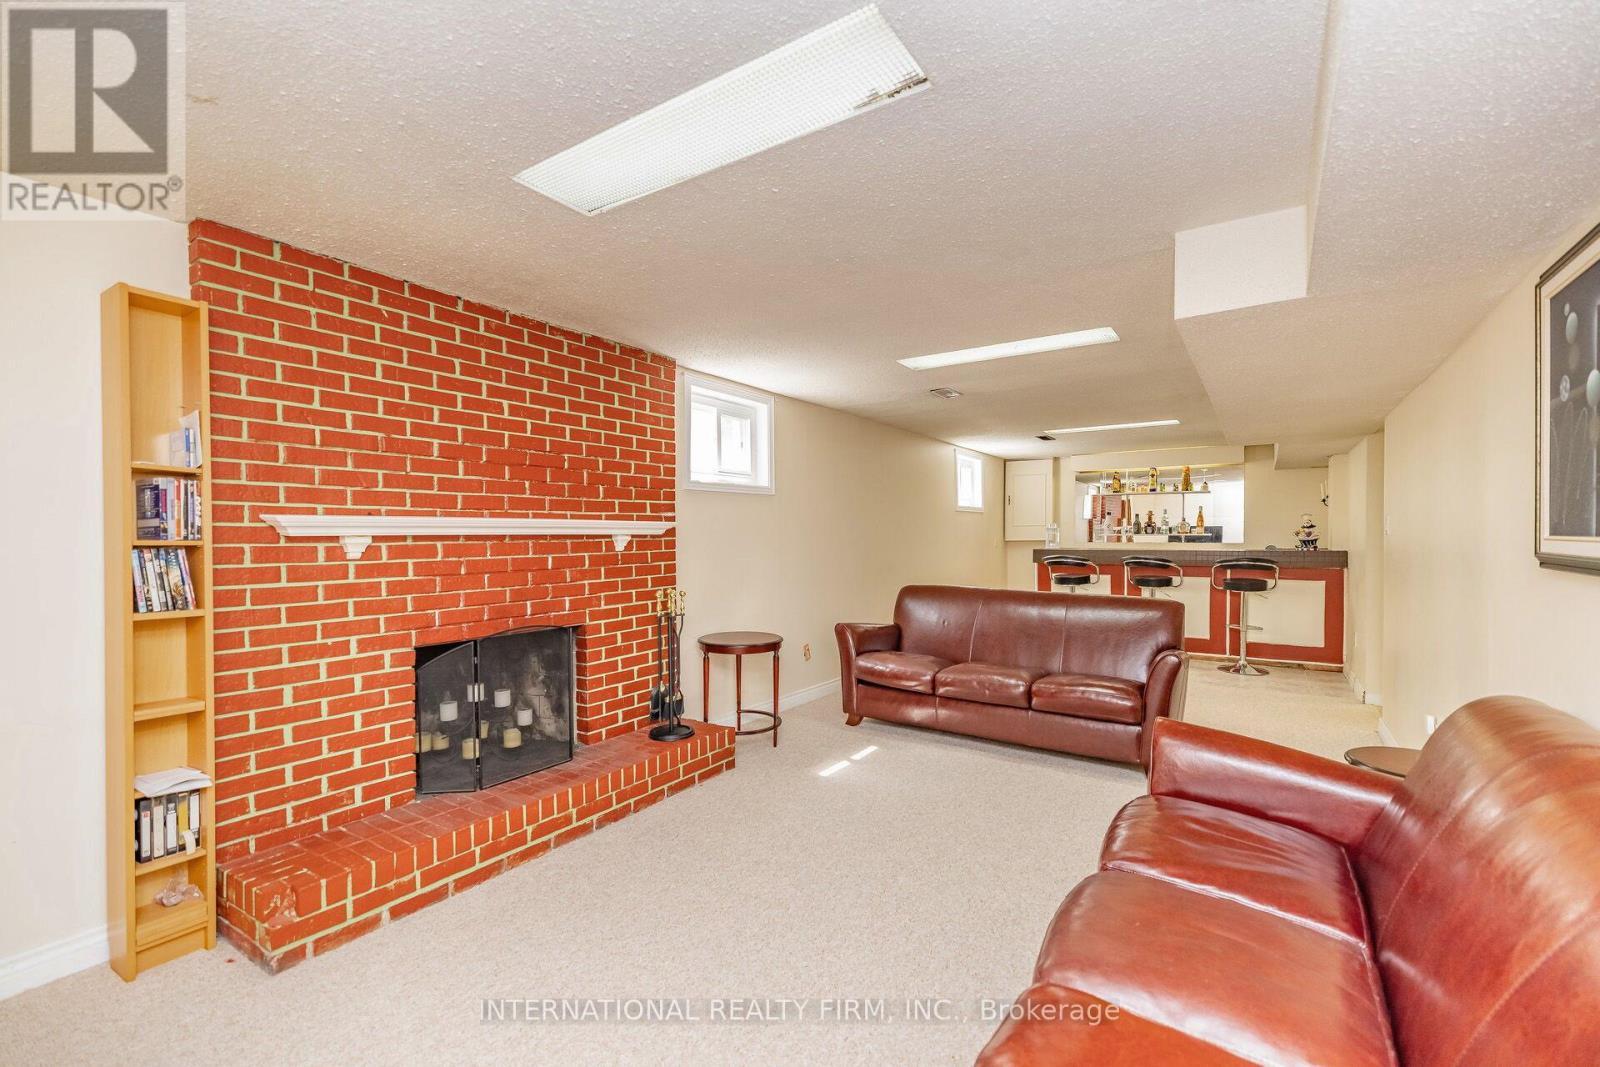
1236 Fleet Street, Mississauga, ON - Indoor Photo Showing Living Room With Fireplace
1236 Fleet Street, Mississauga, ON - Indoor Photo Showing Living Room
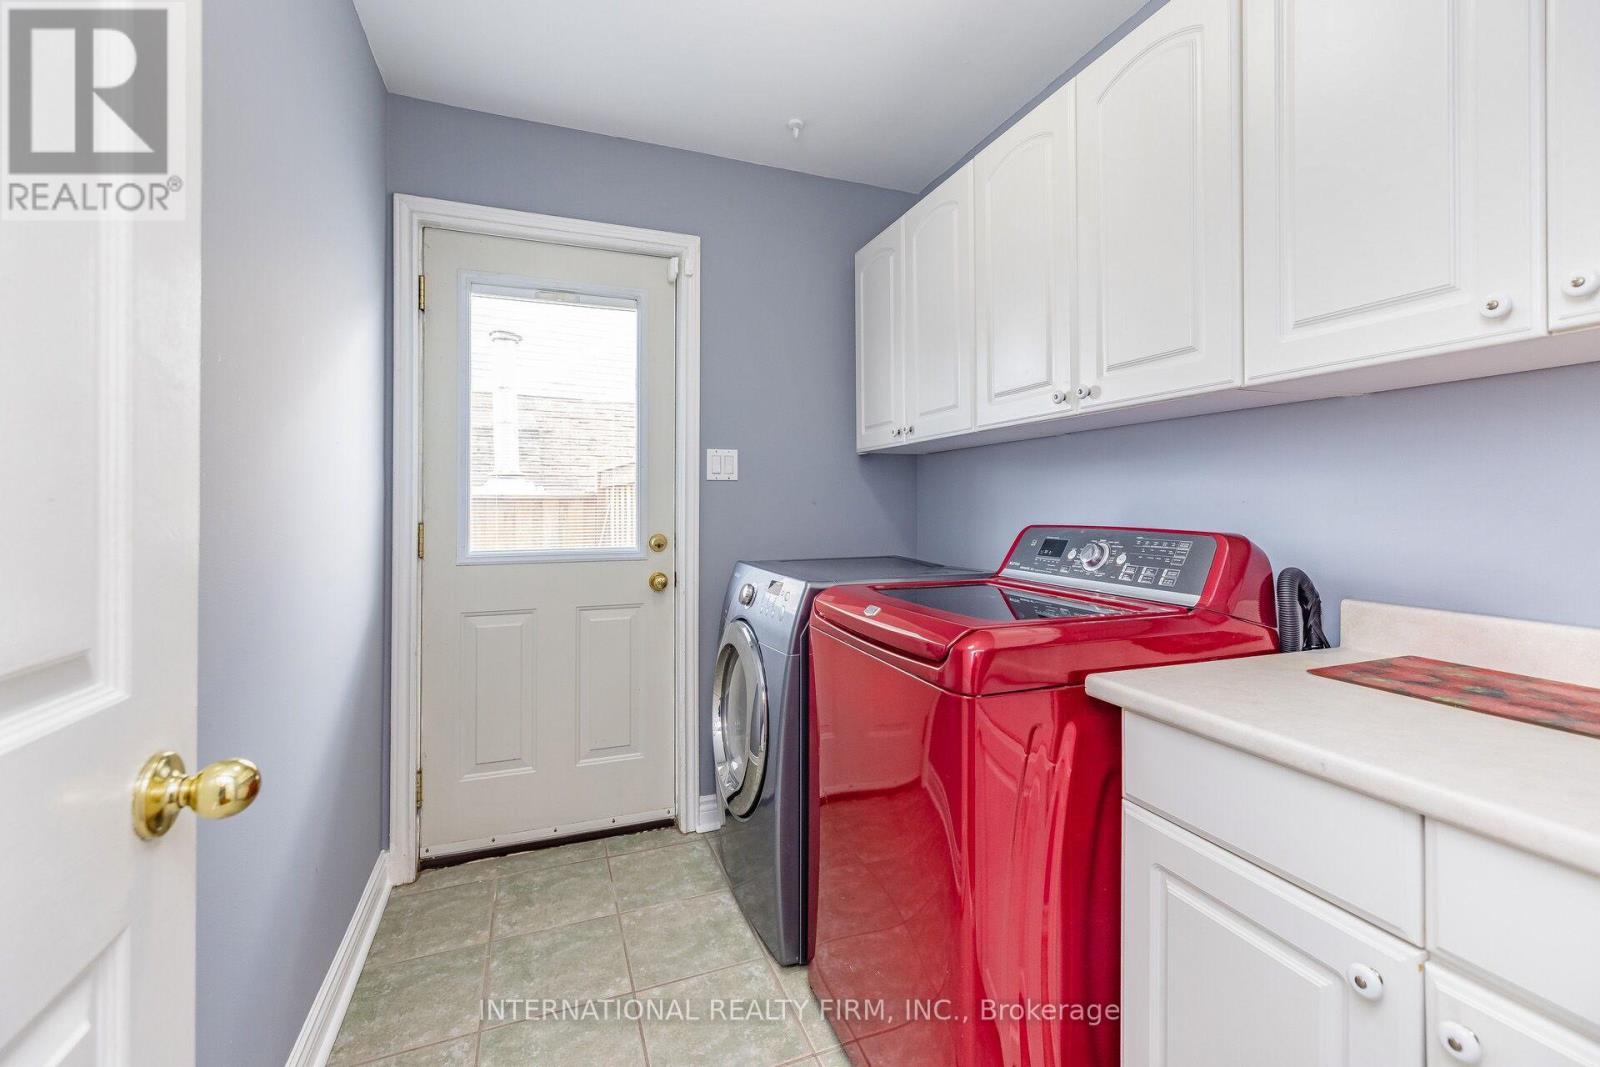
1236 Fleet Street, Mississauga, ON - Indoor Photo Showing Laundry Room
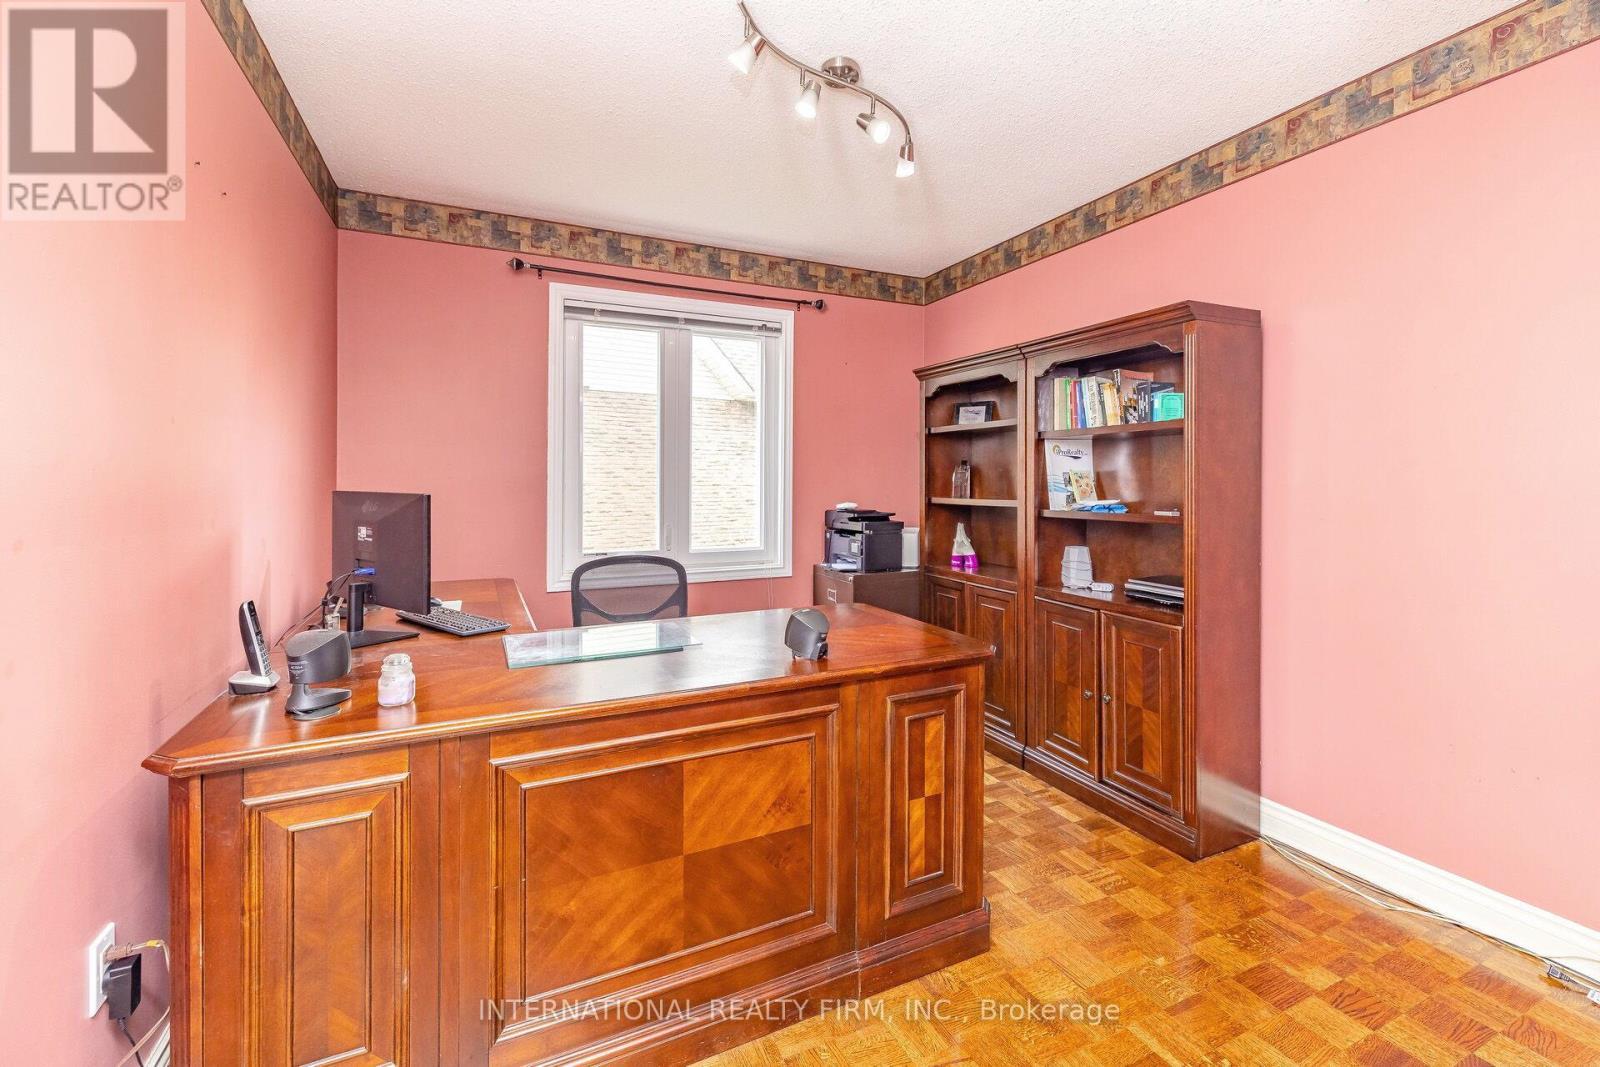
1236 Fleet Street, Mississauga, ON - Indoor Photo Showing Office
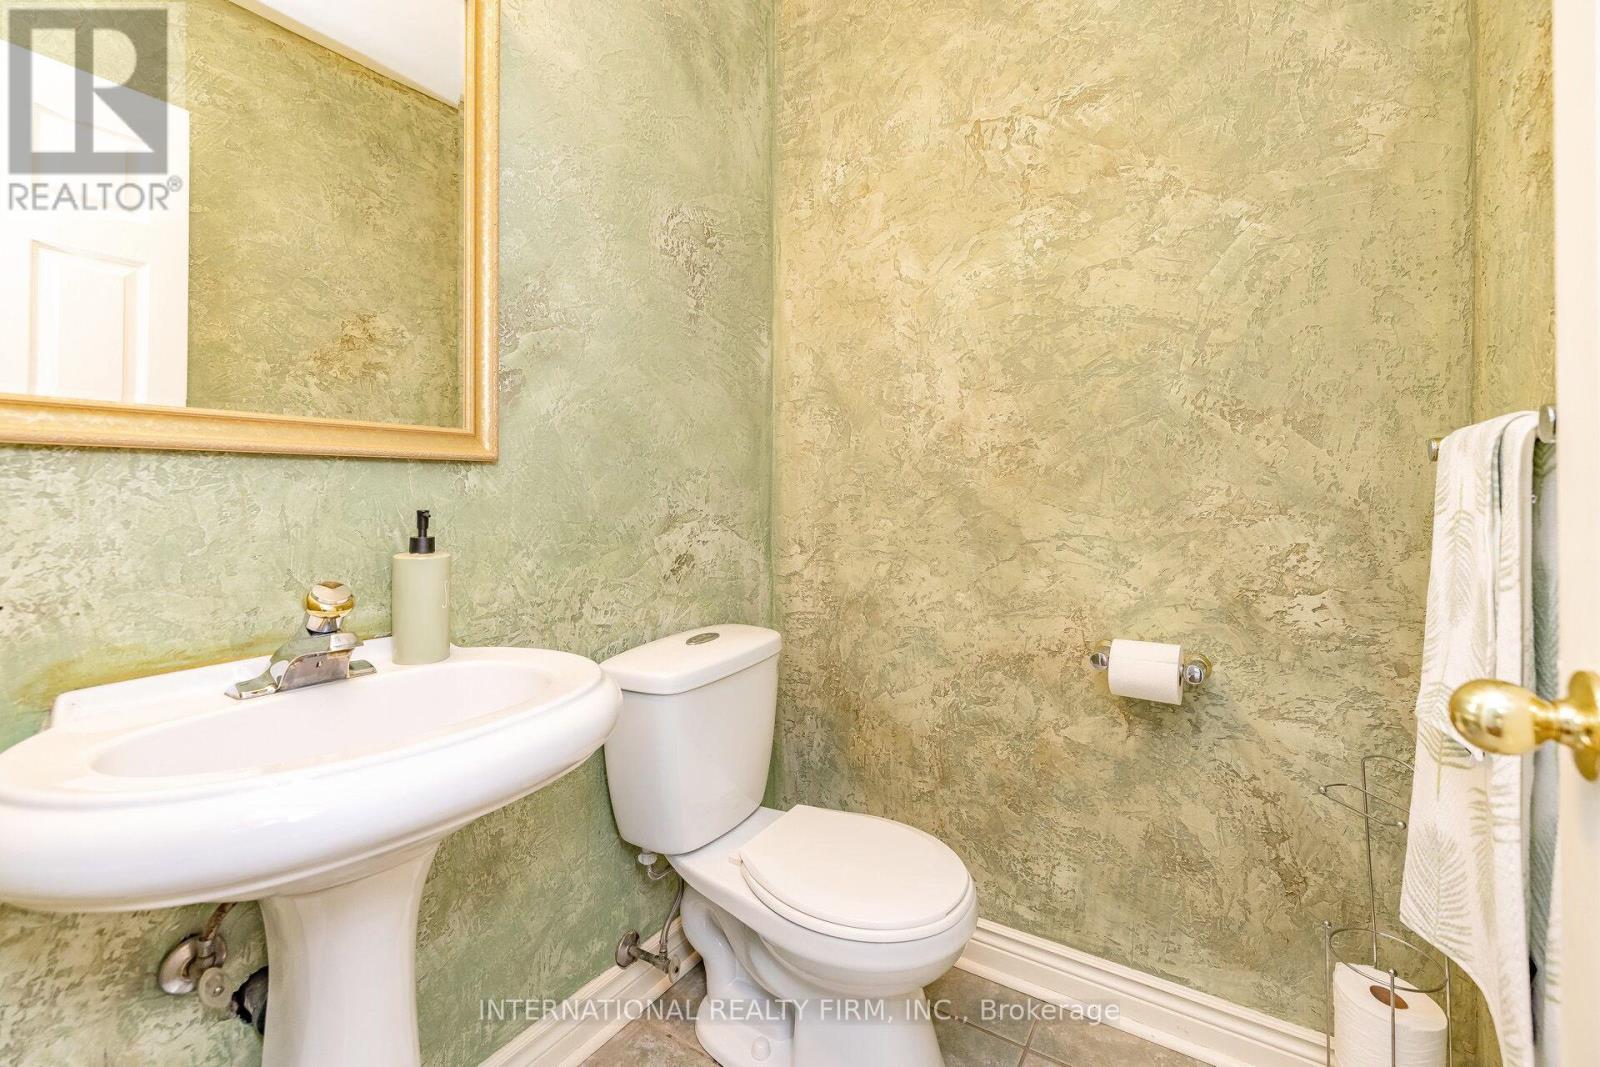
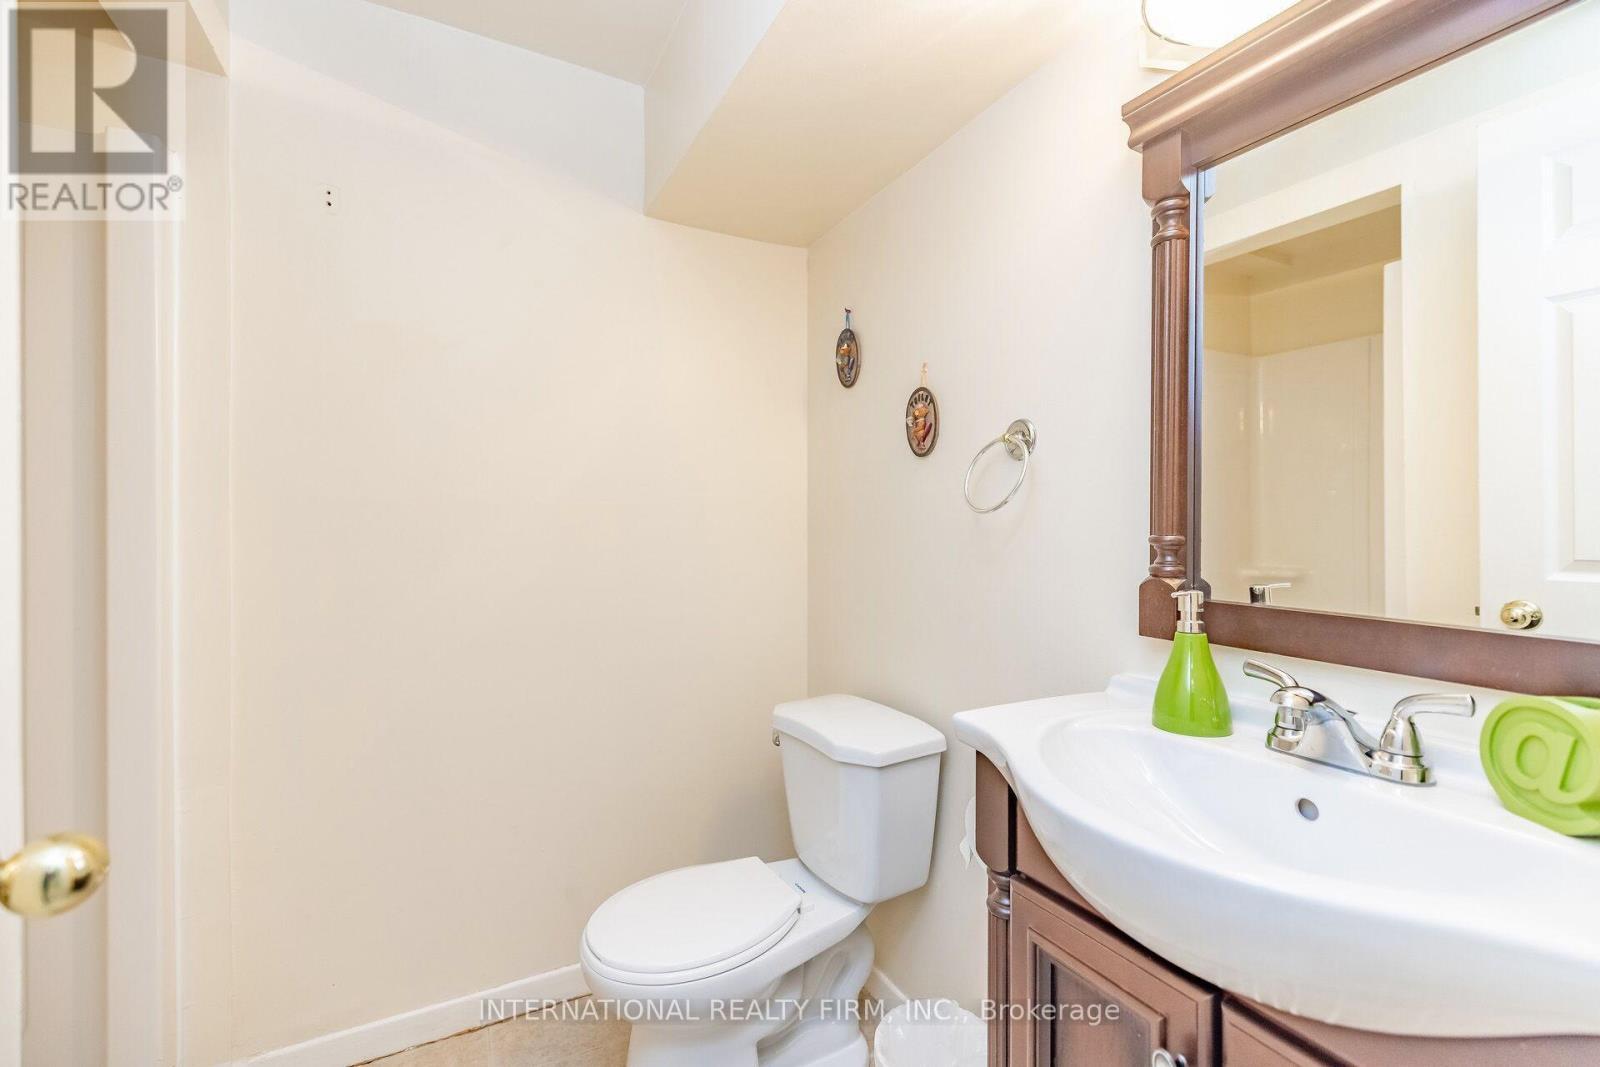
1236 Fleet Street, Mississauga, ON - Indoor Photo Showing Bathroom
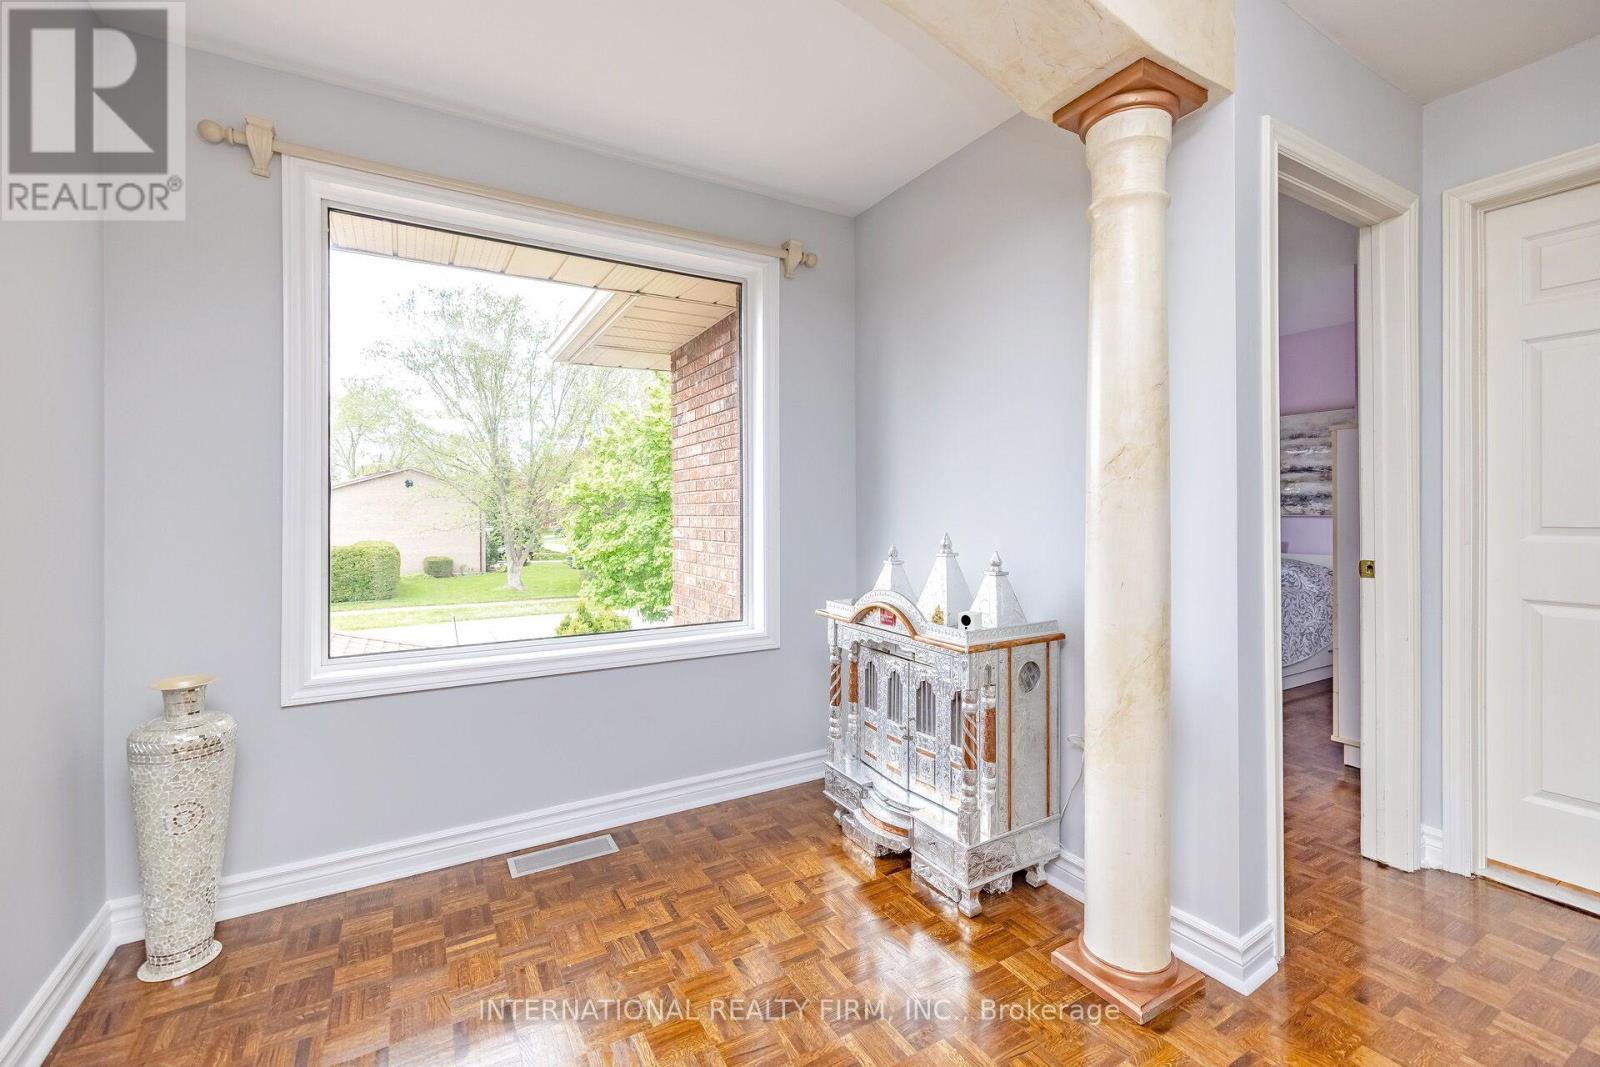
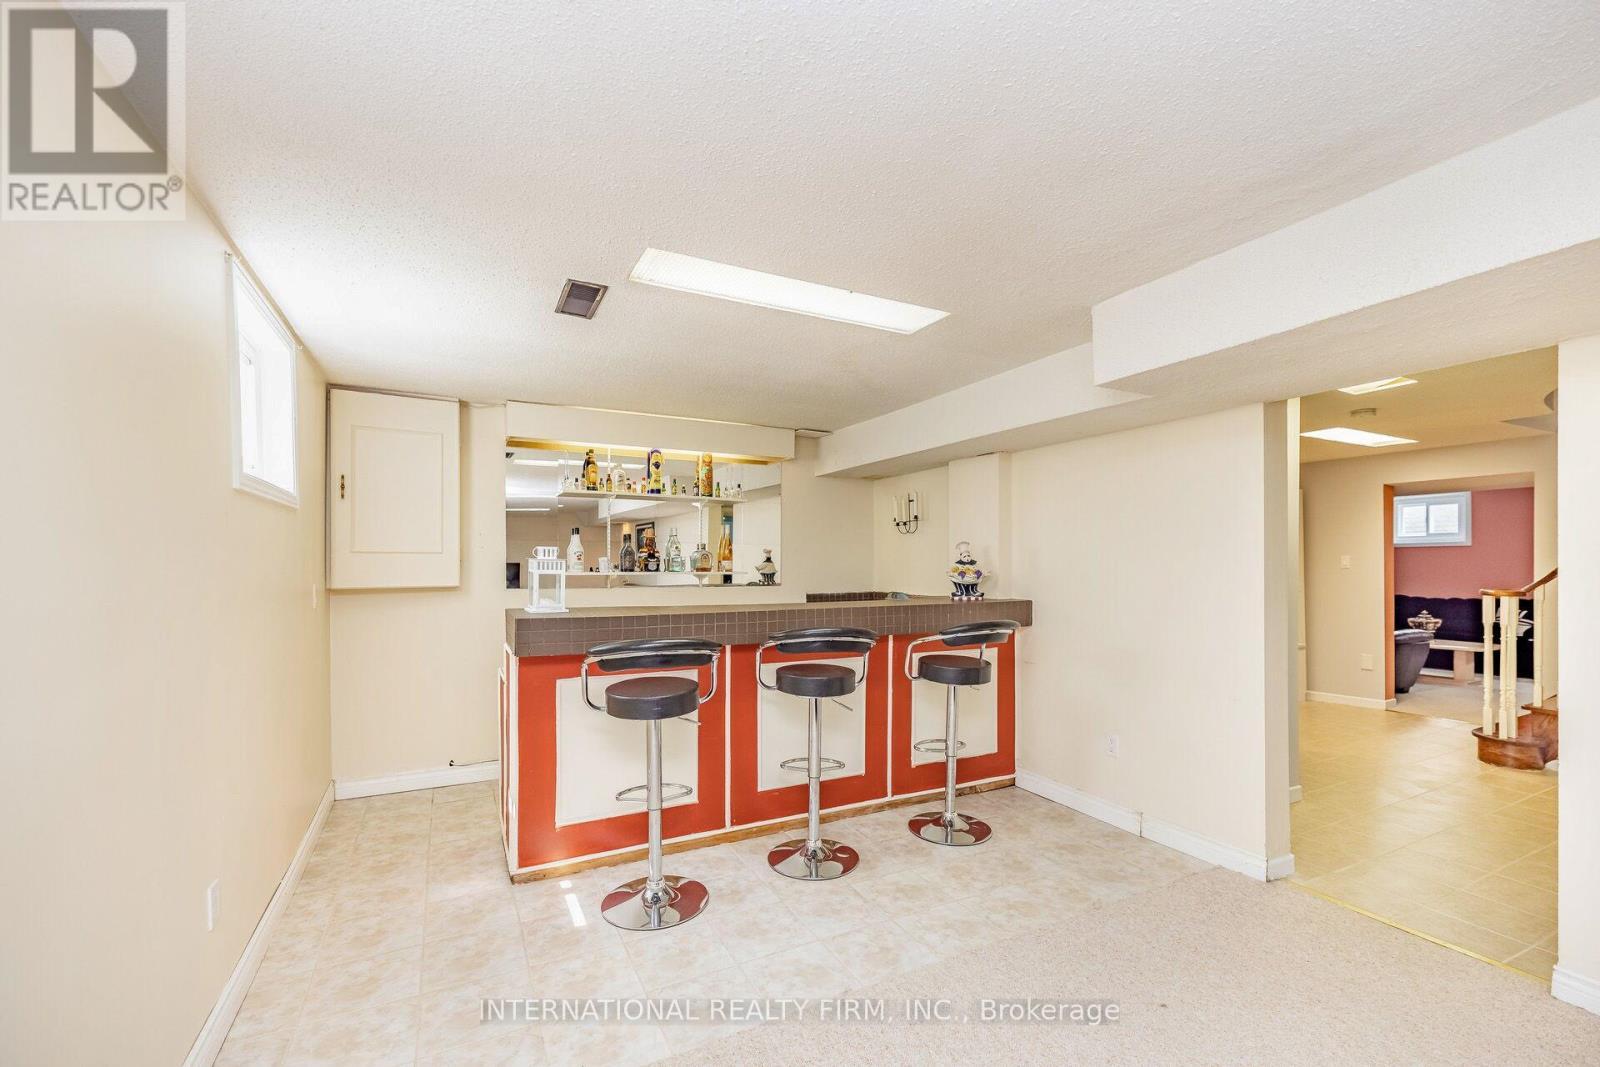
1236 Fleet Street, Mississauga, ON - Indoor Photo Showing Other Room
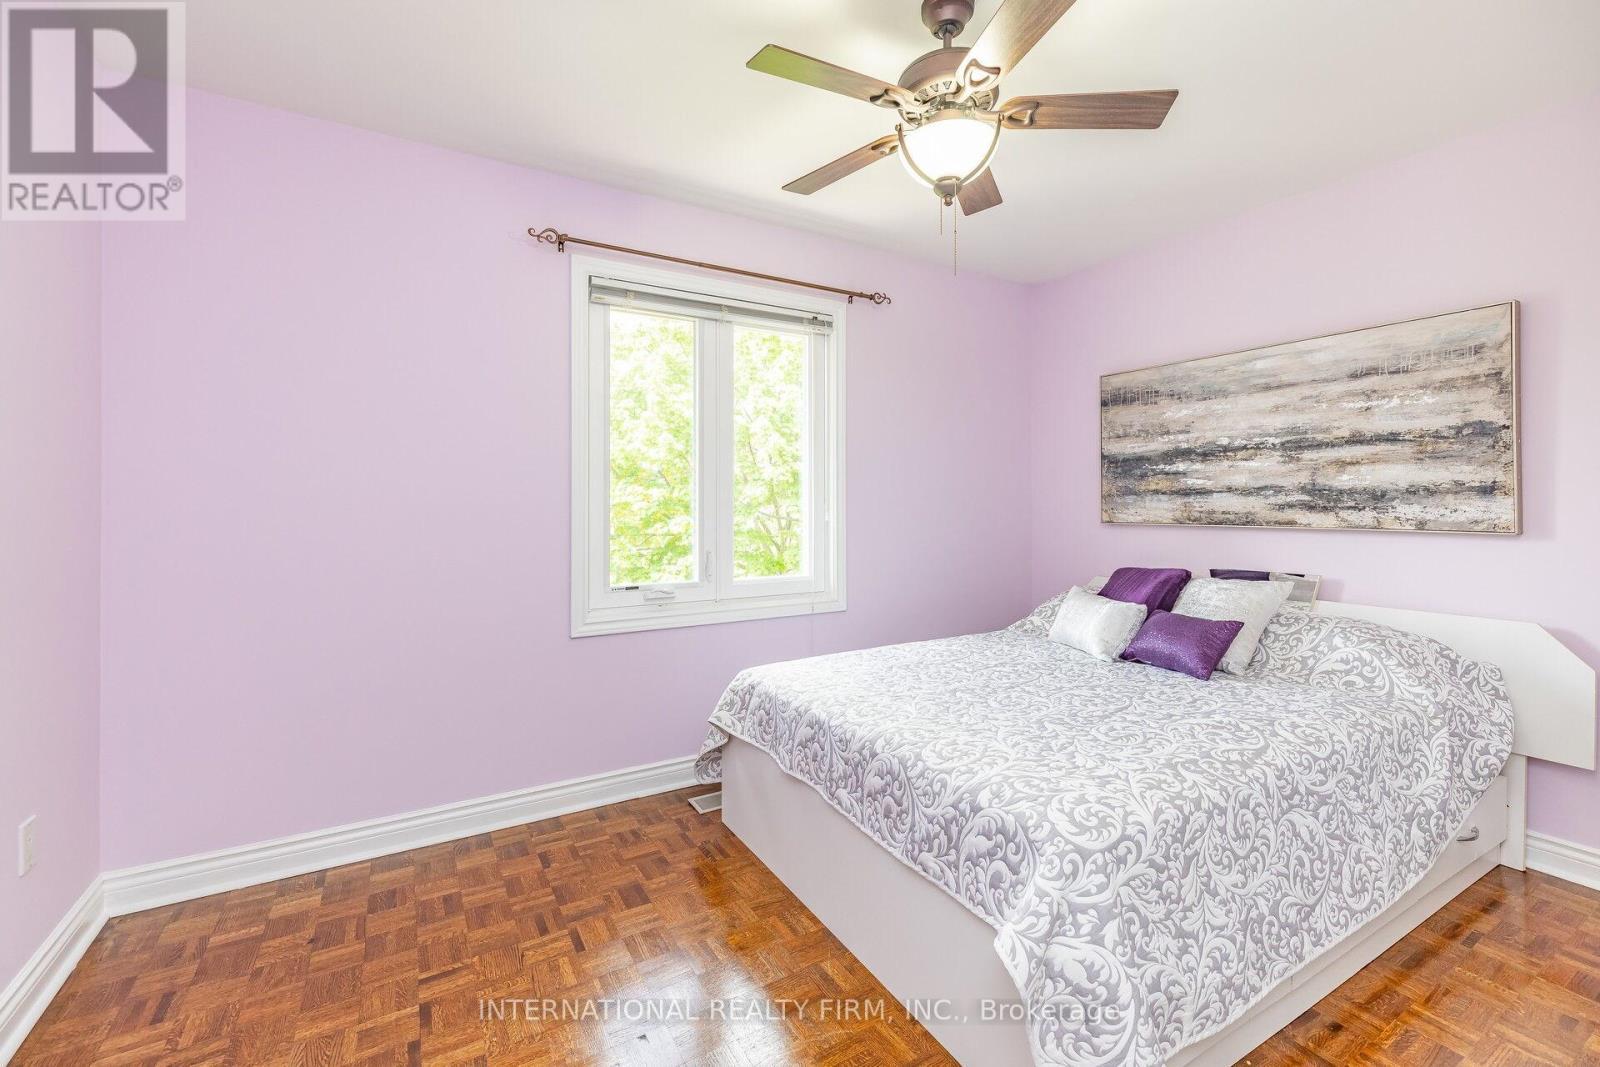
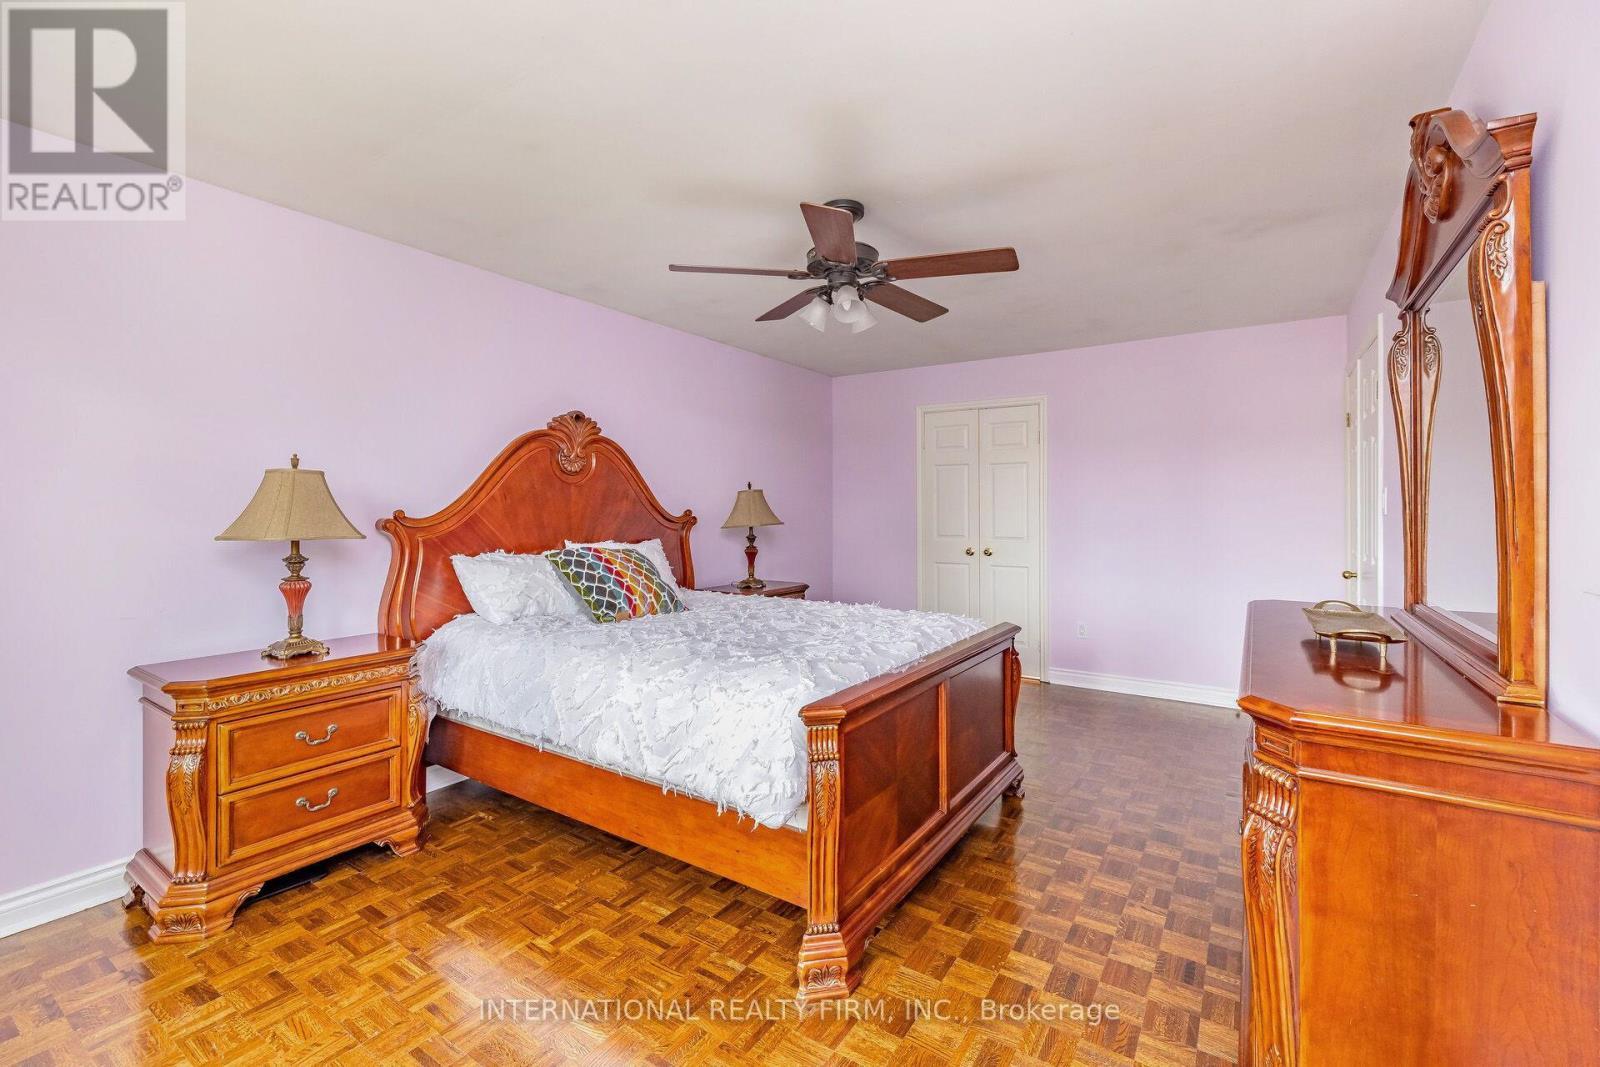
1236 Fleet Street, Mississauga, ON - Indoor Photo Showing Bedroom
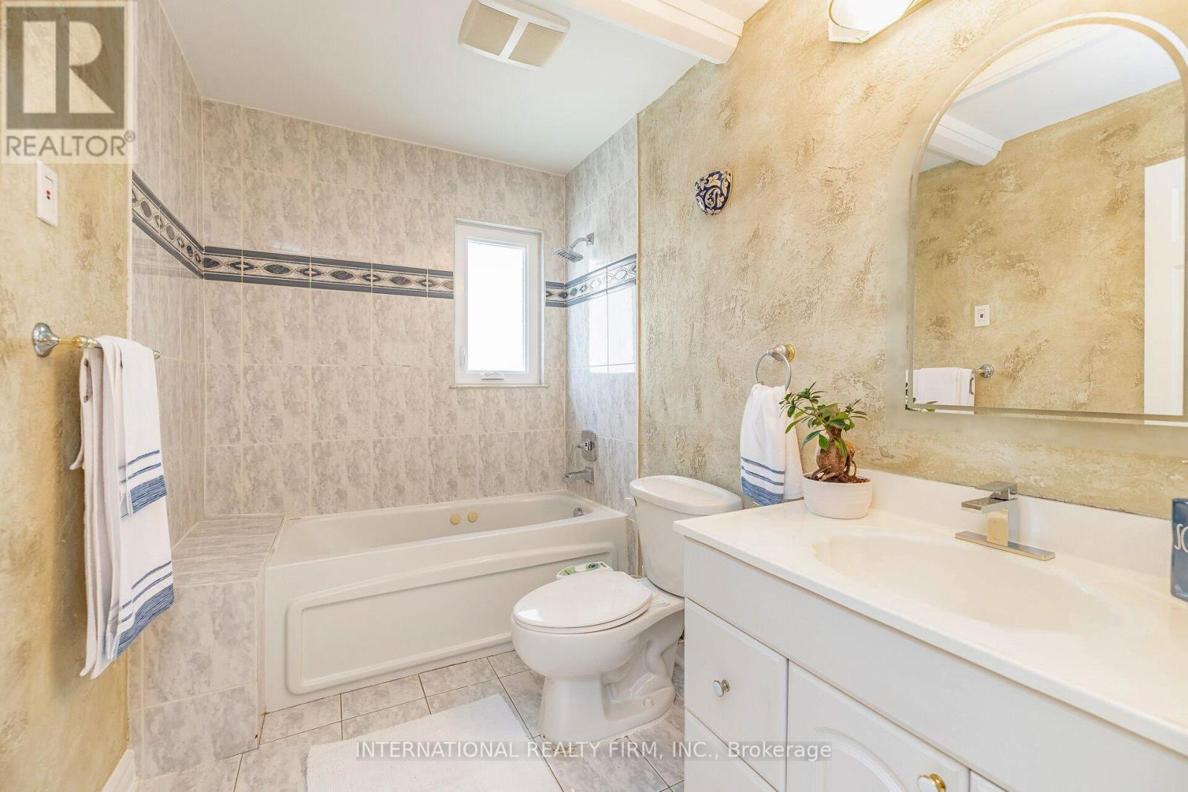
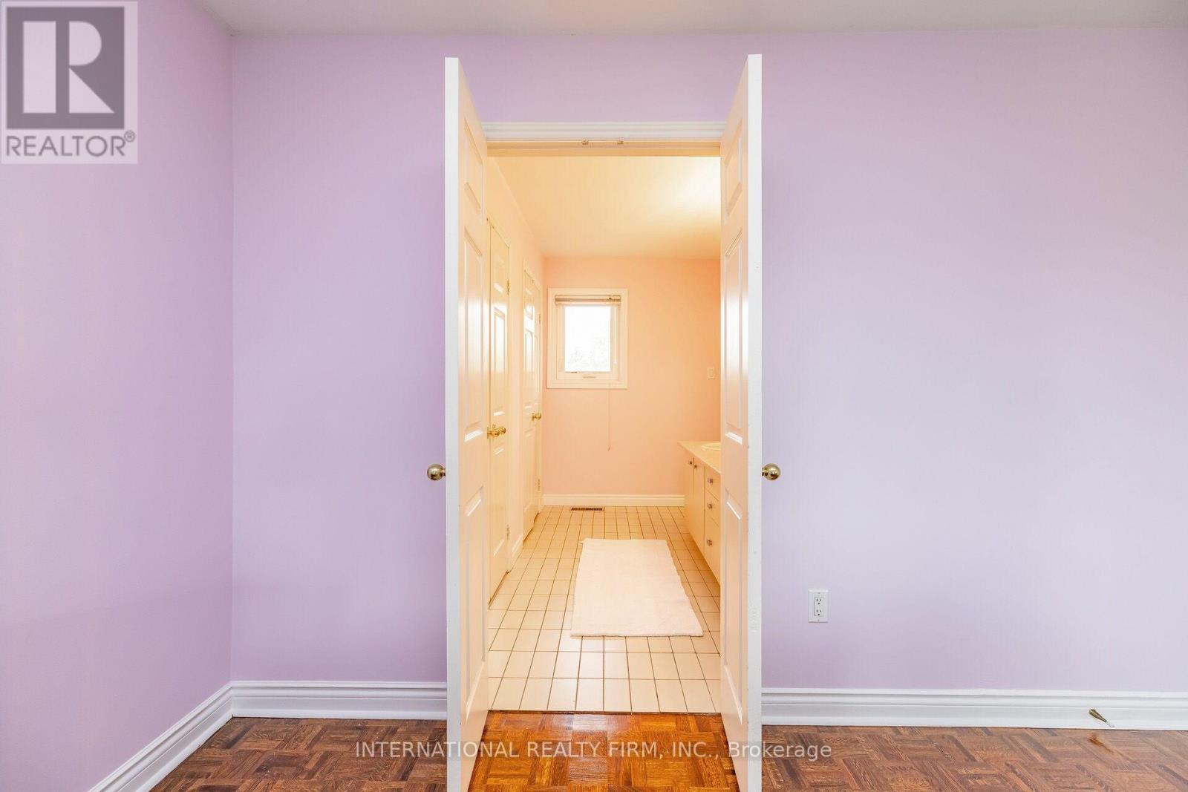
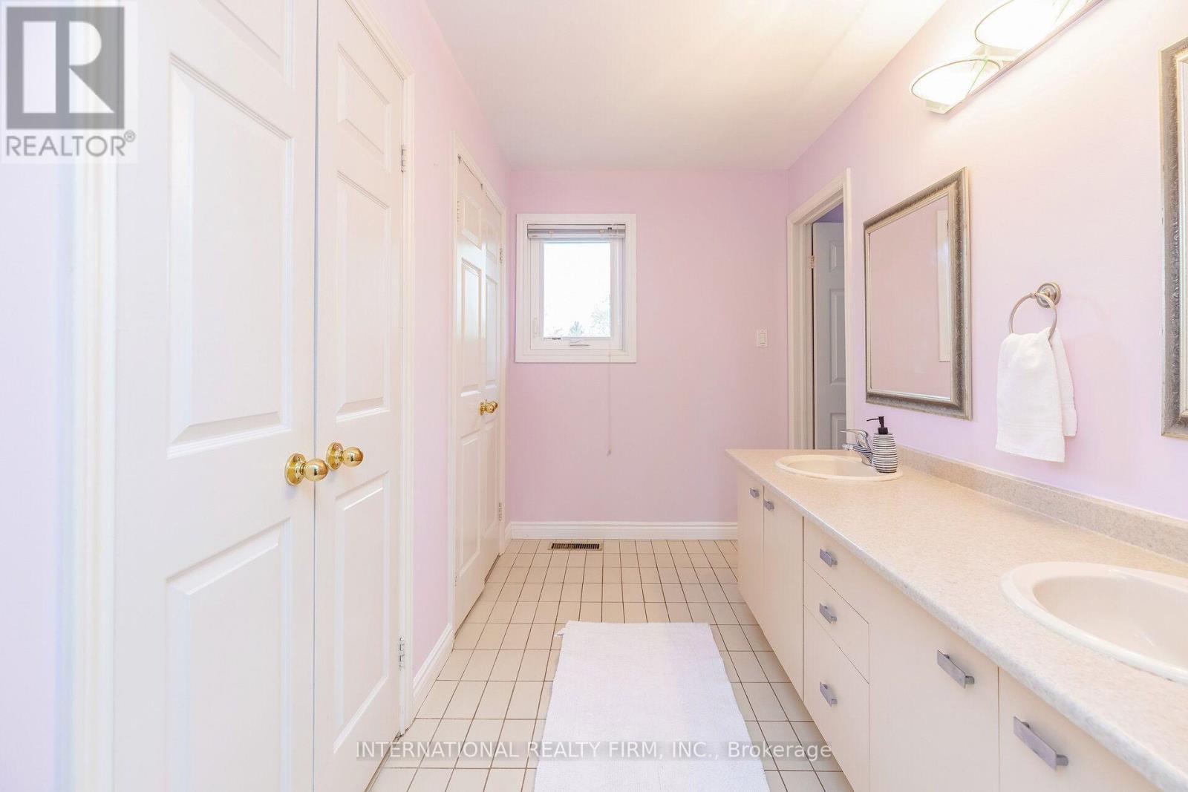
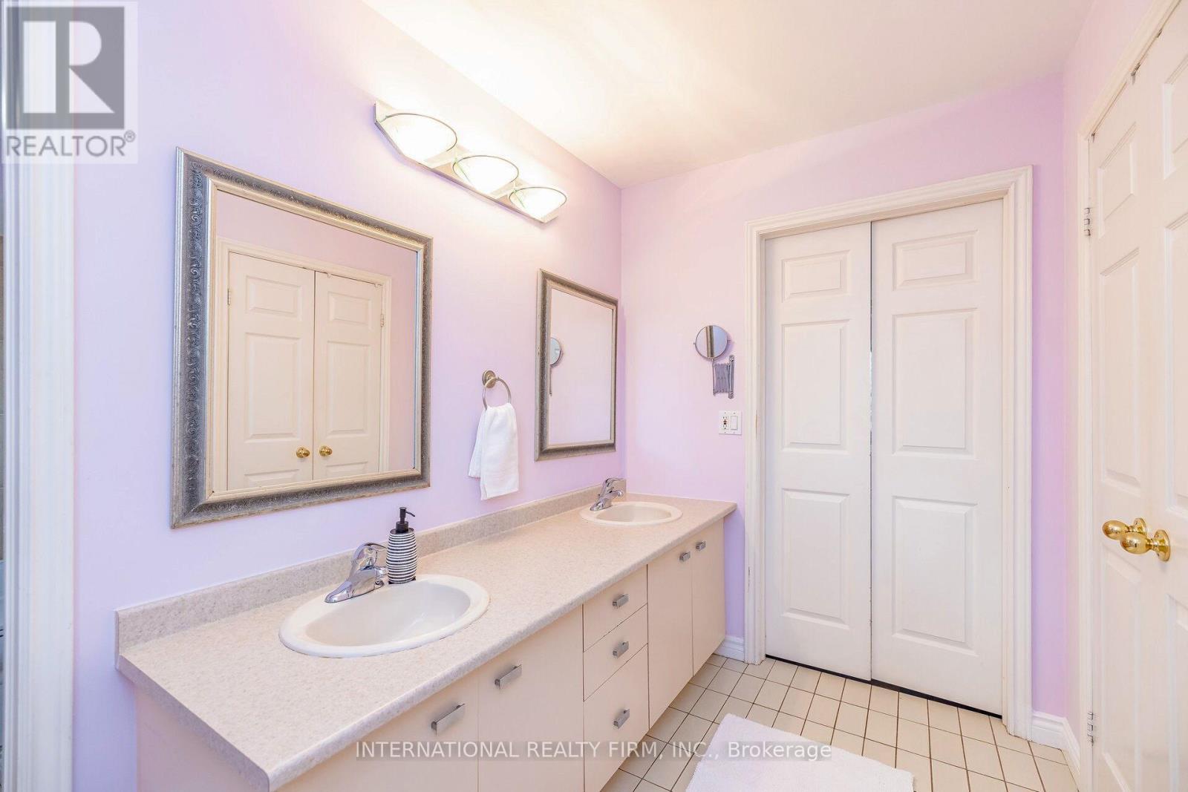
1236 Fleet Street, Mississauga, ON - Indoor Photo Showing Bathroom
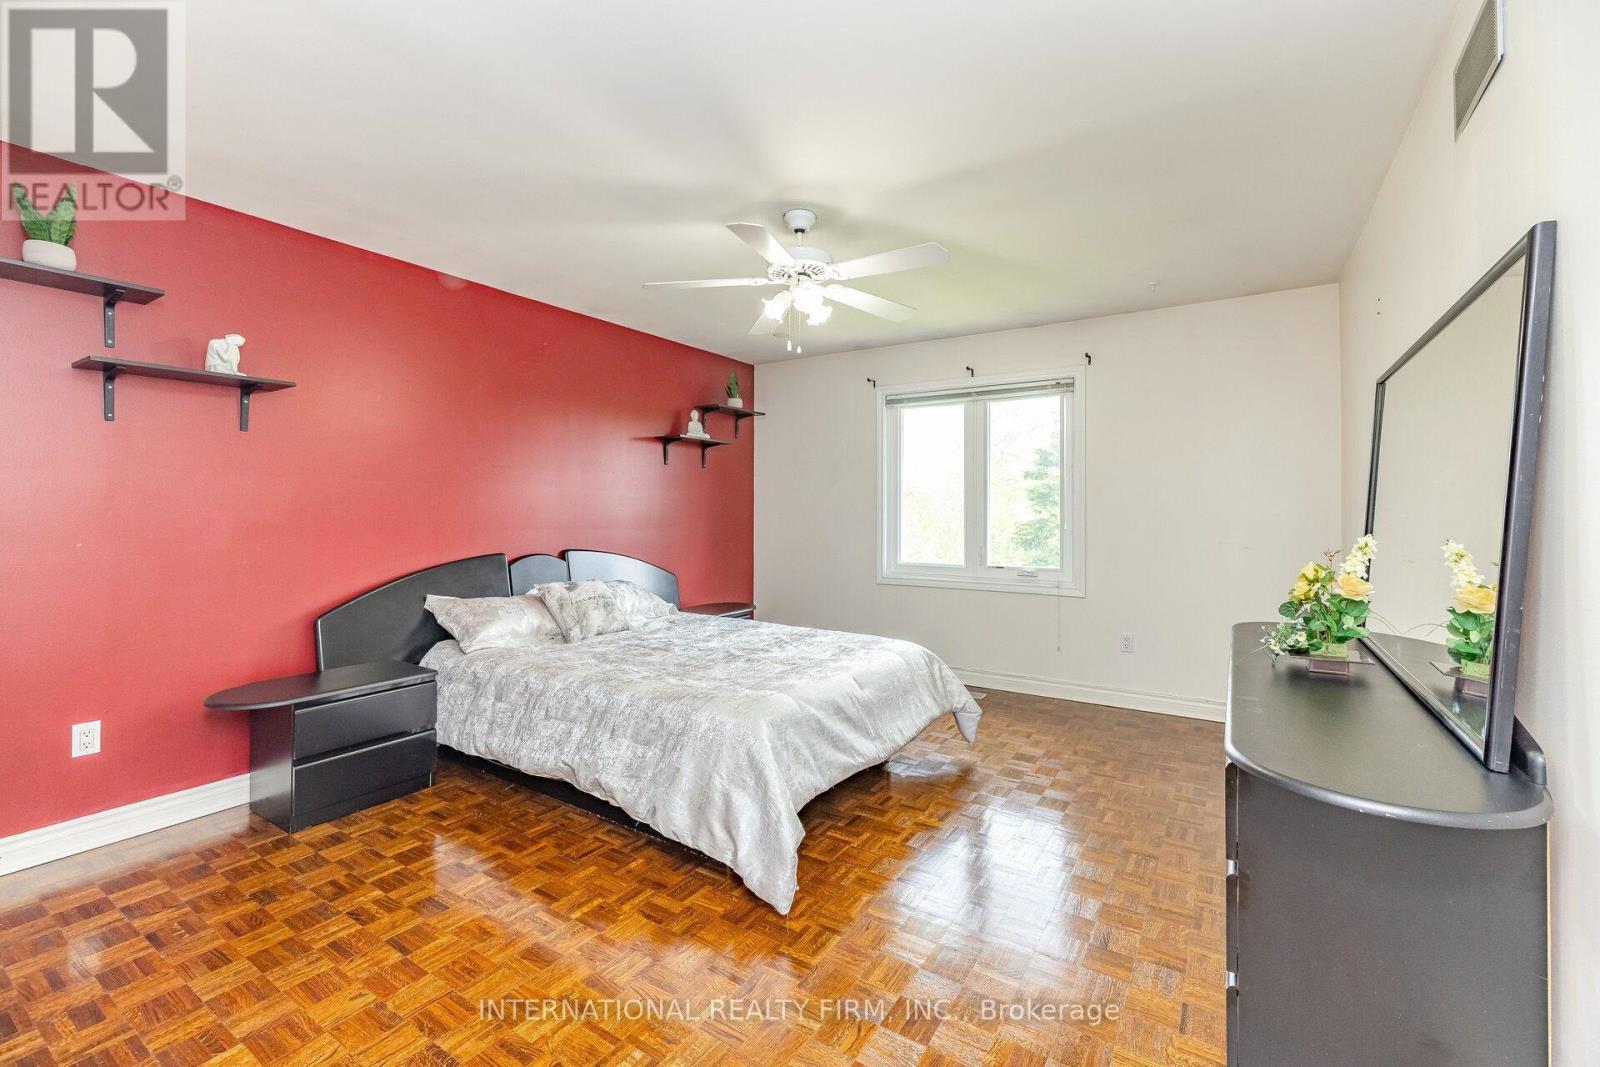
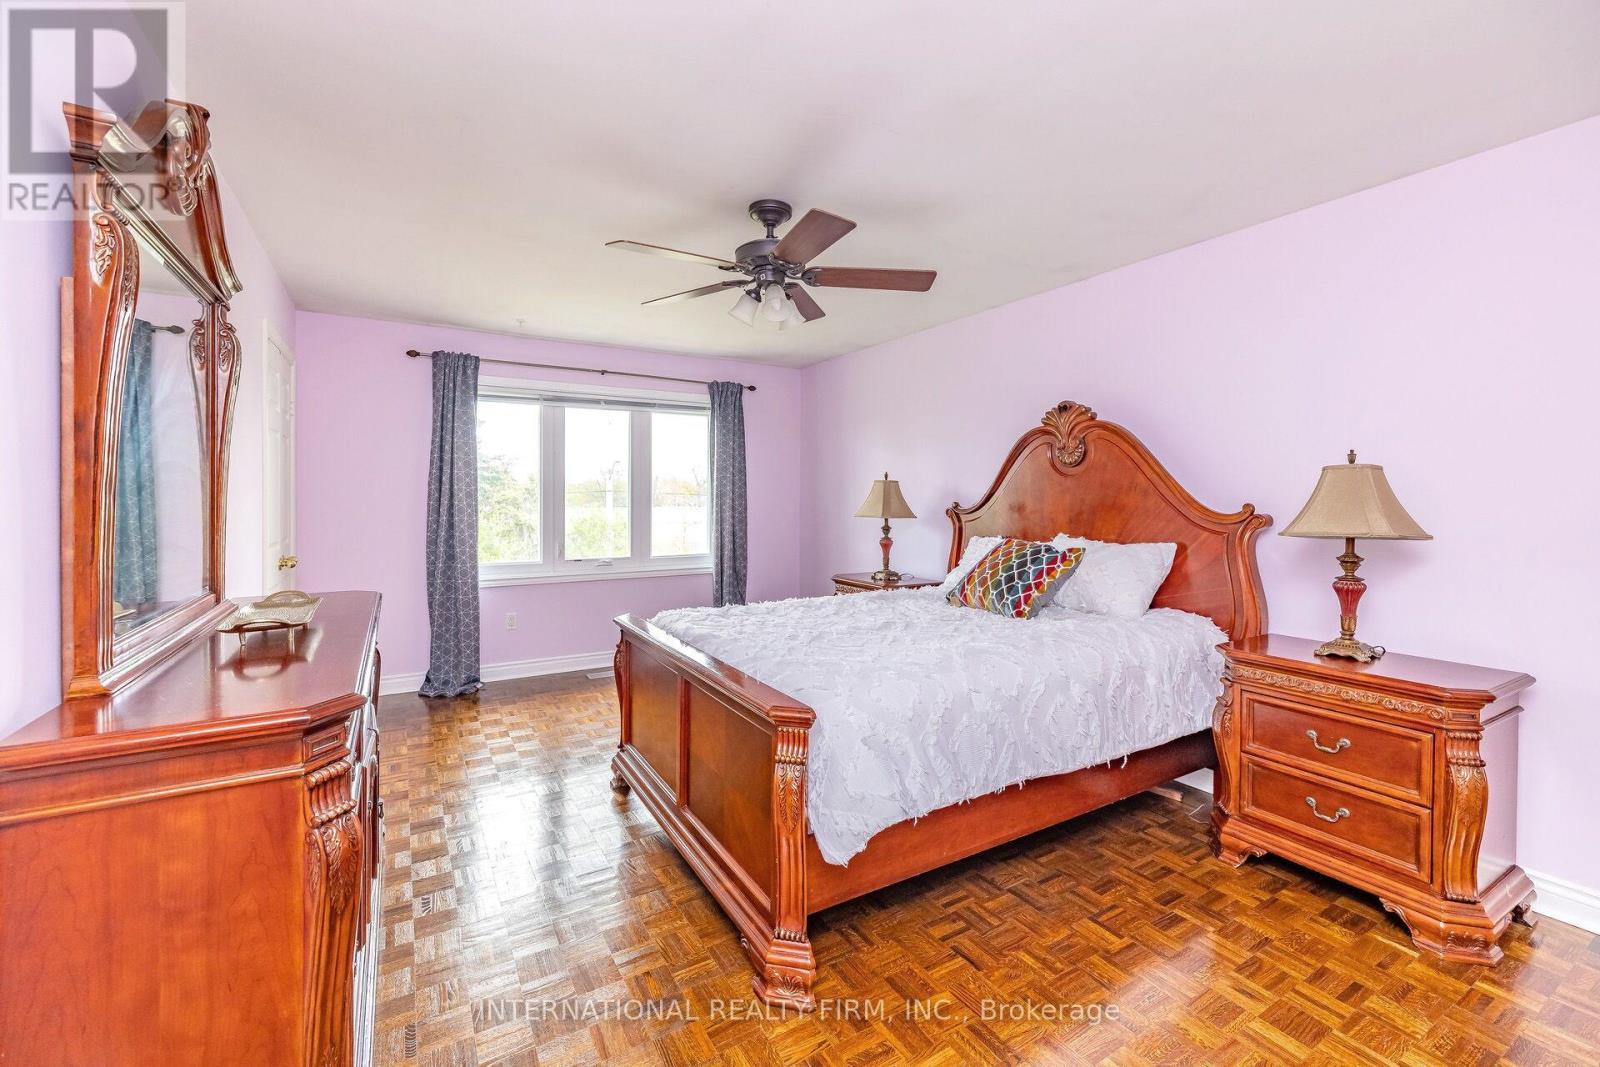
1236 Fleet Street, Mississauga, ON - Indoor Photo Showing Bedroom
1236 Fleet Street, Mississauga, ON - Indoor Photo Showing Other Room
1236 Fleet Street, Mississauga, ON - Indoor Photo Showing Bathroom
1236 Fleet Street, Mississauga, ON - Indoor Photo Showing Other Room
1236 Fleet Street, Mississauga, ON - Indoor
1236 Fleet Street, Mississauga, ON - Indoor Photo Showing Other Room
1236 Fleet Street, Mississauga, ON - Indoor Photo Showing Bathroom
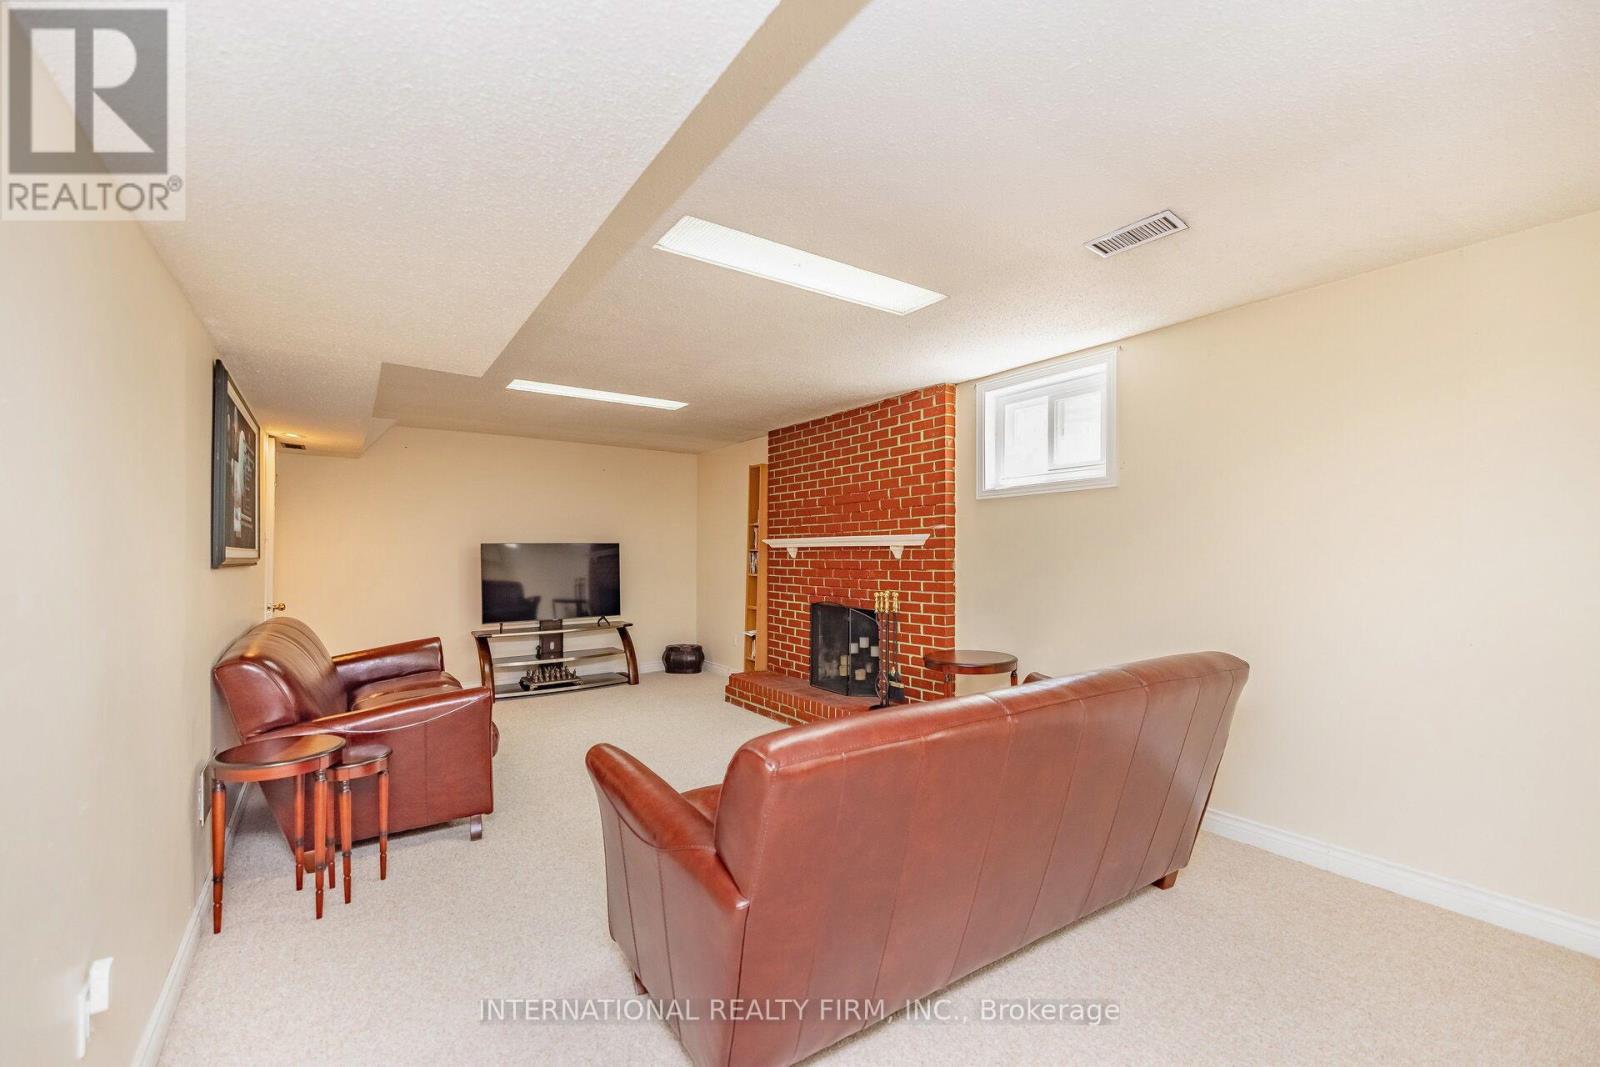
1236 Fleet Street, Mississauga, ON - Indoor With Fireplace
1236 Fleet Street, Mississauga, ON - Indoor
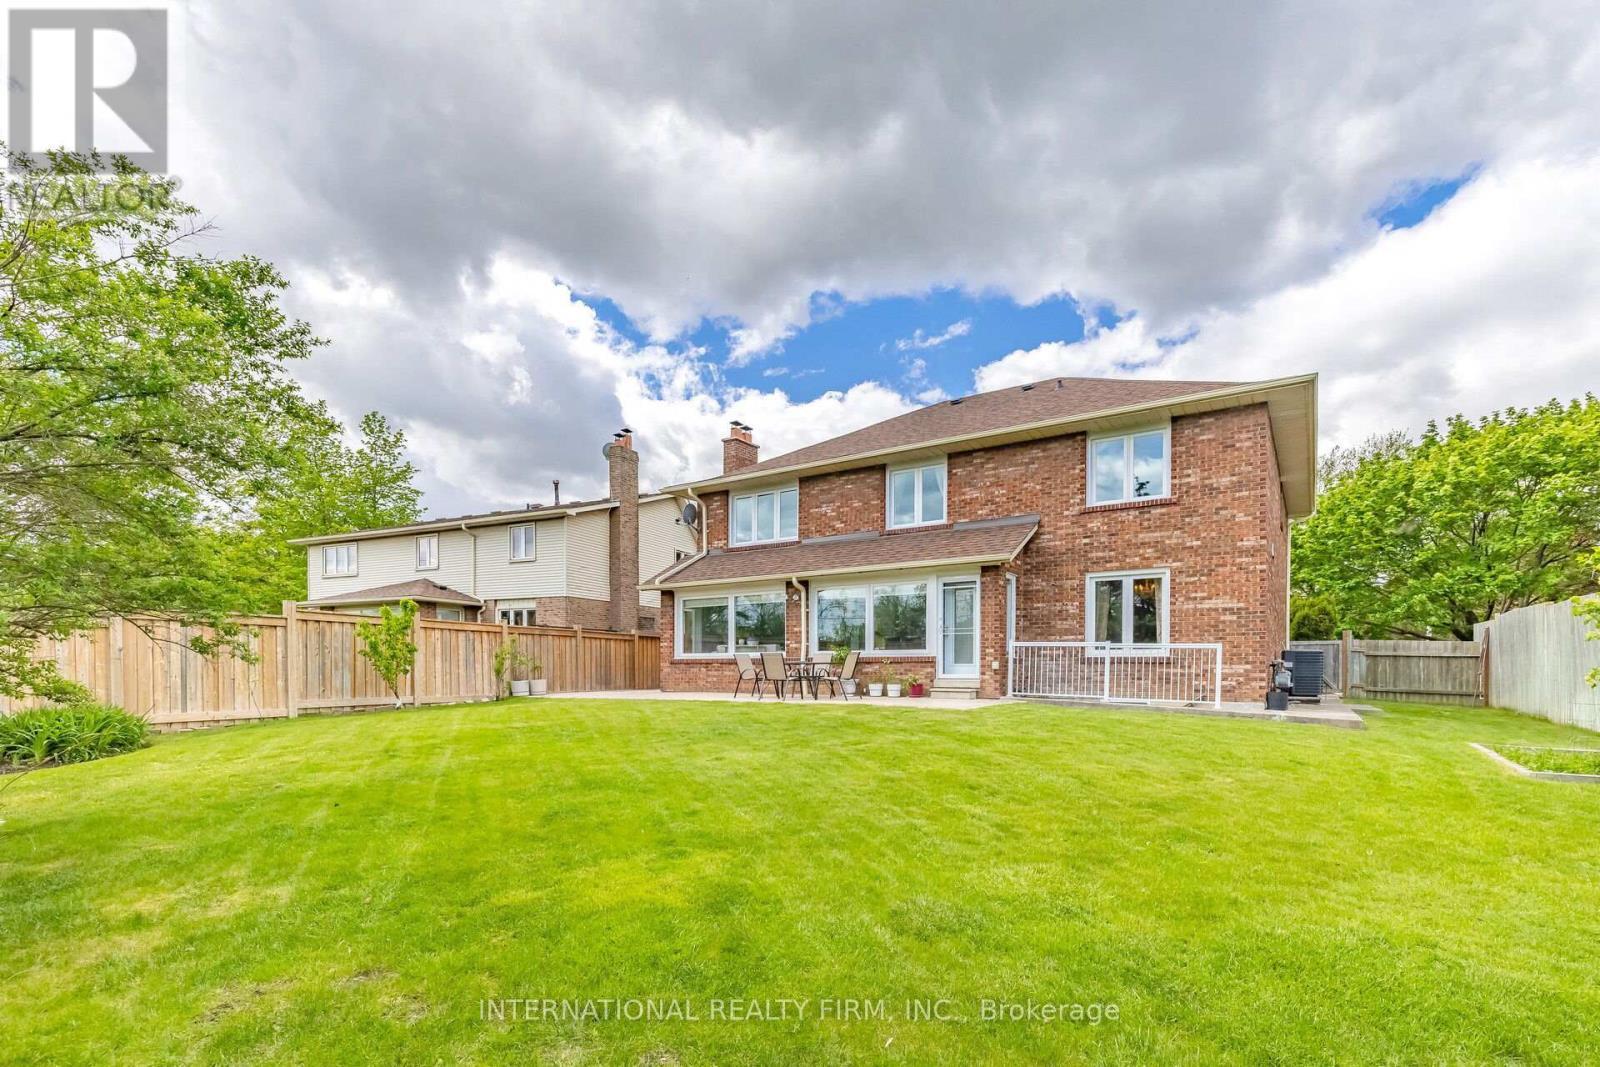
1236 Fleet Street, Mississauga, ON - Outdoor
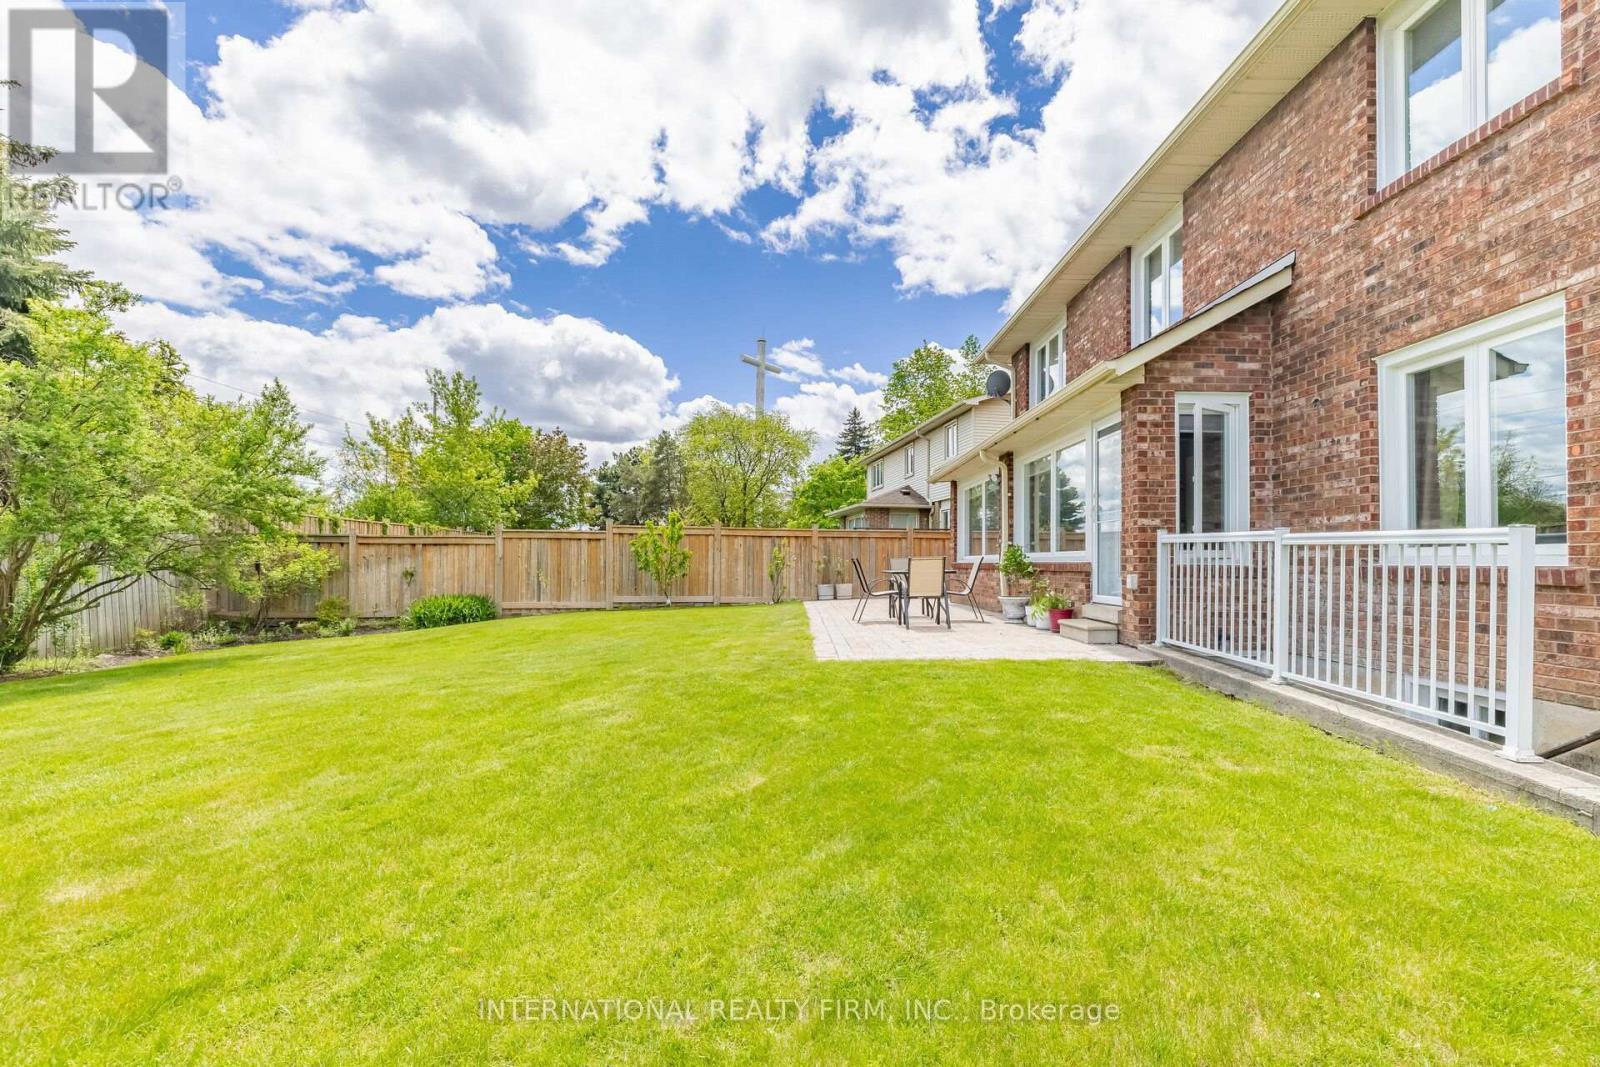
1236 Fleet Street, Mississauga, ON - Outdoor With Deck Patio Veranda
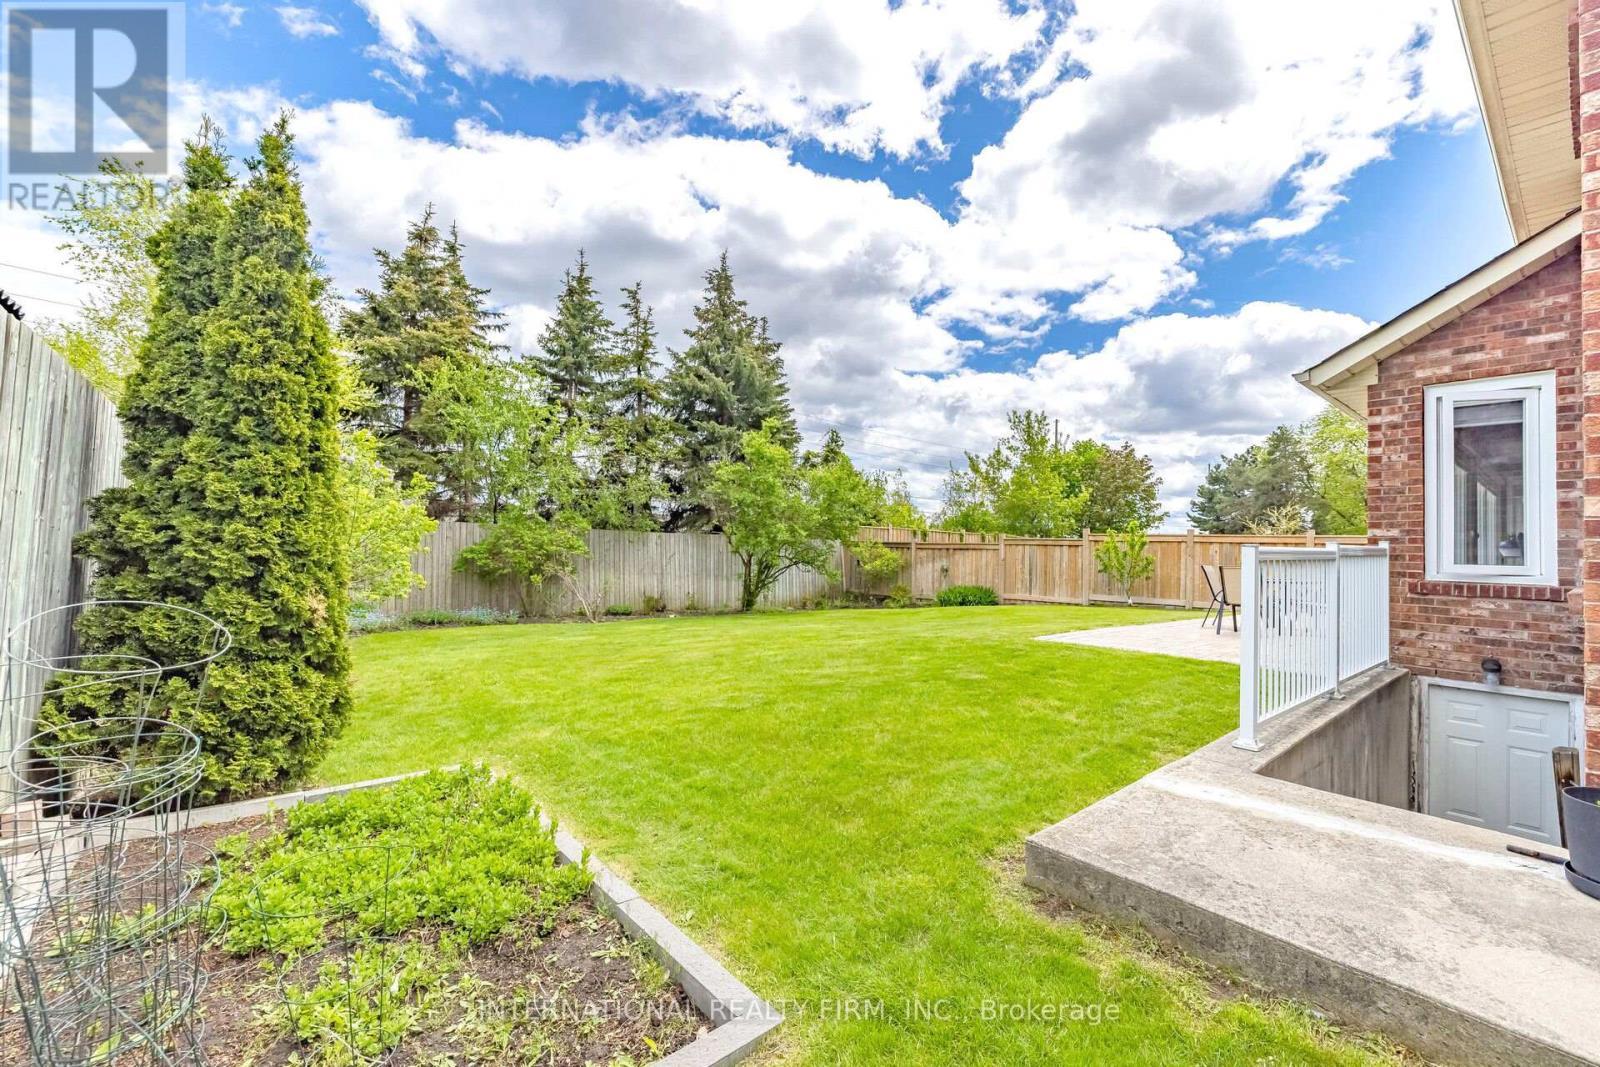
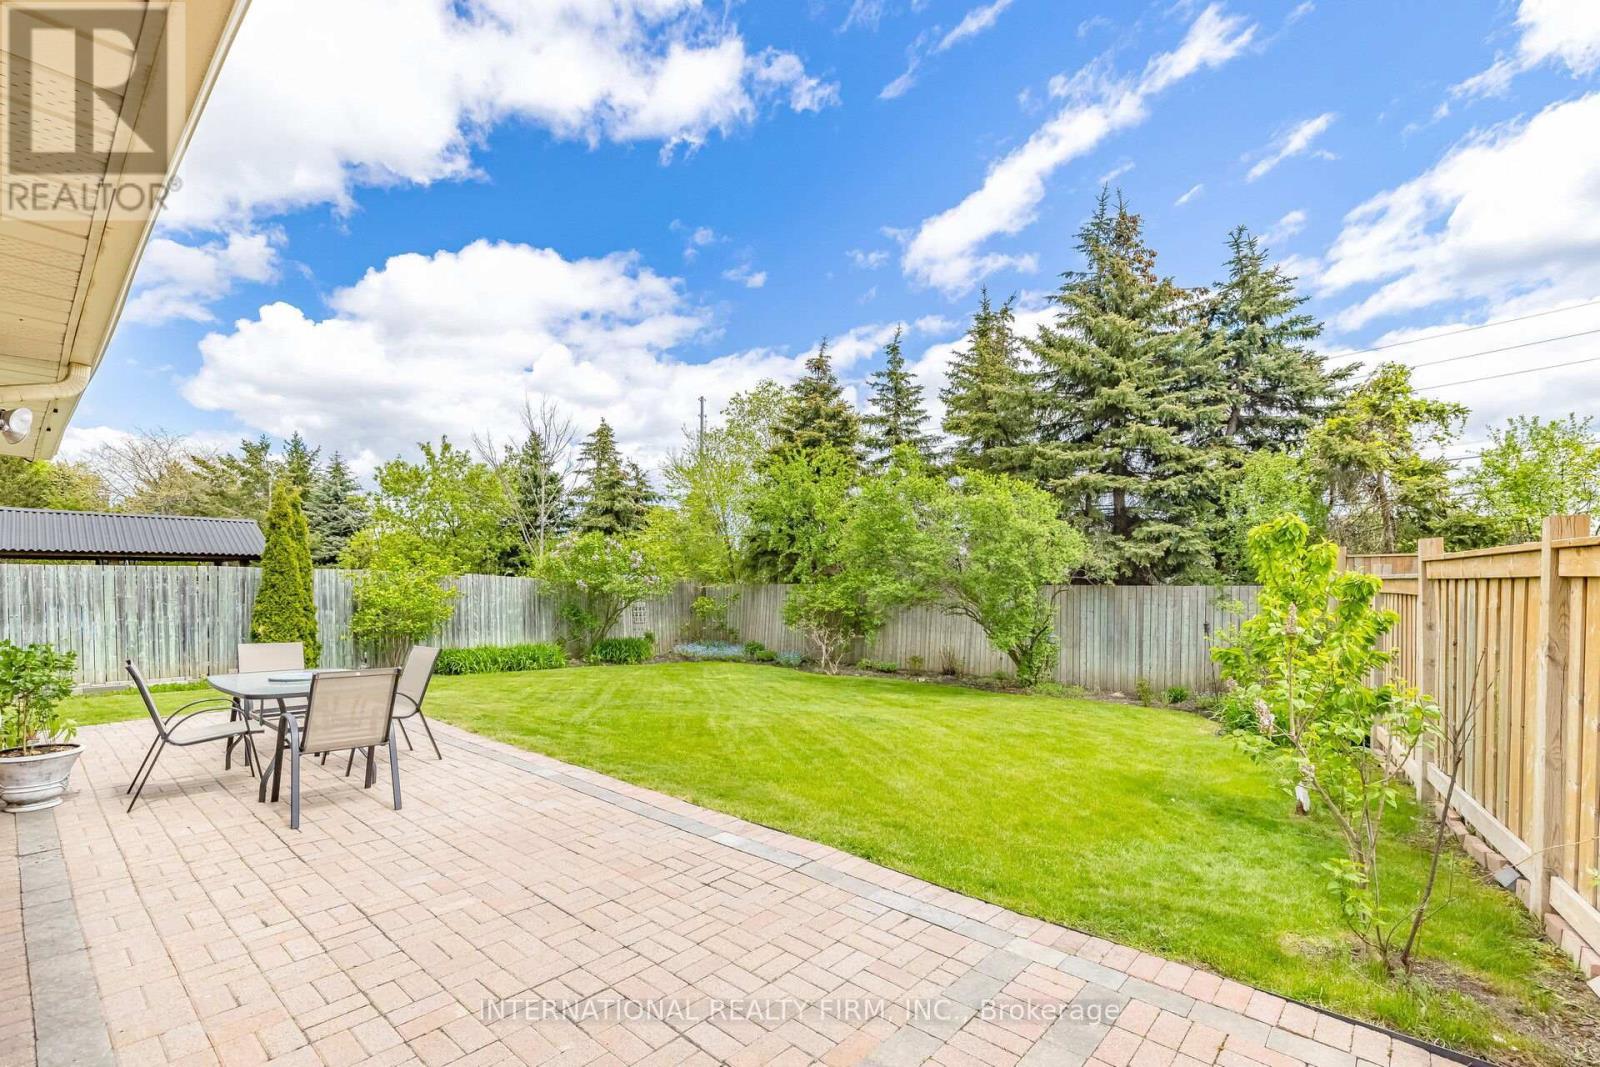
1236 Fleet Street, Mississauga, ON - Outdoor With Deck Patio Veranda With Backyard
1236 Fleet Street, Mississauga, ON - Outdoor
1236 Fleet Street, Mississauga, ON  - Outdoor
1236 Fleet Street, Mississauga, ON  - Outdoor With Deck Patio Veranda
1236 Fleet Street, Mississauga, ON  - Indoor Photo Showing Other Room
1236 Fleet Street, Mississauga, ON  - Indoor Photo Showing Living Room
1236 Fleet Street, Mississauga, ON - Indoor Photo Showing Living Room
1236 Fleet Street, Mississauga, ON - Indoor Photo Showing Dining Room
1236 Fleet Street, Mississauga, ON - Indoor
1236 Fleet Street, Mississauga, ON - Indoor Photo Showing Dining Room
1236 Fleet Street, Mississauga, ON - Indoor Photo Showing Living Room With Fireplace
1236 Fleet Street, Mississauga, ON - Indoor Photo Showing Living Room
1236 Fleet Street, Mississauga, ON - Indoor Photo Showing Laundry Room
1236 Fleet Street, Mississauga, ON - Indoor Photo Showing Office
1236 Fleet Street, Mississauga, ON - Indoor Photo Showing Bathroom
1236 Fleet Street, Mississauga, ON - Indoor Photo Showing Other Room
1236 Fleet Street, Mississauga, ON - Indoor Photo Showing Bedroom
1236 Fleet Street, Mississauga, ON - Indoor Photo Showing Bathroom
1236 Fleet Street, Mississauga, ON - Indoor Photo Showing Bedroom
1236 Fleet Street, Mississauga, ON - Indoor Photo Showing Other Room
1236 Fleet Street, Mississauga, ON - Indoor Photo Showing Bathroom
1236 Fleet Street, Mississauga, ON - Indoor Photo Showing Other Room
1236 Fleet Street, Mississauga, ON - Indoor
1236 Fleet Street, Mississauga, ON - Indoor Photo Showing Other Room
1236 Fleet Street, Mississauga, ON - Indoor Photo Showing Bathroom
1236 Fleet Street, Mississauga, ON - Indoor With Fireplace
1236 Fleet Street, Mississauga, ON - Indoor
1236 Fleet Street, Mississauga, ON - Outdoor
1236 Fleet Street, Mississauga, ON - Outdoor With Deck Patio Veranda
1236 Fleet Street, Mississauga, ON - Outdoor With Deck Patio Veranda With Backyard
1236 Fleet Street, Mississauga, ON - Outdoor
  • Advertising

MULTIMEDIA

Are you a real estate investor?
1236 FLEET STREET, Mississauga, Ontario, L5H 3P5
$1,795,000

4 Beds

4 Baths

Property Information:

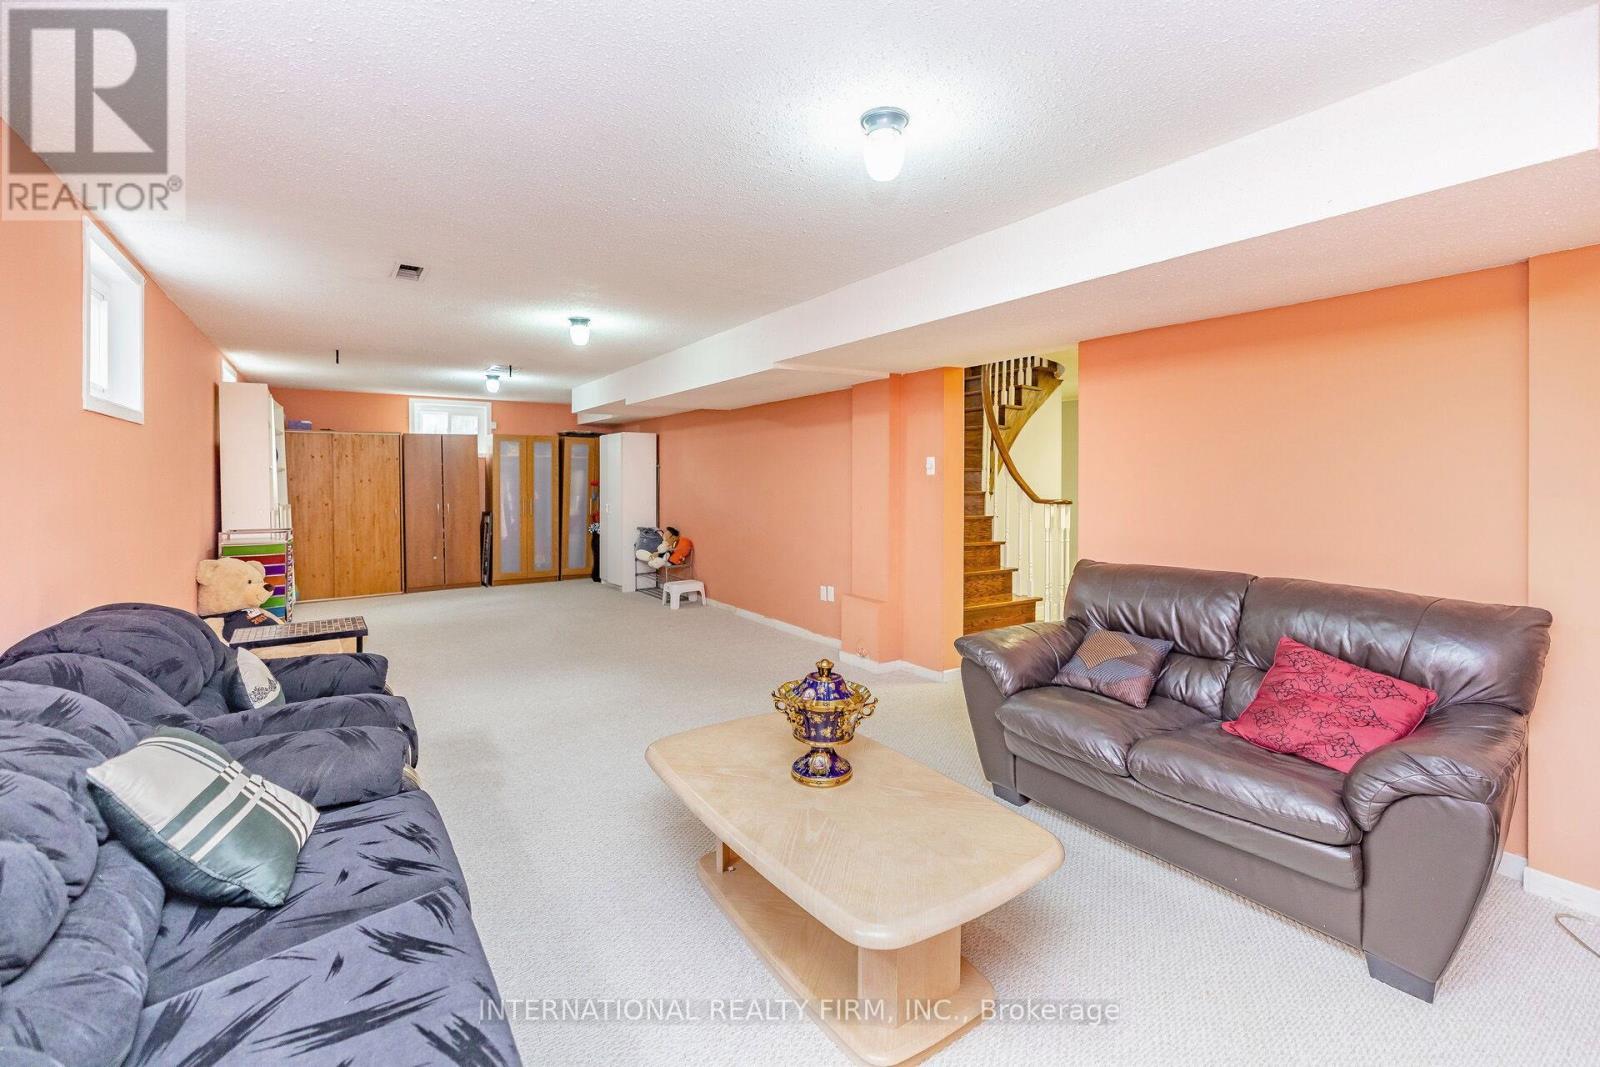
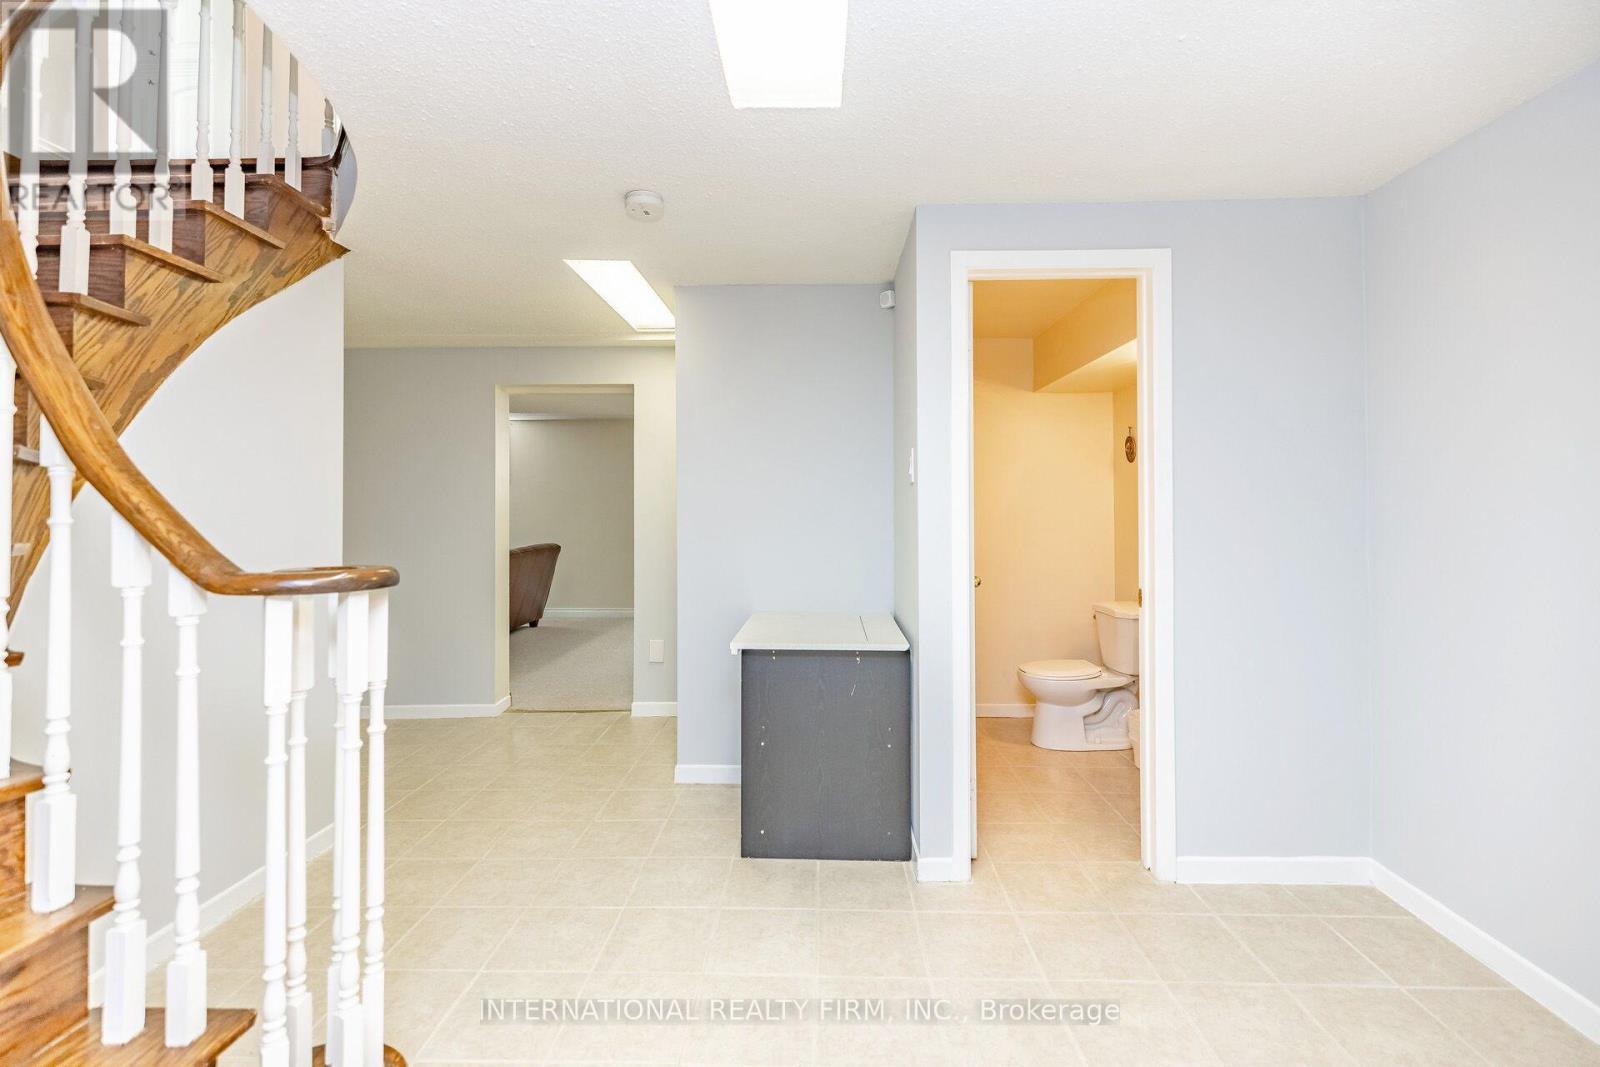
Located in the highly sought-after Mississauga Golf Club community, this beautifully maintained 4-bedroom detached home offers approximately 2,852 sq. ft. above grade (per MPAC) plus a spacious finished basement. Situated on a huge pool-sized lot, this exceptional property combines timeless elegance, generous living space, and outstanding functionality. The inviting foyer features a grand circular staircase leading to all levels. The spacious main floor offers generous principal rooms, a convenient laundry room, and a walk-out to a large interlocked patio - perfect for entertaining. Two wood-burning fireplaces add warmth and character throughout the home. The bright finished basement features oversized windows, an huge recreation and games area, and a separate entrance with excellent in-law suite potential. Recent updates include windows throughout (2020), front patio stonework (2020), A/C (2019), and roof shingles (2018). Additional highlights include beautifully landscaped perennial gardens, updated family room and kitchen blinds (2020), a kitchen pantry, and a jacuzzi tub in the second bathroom. Rarely offered in a prime location close to schools, golf, parks, shopping, and major highways. An exceptional opportunity to own a distinguished home in one of Mississauga's most desirable neighbourhood. (id:27)

Building Features:

  • Style: Detached
  • Building Type: House
  • Amenities:
  • Basement Development: Finished
  • Basement Type: N/A, N/A
  • Construction Style - Attachment: Detached
  • Exterior Finish: Brick
  • Fire Protection: Alarm system
  • Fireplace: Yes
  • Floor Space: 2500 - 3000 sqft
  • Flooring Type: Parquet, Carpeted, Ceramic
  • Foundation Type: Poured Concrete
  • Heating Type: Forced air
  • Heating Fuel: Natural gas
  • Cooling Type: Central air conditioning
  • Appliances: Garage door opener remote, Central Vacuum, Water meter, Dishwasher, Dryer, Stove, Washer, Whirlpool, Window Coverings, Refrigerator

Property Features:

  • OwnershipType: Freehold
  • Property Type: Single Family
  • Half Bathrooms: 1
  • Amenities Nearby: Golf Nearby, Park
  • Fence Type: Fenced yard
  • Floor Space (approx): 2500 - 3000 Square Feet
  • Irregular: Yes
  • Landscape Features: Lawn sprinkler
  • Lot Depth: 150 Feet
  • Lot Frontage: 79.1 Feet
  • Lot Size: 79.1 x 150 FT
  • Structure Type: Patio(s), Porch
  • Utility Type: Sewer - Installed, Hydro - Installed
  • Sewer: Sanitary sewer
  • Parking Type: Attached garage, Garage
  • No. of Parking Spaces: 6

Rooms:

  • Bedroom 2nd Level 5.80 m x 3.60 m
  • 2nd Bedroom 2nd Level 3.85 m x 3.65 m
  • 3rd Bedroom 2nd Level 4.65 m x 3.95 m
  • 4th Bedroom 2nd Level 4.05 m x 3.45 m
  • Recreation Room Basement Level 9.49 m x 3.49 m
  • Utility Basement Level 5.69 m x 4.09 m
  • Games Basement Level 10.99 m x 3.99 m
  • Living Main Level 6.36 m x 3.85 m
  • Dining Main Level 3.95 m x 3.80 m
  • Den Main Level 3.60 m x 3.08 m
  • Kitchen Main Level 4.10 m x 5.30 m
  • Family Main Level 3.60 m x 5.03 m

Convert Measurement to:

Courtesy of: INTERNATIONAL REALTY FIRM, INC.

REALTOR.ca  

Access to Sold Data on this website may only be used by consumers that have a bona fide interest in the purchase, sale, or lease of residential real estate.

Sales/Price History

Log in or create an account to see sold and historical listings information

QuickQuoteTM Powered by RPS

Location of 1236 FLEET STREET, Mississauga, Ontario, L5H 3P5

Demographic Information of 1236 FLEET STREET, Mississauga, Ontario, L5H 3P5

Life Stage

Middle-Aged with Teens

Employment Type

White Collar

Average Household Income

$249,846.91

Average Number of Children

1.84

Household Population

Household Structure

Age of Population

Education

Education Level

No certificate/diploma/degree

9.36 %

High school certificate or equivalent

28.82 %

Apprenticeship trade certificate/diploma

1.07 %

College/non-university certificate

13.5 %

University certificate (below bachelor)

2.71 %

University Degree

44.53 %

Commuter

Travel To Work

By Car

92.0 %

By Public Transit

6.91 %

By Walking

0.0 %

By Bicycle

0.0 %

By Other Methods

1.09 %

Cultural Diversity

Knowledge of Official Language

Mother Tongue

Building Information
Building Type

Apartments (Low and High Rise)

Houses

100.0 %

Own Vs. Rent