Button CopyPathCircle CloseCircle Left ArrowArrow Down Icon GreyClosecirclecircleBurger
  • Advertising

1169 QUEST CIRCLE, Mississauga, Ontario, L5N 8B9

MLS® # W13747710
House For Lease In Meadowvale Village, Mississauga, Ontario
$3,200.00 none

3+1 Beds

4 Baths

1169 Quest Circle, Mississauga, ON
  • Advertising
1169 QUEST CIRCLE, Mississauga, Ontario, L5N 8B9
$3,200.00 none

4 Beds

4 Baths

Property Information:

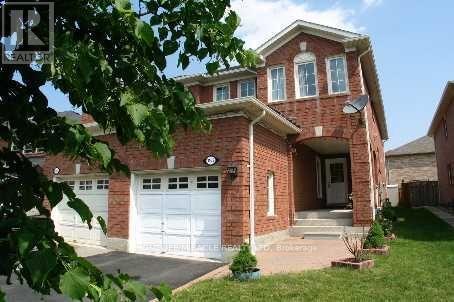
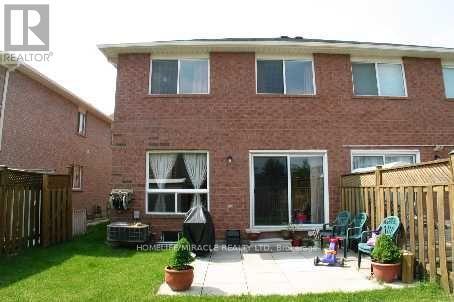
*** Location Location Location *** Wonderful Opportunity To Lease This Semi Detached Home In A Highly Desirable Meadowvale Community. Finished Basement Is Included With A Washroom With Standing Shower. Features 2nd Level Laundry. Well Priced For The Right Kind Of Tenants. Close to Levi Creek School Home Featuring A Functional Layout Ideal For Families. Located In A Family-Friendly Neighborhood. Convenient Access To 401/407, Meadowvale GO Station, Shopping Plazas, Parks, Schools, Restaurants And Other Amenities. Short Drive To Heartland. Photos Shown Are From A Previous Listing And May Not Reflect The Property's Current Condition. (id:27)

Building Features:

  • Style: Semi-Detached
  • Building Type: House
  • Amenities: Separate Hydro Meters
  • Basement Development: Finished
  • Basement Type: N/A
  • Construction Style - Attachment: Semi-detached
  • Exterior Finish: Brick
  • Floor Space: 1500 - 2000 sqft
  • Flooring Type: Carpeted, Ceramic, Laminate
  • Foundation Type: Concrete
  • Heating Type: Forced air
  • Heating Fuel: Natural gas
  • Cooling Type: Central air conditioning
  • Appliances: Dishwasher, Dryer, Stove, Washer, Refrigerator

Property Features:

  • OwnershipType: Freehold
  • Property Type: Single Family
  • Half Bathrooms: 1
  • Floor Space (approx): 1500 - 2000 Square Feet
  • Irregular: Yes
  • Lot Depth: 109.8 Feet
  • Lot Frontage: 23.5 Feet
  • Lot Size: 23.5 x 109.9 FT
  • Utility Type: Hydro - Available
  • Sewer: Sanitary sewer
  • Parking Type: Attached garage, Garage
  • No. of Parking Spaces: 3

Rooms:

  • Primary Bedroom 2nd Level 5.30 m x 4.89 m
  • 2nd Bedroom 2nd Level 4.15 m x 2.50 m
  • 3rd Bedroom 2nd Level 3.44 m x 2.56 m
  • Recreation Room Basement Level 4.02 m x 5.49 m
  • Living Main Level 6.09 m x 3.00 m
  • Dining Main Level 6.09 m x 3.00 m
  • Kitchen Main Level 2.56 m x 2.32 m
  • Breakfast Main Level 3.35 m x 2.31 m
  • Family Main Level 3.96 m x 2.74 m

Convert Measurement to:

Courtesy of: HOMELIFE/MIRACLE REALTY LTD

REALTOR.ca  

Location of 1169 QUEST CIRCLE, Mississauga, Ontario, L5N 8B9

Demographic Information of 1169 QUEST CIRCLE, Mississauga, Ontario, L5N 8B9

Life Stage

Older Parents, Younger Kids

Employment Type

Mixed

Average Household Income

$161,887.09

Average Number of Children

1.85

Household Population

Household Structure

Age of Population

Education

Education Level

No certificate/diploma/degree

11.56 %

High school certificate or equivalent

23.29 %

Apprenticeship trade certificate/diploma

5.23 %

College/non-university certificate

17.98 %

University certificate (below bachelor)

2.41 %

University Degree

39.53 %

Commuter

Travel To Work

By Car

93.06 %

By Public Transit

2.68 %

By Walking

0.0 %

By Bicycle

0.0 %

By Other Methods

4.26 %

Cultural Diversity

Knowledge of Official Language

Mother Tongue

Building Information

Building Type

Apartments (Low and High Rise)

0.48 %

Houses

99.52 %

Own Vs. Rent