Button CopyPathCircle CloseCircle Left ArrowArrow Down Icon GreyClosecirclecircleBurger
  • Advertising

1168 STAVEBANK ROAD, Mississauga, Ontario, L5G 2V2

MLS® # W12983756
Investment For Sale In Mineola, Mississauga, Ontario
$2,999,850
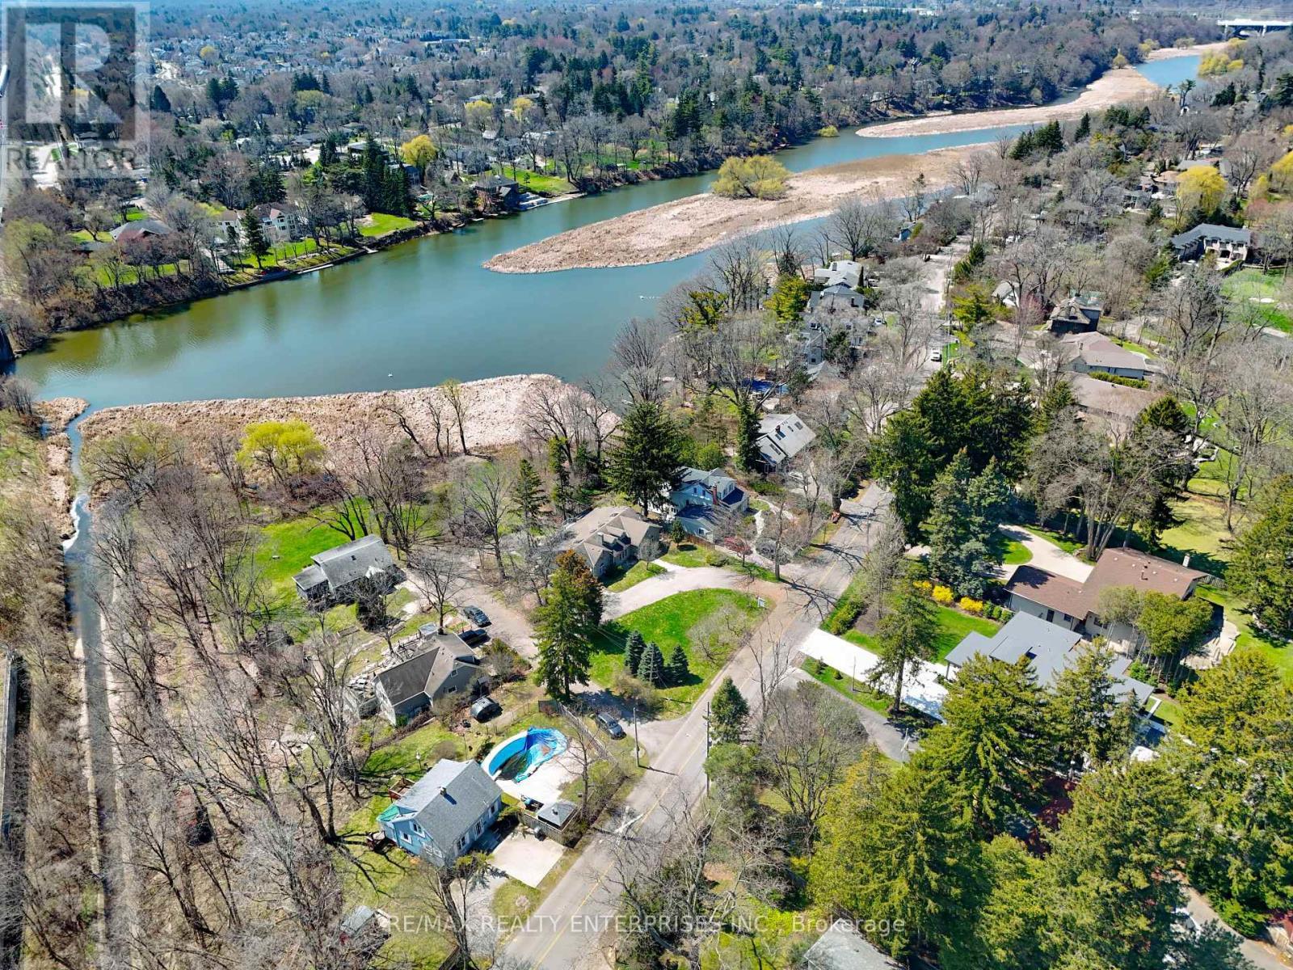
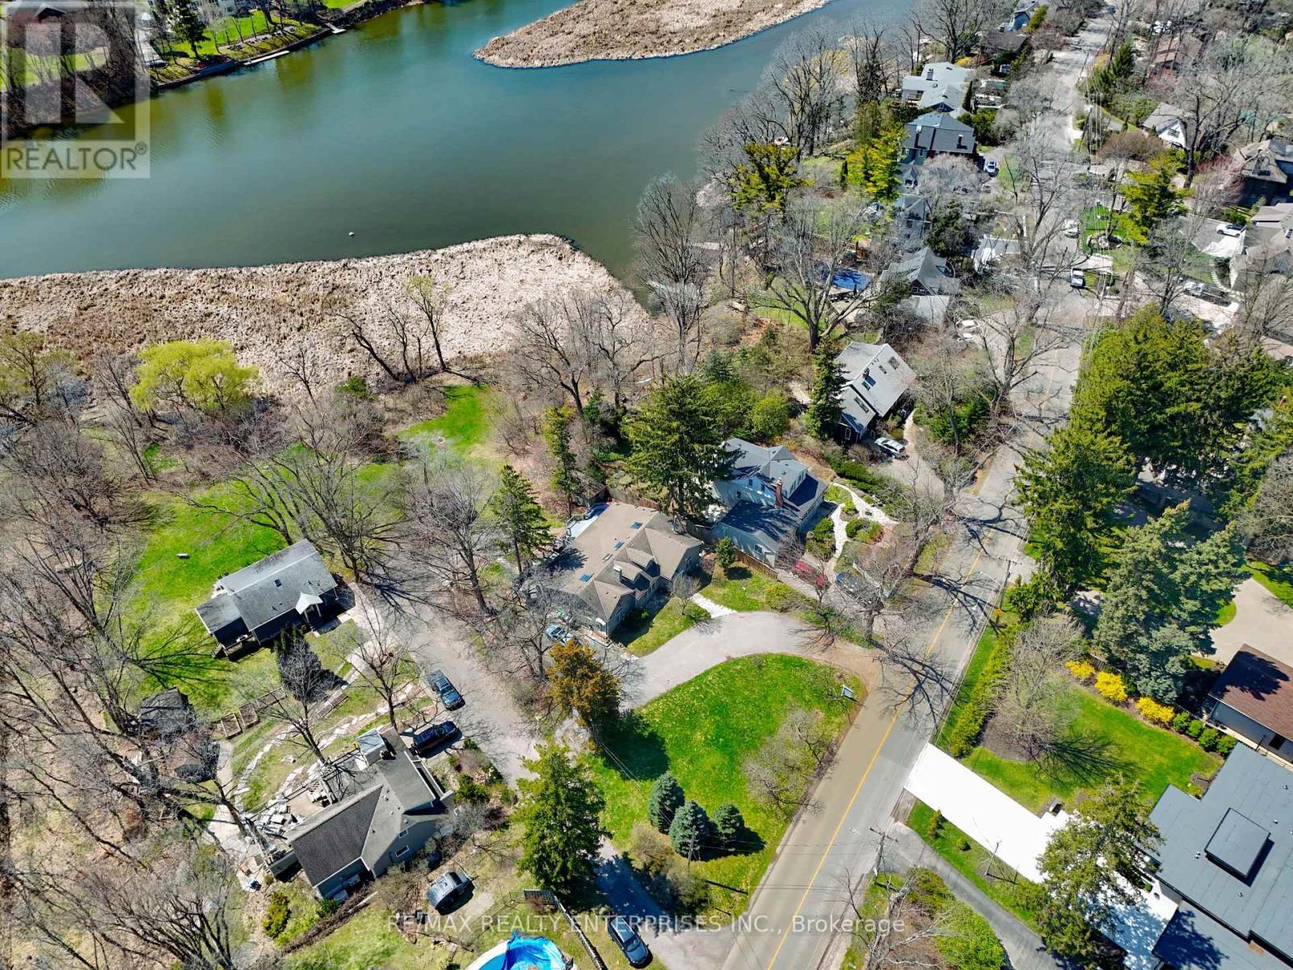
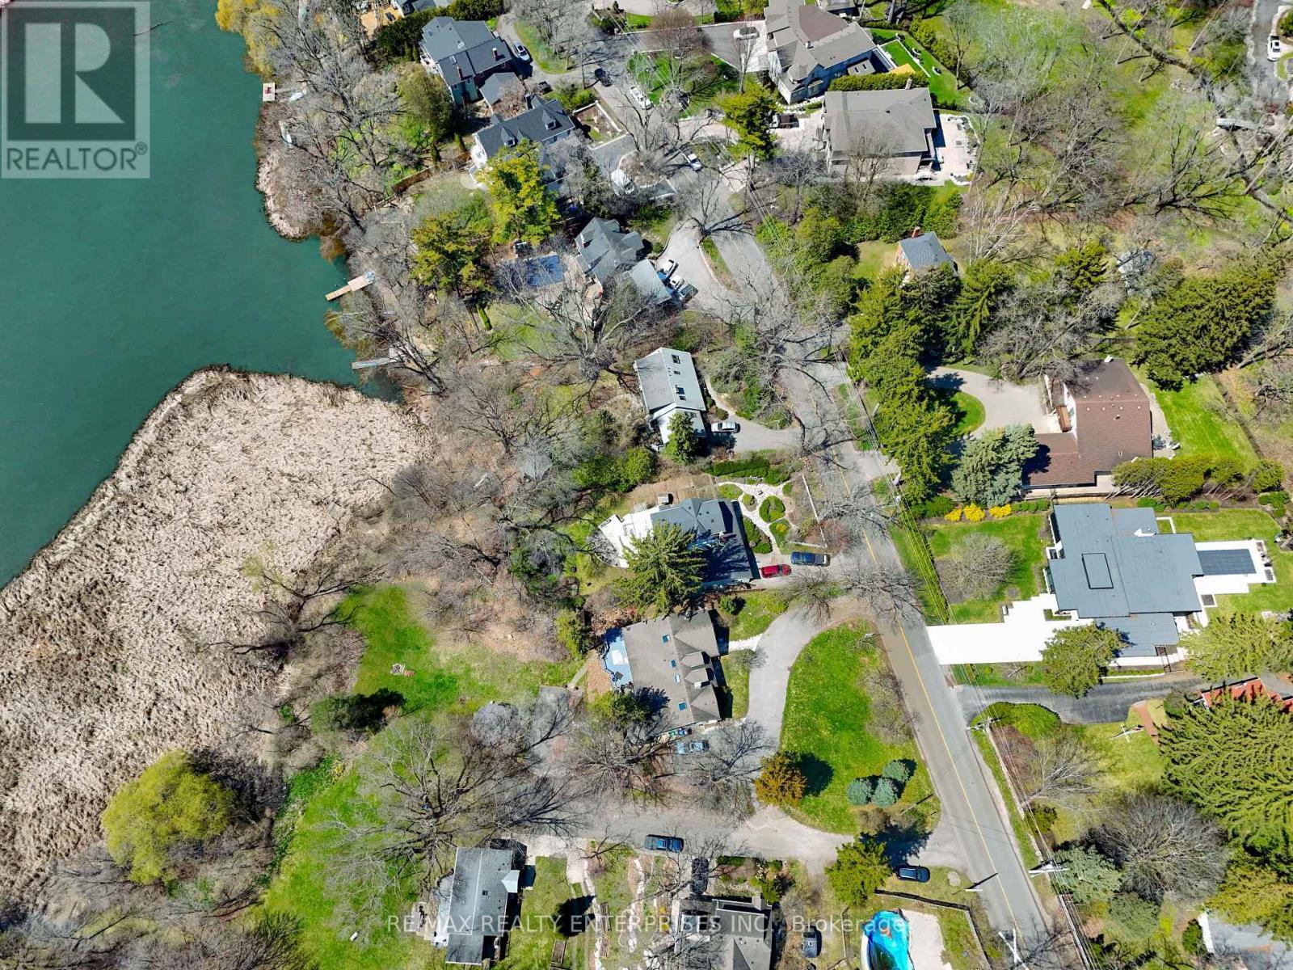

1168 Stavebank Road, Mississauga, ON - Outdoor With Body Of Water With View
1168 Stavebank Road, Mississauga, ON -
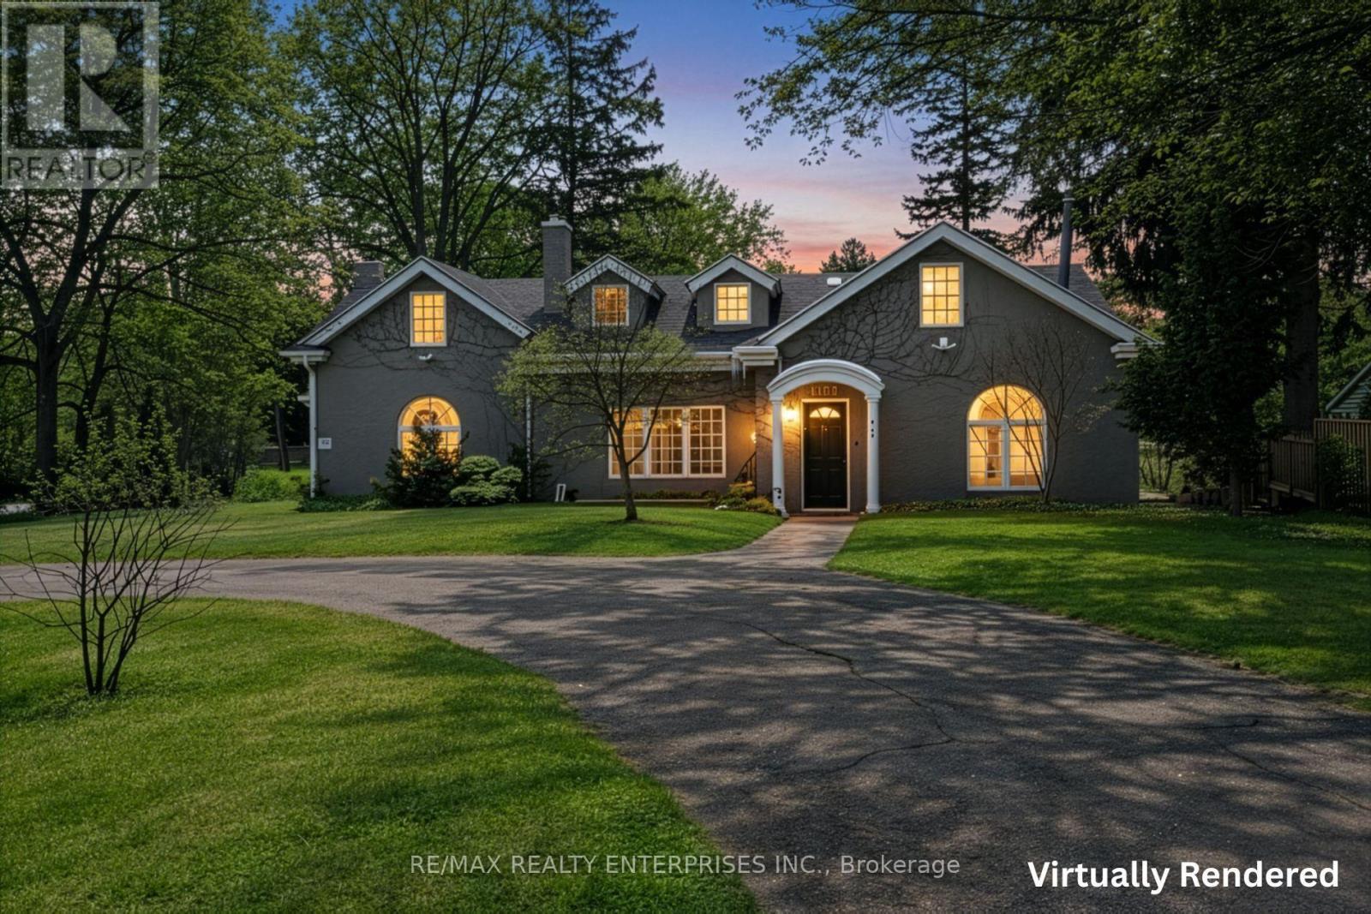
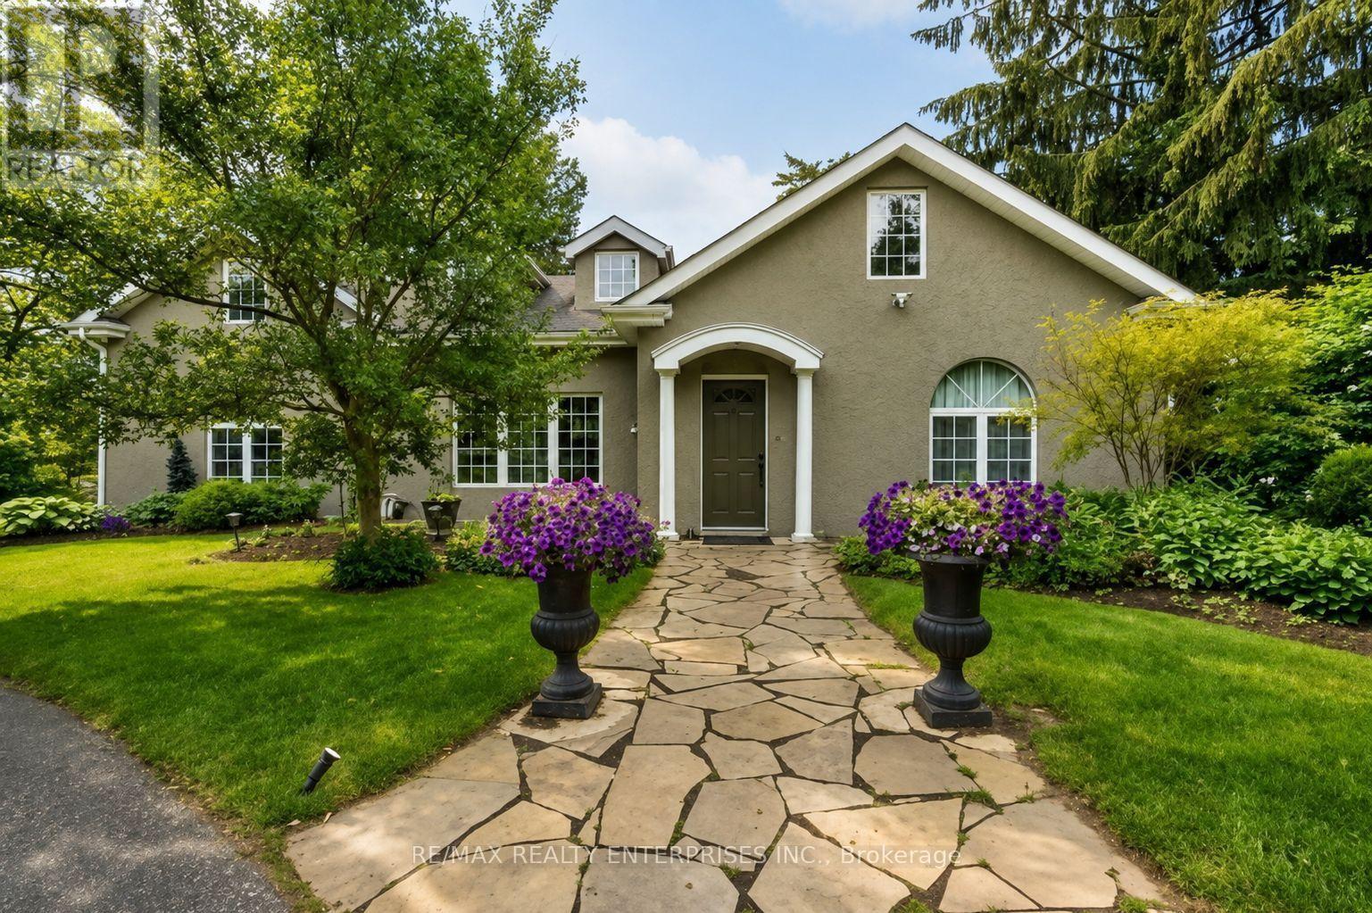
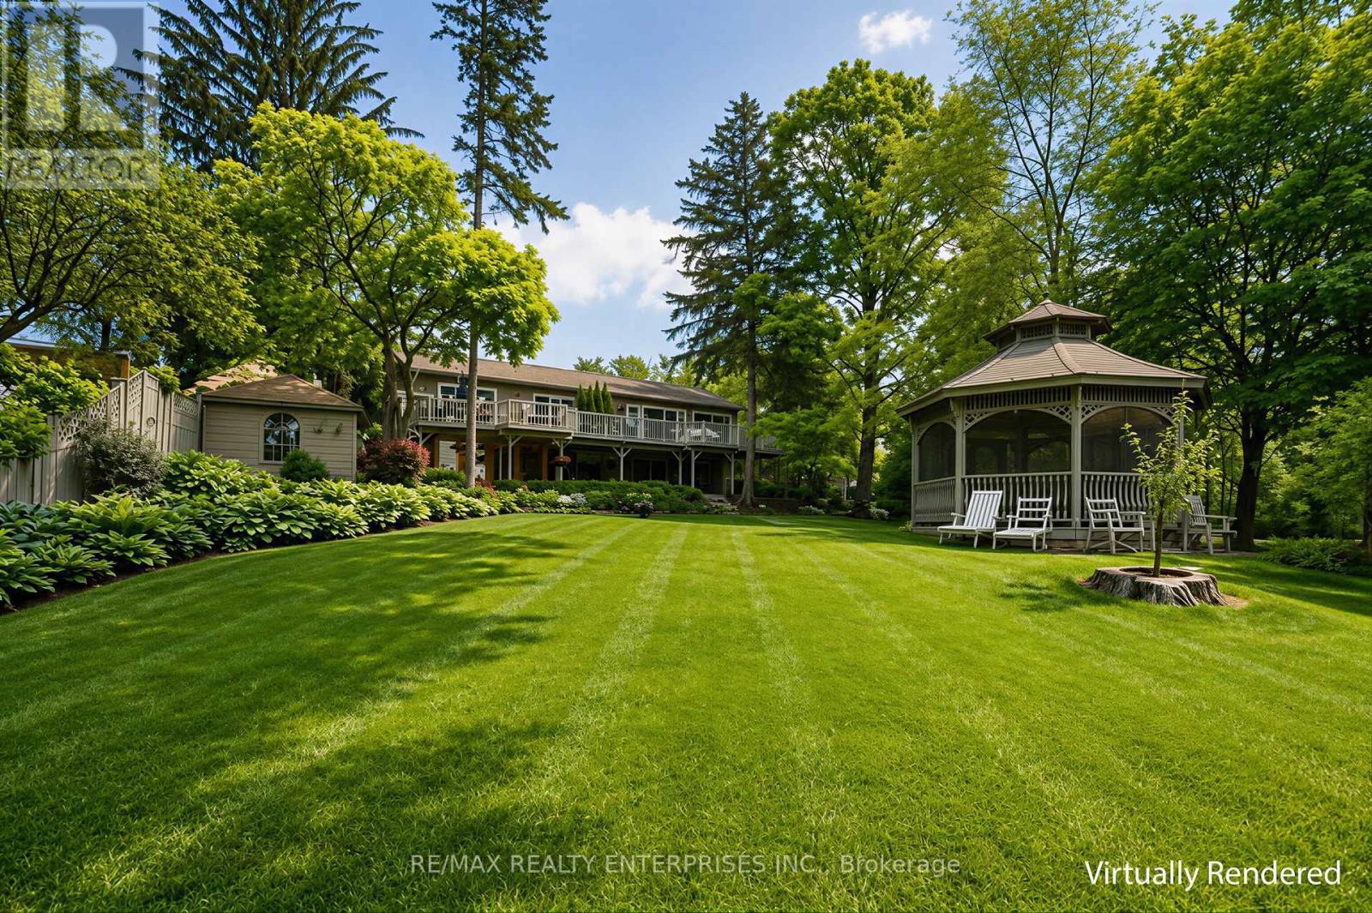
1168 Stavebank Road, Mississauga, ON - Outdoor
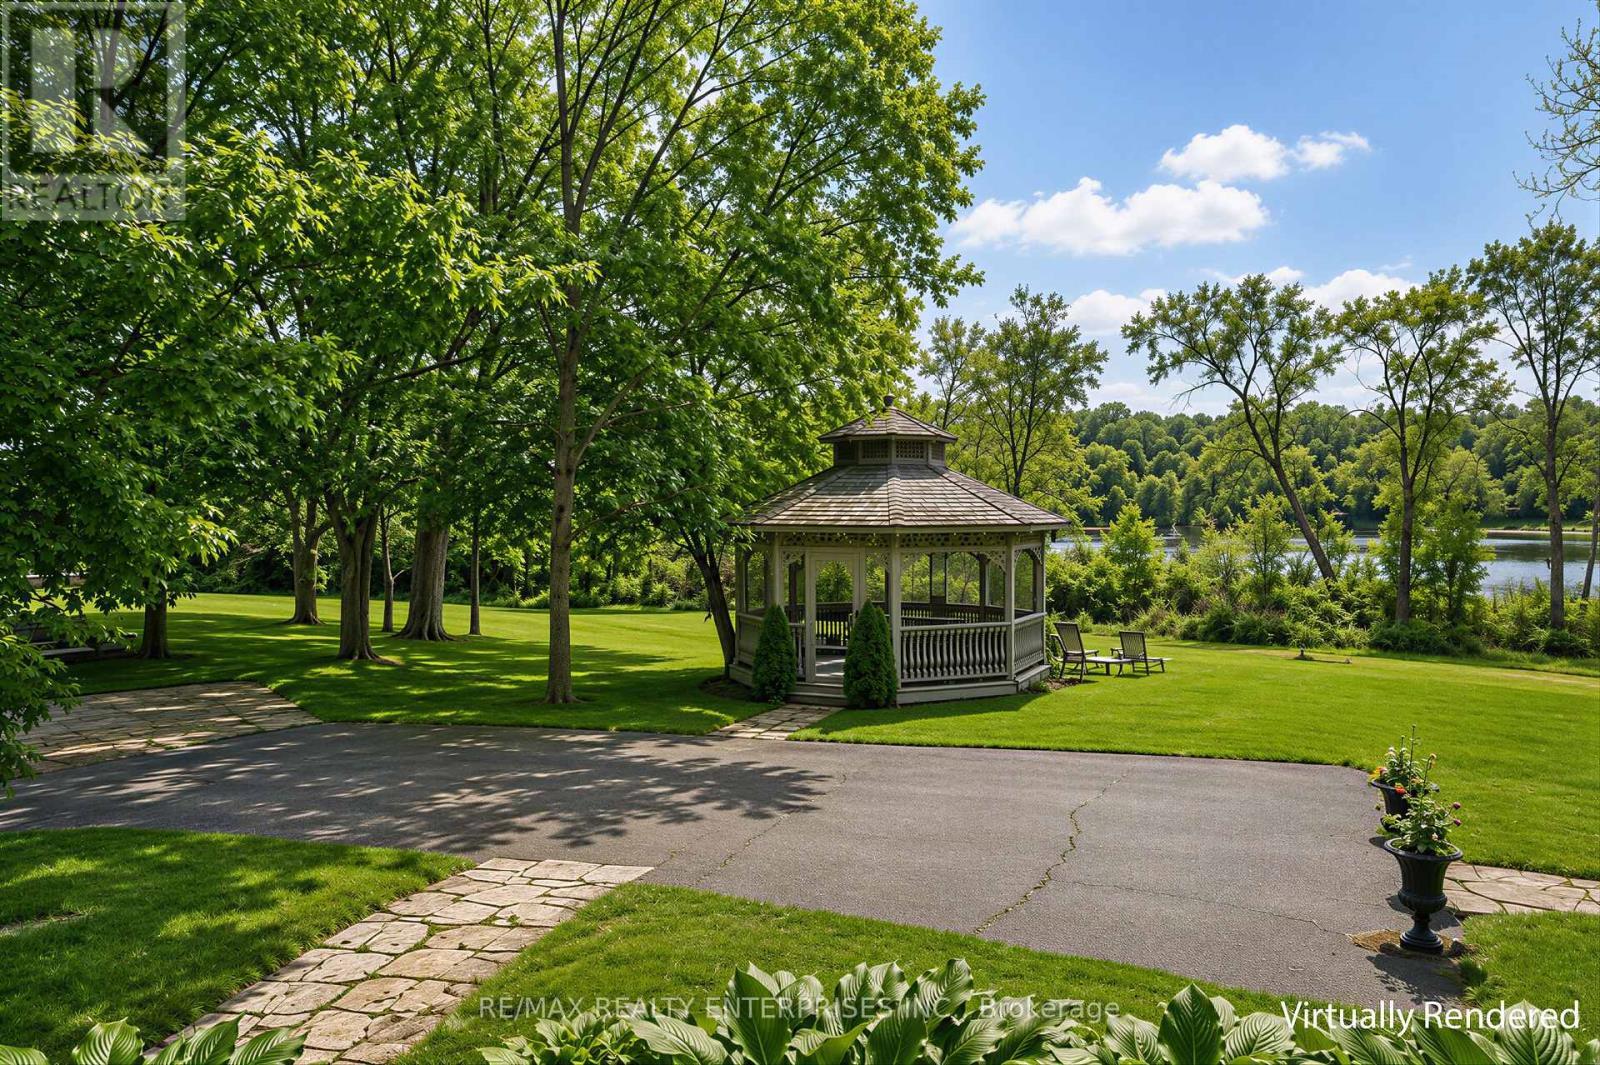
1168 Stavebank Road, Mississauga, ON - Outdoor With View
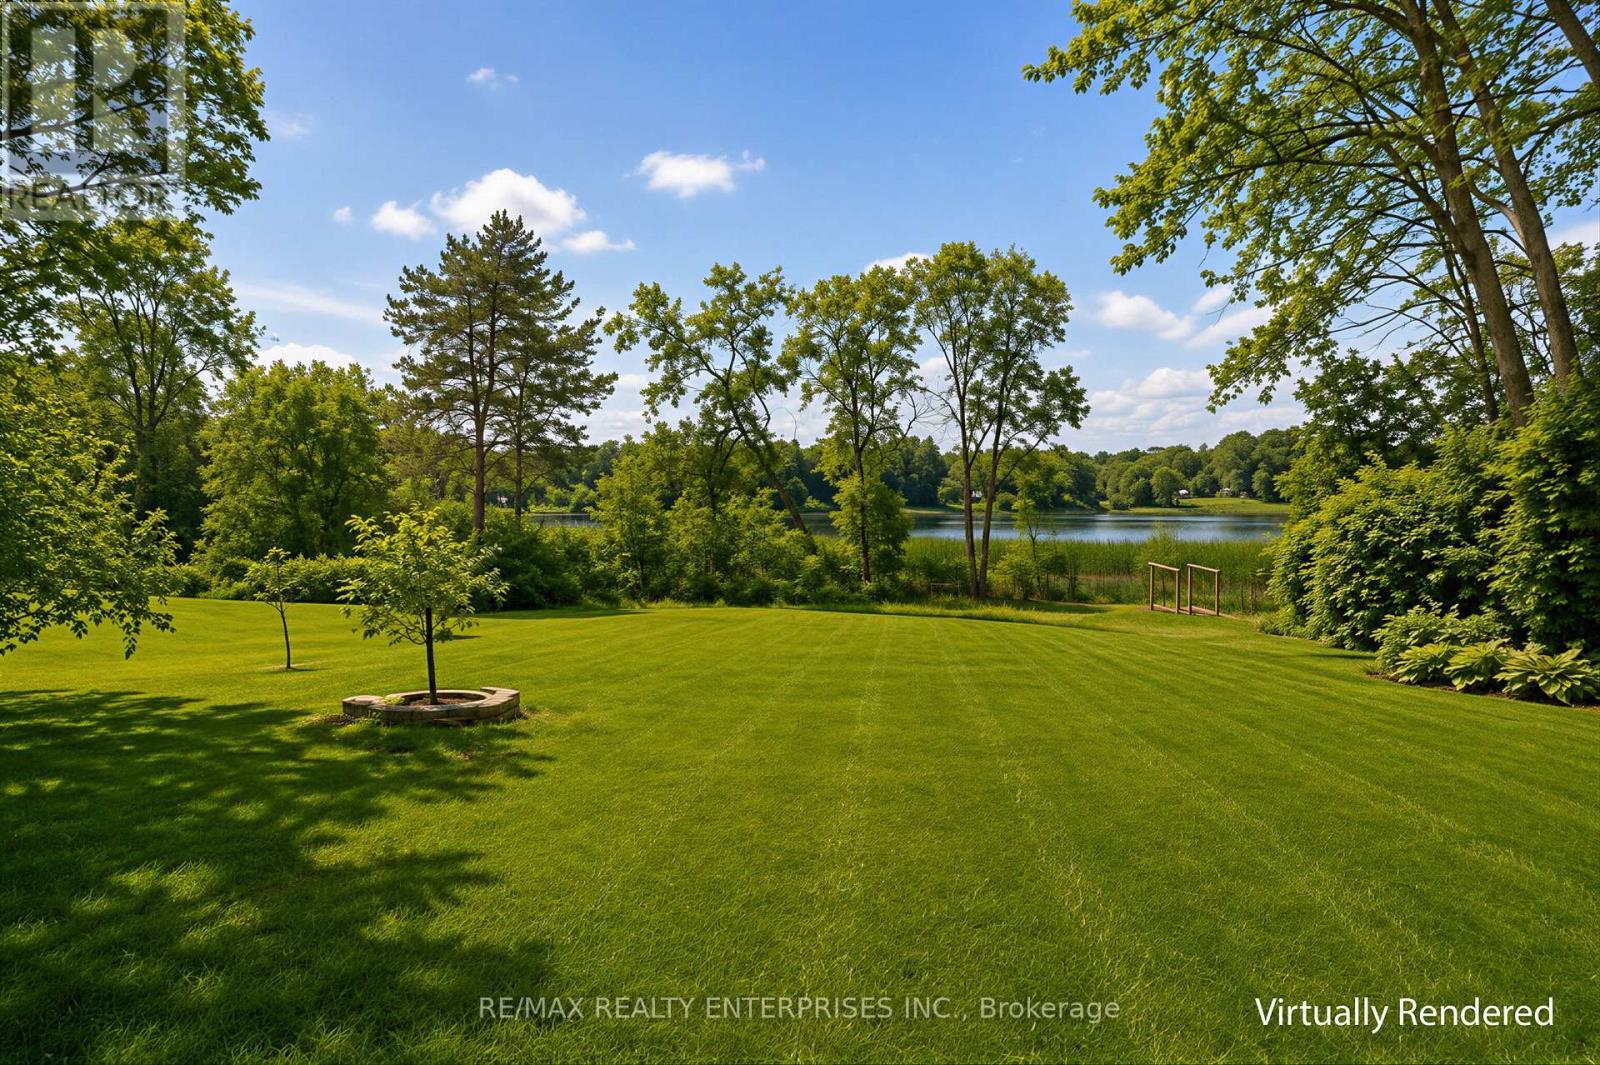
1168 Stavebank Road, Mississauga, ON - Outdoor With Body Of Water With View
1168 Stavebank Road, Mississauga, ON - Outdoor
1168 Stavebank Road, Mississauga, ON - Outdoor With View
1168 Stavebank Road, Mississauga, ON - Outdoor
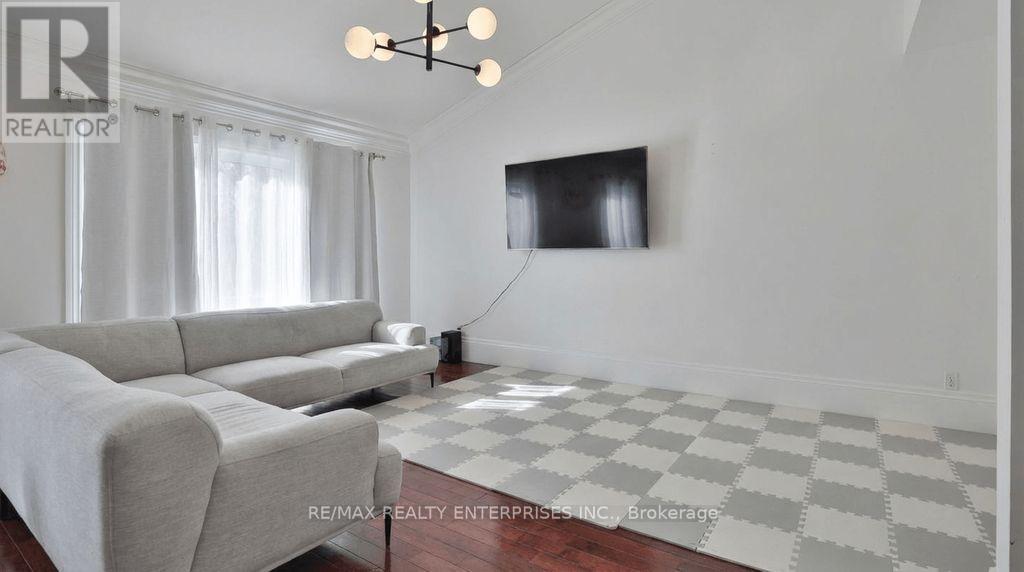
1168 Stavebank Road, Mississauga, ON - Indoor Photo Showing Living Room
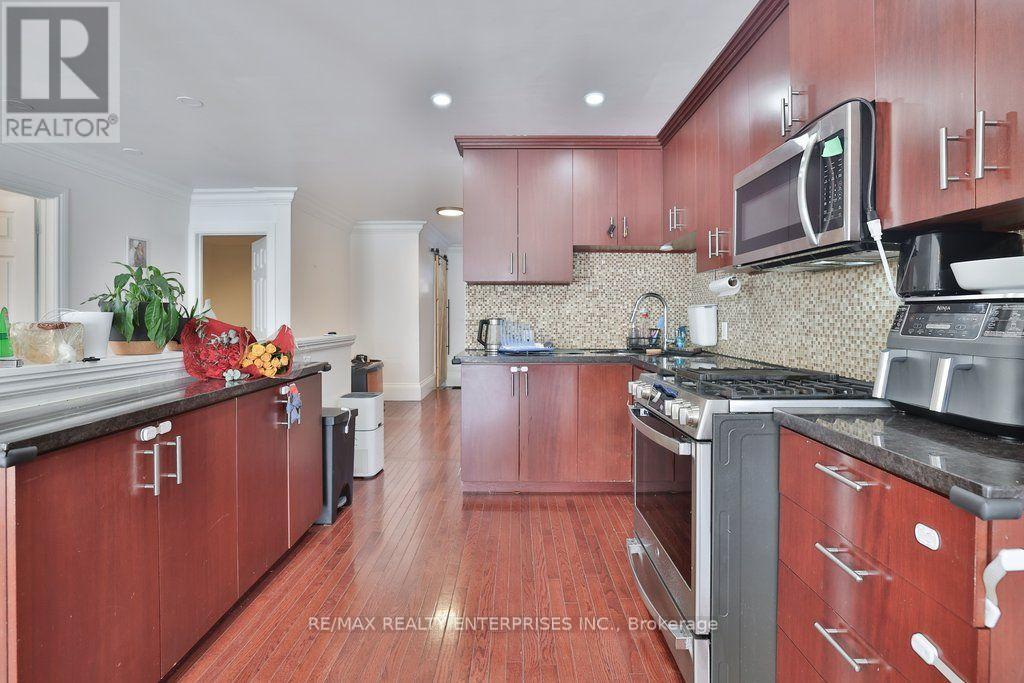
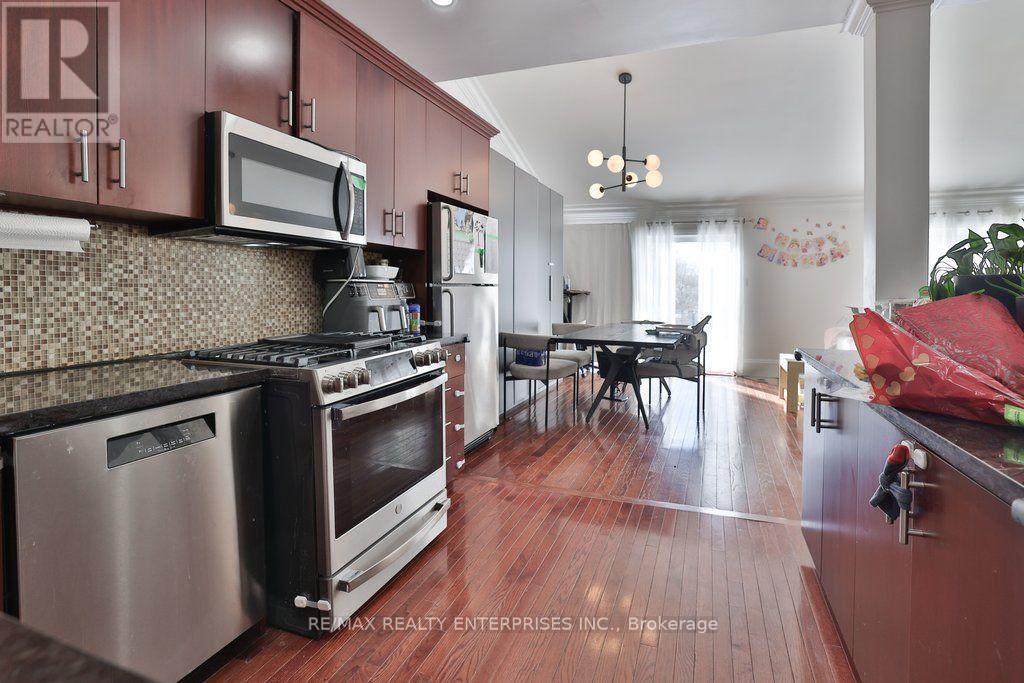
1168 Stavebank Road, Mississauga, ON - Indoor Photo Showing Kitchen With Upgraded Kitchen
1168 Stavebank Road, Mississauga, ON - Indoor Photo Showing Kitchen
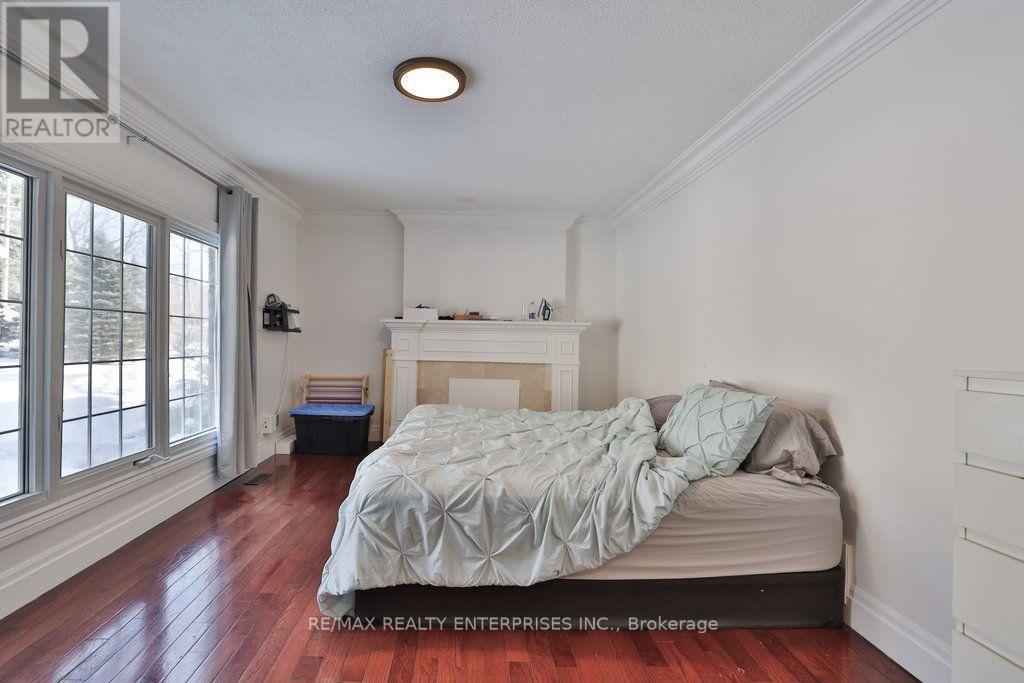
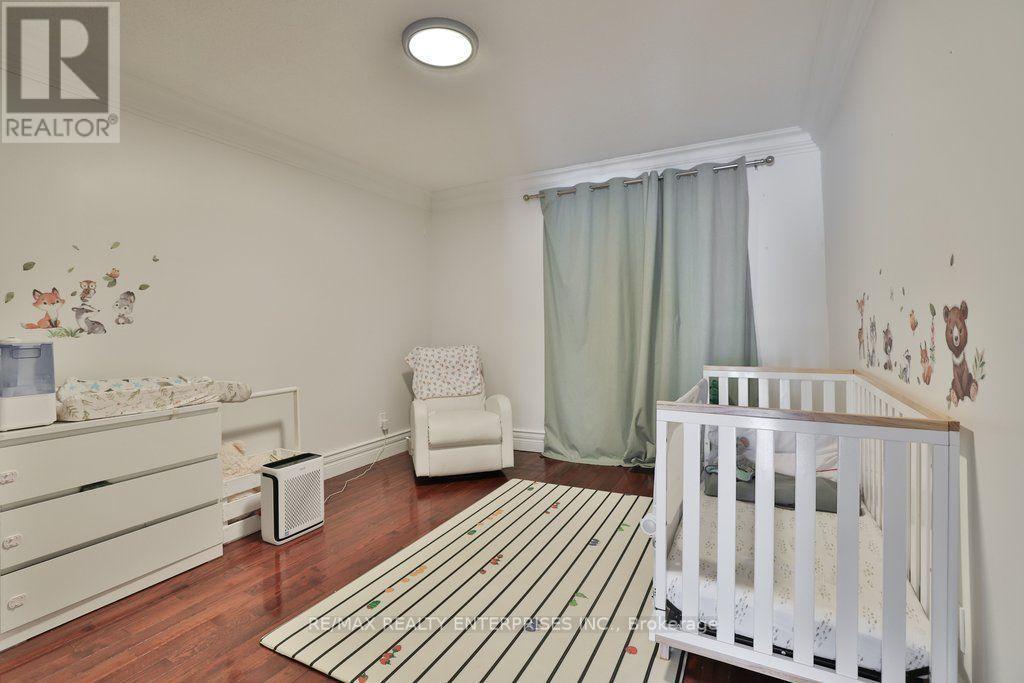
1168 Stavebank Road, Mississauga, ON - Indoor Photo Showing Bedroom
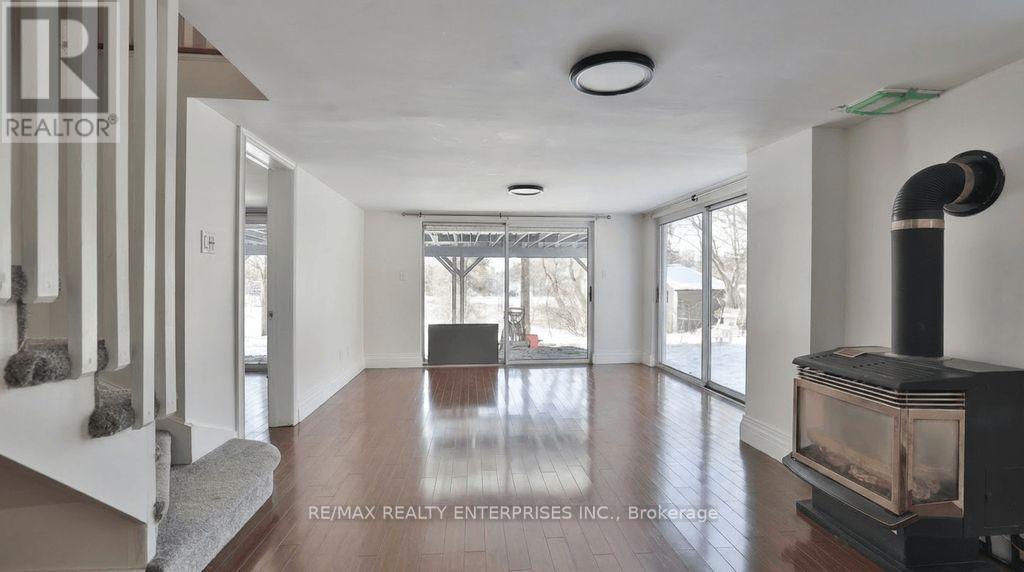
1168 Stavebank Road, Mississauga, ON - Indoor With Fireplace
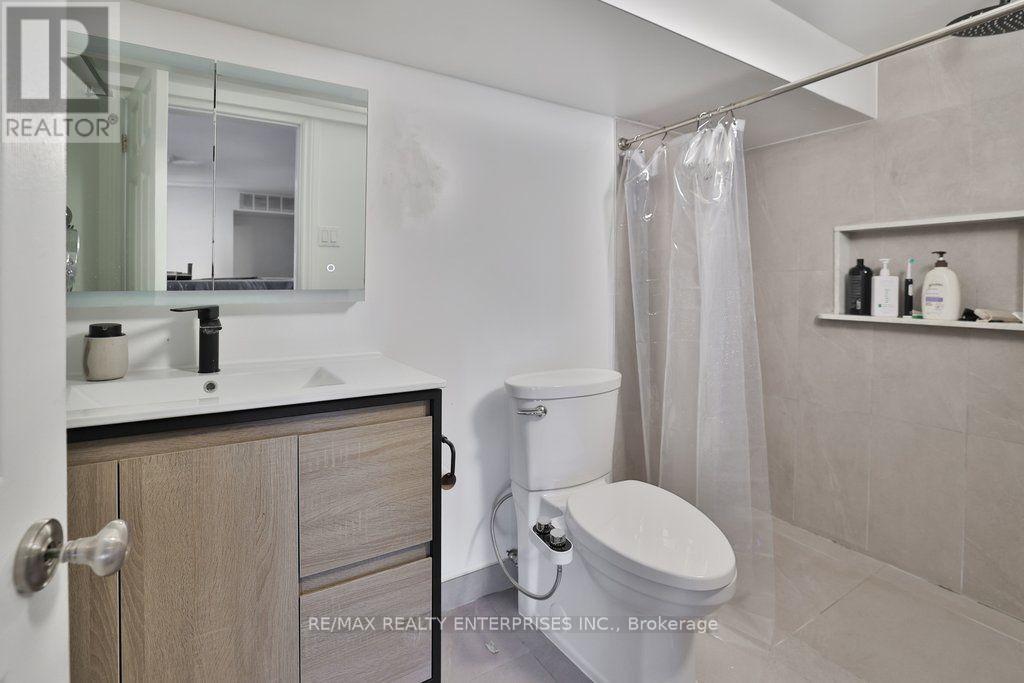
1168 Stavebank Road, Mississauga, ON - Indoor Photo Showing Bathroom
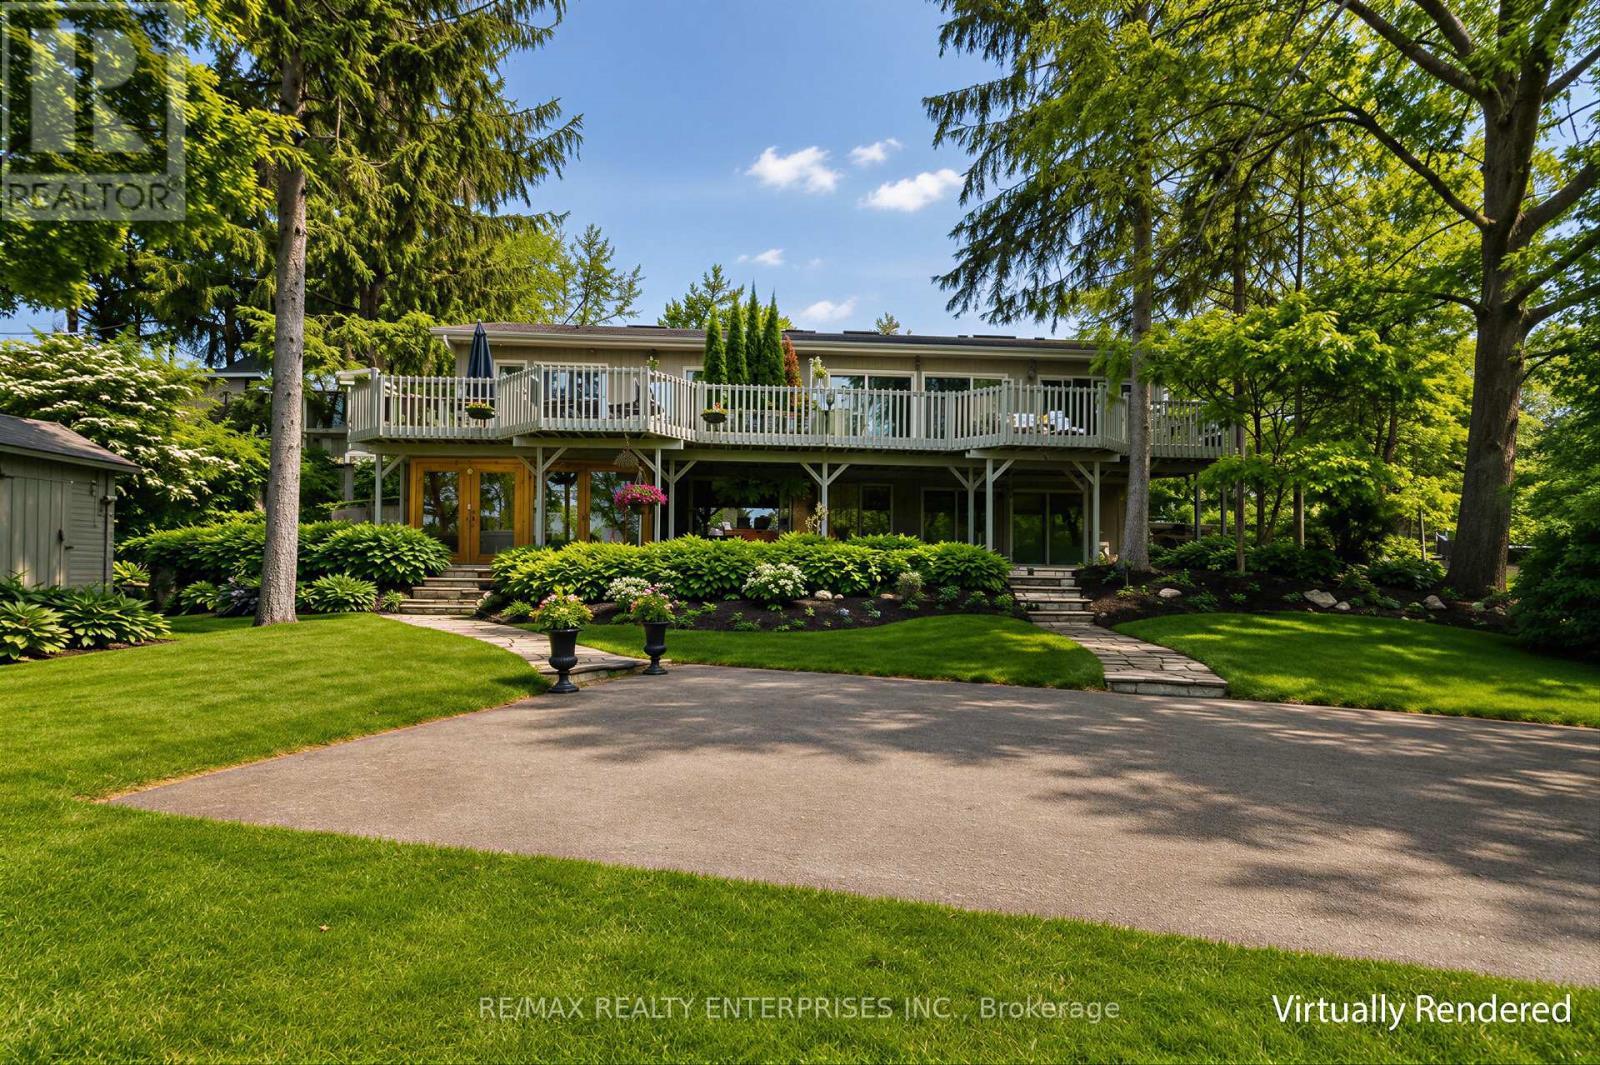
1168 Stavebank Road, Mississauga, ON - Outdoor With Deck Patio Veranda With Backyard
1168 Stavebank Road, Mississauga, ON - Outdoor
1168 Stavebank Road, Mississauga, ON - Outdoor With View
1168 Stavebank Road, Mississauga, ON  - Outdoor With Body Of Water With View
1168 Stavebank Road, Mississauga, ON  -
1168 Stavebank Road, Mississauga, ON  - Outdoor
1168 Stavebank Road, Mississauga, ON  - Outdoor With View
1168 Stavebank Road, Mississauga, ON - Outdoor With Body Of Water With View
1168 Stavebank Road, Mississauga, ON - Outdoor
1168 Stavebank Road, Mississauga, ON - Outdoor With View
1168 Stavebank Road, Mississauga, ON - Outdoor
1168 Stavebank Road, Mississauga, ON - Indoor Photo Showing Living Room
1168 Stavebank Road, Mississauga, ON - Indoor Photo Showing Kitchen With Upgraded Kitchen
1168 Stavebank Road, Mississauga, ON - Indoor Photo Showing Kitchen
1168 Stavebank Road, Mississauga, ON - Indoor Photo Showing Bedroom
1168 Stavebank Road, Mississauga, ON - Indoor With Fireplace
1168 Stavebank Road, Mississauga, ON - Indoor Photo Showing Bathroom
1168 Stavebank Road, Mississauga, ON - Outdoor With Deck Patio Veranda With Backyard
1168 Stavebank Road, Mississauga, ON - Outdoor
1168 Stavebank Road, Mississauga, ON - Outdoor With View
  • Advertising
1168 STAVEBANK ROAD, Mississauga, Ontario, L5G 2V2
$2,999,850

Property Information:

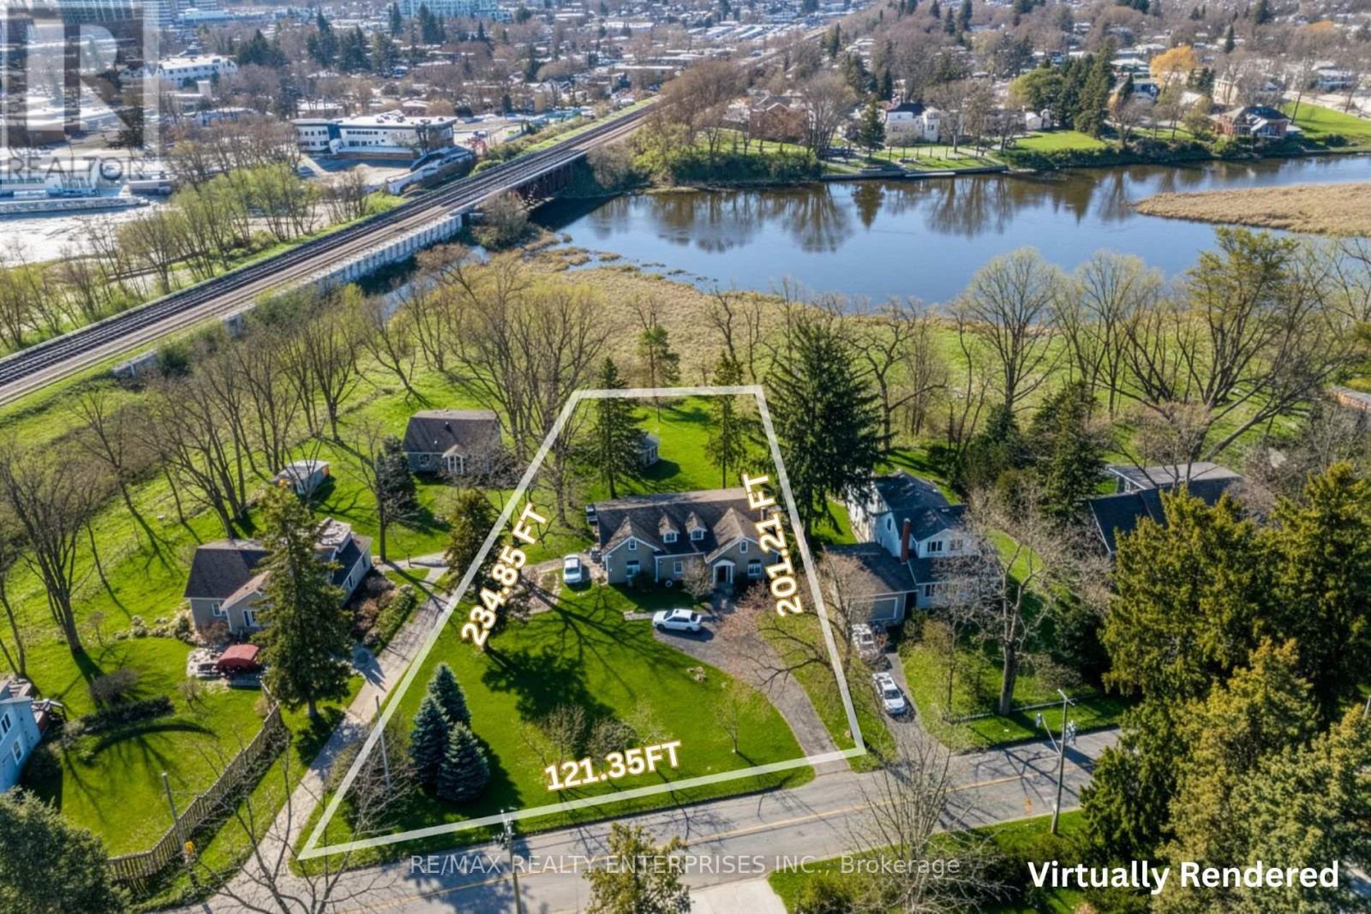
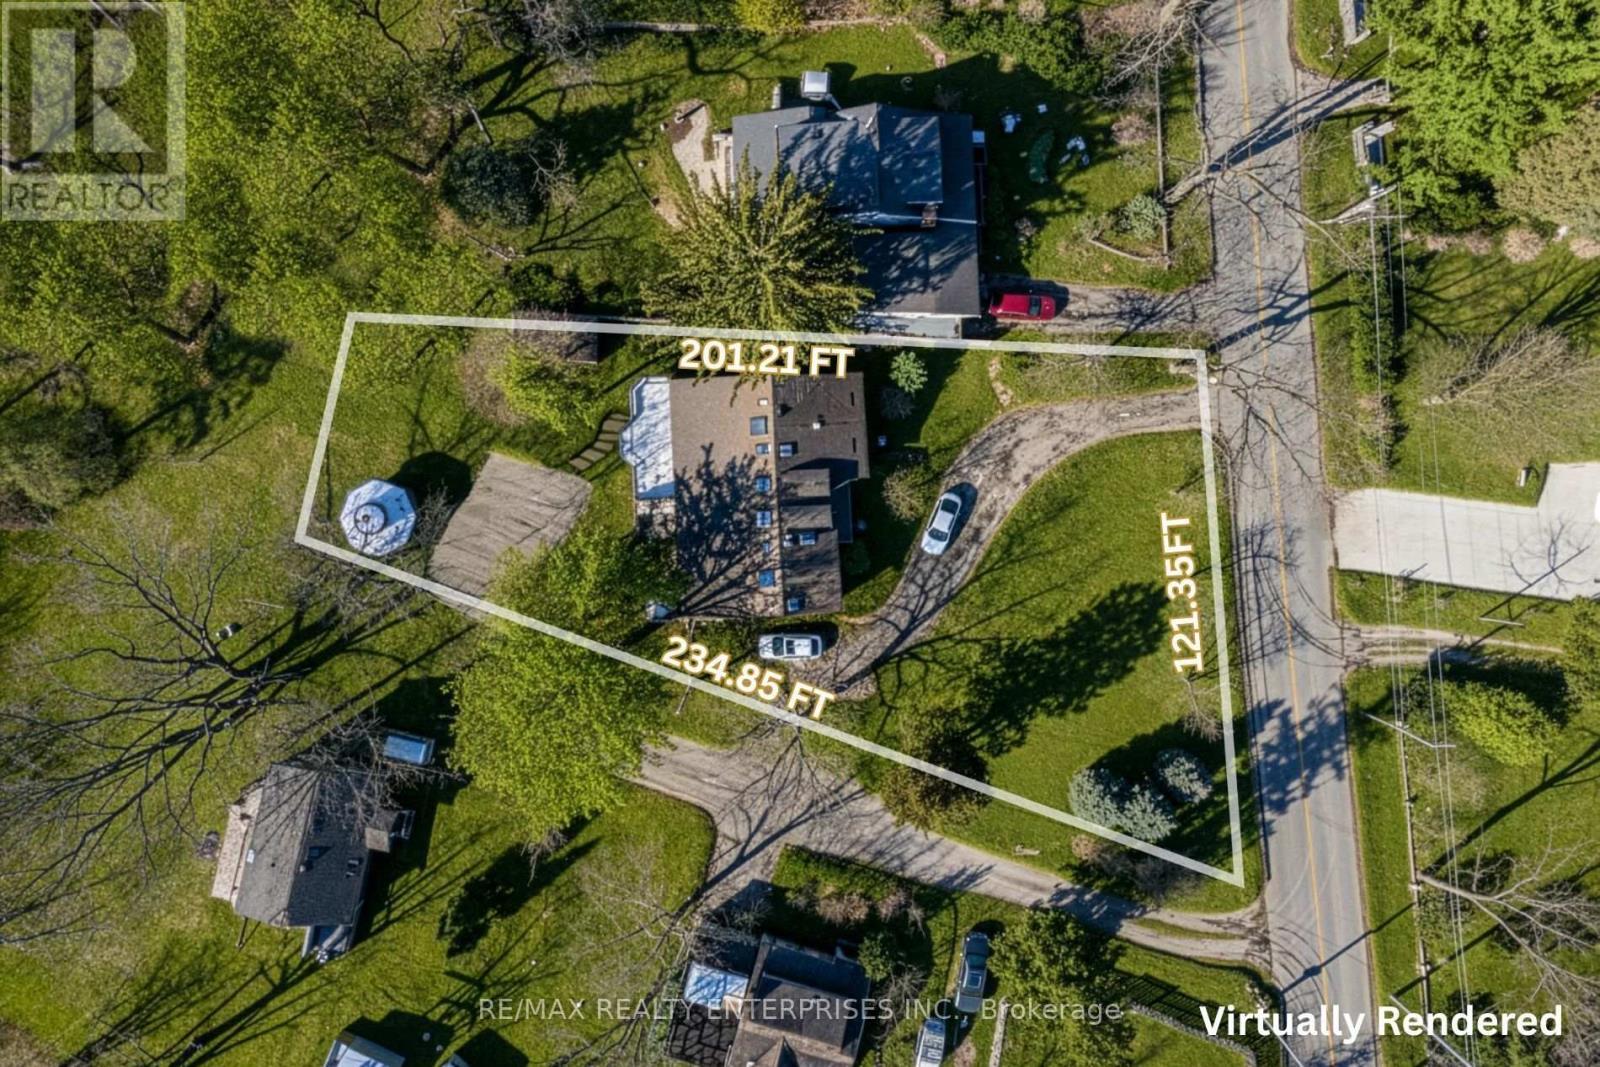
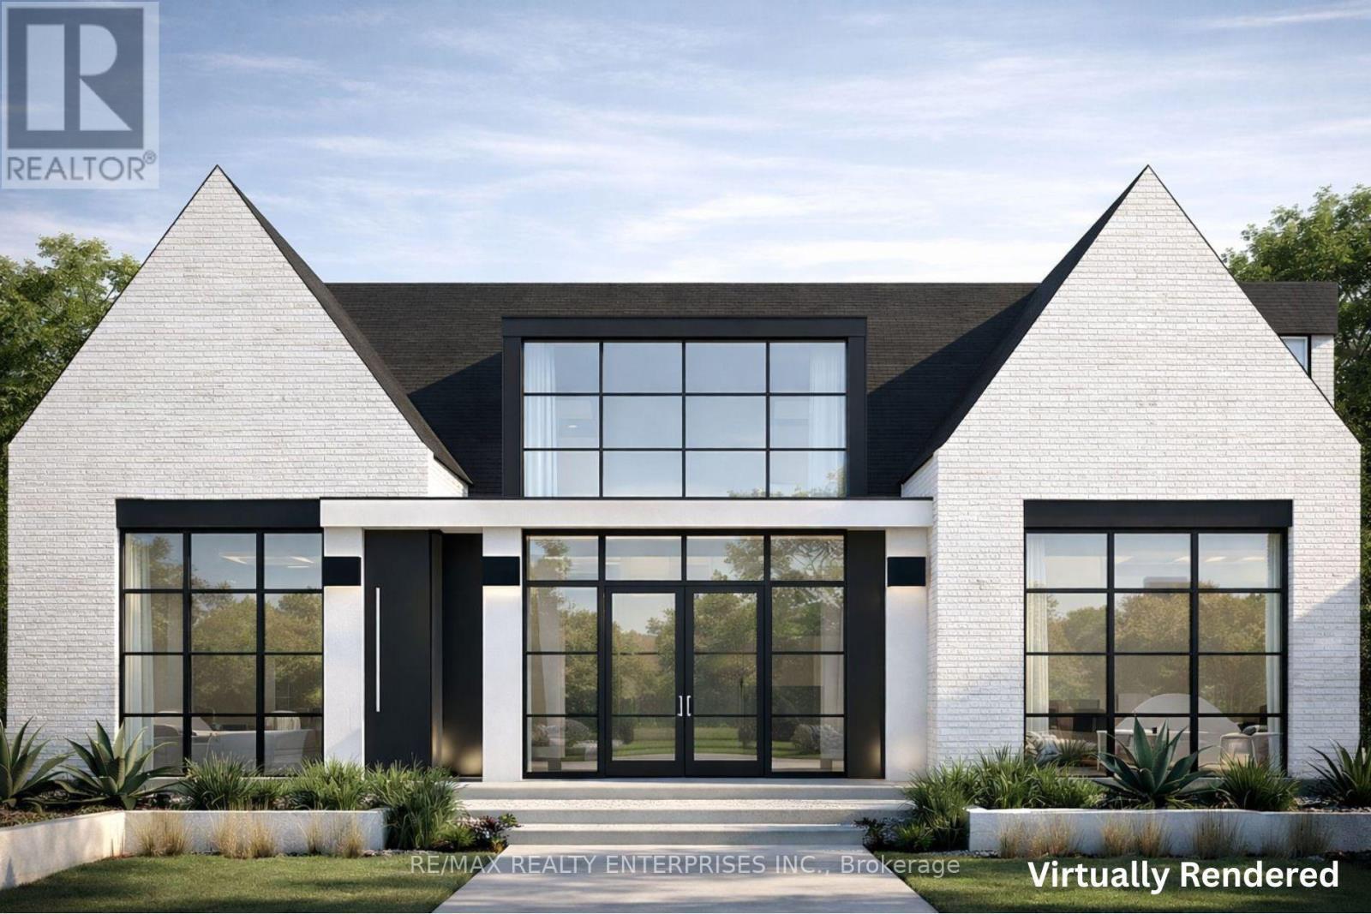
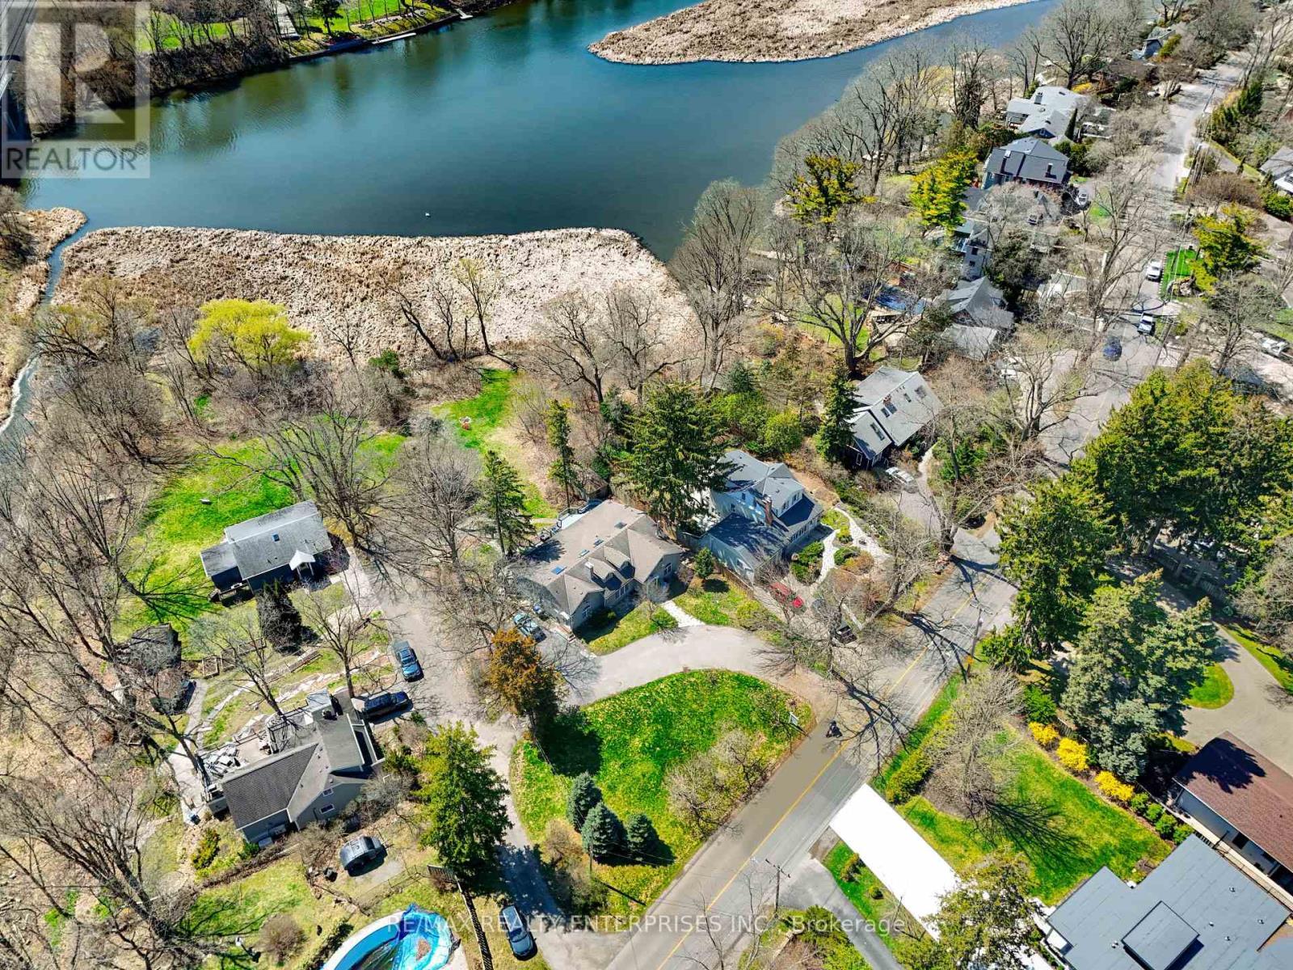
Situated Within The Distinguished Enclave Of Mineola West, 1168 Stavebank Rd Introduces A Compelling And Highly Strategic Offering For Builders, Developers, Investors, And Discerning End Users Alike. Occupying An Extraordinary 121.17 X 200.92 Ft Lot That Backs Directly Onto The Credit River, This Expansive Property Presents The Scale, Frontage & Natural Setting Required To Realize A Landmark Custom Residence, Investigate Potential Severance Opportunities (Subject To Approvals), Or Curate A Pvt Estate. Opportunities Of This Magnitude Are Becoming Increasingly Scarce Within Mineola, Where Land Value Continues To Fuel A Wave Of Luxury Redevelopment. Surrounded By An Impressive Collection Of Newly Constructed Homes, Many Exceeding 4,000 Sqft, The Property Is Enriched By A Mature Tree Canopy, Tranquil River Vistas & A Refined Streetscape That Together Establish An Exceptional Canvas For A Future Showpiece Designed To Achieve Premium Resale Positioning. For End Users, The Lifestyle Proposition Is Equally Compelling. A Rare Chance To Secure Riverfront-Backed Land In One Of Mississauga's Most Prestigious Neighbourhoods, With The Flexibility To Renovate, Hold, Or Build A Custom Residence Tailored To Exact Preferences. The Serene Natural Backdrop Combined W/ The Stability Of An Established Community Creates An Environment Ideally Suited For Refined Family Living. Currently Improved W/ A Well-Maintained Legal Duplex, The Property Offers Immediate & Reliable Holding Income. Each Self-Contained Unit Features Functional Layouts W/ Strong Rental Appeal, Supported By Consistent Tenant Demand Within This Highly Sought-After Pocket. This Allows Investors To Generate Cash Flow While Thoughtfully Planning Future Redevelopment. Positioned Just Moments From Port Credit's Vibrant Waterfront, Marina, Dining & GO Transit, W/ Seamless Connectivity To The QEW & Downtown Toronto, This Address Effortlessly Unites The Tranquility Of Riverfront Living With The Convenience Of Urban Accessibility. (id:27)

Building Features:

  • Style: Duplex
  • Building Type: Duplex
  • Architectural Style: Bungalow
  • Basement Development: Finished
  • Basement Type: N/A
  • Exterior Finish: Stucco
  • Fireplace: Yes
  • Floor Space: 2000 - 2500 sqft
  • Flooring Type: Hardwood, Tile
  • Foundation Type: Poured Concrete
  • Heating Type: Forced air
  • Heating Fuel: Natural gas
  • Cooling Type: Central air conditioning

Property Features:

  • Property Type: Multi-family
  • Features: Irregular lot size, Carpet Free
  • Floor Space (approx): 2000 - 2500 Square Feet
  • Irregular: Yes
  • Lot Depth: 200.8 Feet
  • Lot Frontage: 121.2 Feet
  • Lot Size: 121.2 x 200.9 FT ; 121.35(W)x62.91(E)x234.85(N)x201.24(S)
  • Structure Type: Patio(s)
  • Sewer: Sanitary sewer
  • Parking Type: No Garage
  • No. of Parking Spaces: 8

Rooms:

  • 2nd Bedroom 2nd Level 5.40 m x 3.40 m
  • Primary Bedroom 2nd Level 4.50 m x 3.30 m
  • Living 2nd Level 5.40 m x 3.40 m
  • Dining 2nd Level 5.40 m x 3.40 m
  • Kitchen 2nd Level 3.30 m x 2.70 m
  • Primary Bedroom 2nd Level 4.50 m x 3.30 m
  • Living Main Level 5.20 m x 4.70 m
  • Kitchen Main Level 4.50 m x 4.10 m
  • Primary Bedroom Main Level 4.50 m x 3.30 m
  • 2nd Bedroom Main Level 3.70 m x 2.90 m

Convert Measurement to:

Courtesy of: RE/MAX REALTY ENTERPRISES INC.

REALTOR.ca  

Access to Sold Data on this website may only be used by consumers that have a bona fide interest in the purchase, sale, or lease of residential real estate.

Sales/Price History

Log in or create an account to see sold and historical listings information

Location of 1168 STAVEBANK ROAD, Mississauga, Ontario, L5G 2V2

Demographic Information of 1168 STAVEBANK ROAD, Mississauga, Ontario, L5G 2V2

Life Stage

Middle-Aged with Teens

Employment Type

White Collar

Average Household Income

$143,007.67

Average Number of Children

1.52

Household Population

Household Structure

Age of Population

Education

Education Level

No certificate/diploma/degree

14.78 %

High school certificate or equivalent

30.16 %

Apprenticeship trade certificate/diploma

4.21 %

College/non-university certificate

21.91 %

University certificate (below bachelor)

2.17 %

University Degree

26.77 %

Commuter

Travel To Work

By Car

68.8 %

By Public Transit

17.27 %

By Walking

11.25 %

By Bicycle

0.0 %

By Other Methods

2.68 %

Cultural Diversity

Knowledge of Official Language

Mother Tongue

Building Information

Building Type

Apartments (Low and High Rise)

88.39 %

Houses

11.61 %

Own Vs. Rent